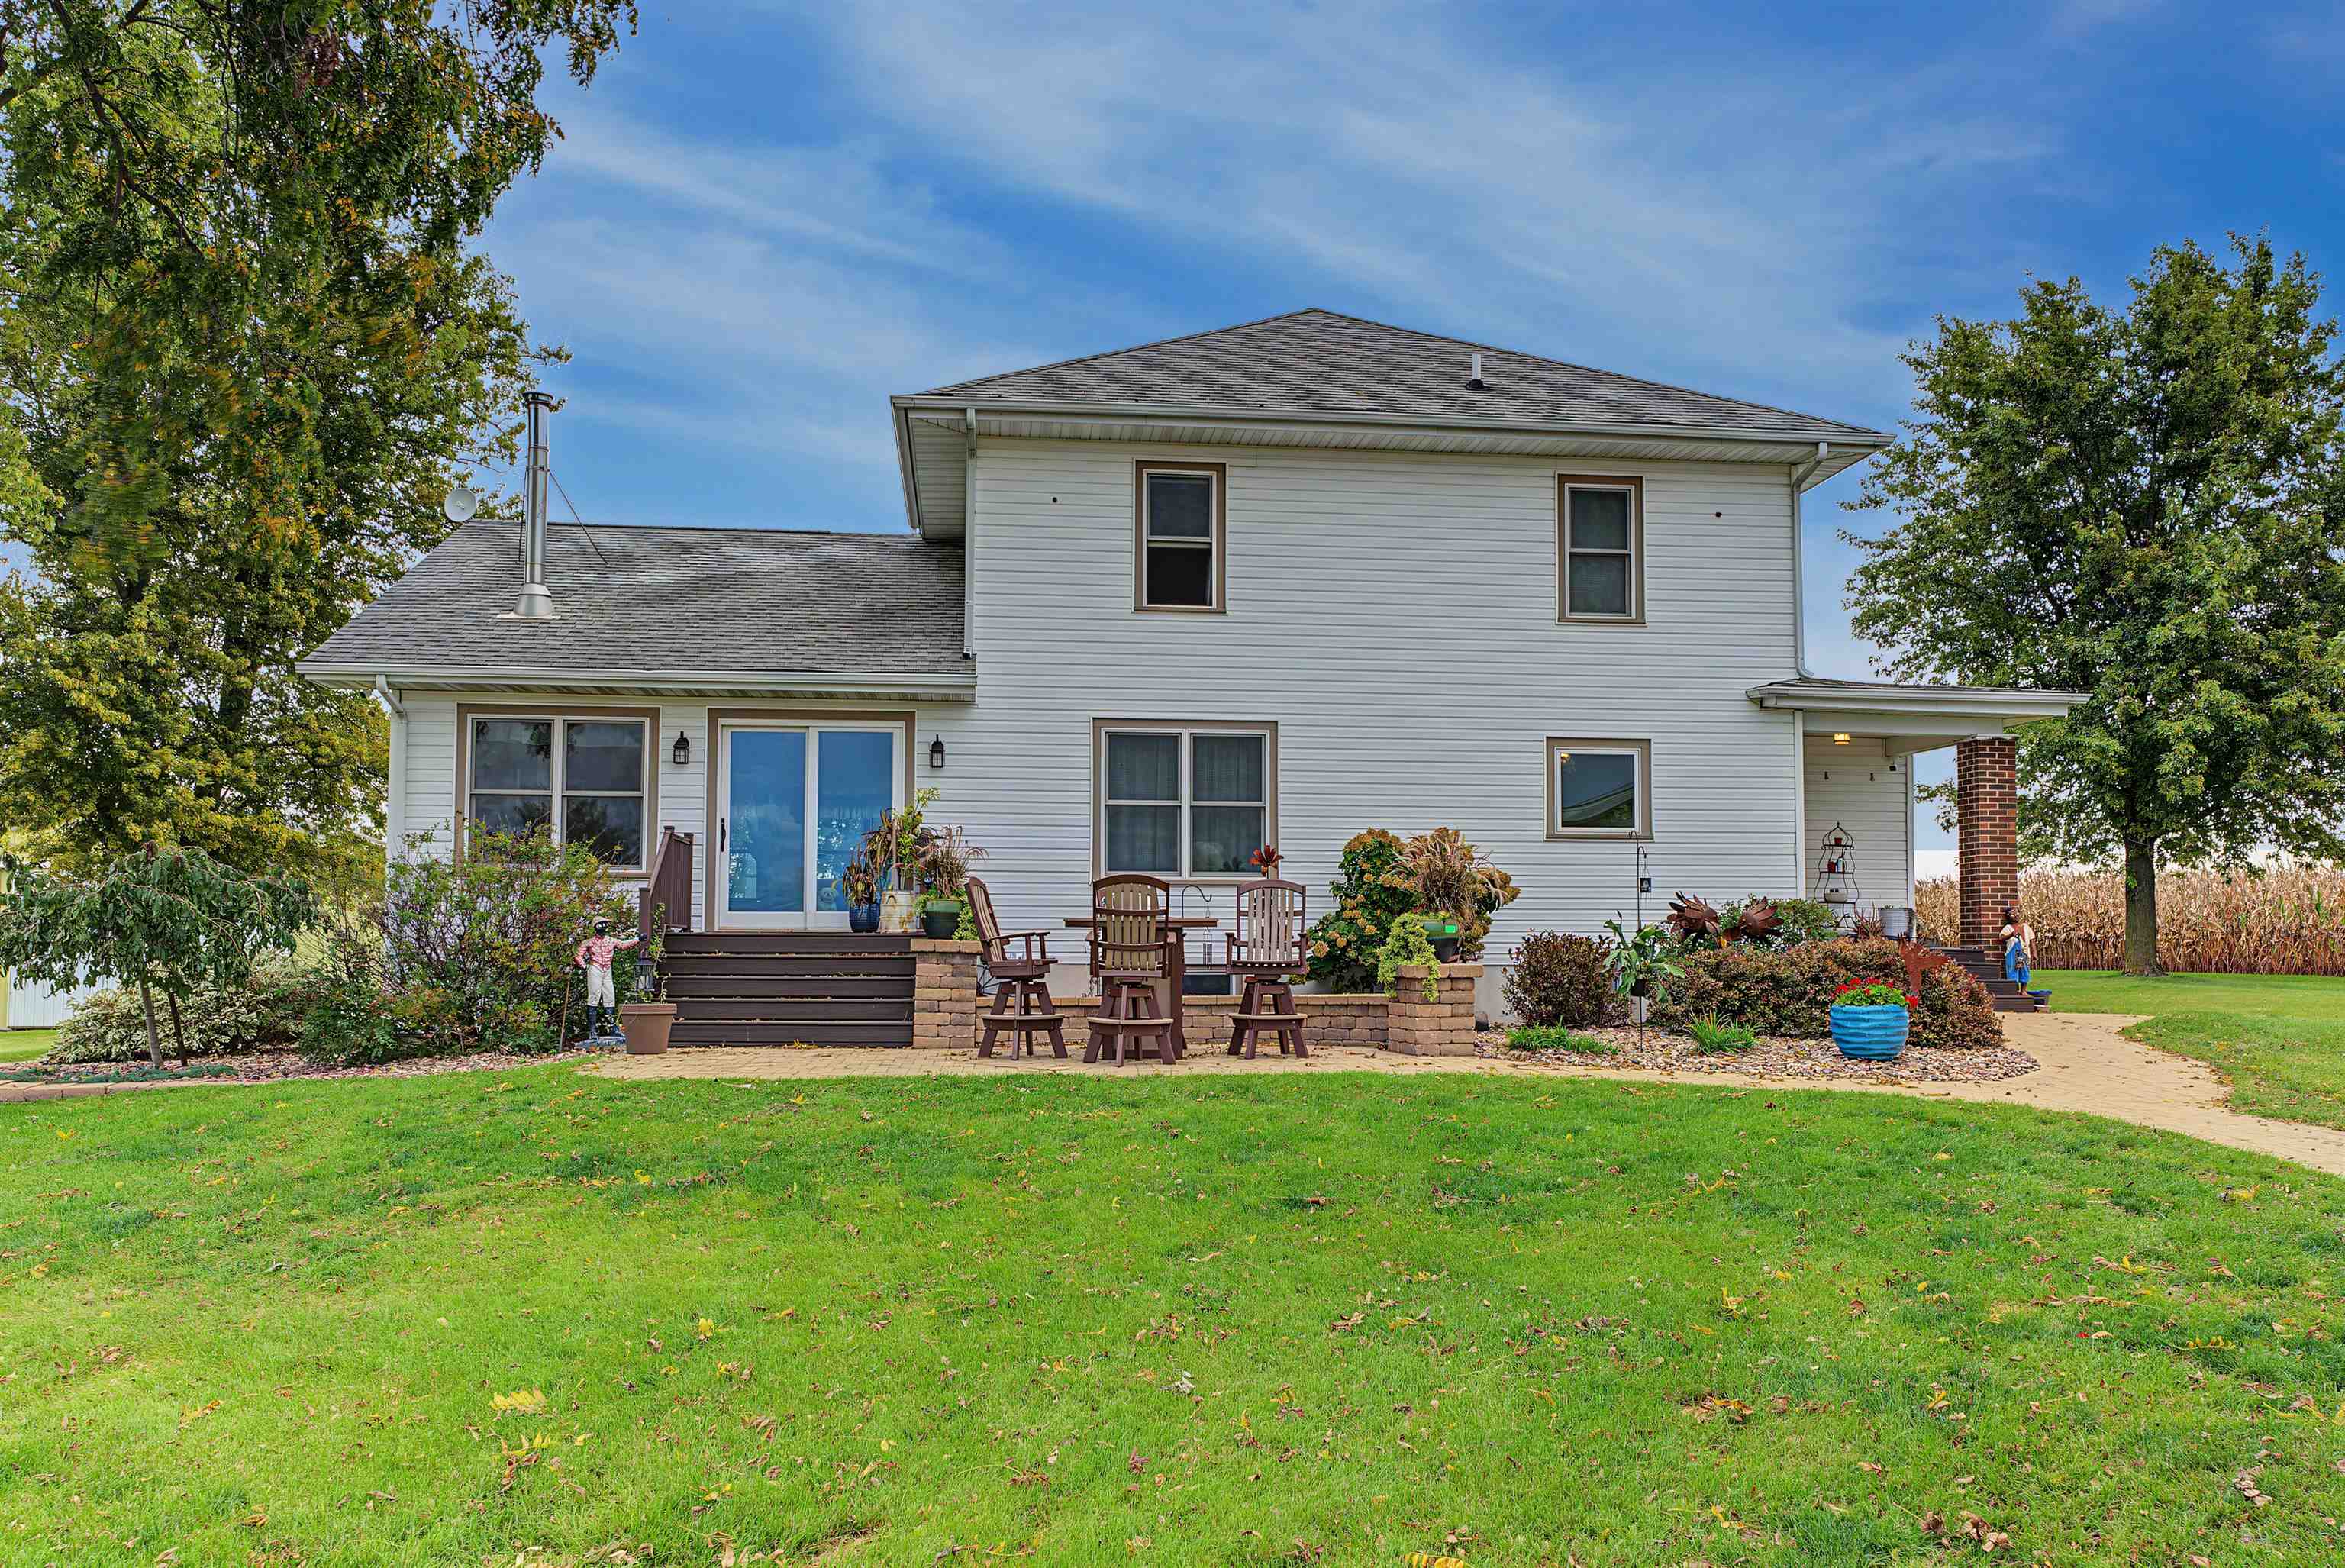
Two-story white house with a broad lawn, landscaped garden, and backyard patio.
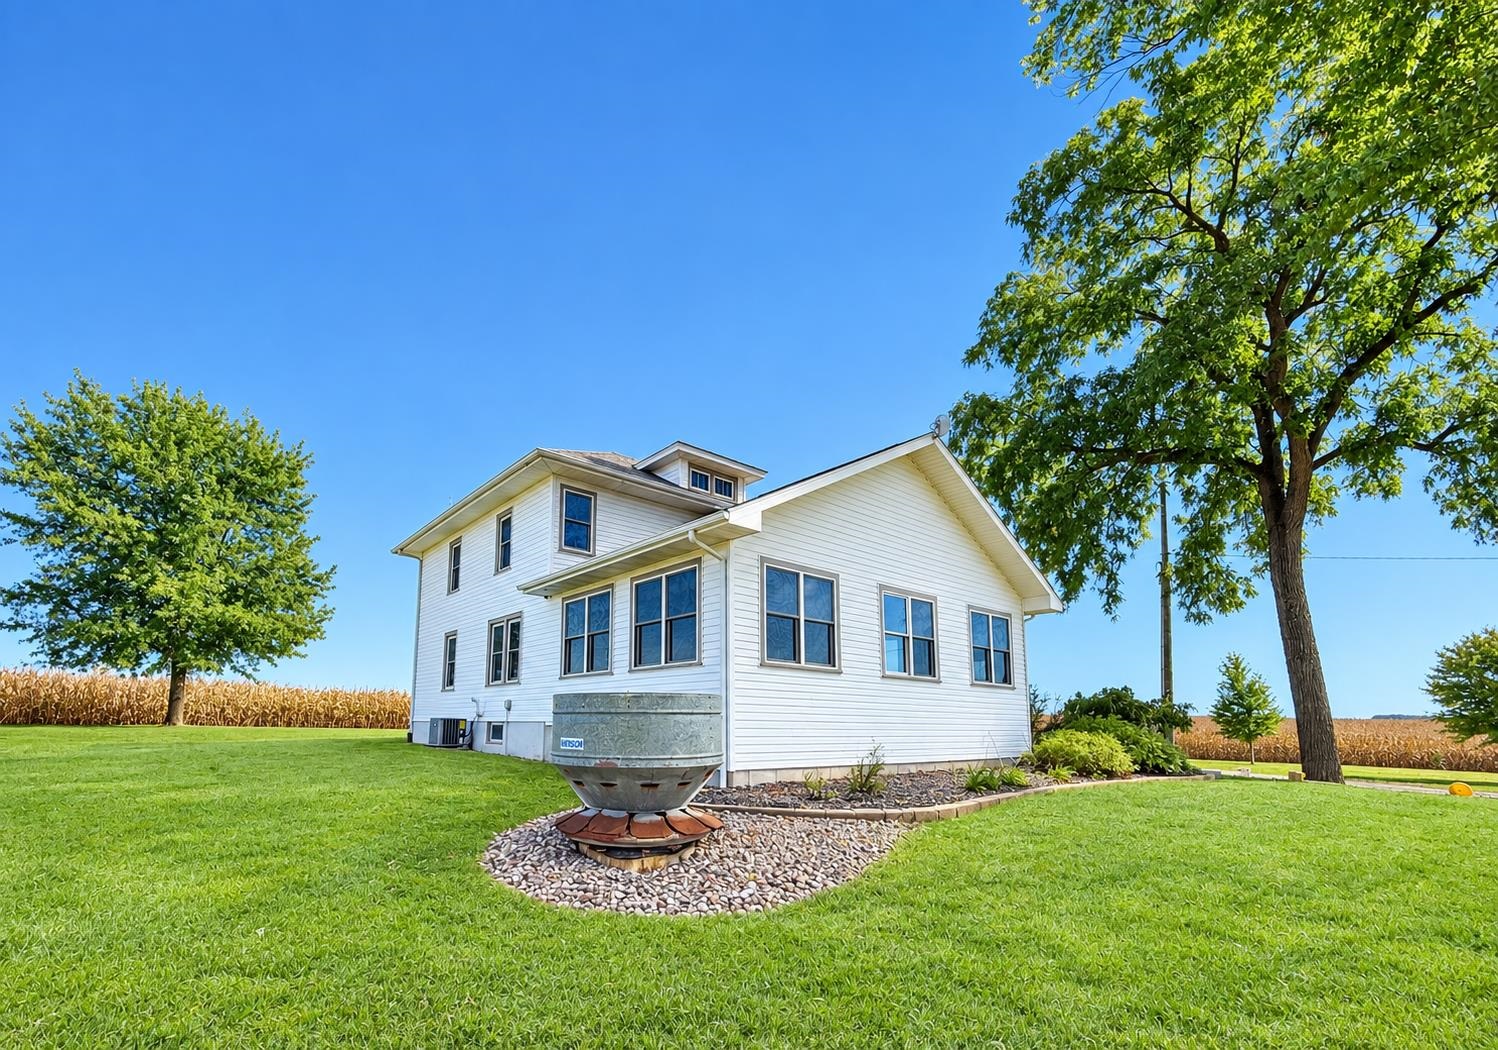
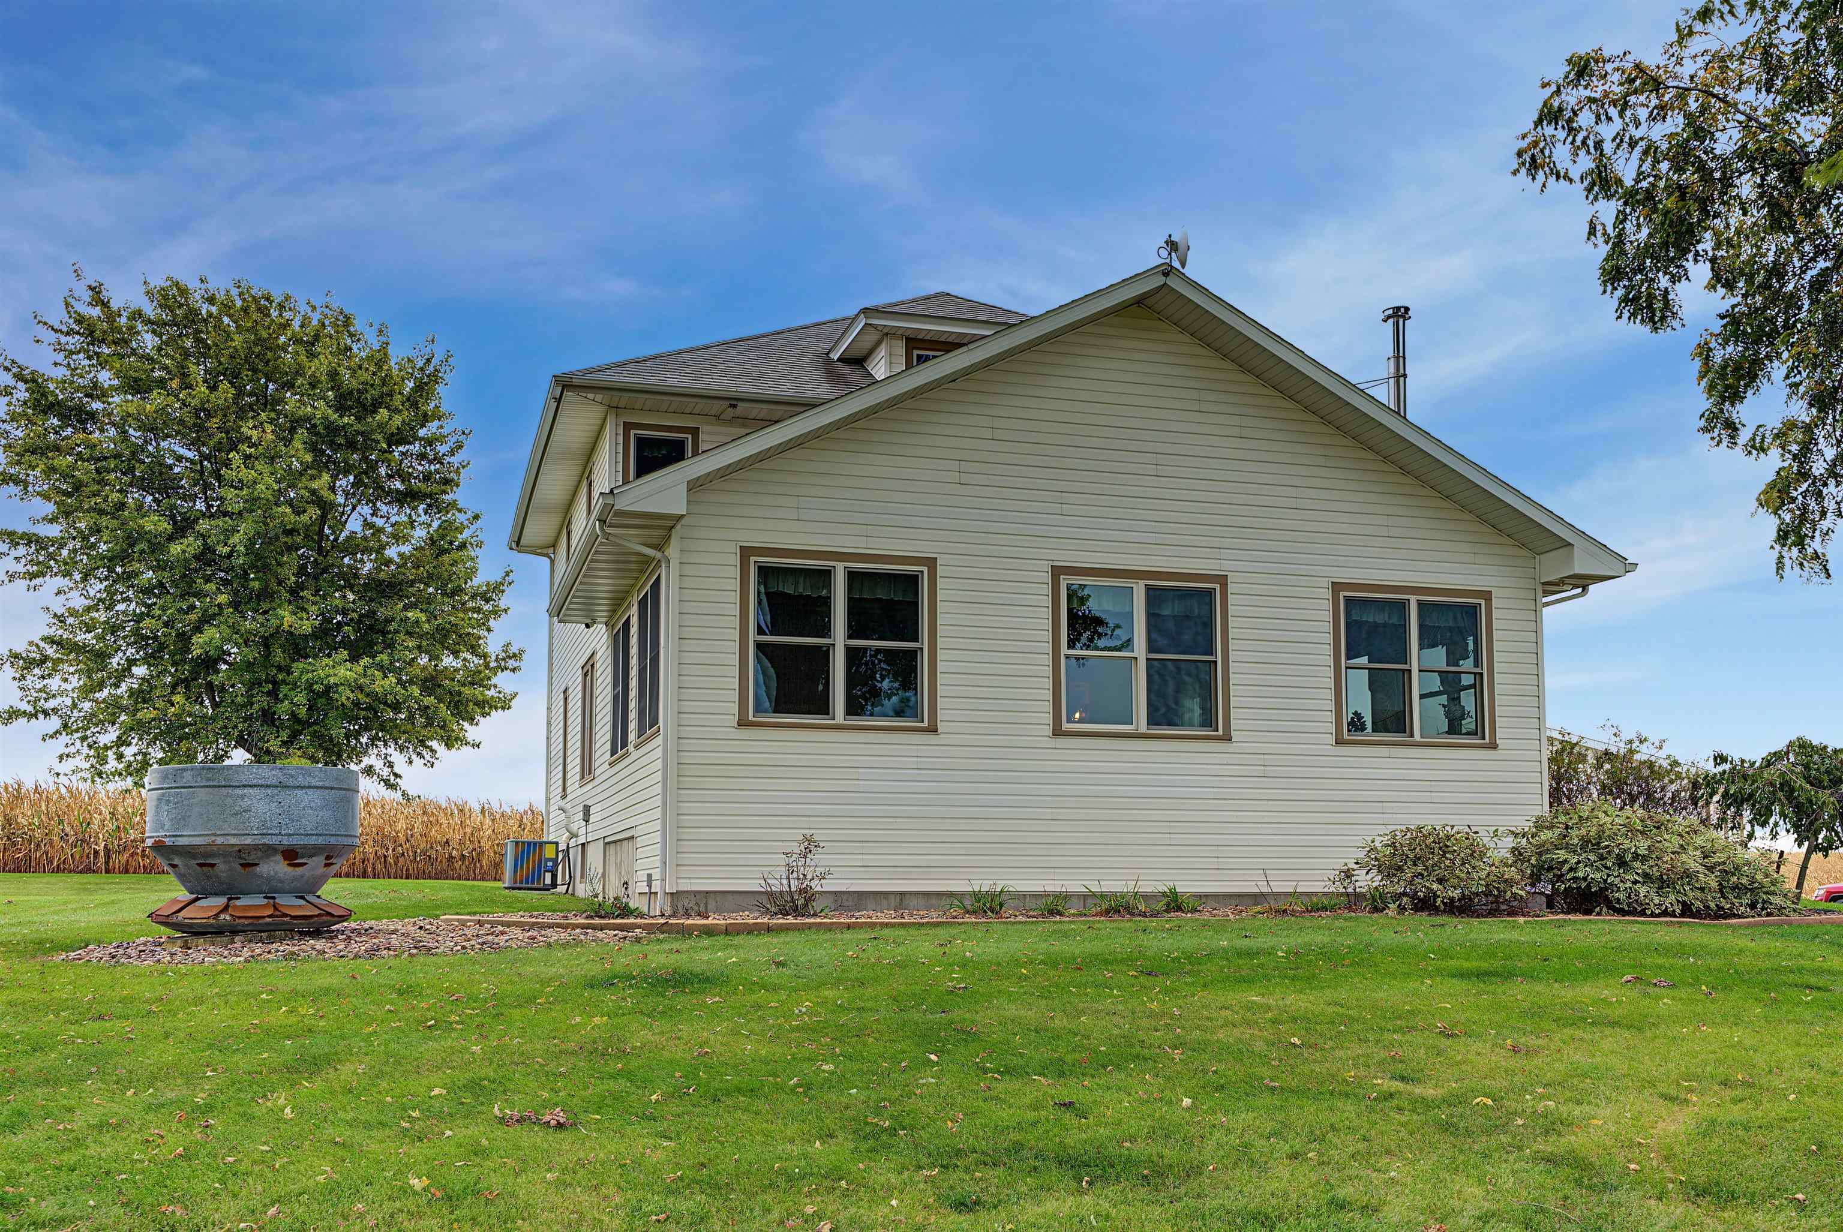
White-sided house with broad windows beside a landscaped lawn and cornfield.
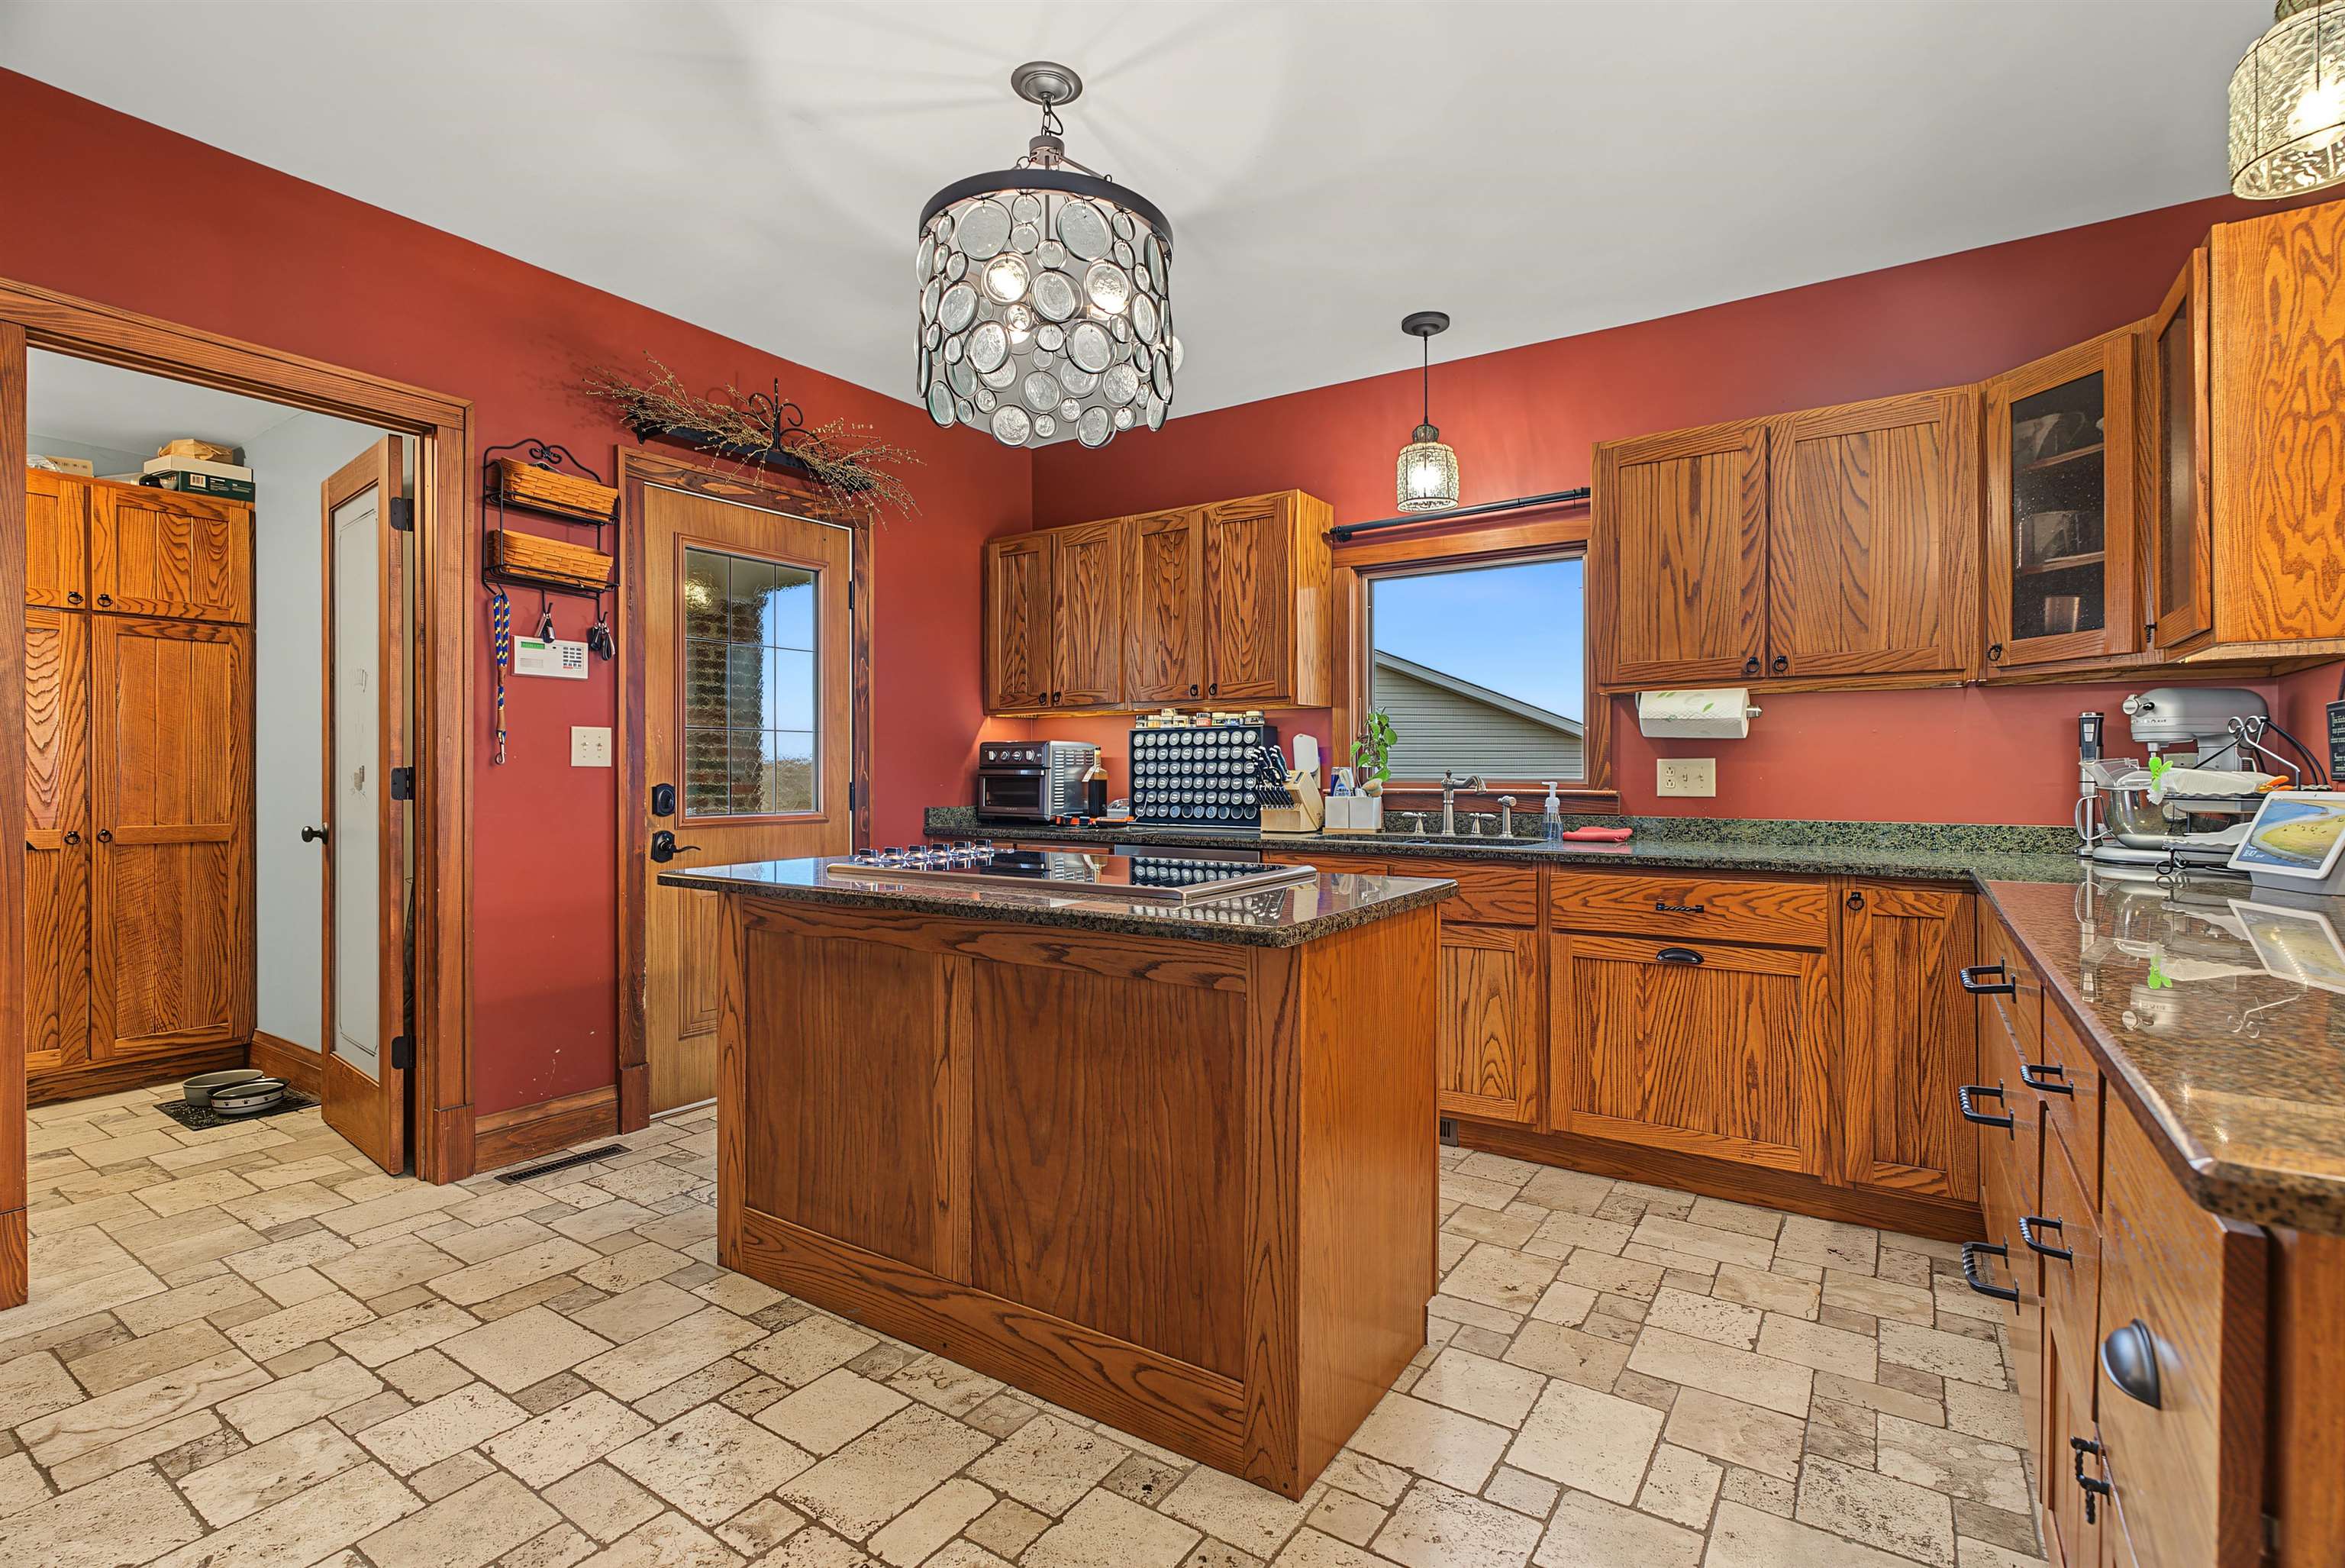
Kitchen with a wood-paneled island, extensive cabinetry, and red walls.
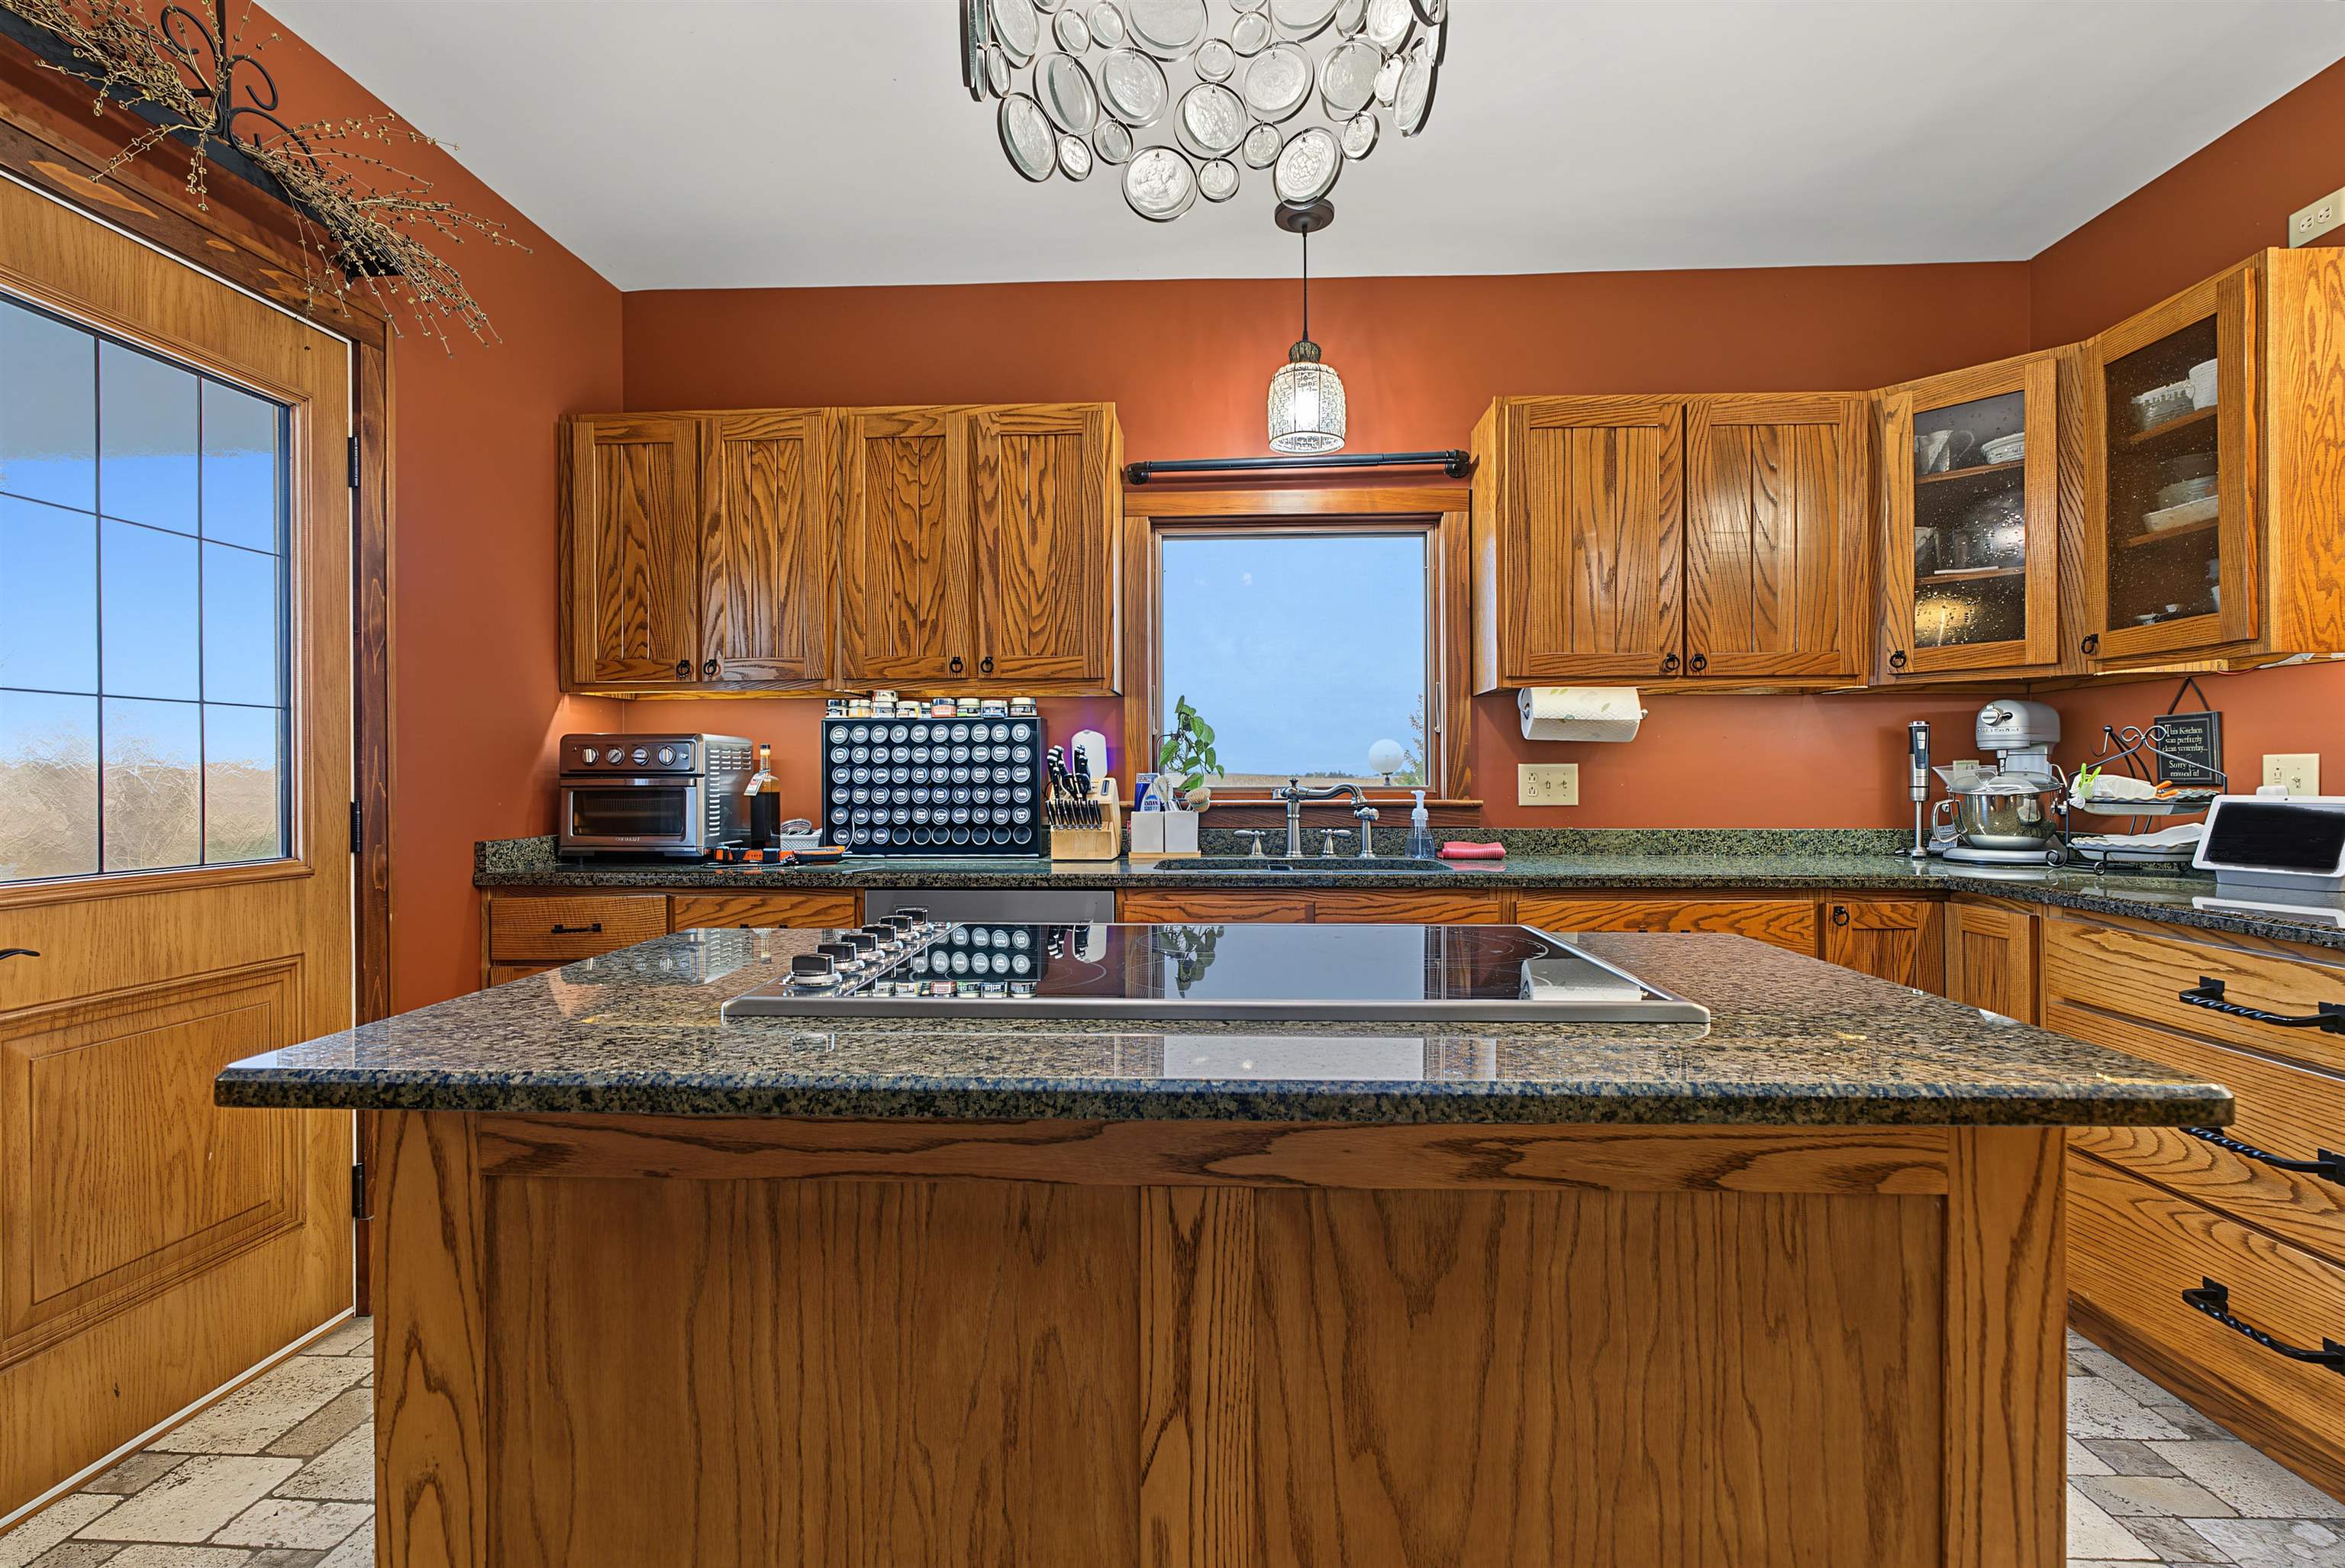
Kitchen with extensive wood cabinetry, granite island cooktop, and ornate pendant lights.
Kitchen with oak cabinets, granite island, built-in cooktop, and large windows.
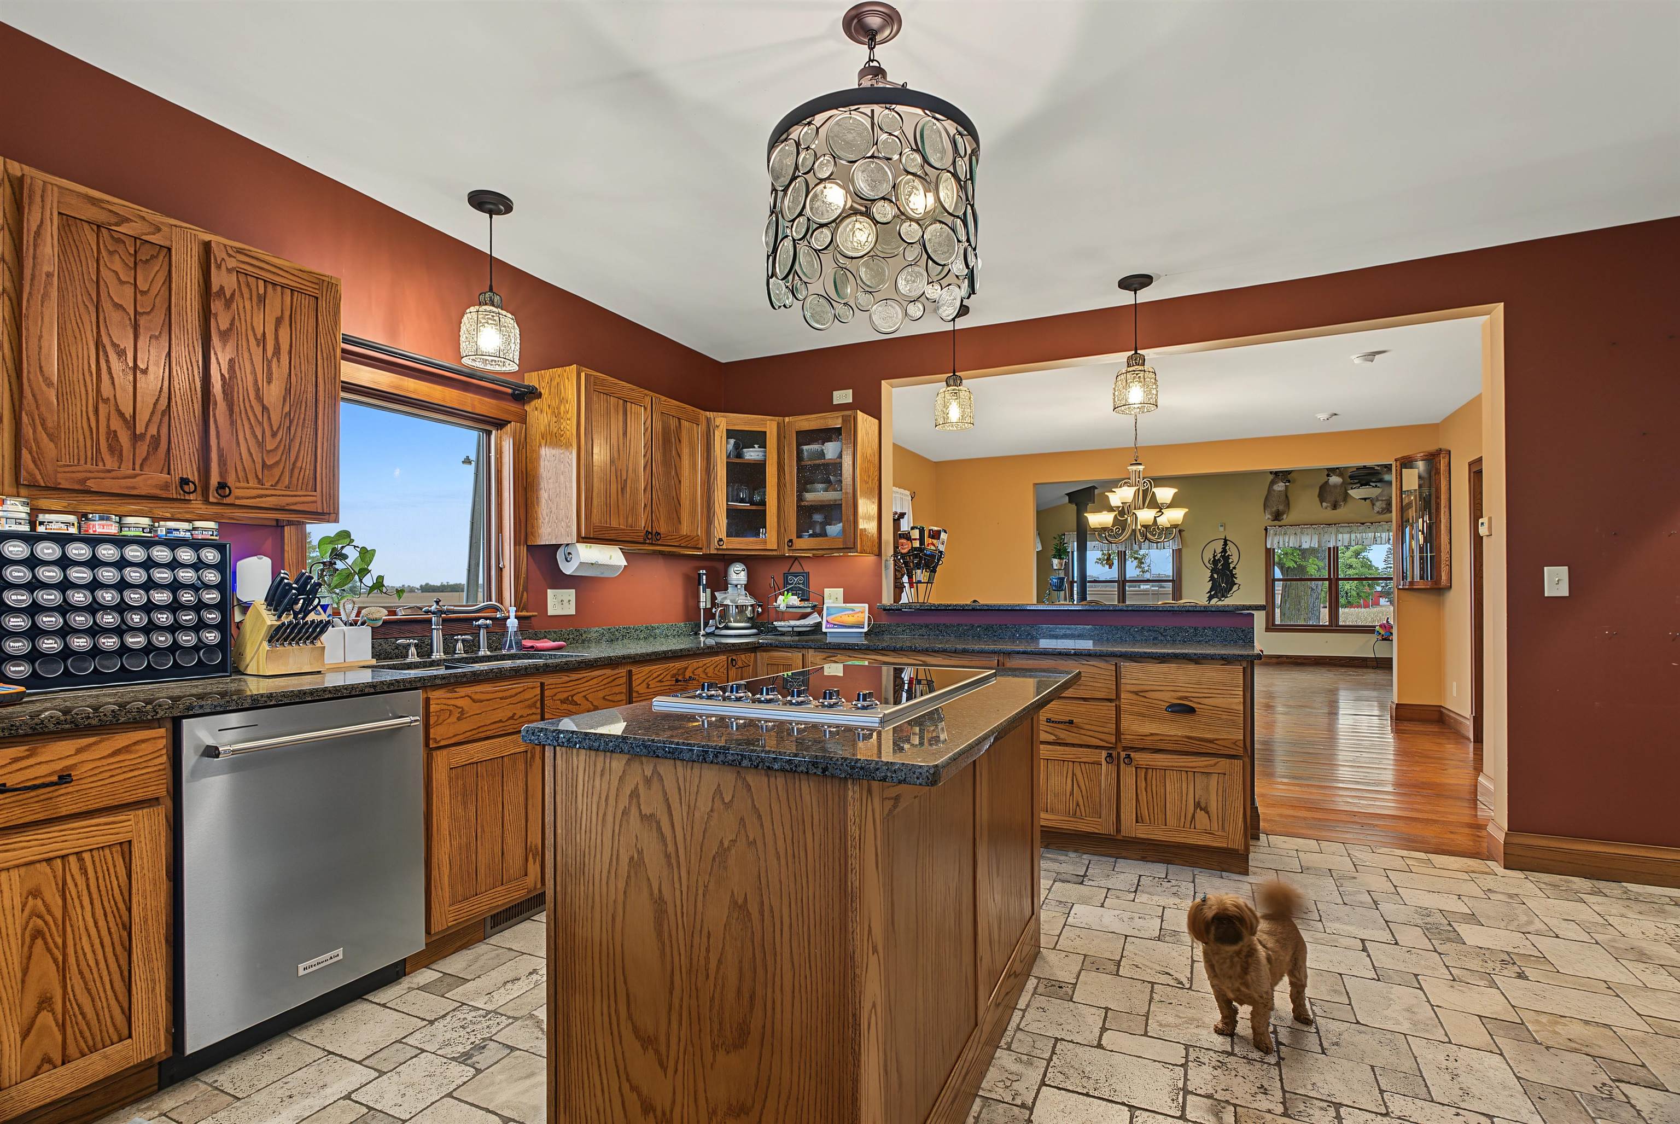
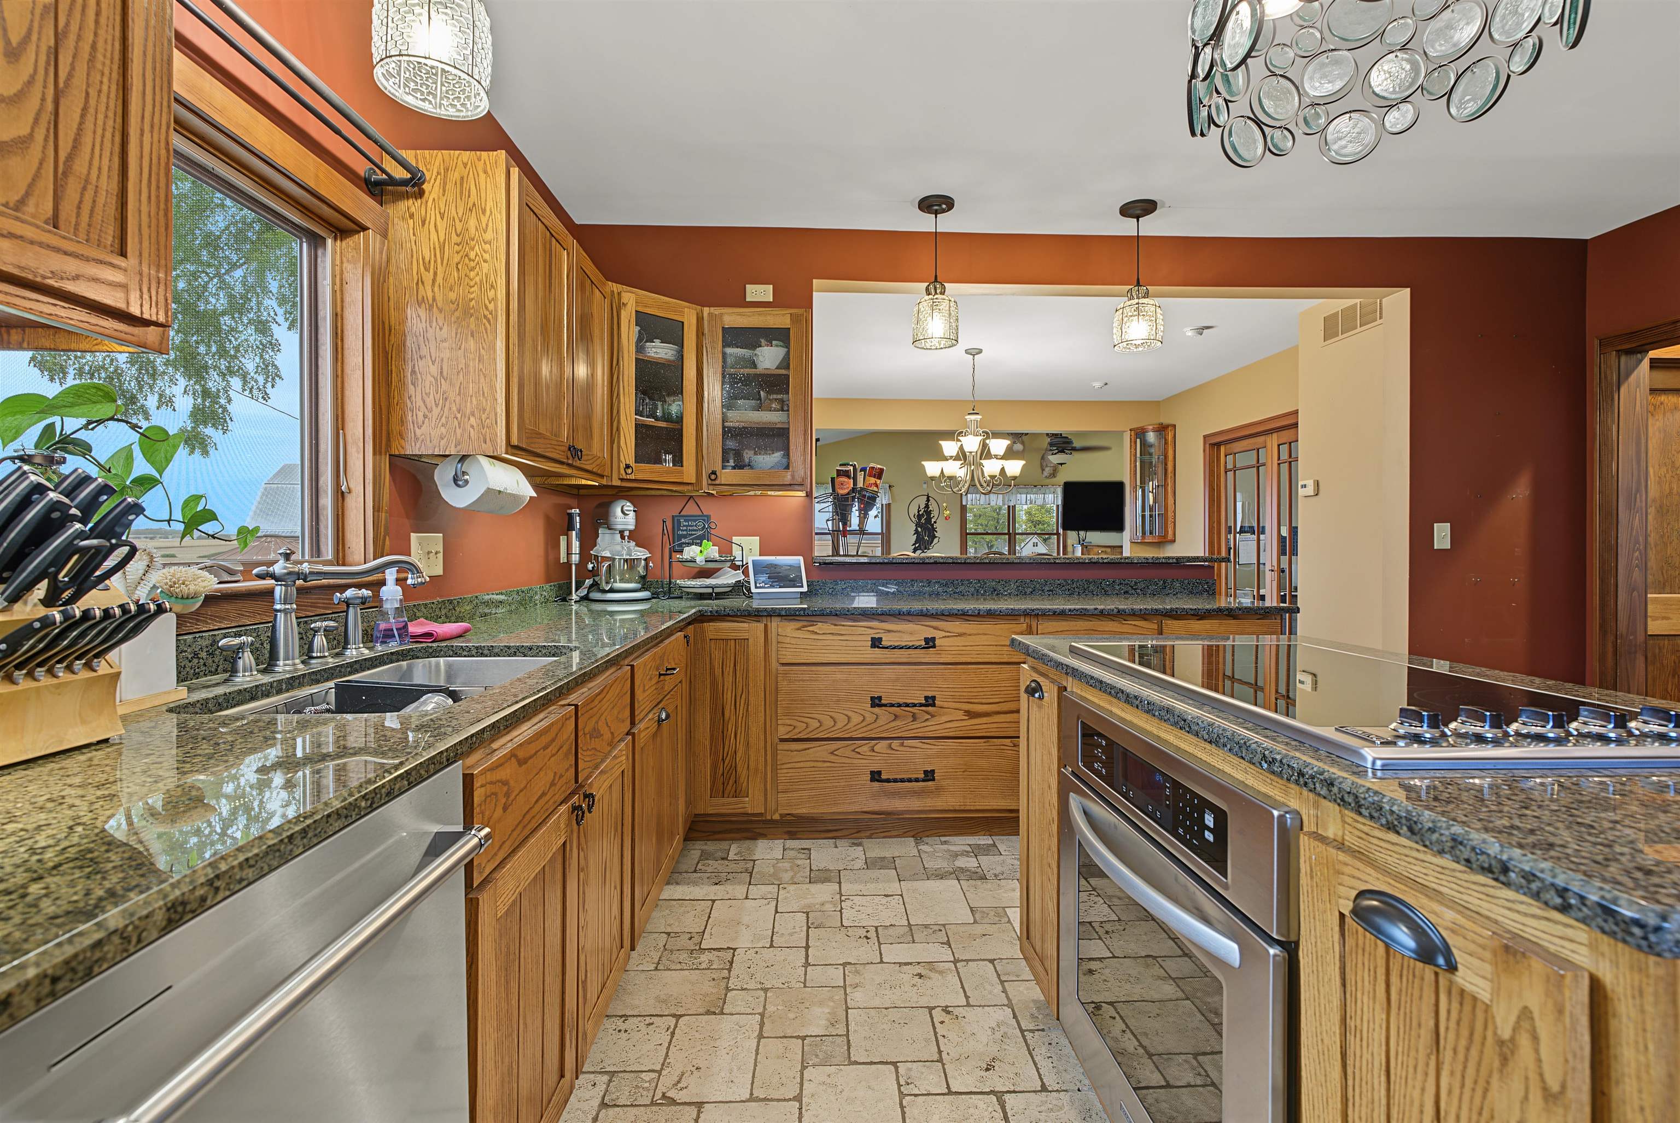
Kitchen with oak cabinets, granite counters, stainless appliances, and a large pass-through to the living area.
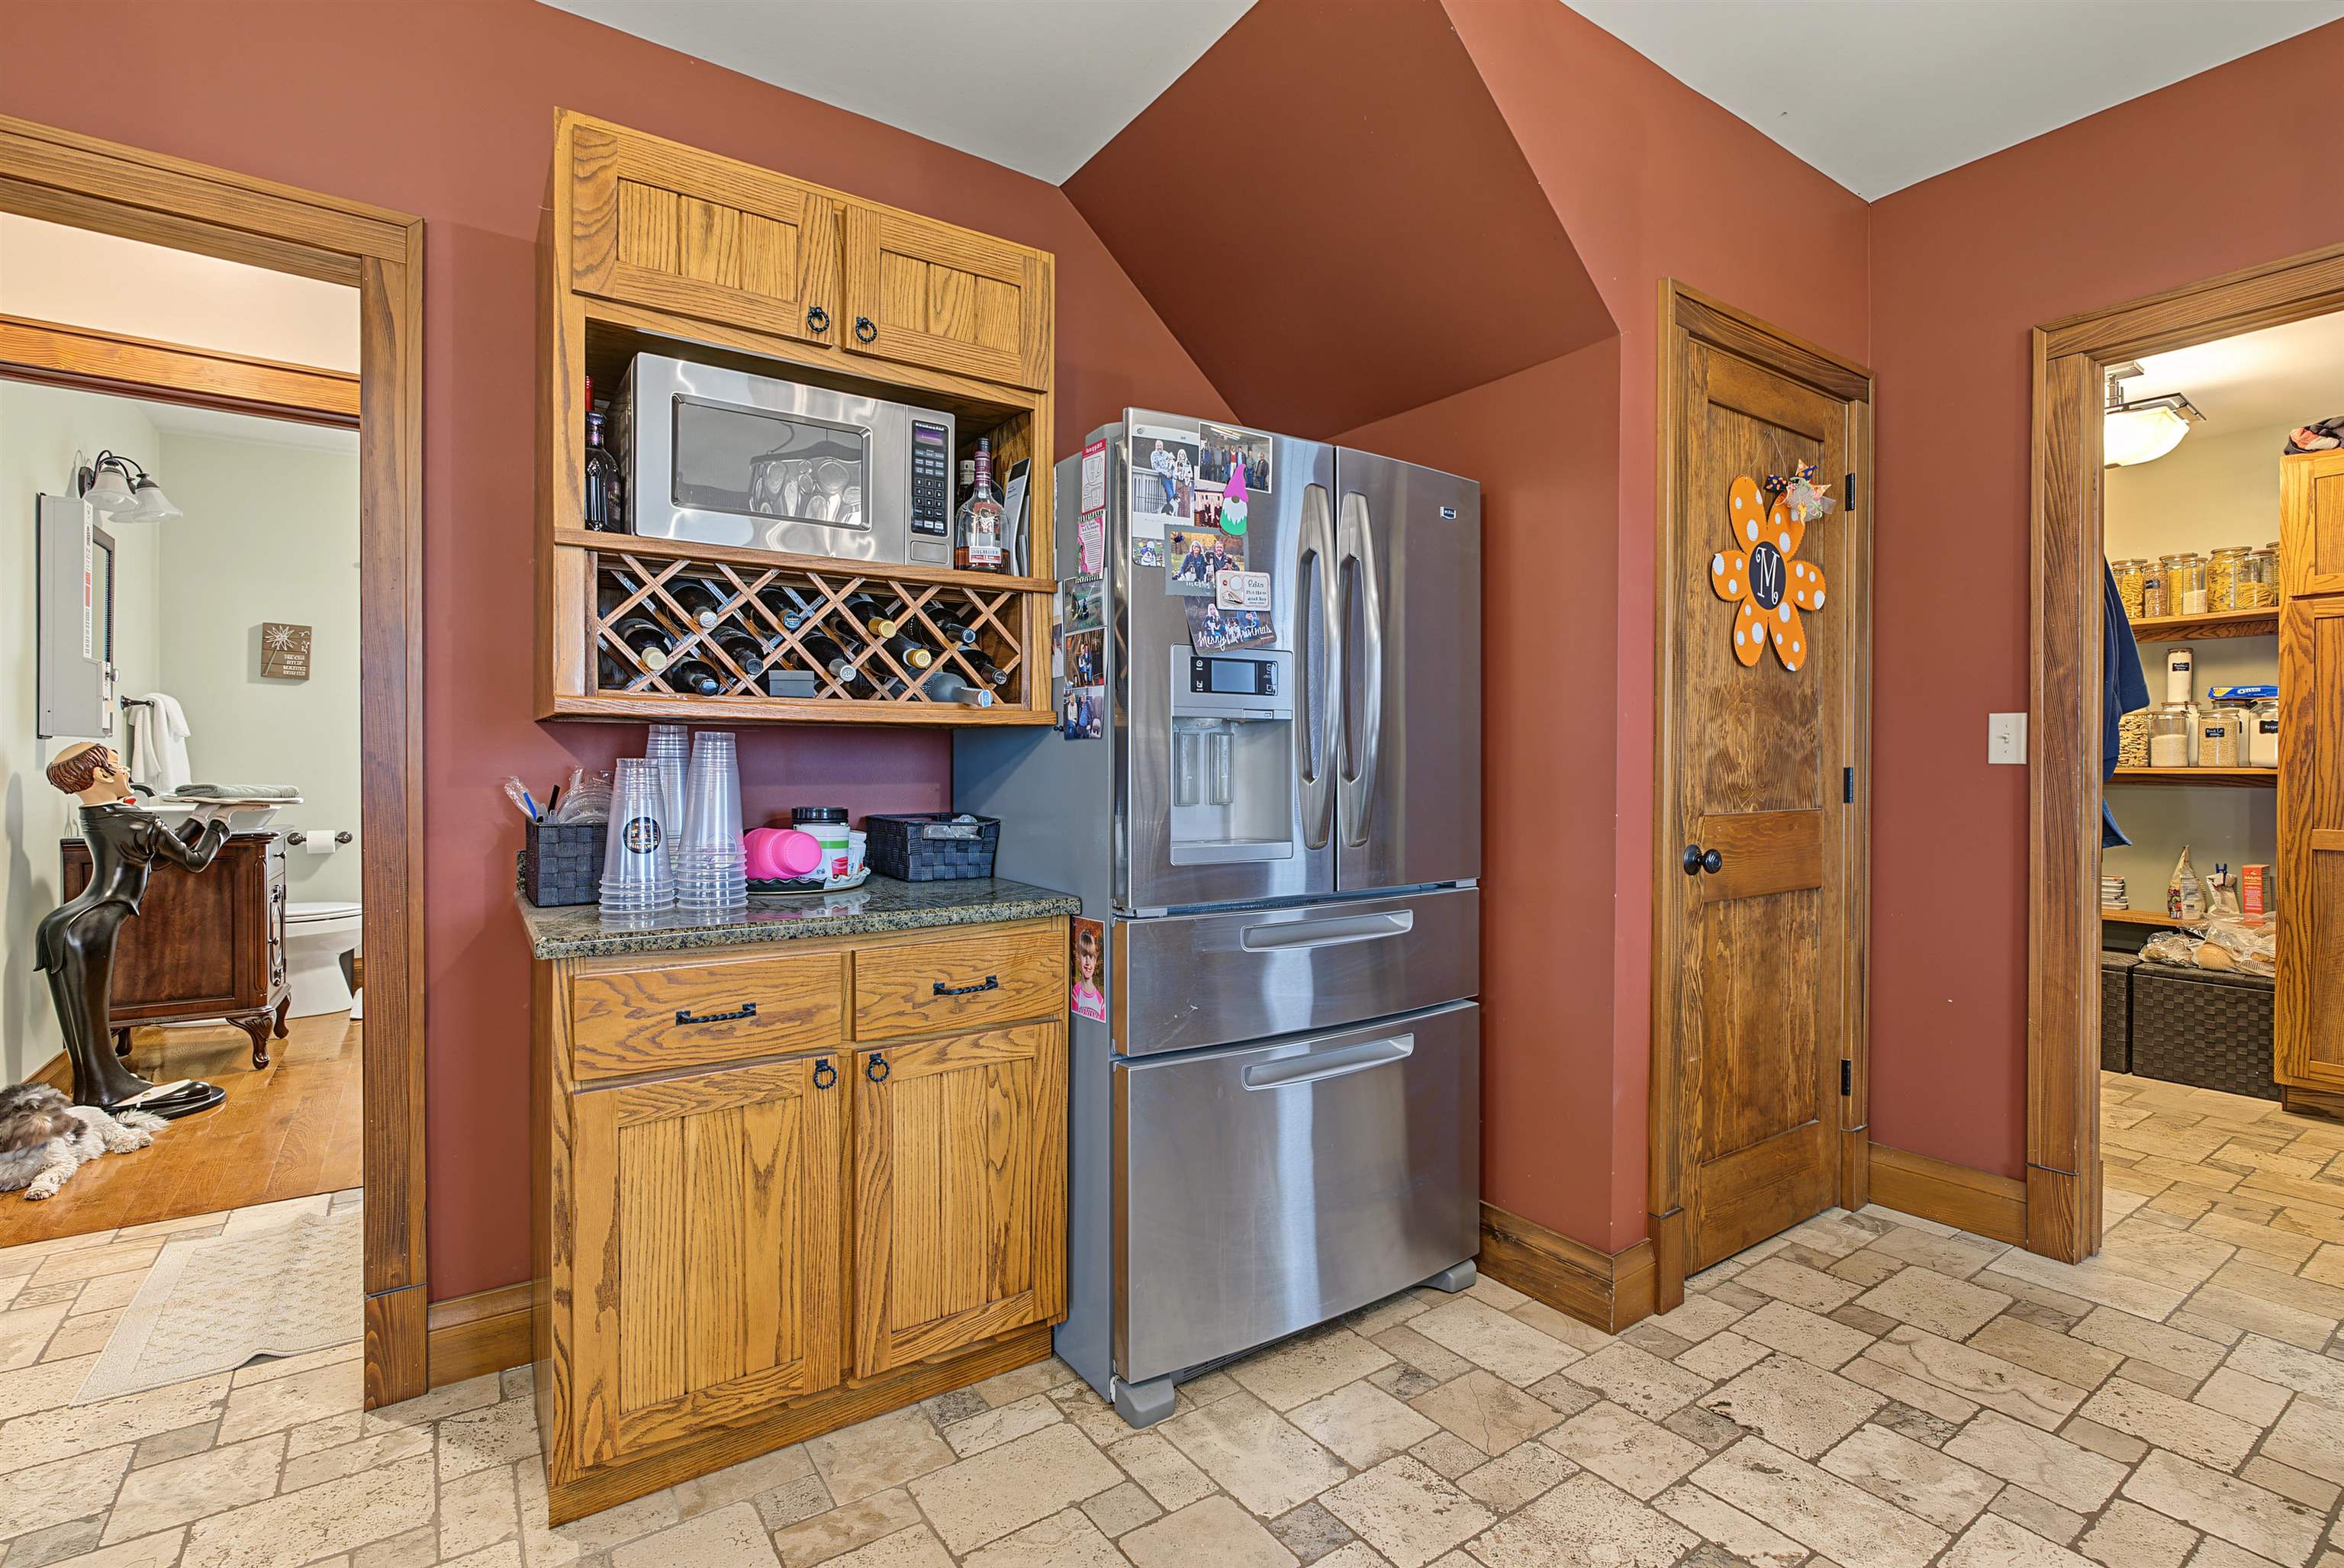
Kitchen with oak cabinetry, a built-in wine rack, and a stainless steel refrigerator.
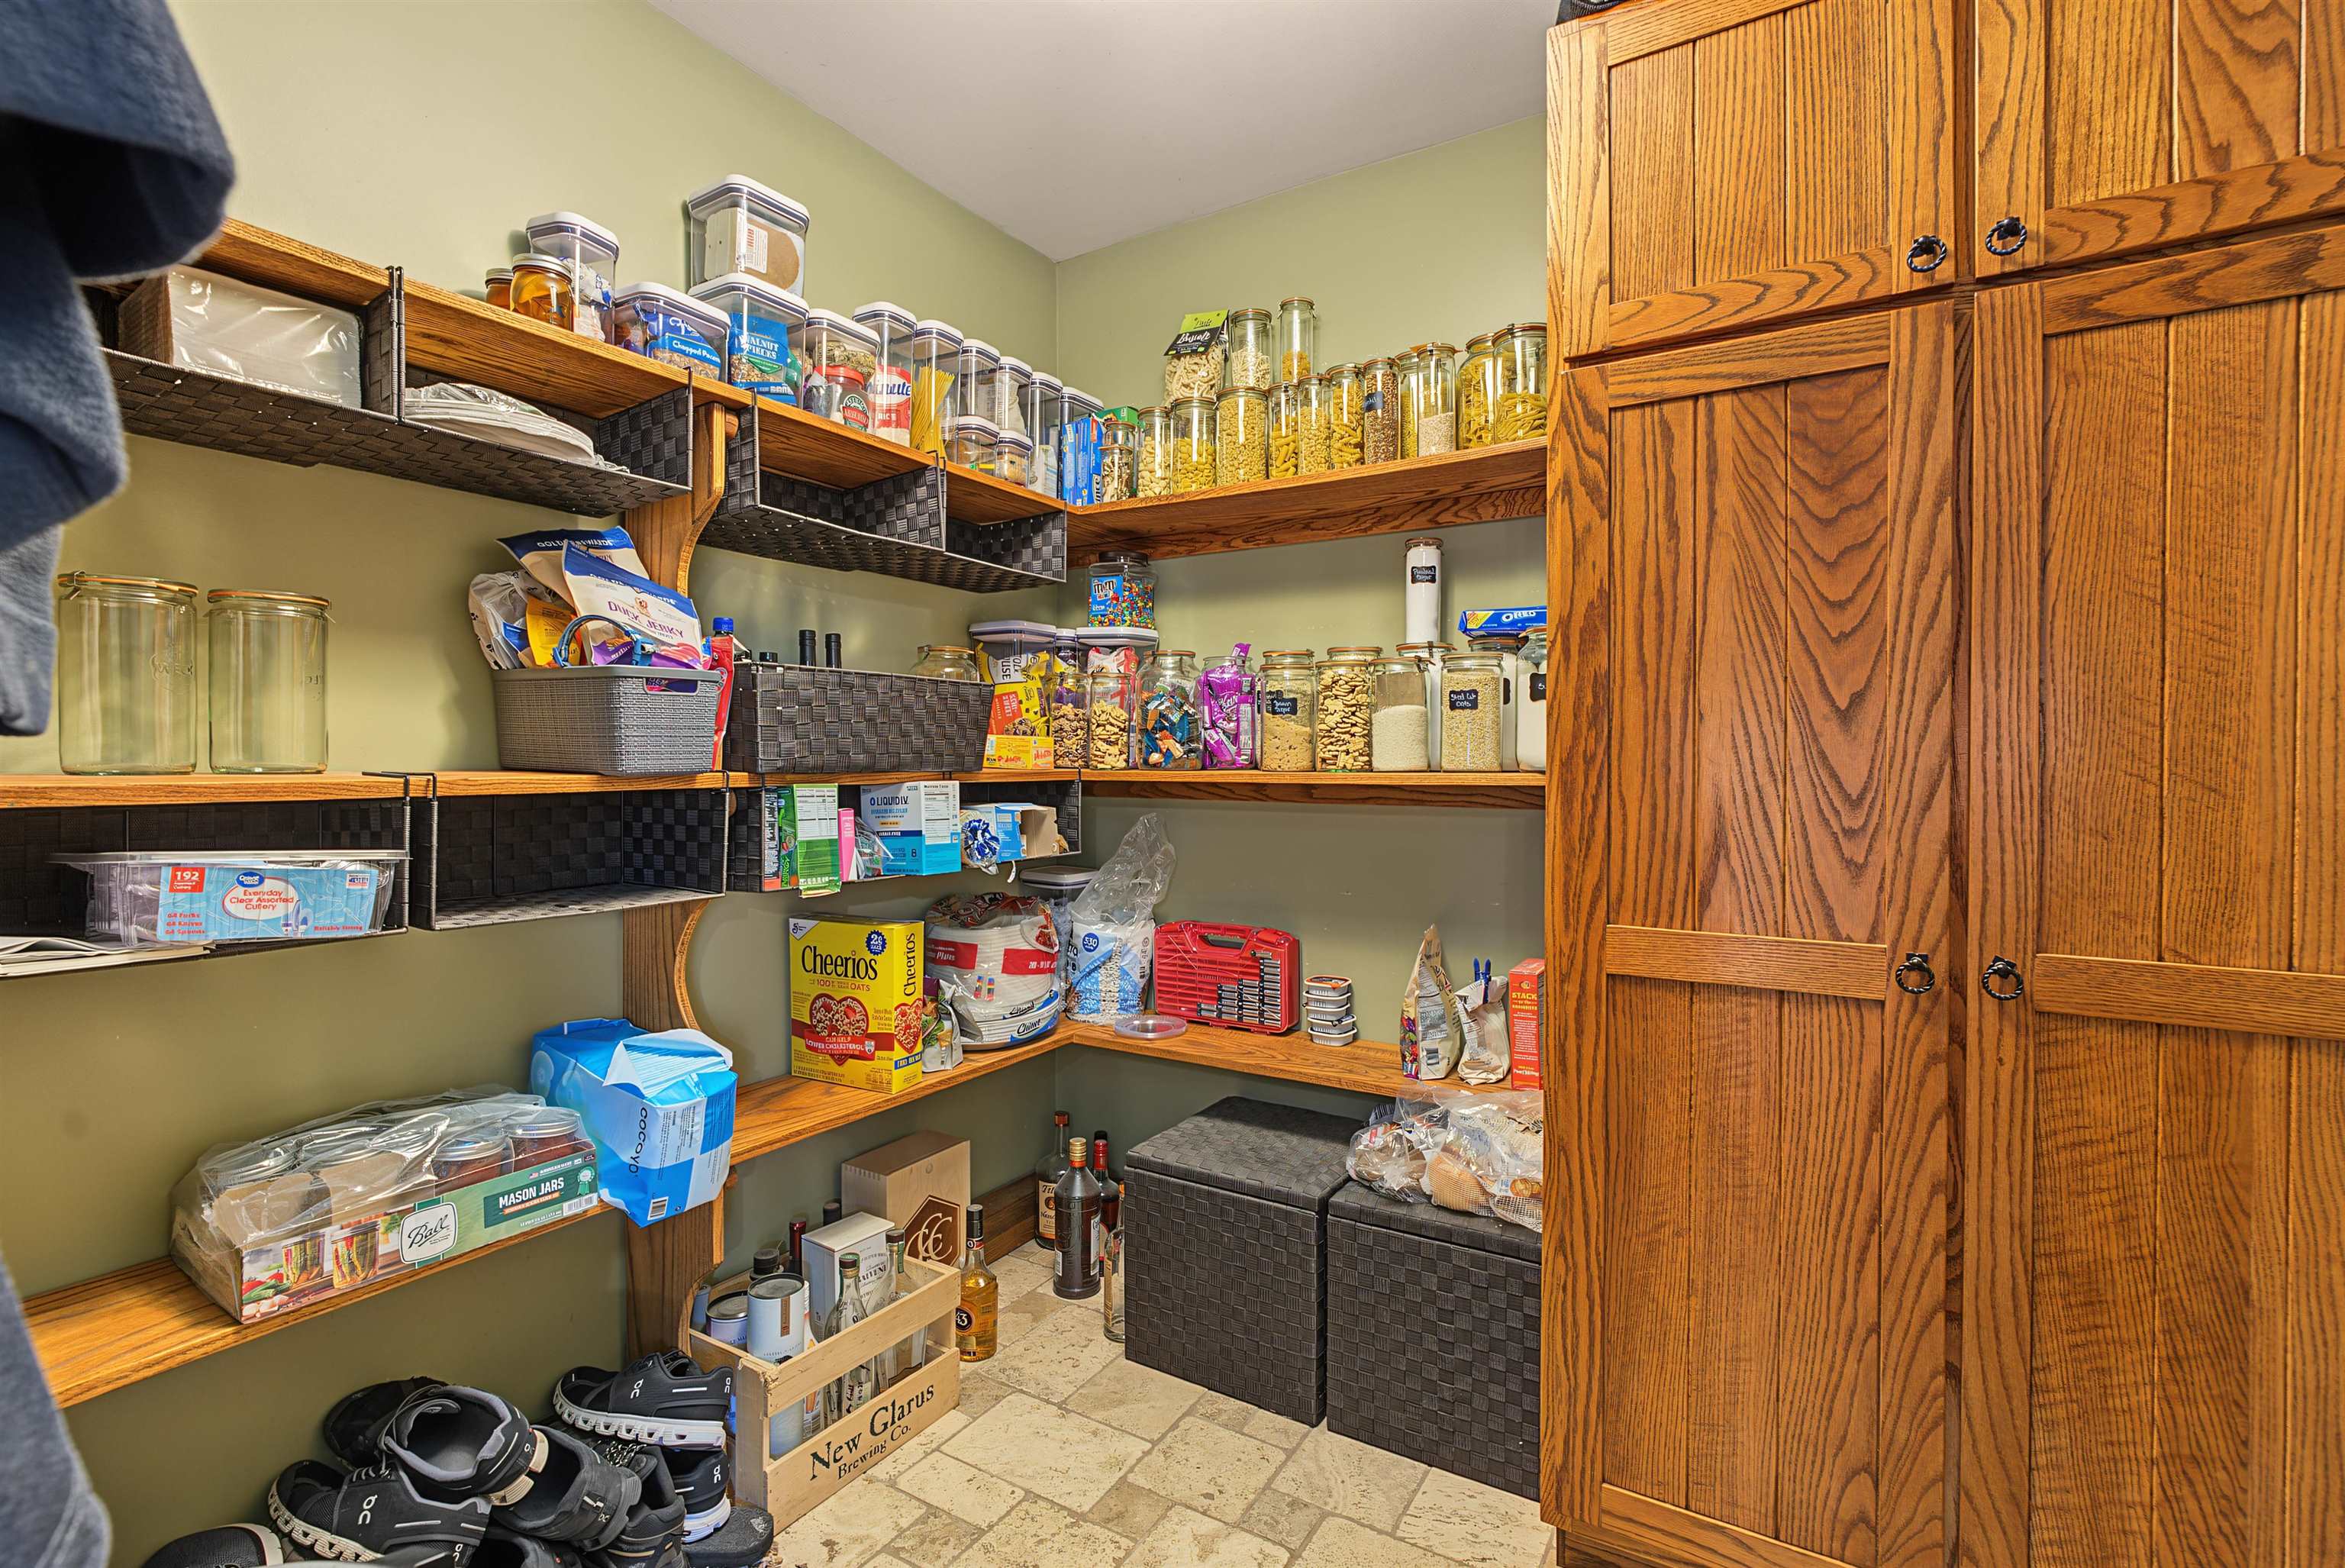
Walk-in pantry with stocked open shelves, tiled floor, and large oak cabinets.
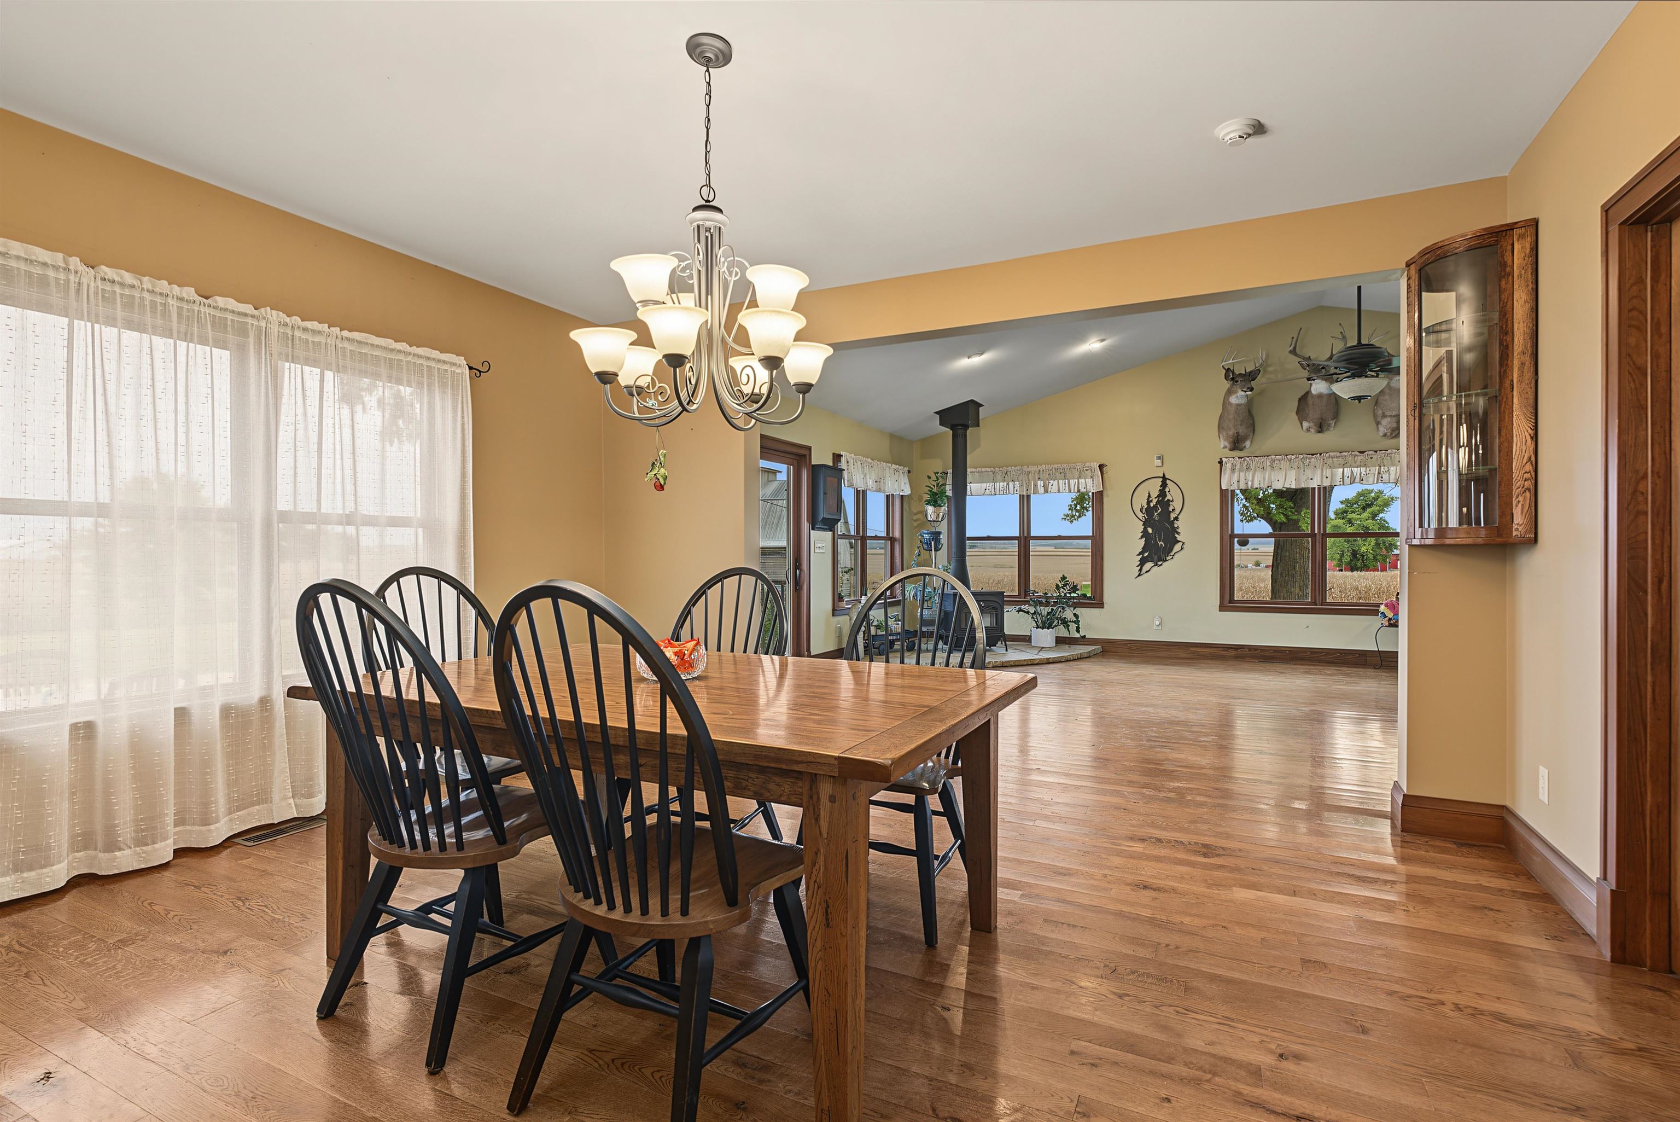
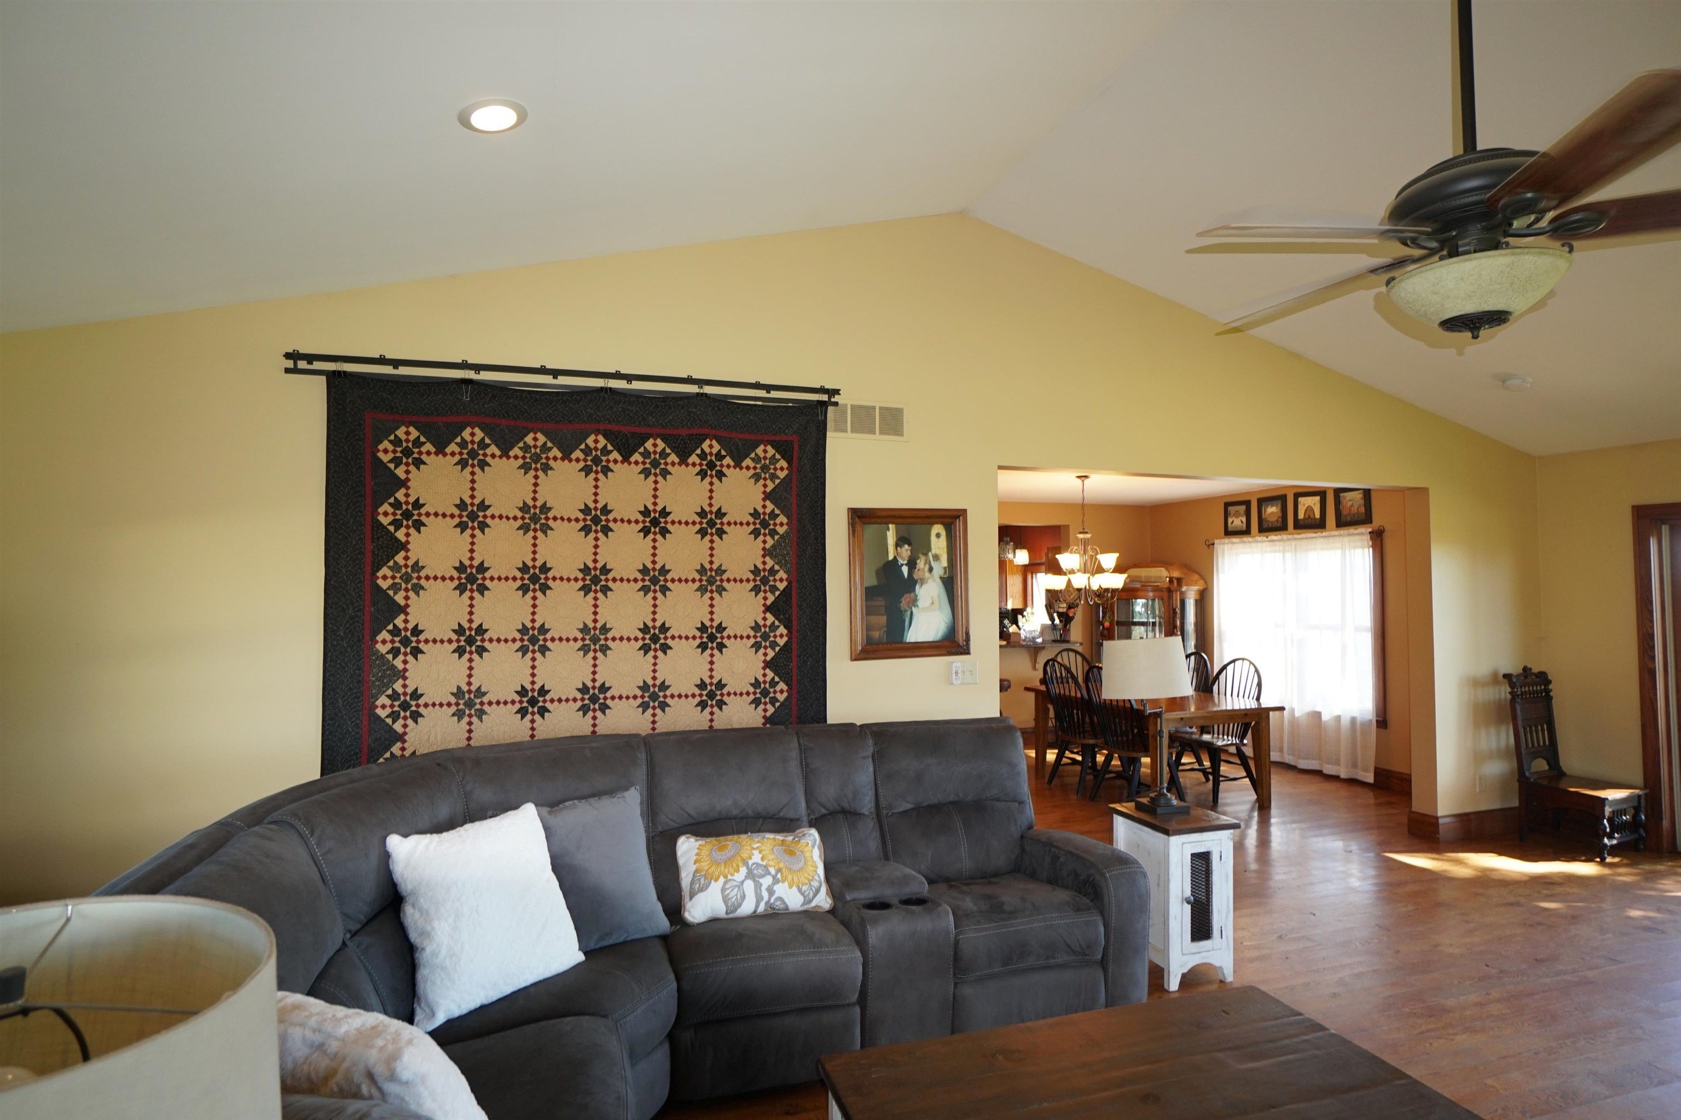
Dining room with a wooden table, opening into a sunlit living area with a wood stove.
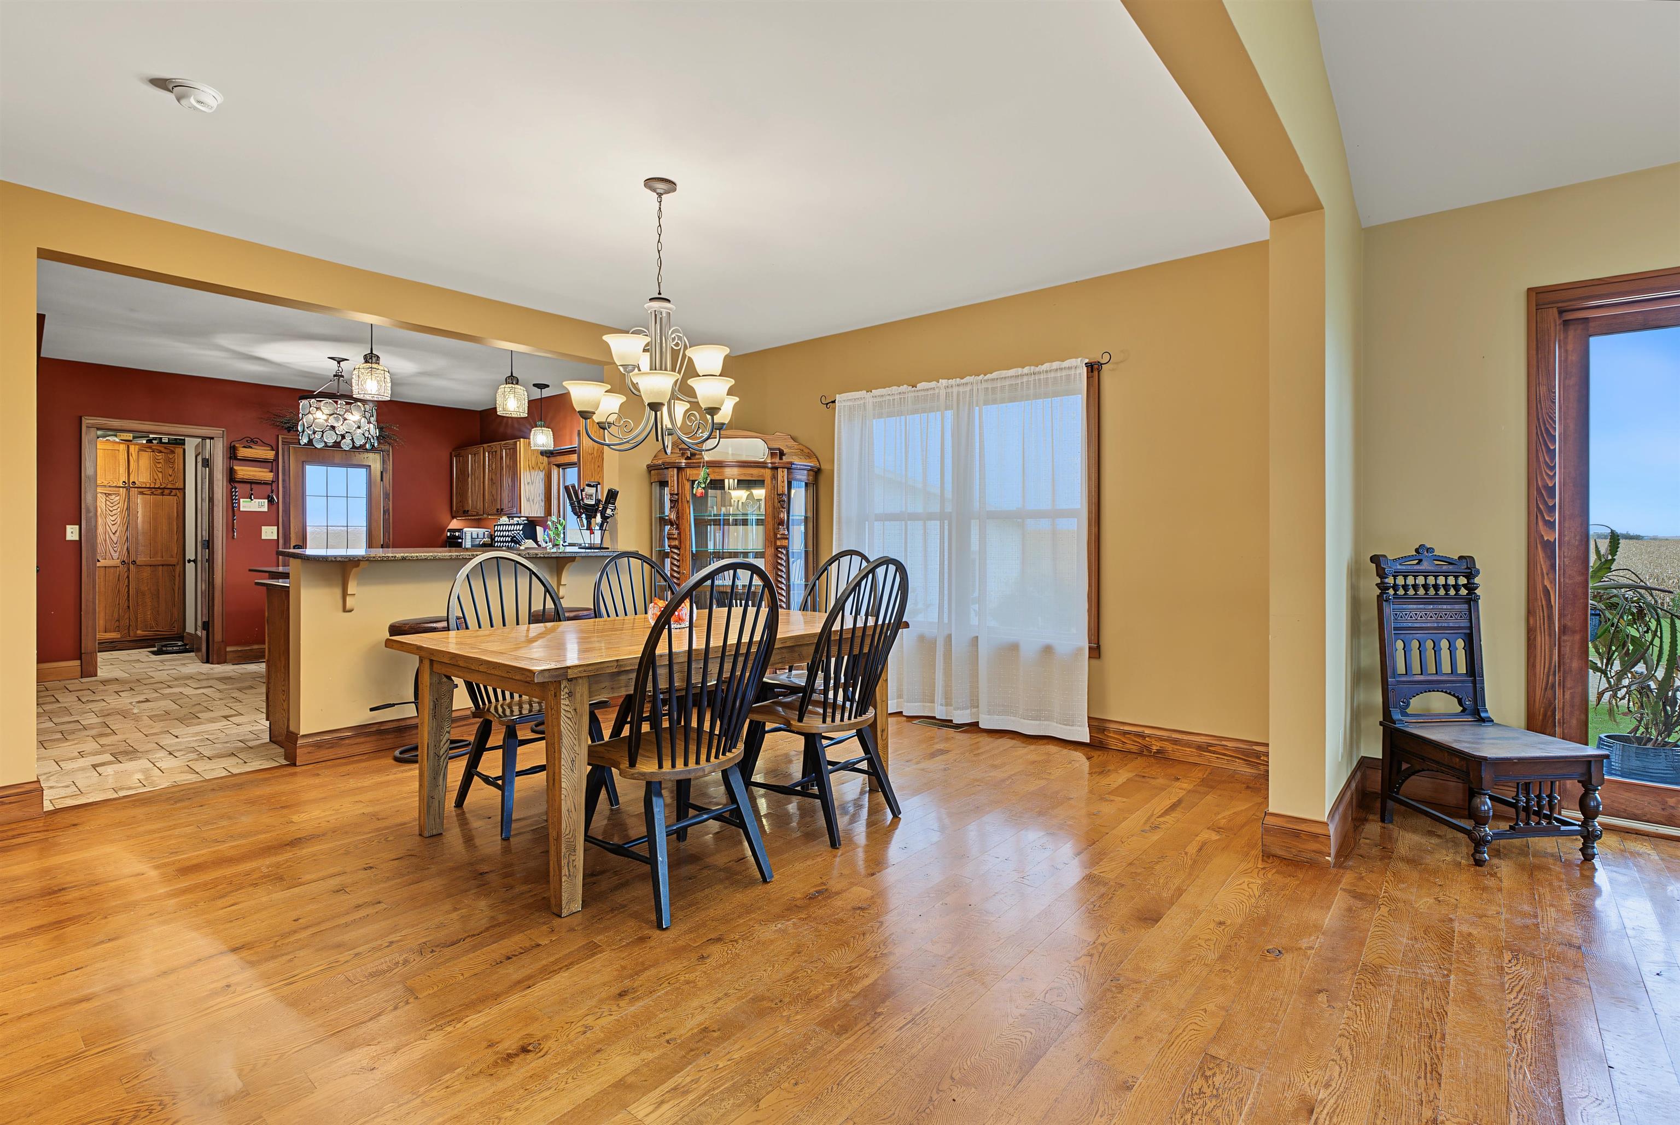
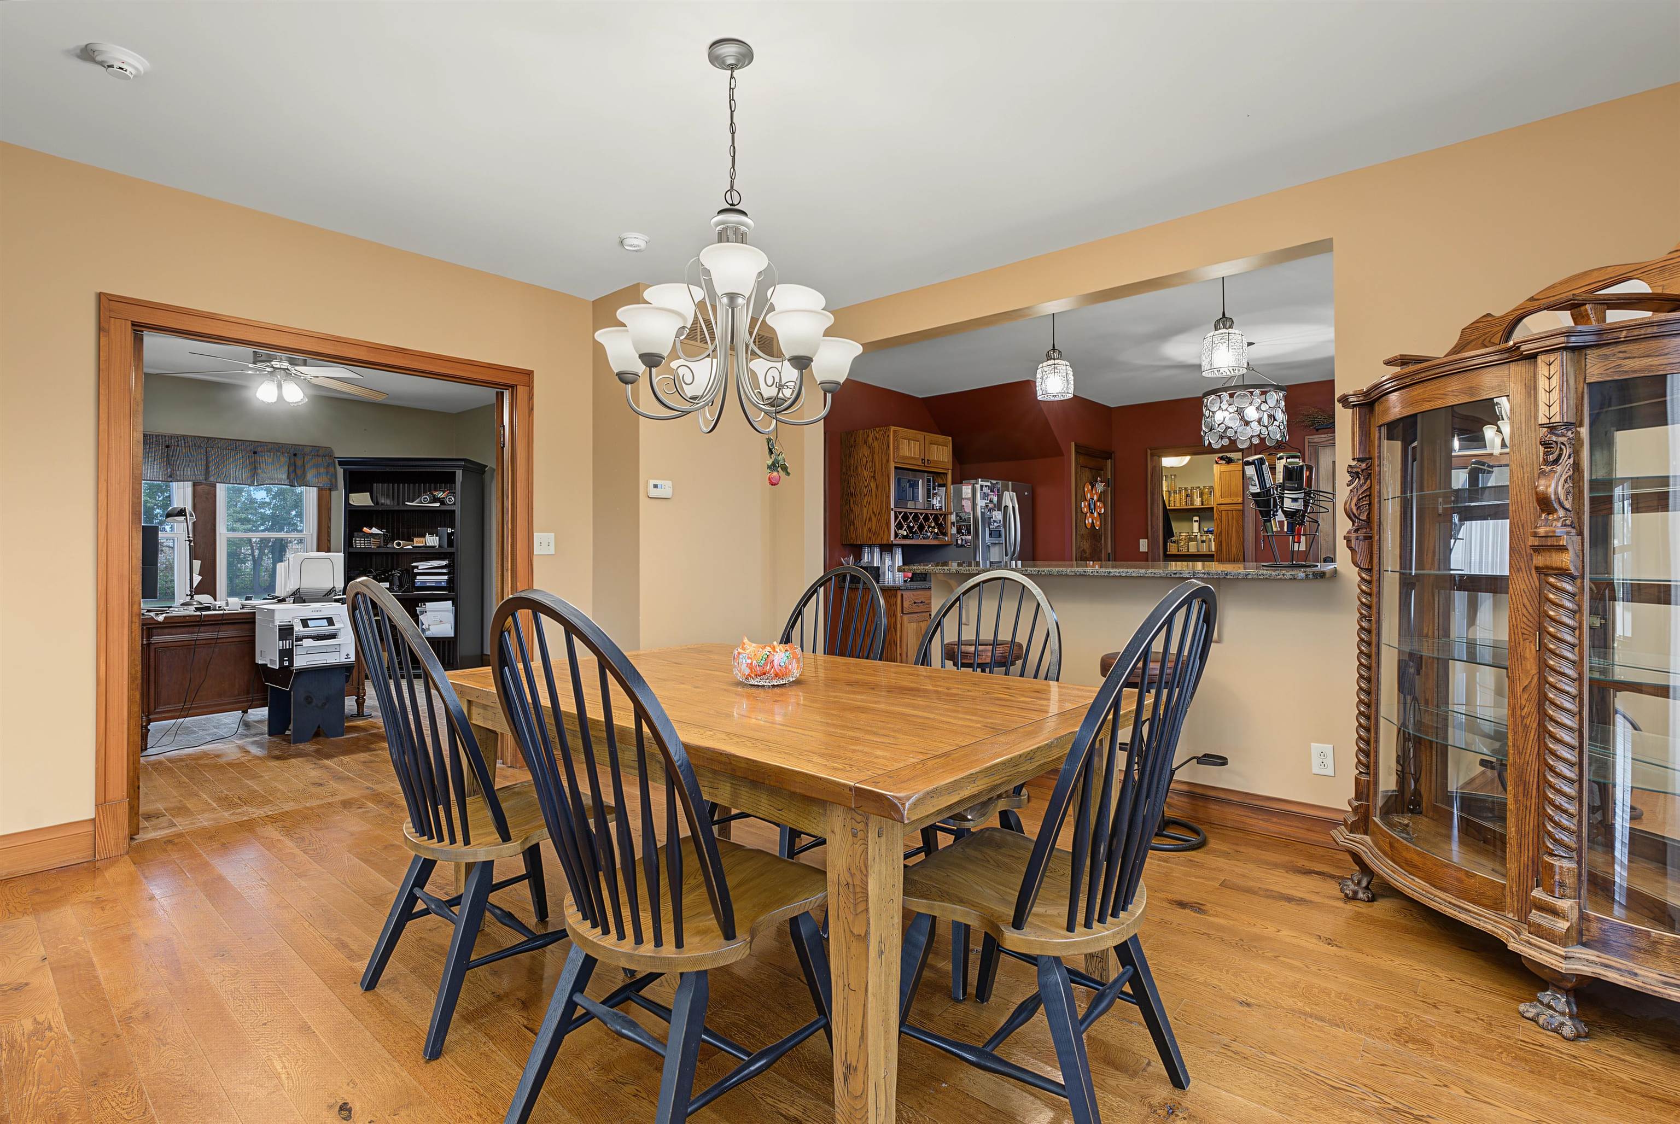
Dining room with a wooden table, hardwood floors, and an open view into the kitchen.
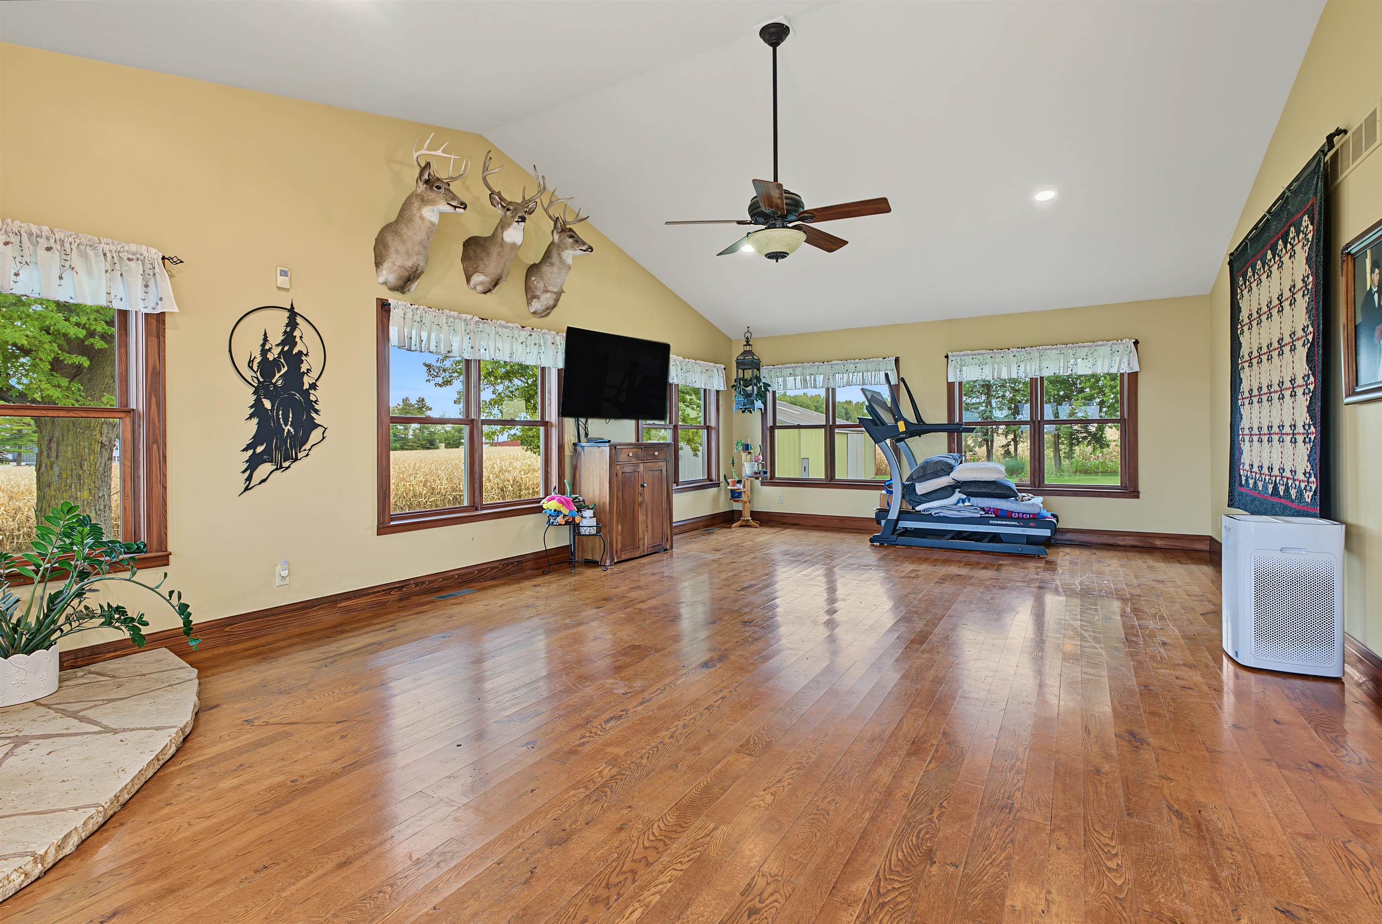
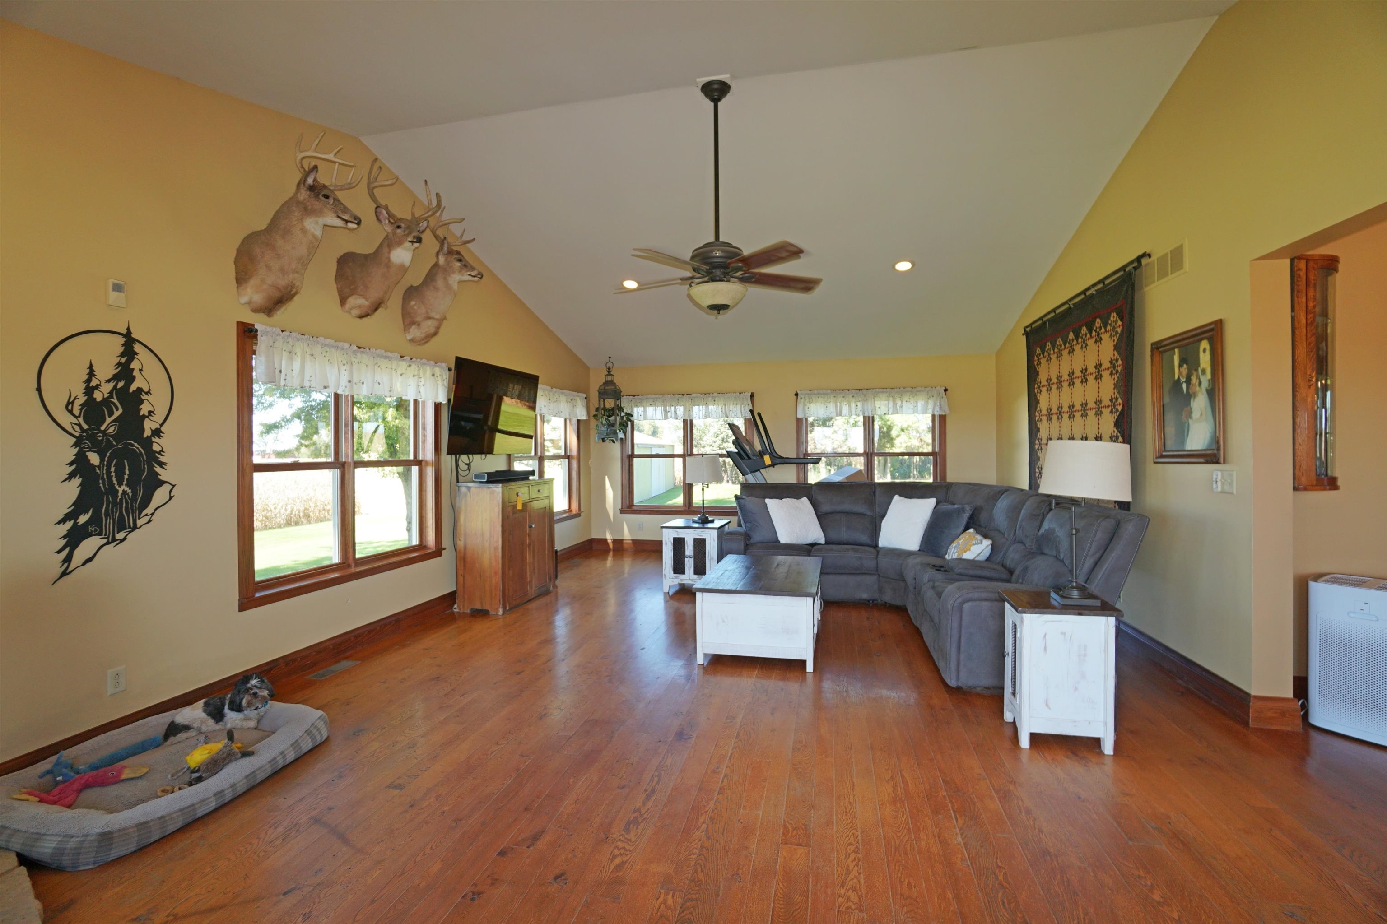
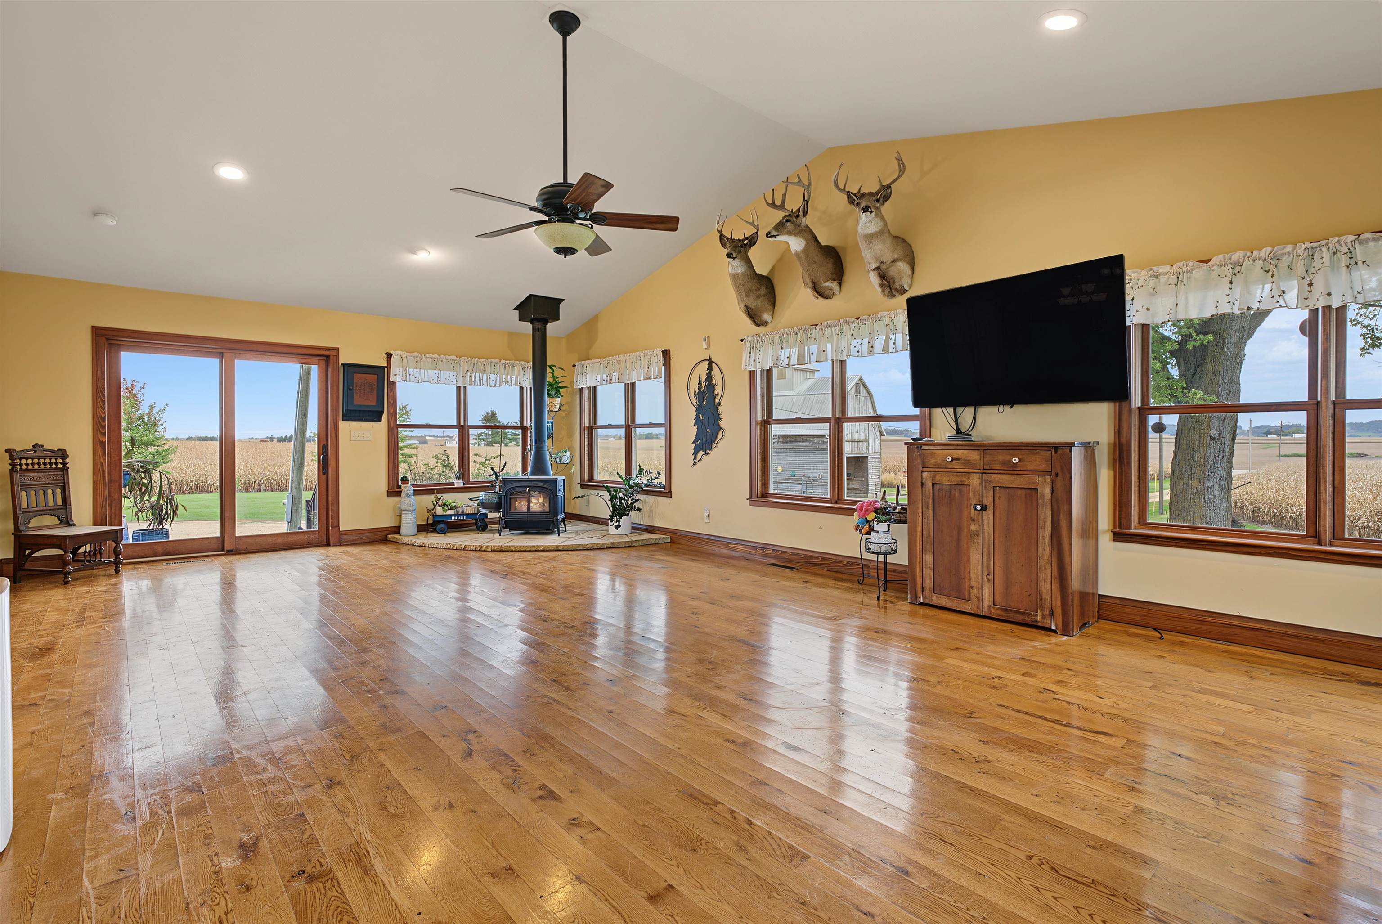
Sunroom with hardwood floors, vaulted ceiling, deer mounts, and a treadmill beside broad windows.
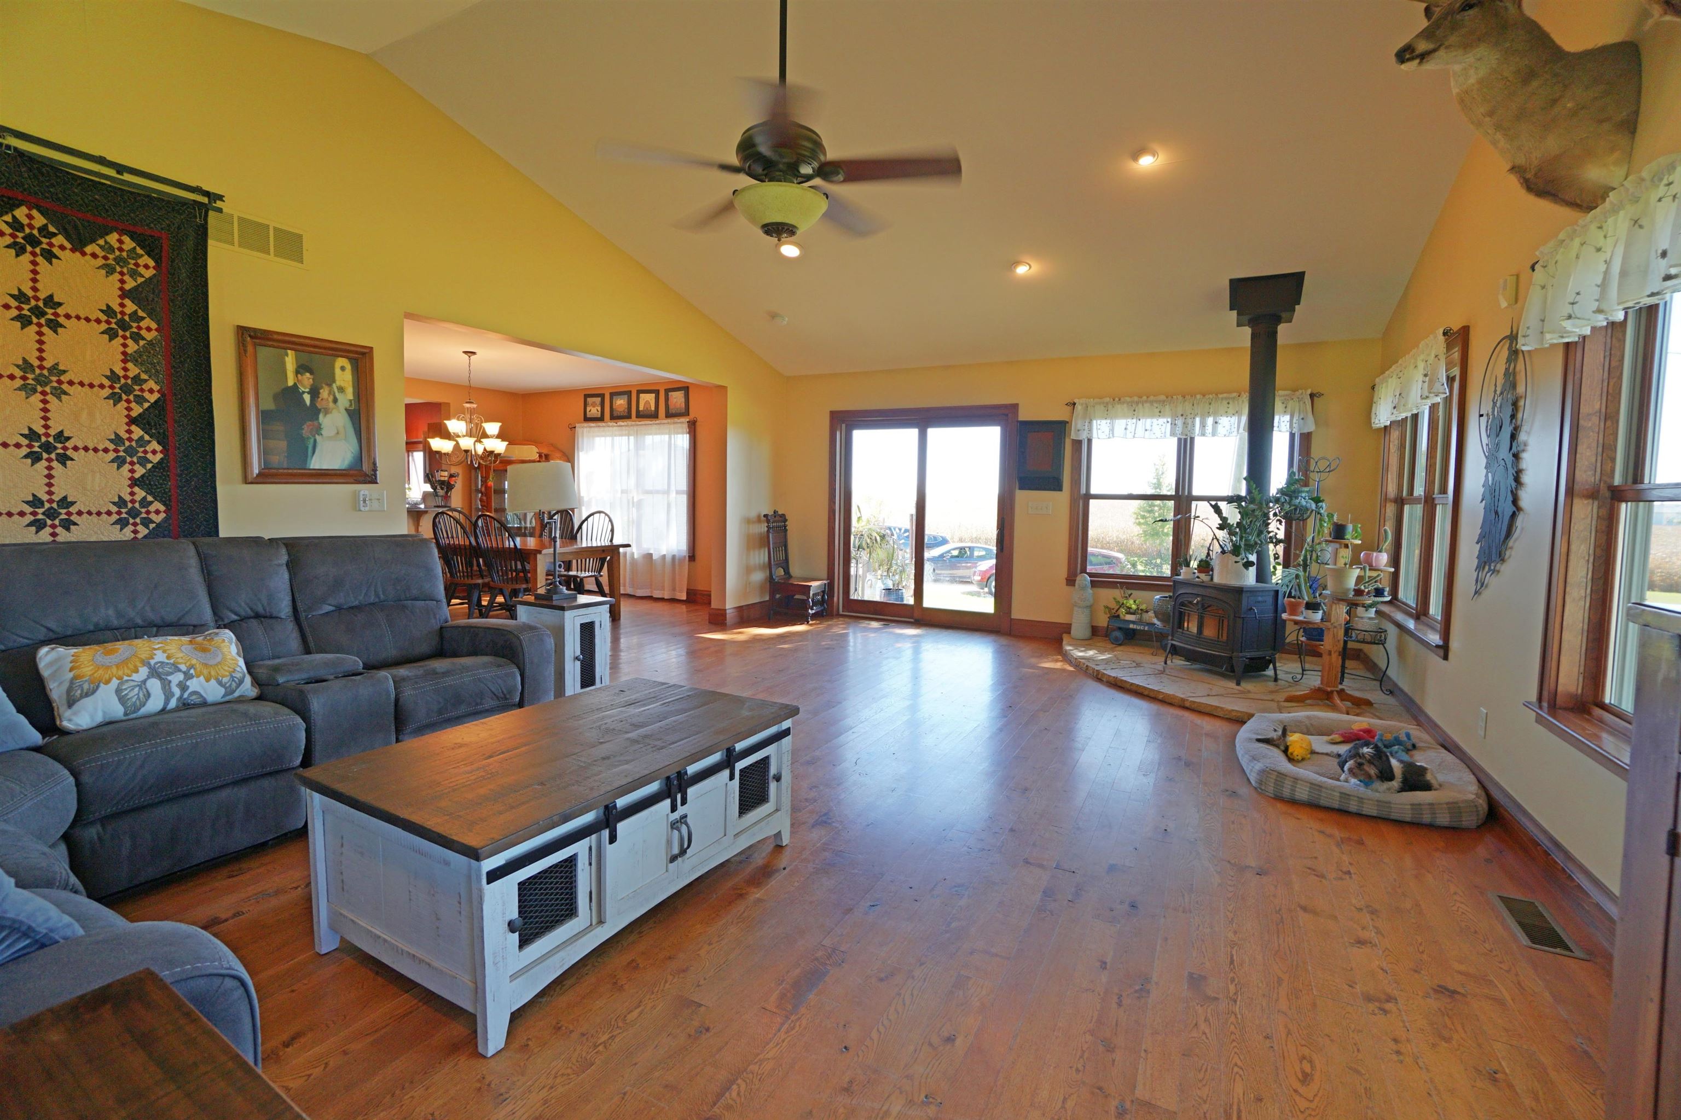
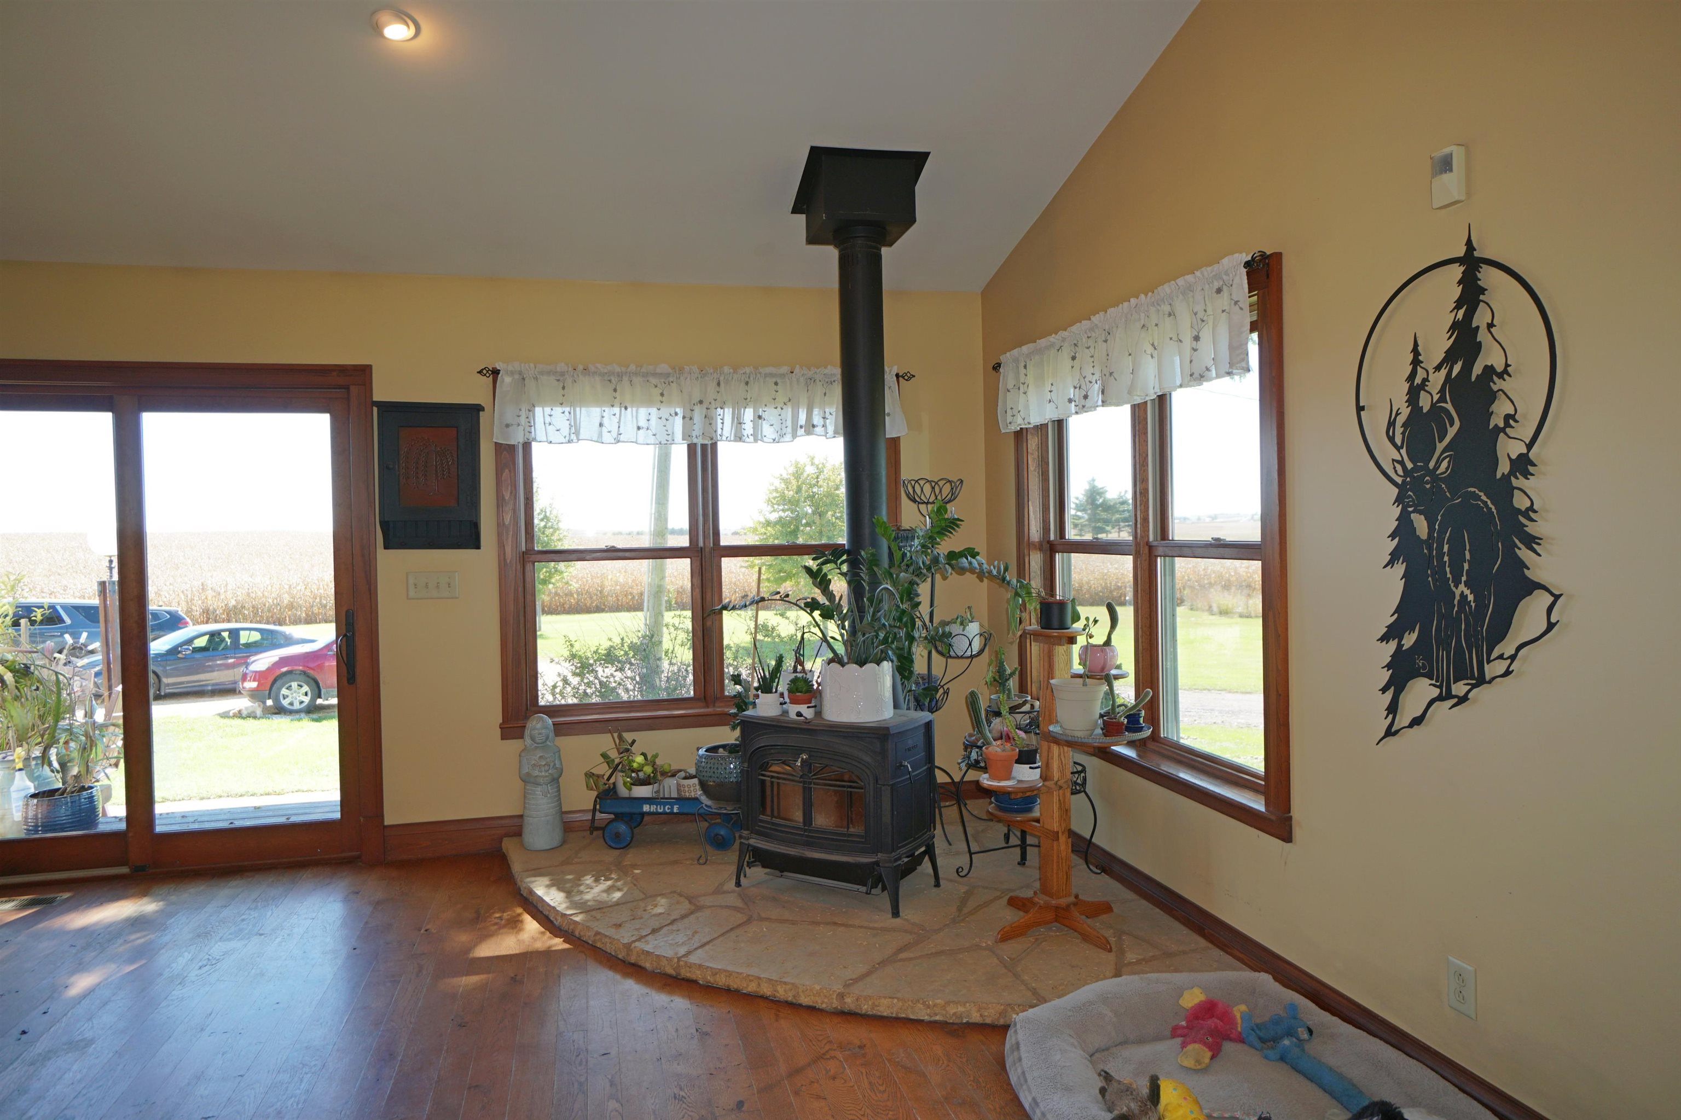
Living room with hardwood floors, a wood stove, sliding glass doors, and an adjoining dining area.
Living room with a gray sectional and a patterned quilt, opening to a dining area.
Sunroom with a wood-burning stove, large windows, and a stone hearth.
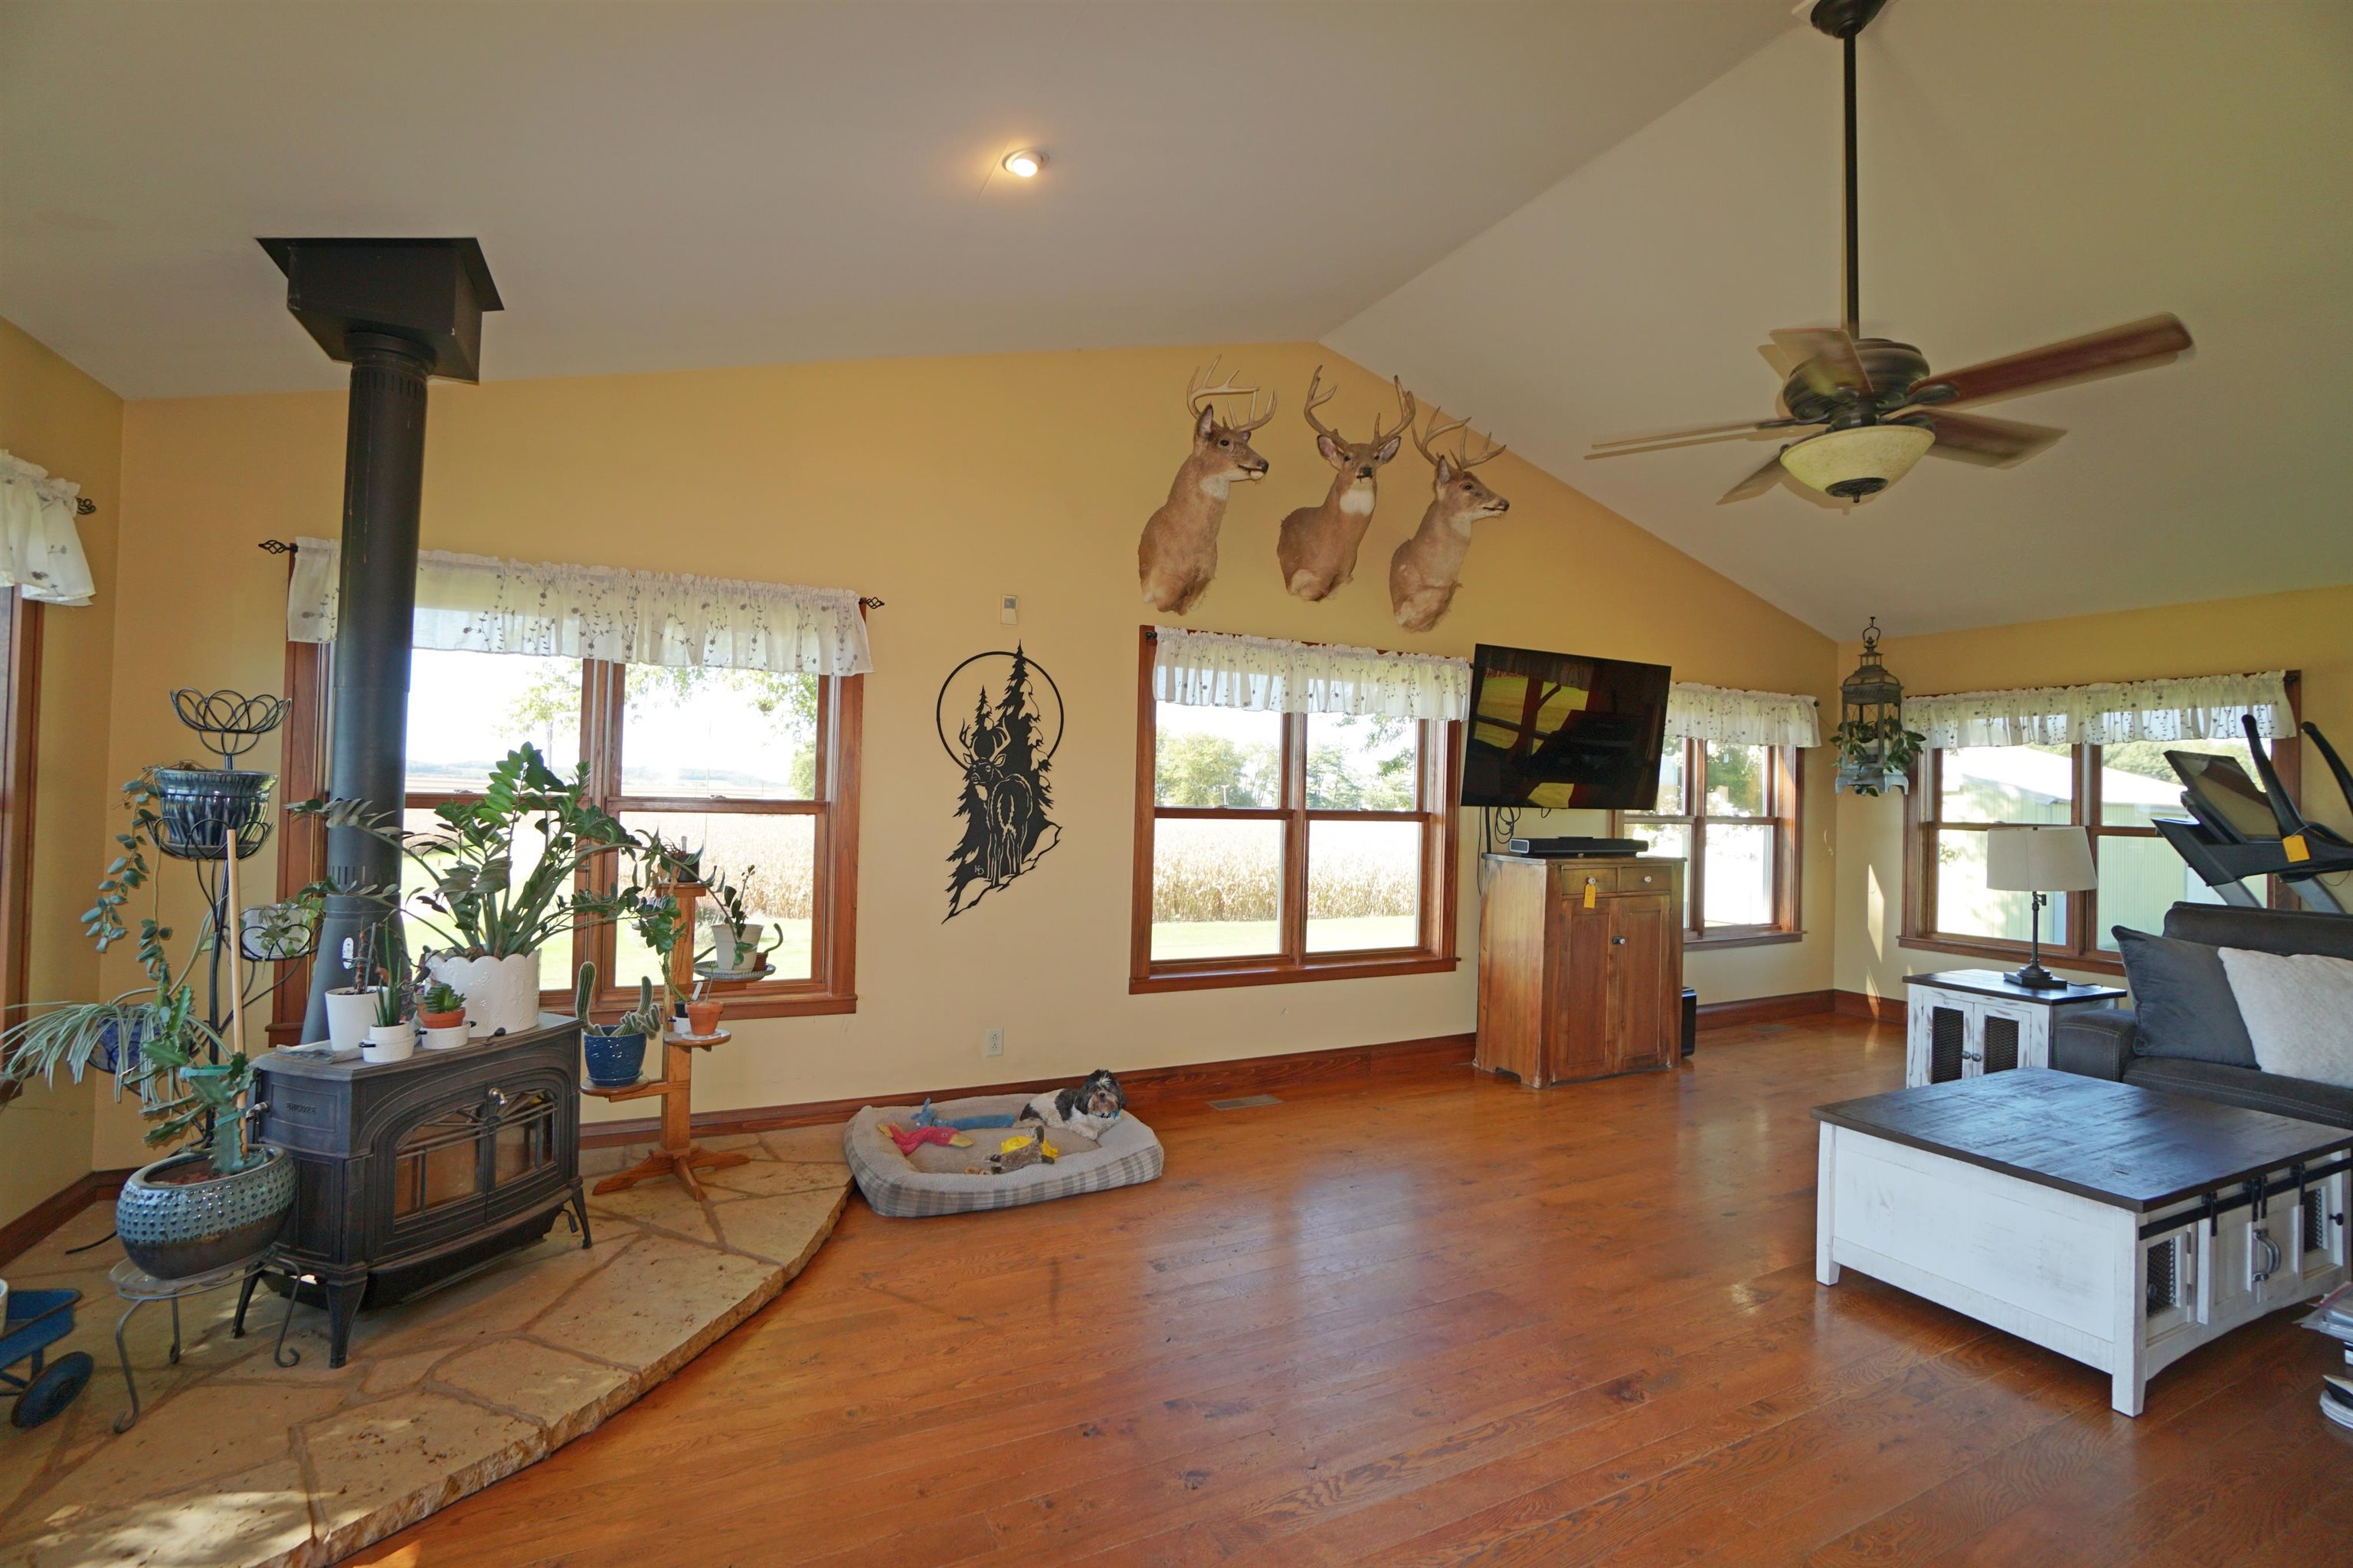
Living room with wood floors, a stone hearth, large windows, and mounted deer heads.
Living room with vaulted ceiling, hardwood floors, corner windows, and gray sectional sofa.
Living room with hardwood floors, a wood stove, vaulted ceiling, and wide windows overlooking farmland.
Dining room with a wooden table, spindle-back chairs, chandelier, and view into the kitchen.
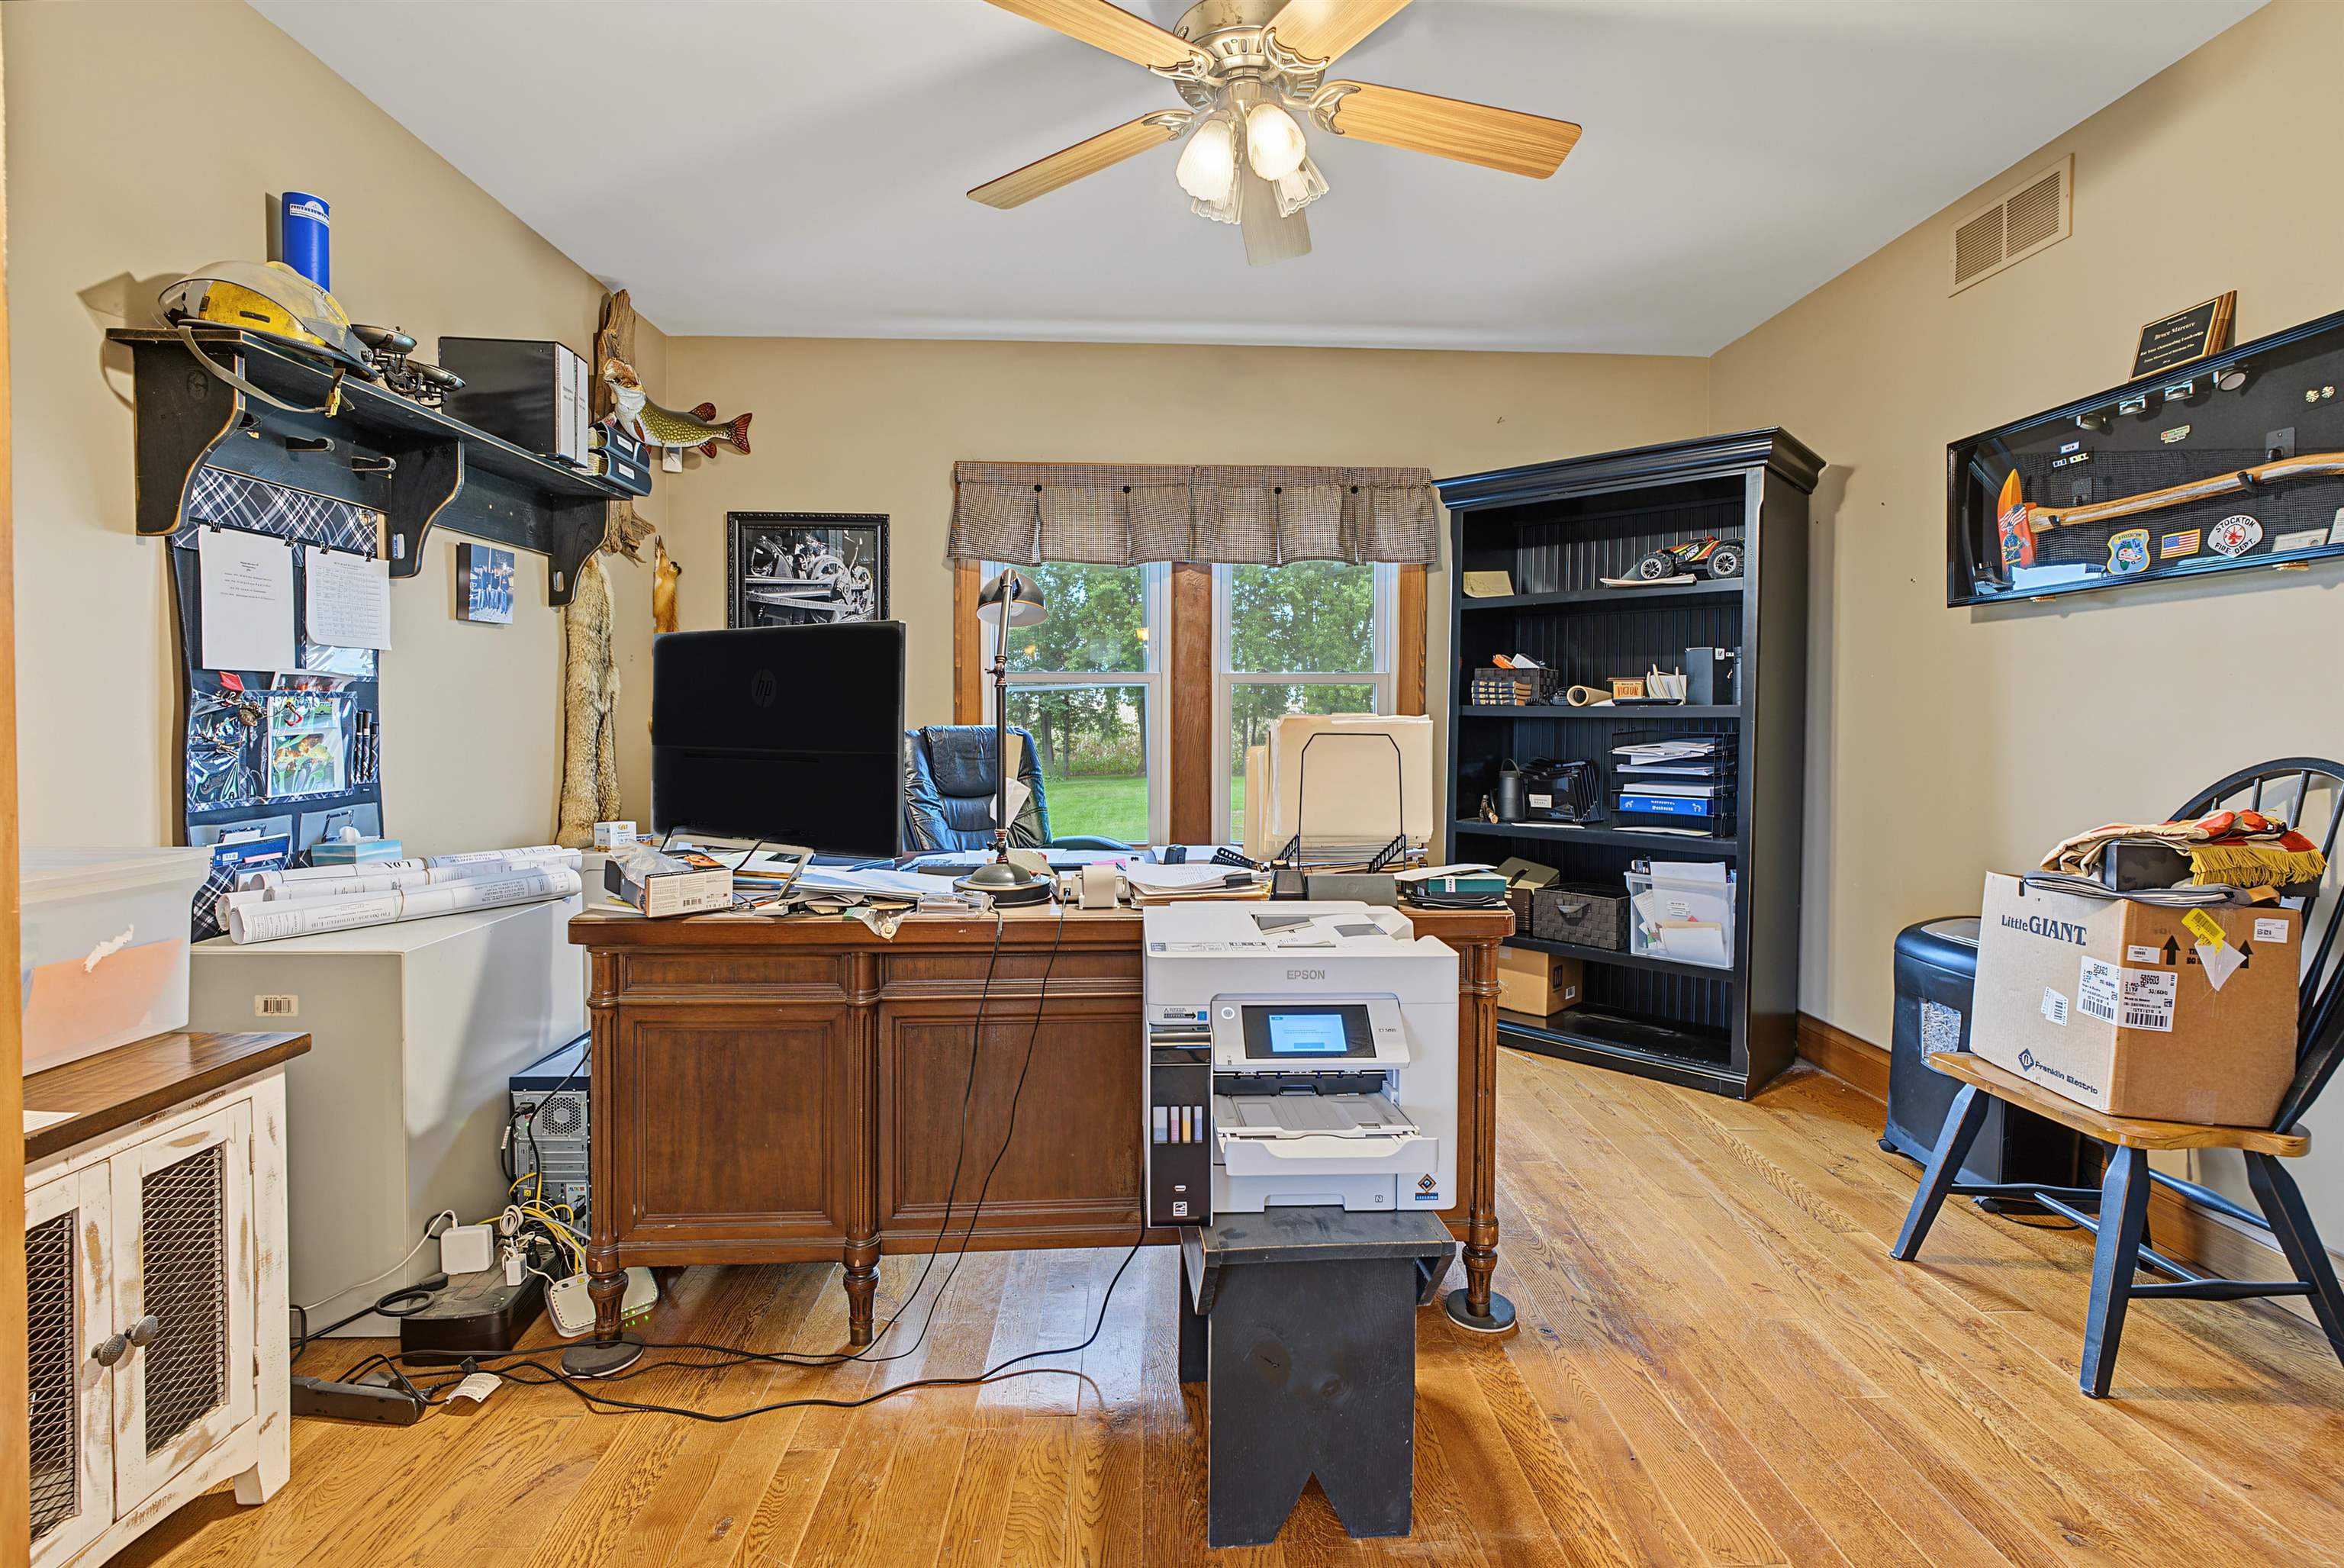
Home office with a large wooden desk, printer, crowded shelves, and hardwood floors.
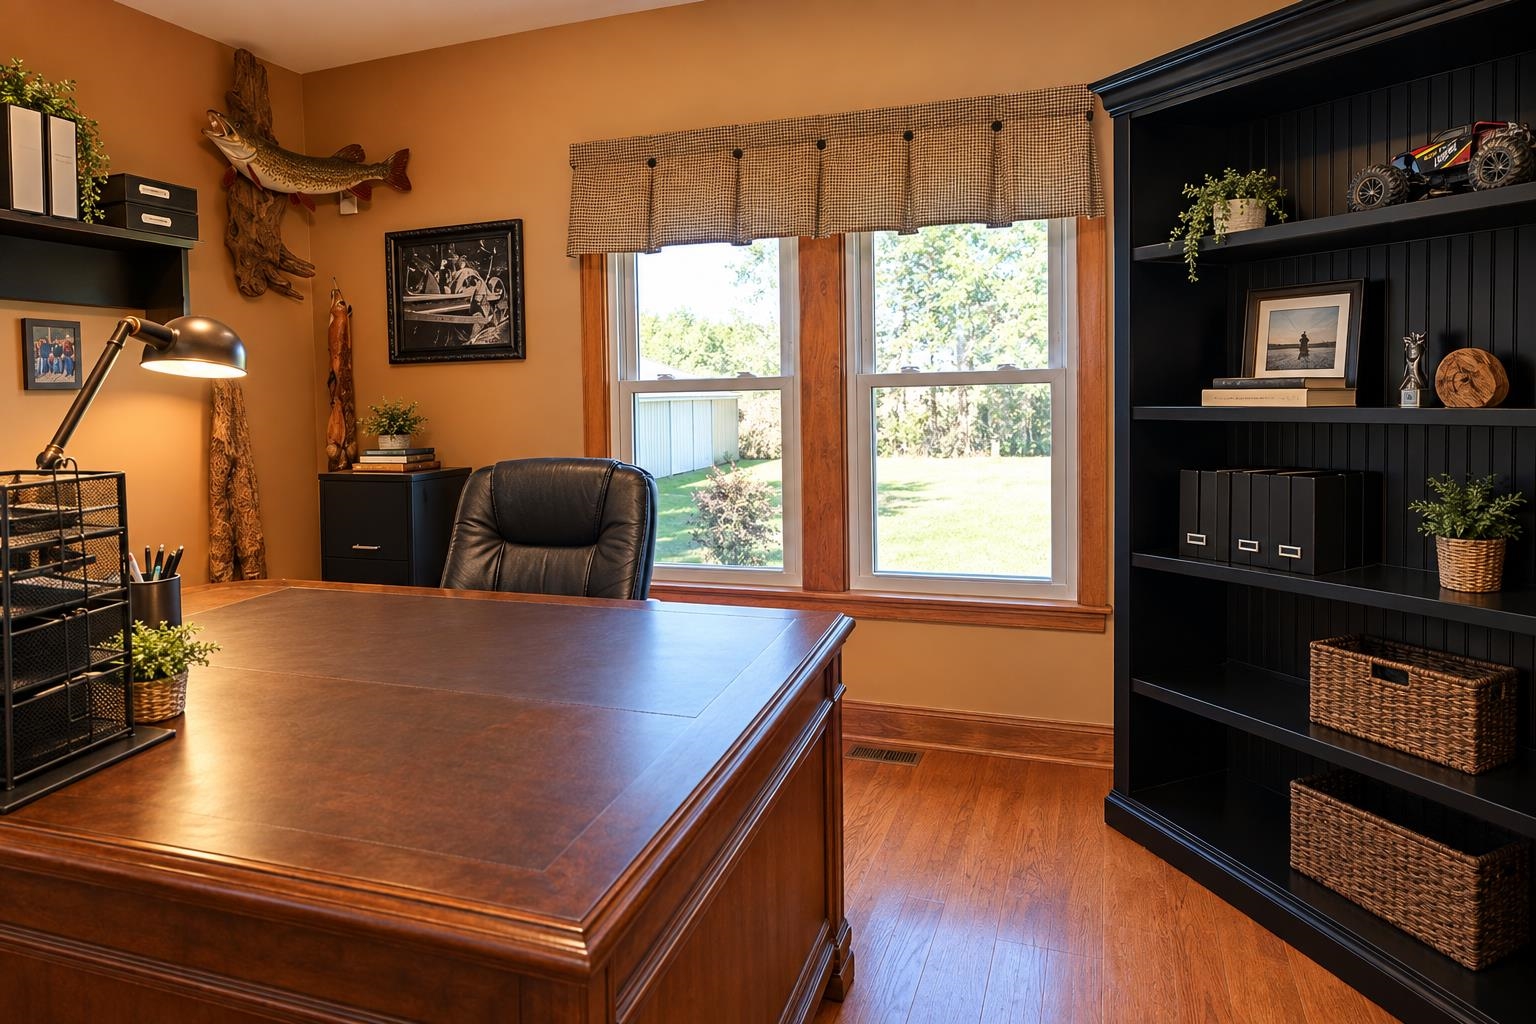
Home office with a large wood desk, black built-in shelving, and windows overlooking the yard.
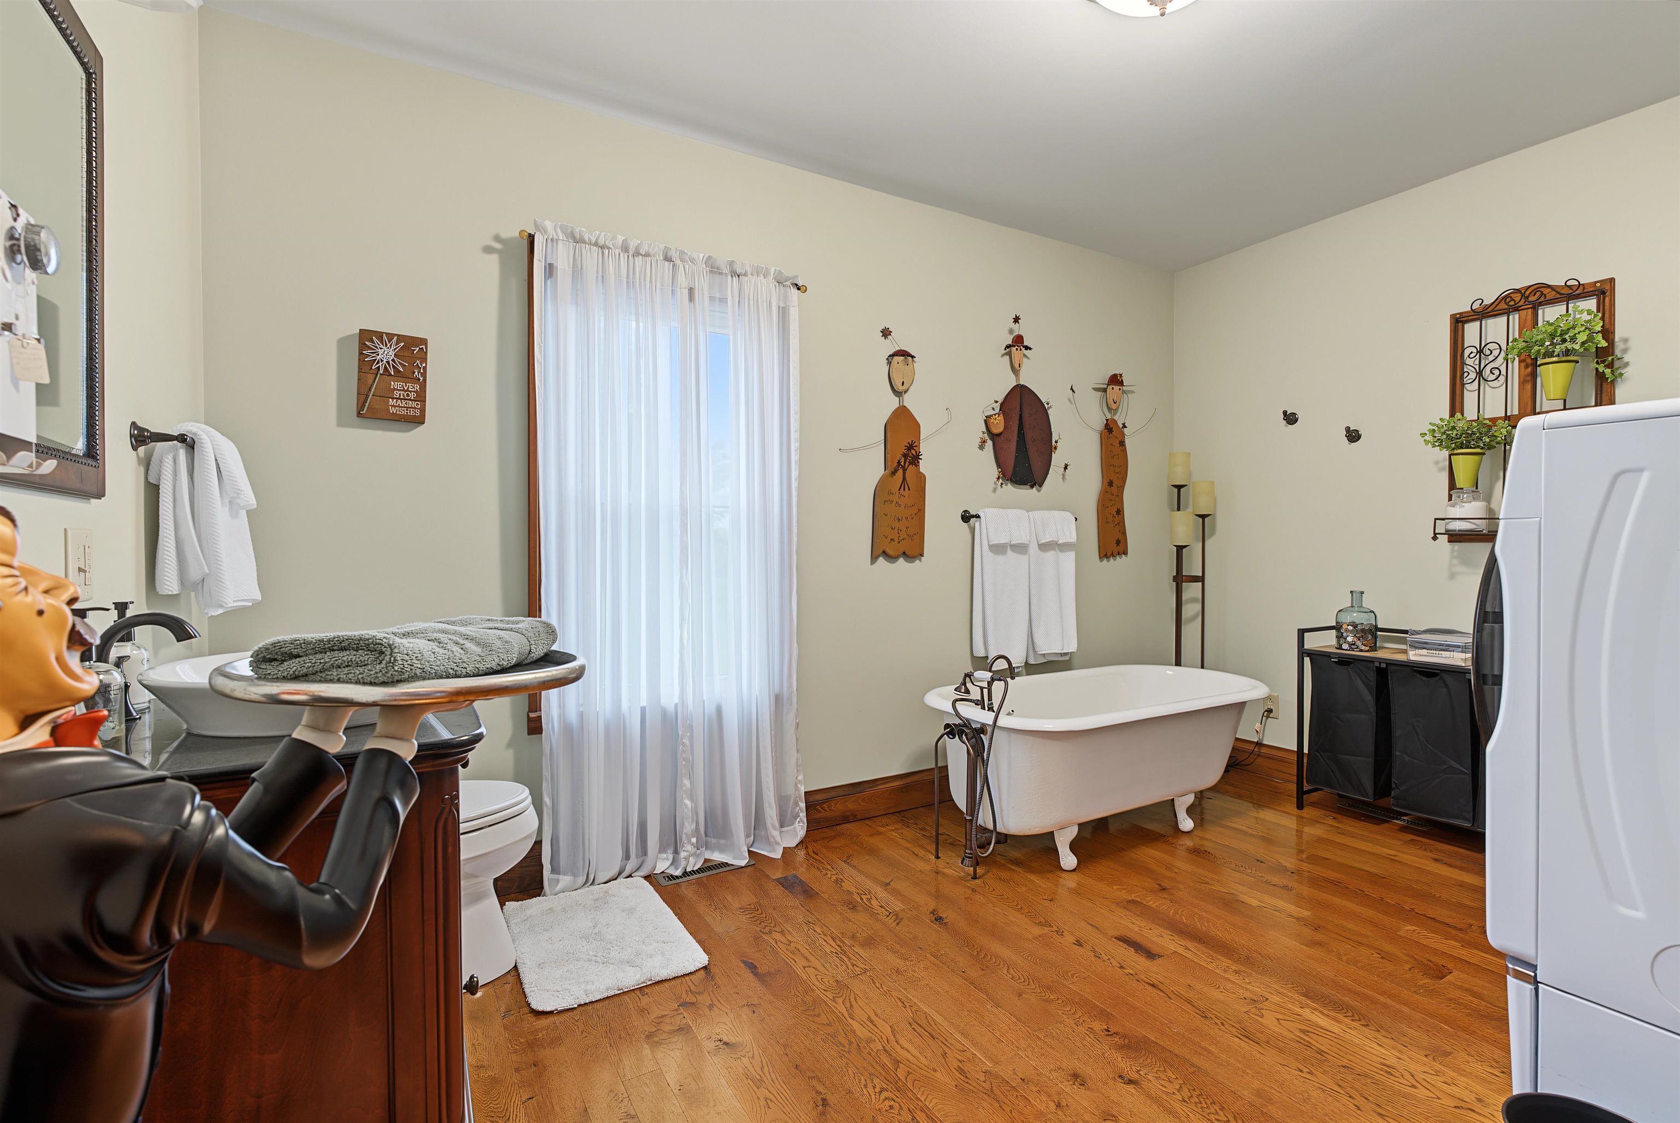
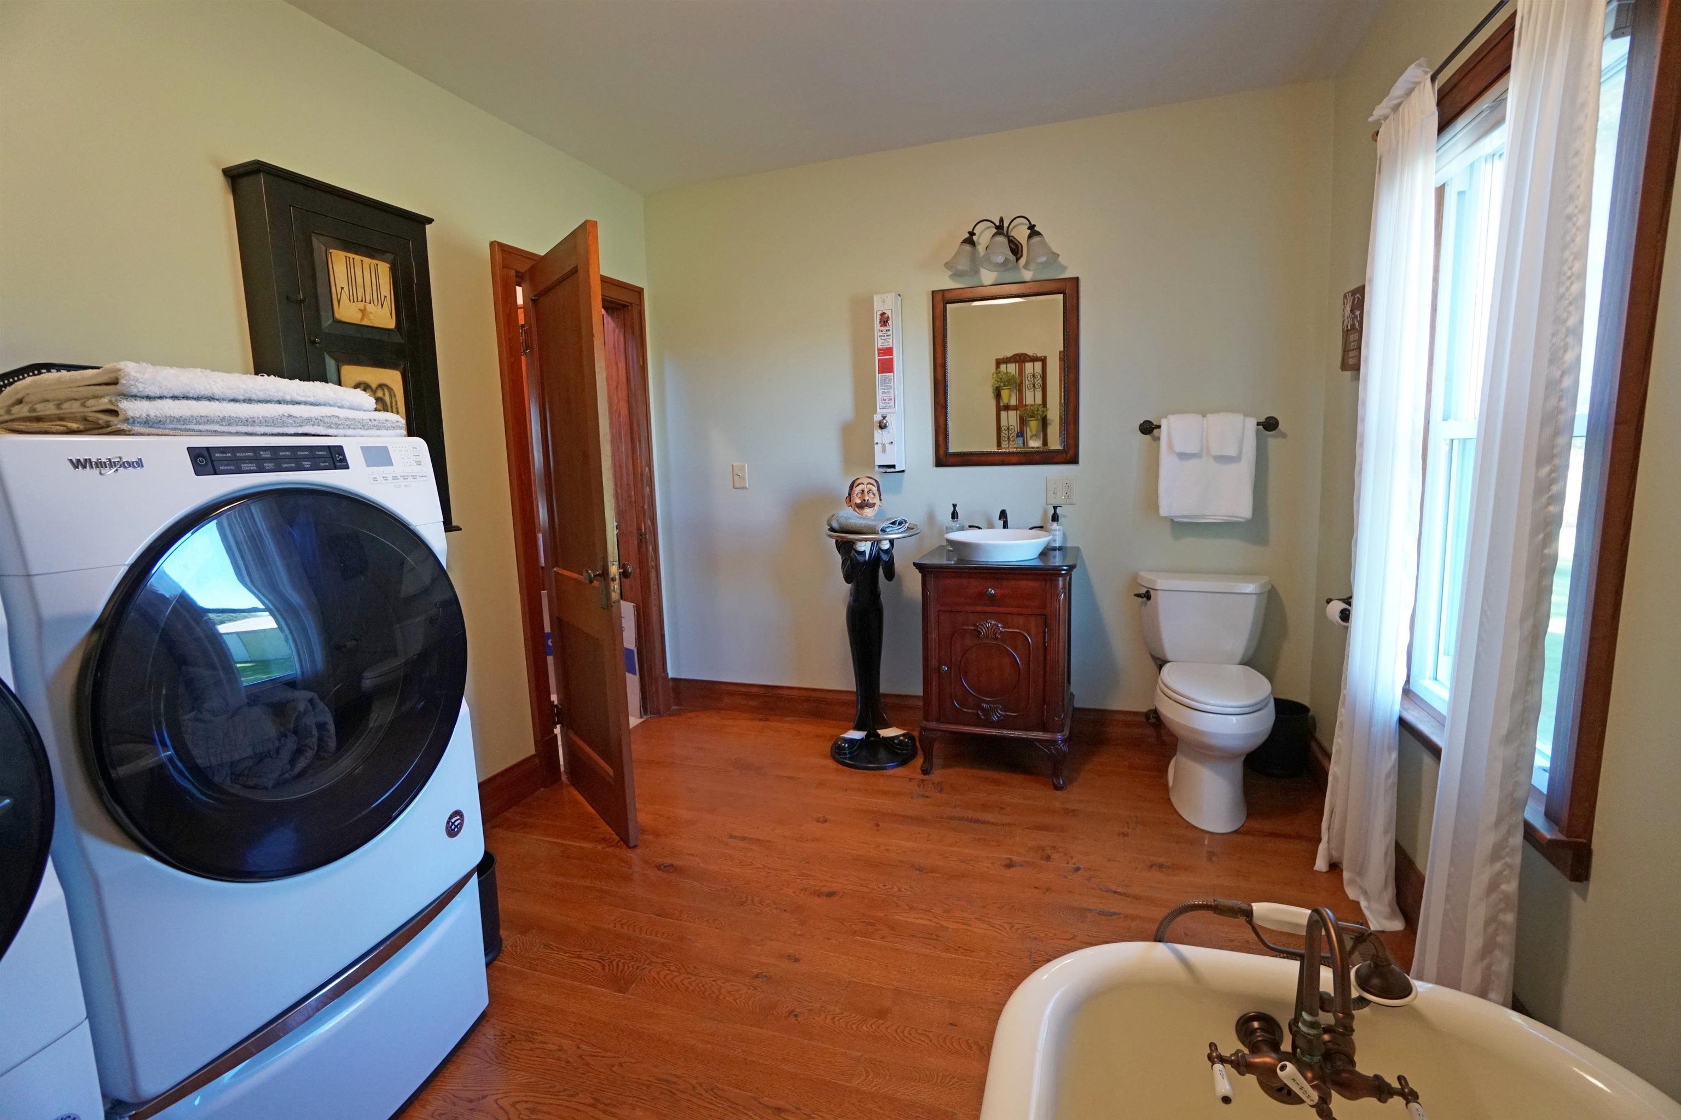
Bathroom with a freestanding tub, wood floors, and laundry appliances.
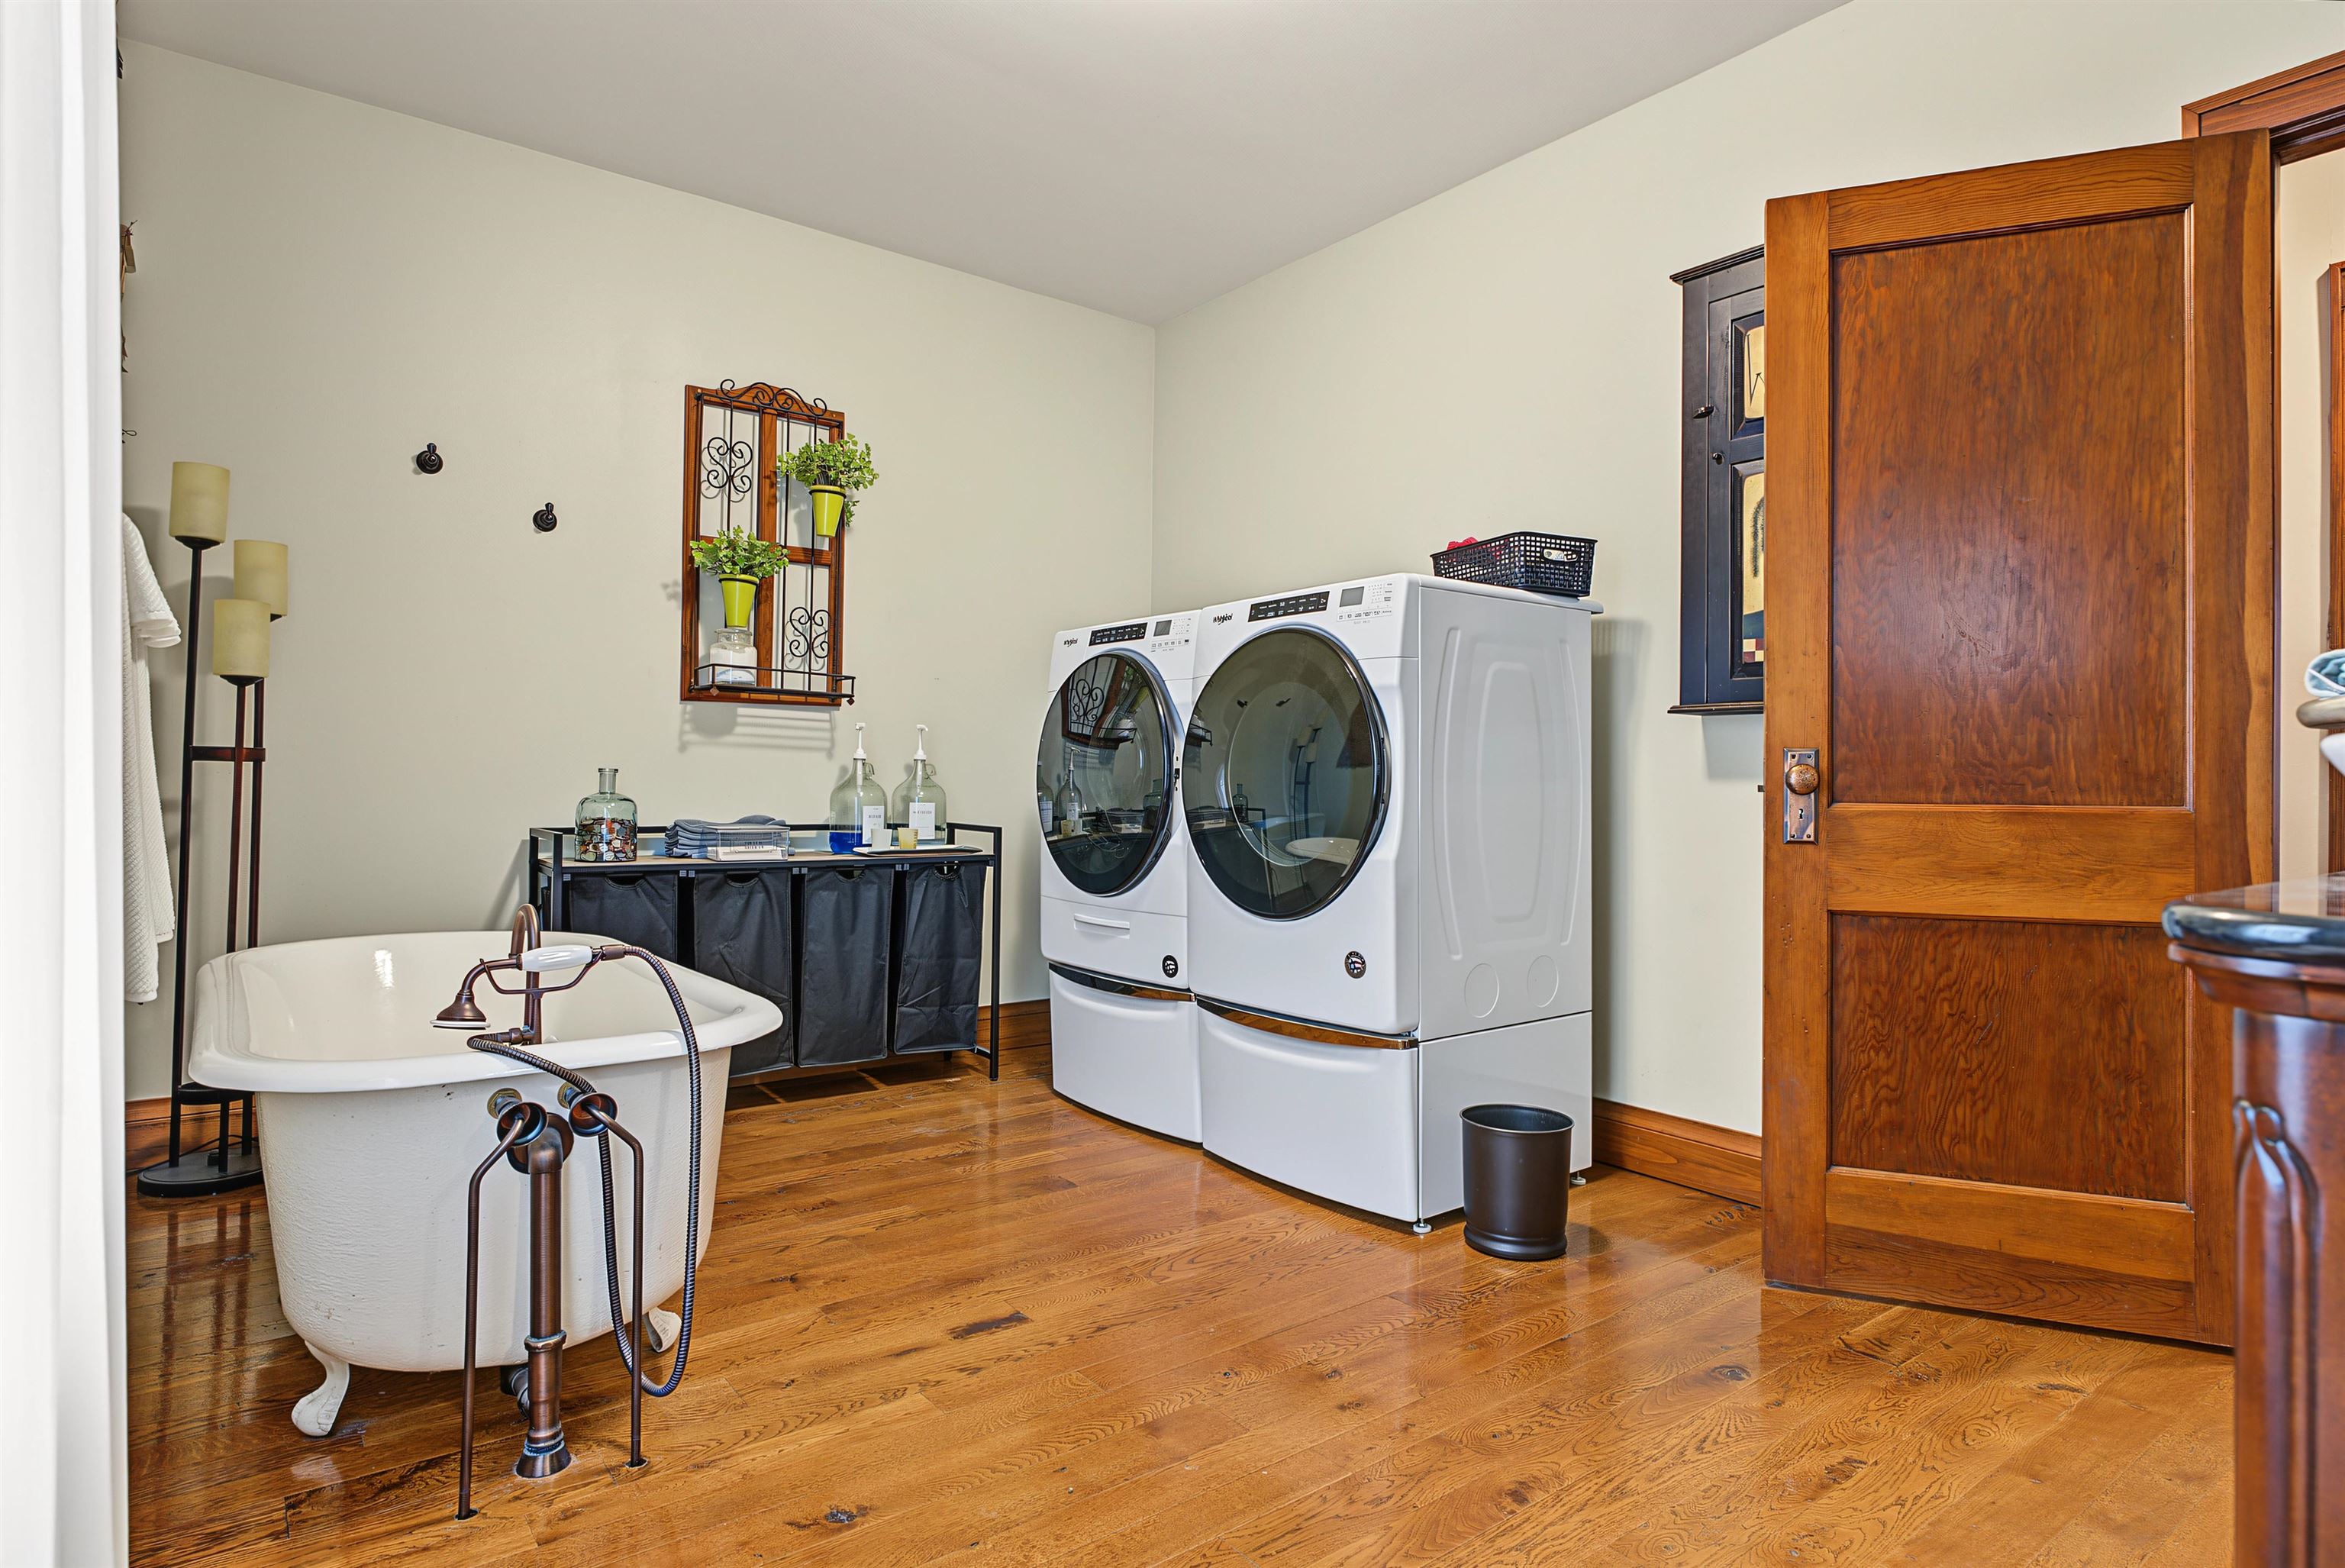
Laundry room with front-loading washer and dryer, a clawfoot tub, and polished wood floors.
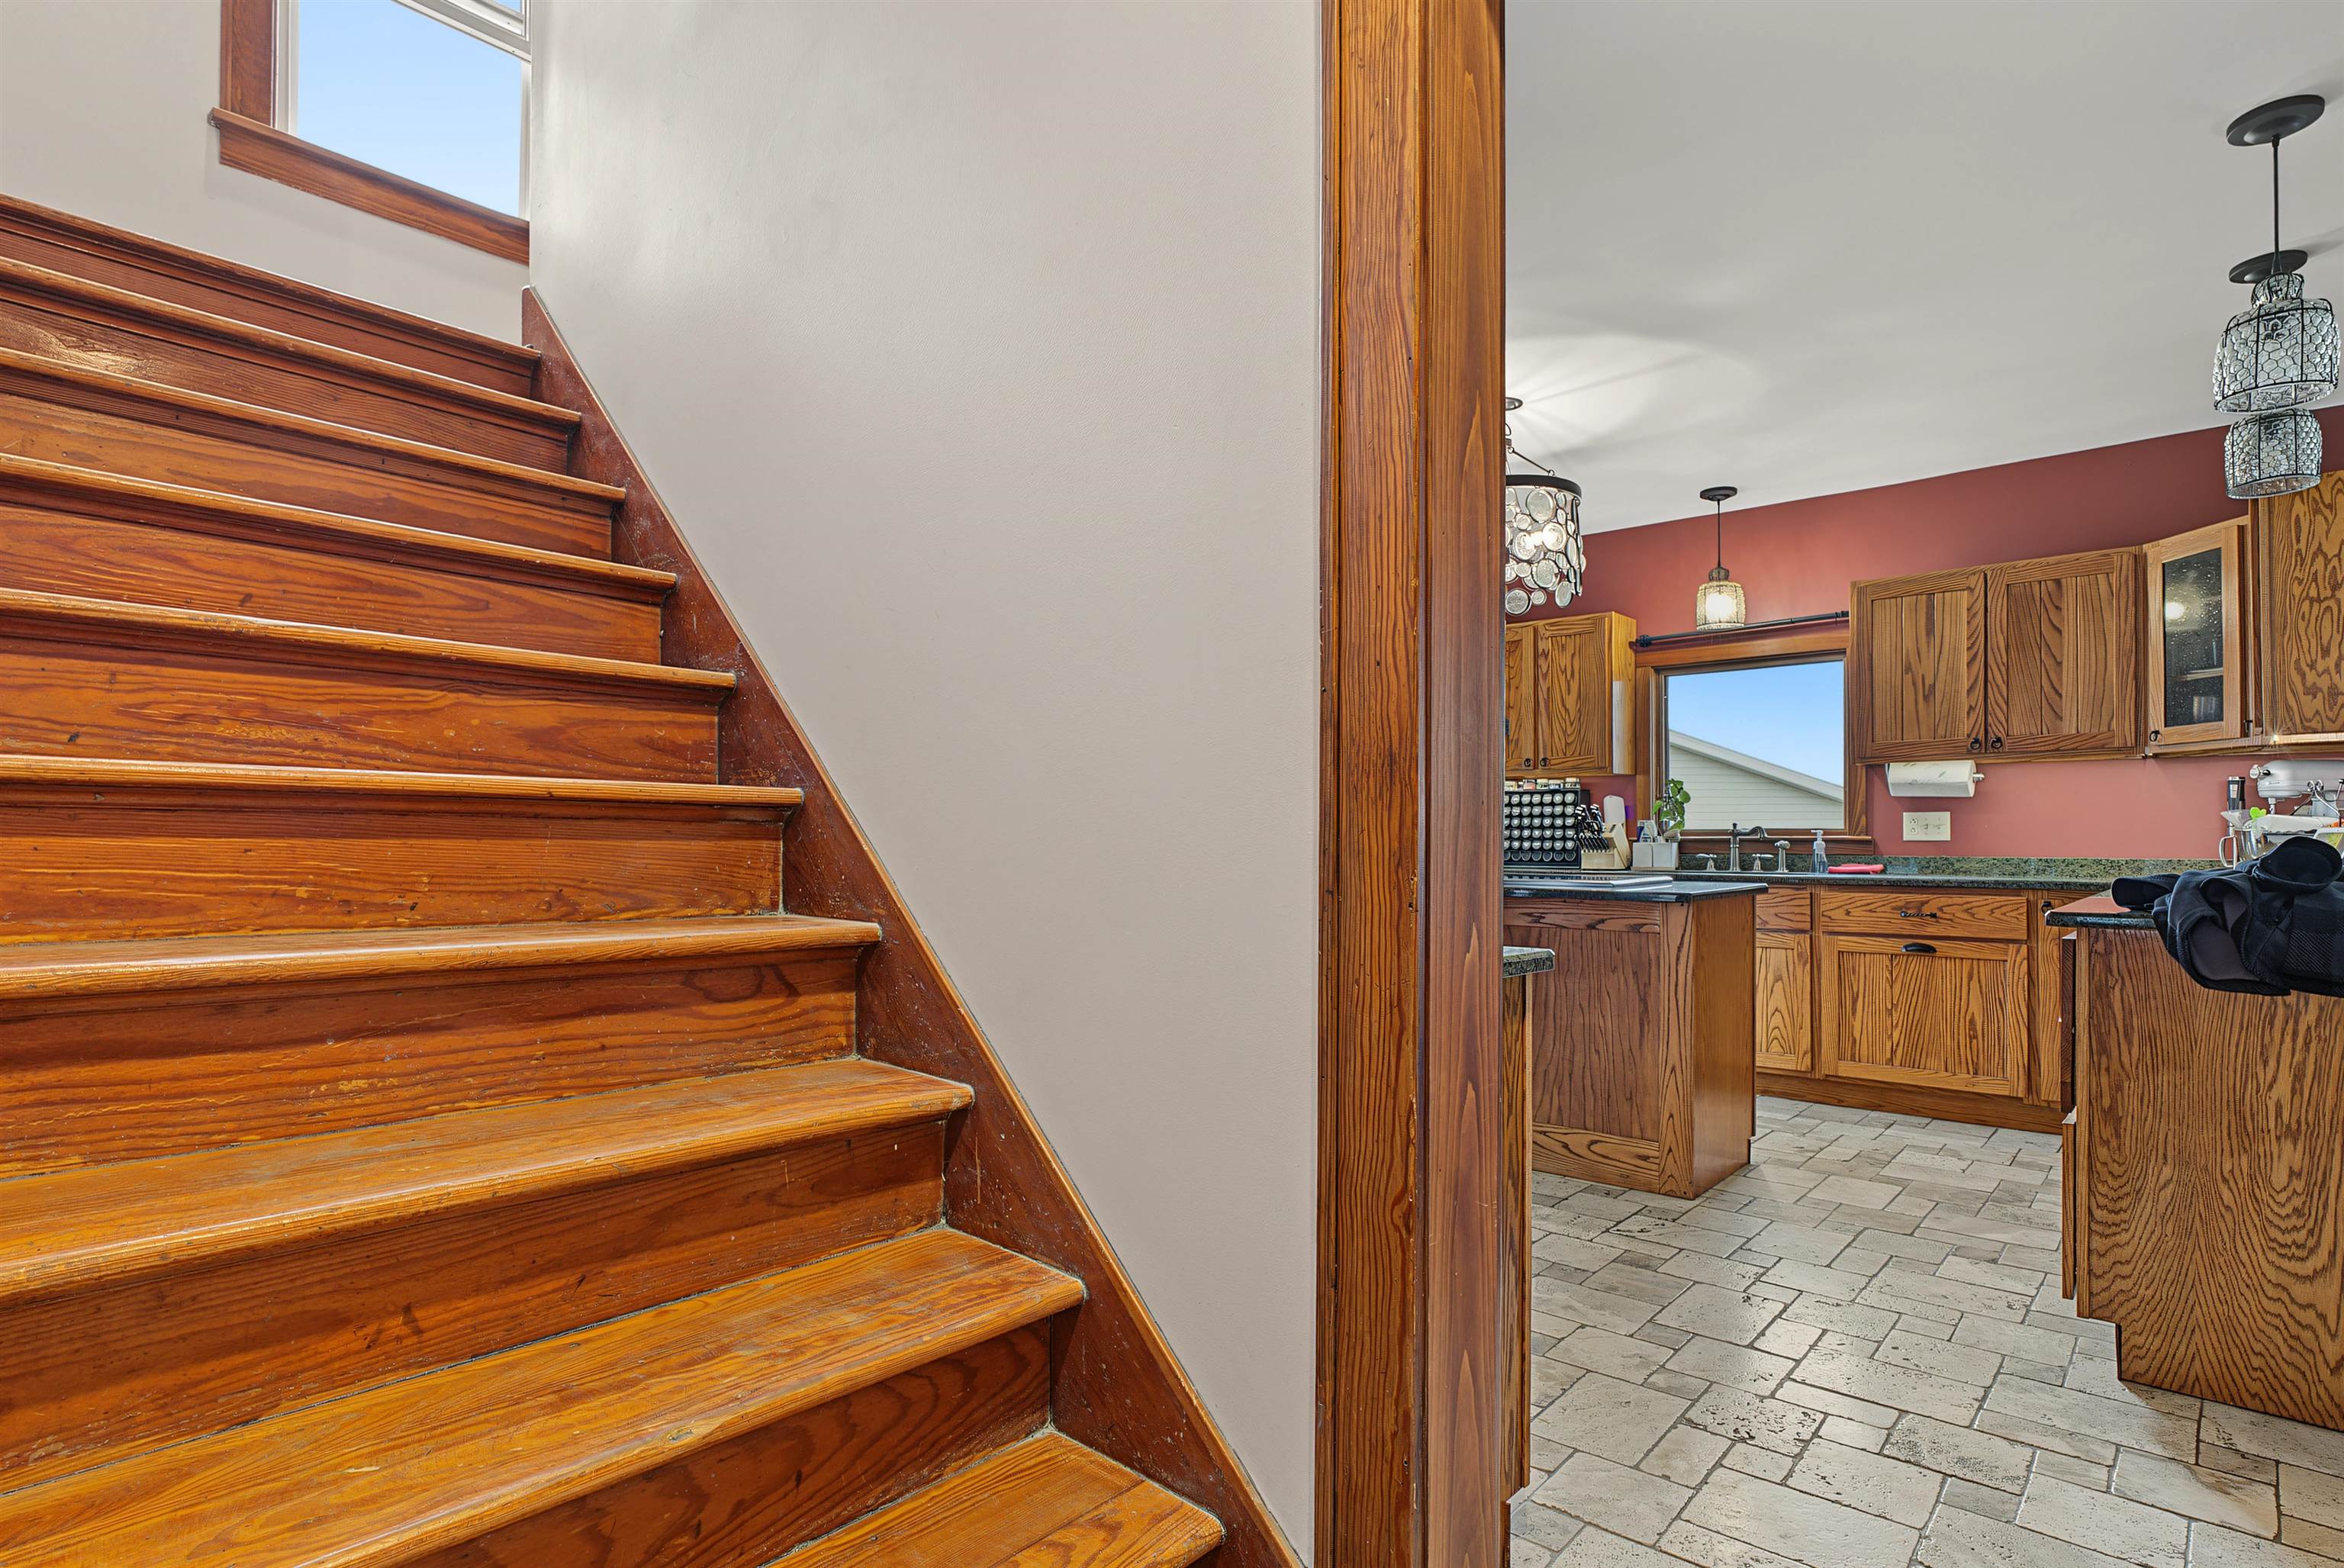
Wooden staircase beside a kitchen with oak cabinets and stone tile flooring.
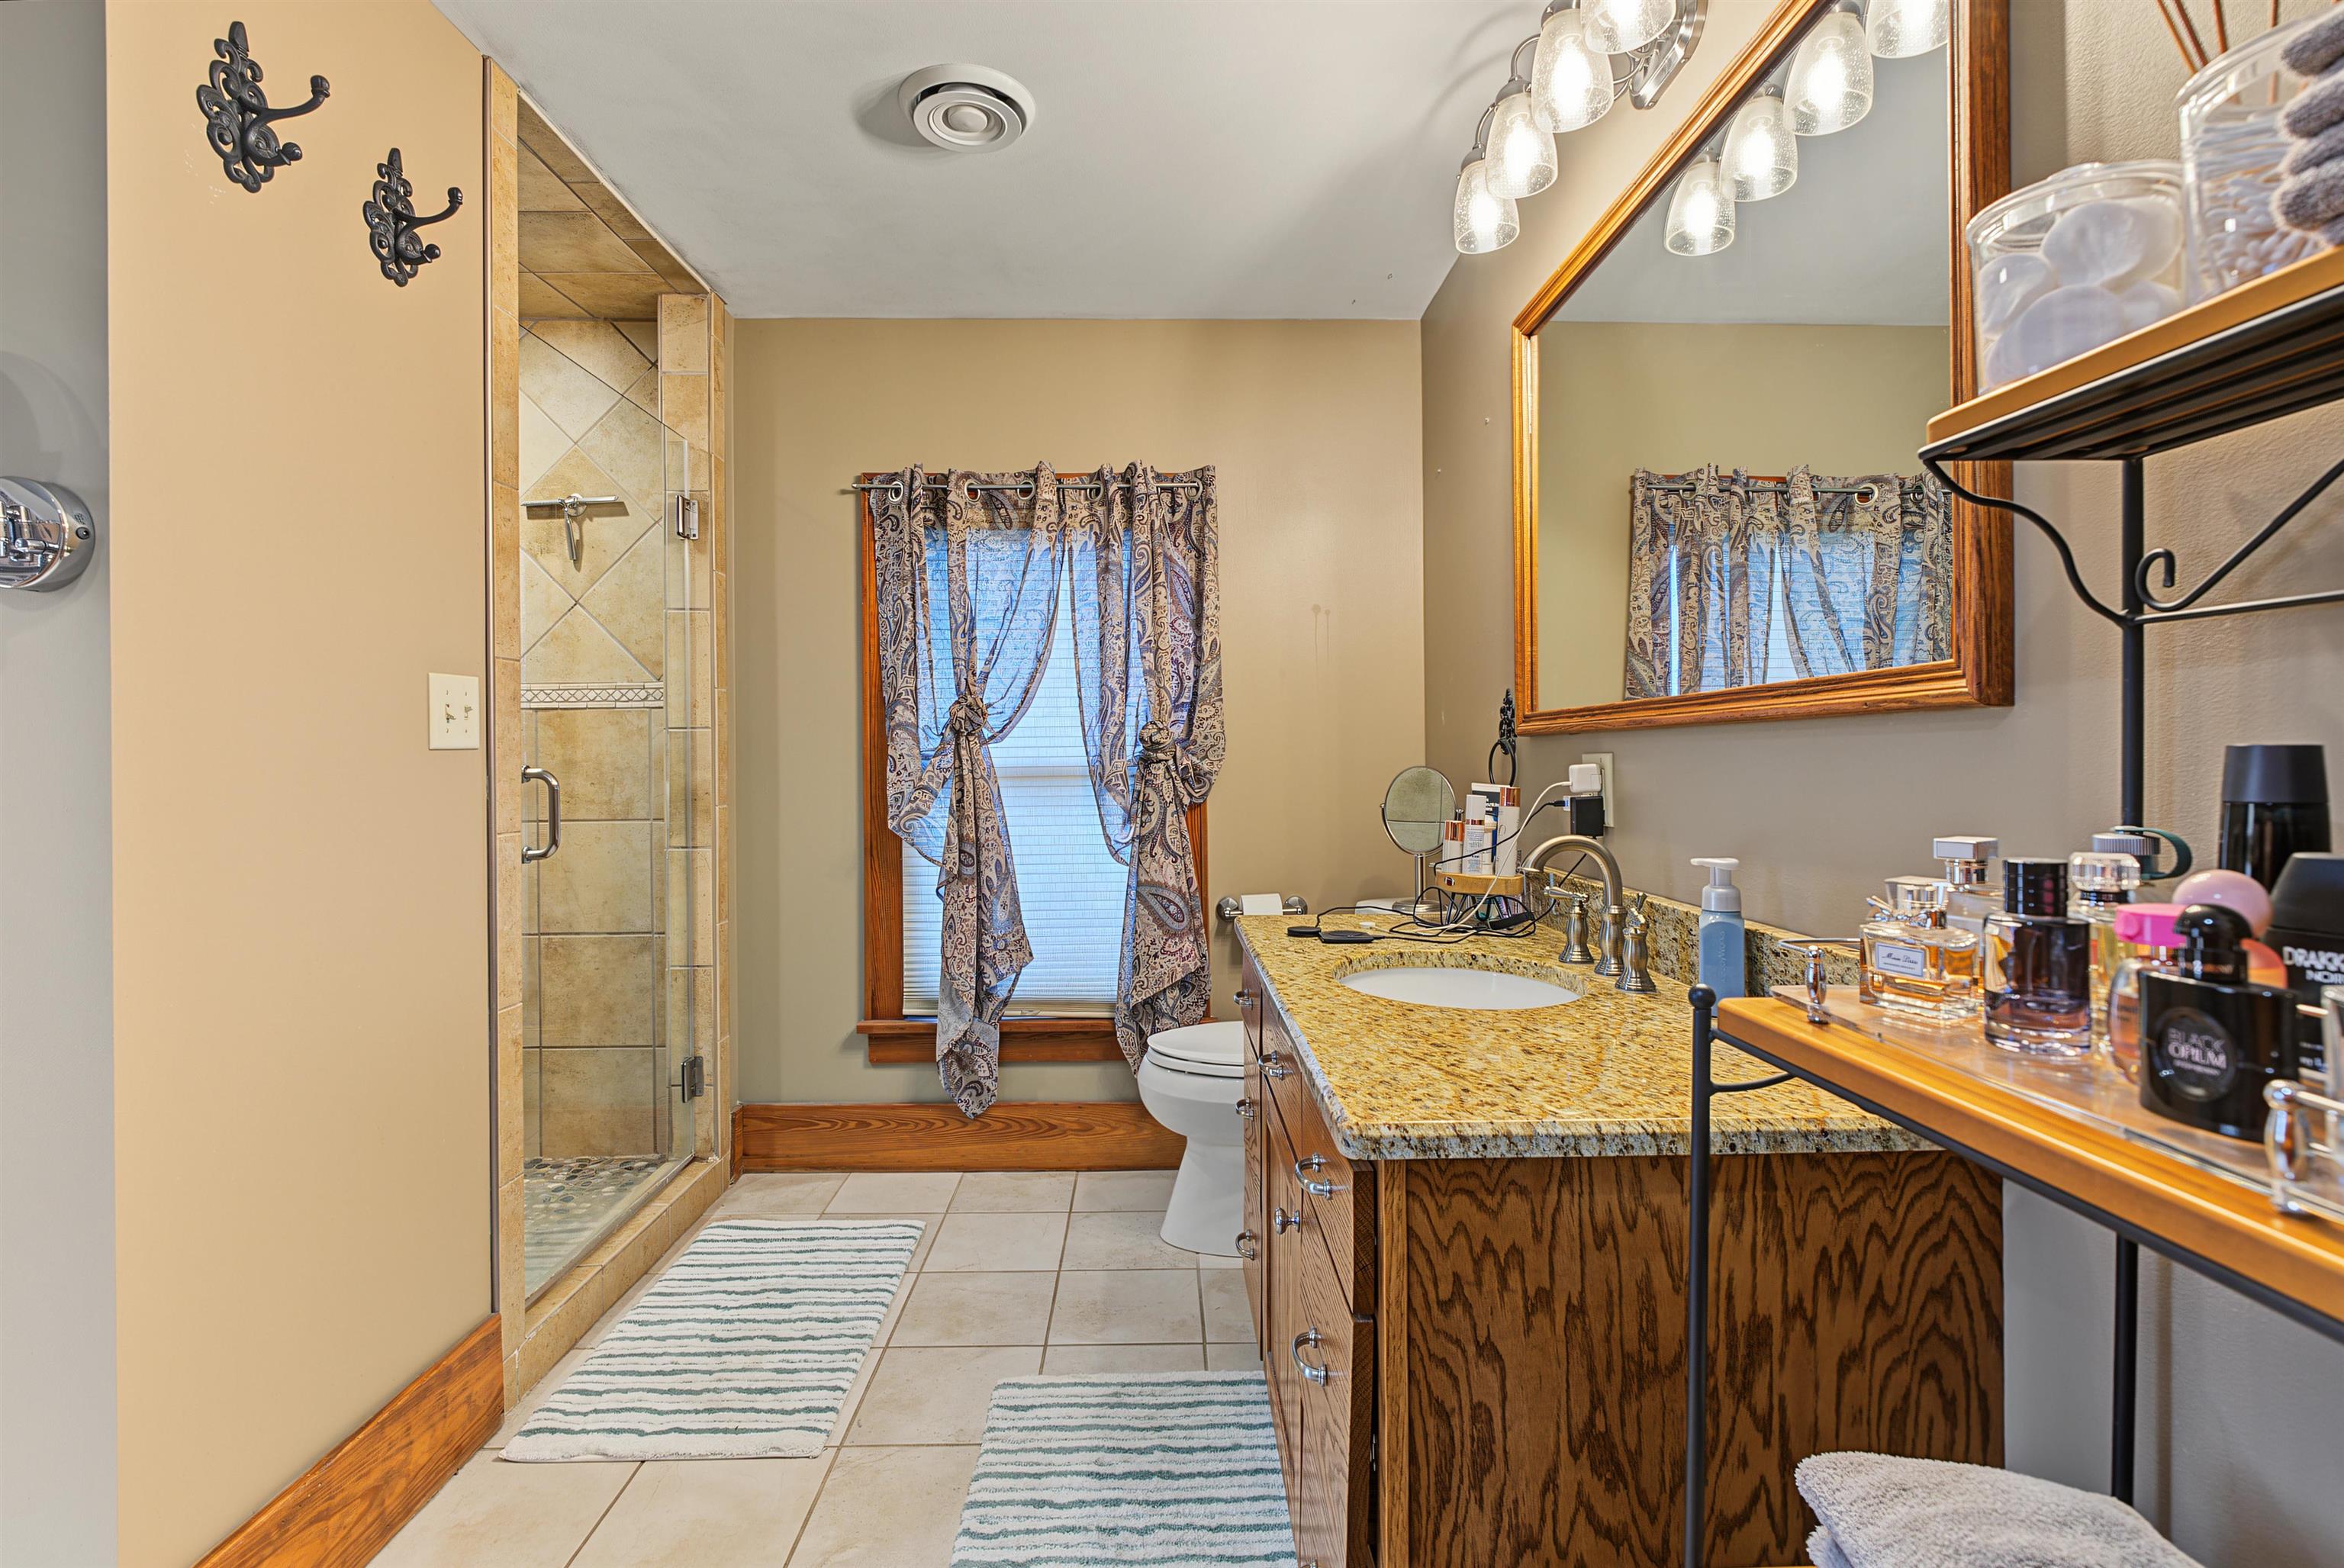
Bathroom with a glass walk-in shower, wood vanity, granite countertop, and curtained window.
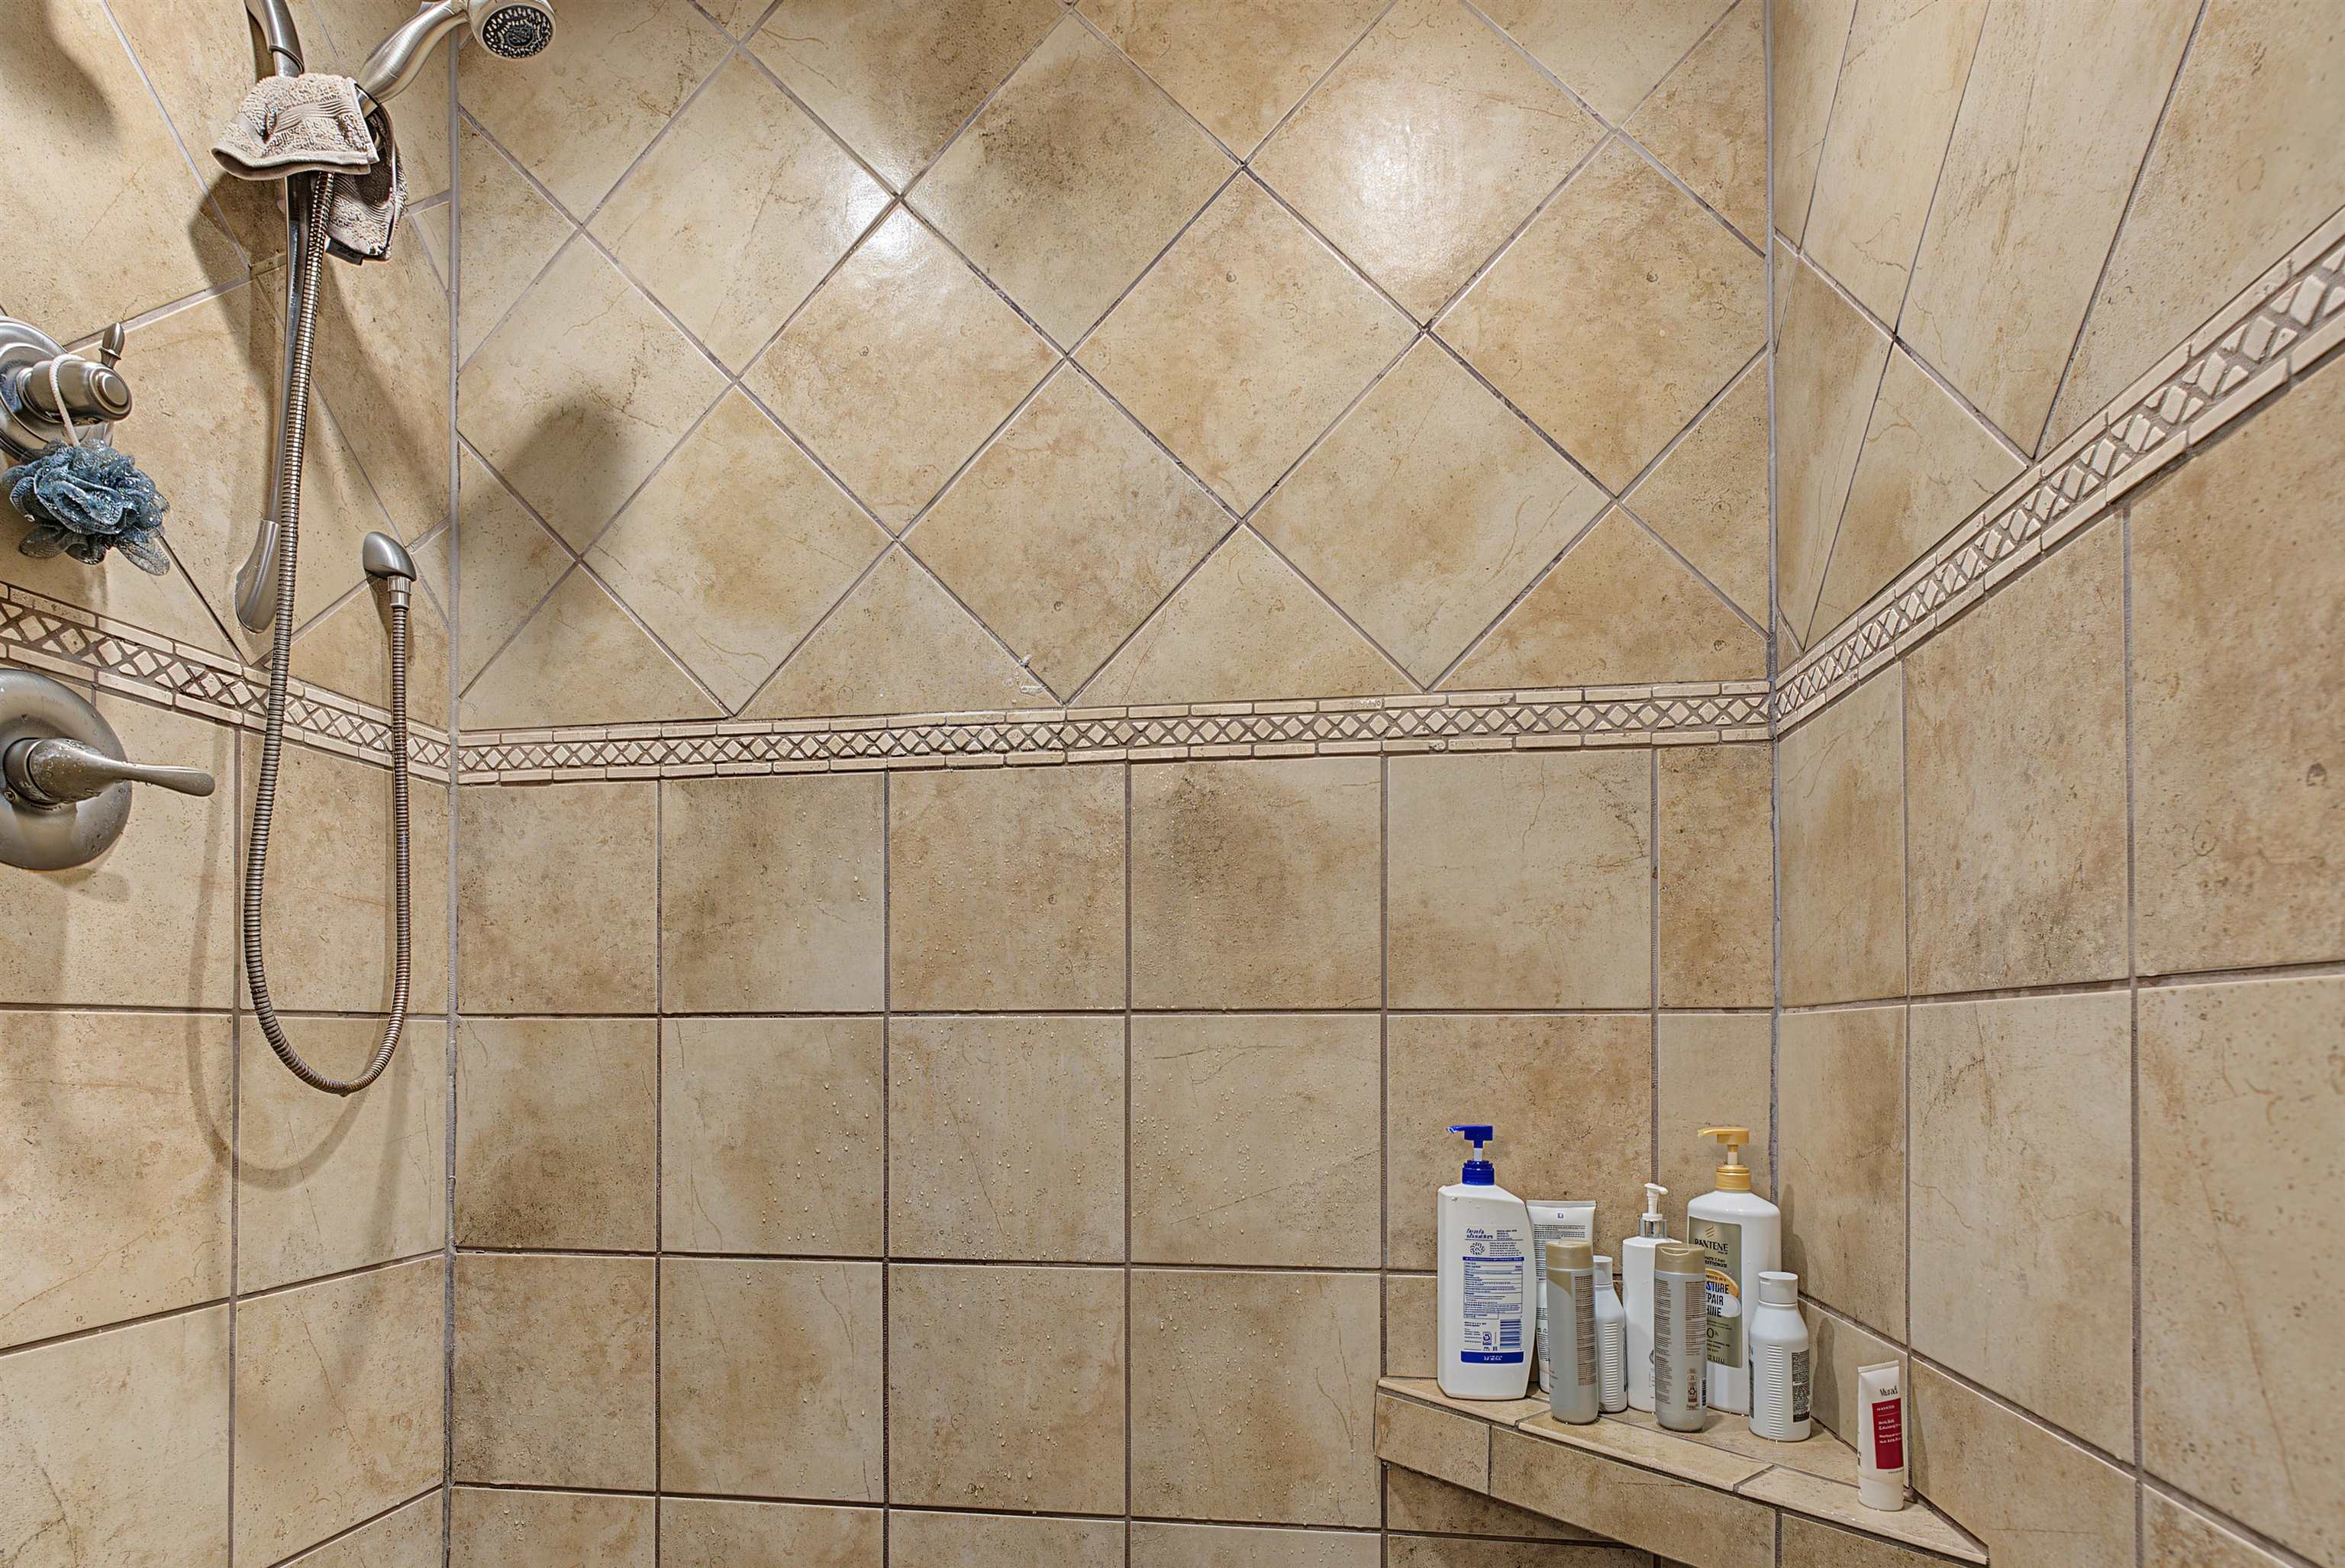
Tiled shower with a handheld showerhead and built-in ledge holding toiletries.
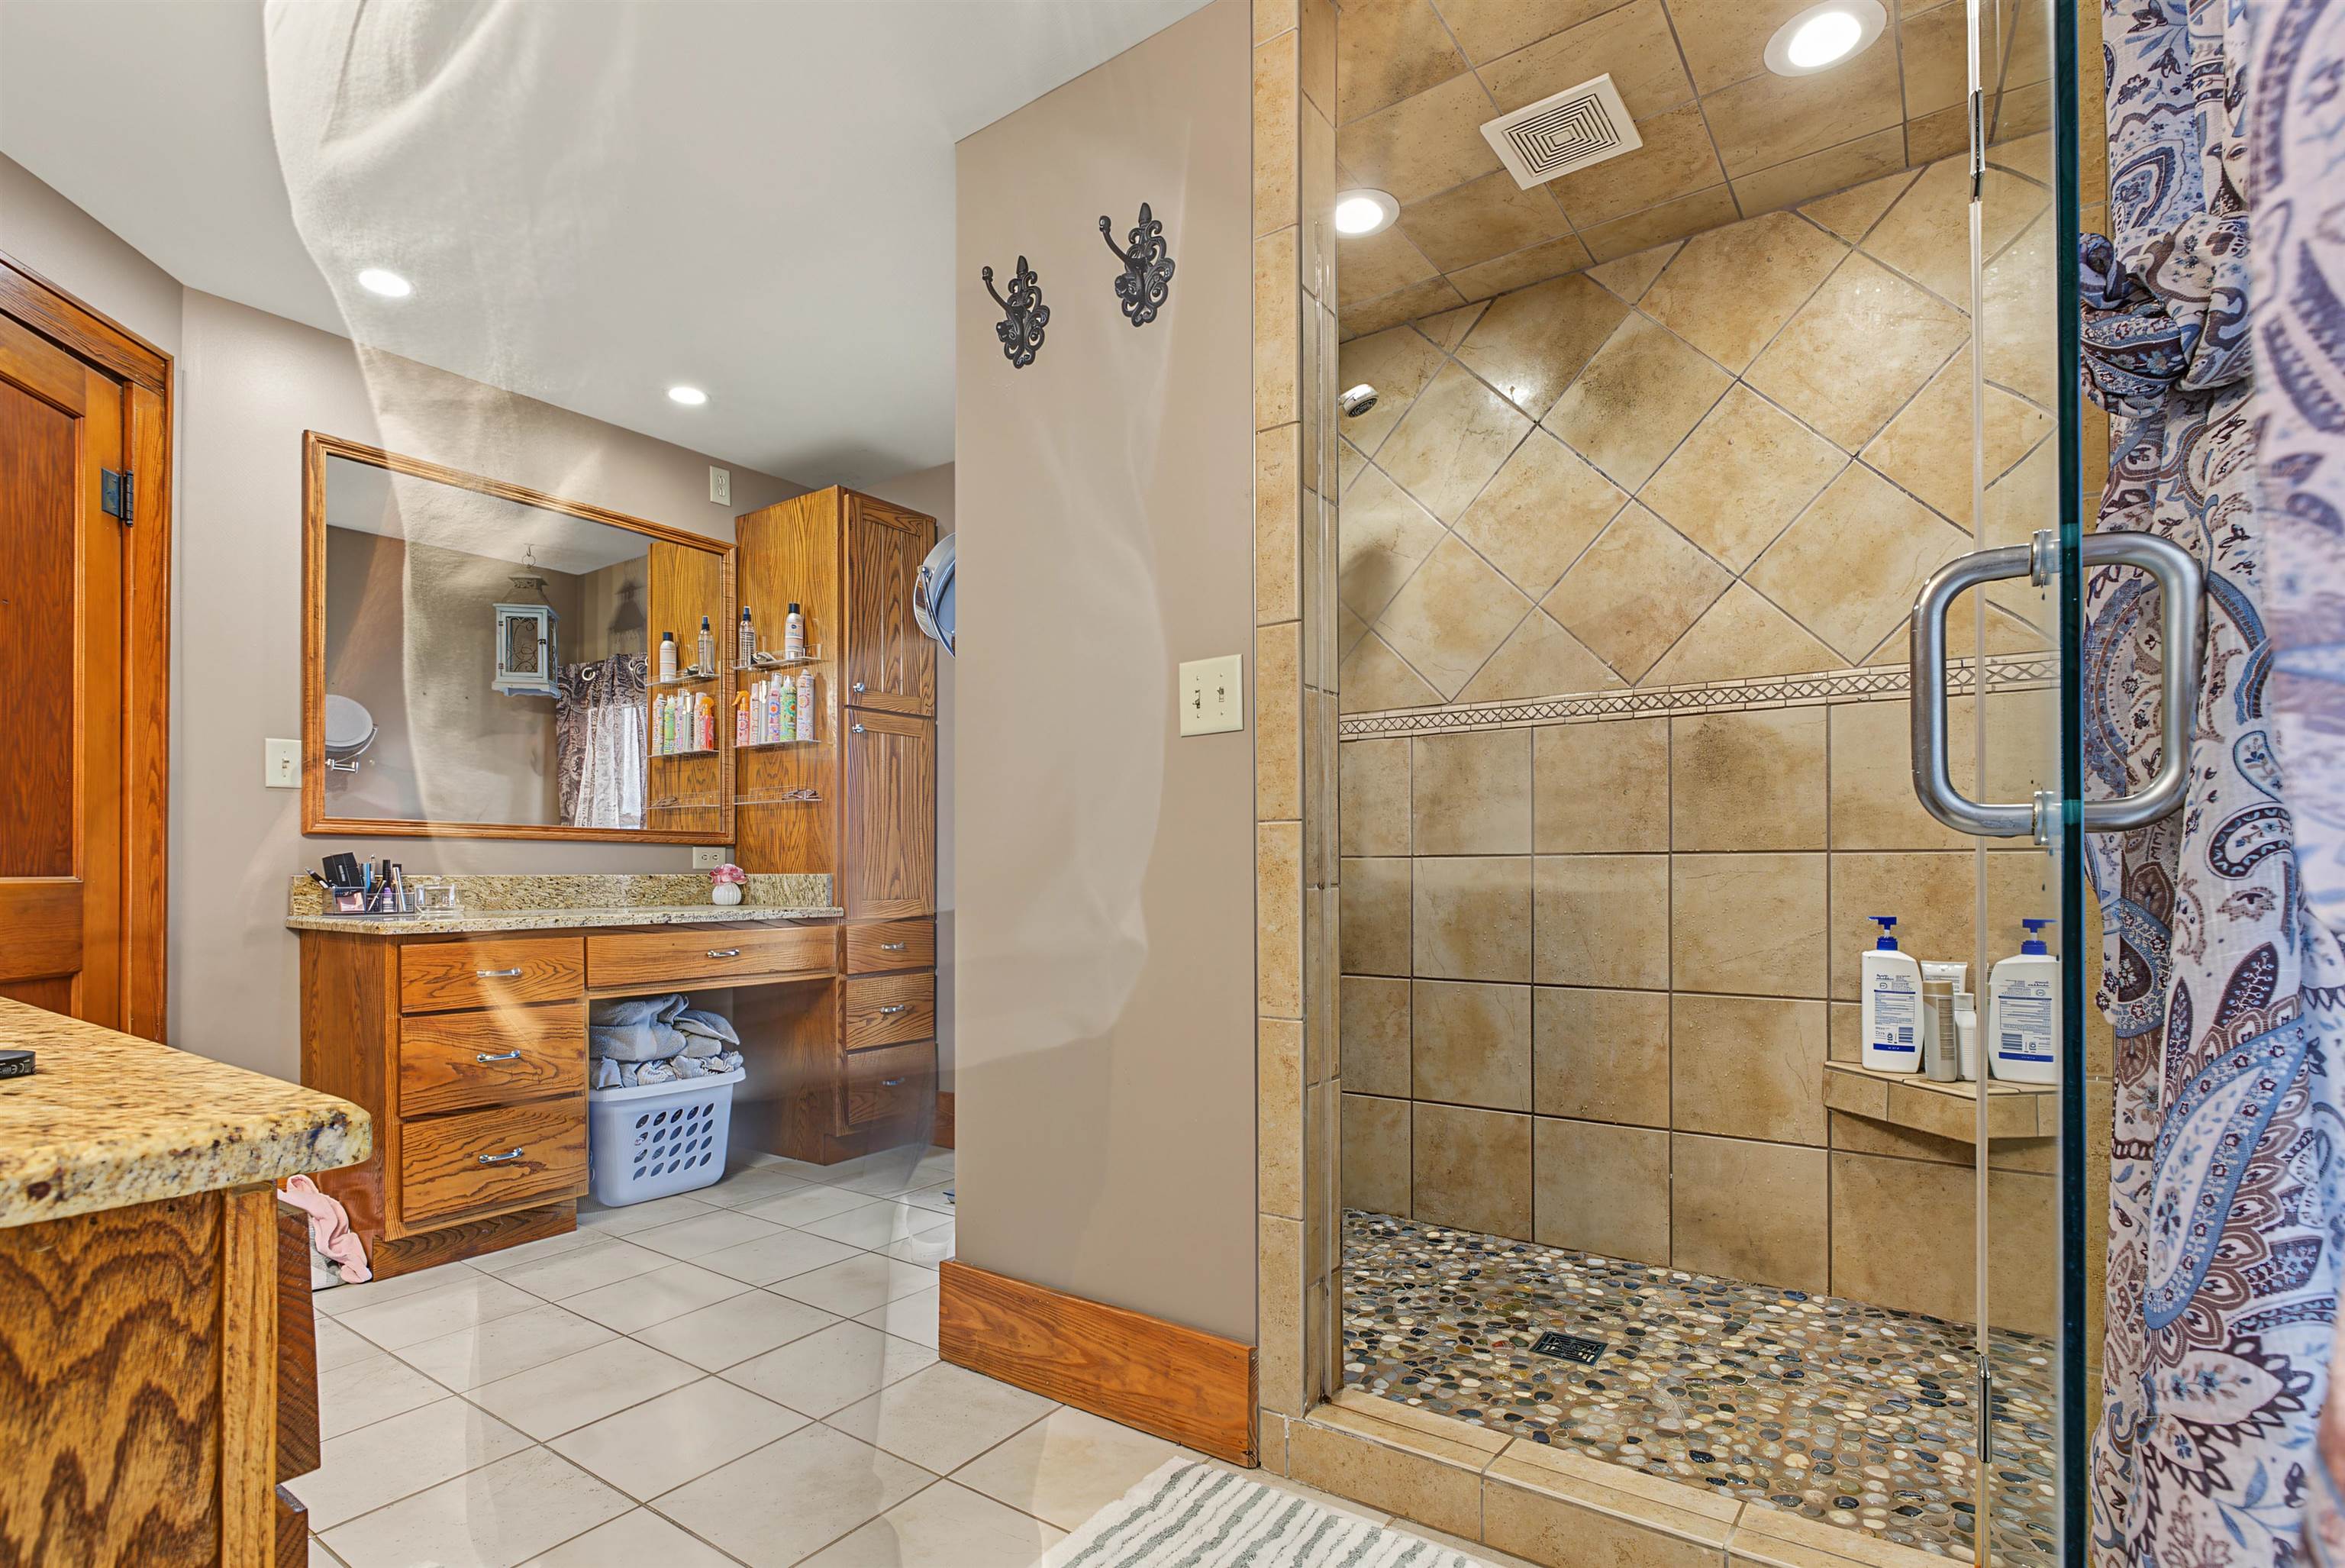
Bathroom with a glass-enclosed tiled shower and wood vanity with granite countertop.
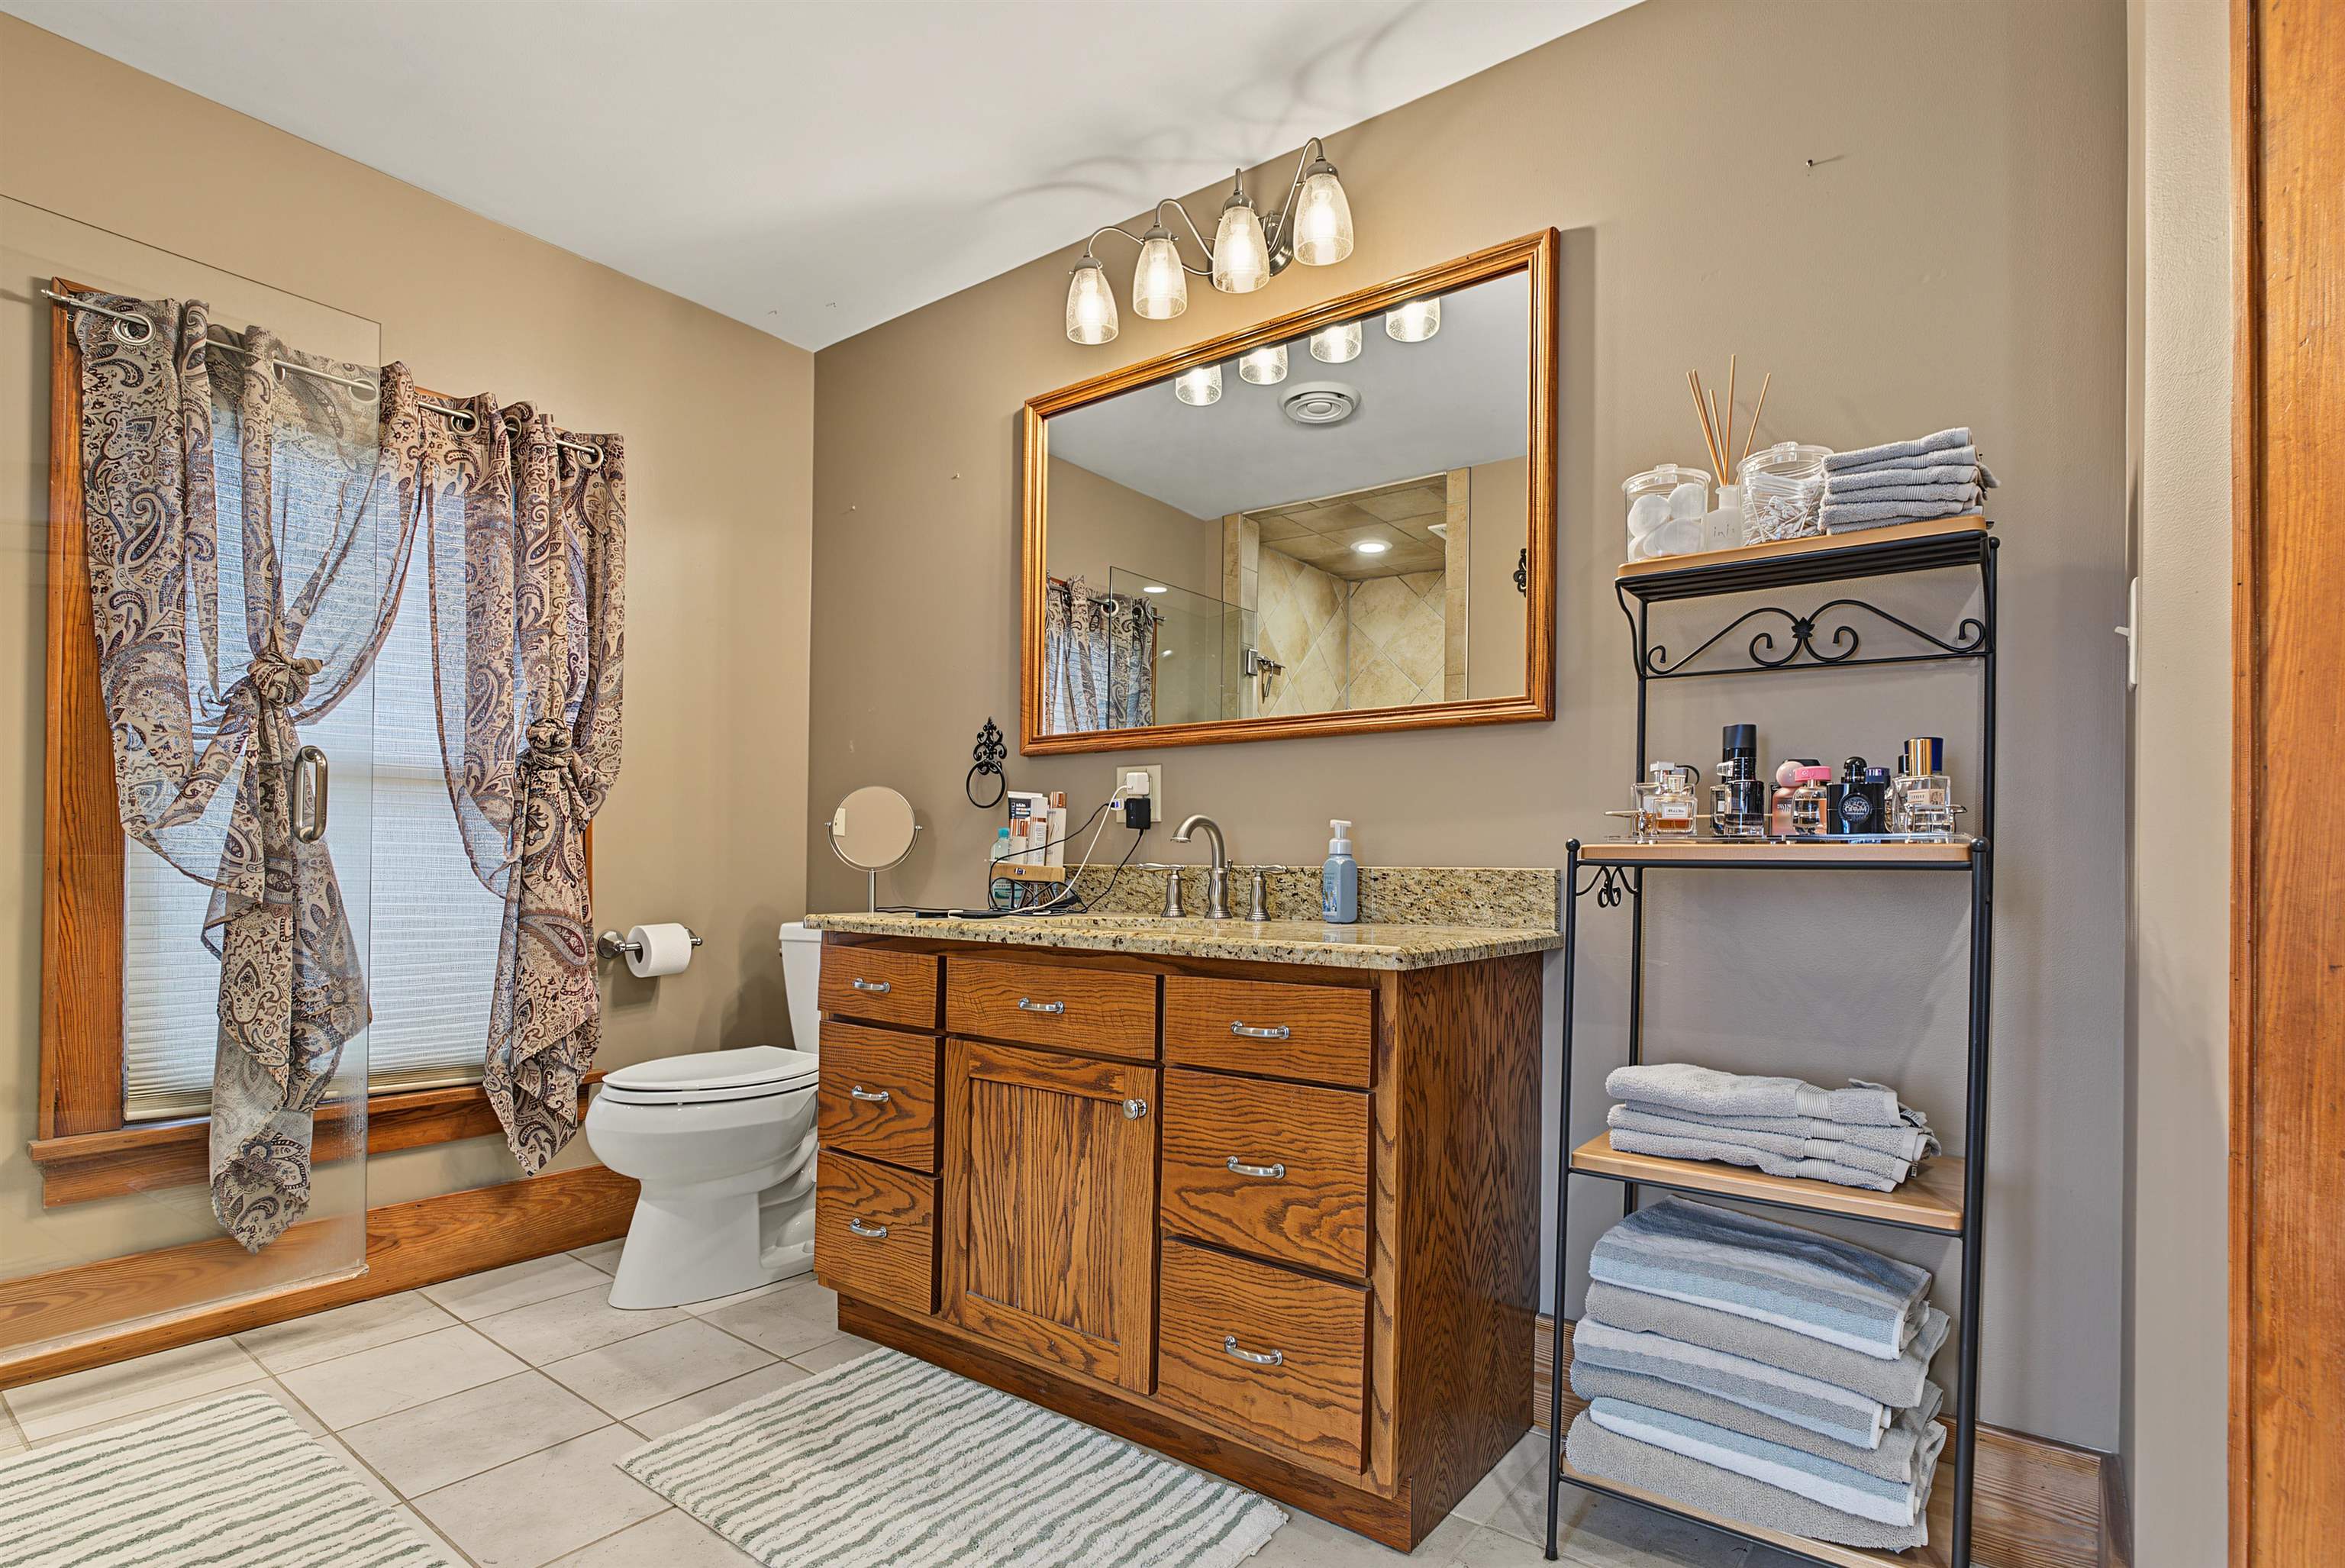
Bathroom with a wood vanity, granite countertop, large mirror, and tiled floor.
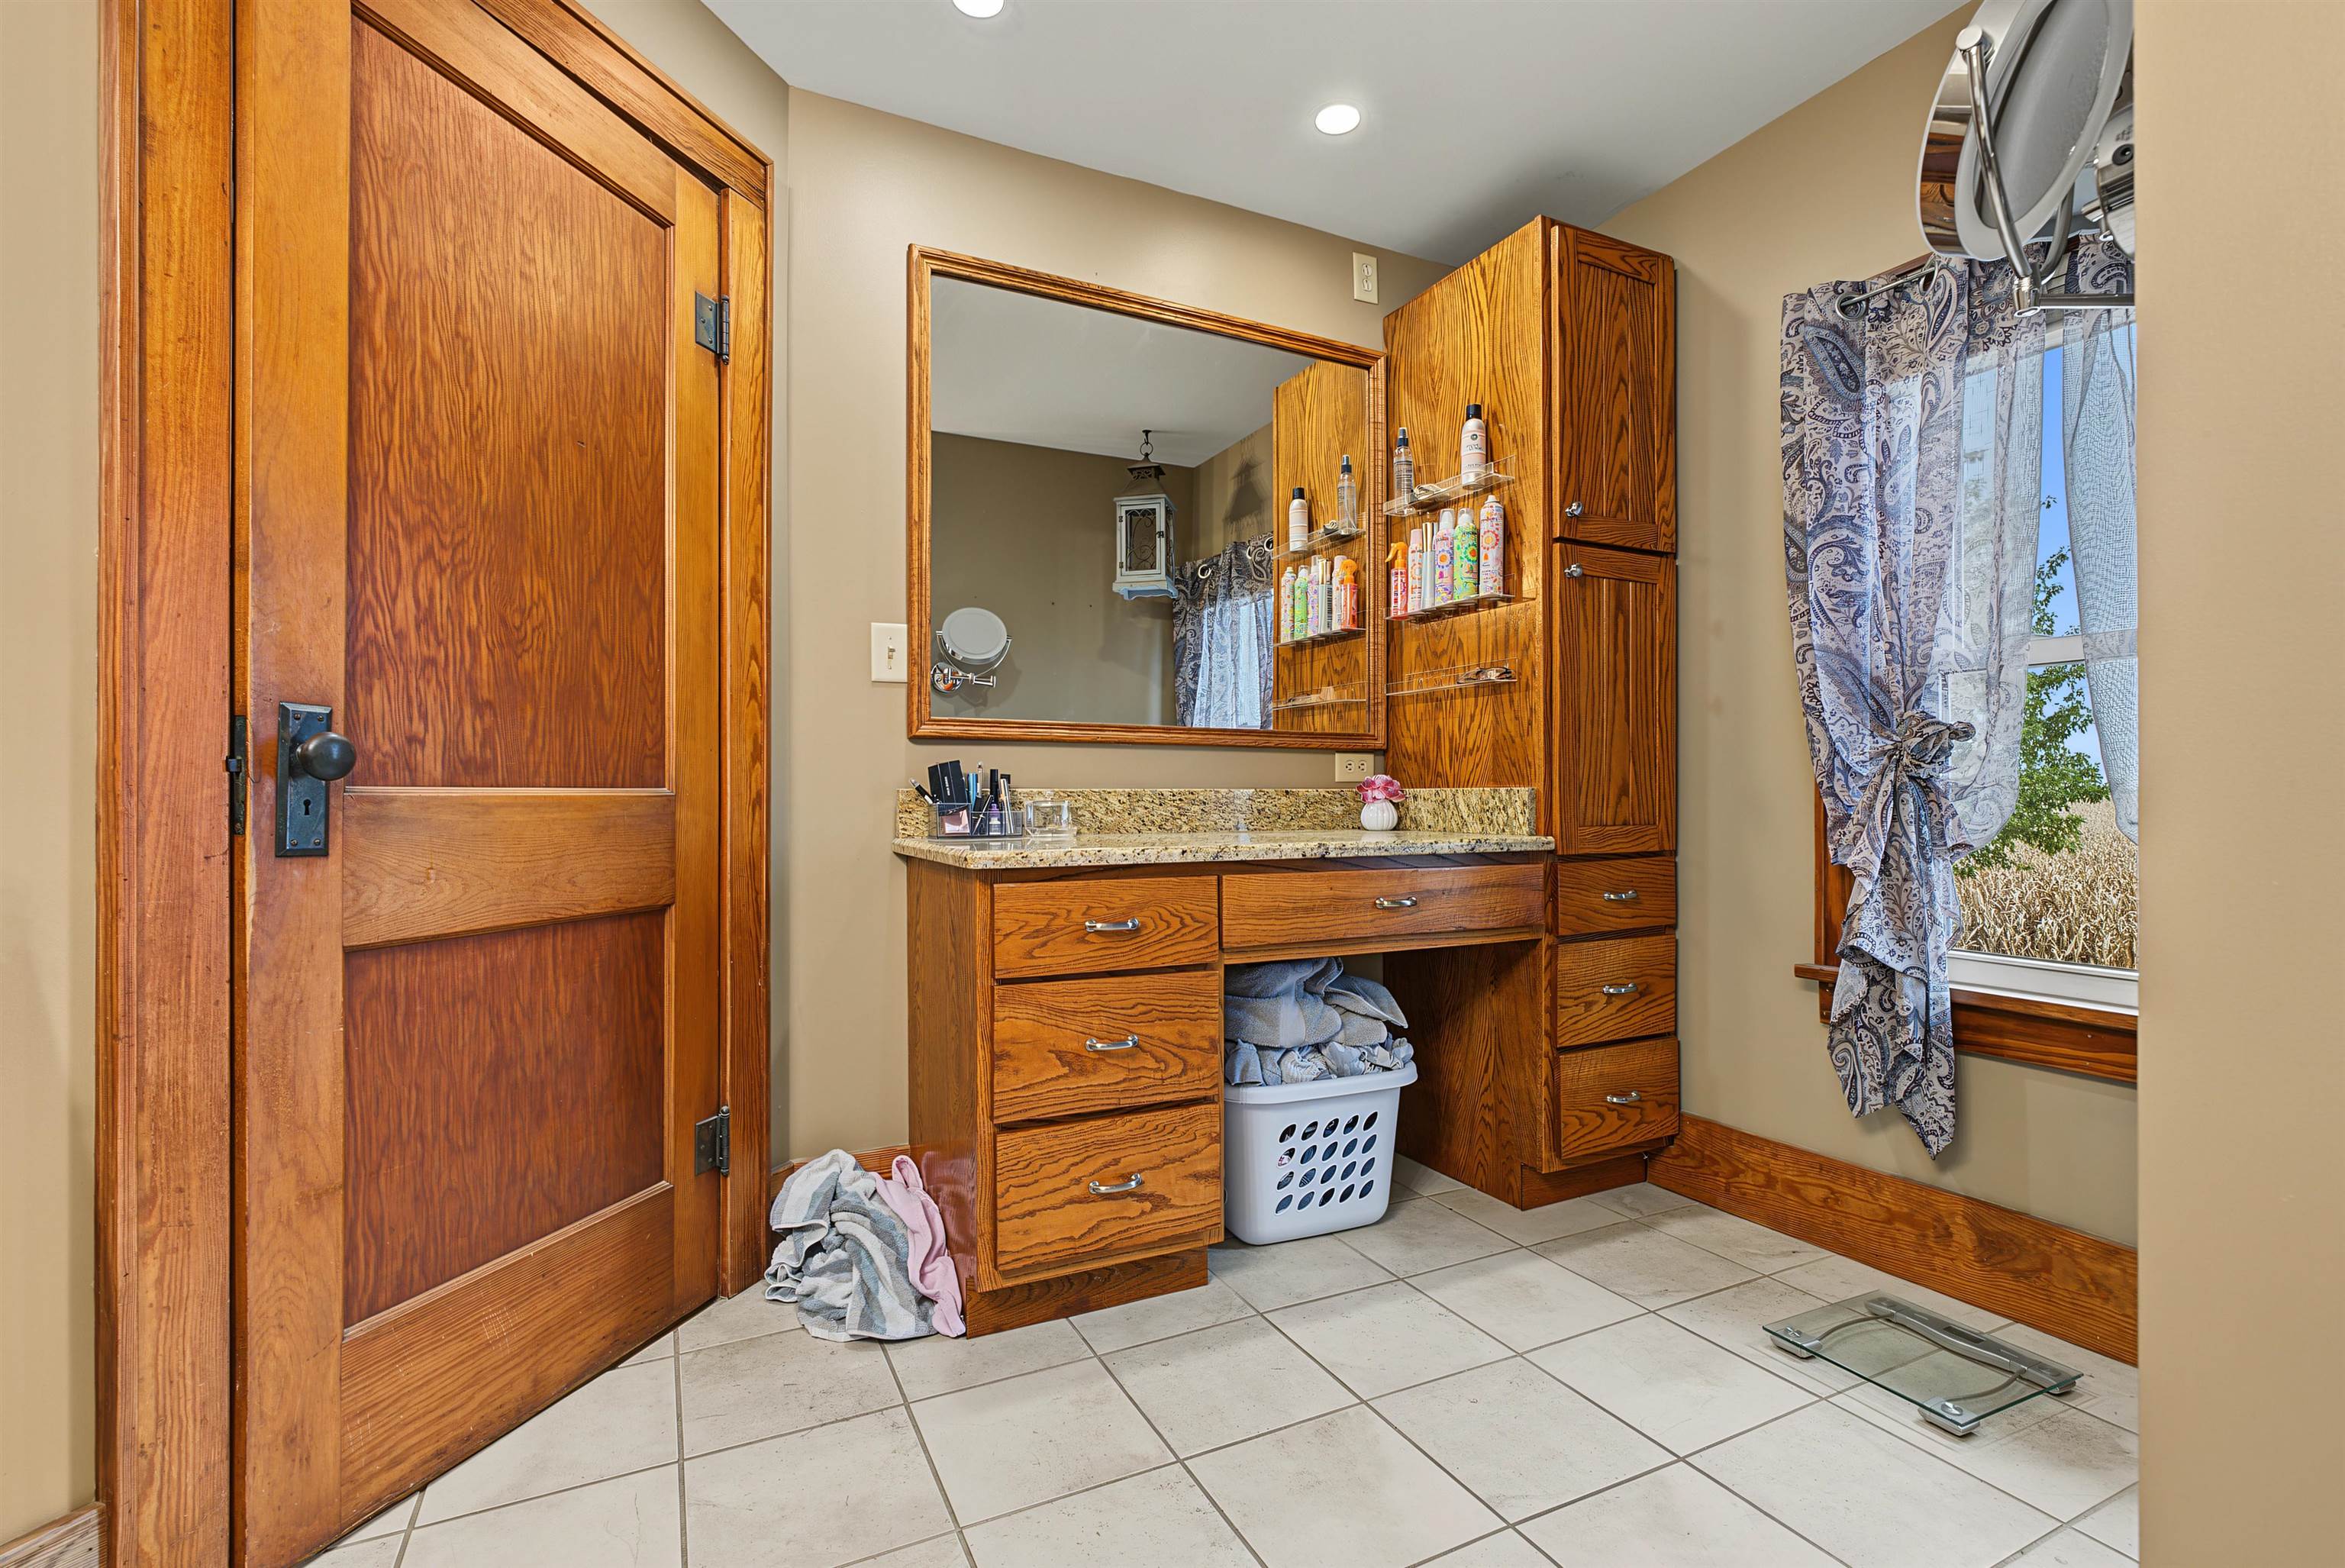
Bathroom vanity with extensive wood cabinetry, granite counter, and a curtained window.
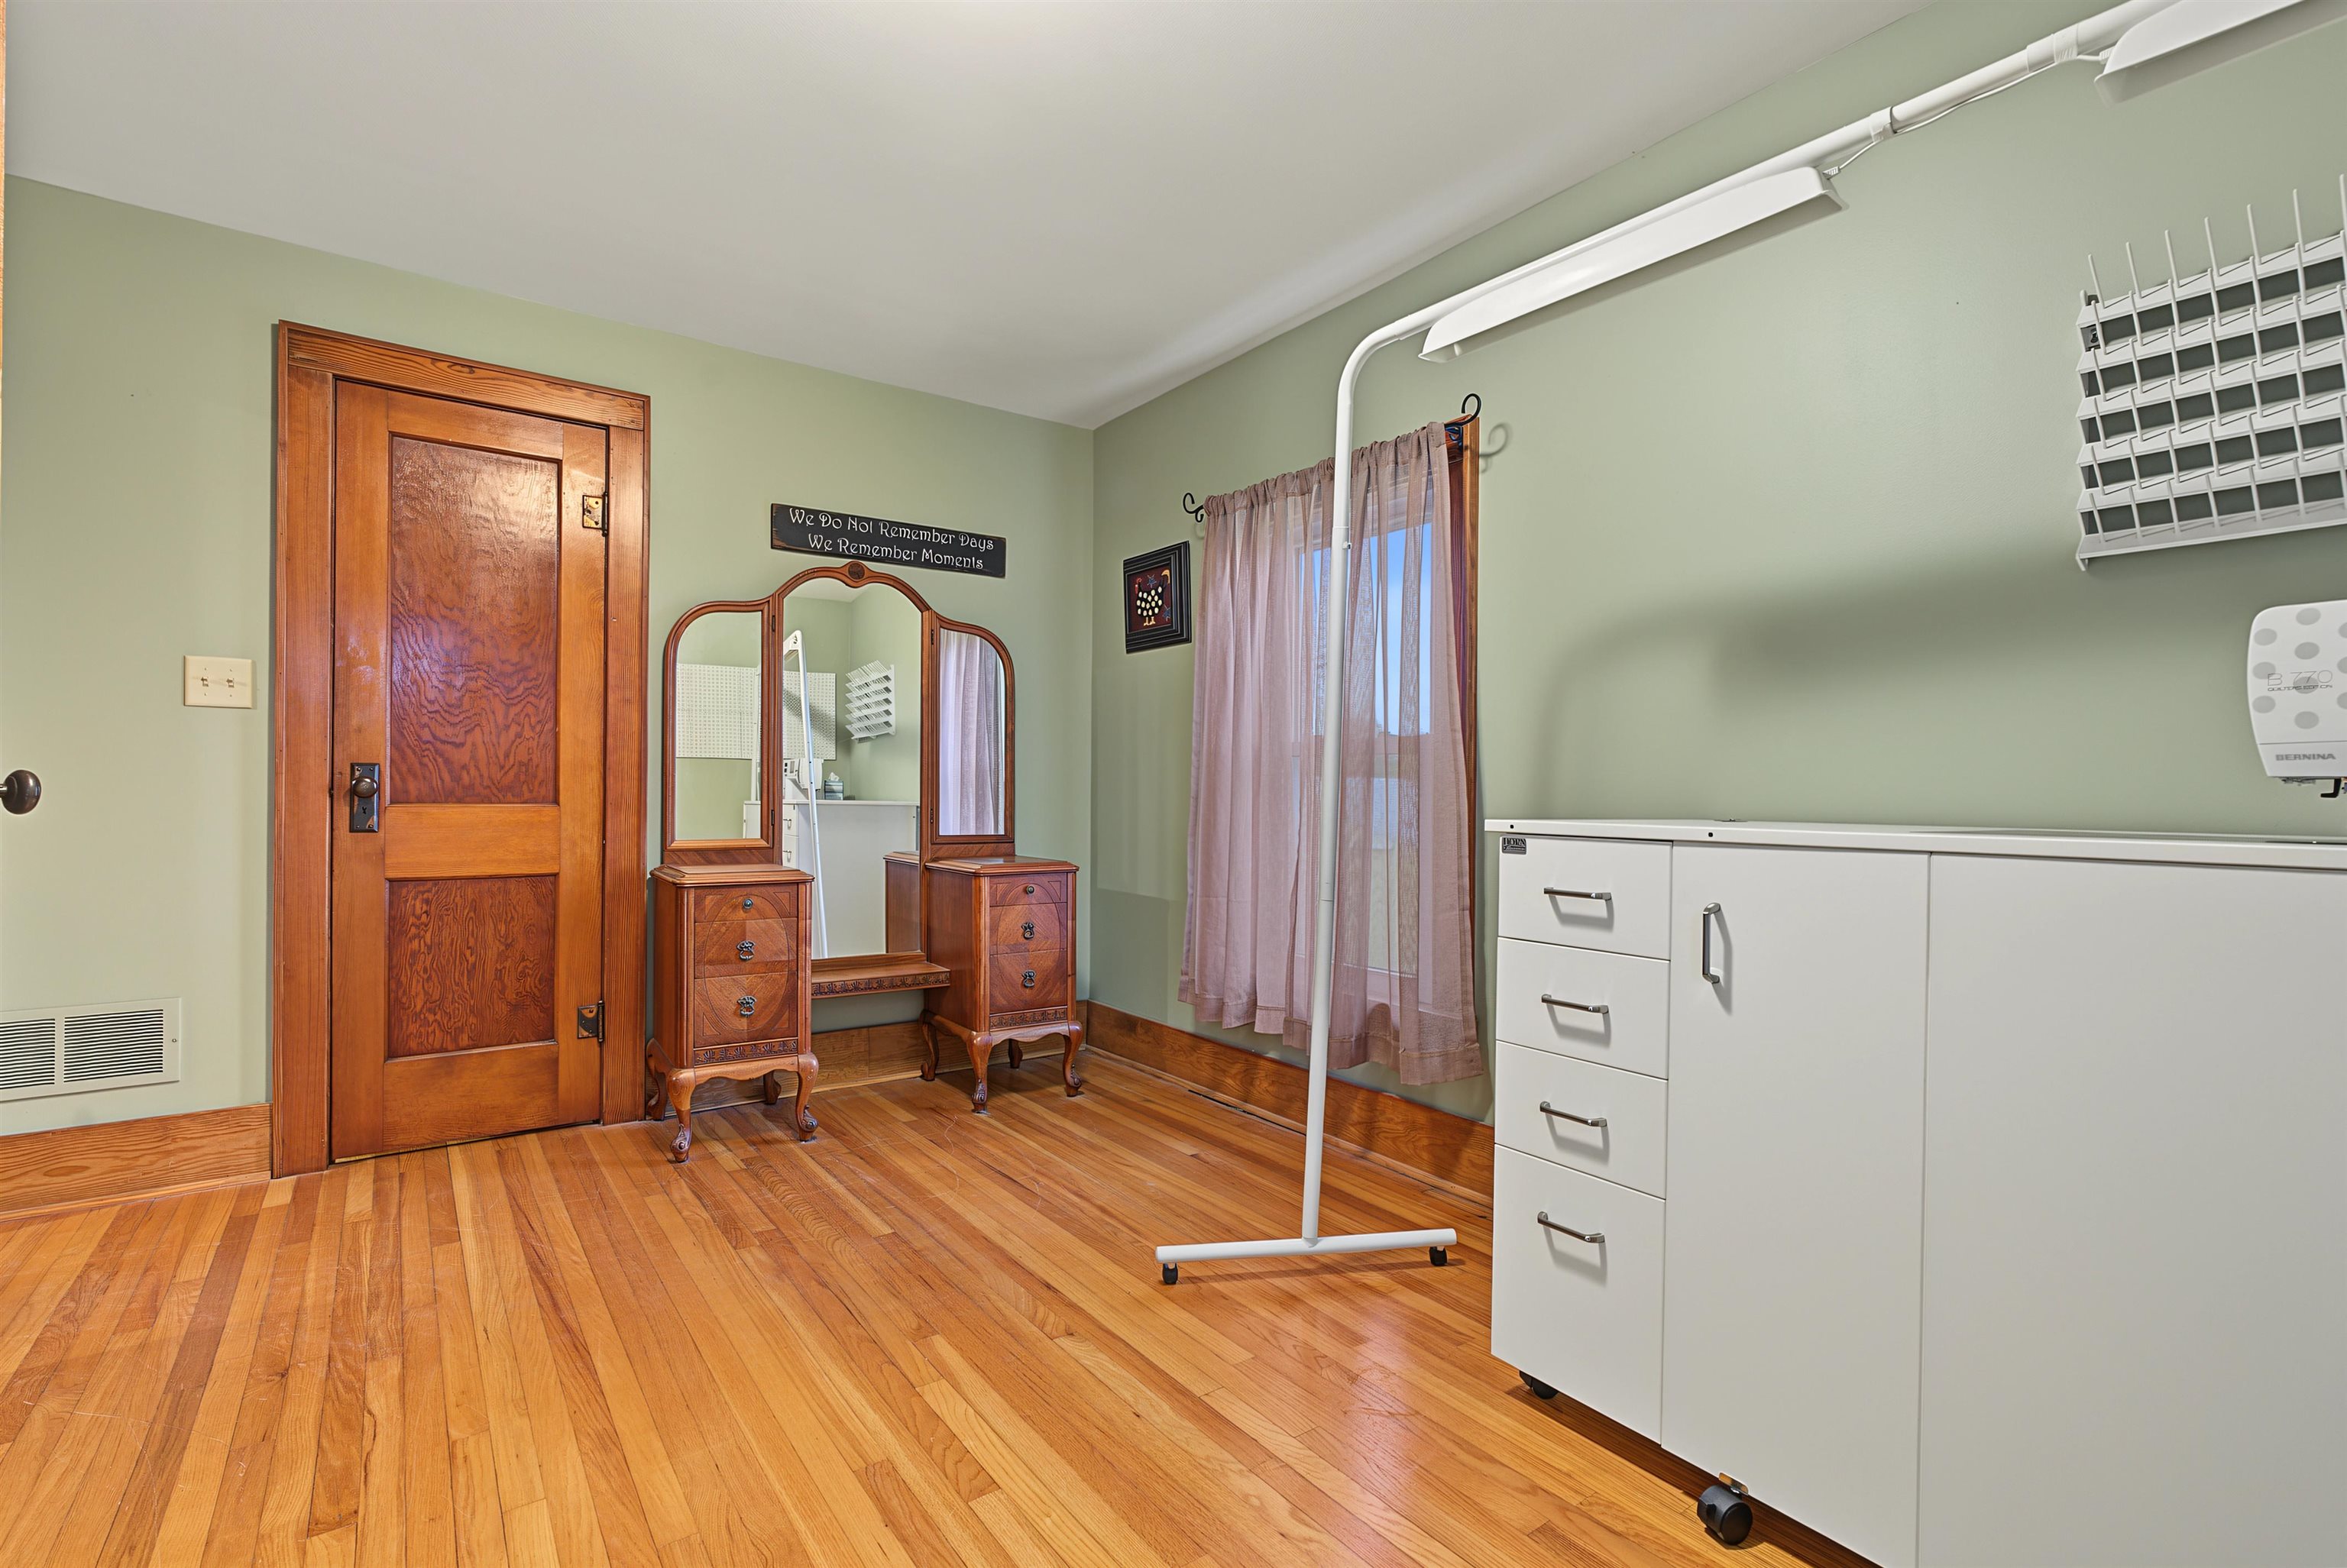
Sewing room with hardwood floors, antique vanity, and white storage cabinets.
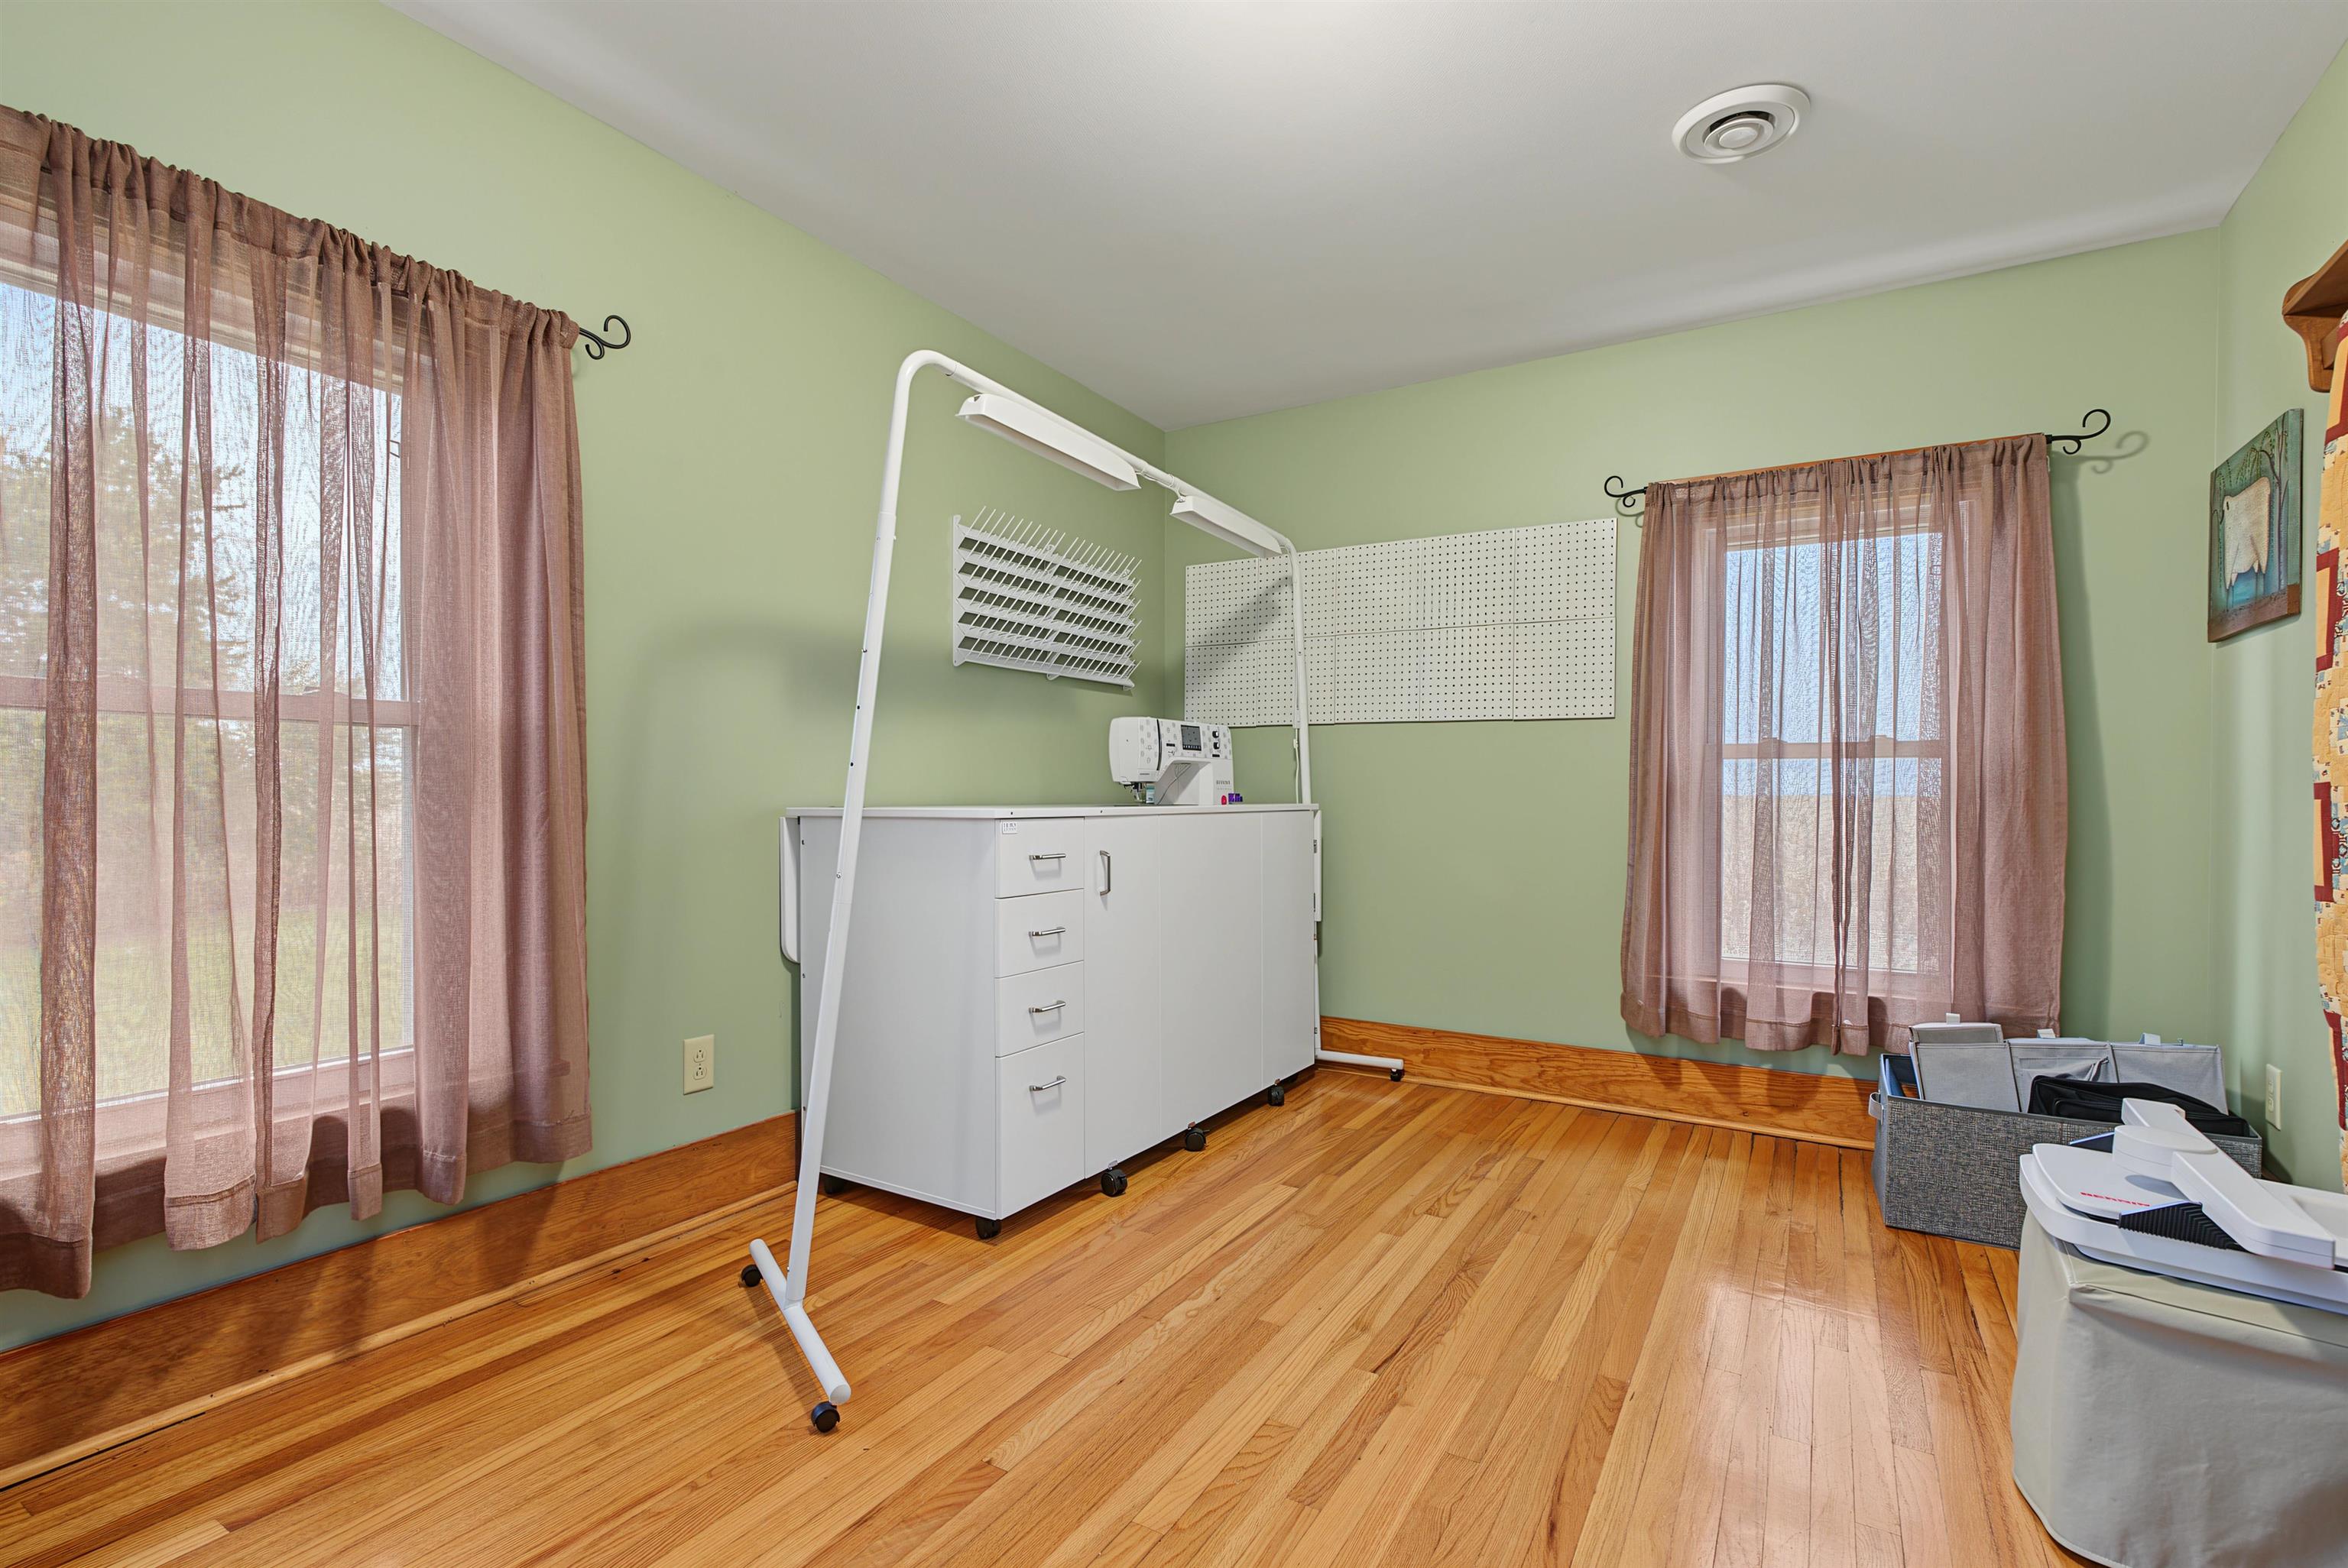
Craft room with sewing machine, white storage cabinet, pegboard, and hardwood floors.
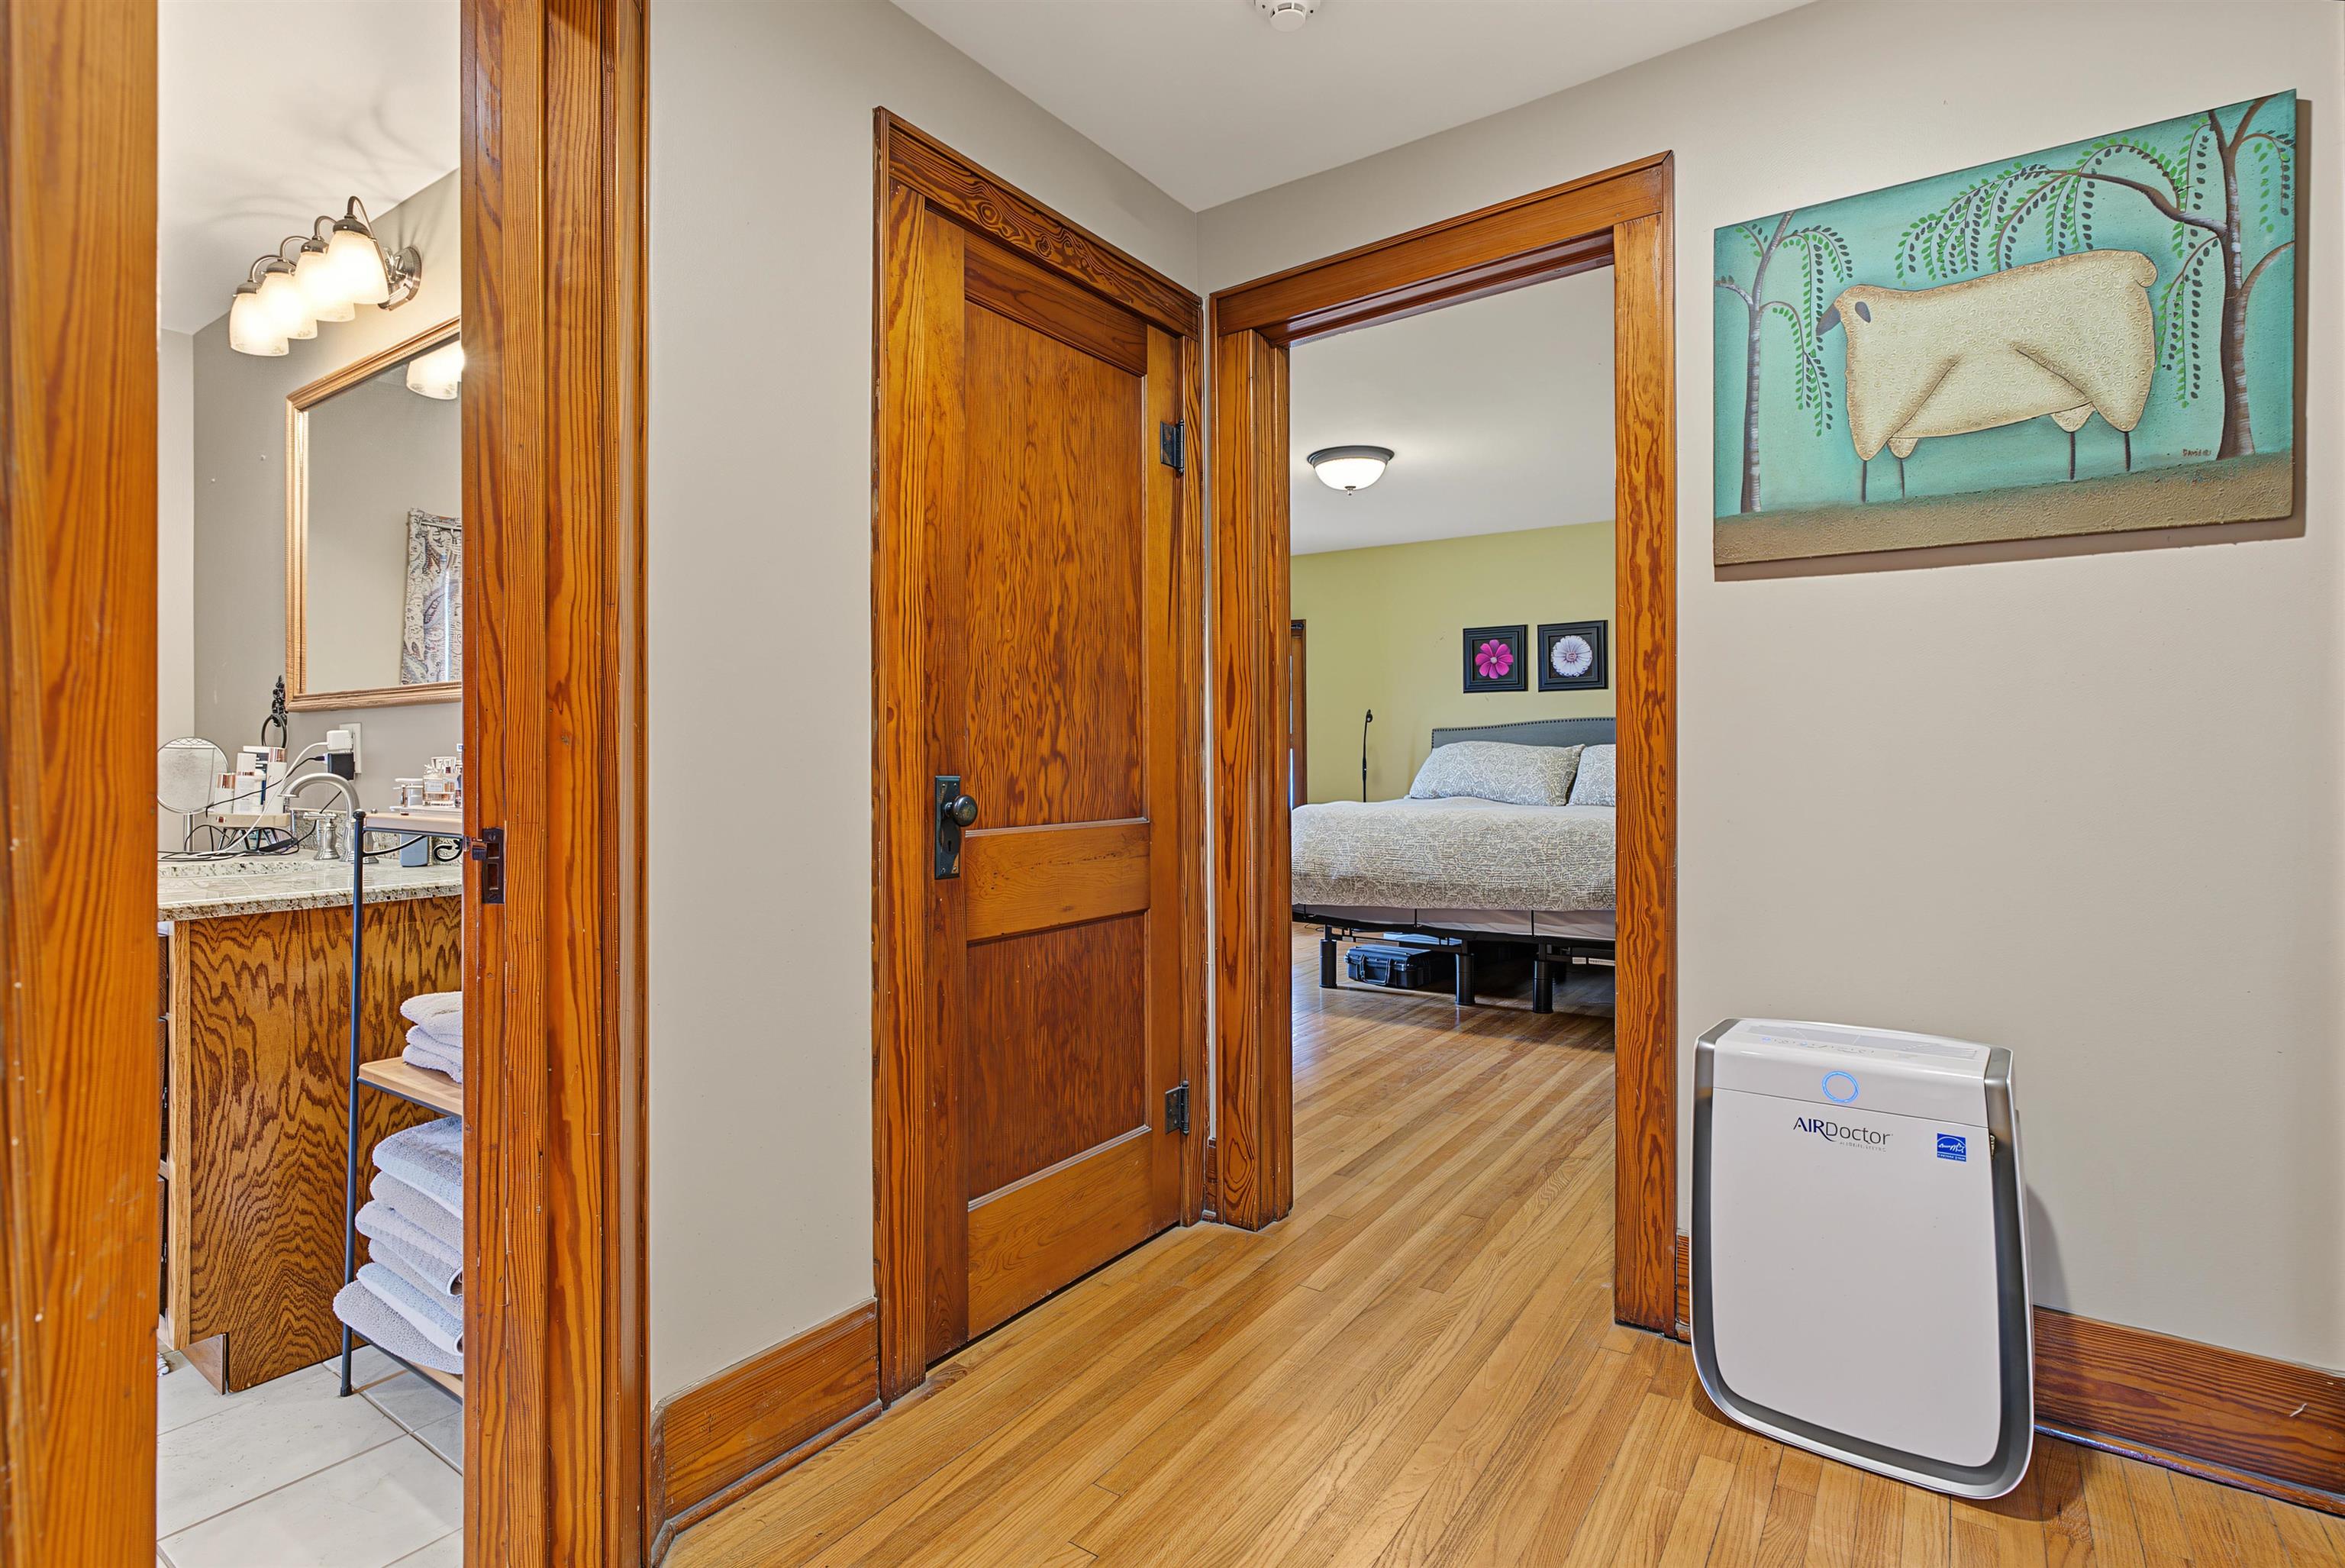
Hallway with warm wood trim, opening onto a bedroom and bathroom.
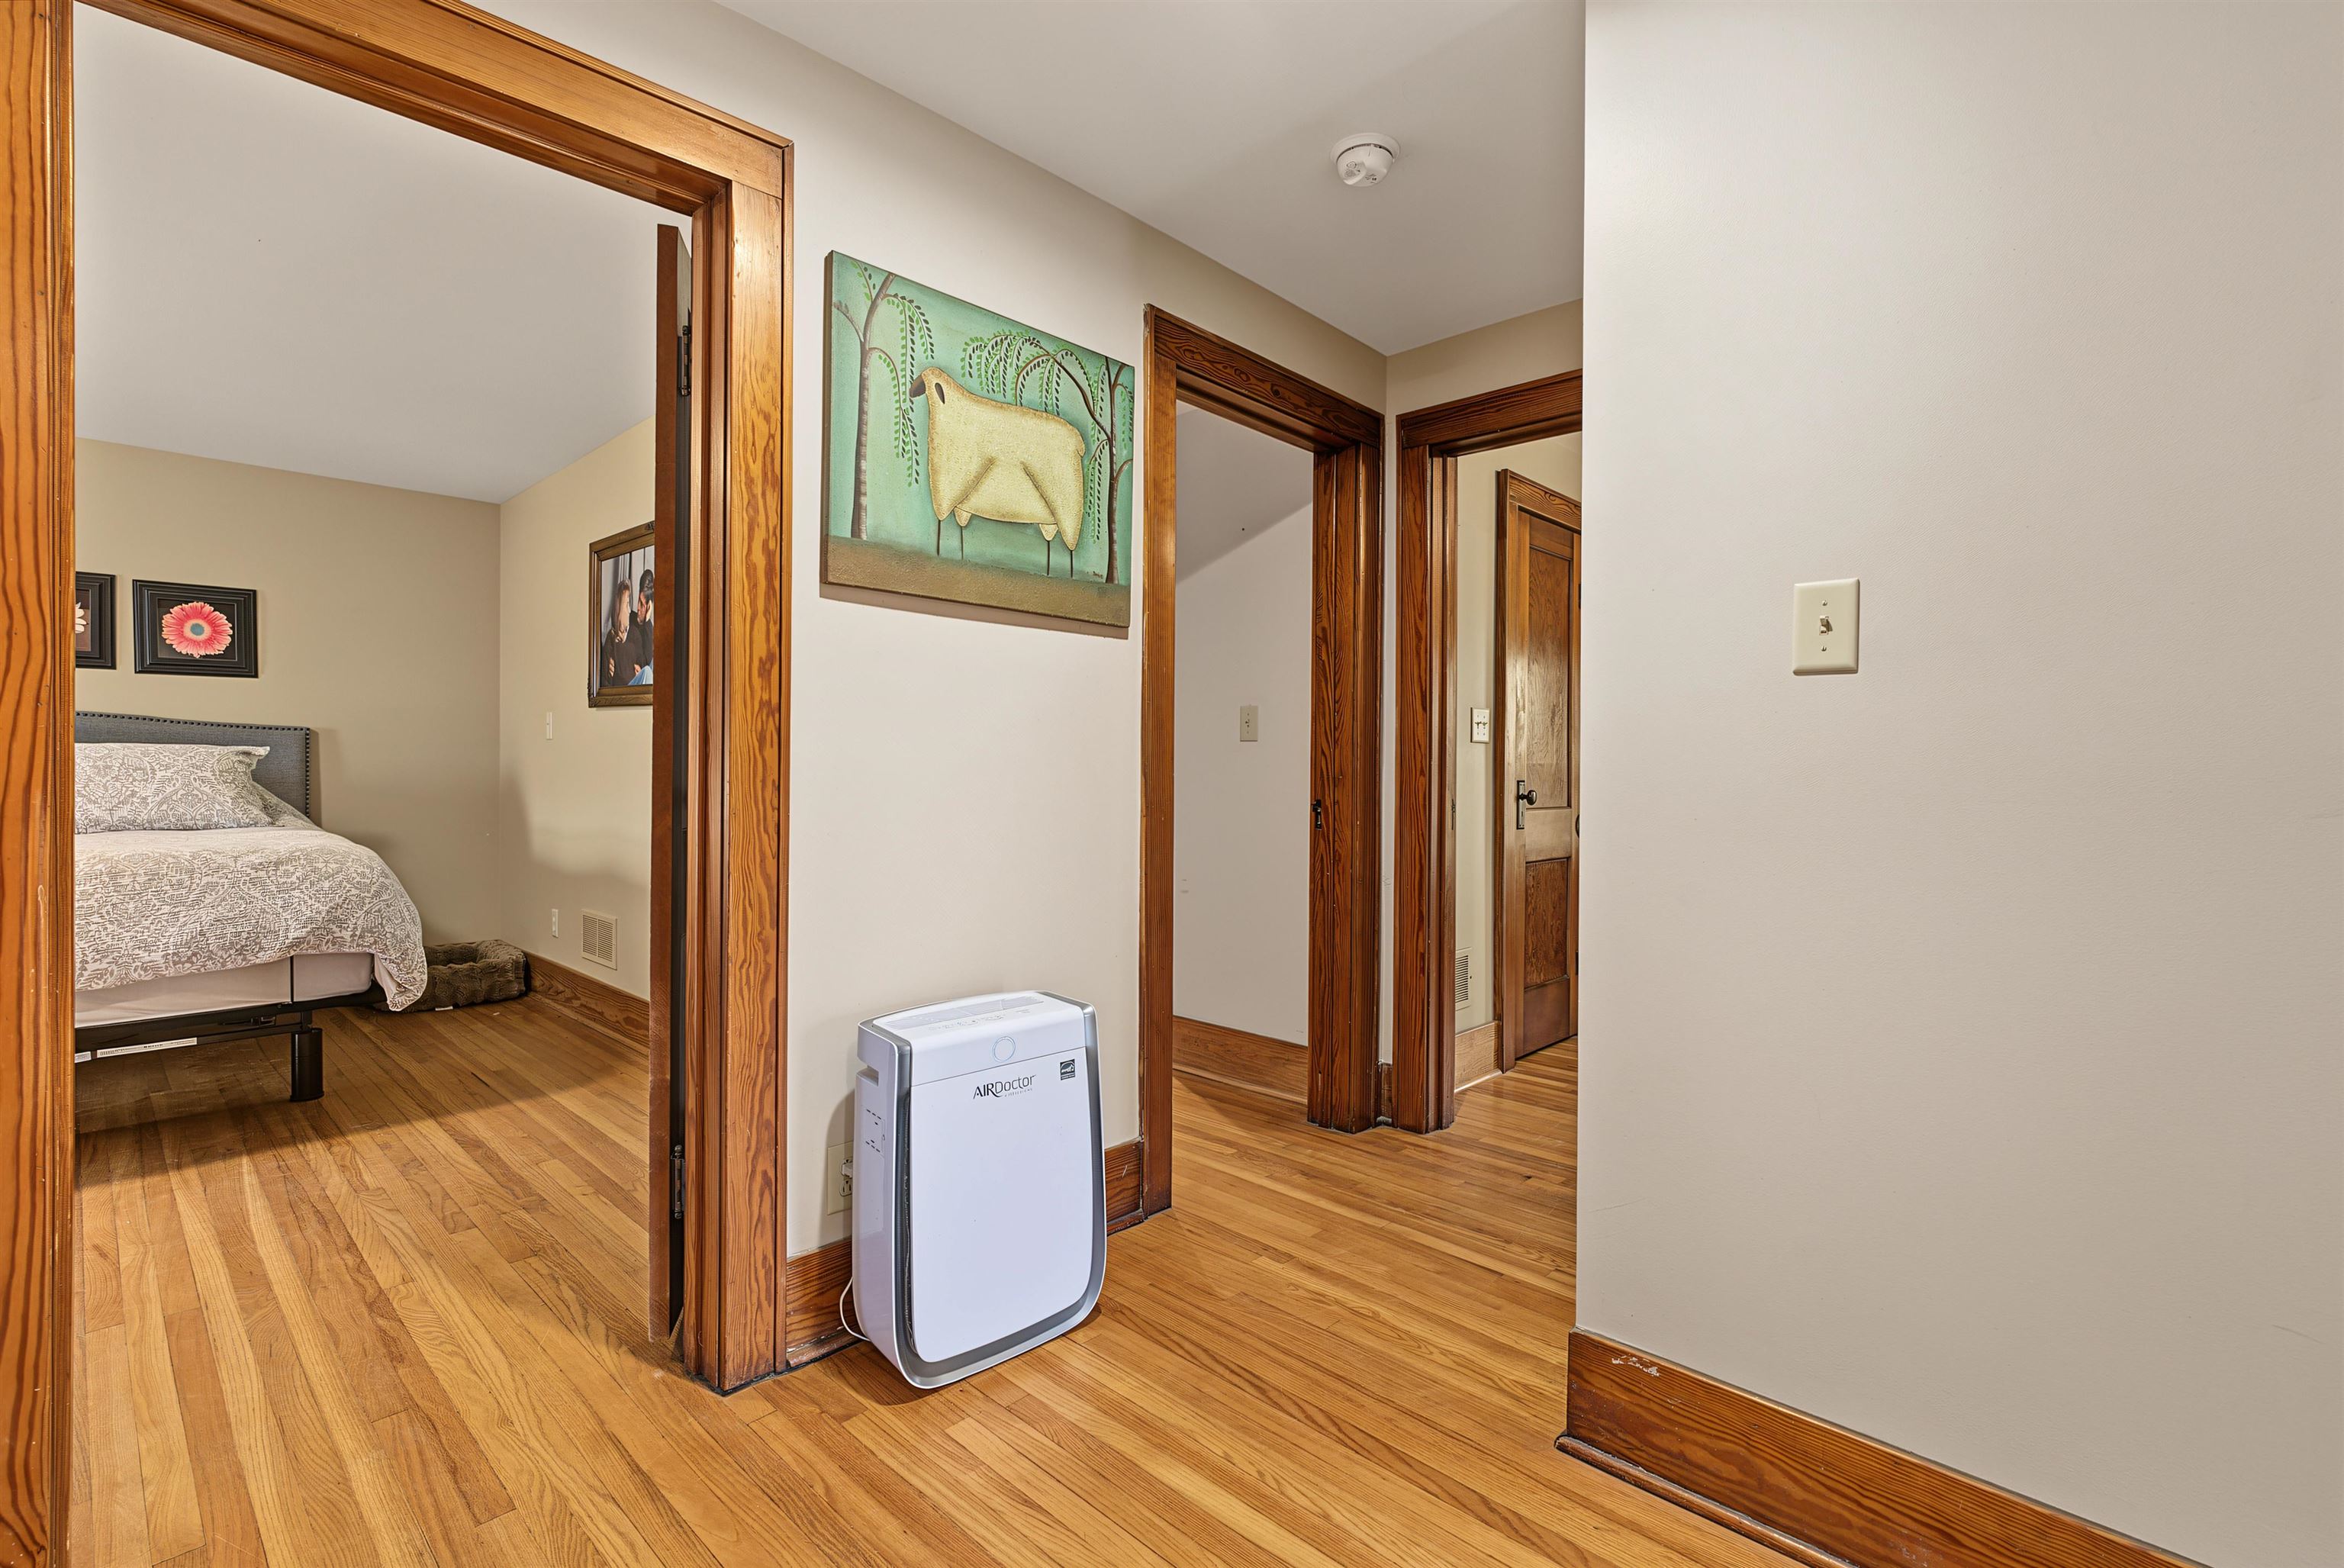
Hallway with rich wood trim and hardwood floors, opening onto a furnished bedroom.
Bedroom with a patterned bedspread, warm wood trim, and a full-length mirror.
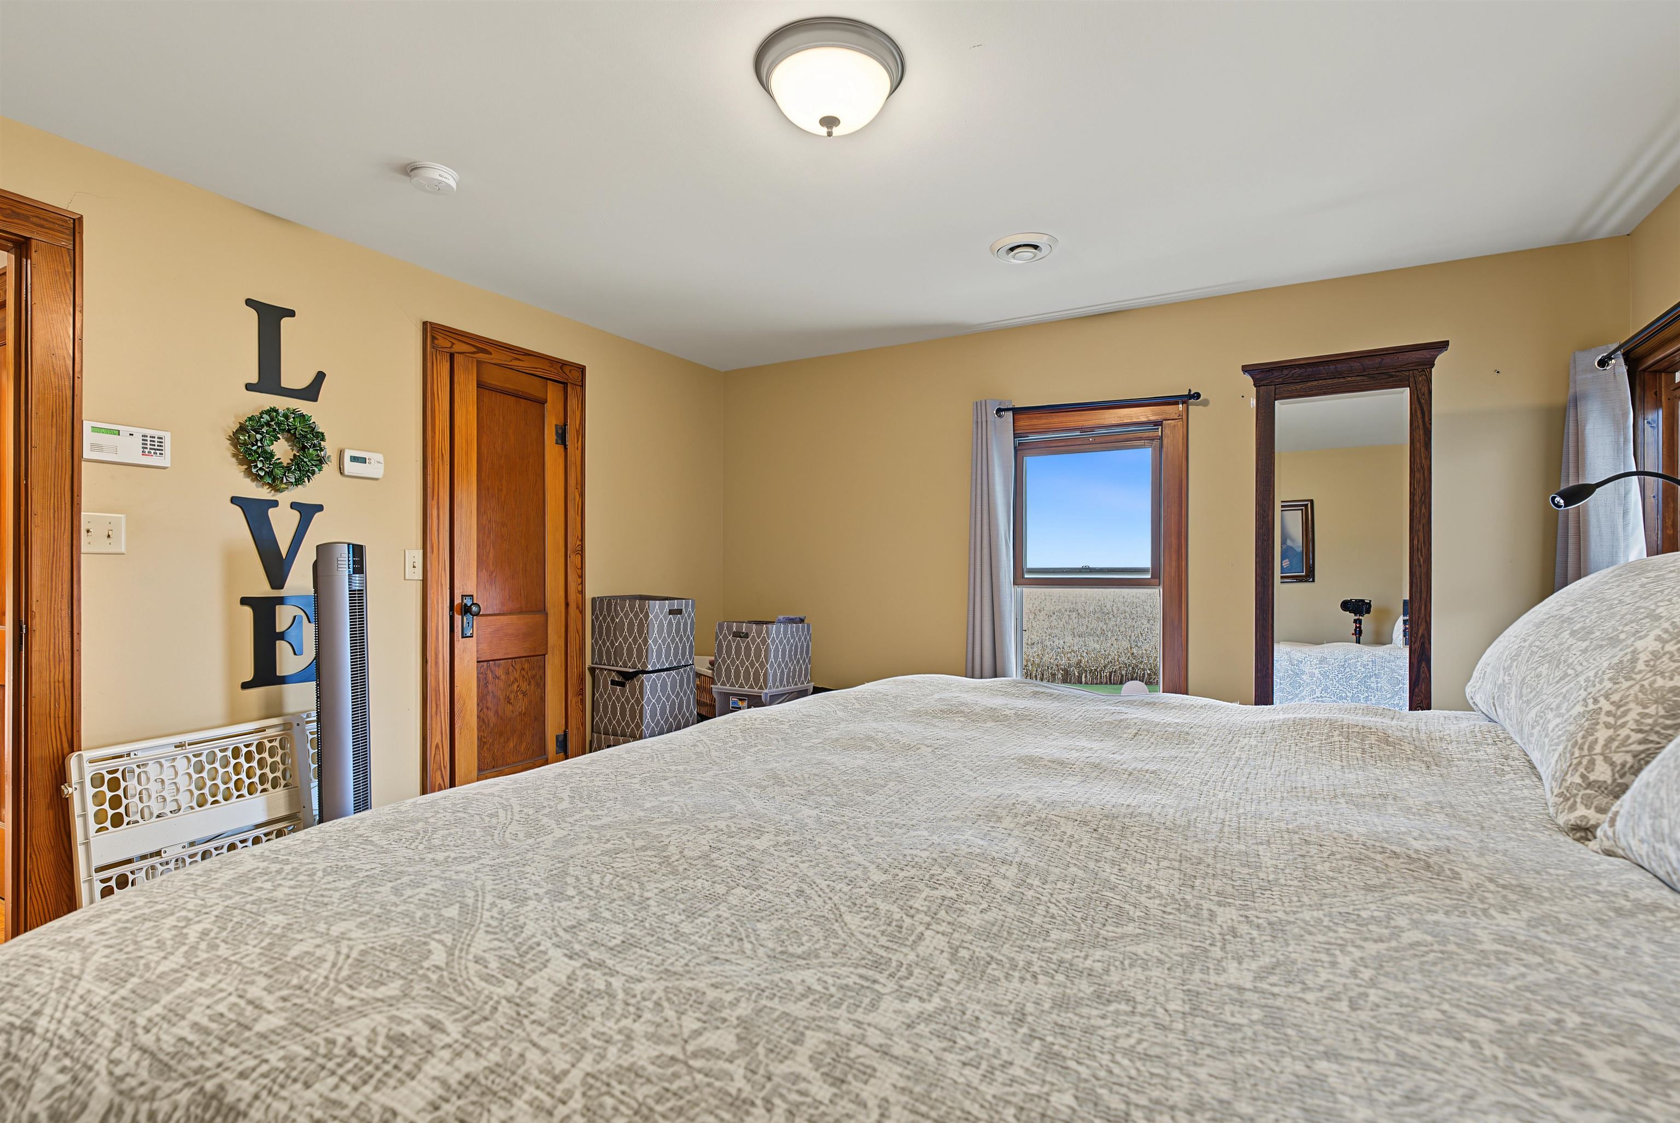
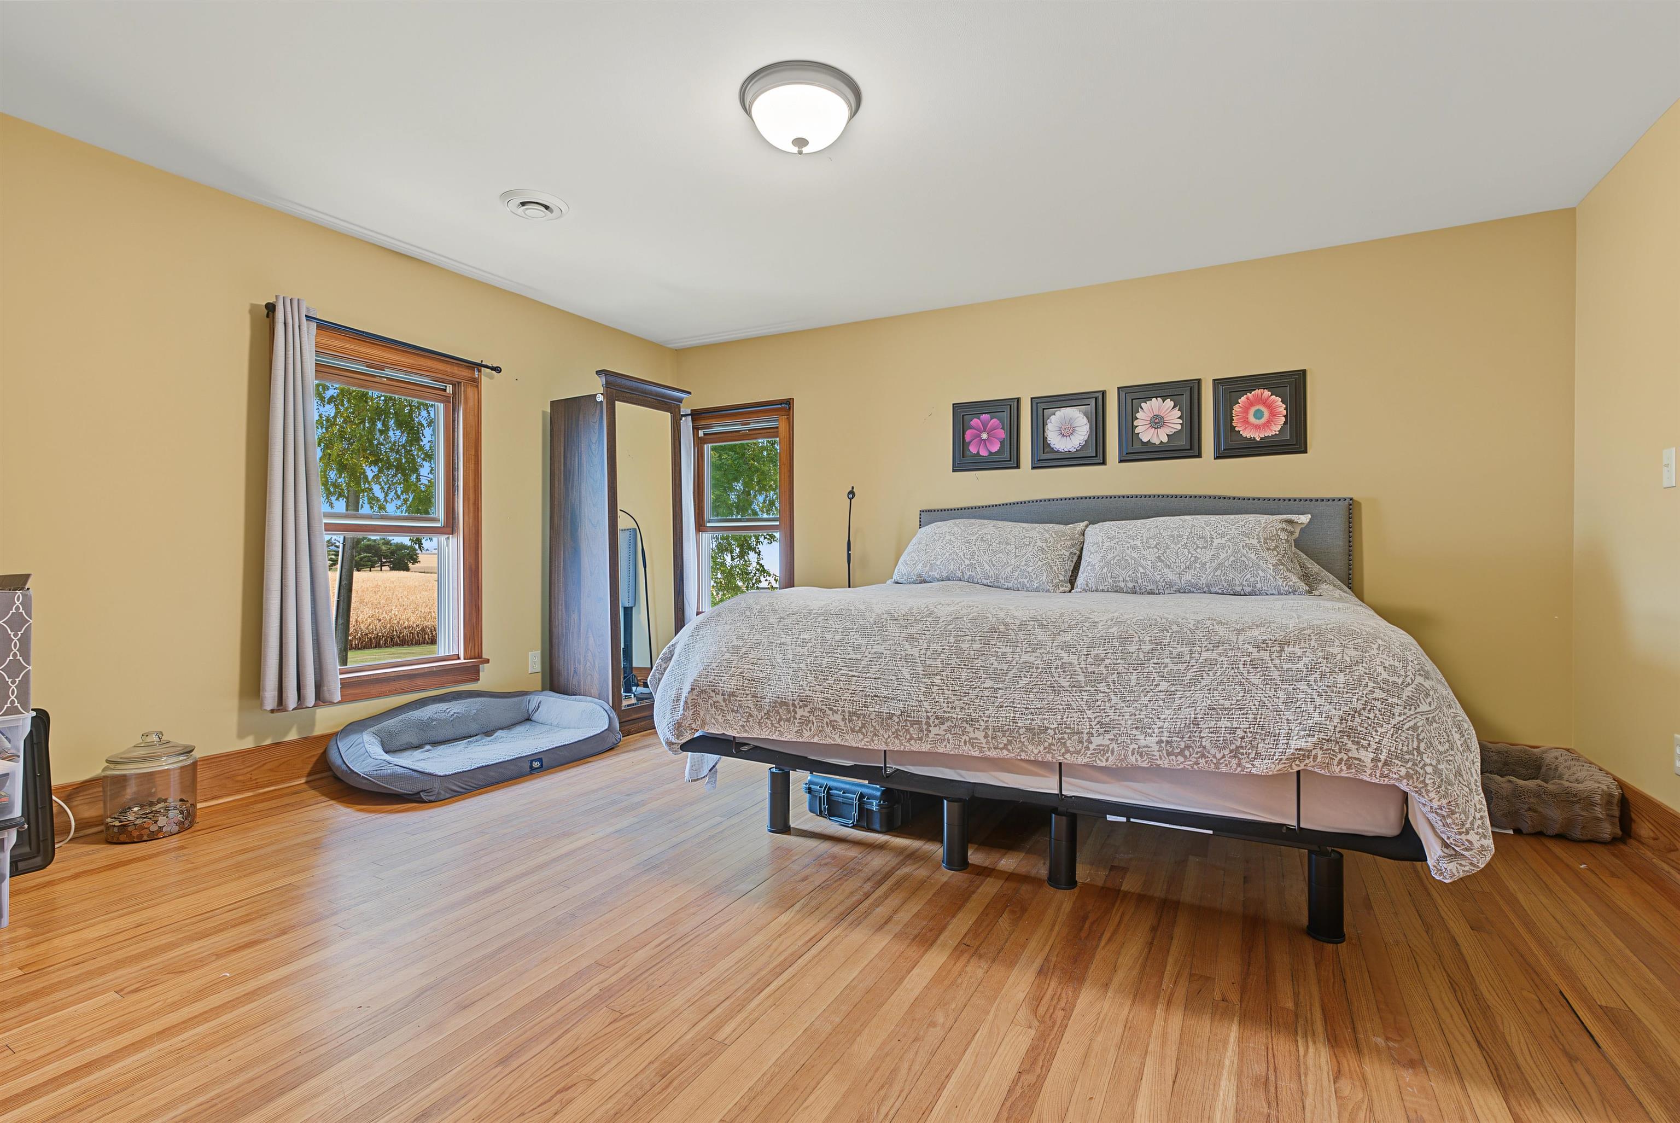
Furnished bedroom with a large bed, hardwood floors, and windows overlooking a field.
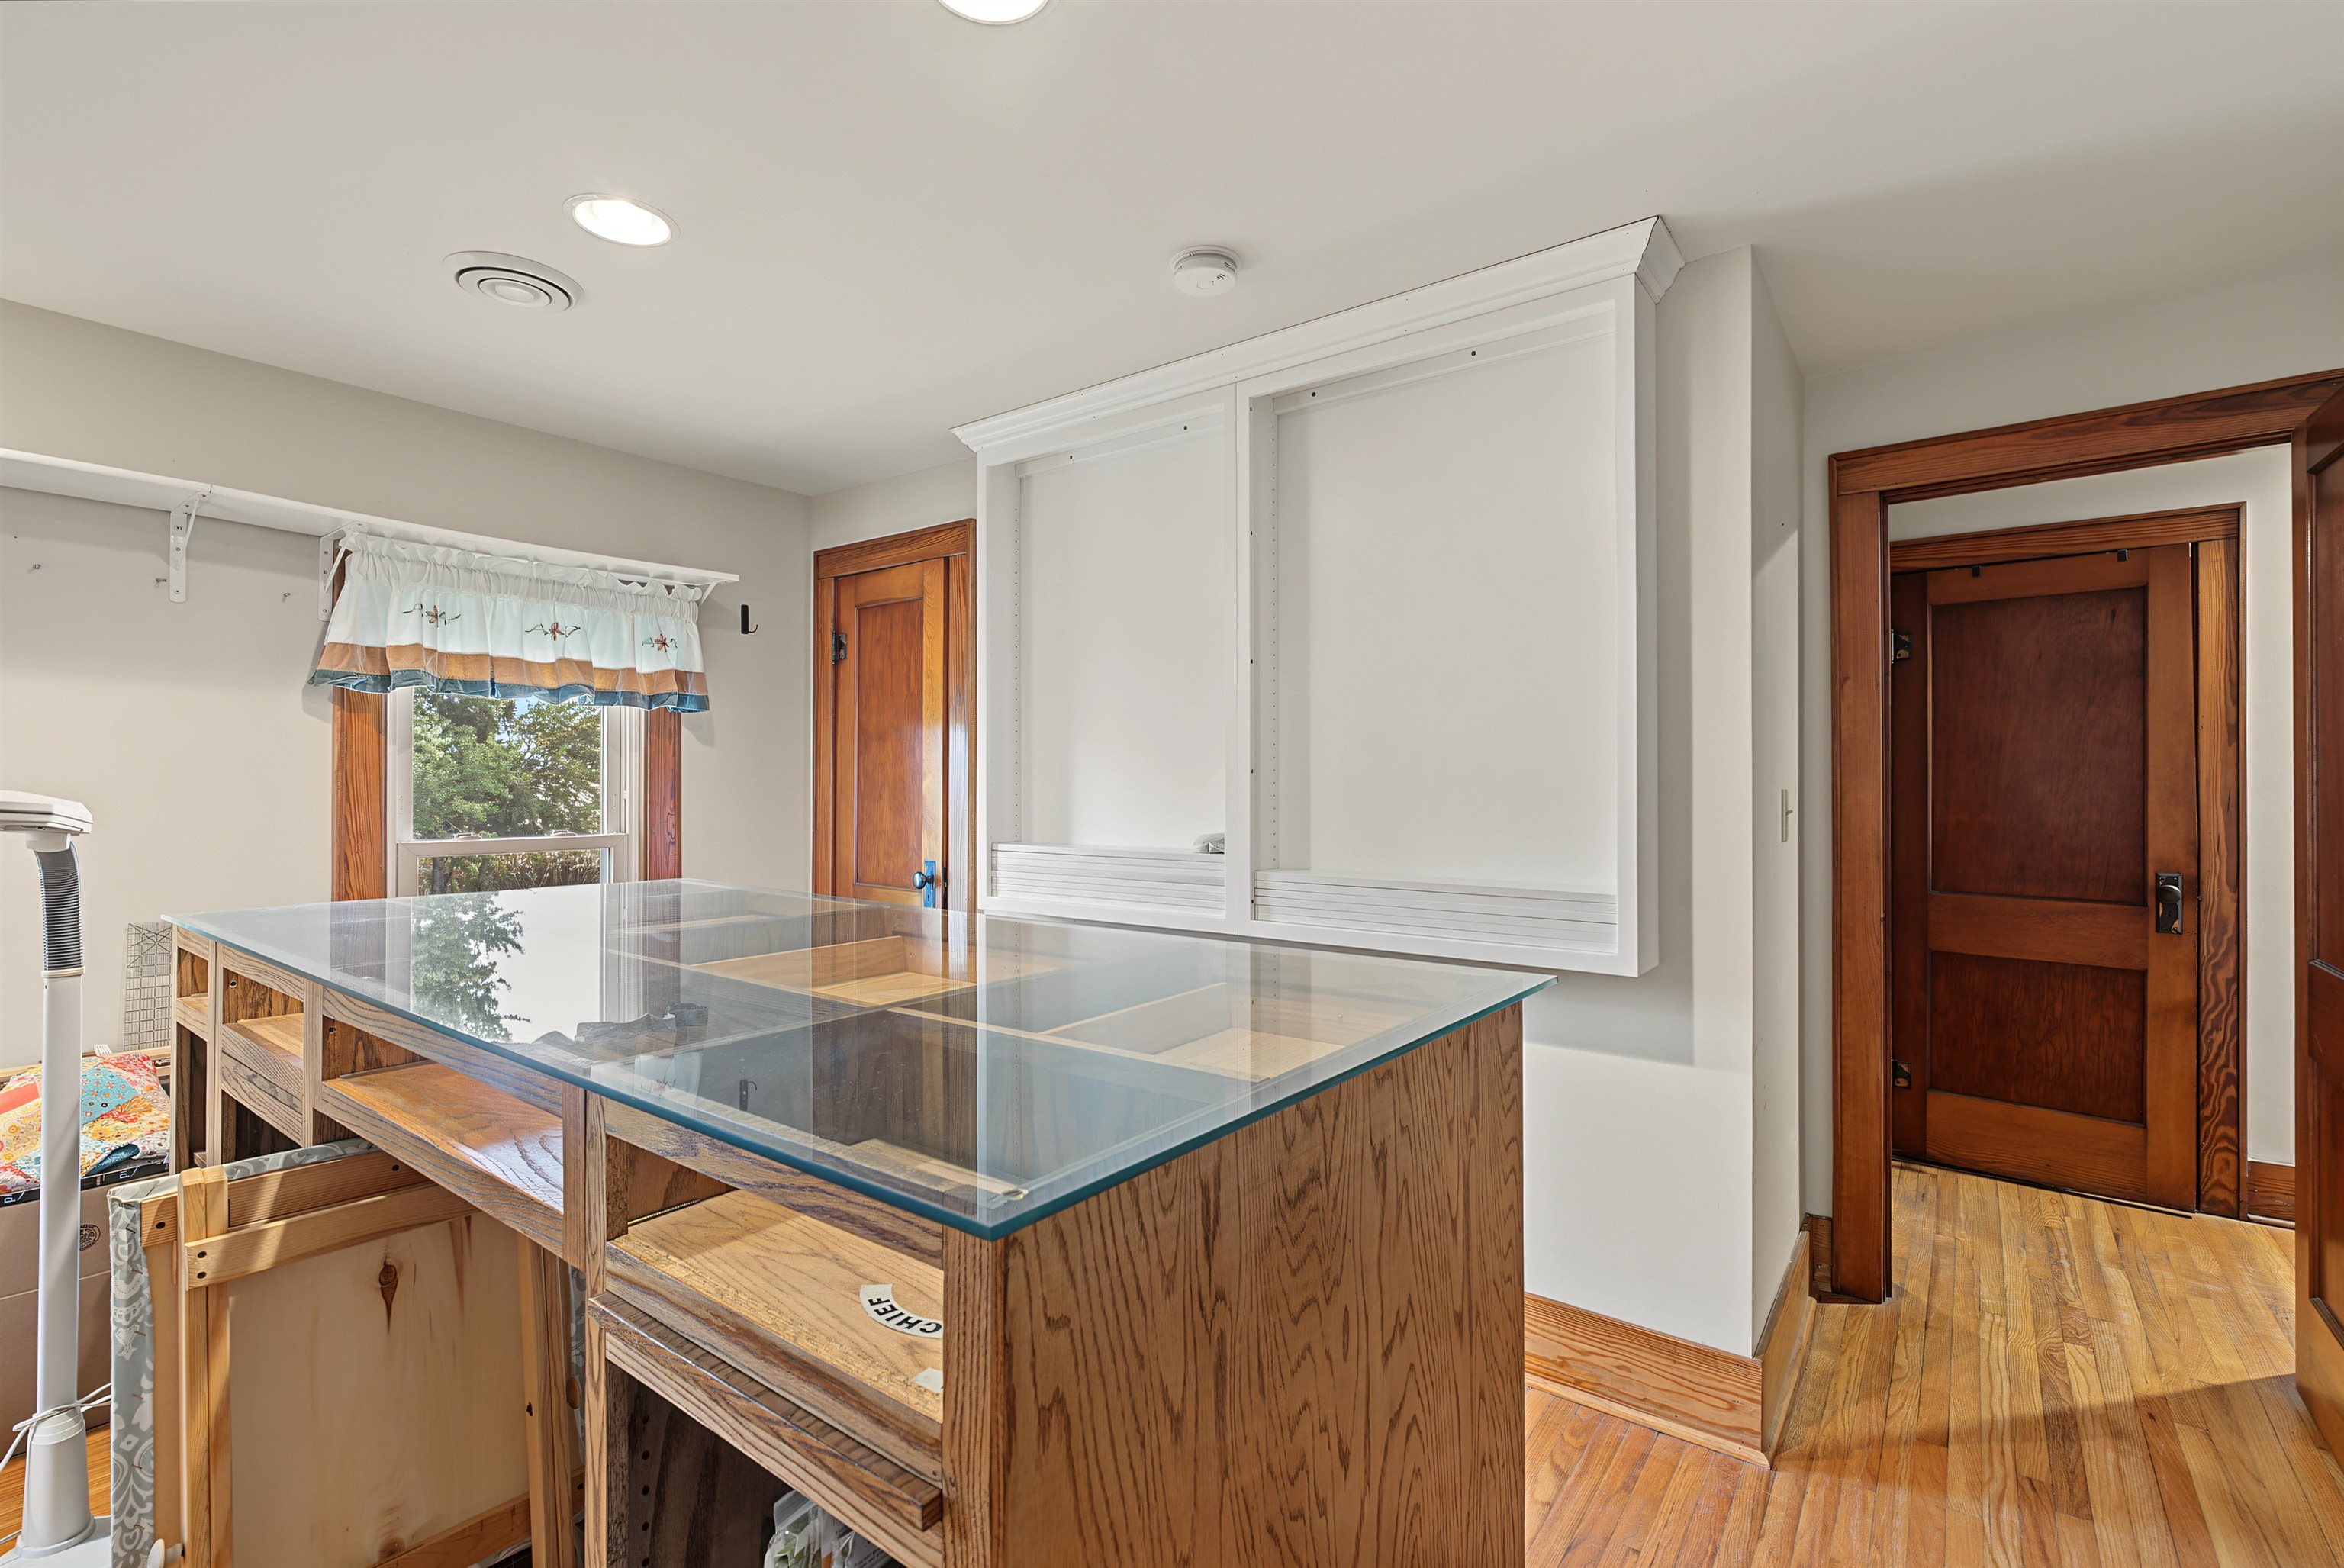
Interior with a large glass-topped wooden display counter, built-in white shelving, and wood floors.
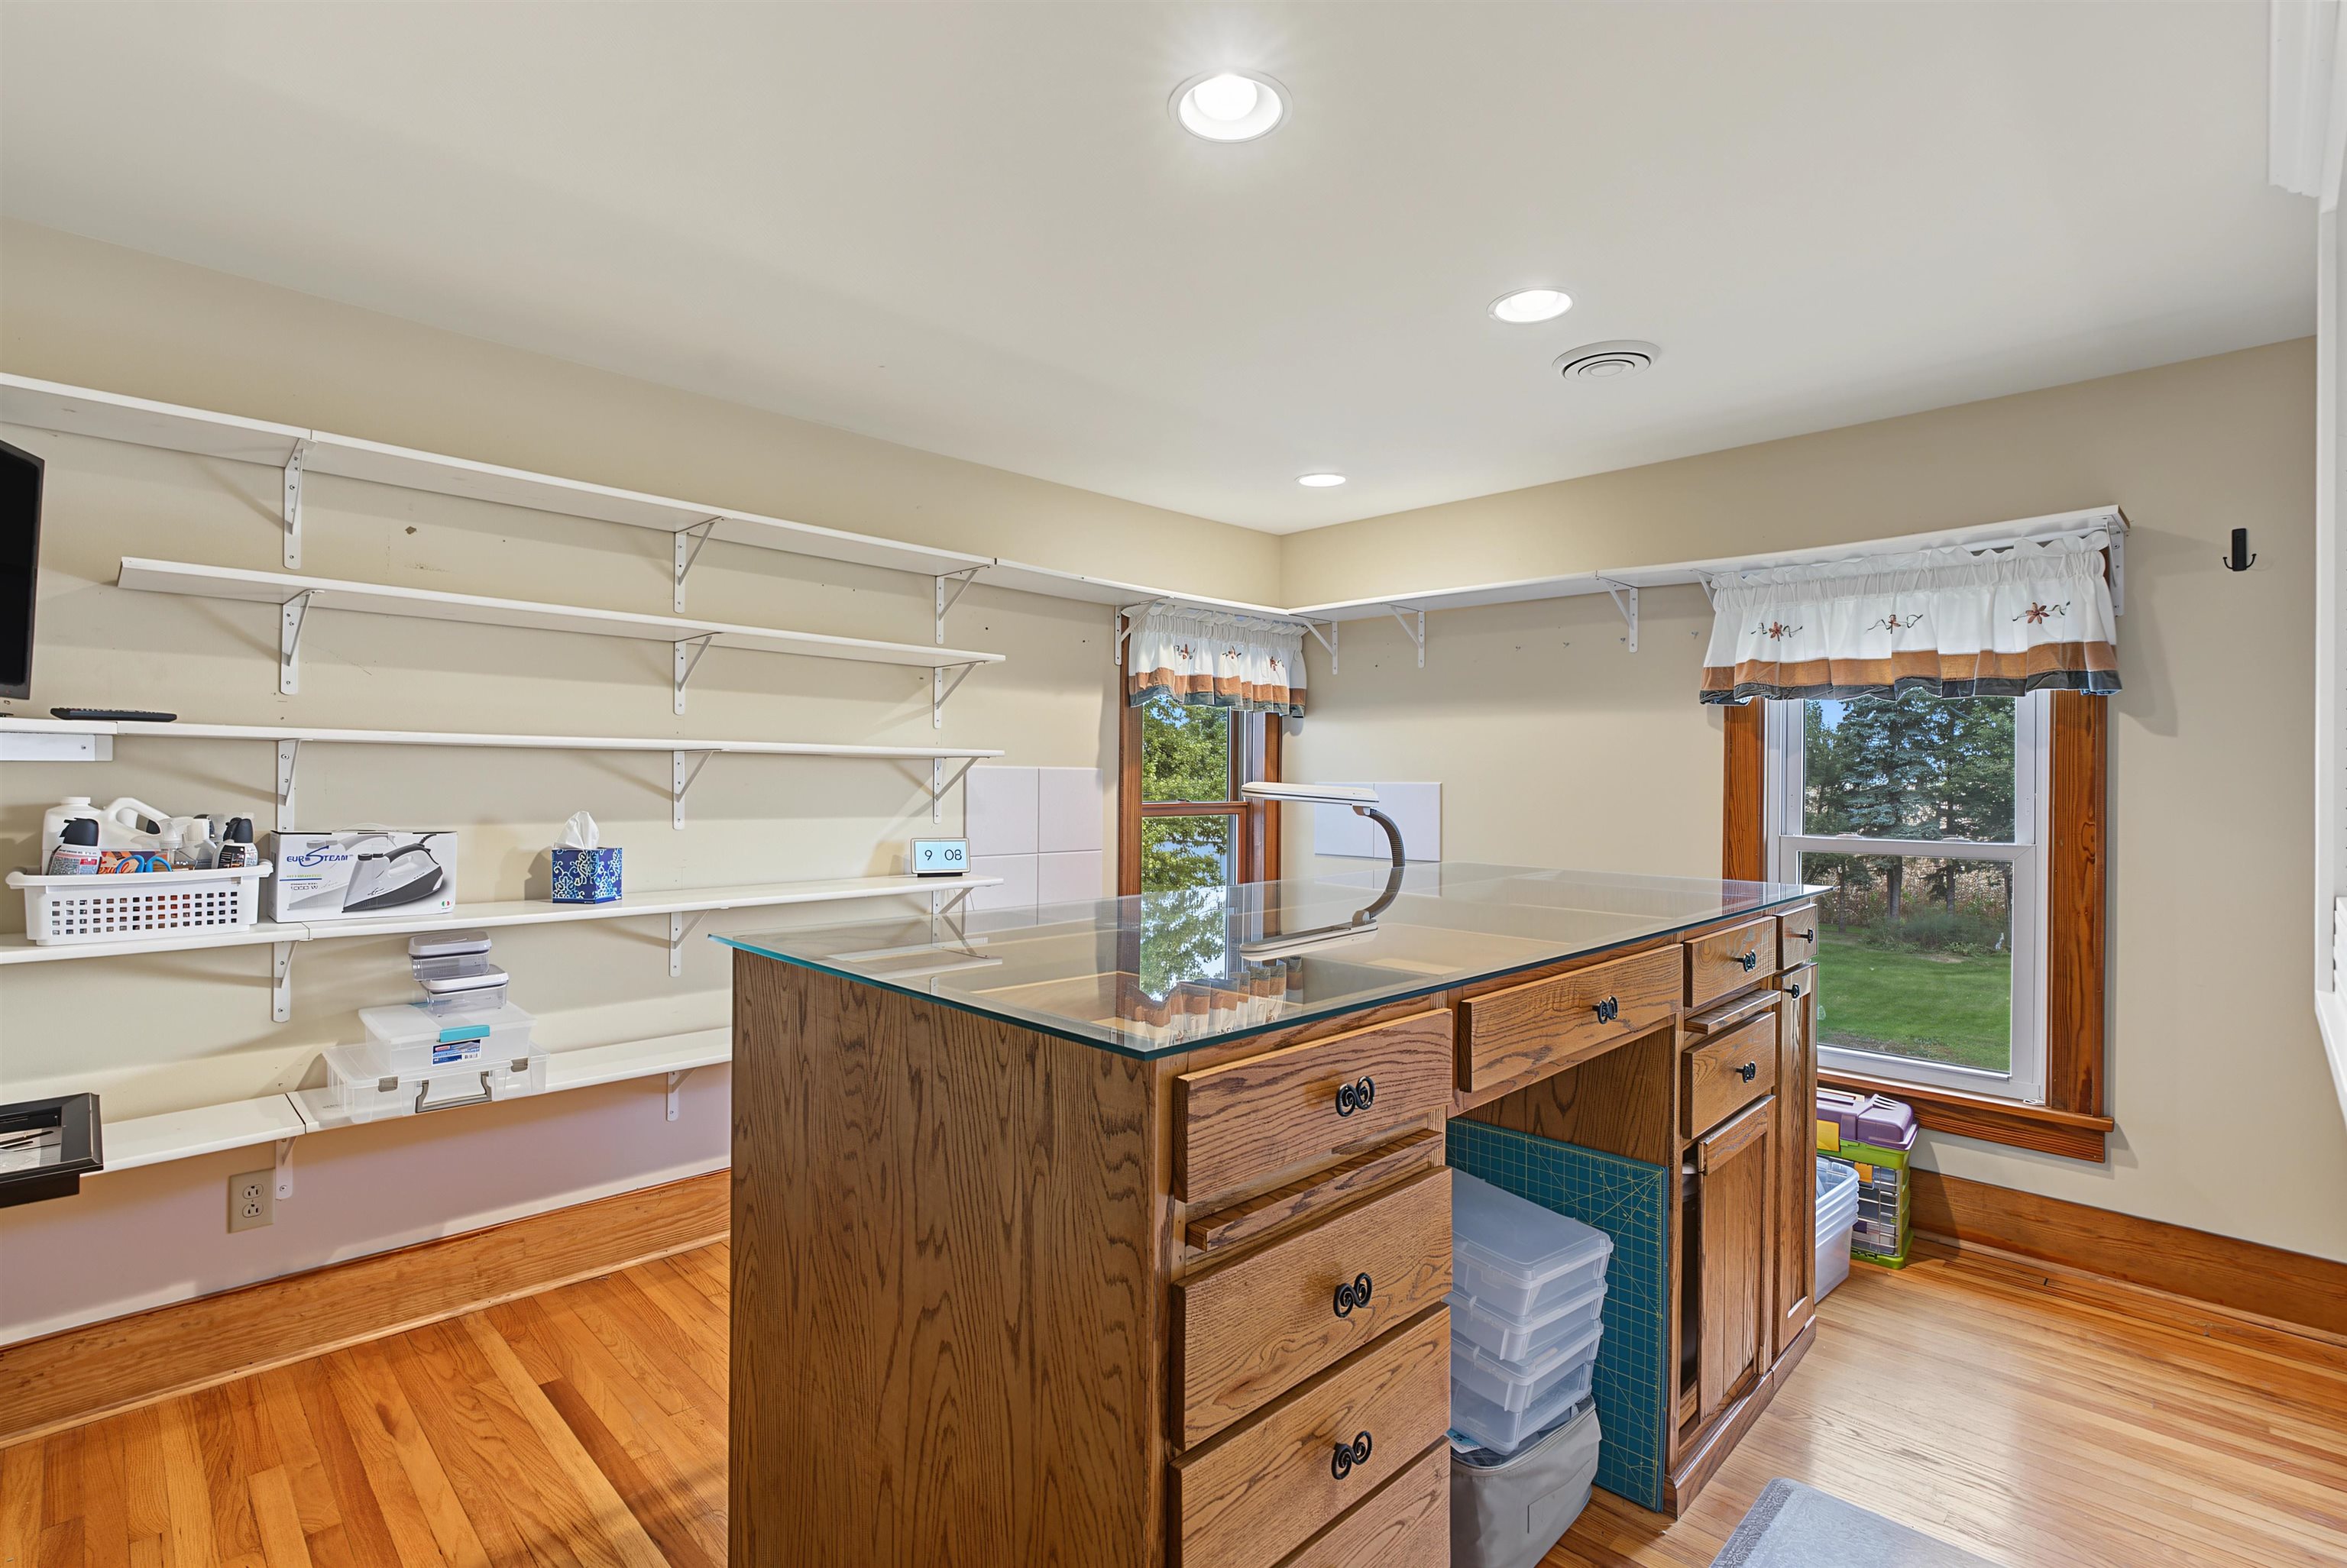
Workroom with a glass-top wooden counter, wall shelves, and two large windows.
Bathroom with a clawfoot tub, wood floors, a washer and dryer, and a separate vanity.
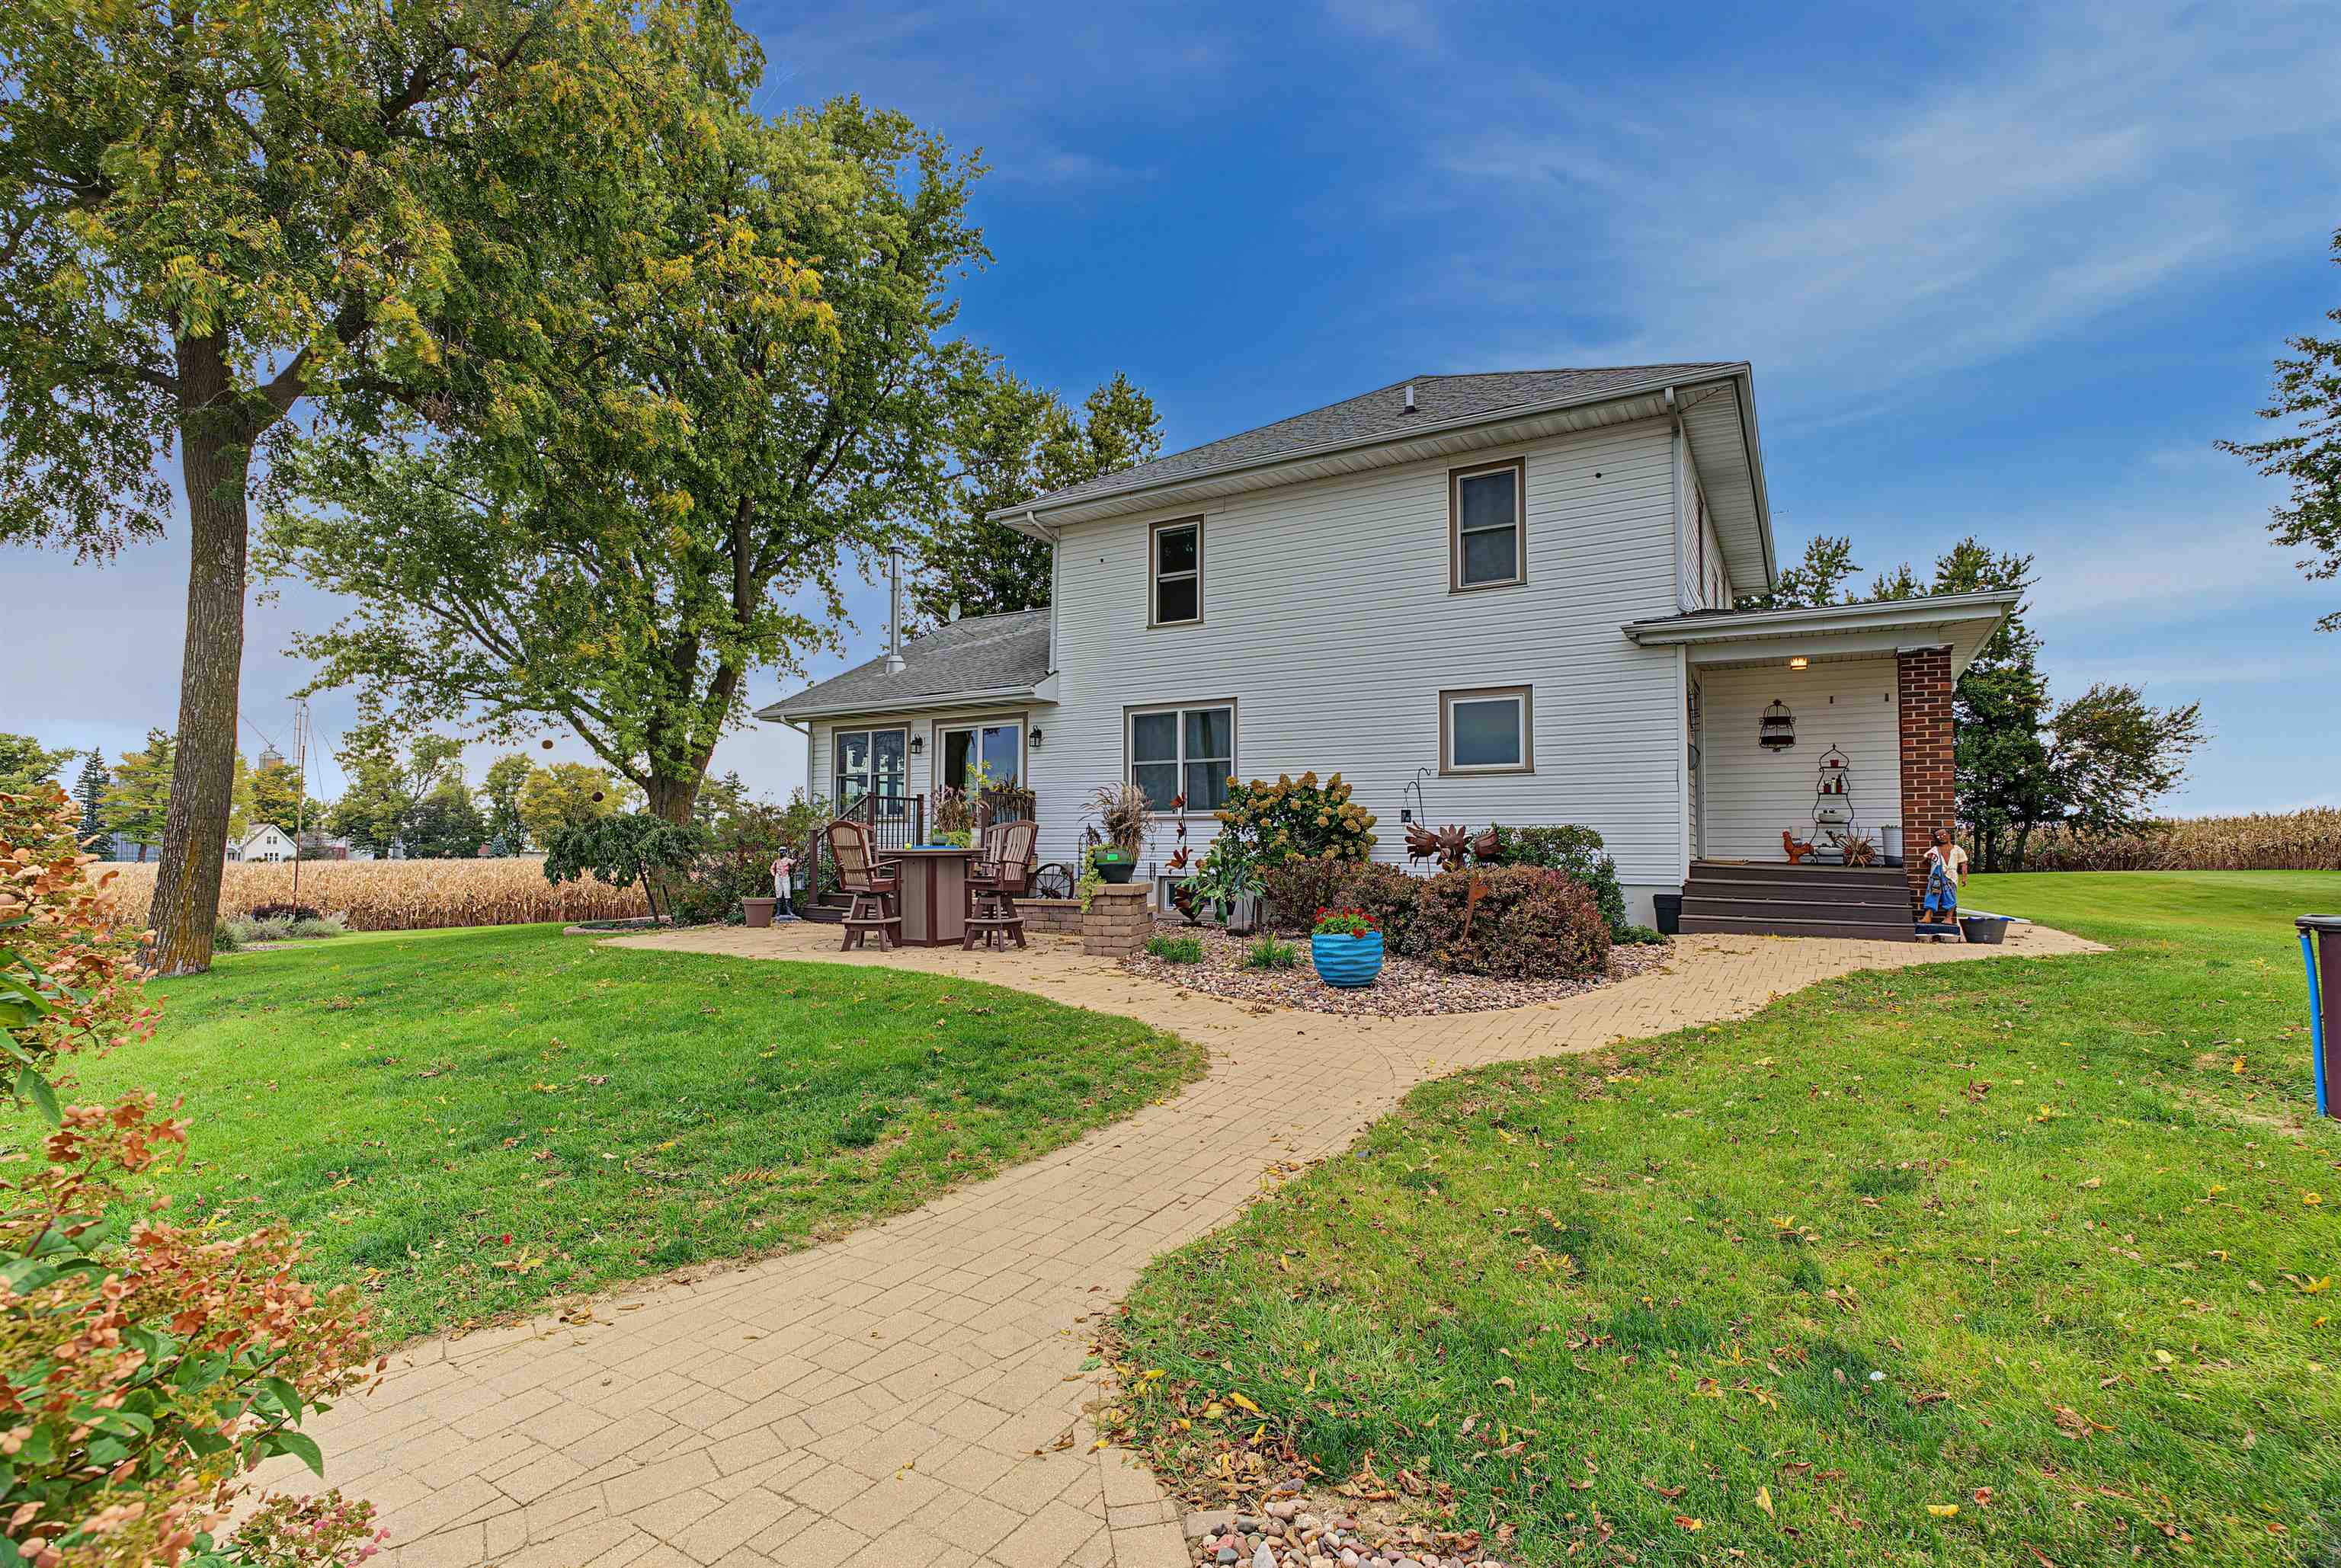
Two-story white home with a brick-edged covered porch, garden beds, and a paved walkway.
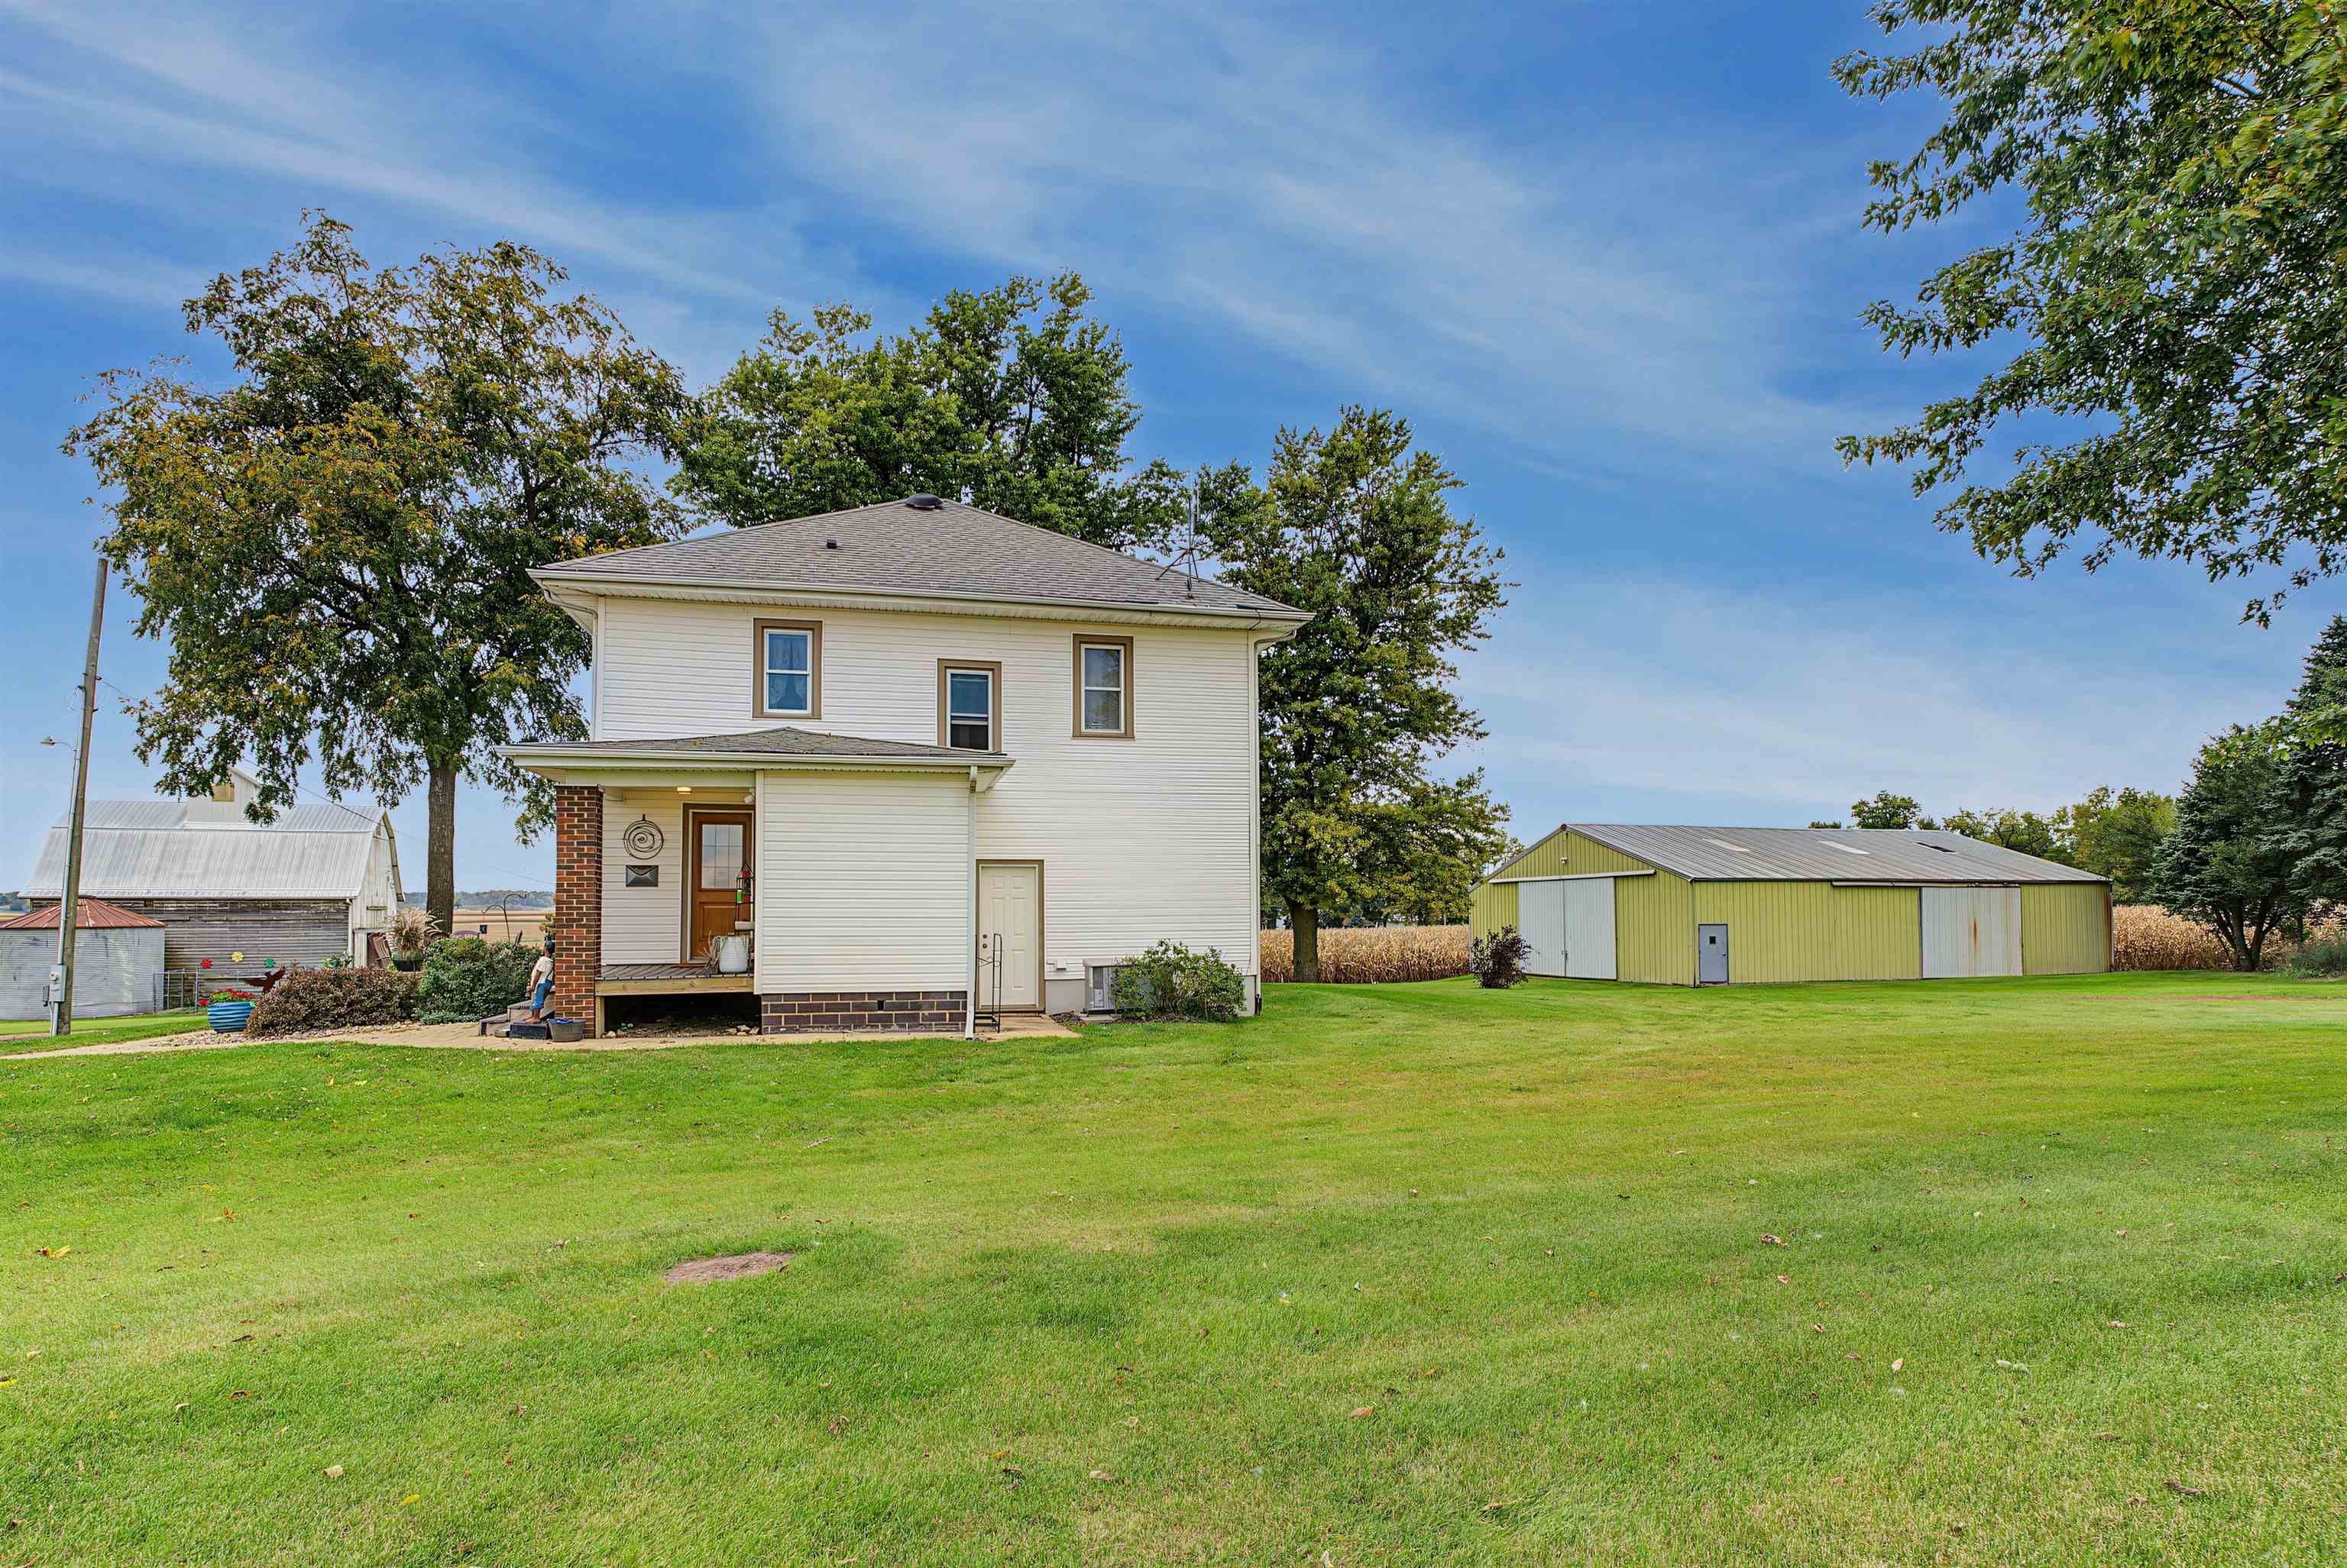
Two-story white farmhouse and large yellow outbuilding across a broad green lawn.
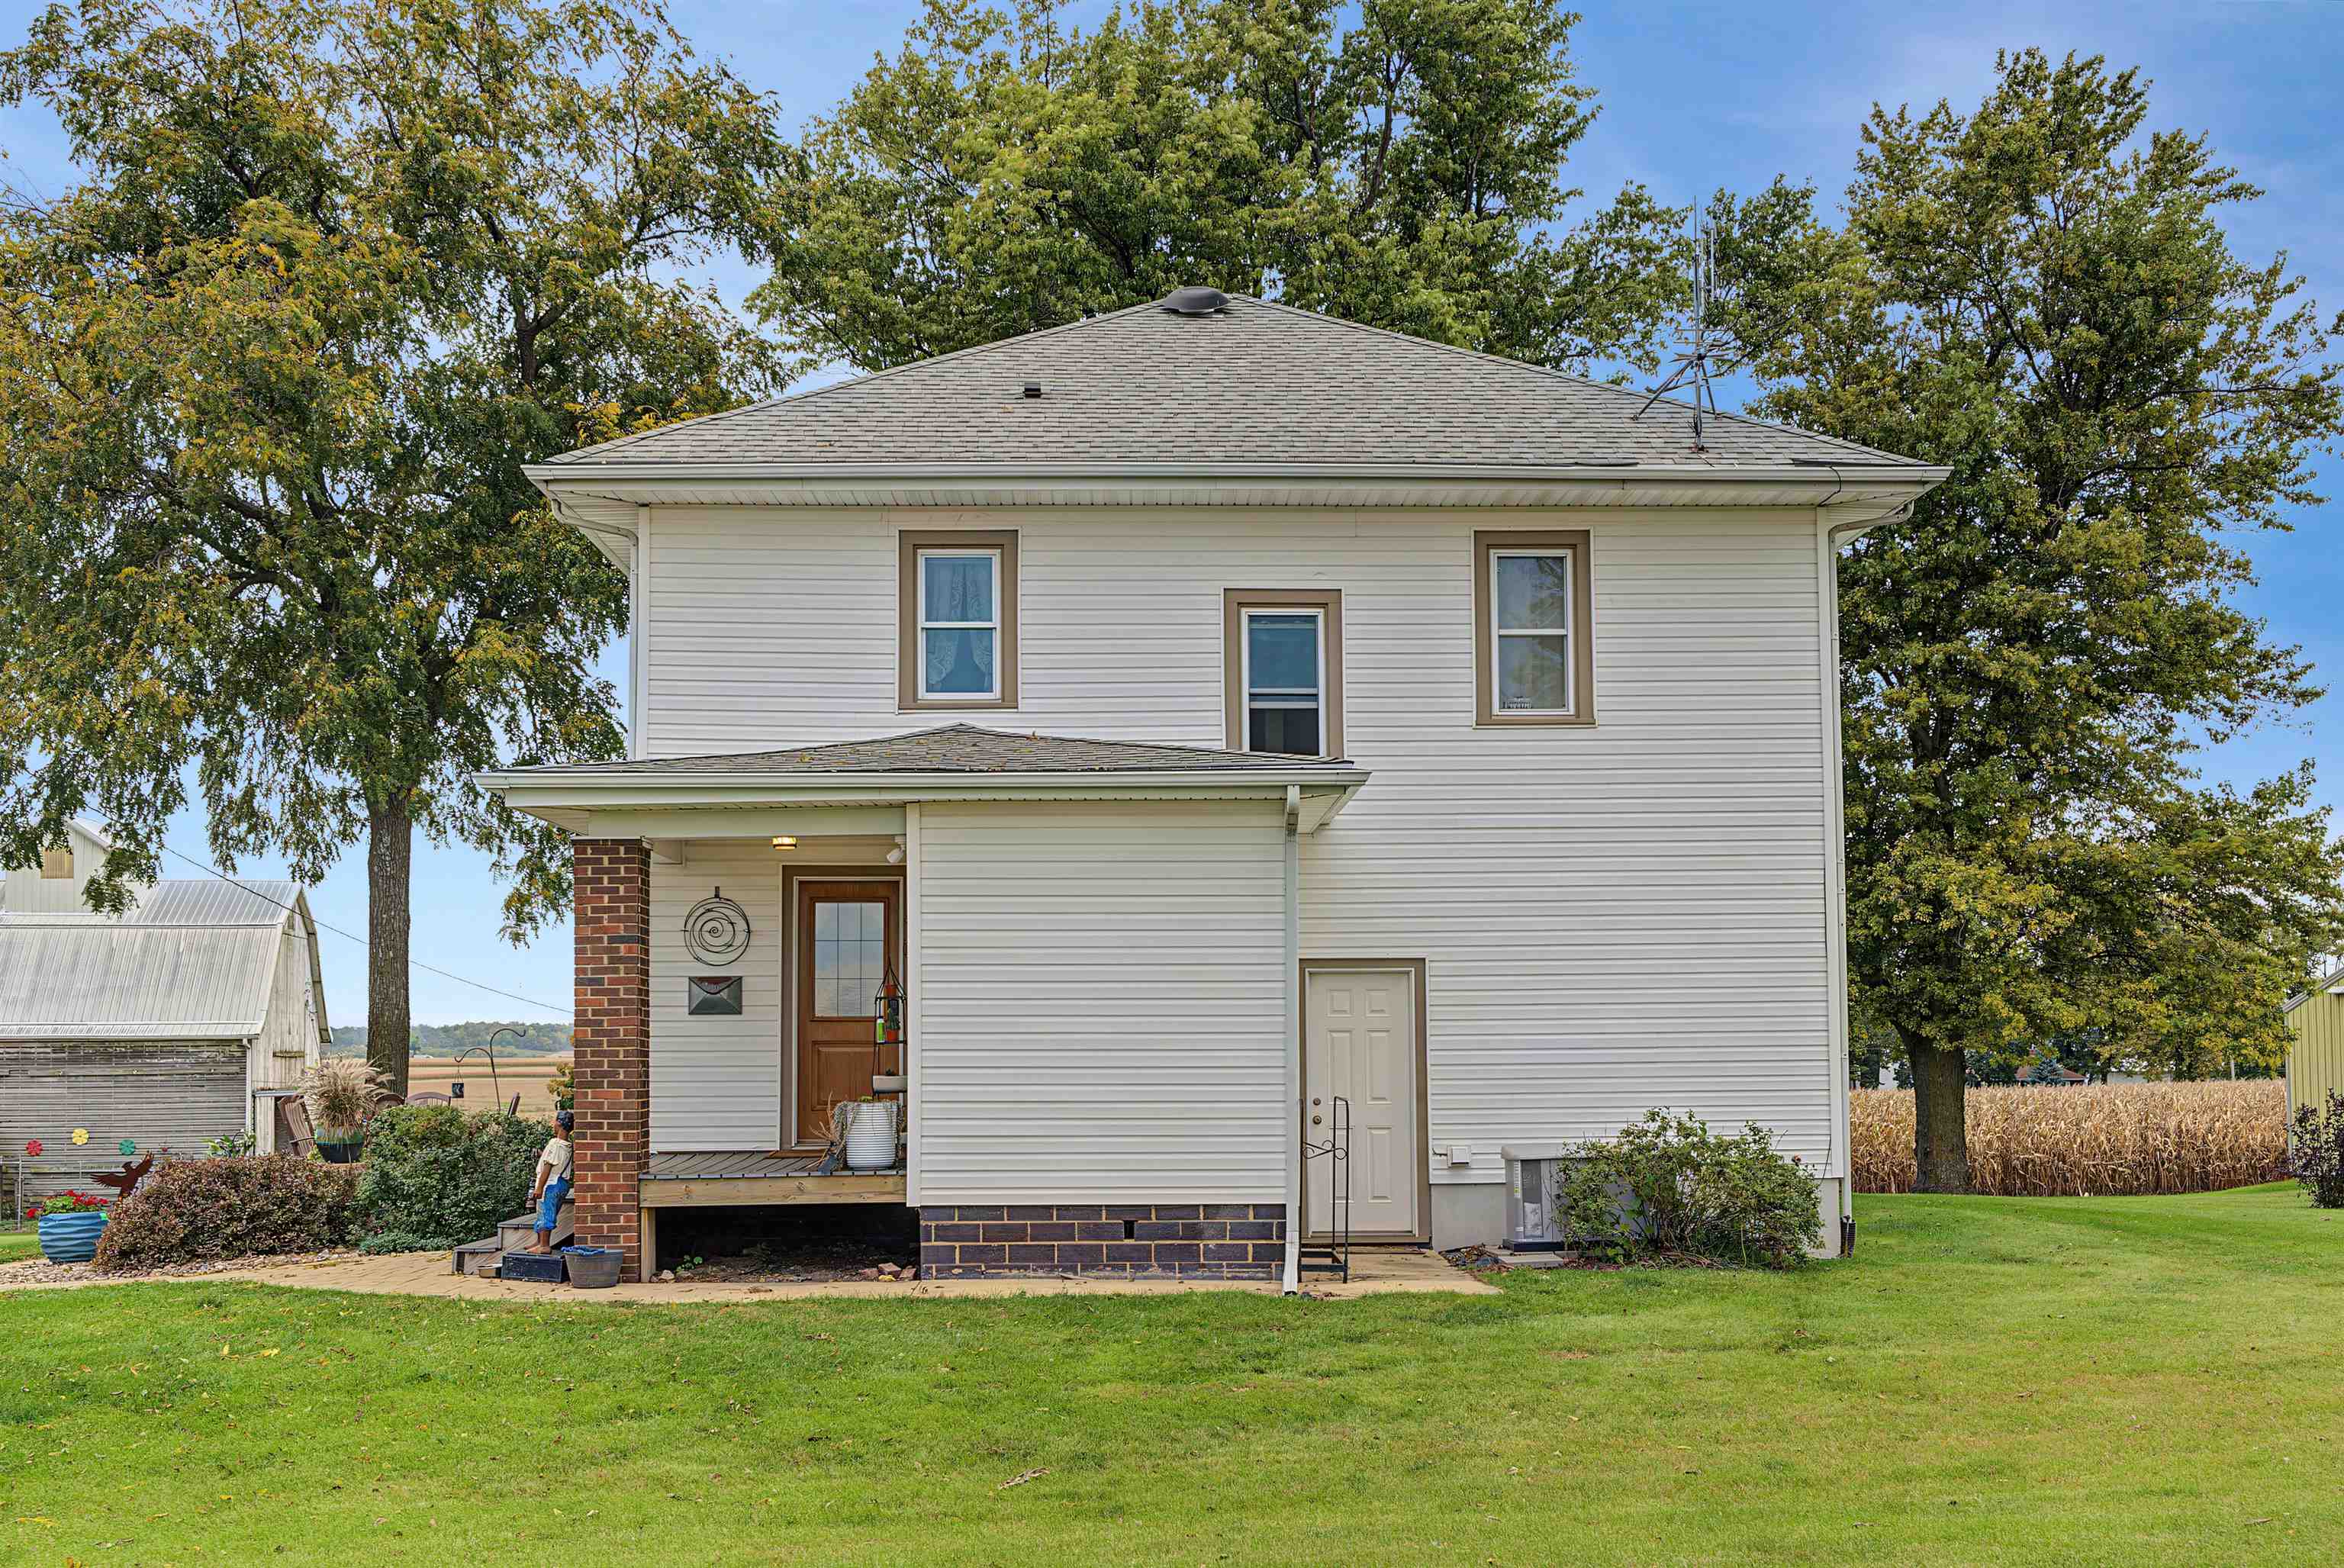
Two-story white-sided home with a covered porch, brick column, and lawn.
Two-story white-sided farmhouse with a broad lawn, mature tree, and rural outbuildings.
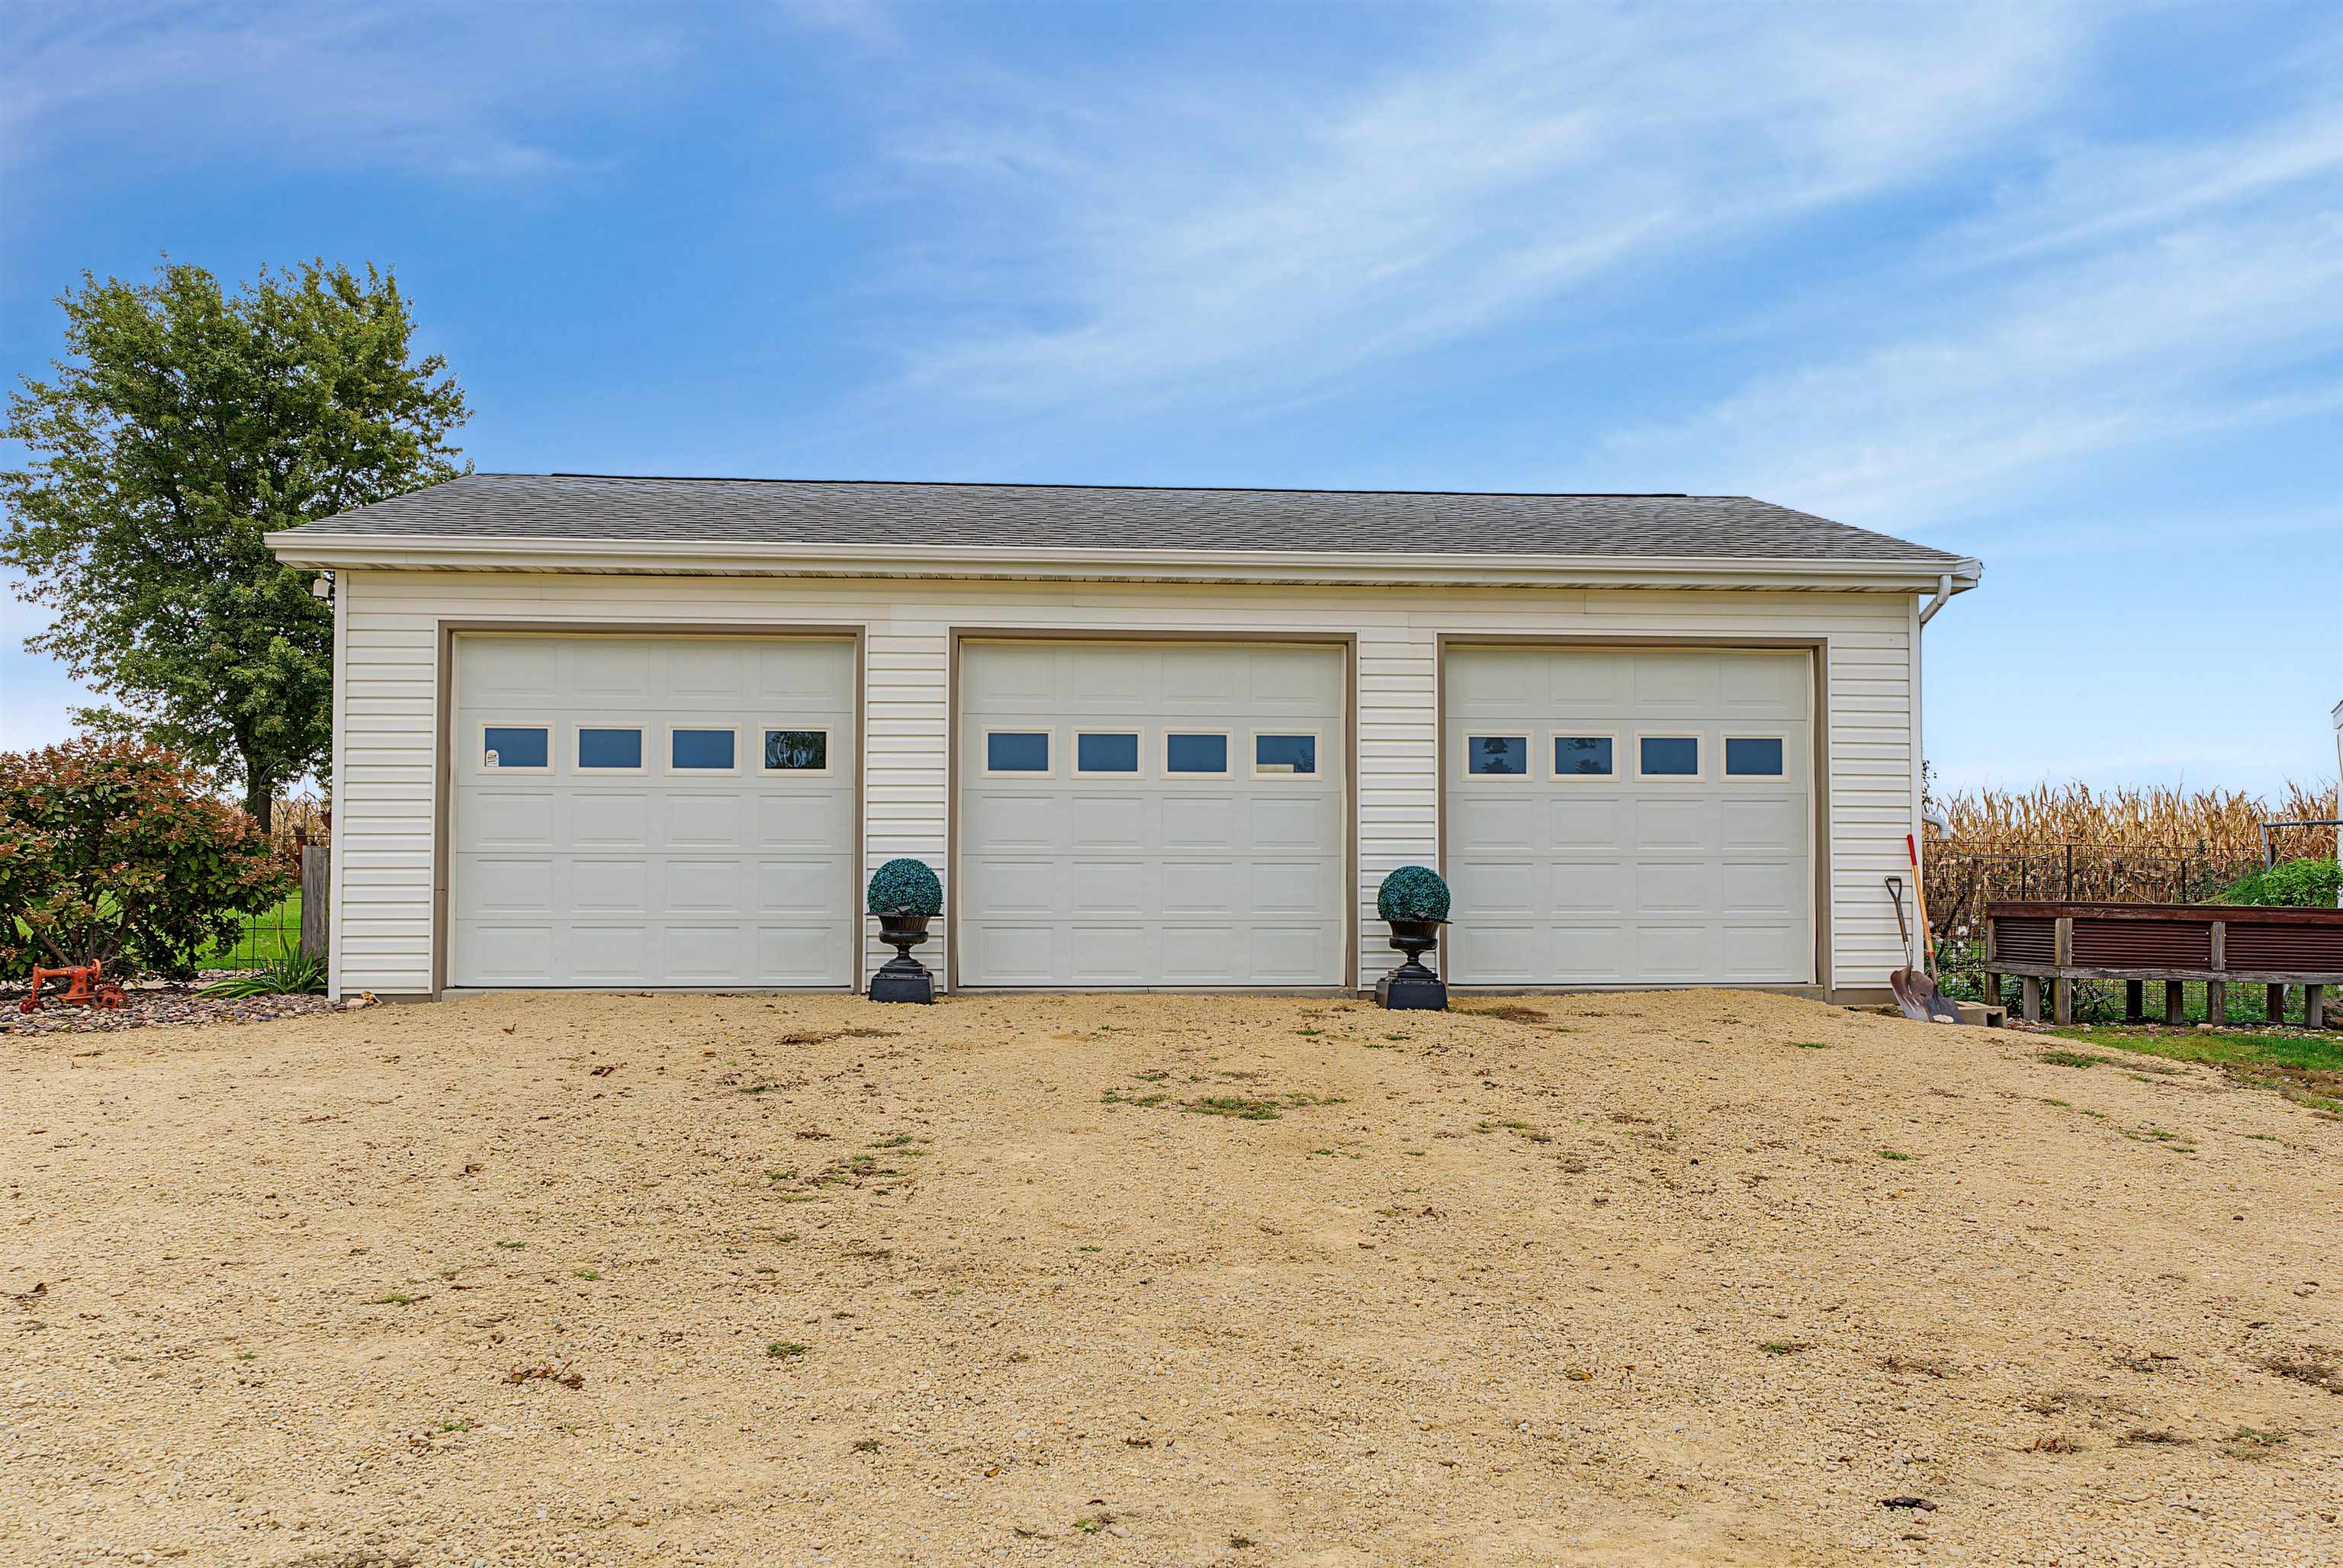
Detached garage with three white overhead doors and a wide gravel driveway.
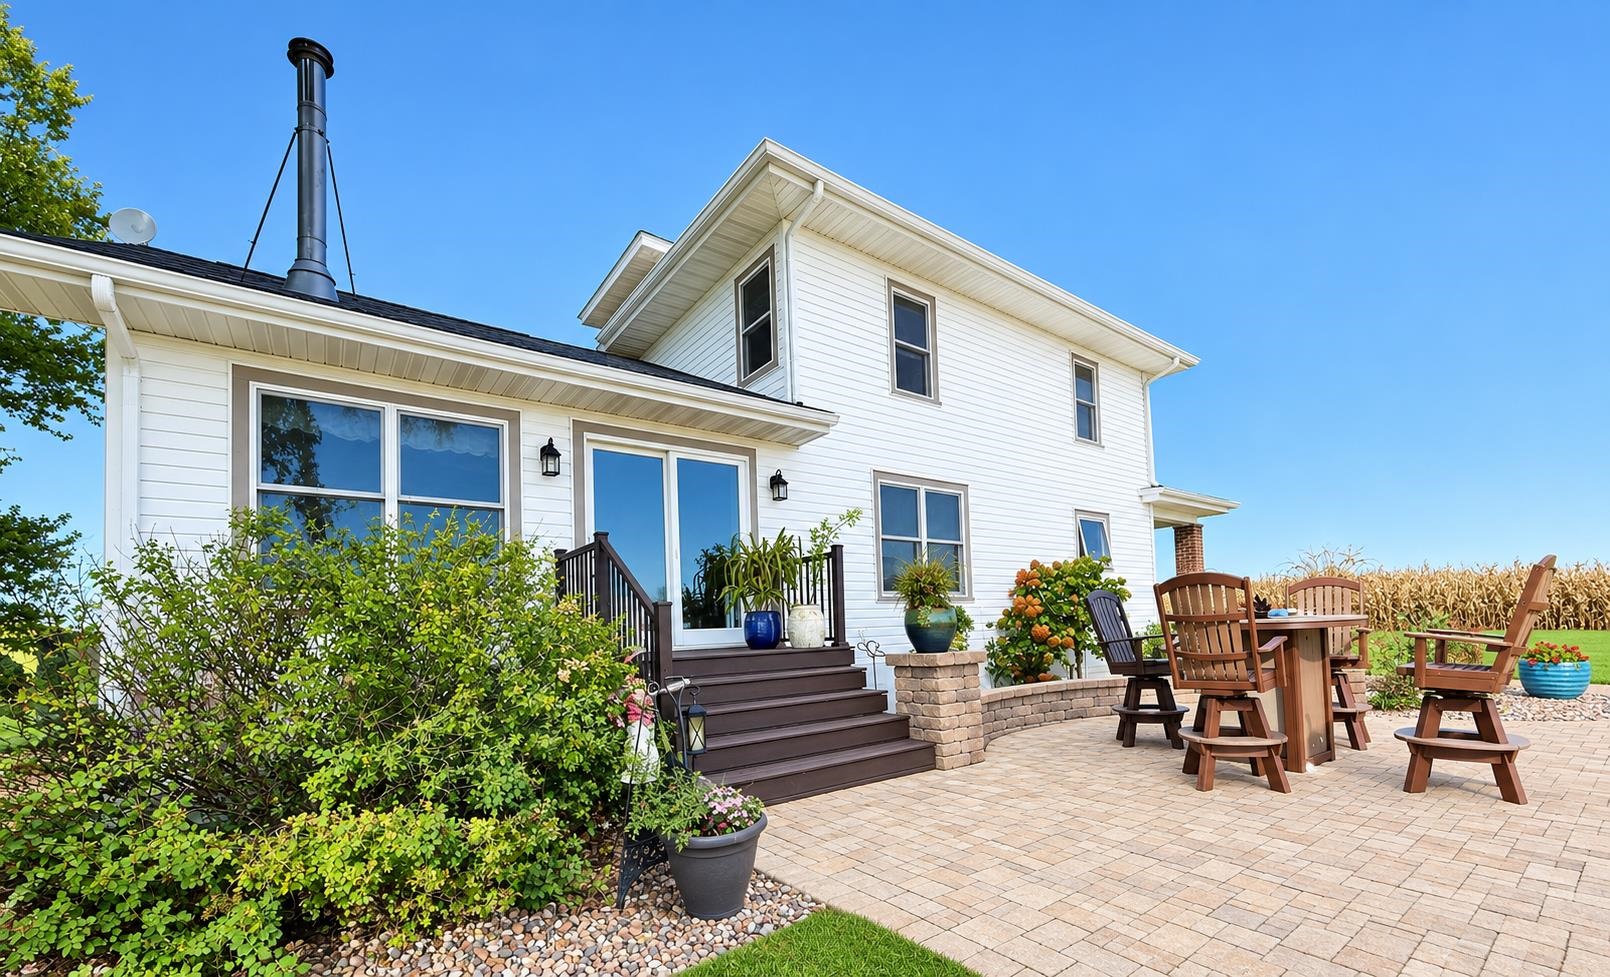
White two-story home with a paved patio, wooden outdoor furniture, and garden beds.
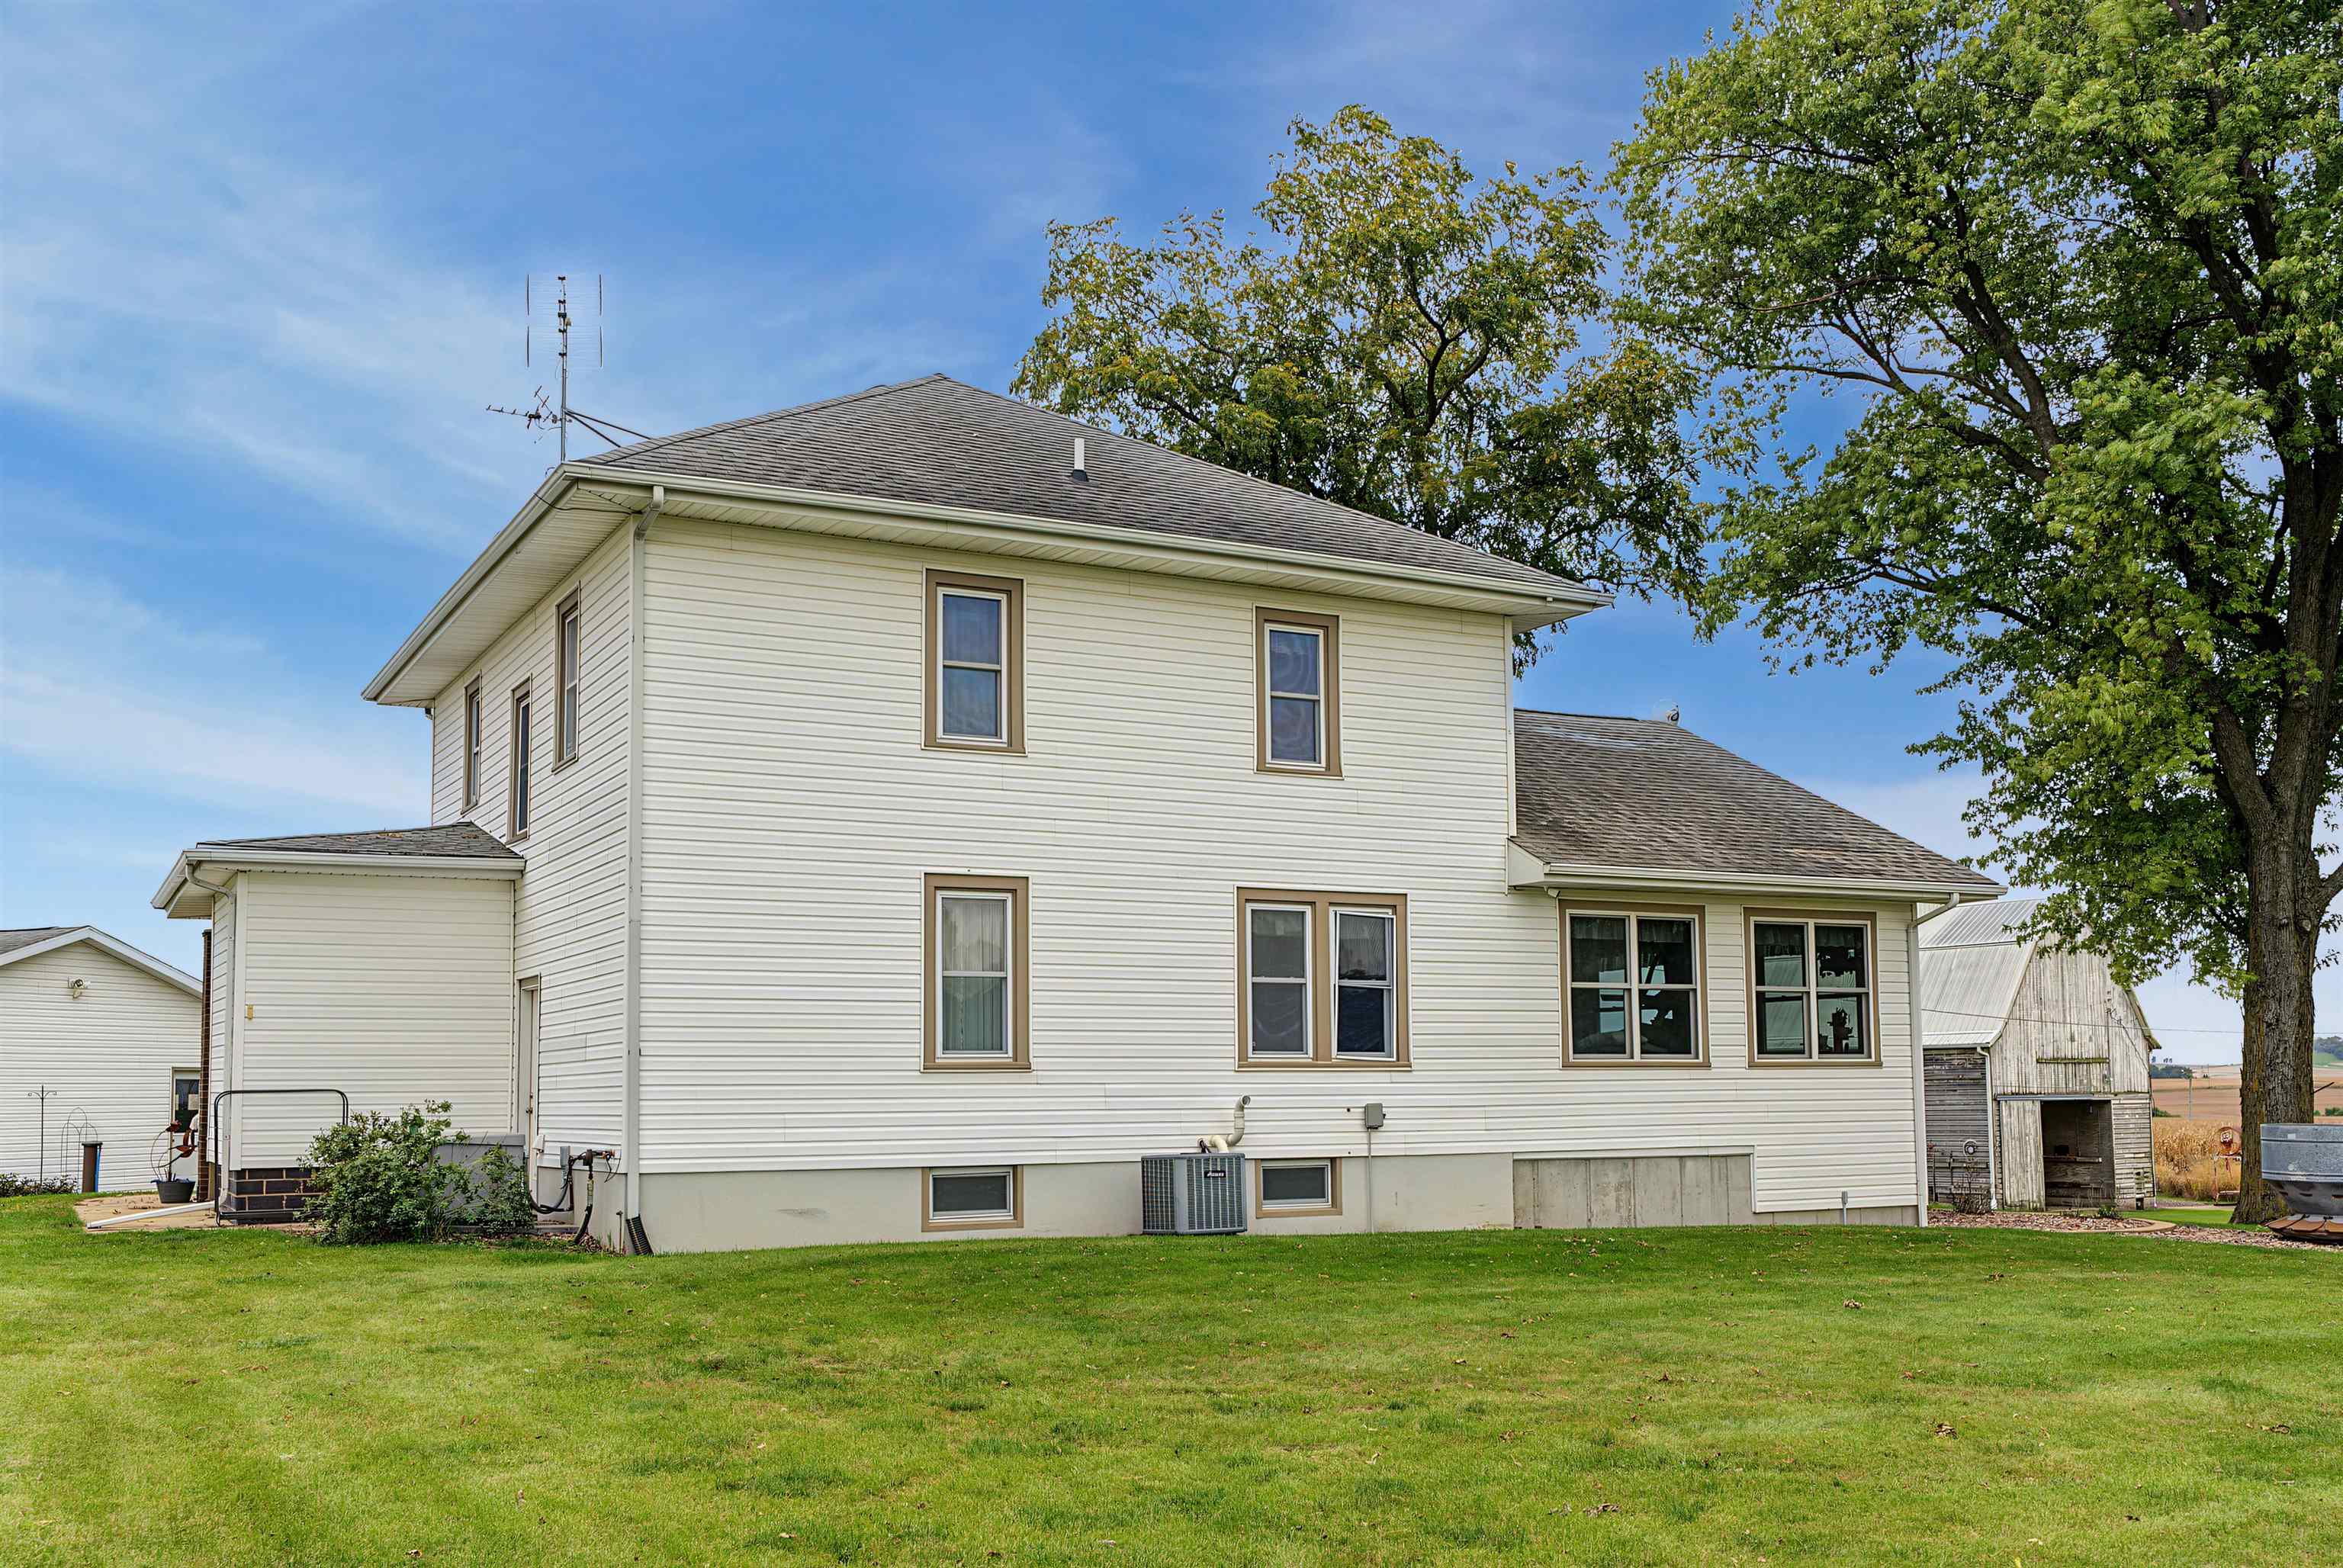
House exterior with cream siding, multiple windows, a broad lawn, and a cornfield behind it.
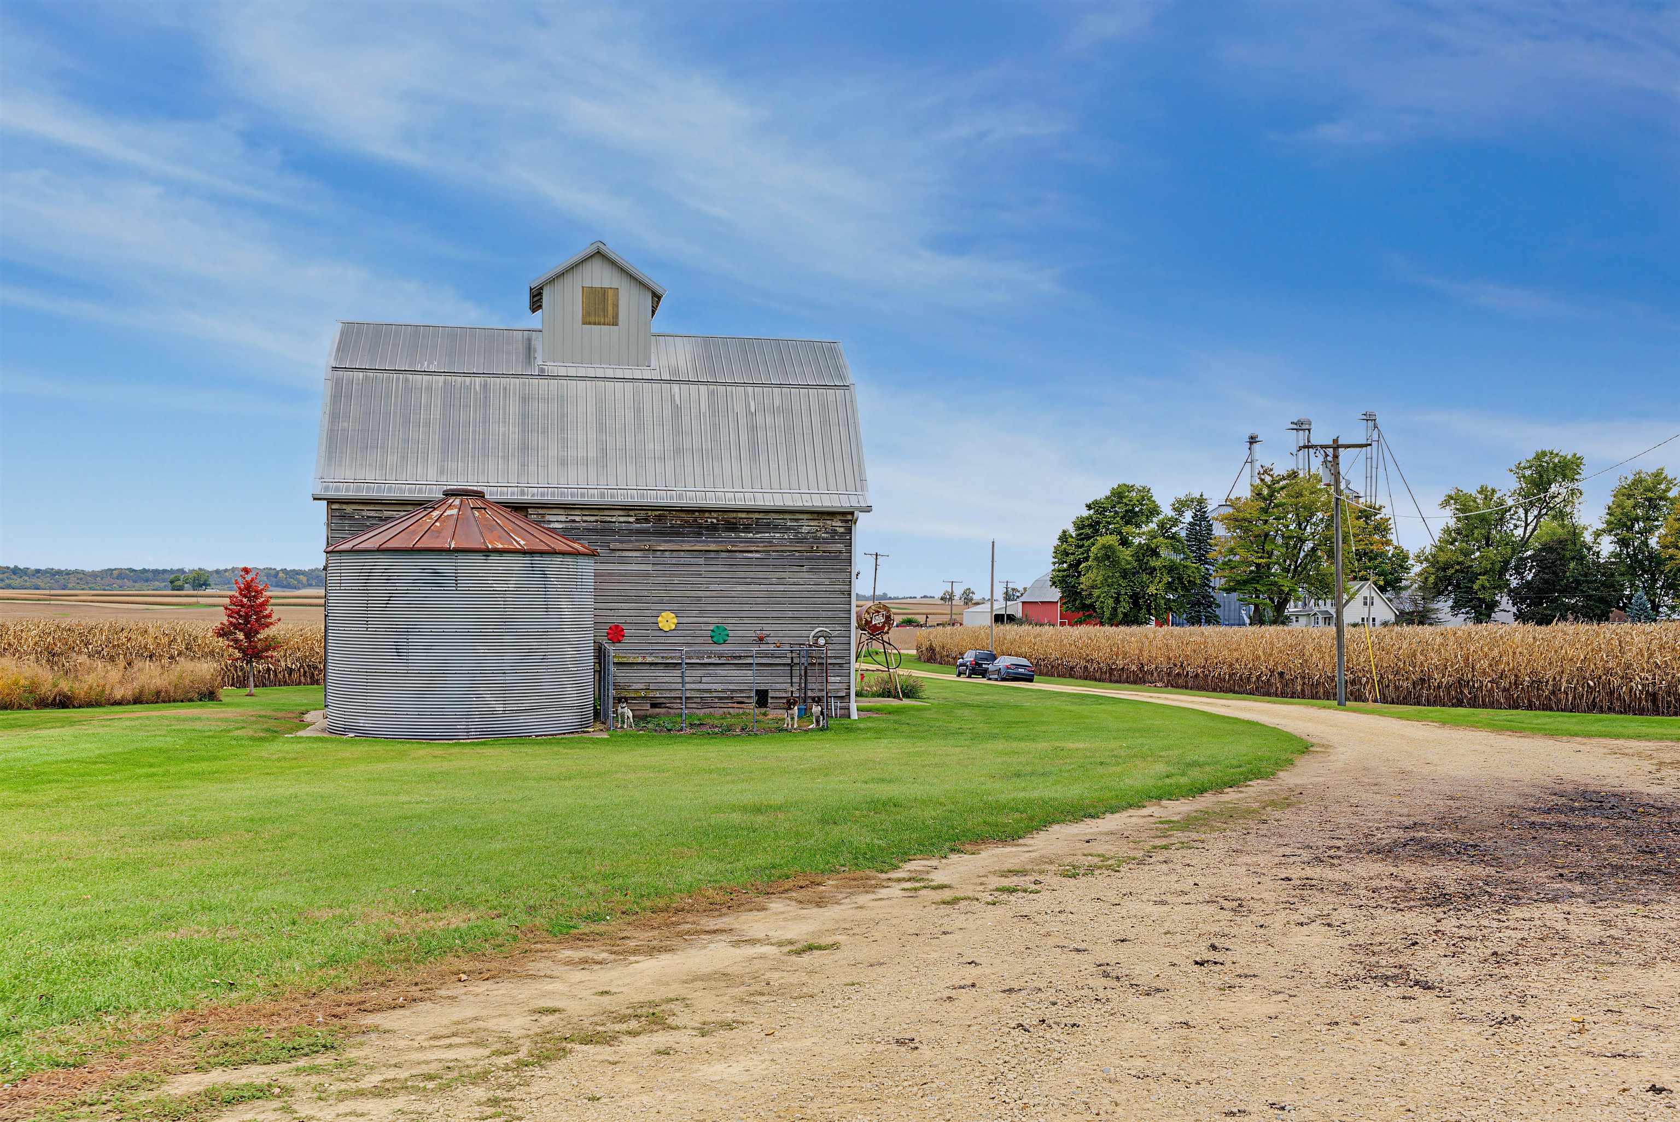
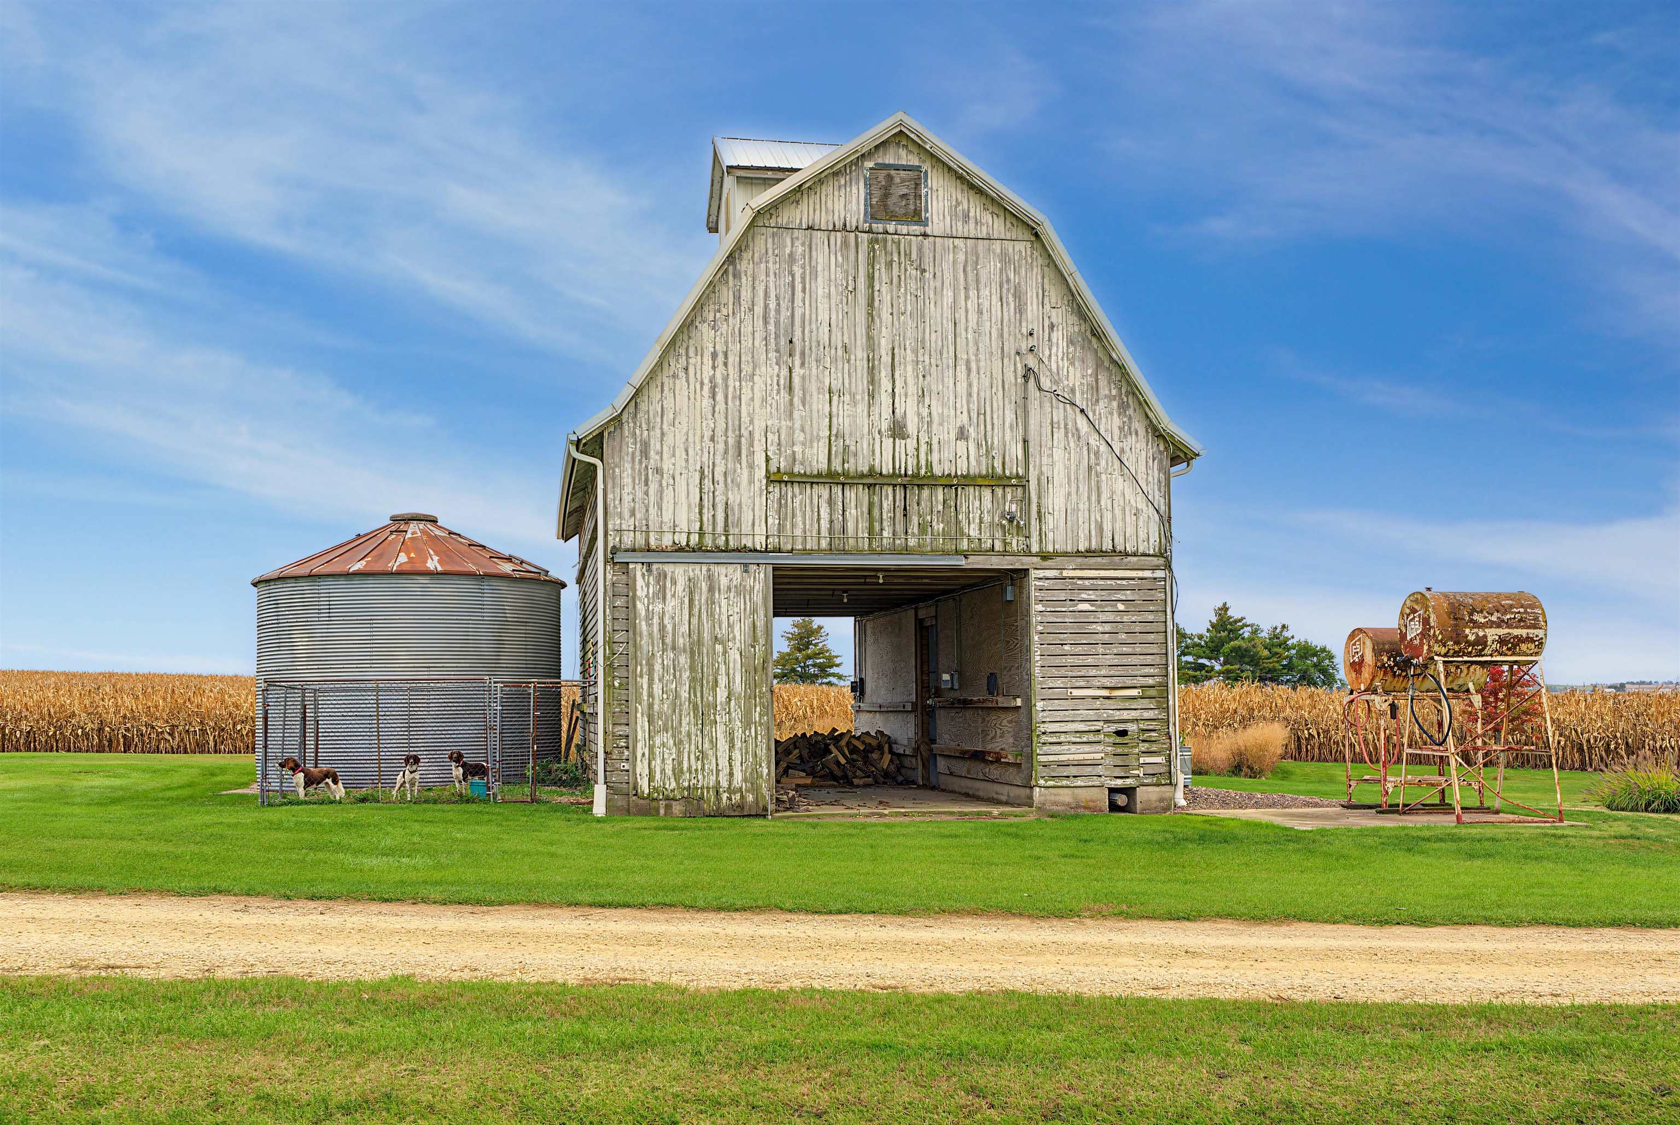
Weathered farm barn and metal silo beside cornfields, with a gravel driveway and green lawn.
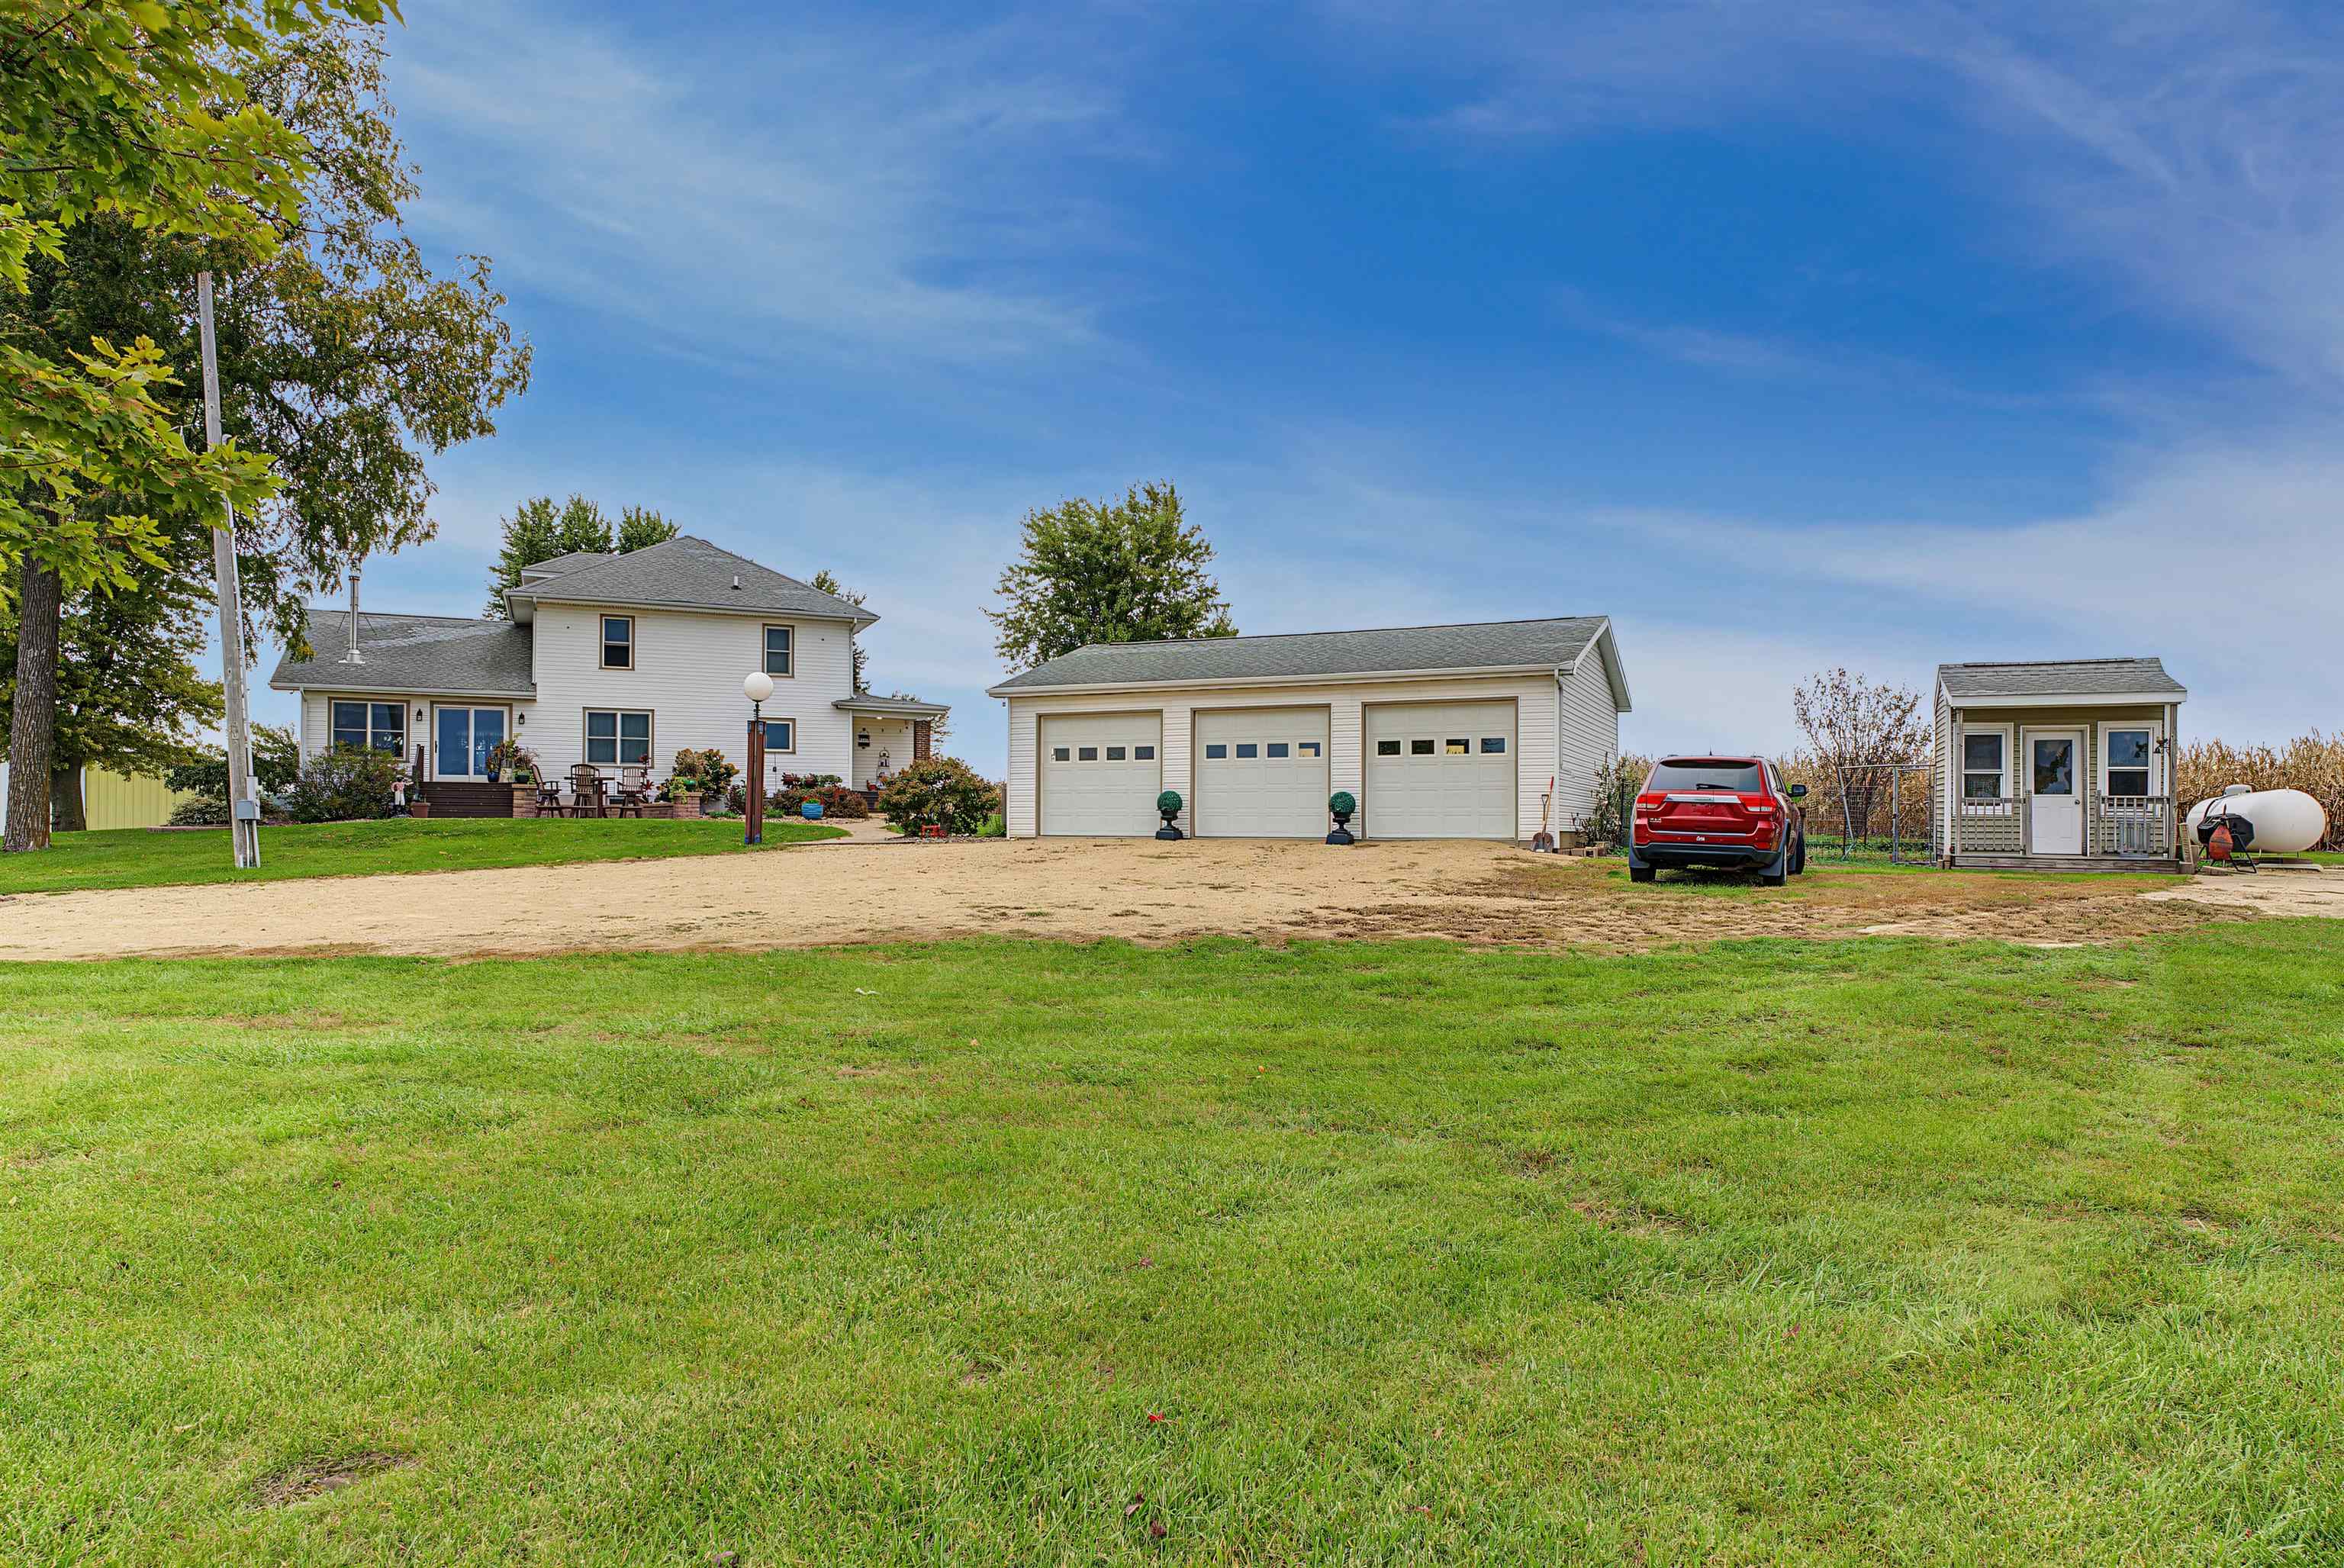
Rural home with a three-bay garage, small outbuilding, and broad grassy lawn.
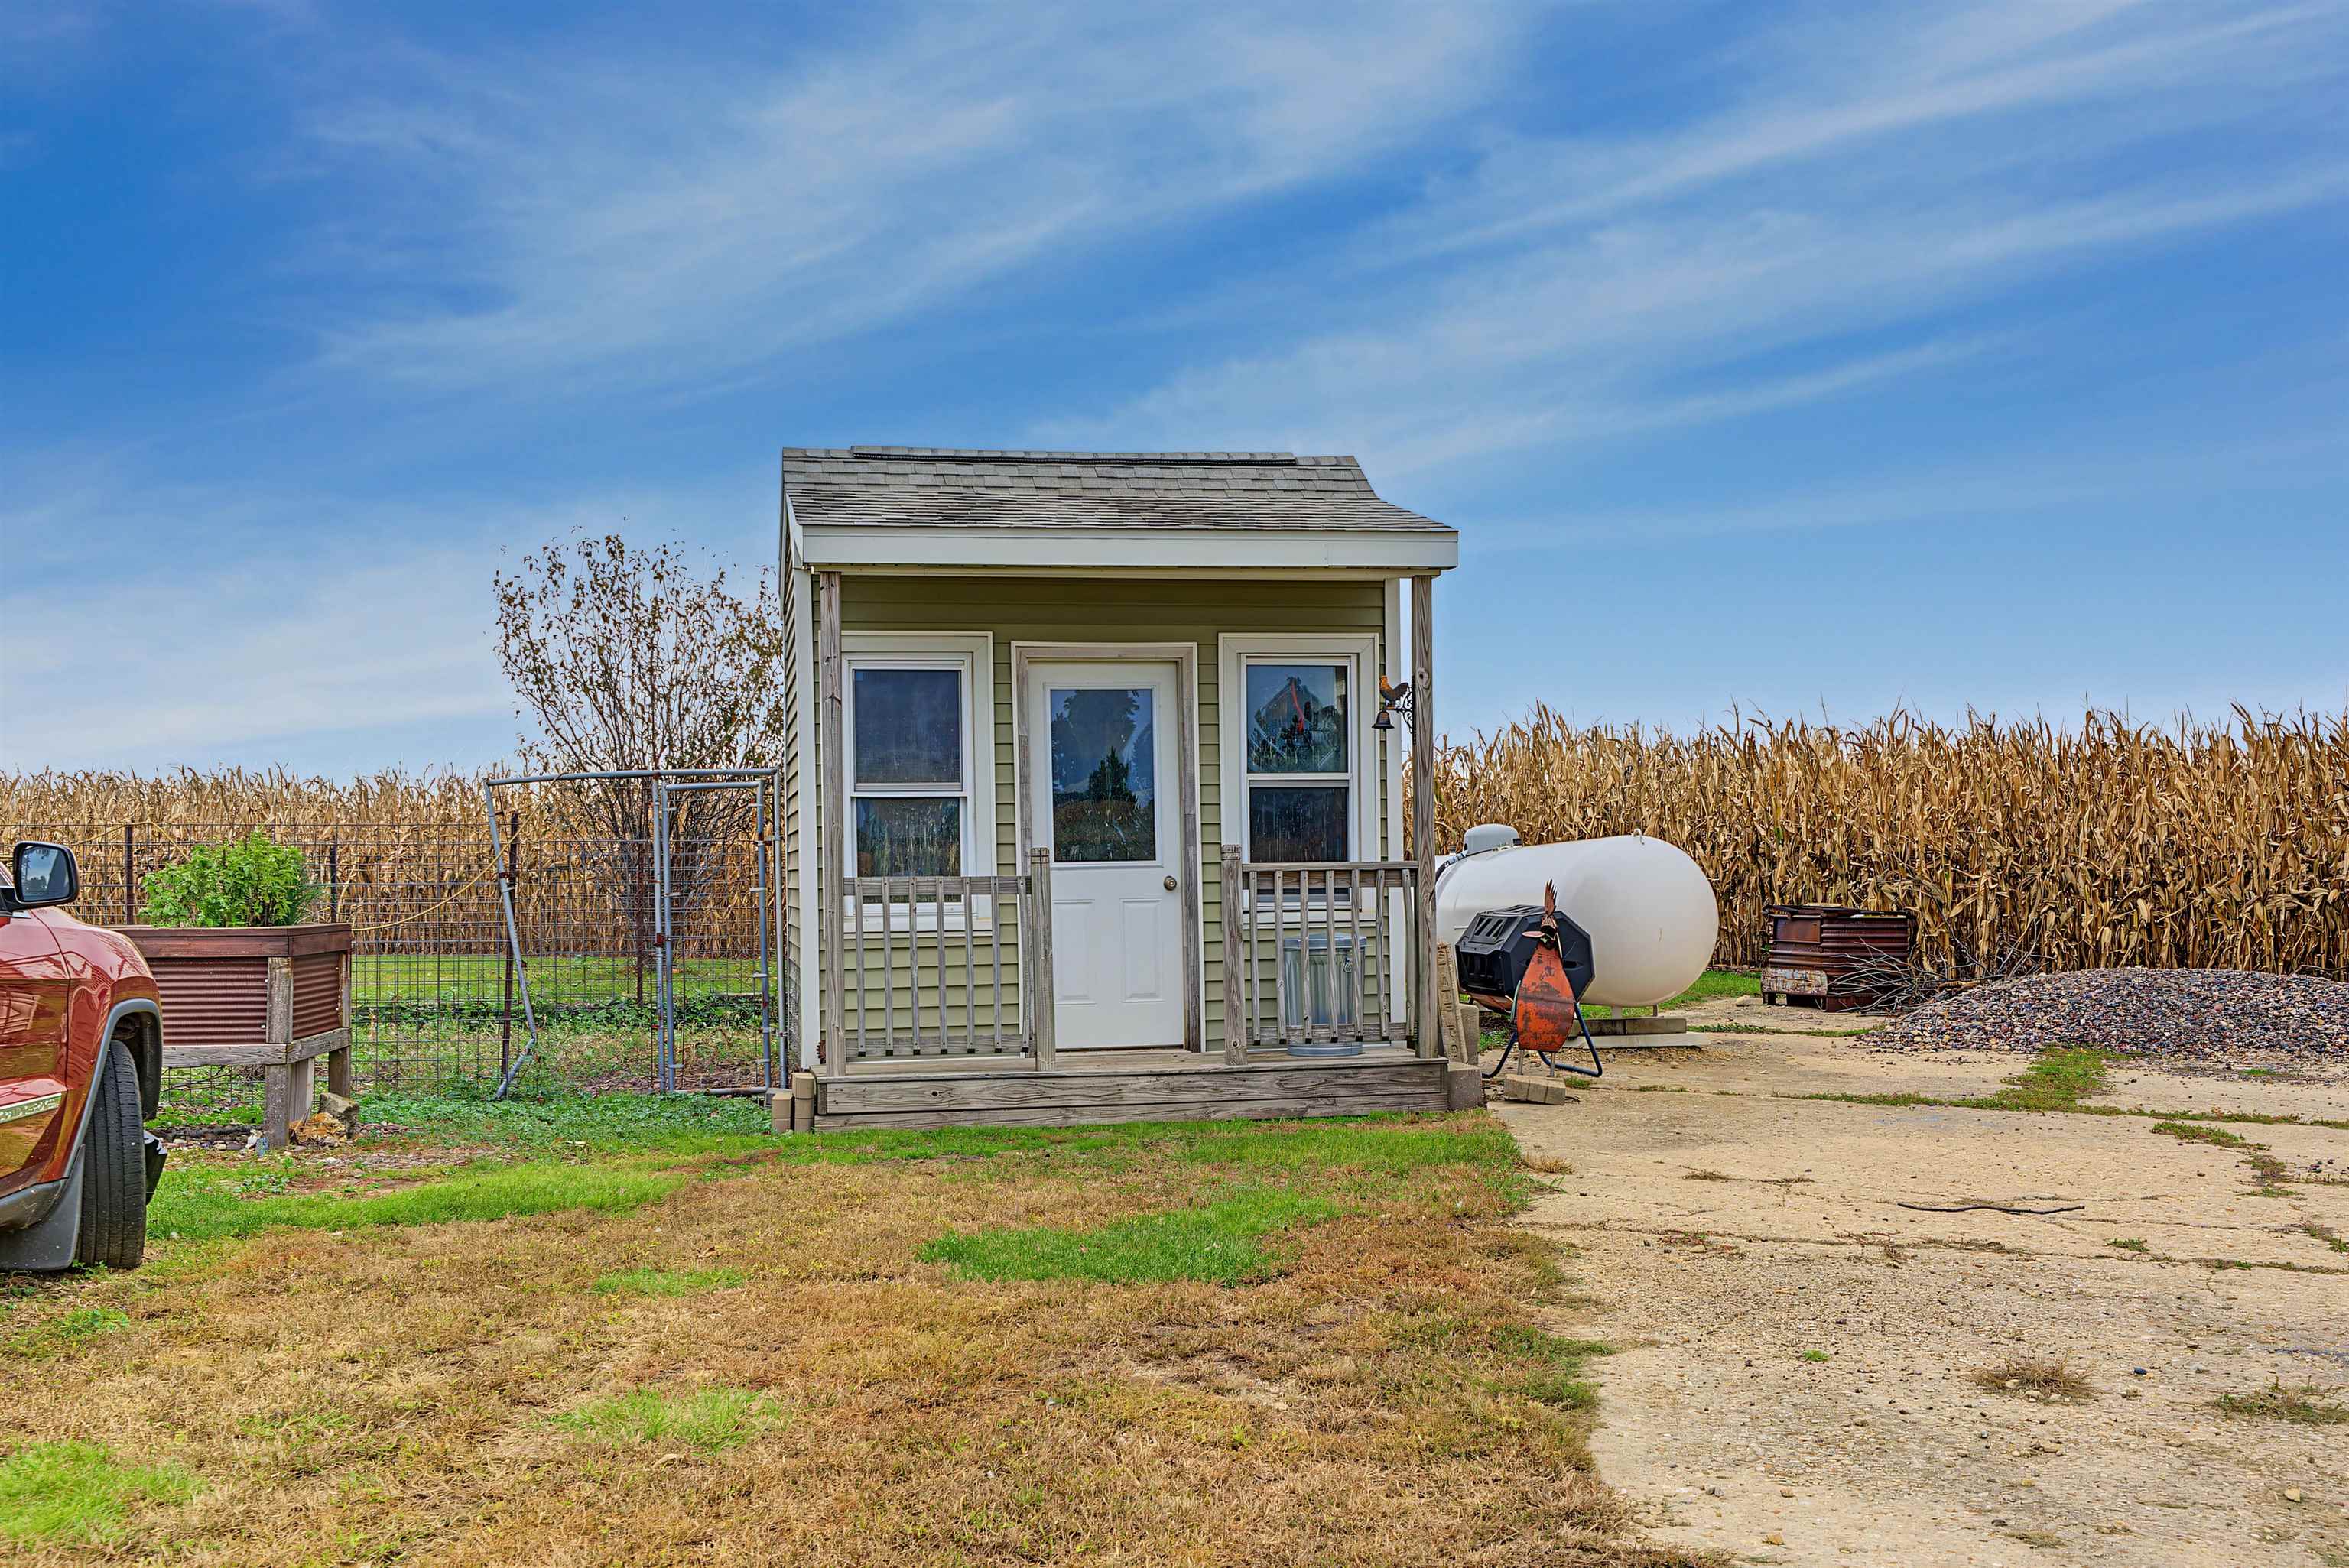
Small green outbuilding with a porch beside a cornfield and gravel drive.
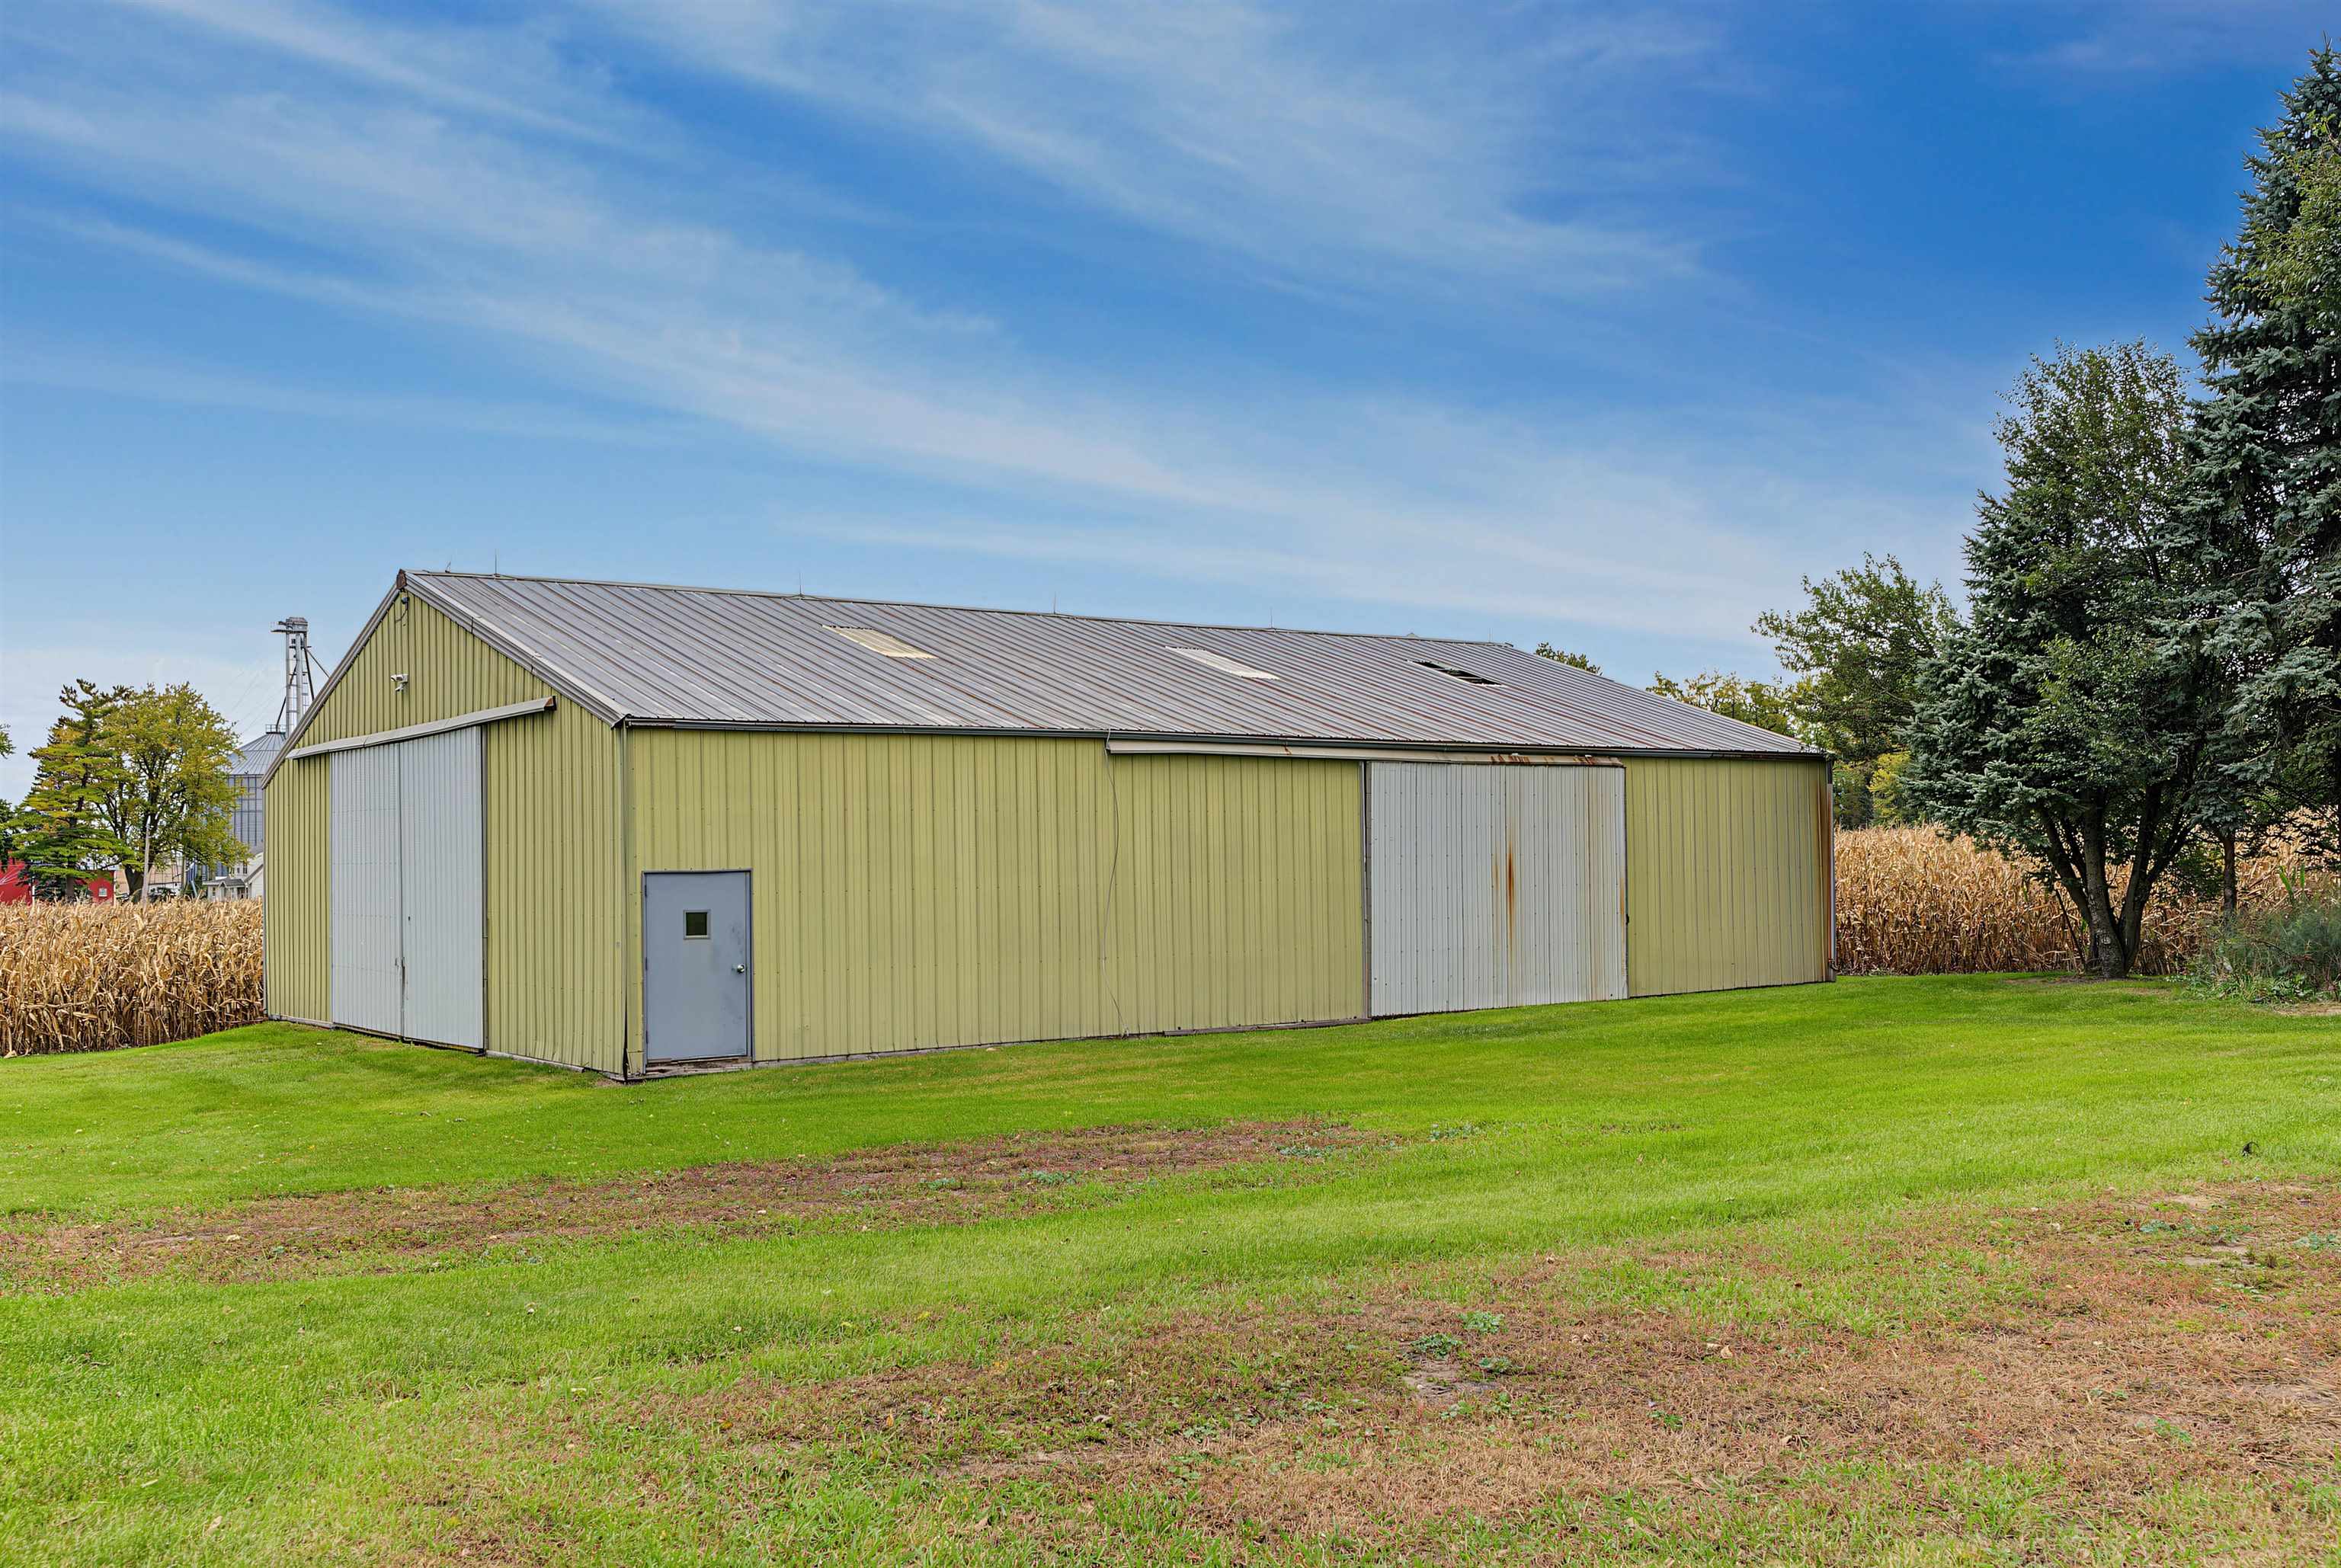
Large yellow metal agricultural building with sliding doors beside a cornfield.
Weathered white barn beside a grain bin and cornfield, with dogs in a fenced yard.
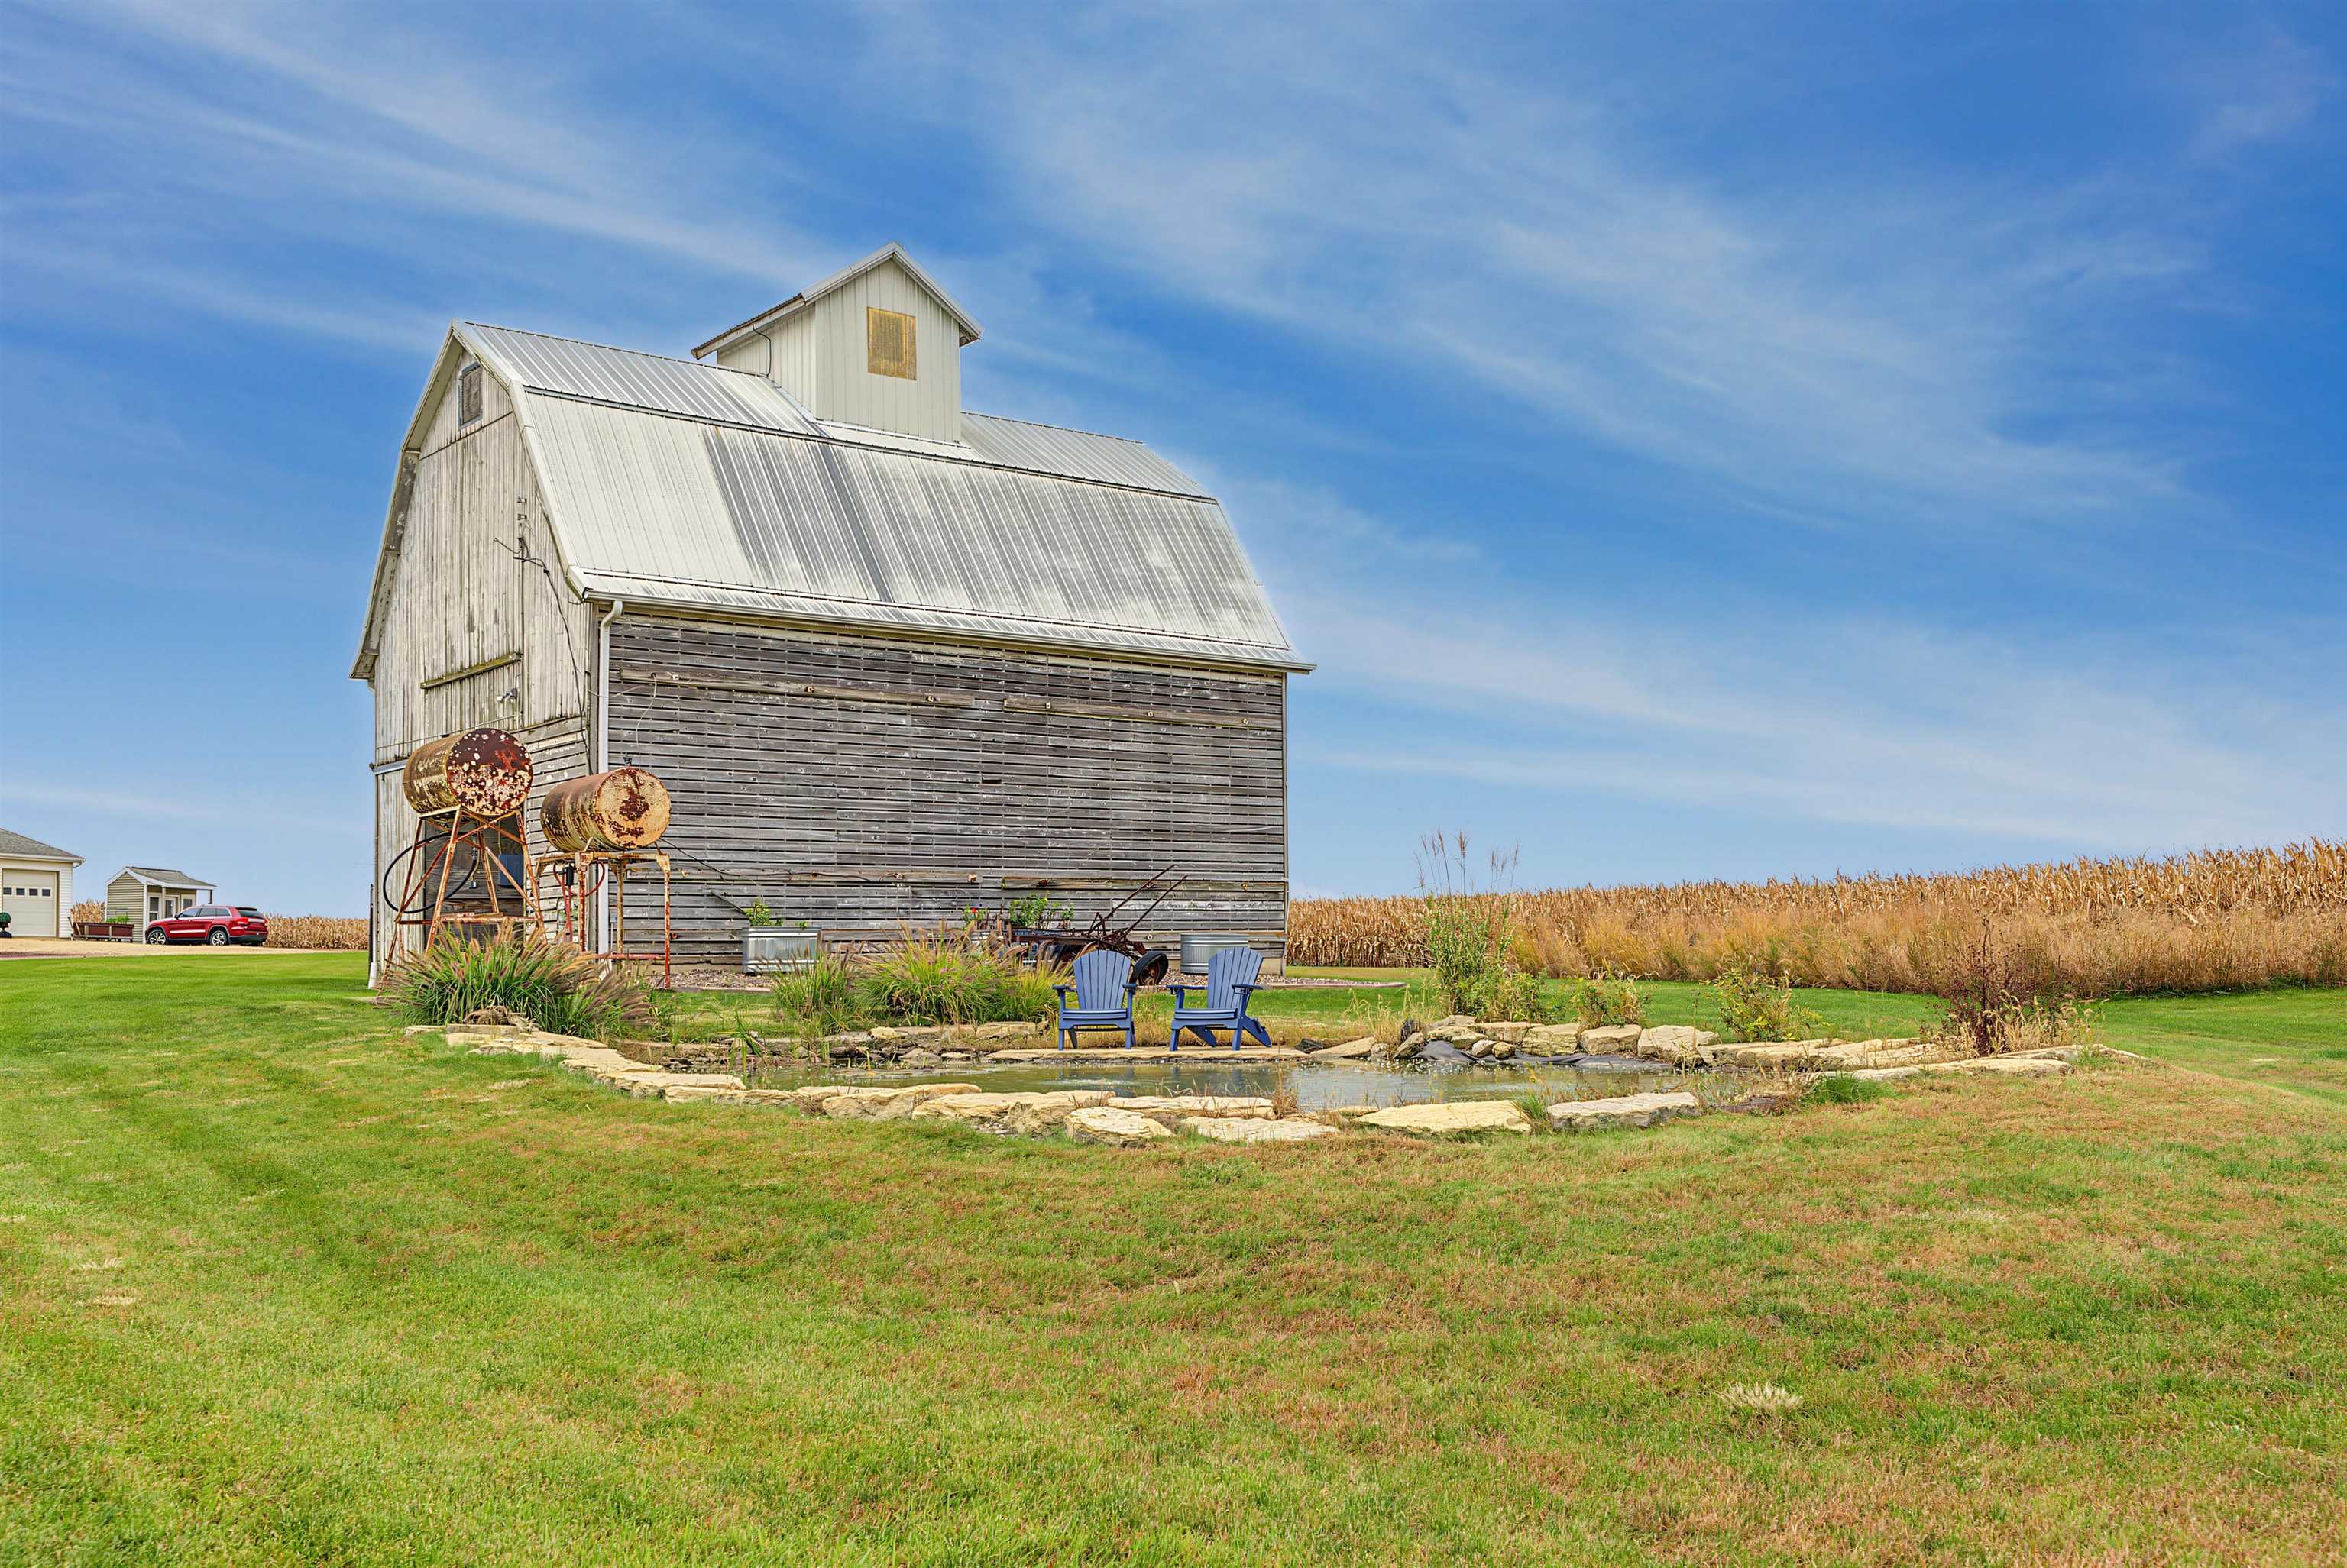
Weathered barn beside a stone-edged pond, with blue chairs and a cornfield beyond.
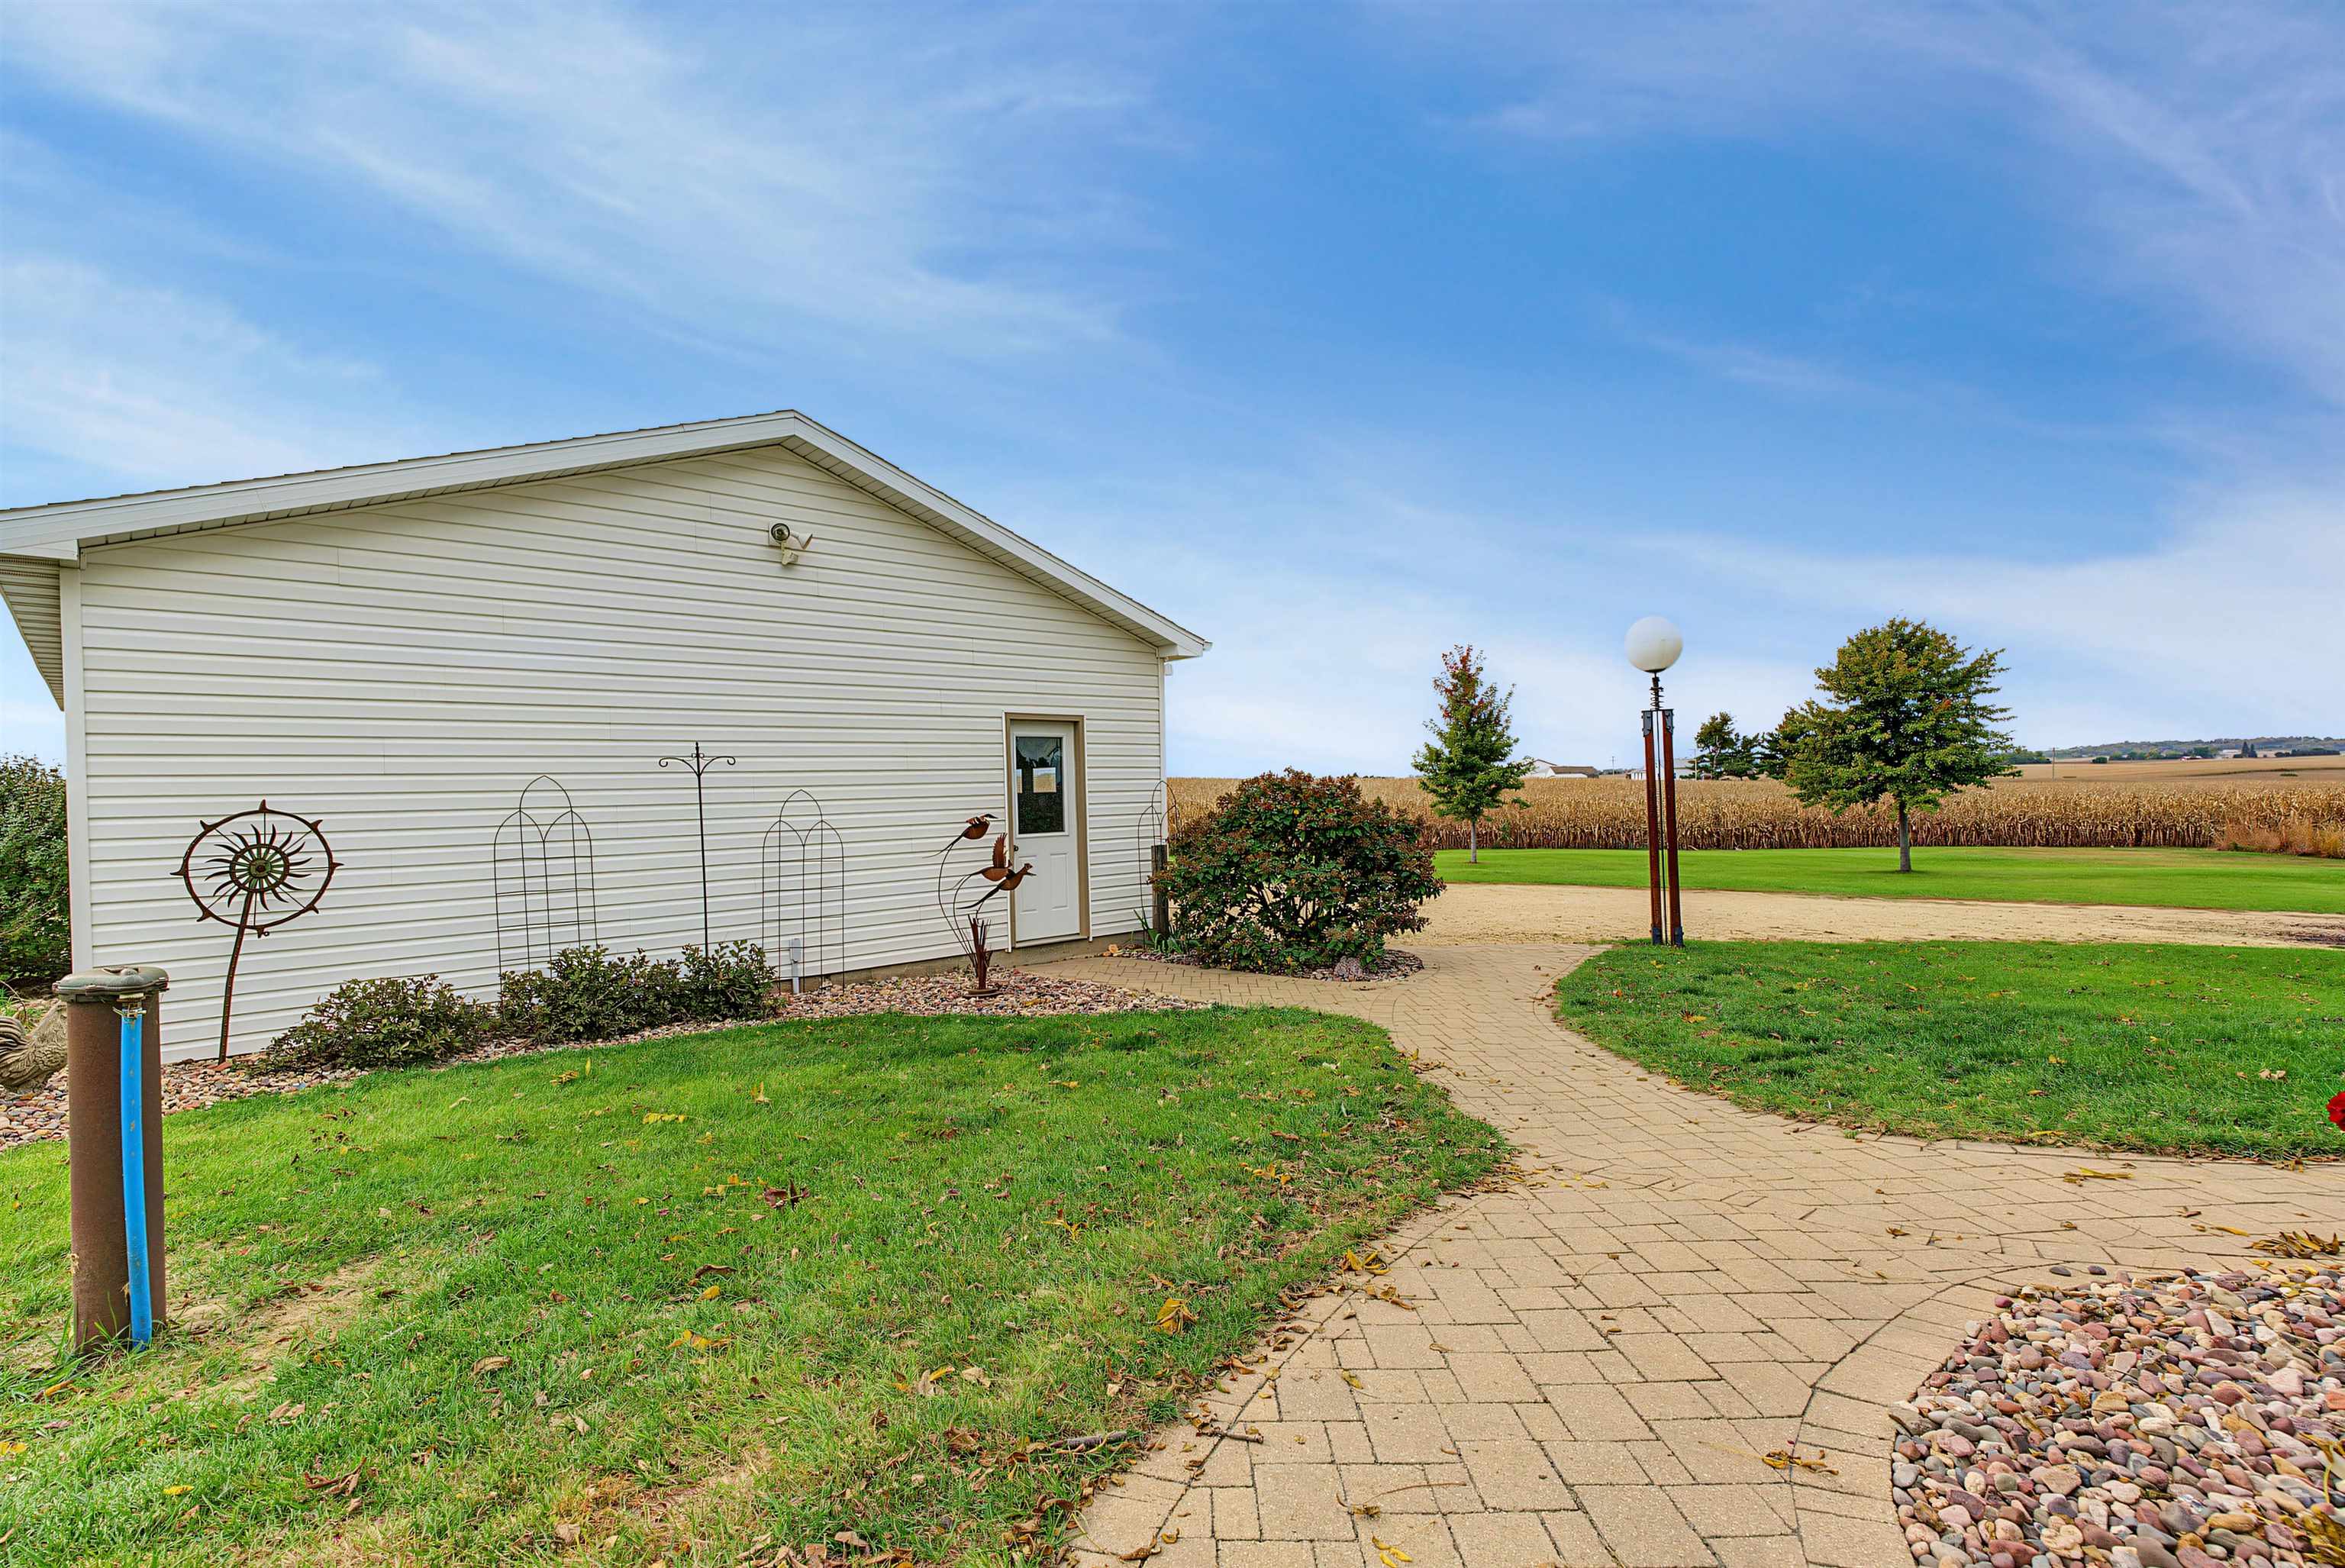
White-sided outbuilding beside a curving brick path, lawn, and cornfield.
SEE ALL PHOTOS
Two-story white house with a broad lawn, landscaped garden, and backyard patio.
White-sided house with broad windows beside a landscaped lawn and cornfield.
Kitchen with a wood-paneled island, extensive cabinetry, and red walls.
Kitchen with extensive wood cabinetry, granite island cooktop, and ornate pendant lights.
Kitchen with oak cabinets, granite island, built-in cooktop, and large windows.
Kitchen with oak cabinets, granite counters, stainless appliances, and a large pass-through to the living area.
Kitchen with oak cabinetry, a built-in wine rack, and a stainless steel refrigerator.
Walk-in pantry with stocked open shelves, tiled floor, and large oak cabinets.
Dining room with a wooden table, opening into a sunlit living area with a wood stove.
Dining room with a wooden table, hardwood floors, and an open view into the kitchen.
Sunroom with hardwood floors, vaulted ceiling, deer mounts, and a treadmill beside broad windows.
Living room with hardwood floors, a wood stove, sliding glass doors, and an adjoining dining area.
Living room with a gray sectional and a patterned quilt, opening to a dining area.
Sunroom with a wood-burning stove, large windows, and a stone hearth.
Living room with wood floors, a stone hearth, large windows, and mounted deer heads.
Living room with vaulted ceiling, hardwood floors, corner windows, and gray sectional sofa.
Living room with hardwood floors, a wood stove, vaulted ceiling, and wide windows overlooking farmland.
Dining room with a wooden table, spindle-back chairs, chandelier, and view into the kitchen.
Home office with a large wooden desk, printer, crowded shelves, and hardwood floors.
Home office with a large wood desk, black built-in shelving, and windows overlooking the yard.
Bathroom with a freestanding tub, wood floors, and laundry appliances.
Laundry room with front-loading washer and dryer, a clawfoot tub, and polished wood floors.
Wooden staircase beside a kitchen with oak cabinets and stone tile flooring.
Bathroom with a glass walk-in shower, wood vanity, granite countertop, and curtained window.
Tiled shower with a handheld showerhead and built-in ledge holding toiletries.
Bathroom with a glass-enclosed tiled shower and wood vanity with granite countertop.
Bathroom with a wood vanity, granite countertop, large mirror, and tiled floor.
Bathroom vanity with extensive wood cabinetry, granite counter, and a curtained window.
Sewing room with hardwood floors, antique vanity, and white storage cabinets.
Craft room with sewing machine, white storage cabinet, pegboard, and hardwood floors.
Hallway with warm wood trim, opening onto a bedroom and bathroom.
Hallway with rich wood trim and hardwood floors, opening onto a furnished bedroom.
Bedroom with a patterned bedspread, warm wood trim, and a full-length mirror.
Furnished bedroom with a large bed, hardwood floors, and windows overlooking a field.
Interior with a large glass-topped wooden display counter, built-in white shelving, and wood floors.
Workroom with a glass-top wooden counter, wall shelves, and two large windows.
Bathroom with a clawfoot tub, wood floors, a washer and dryer, and a separate vanity.
Two-story white home with a brick-edged covered porch, garden beds, and a paved walkway.
Two-story white farmhouse and large yellow outbuilding across a broad green lawn.
Two-story white-sided home with a covered porch, brick column, and lawn.
Two-story white-sided farmhouse with a broad lawn, mature tree, and rural outbuildings.
Detached garage with three white overhead doors and a wide gravel driveway.
White two-story home with a paved patio, wooden outdoor furniture, and garden beds.
House exterior with cream siding, multiple windows, a broad lawn, and a cornfield behind it.
Weathered farm barn and metal silo beside cornfields, with a gravel driveway and green lawn.
Rural home with a three-bay garage, small outbuilding, and broad grassy lawn.
Small green outbuilding with a porch beside a cornfield and gravel drive.
Large yellow metal agricultural building with sliding doors beside a cornfield.
Weathered white barn beside a grain bin and cornfield, with dogs in a fenced yard.
Weathered barn beside a stone-edged pond, with blue chairs and a cornfield beyond.
White-sided outbuilding beside a curving brick path, lawn, and cornfield.
For Sale

1357 Rt 78

1357 Rt 78, STOCKTON, IL 61085

$398,000
REDUCED! Set back from the road, lies this 2-story country home with modern updates and original charm. While the house was completely remodeled, the charm of original provide a blend of old and new in perfect combination. The main level of this home boasts an abundant size kitchen with a wonderful layout and custom cabinetry. There is a large, walk-in pantry that serves as additional storage and a space for all the extras. The kitchen is open to a dining area that makes meal prepping to dining an easy transition. The main floor also has a full bath and laundry. There is bonus room currently used as an office but could also serve as a main floor bedroom if desired. The highlight of the main level is the 540 sq ft great room. This room has a vaulted ceiling, a wood burning fire place, an exit to a quaint patio and 3 walls of windows that offer beautiful country views. The second story of the home boasts 3 bedrooms and a full bath. There is the possibility to create more usable space with a walk-up attic (currently converted as additional closet). The home is supported by a whole house generator. On 3.6 acres, you will find a 3 stall garage and a stylish chicken coop with exterior fencing. A 40x90 pole shed provides a wonderful option for storing equipment or to utilize as shop space. The corncrib on the property offers additional storage (with weather exposure) and has electricity. For the animal lover, there is a dog kennel in place as well. And finally, a decorative pond surrounded by stone and adorned by Adirondack chairs is the picturesque icing on the cake for this remarkable property. Located off of a hard surface road and a few short miles out of town make this a charming and convenient country property. All measurements are approximate and should be verified by buyer.

3
beds

2
baths

2,284 Sq.Ft. LIVING AREA

3.61 Acres lot

Katie Mcpeek

Katie Mcpeek

Features & Amenities

Interior

  • total bedrooms3
  • Total bathrooms2
  • full bathrooms2
  • Laundry room Laundry 1st Floor
  • APPLIANCES Dishwasher, Dryer, Refrigerator, Stove/Cooktop, Washer, Water Softener
  • other interior Features Ceiling Fan(s), Ceiling-Vaults/Cathedral, Countertop-Solid Surface, Sauna/Steam Room

Area & Lot

  • Status For Sale
  • Living Area2,284 Sq.Ft.
  • Total Area2,284 Sq.Ft.
  • Lot Area3.61 Acres
  • MLS® ID202606300
  • TypeResidential
  • YEAR BUILT1930
  • NeighborhoodJo Daviess County
  • Elementary SchoolStockton
  • High SchoolStockton
  • School District2 Story

Exterior

  • Garage Space3.0
  • water SourceWell
  • roofShingle
  • parkingDetached
  • HEAT TYPEForced Air
  • AIR CONDITIONINGCentral Air
  • sewerSeptic
  • other exterior FeaturesGarden Shed, Dog-Run/Invisible Fence

Financial

  • Sales Price$398,000
  • Real Estate Tax $5,102/yr
White-sided house with broad windows beside a landscaped lawn and cornfield.

Schedule a Showing

We would love to show you our beautiful property. Please select your preferred date and time below. An agent will be in touch shortly to confirm your appointment.

Schedule a Showing

We would love to show you our beautiful property. Please select your preferred date and time below. An agent will be in touch shortly to confirm your appointment.

Thank you for your interest in 1357 Rt 78, STOCKTON, IL 61085. We are reviewing your request and will be in touch shortly!

Mortgage Calculator

Estimate your monthly mortgage payment, including the principal and interest, property taxes, and HOA. Adjust the values to generate a more accurate rate.

All estimates are provided for informational purposes only. Actual amounts may vary.
$0,000 Your Payment 20 15 65
$0,000 Your Payment

Jo Daviess County

Explore

Let’s Make Your Next Move Count

Whether you’re buying or selling residential property, farmland, hunting acreage, or recreational land, Sullivan Realty offers the local expertise and personalized guidance to help you move forward.

Follow Us on Instagram