Leave a Message

Thank you for your message. We will be in touch with you shortly.

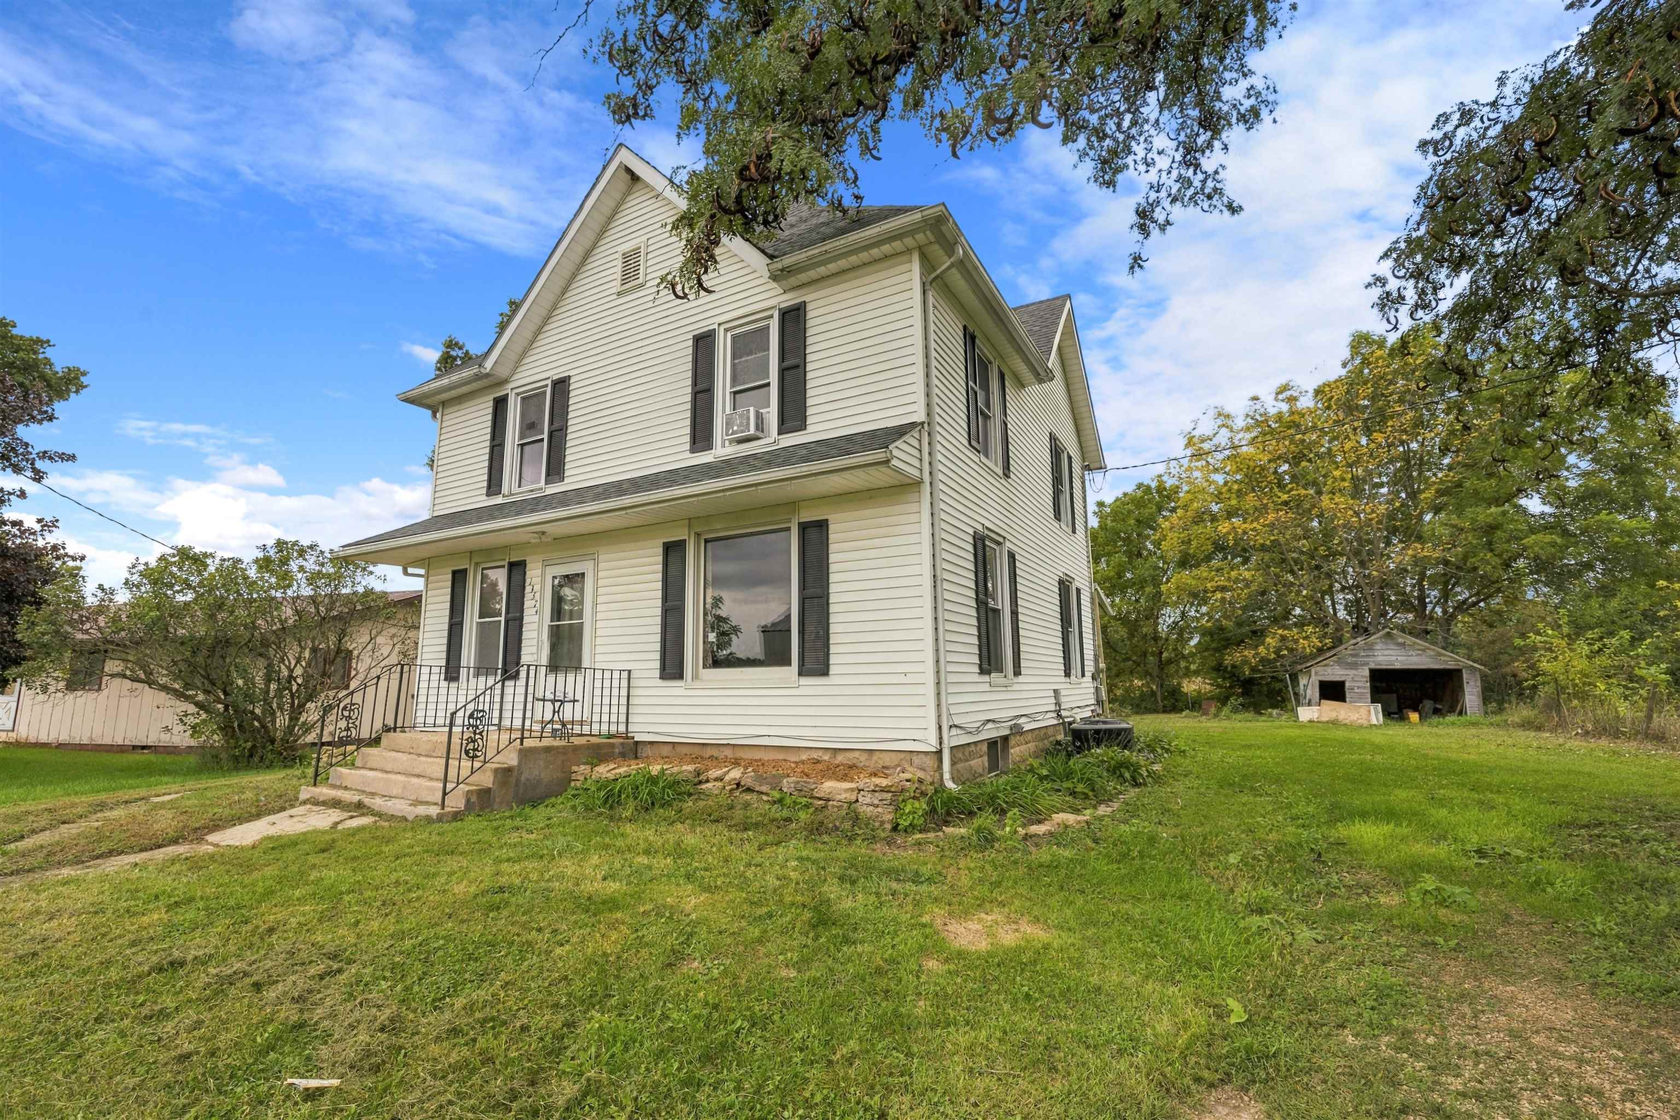
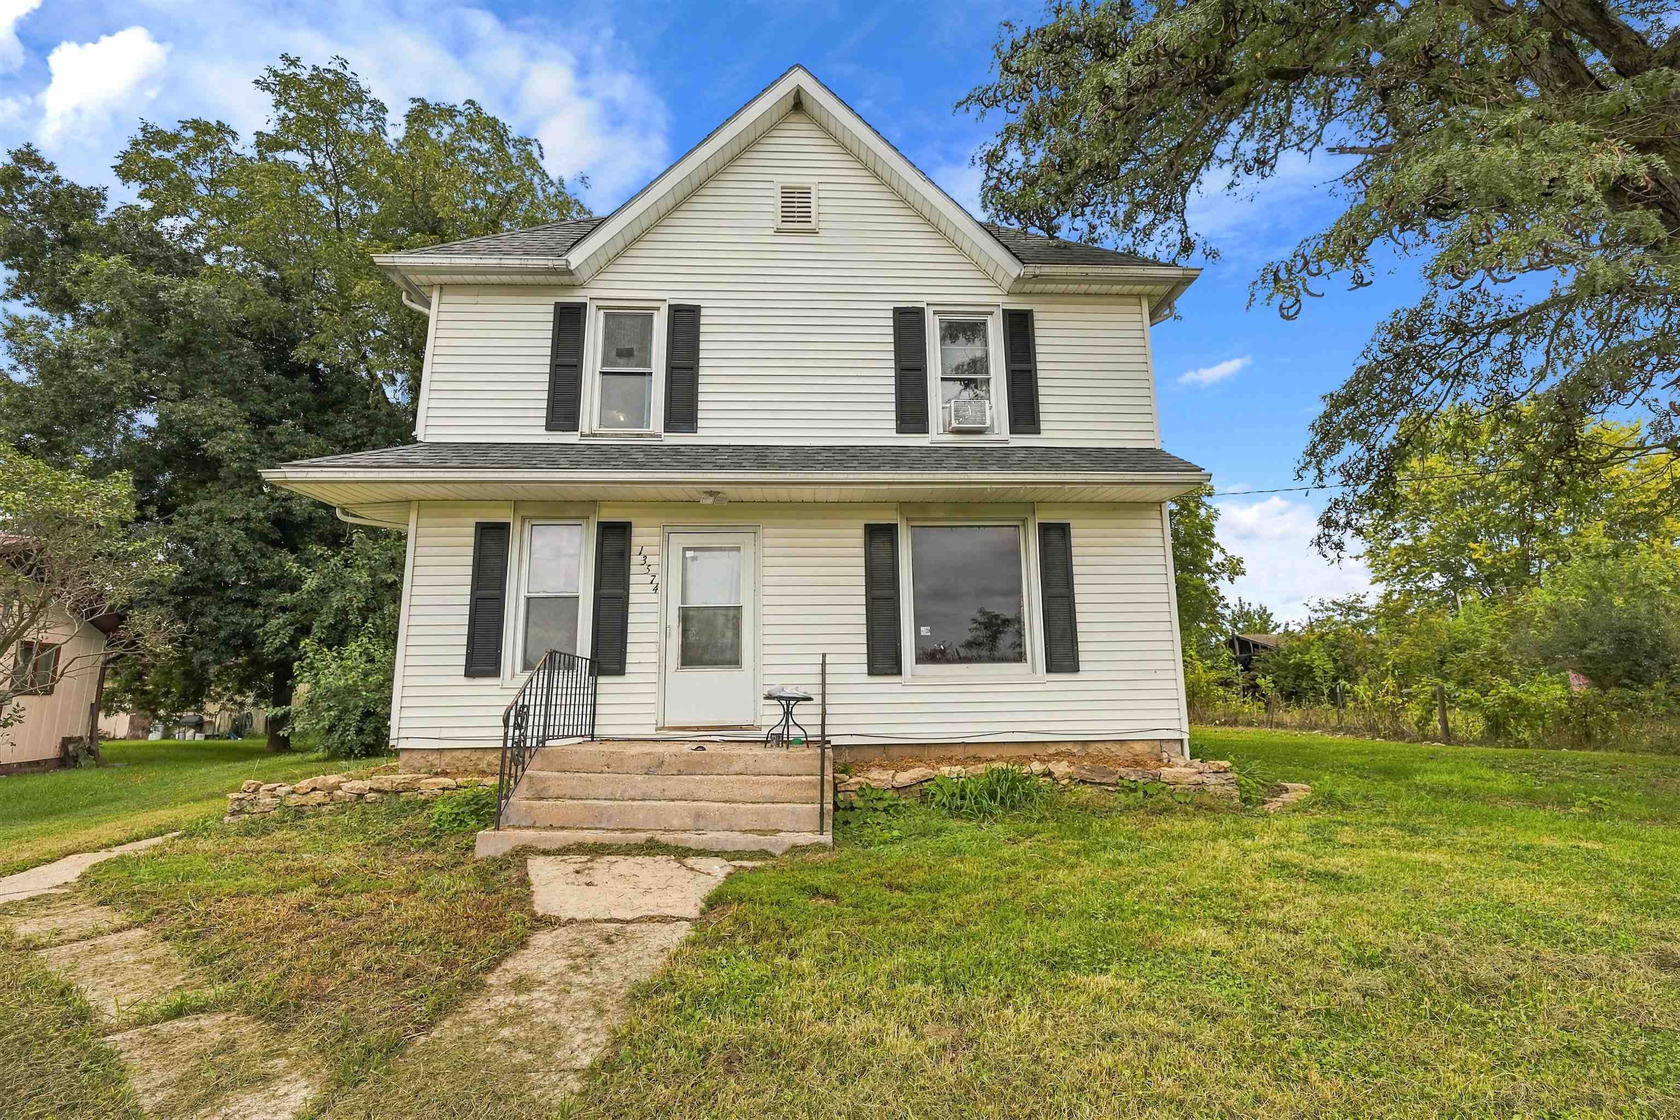
Two-story white house with dark shutters, front steps, and a grassy yard with a detached shed.
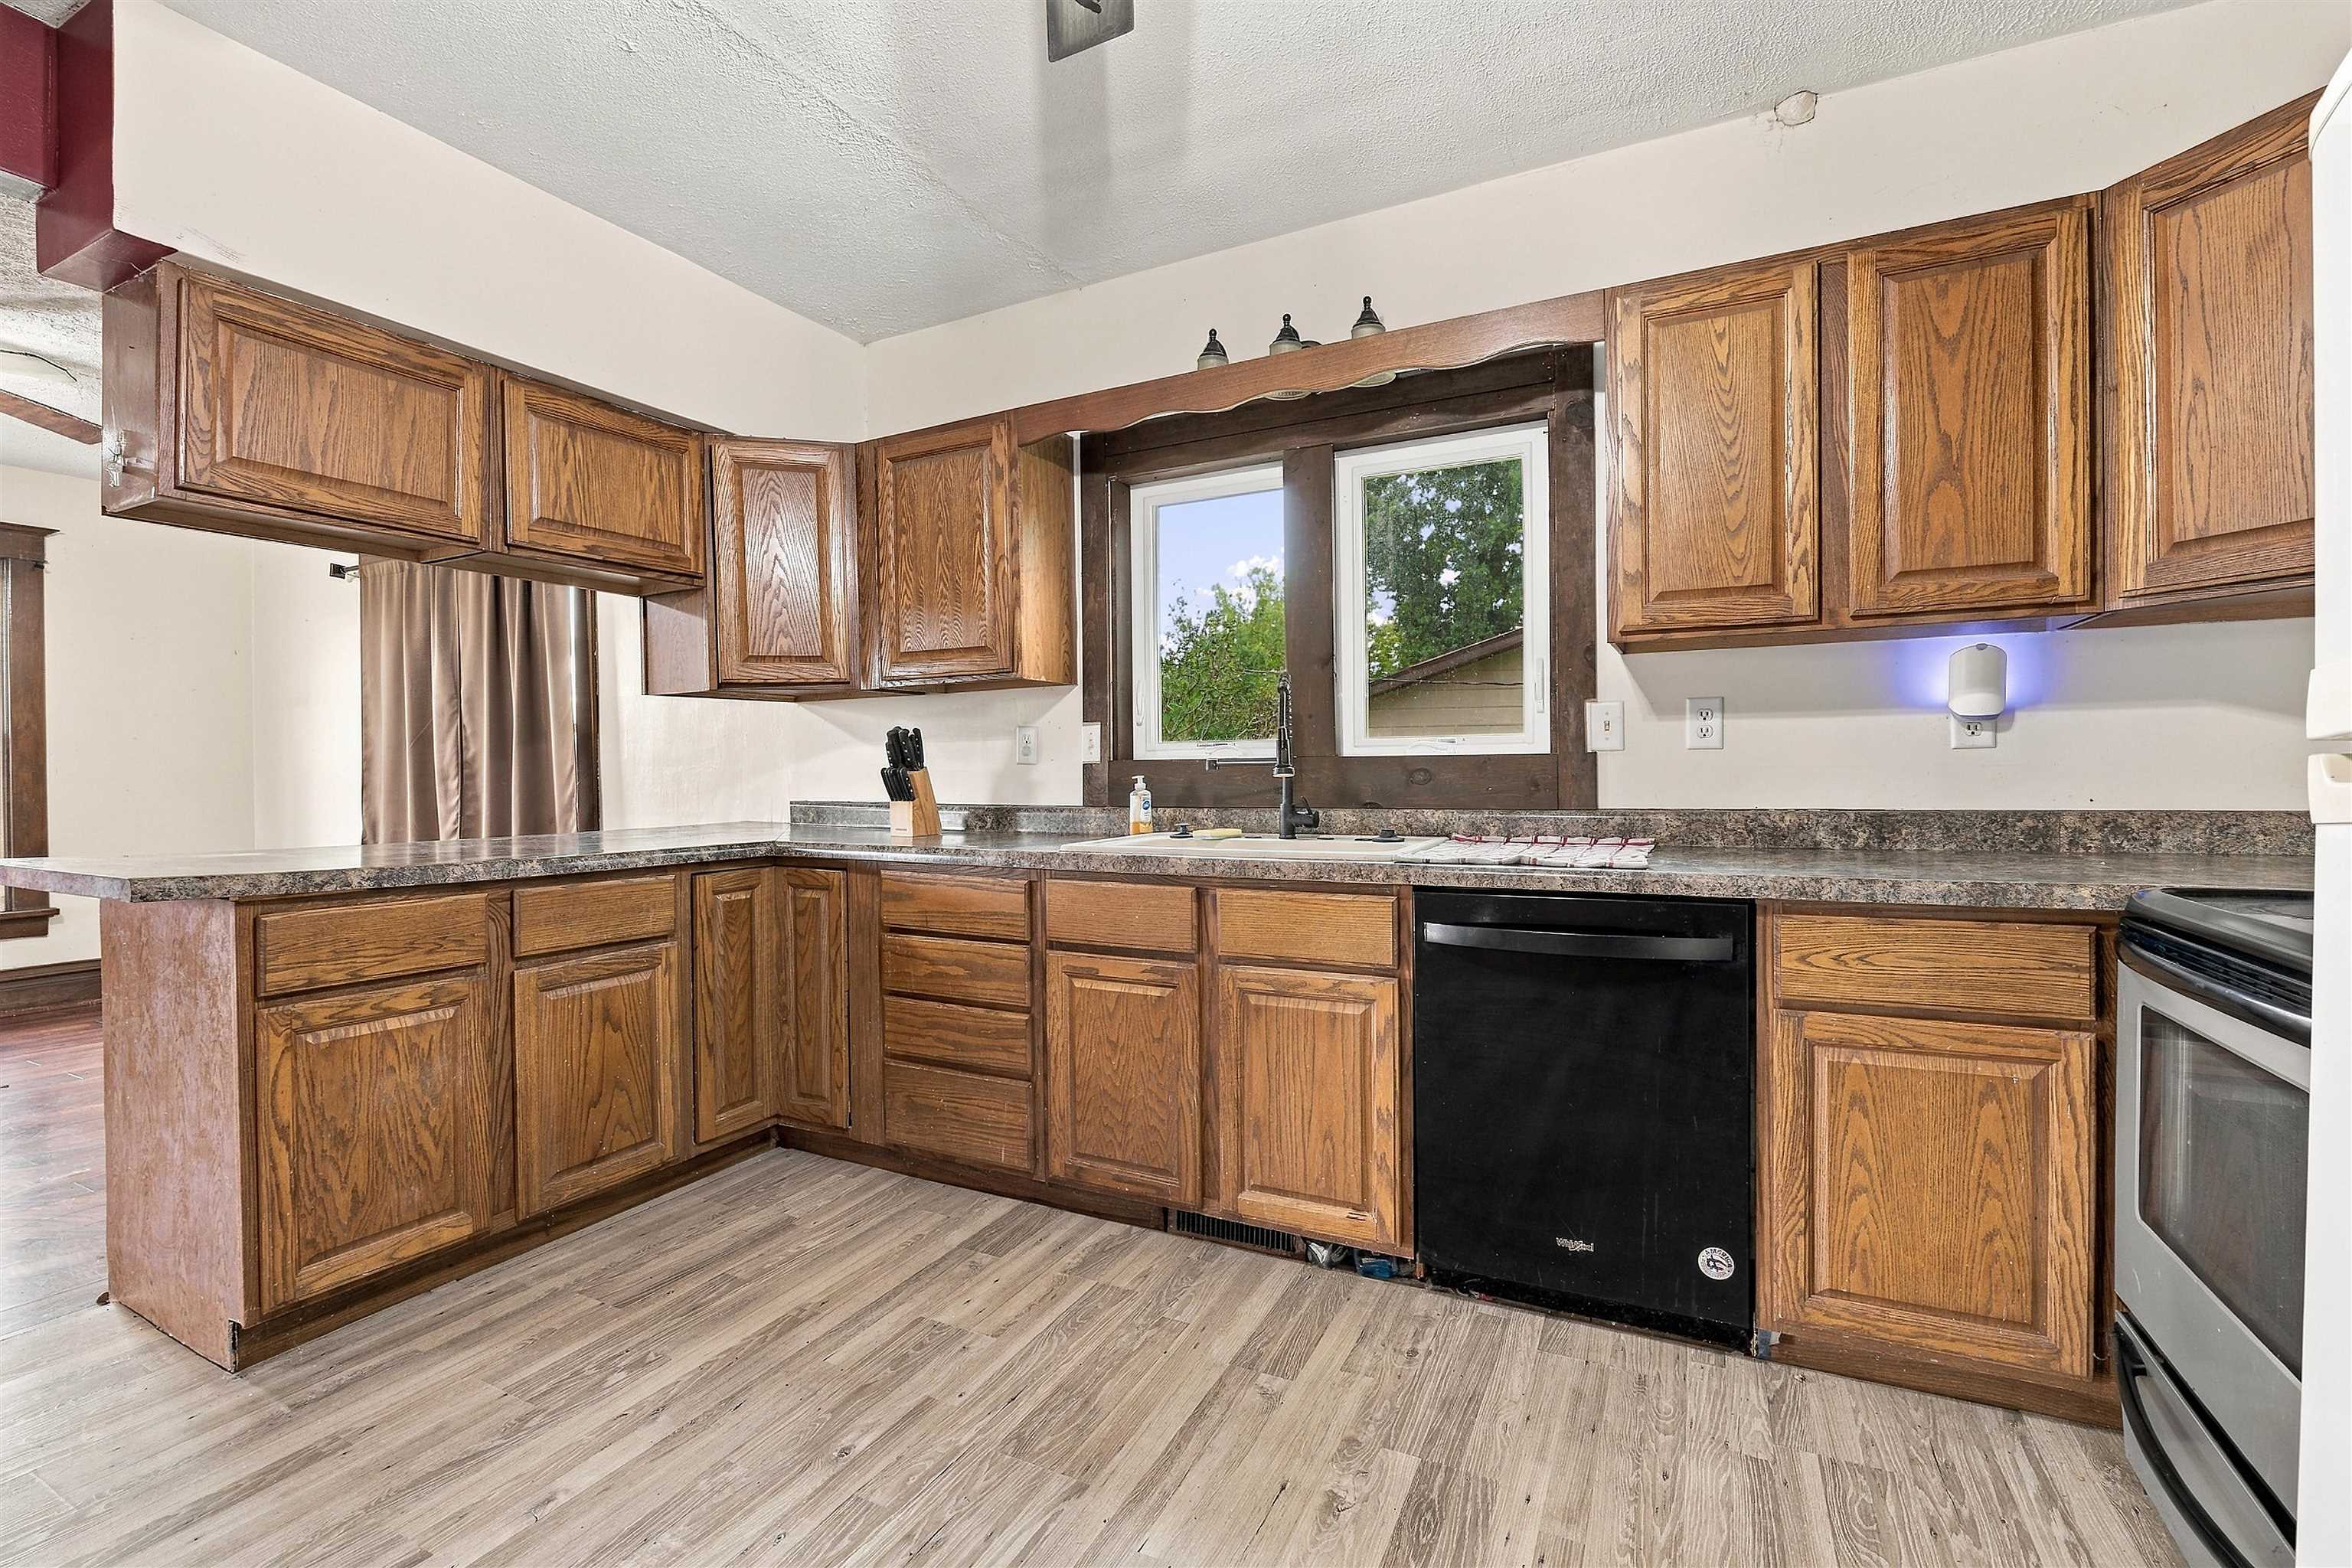
Kitchen with oak cabinets, a double window over the sink, and wood-look flooring.
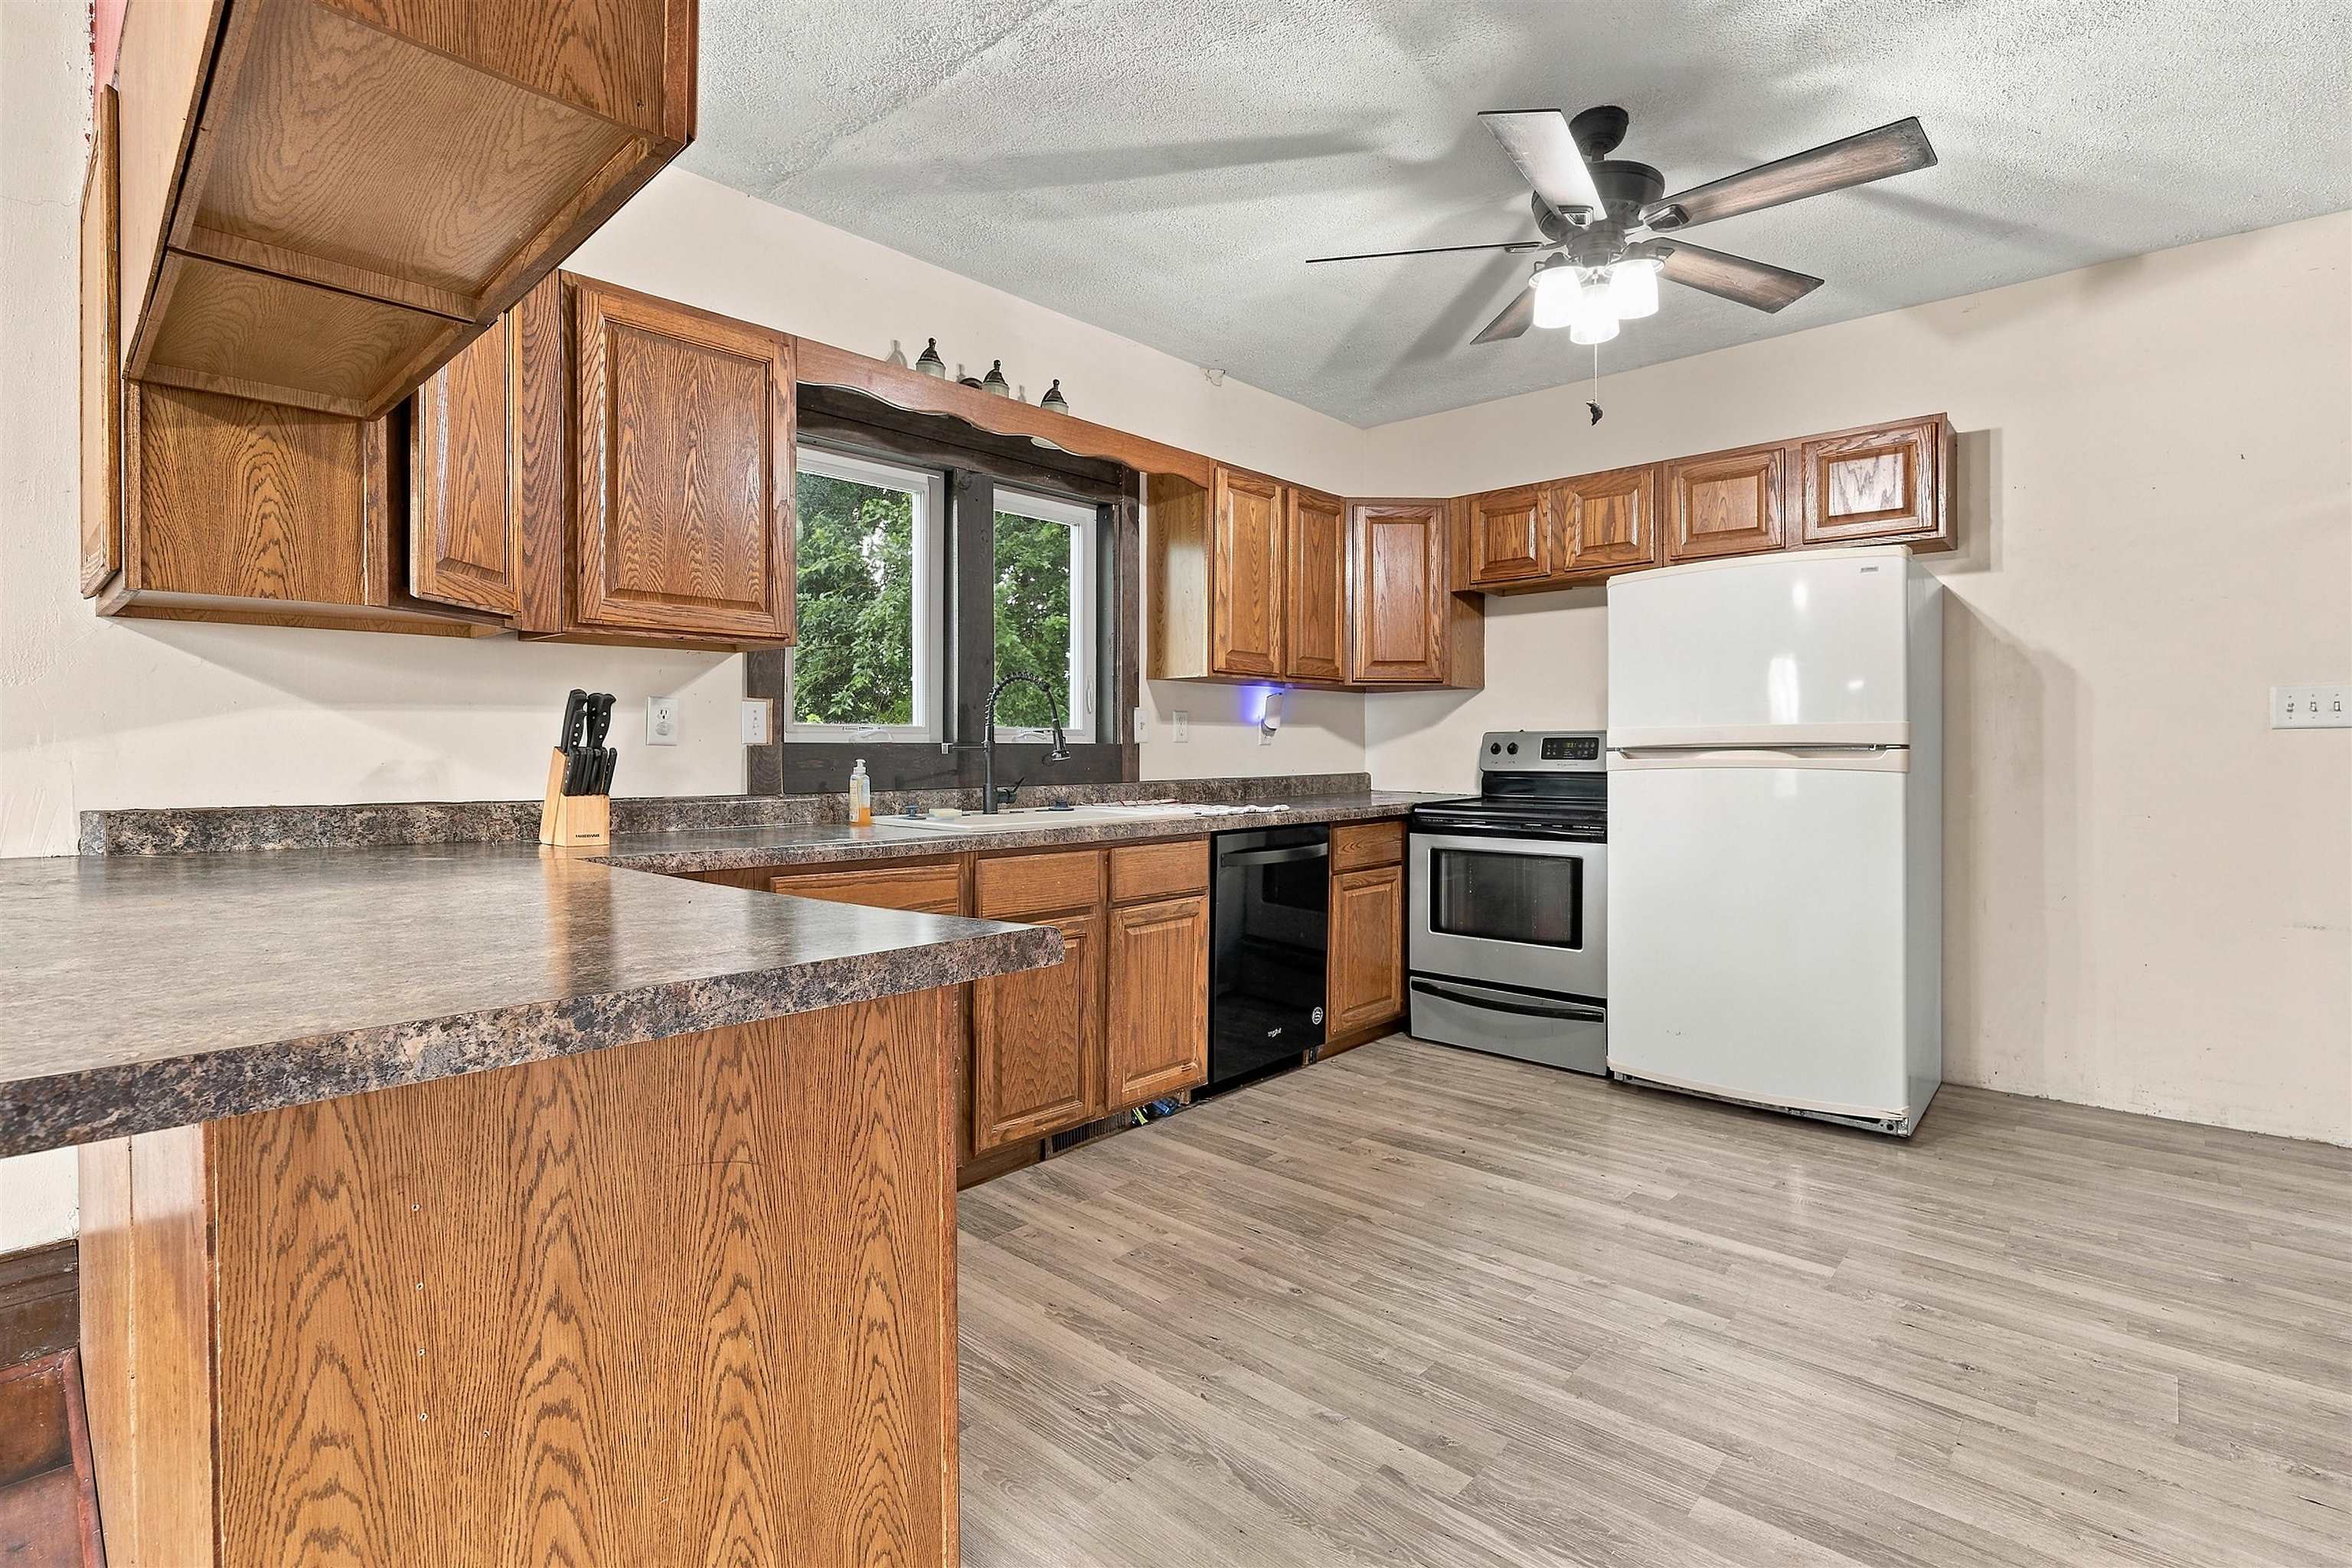
Kitchen with oak cabinets, a peninsula counter, and appliances beneath a ceiling fan.
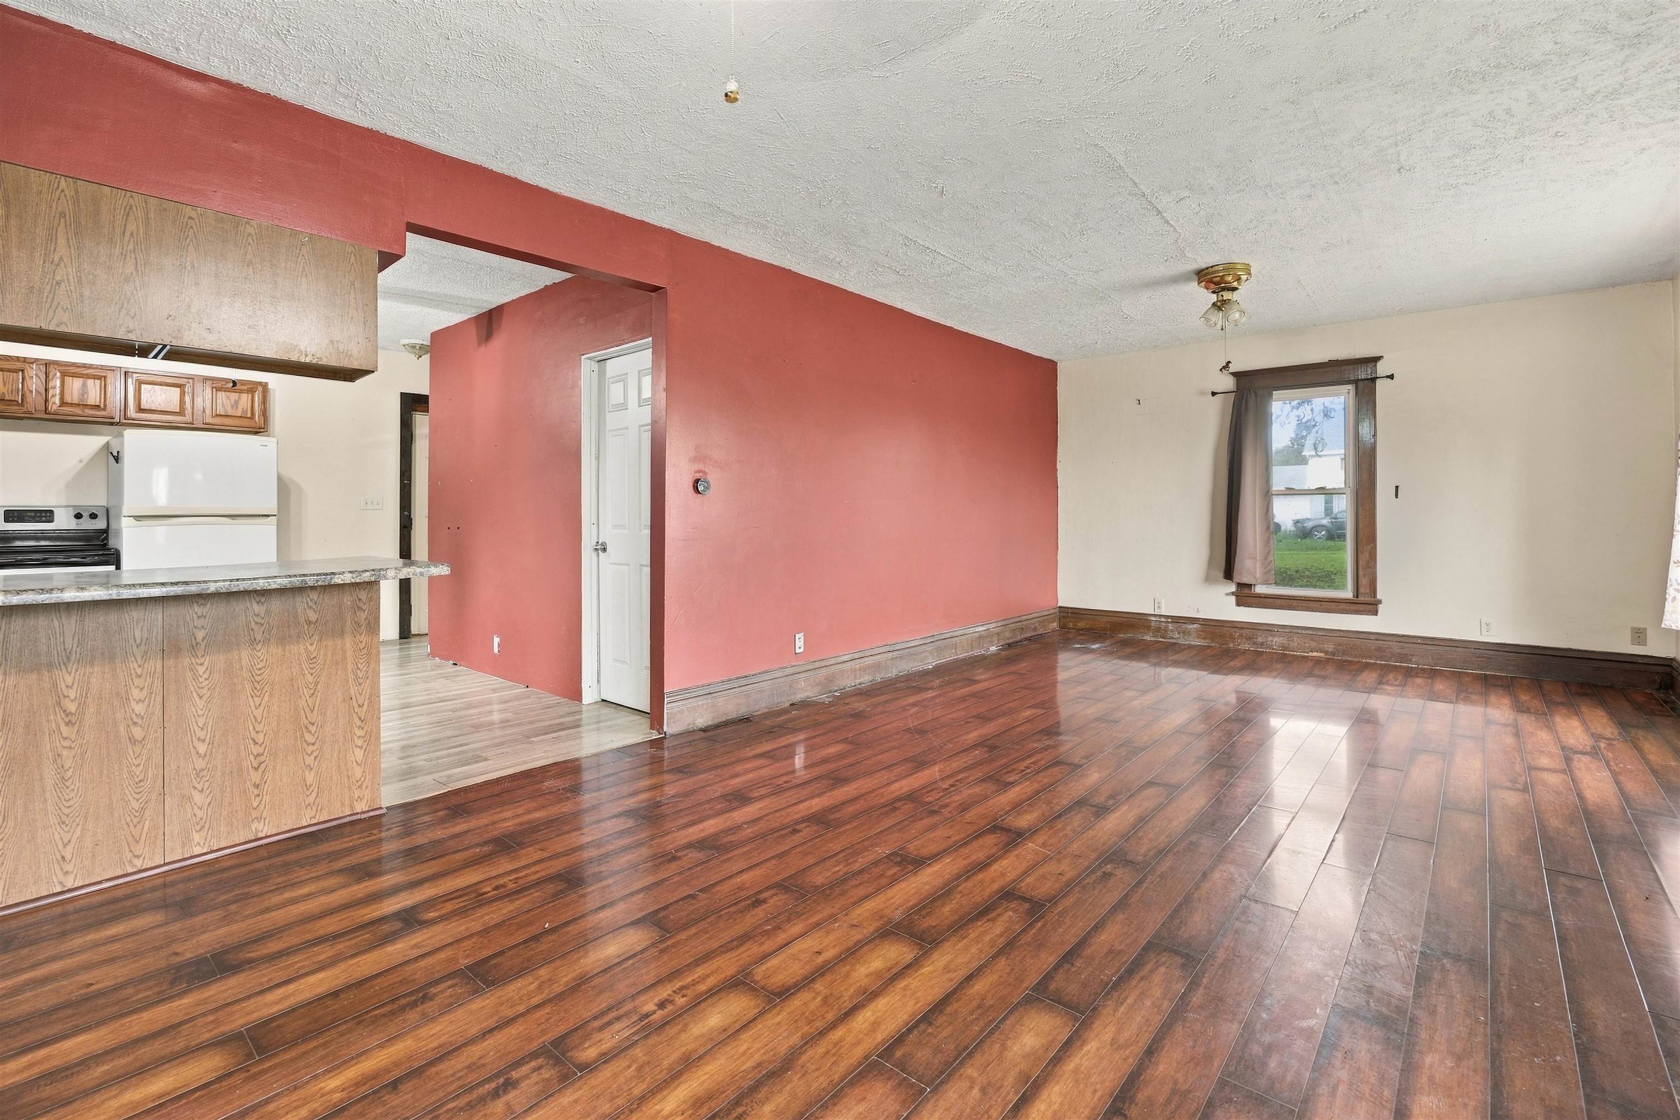
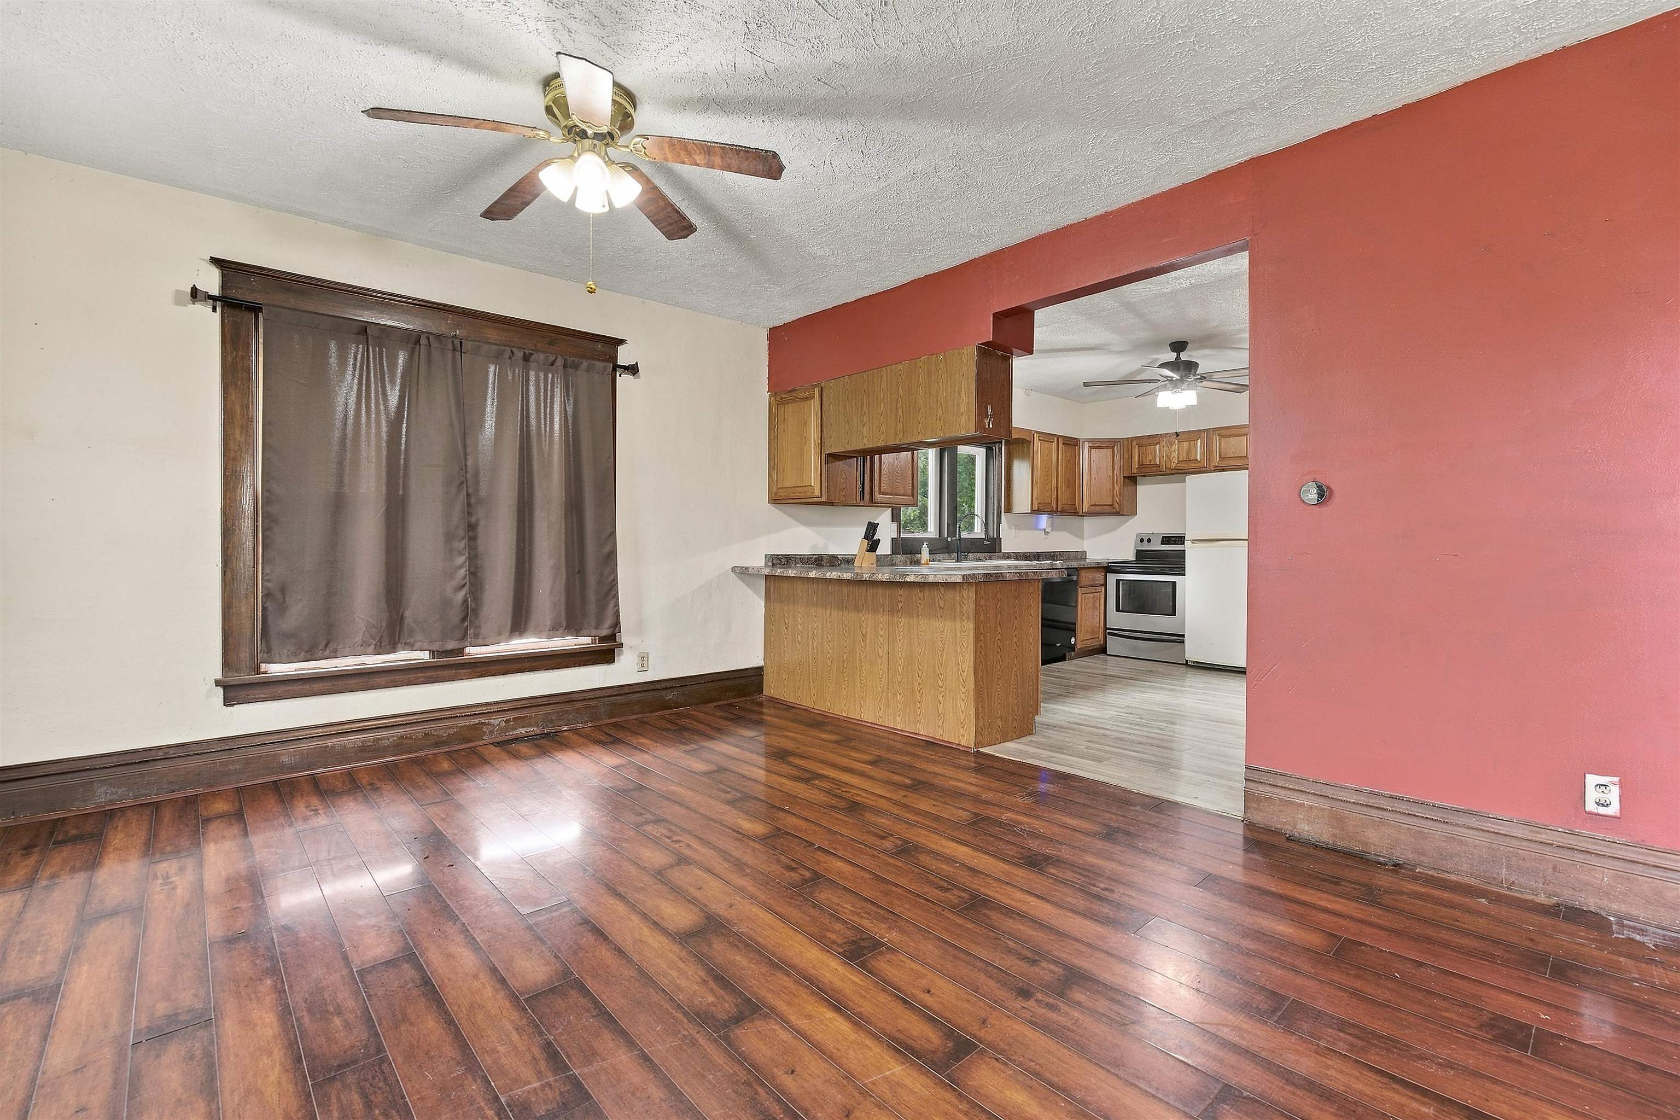
Empty living area with glossy wood floors, a salmon-red accent wall, and an open kitchen.
Empty living room with dark wood floors and an open kitchen with wood cabinets.
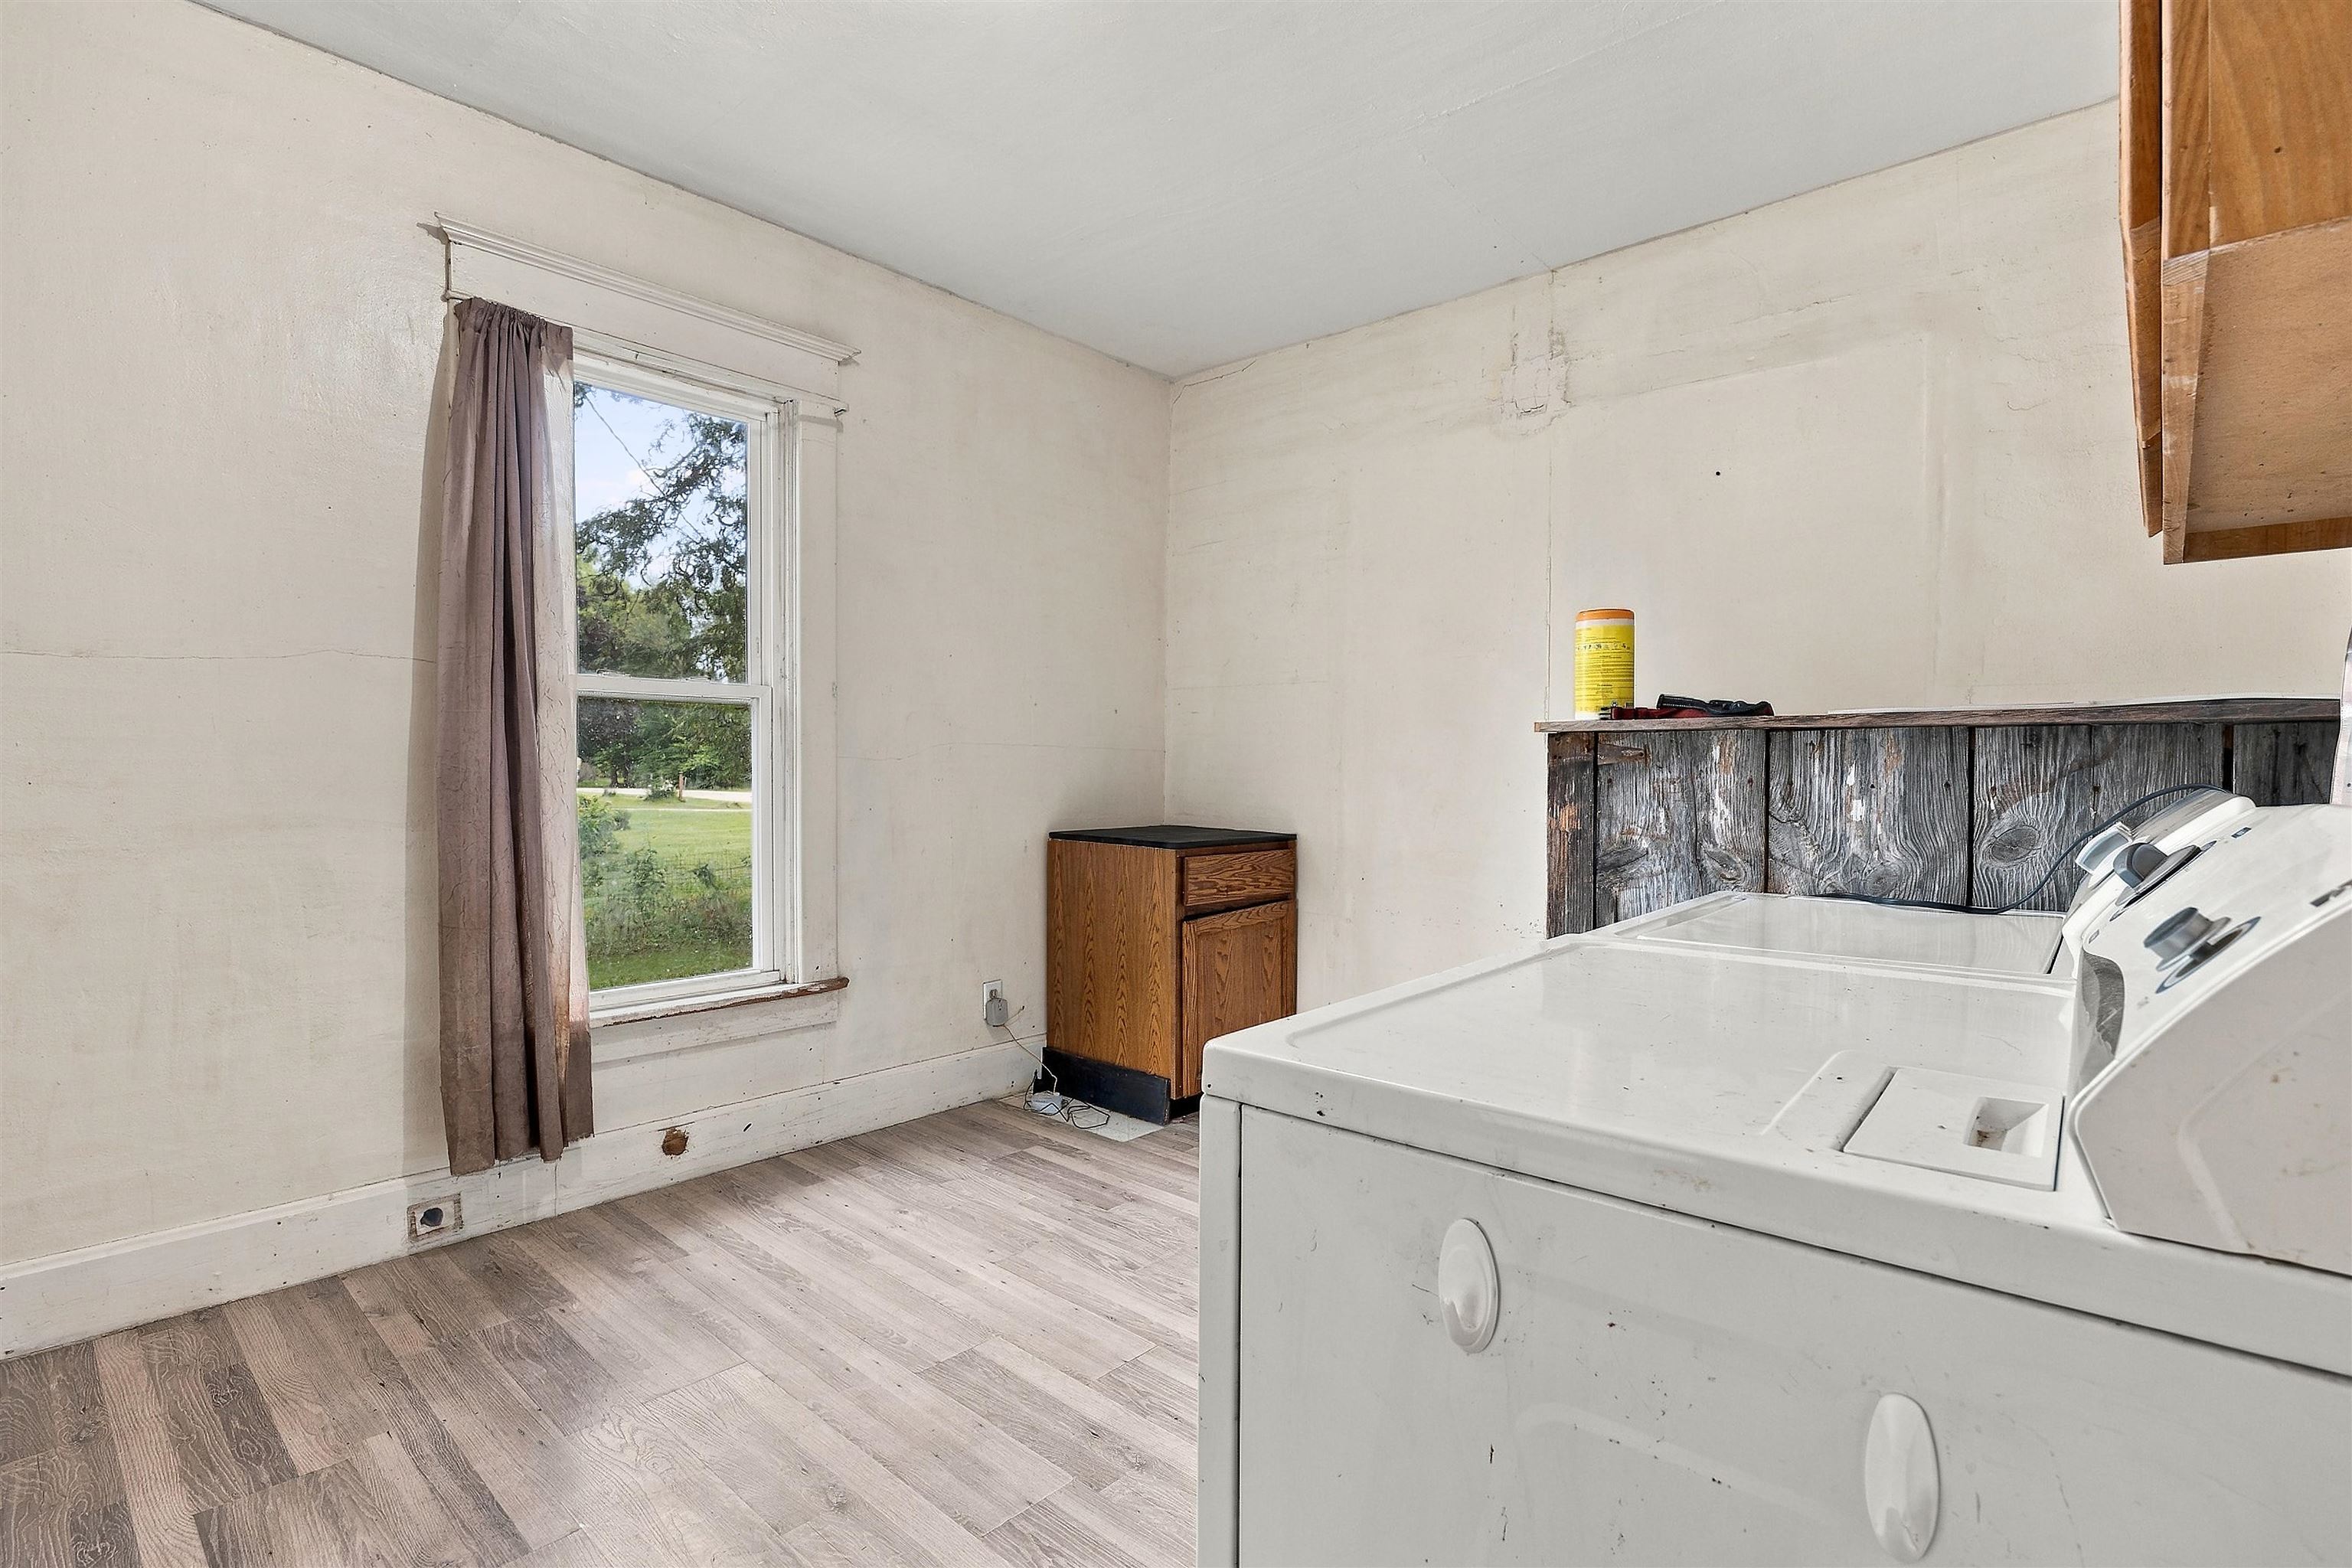
Laundry room with white washer and dryer, weathered wood counter, and a window overlooking the yard.
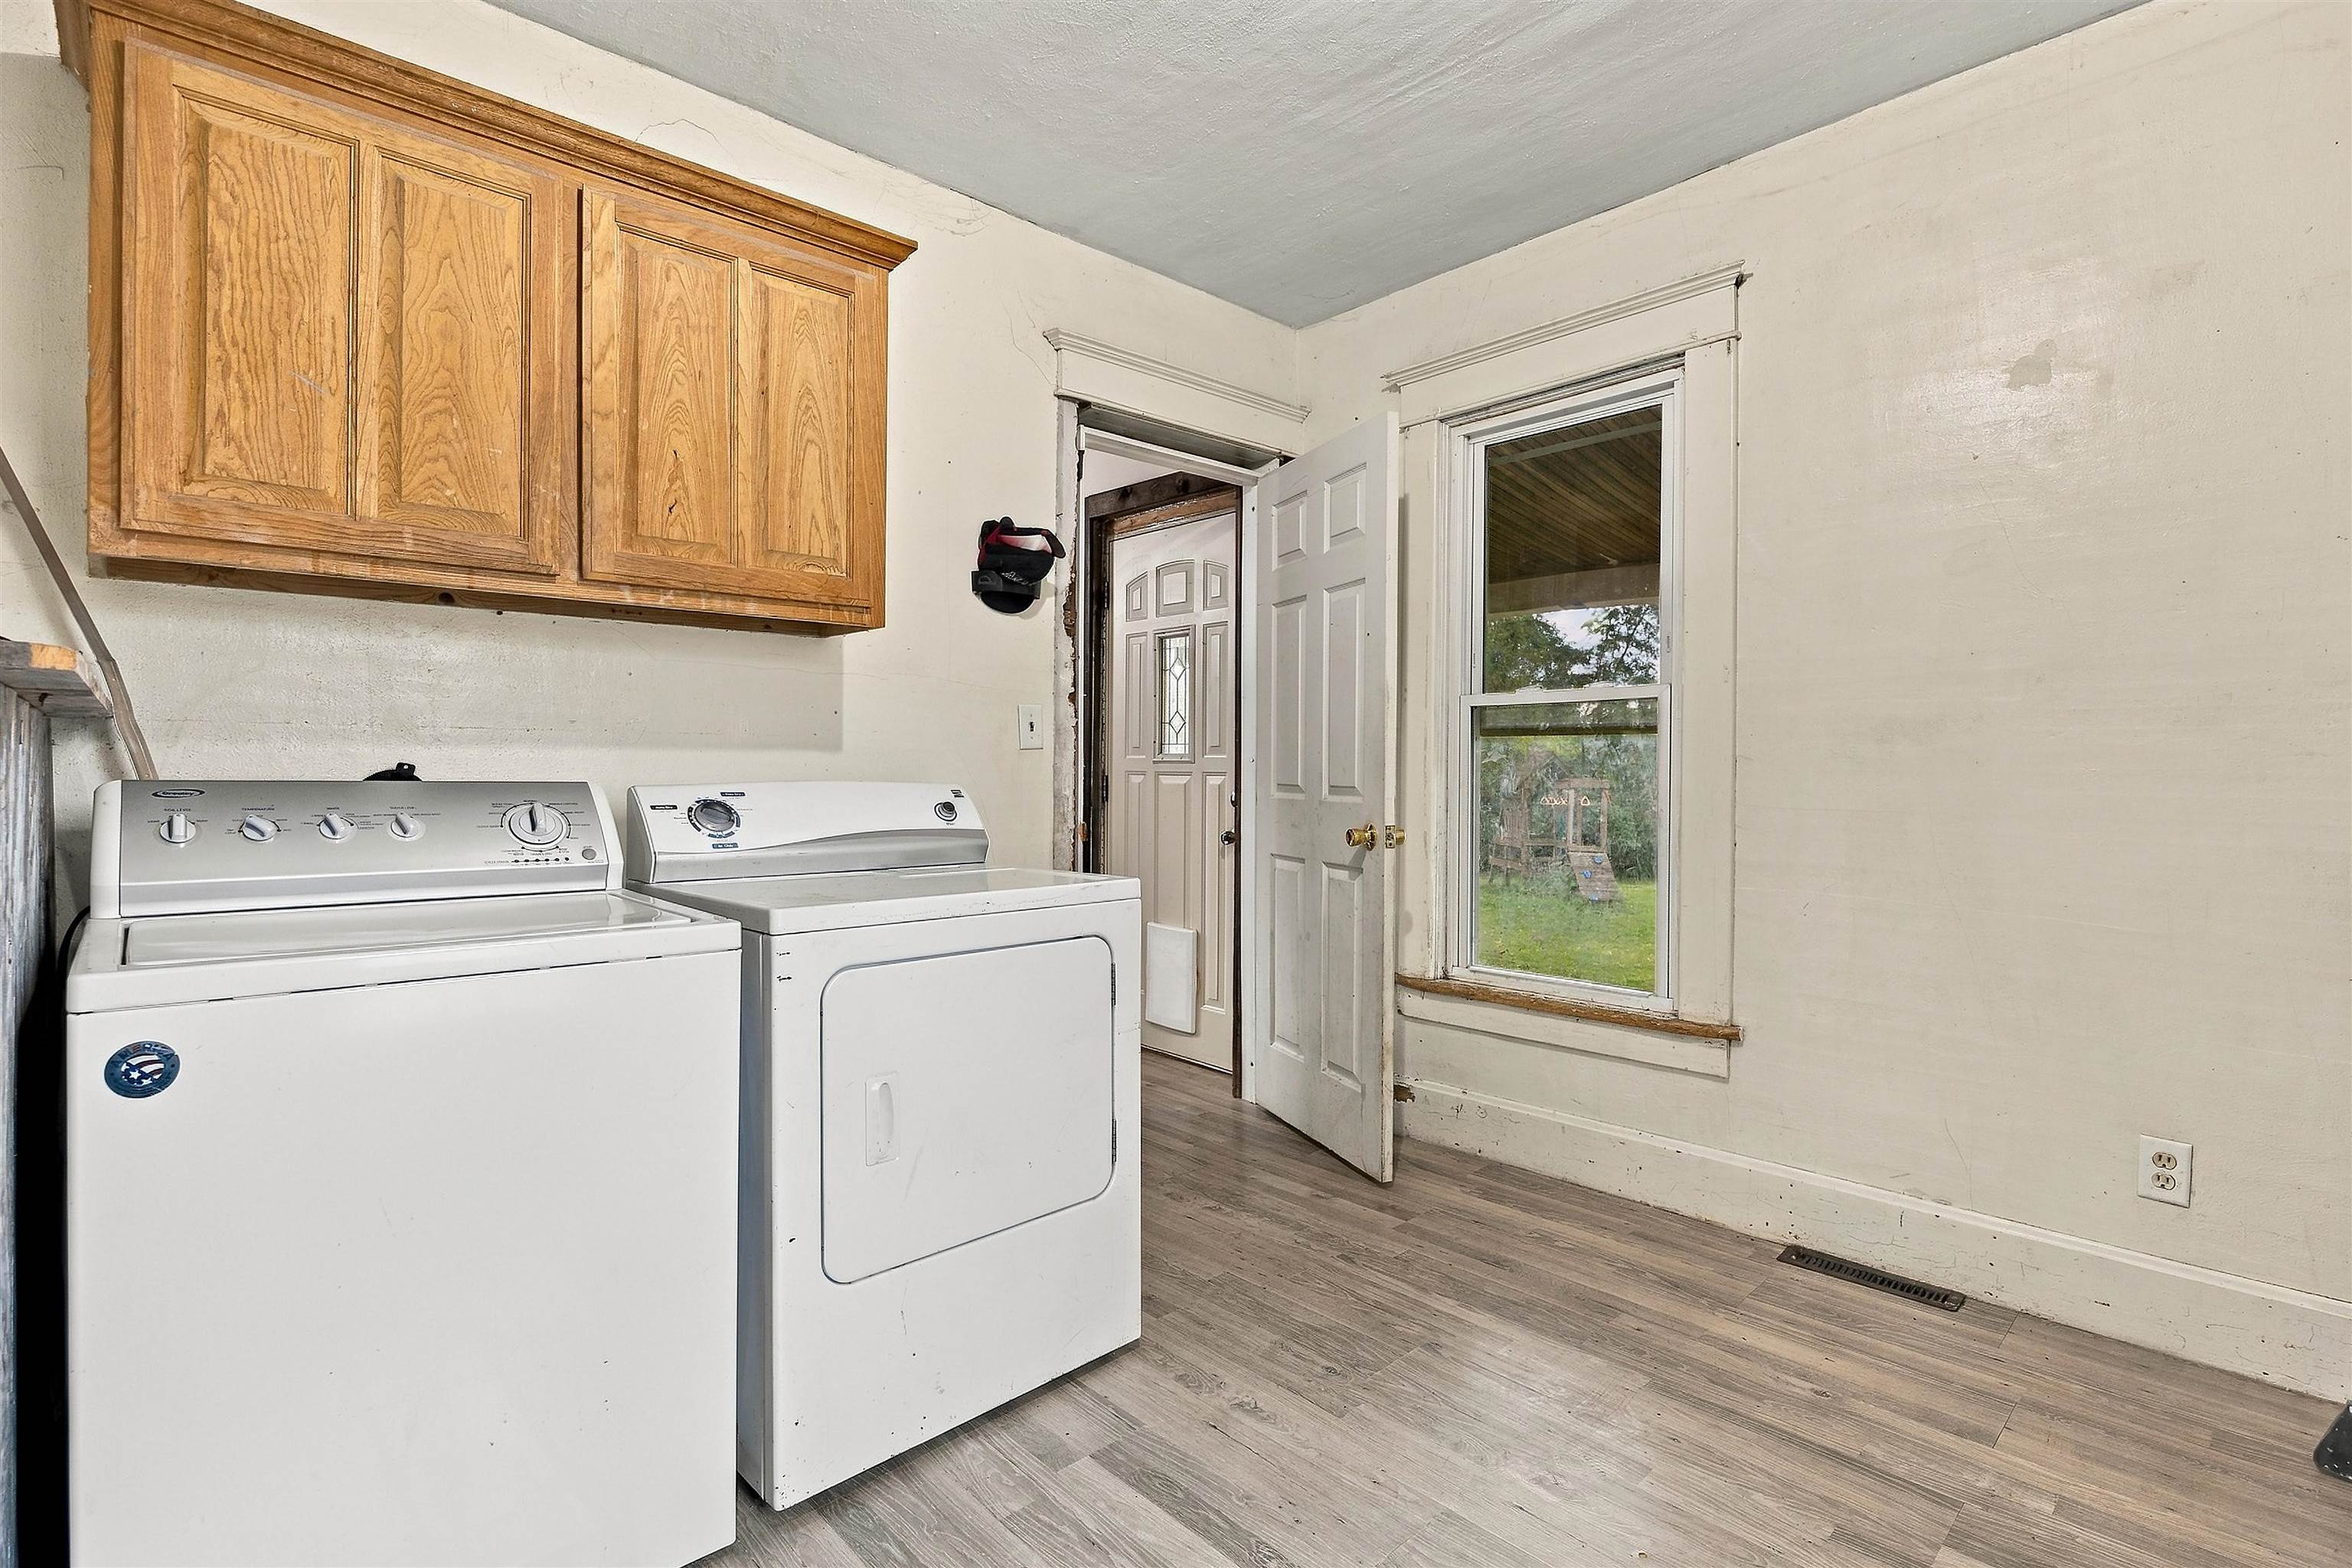
Laundry room with white washer and dryer, wooden cabinets, and a window overlooking the yard.
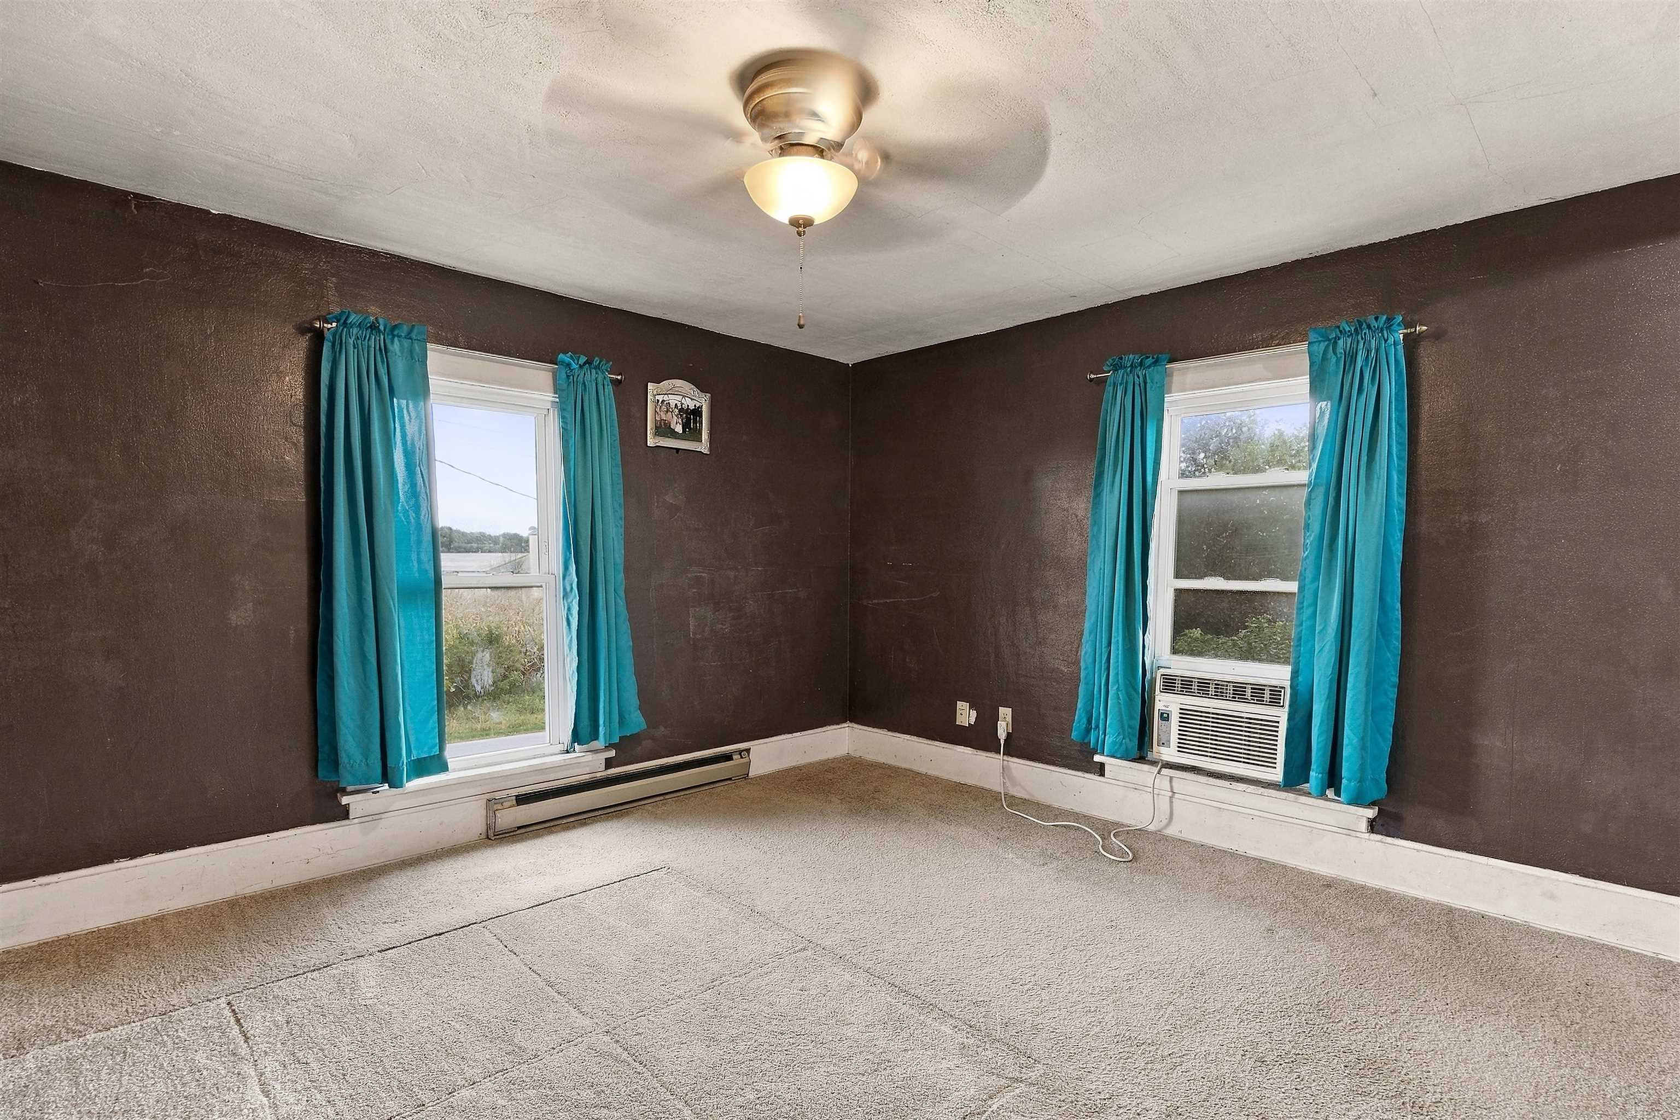
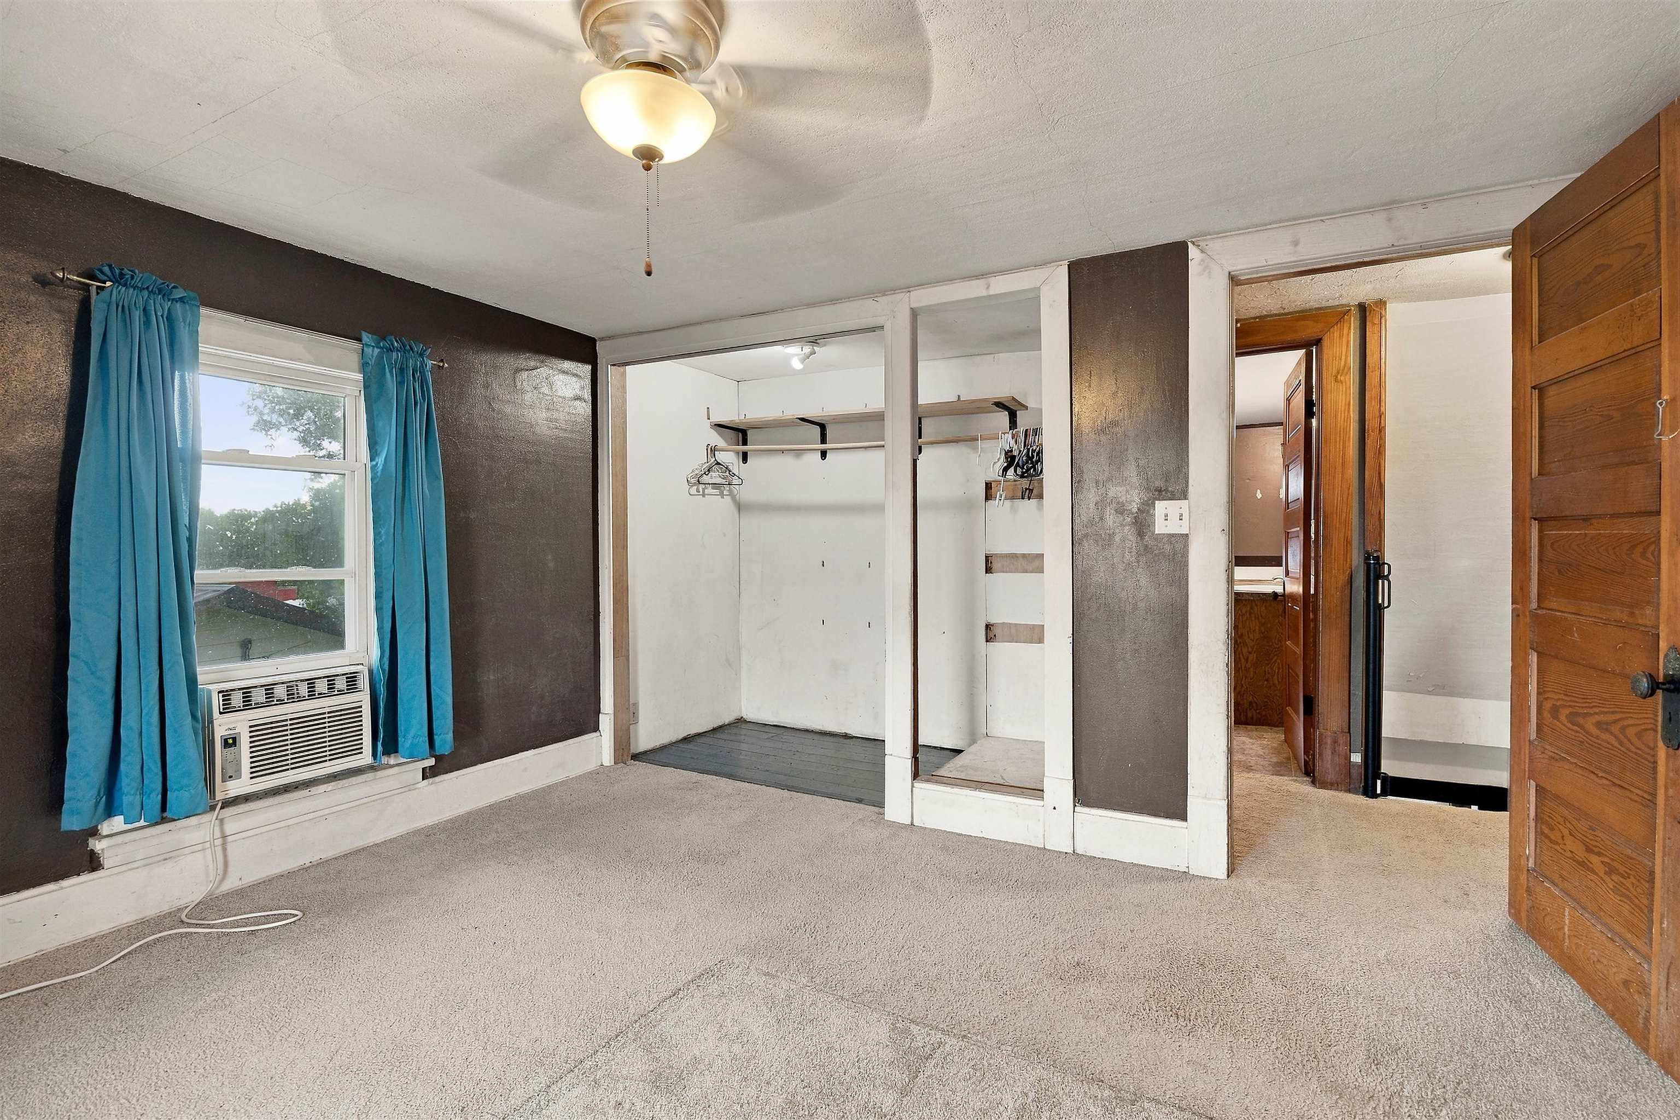
Unfurnished room with turquoise curtains, dark walls, carpet, and a window air conditioner.
Empty bedroom with blue curtains, window air conditioner, and open built-in closet.
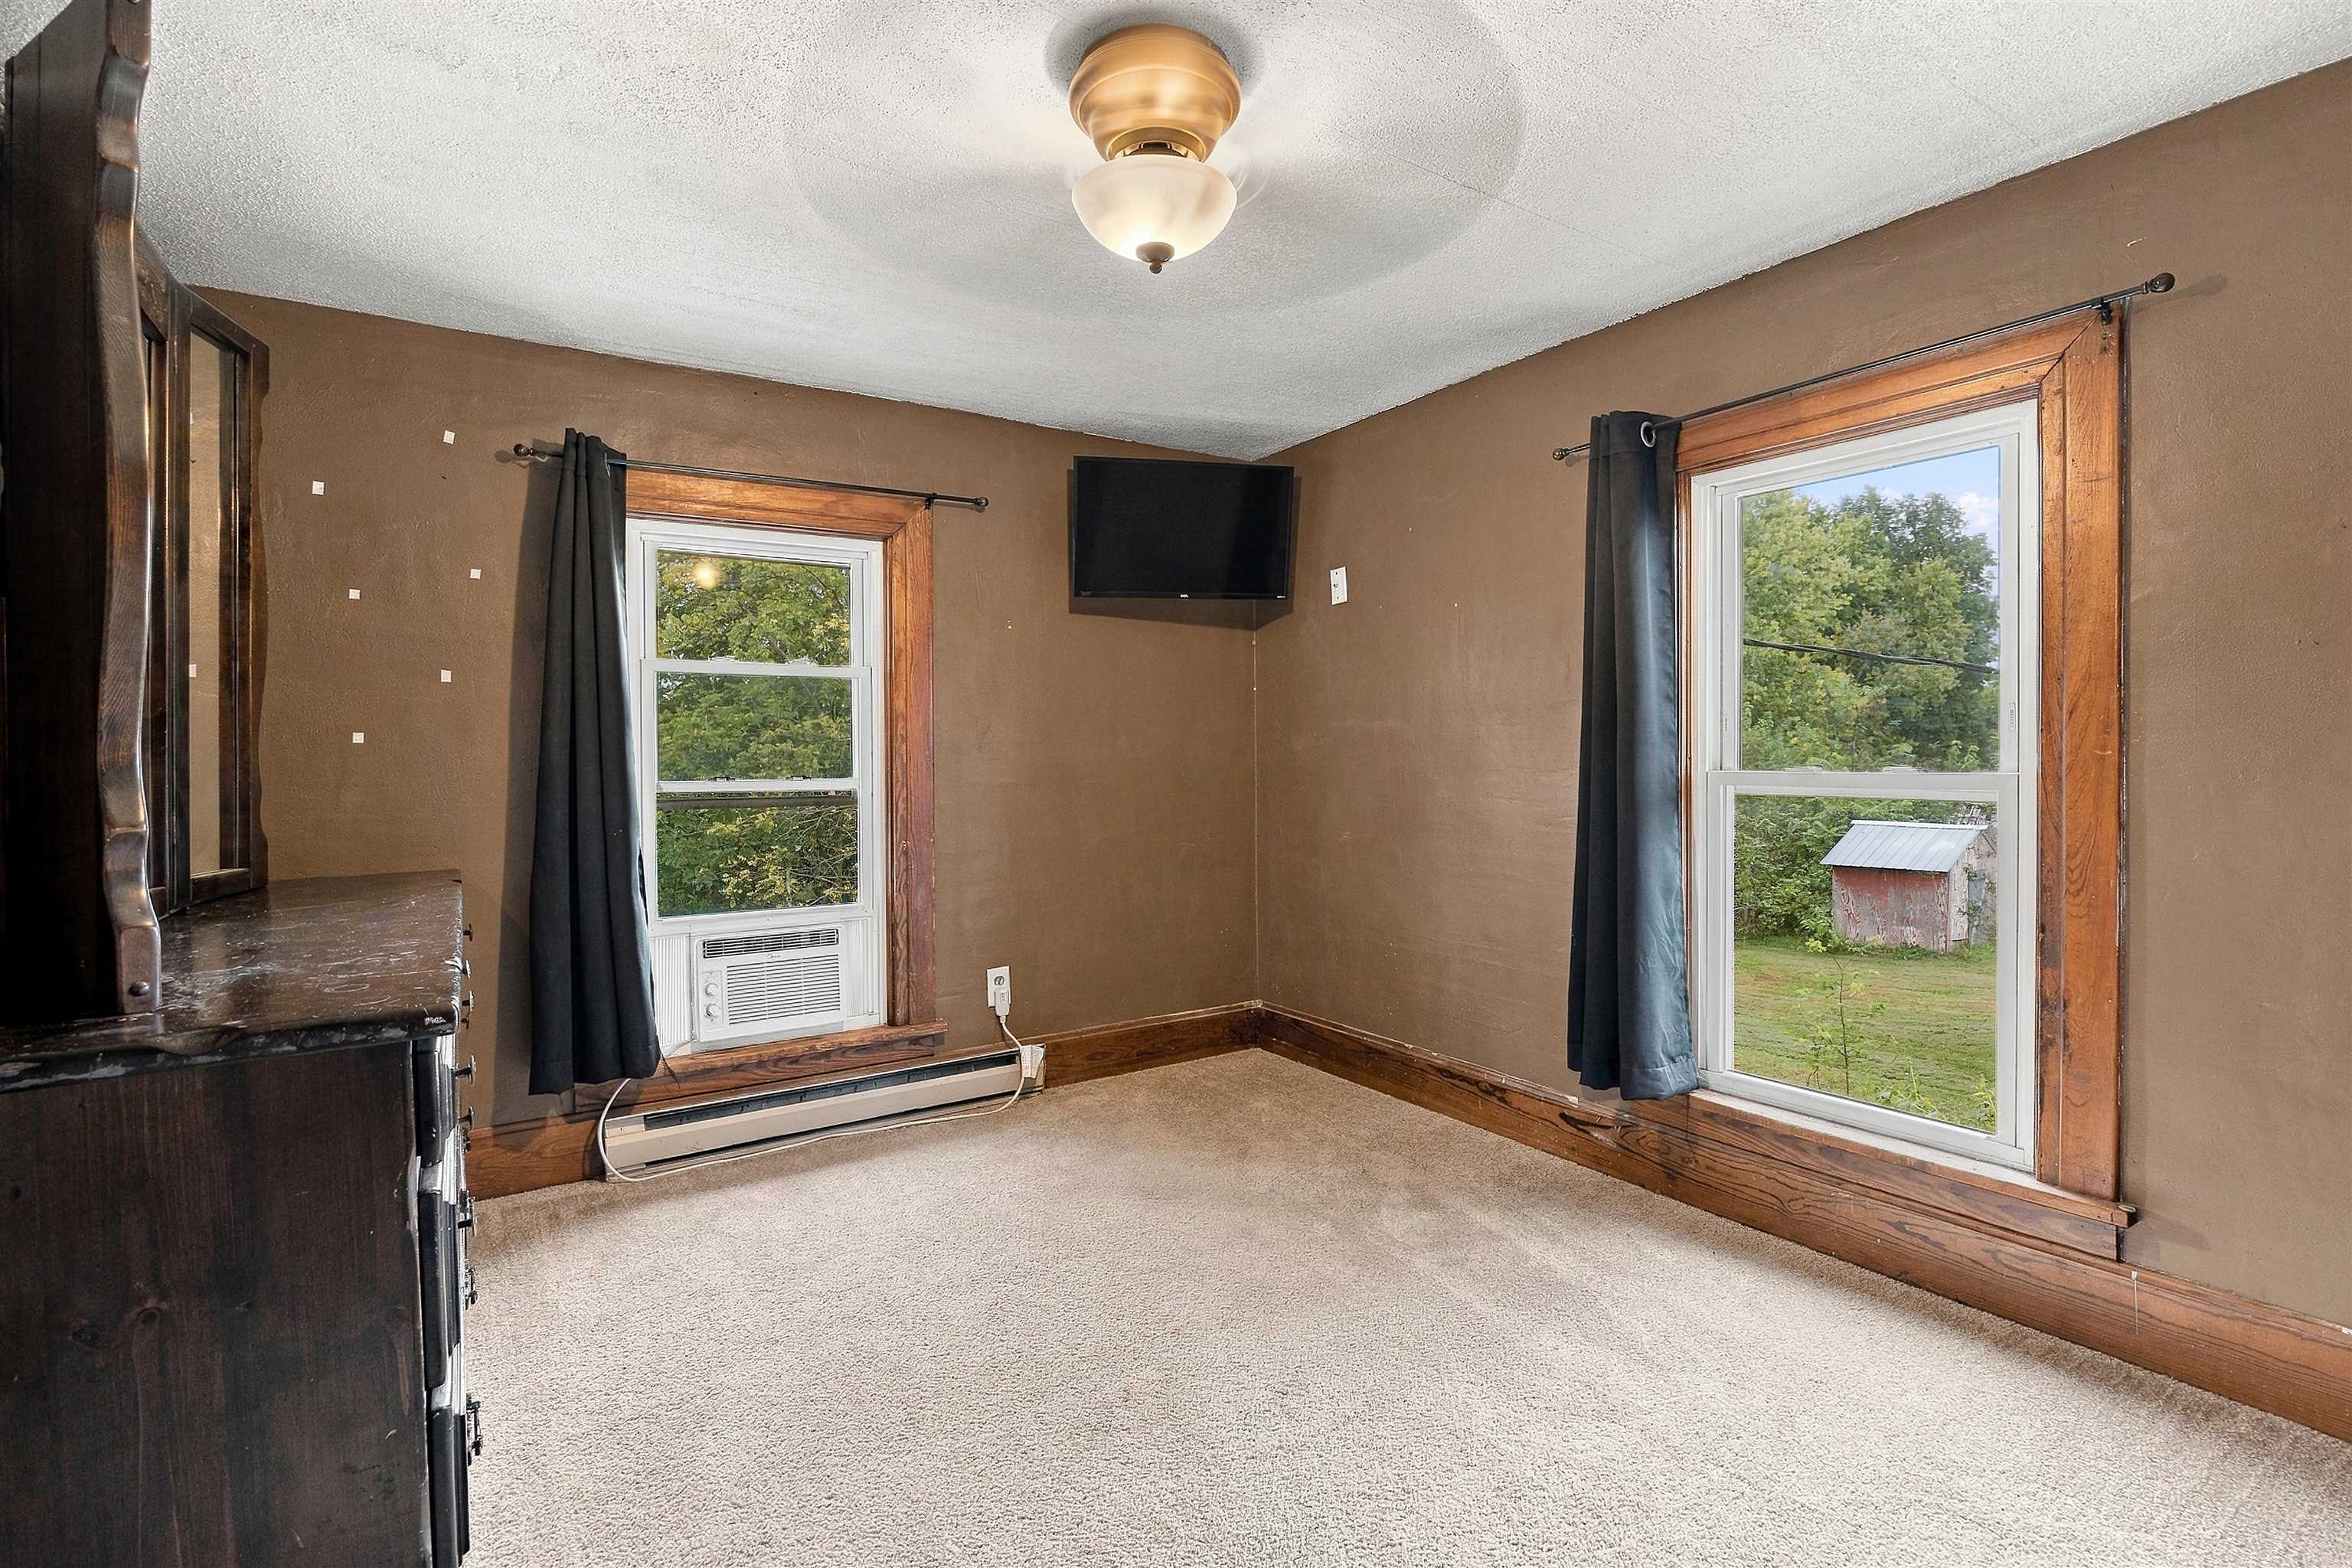
Carpeted room with brown walls, wood trim, two curtained windows, and a wall-mounted television.
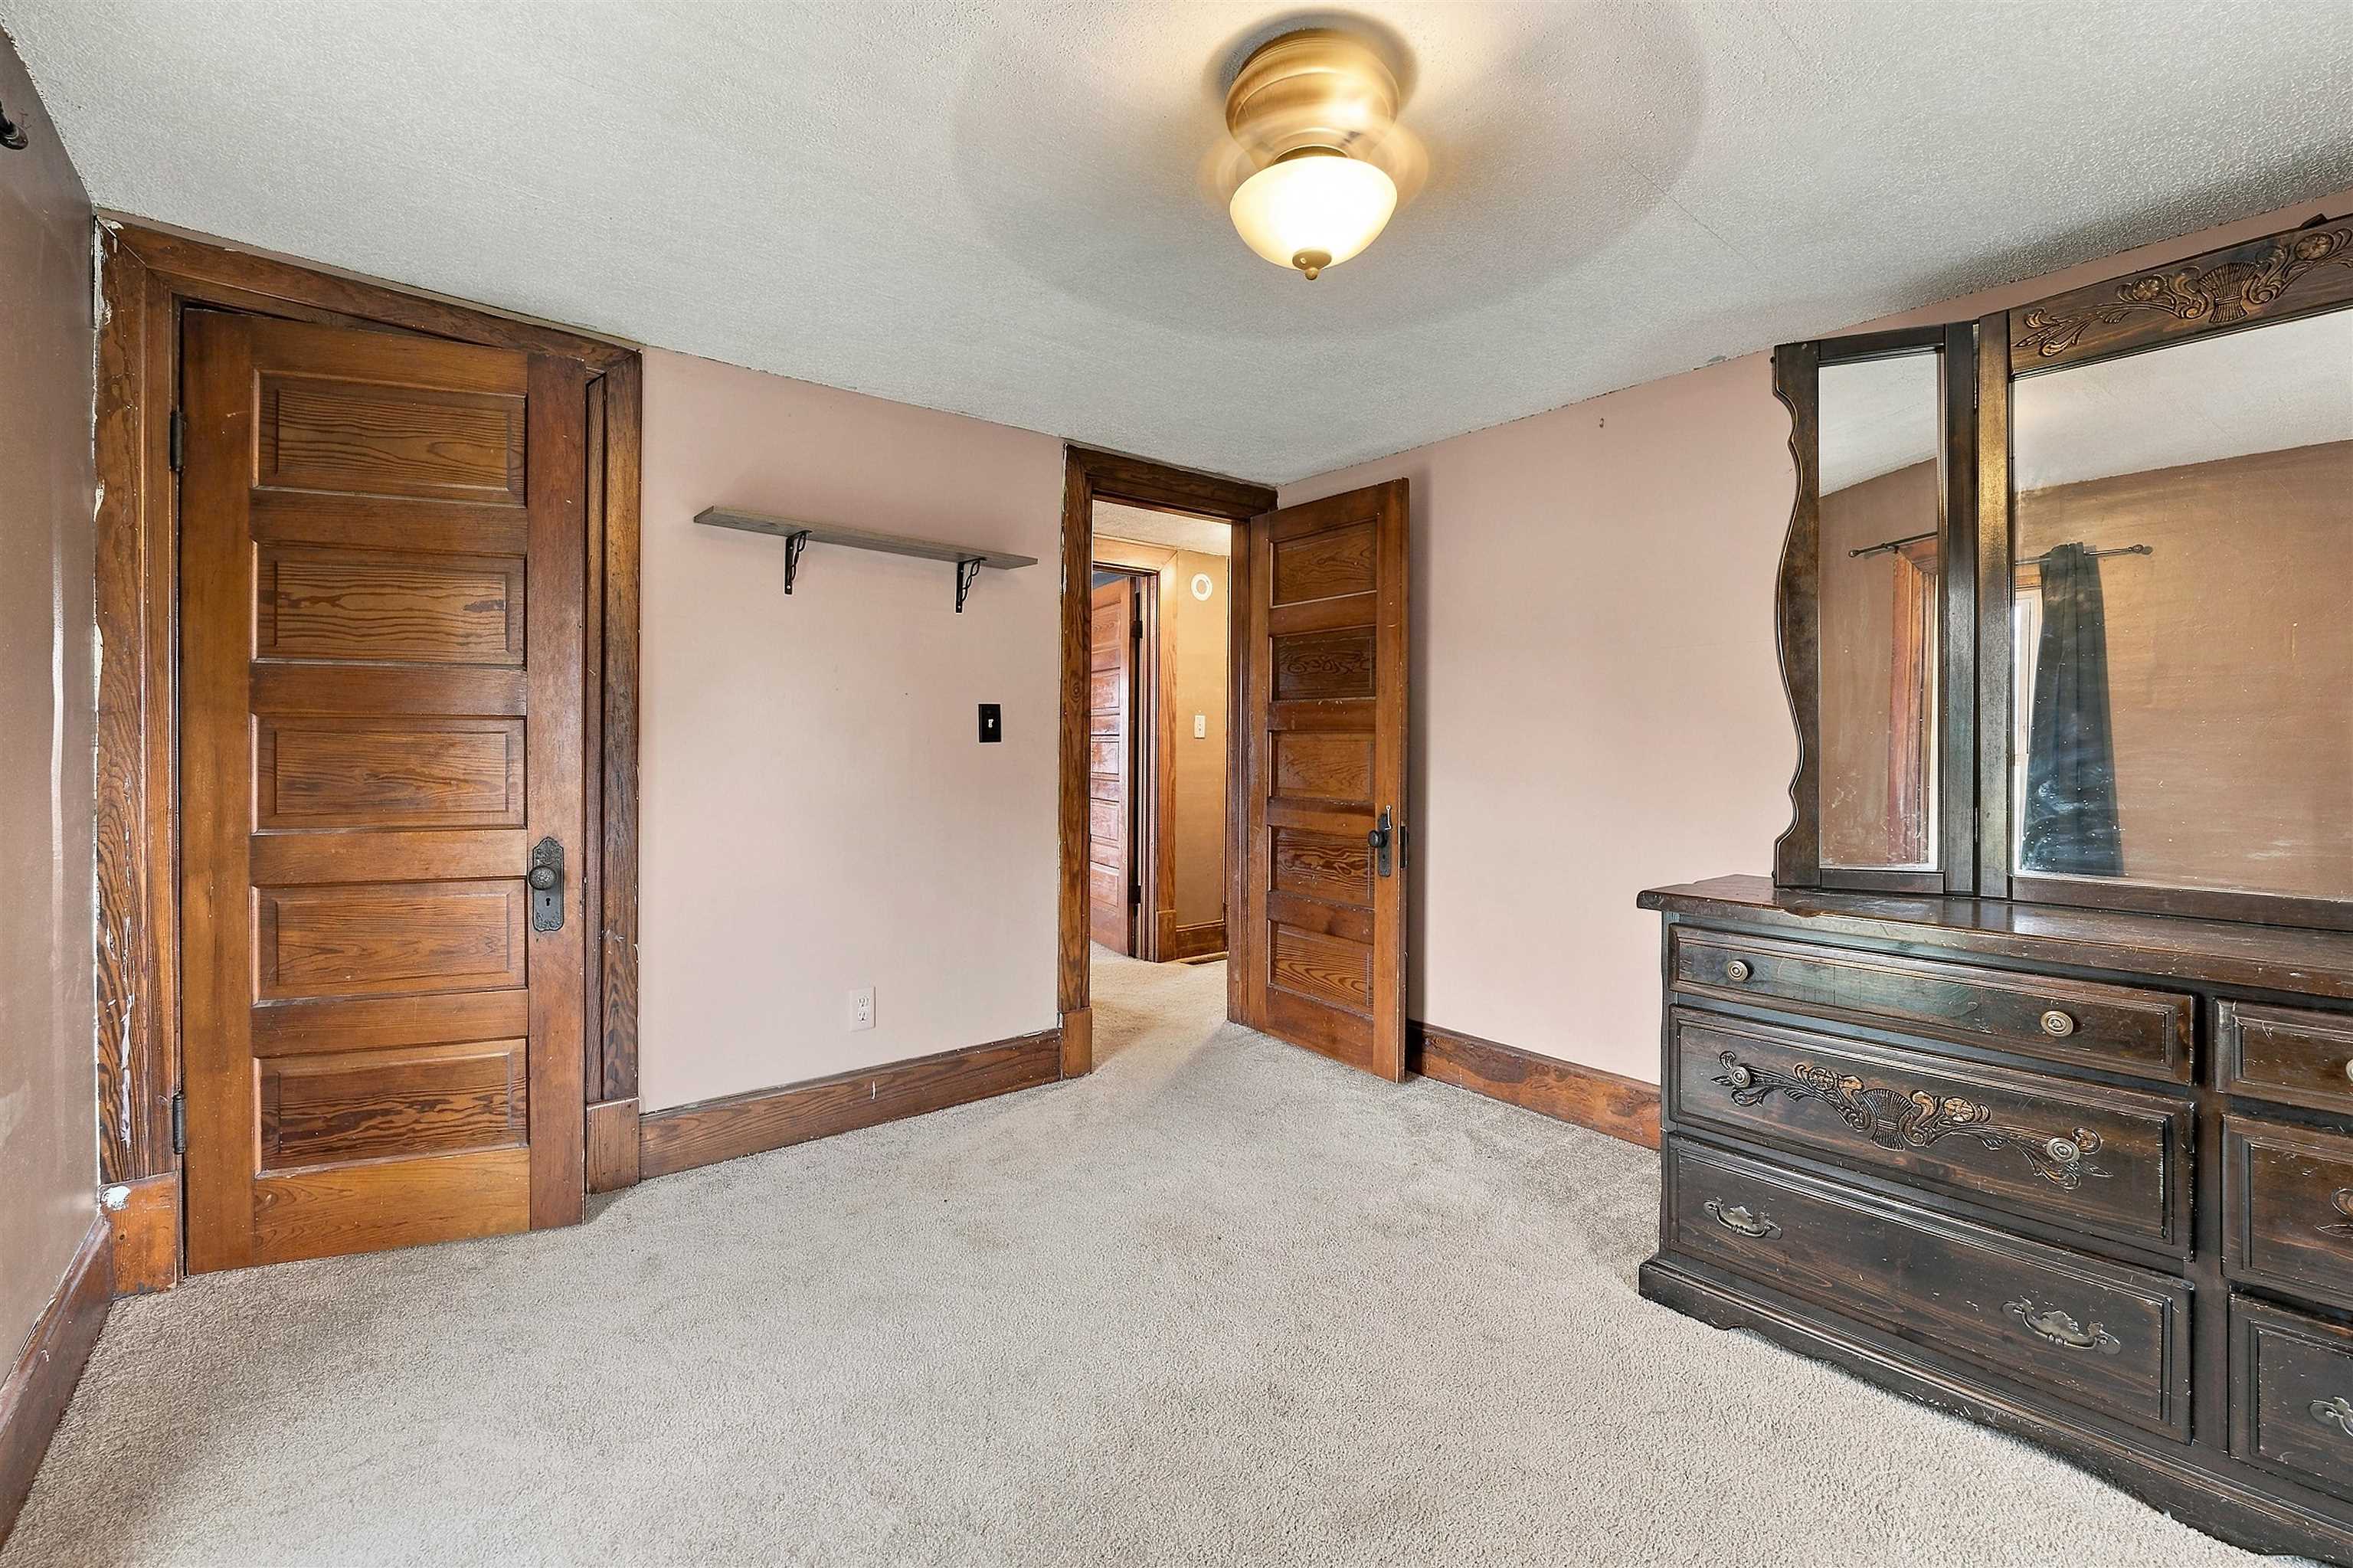
Carpeted room with dark wood paneled doors and a carved dresser with mirror.
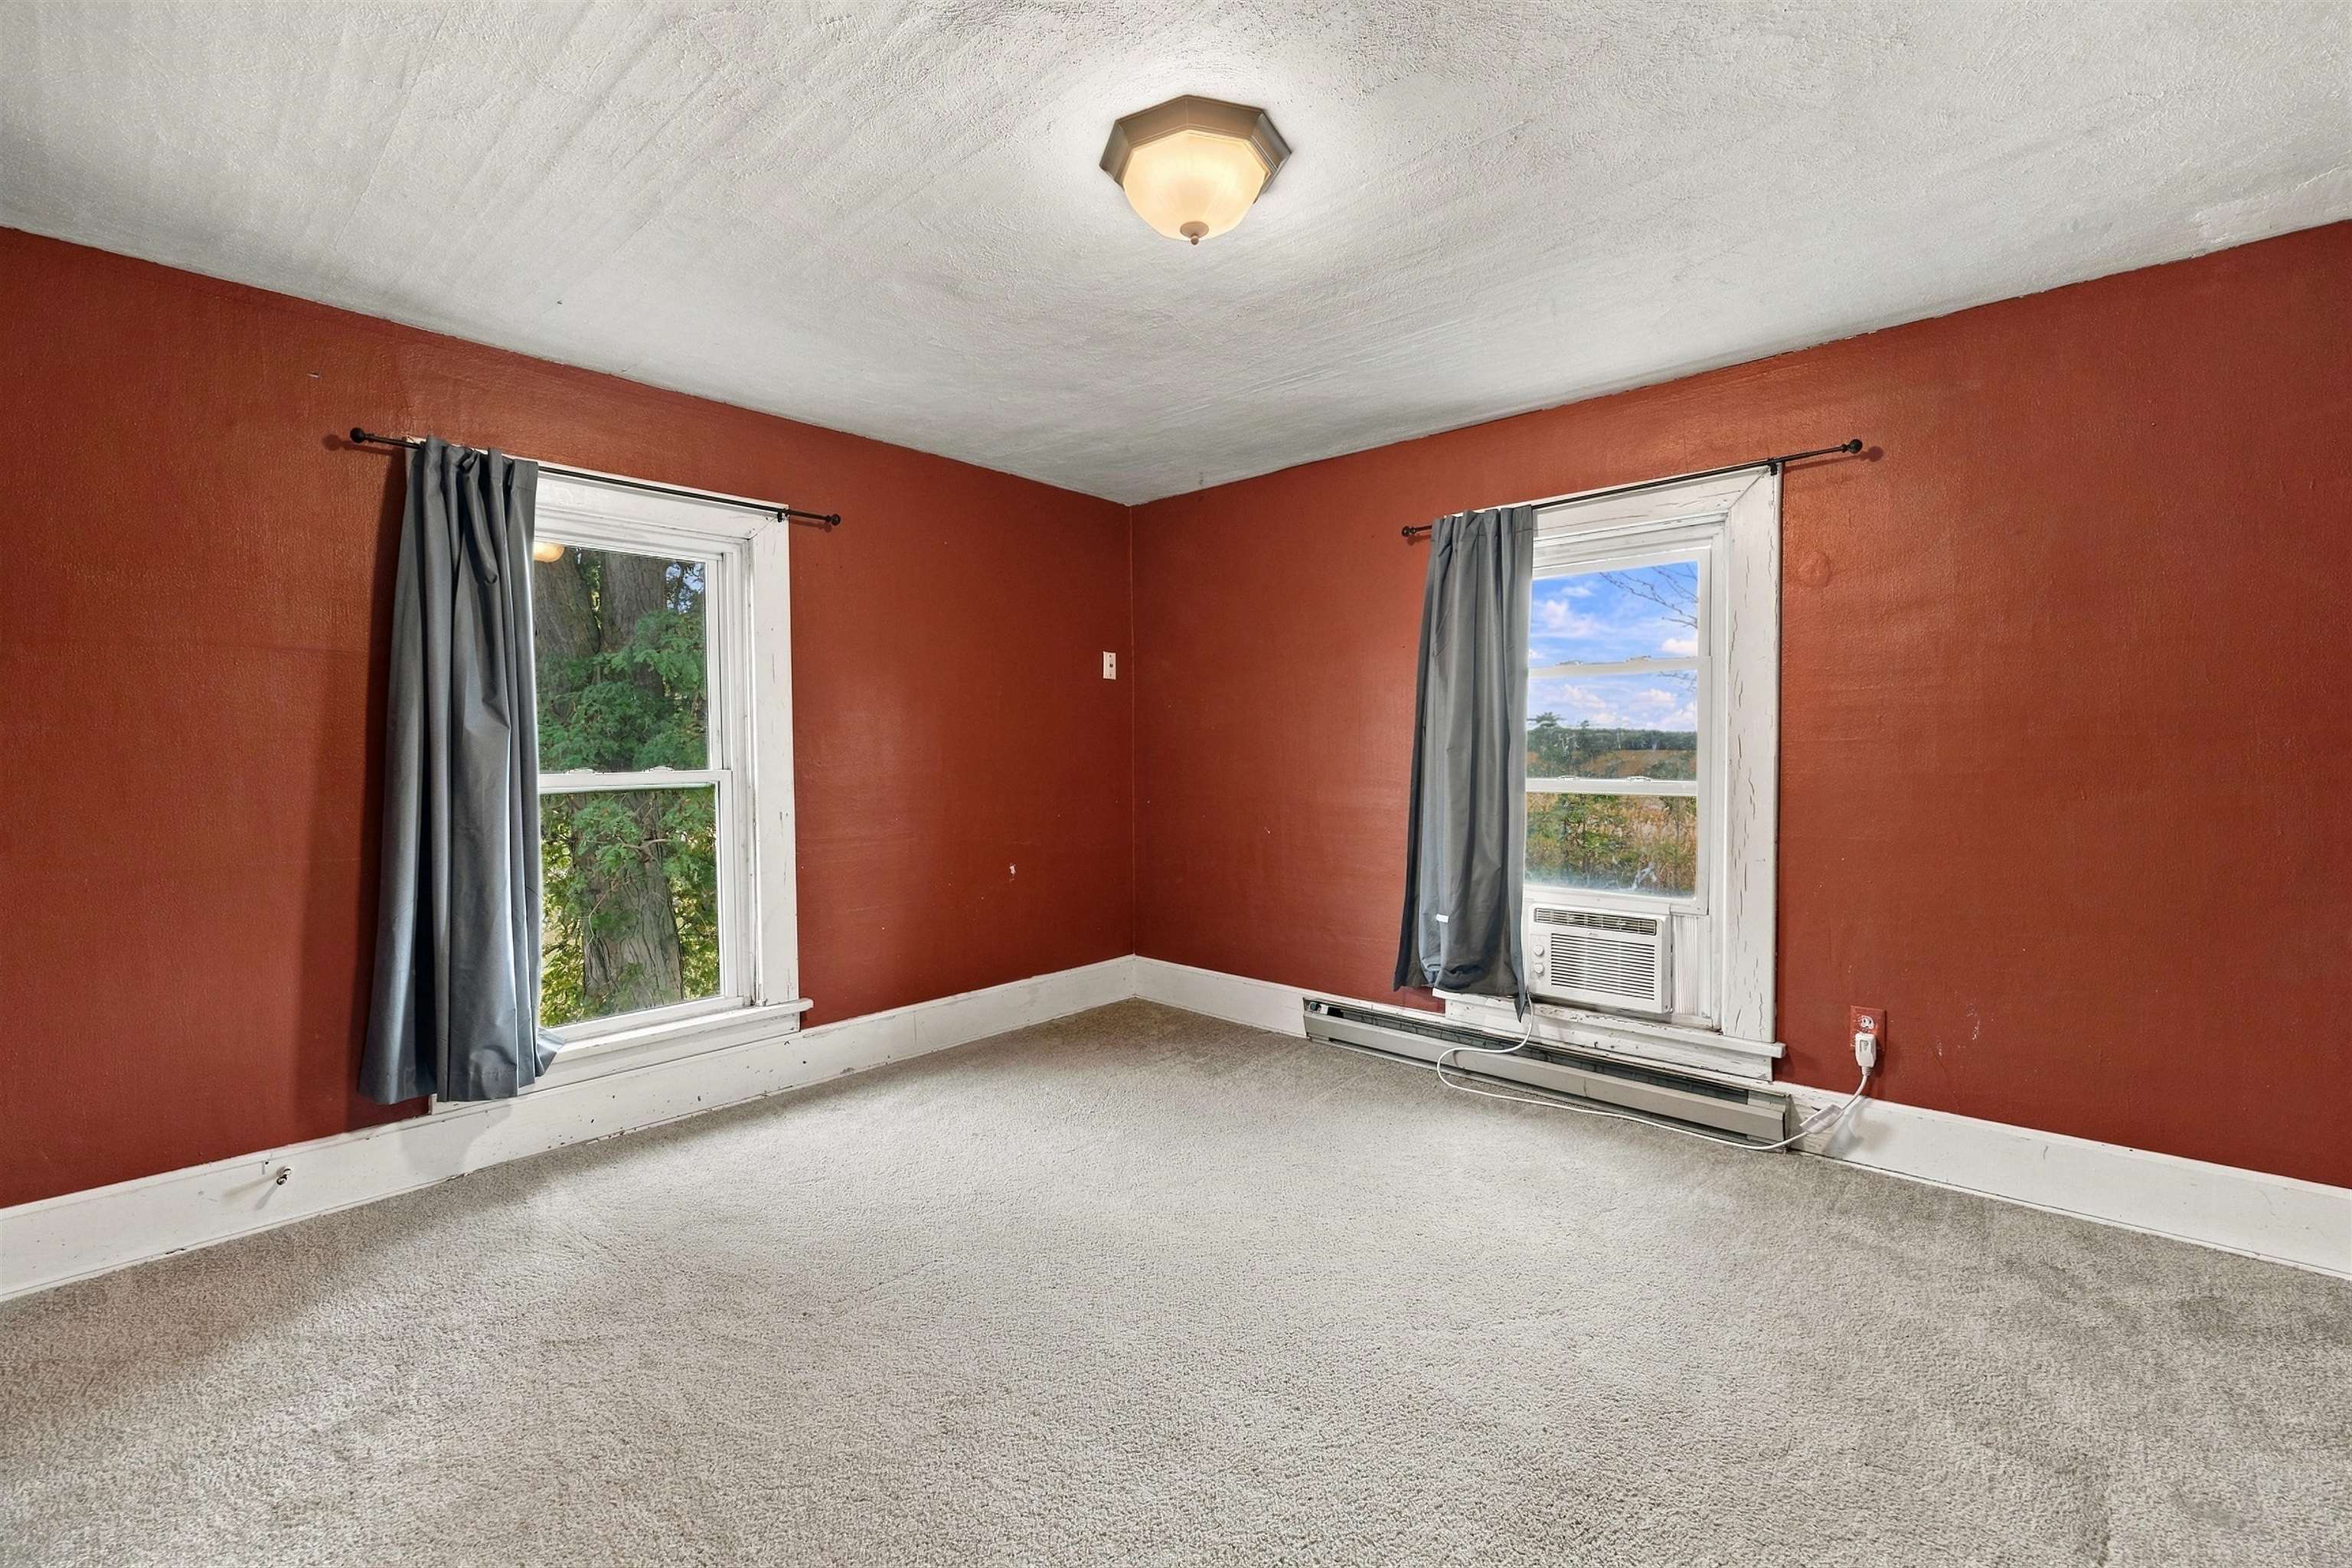
Empty red-walled room with beige carpet, two curtained windows, and a window air conditioner.
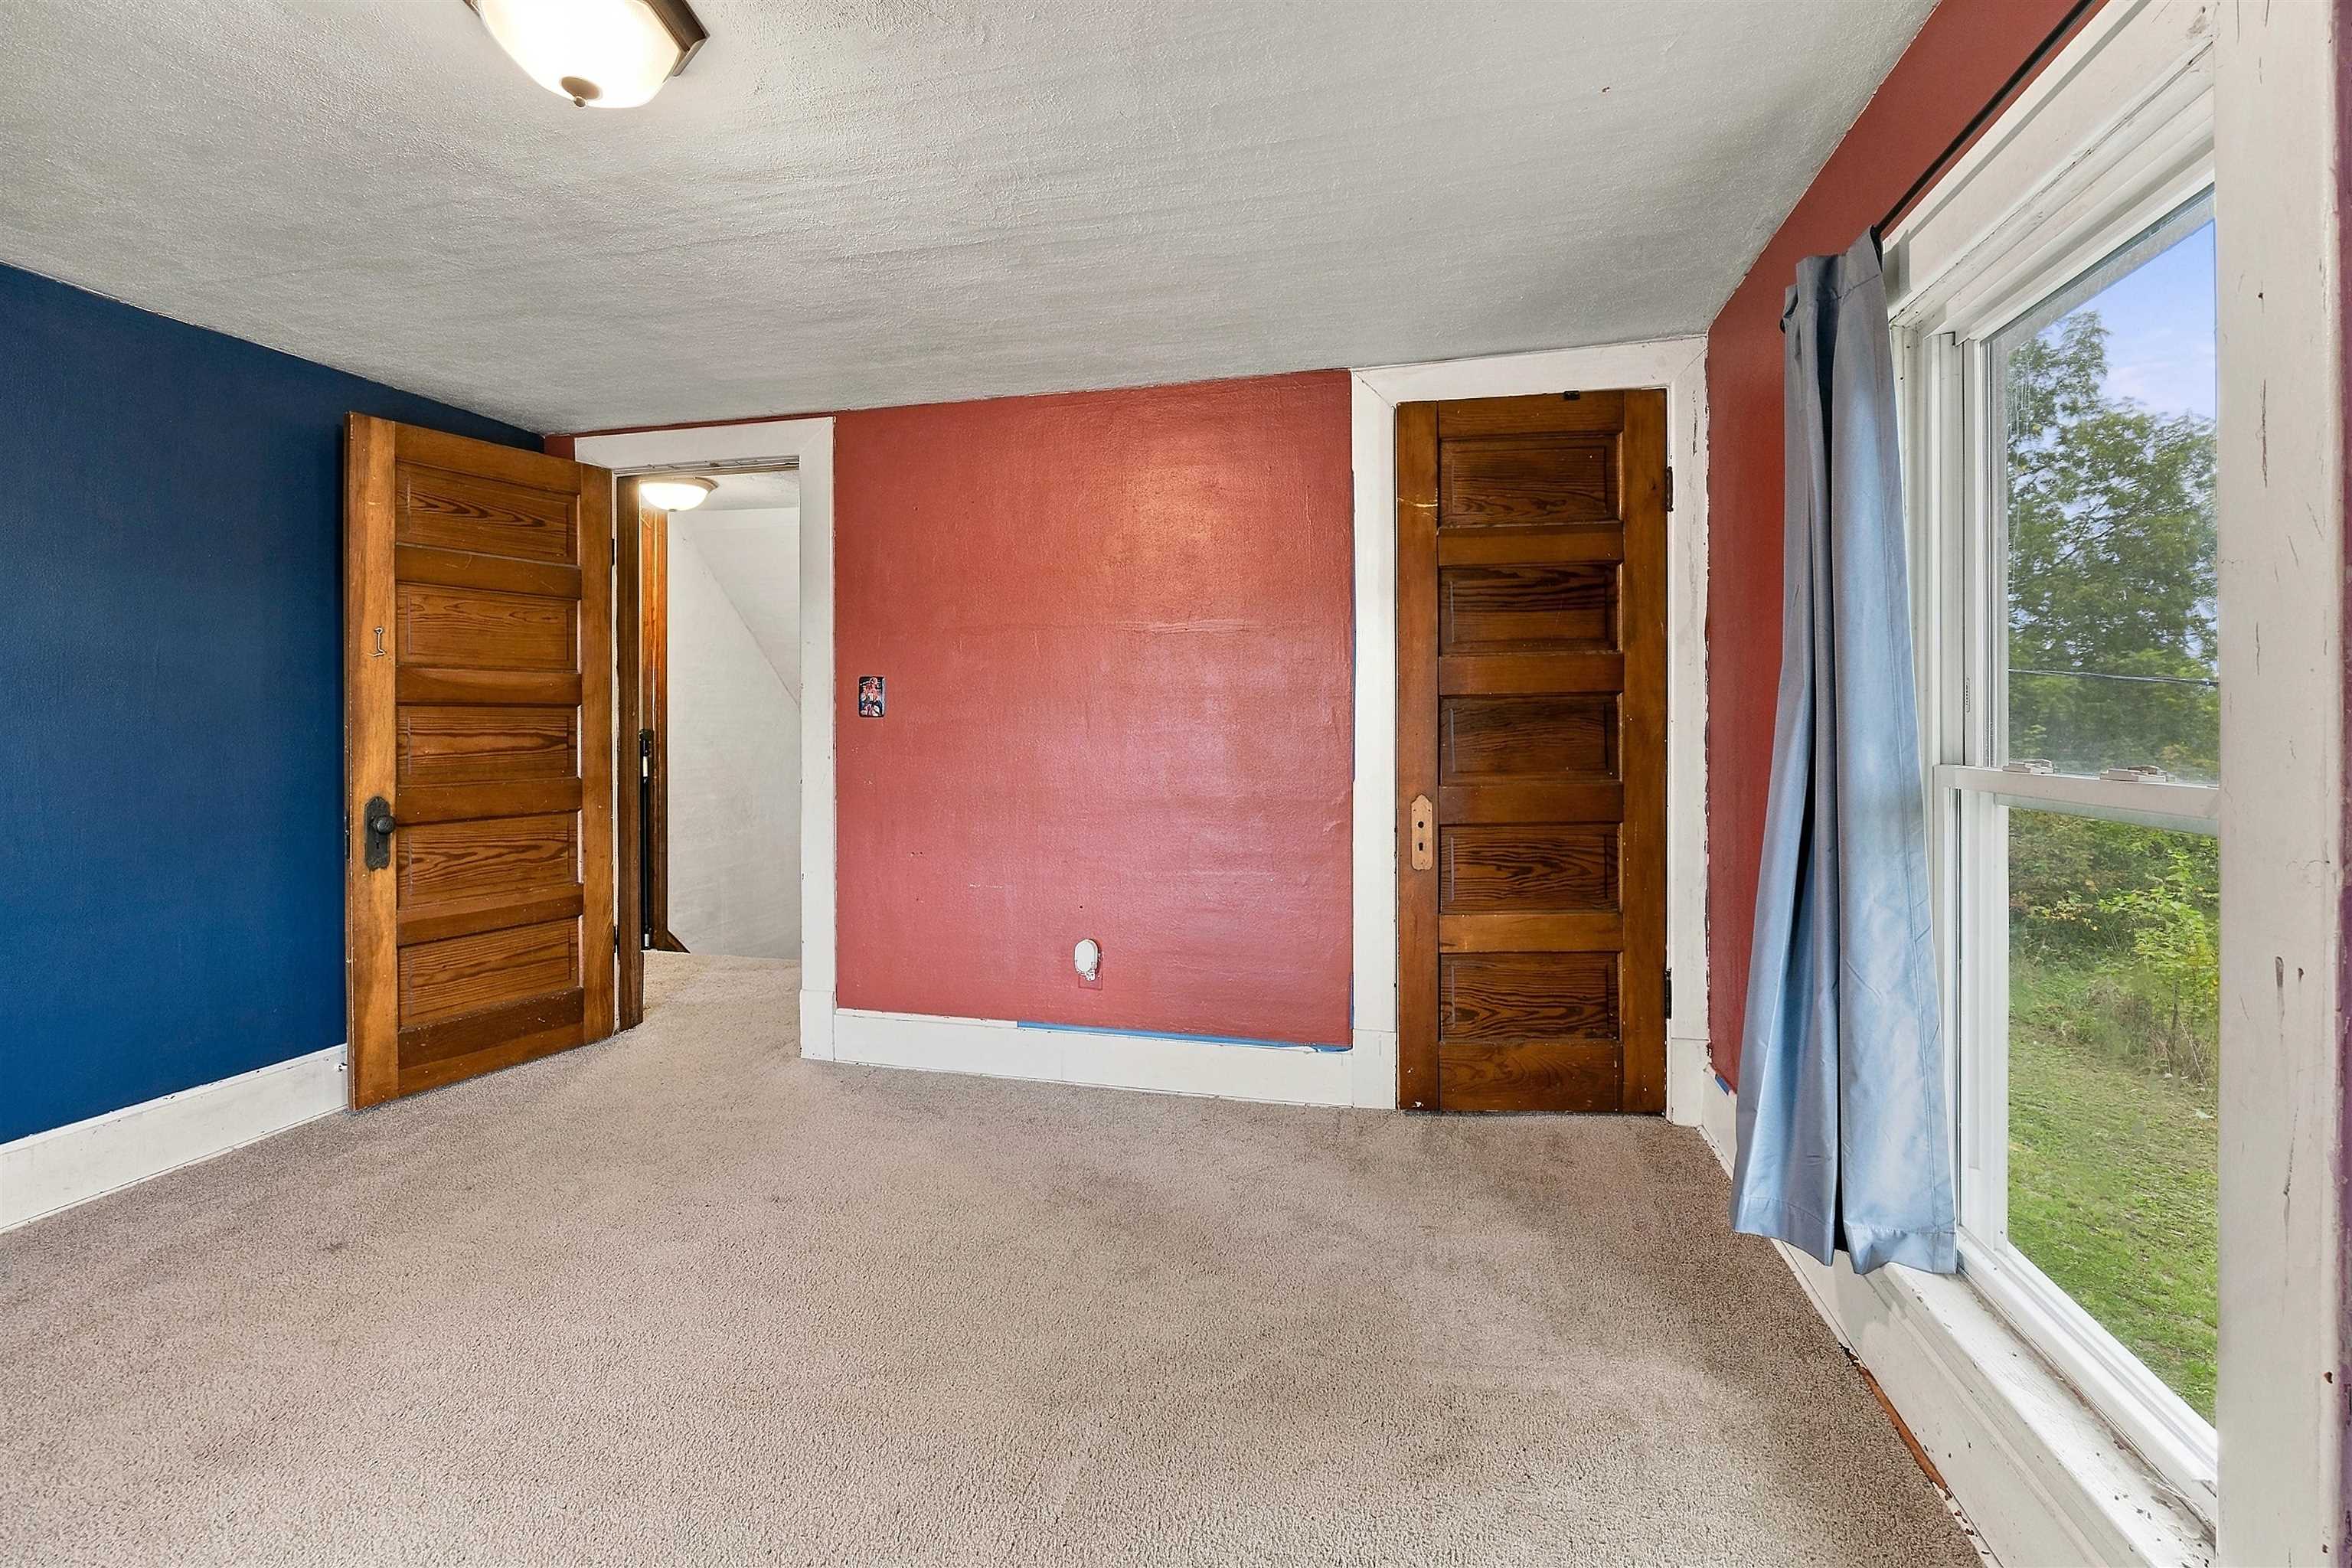
Empty carpeted room with blue and red walls, wooden doors, and a large window with blue curtains.
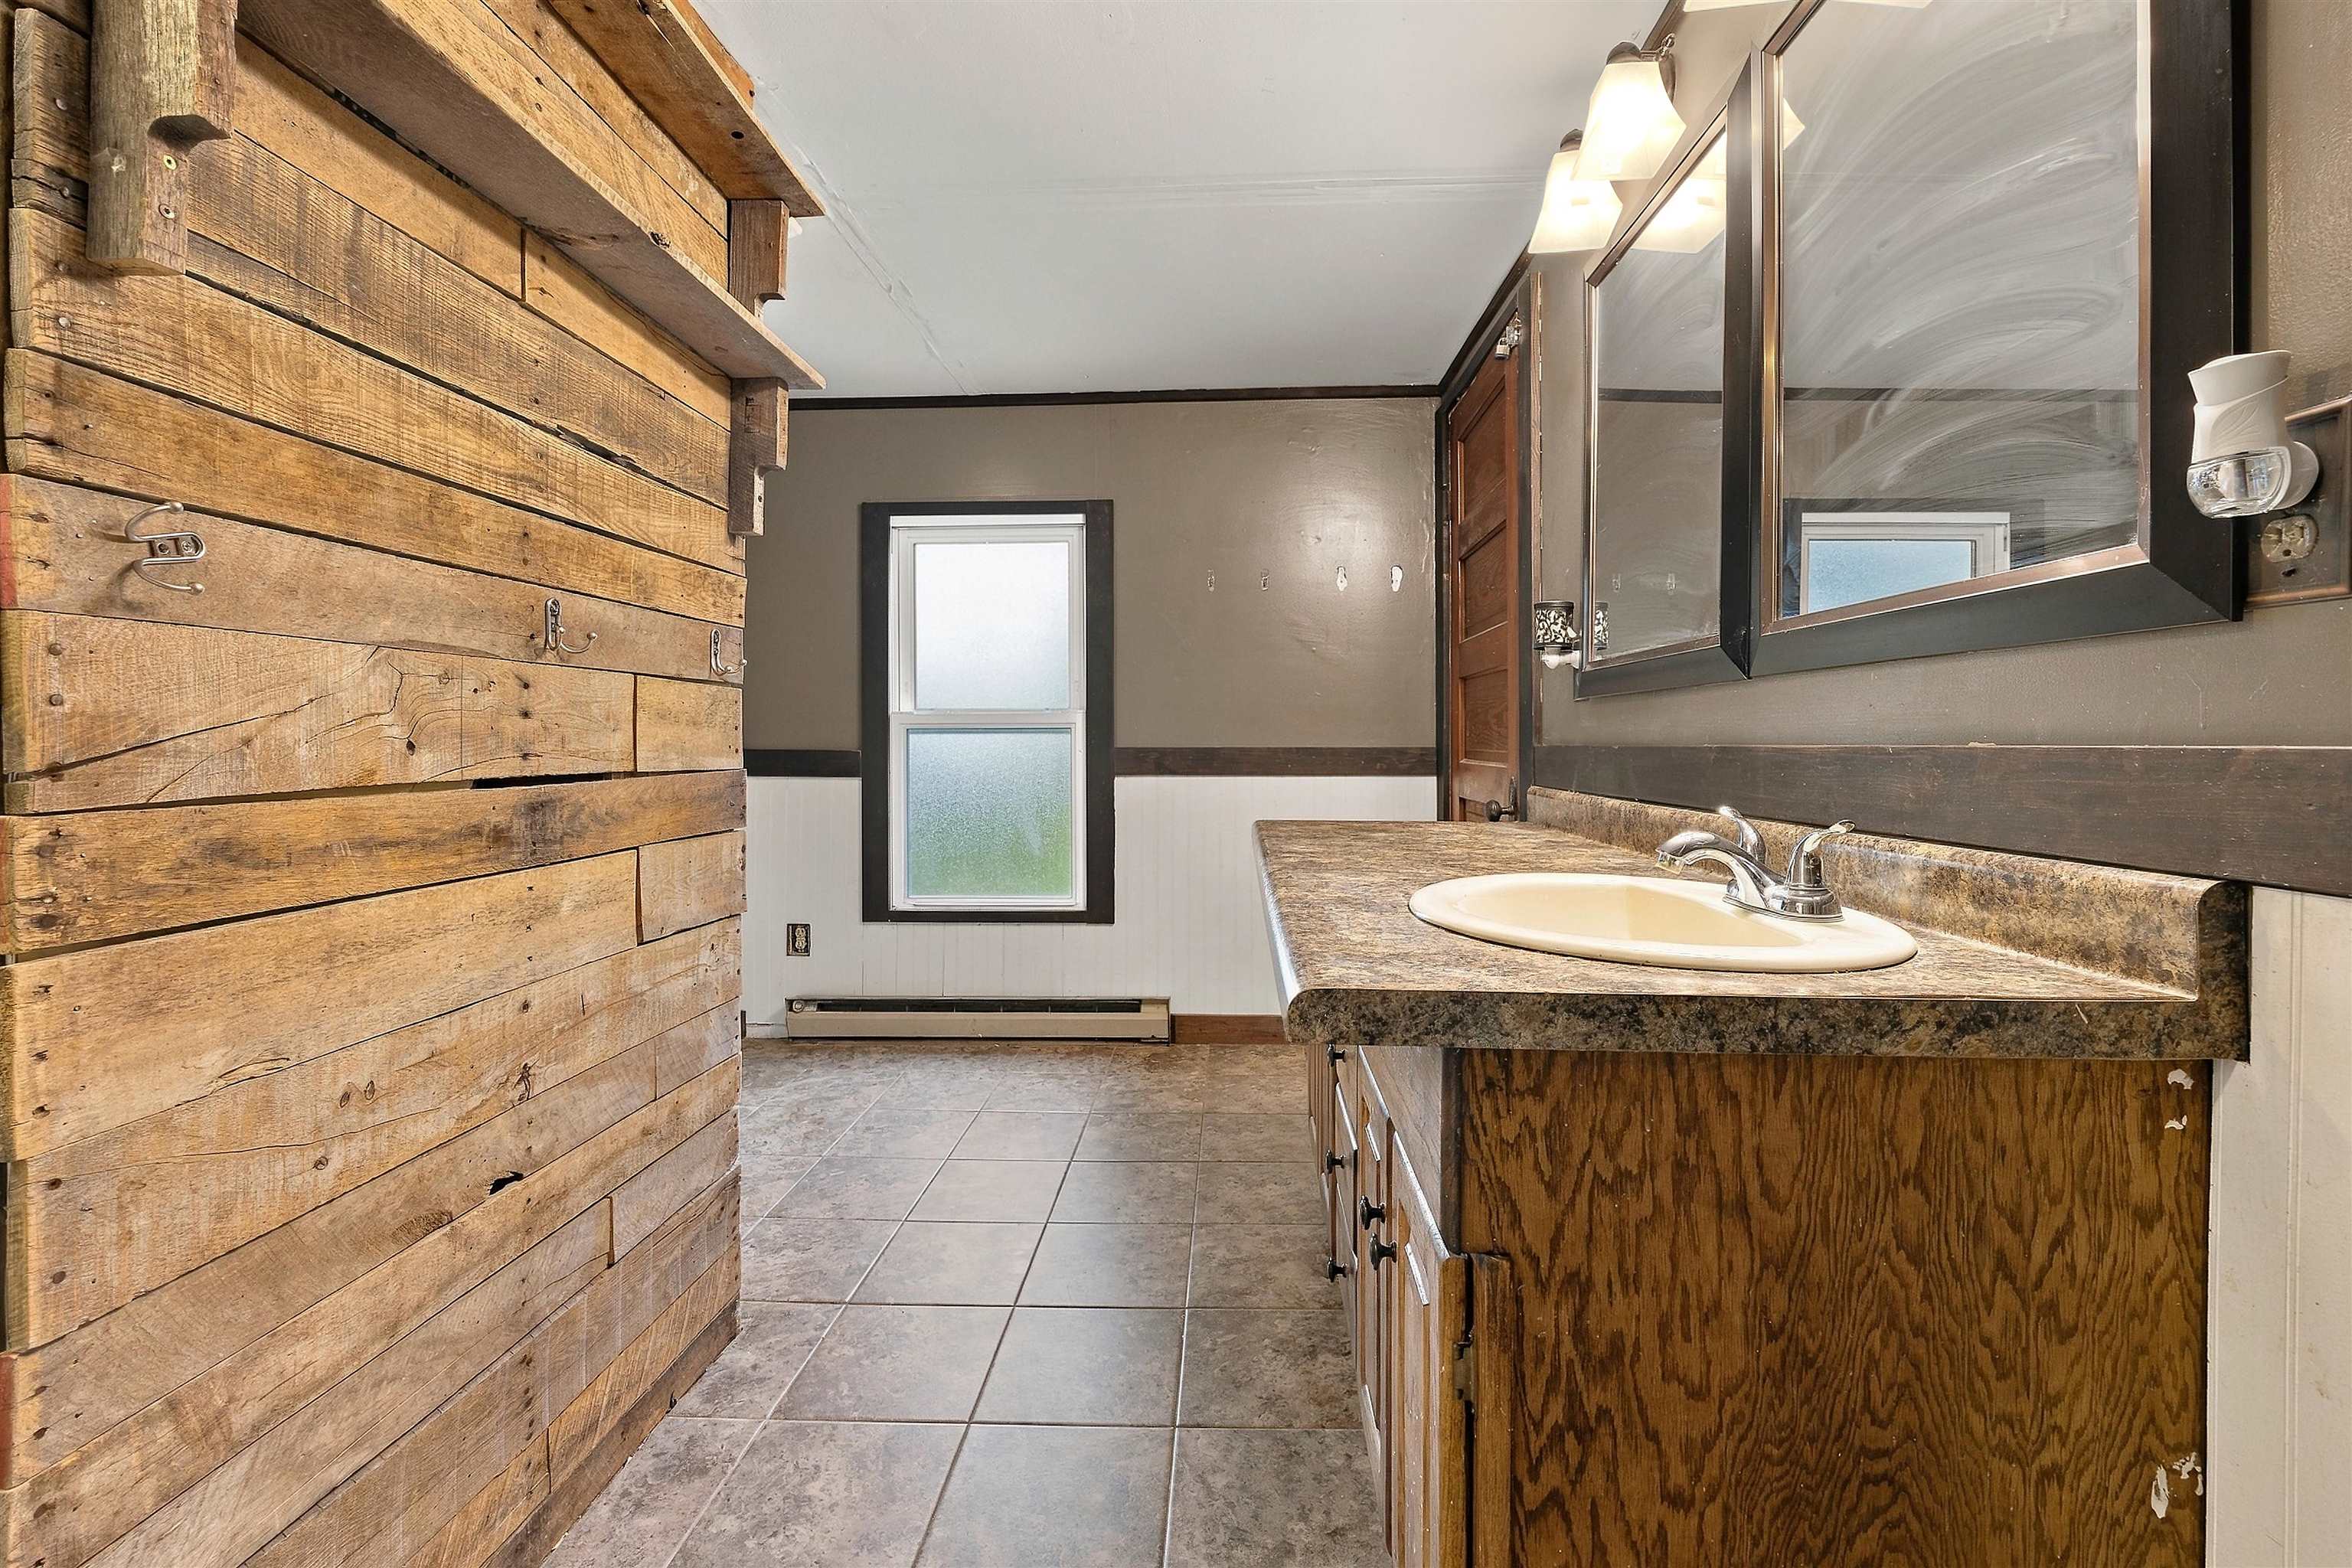
Bathroom vanity with a large mirrored cabinet and rustic wood-plank accent wall.
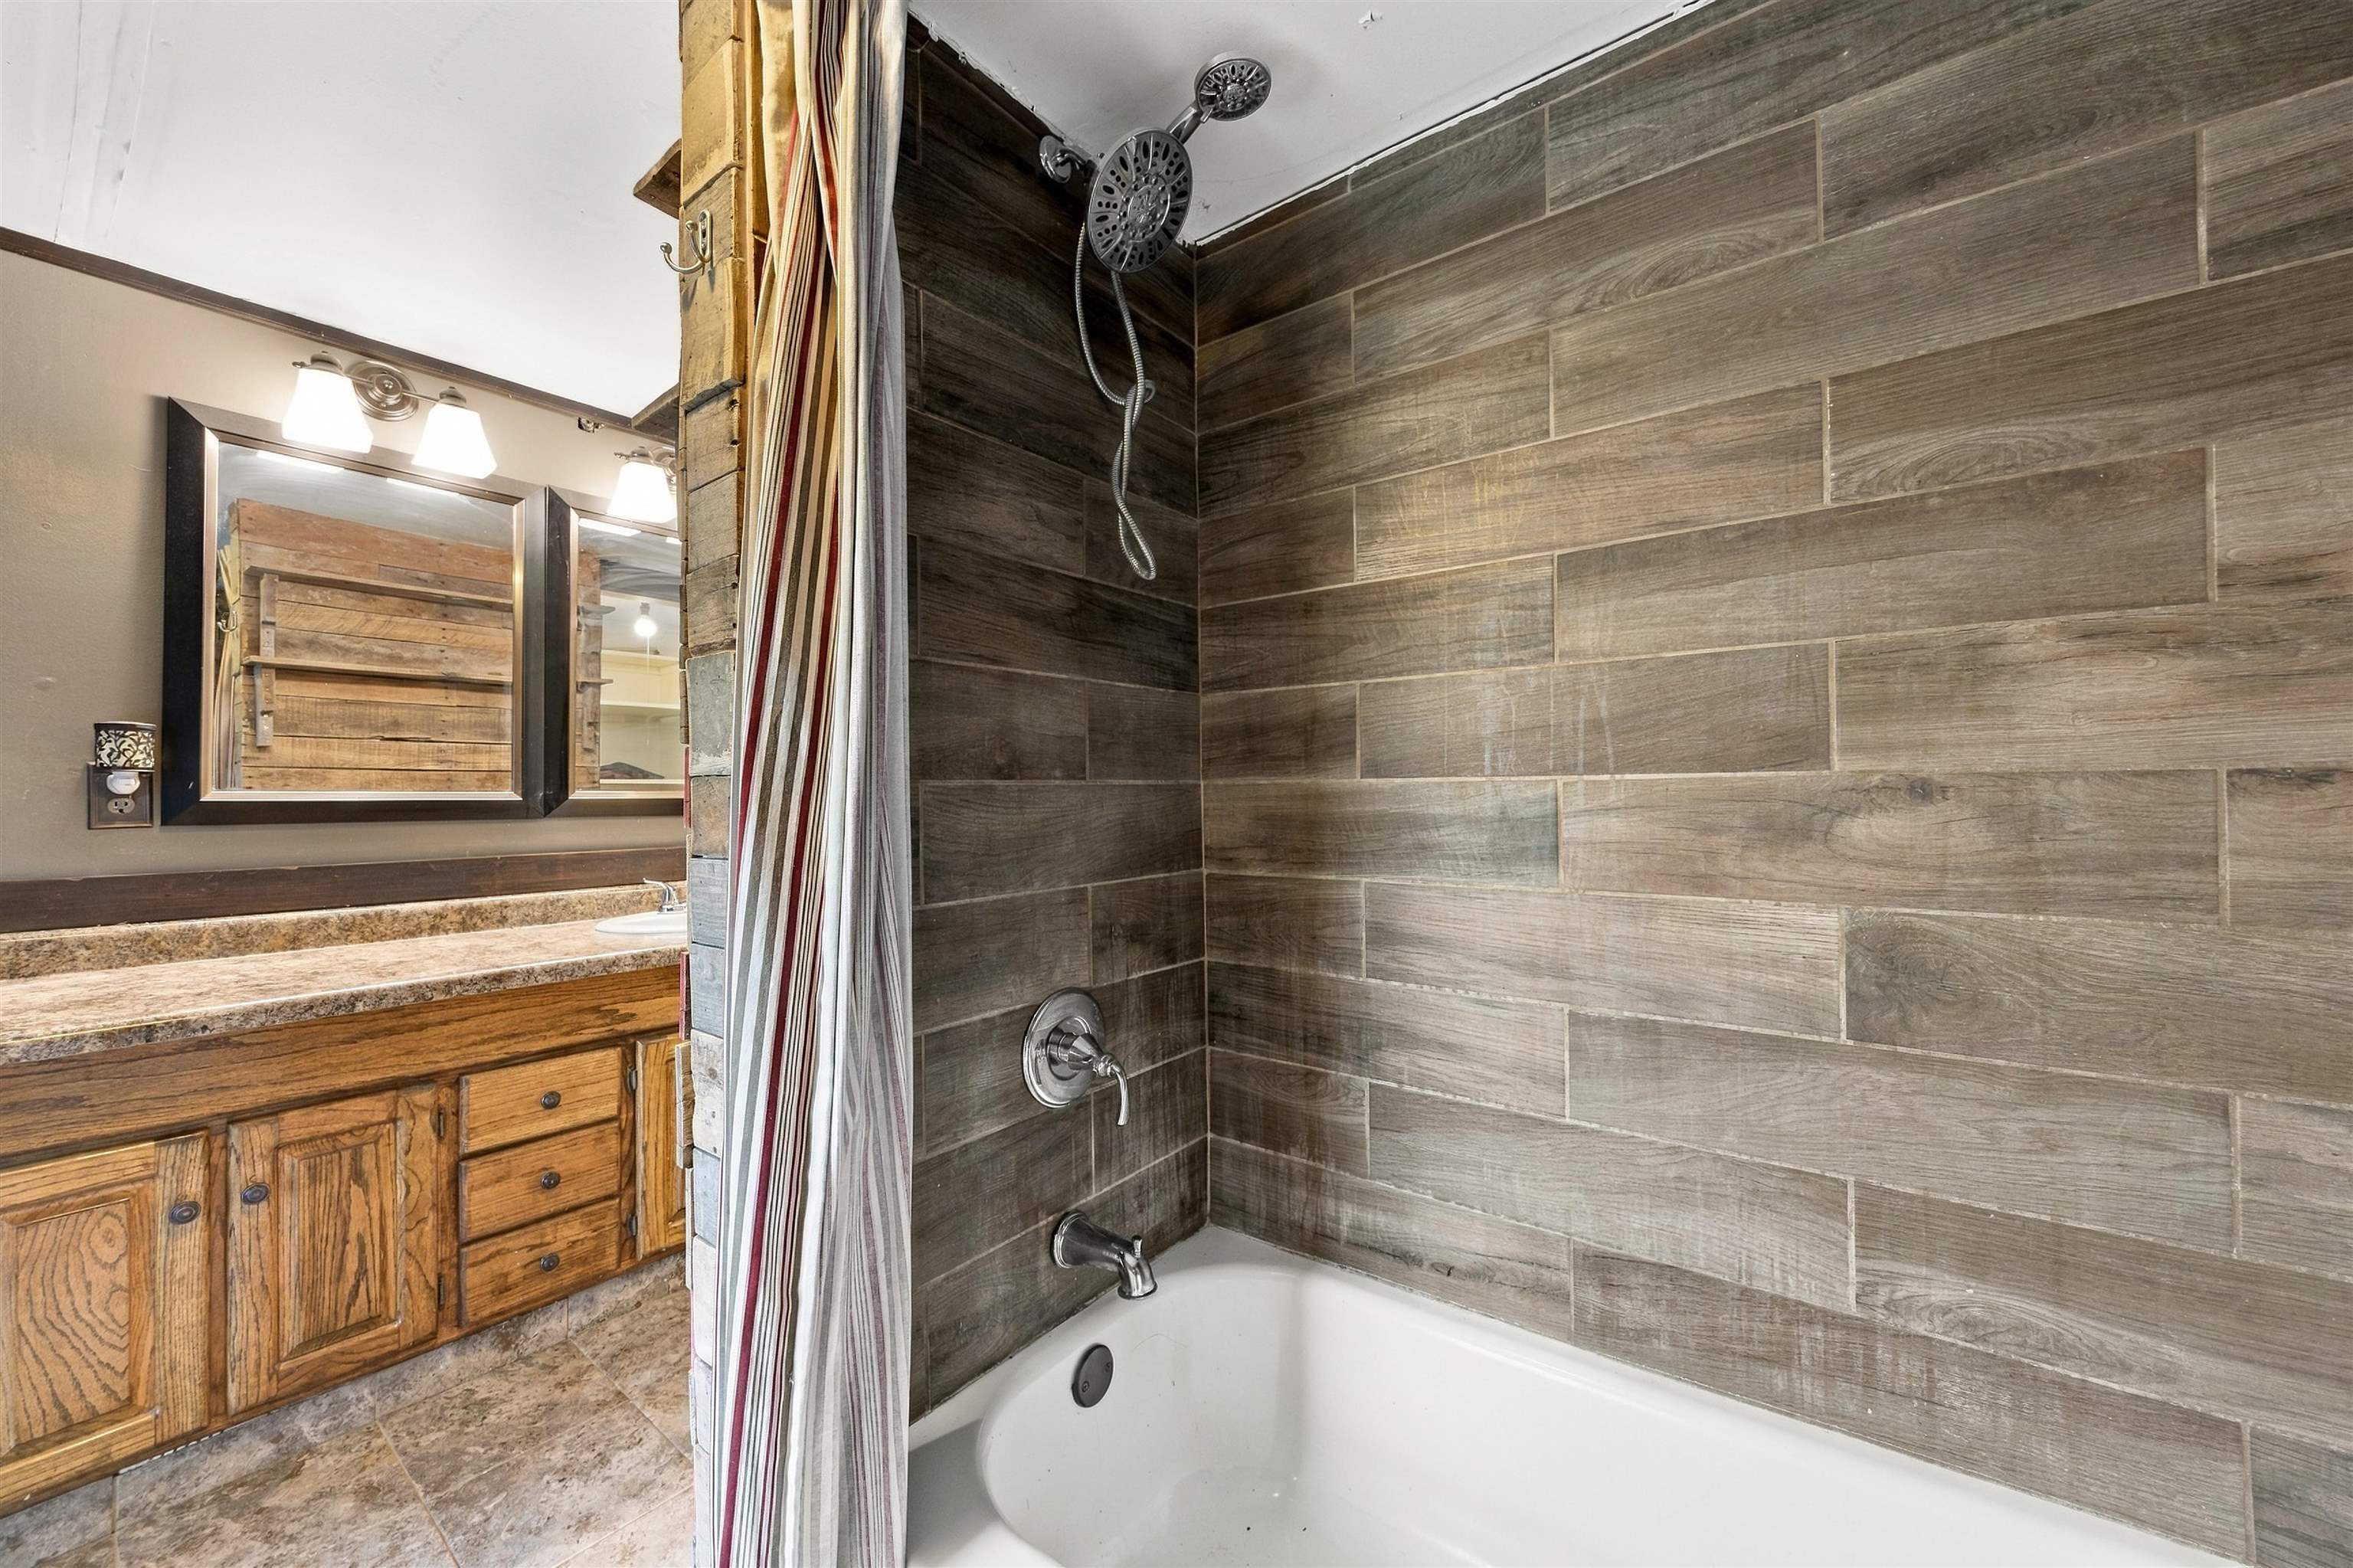
Bathroom with a tiled tub and shower beside a wooden vanity and framed mirrors.
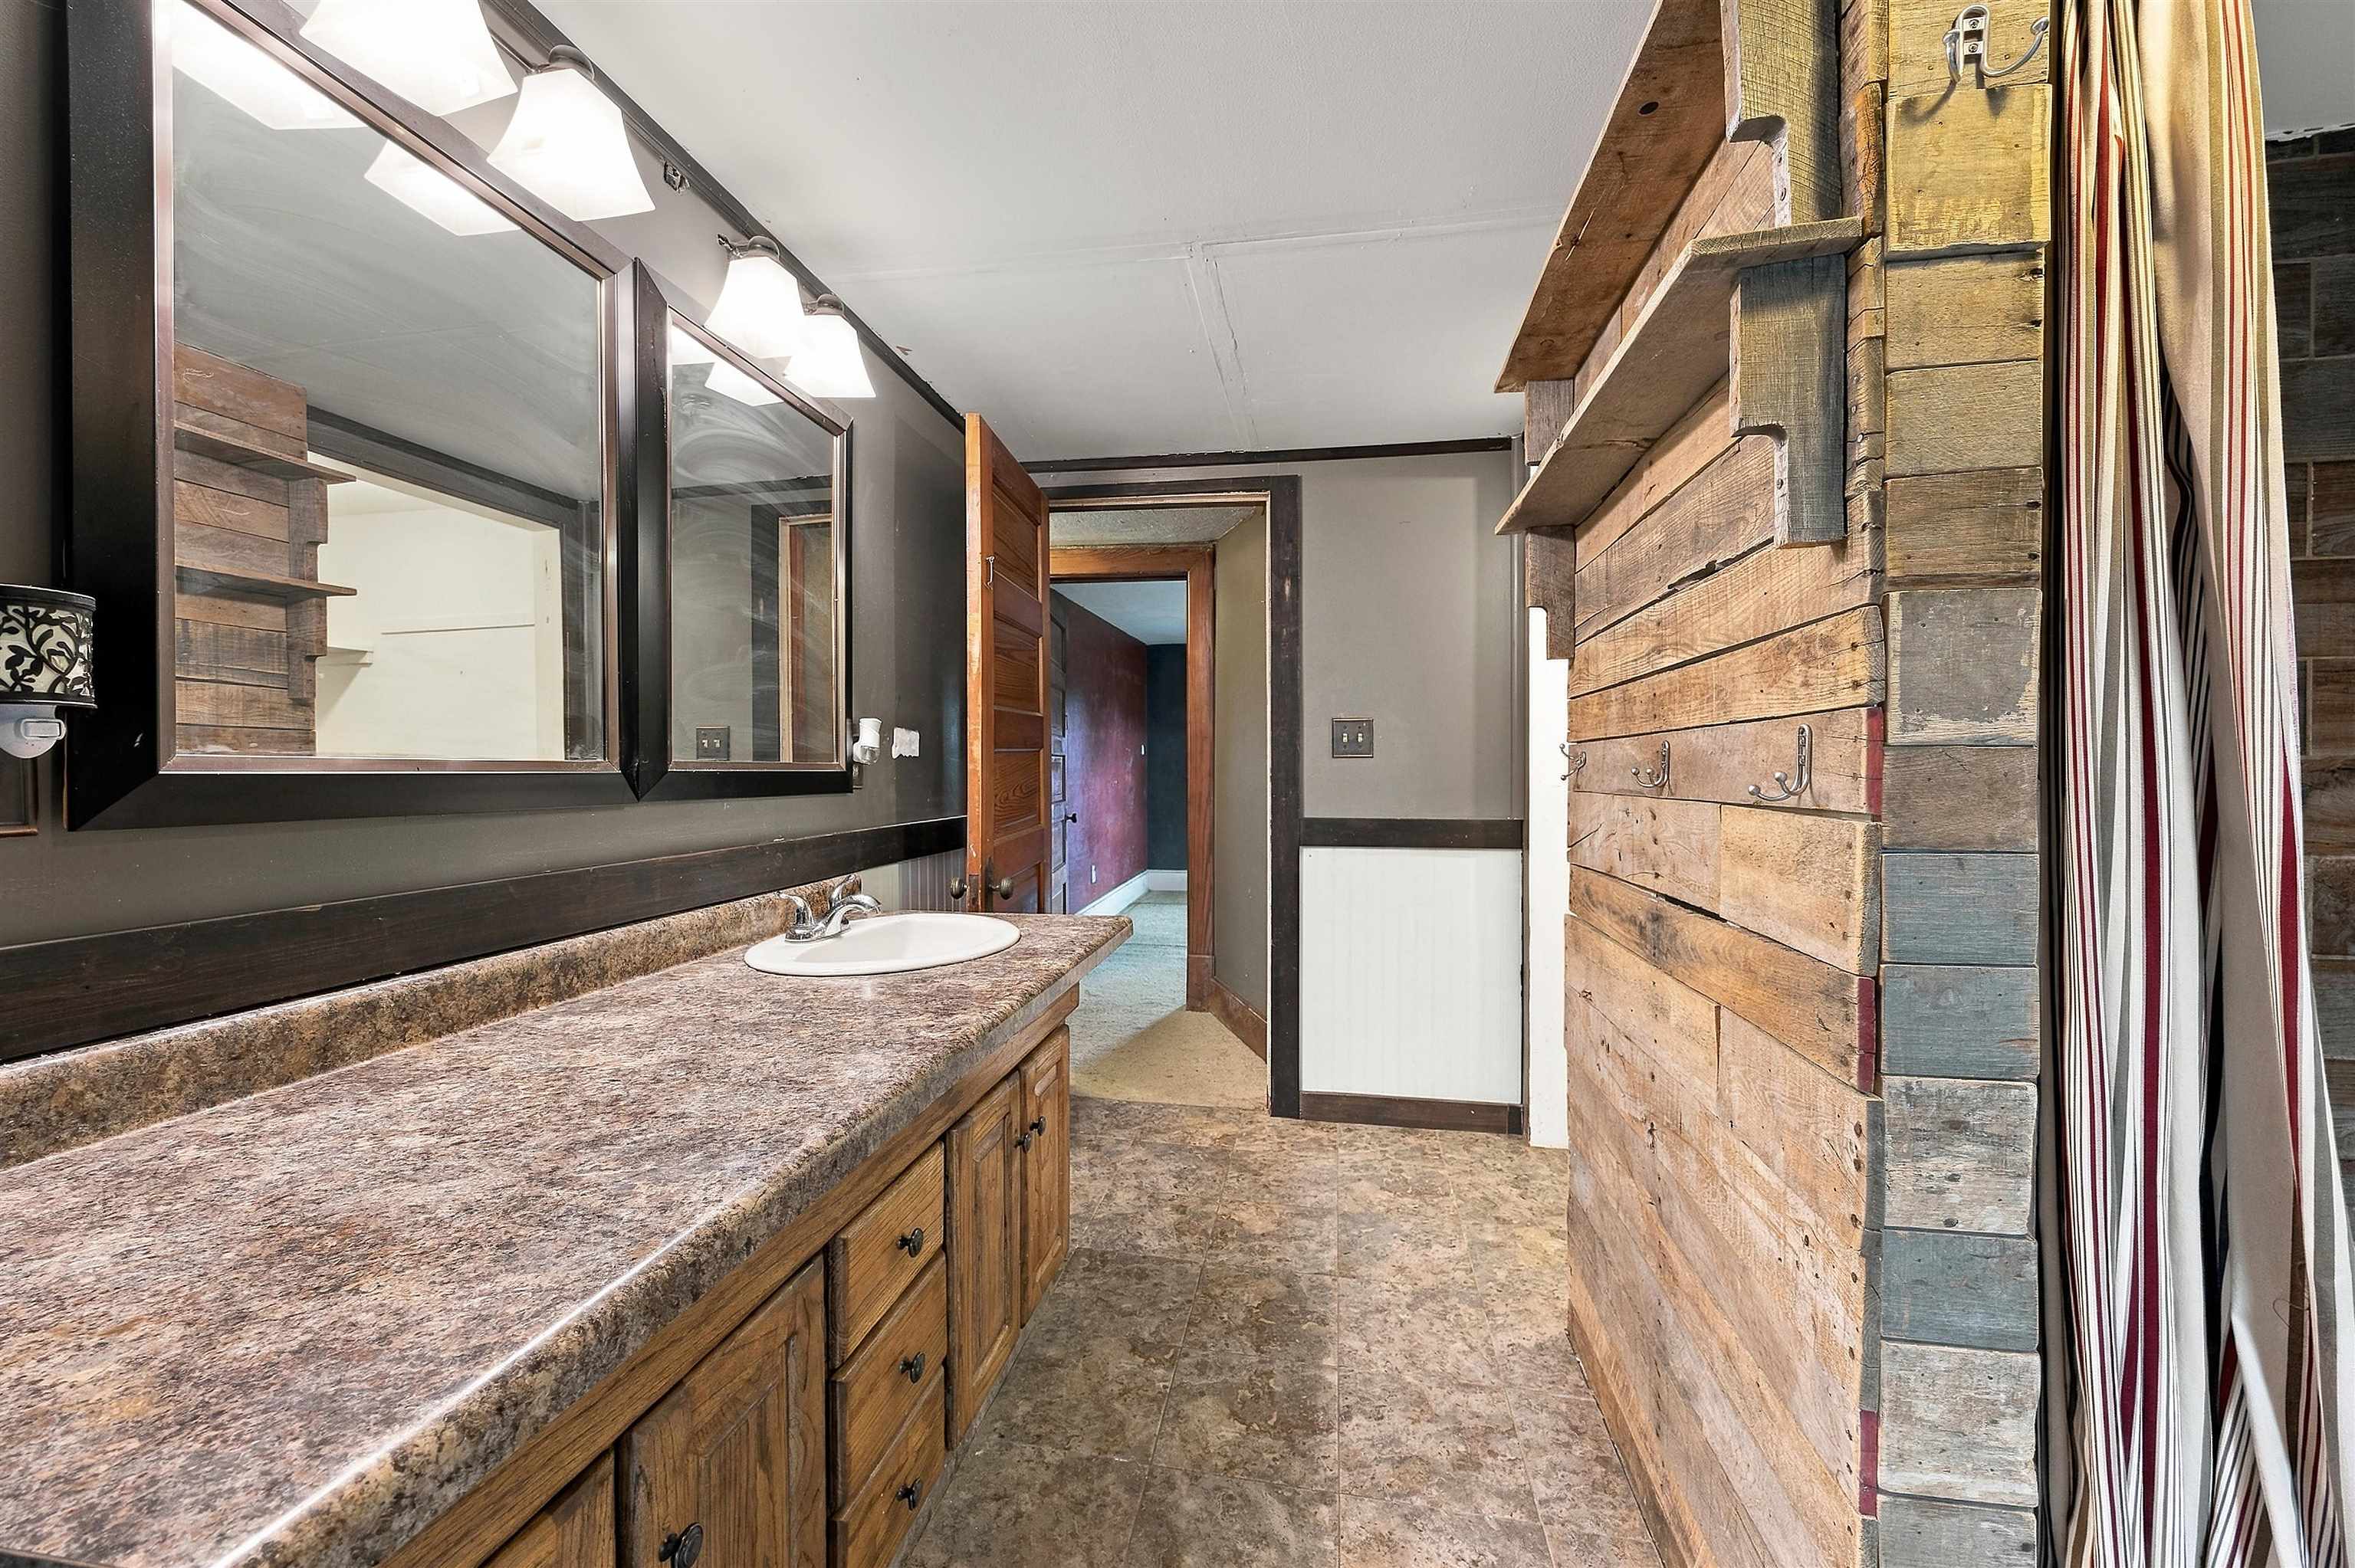
Bathroom with a long wood vanity and mirrors beside a rustic wood partition and striped shower curtain.
White two-story house with black shutters, a steep front gable, and concrete steps to the entrance.
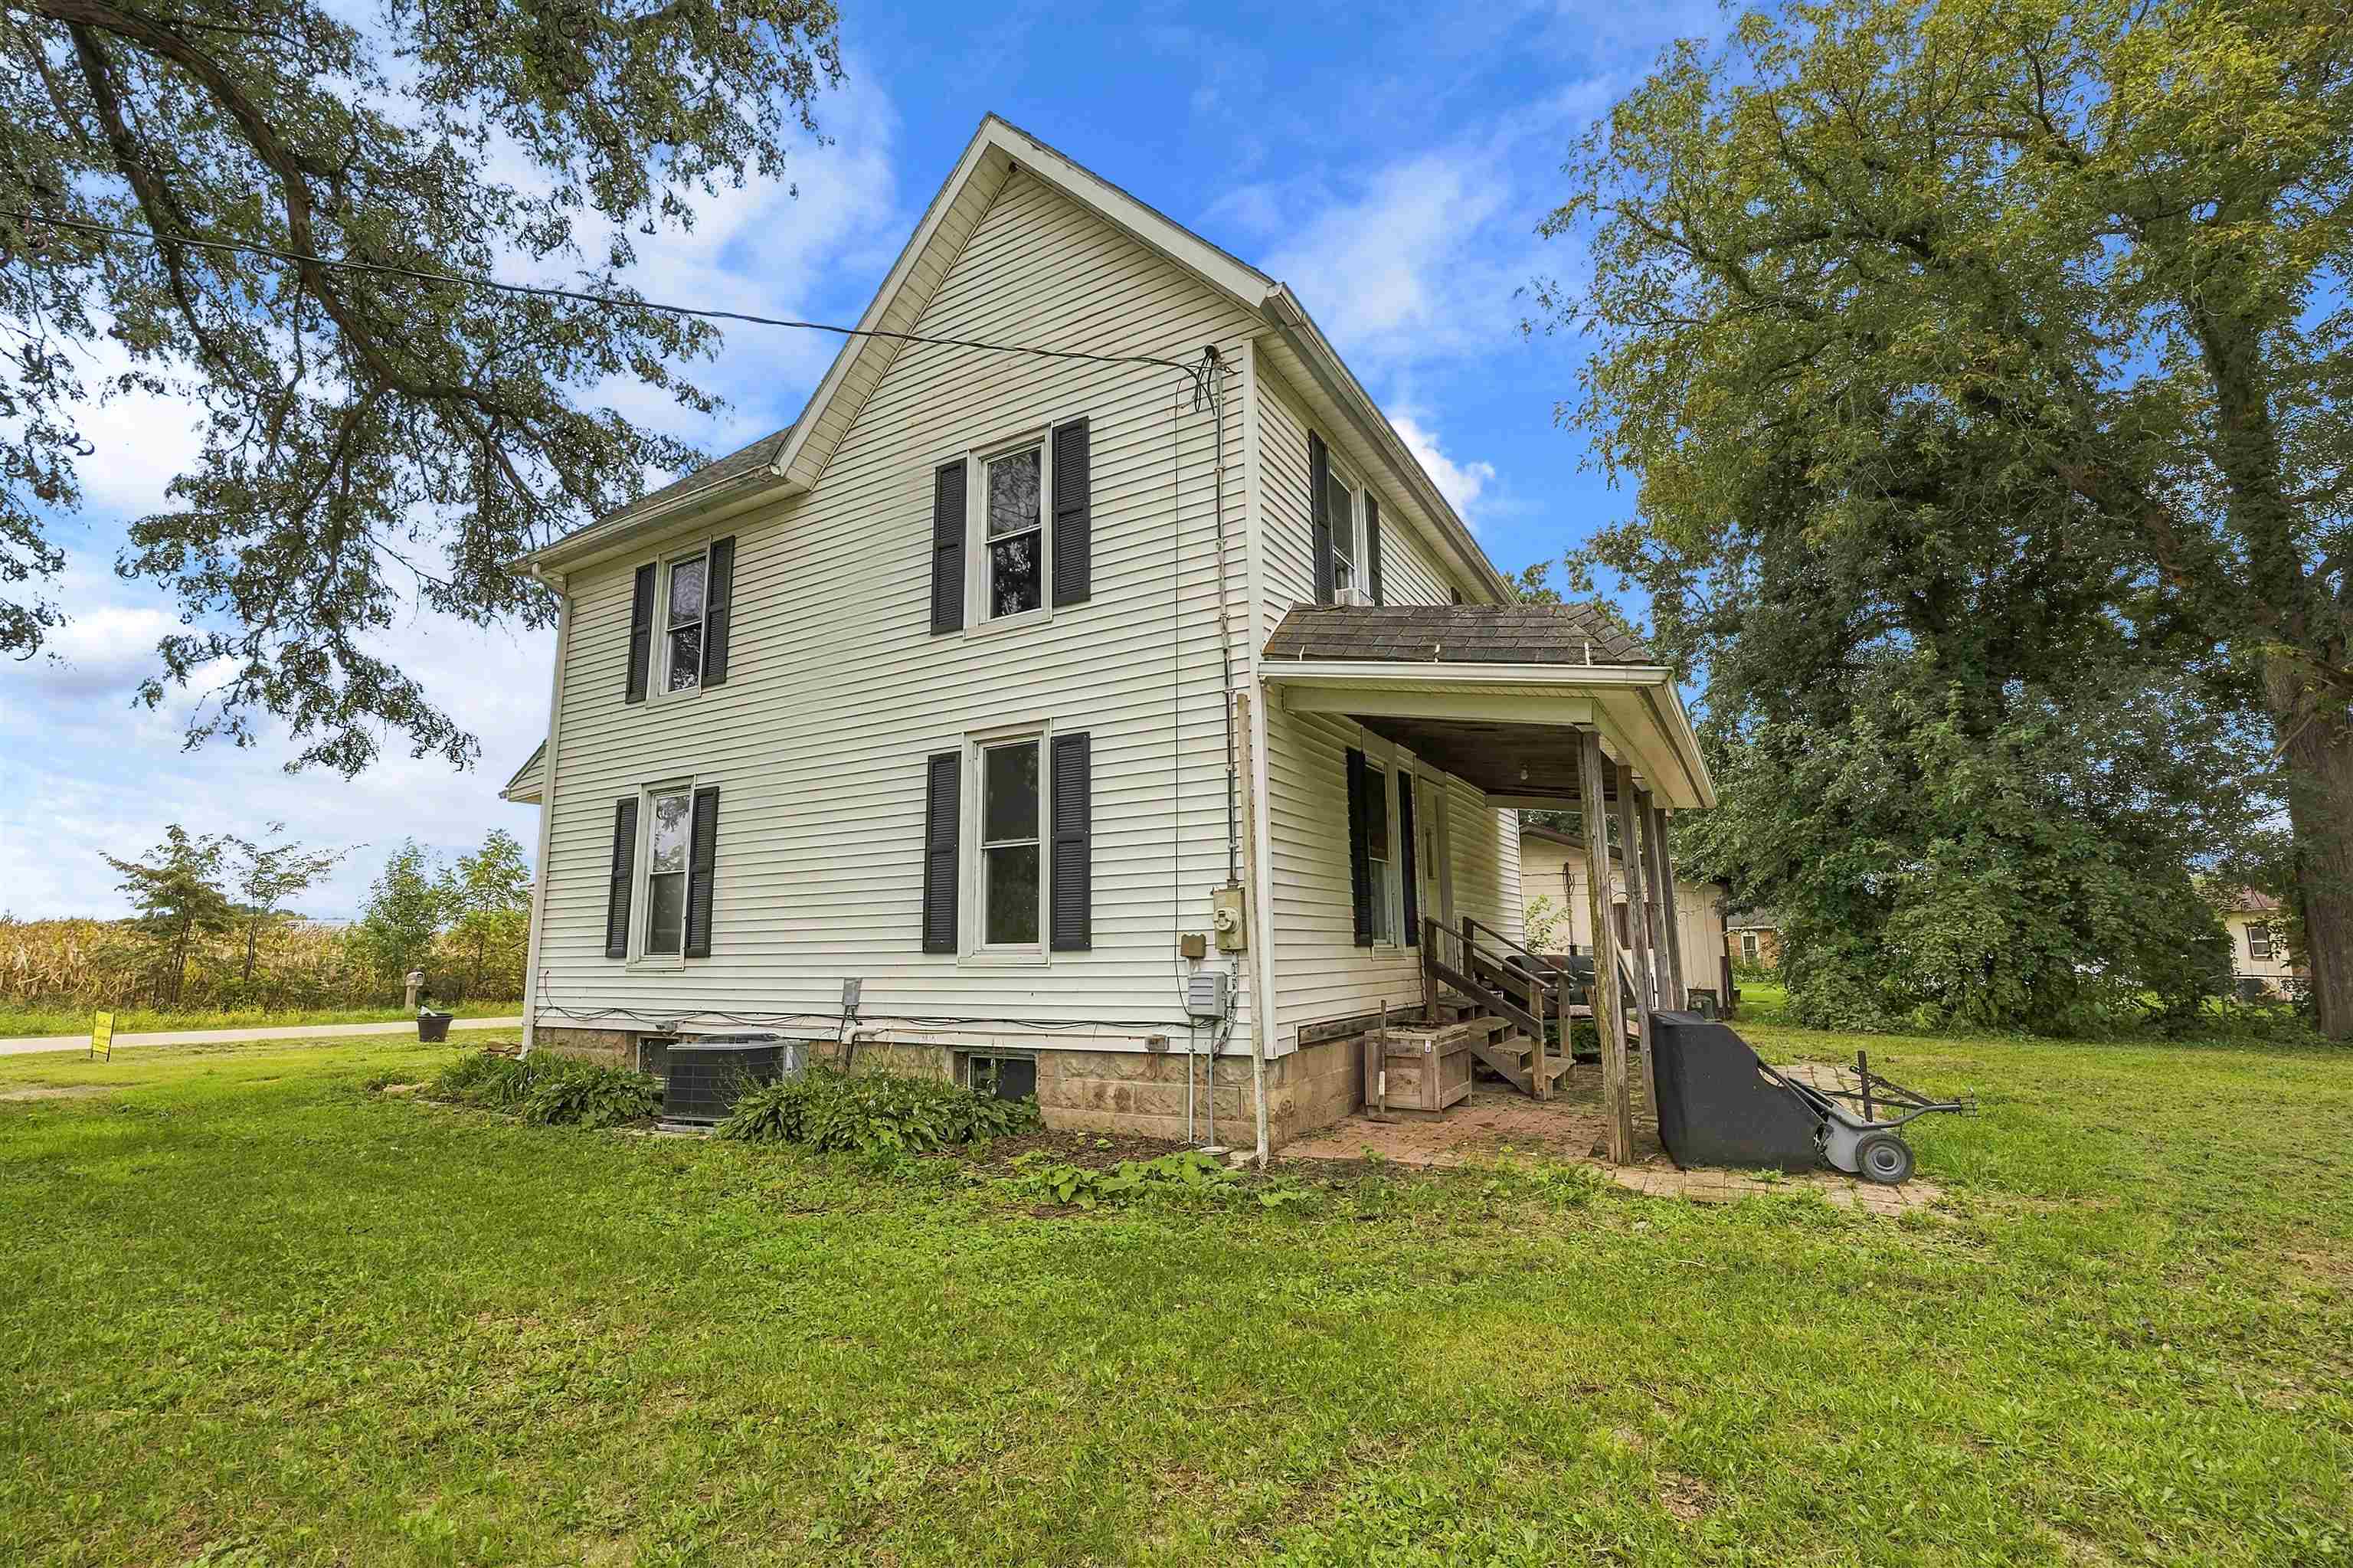
Two-story white house with black shutters and a covered porch, viewed from the side on a grassy lawn.
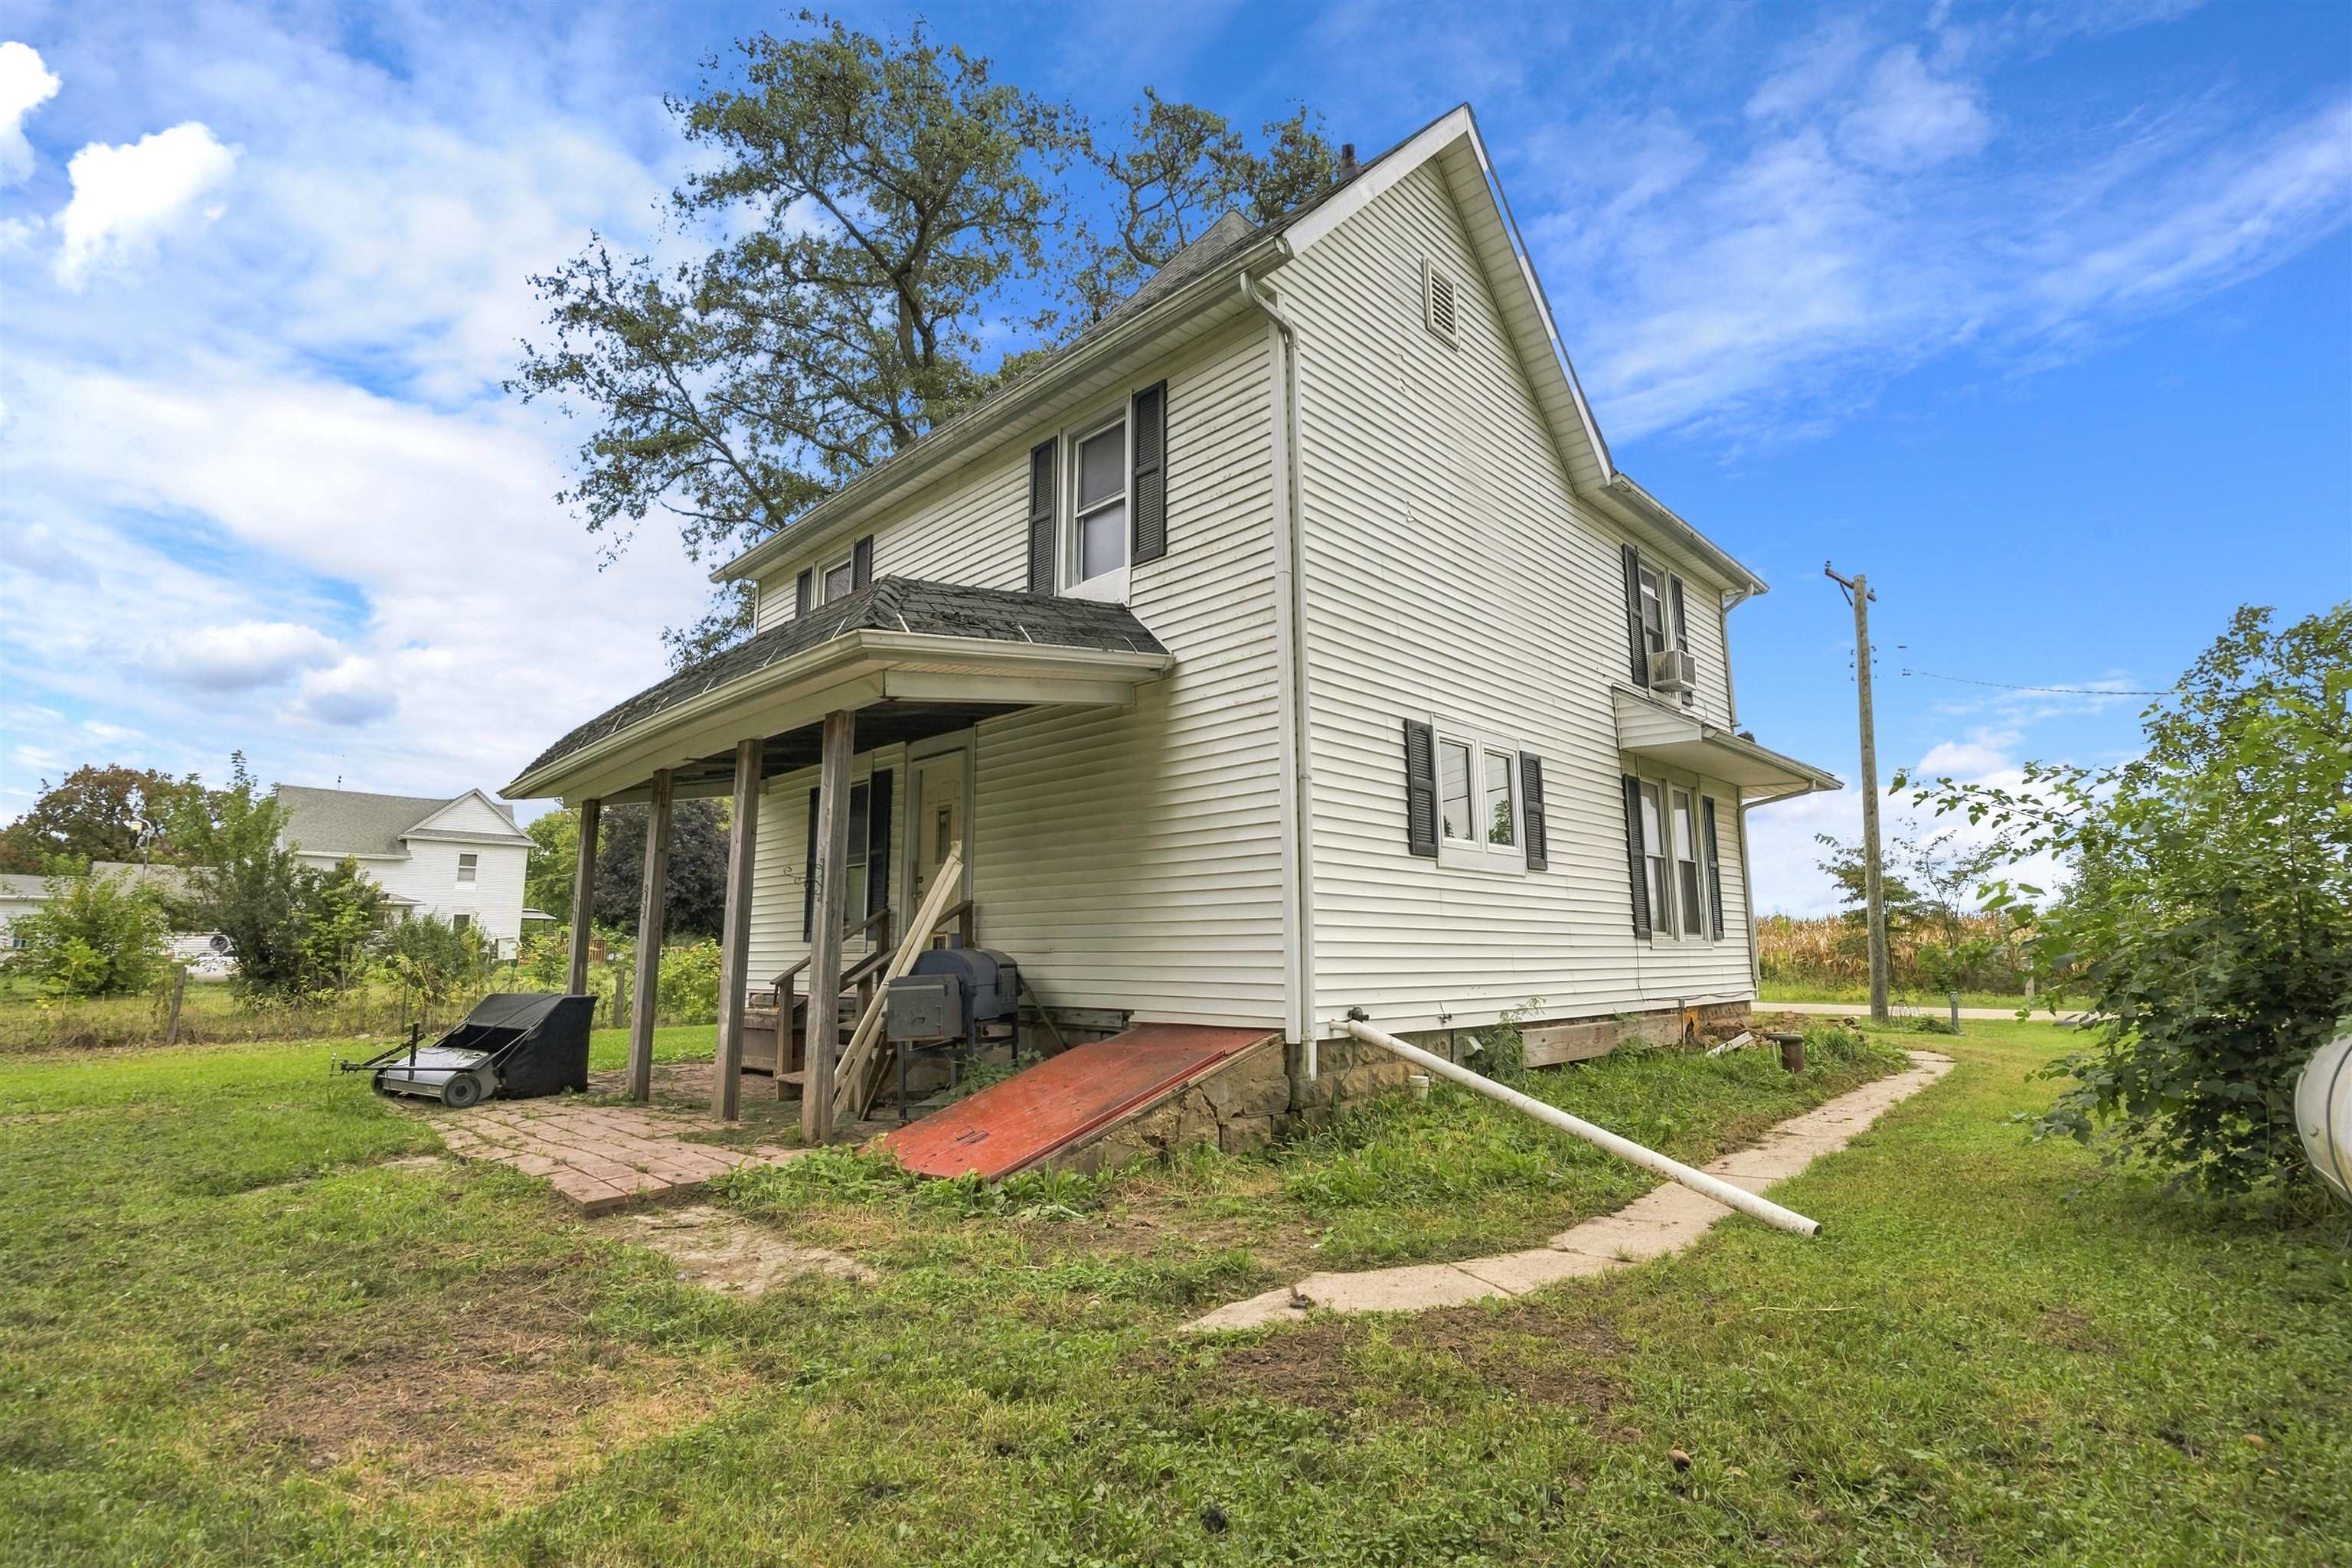
Two-story light-sided house with a covered porch, red ramp, and walkway through the grassy yard.
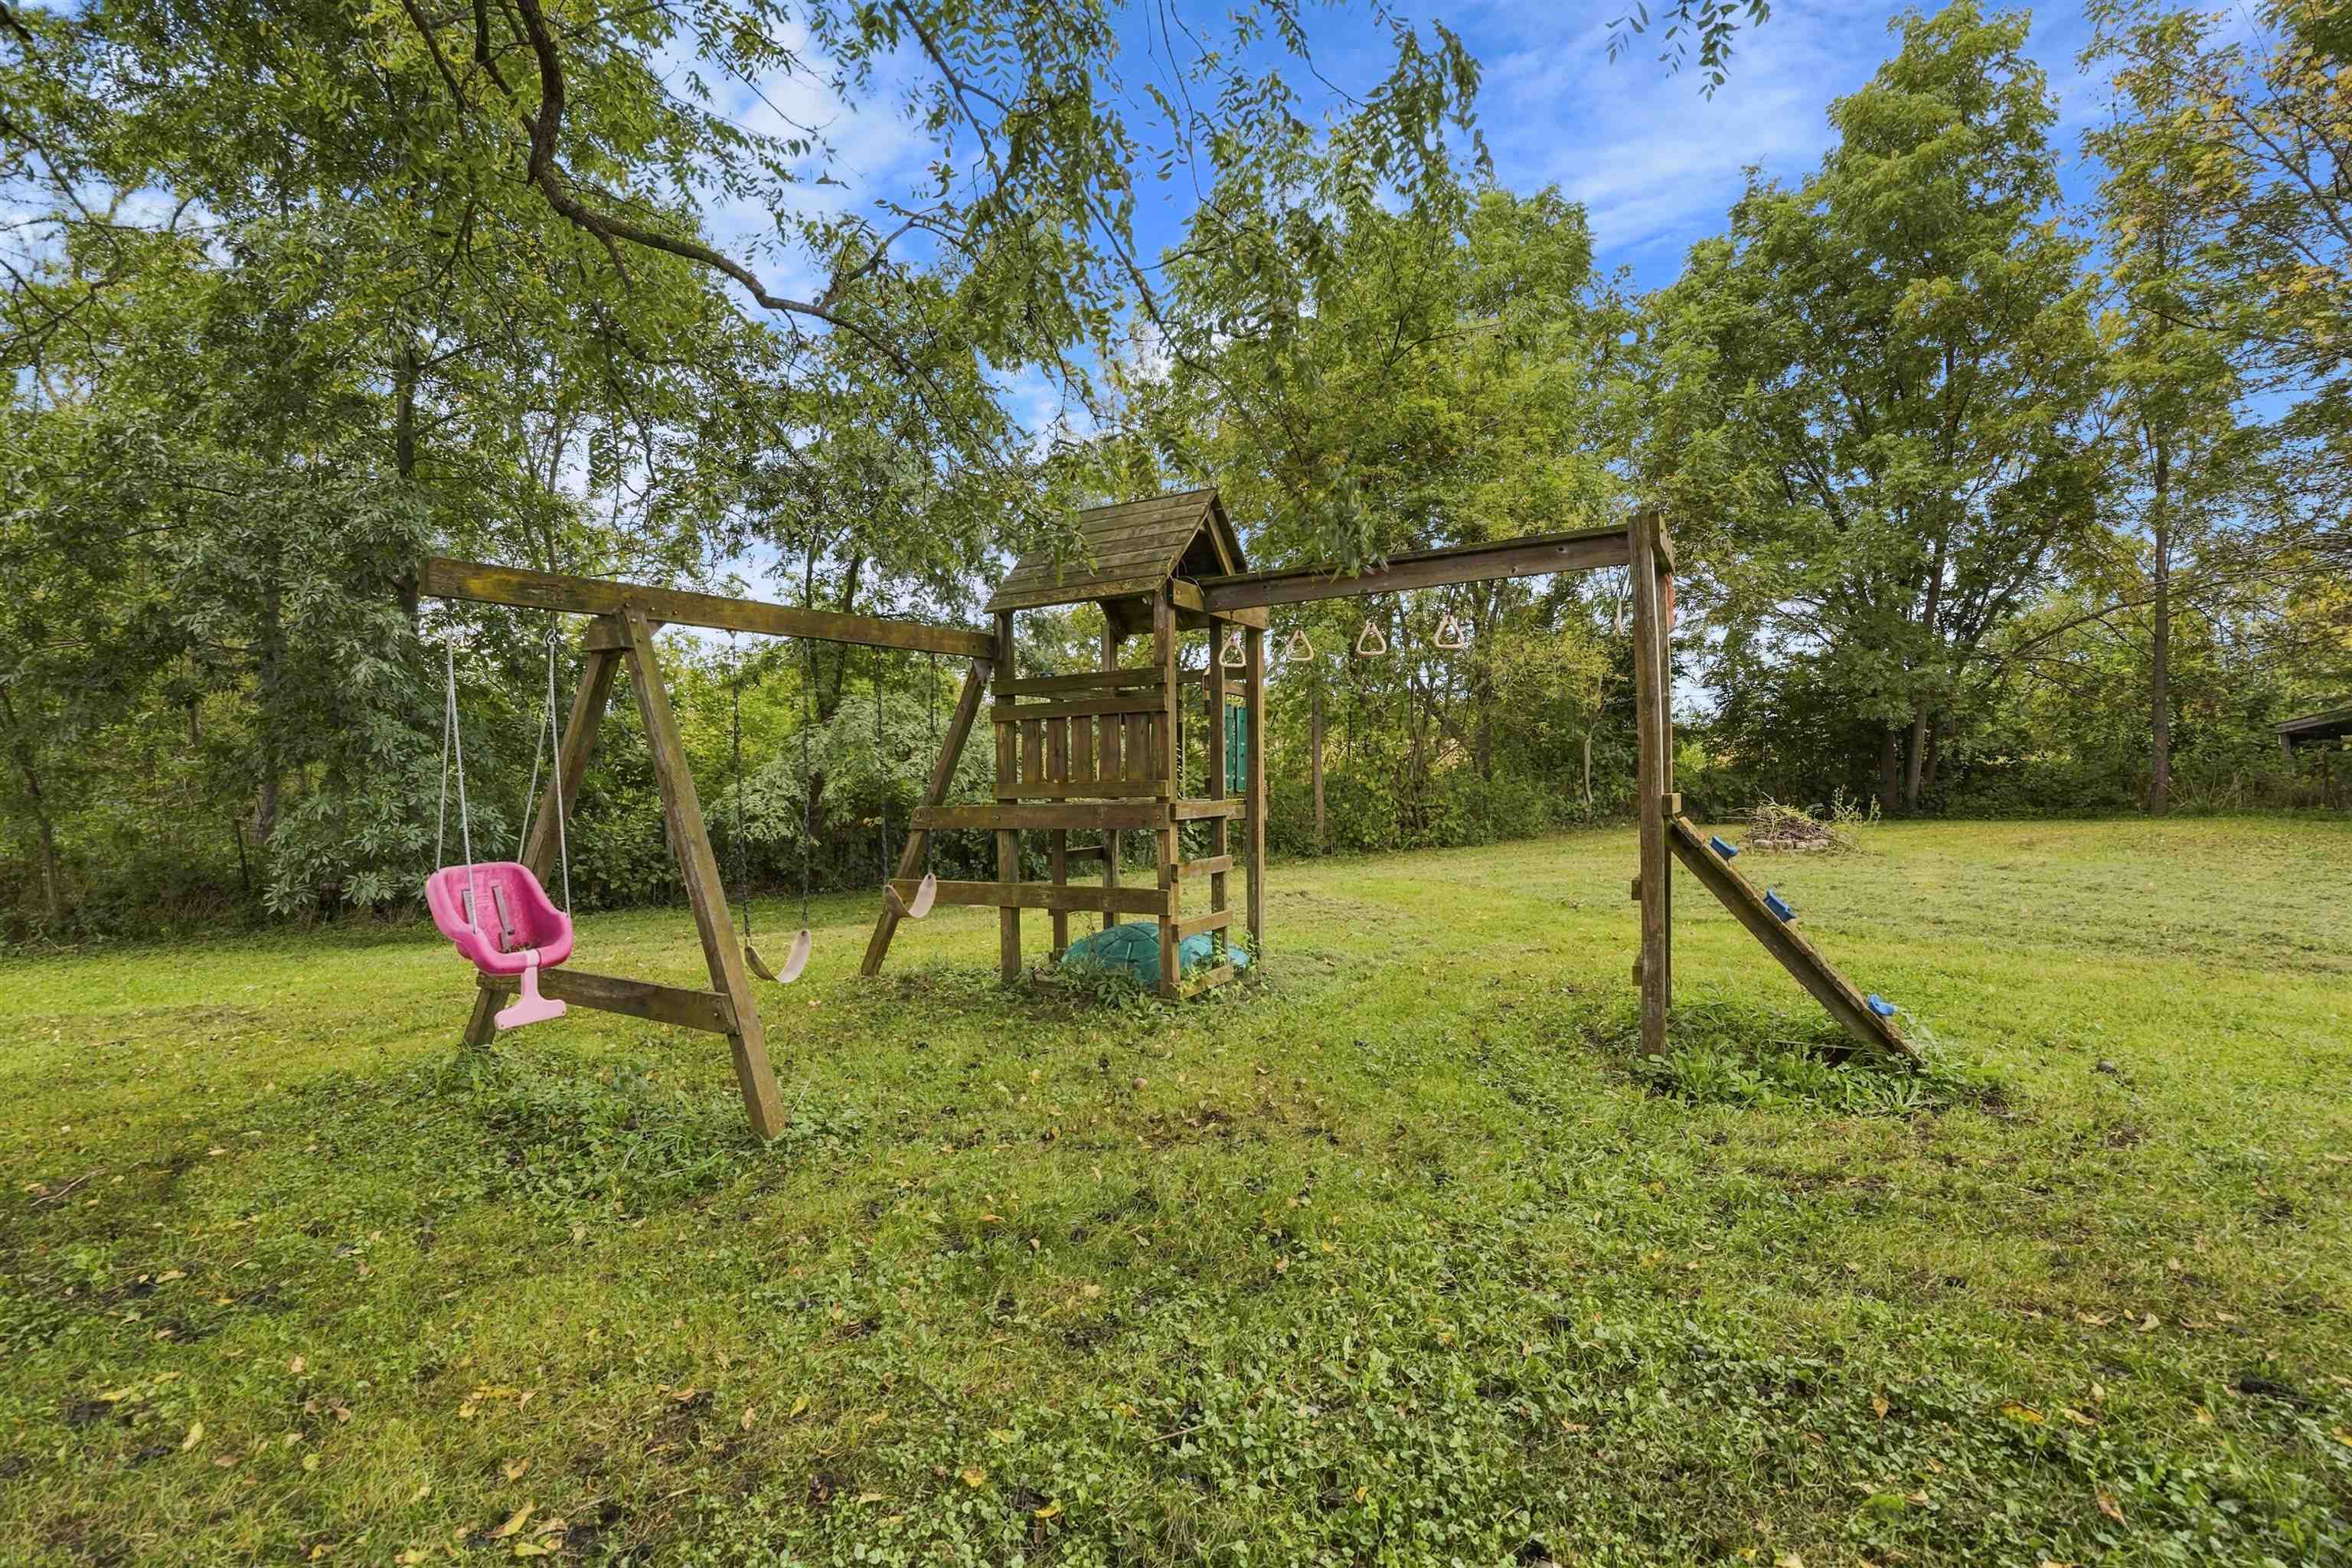
Backyard playset with swings and climbing wall in a grassy, tree-lined yard.
SEE ALL PHOTOS
Two-story white house with dark shutters, front steps, and a grassy yard with a detached shed.
Kitchen with oak cabinets, a double window over the sink, and wood-look flooring.
Kitchen with oak cabinets, a peninsula counter, and appliances beneath a ceiling fan.
Empty living area with glossy wood floors, a salmon-red accent wall, and an open kitchen.
Empty living room with dark wood floors and an open kitchen with wood cabinets.
Laundry room with white washer and dryer, weathered wood counter, and a window overlooking the yard.
Laundry room with white washer and dryer, wooden cabinets, and a window overlooking the yard.
Unfurnished room with turquoise curtains, dark walls, carpet, and a window air conditioner.
Empty bedroom with blue curtains, window air conditioner, and open built-in closet.
Carpeted room with brown walls, wood trim, two curtained windows, and a wall-mounted television.
Carpeted room with dark wood paneled doors and a carved dresser with mirror.
Empty red-walled room with beige carpet, two curtained windows, and a window air conditioner.
Empty carpeted room with blue and red walls, wooden doors, and a large window with blue curtains.
Bathroom vanity with a large mirrored cabinet and rustic wood-plank accent wall.
Bathroom with a tiled tub and shower beside a wooden vanity and framed mirrors.
Bathroom with a long wood vanity and mirrors beside a rustic wood partition and striped shower curtain.
White two-story house with black shutters, a steep front gable, and concrete steps to the entrance.
Two-story white house with black shutters and a covered porch, viewed from the side on a grassy lawn.
Two-story light-sided house with a covered porch, red ramp, and walkway through the grassy yard.
Backyard playset with swings and climbing wall in a grassy, tree-lined yard.
For Sale

13574 NE Winslow Road

13574 NE Winslow Road, WINSLOW, IL 61089

$100,000
Affordable 3-bedroom, 1-bath home situated along a quiet road in Winslow with country views and plenty of potential to continue making it your own! The main level offers a spacious living room, adjoining kitchen, and convenient main-level laundry. Upstairs, you'll find an updated full bathroom and three bedrooms, two of which share a closet. A few recent improvements include a new furnace and central air in 2024, an updated breaker box in 2024, and water heater in 2019. Located in the highly desirable Lena-Winslow School District, this property offers an affordable opportunity for a first-time buyer or anyone looking for a home with some key updates already completed and room for future improvements. Room measurements are approximate; buyer to verify all measurements and square footage if desired!

3
beds

1
bath

1,520 Sq.Ft. LIVING AREA

0.35 Acres lot

Jordan Mclane

Jordan Mclane

Features & Amenities

Interior

  • total bedrooms3
  • Total bathroom1
  • full bathroom1
  • Laundry room Laundry 1st Floor
  • APPLIANCES Dishwasher, Dryer, Refrigerator, Washer, LP Gas Tank
  • other interior Features Ceiling Fan(s), Window Treatments

Area & Lot

  • Status For Sale
  • Living Area1,520 Sq.Ft.
  • Total Area1,520 Sq.Ft.
  • Lot Area0.35 Acres
  • MLS® ID202606135
  • TypeResidential
  • YEAR BUILT1900
  • NeighborhoodStephenson County
  • View DescriptionCountry View
  • Elementary SchoolLena Elementary
  • High SchoolLena-Winslow High
  • School District2 Story

Exterior

  • Garage Space1.0
  • water SourceWell
  • roofShingle
  • parkingDetached, Gravel
  • HEAT TYPEForced Air, Baseboard, Electric, Propane
  • AIR CONDITIONINGCentral Air
  • sewerSeptic

Financial

  • Sales Price$100,000
  • Real Estate Tax $2,019/yr
Kitchen with oak cabinets, a double window over the sink, and wood-look flooring.

Schedule a Showing

We would love to show you our beautiful property. Please select your preferred date and time below. An agent will be in touch shortly to confirm your appointment.

Schedule a Showing

We would love to show you our beautiful property. Please select your preferred date and time below. An agent will be in touch shortly to confirm your appointment.

Thank you for your interest in 13574 NE Winslow Road, WINSLOW, IL 61089. We are reviewing your request and will be in touch shortly!

Mortgage Calculator

Estimate your monthly mortgage payment, including the principal and interest, property taxes, and HOA. Adjust the values to generate a more accurate rate.

All estimates are provided for informational purposes only. Actual amounts may vary.
$0,000 Your Payment 20 15 65
$0,000 Your Payment

Stephenson County

Explore

Let’s Make Your Next Move Count

Whether you’re buying or selling residential property, farmland, hunting acreage, or recreational land, Sullivan Realty offers the local expertise and personalized guidance to help you move forward.

Follow Us on Instagram