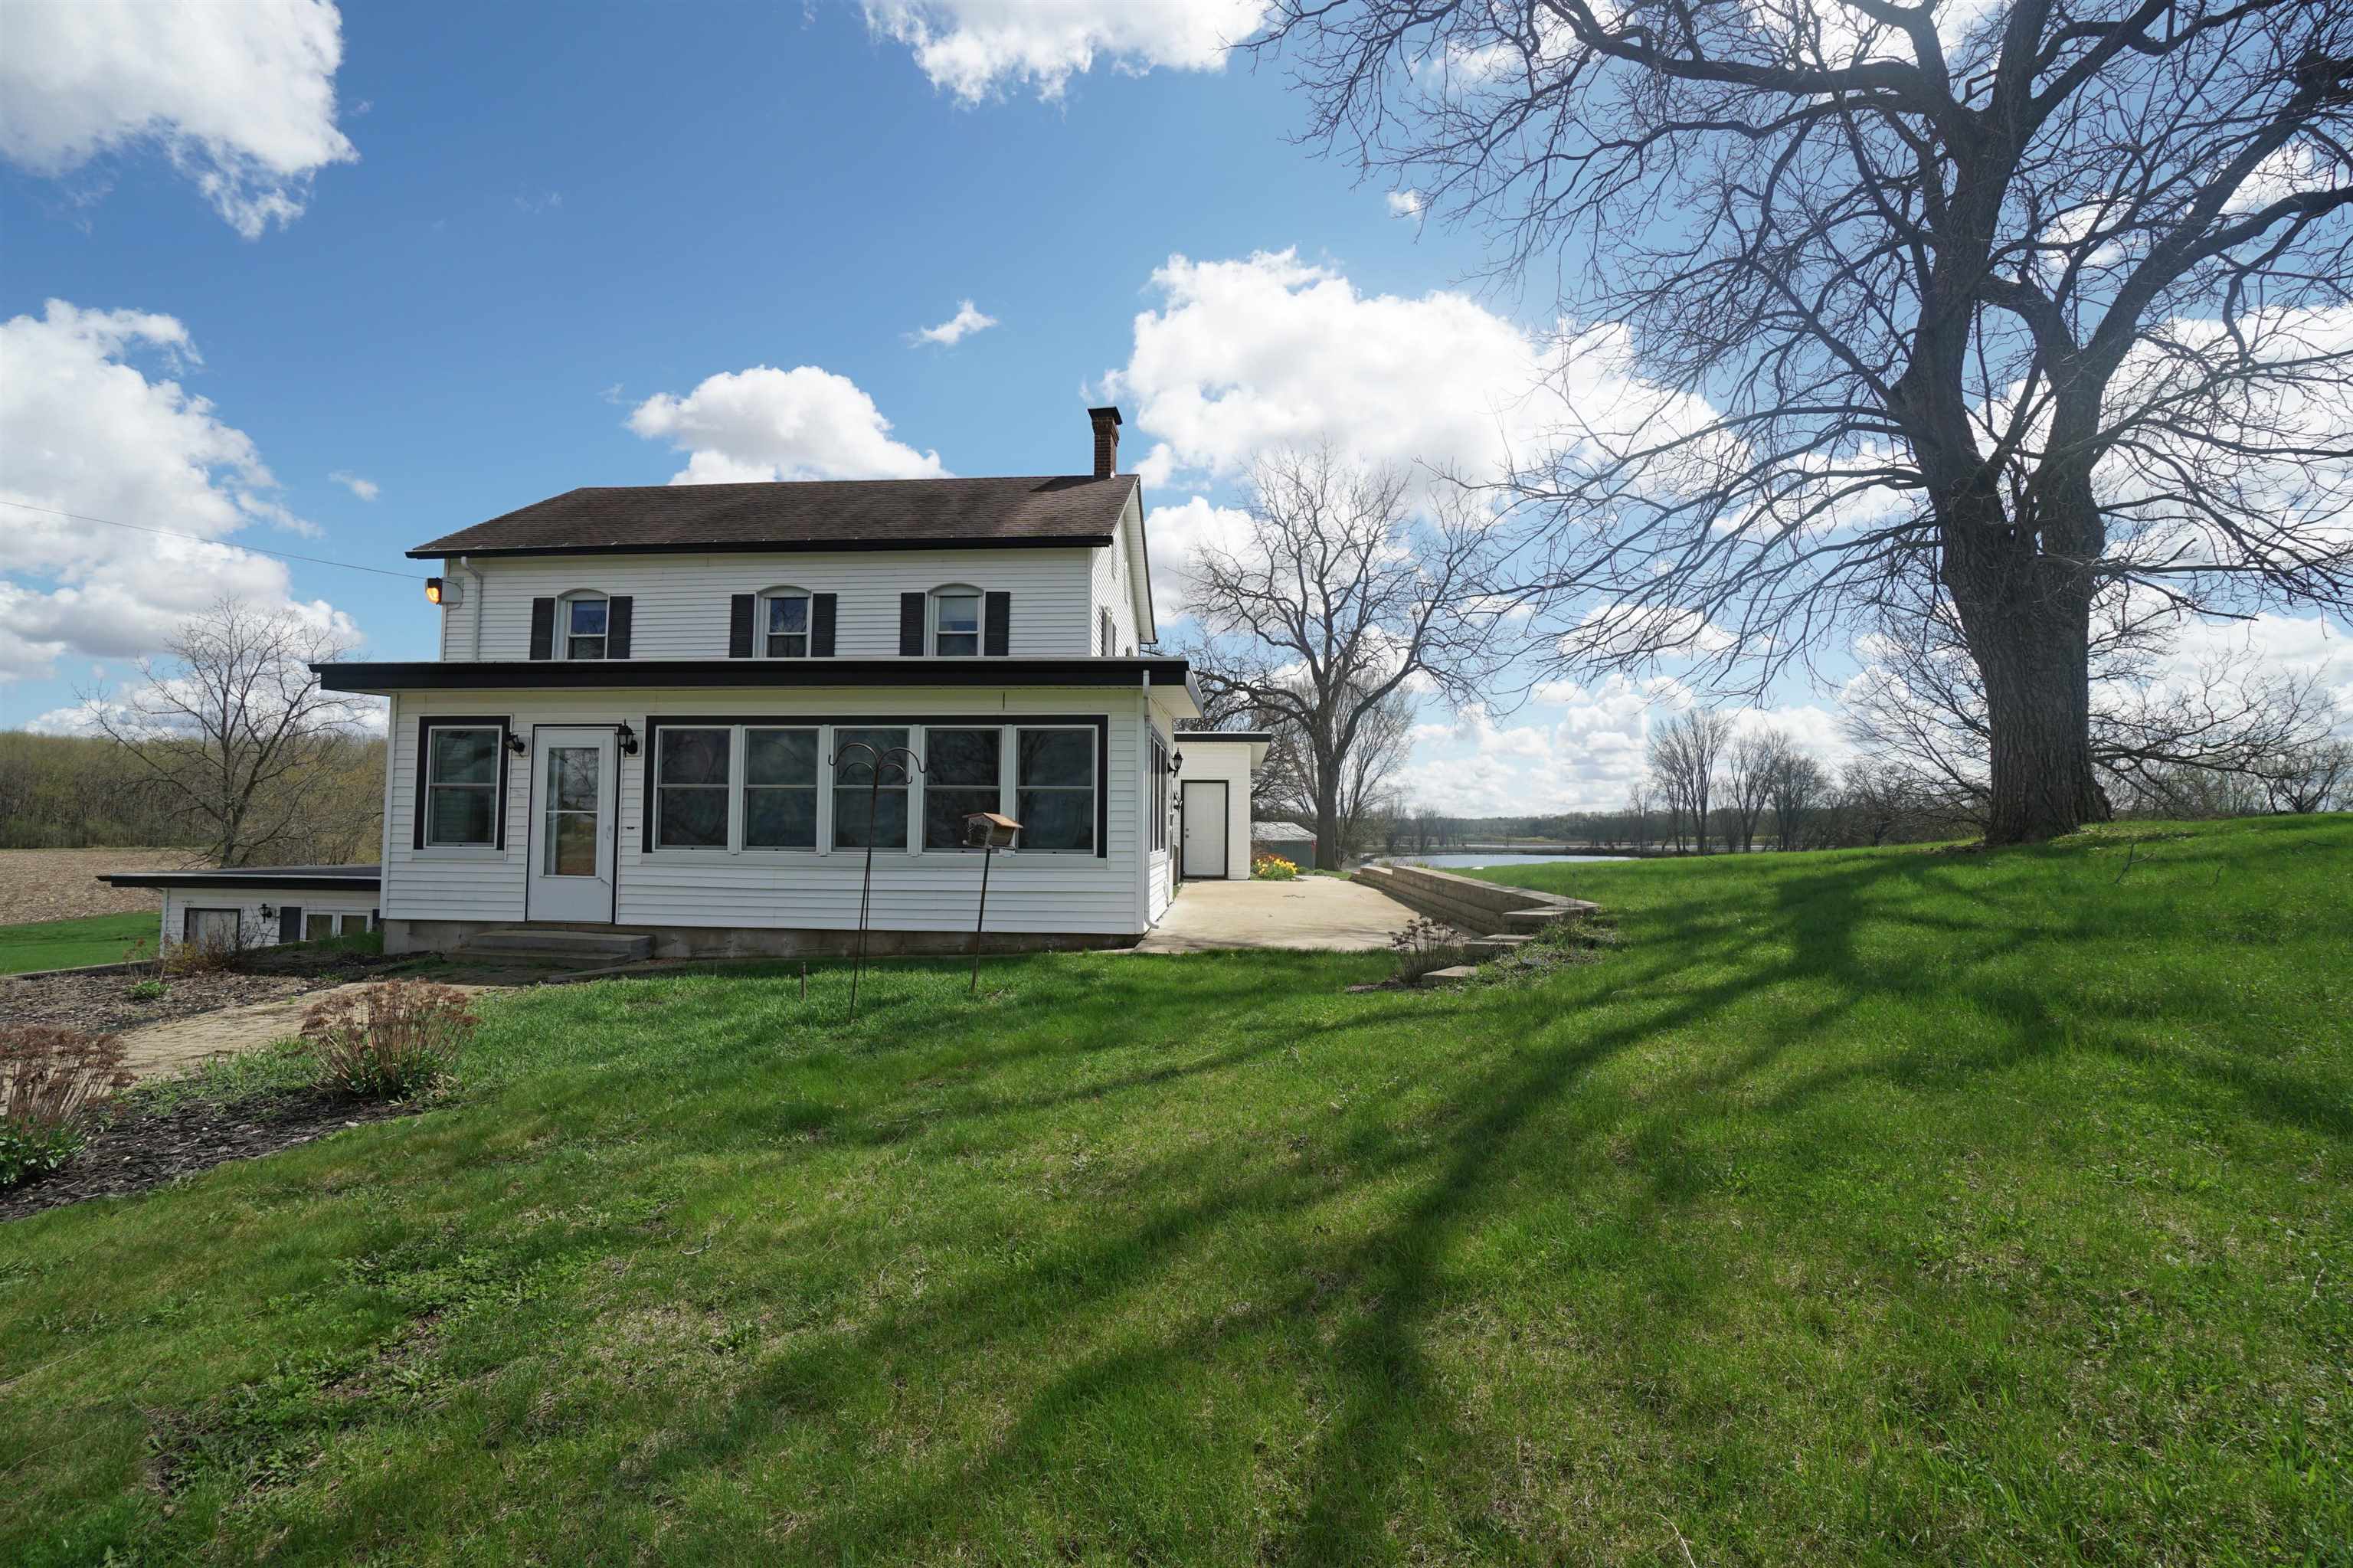
White two-story house with an enclosed porch beside a pond and broad green lawn.
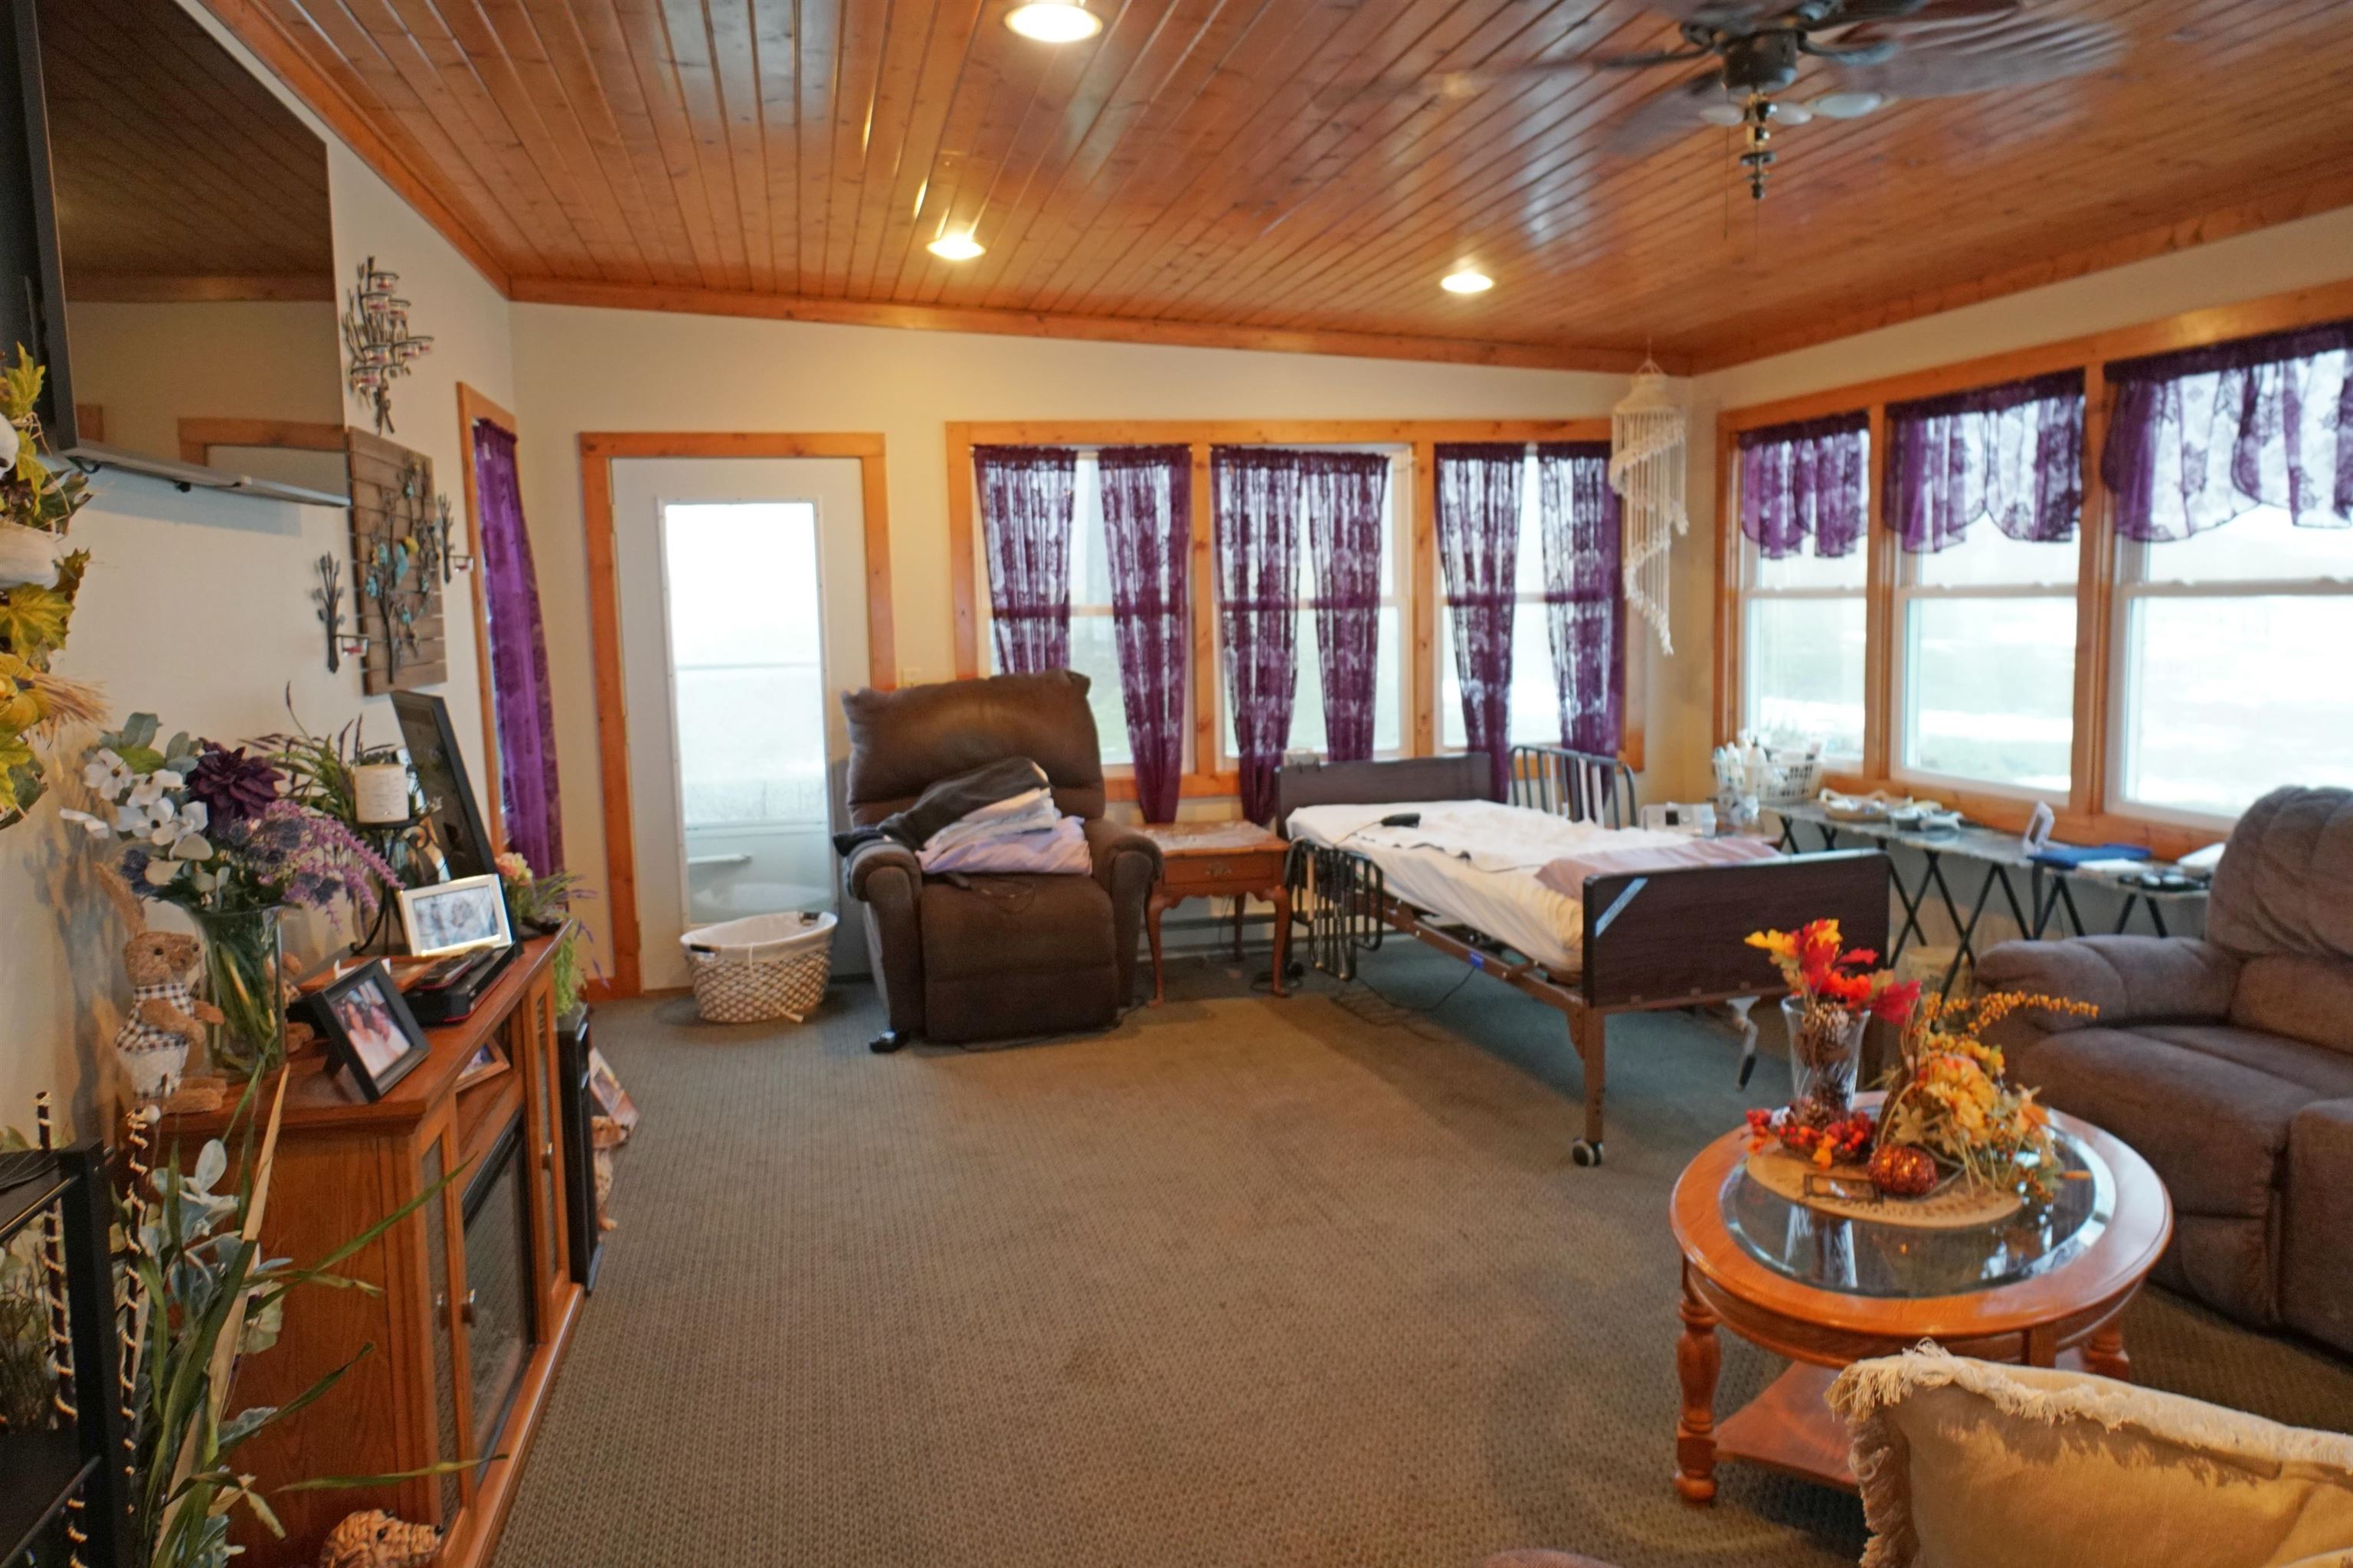
Furnished room with a vaulted wood ceiling, purple-curtained windows, recliners, and a bed.
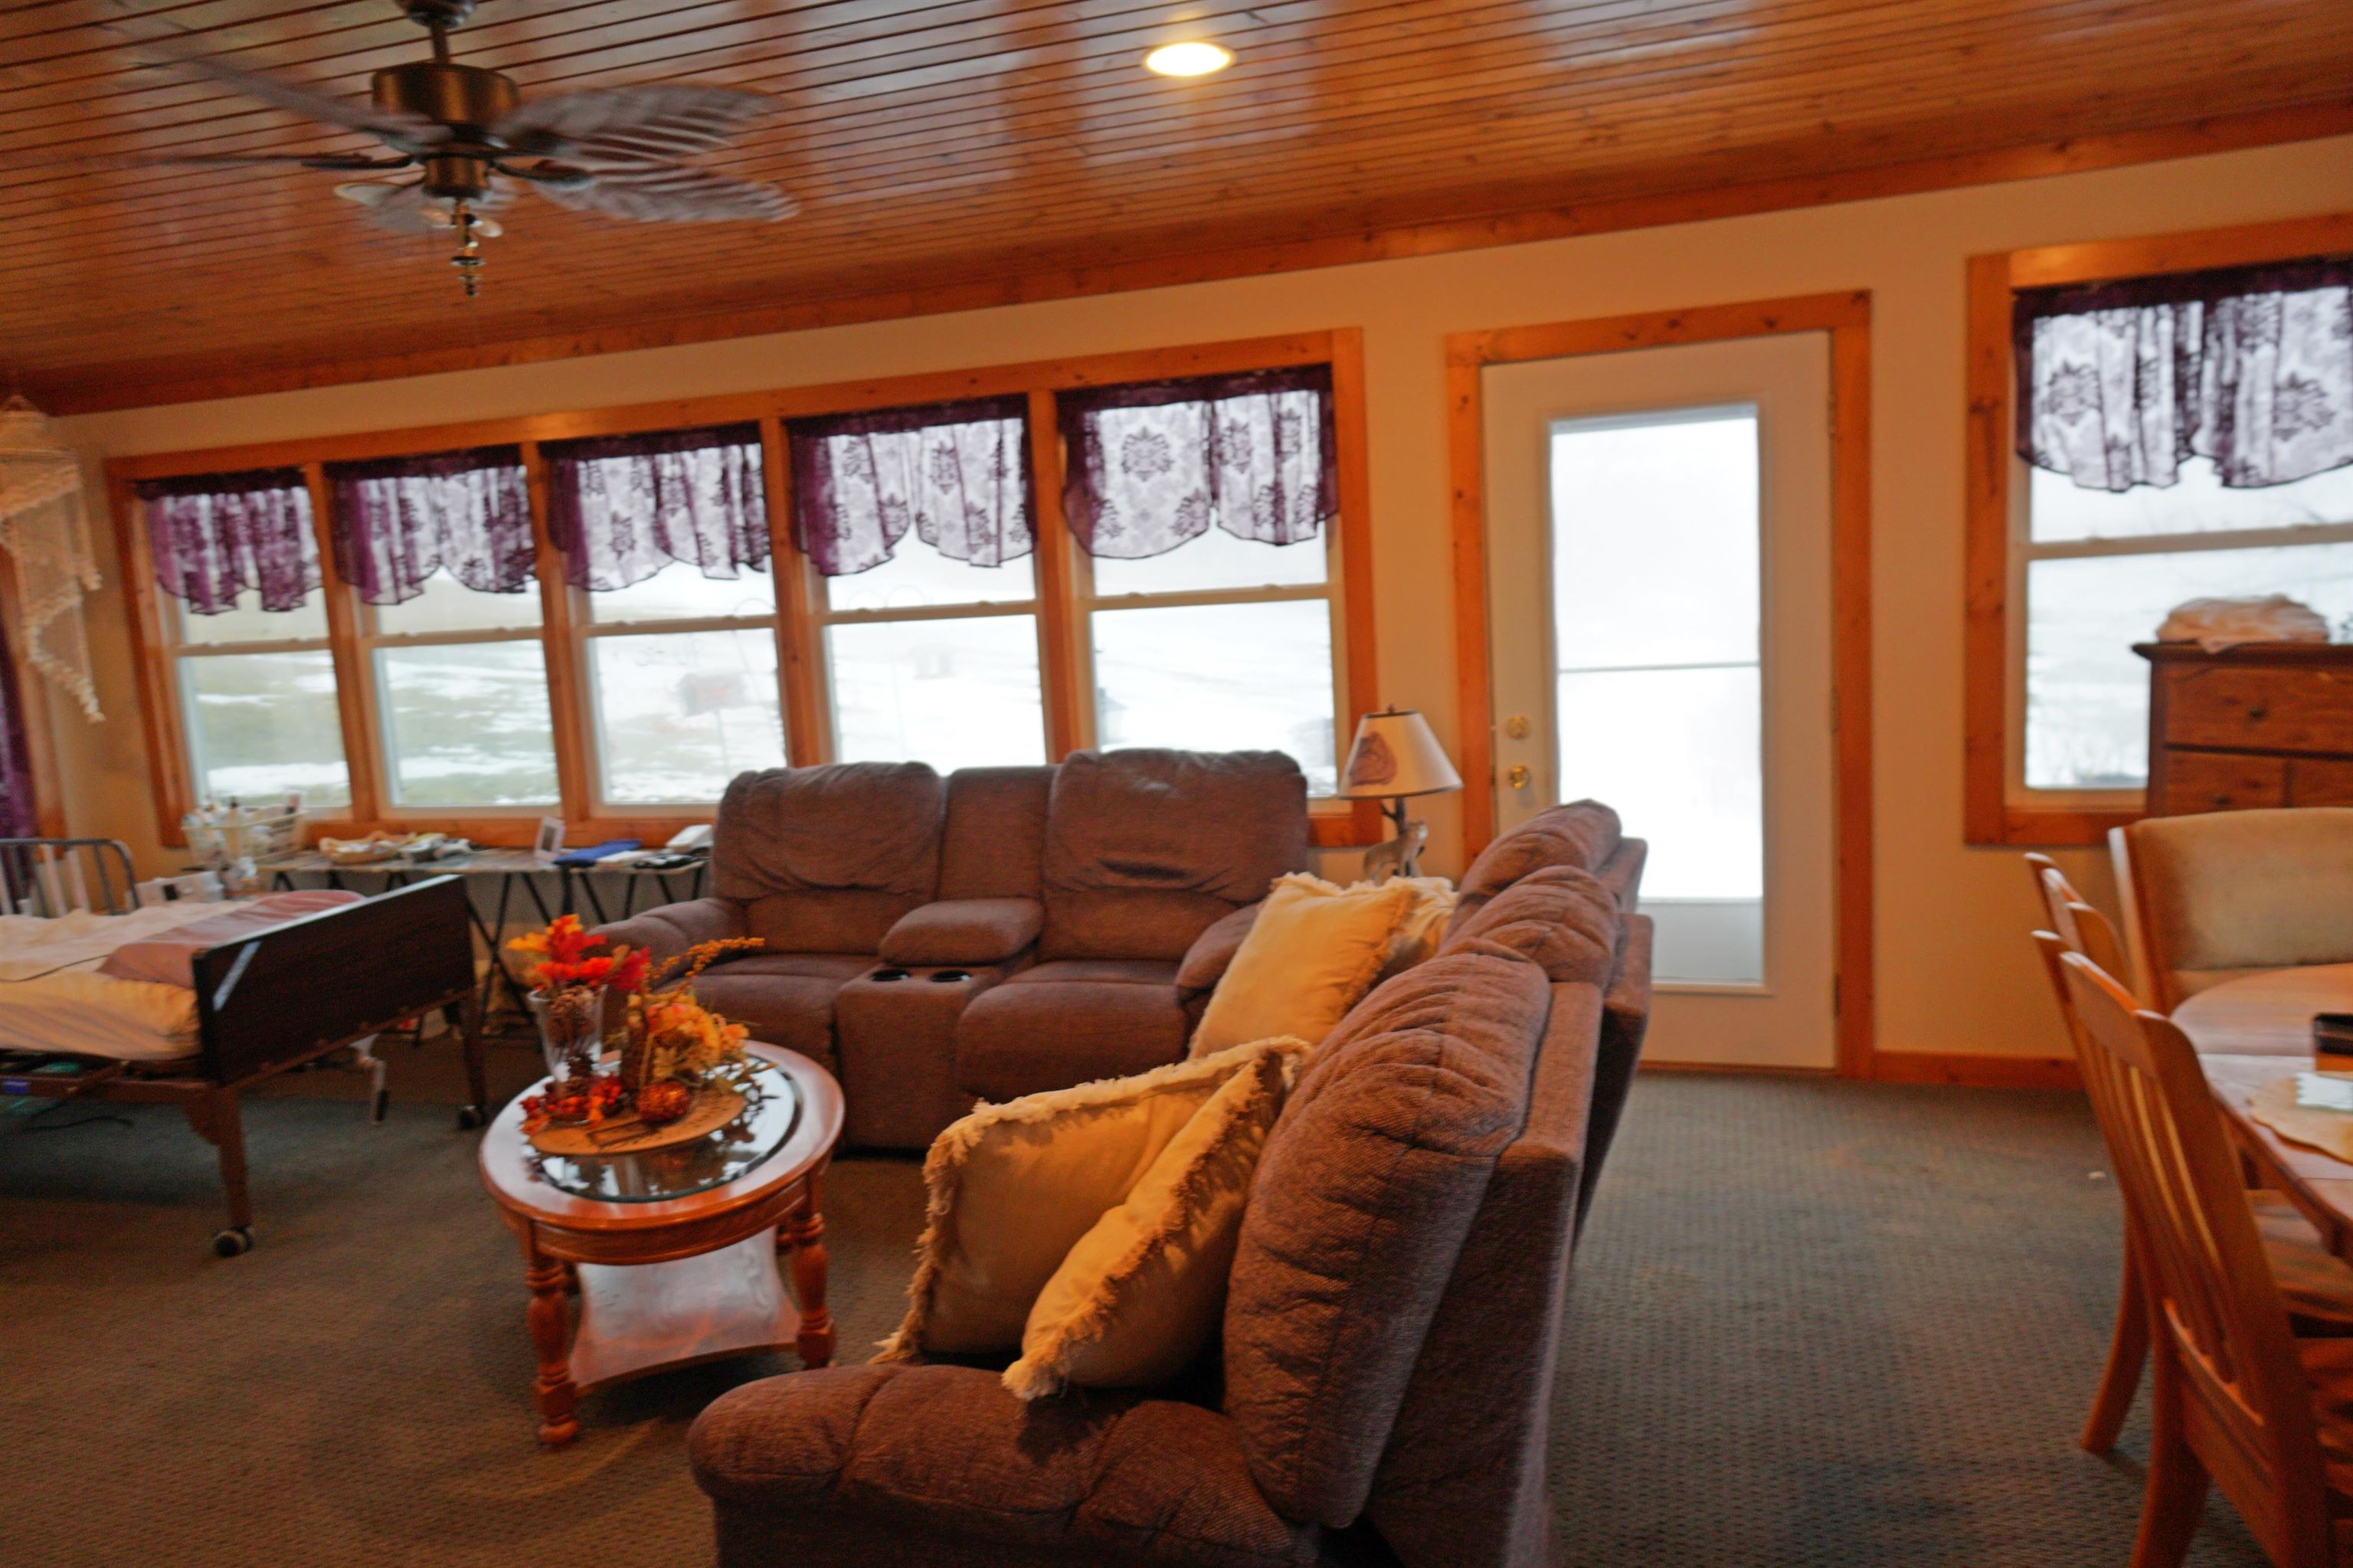
Furnished living room with brown sofas, a wood-paneled ceiling, and windows overlooking snow.
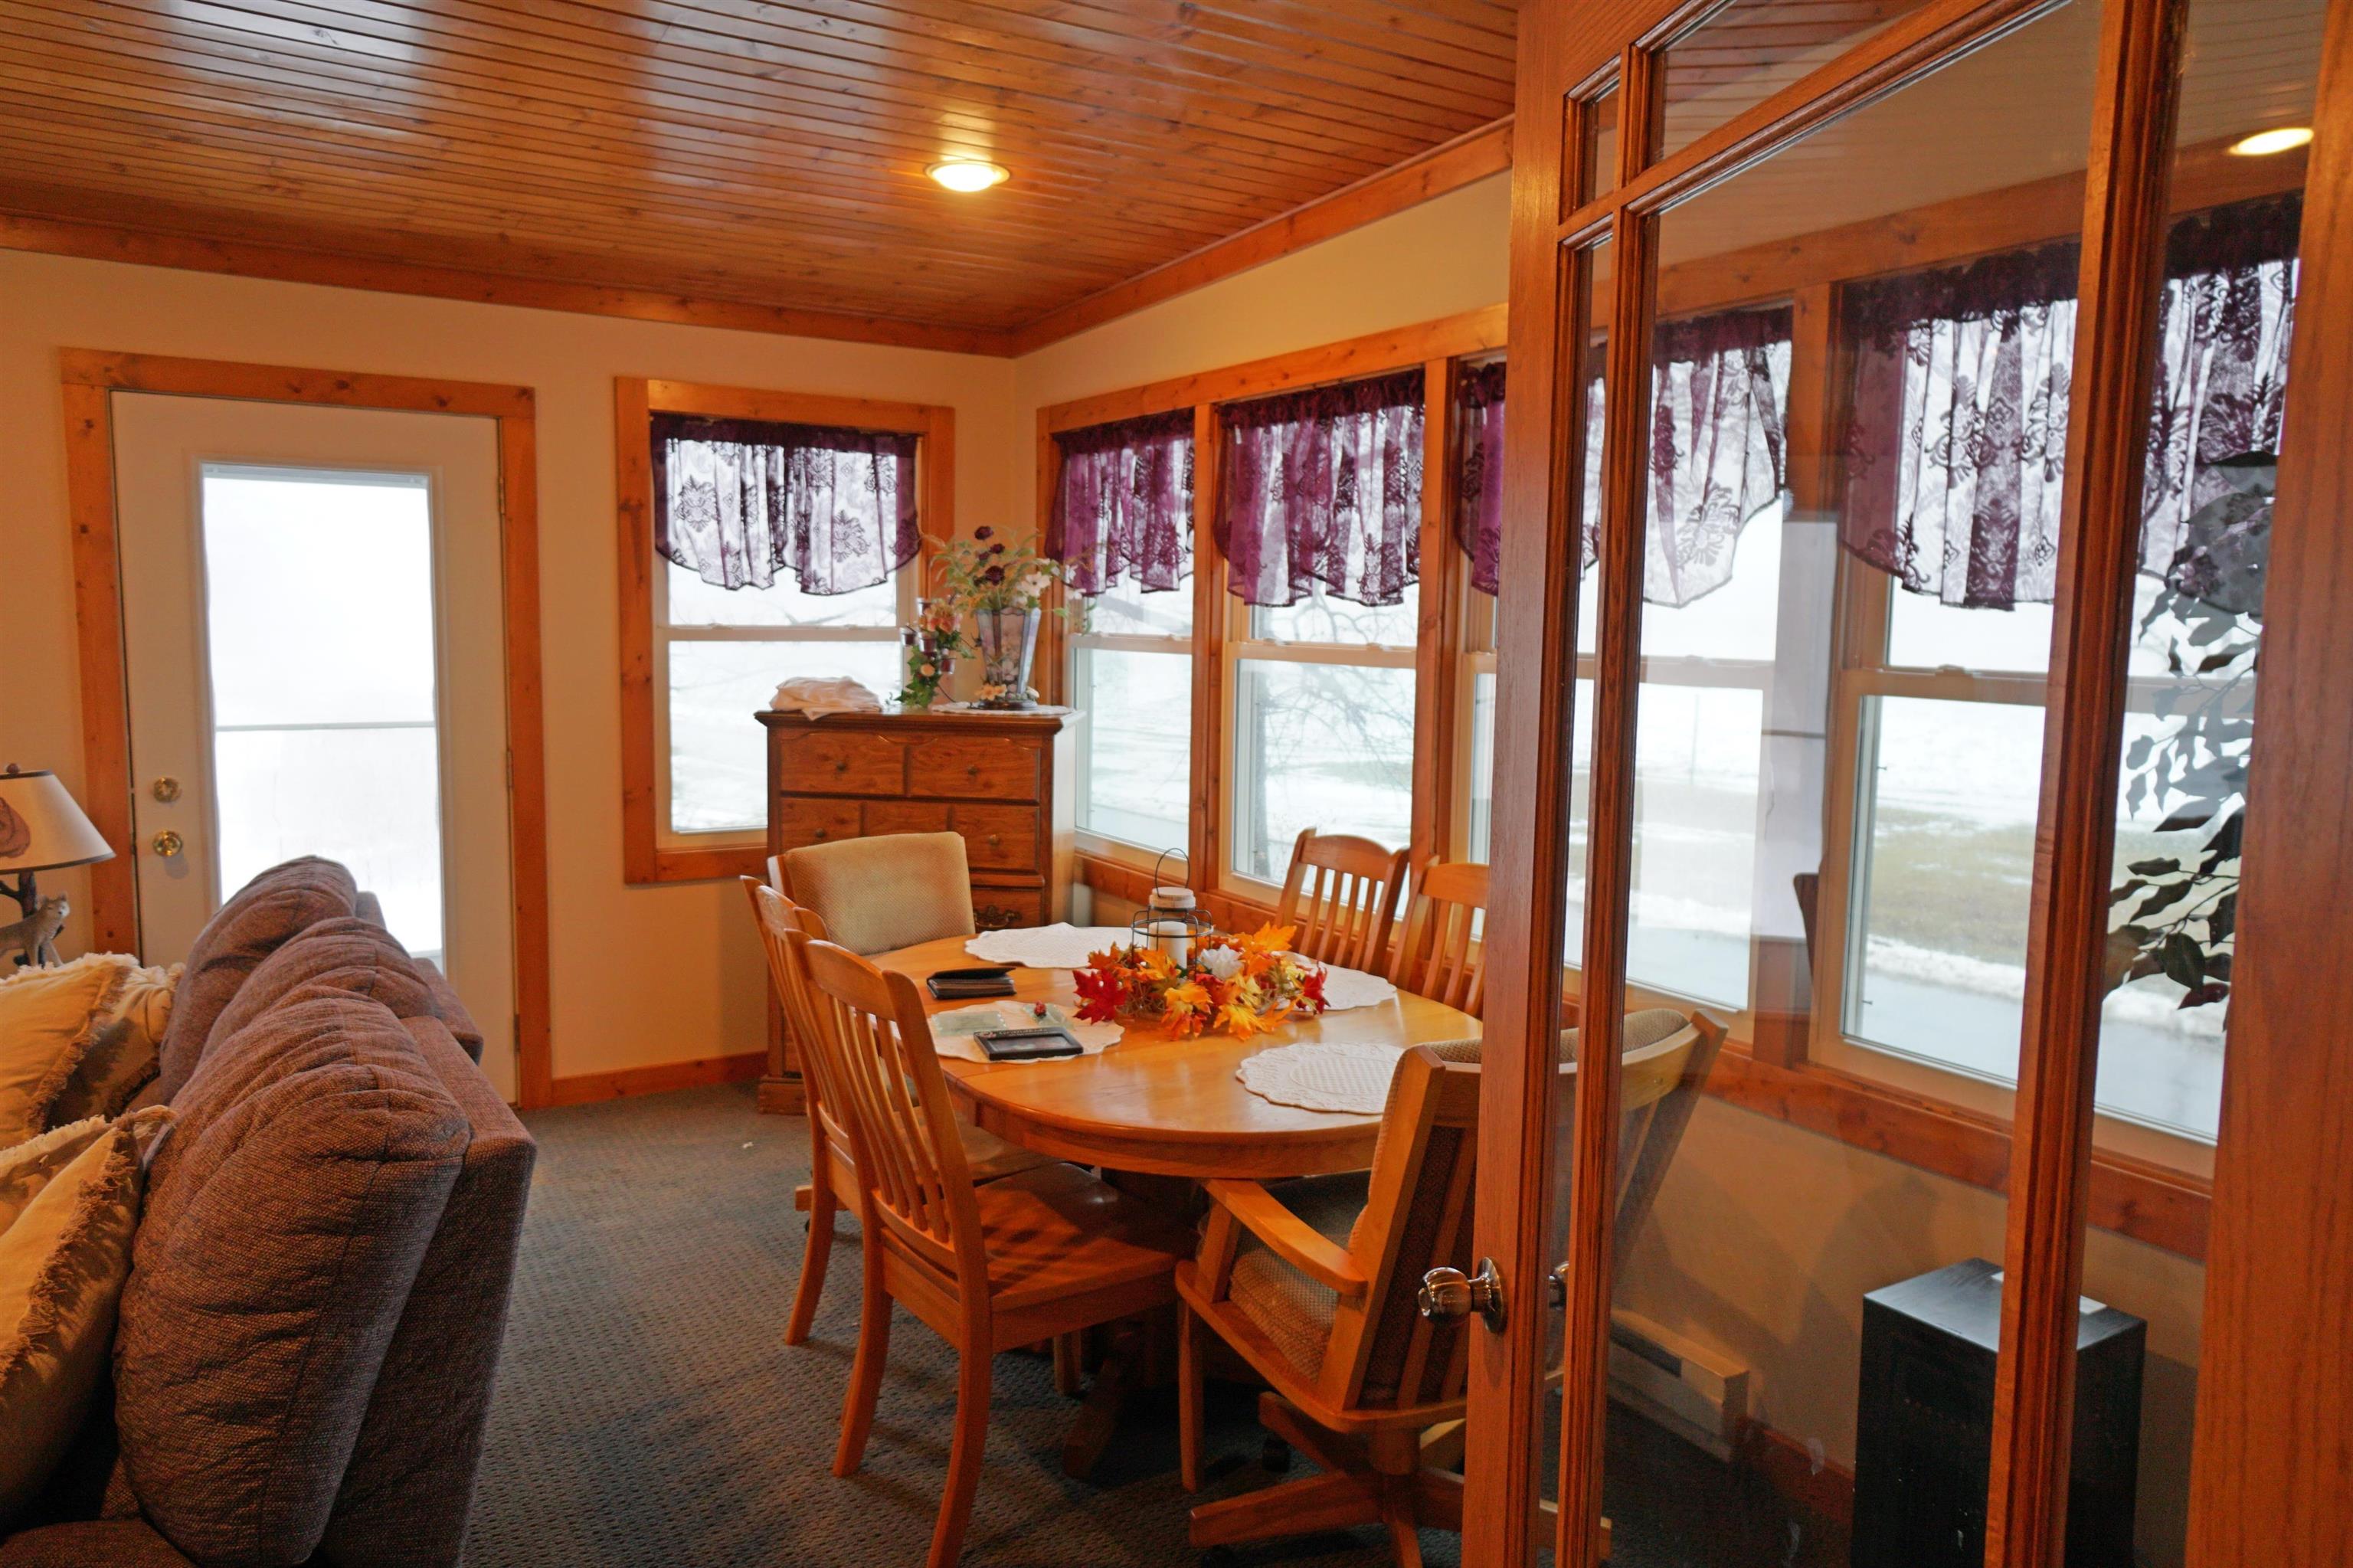
Dining area with a wooden ceiling, large windows, and a table beside the living room.
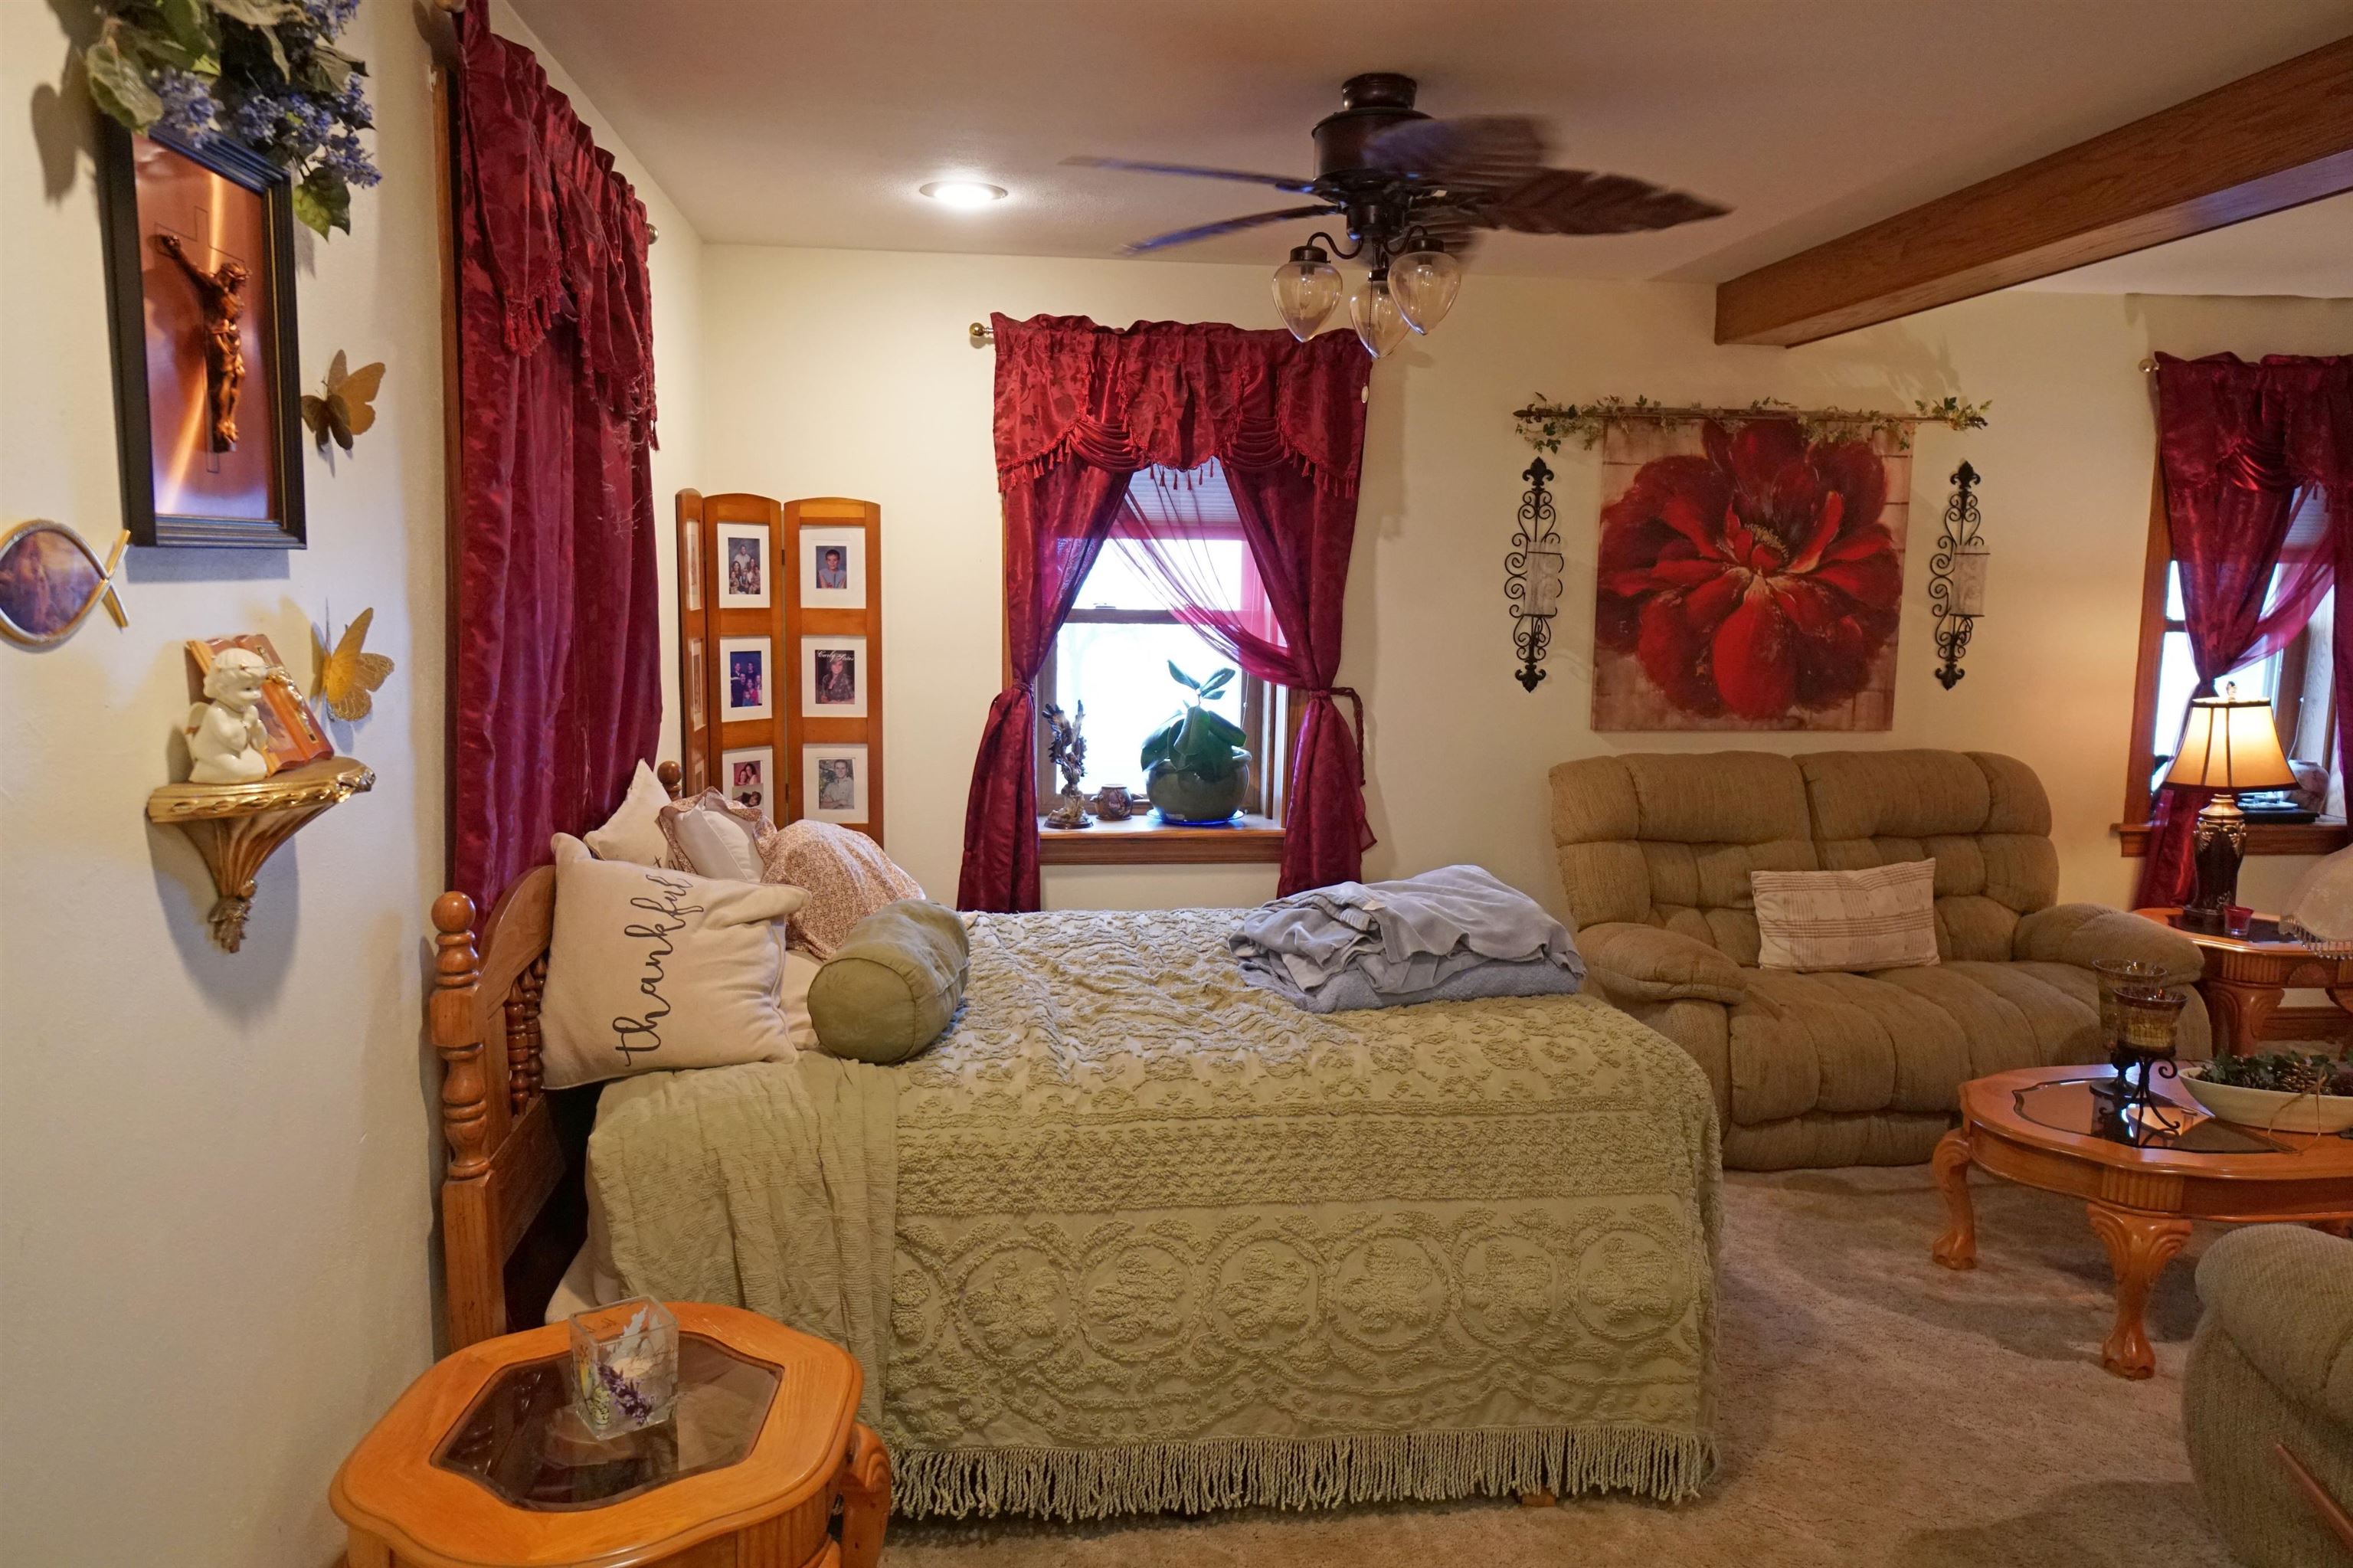
Bedroom with a large bed, tan reclining loveseat, burgundy curtains, and floral wall art.
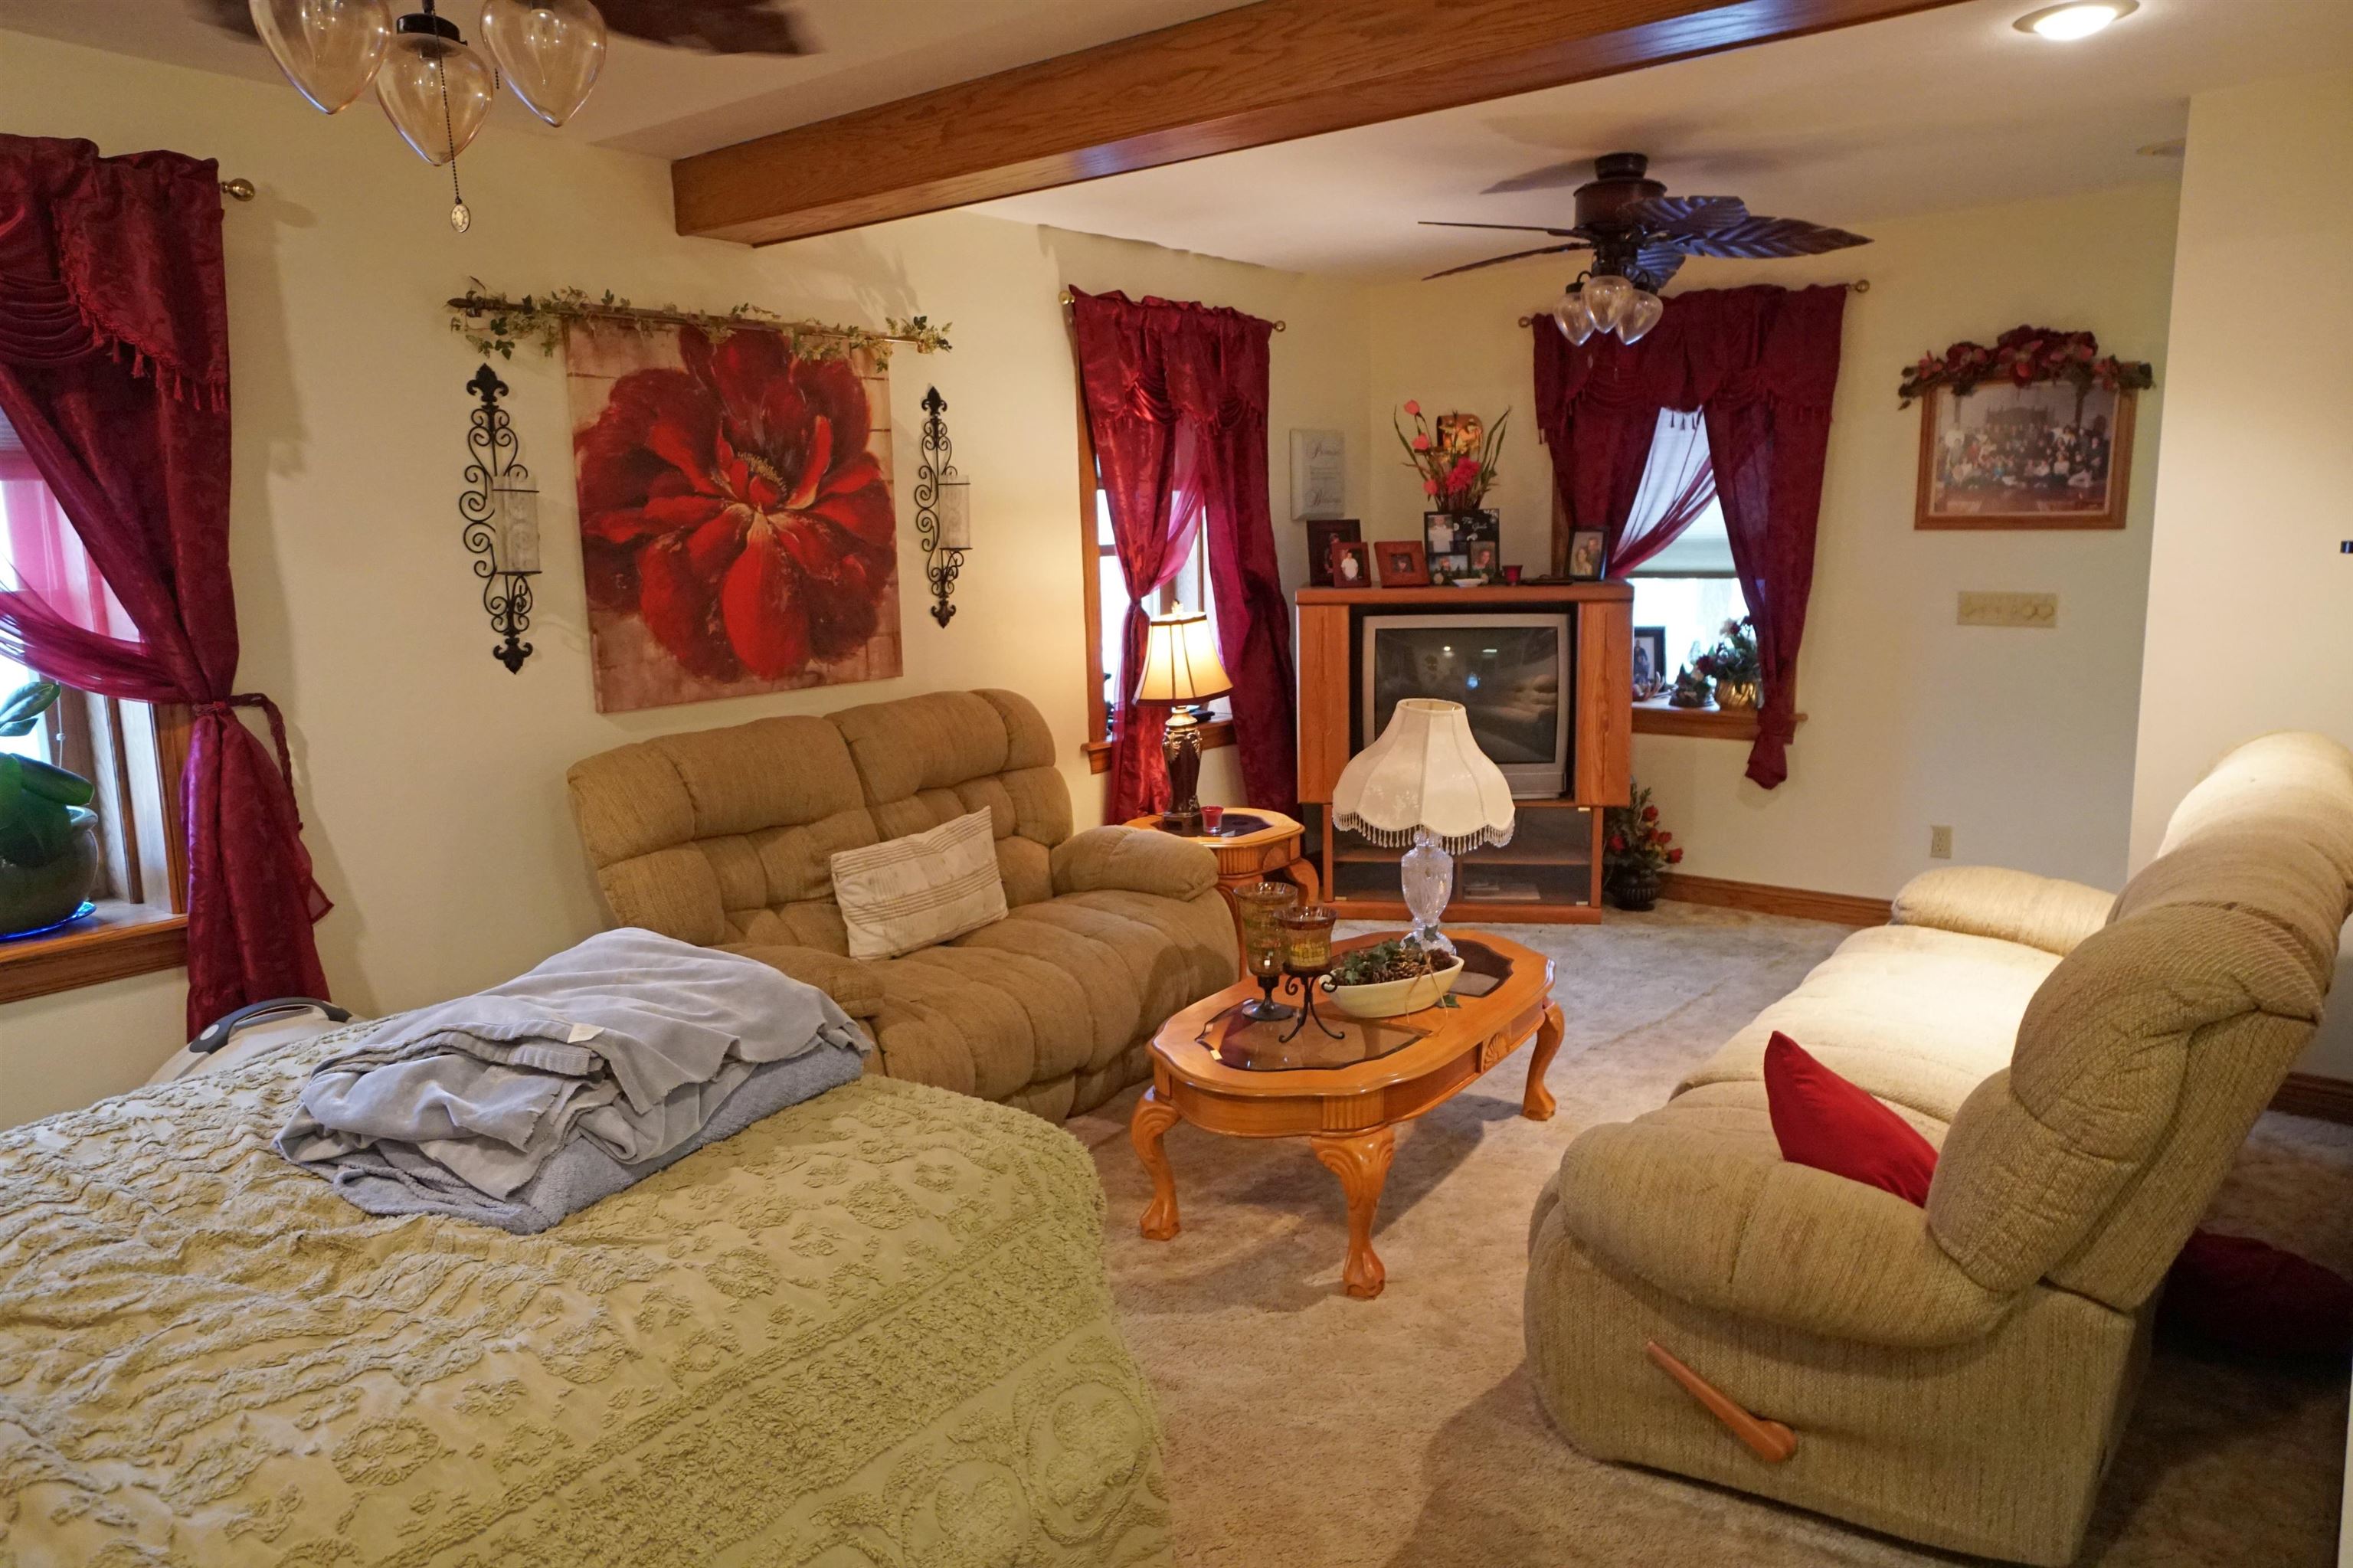
Living room with tan recliners, a television fireplace cabinet, burgundy curtains, and a bed in the foreground.
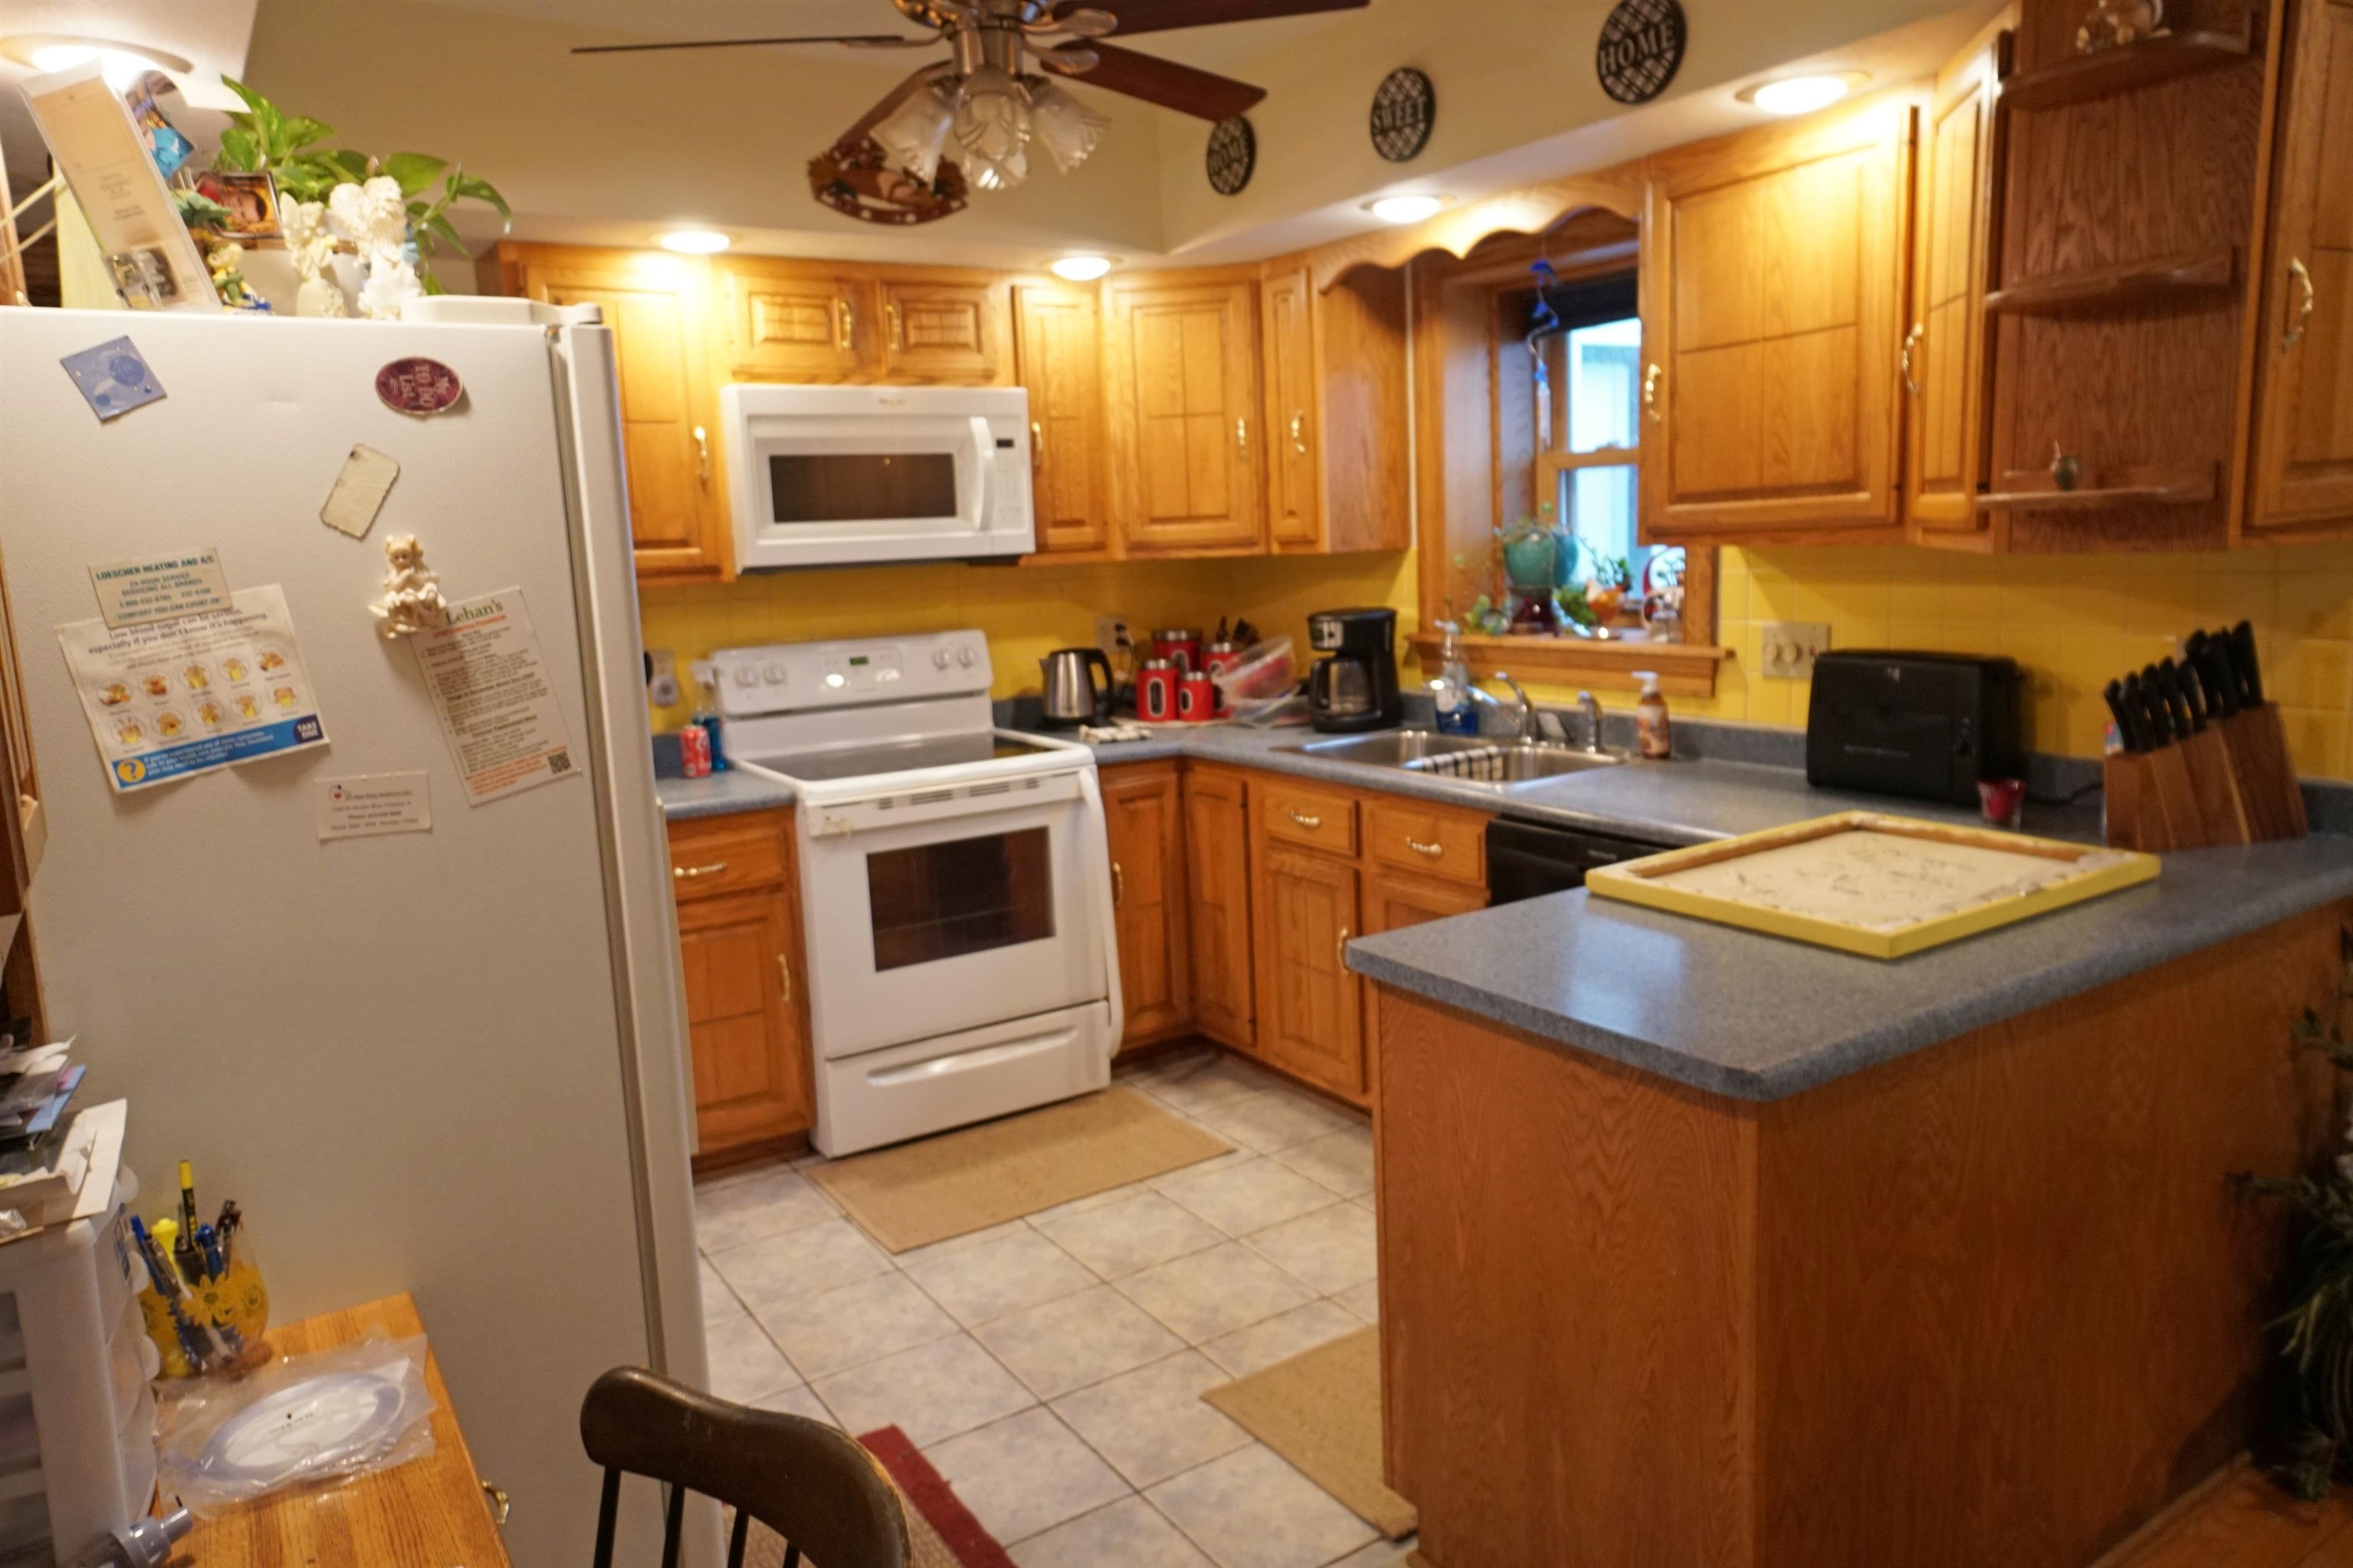
Kitchen with honey-colored cabinets, yellow backsplash, and a large island with gray countertops.
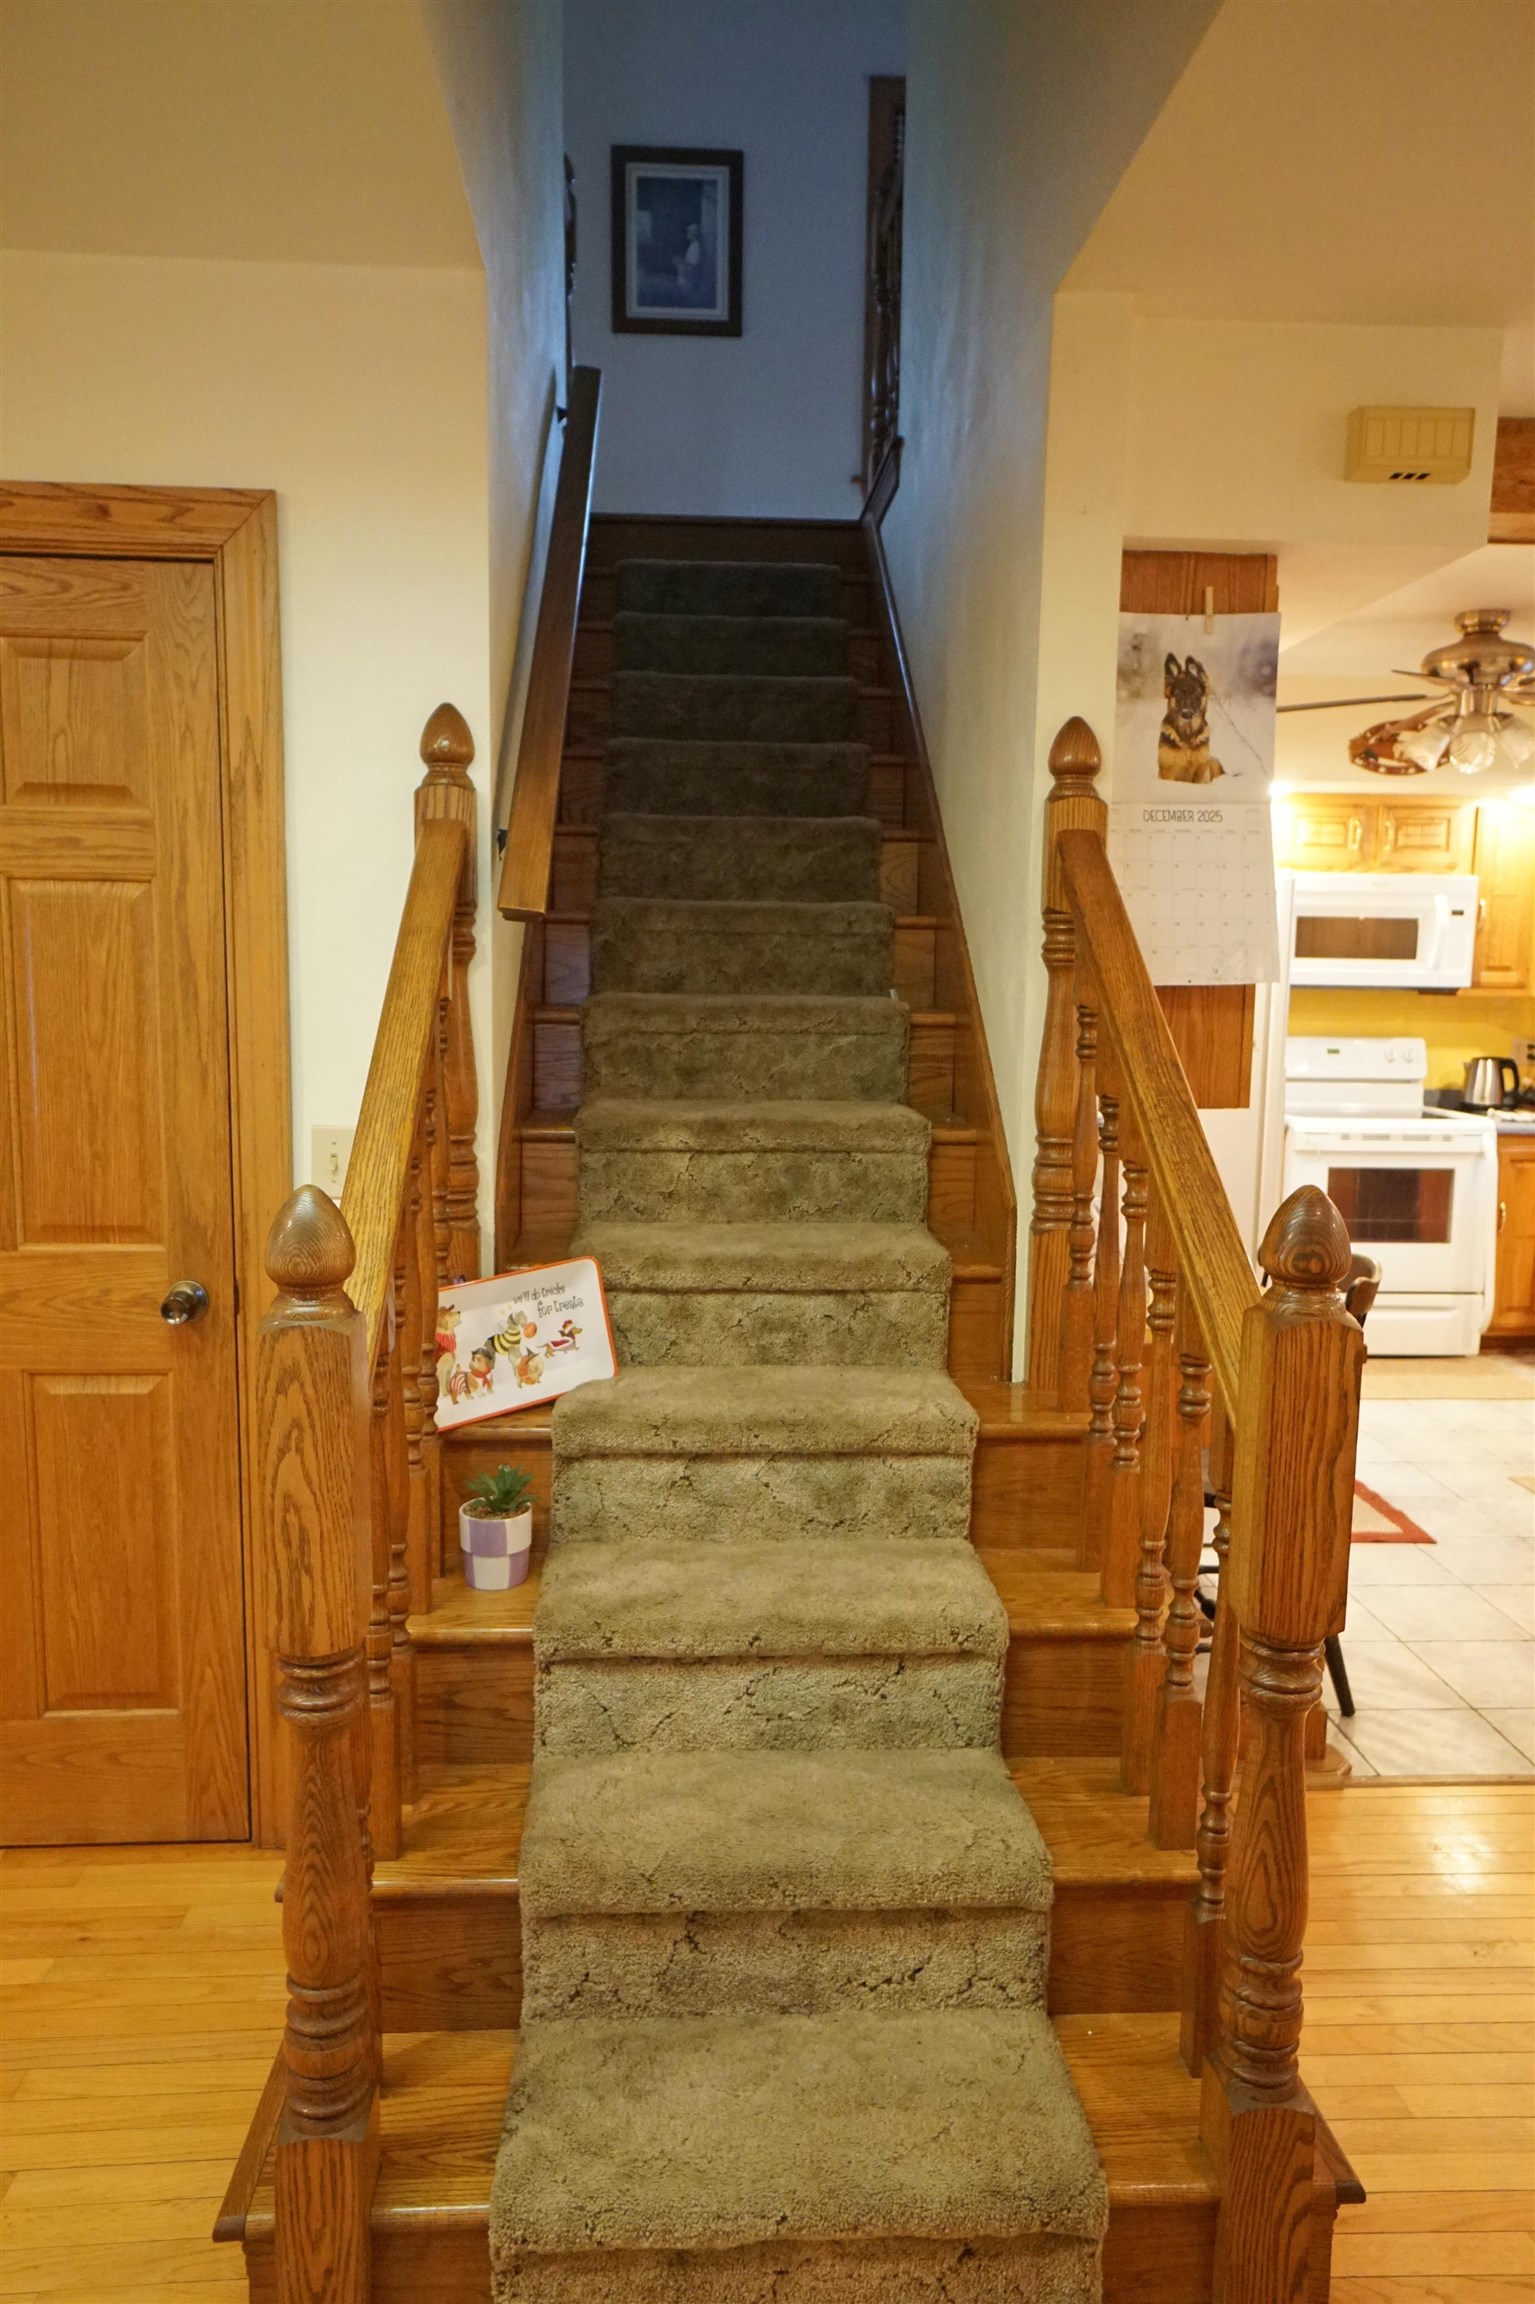
Carpeted staircase with carved wooden railings beside a kitchen and hardwood floors.
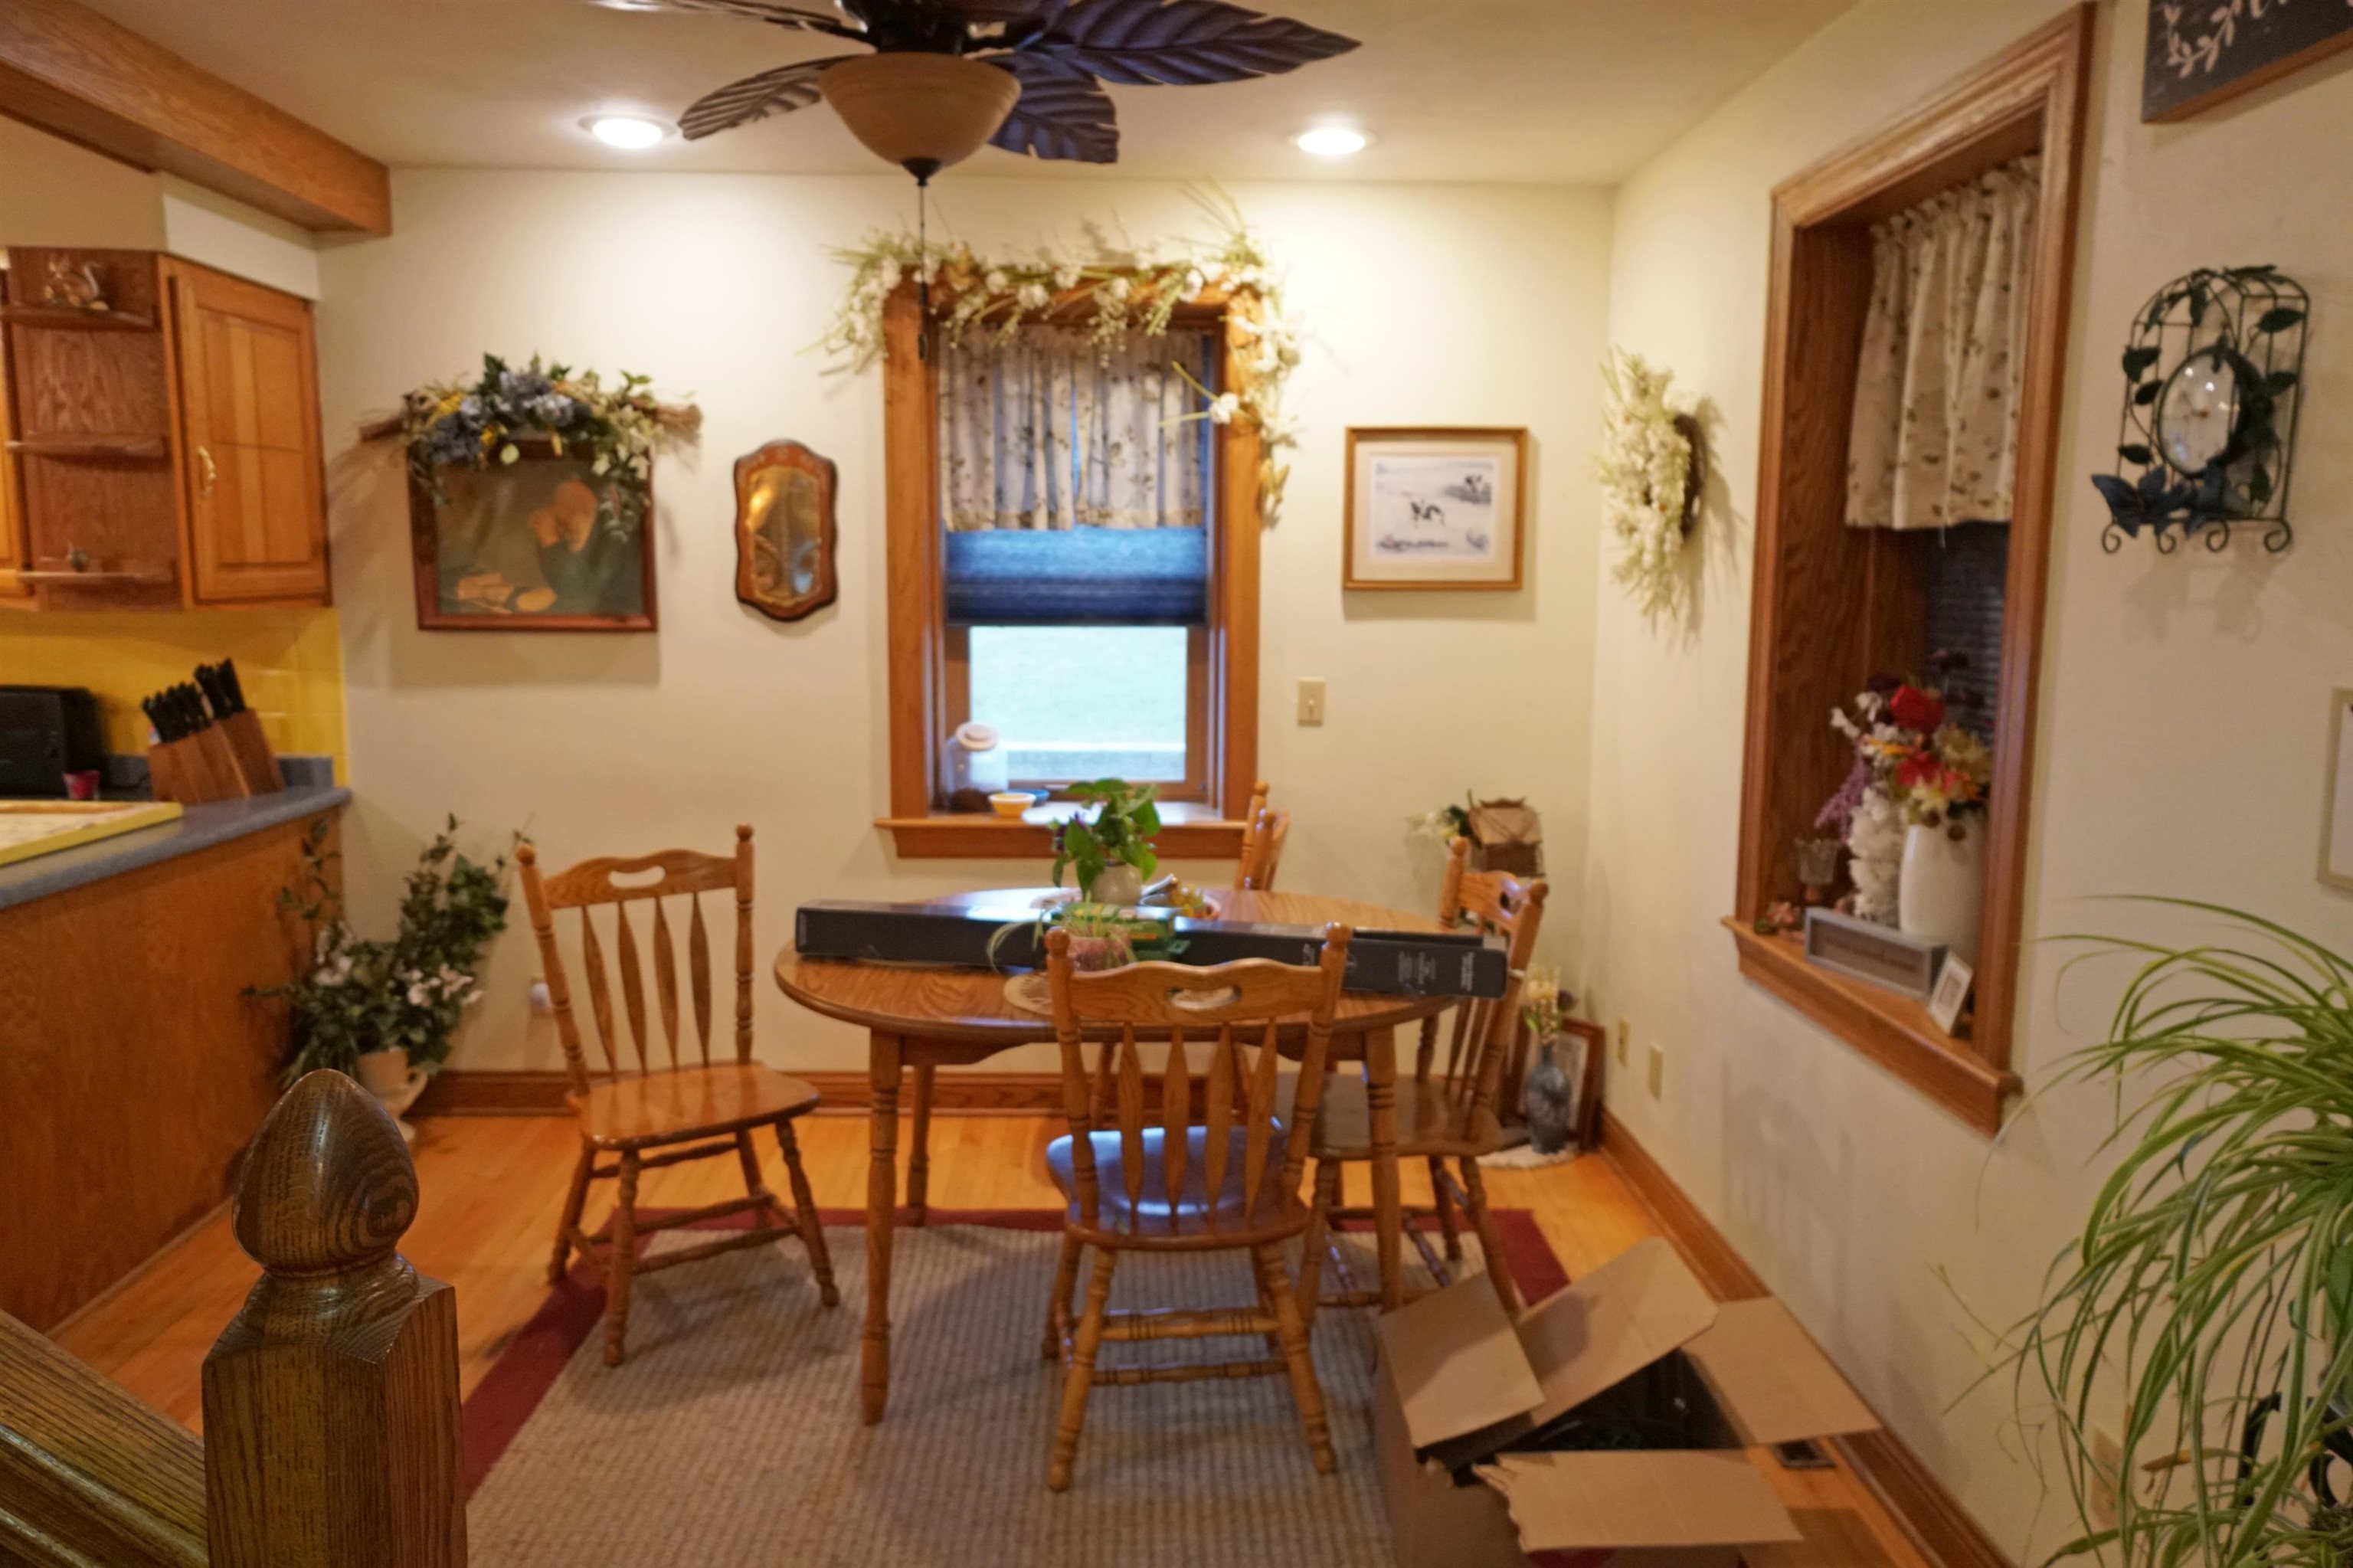
Dining area with a round wooden table, spindle-back chairs, and warm wood cabinetry.
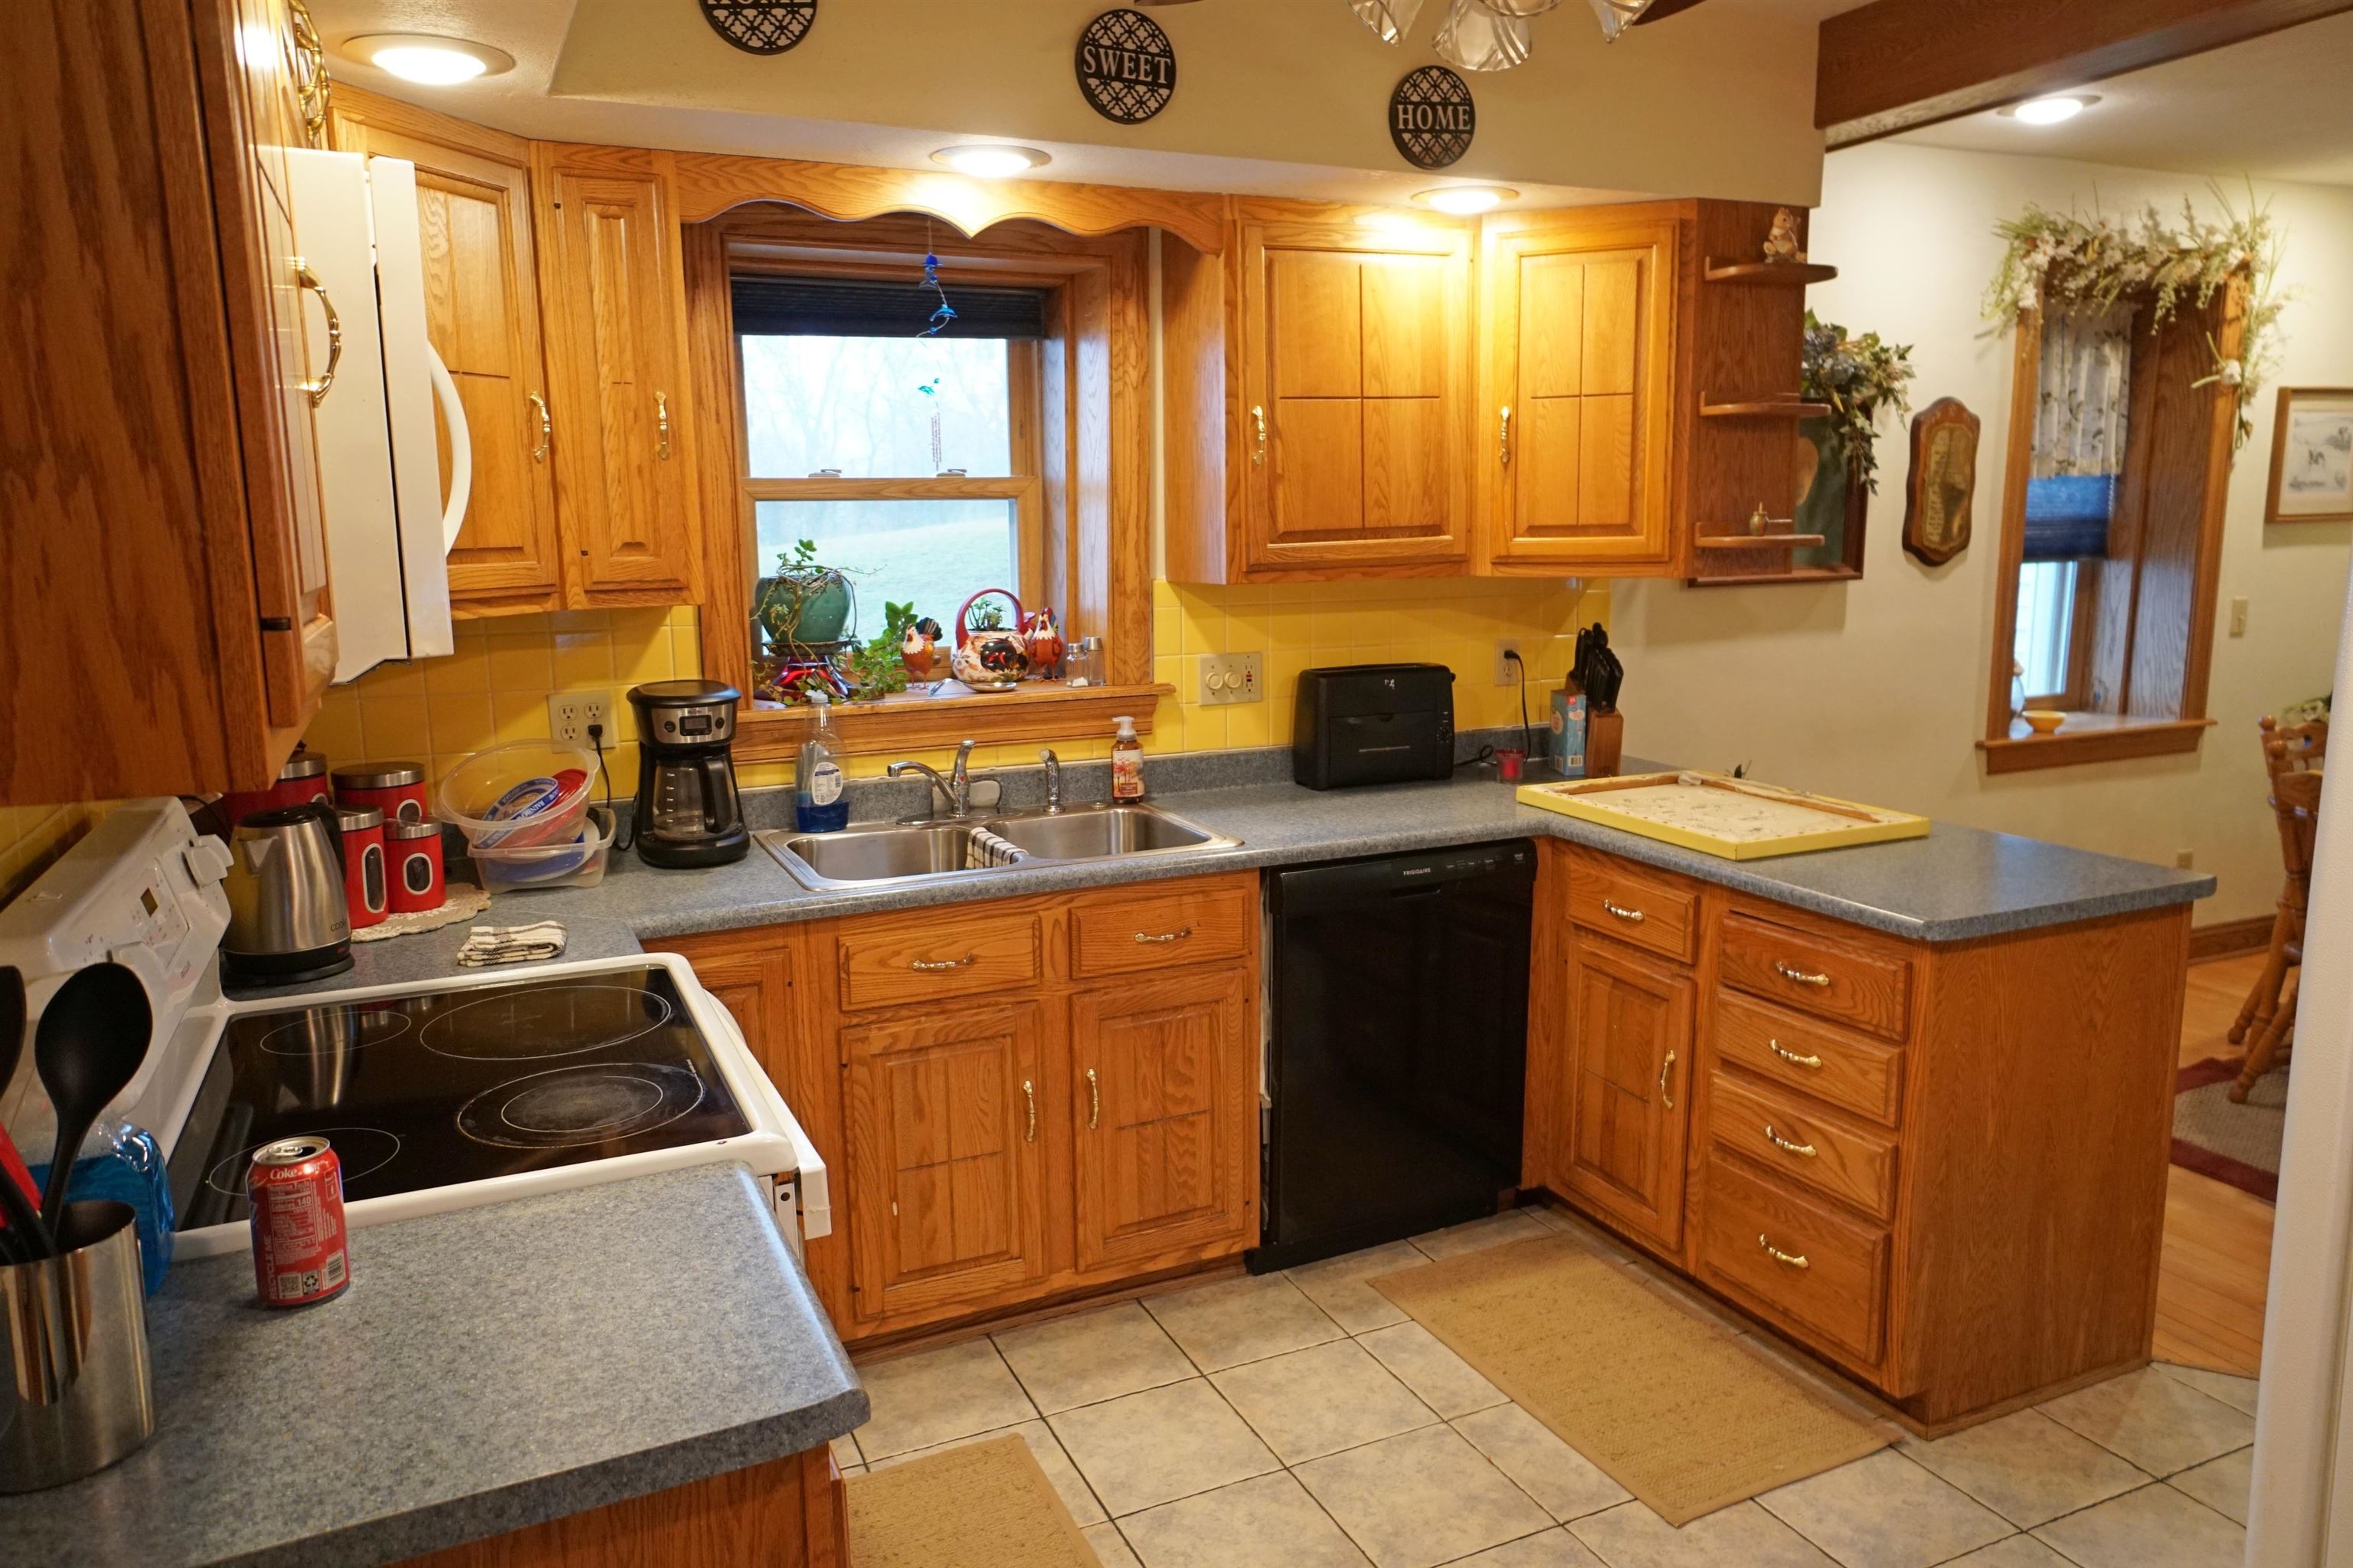
Kitchen with oak cabinets, yellow tile backsplash, and a double sink beneath a window.
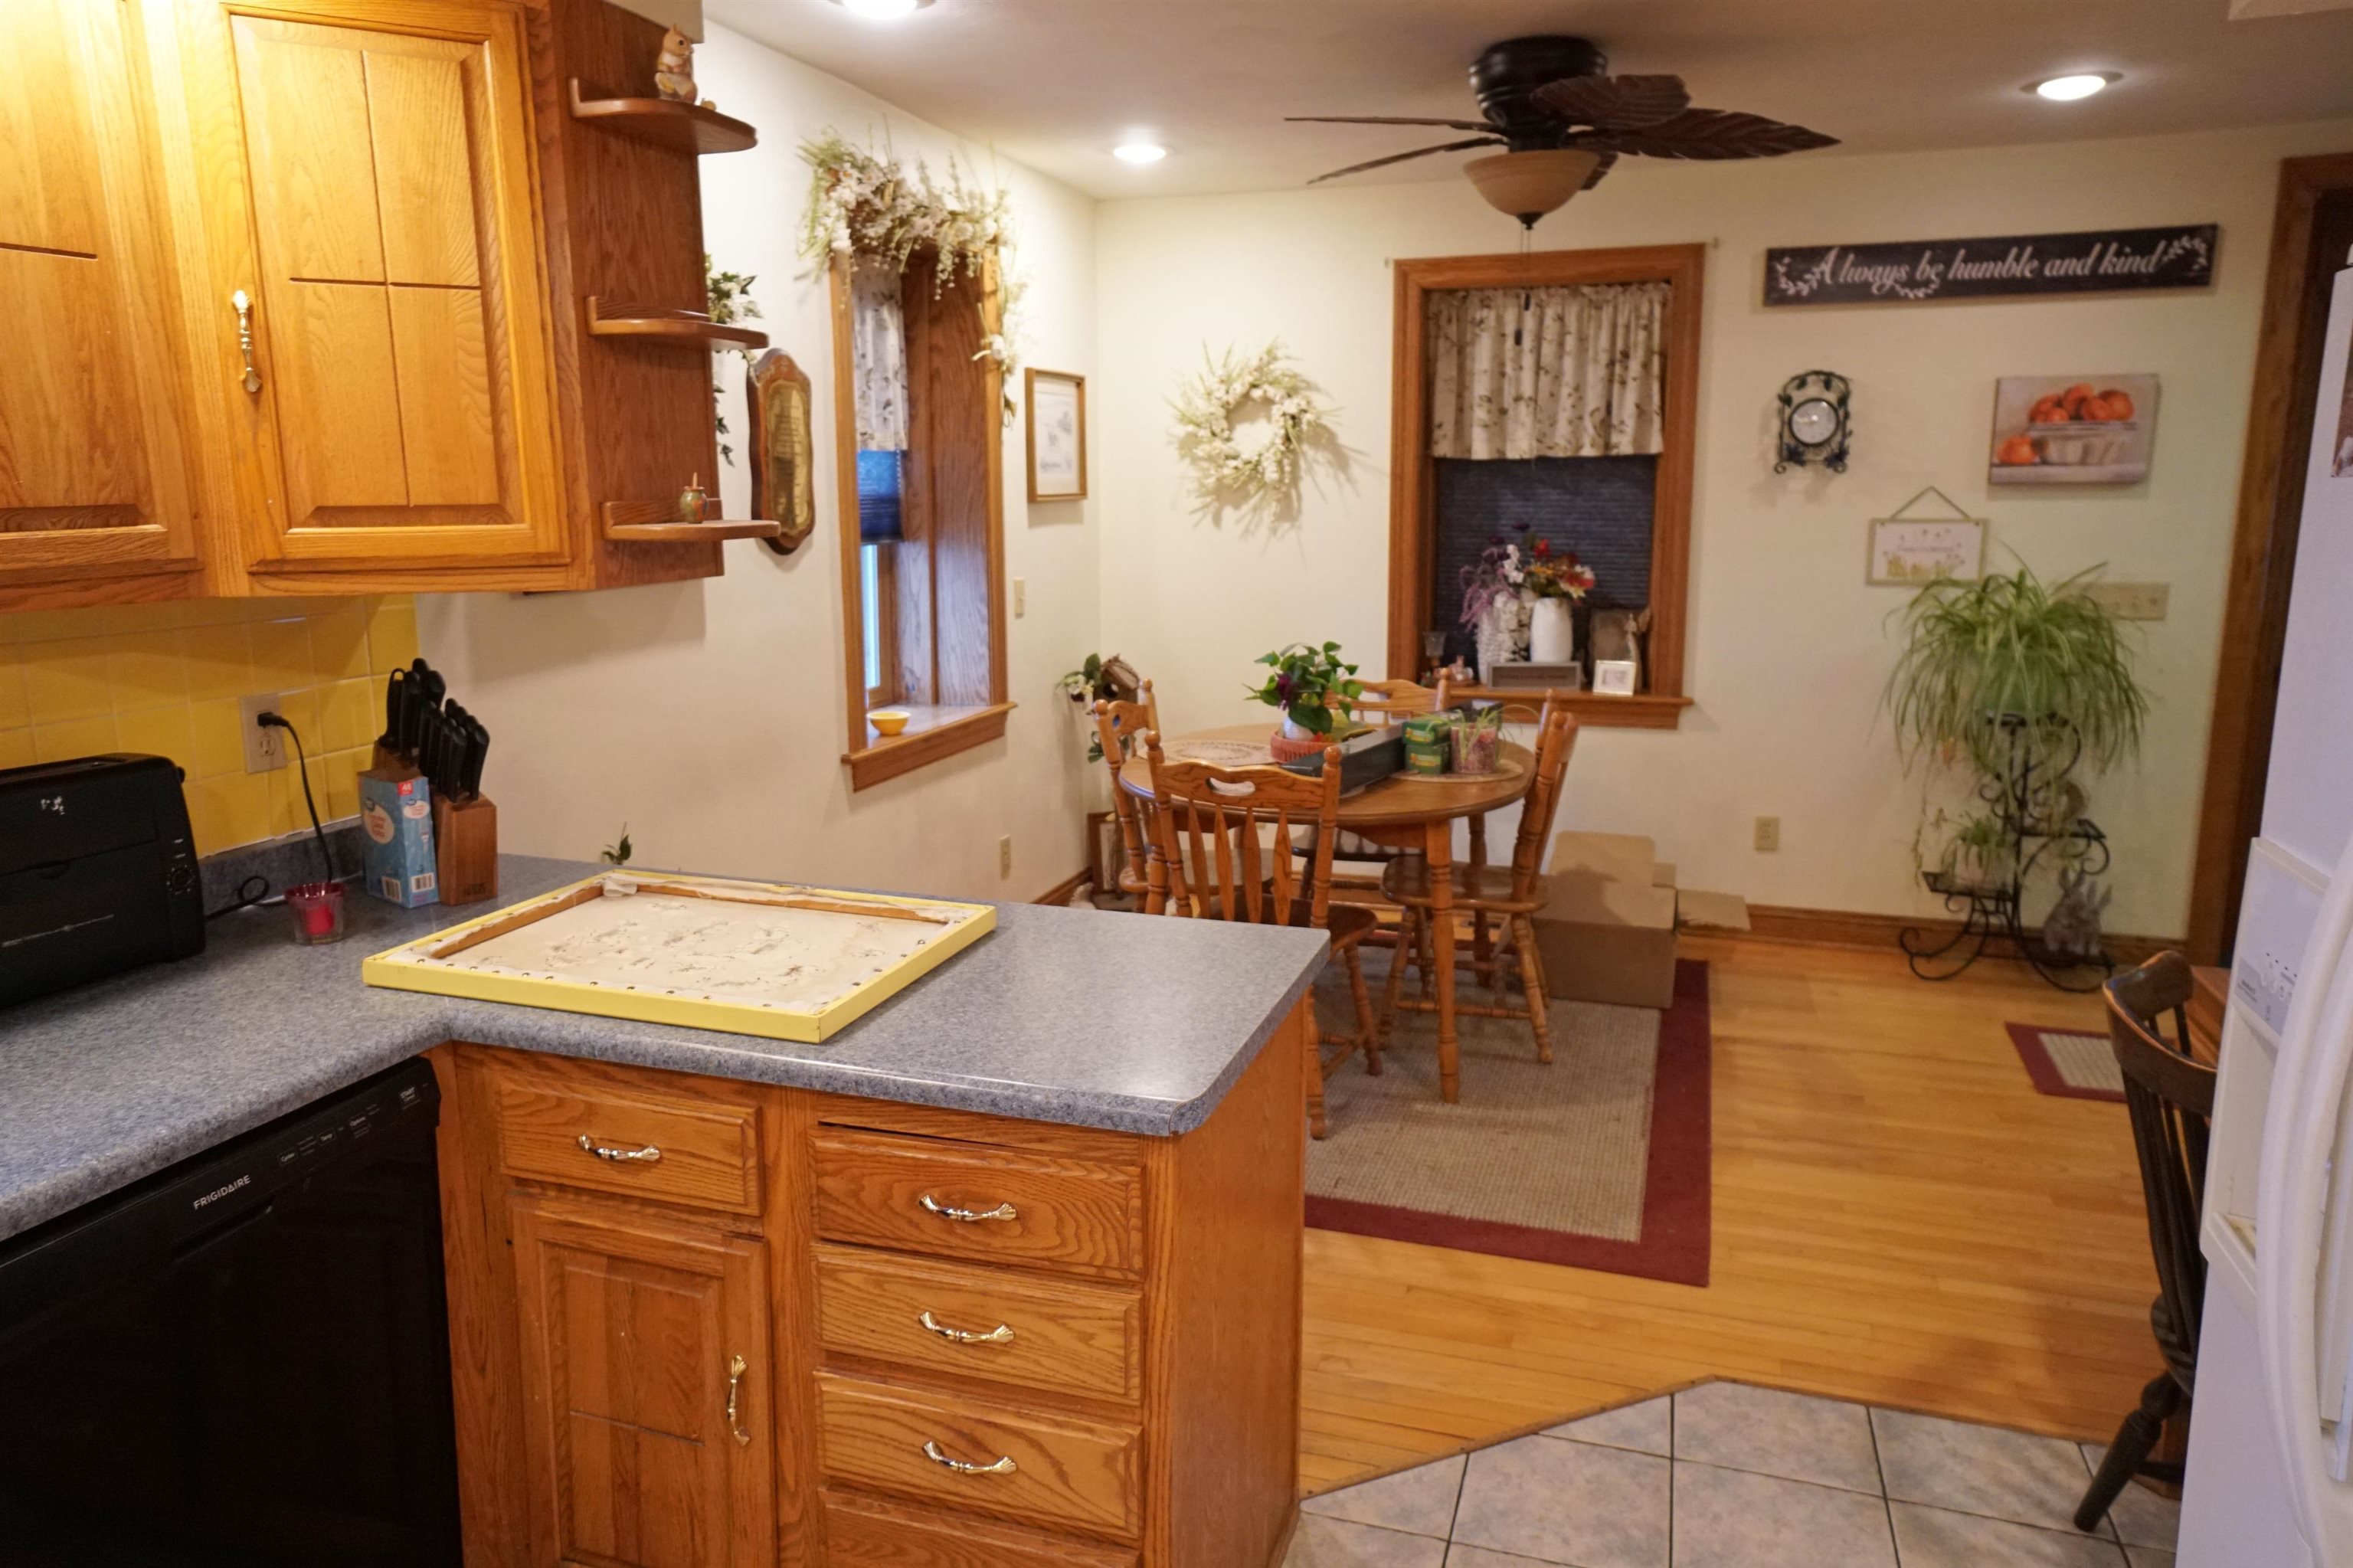
Kitchen island with oak cabinets opens to a dining area with a round table and hardwood floors.
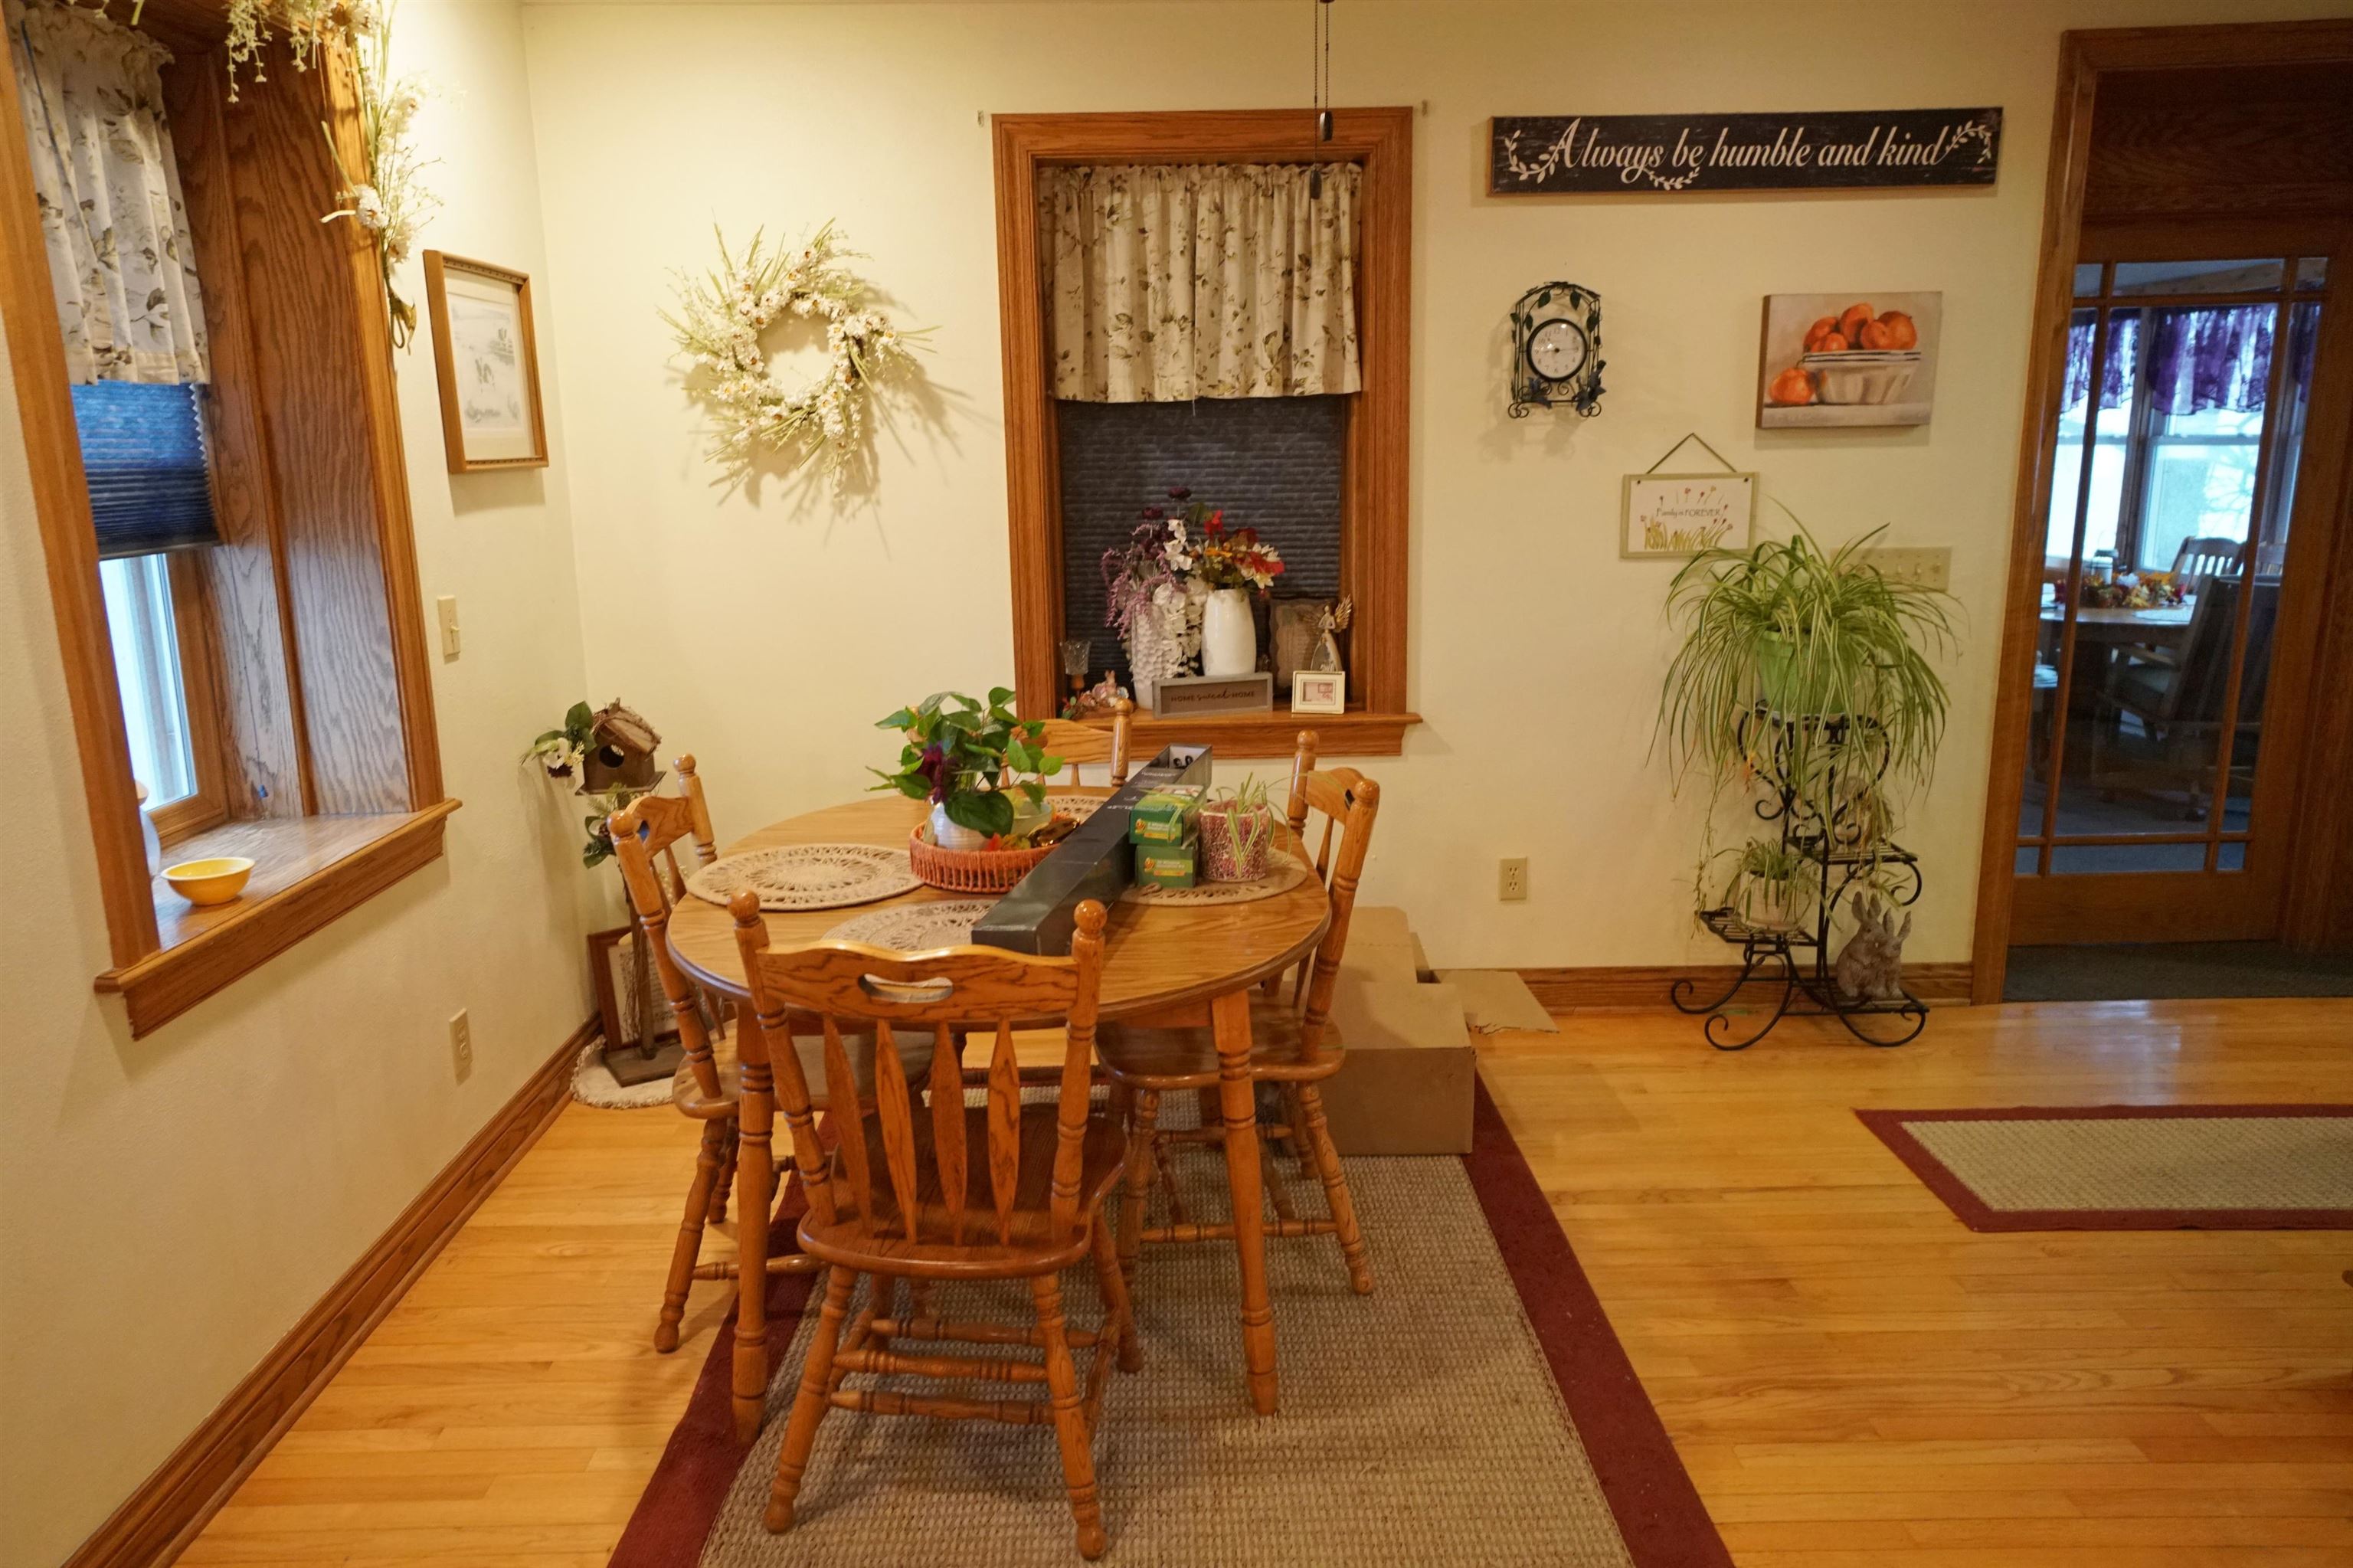
Dining room with a round wooden table, hardwood floors, and a curtained display alcove.
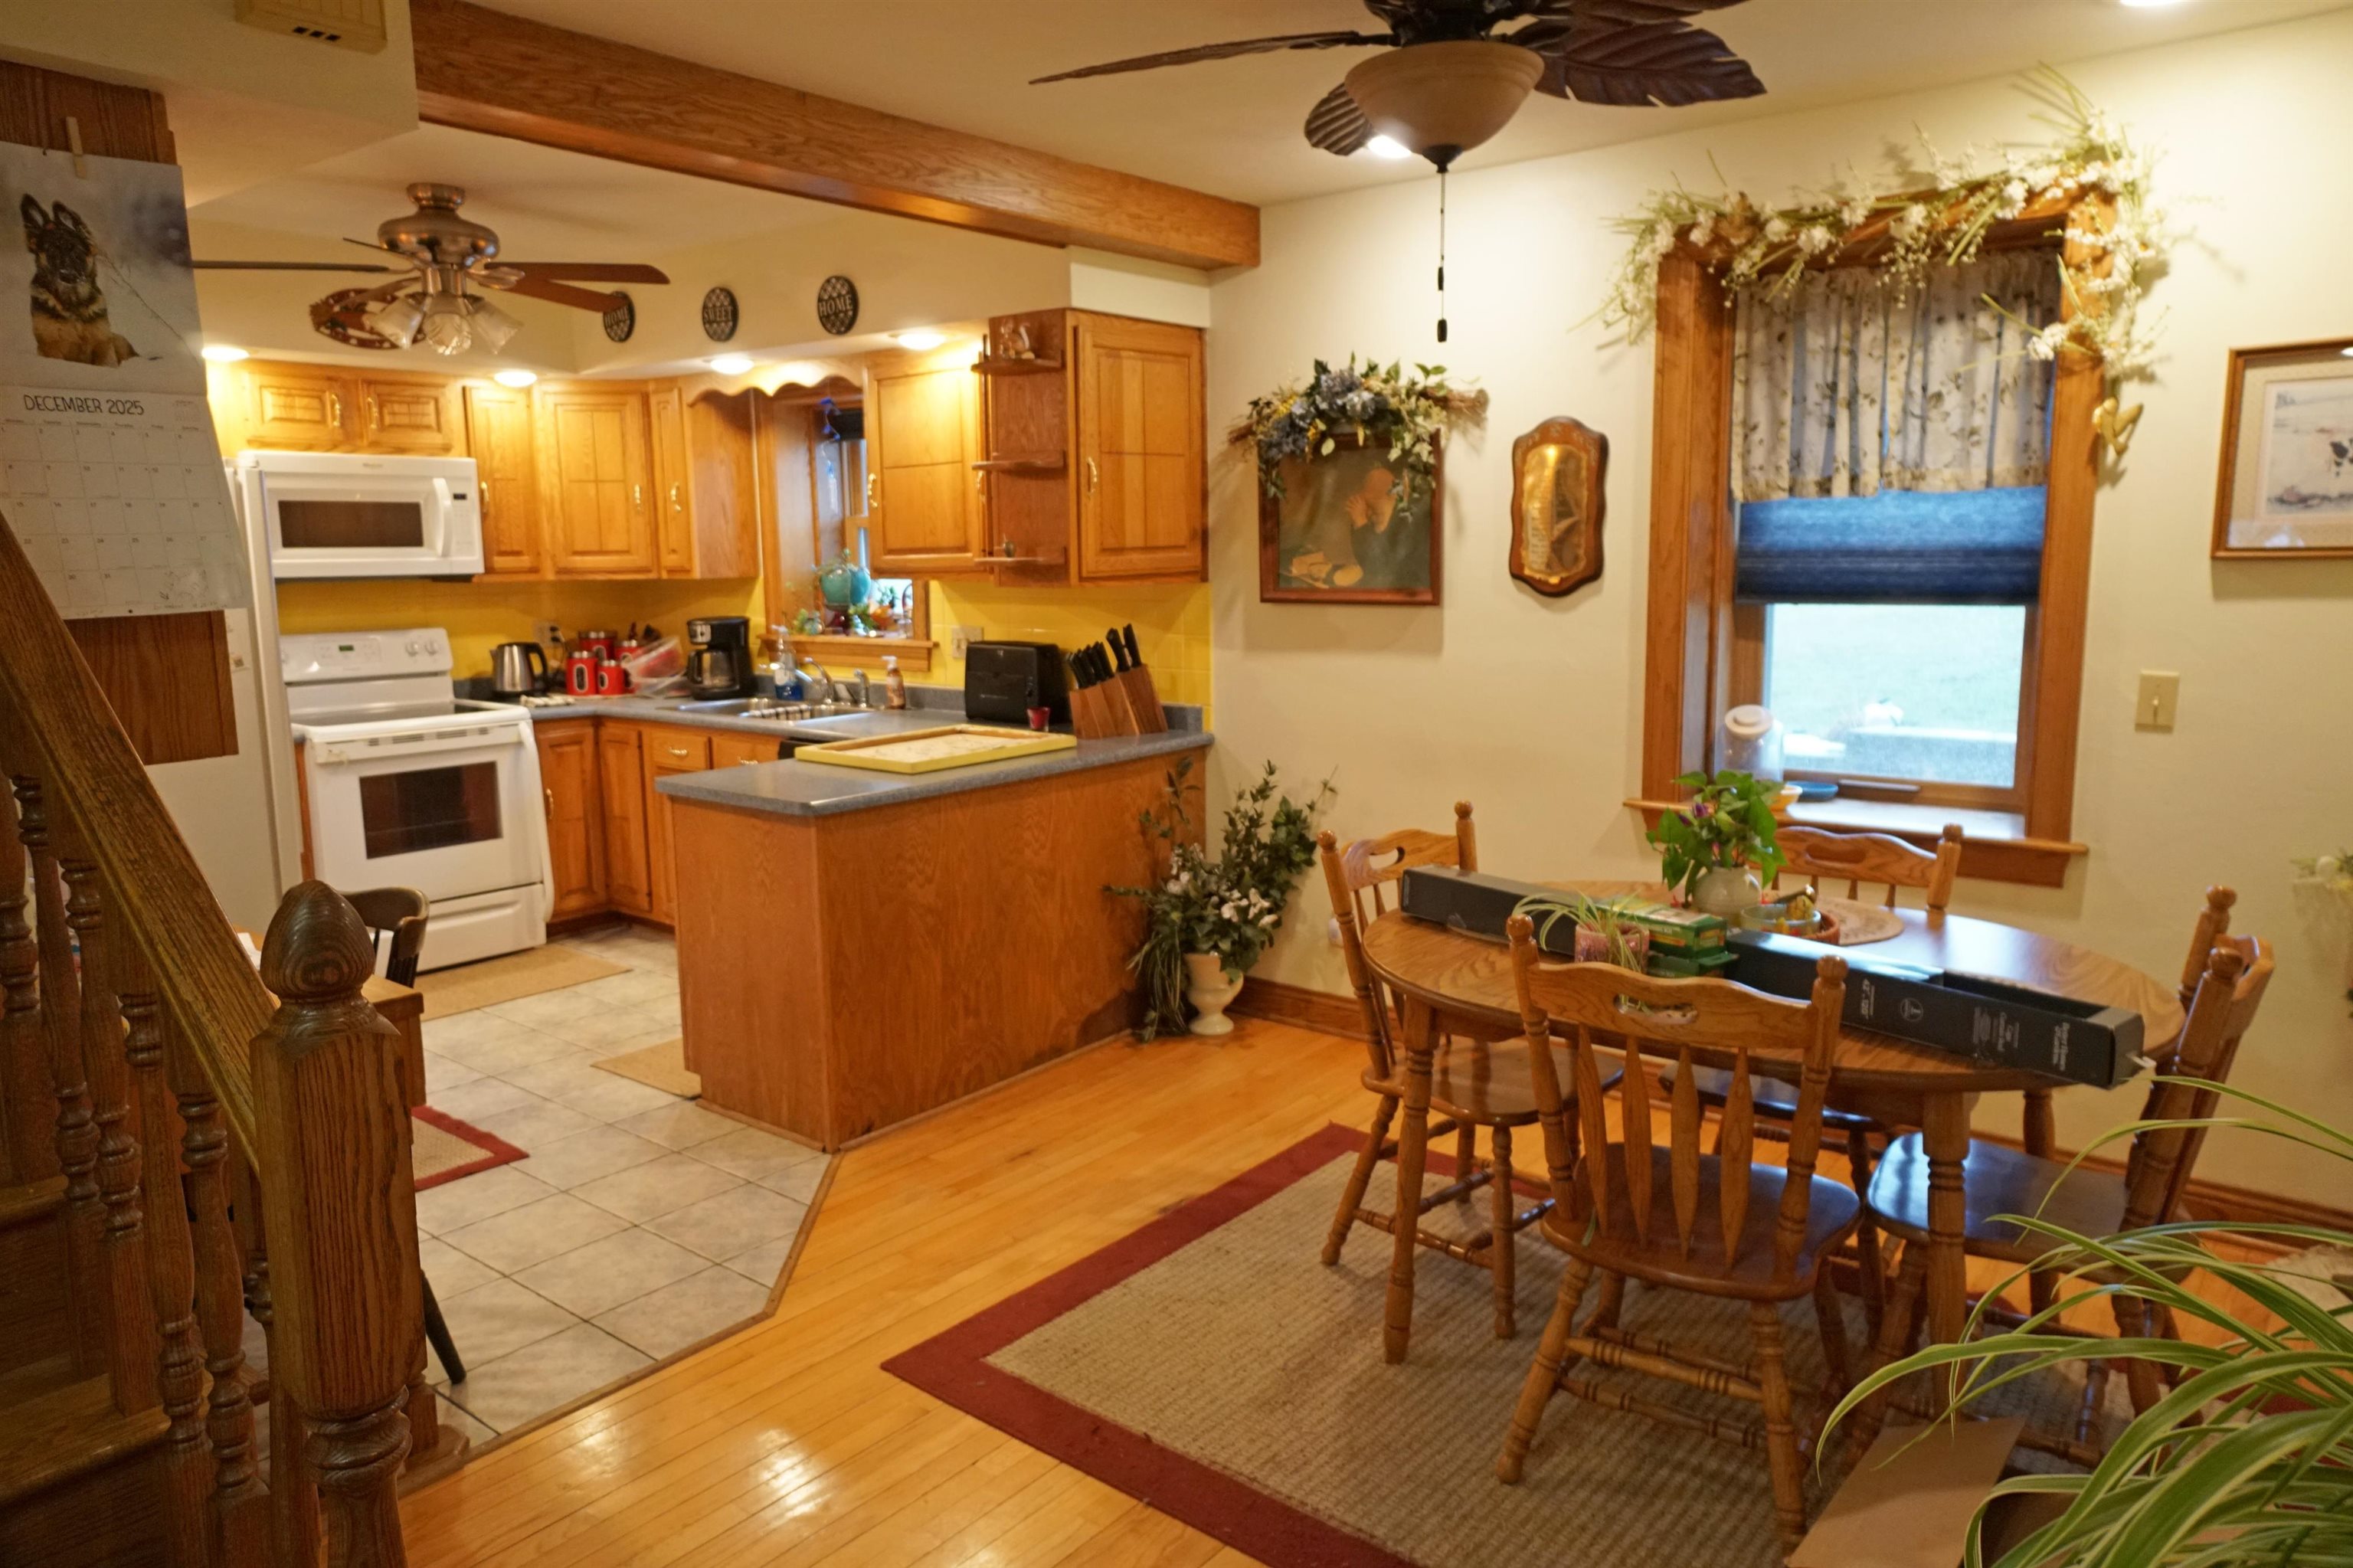
Kitchen and dining area with honey-toned cabinets, a central peninsula, and a wooden table by the window.
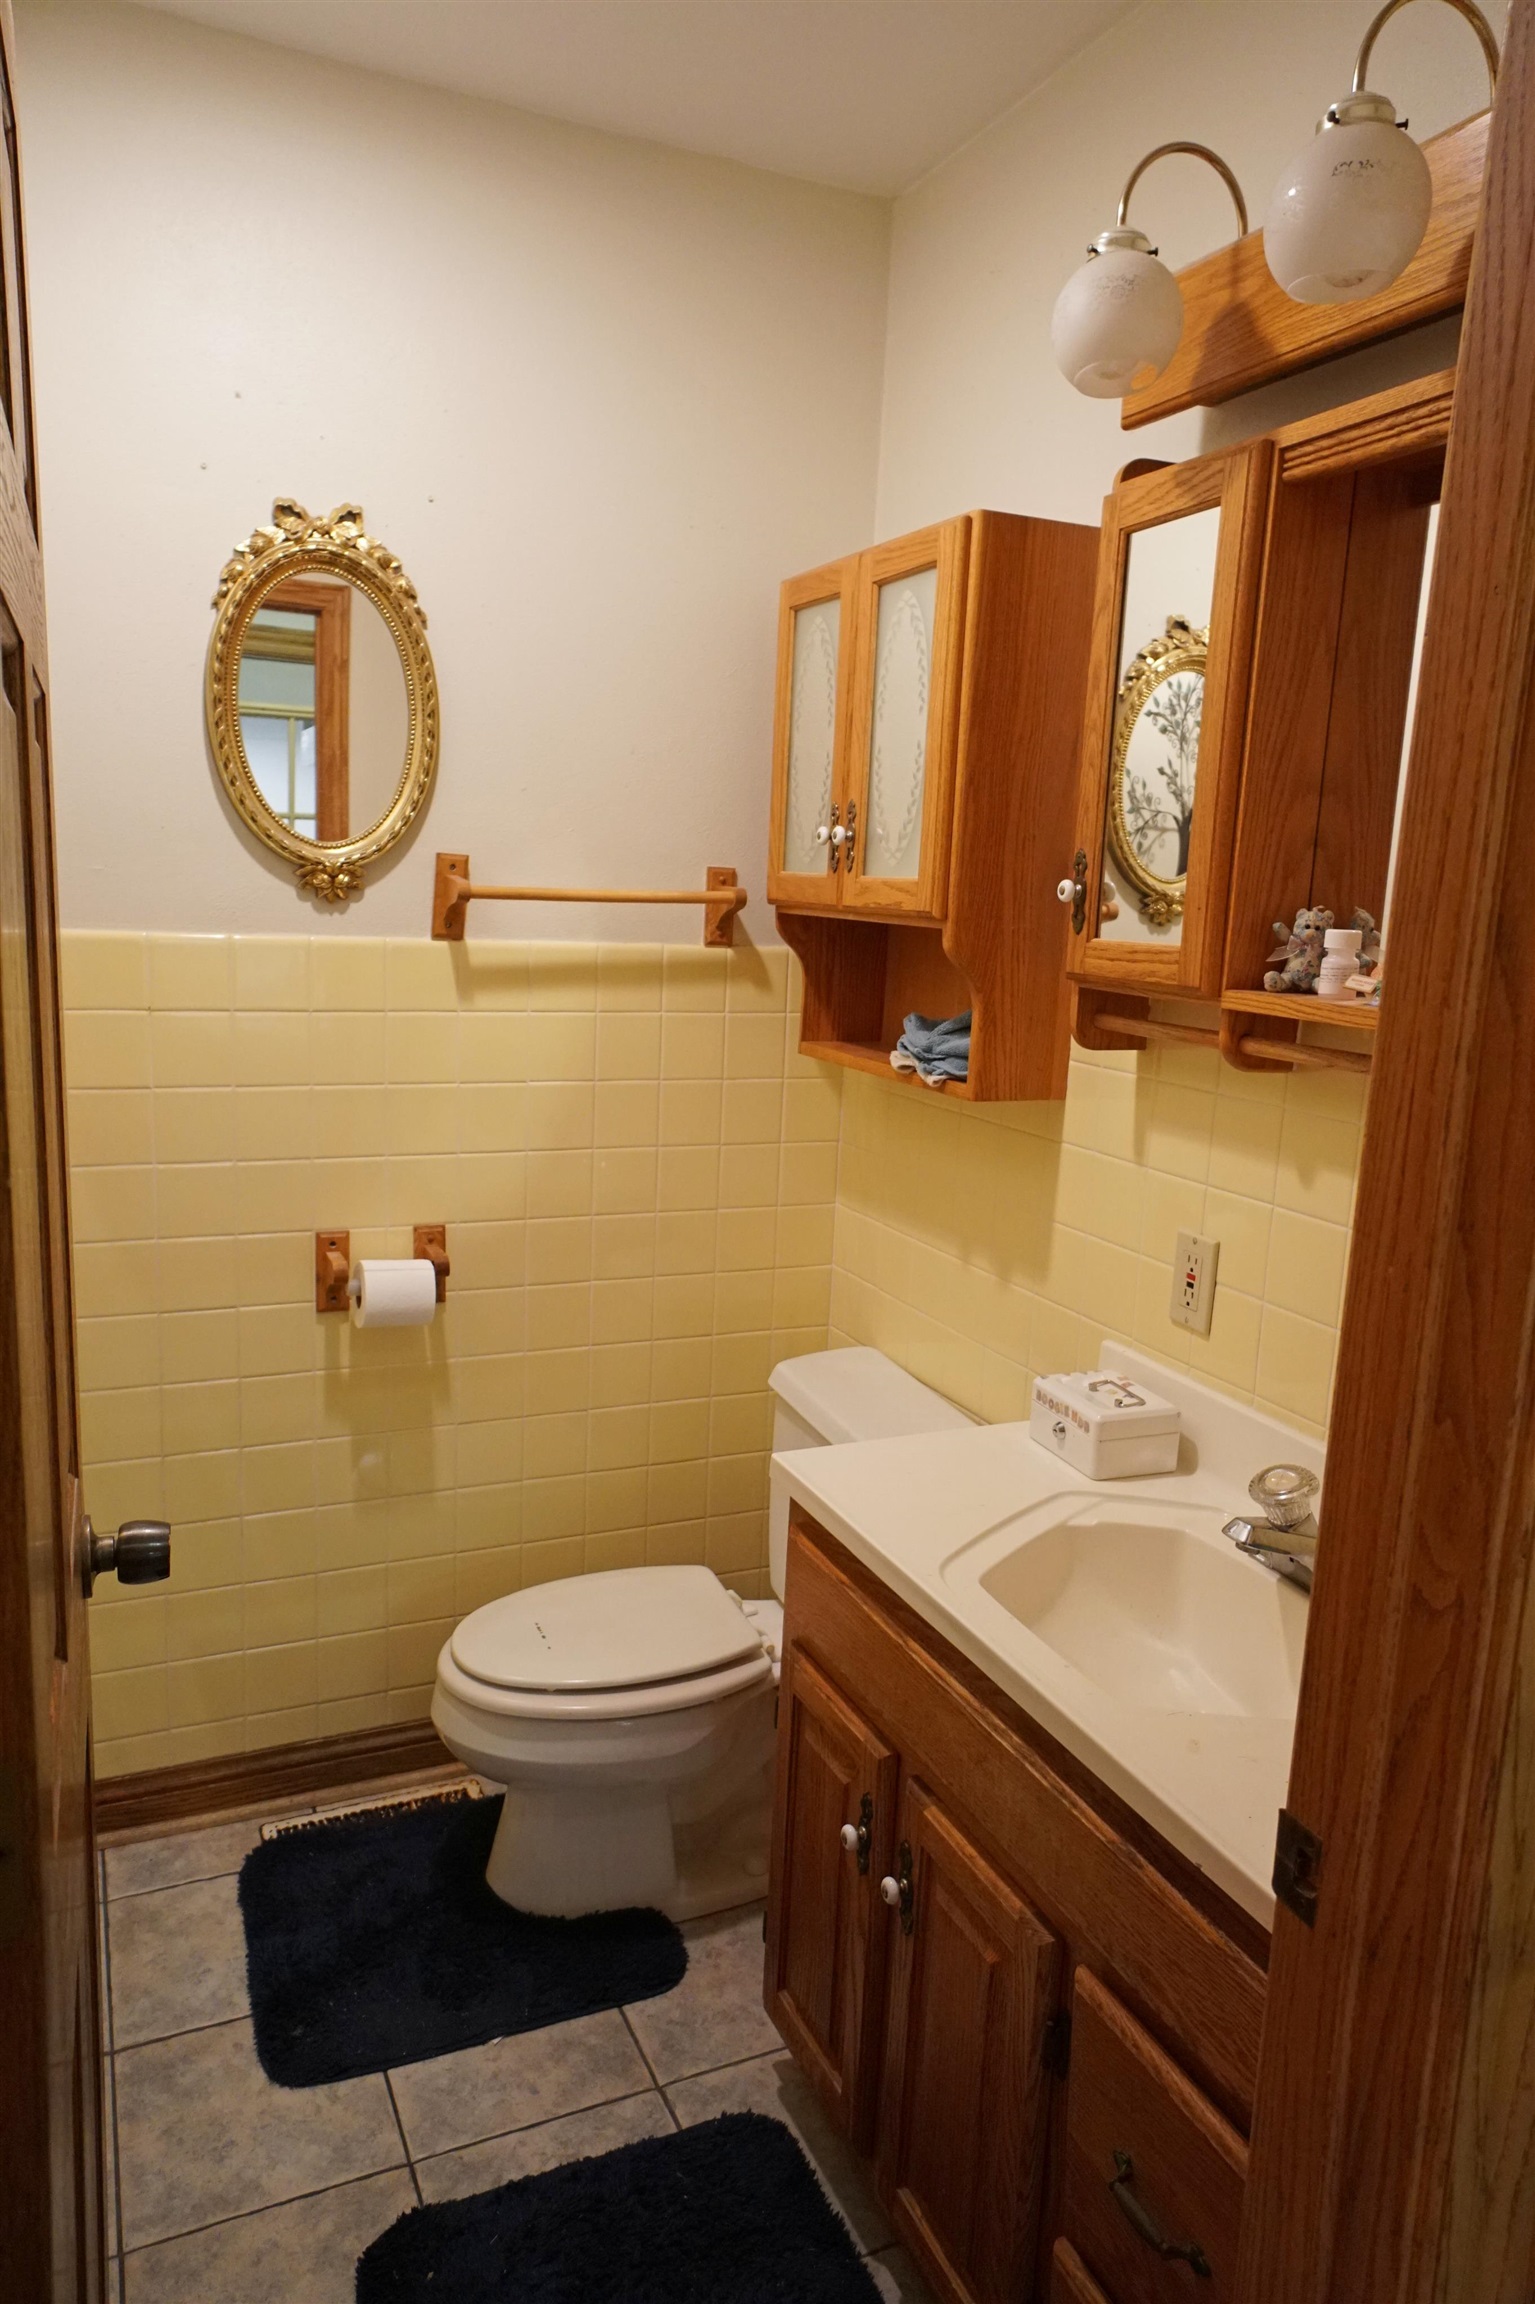
Bathroom with yellow tile, wood vanity and mirrored cabinets, and an ornate gold-framed mirror.
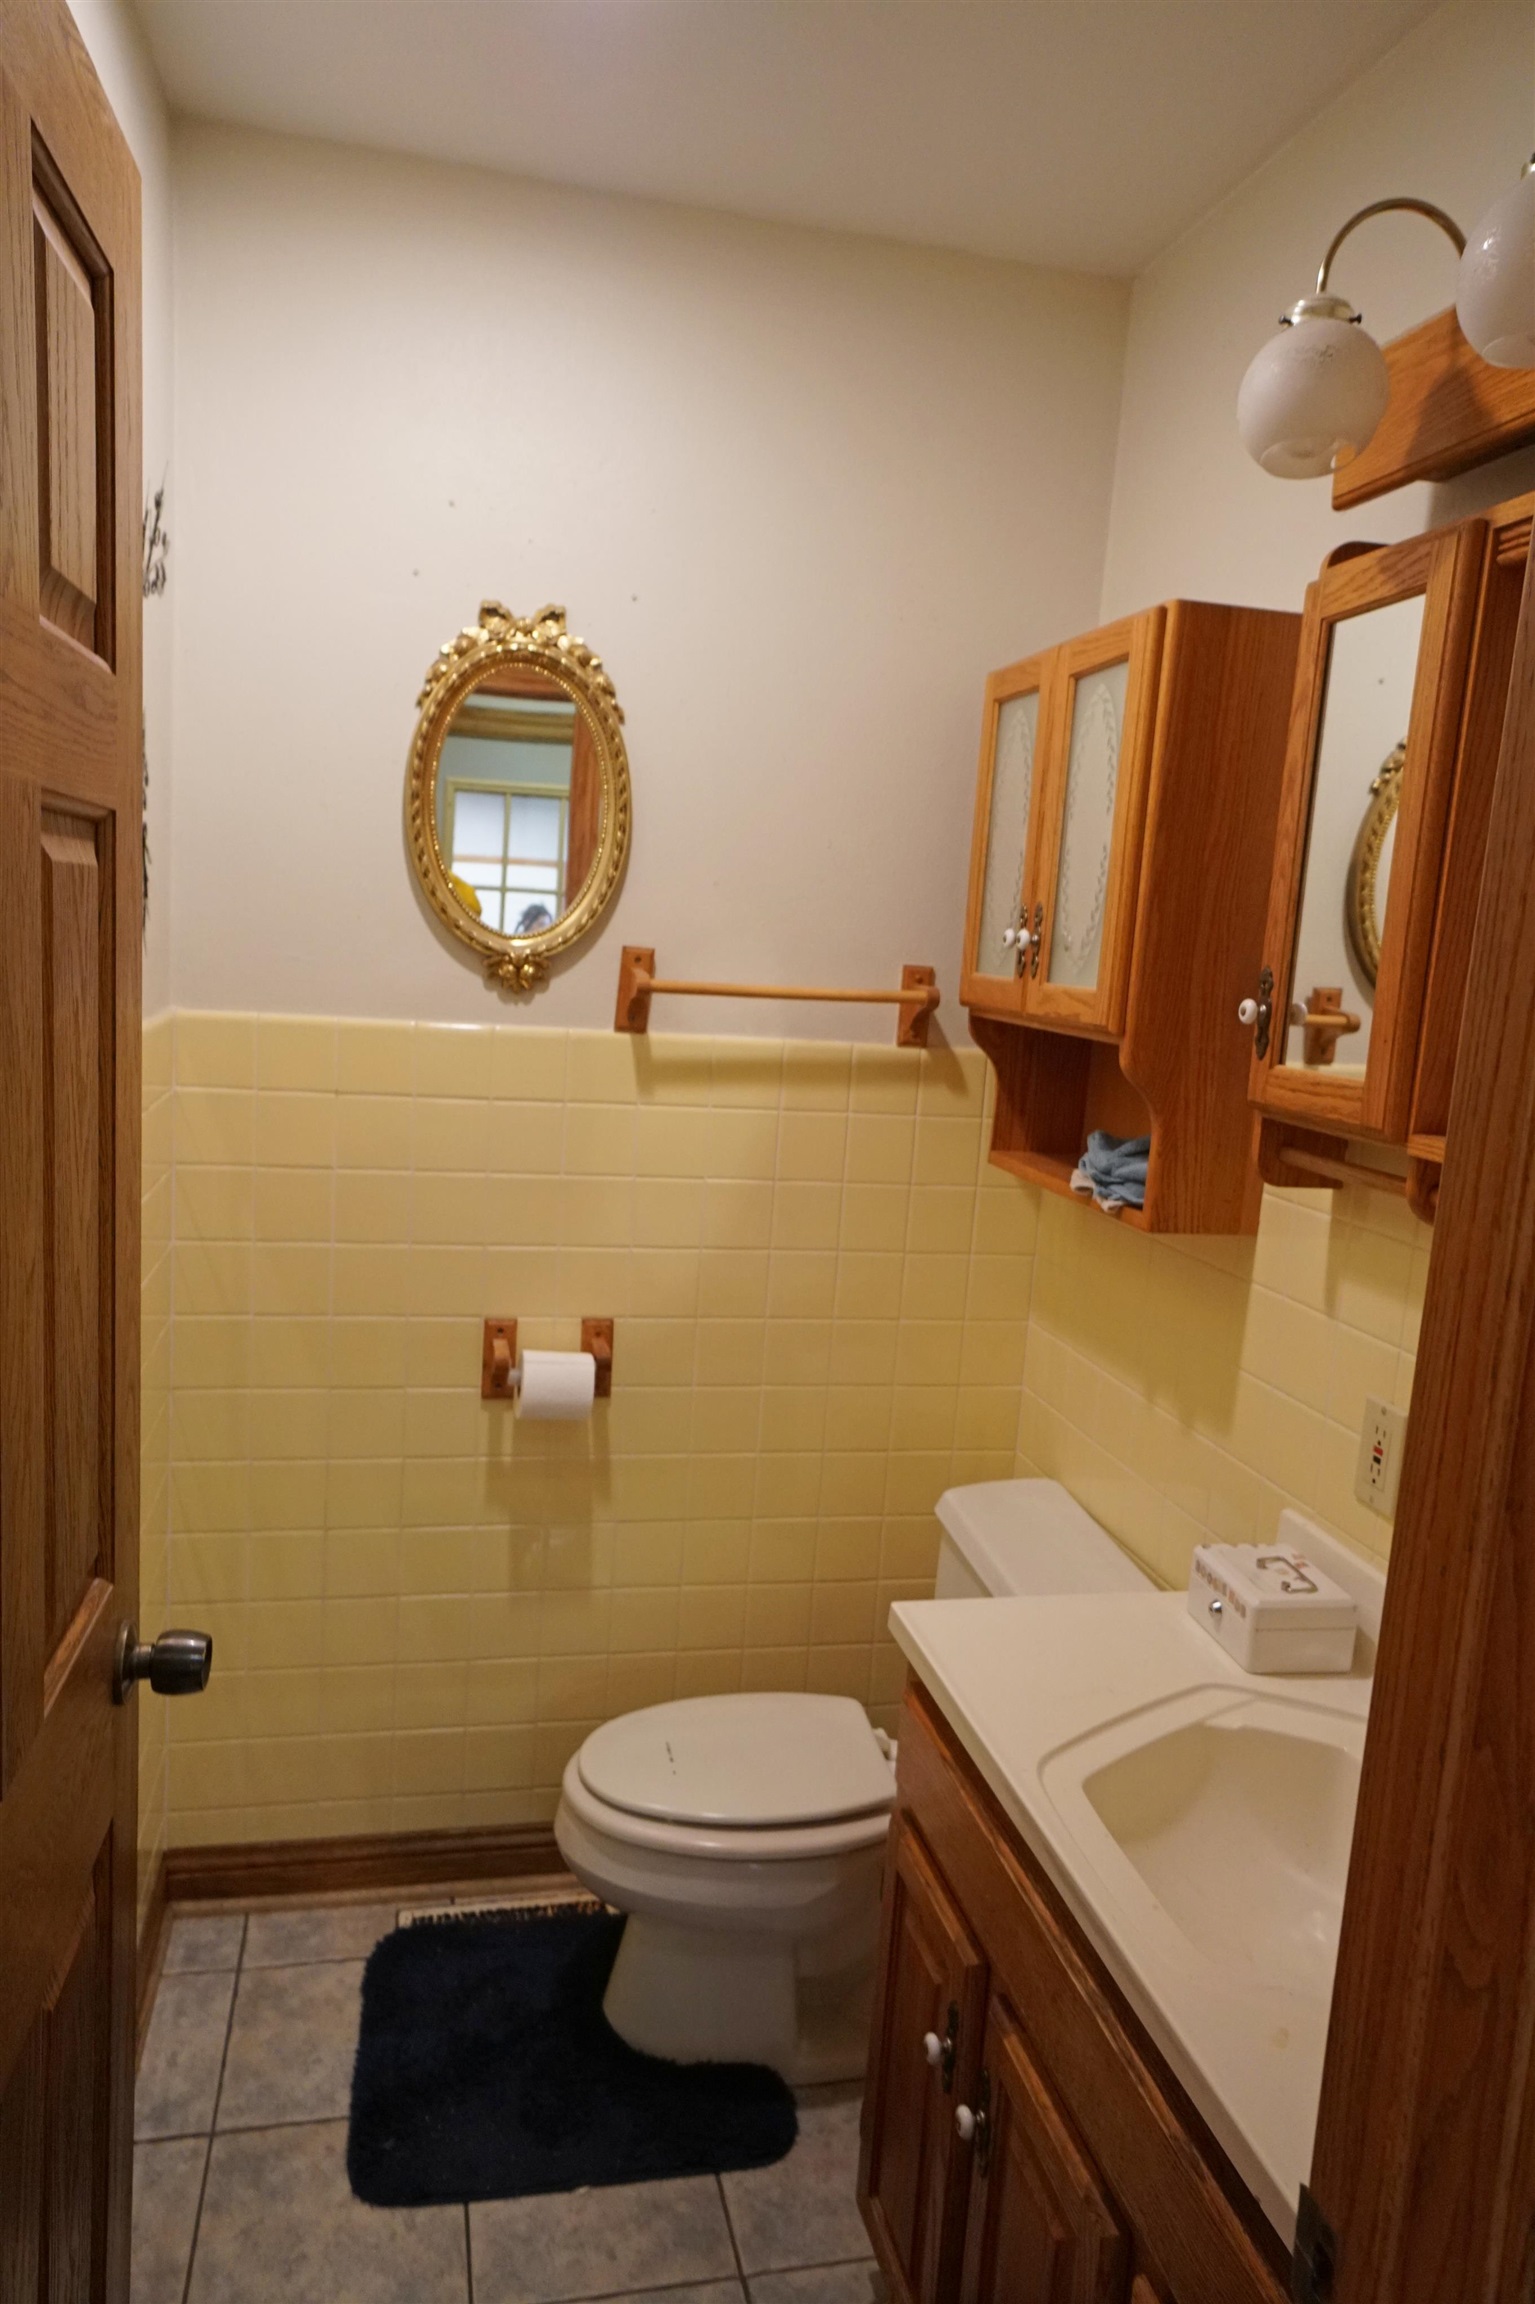
Bathroom with yellow tile, a white toilet and sink, and wooden mirrored cabinets.
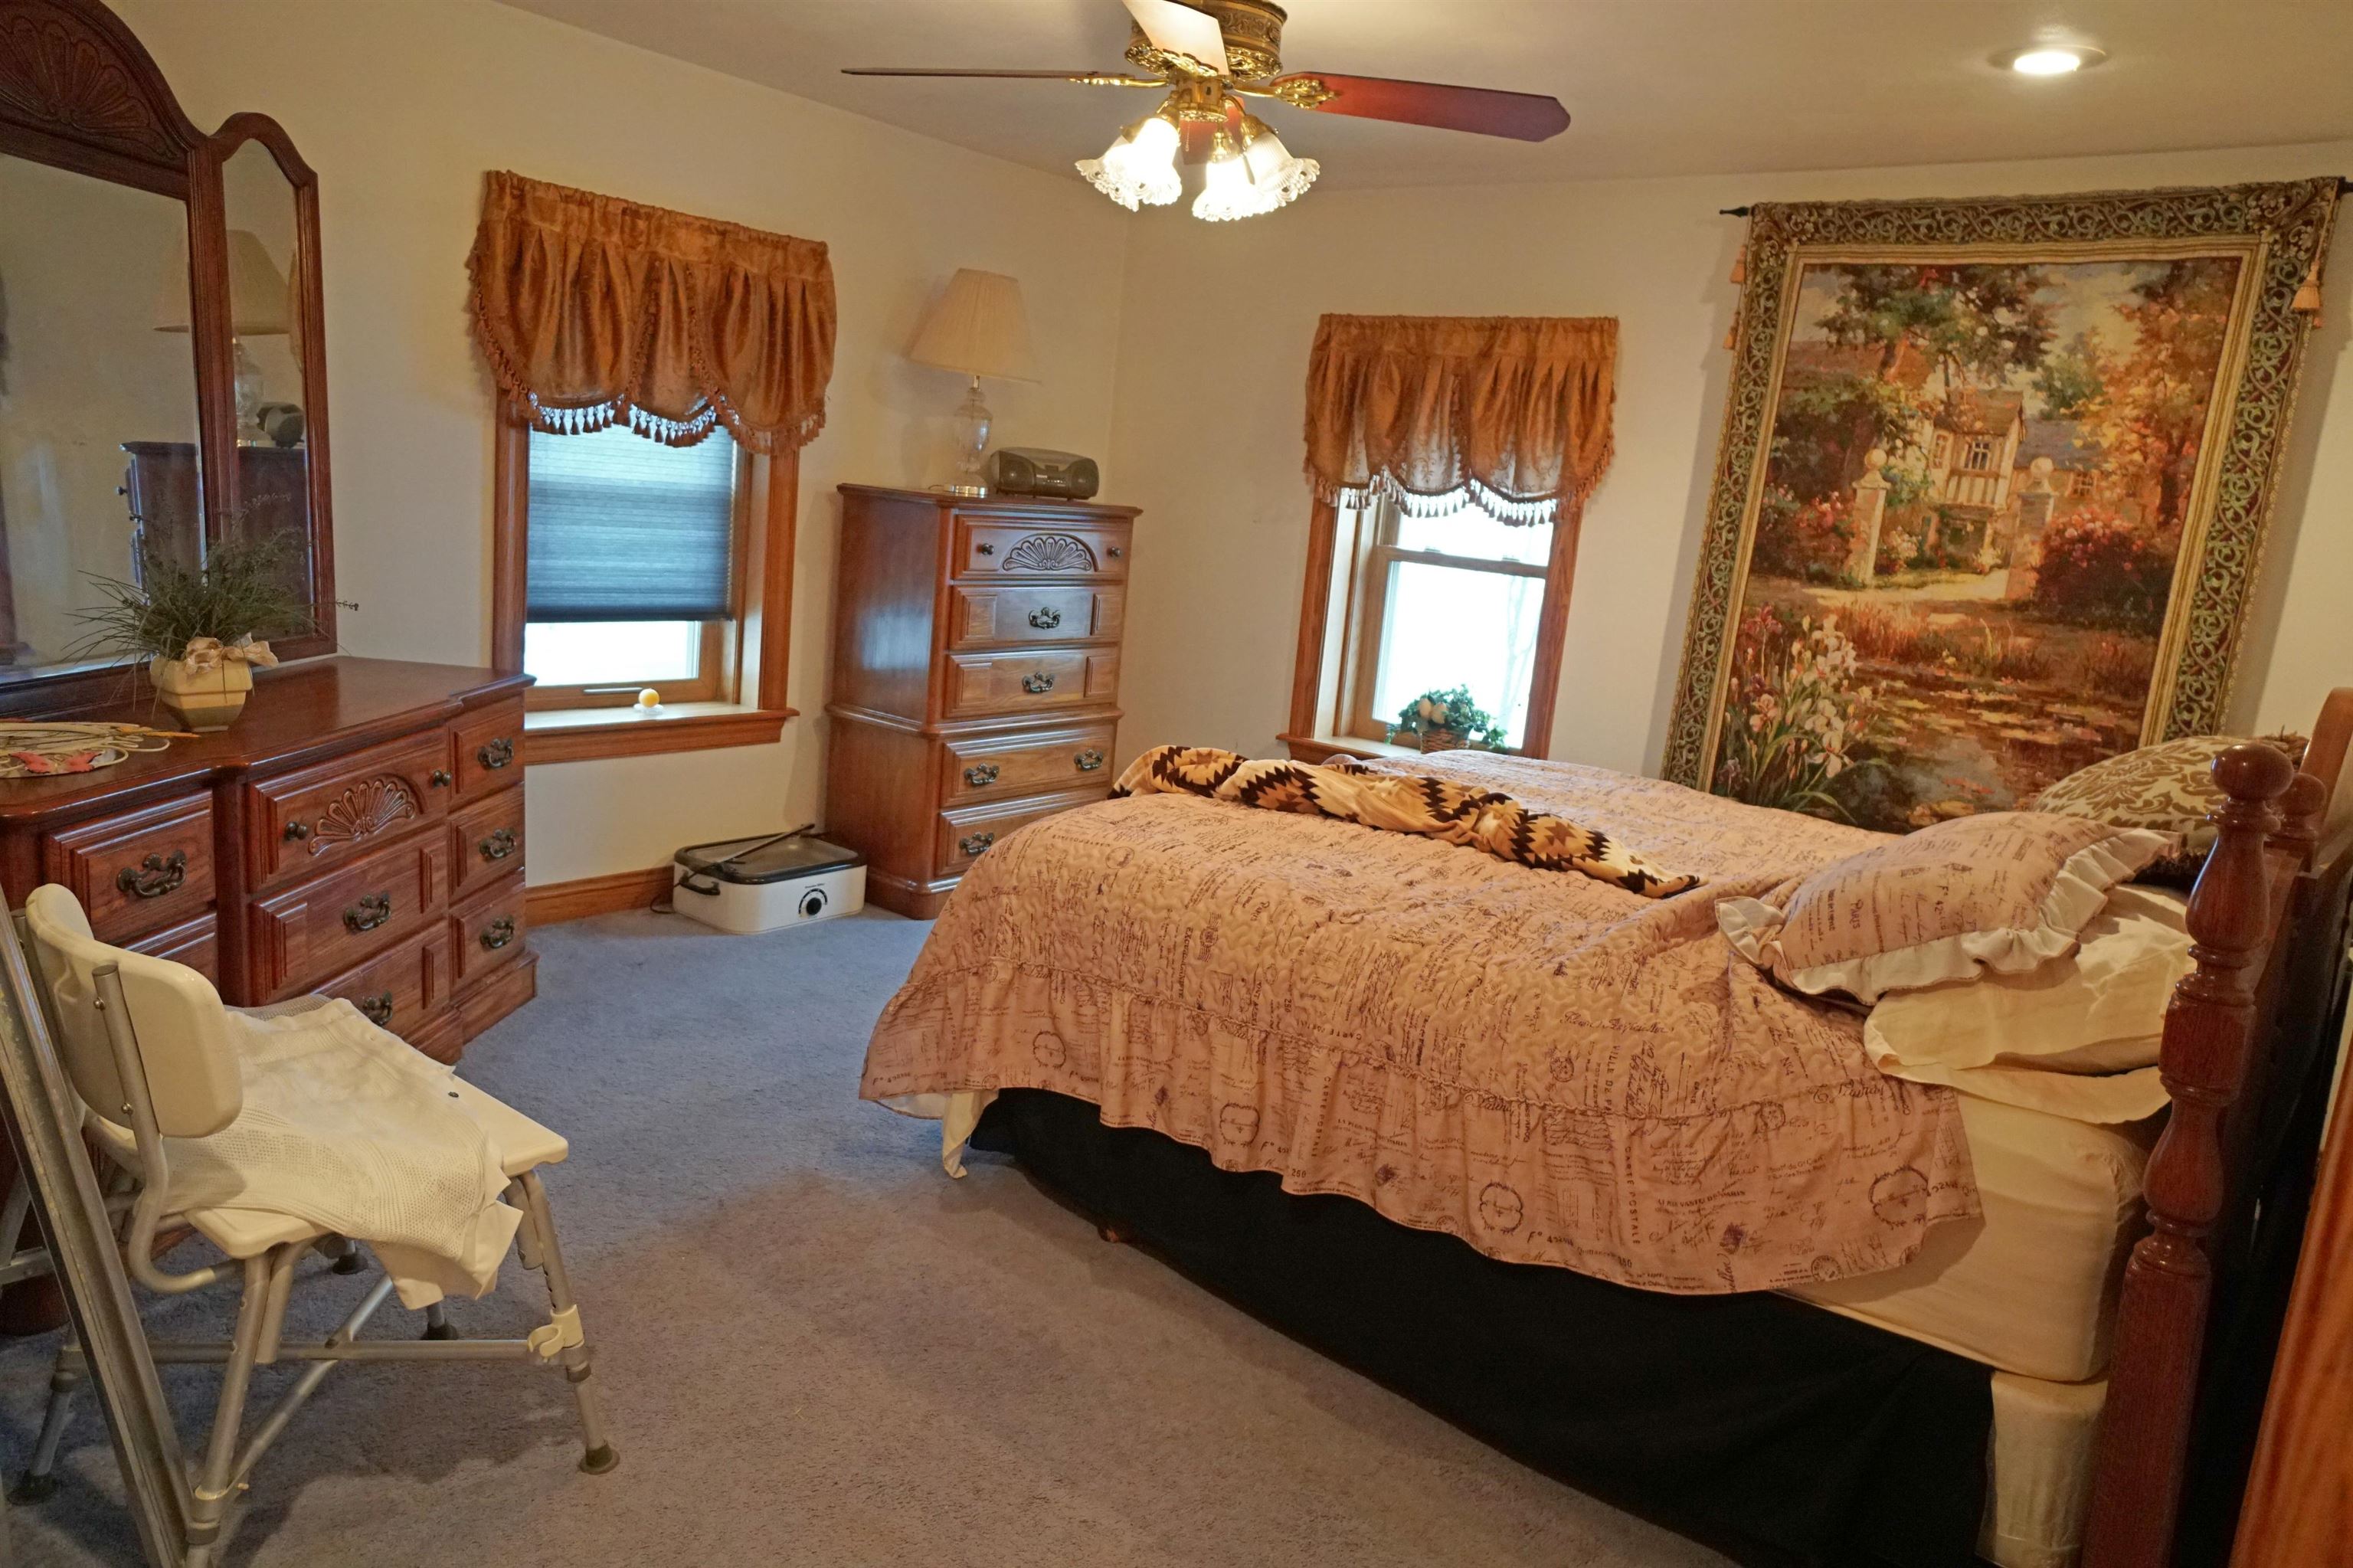
Furnished bedroom with a carved wooden bed, matching dresser, and large garden tapestry.
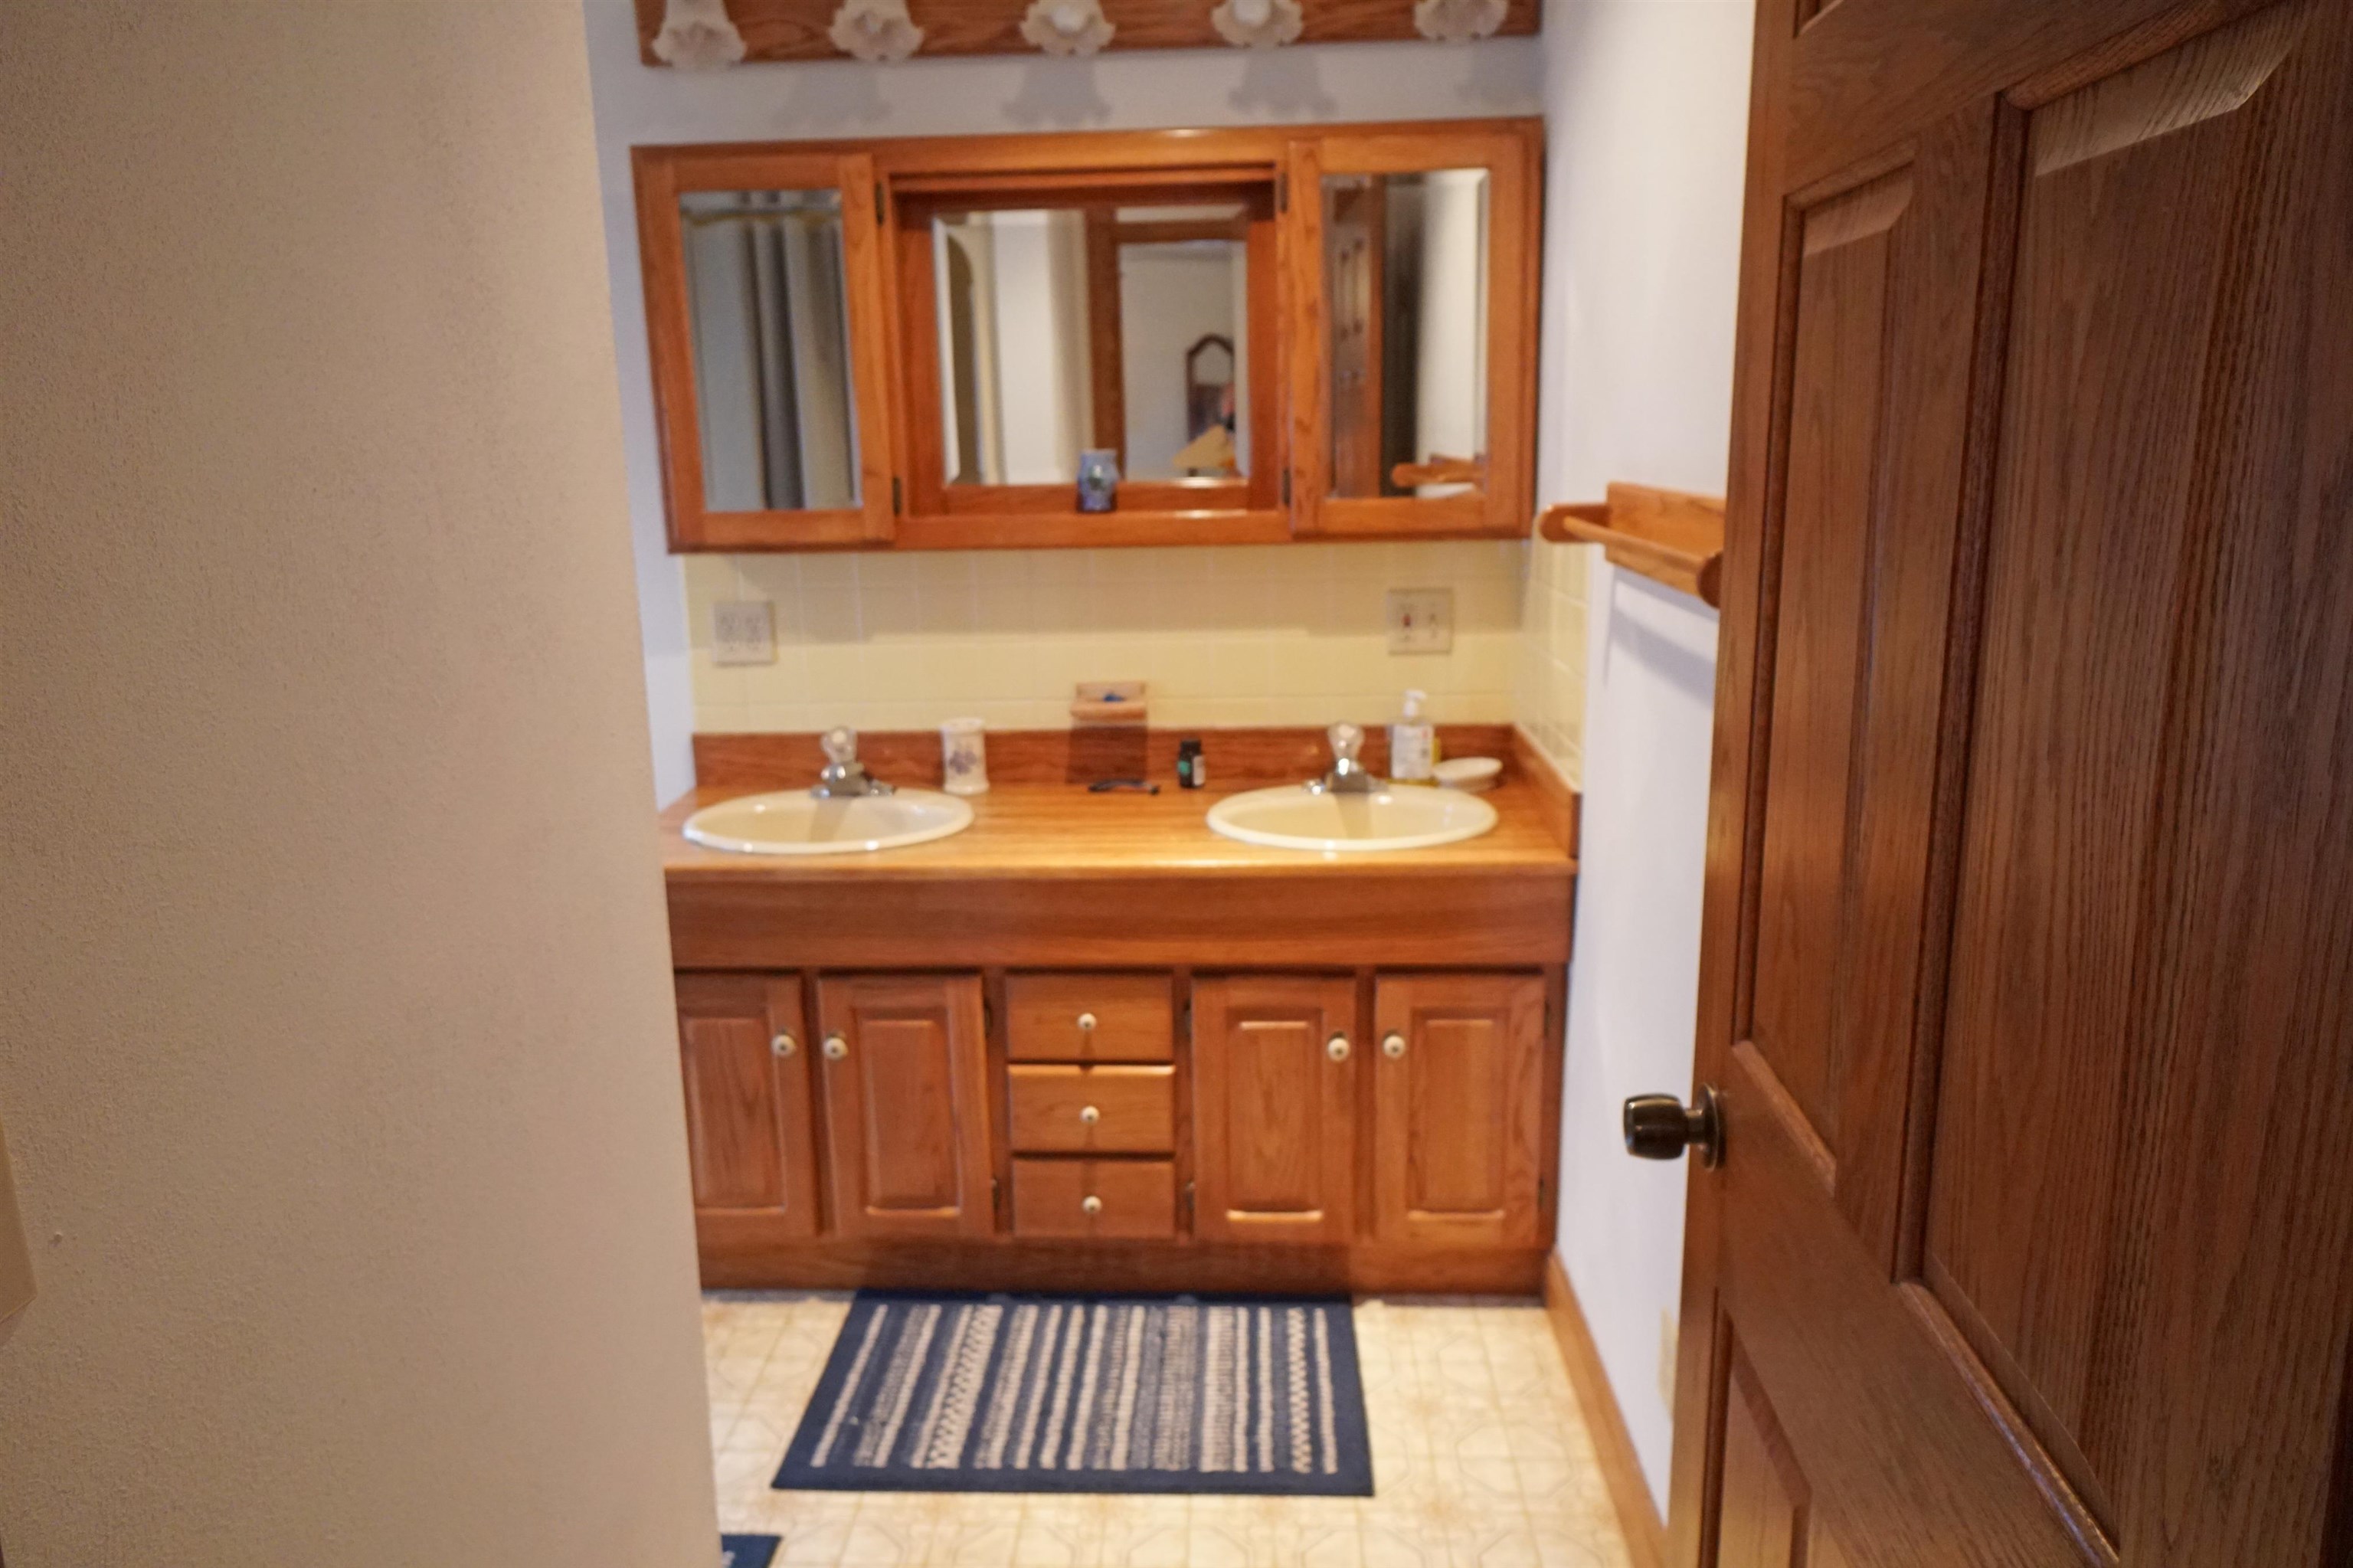
Bathroom with a double-sink wooden vanity, mirrored cabinets, and a dark striped runner rug.
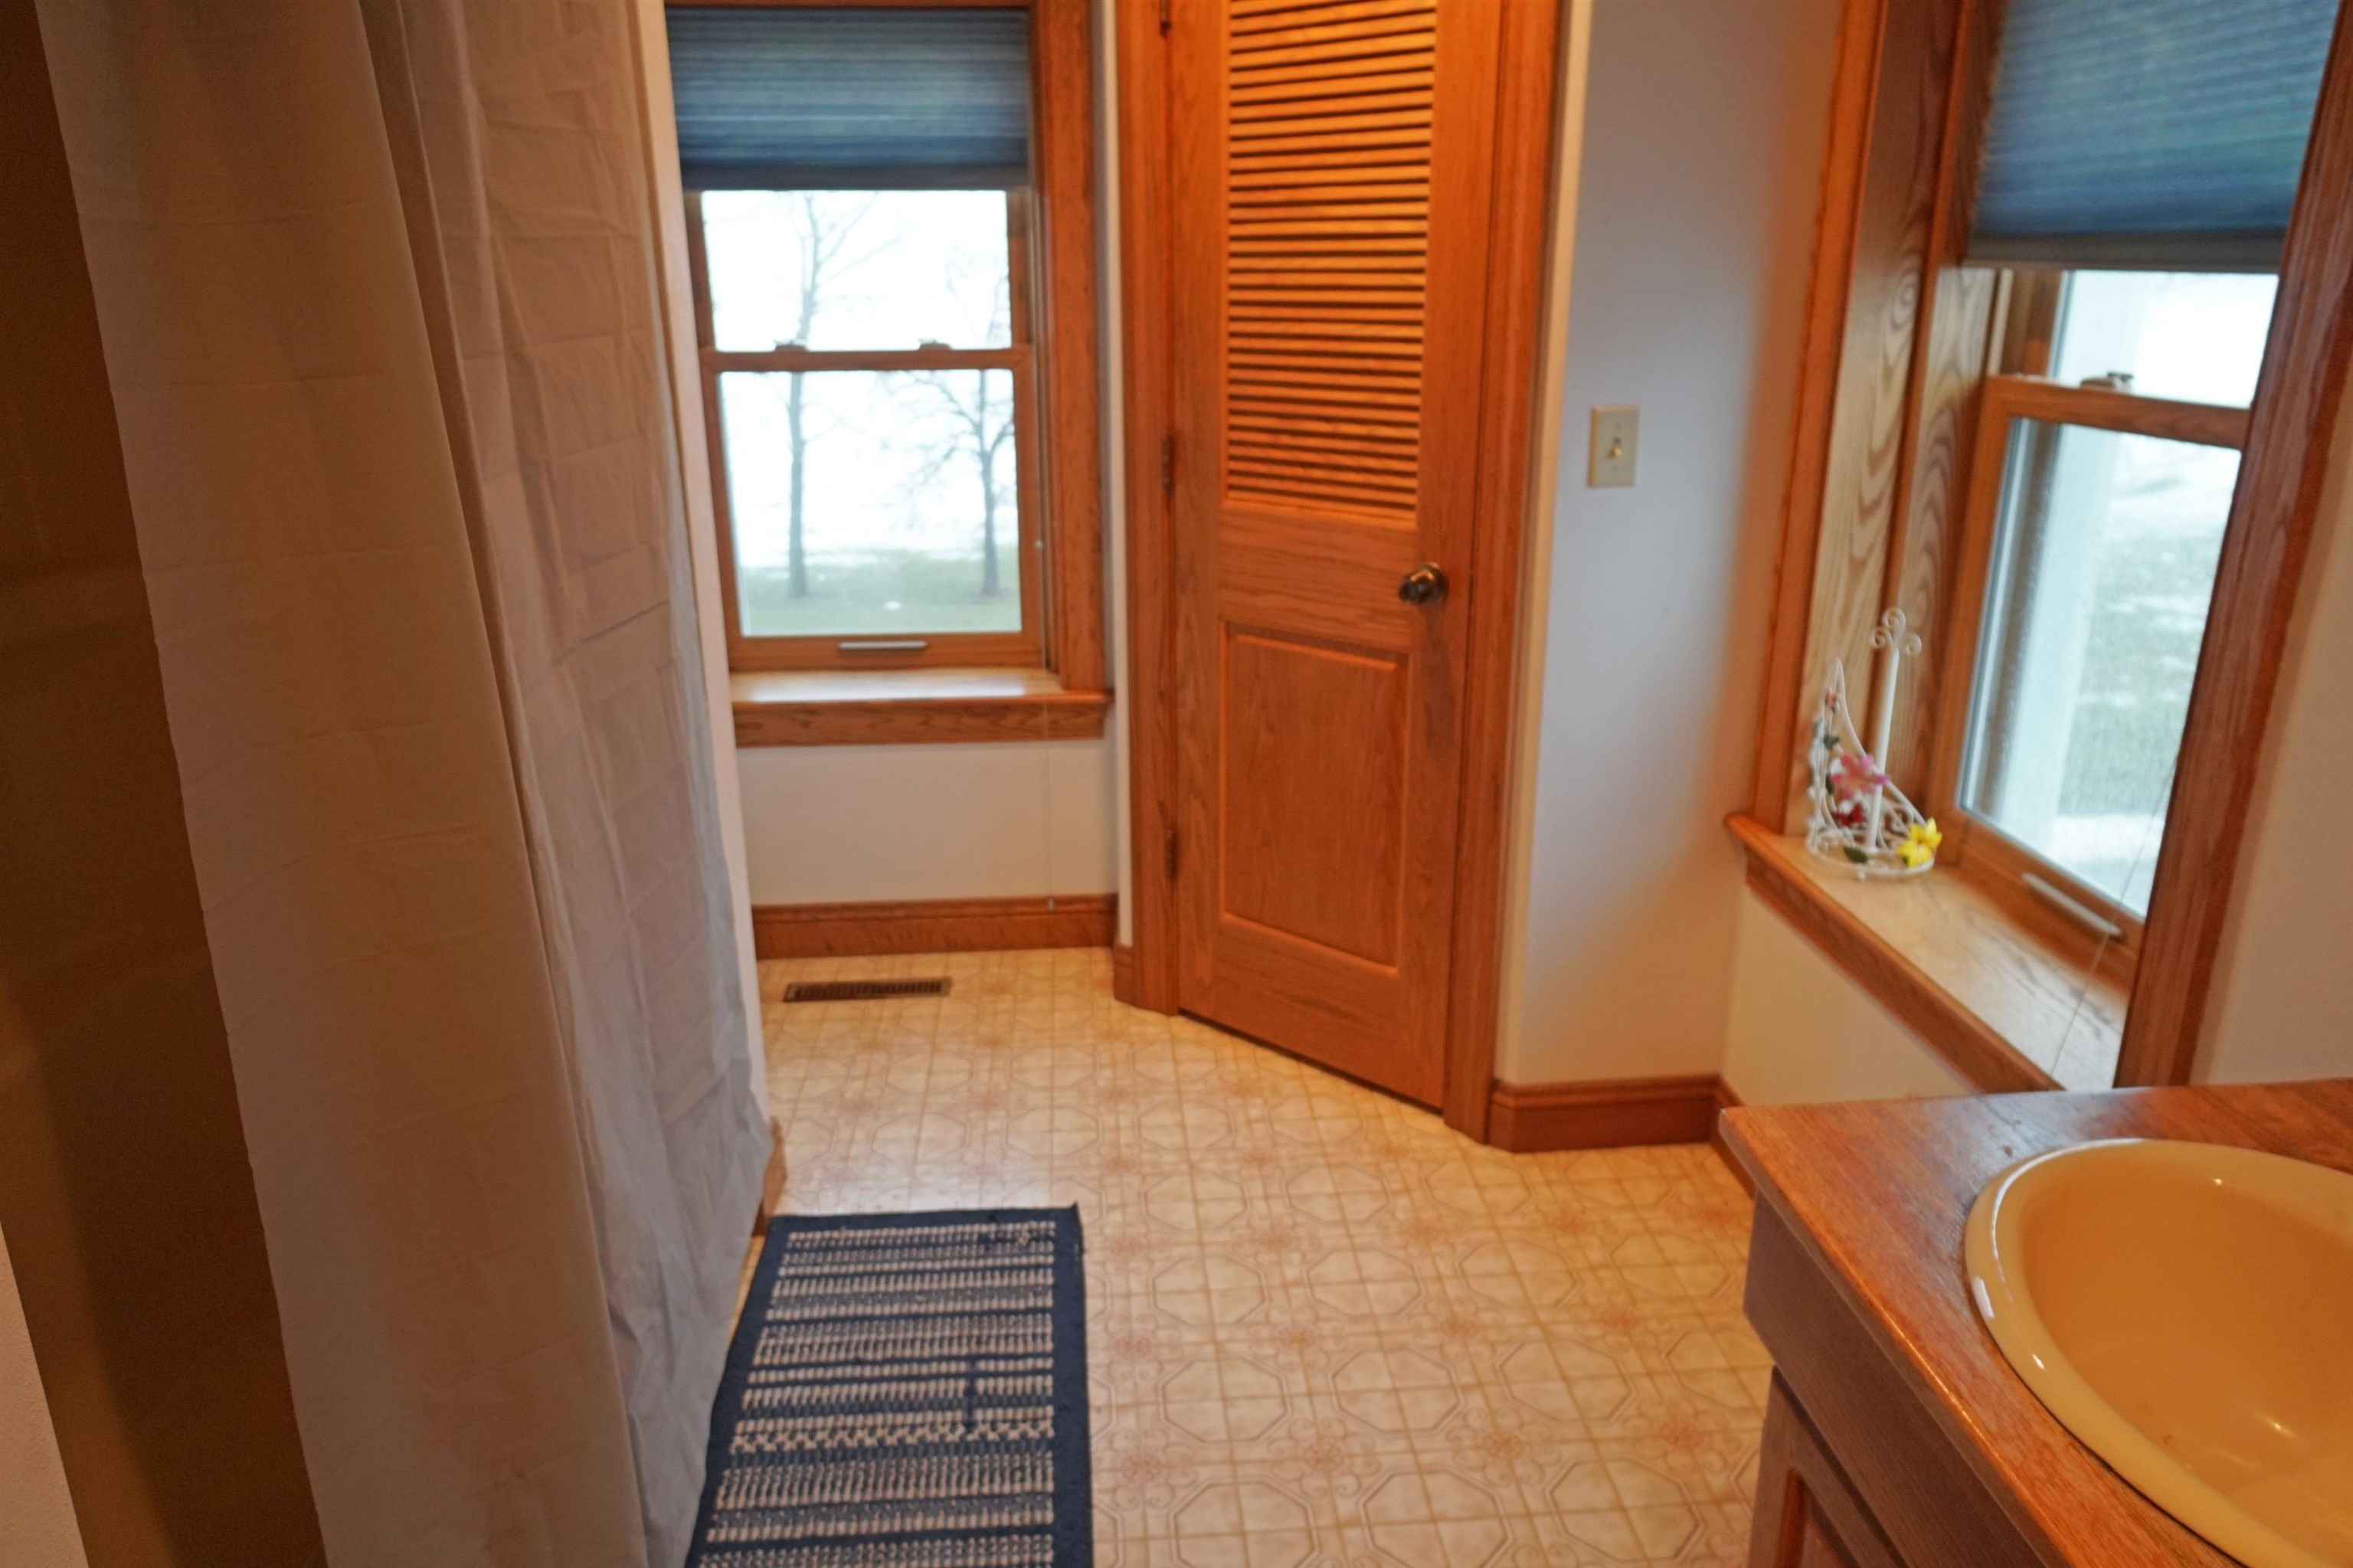
Bathroom with a wood vanity and yellow vessel sink, patterned tile floor, and two windows.
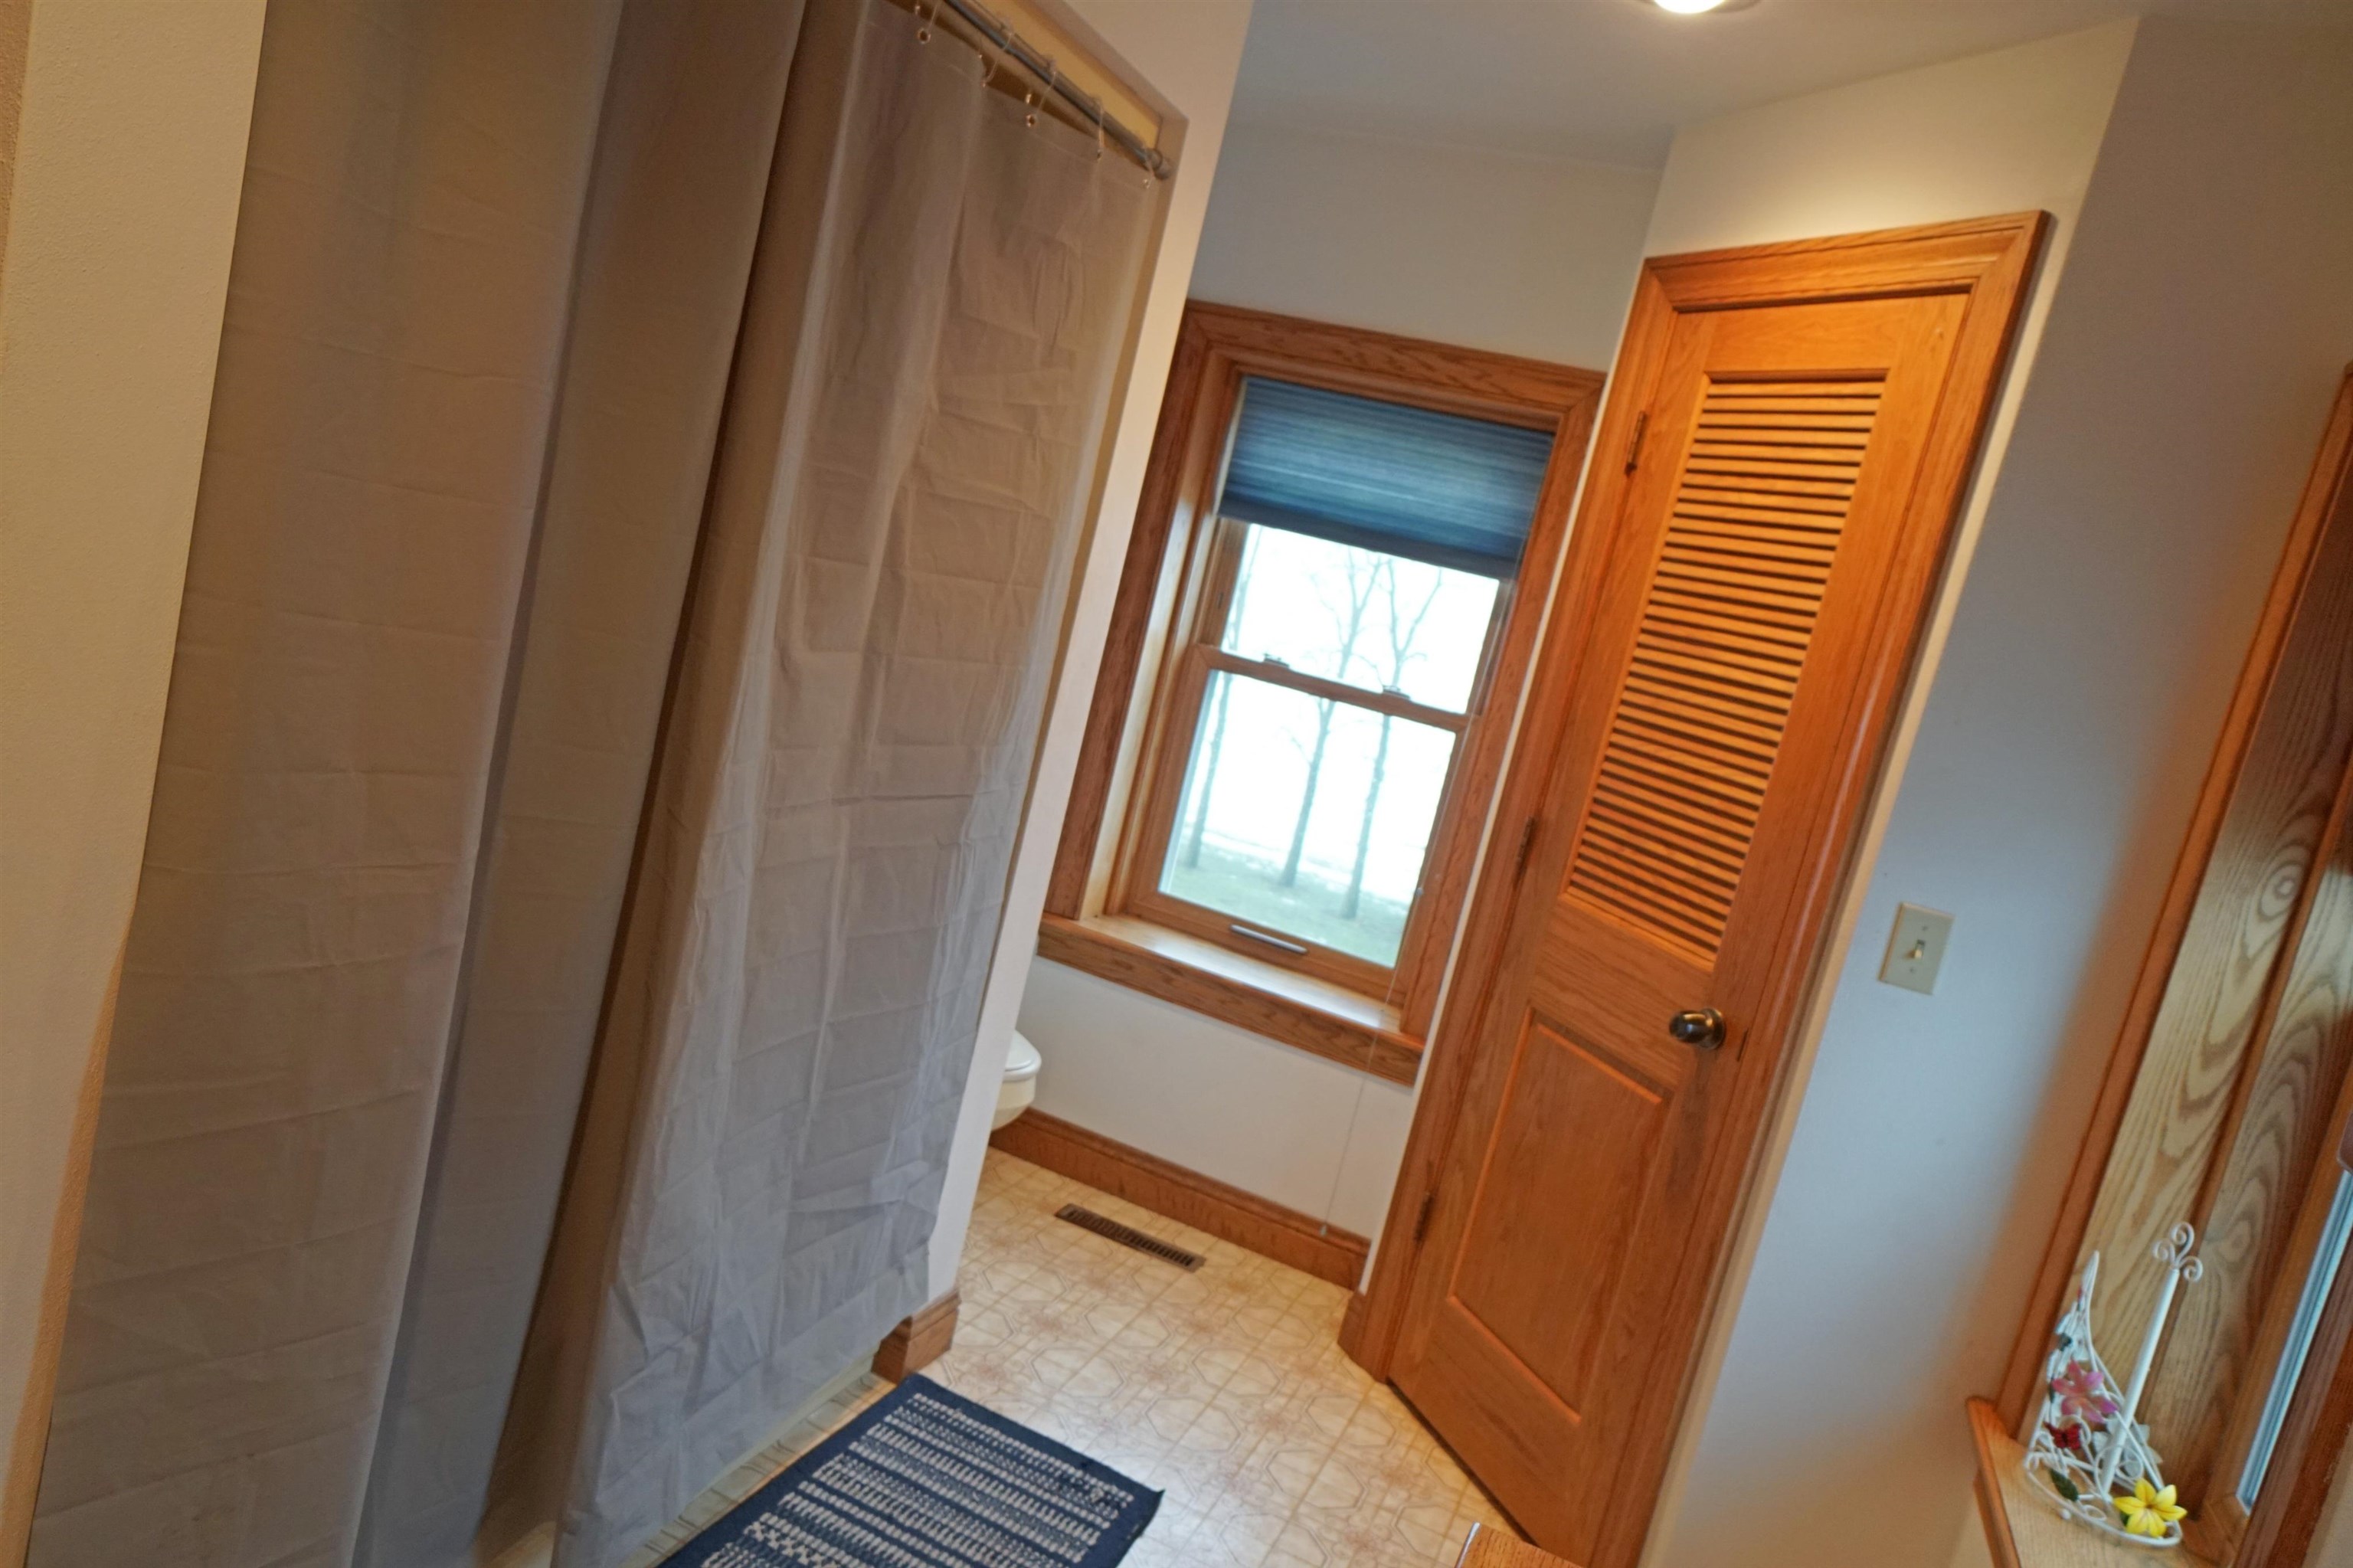
Bathroom with gray shower curtain, wood-trimmed window, and louvered wooden door.
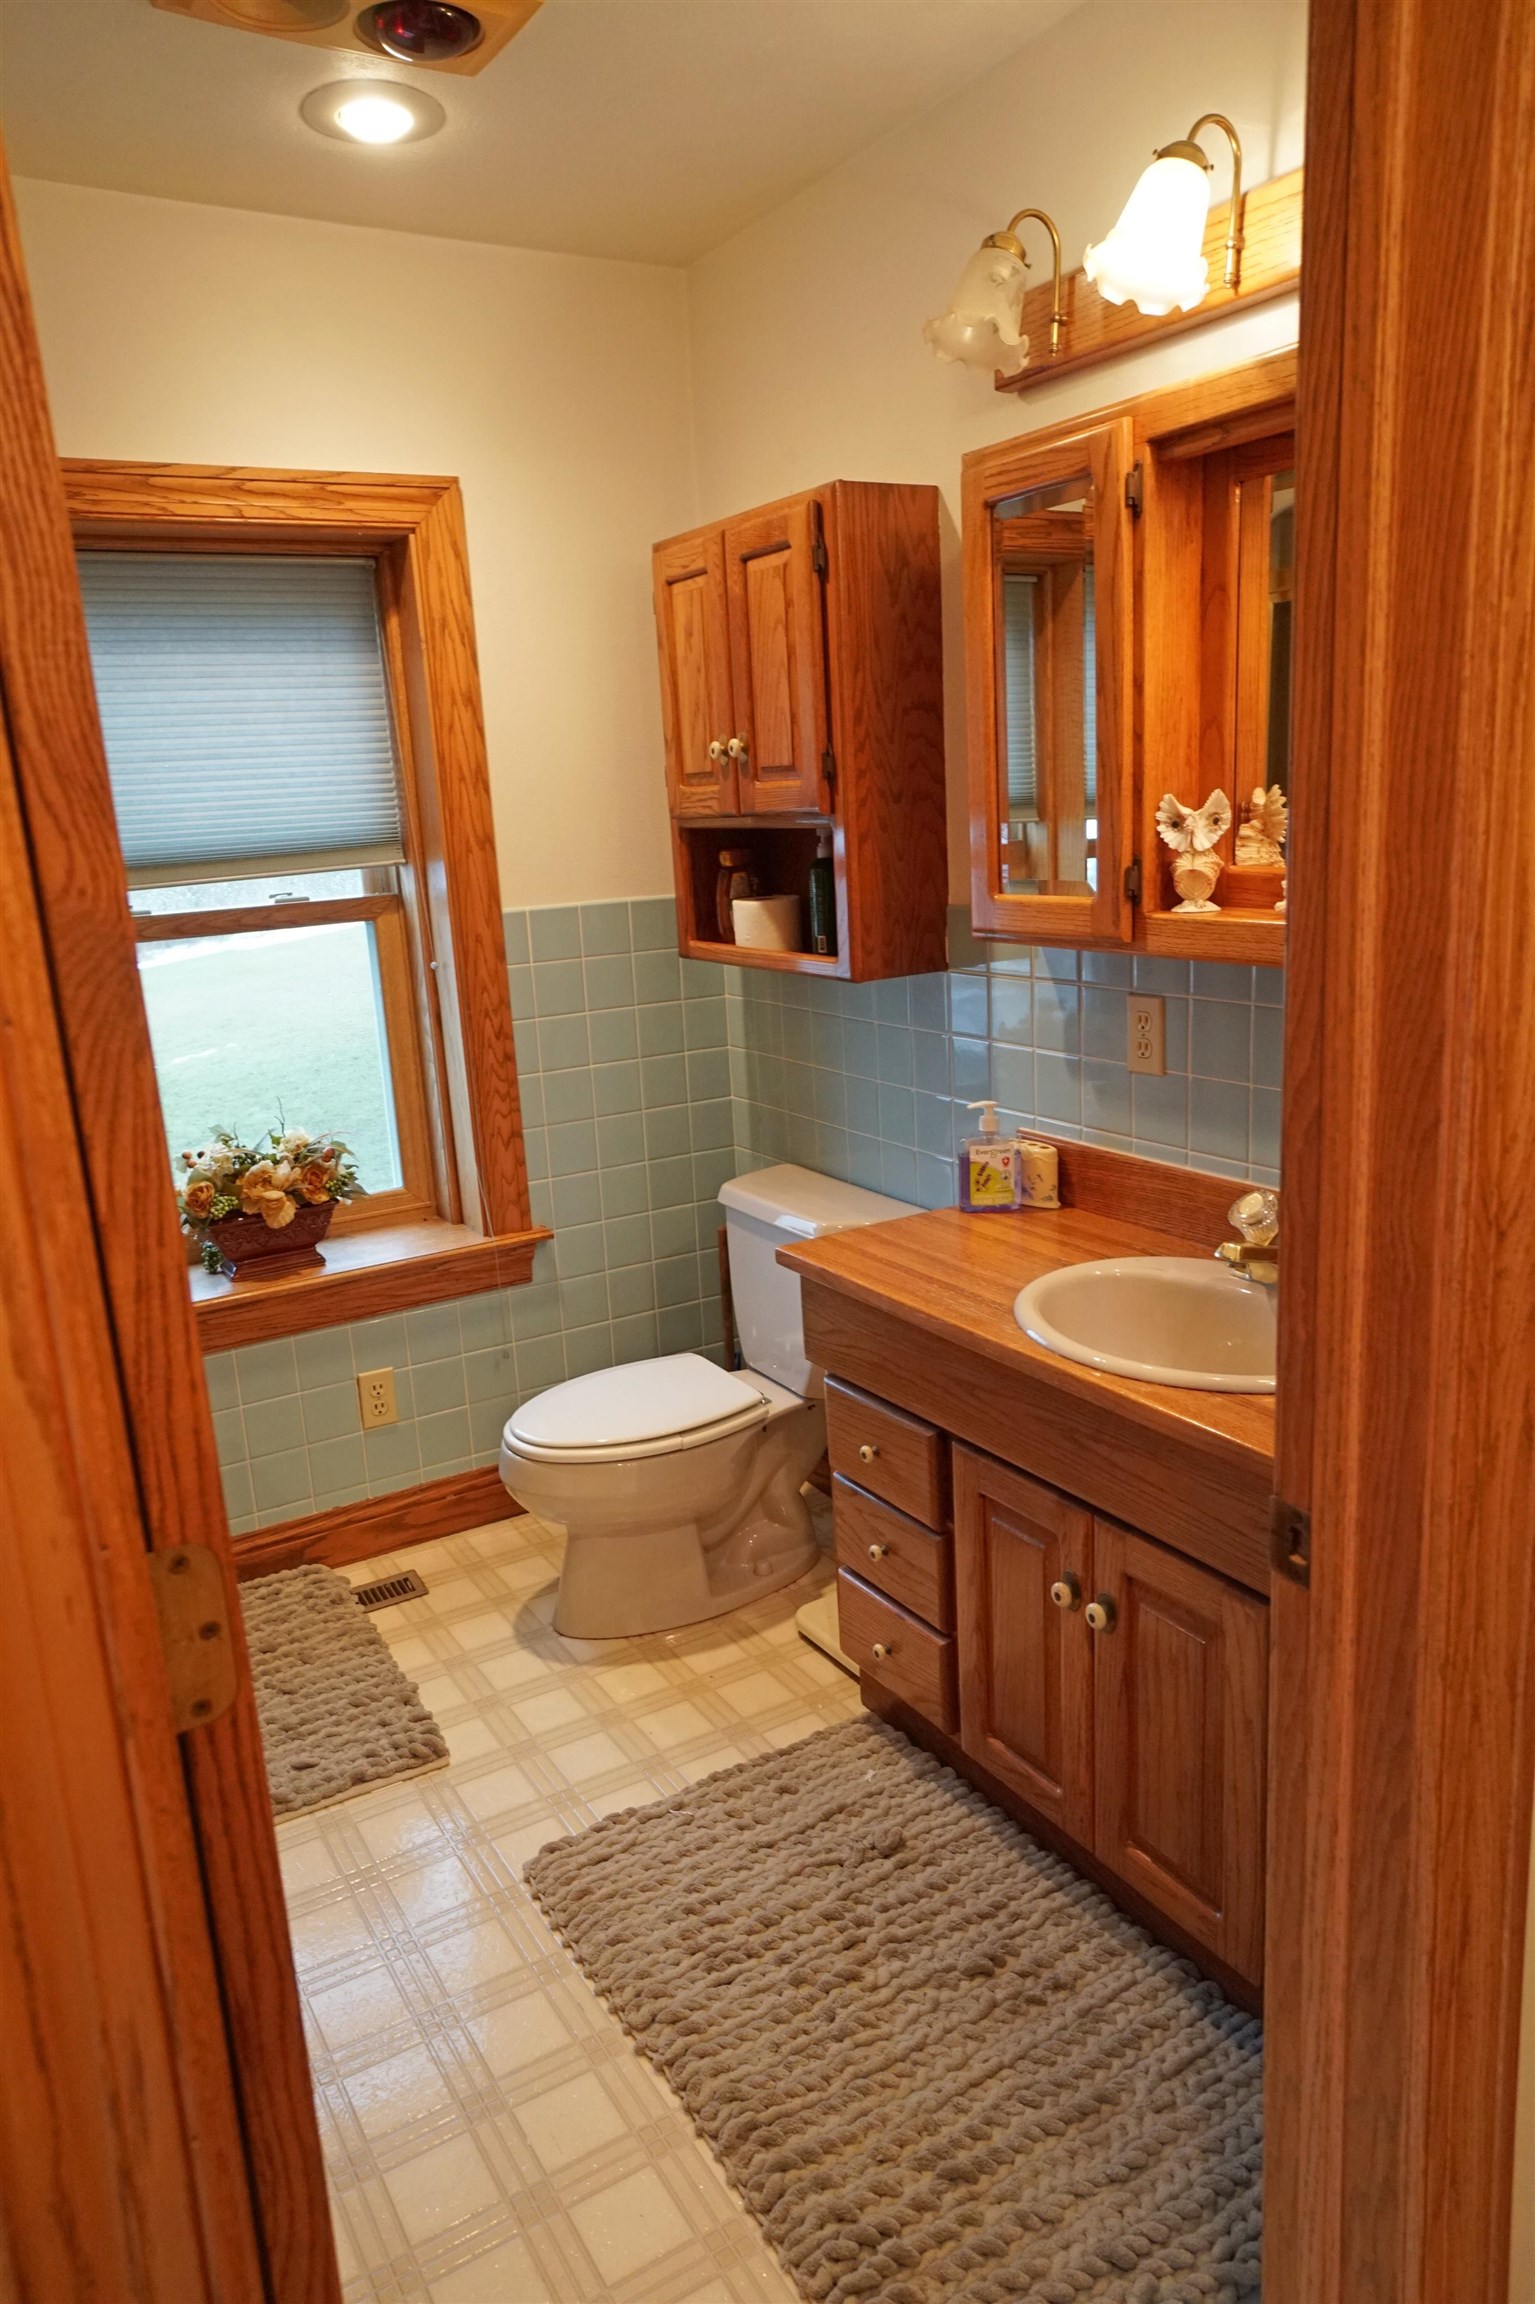
Bathroom with wood vanity and cabinetry, pale blue tile, and a window with a lowered blind.
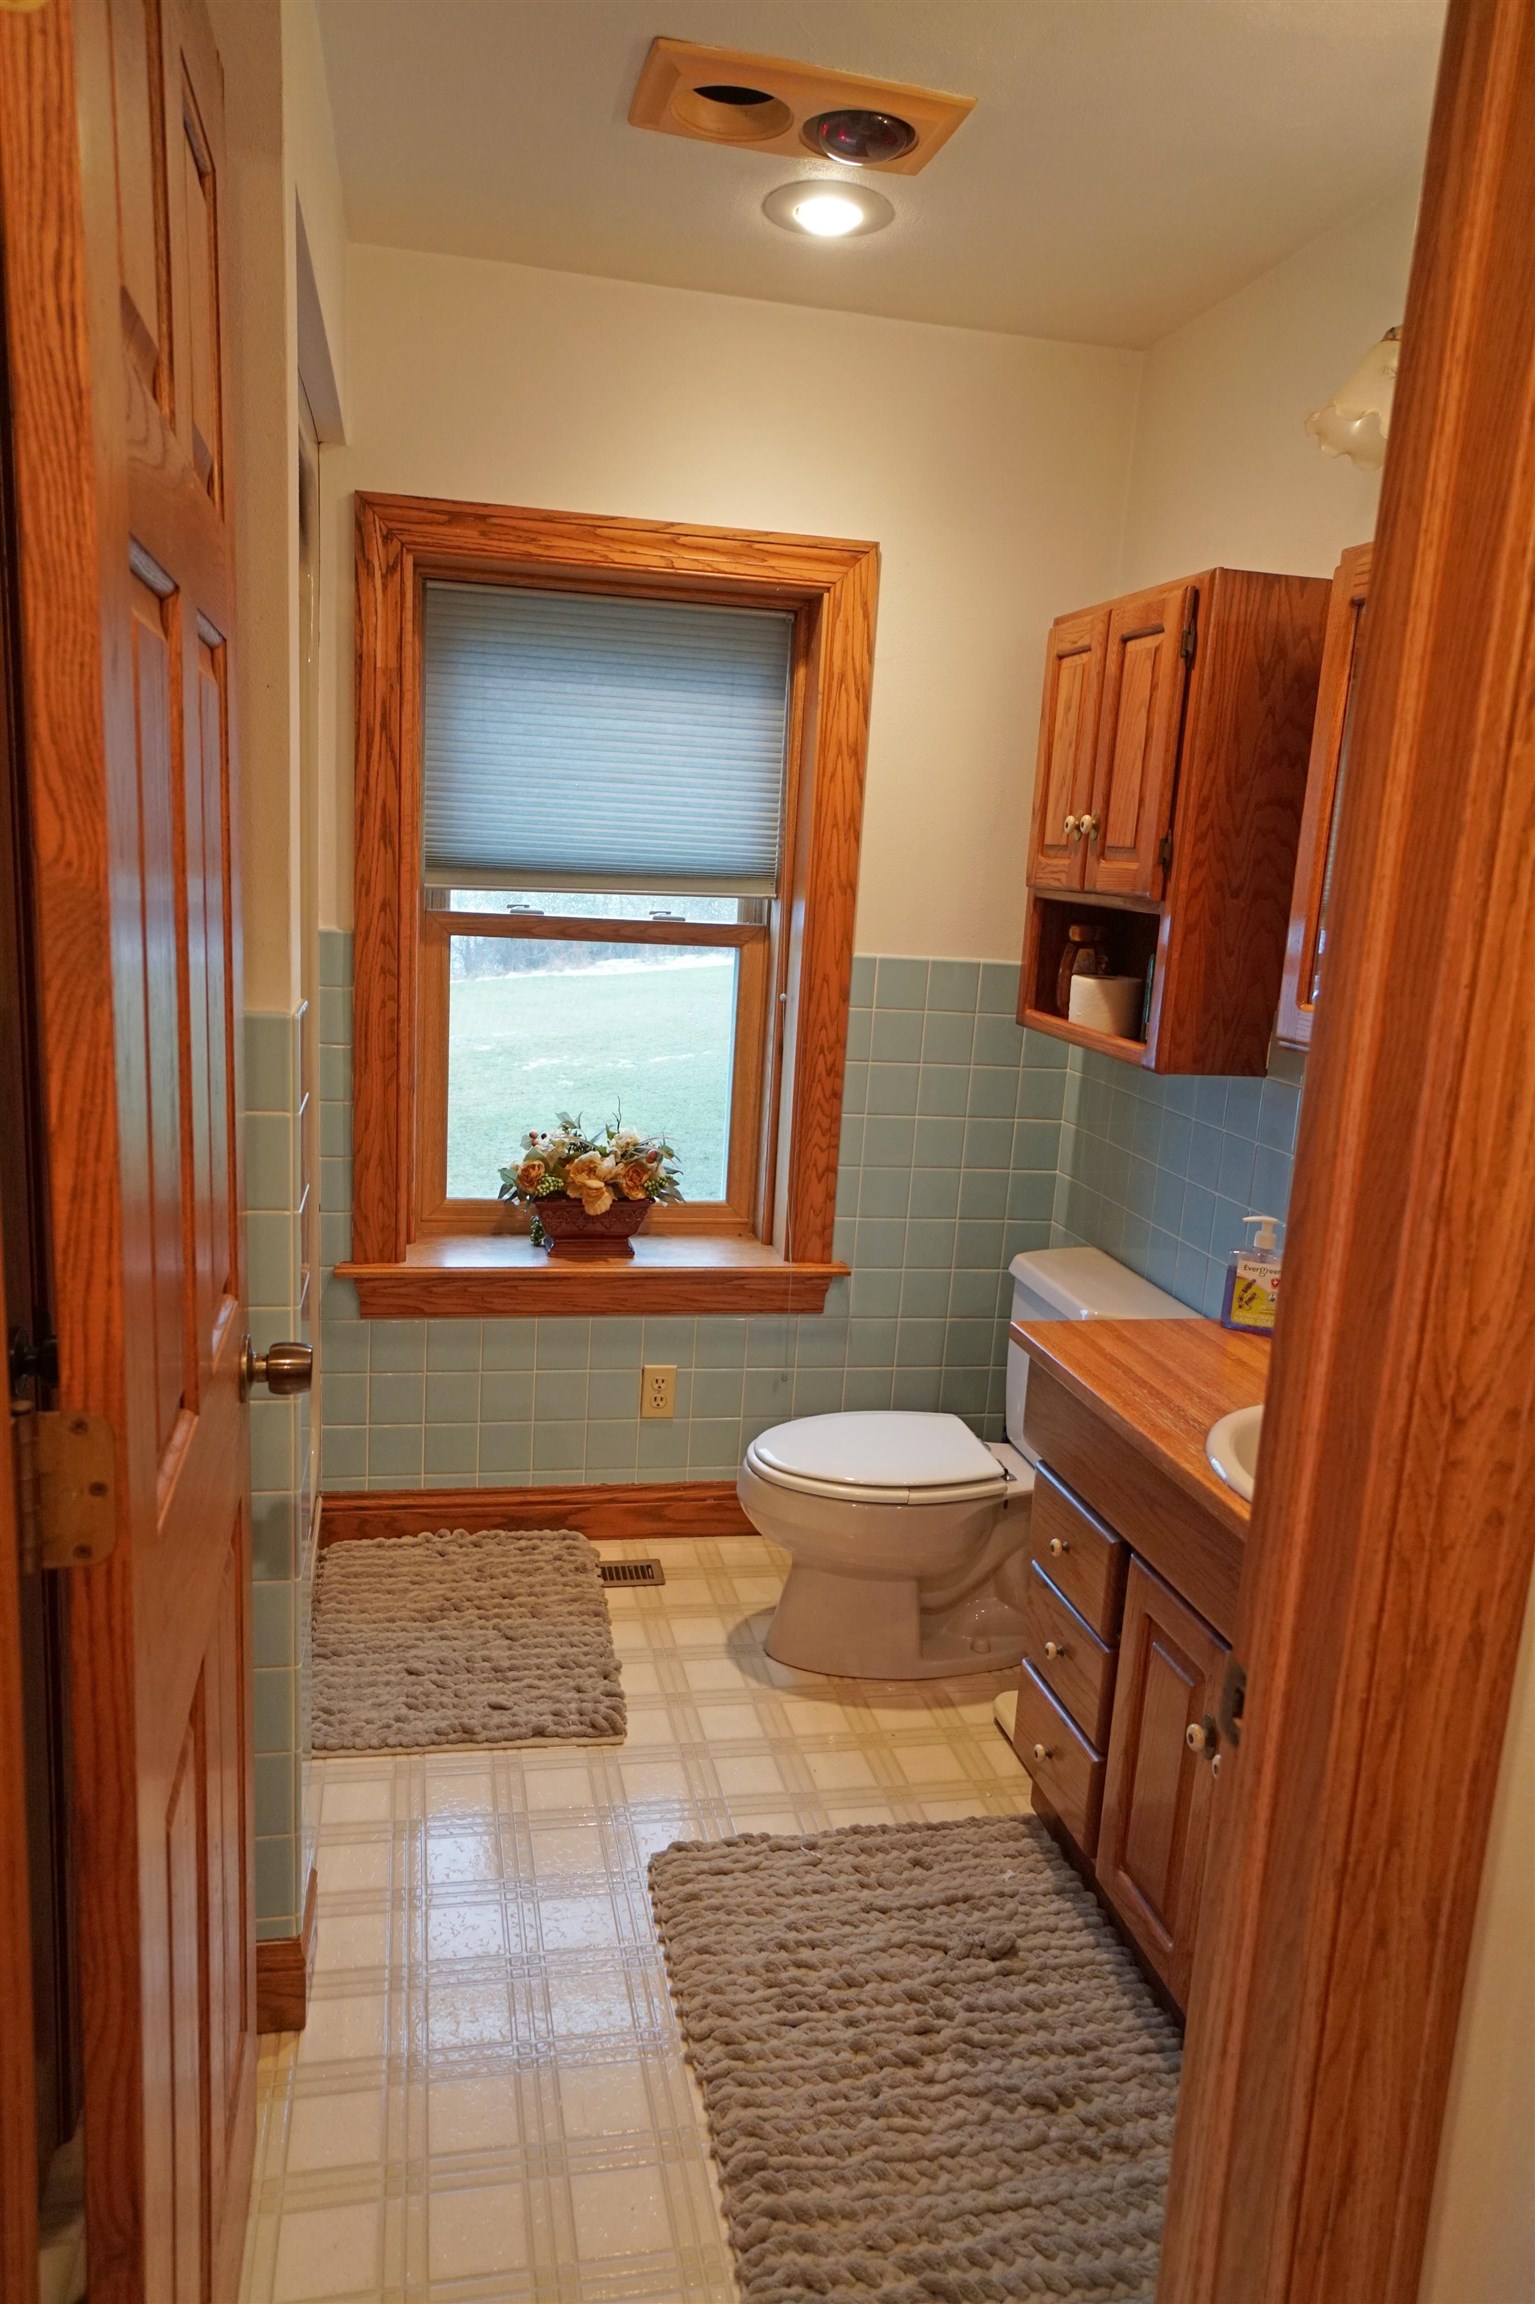
Bathroom with wood cabinetry, pale blue-green tile, and a window above the toilet.
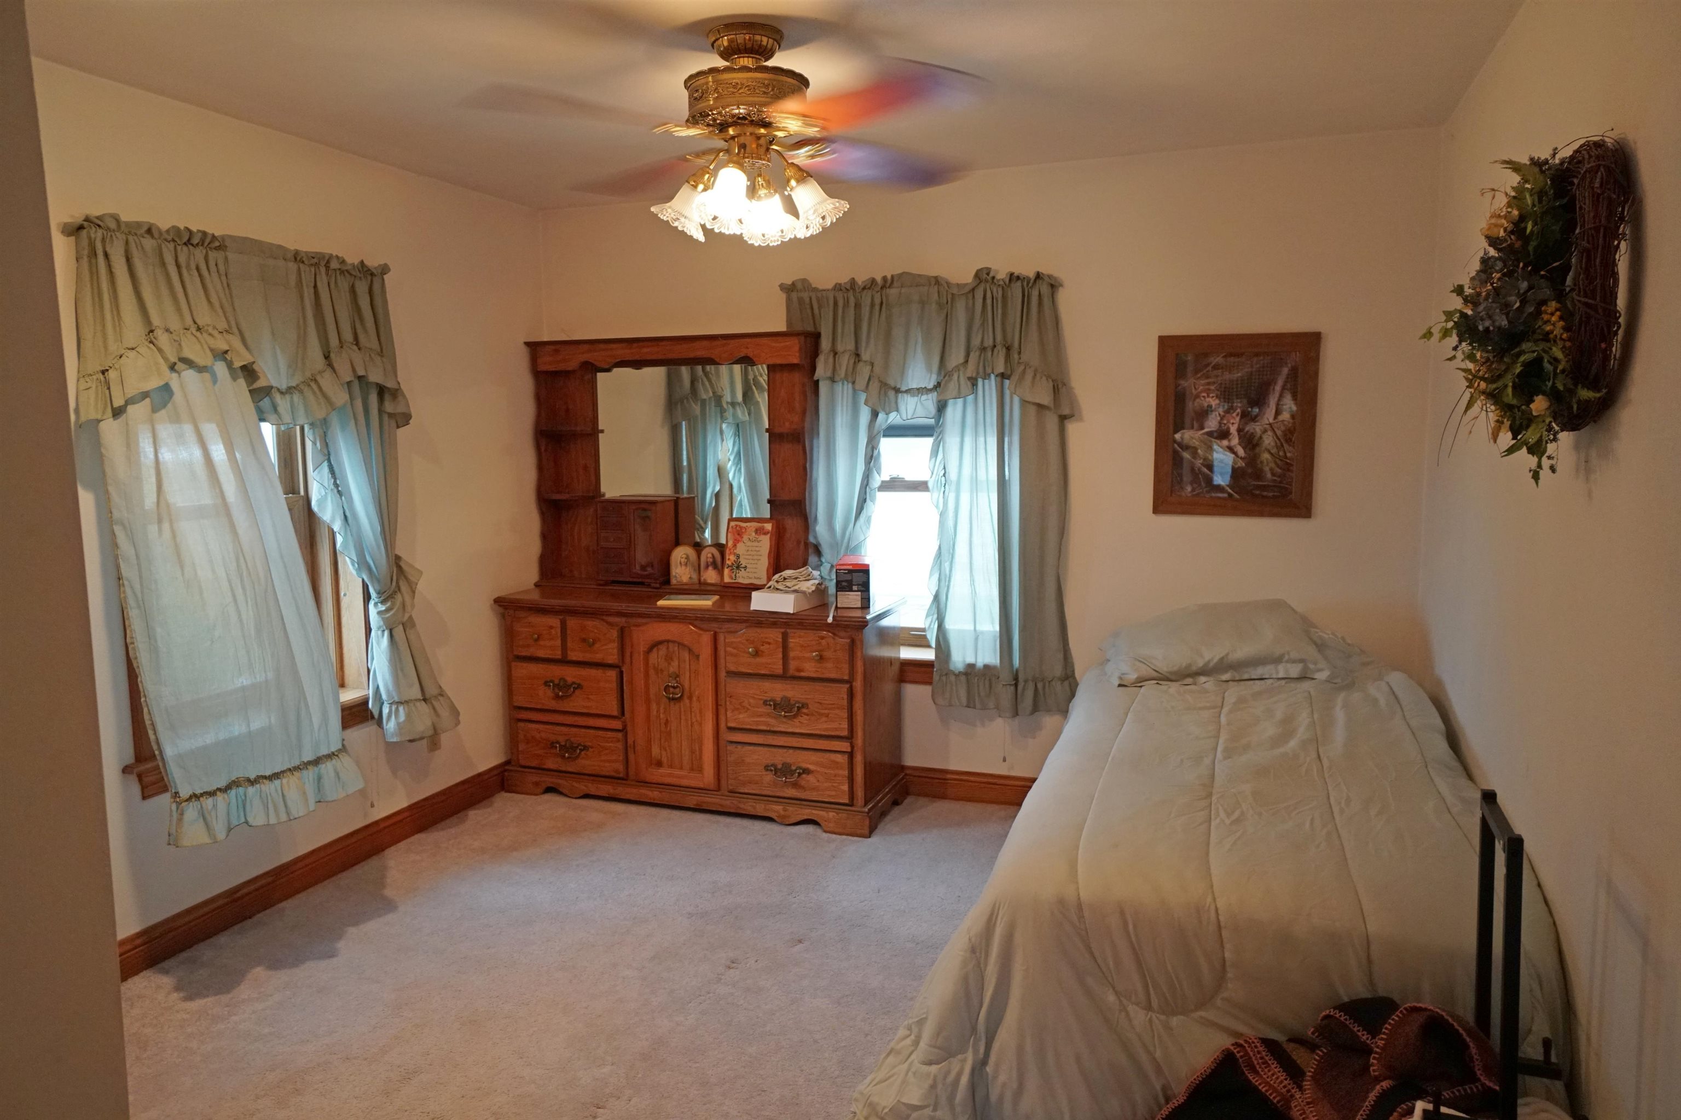
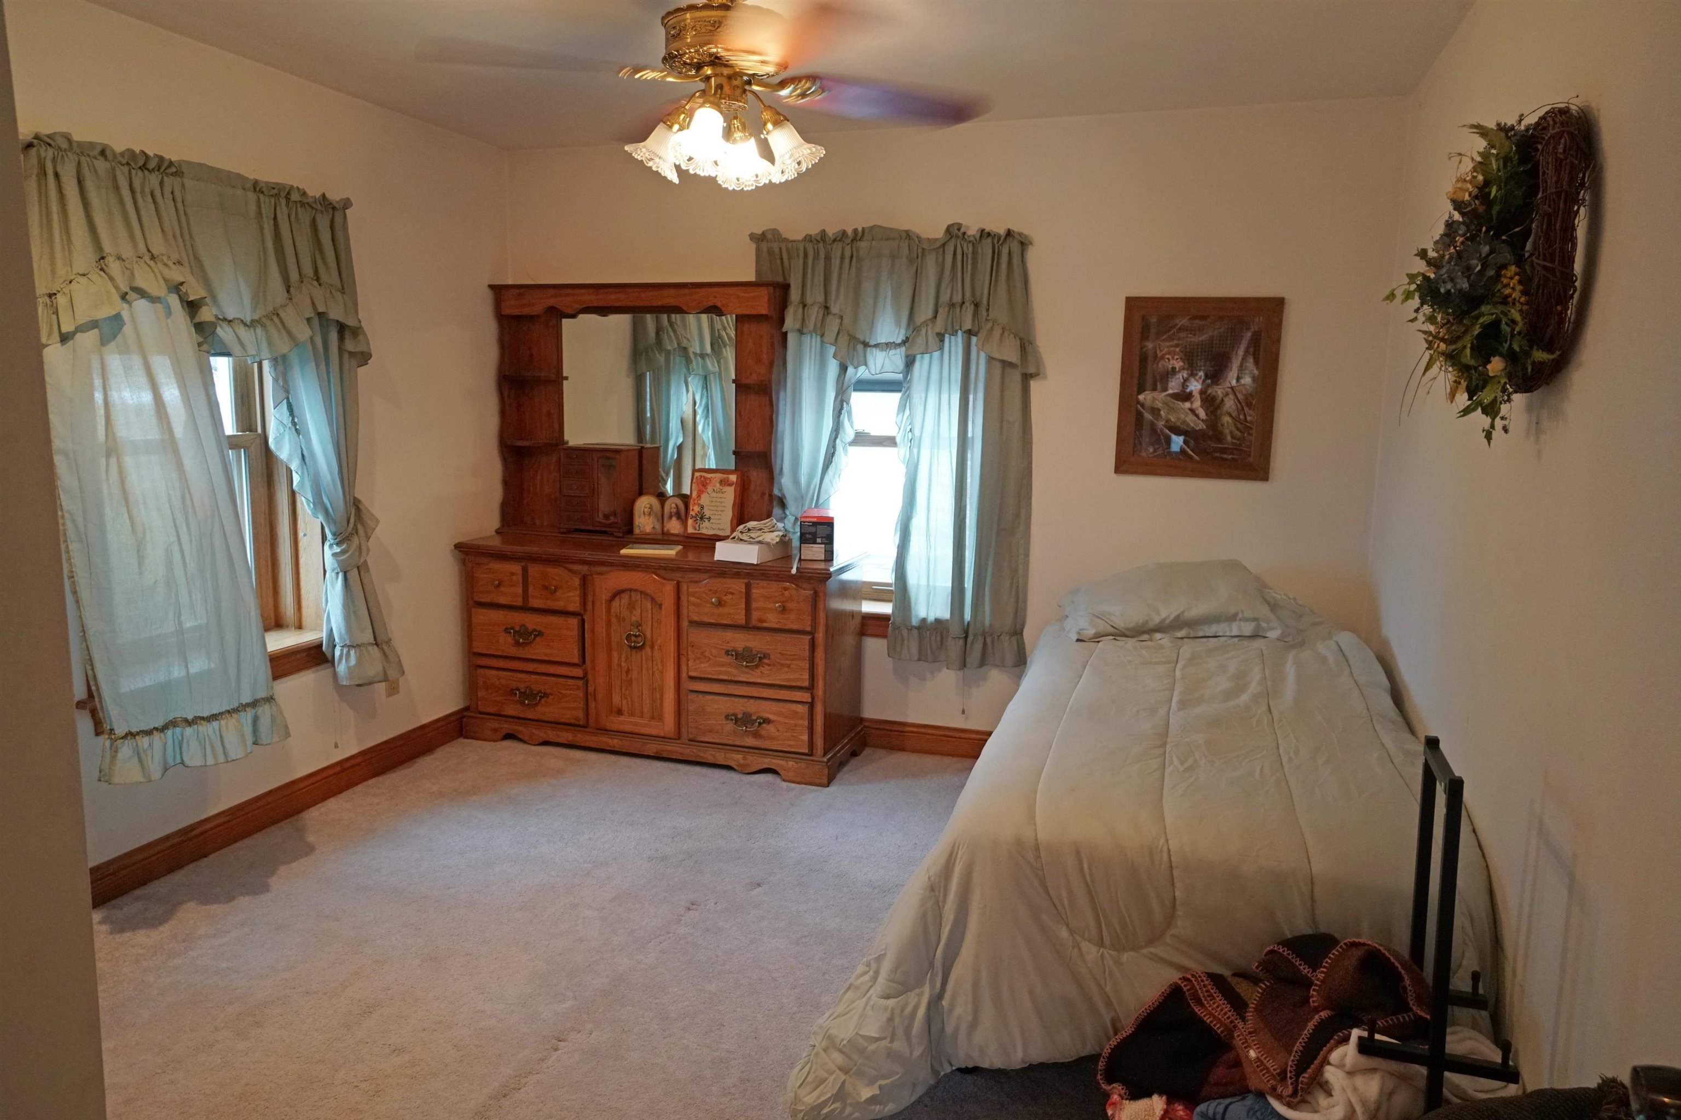
Bedroom with a single bed and a large wooden dresser with an attached mirror.
Bedroom with a single bed, wooden dresser and mirror, and two curtained windows.
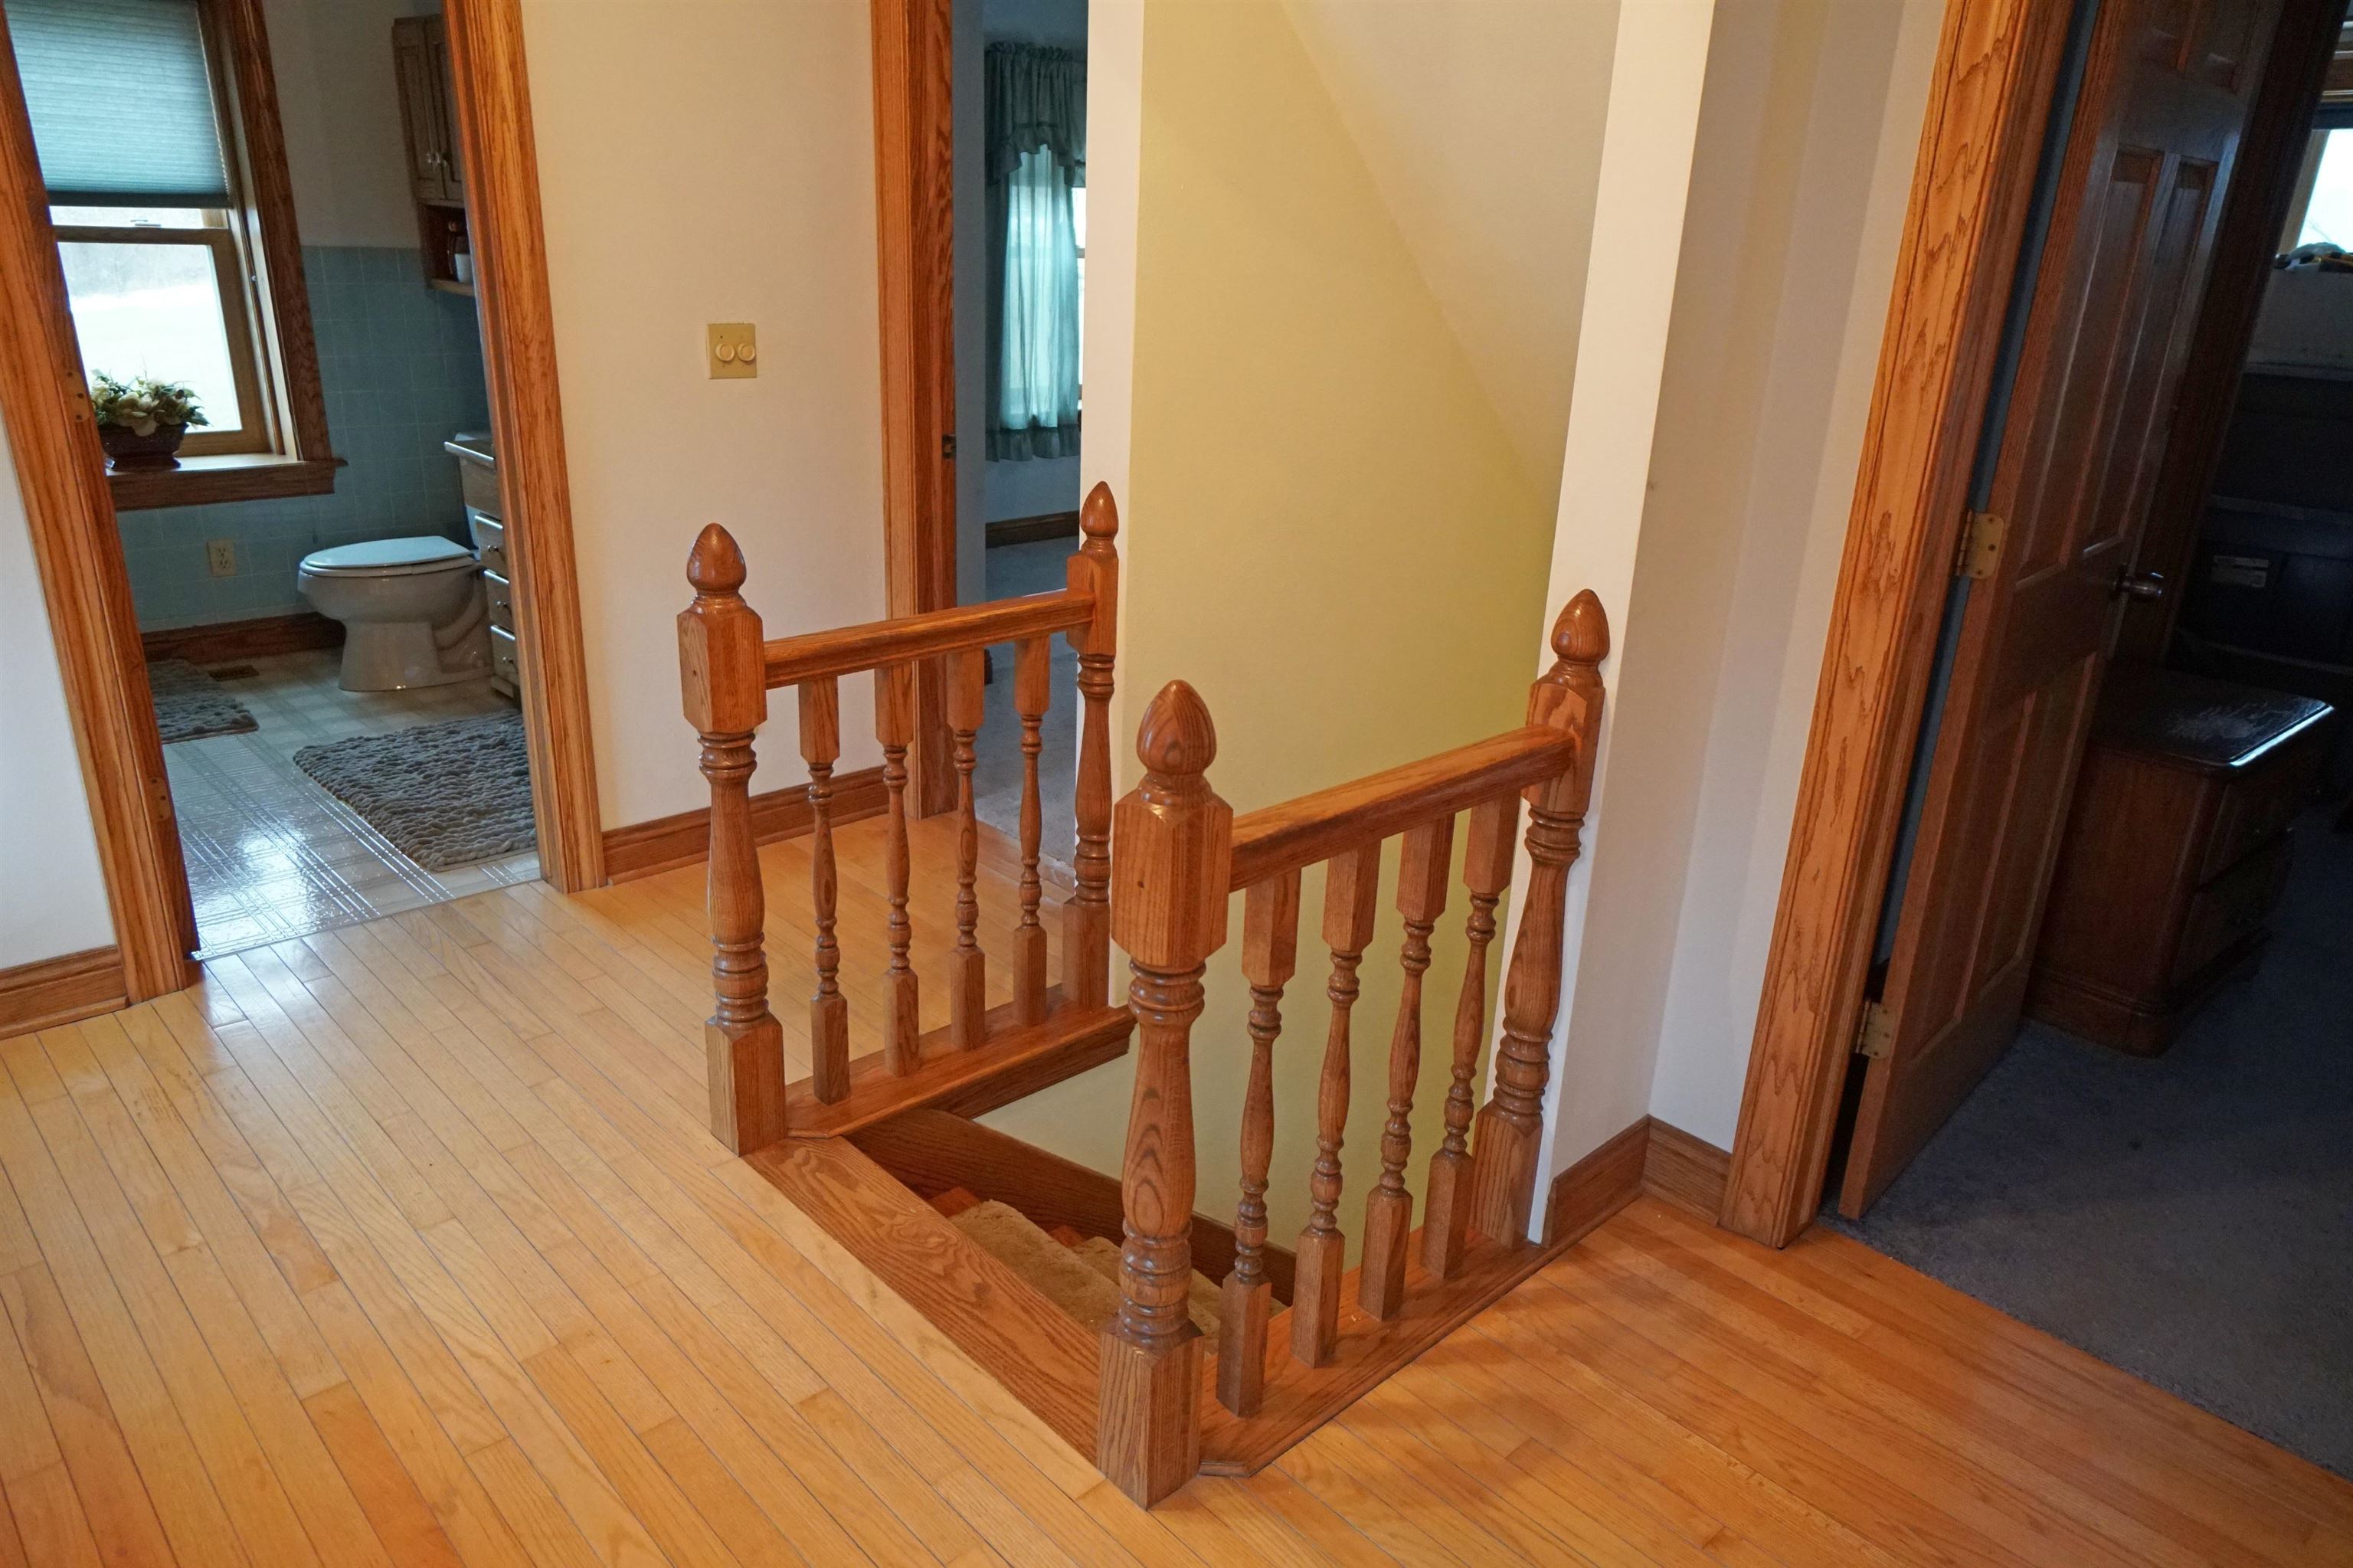
Hardwood hallway with a turned-wood stair railing and an adjacent tiled bathroom.
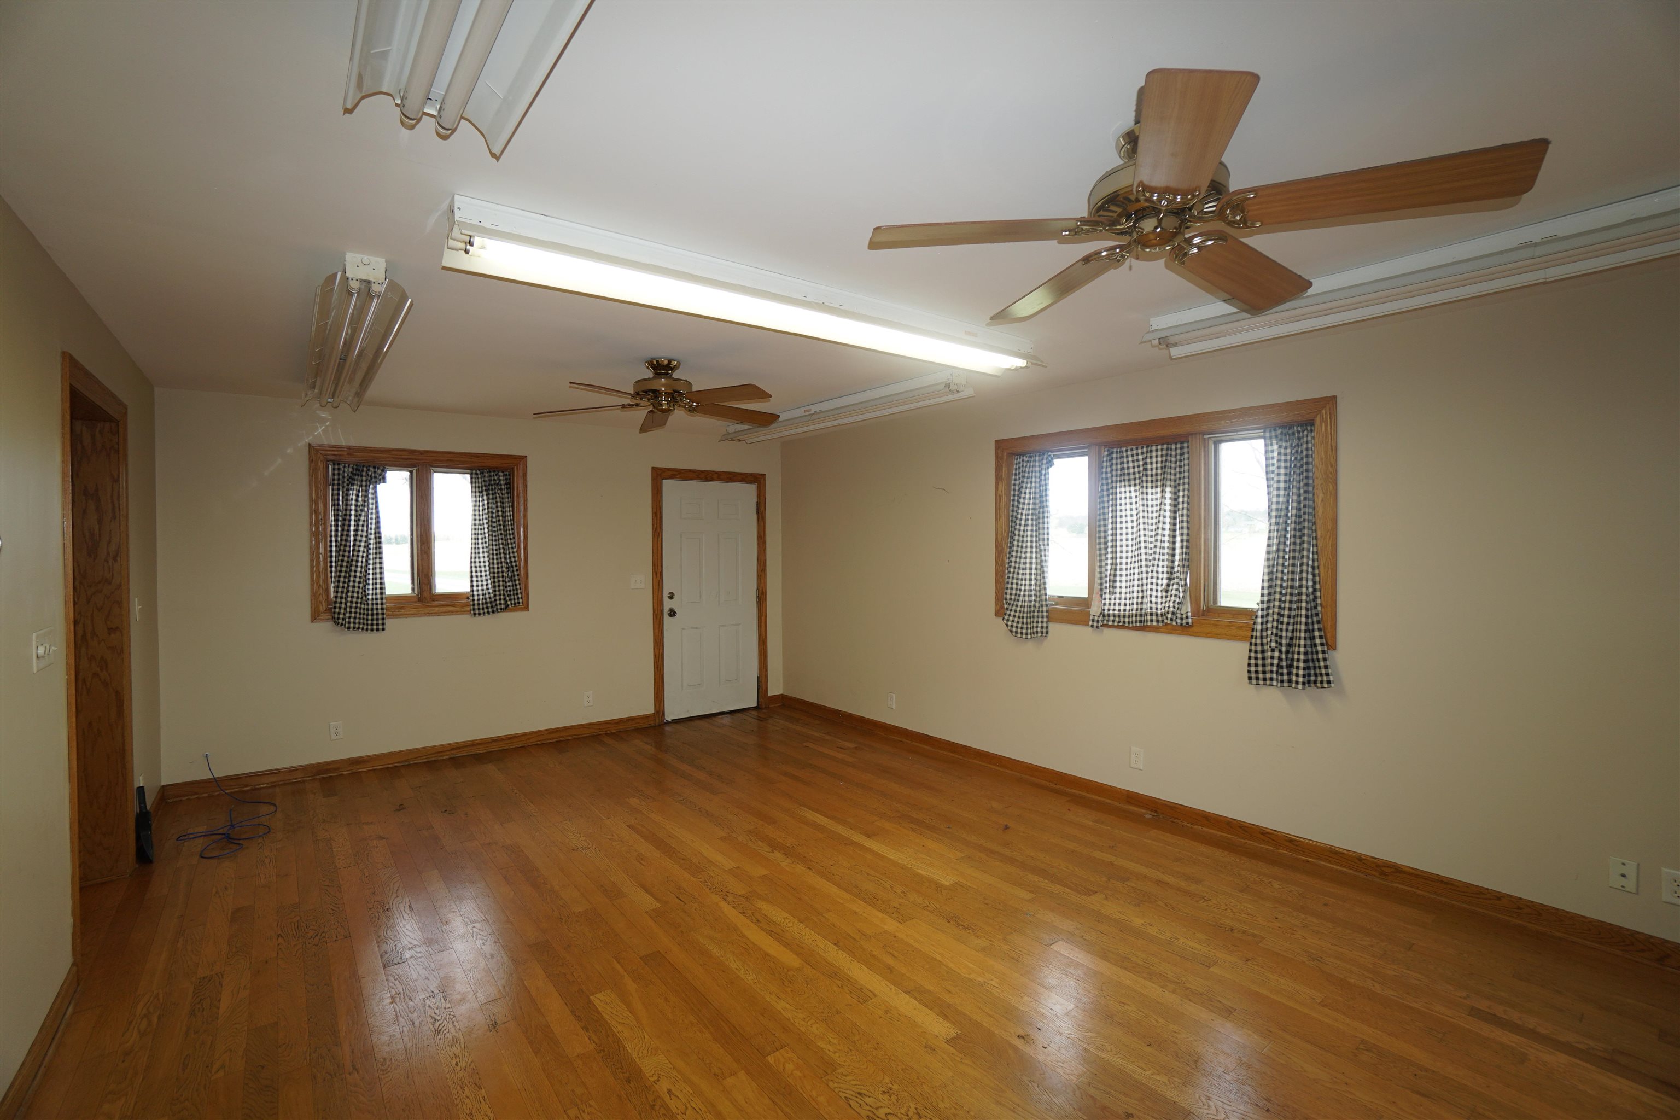
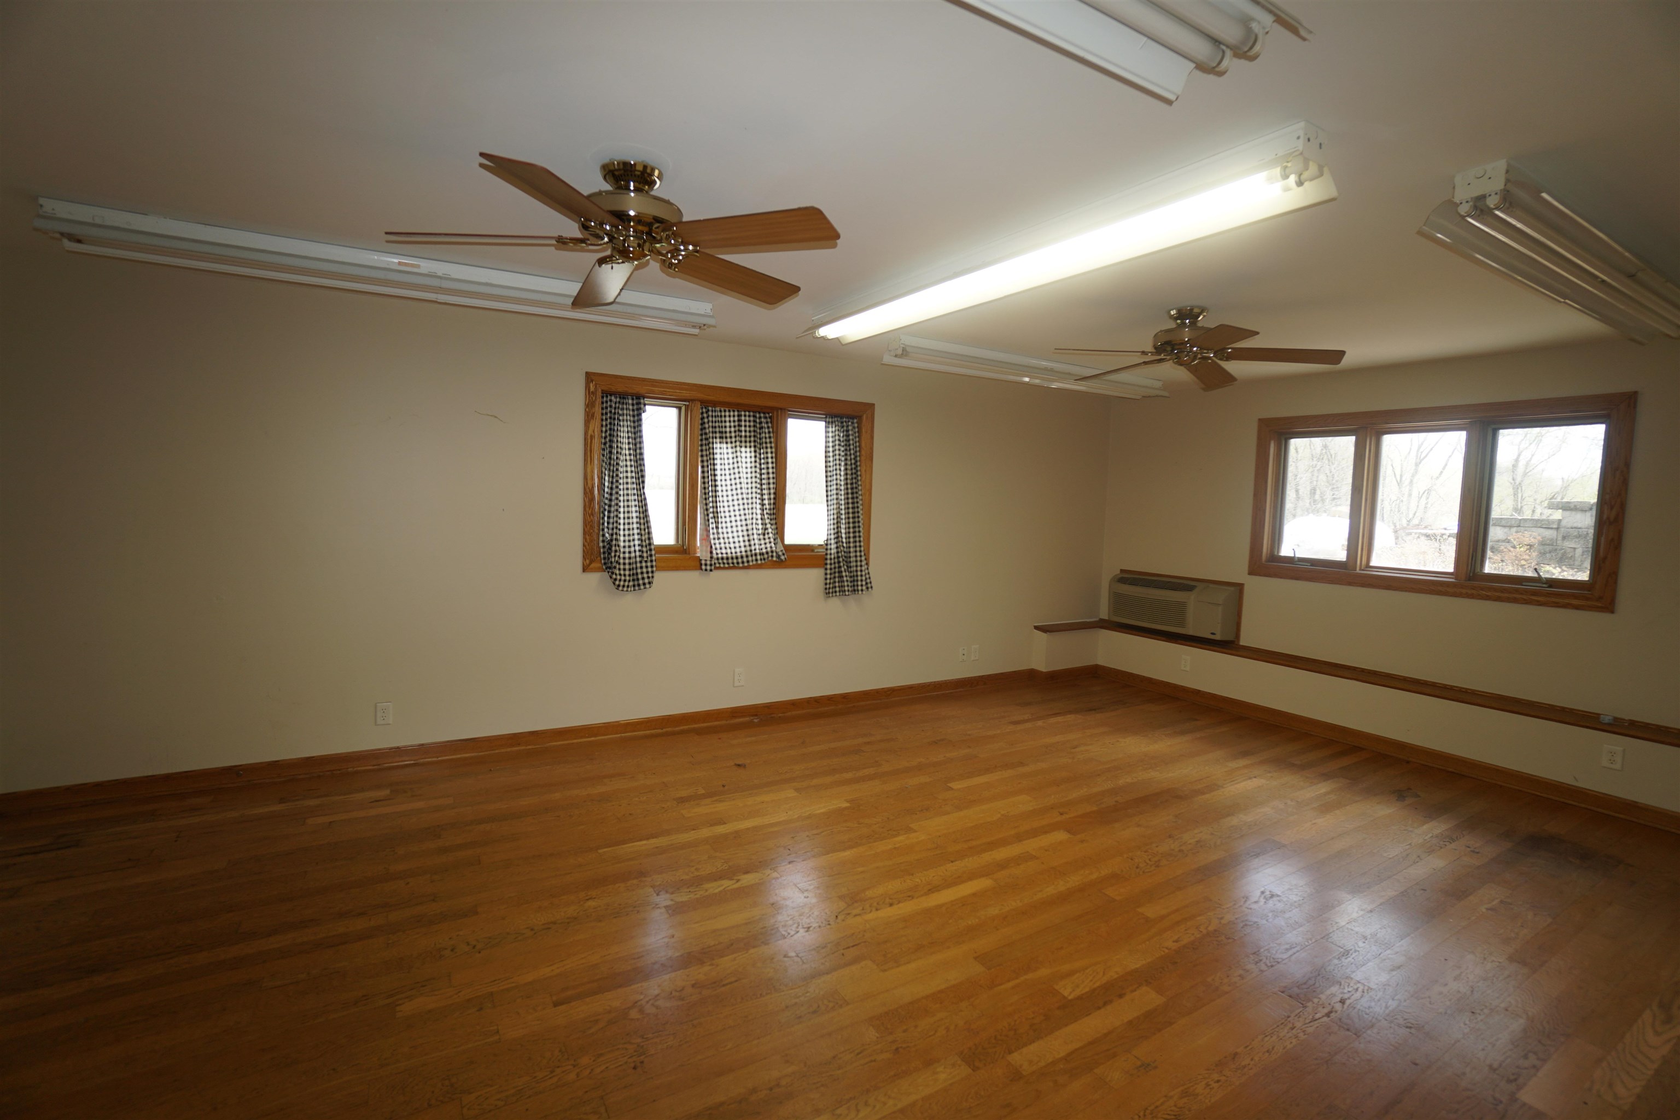
Empty room with hardwood floors, two curtained windows, fluorescent lights, and ceiling fans.
Empty room with hardwood floors, two ceiling fans, and wood-trimmed windows.
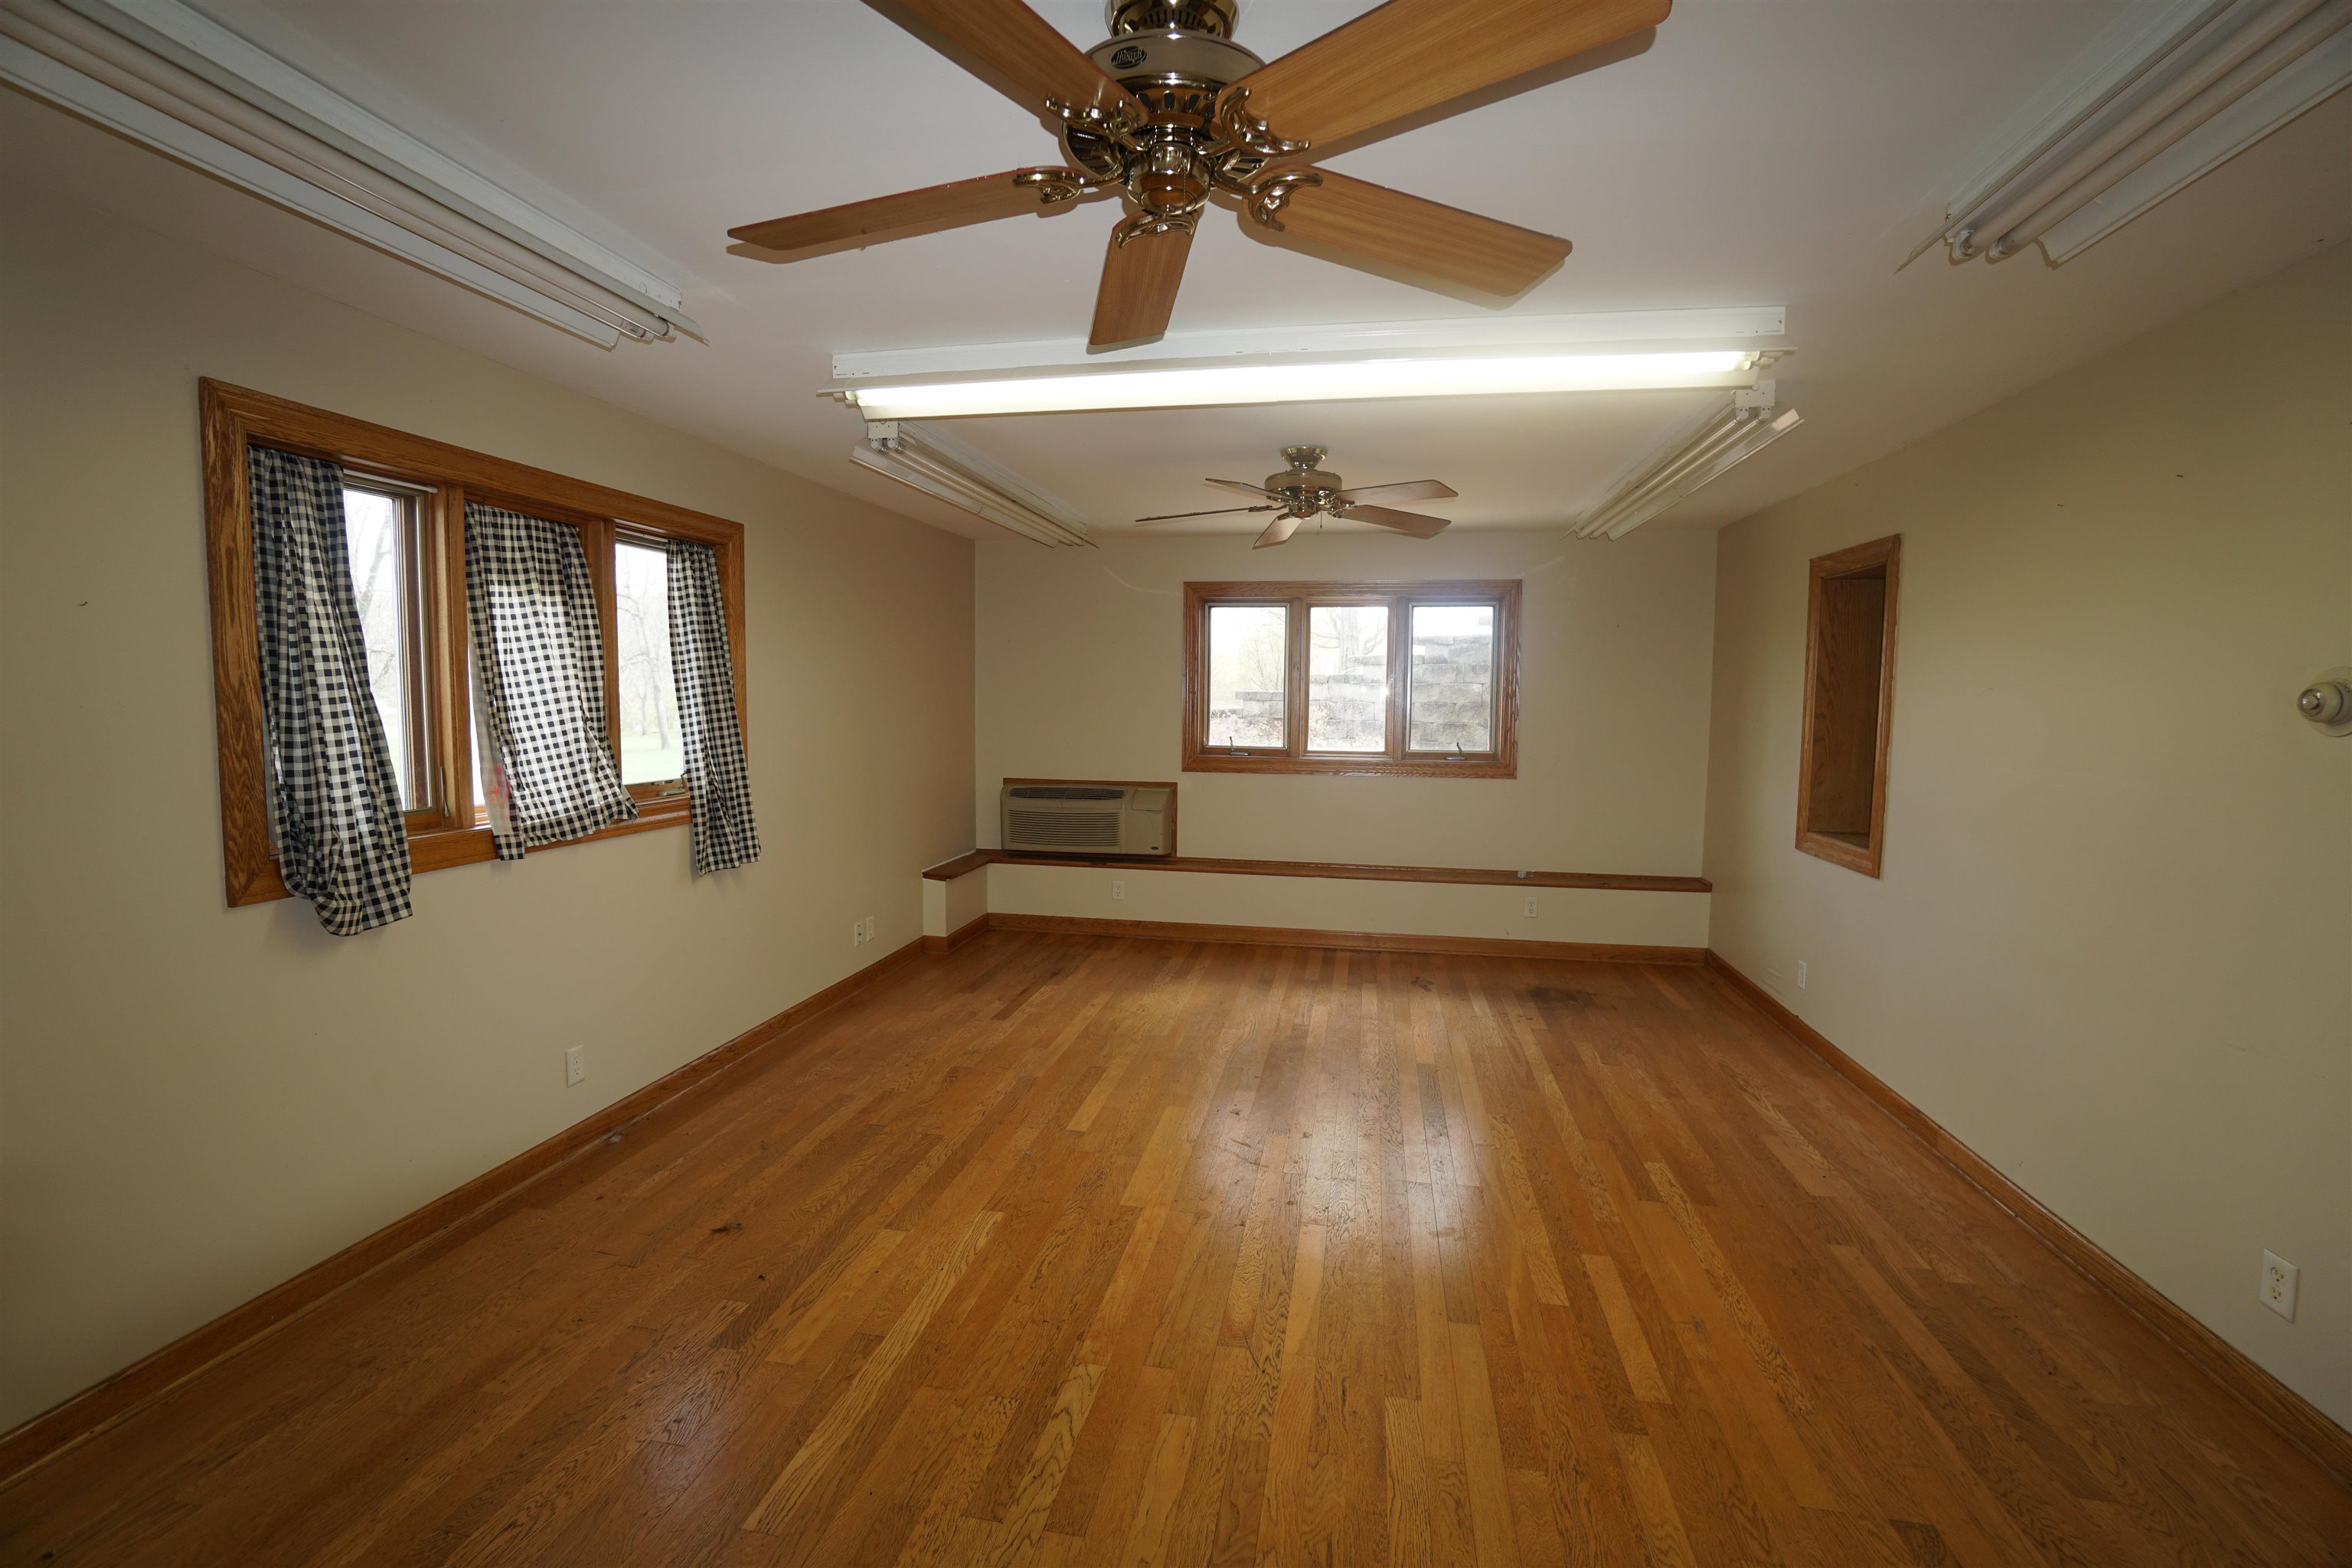
Empty room with hardwood floors, checkered curtains, fluorescent lights, and two ceiling fans.
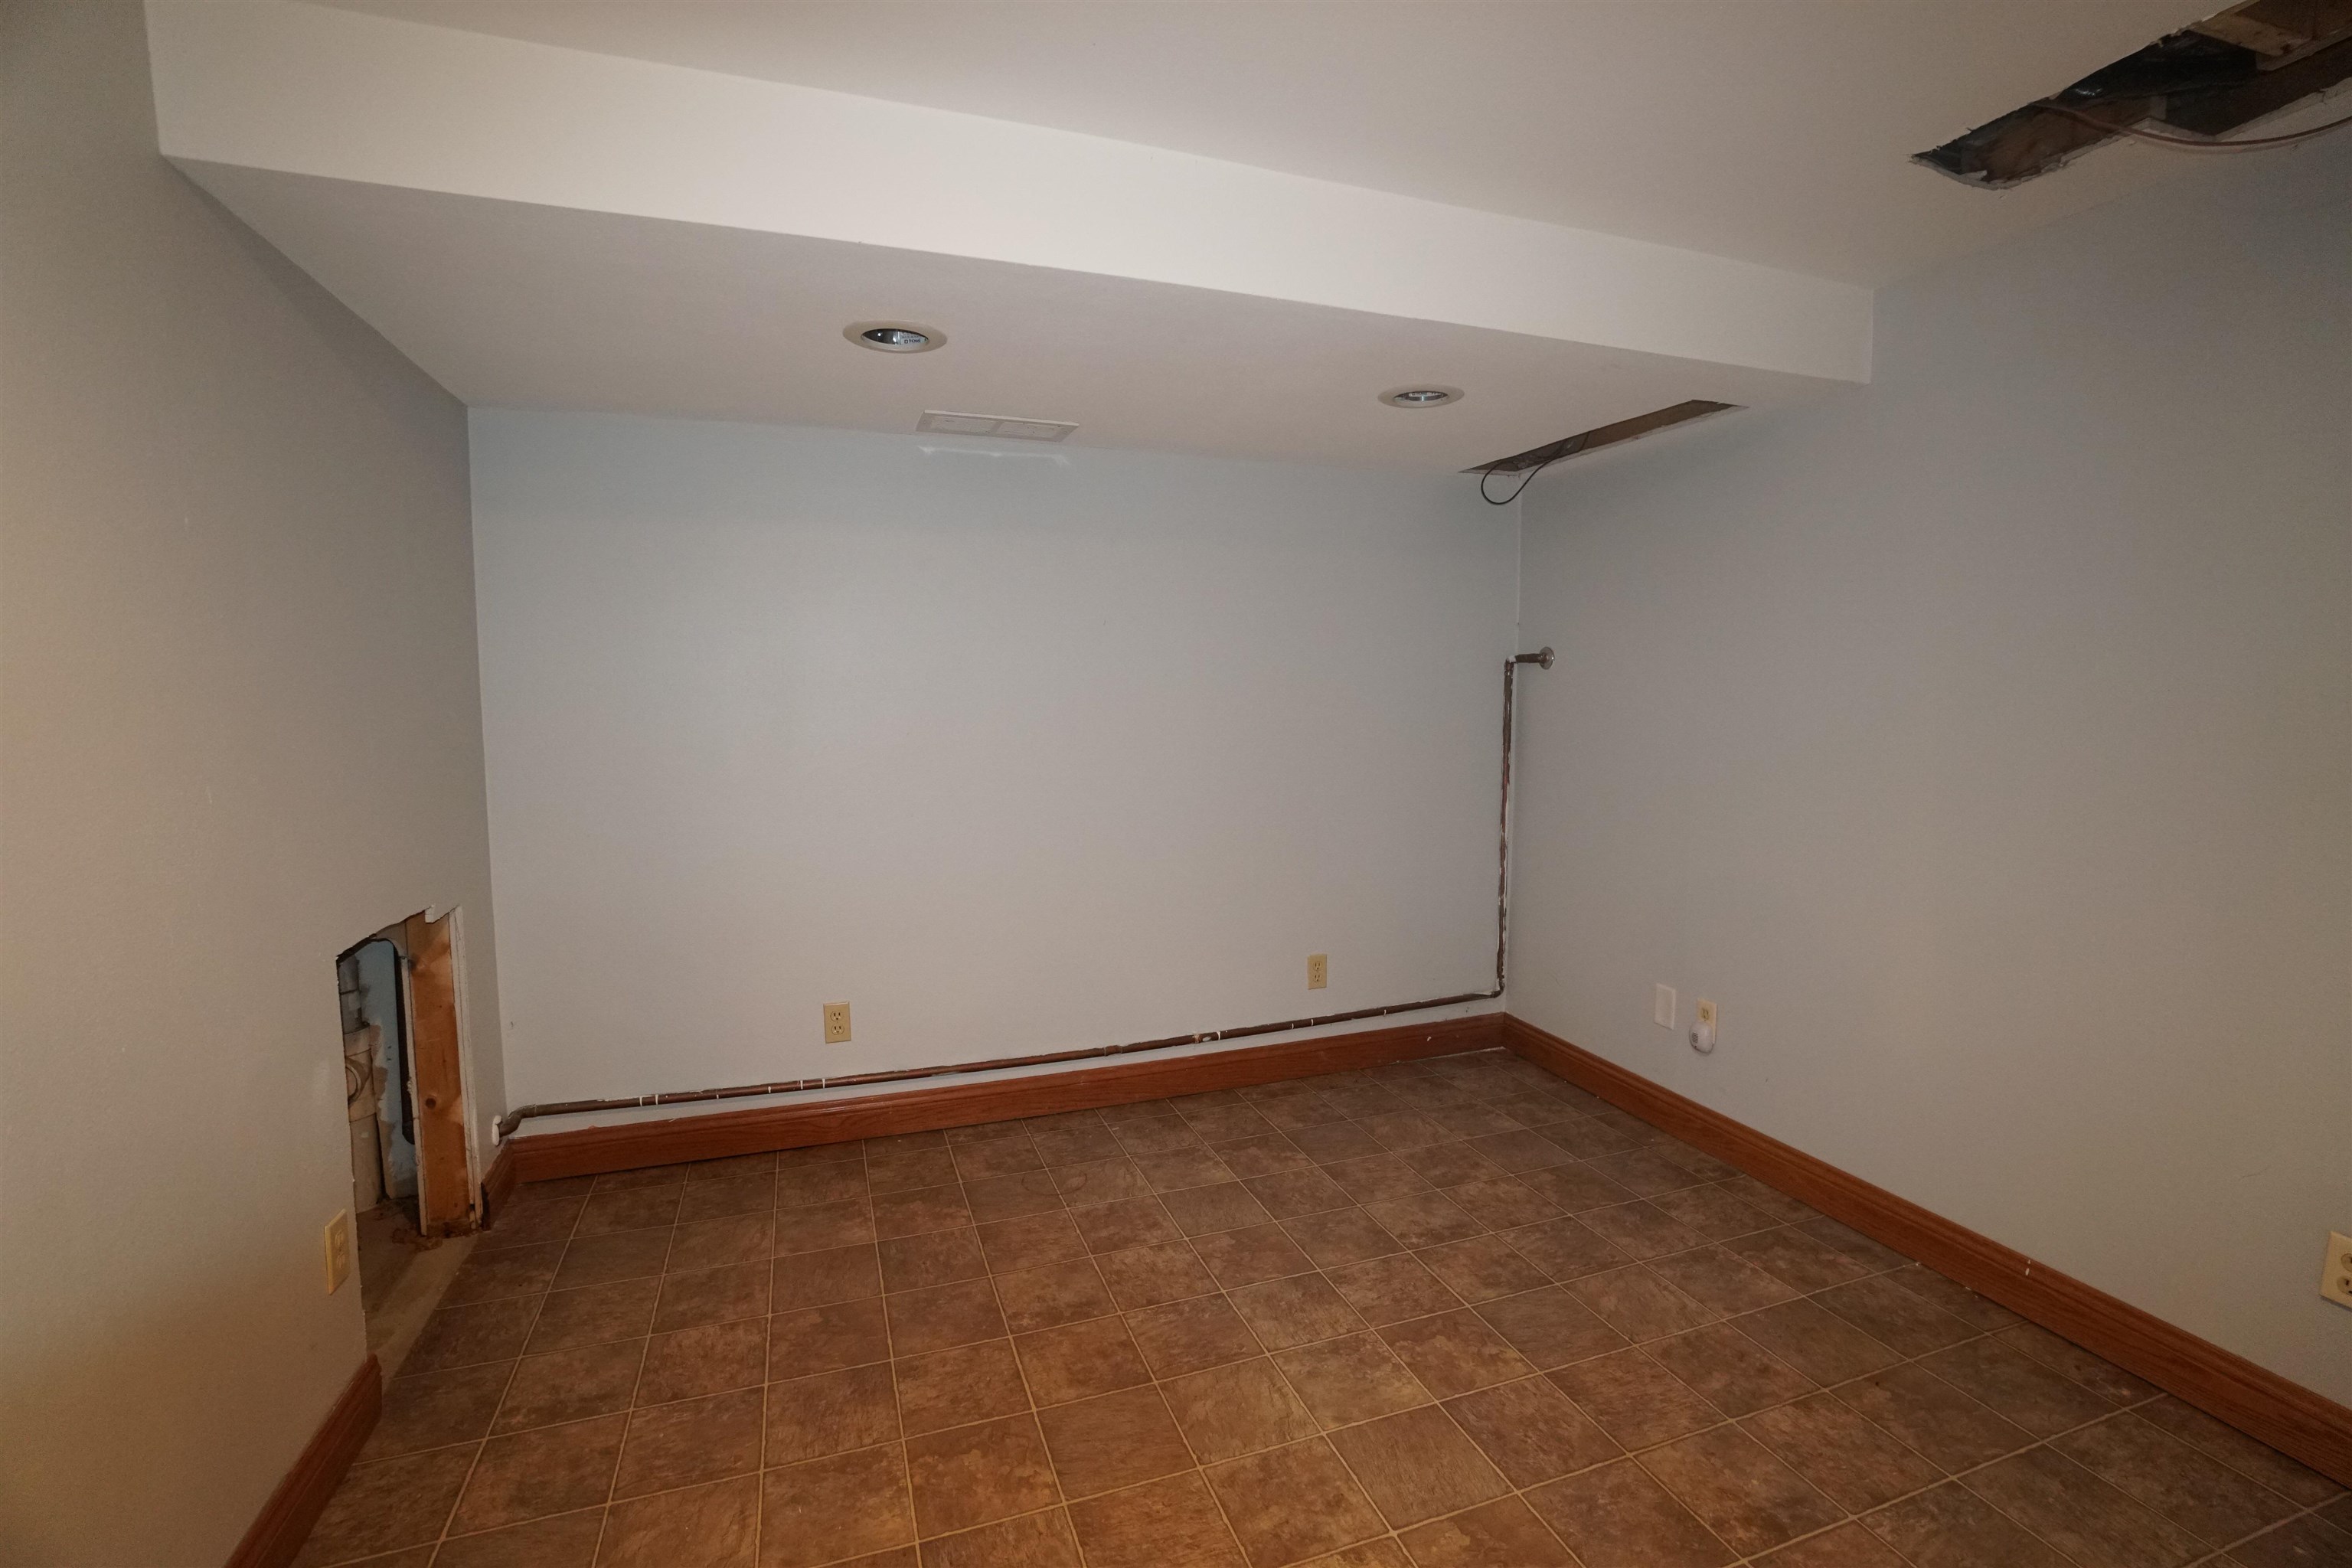
Empty tiled room with exposed piping and unfinished openings in the walls and ceiling.
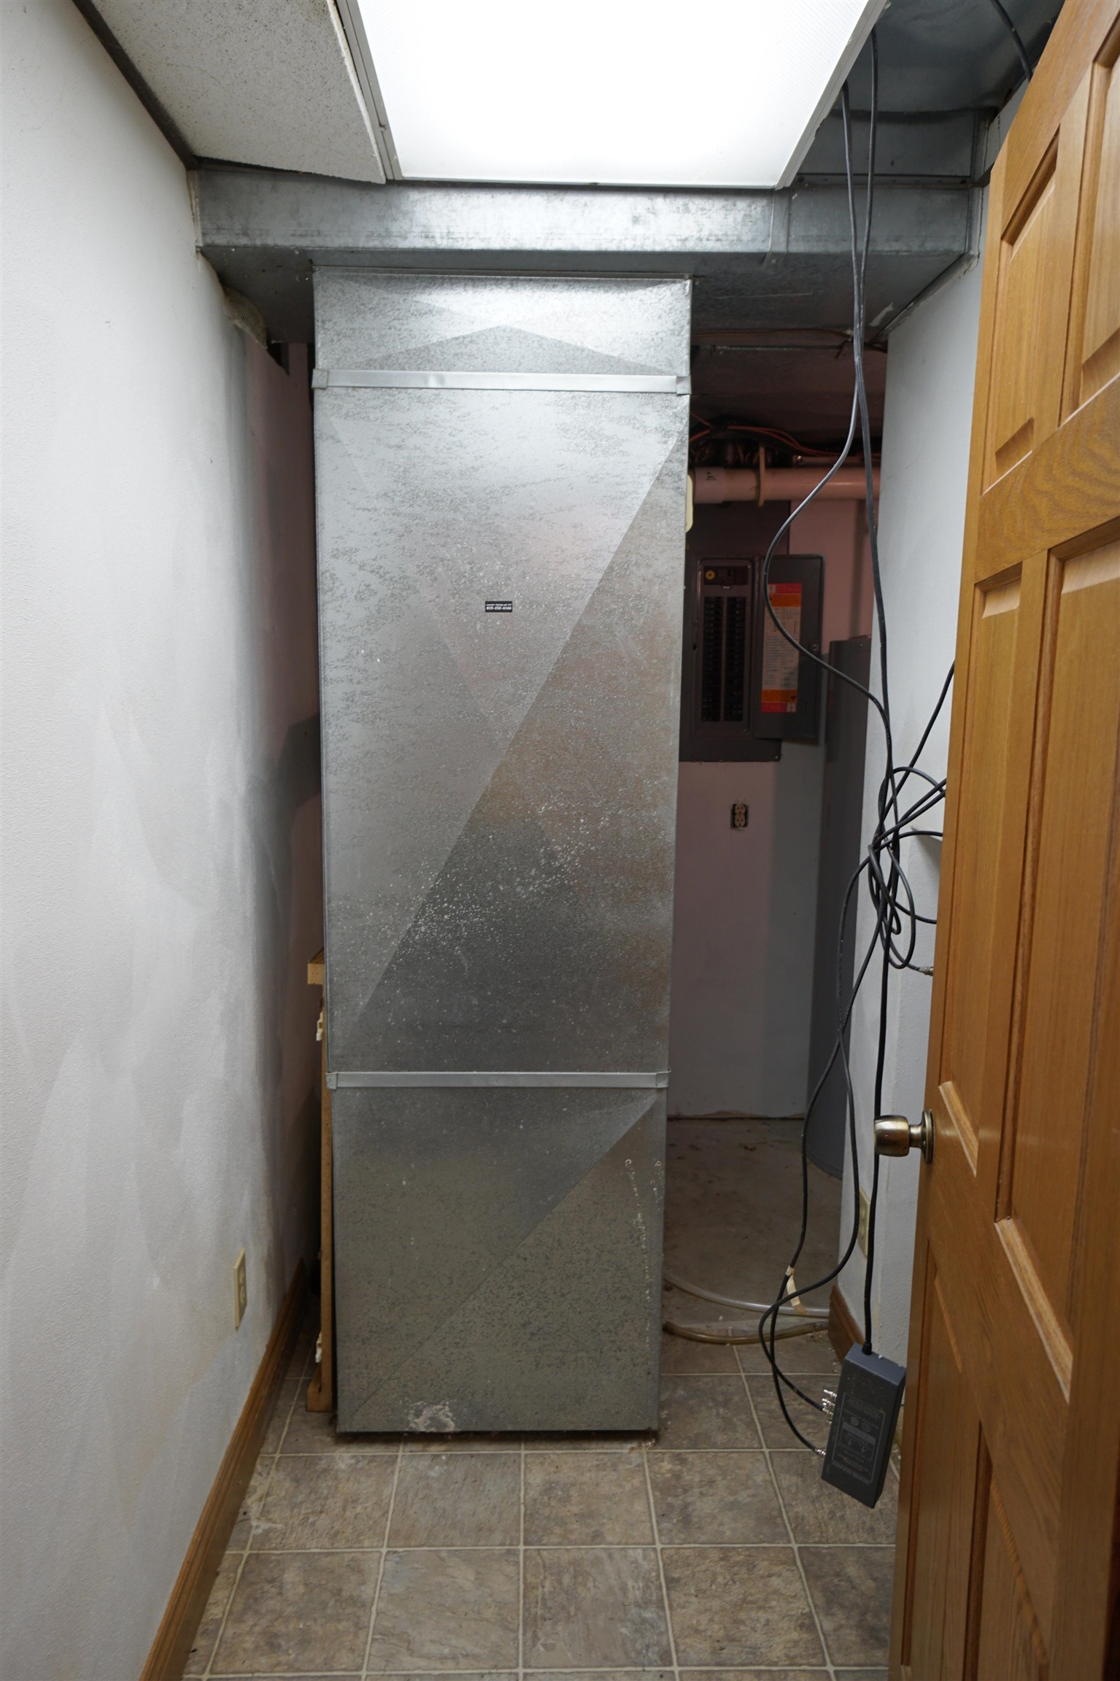
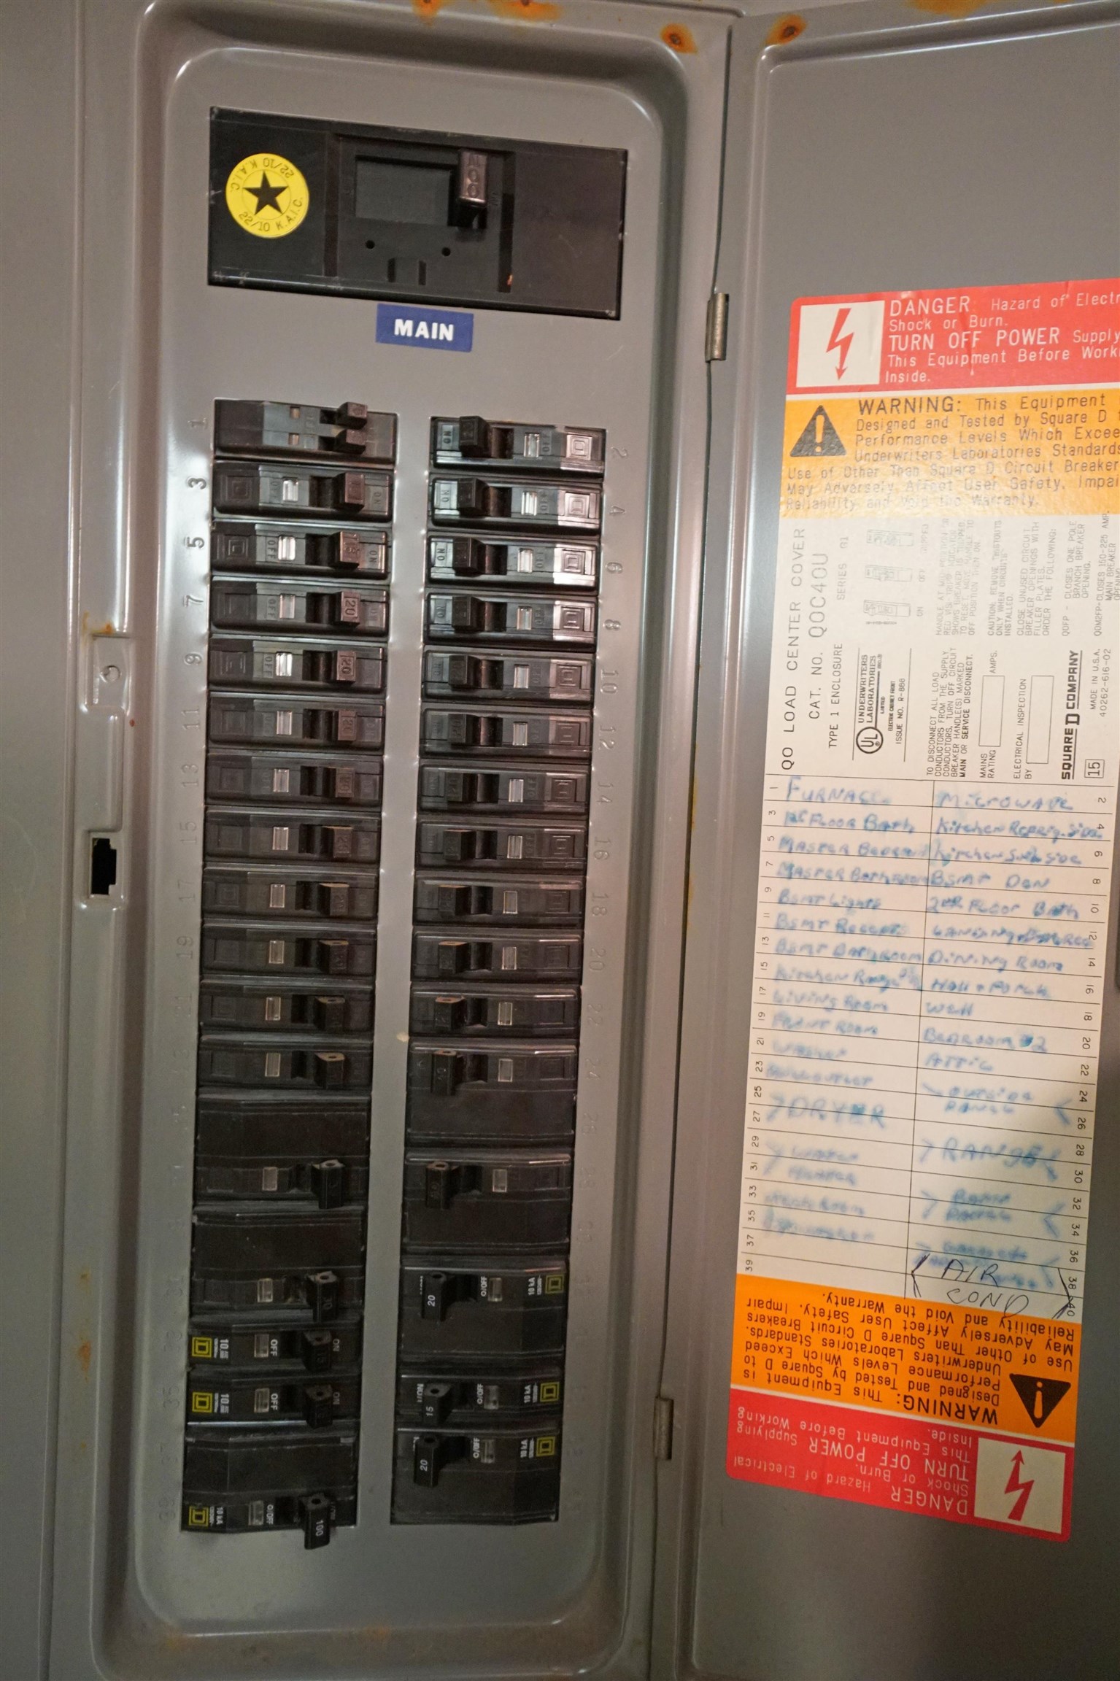
Home utility area with a large metal HVAC duct, exposed wiring, and an electrical panel.
Open electrical breaker panel with two columns of breakers and a handwritten circuit directory.
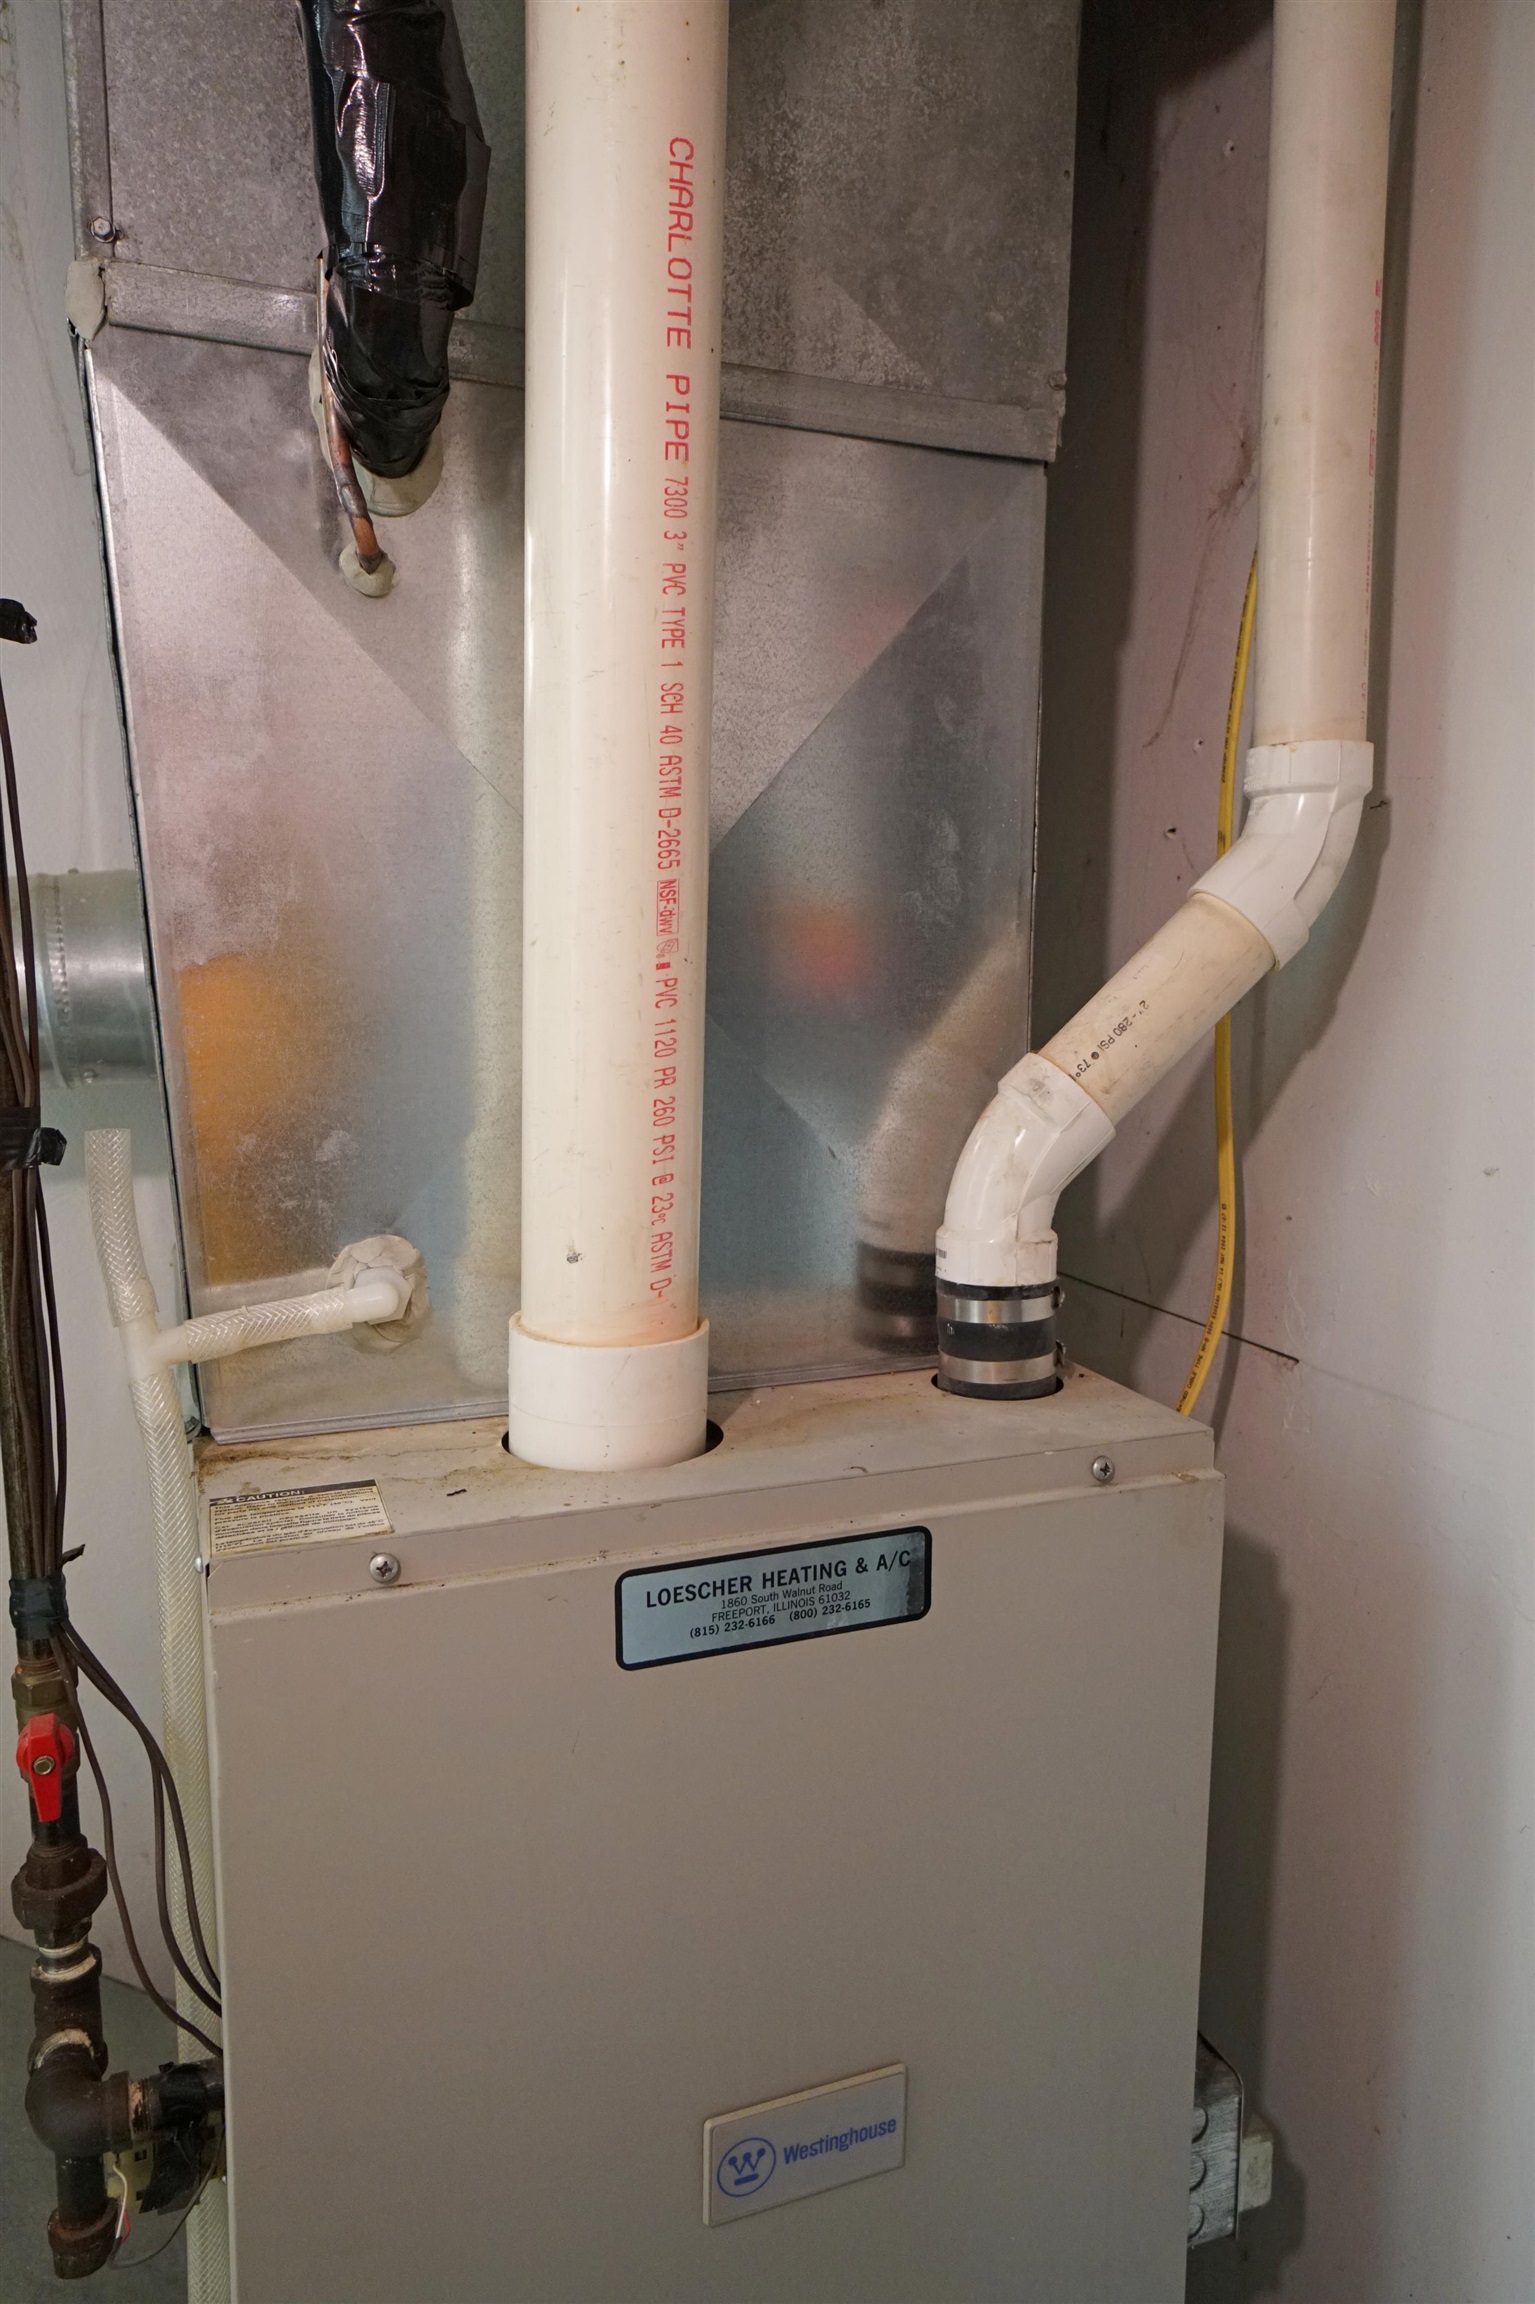
Westinghouse furnace with white PVC vent pipes and connected plumbing.
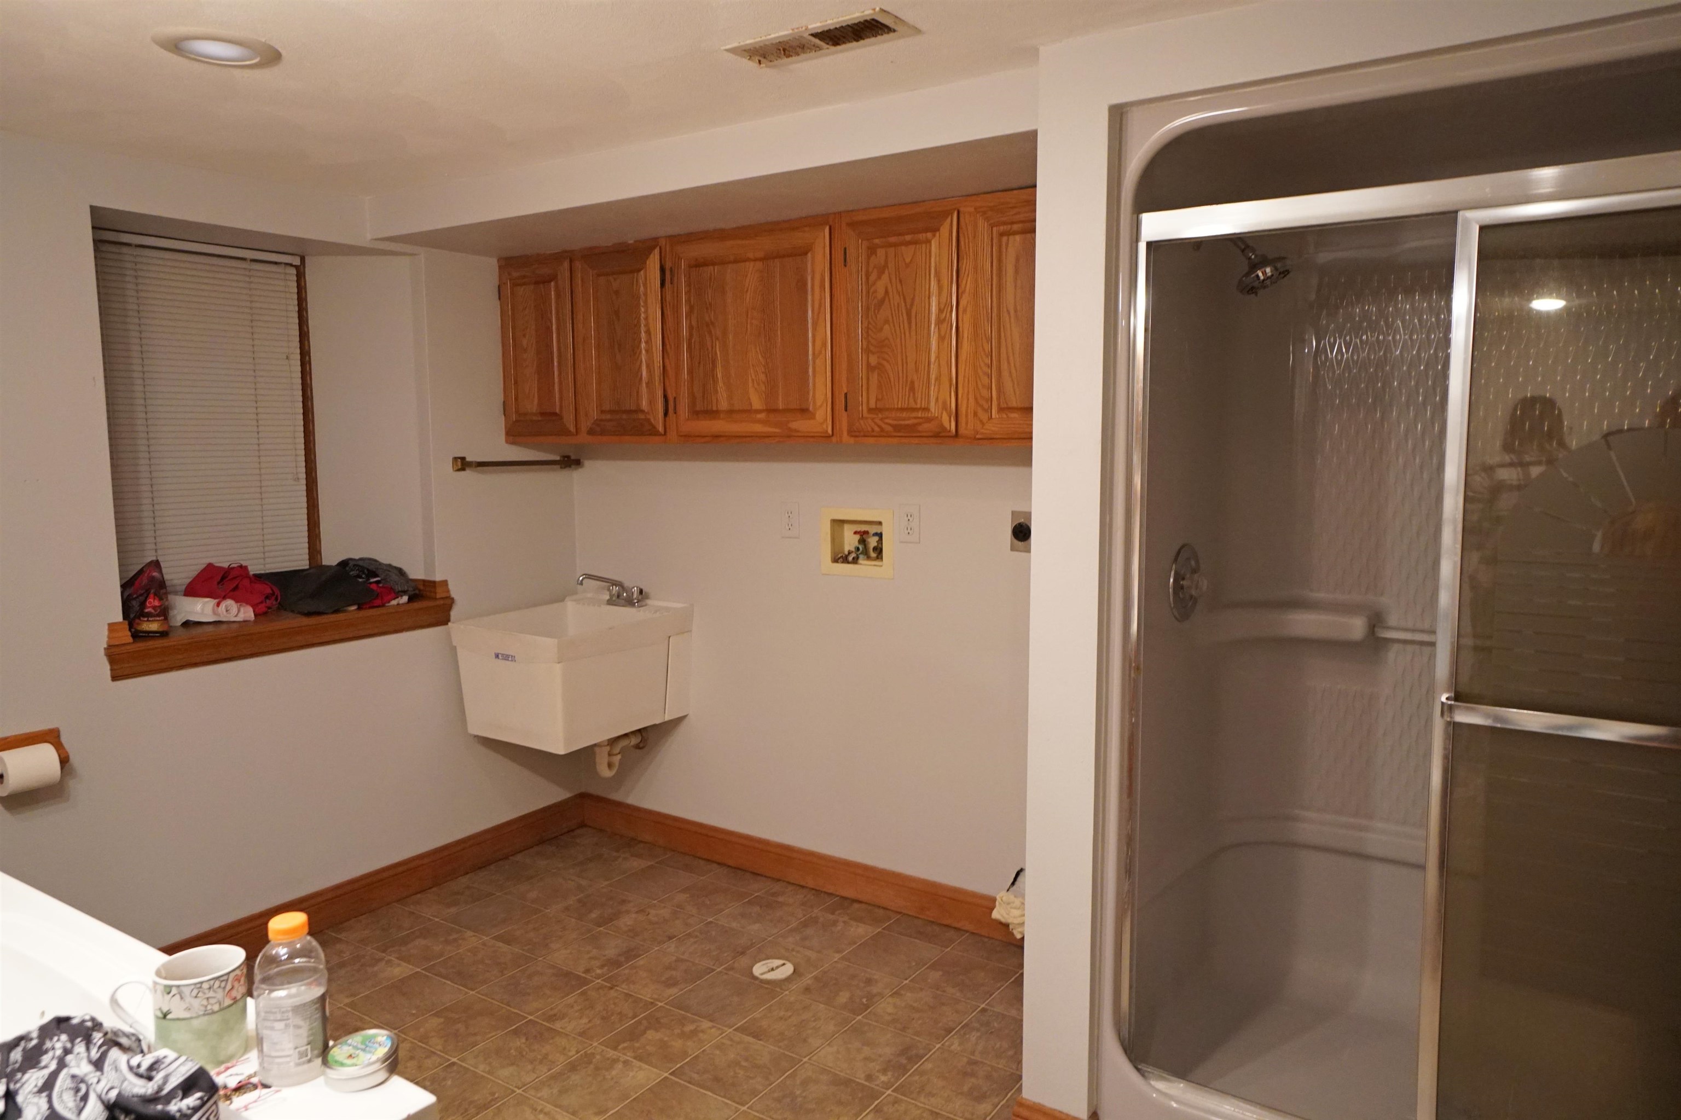
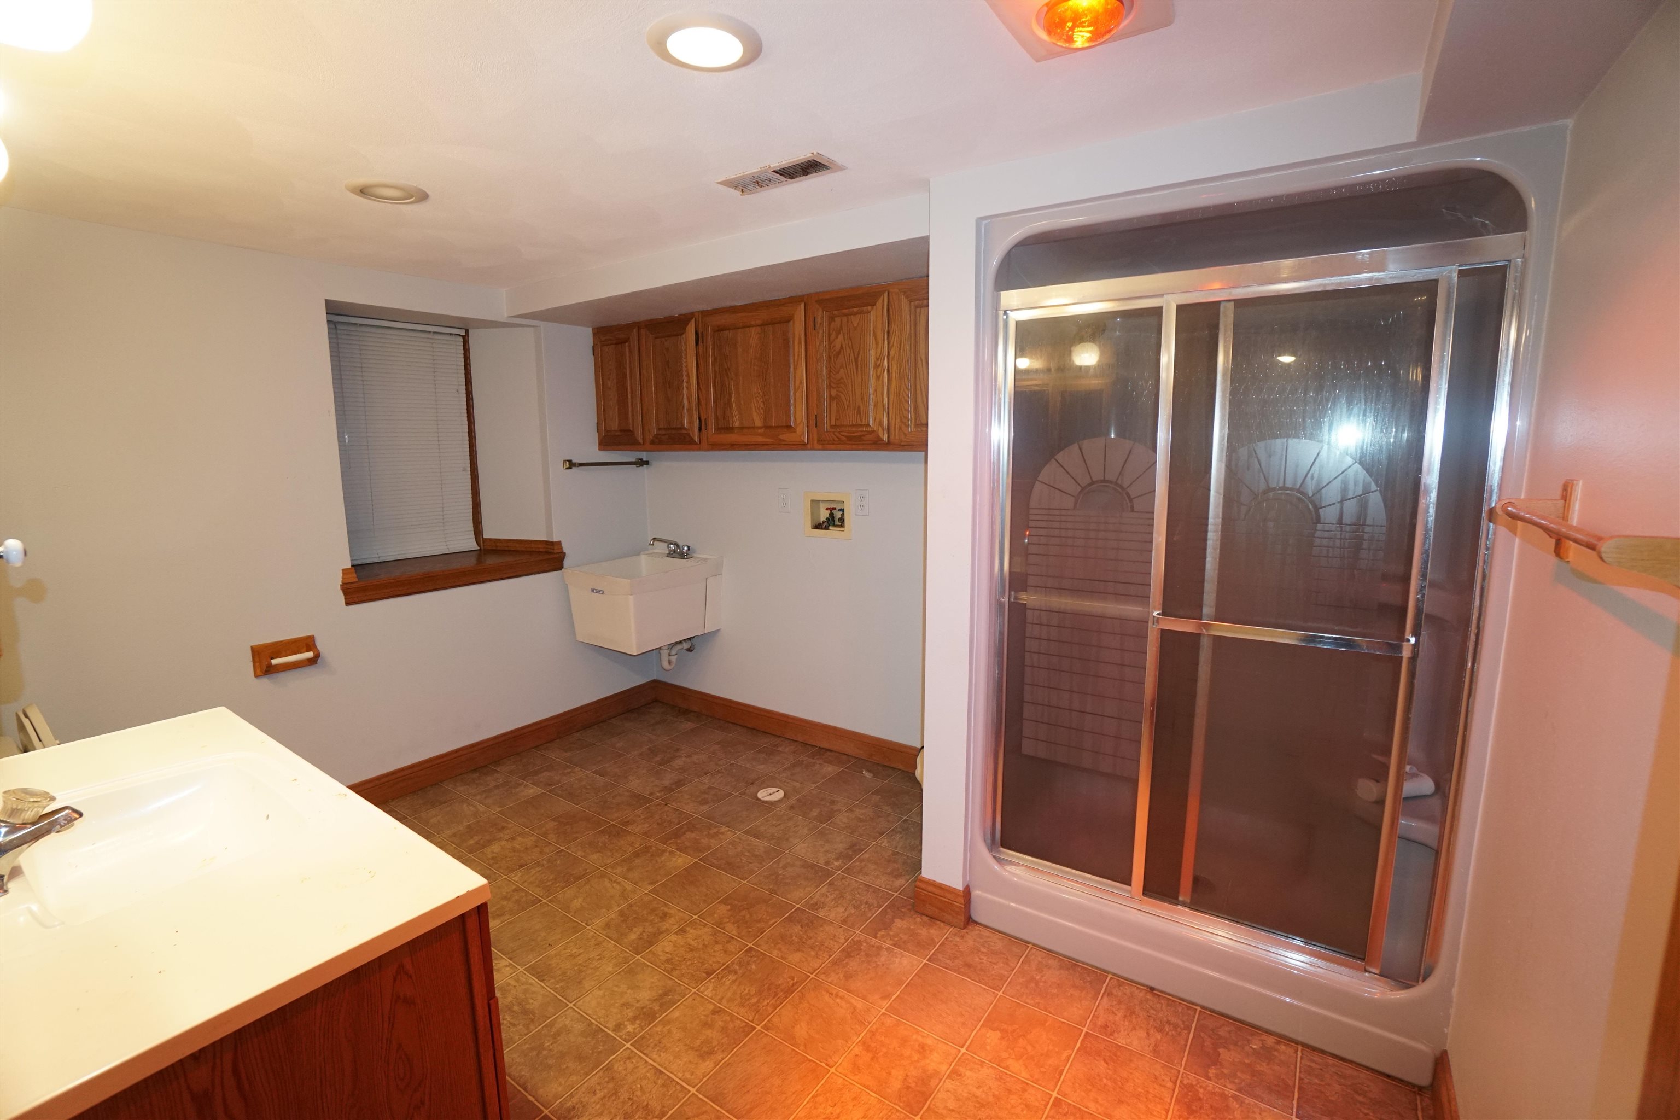
Bathroom with glass shower, utility sink, wooden cabinets, and brown tile floor.
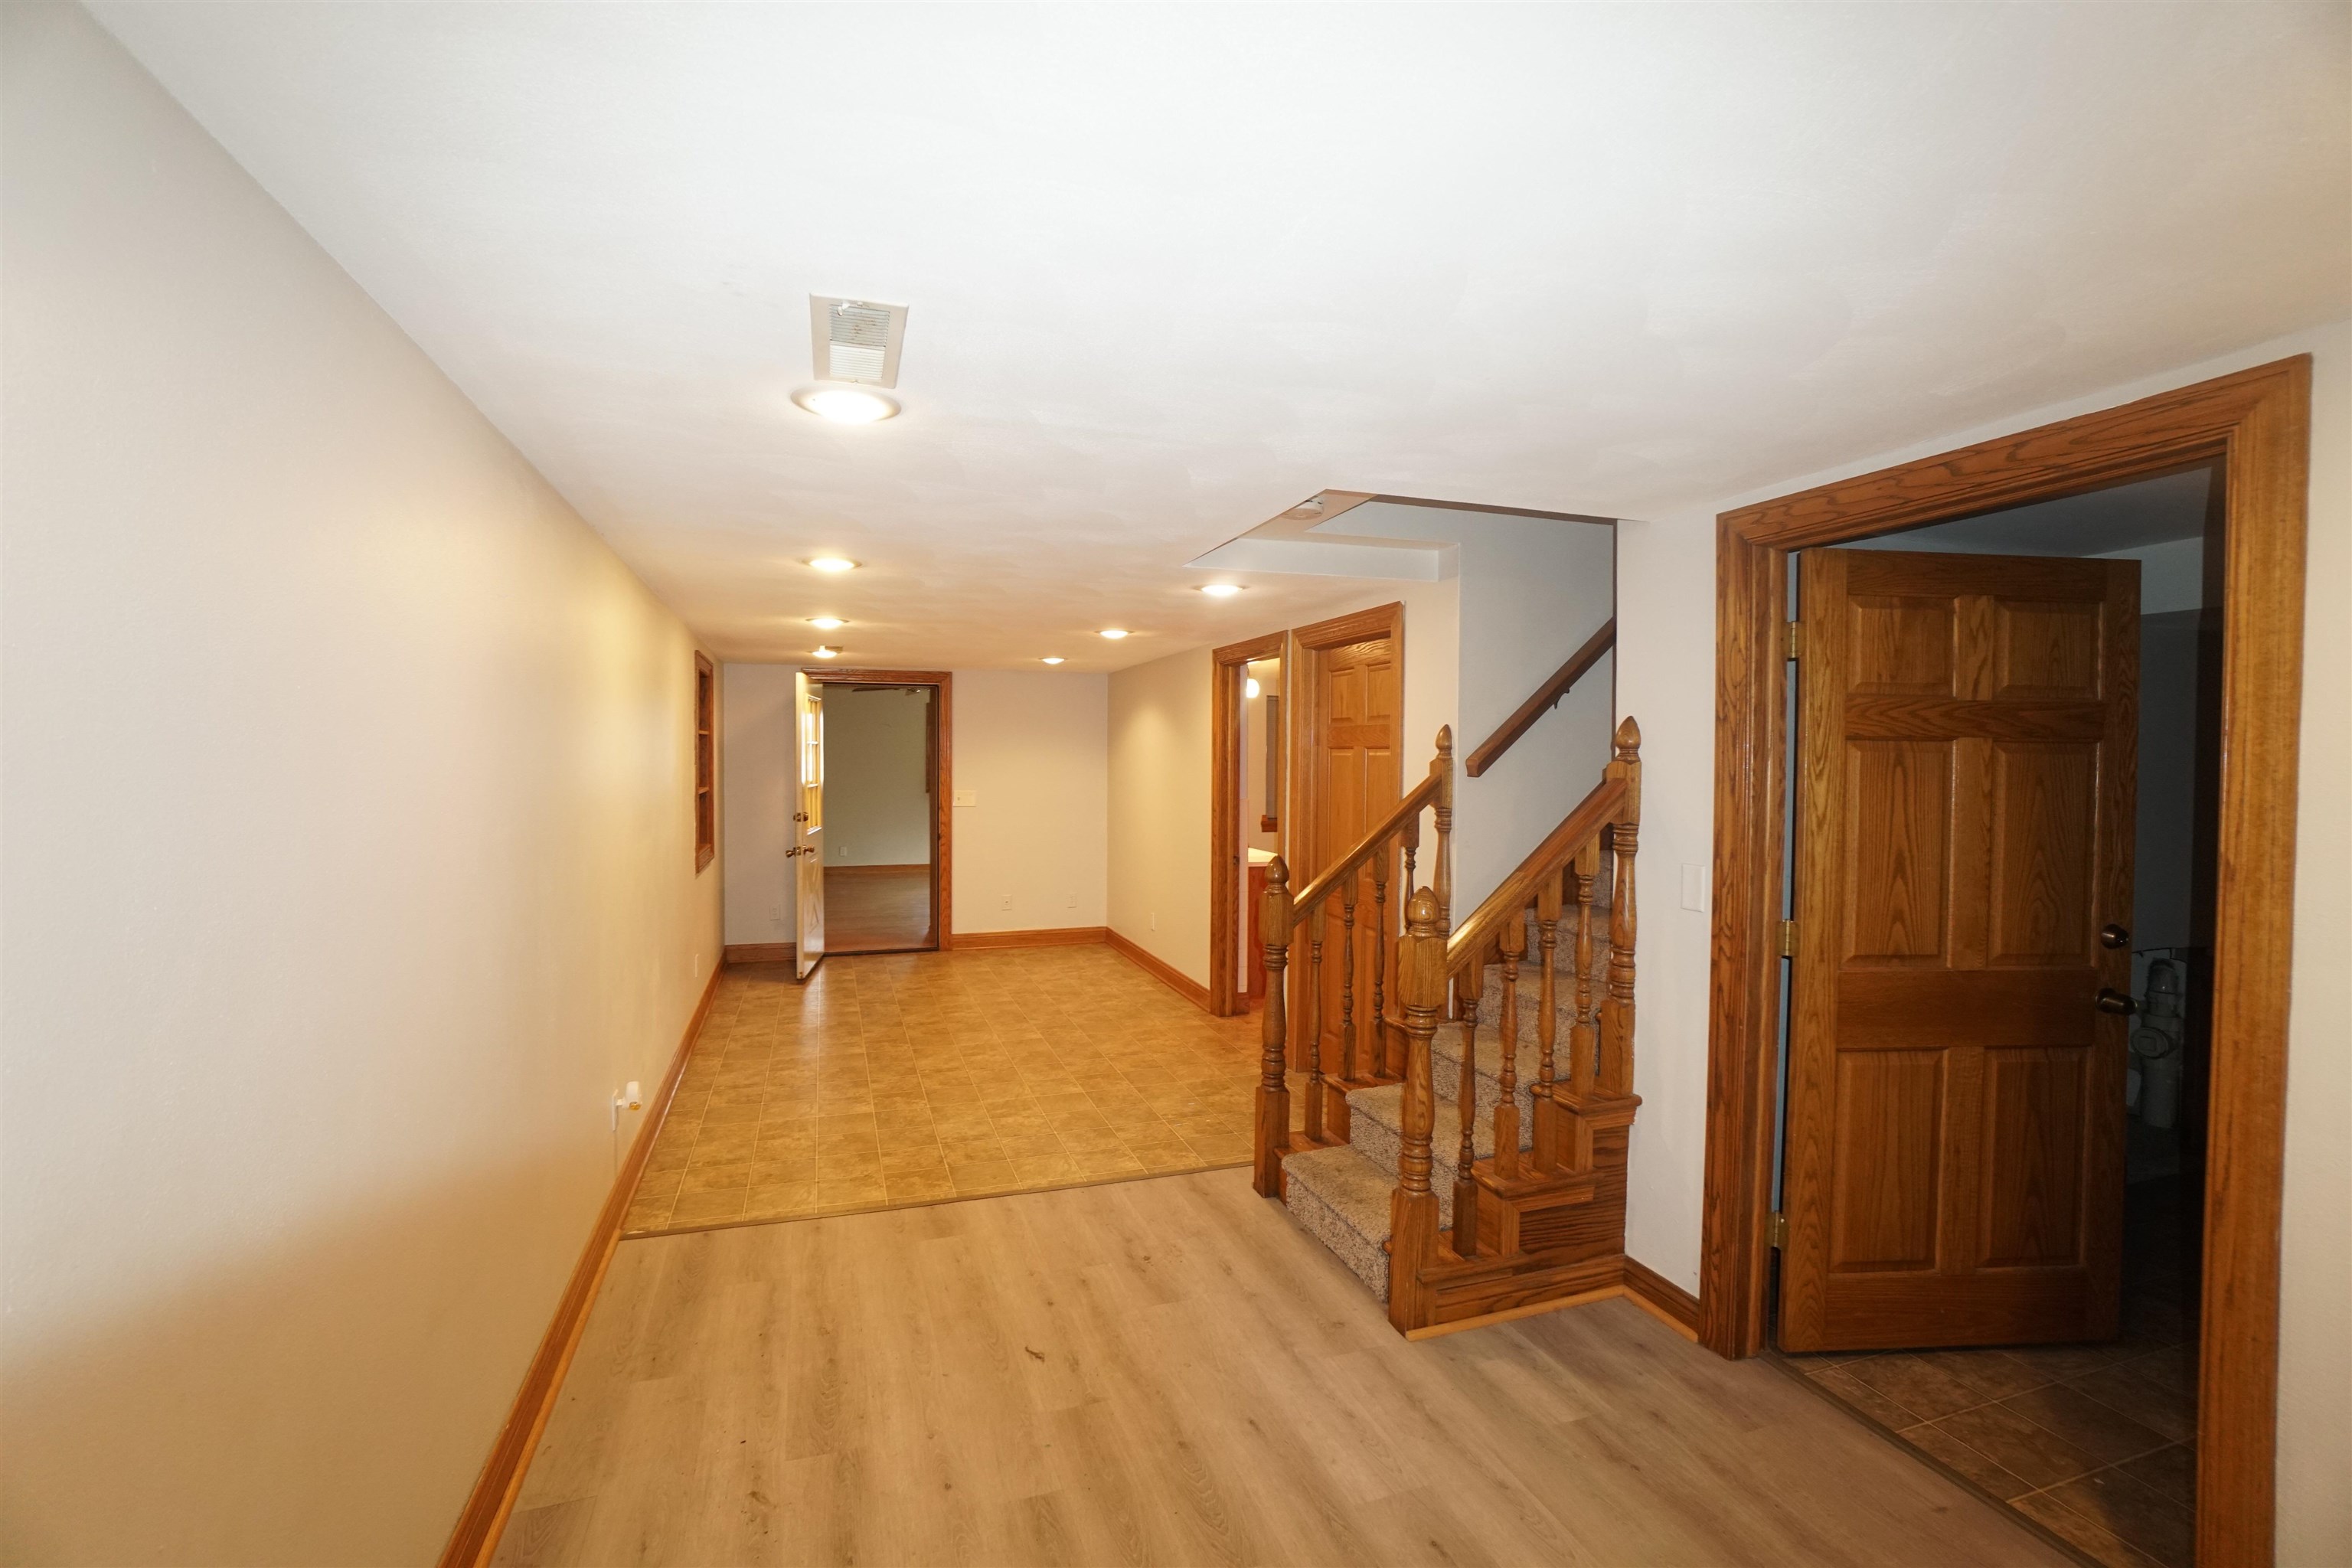
Entry hall with wood flooring, tan tile, and a wooden staircase with carpeted steps.
Bathroom with a large glass-enclosed shower, tiled floor, wood cabinets, and utility sink.
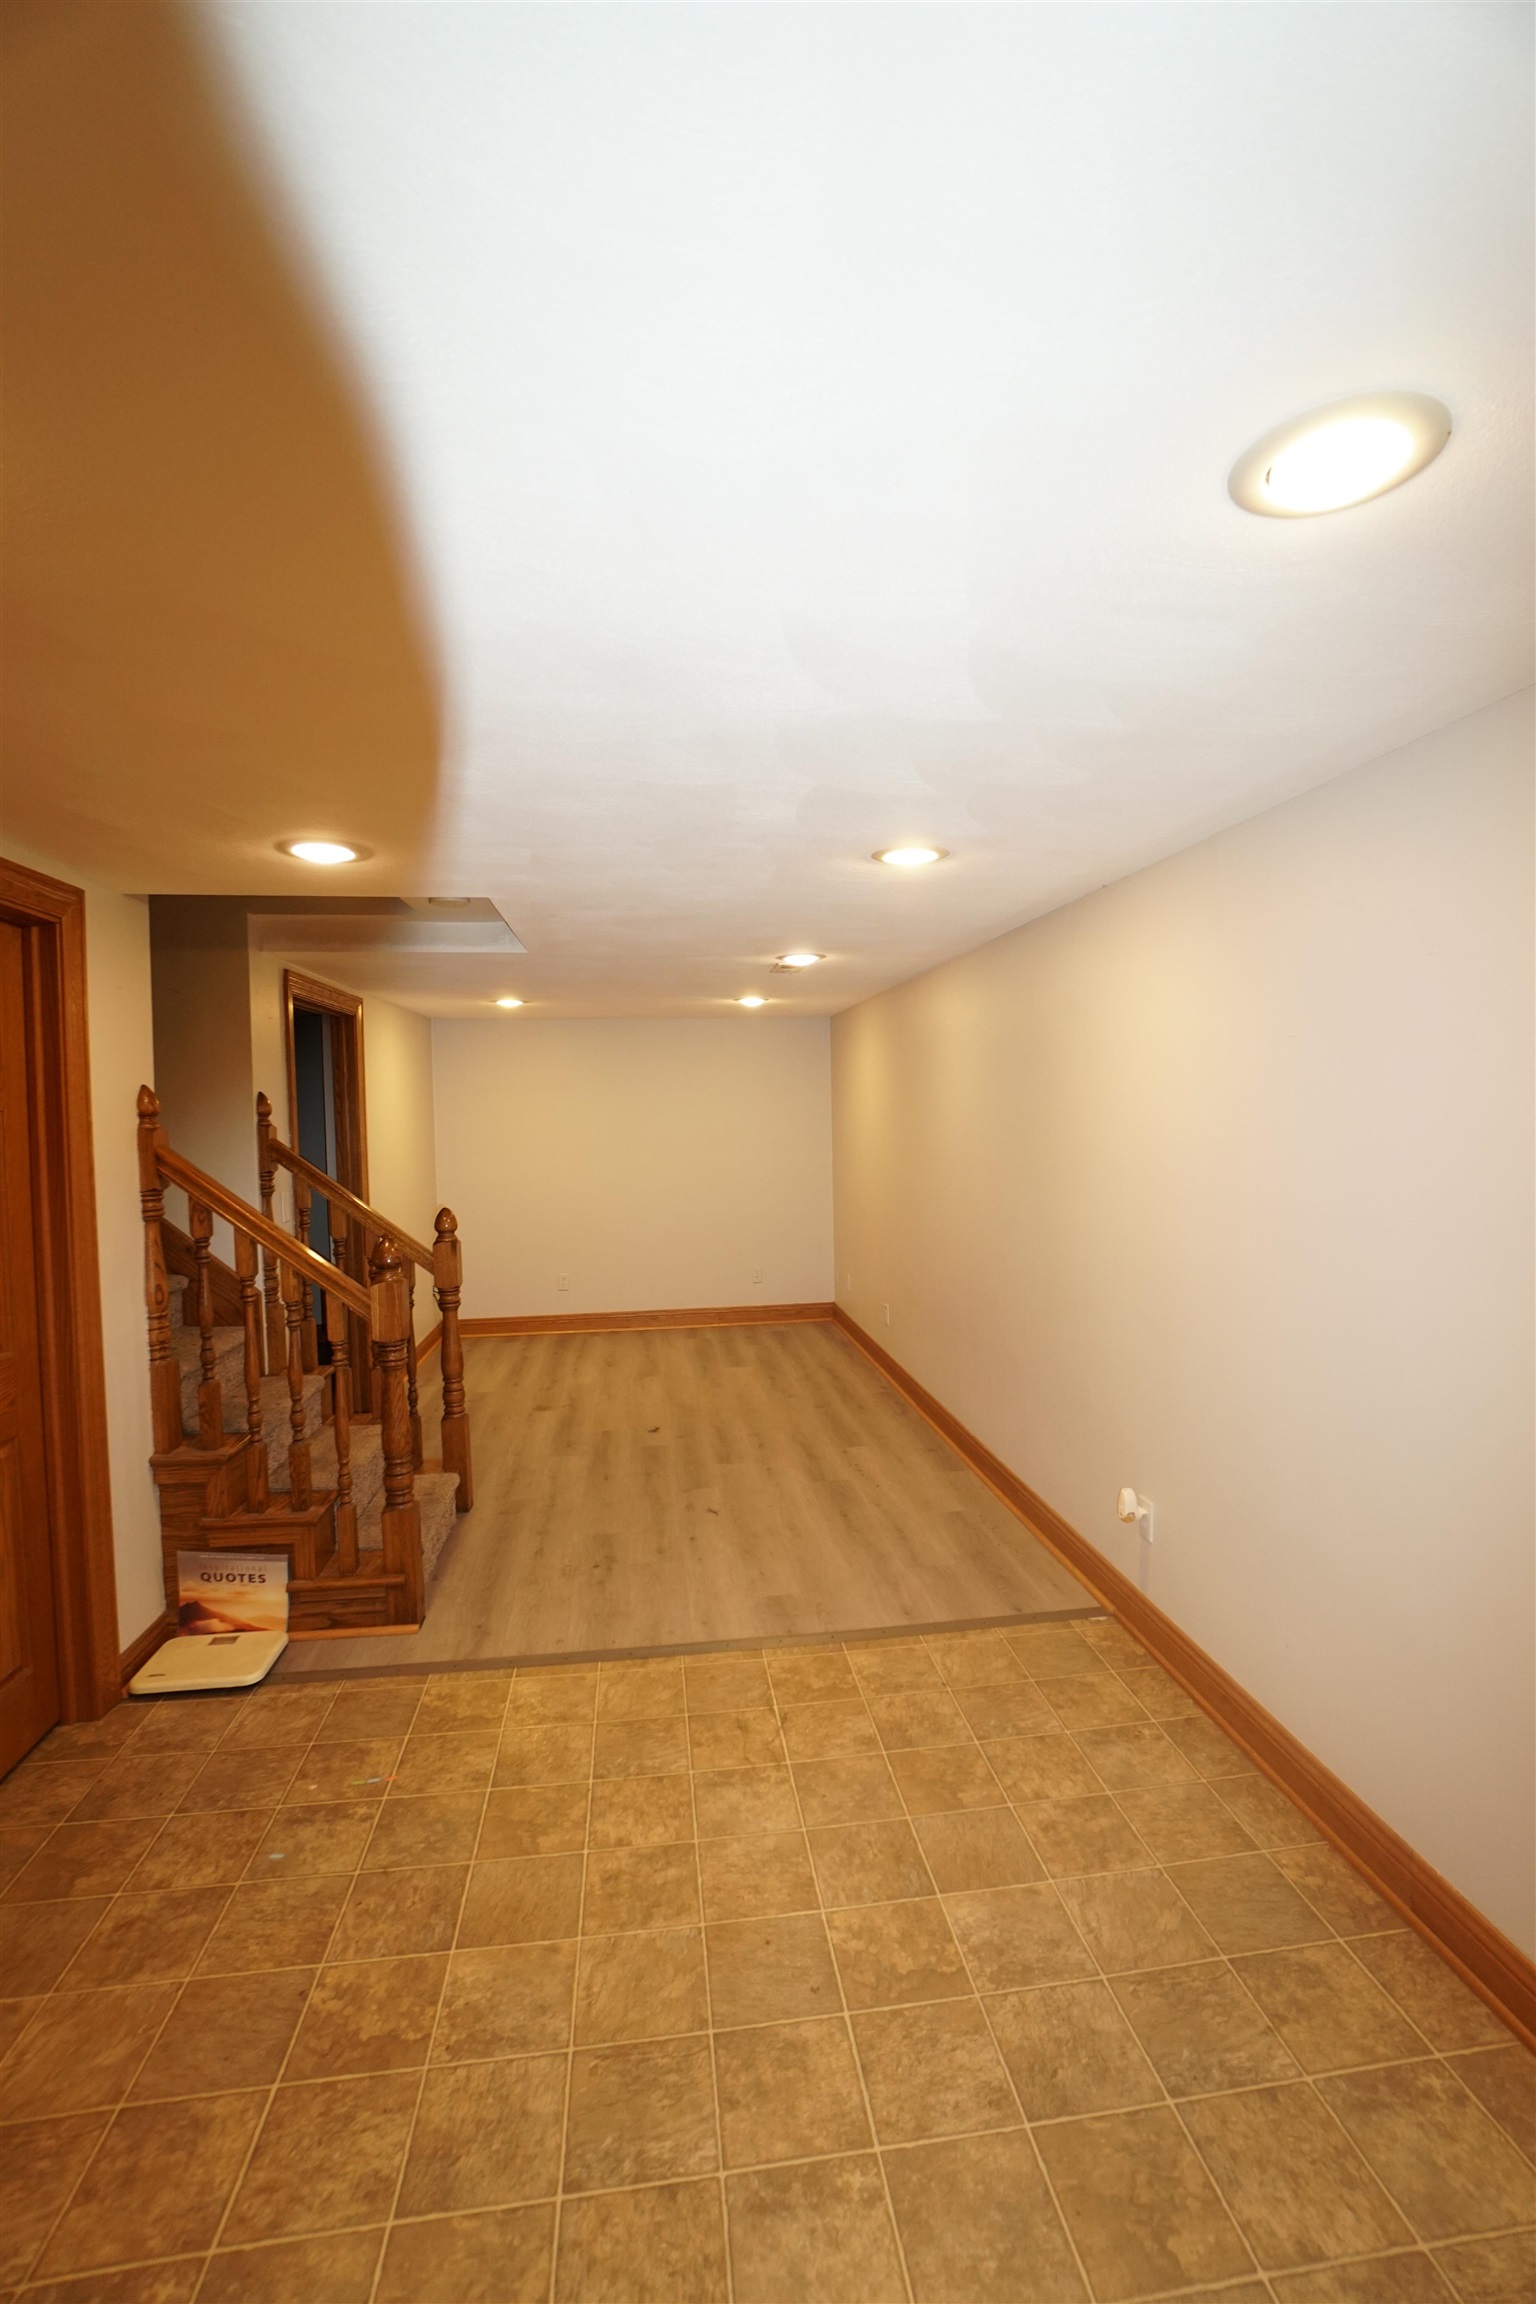
Empty room with tiled entry flooring, wood-look flooring, recessed lights, and a wooden staircase.
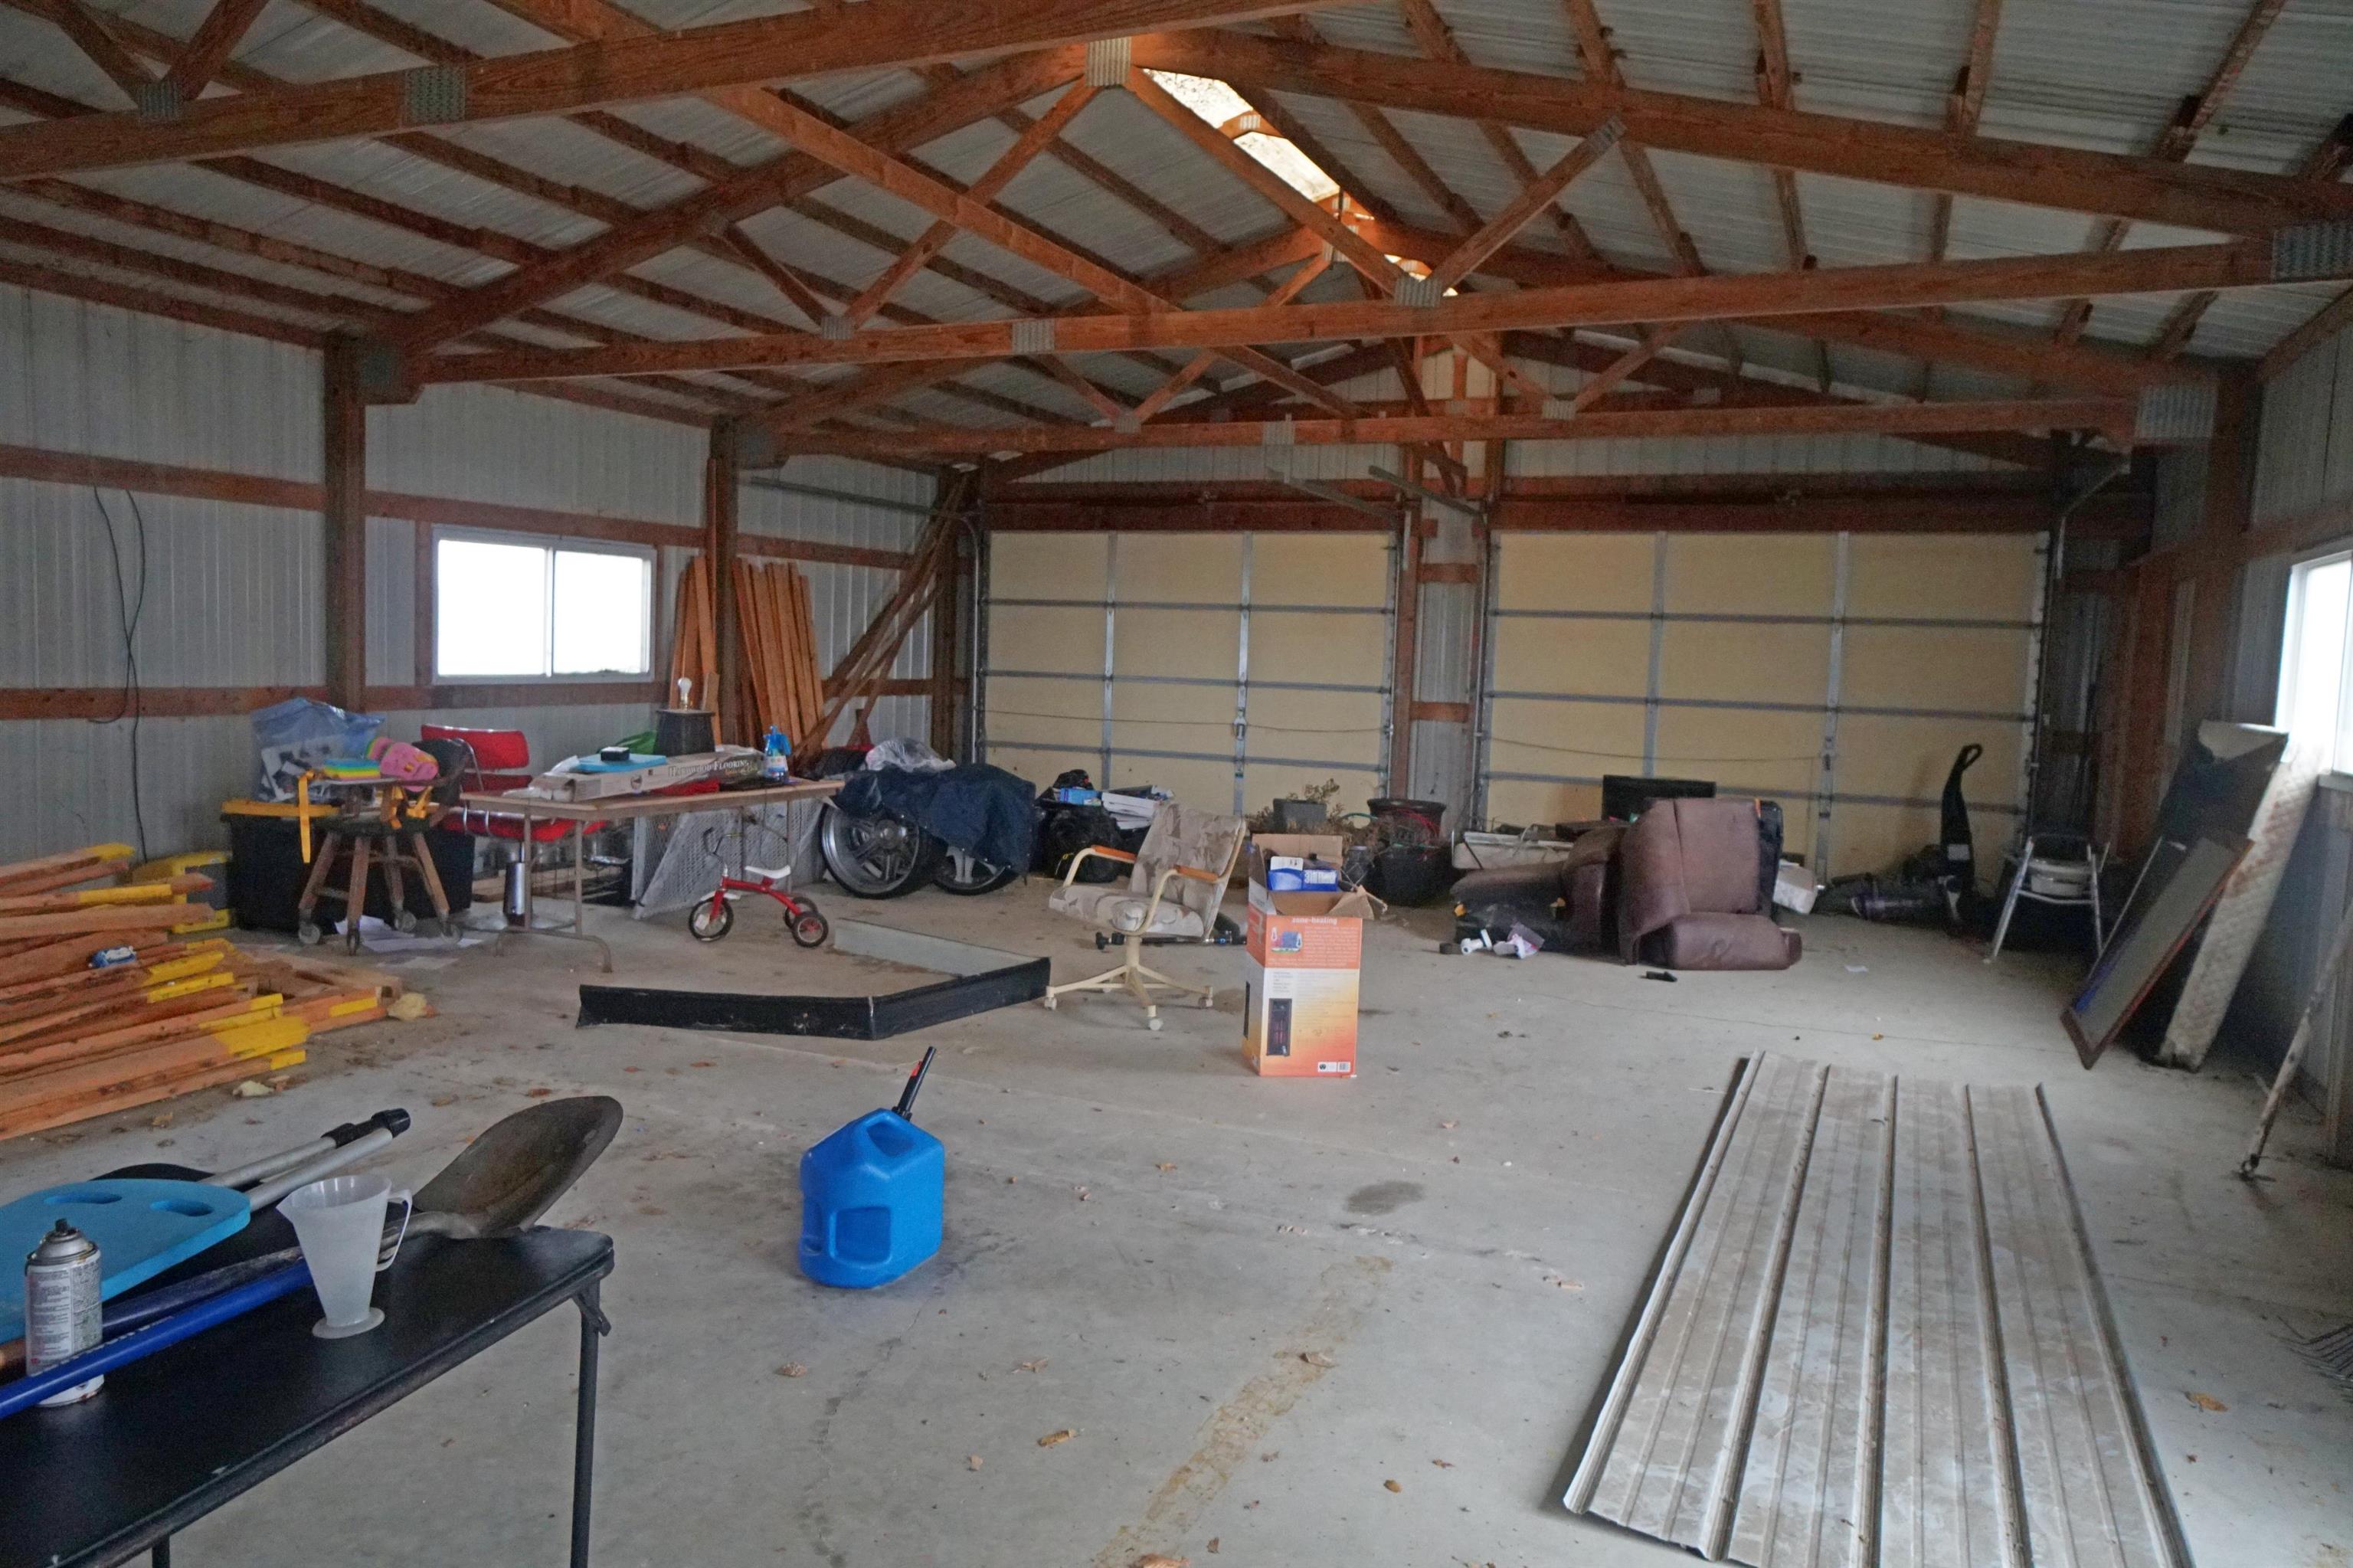
Large barn garage with exposed wooden trusses, two overhead doors, and stored items across the concrete floor.
Barn interior with exposed framing, a concrete floor, and construction materials.
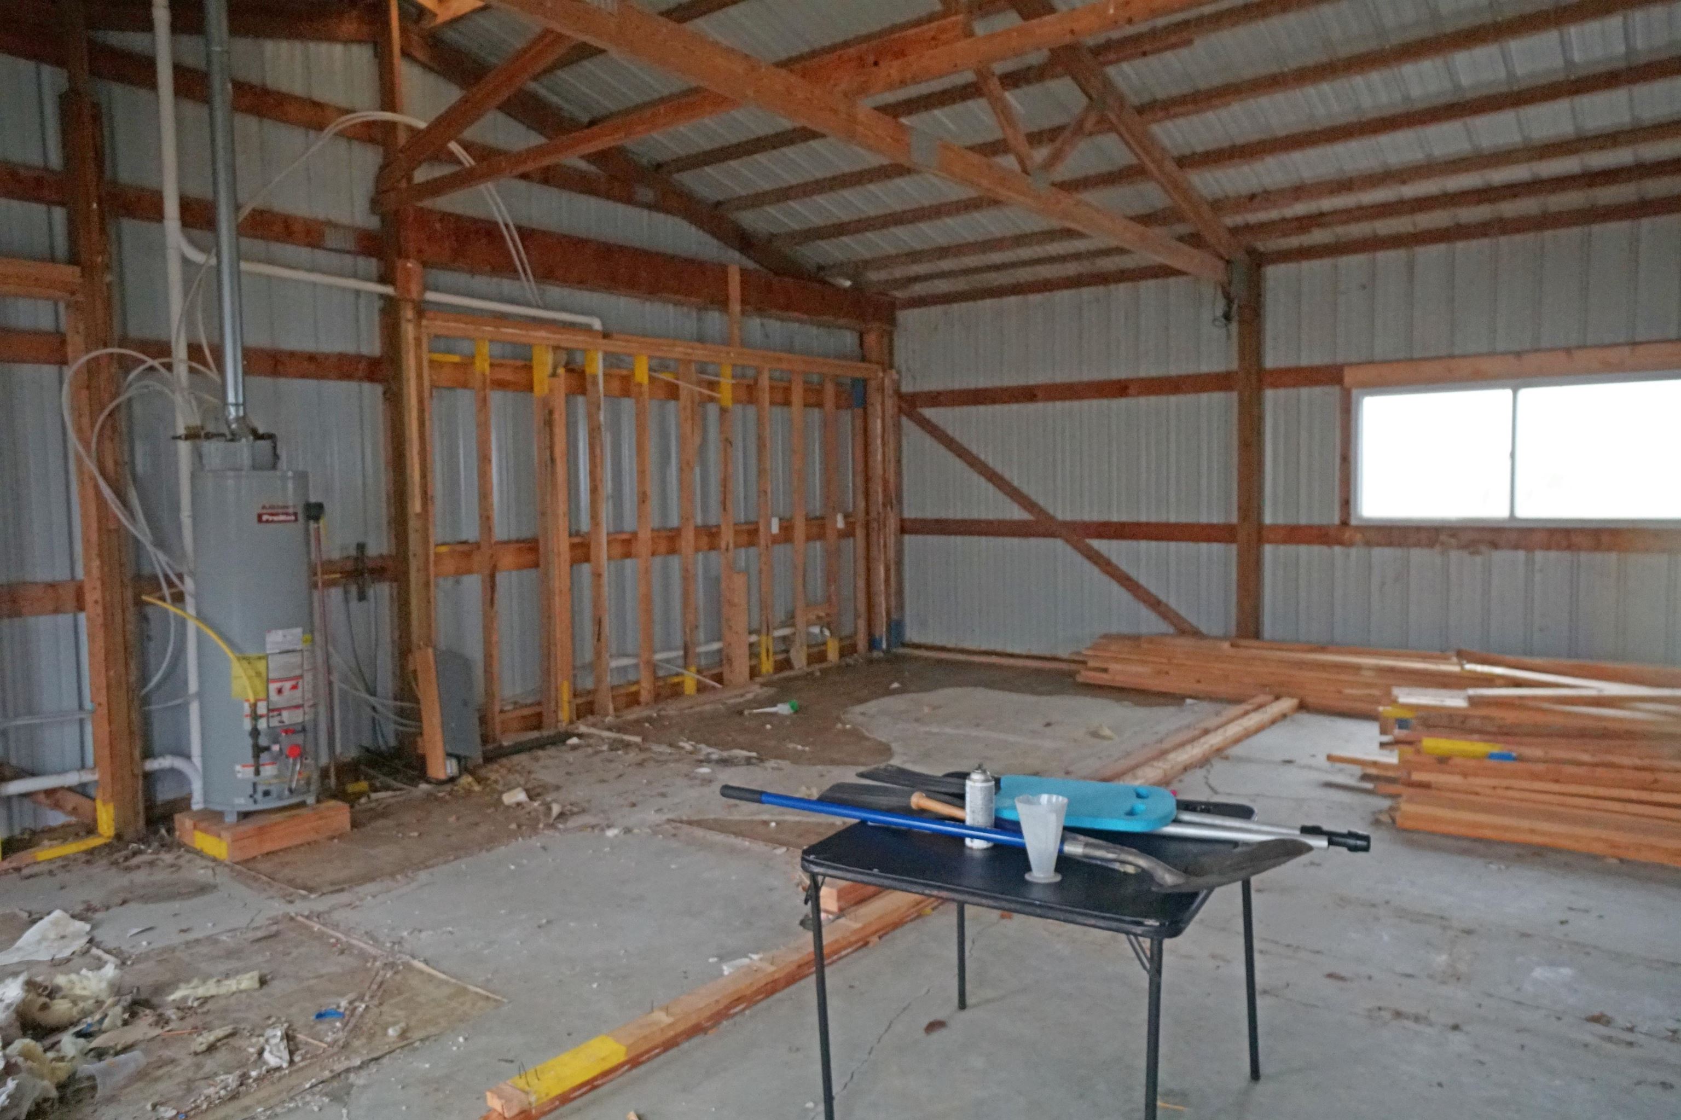
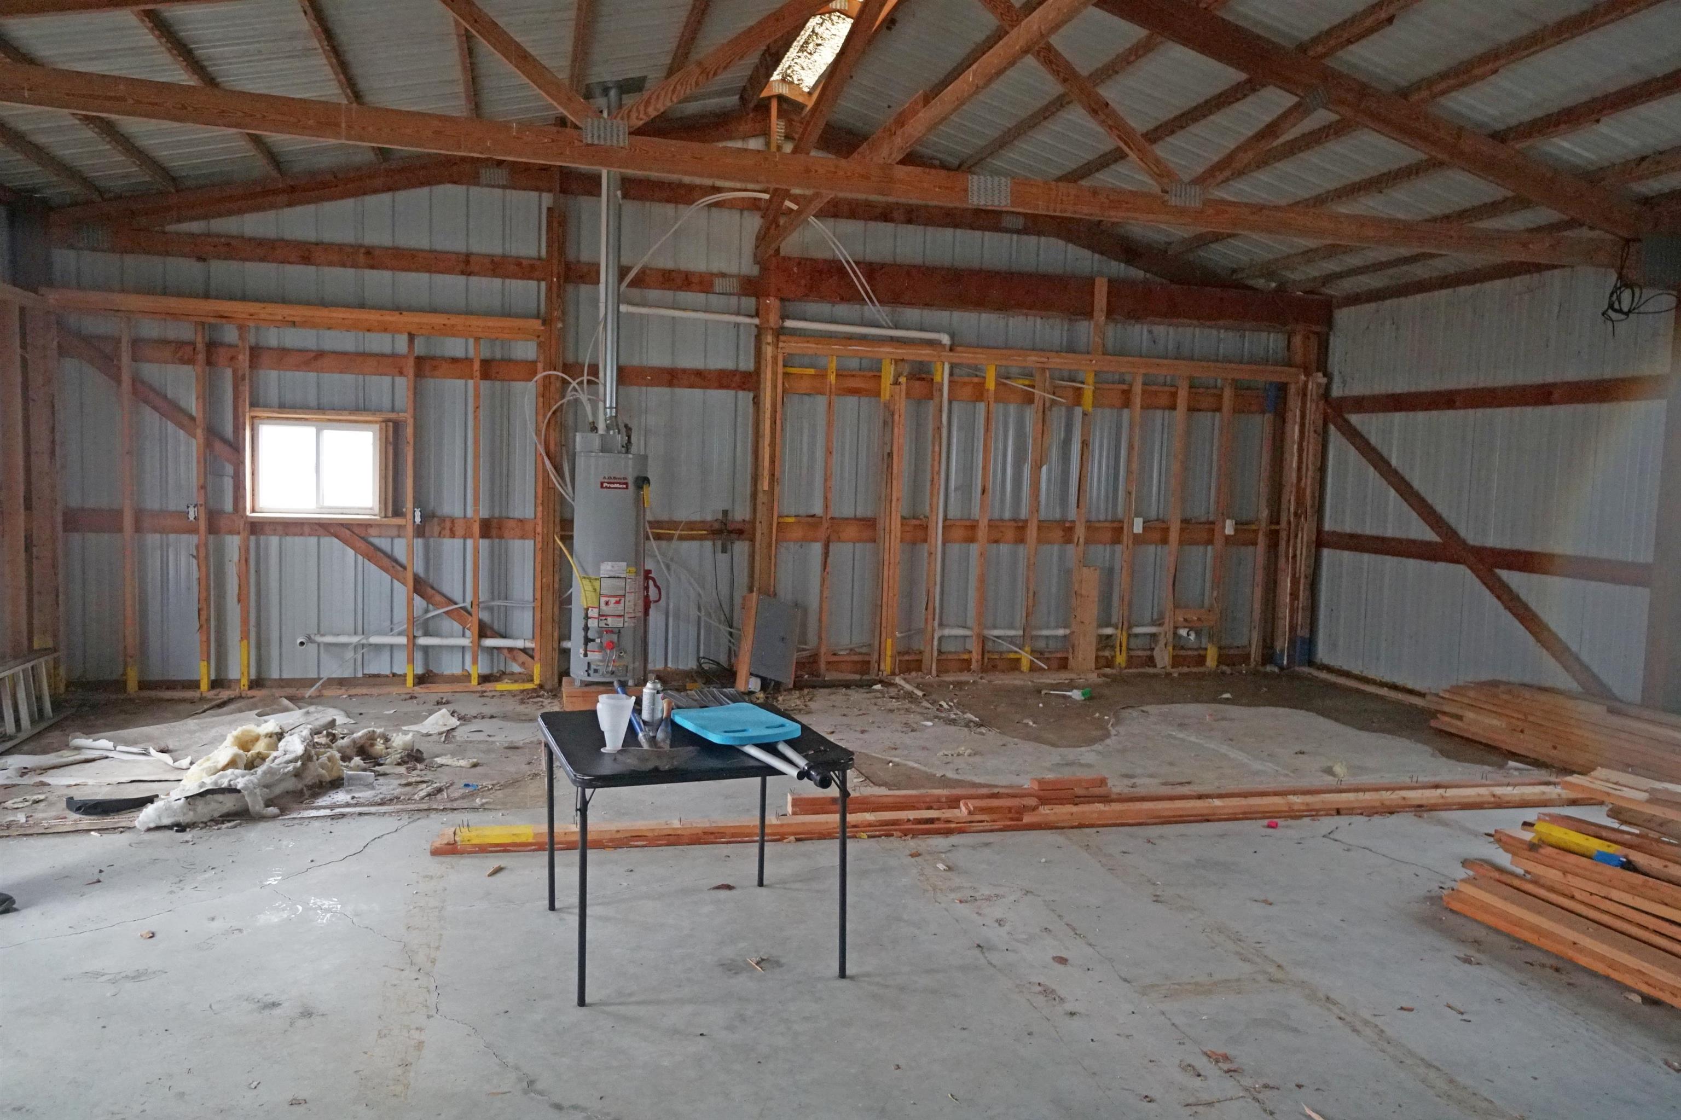
Metal-sided outbuilding interior with exposed wood framing, concrete floor, and a water heater.
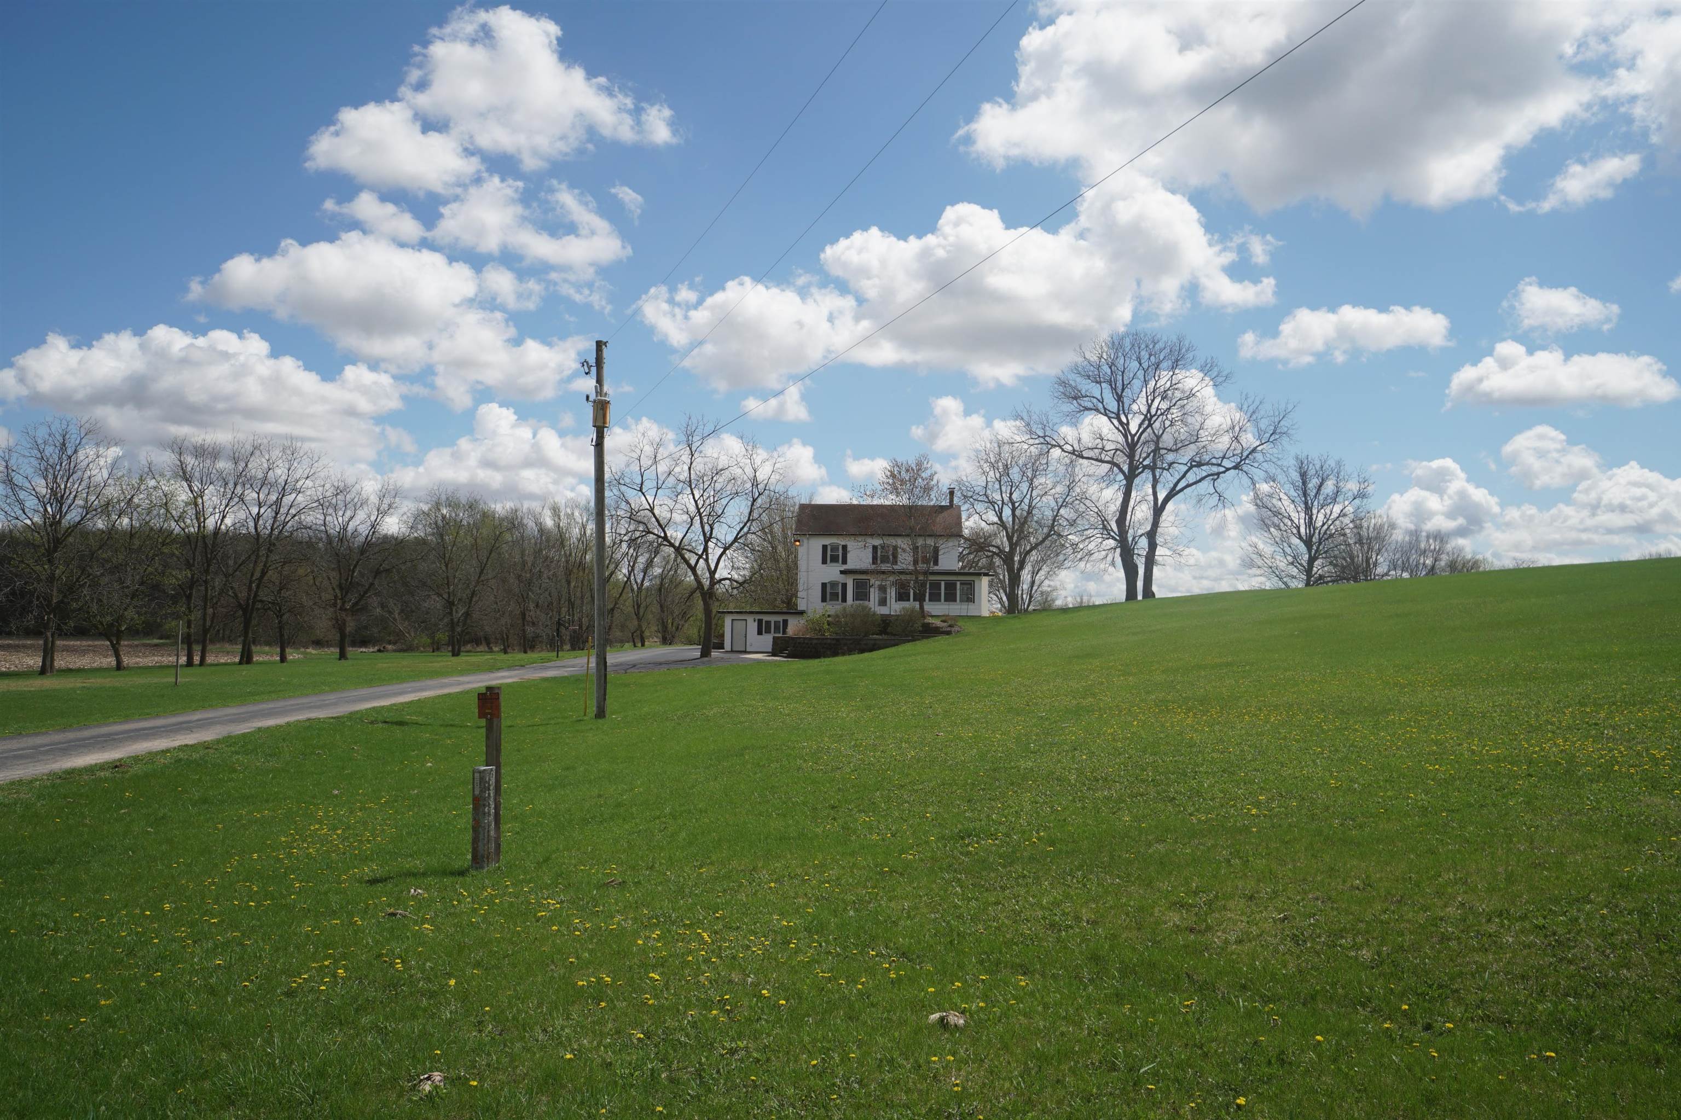
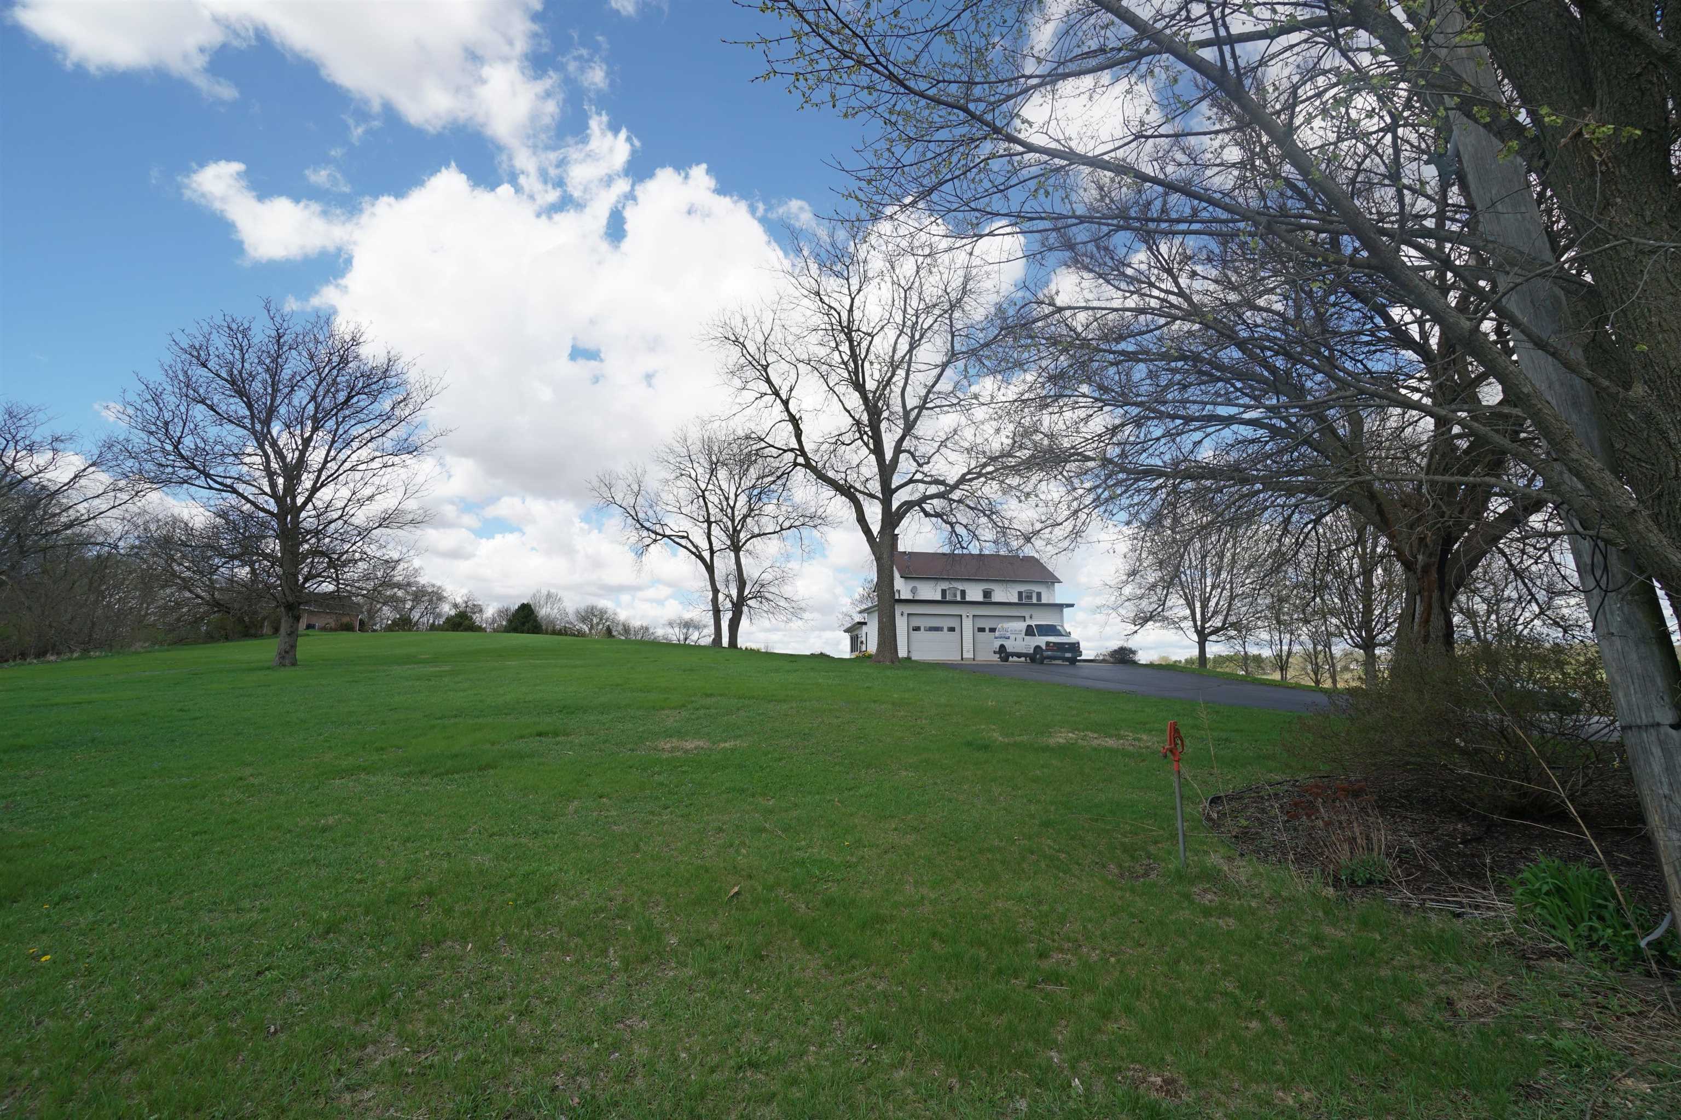
White farmhouse beyond a broad sloping lawn, with a curving driveway and leafless trees.
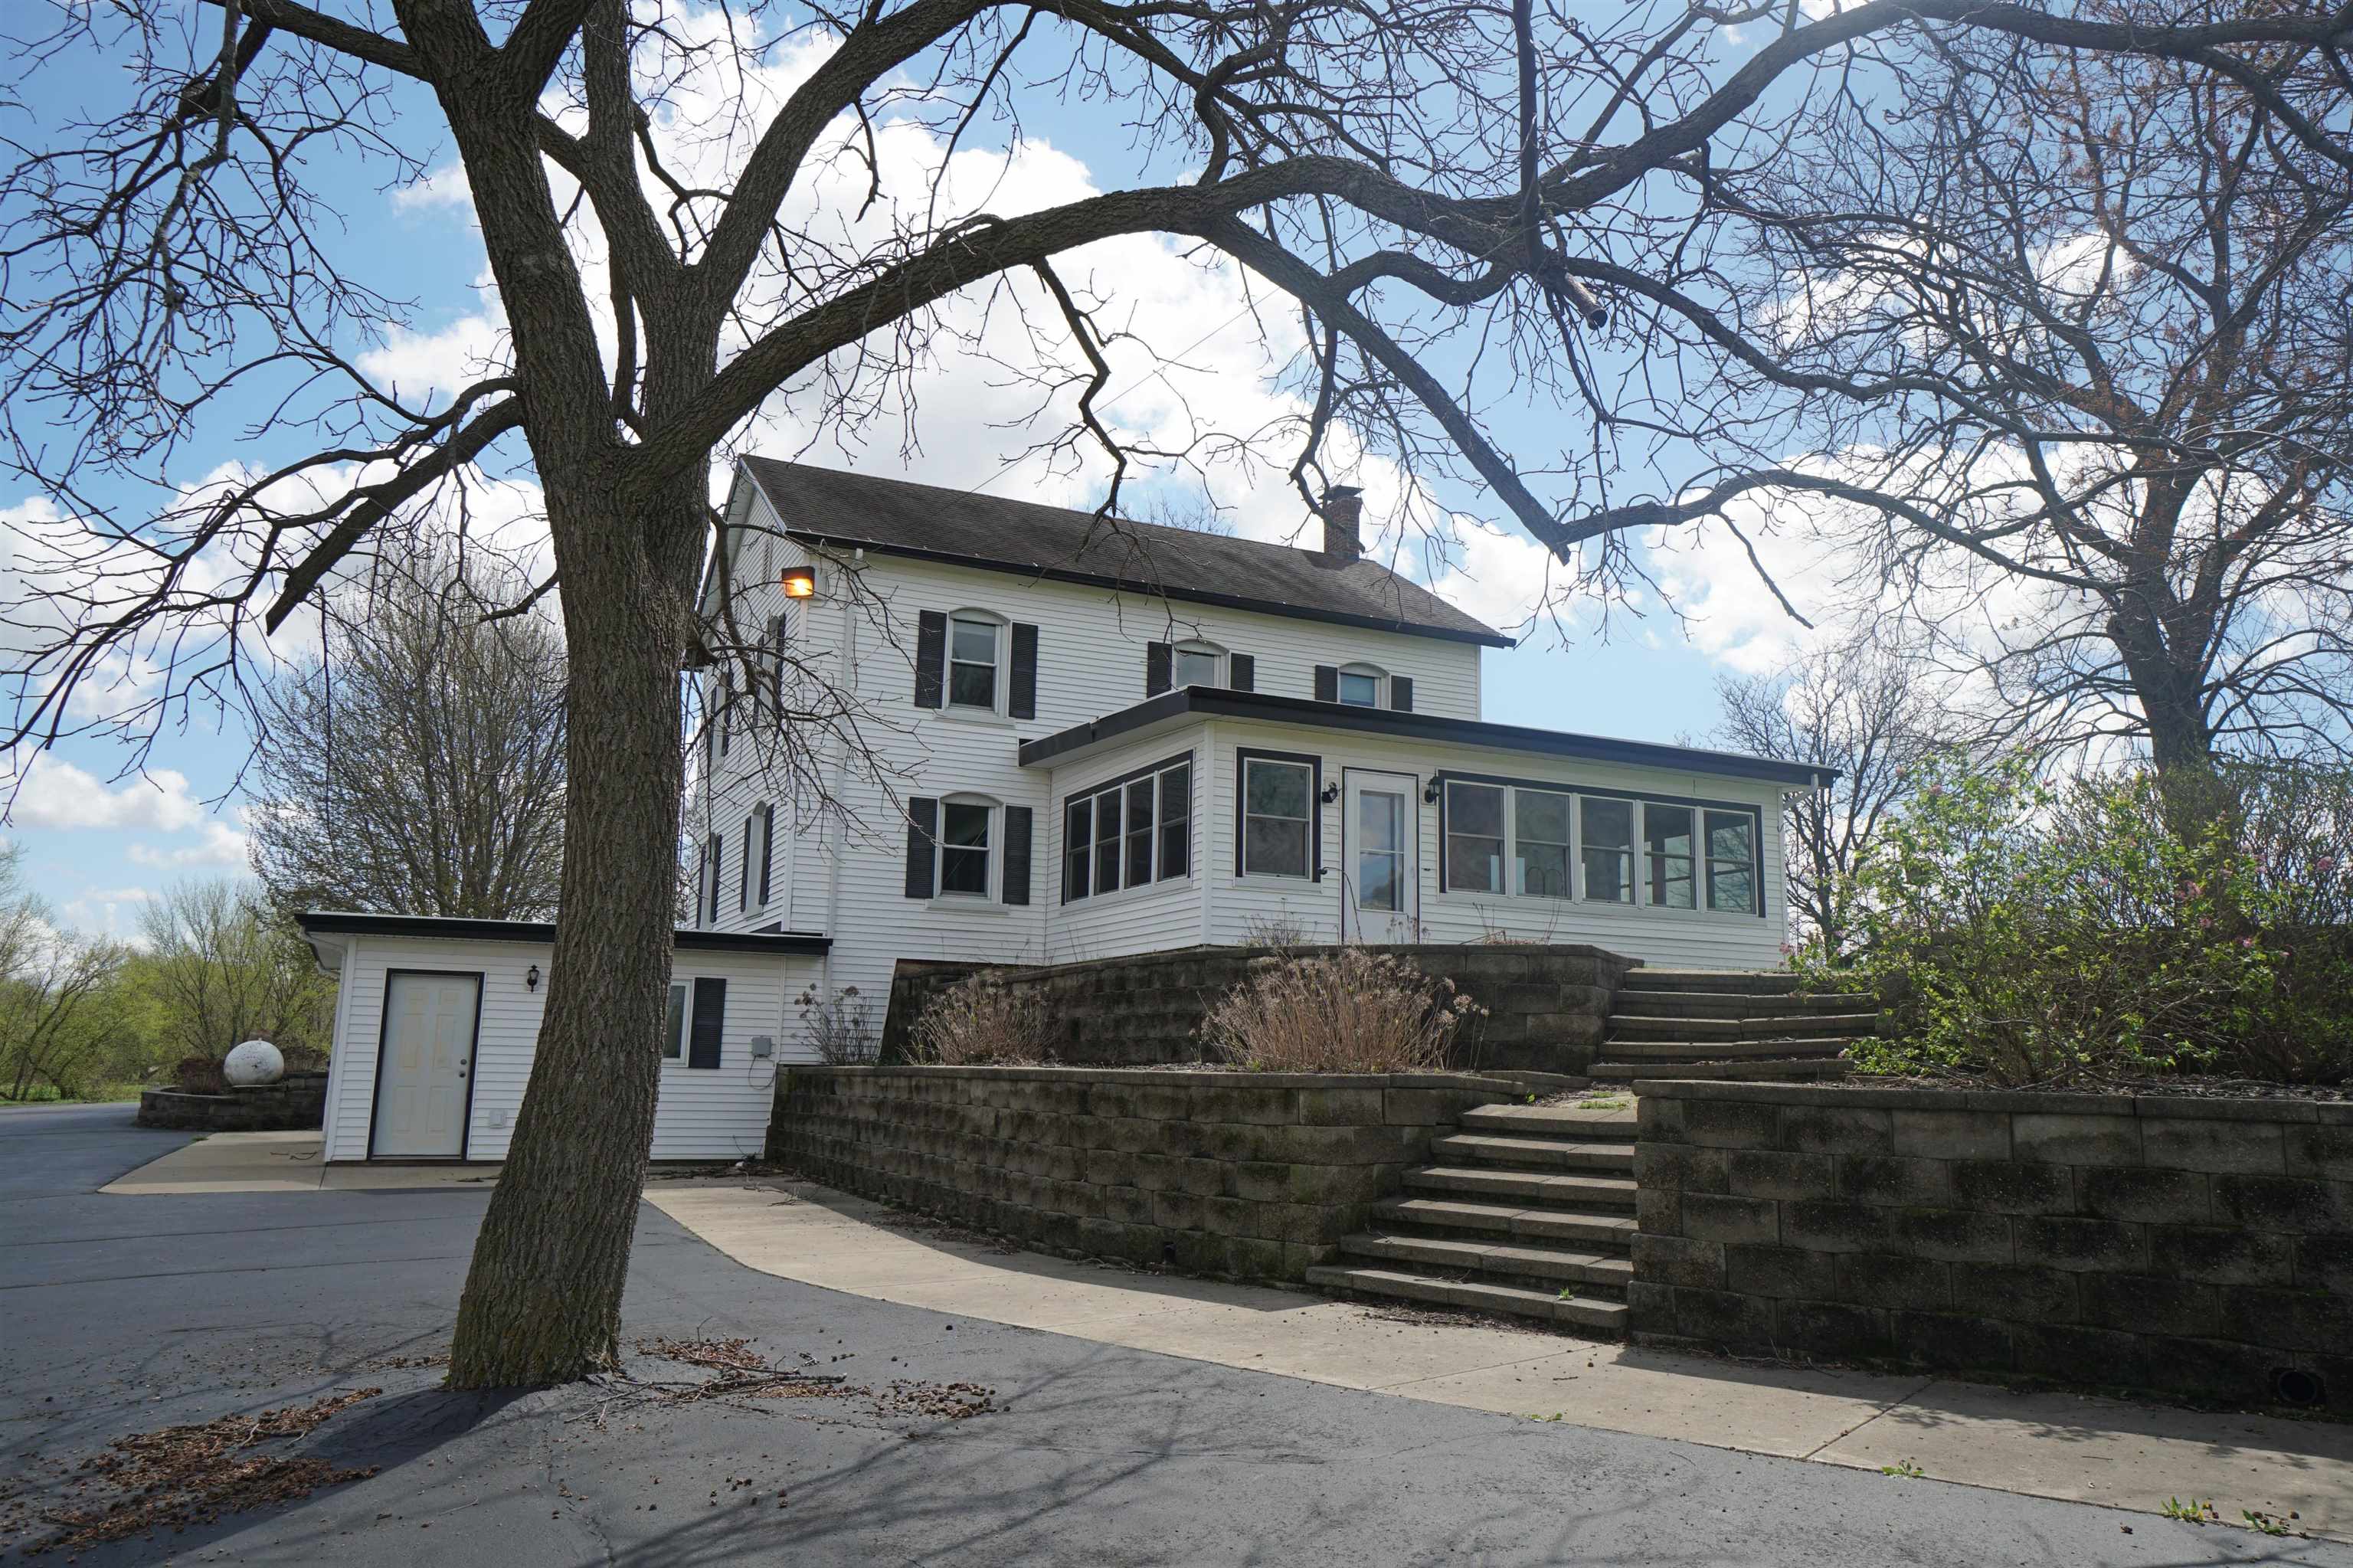
Two-story white house with an enclosed porch, tiered stone walls, and a large tree in front.
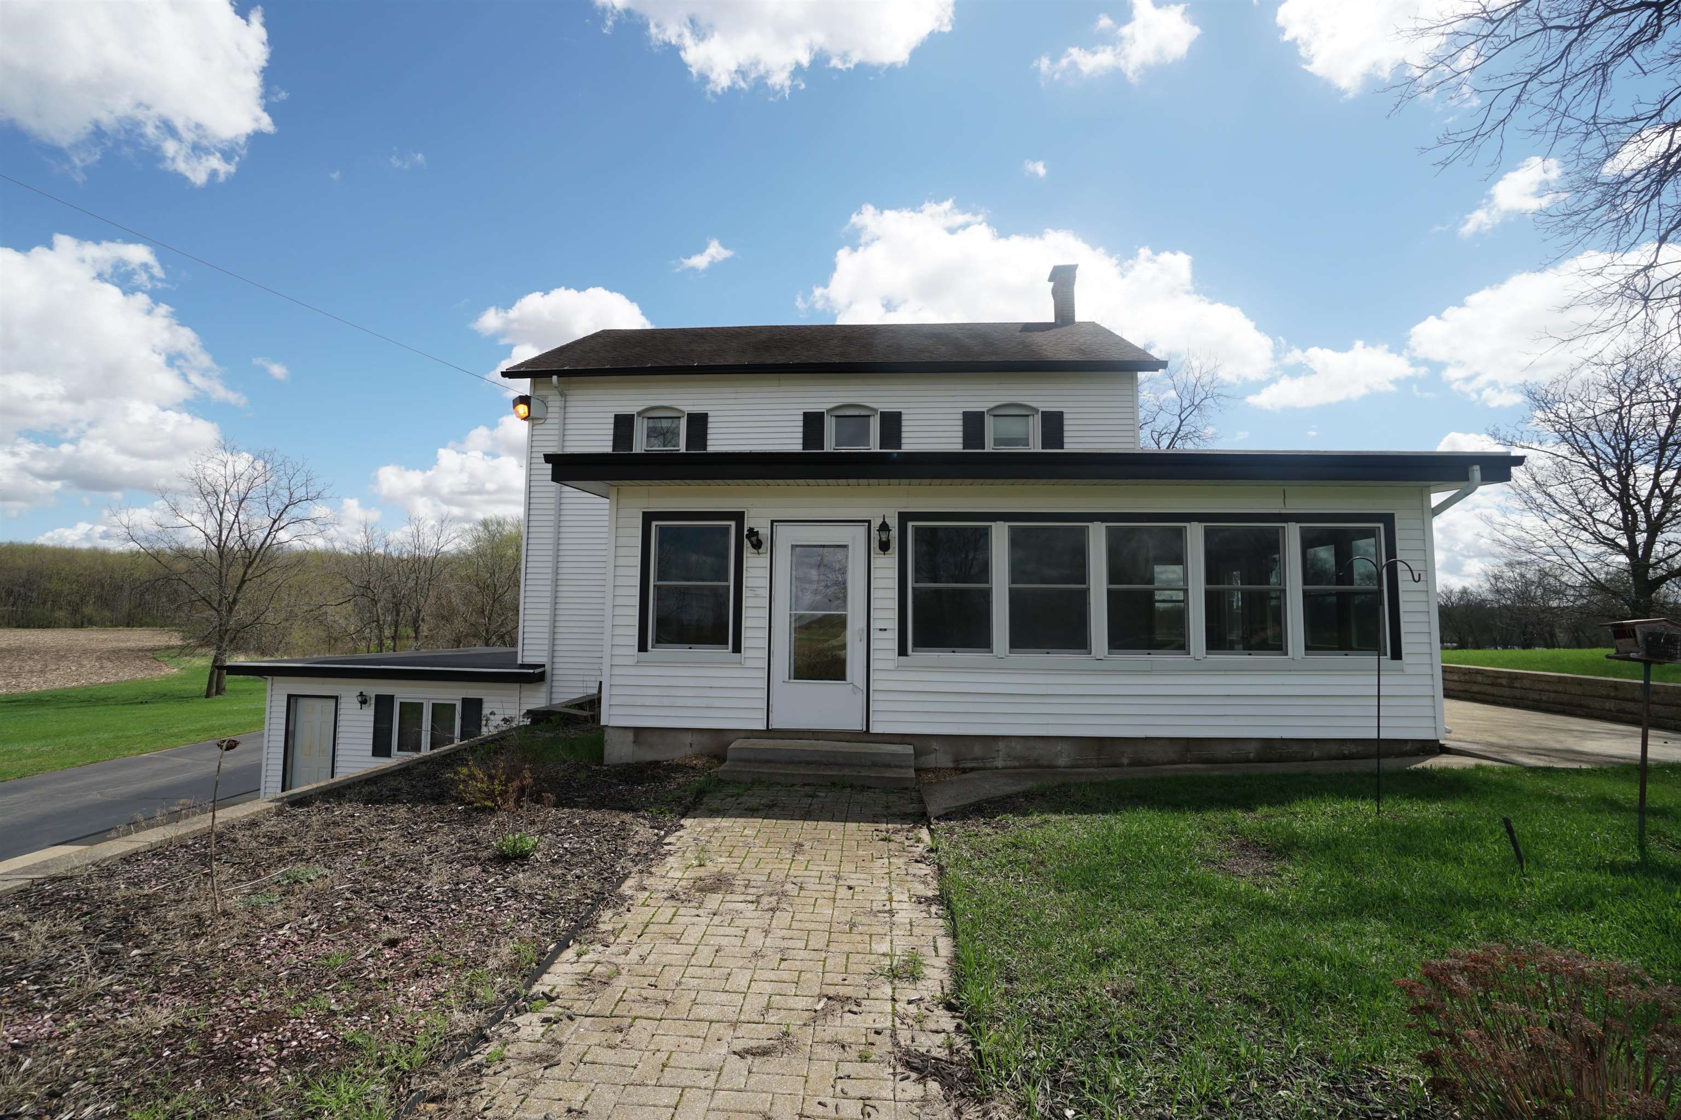
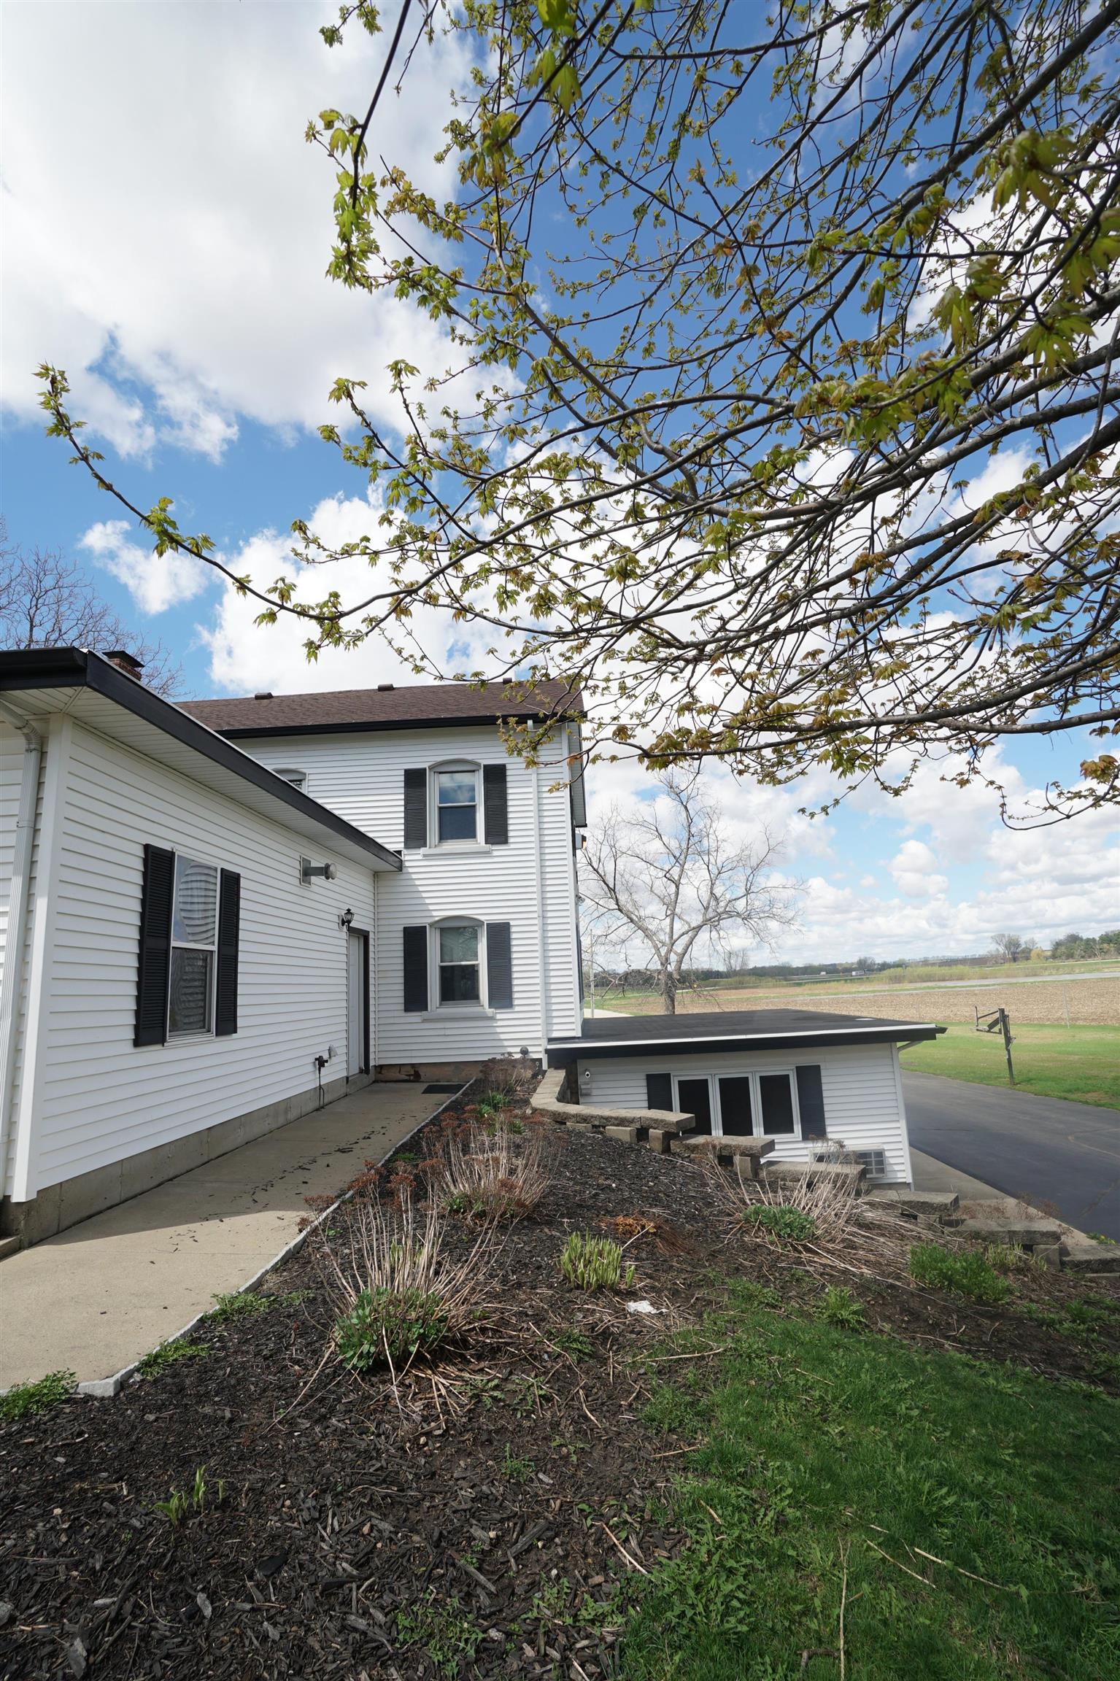
Rear of a white two-story house with an enclosed sunroom and paved walkway.
White two-story house with an enclosed porch, patio, and pond beyond the lawn.
White two-story house with black shutters, garden beds, and open farmland in the background.
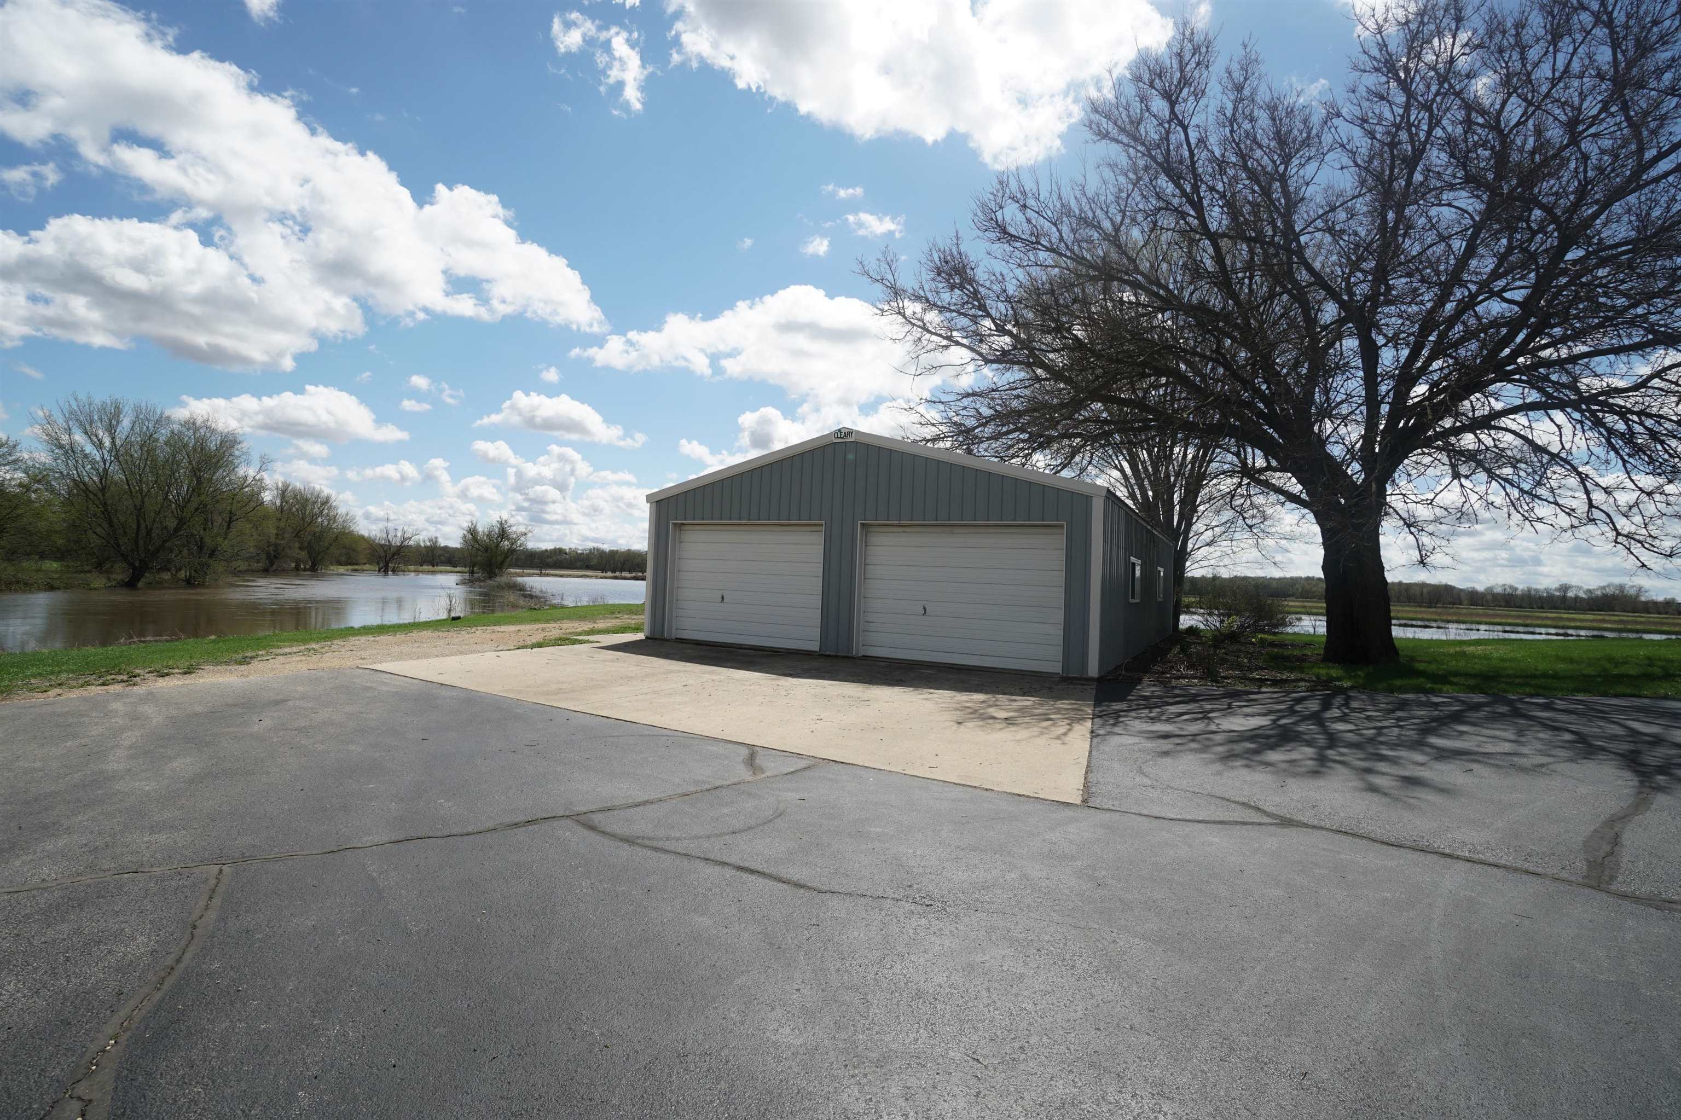
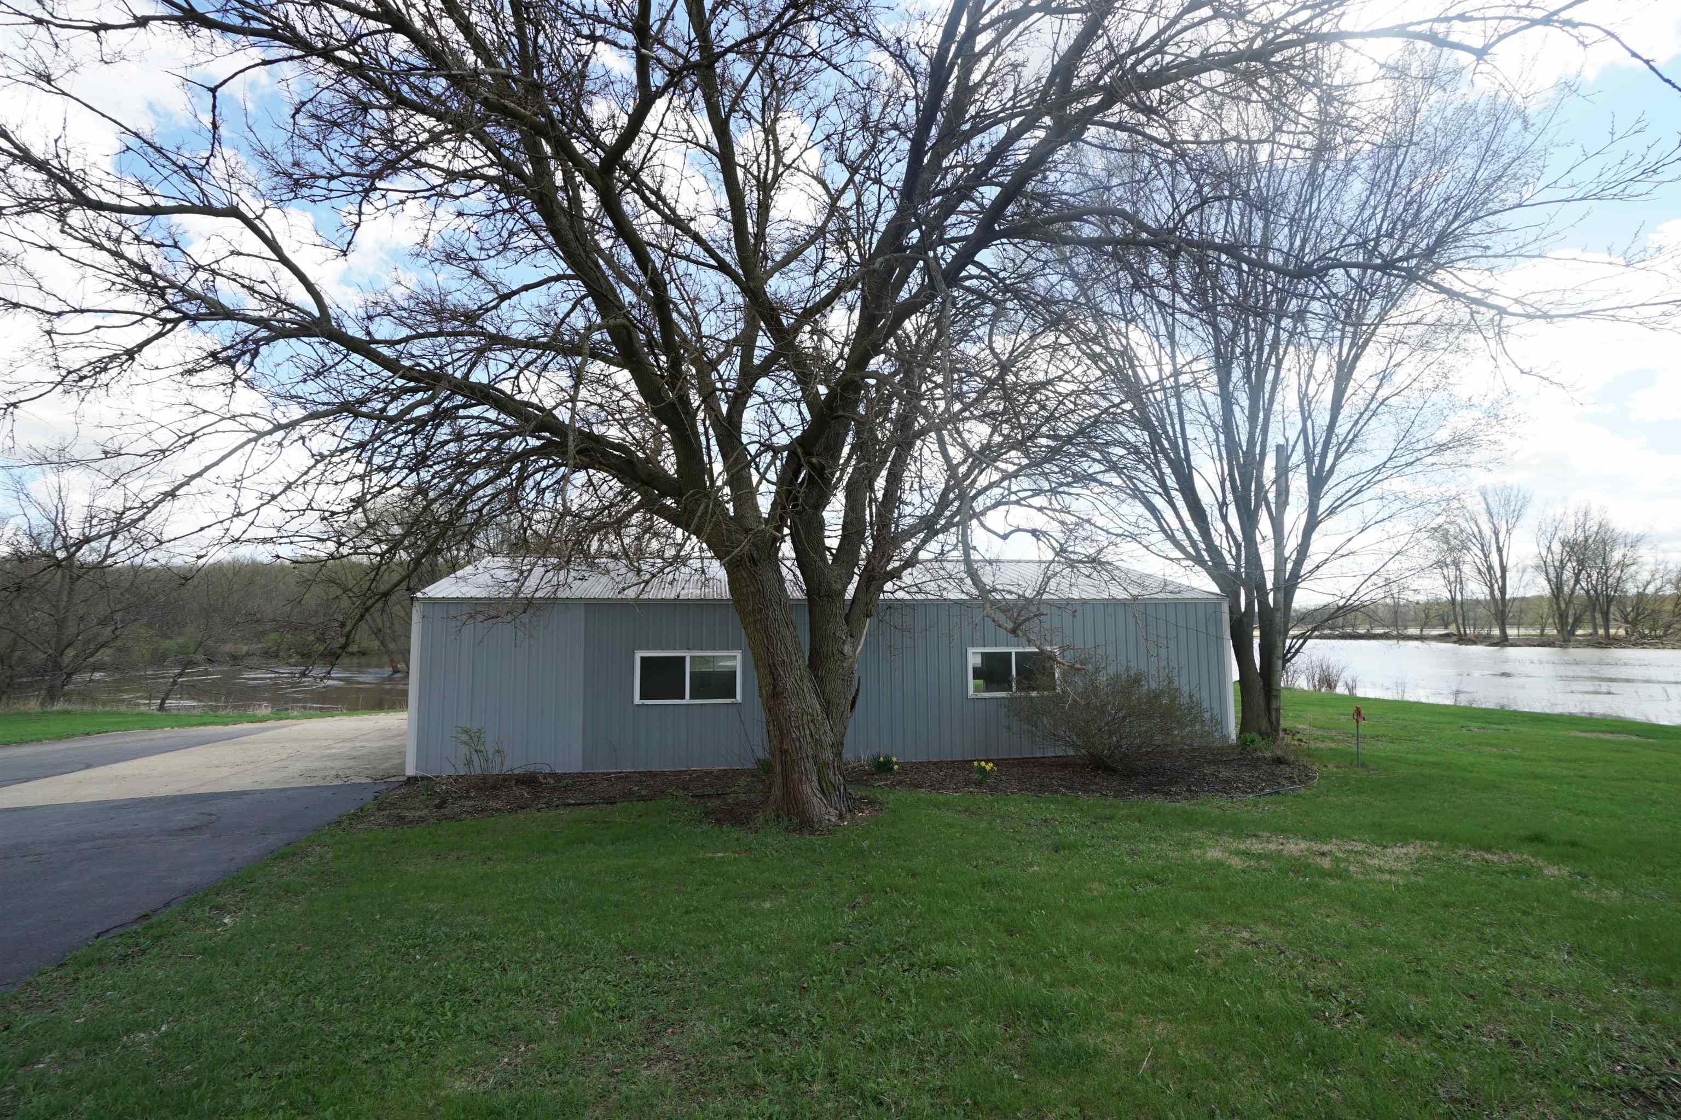
Detached gray two-bay garage beside a paved driveway, with water and a large leafless tree nearby.
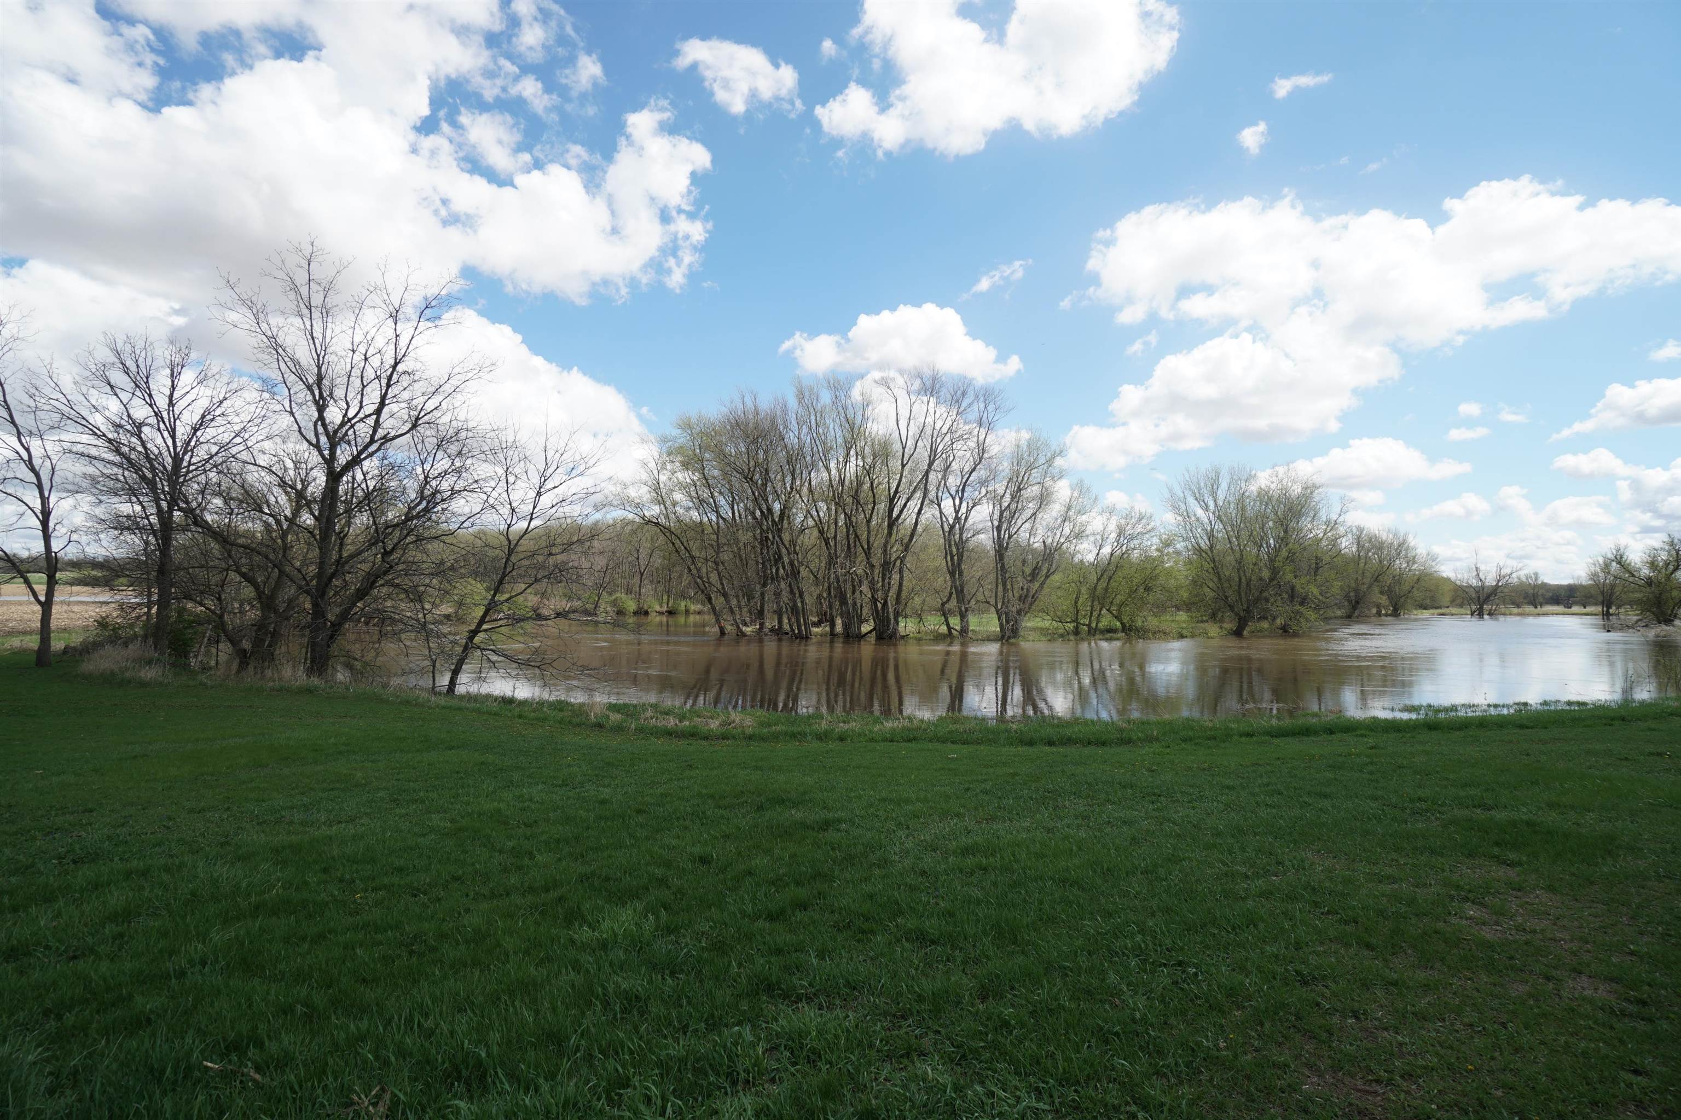
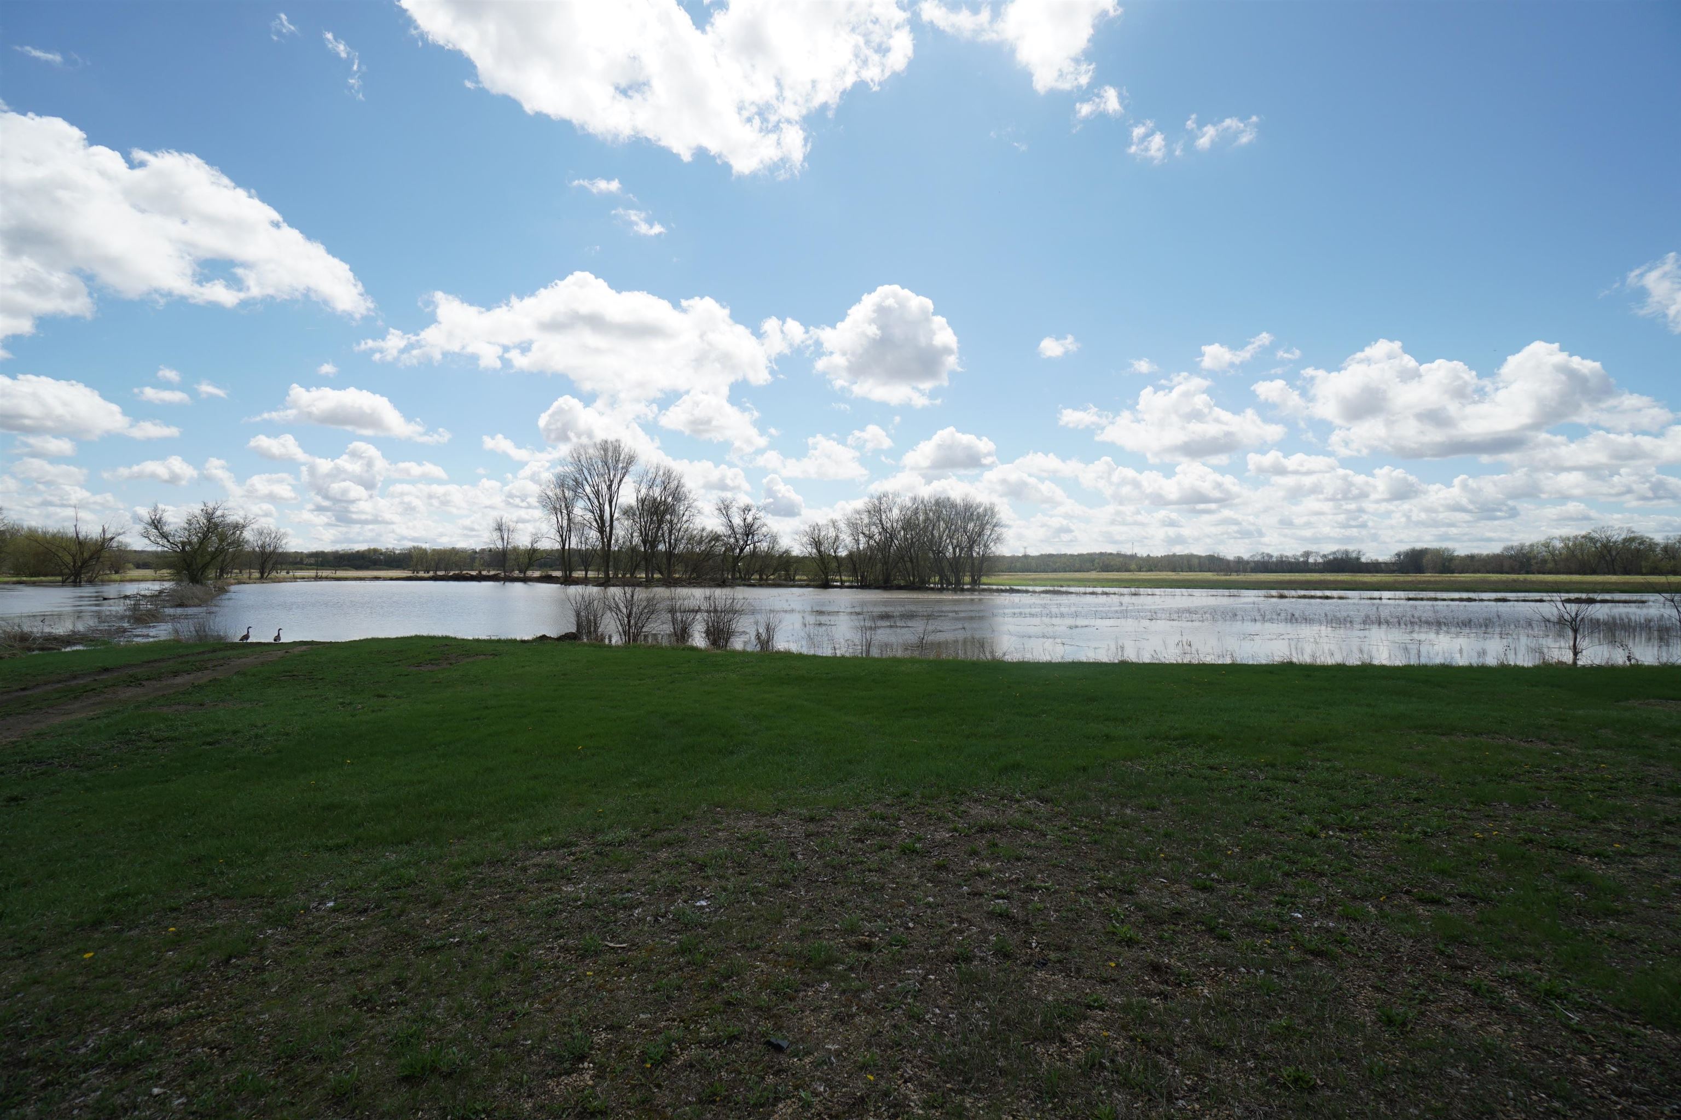
Grassy lawn beside a wide, tree-lined body of water beneath a bright, cloud-filled sky.
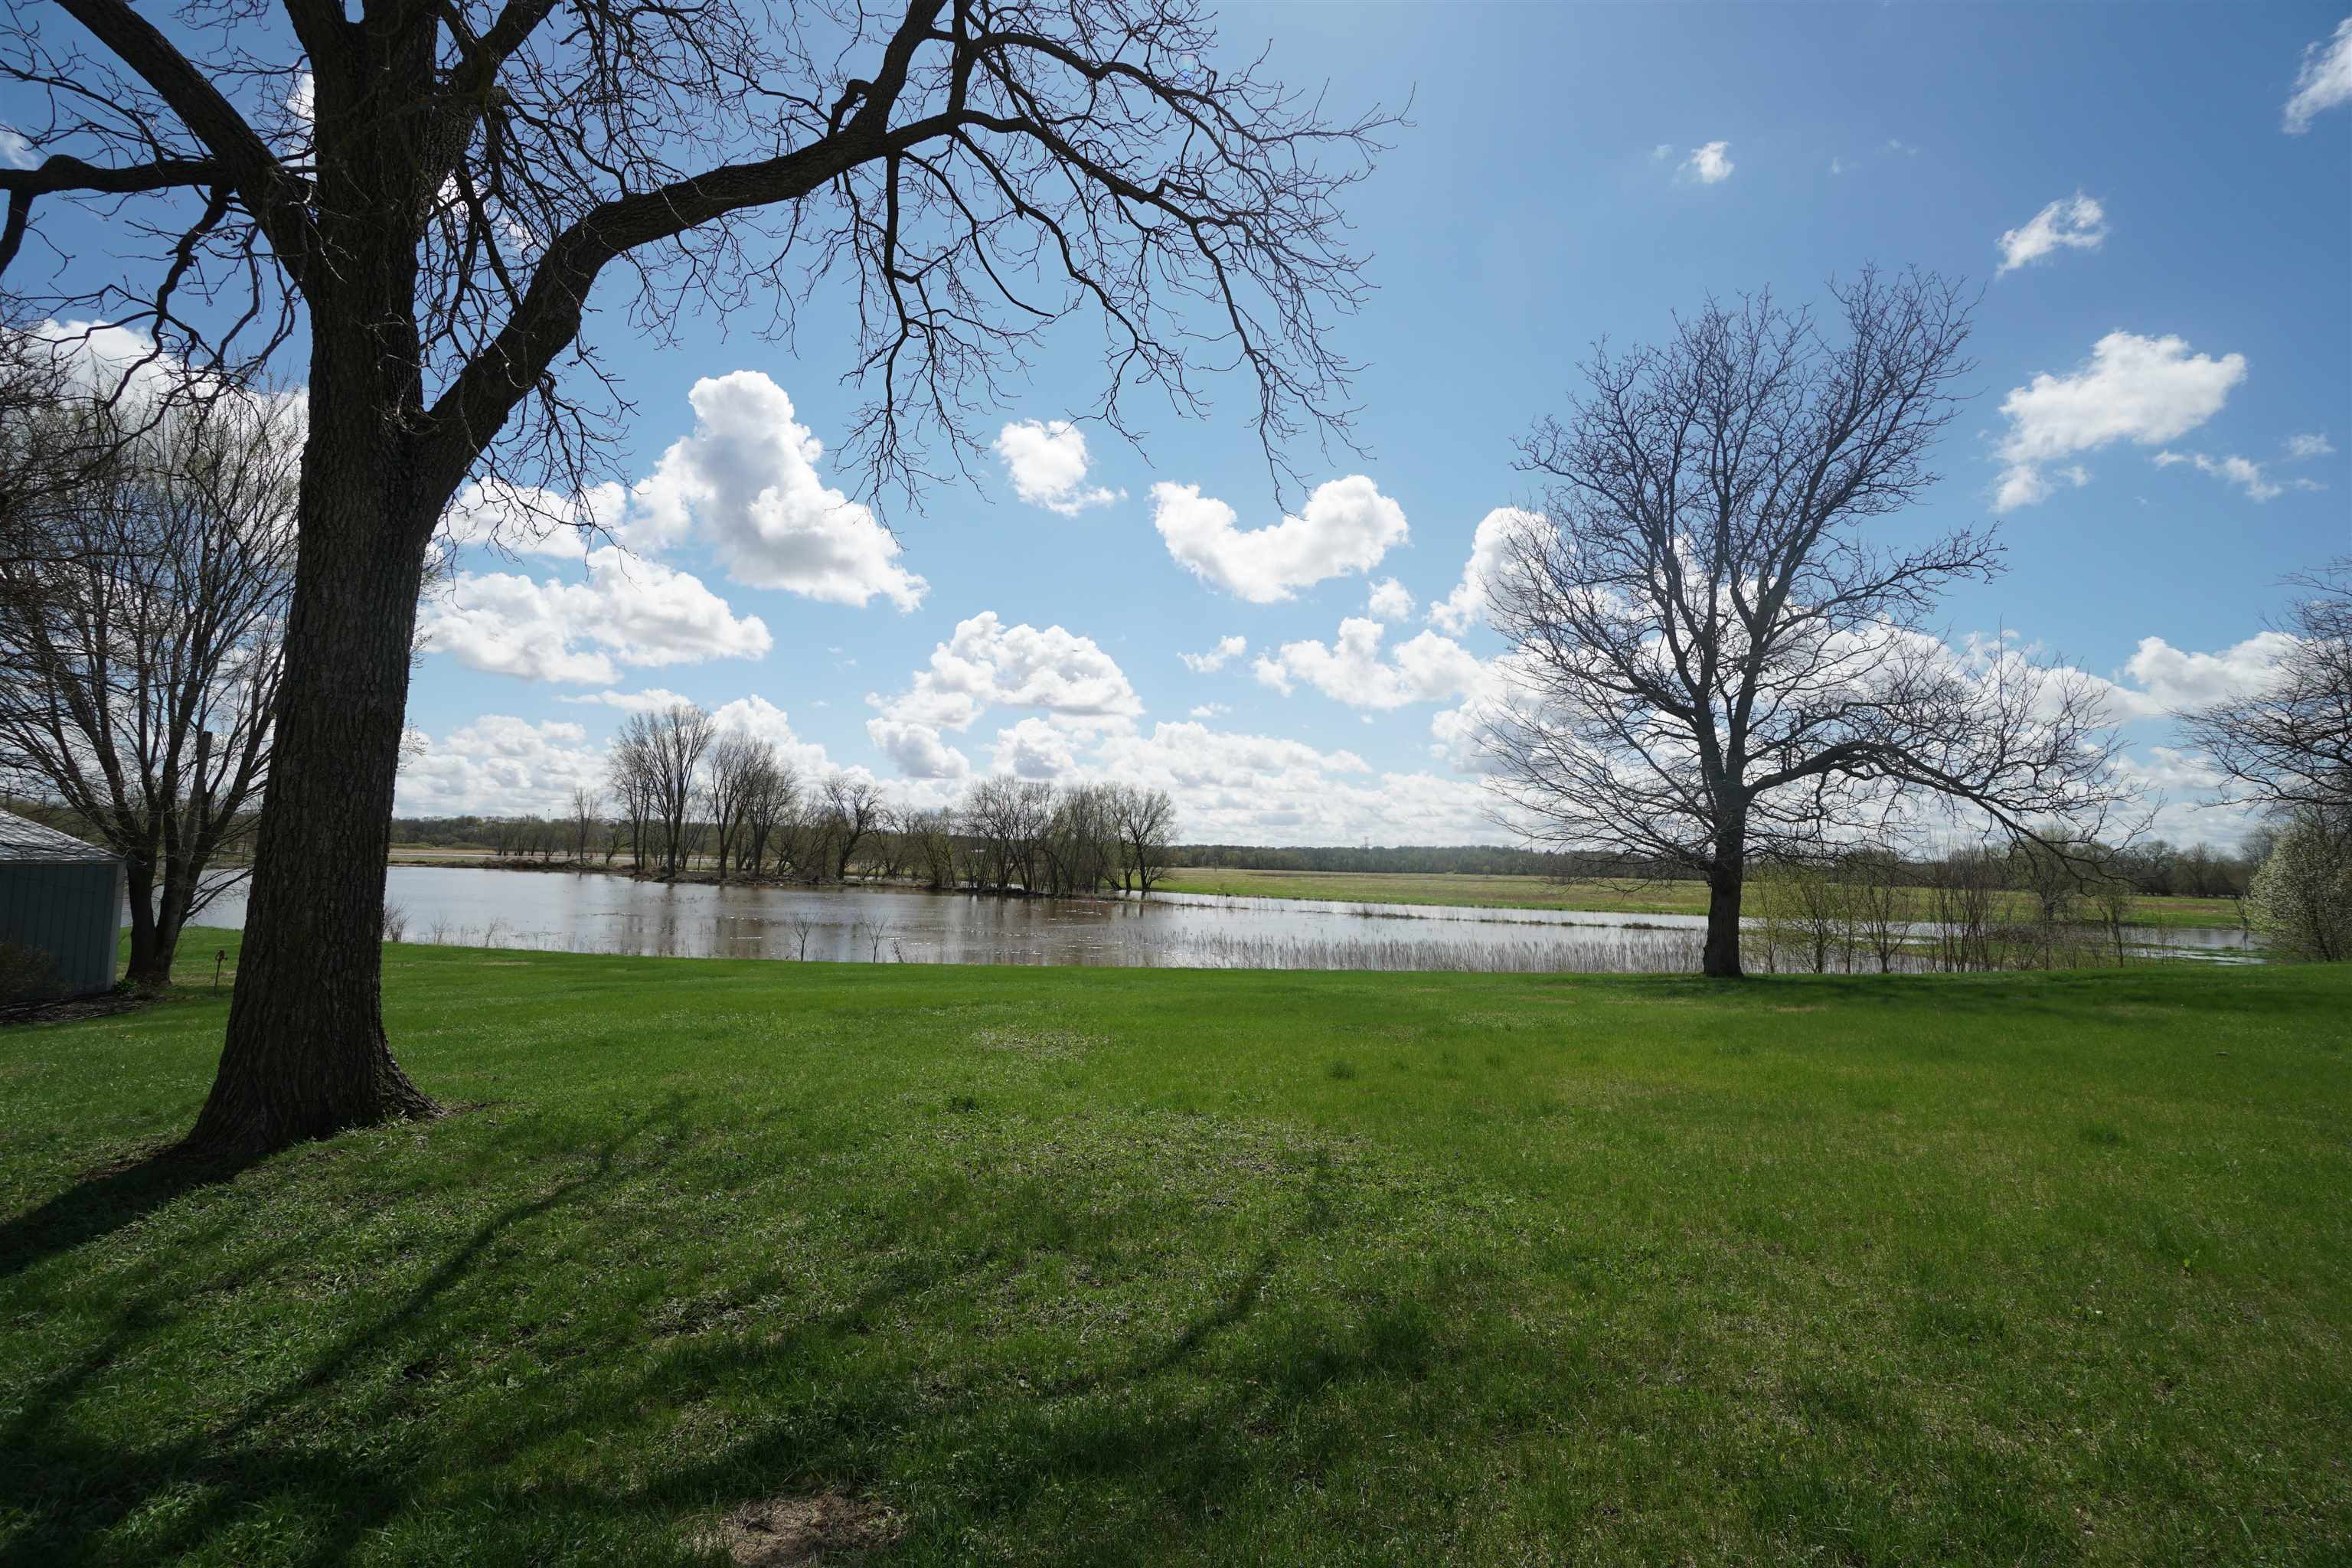
Grassy property beside a pond, with leafless trees lining the opposite bank.
White two-story home with a double garage beyond a sloping lawn, framed by mature leafless trees.
Gray metal-sided building partly screened by leafless trees, with a river behind it.
Grassy yard beside a river, framed by large leafless trees.
SEE ALL PHOTOS
White two-story house with an enclosed porch beside a pond and broad green lawn.
Furnished room with a vaulted wood ceiling, purple-curtained windows, recliners, and a bed.
Furnished living room with brown sofas, a wood-paneled ceiling, and windows overlooking snow.
Dining area with a wooden ceiling, large windows, and a table beside the living room.
Bedroom with a large bed, tan reclining loveseat, burgundy curtains, and floral wall art.
Living room with tan recliners, a television fireplace cabinet, burgundy curtains, and a bed in the foreground.
Kitchen with honey-colored cabinets, yellow backsplash, and a large island with gray countertops.
Carpeted staircase with carved wooden railings beside a kitchen and hardwood floors.
Dining area with a round wooden table, spindle-back chairs, and warm wood cabinetry.
Kitchen with oak cabinets, yellow tile backsplash, and a double sink beneath a window.
Kitchen island with oak cabinets opens to a dining area with a round table and hardwood floors.
Dining room with a round wooden table, hardwood floors, and a curtained display alcove.
Kitchen and dining area with honey-toned cabinets, a central peninsula, and a wooden table by the window.
Bathroom with yellow tile, wood vanity and mirrored cabinets, and an ornate gold-framed mirror.
Bathroom with yellow tile, a white toilet and sink, and wooden mirrored cabinets.
Furnished bedroom with a carved wooden bed, matching dresser, and large garden tapestry.
Bathroom with a double-sink wooden vanity, mirrored cabinets, and a dark striped runner rug.
Bathroom with a wood vanity and yellow vessel sink, patterned tile floor, and two windows.
Bathroom with gray shower curtain, wood-trimmed window, and louvered wooden door.
Bathroom with wood vanity and cabinetry, pale blue tile, and a window with a lowered blind.
Bathroom with wood cabinetry, pale blue-green tile, and a window above the toilet.
Bedroom with a single bed and a large wooden dresser with an attached mirror.
Bedroom with a single bed, wooden dresser and mirror, and two curtained windows.
Hardwood hallway with a turned-wood stair railing and an adjacent tiled bathroom.
Empty room with hardwood floors, two curtained windows, fluorescent lights, and ceiling fans.
Empty room with hardwood floors, two ceiling fans, and wood-trimmed windows.
Empty room with hardwood floors, checkered curtains, fluorescent lights, and two ceiling fans.
Empty tiled room with exposed piping and unfinished openings in the walls and ceiling.
Home utility area with a large metal HVAC duct, exposed wiring, and an electrical panel.
Open electrical breaker panel with two columns of breakers and a handwritten circuit directory.
Westinghouse furnace with white PVC vent pipes and connected plumbing.
Bathroom with glass shower, utility sink, wooden cabinets, and brown tile floor.
Entry hall with wood flooring, tan tile, and a wooden staircase with carpeted steps.
Bathroom with a large glass-enclosed shower, tiled floor, wood cabinets, and utility sink.
Empty room with tiled entry flooring, wood-look flooring, recessed lights, and a wooden staircase.
Large barn garage with exposed wooden trusses, two overhead doors, and stored items across the concrete floor.
Barn interior with exposed framing, a concrete floor, and construction materials.
Metal-sided outbuilding interior with exposed wood framing, concrete floor, and a water heater.
White farmhouse beyond a broad sloping lawn, with a curving driveway and leafless trees.
Two-story white house with an enclosed porch, tiered stone walls, and a large tree in front.
Rear of a white two-story house with an enclosed sunroom and paved walkway.
White two-story house with an enclosed porch, patio, and pond beyond the lawn.
White two-story house with black shutters, garden beds, and open farmland in the background.
Detached gray two-bay garage beside a paved driveway, with water and a large leafless tree nearby.
Grassy lawn beside a wide, tree-lined body of water beneath a bright, cloud-filled sky.
Grassy property beside a pond, with leafless trees lining the opposite bank.
White two-story home with a double garage beyond a sloping lawn, framed by mature leafless trees.
Gray metal-sided building partly screened by leafless trees, with a river behind it.
Grassy yard beside a river, framed by large leafless trees.
For Sale

1473 N Heine Road

1473 N Heine Road, FREEPORT, IL 61032

$329,000
This expansive, three-story home offers generous living space within 3 floors. The main floor features a kitchen with eat-in living space, a living room and half bath conveniently located off of the 2 stall, heated garage. There is a spacious 4 seasons porch with 3 walls of windows that offer wonderful country views and has supplemental baseboard heat. The upper level boasts a master suite, a 2nd bedroom and another full bath. The lower level of the home offers another level of completed living space with a spacious bath that has laundry hook up, an office/bonus room and rec room. Also on this level is a converted room that has its own outside entrance and would provide an opportunity for mother-in-law suite or a wonderful place for a business. The property sits on 11+/- acres with Pec River frontage and a 30x50 shed with concrete floor and two overhead doors. Located on a dead-end road provides low traffic, a convenient country location all complemented by river views. Aerial view lot lines are approximate.

3
beds

4
baths

3,675 Sq.Ft. LIVING AREA

11.41 Acres lot

Jim Sullivan

Jim Sullivan

Katie Mcpeek

Katie Mcpeek

Features & Amenities

Interior

  • total bedrooms3
  • Total bathrooms4
  • full bathrooms3
  • half bathroom1
  • Laundry room Laundry 1st Floor, Laundry Basement
  • APPLIANCES Dishwasher, Refrigerator, Stove/Cooktop
  • other interior Features Ceiling Fan(s)

Area & Lot

  • Status For Sale
  • Living Area3,675 Sq.Ft.
  • Total Area3,675 Sq.Ft.
  • Lot Area11.41 Acres
  • MLS® ID202602332
  • TypeResidential
  • YEAR BUILT1860
  • NeighborhoodStephenson County
  • View DescriptionRiver View
  • Elementary SchoolFreeport 145
  • High SchoolFreeport 145
  • School District2 Story

Exterior

  • Garage Space2.0
  • water SourceWell
  • roofShingle
  • parkingAsphalt
  • HEAT TYPEForced Air, Electric
  • AIR CONDITIONINGCentral Air
  • sewerSeptic

Financial

  • Sales Price$329,000
  • Real Estate Tax $8,238/yr
Furnished room with a vaulted wood ceiling, purple-curtained windows, recliners, and a bed.

Schedule a Showing

We would love to show you our beautiful property. Please select your preferred date and time below. An agent will be in touch shortly to confirm your appointment.

Schedule a Showing

We would love to show you our beautiful property. Please select your preferred date and time below. An agent will be in touch shortly to confirm your appointment.

Thank you for your interest in 1473 N Heine Road, FREEPORT, IL 61032. We are reviewing your request and will be in touch shortly!

Mortgage Calculator

Estimate your monthly mortgage payment, including the principal and interest, property taxes, and HOA. Adjust the values to generate a more accurate rate.

All estimates are provided for informational purposes only. Actual amounts may vary.
$0,000 Your Payment 20 15 65
$0,000 Your Payment

Stephenson County

Explore

Let’s Make Your Next Move Count

Whether you’re buying or selling residential property, farmland, hunting acreage, or recreational land, Sullivan Realty offers the local expertise and personalized guidance to help you move forward.

Follow Us on Instagram