Leave a Message

Thank you for your message. We will be in touch with you shortly.

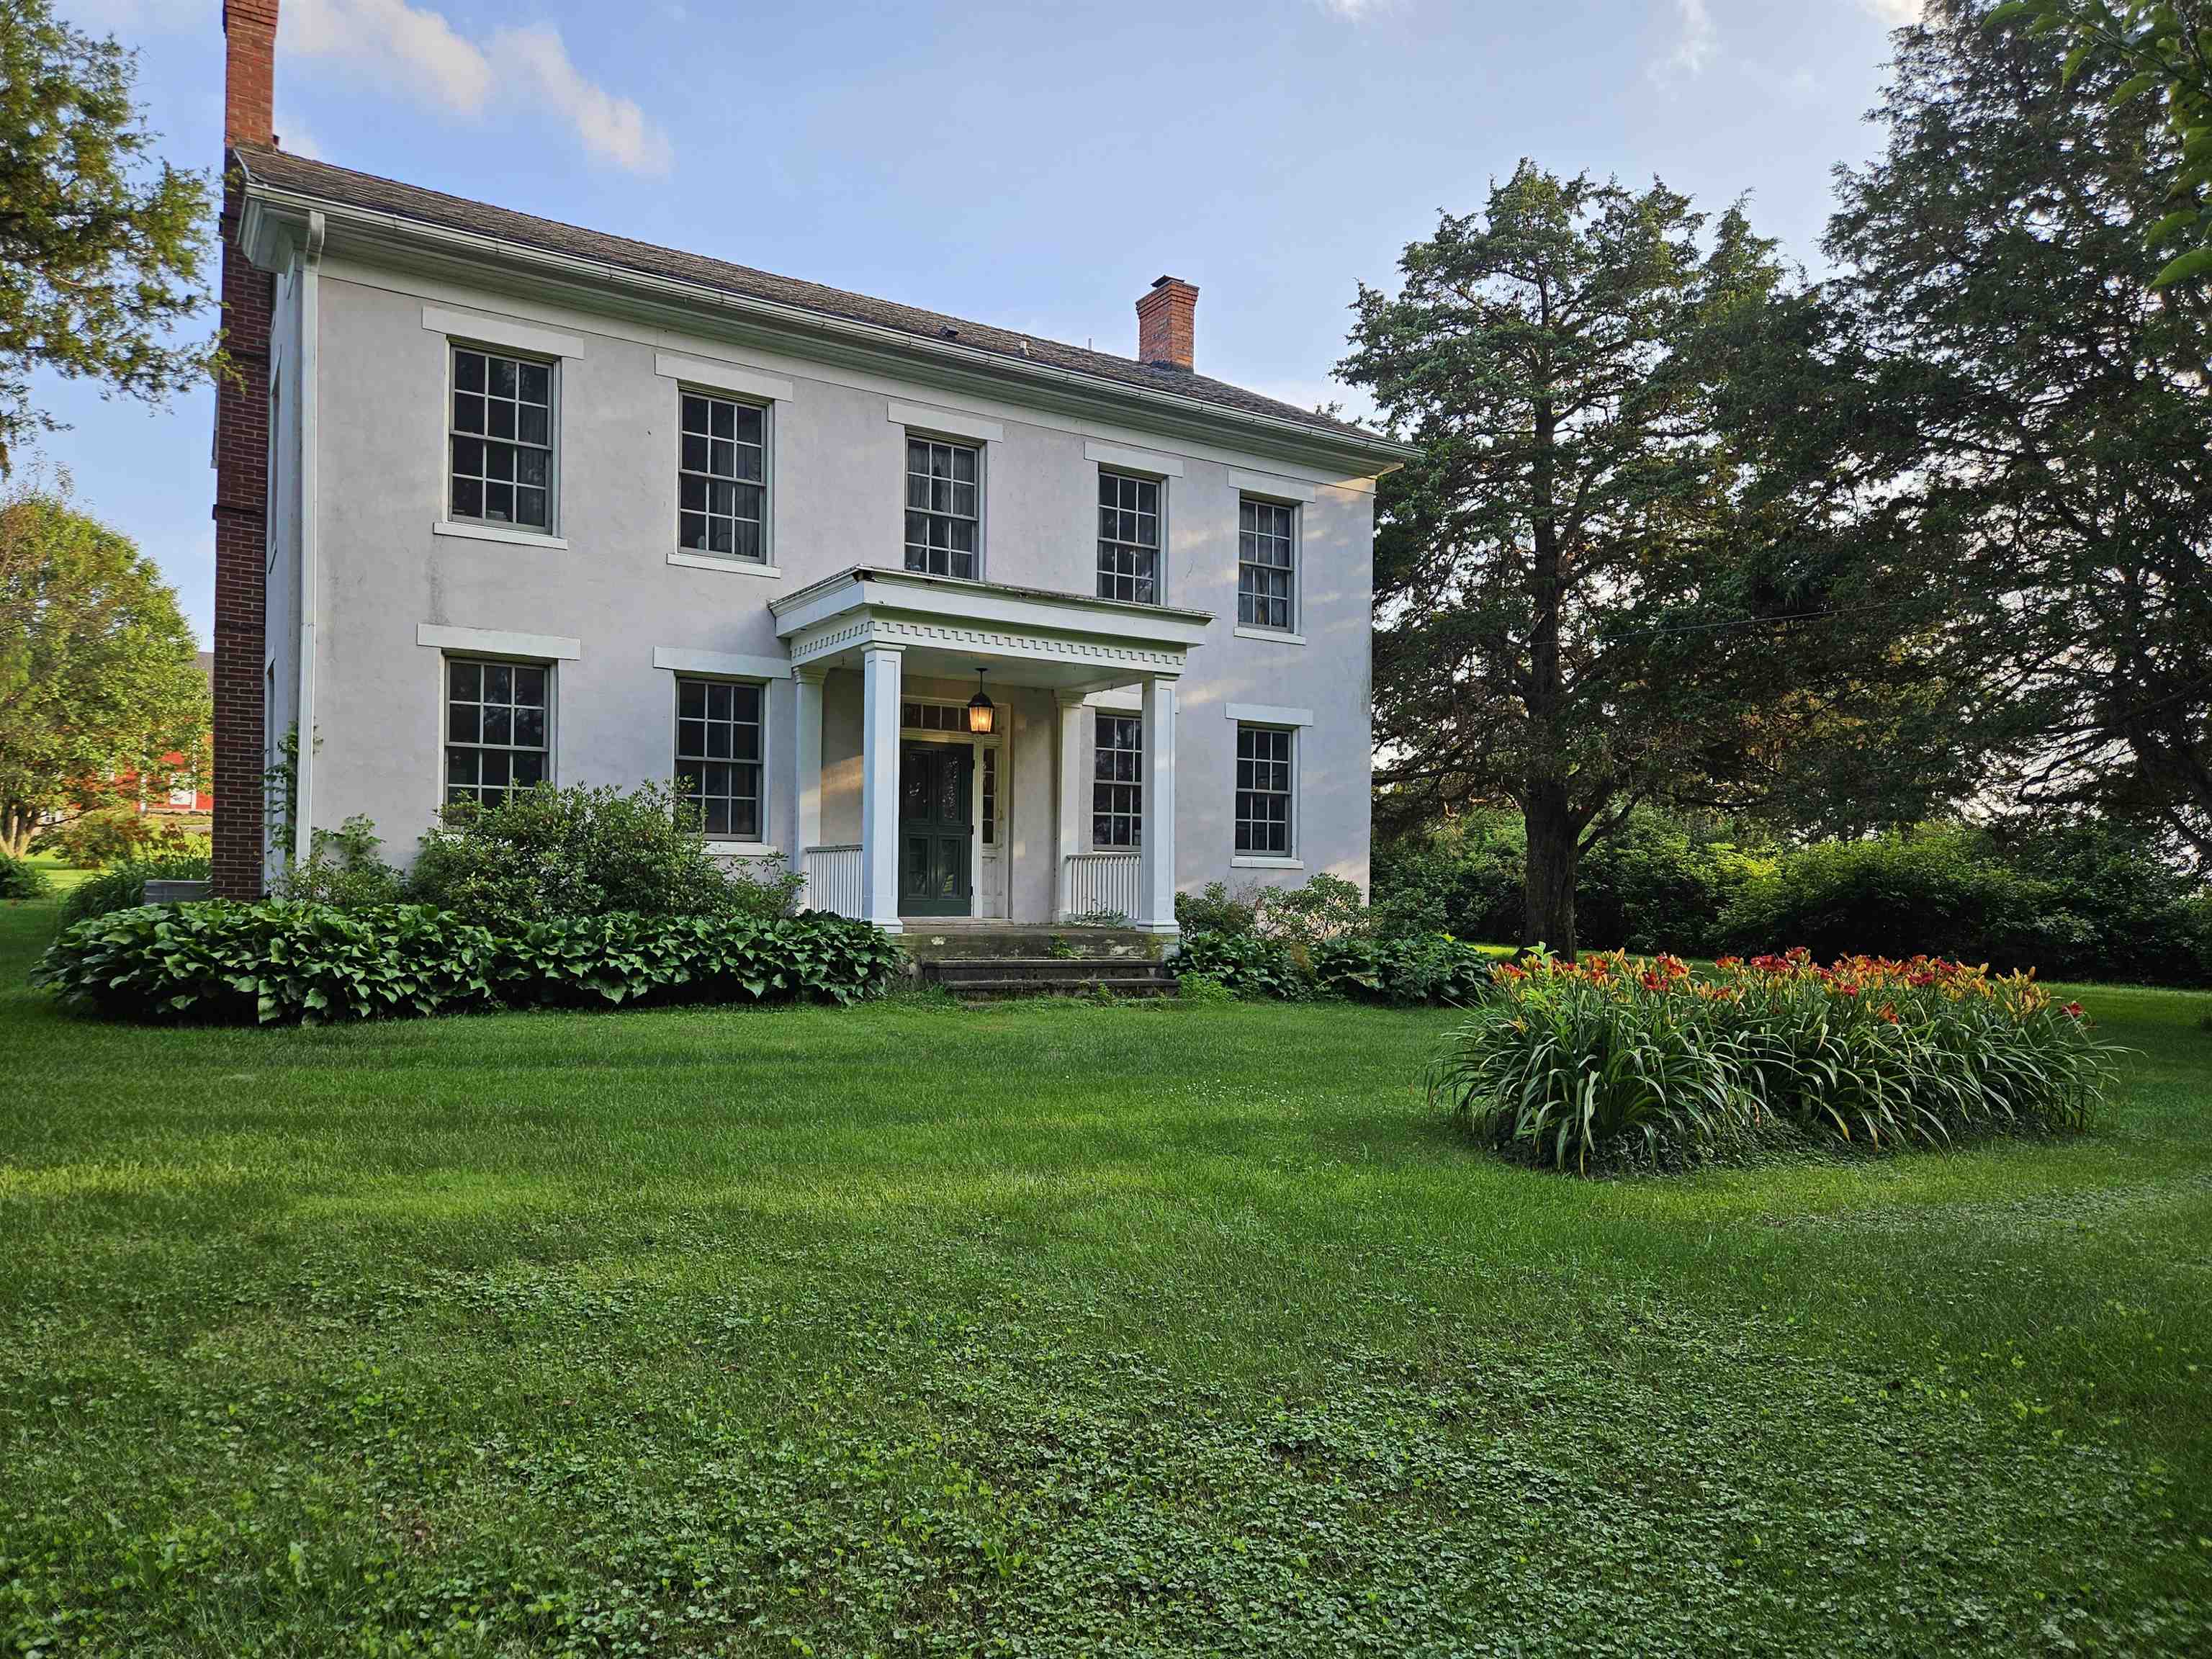
Two-story white house with a covered porch, brick chimneys, and flowering shrubs along the lawn.
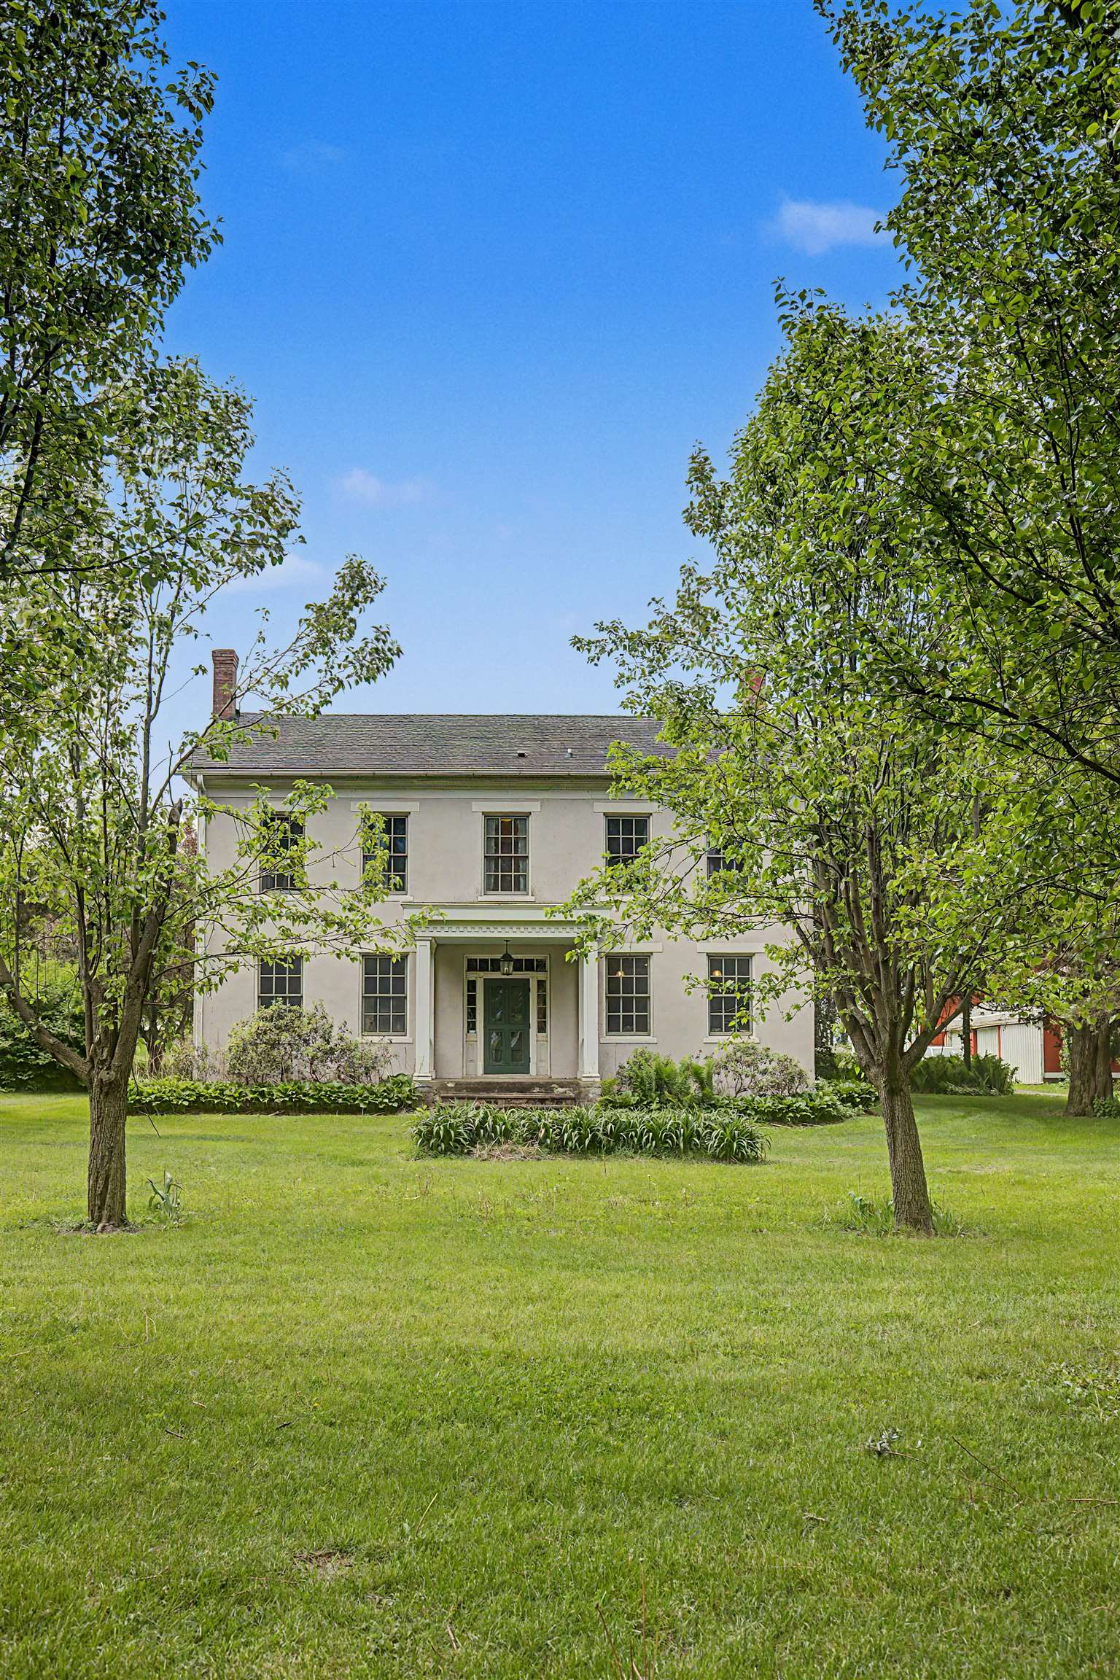
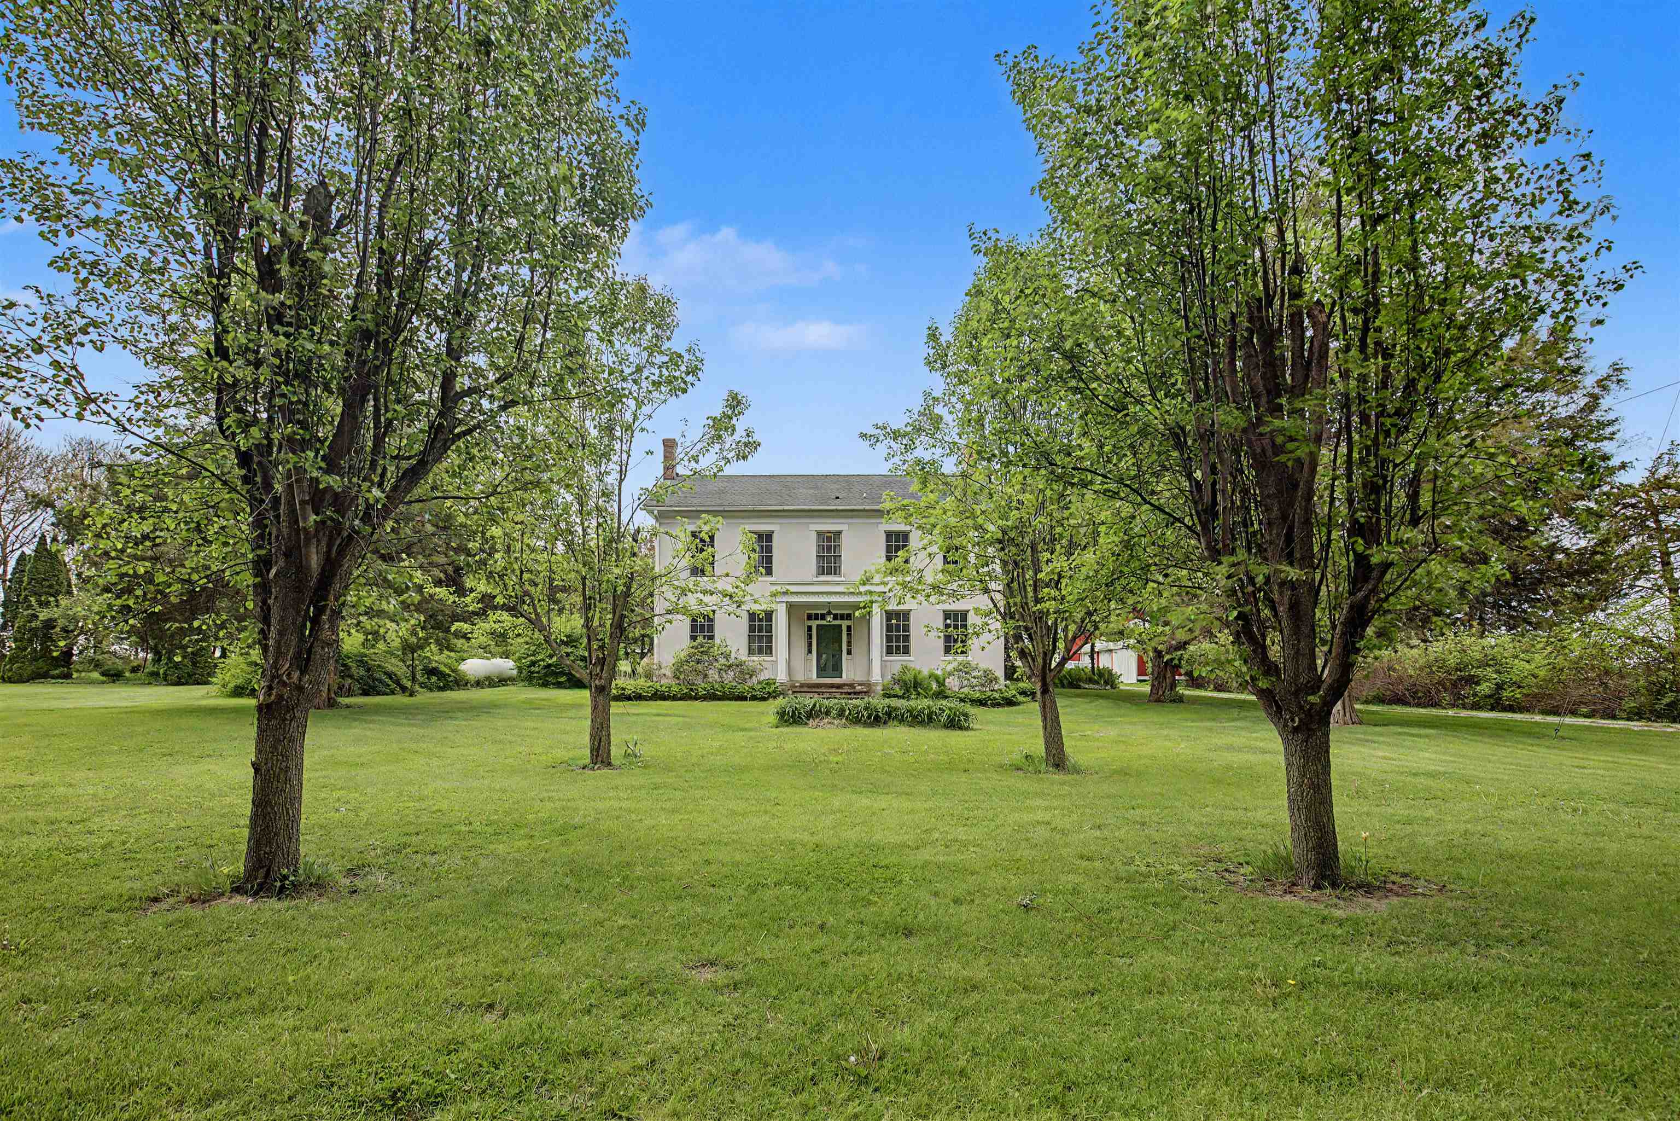
Two-story light-colored house with a green front door, framed by leafy trees across a broad lawn.
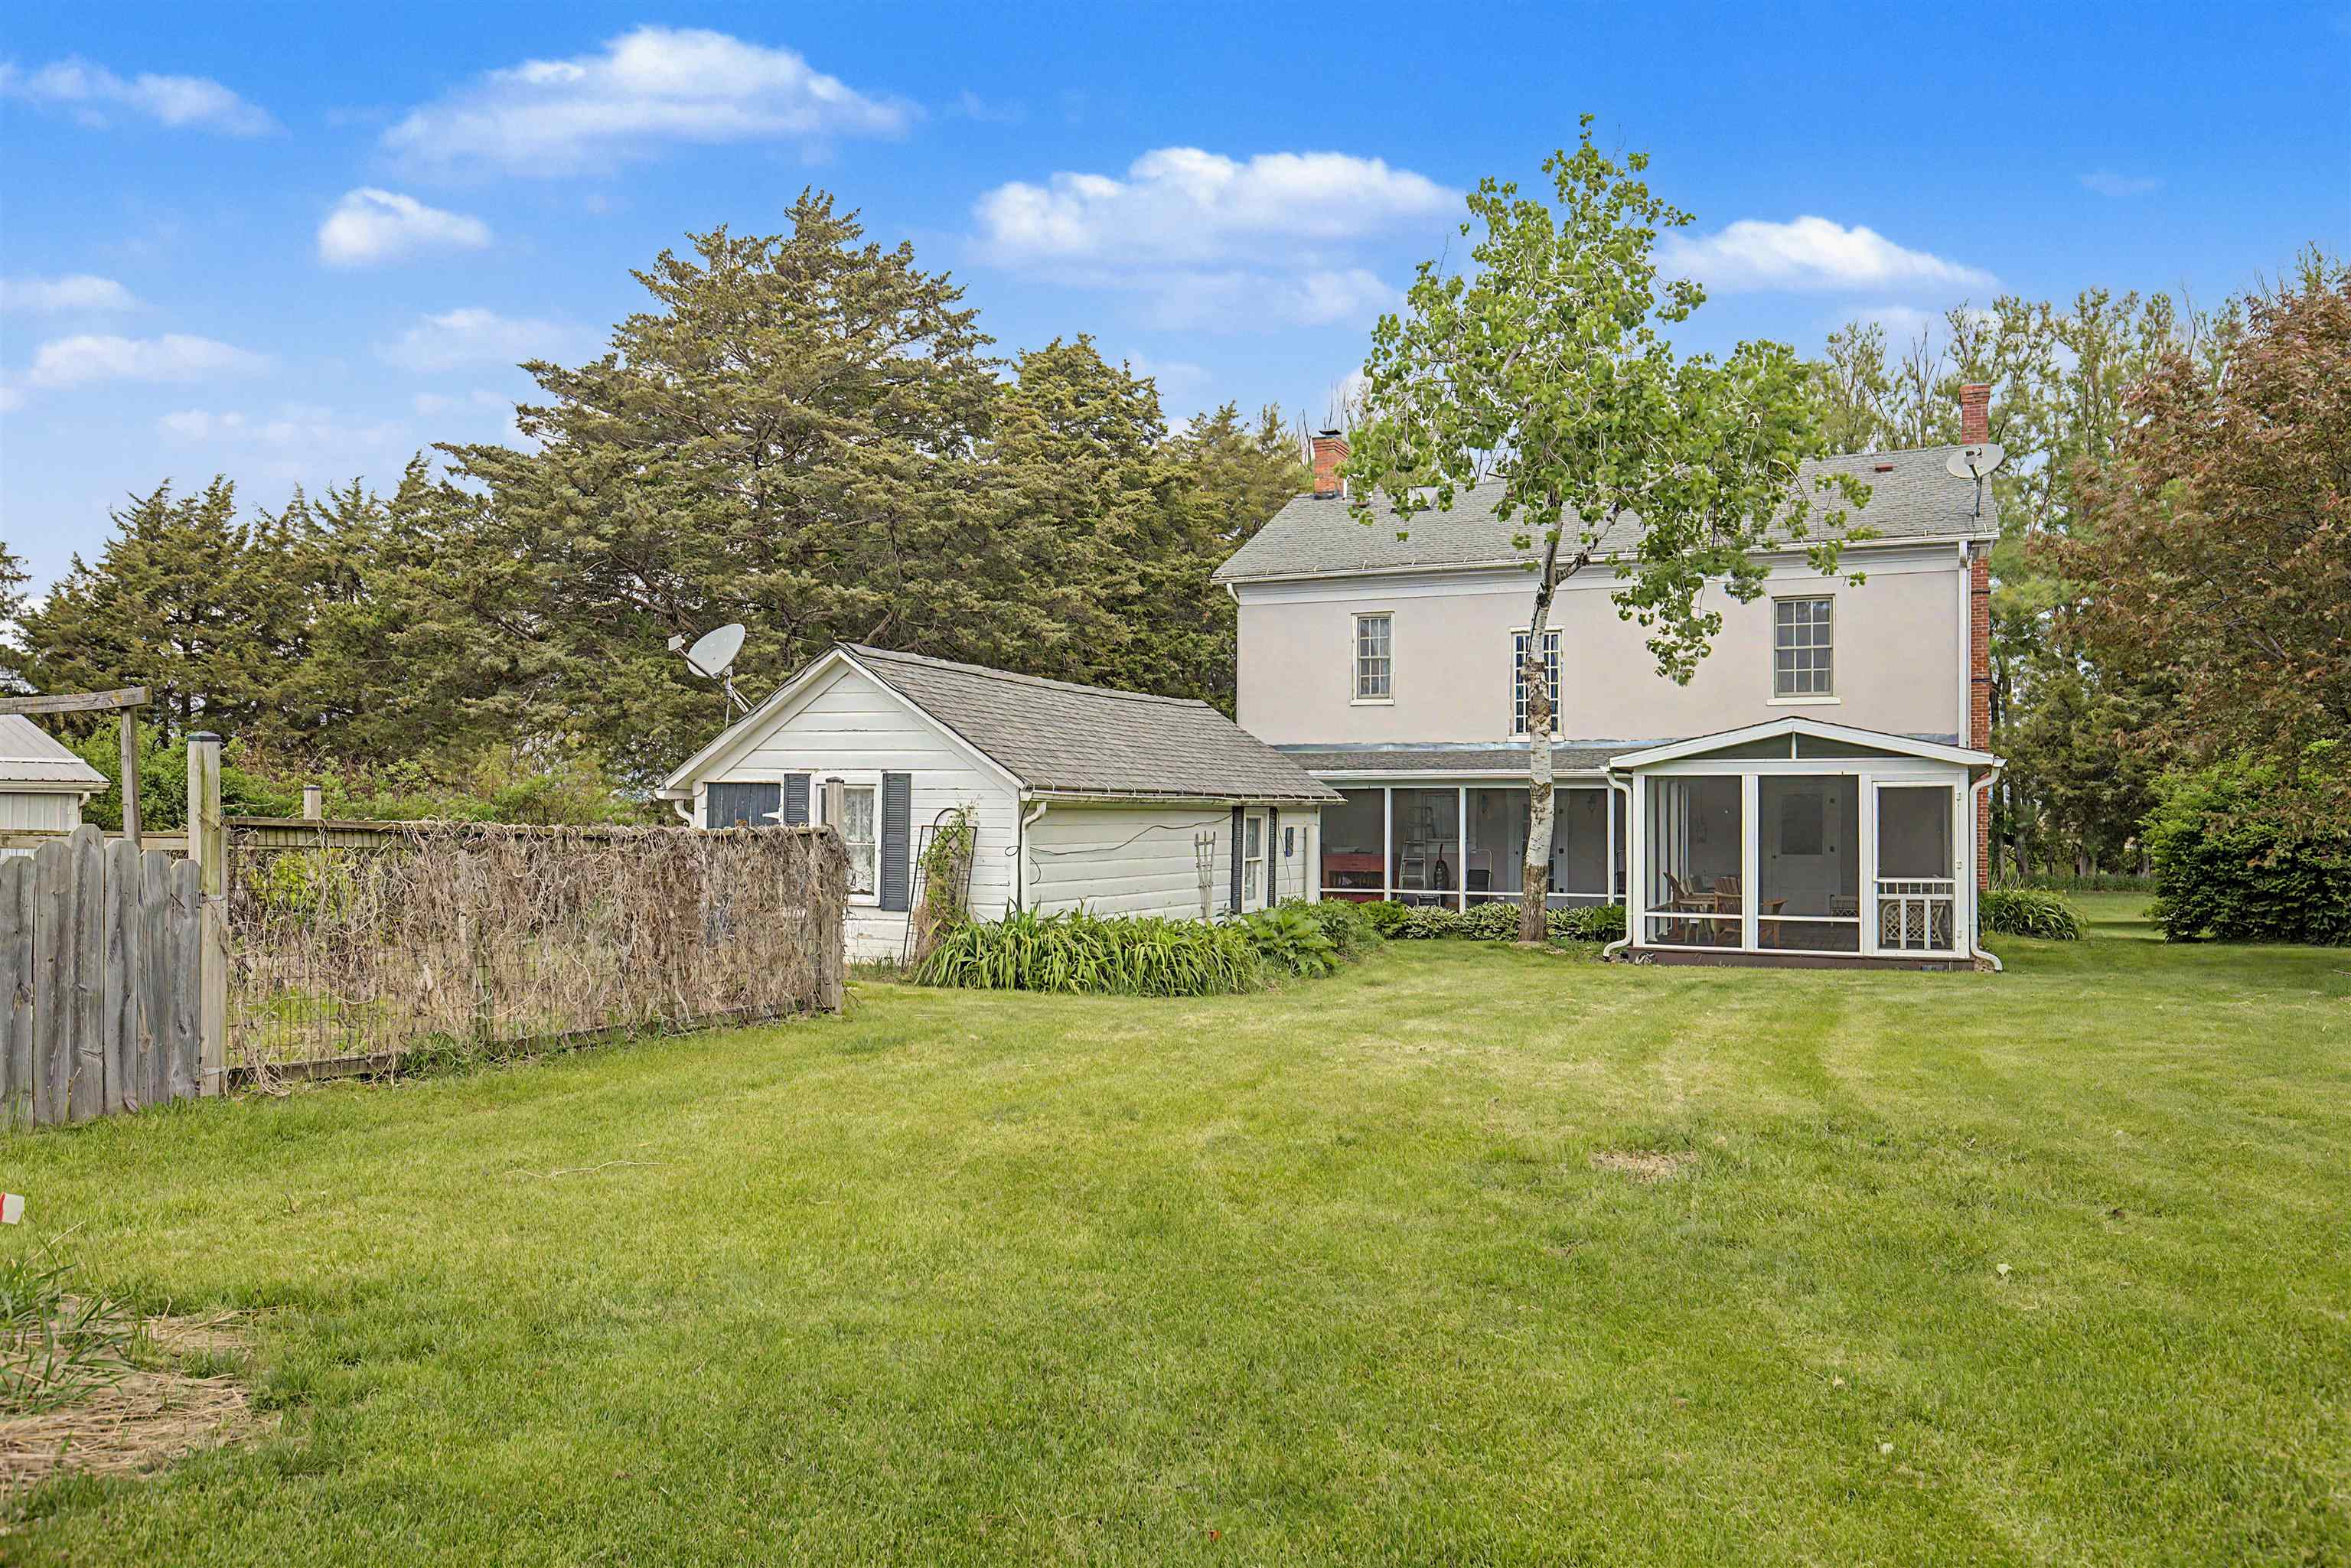
Two-story house with a screened porch overlooking a broad lawn.
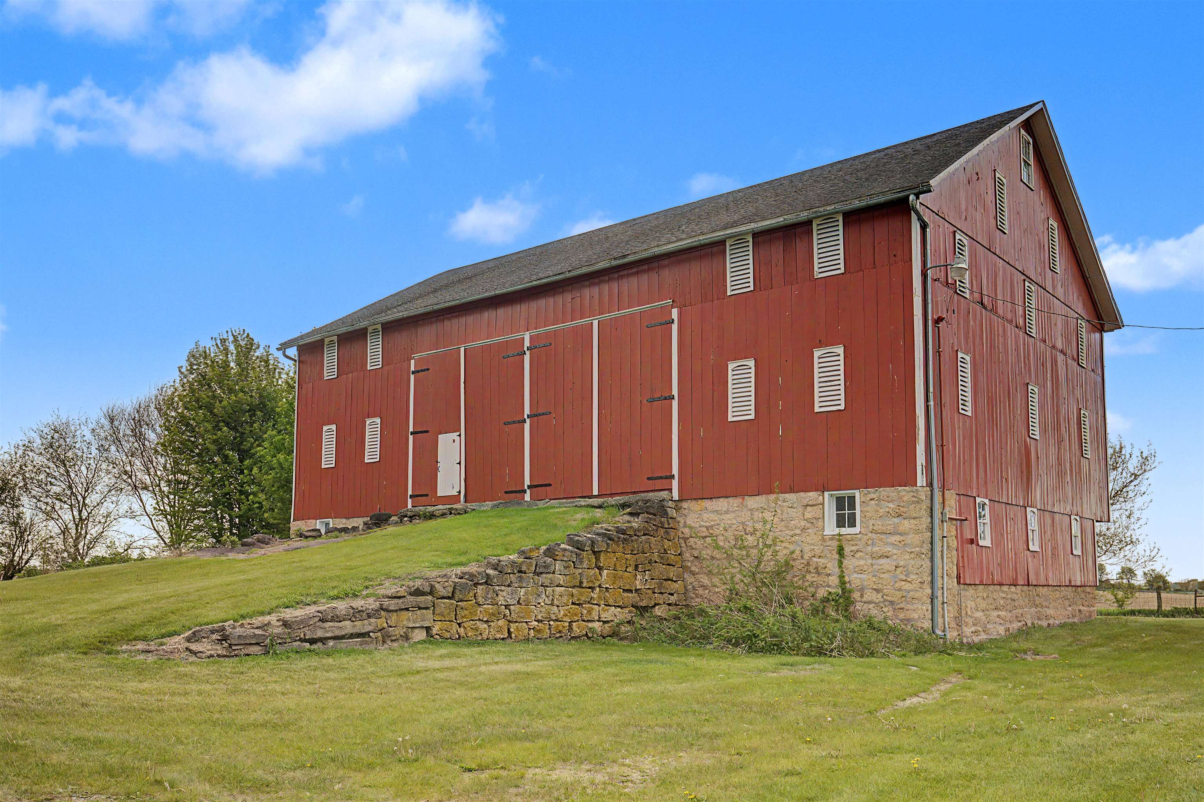
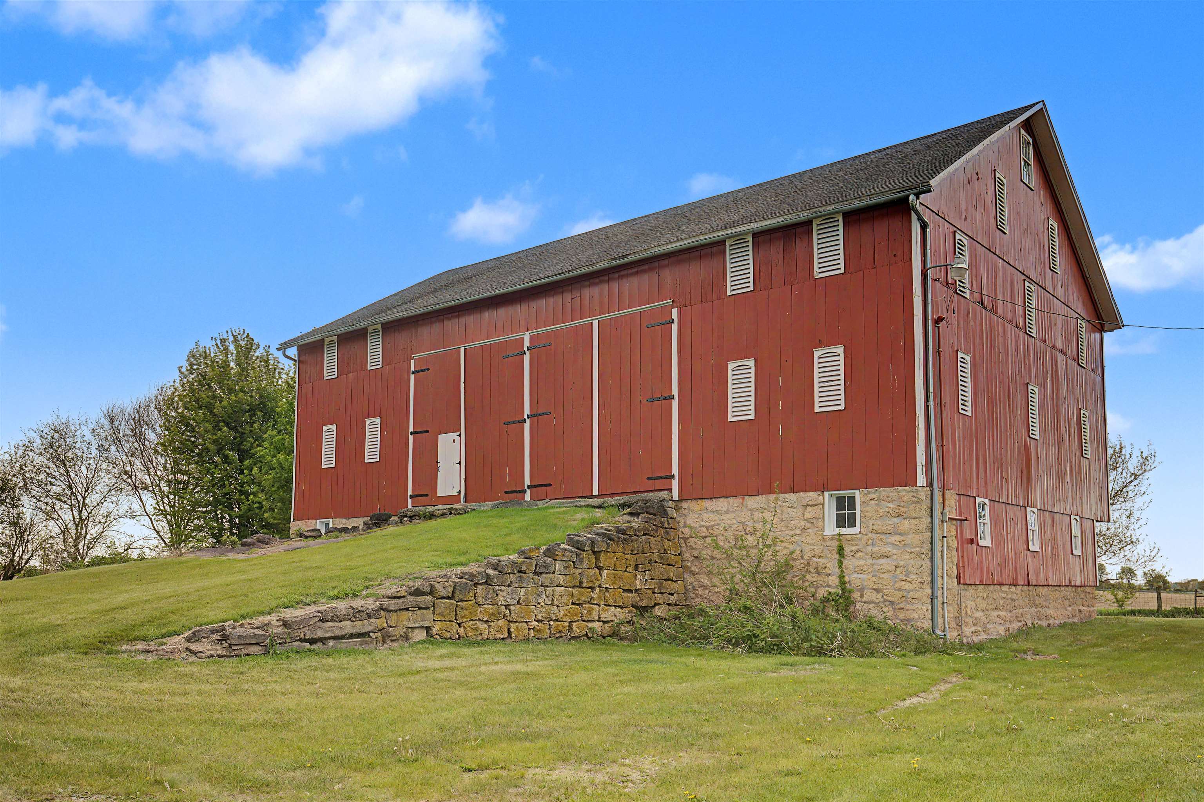
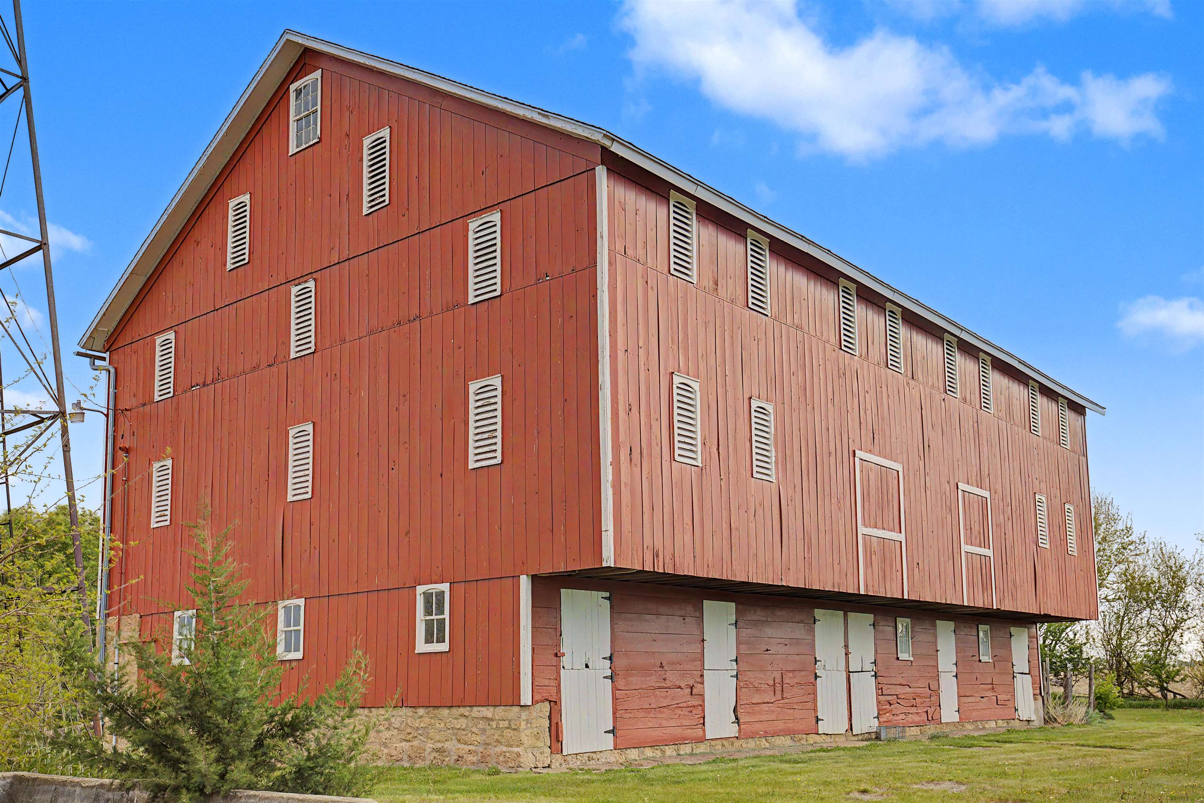
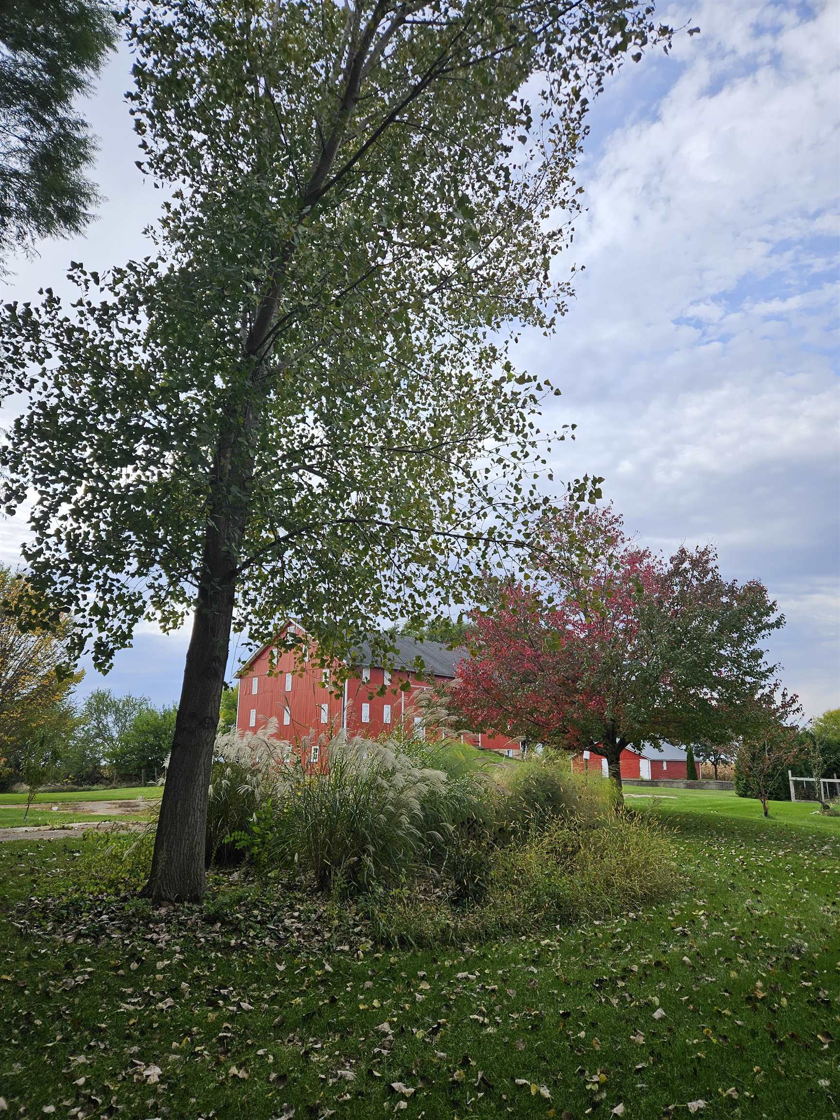
Large red barn with white vents and a stone foundation on a grassy slope.
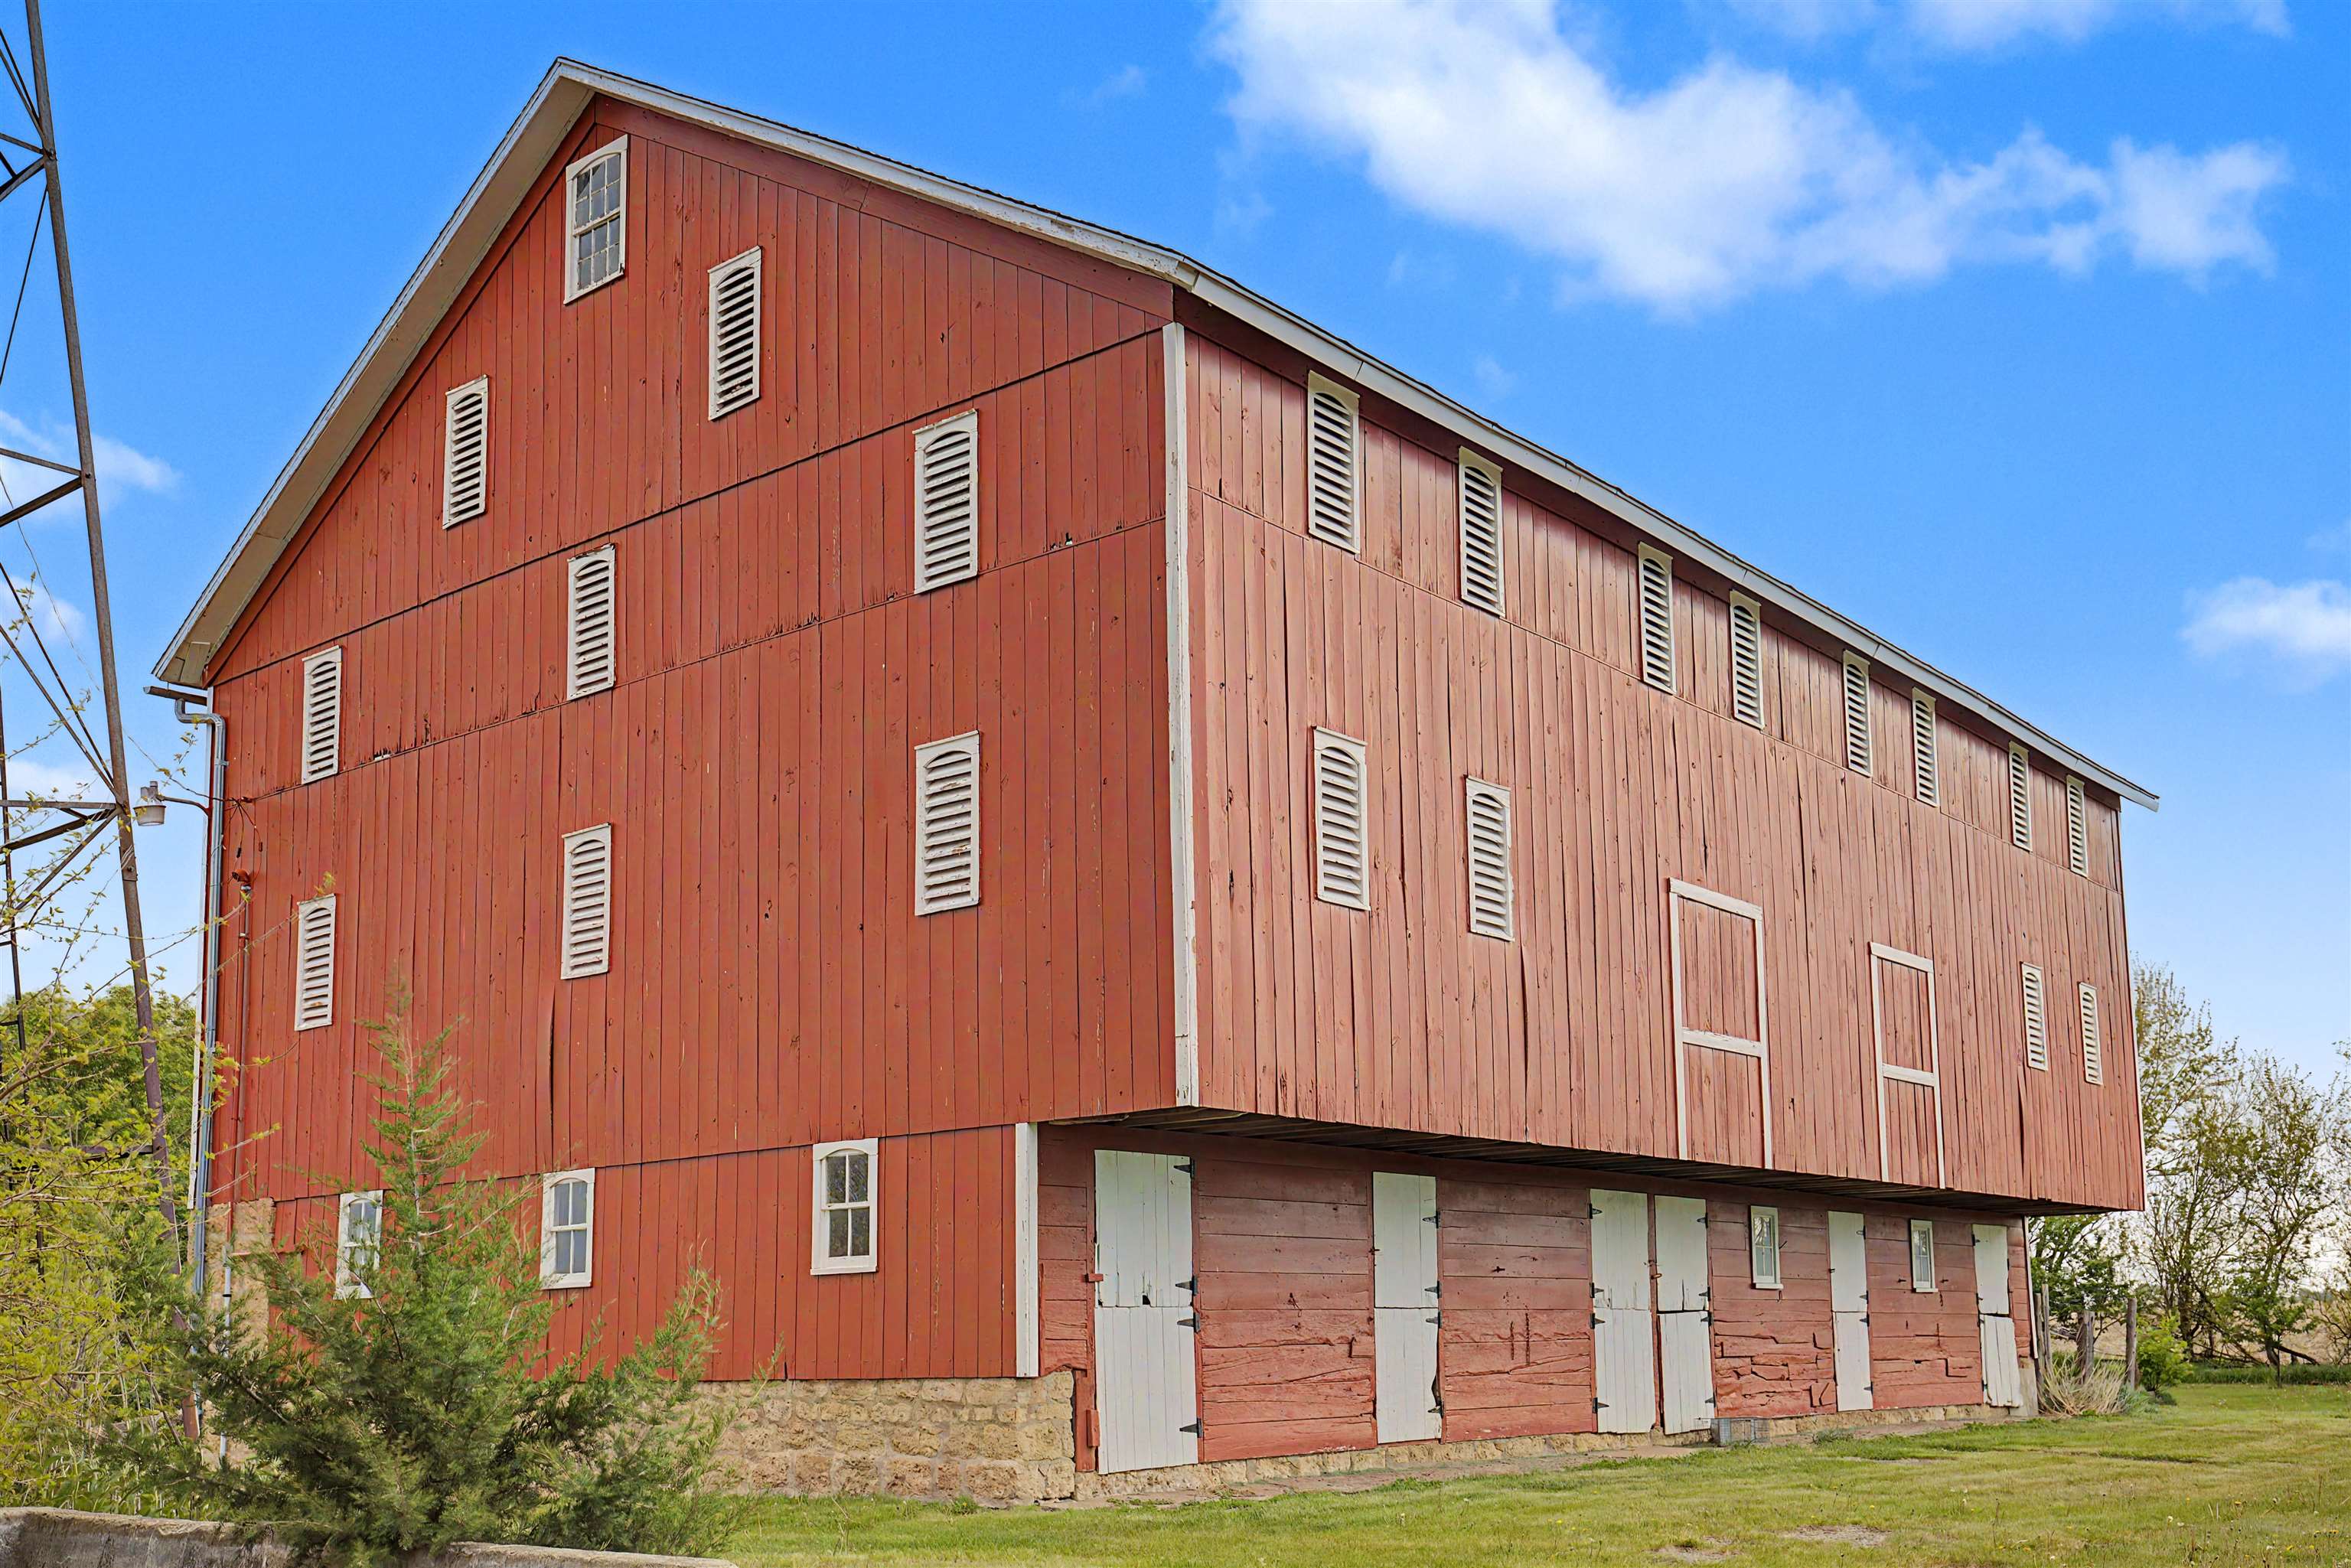
Large red barn with white vents and multiple doors, standing on a stone foundation beside a grassy yard.
Two-story house behind a broad lawn, framed by mature leafy trees.
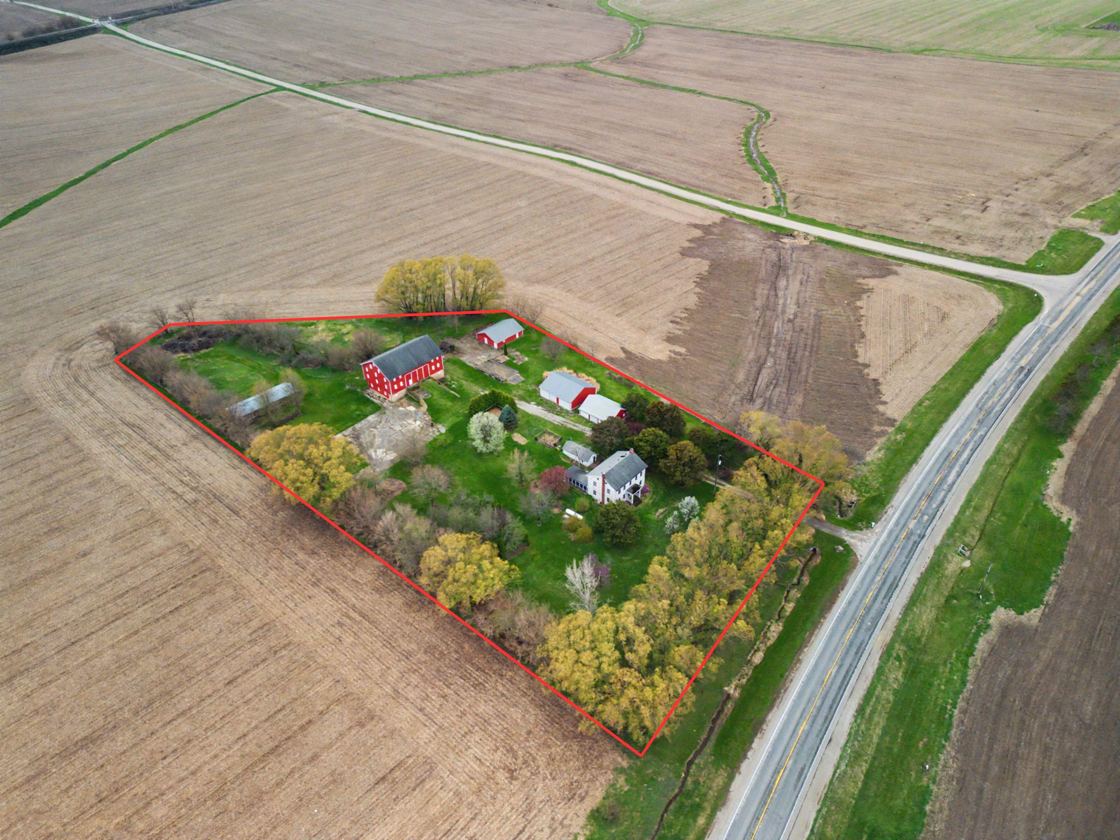
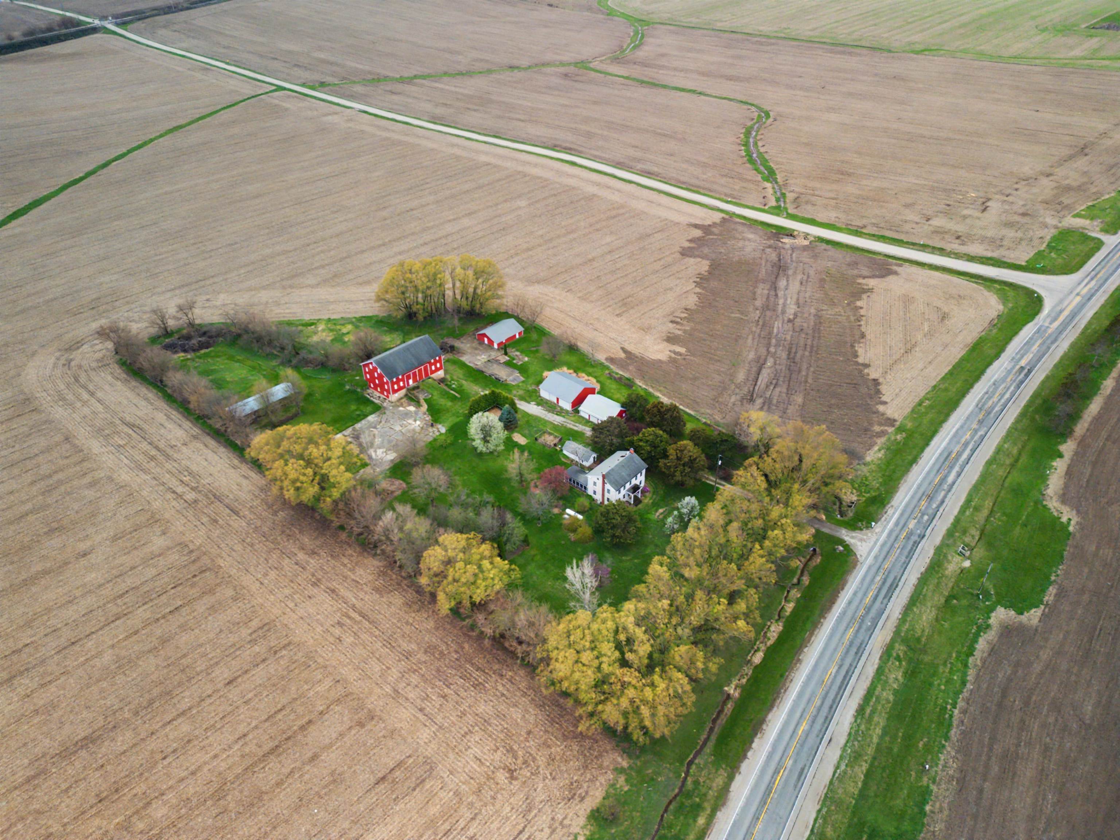
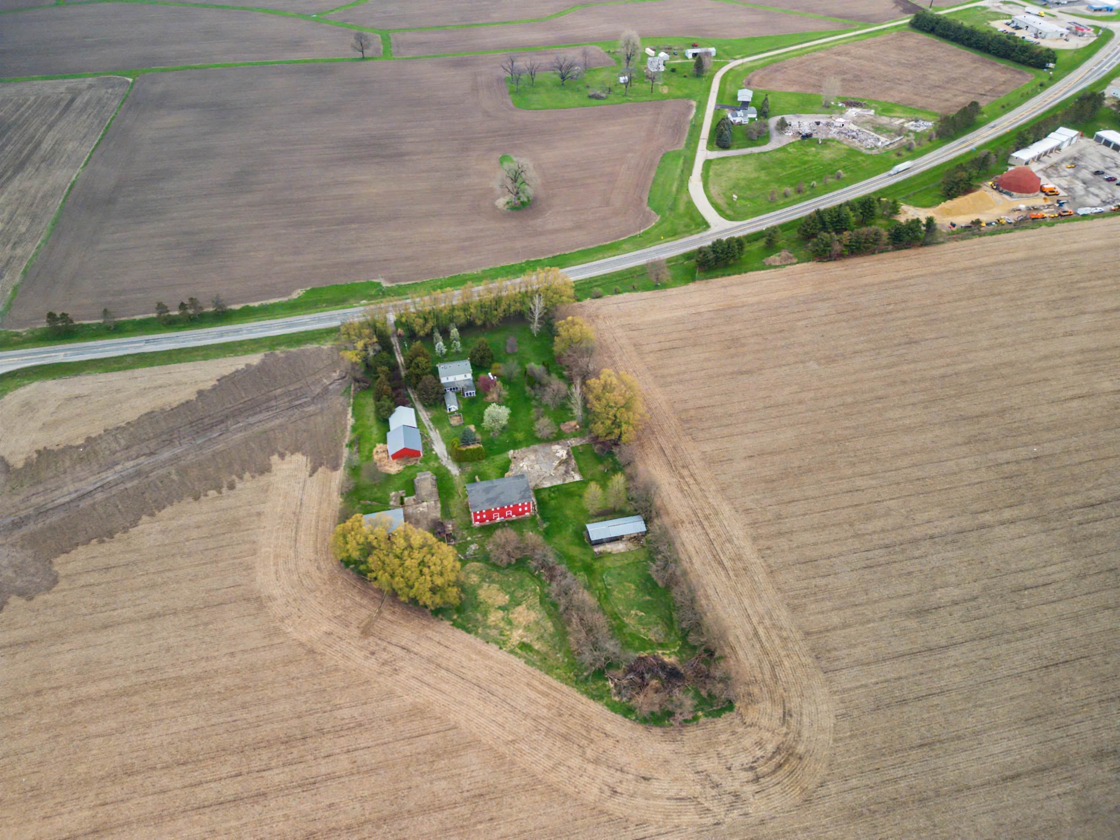
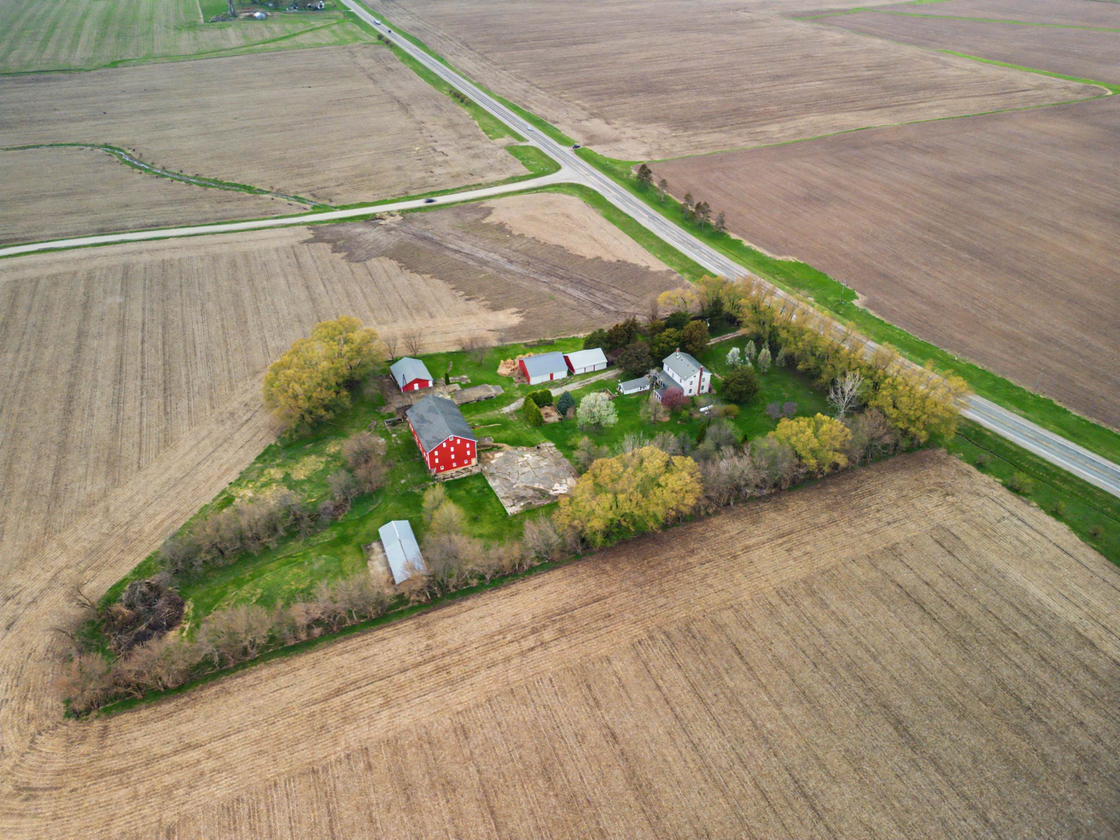
Aerial view of a farmhouse and red barns on a tree-lined lot beside a highway.
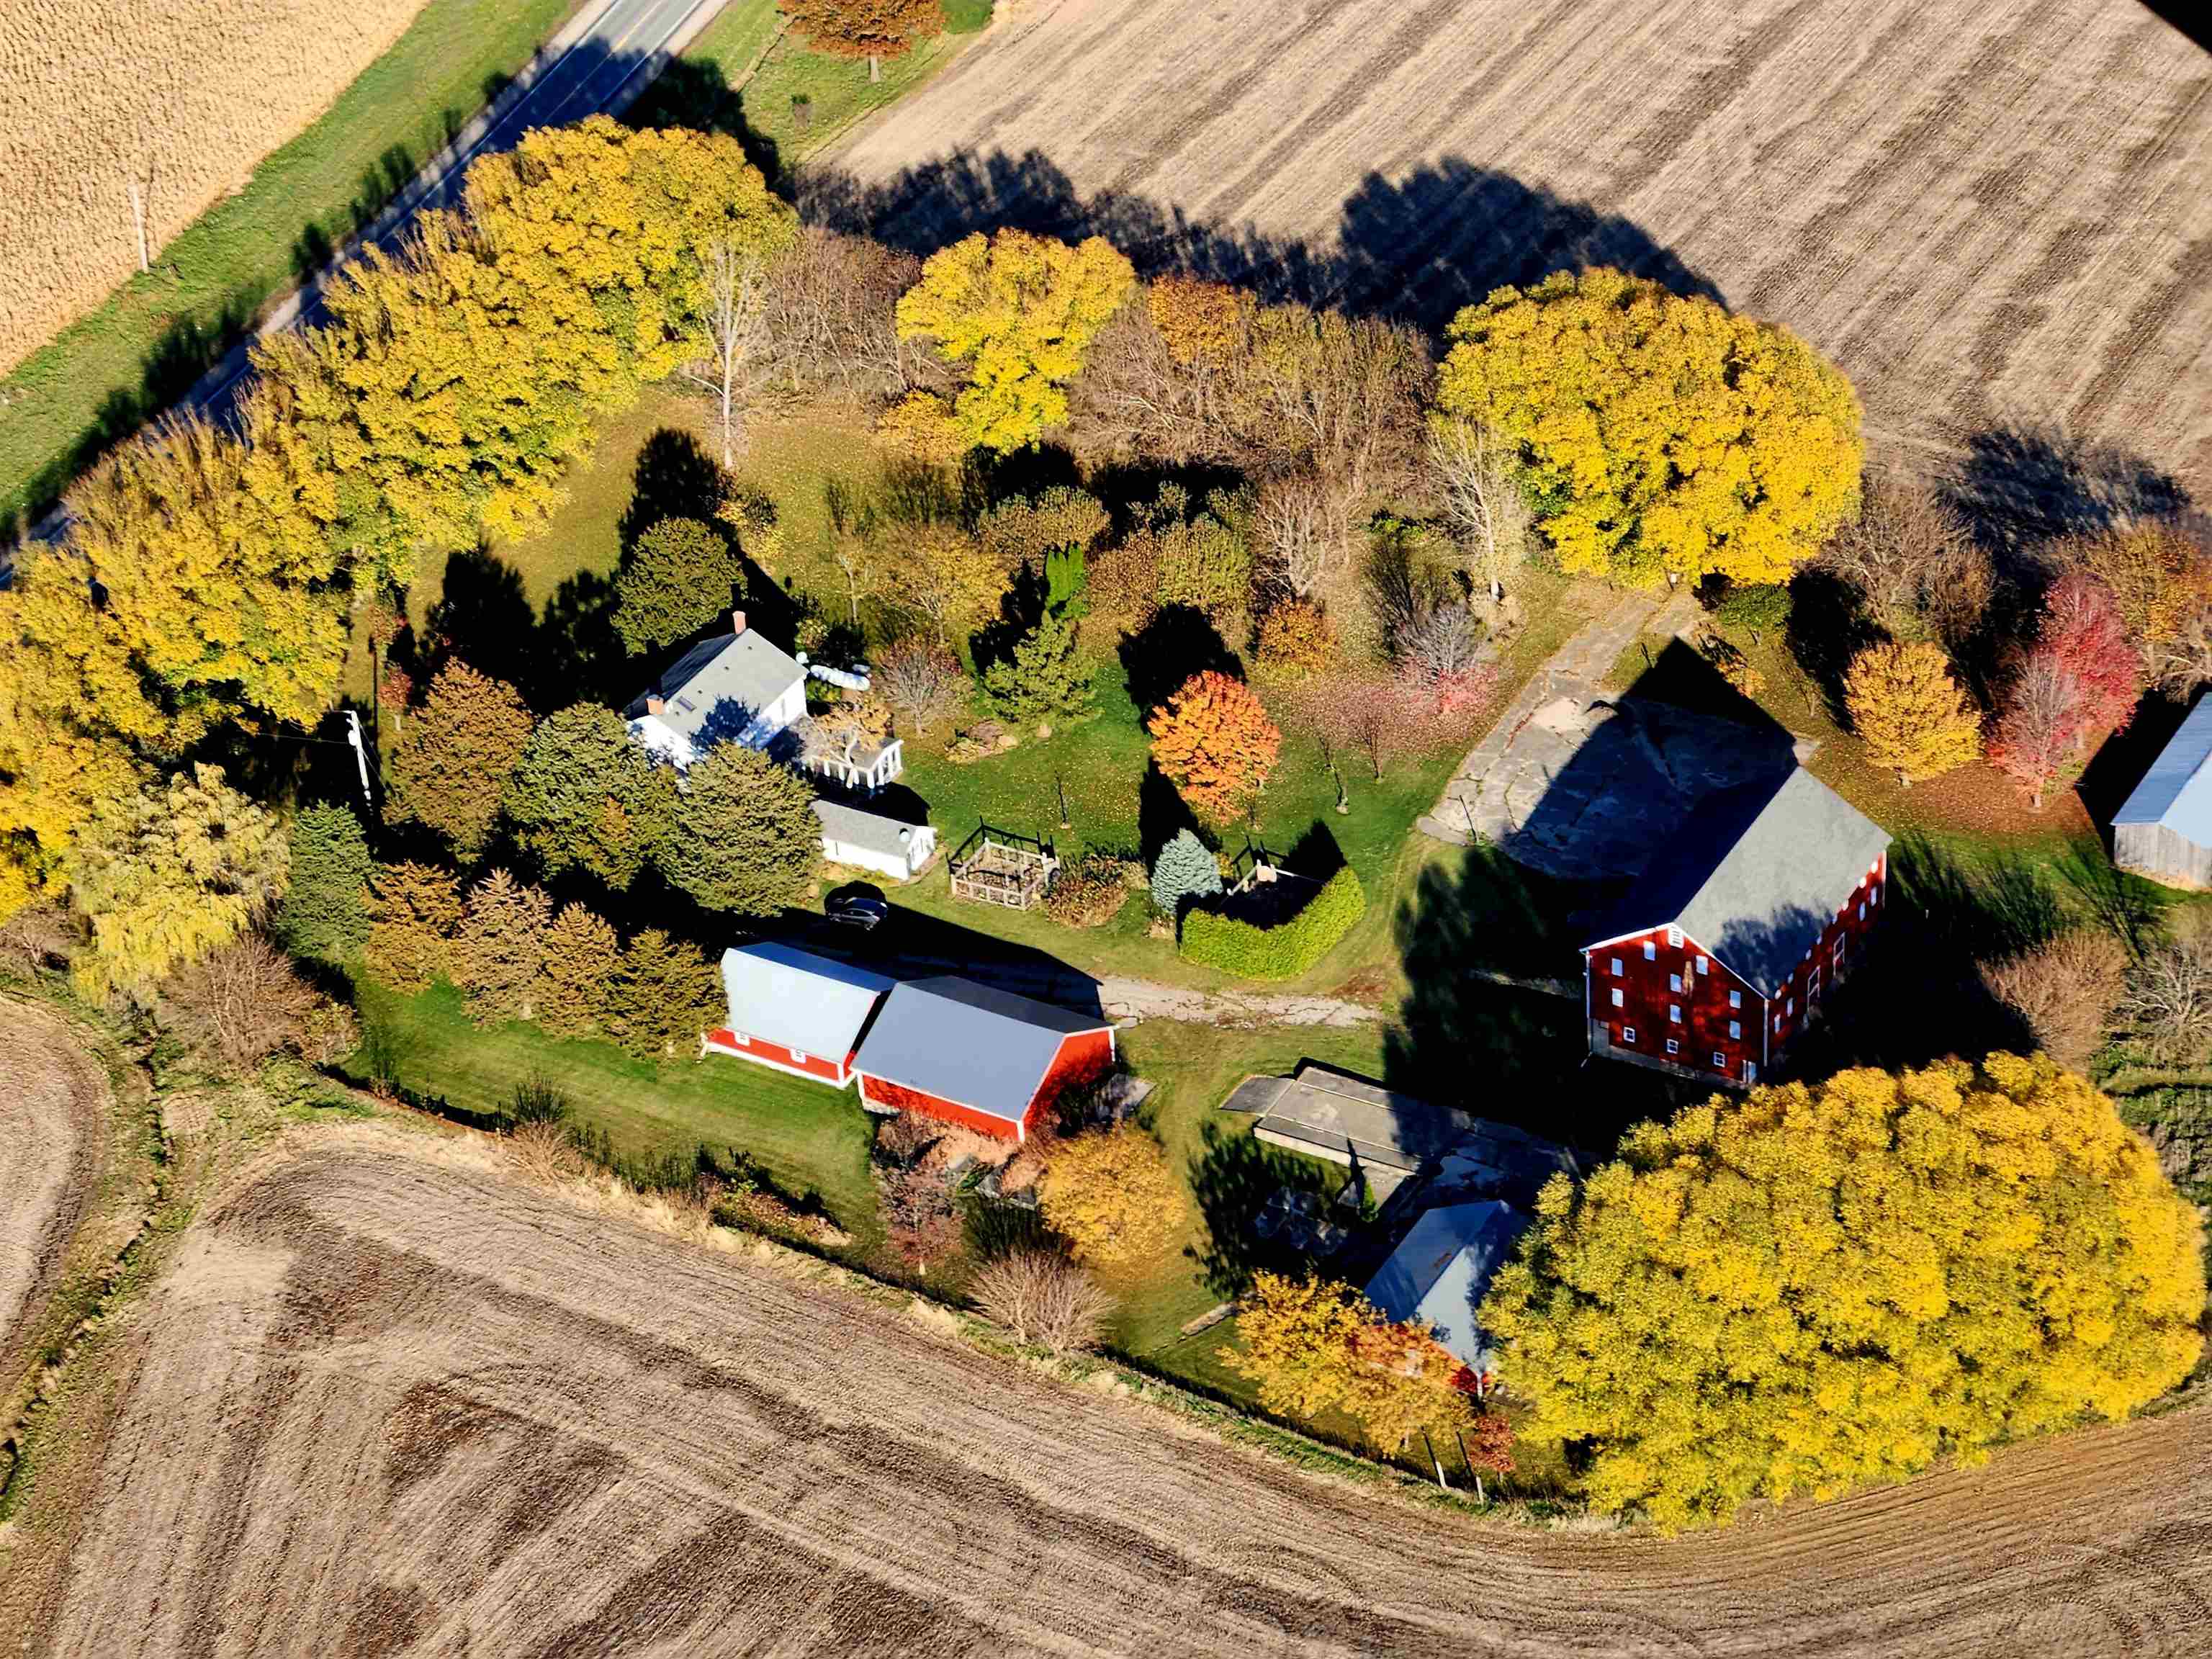
Rural property with a red barn, white house, outbuildings, and autumn trees amid farm fields.
Aerial view of a rural farmstead with red barns, a house, mature trees, and surrounding fields.
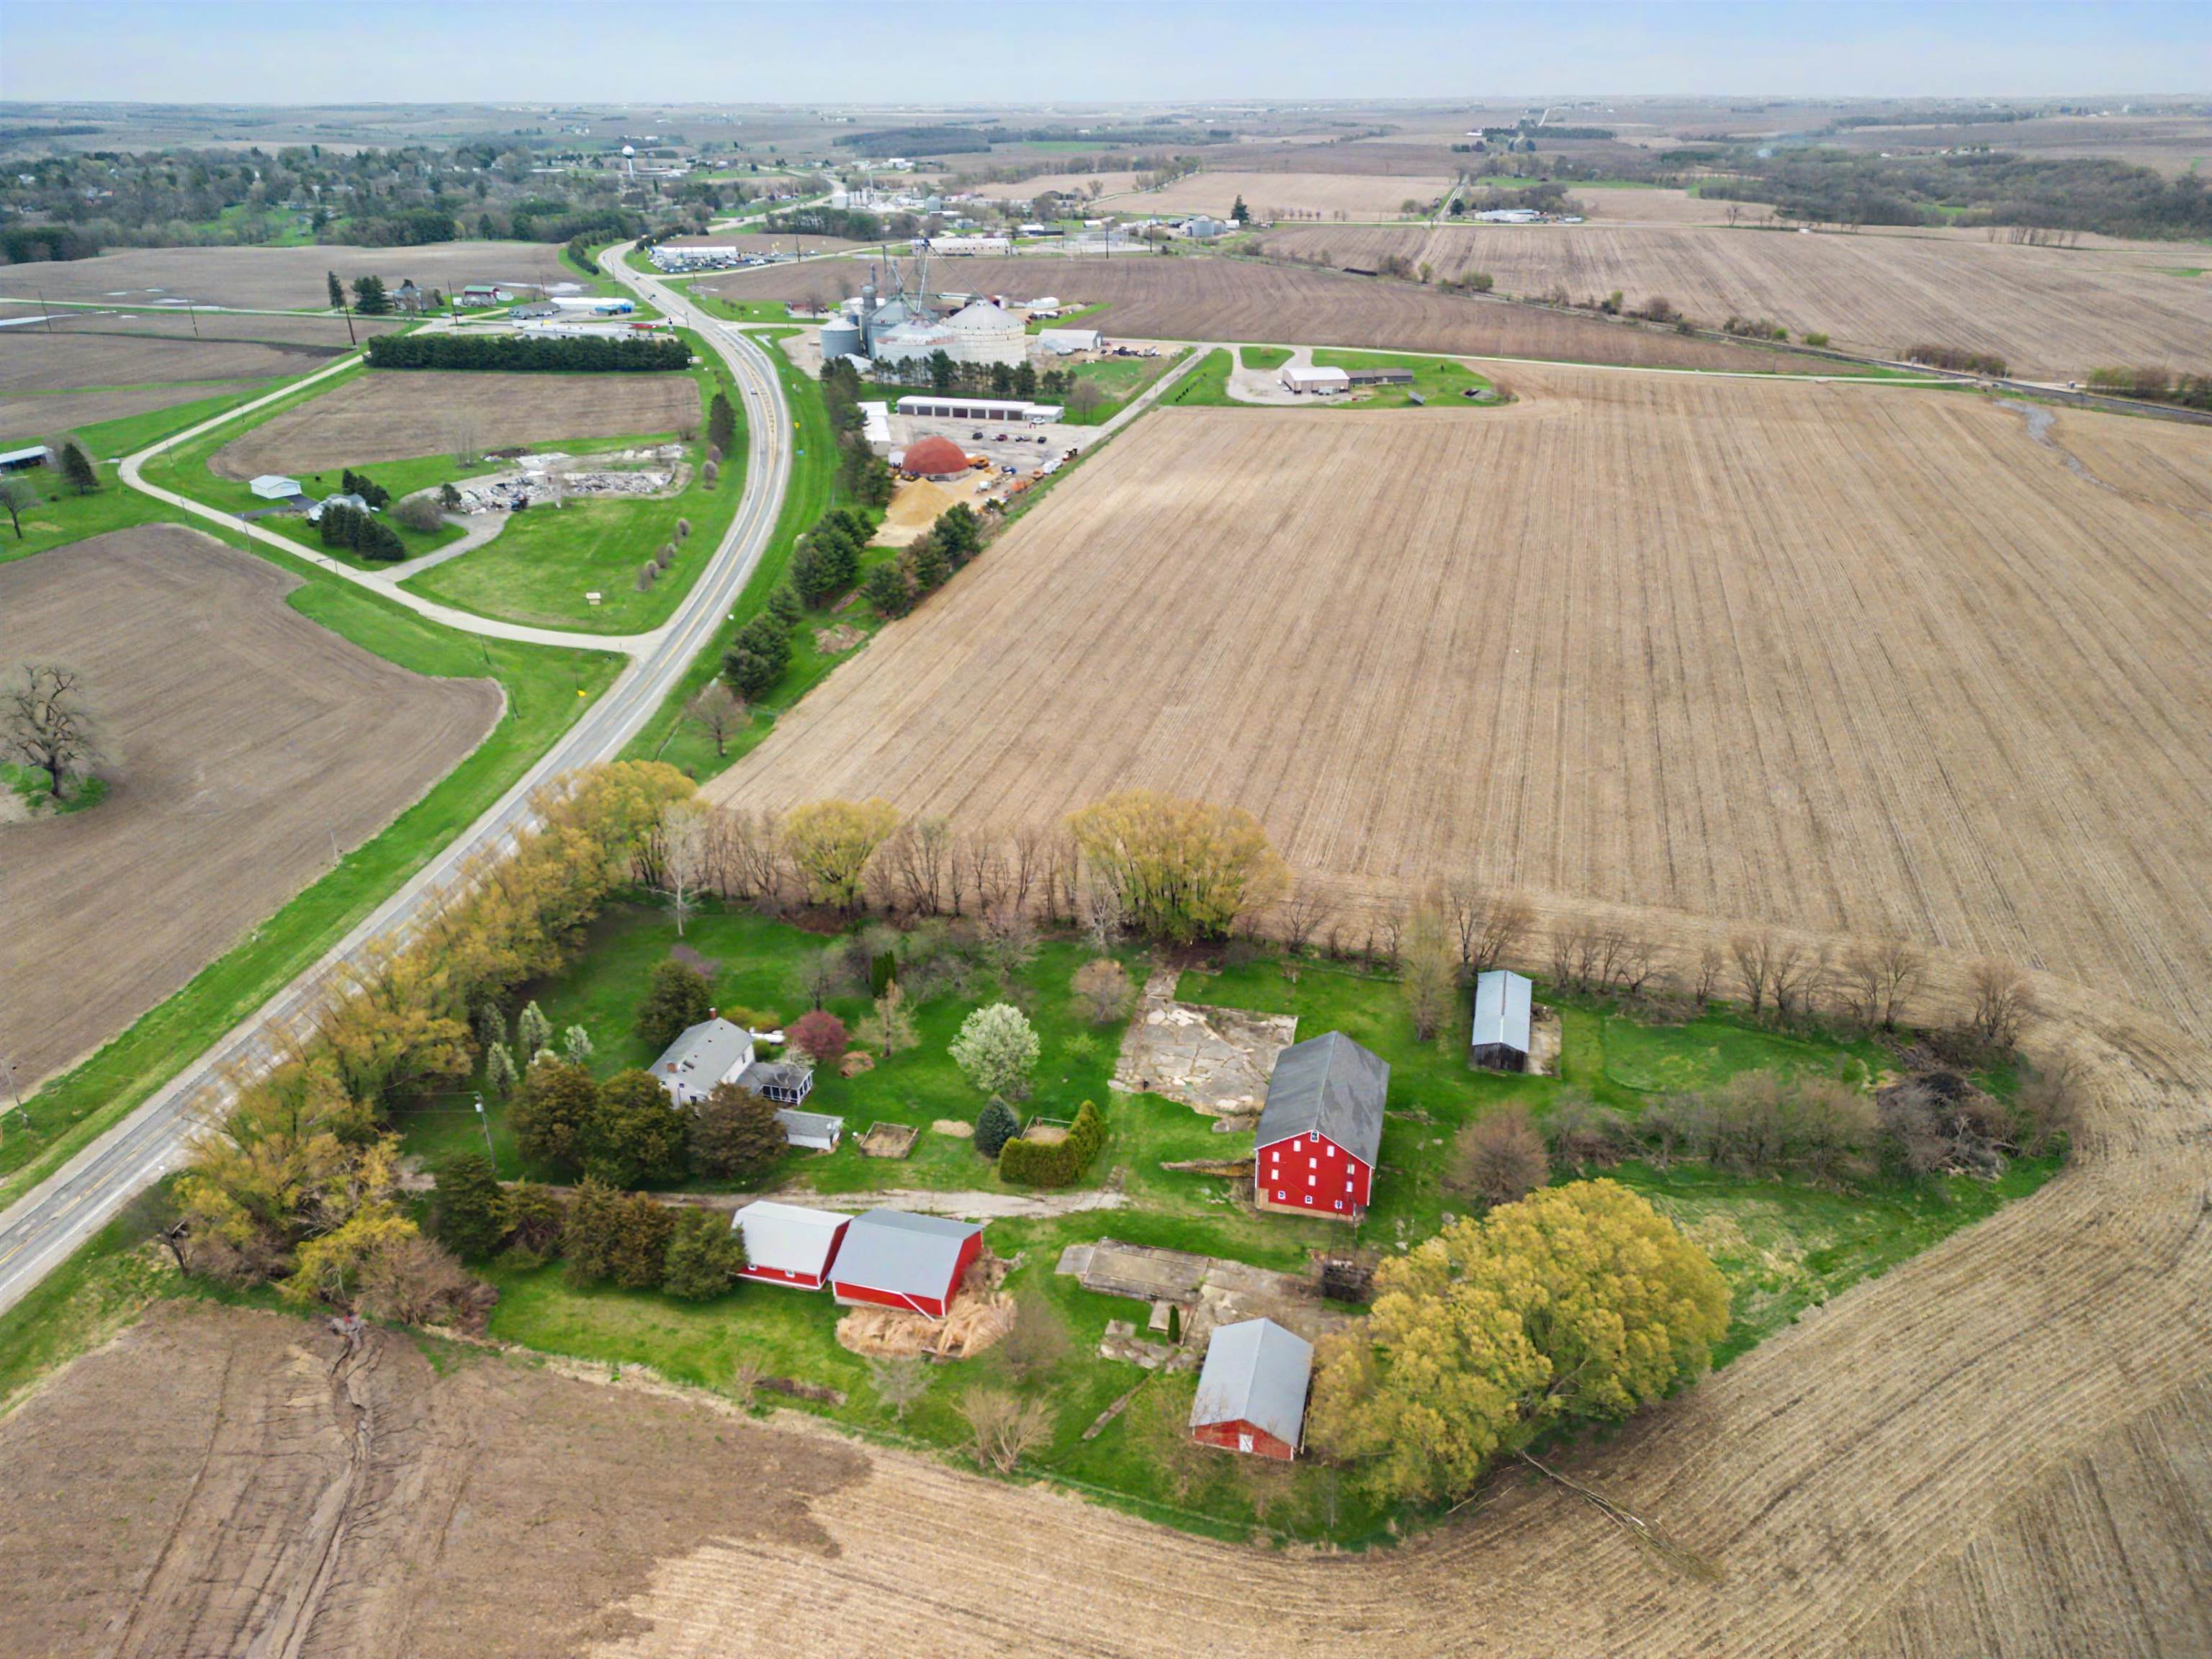
Aerial view of a rural farmstead with a white house, red barns, and highway frontage amid plowed fields.
Aerial view of a rural farmstead with red barns, a tree-lined yard, and surrounding fields.
Aerial view of a farmhouse and red barns surrounded by harvested fields and trees.
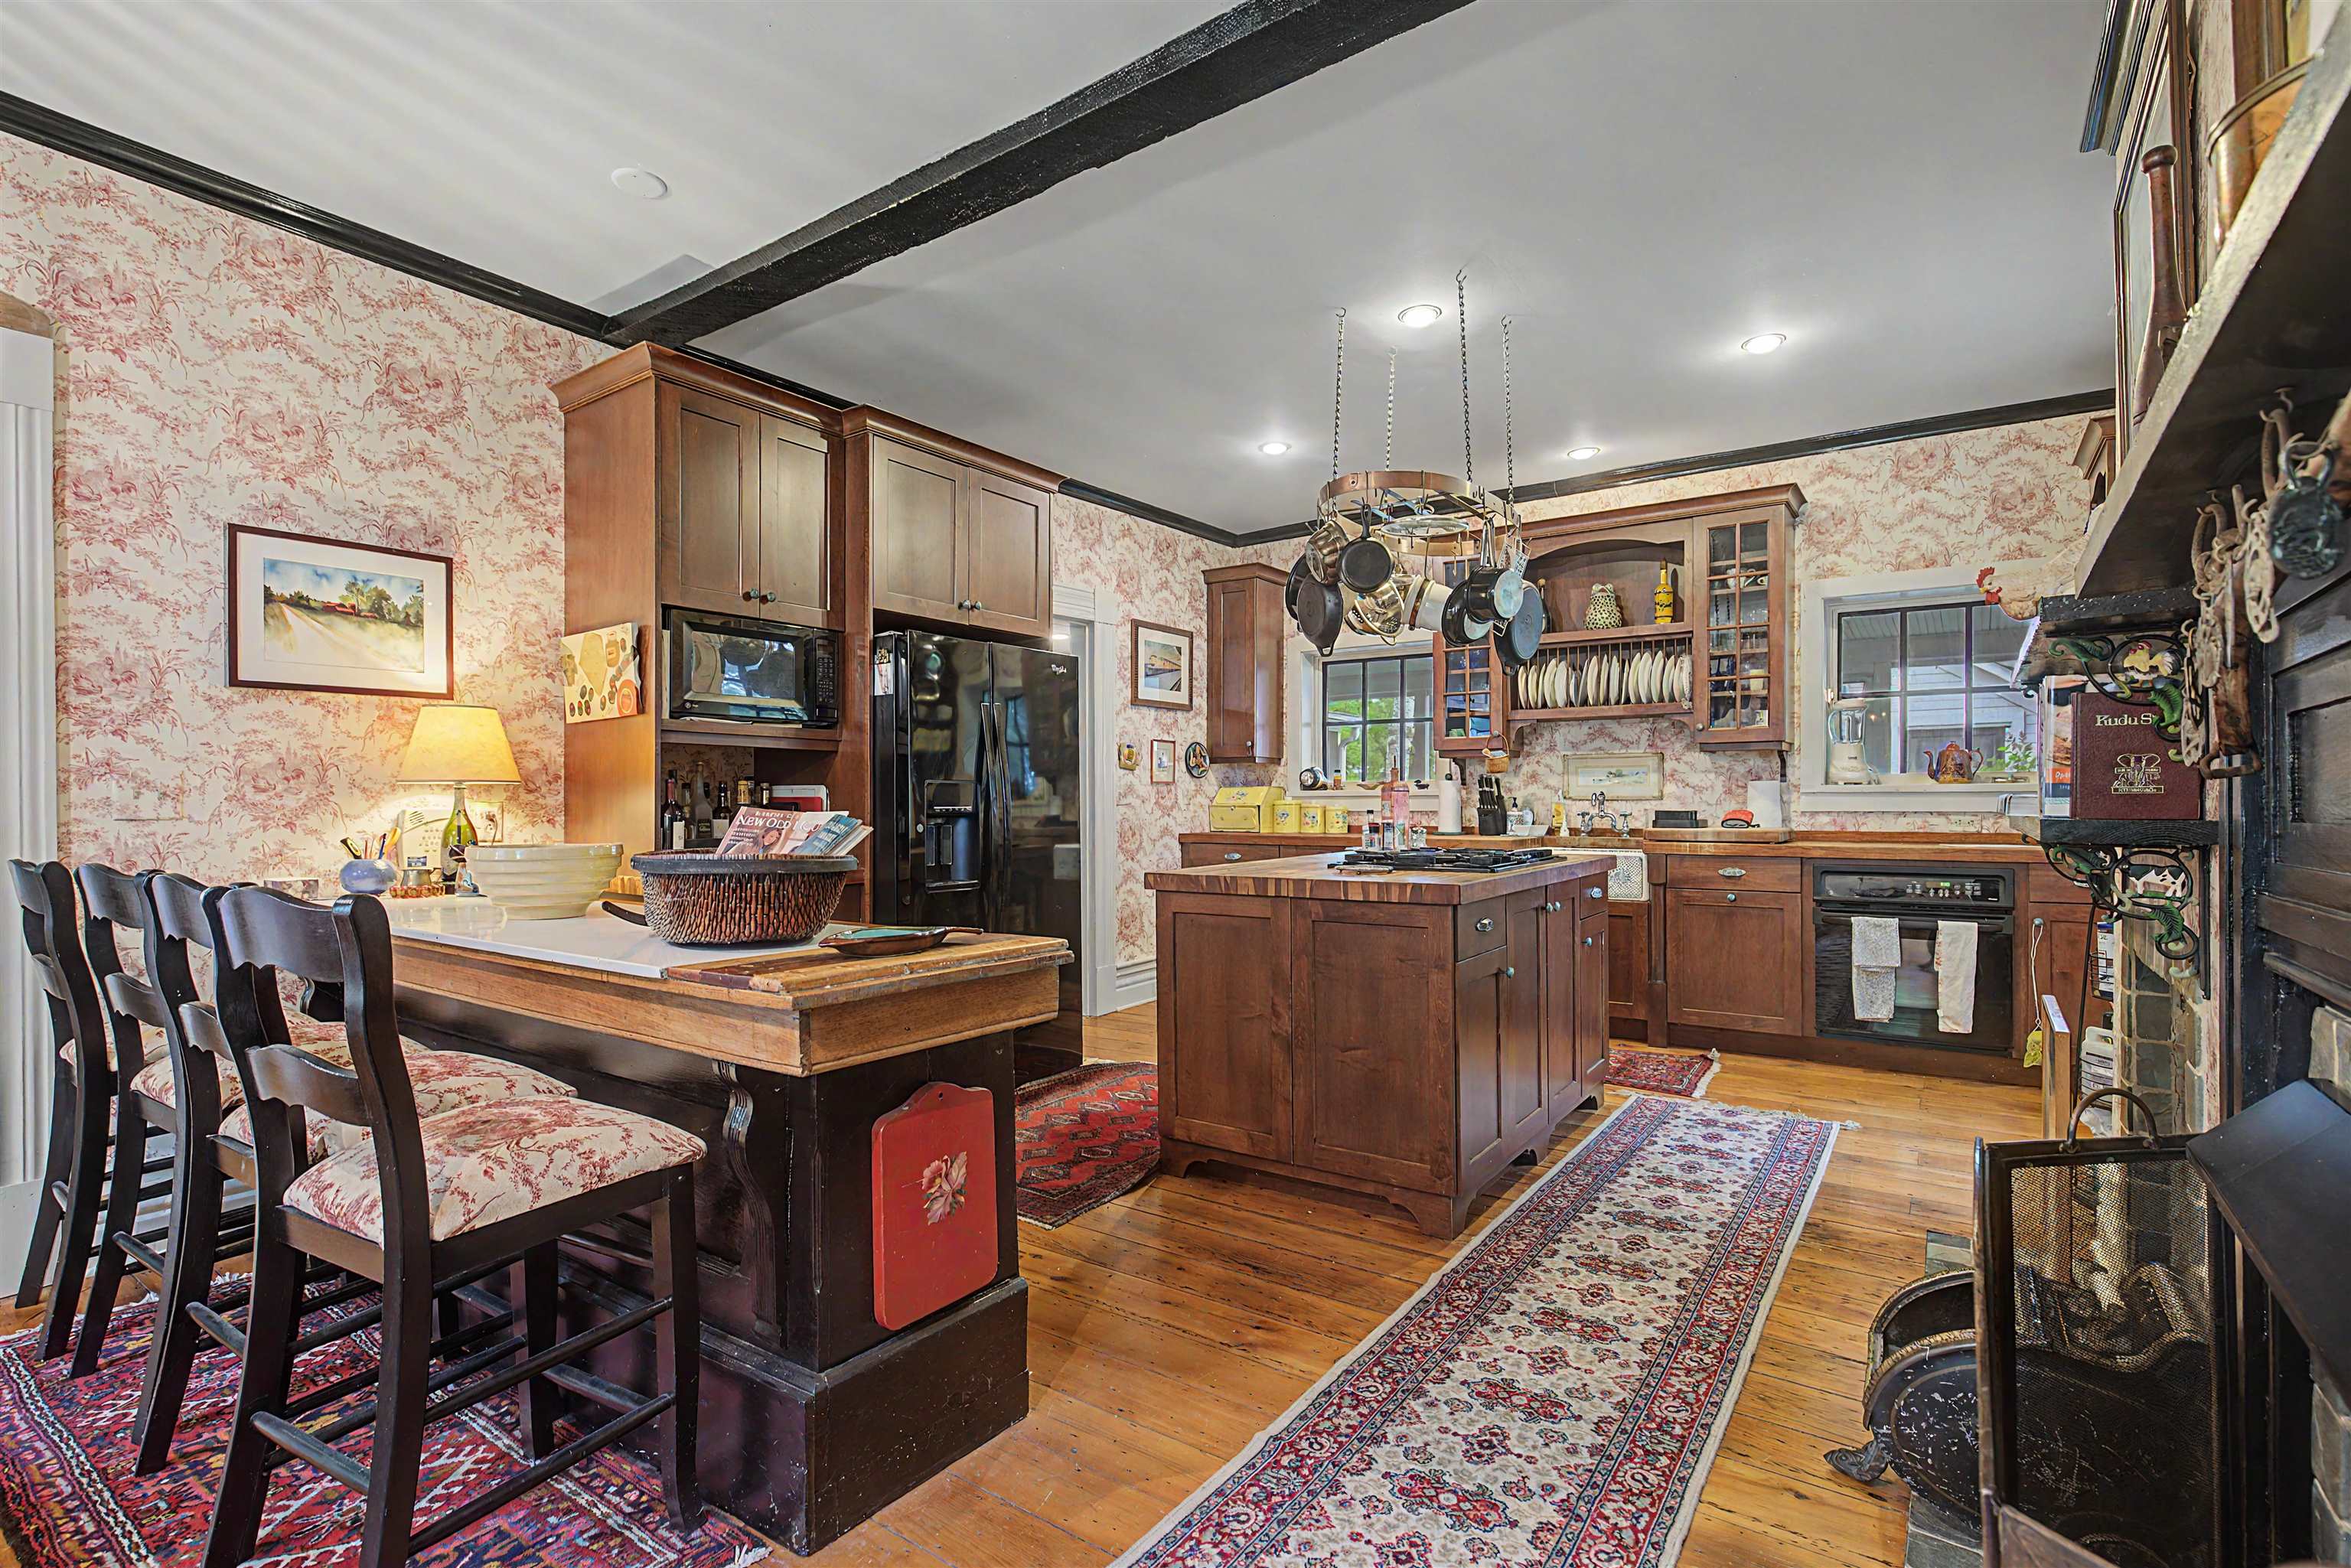
Kitchen with dark wood cabinetry, central island, hanging pot rack, and large fireplace.
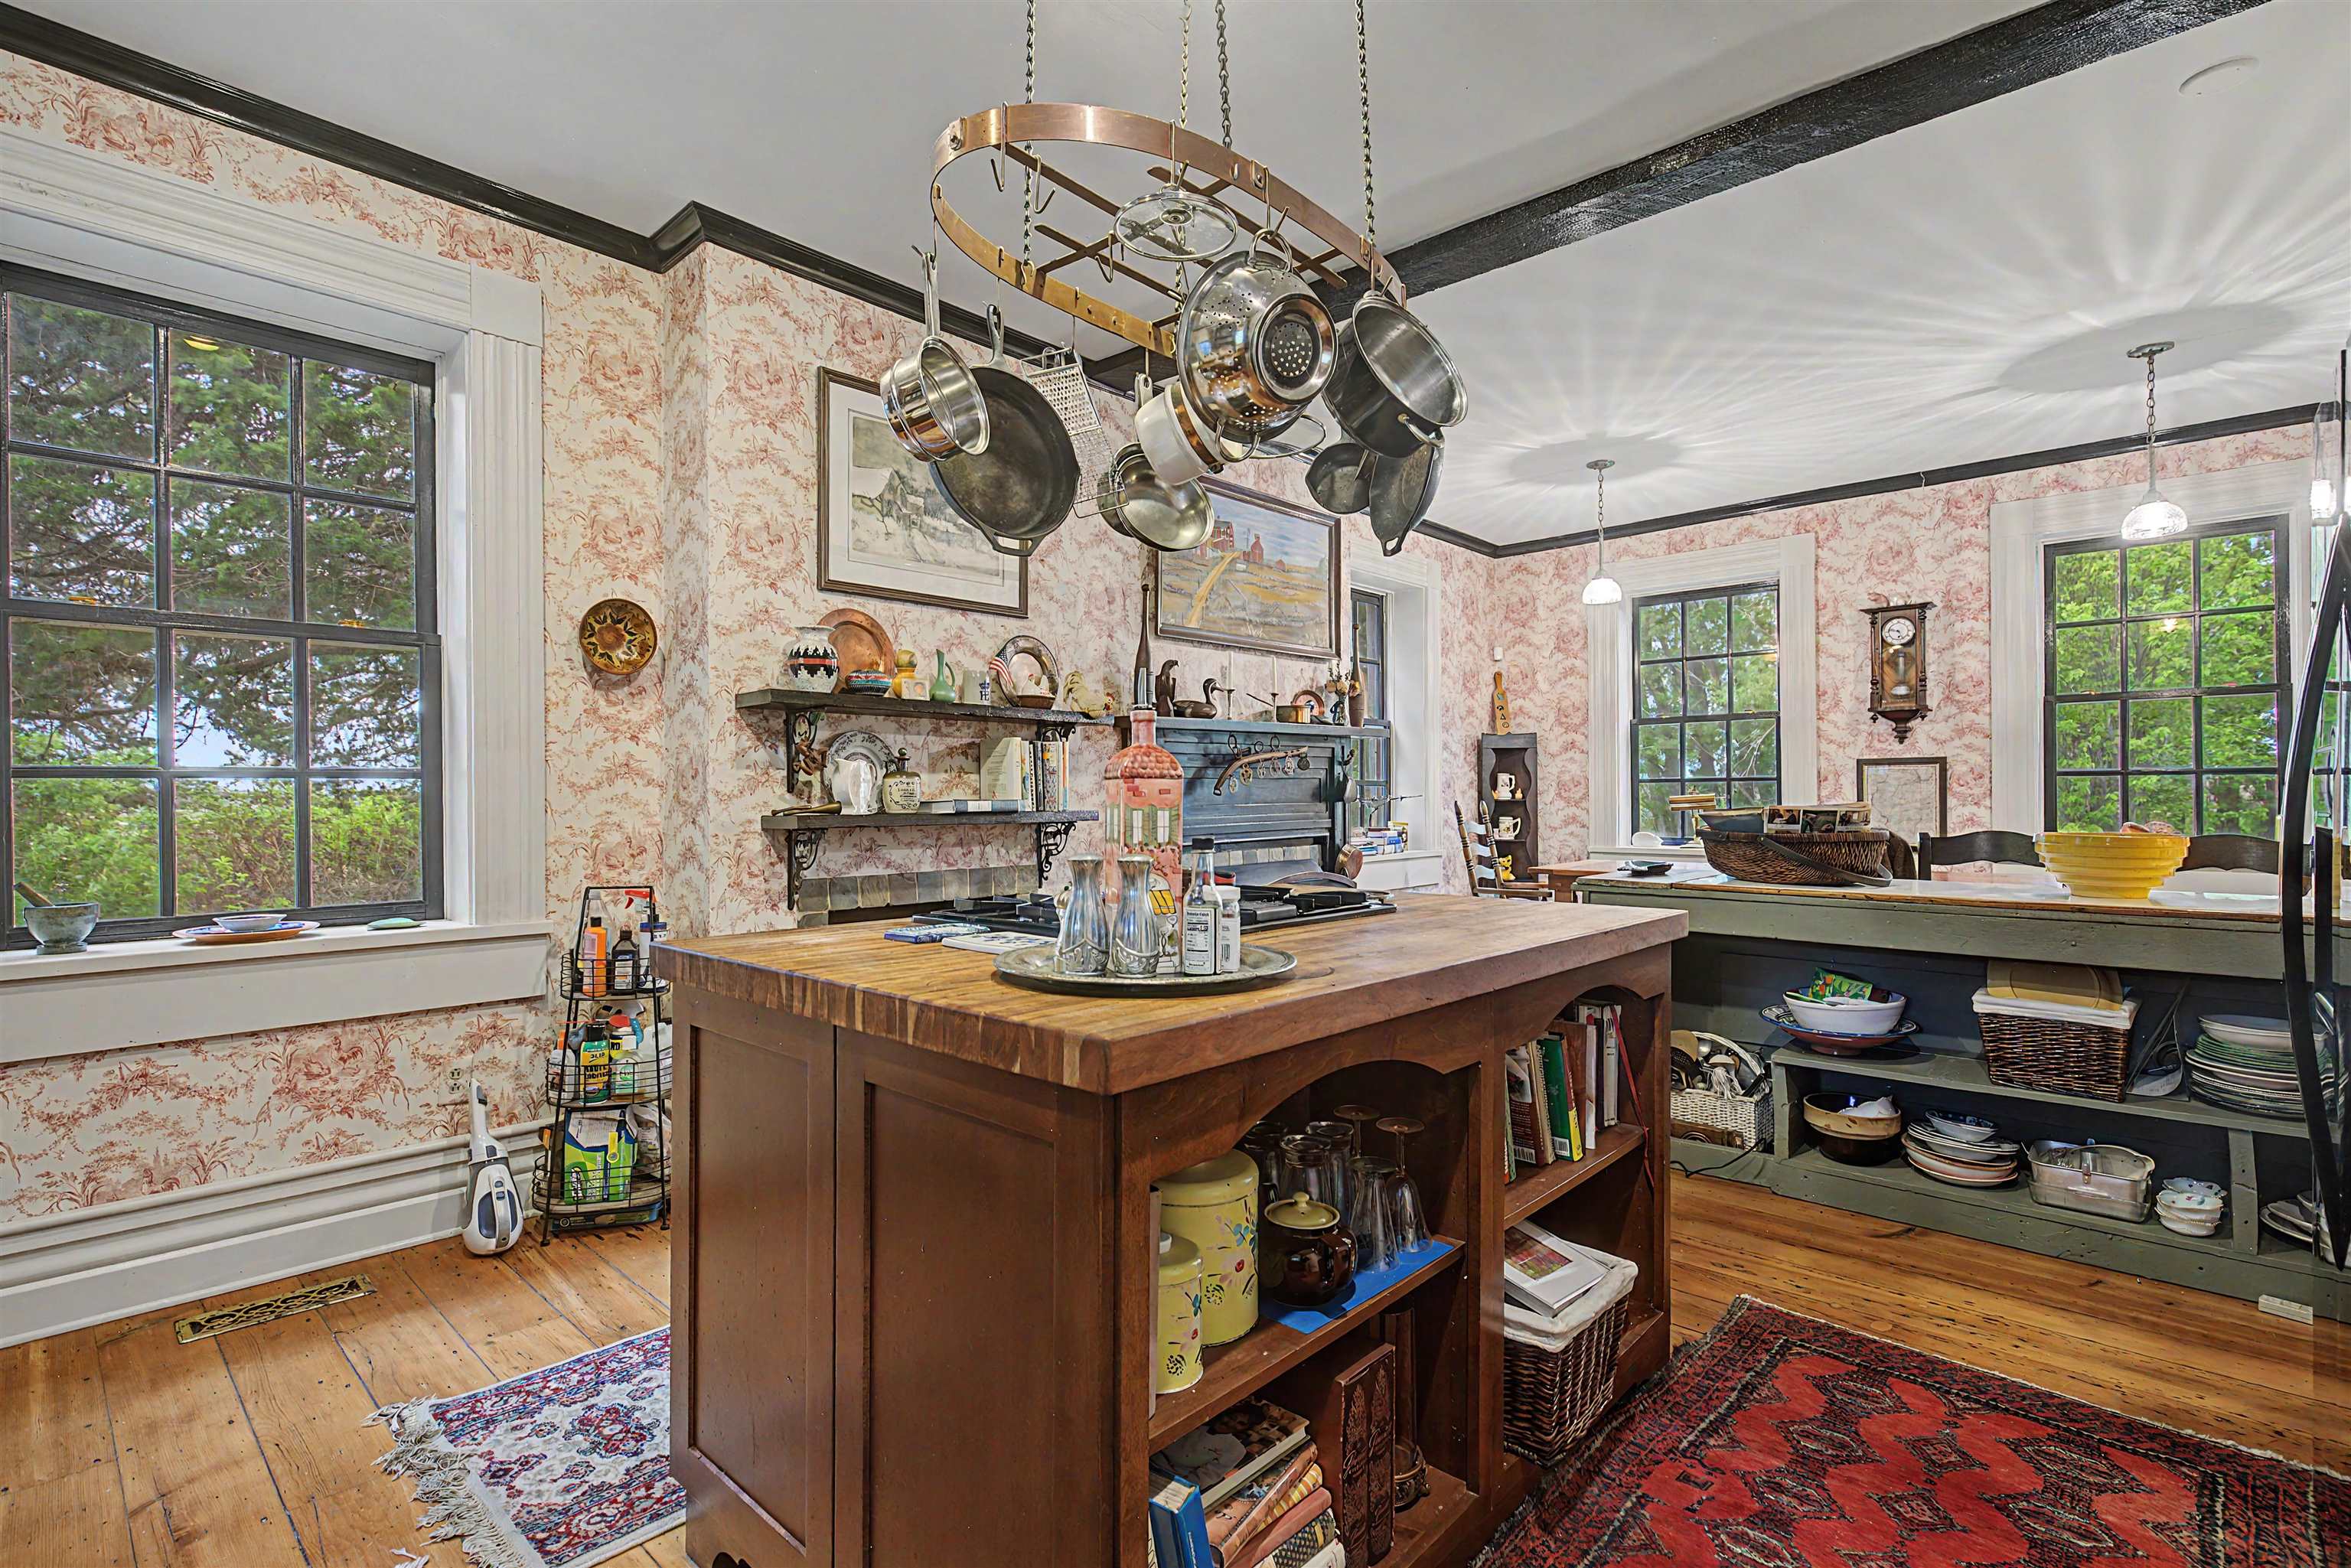
Kitchen with a large wooden island, hanging cookware, patterned wallpaper, and tall windows overlooking trees.
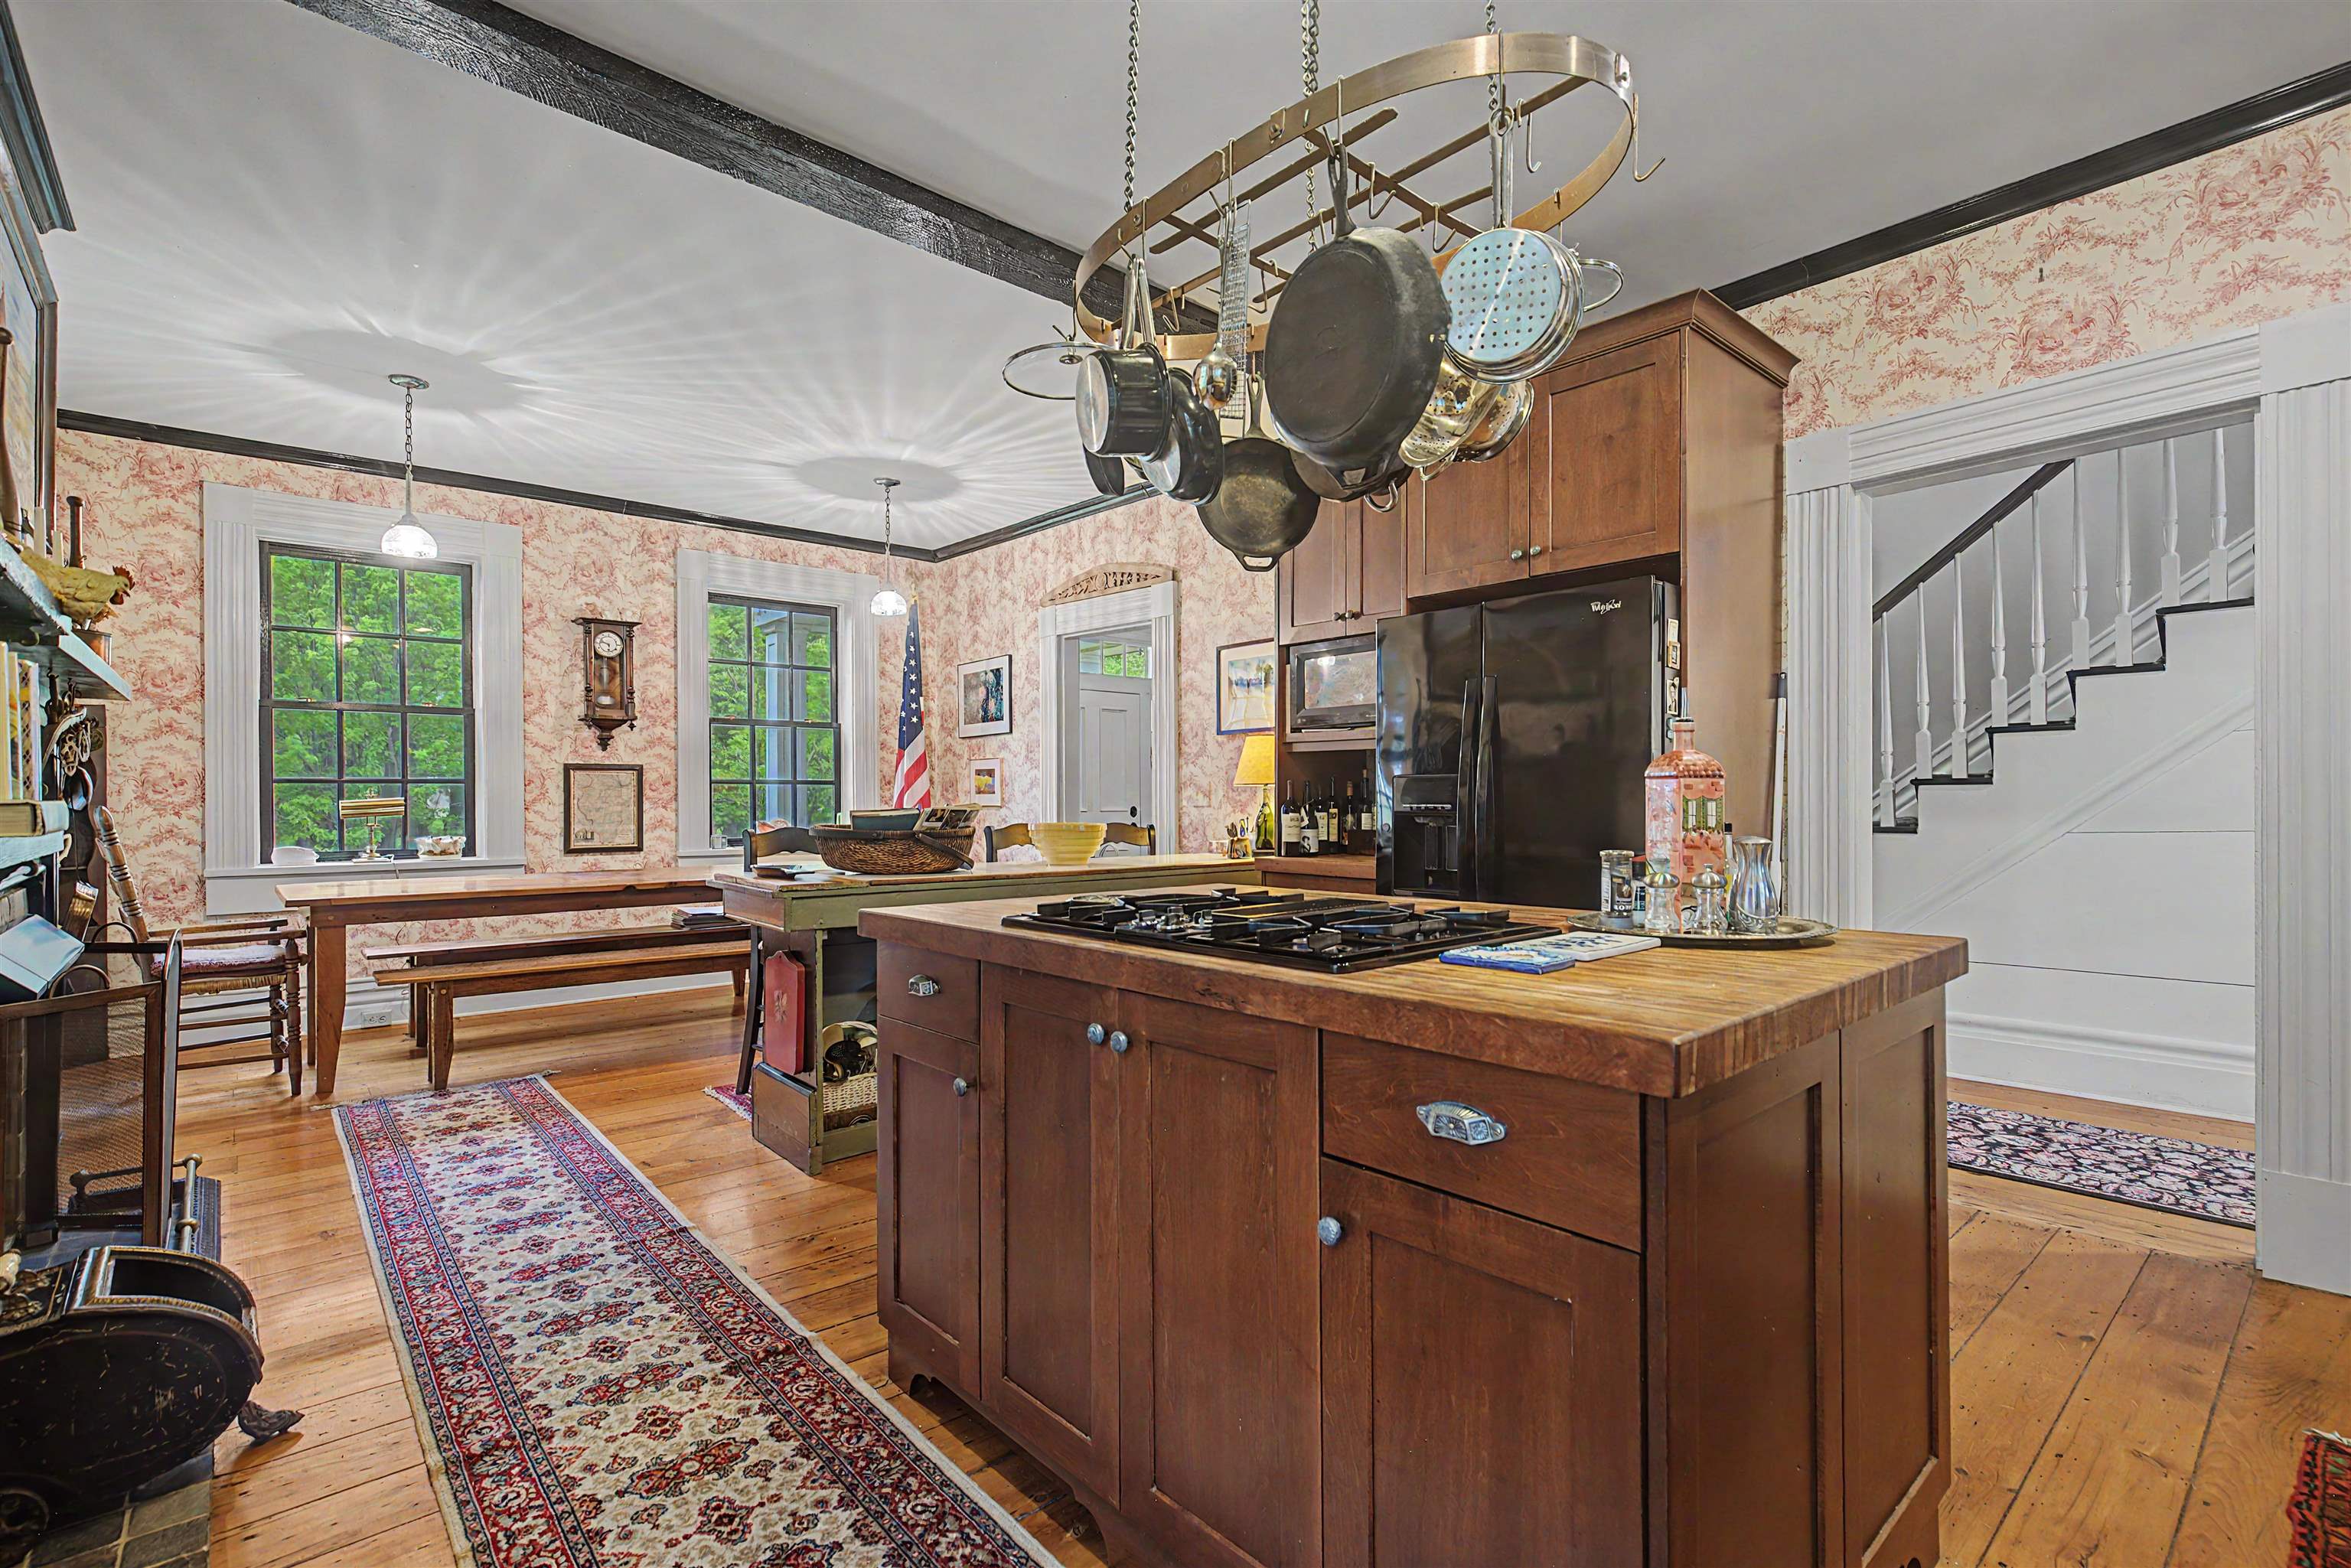
Kitchen with a large wood island, hanging cookware, patterned wallpaper, and hardwood floors.
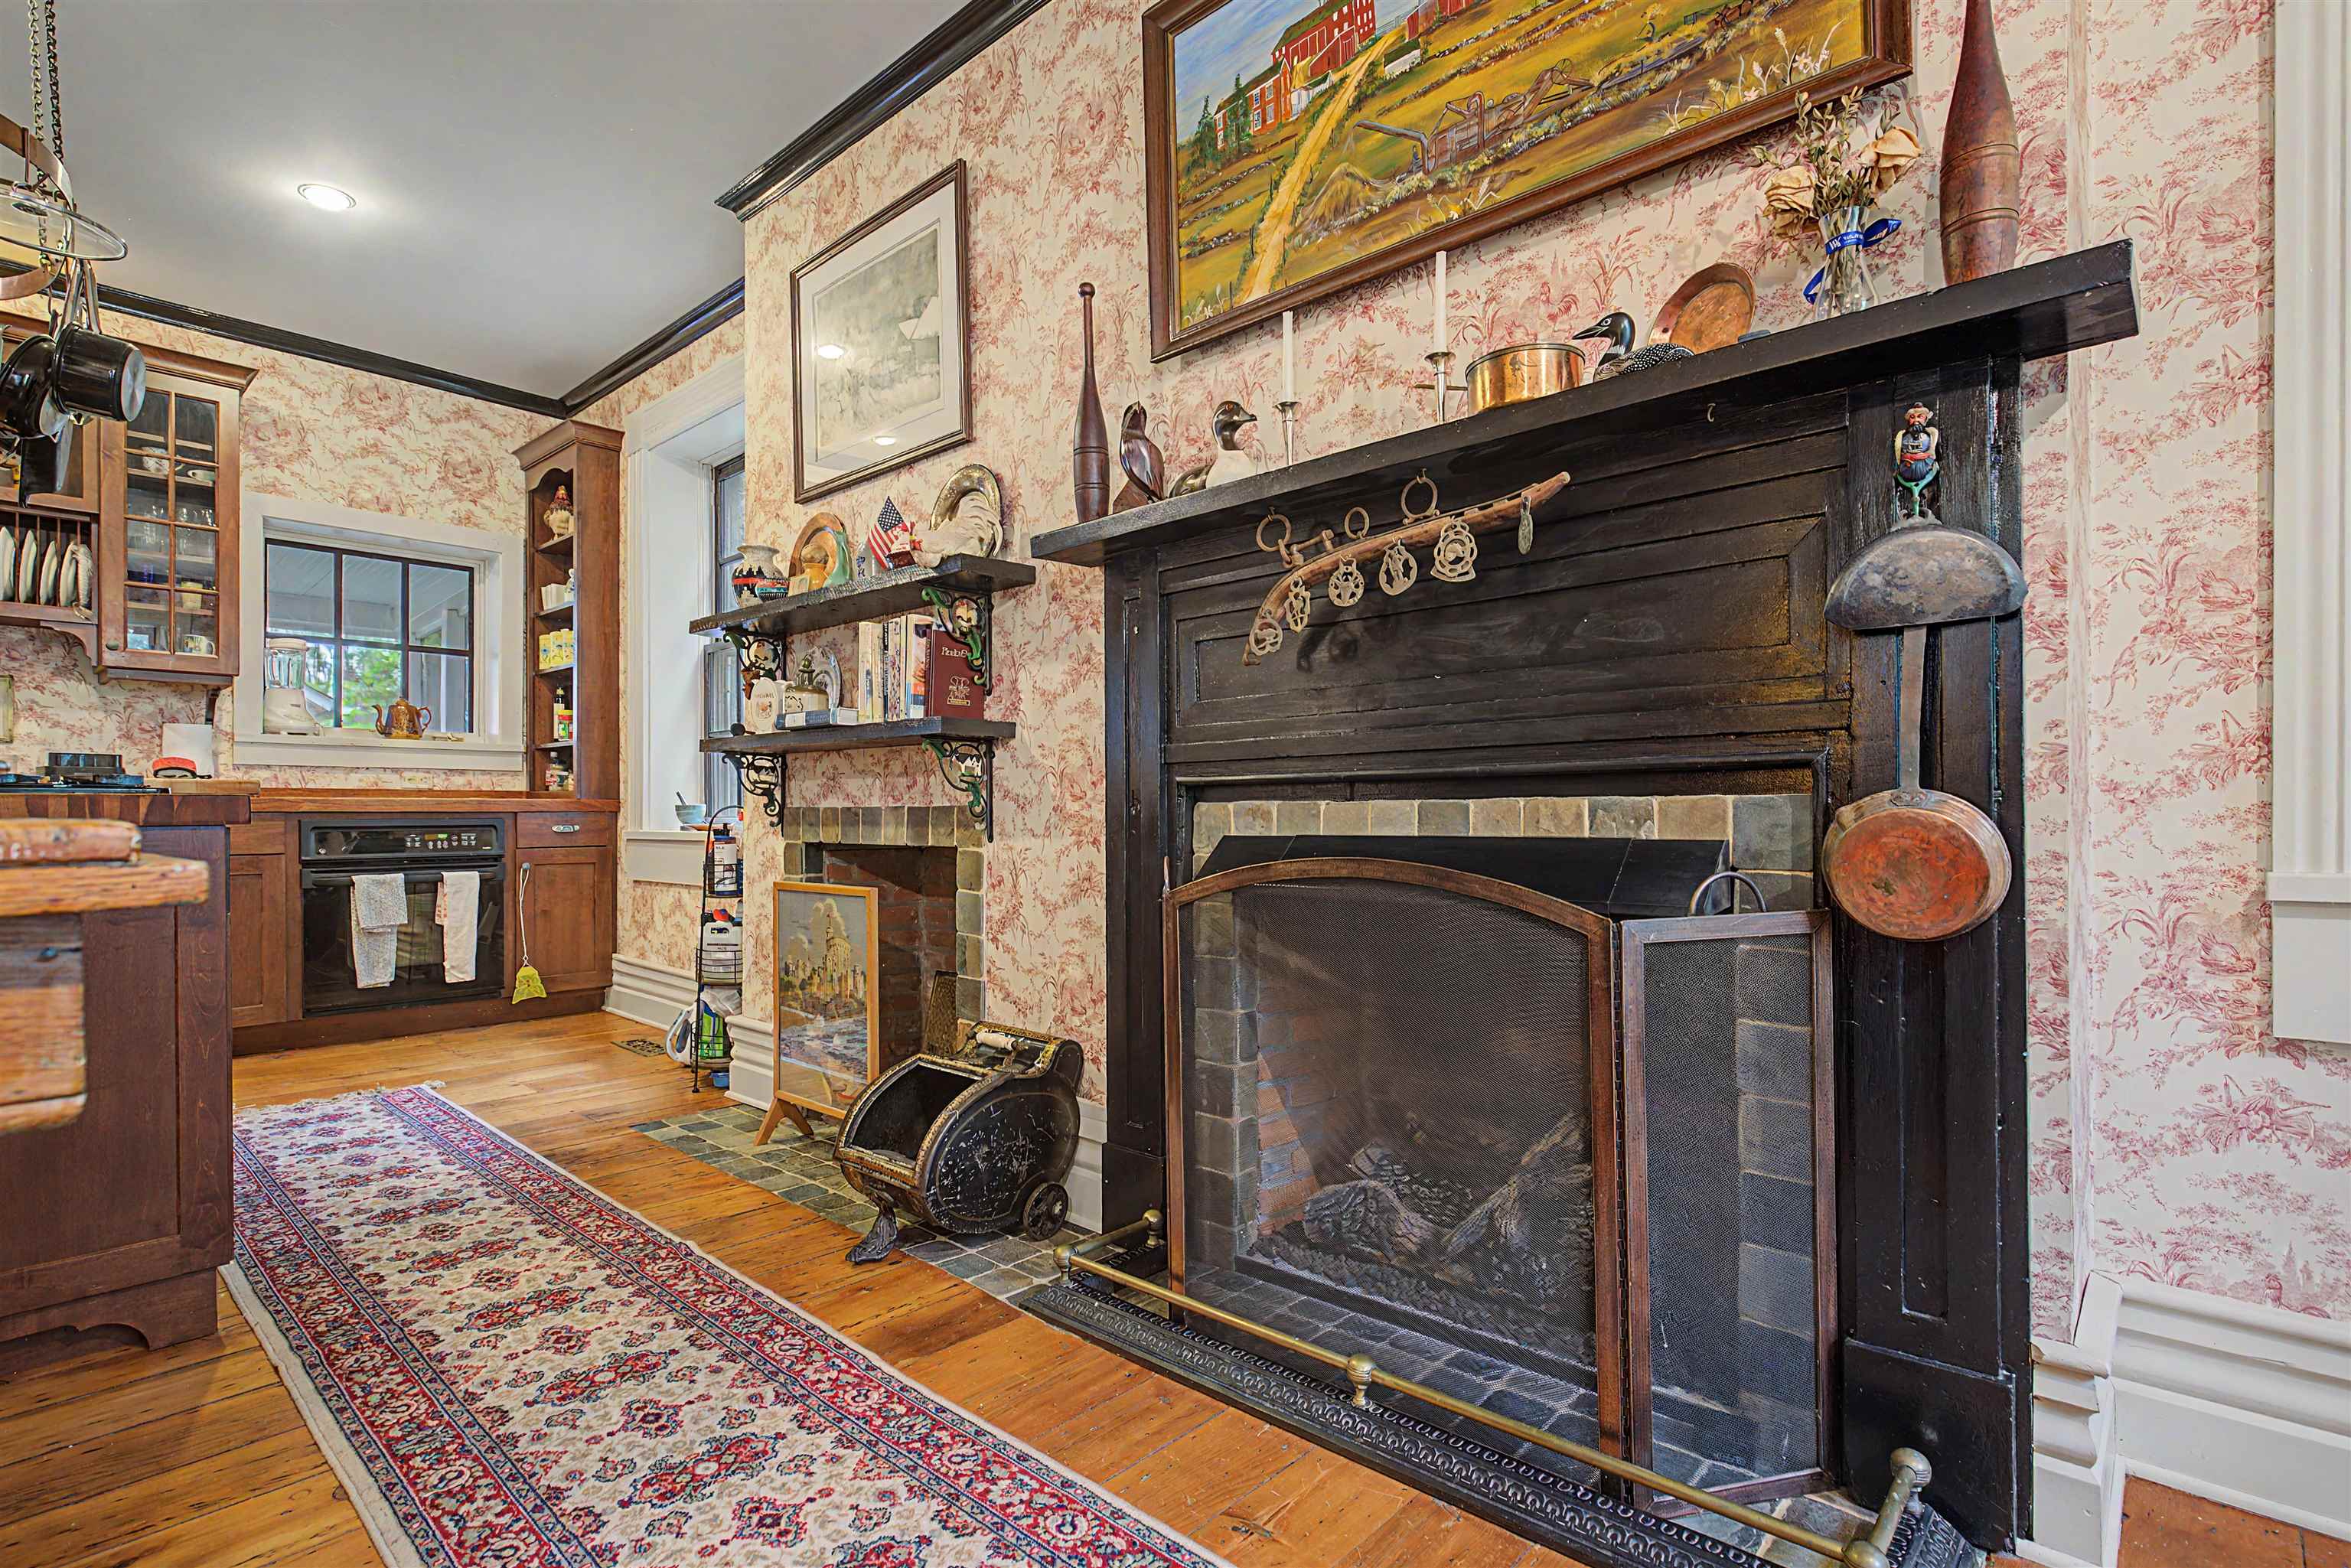
Kitchen with a large dark wood fireplace, floral wallpaper, and wood cabinets and floors.
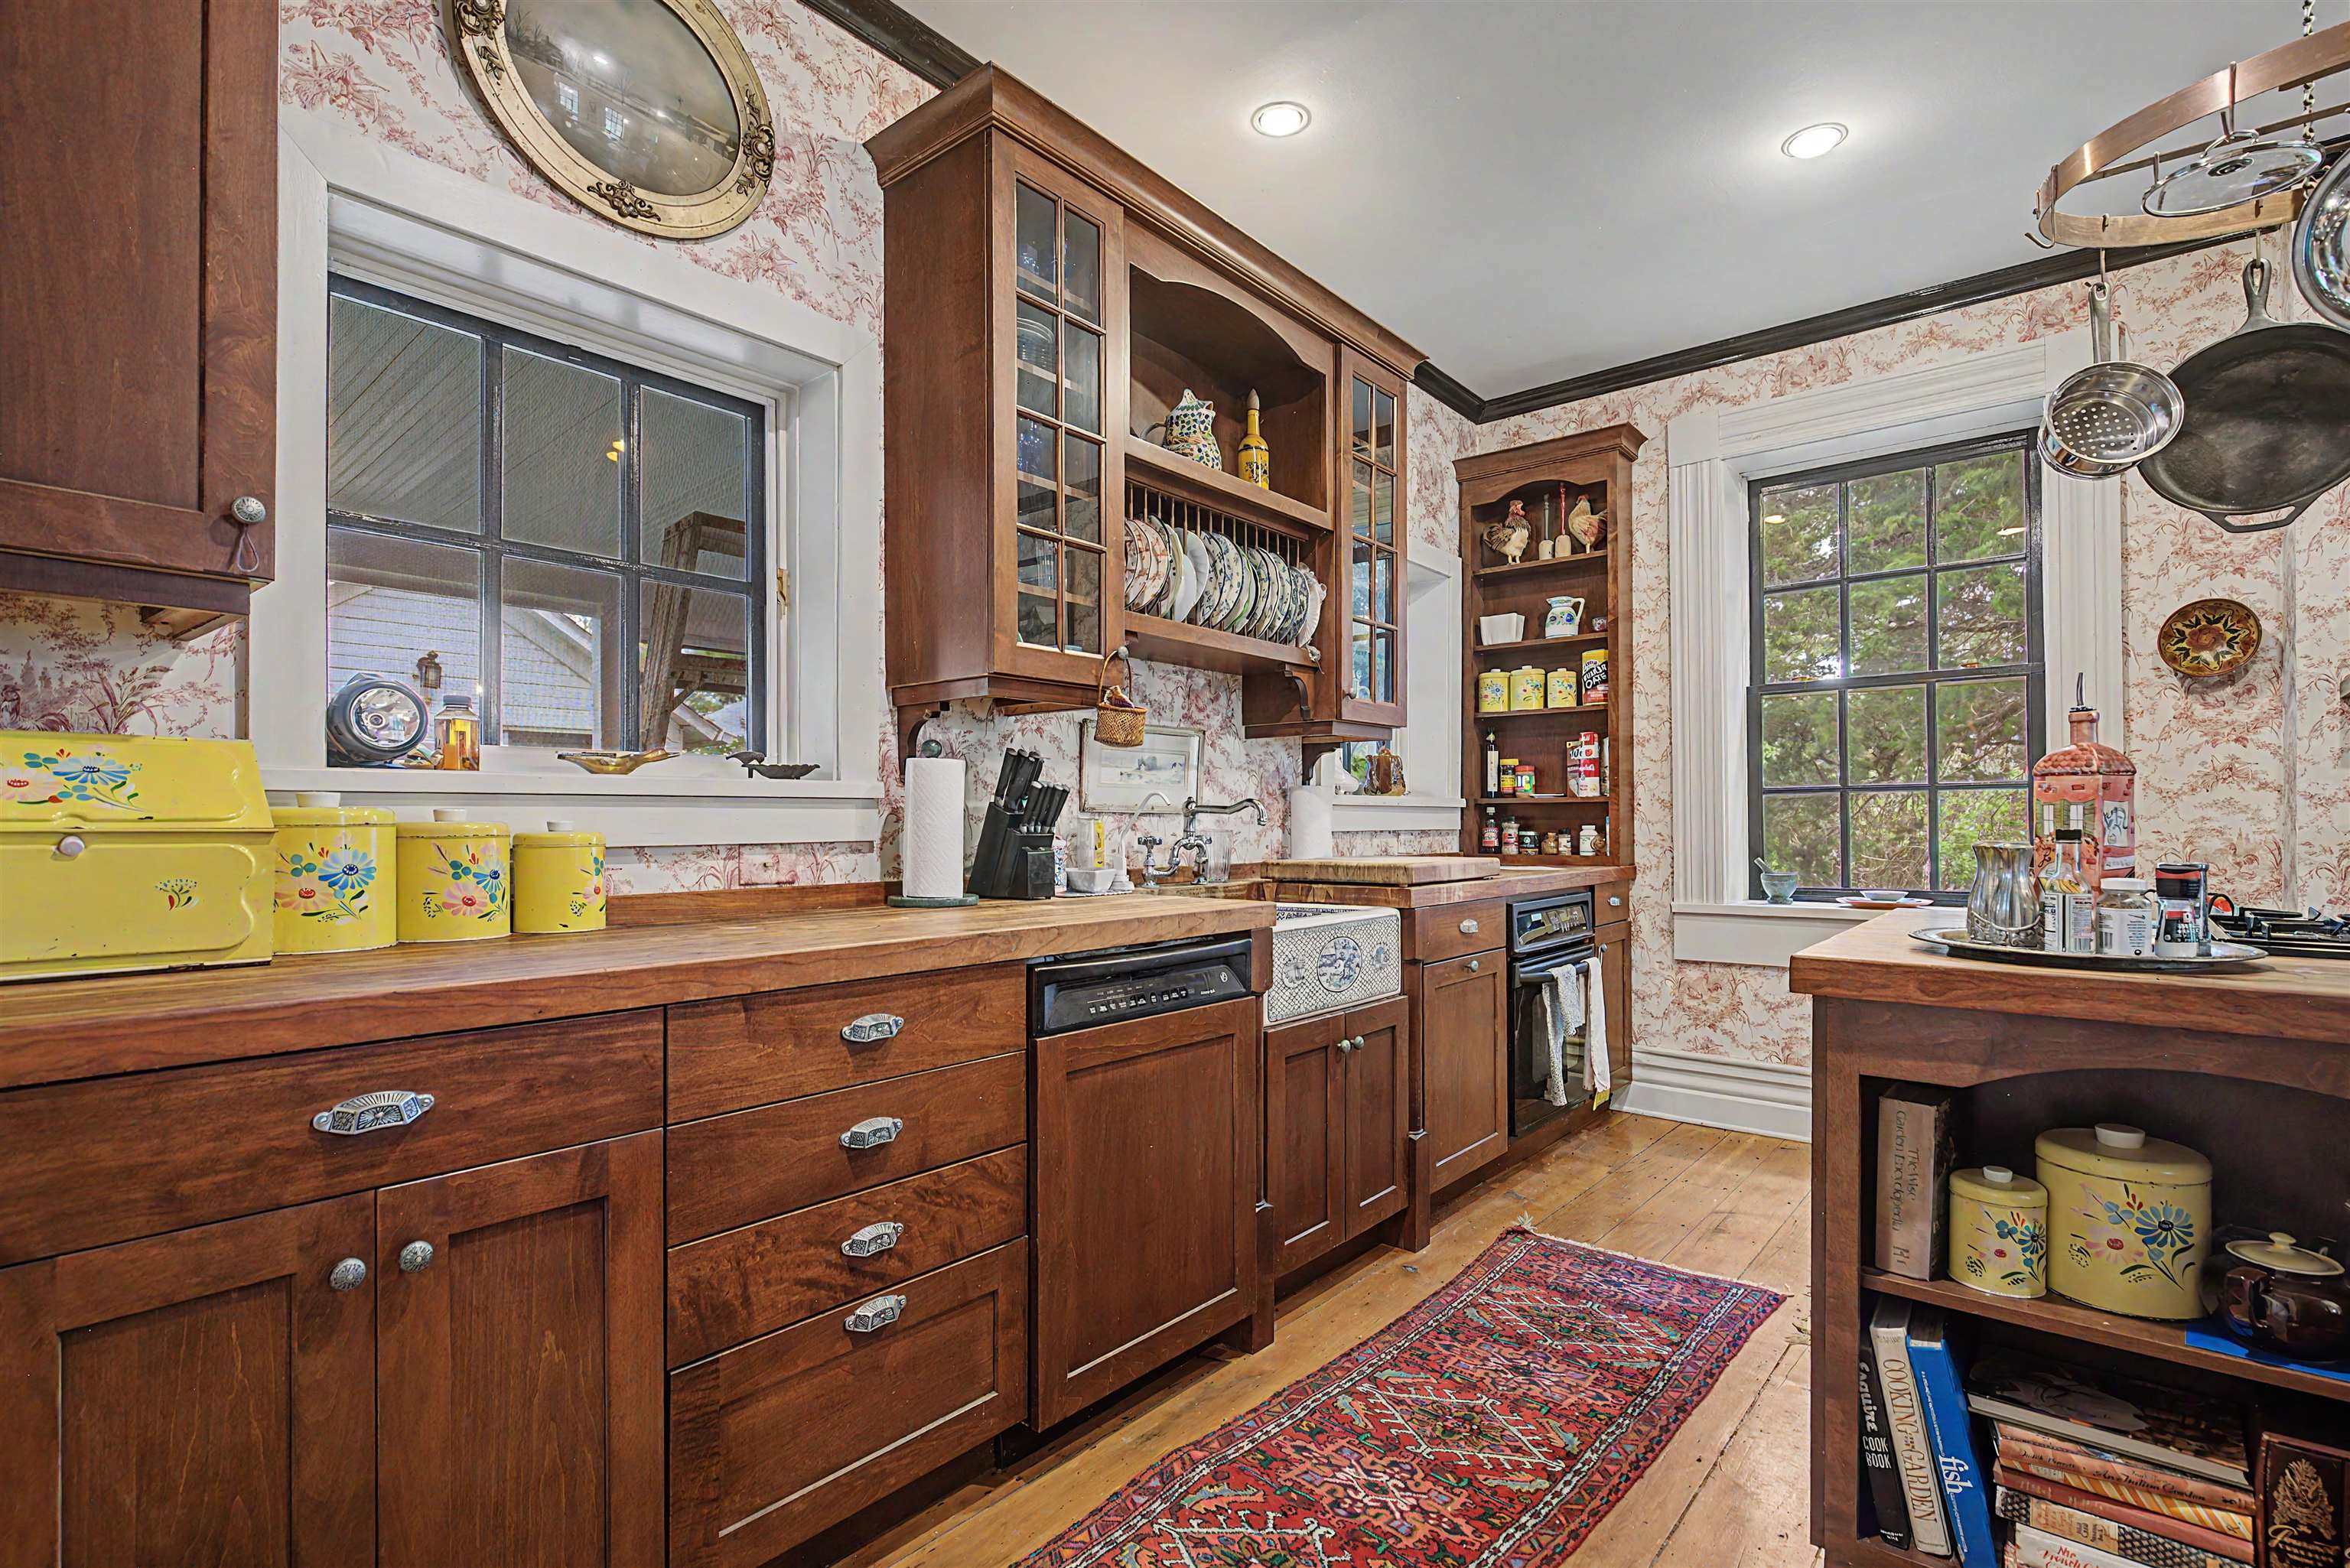
Country-style kitchen with floral wallpaper, wood cabinetry, a central island, and hanging cookware.
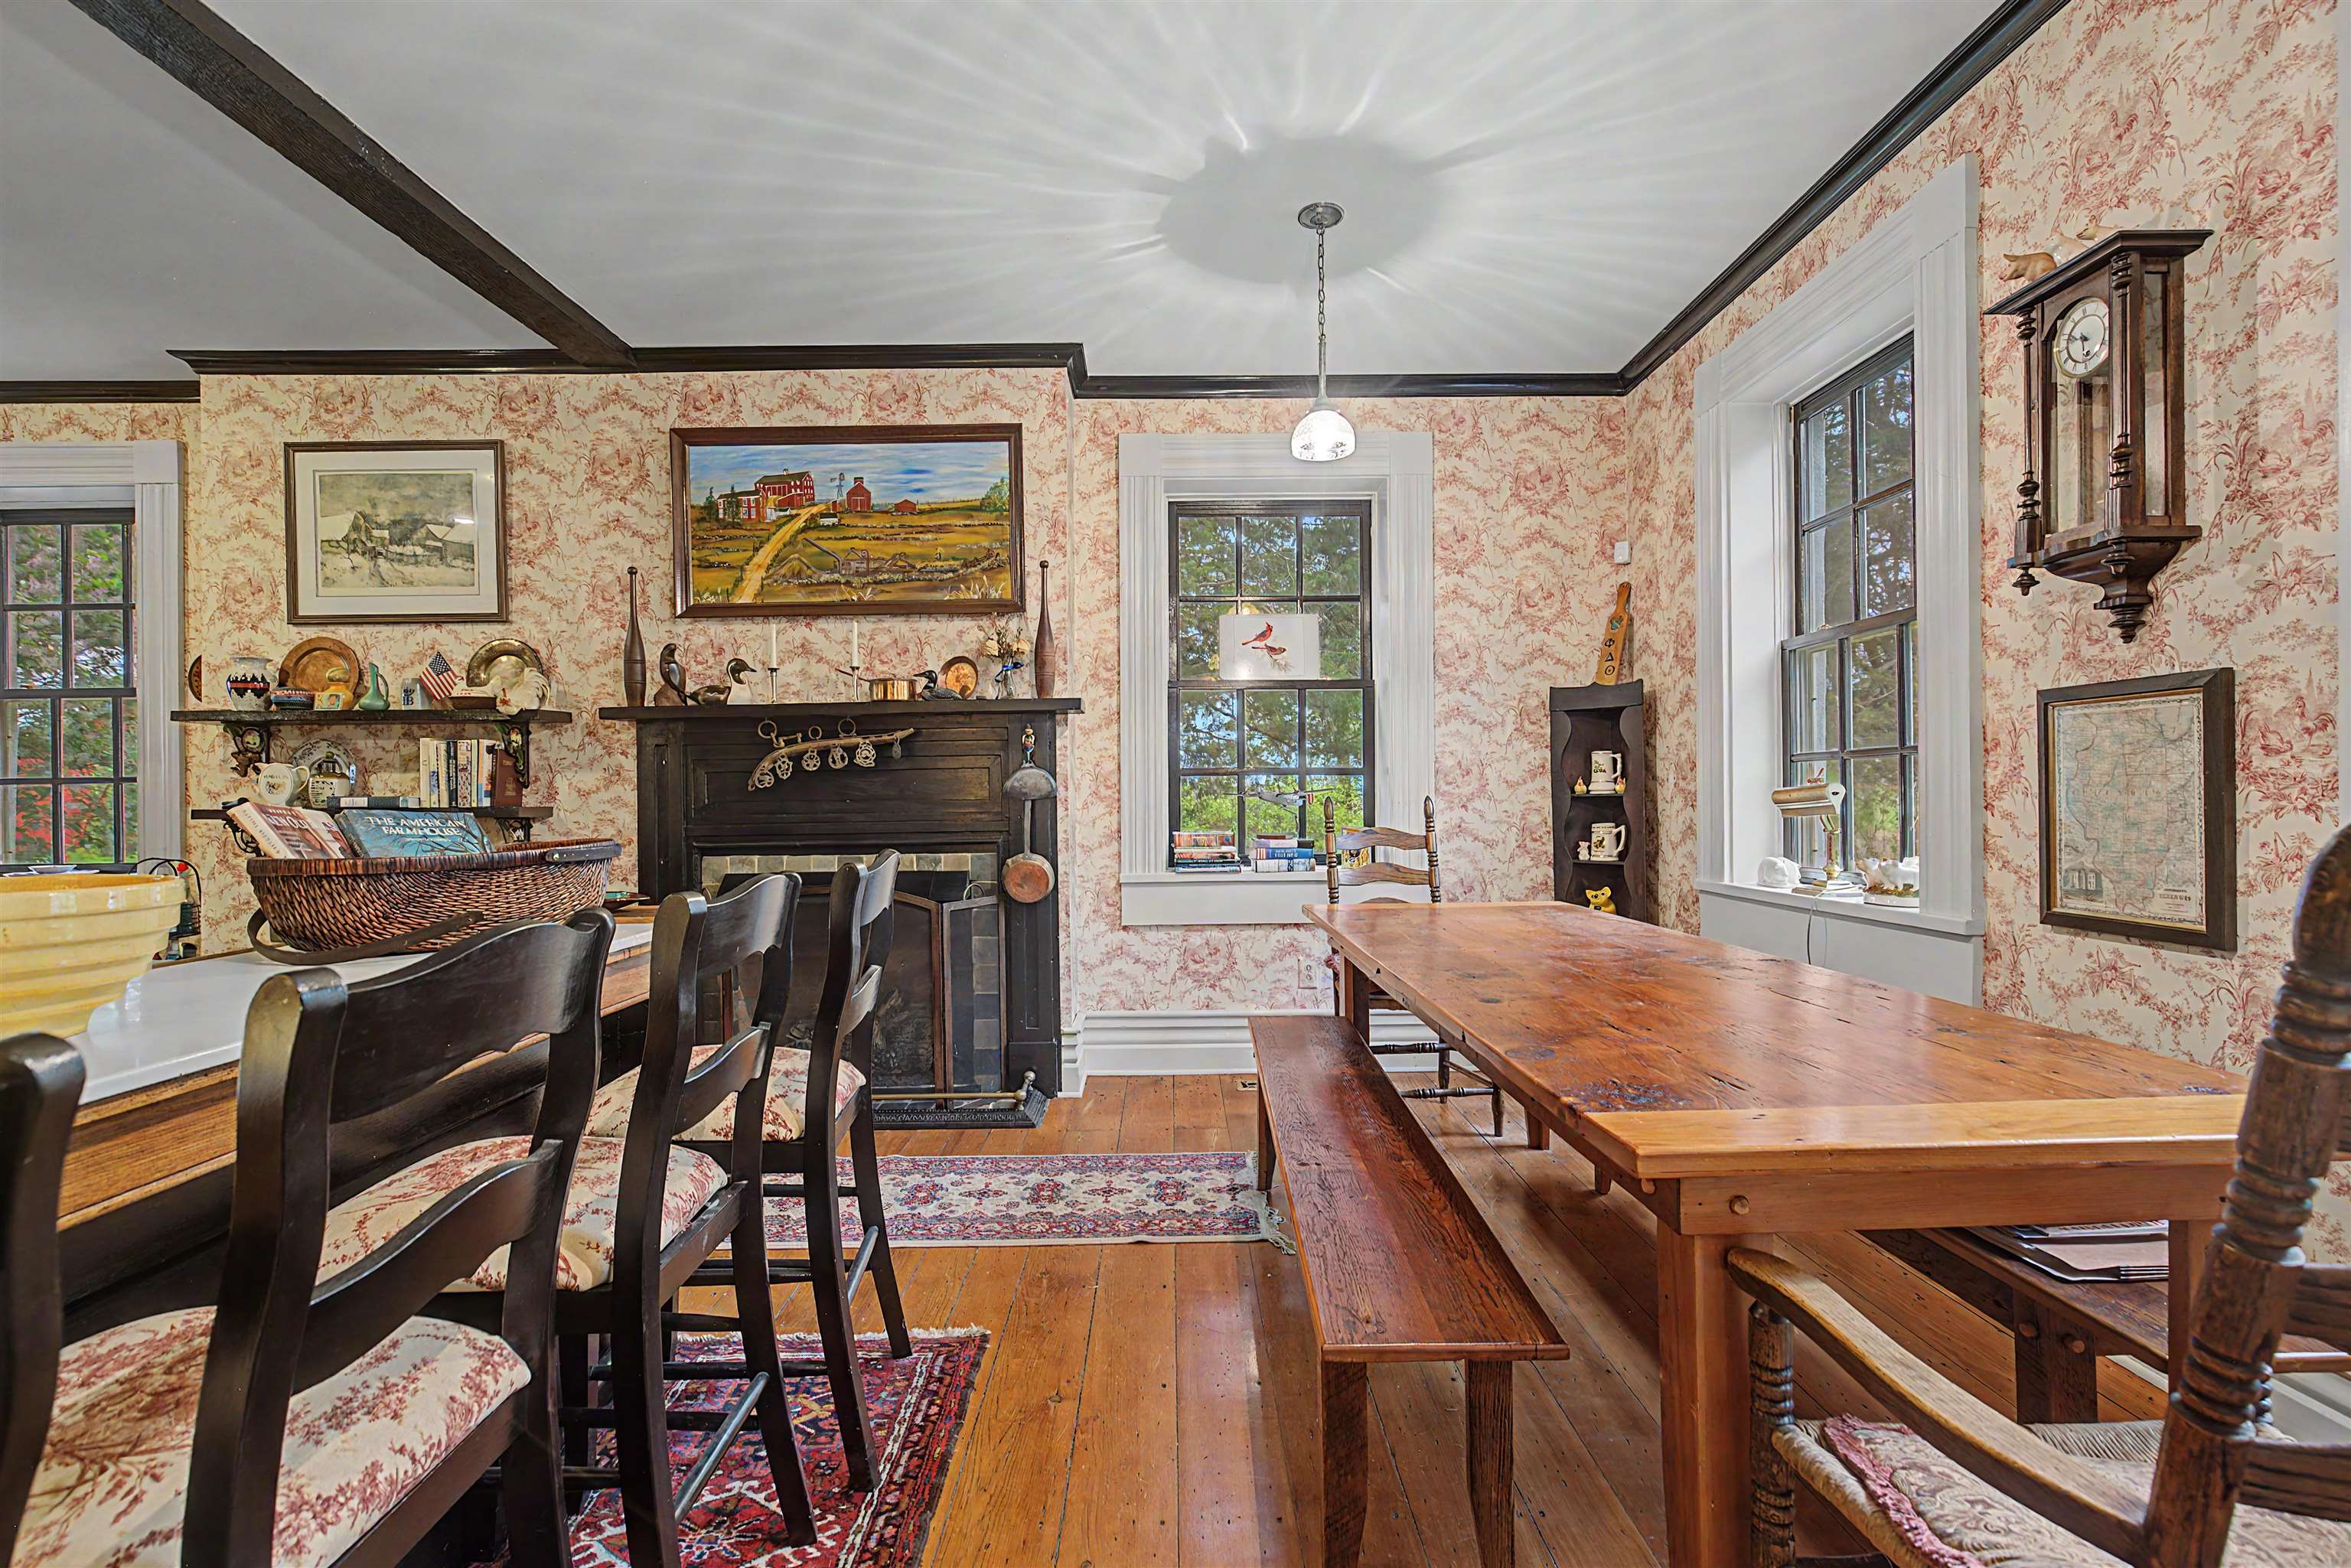
Dining room with a long wooden table, floral wallpaper, and a dark fireplace.
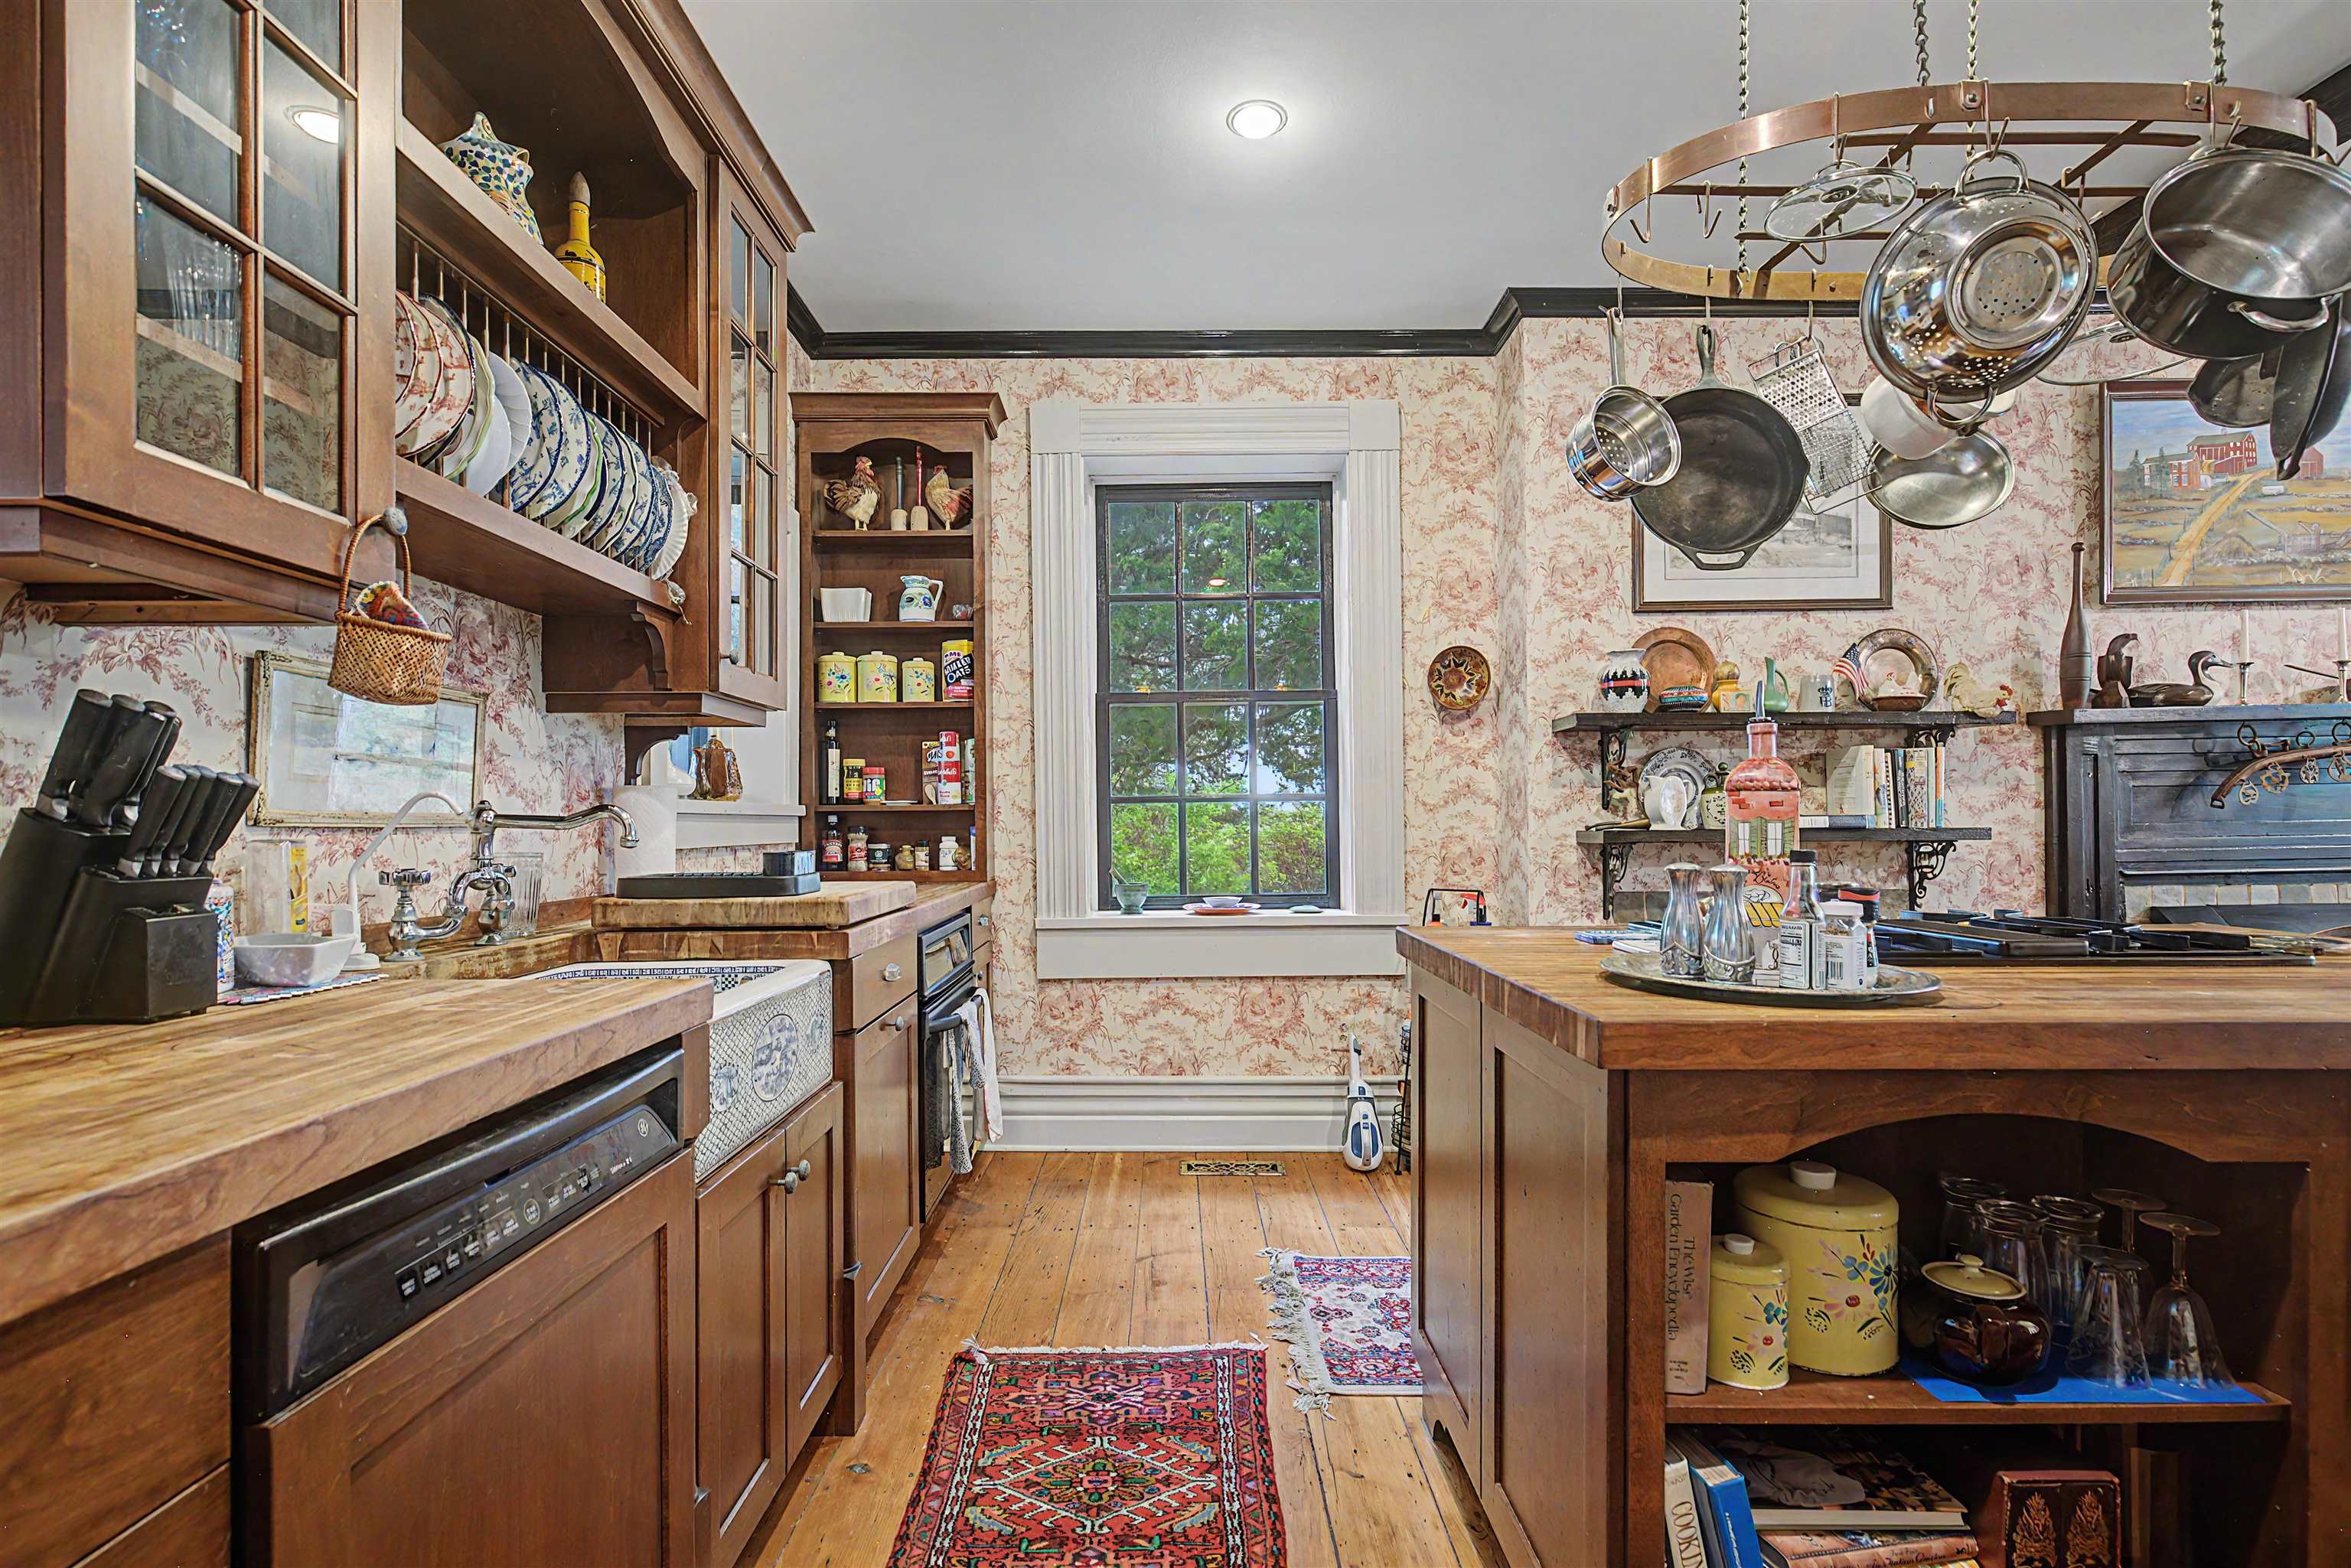
Kitchen with dark wood cabinetry, floral wallpaper, open plate shelves, and a patterned floor runner.
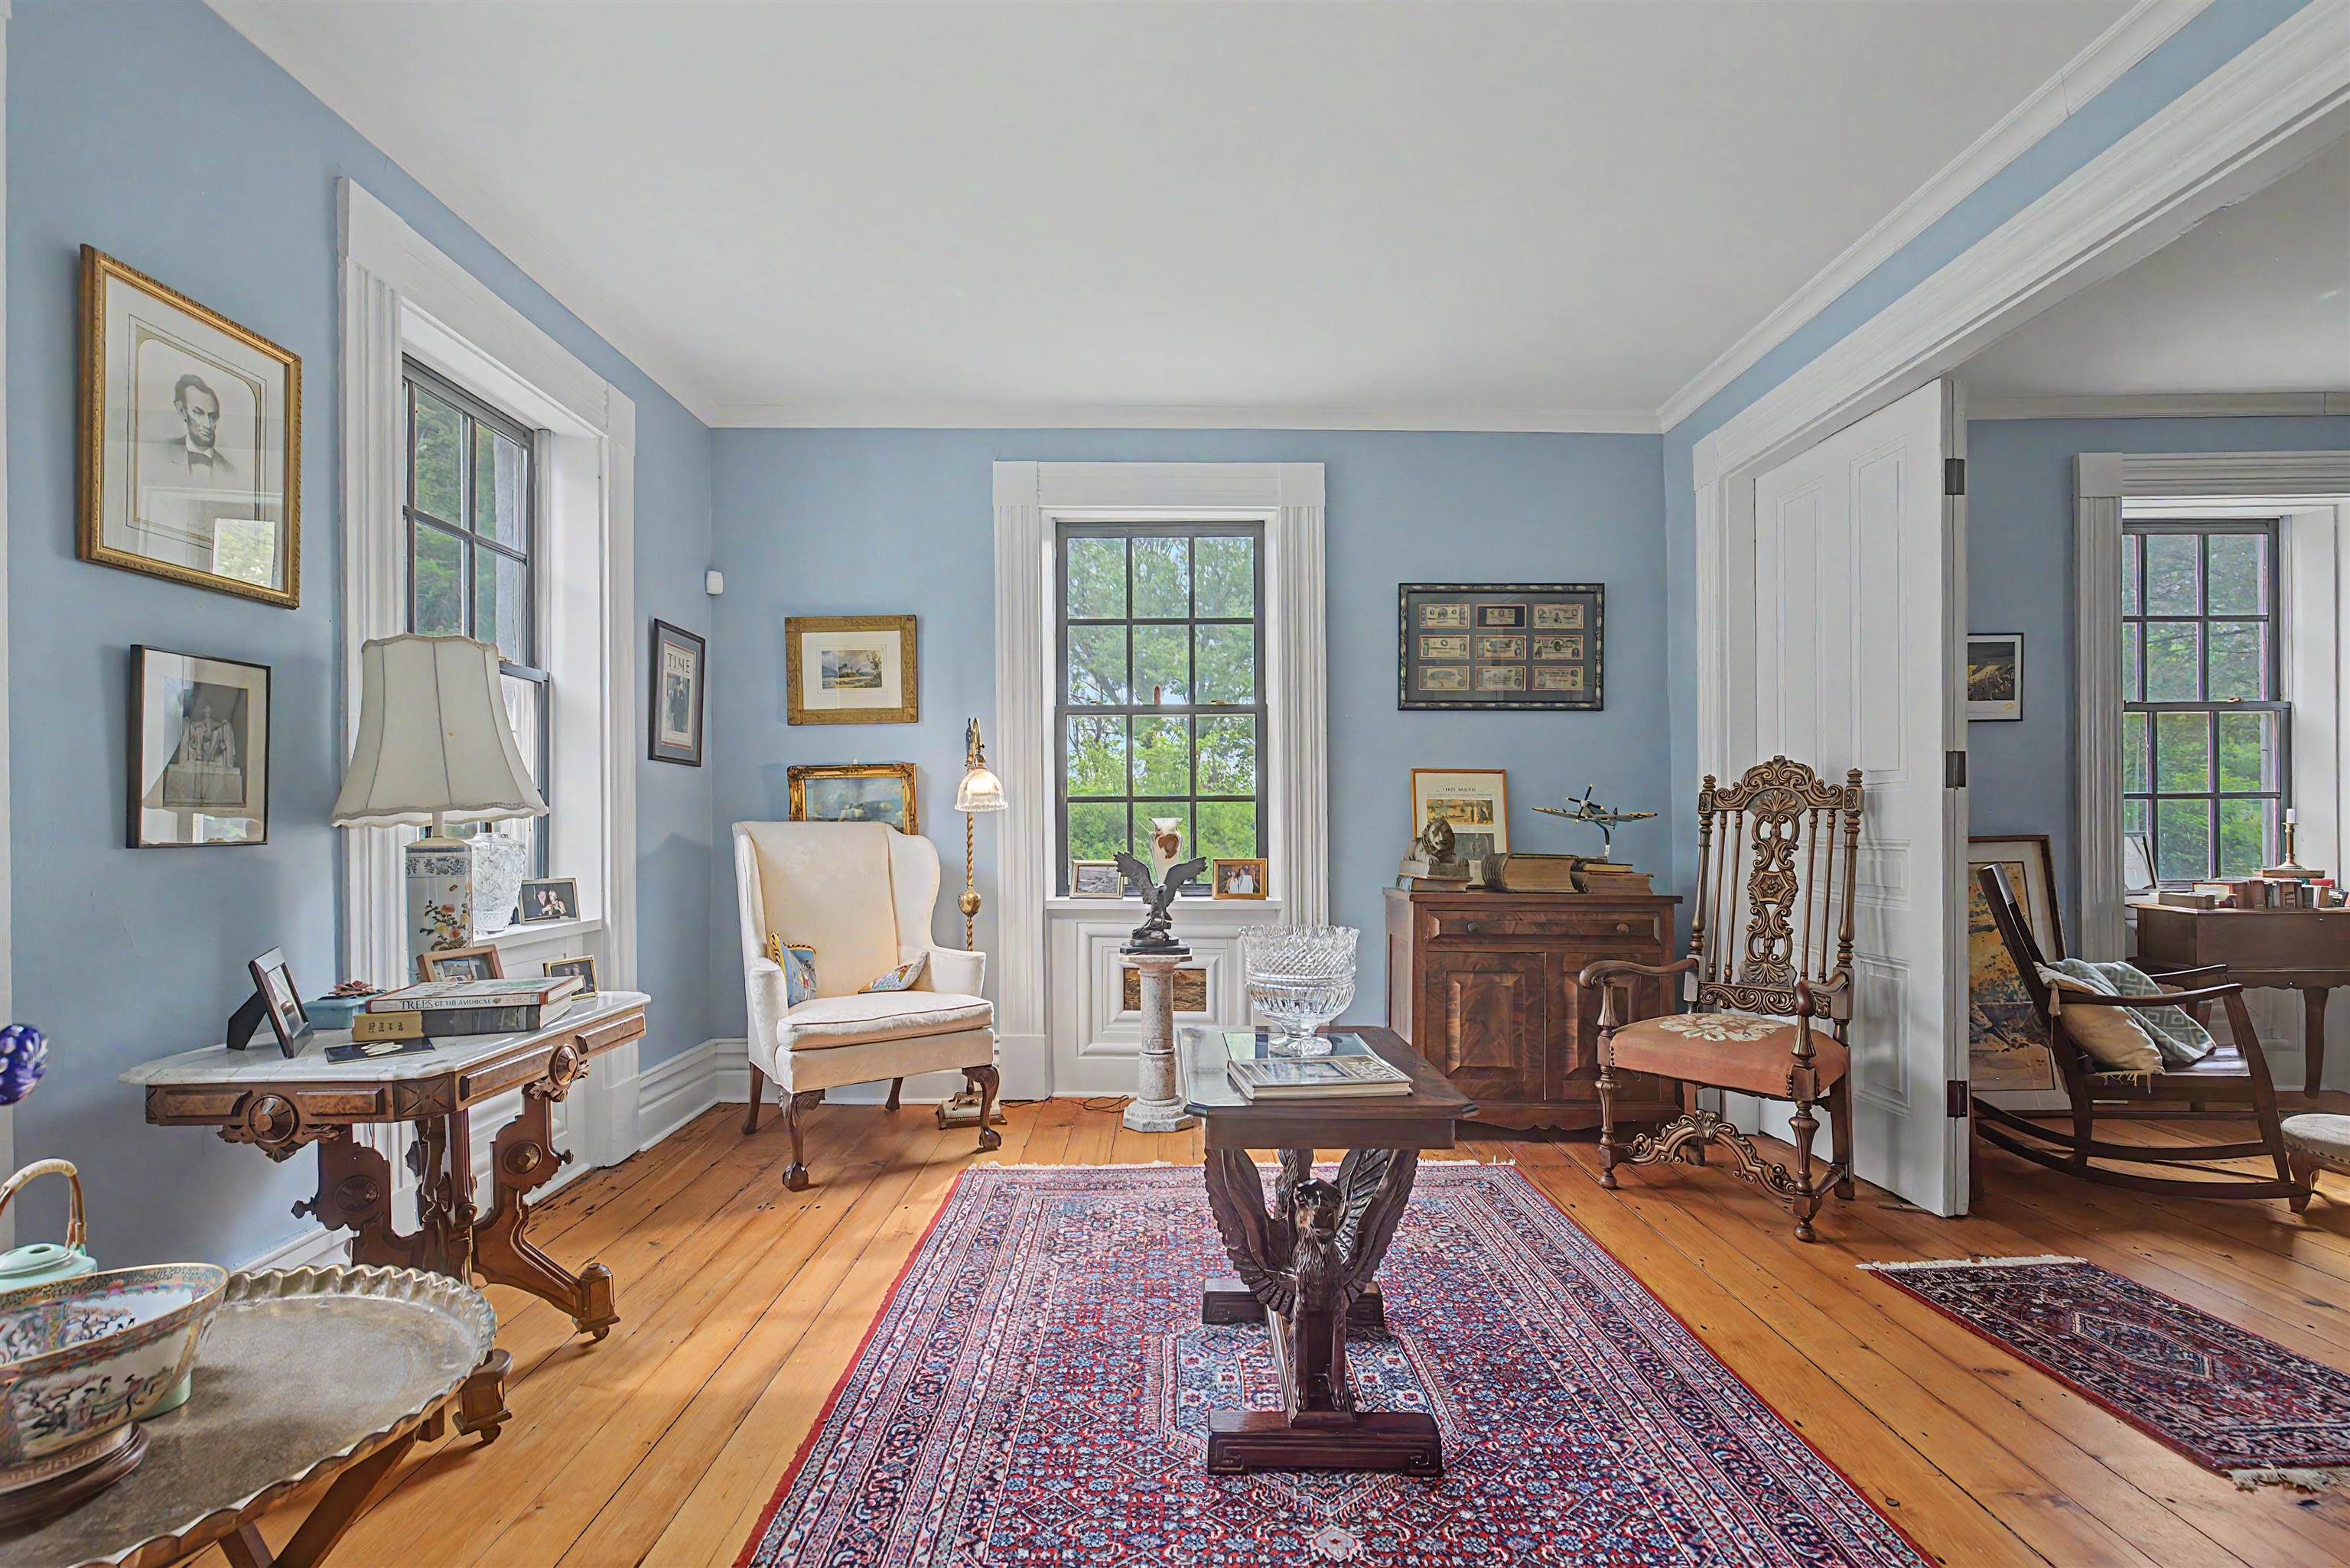
Blue sitting room with antique furniture, tall windows, hardwood floors, and a patterned rug.
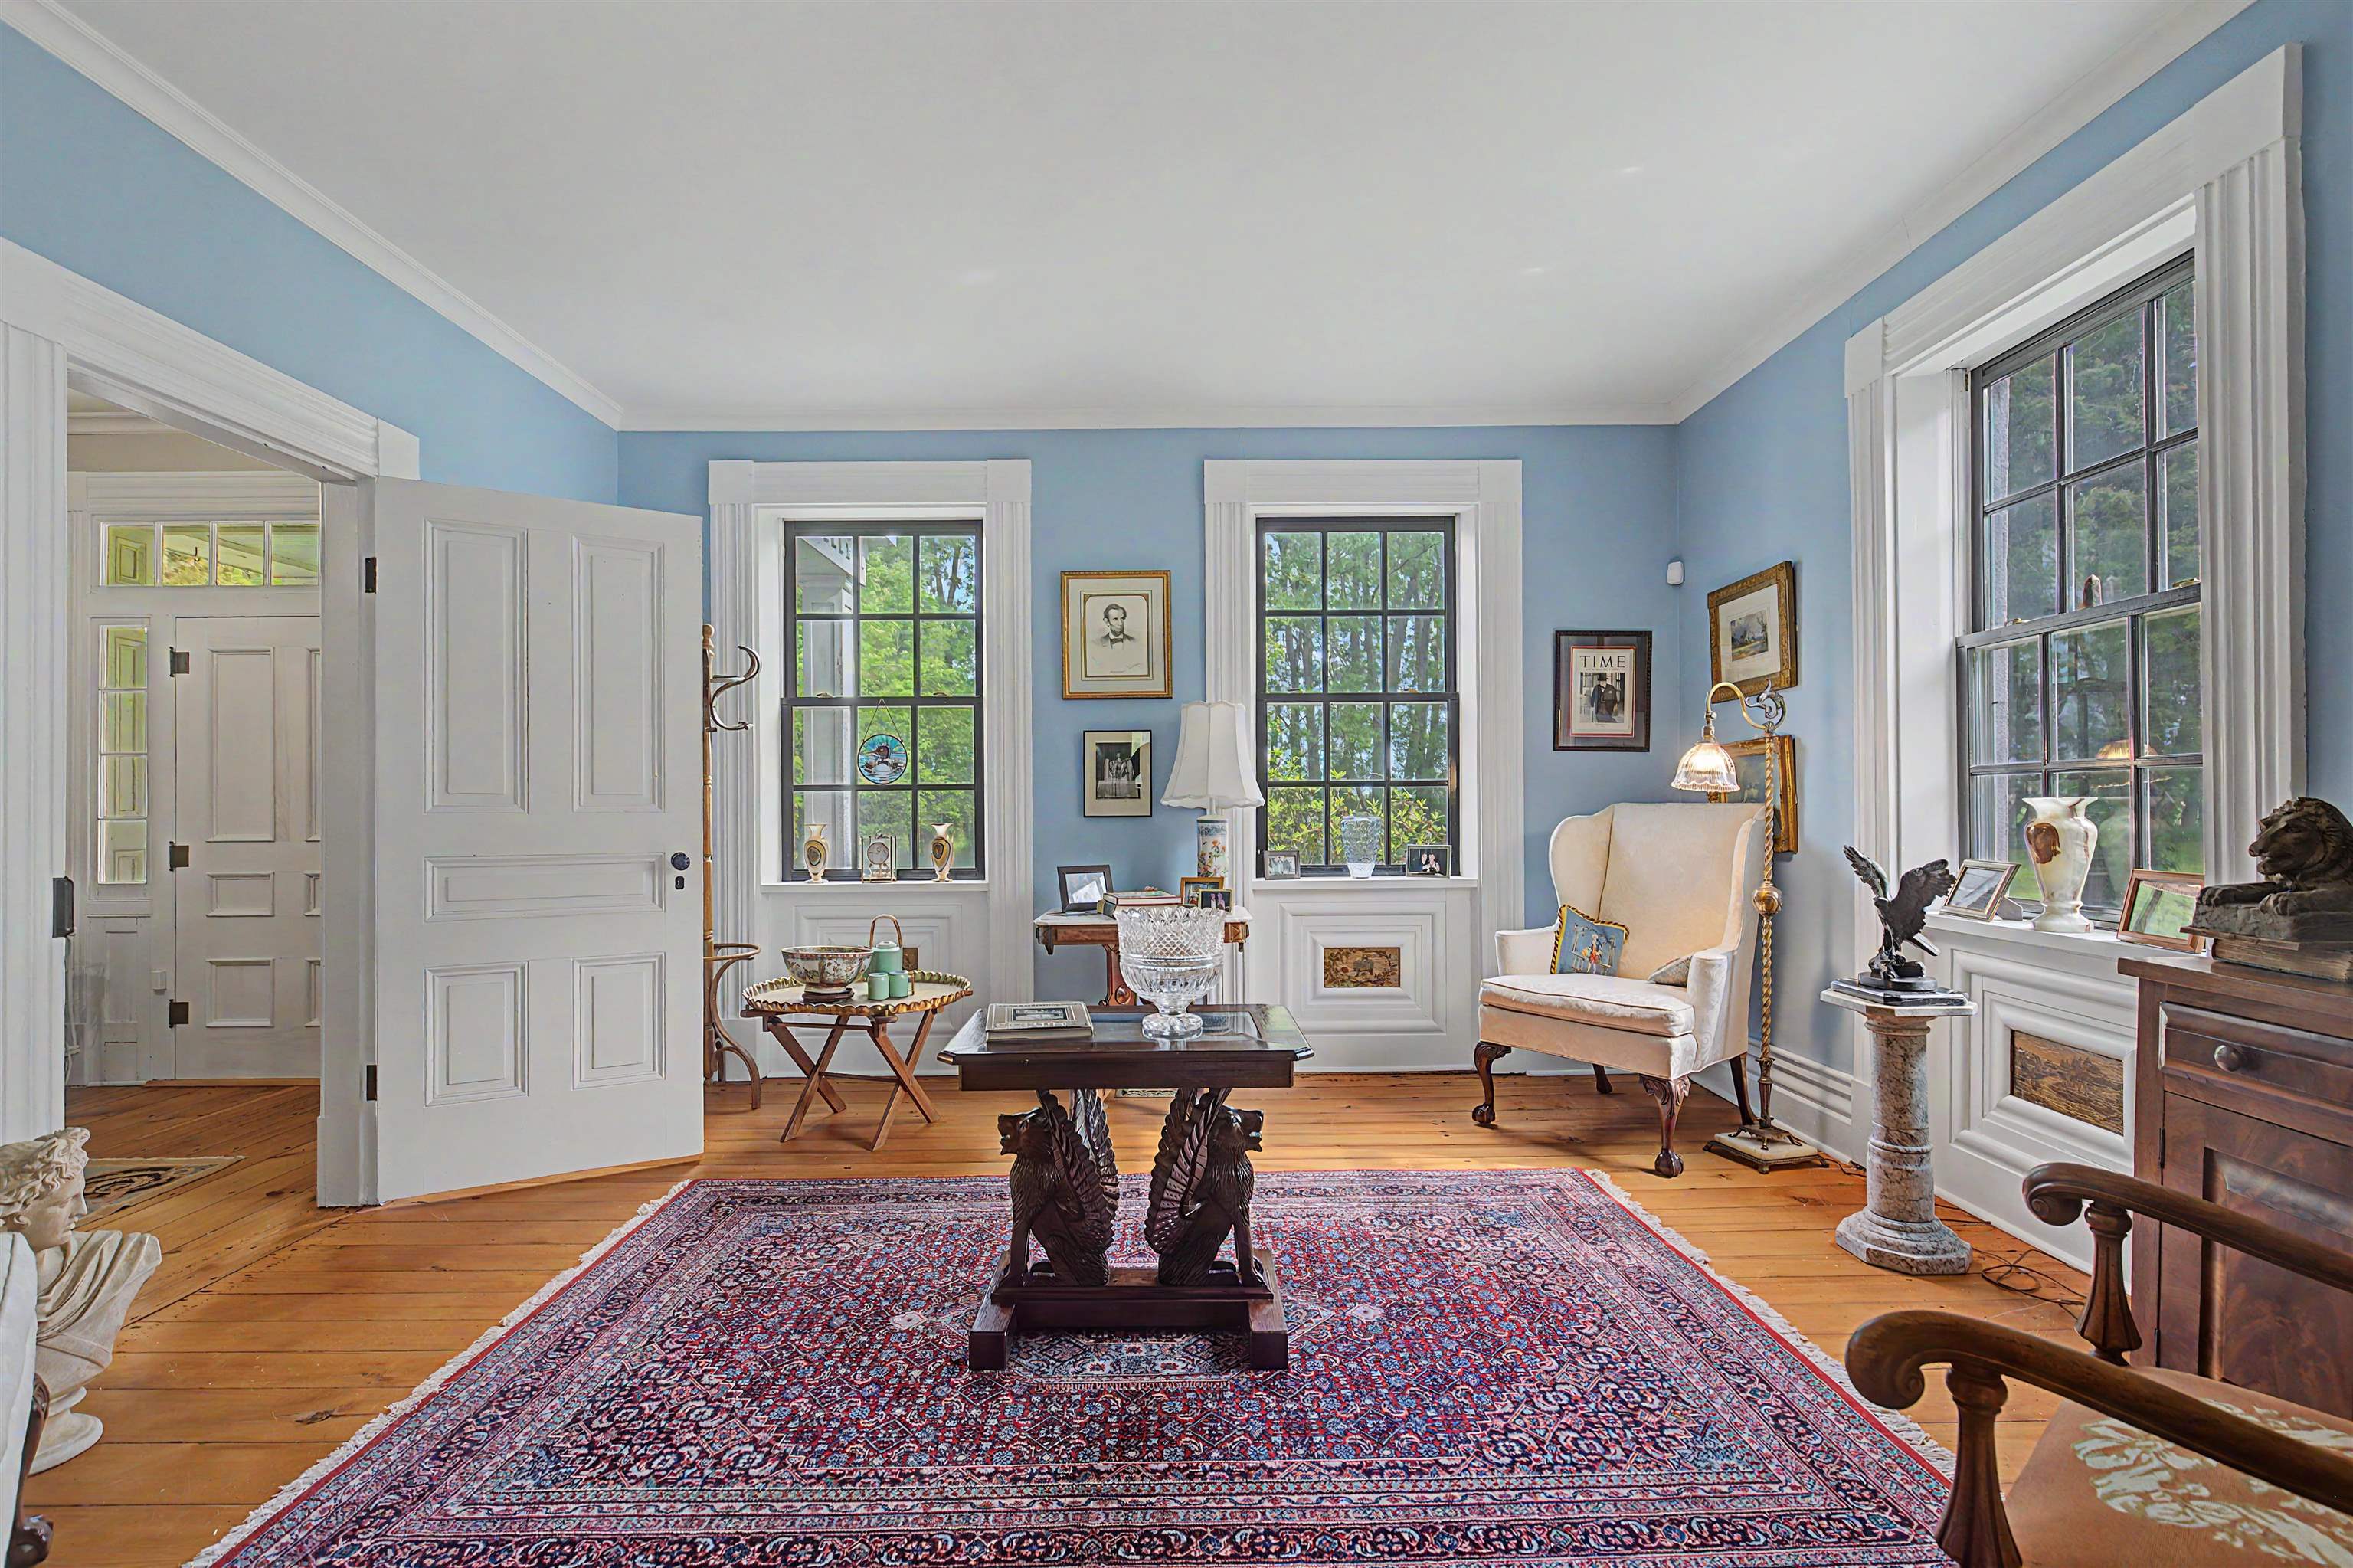
Living room with pale blue walls, tall white-trimmed windows, antique furnishings, and a patterned rug.
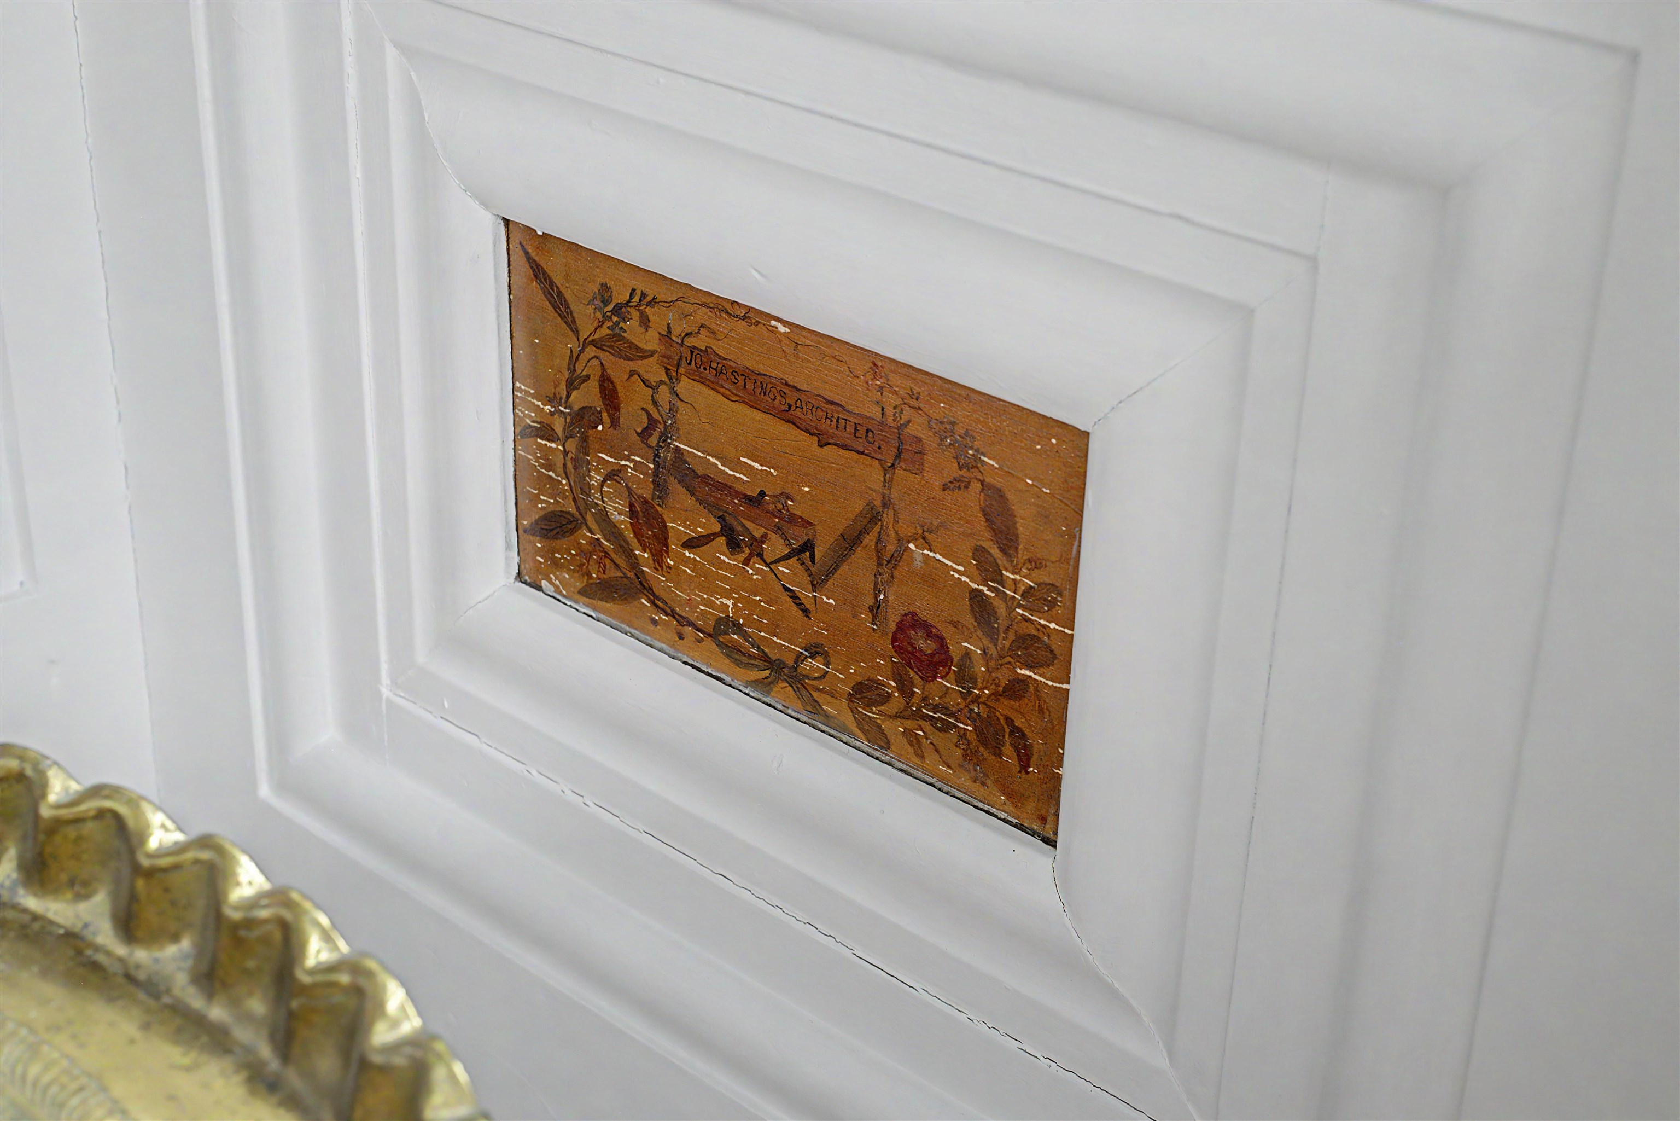
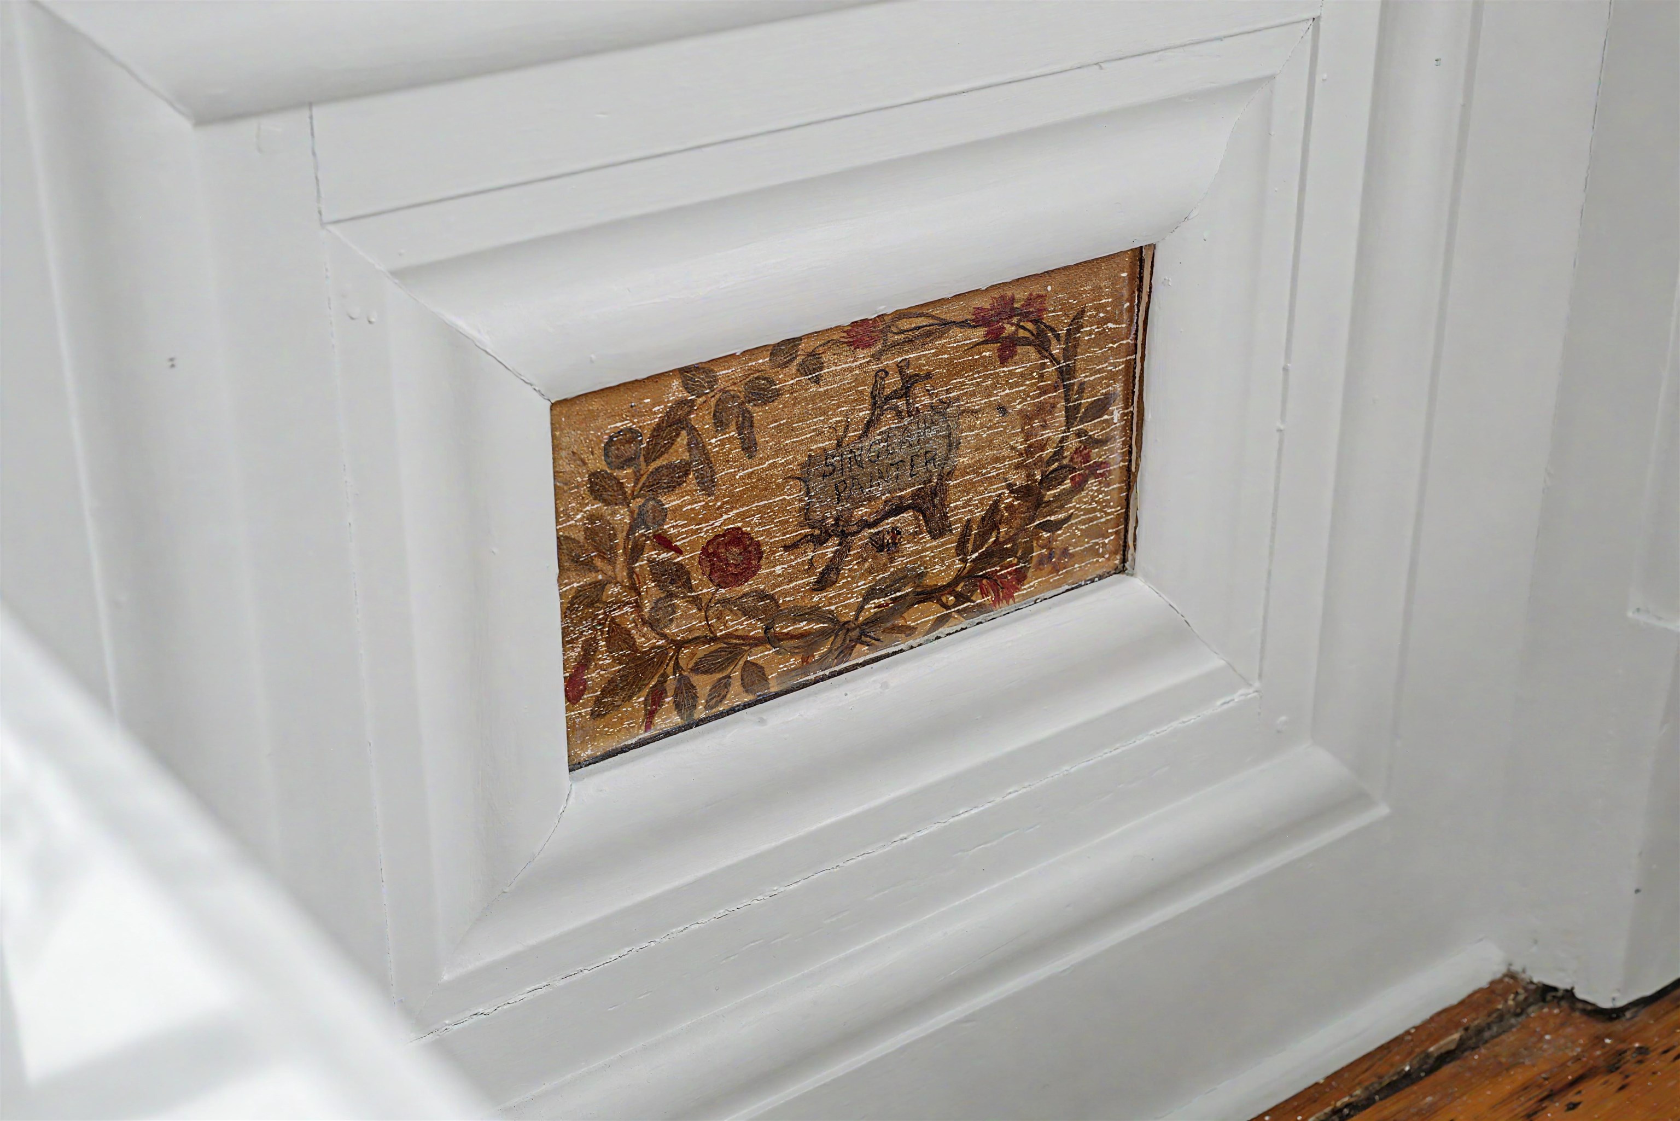
Painted wood panel with floral and bird motifs inset in white interior molding.
Floral-patterned wooden inset panel framed by wide white-painted trim.
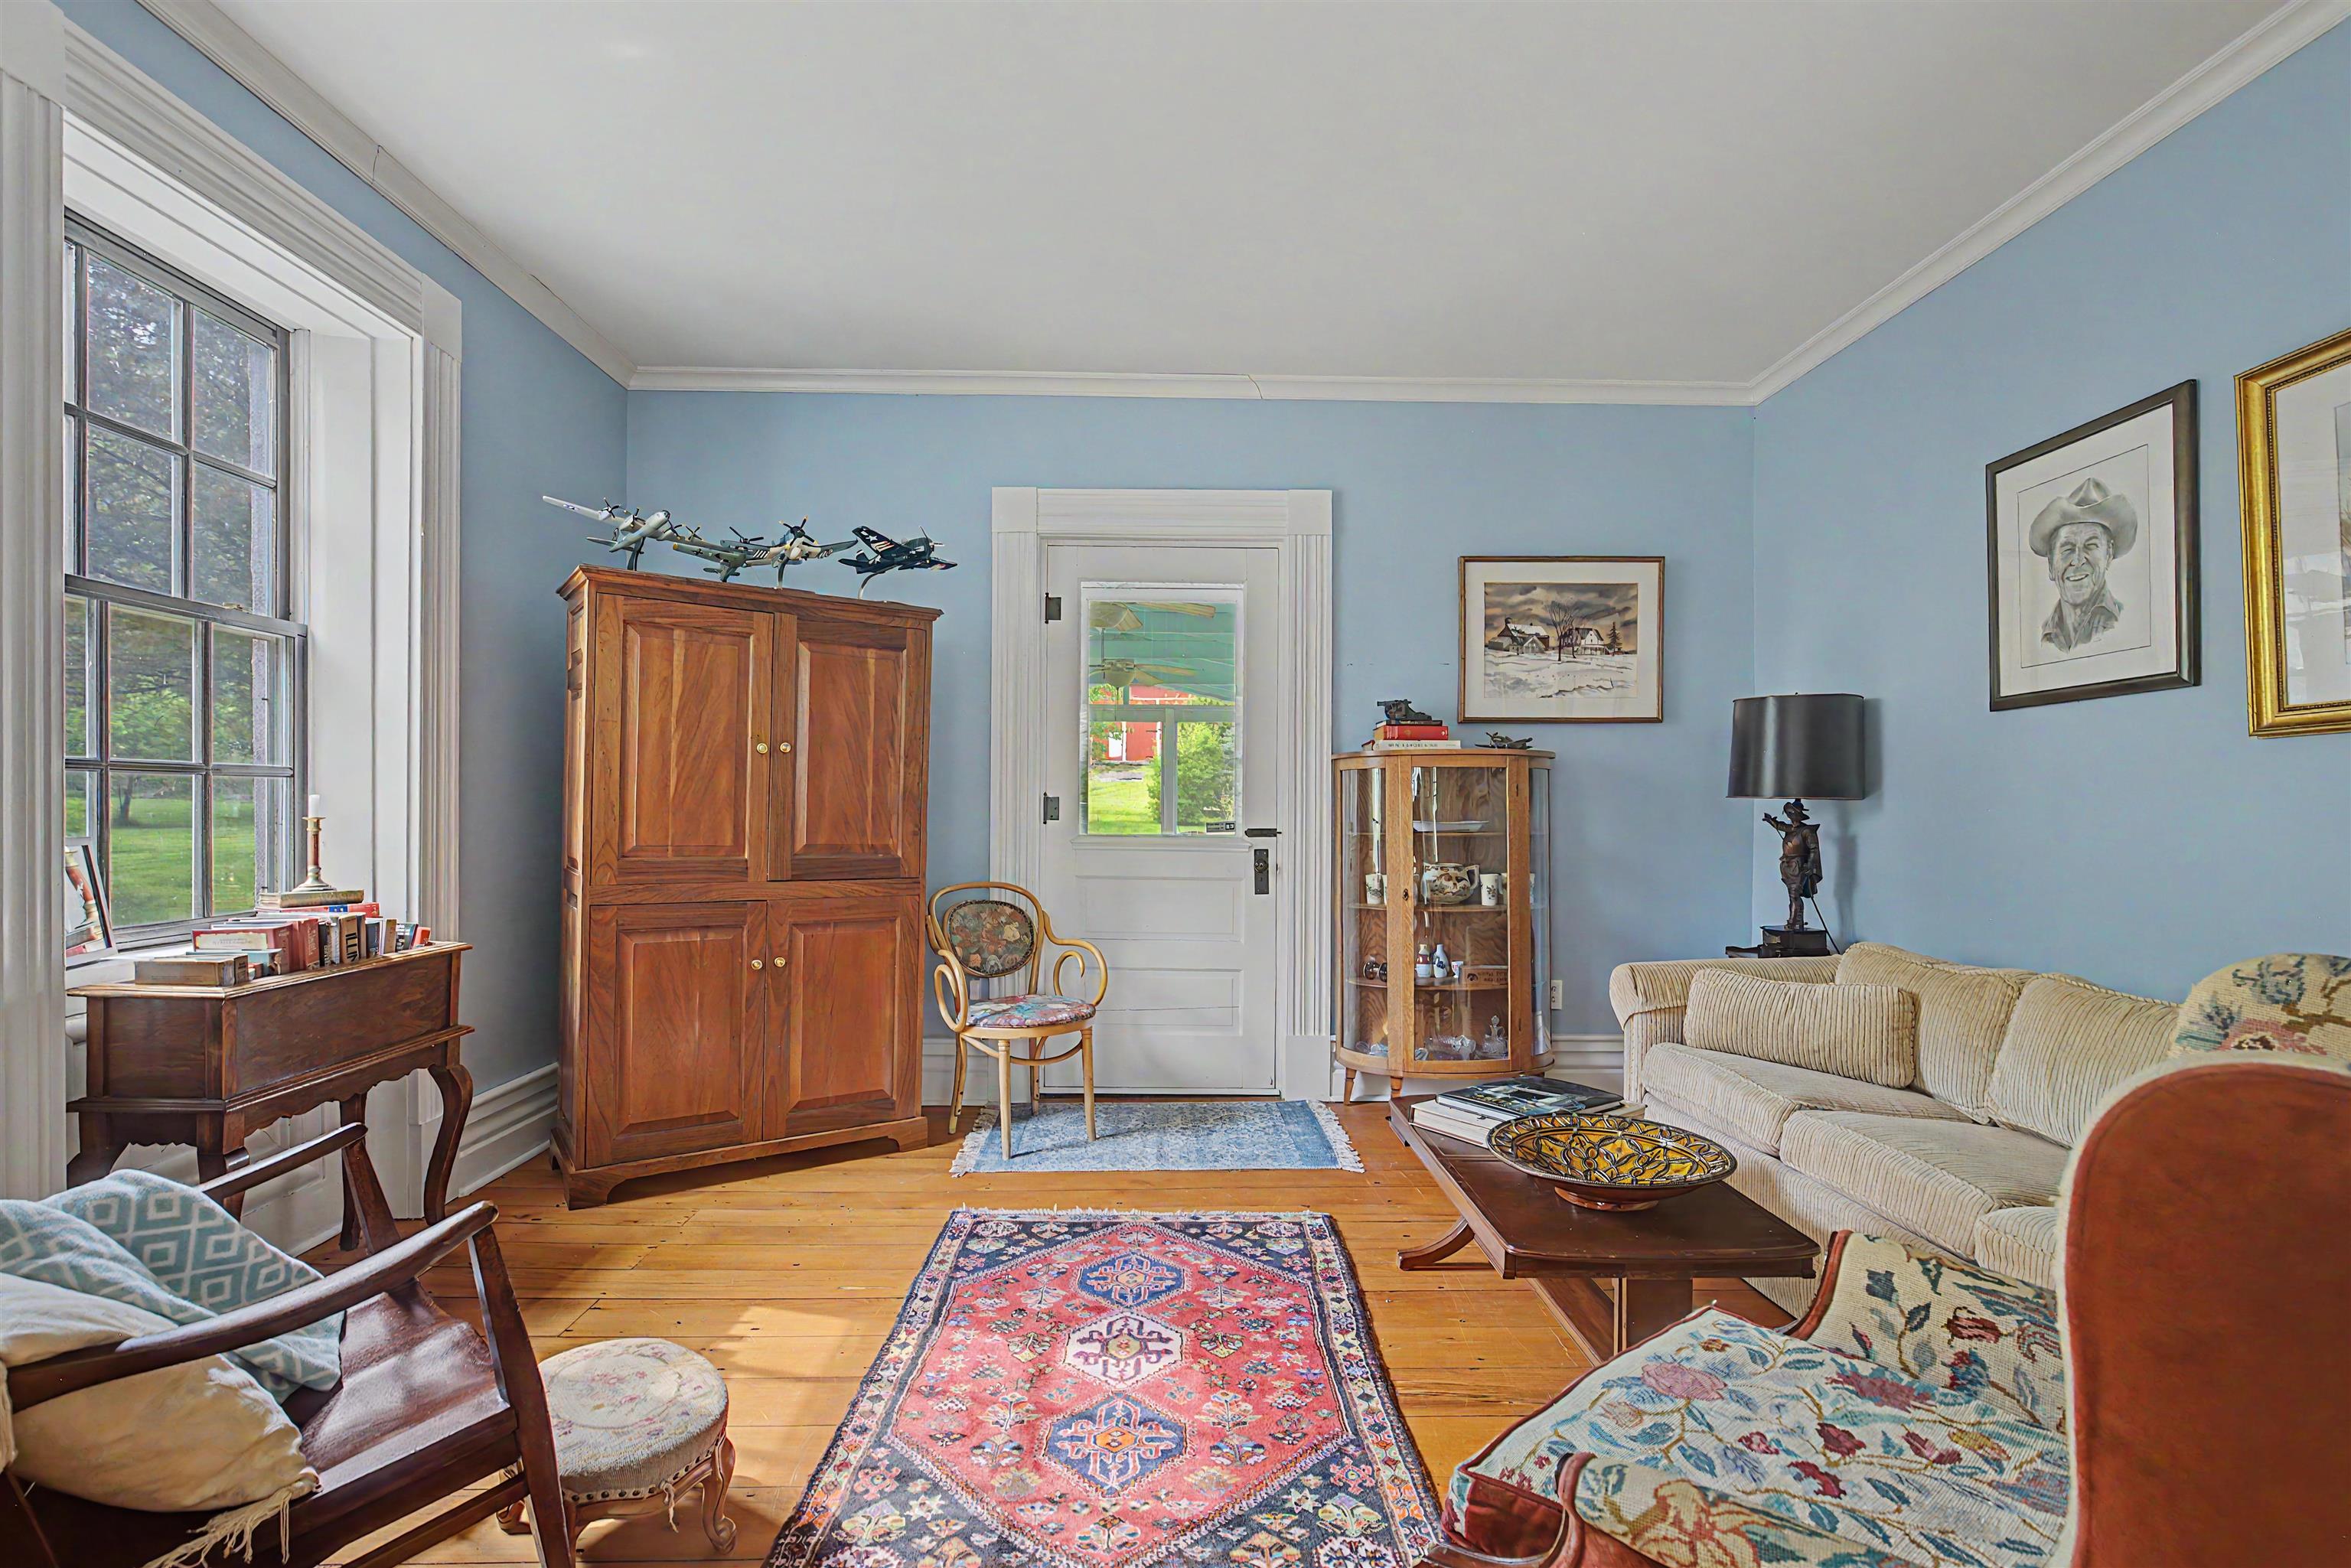
Furnished living room with pale blue walls, antique wooden furniture, model airplanes, and patterned rugs.
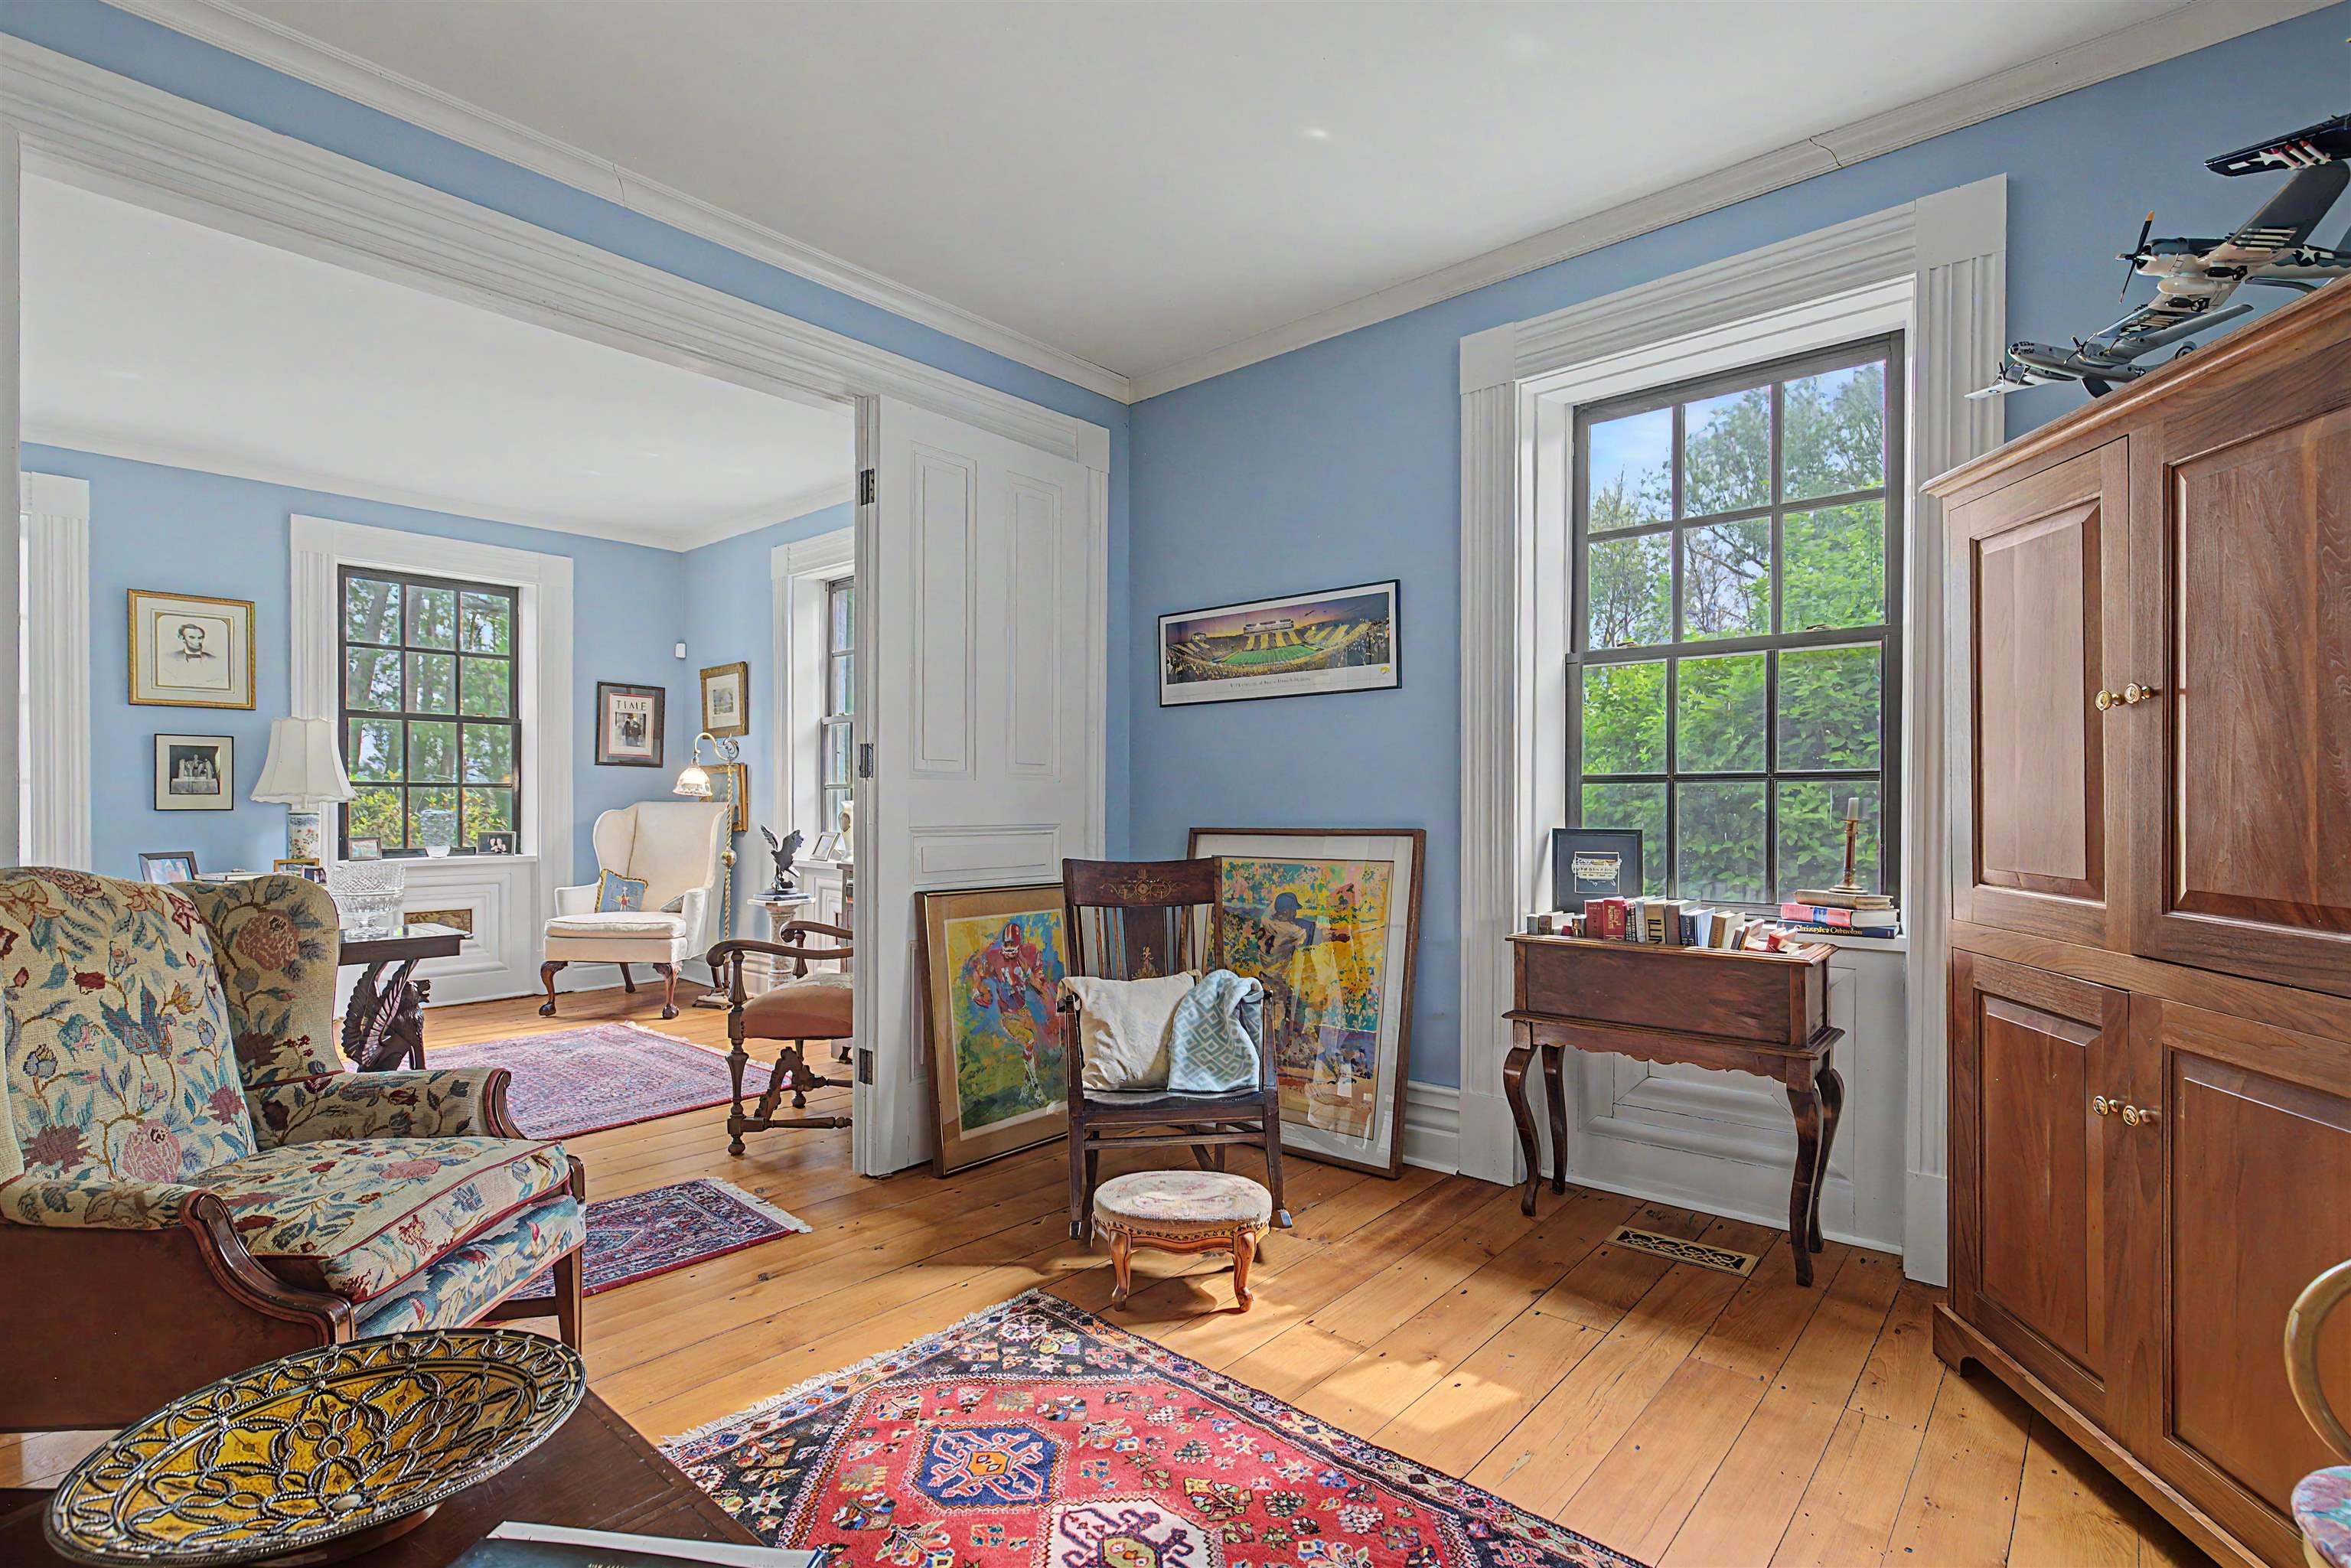
Blue sitting room with antique furnishings, patterned rugs, tall windows, and wide-plank wood floors.
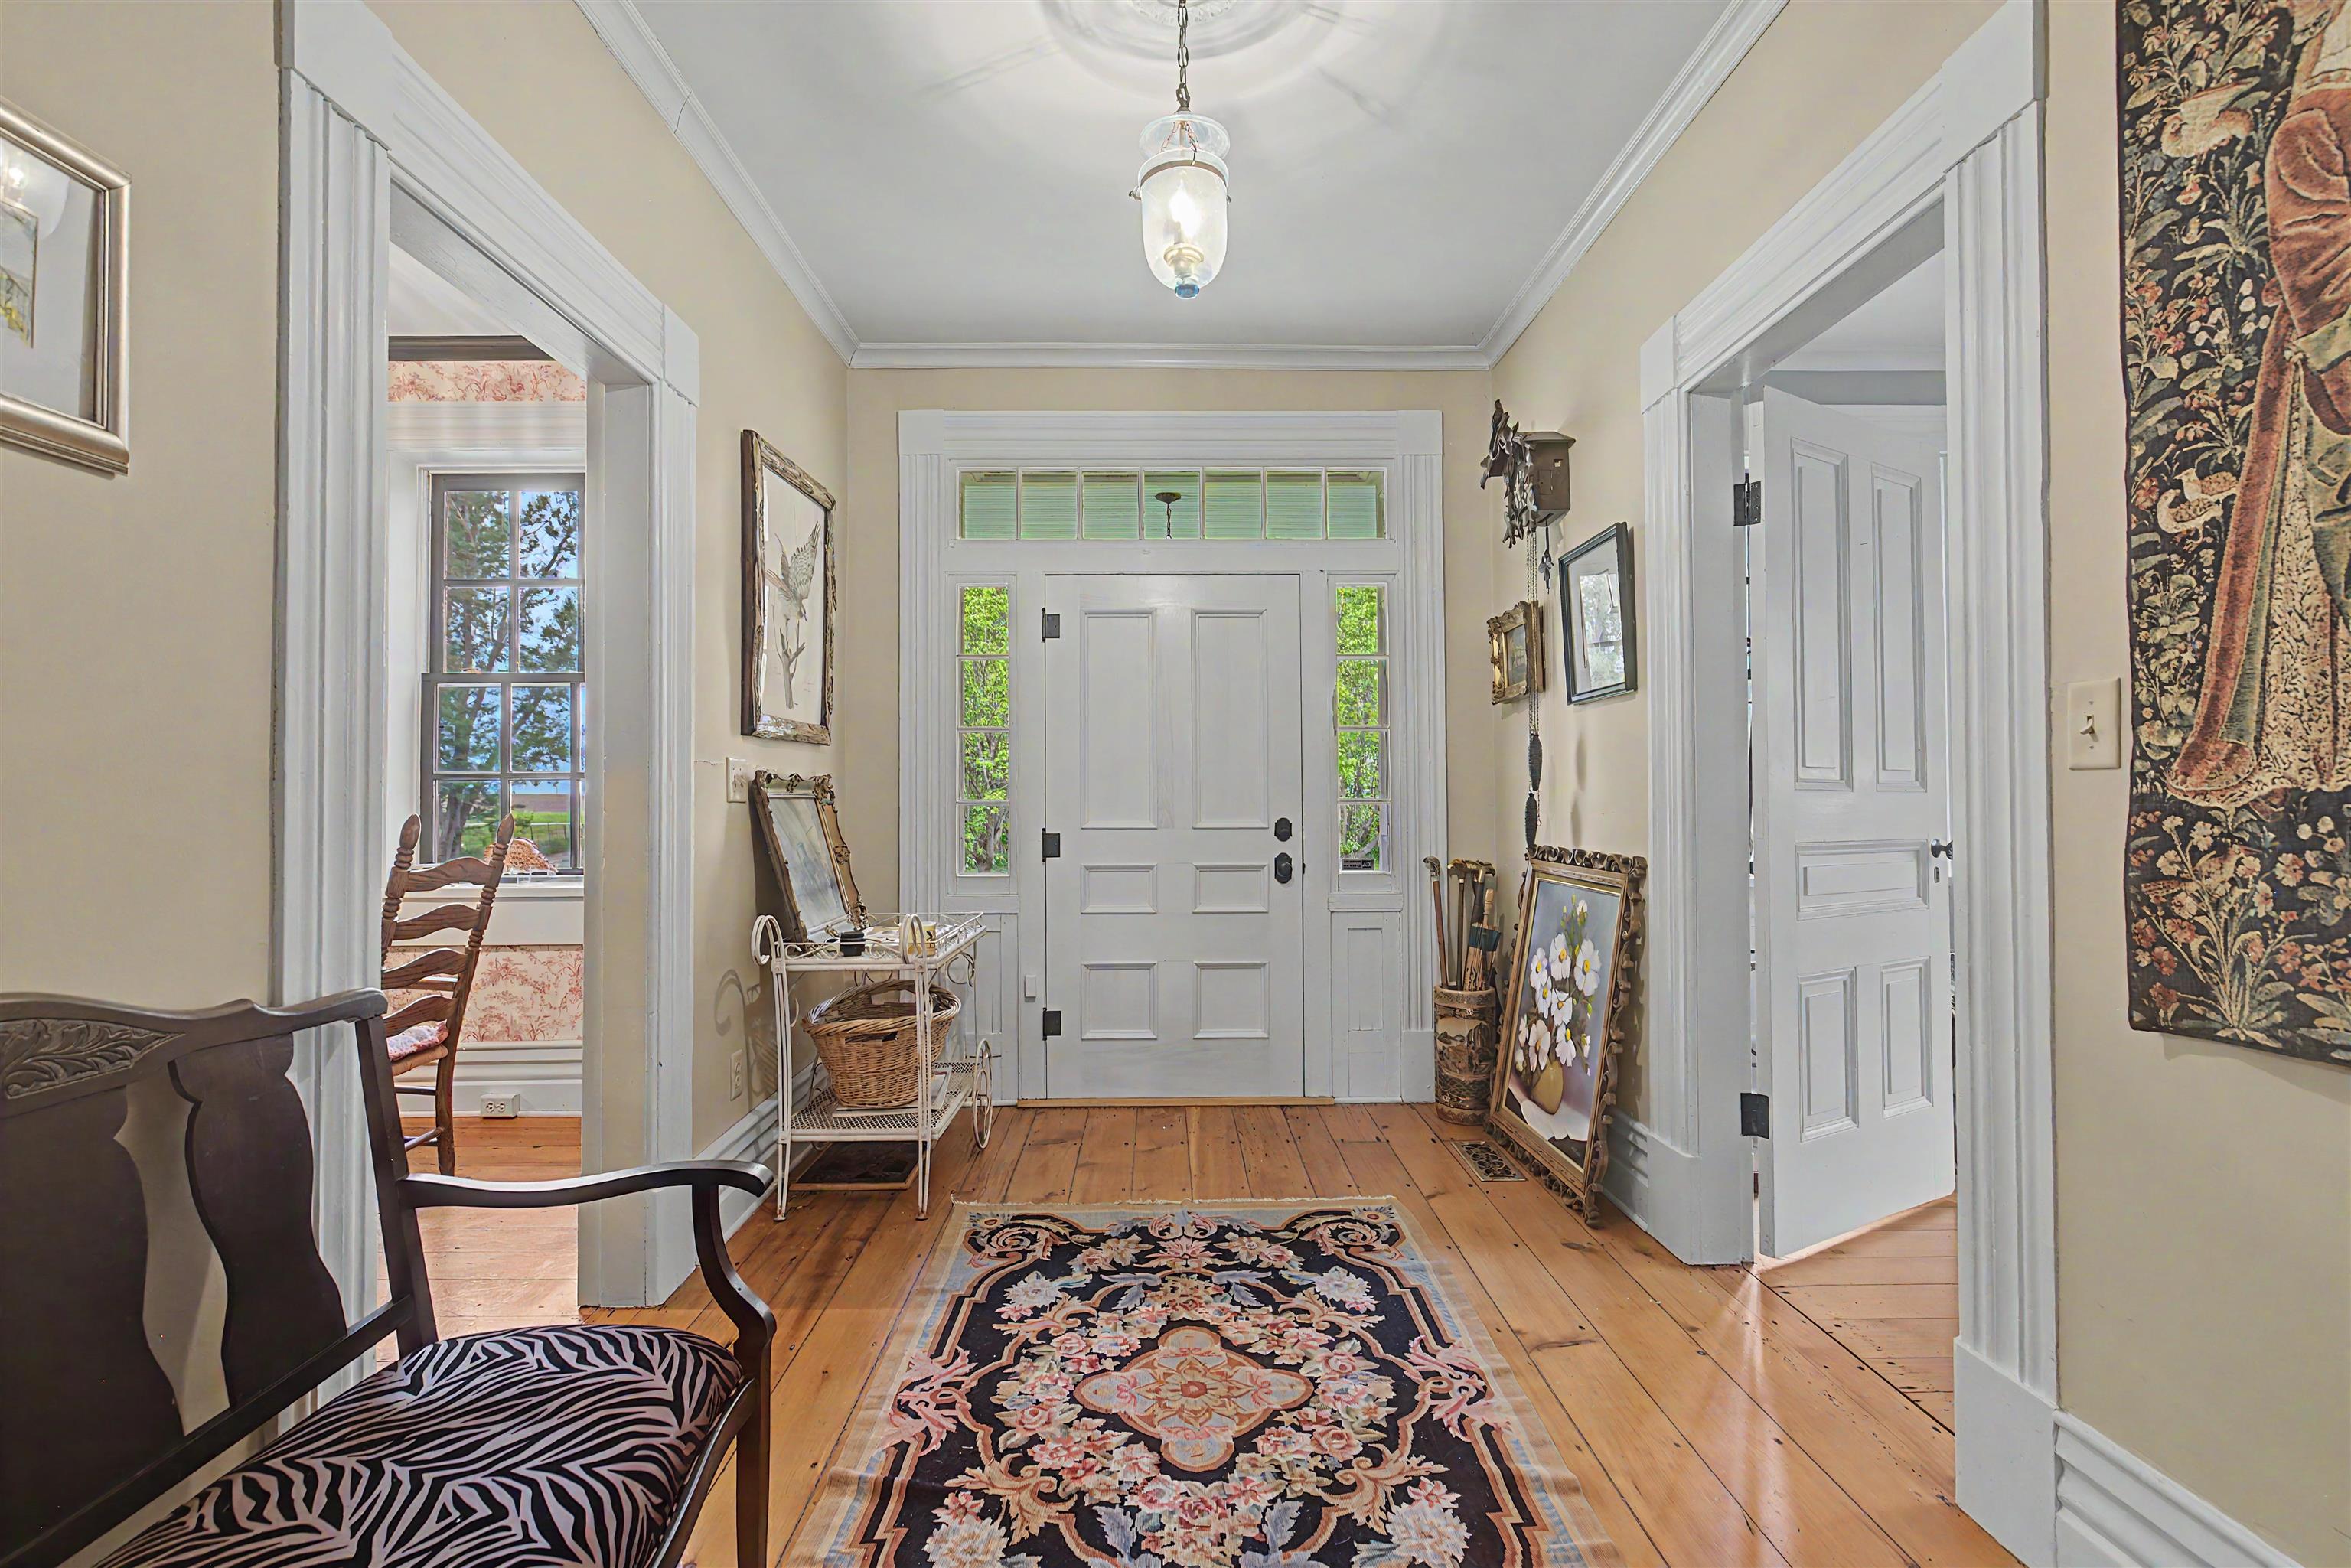
Entry hall with a white paneled front door, sidelights, and a patterned runner on wood floors.
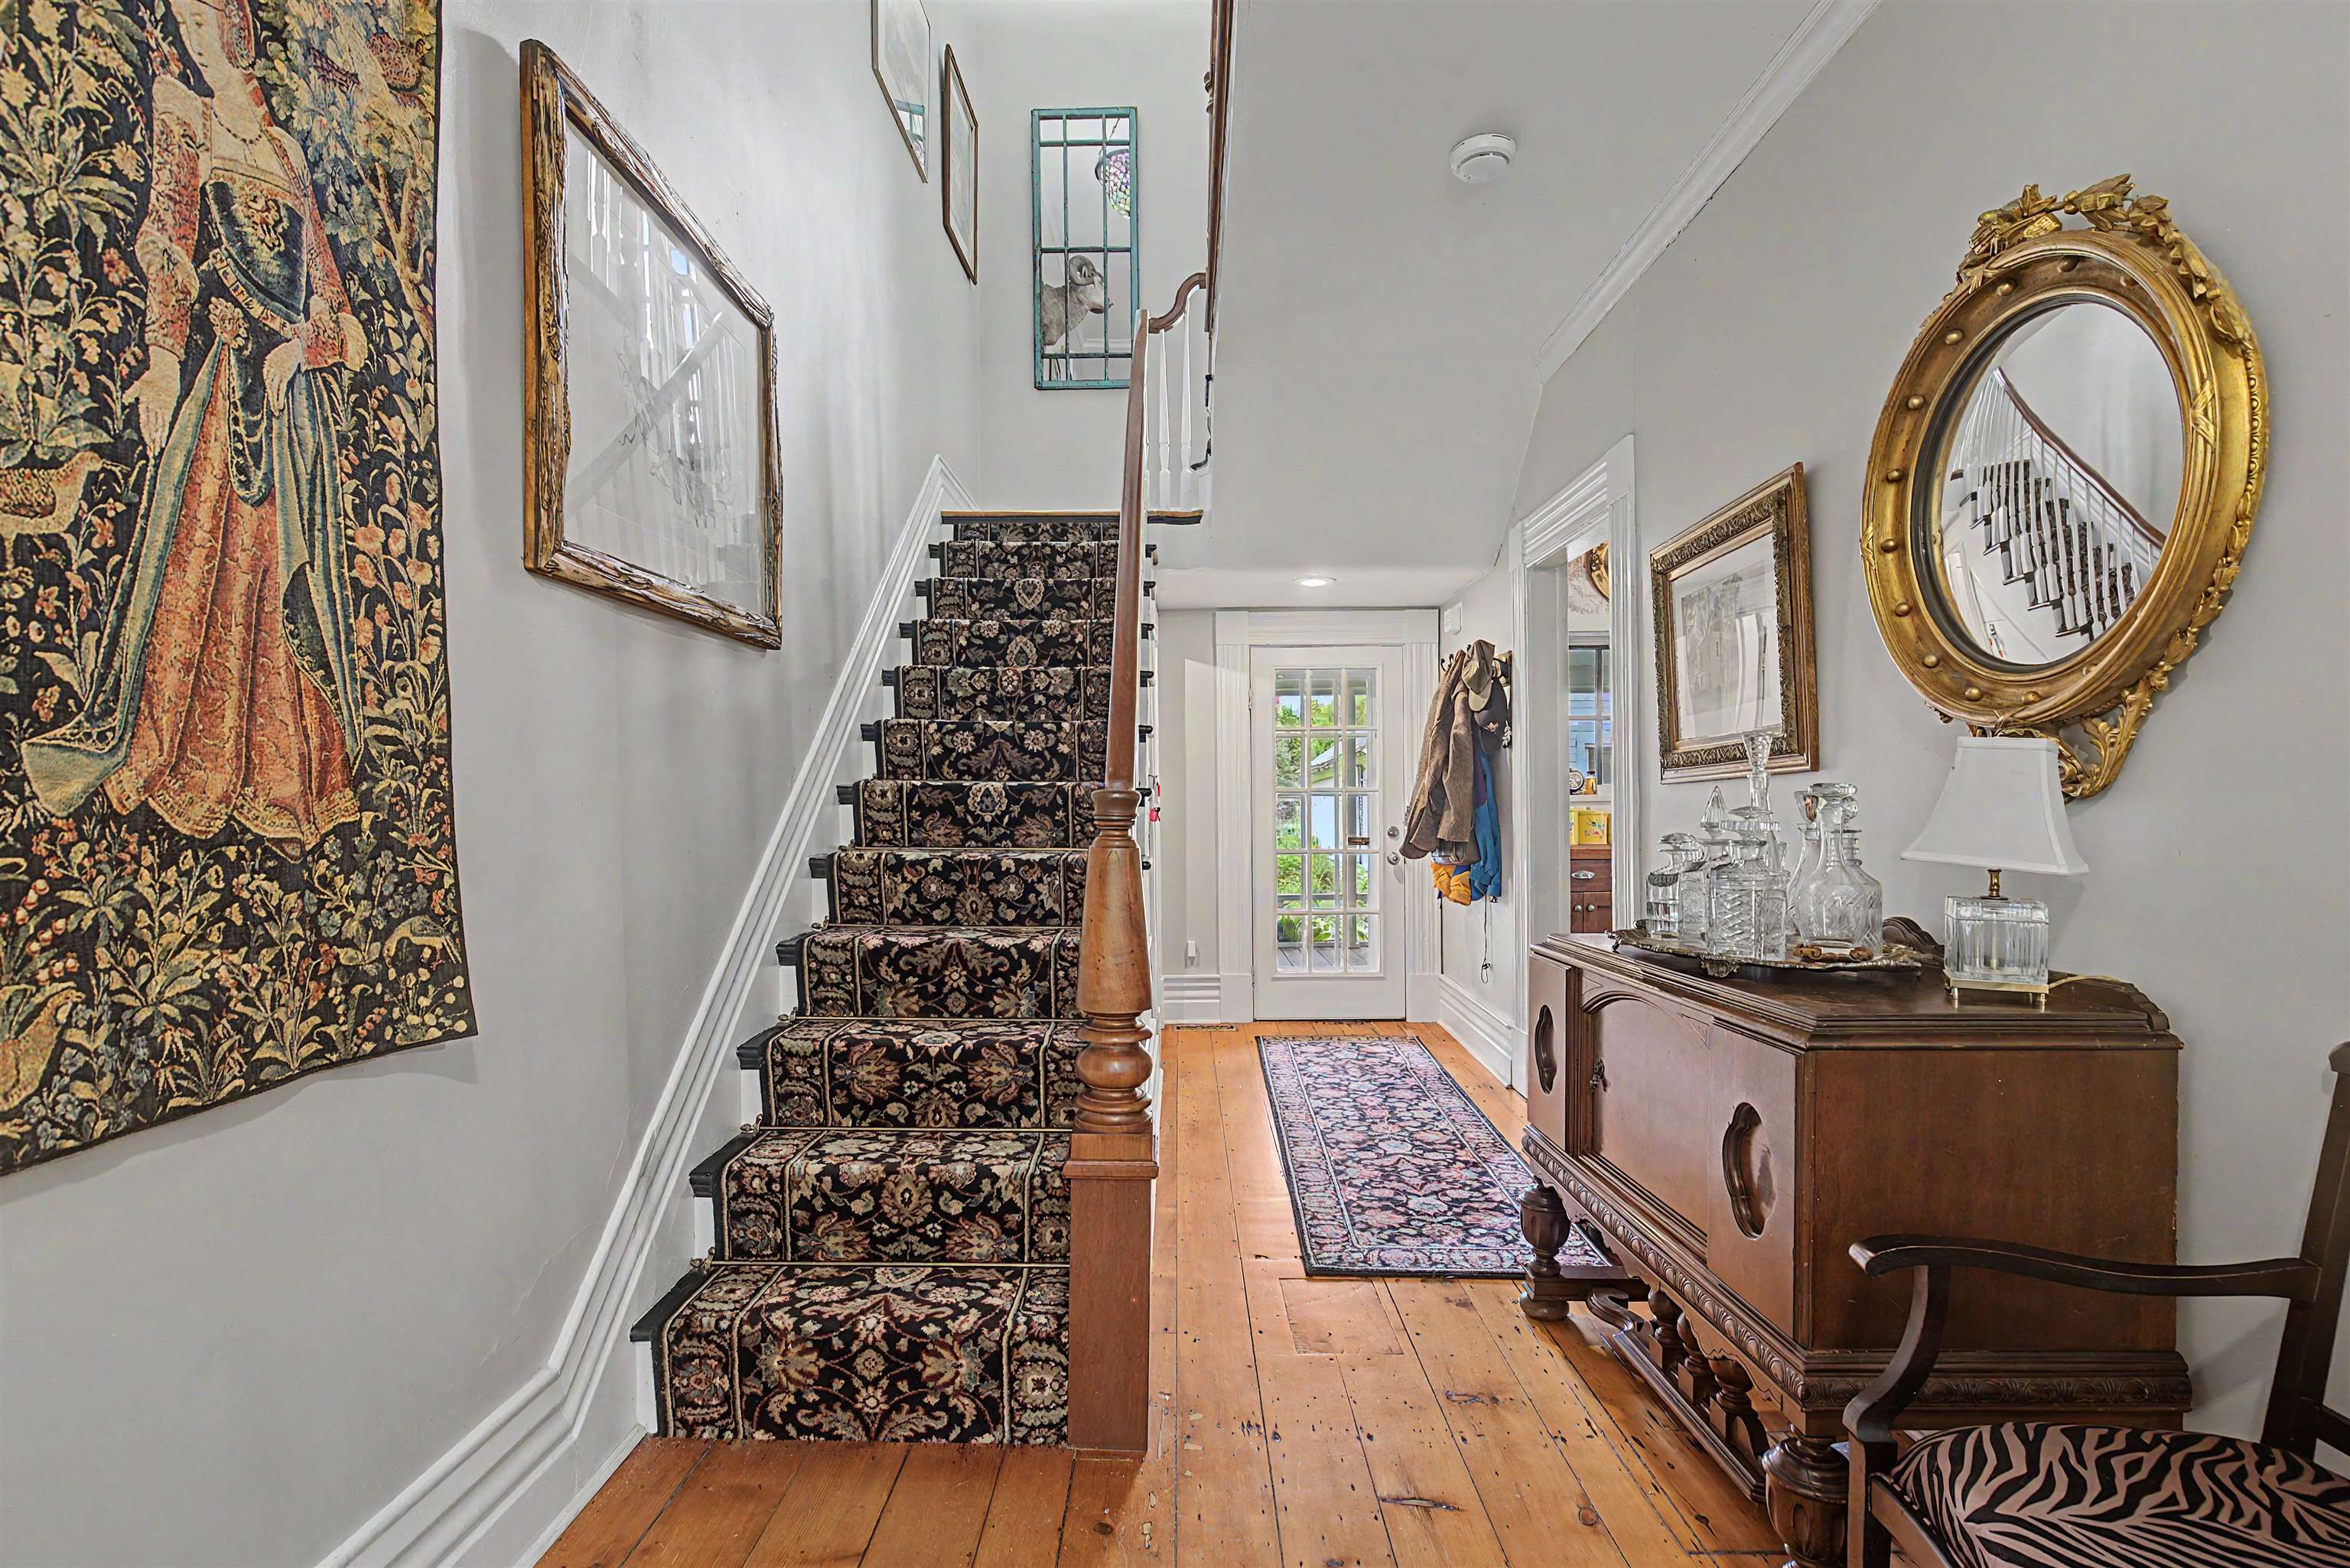
Entry hall with a patterned staircase, wood floors, and an ornate gold-framed mirror.
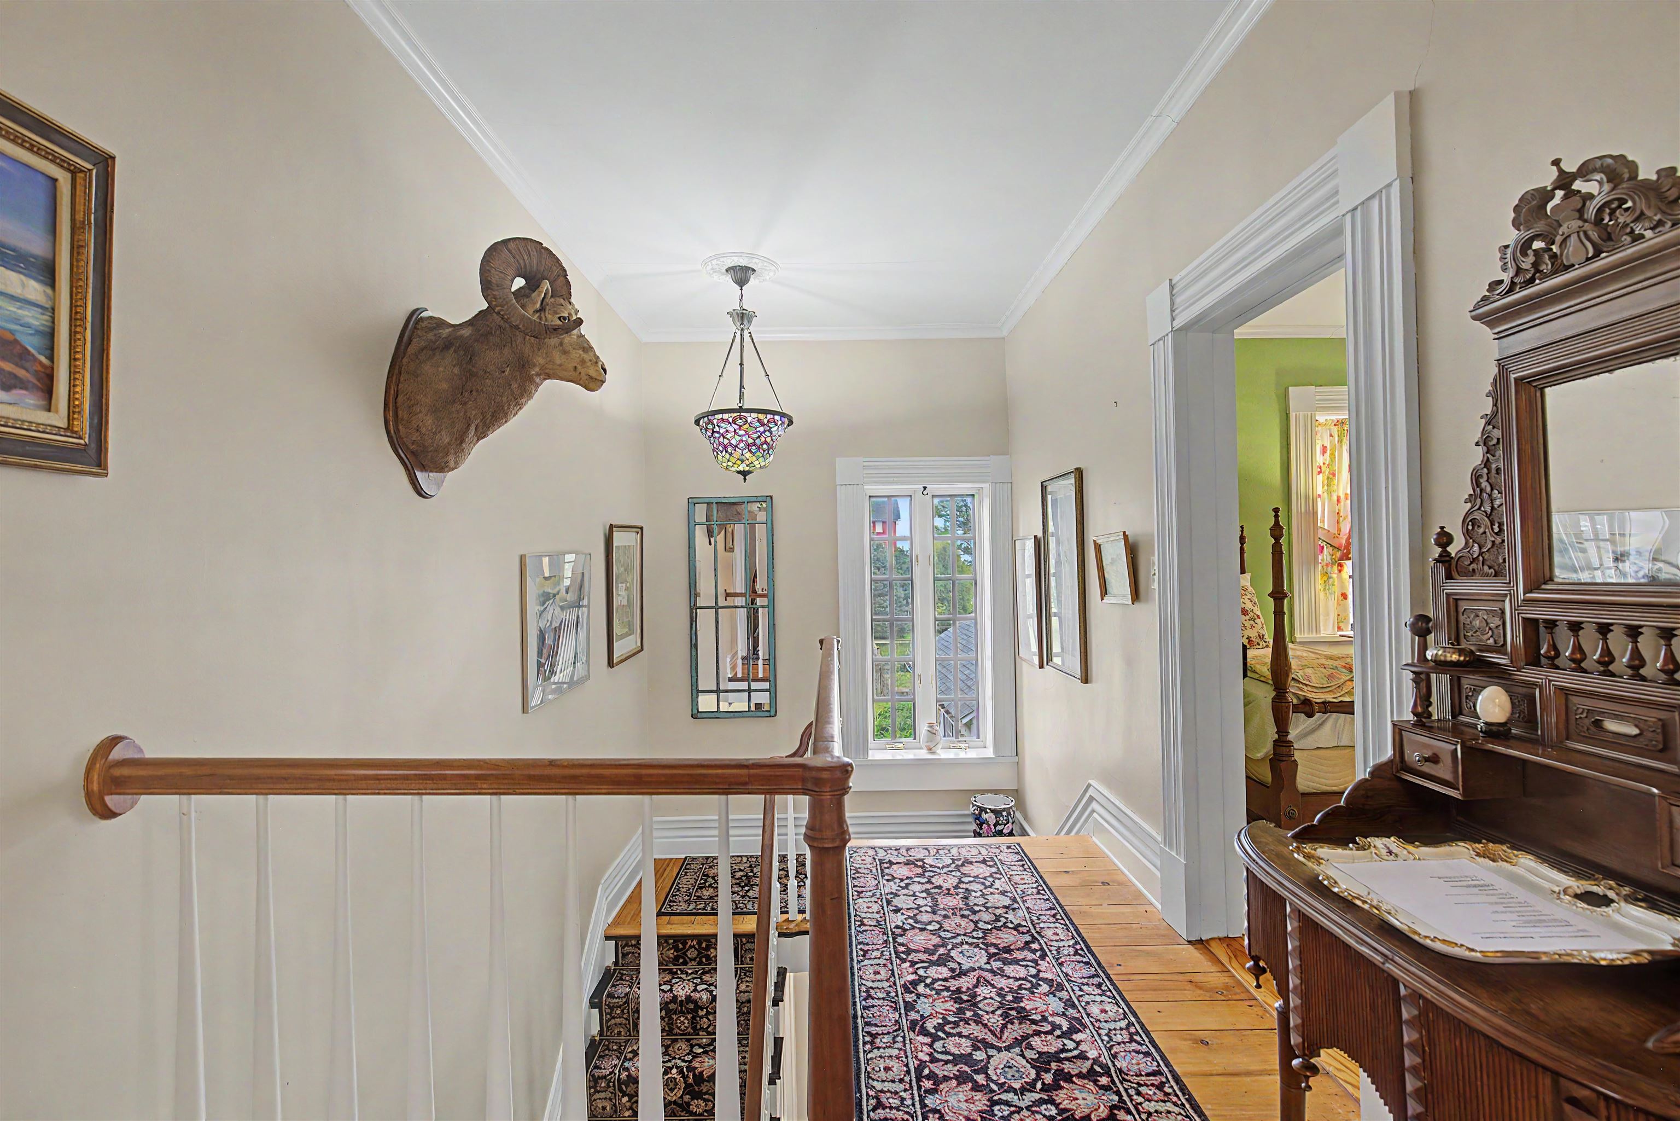
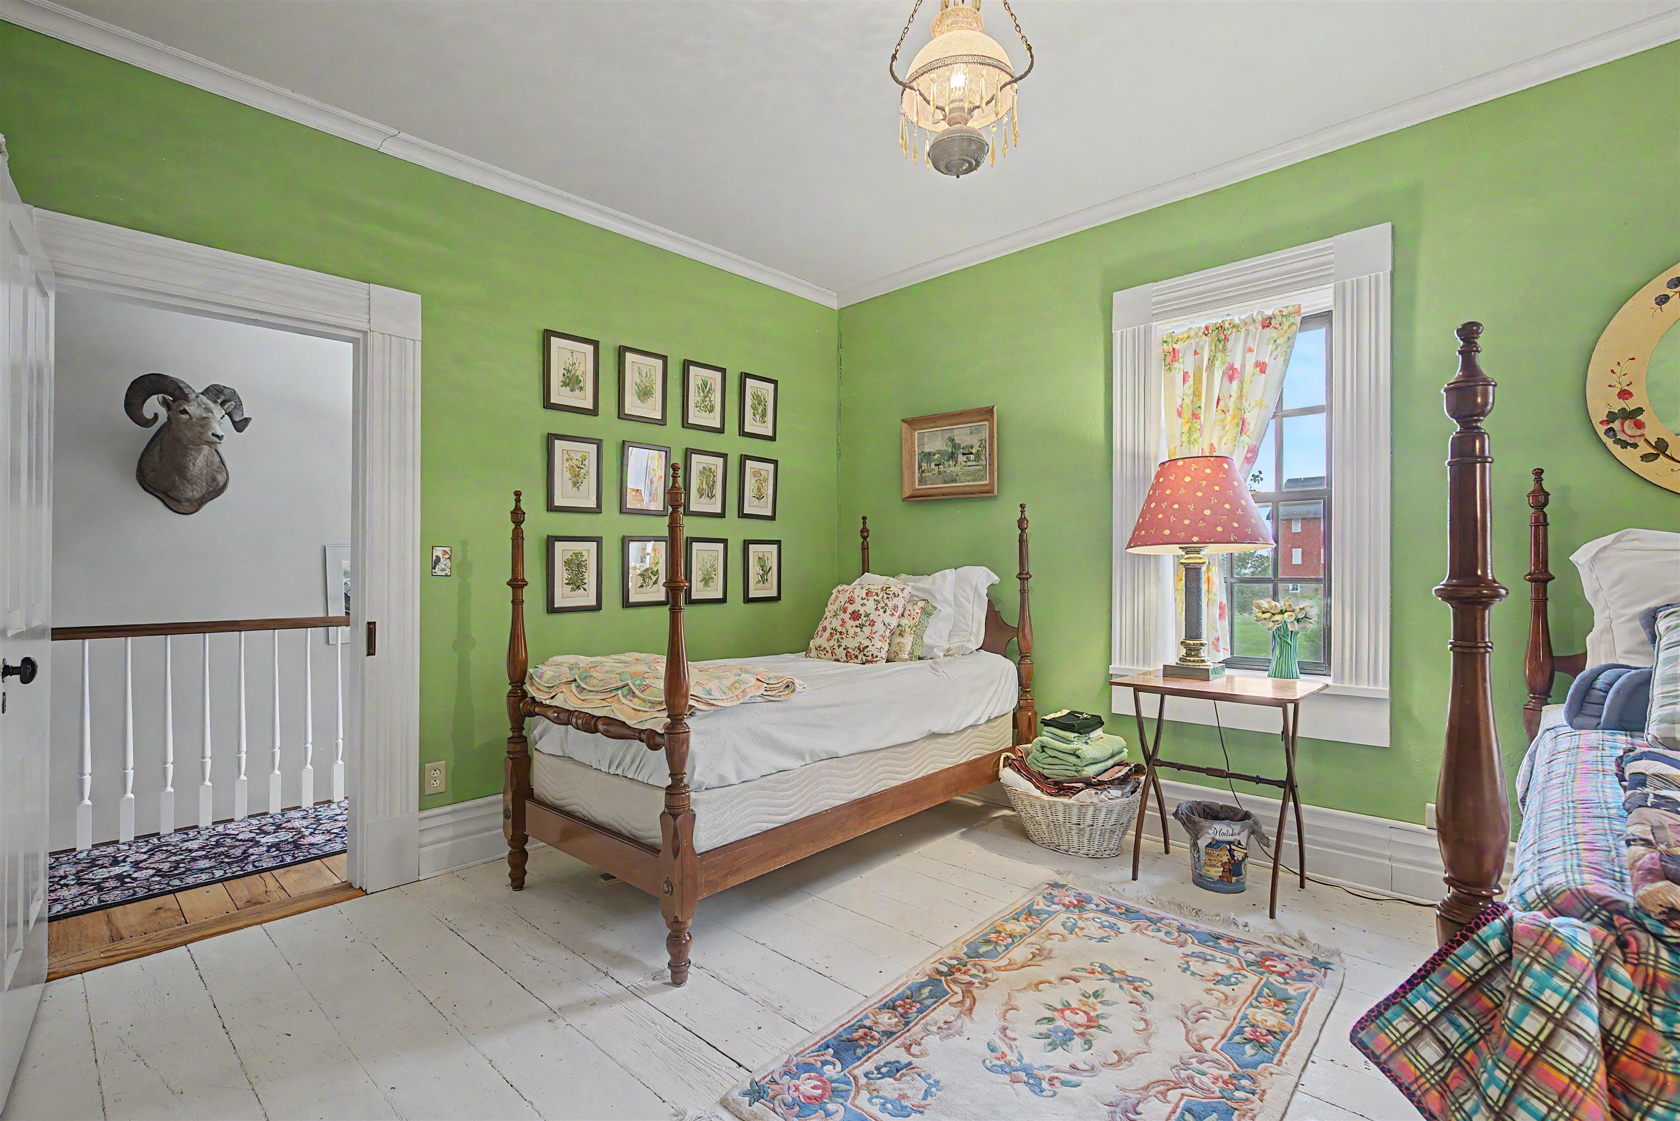
Upstairs landing with a patterned runner, stained-glass pendant, mounted ram head, and doorway to a bedroom.
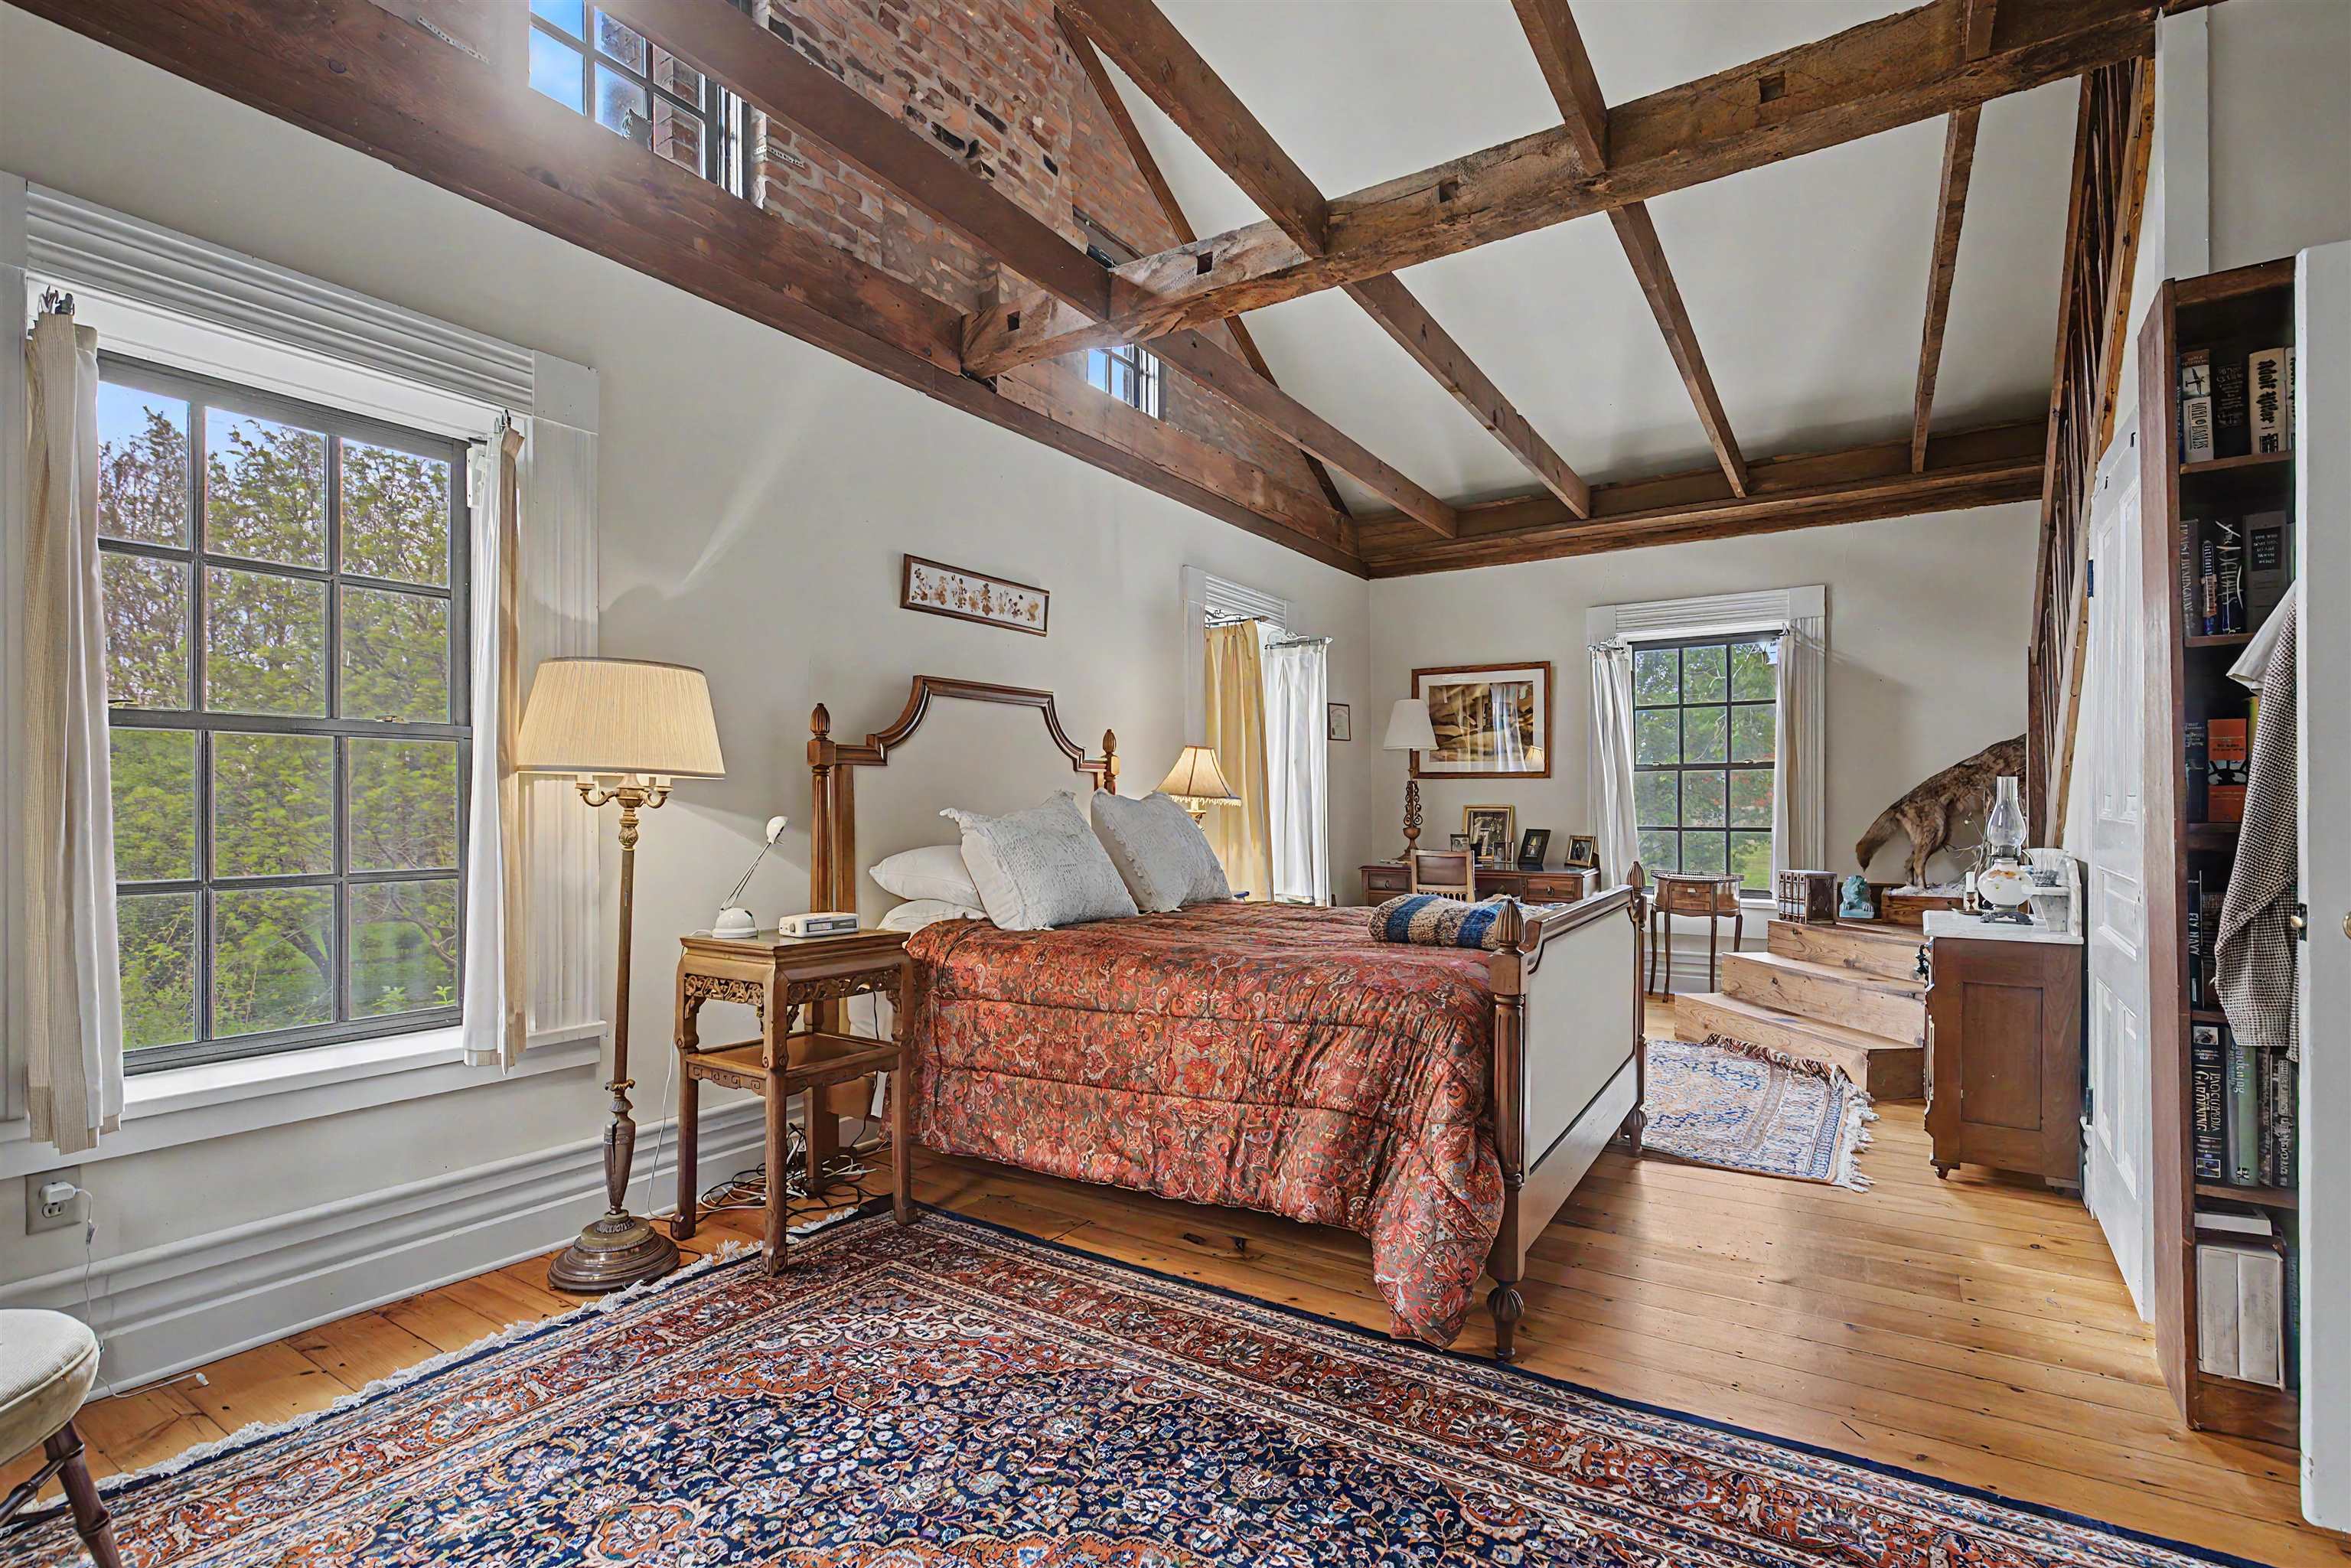
Bedroom with exposed timber ceiling beams, a wooden bed, patterned rugs, and tall windows.
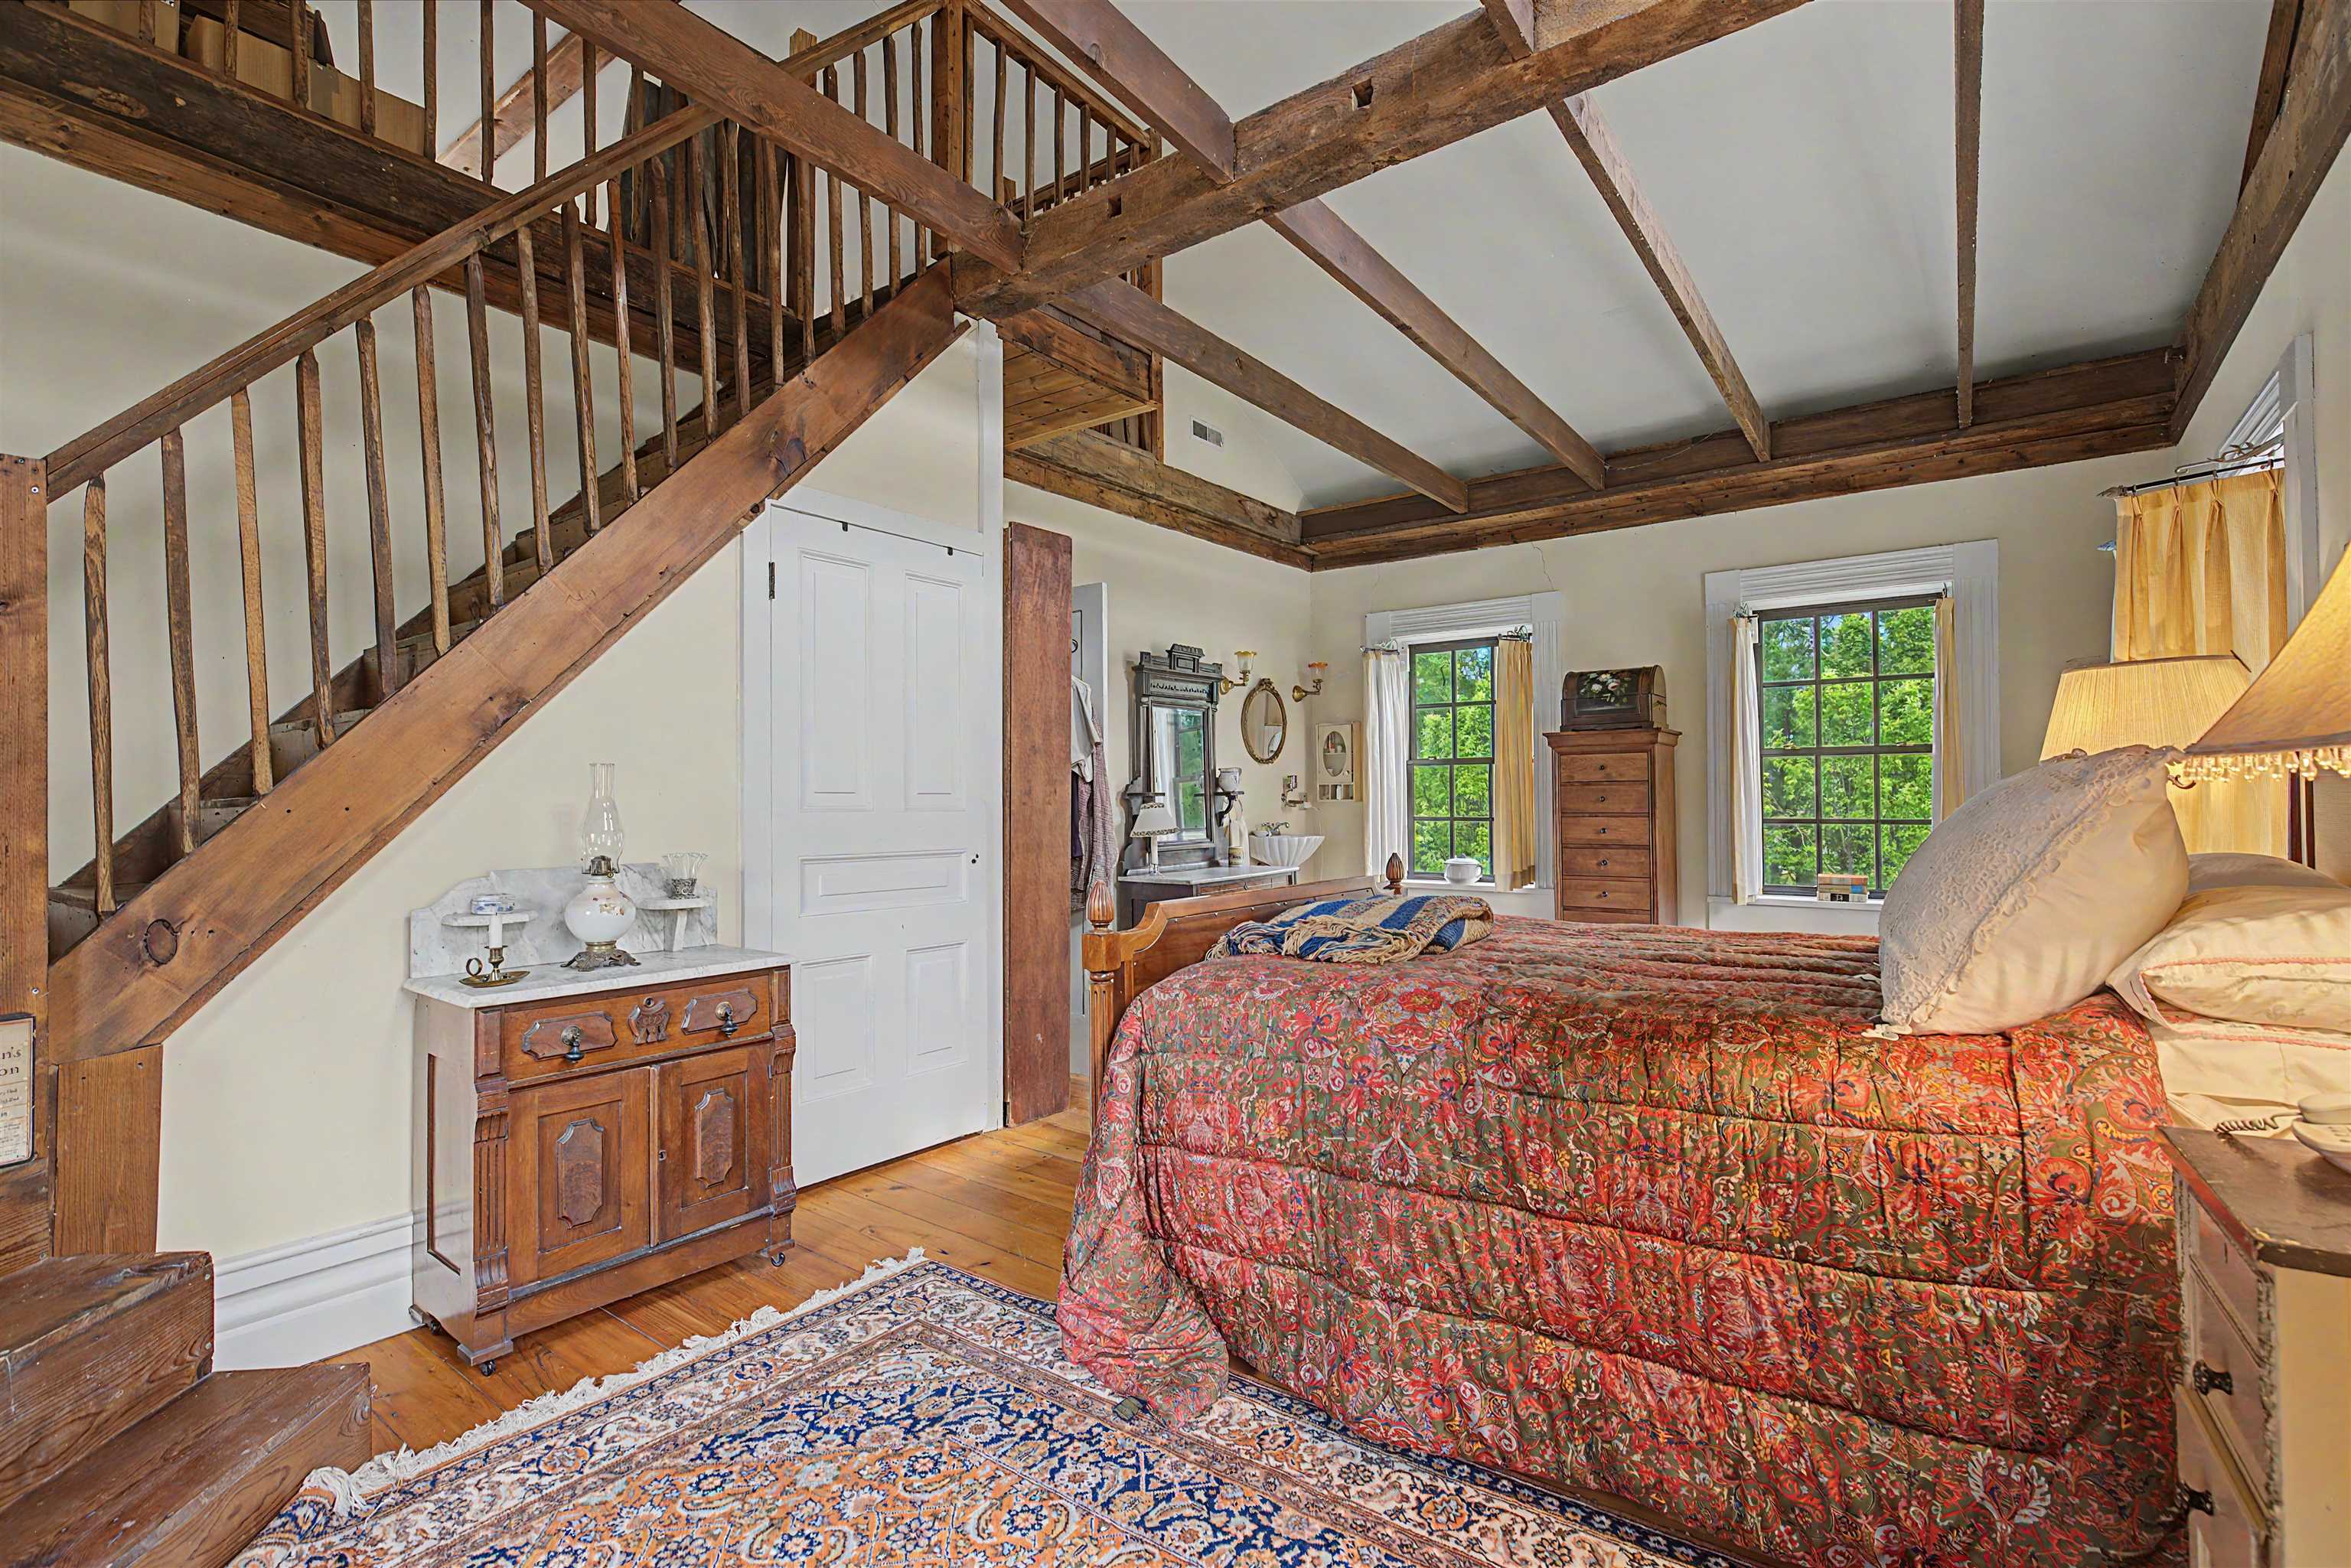
Bedroom with exposed timber beams, a loft staircase, and a colorful patterned bedspread.
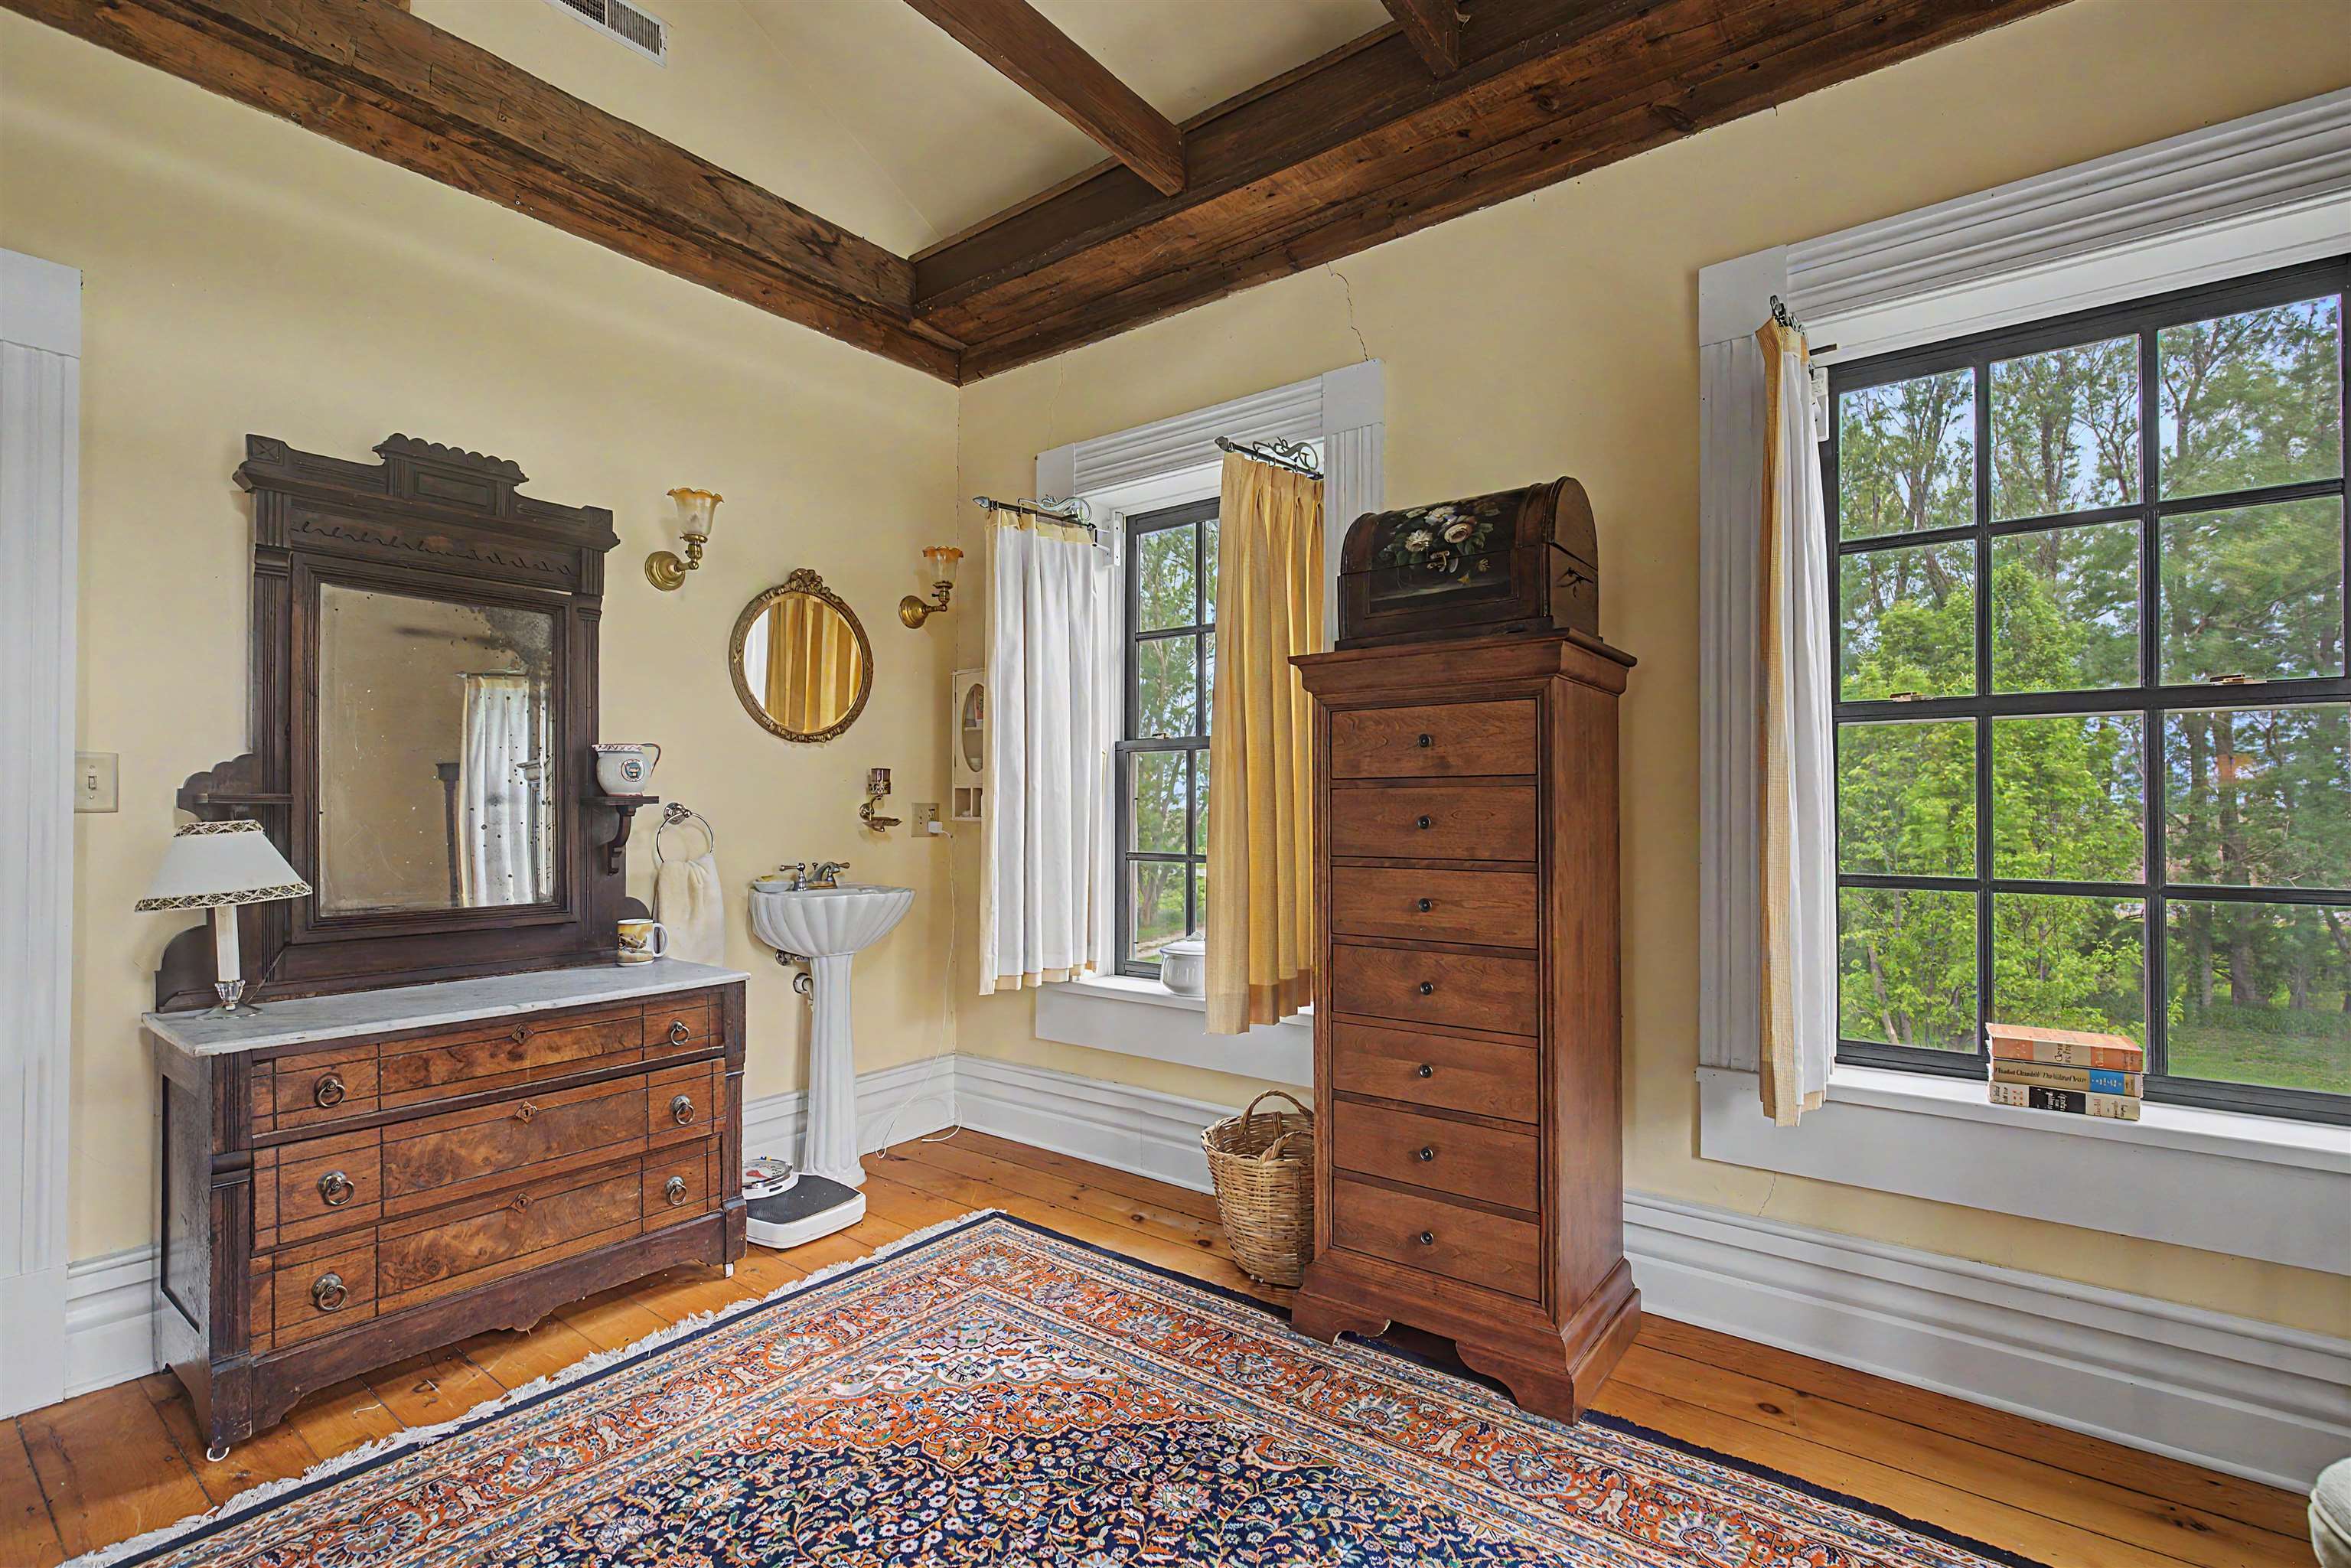
Room with antique wooden dressers, a pedestal sink, exposed ceiling beams, and large windows.
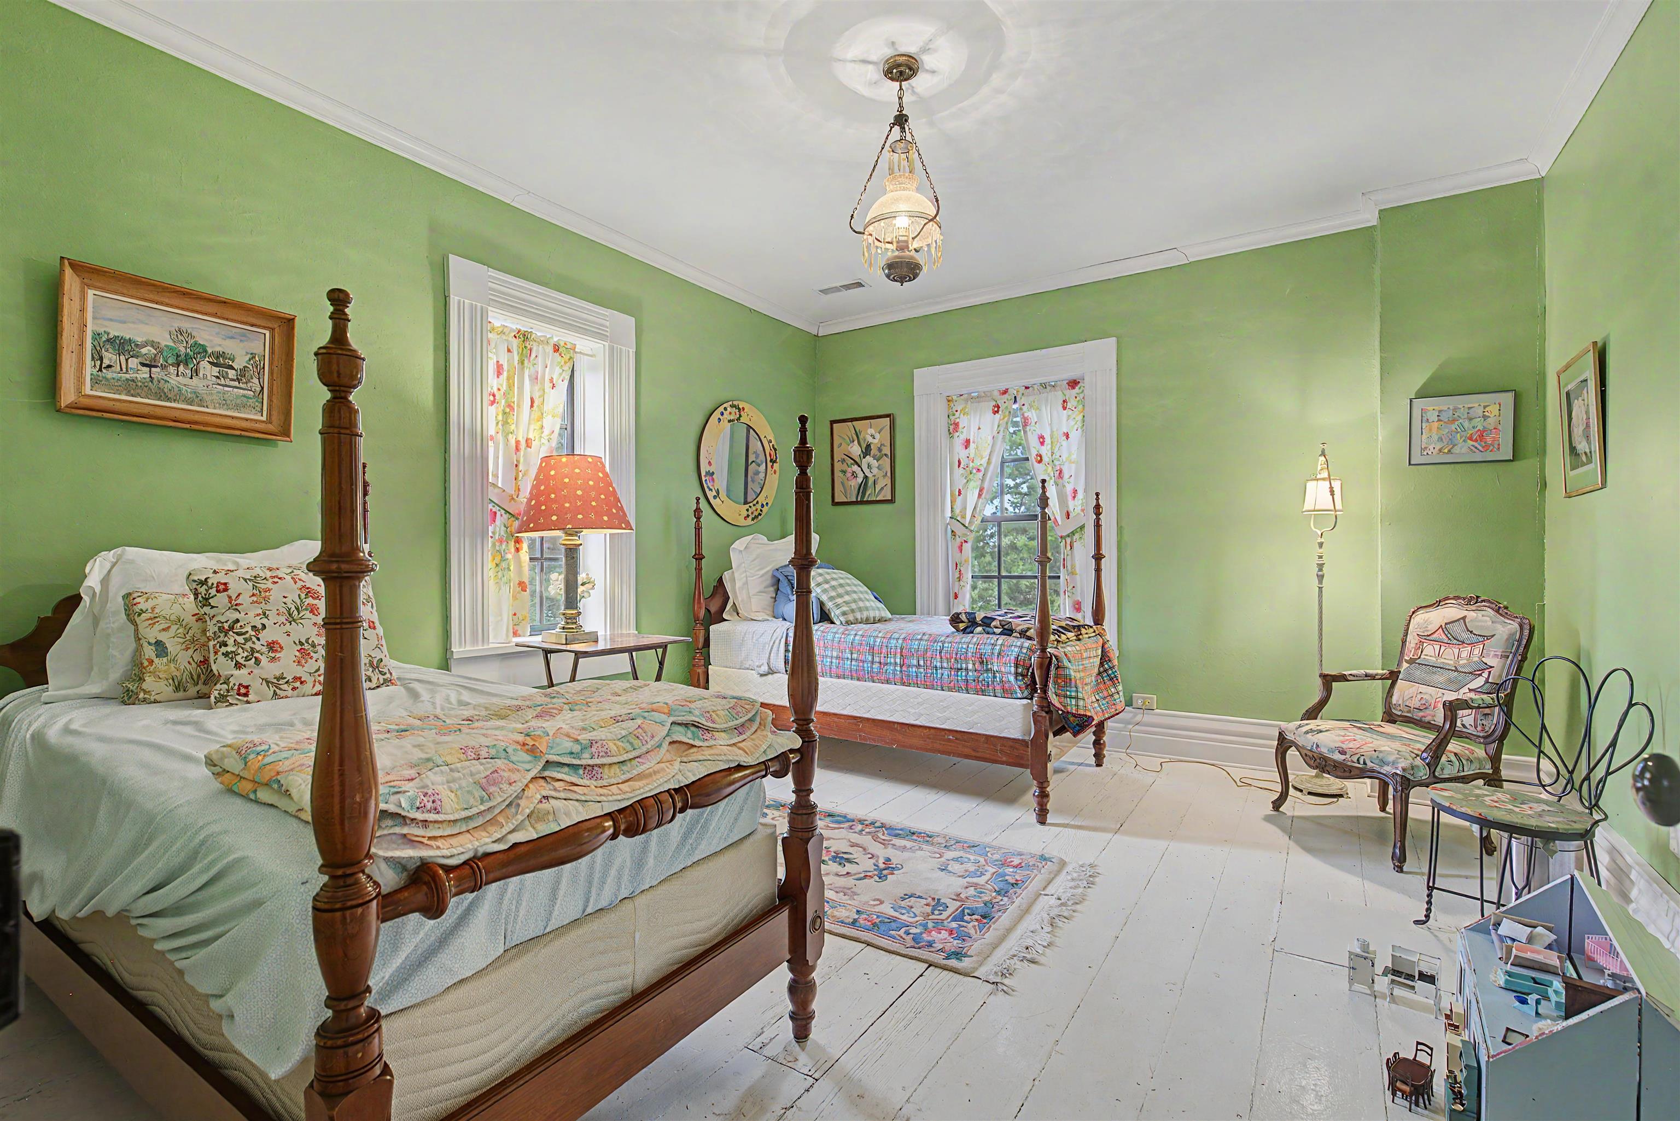
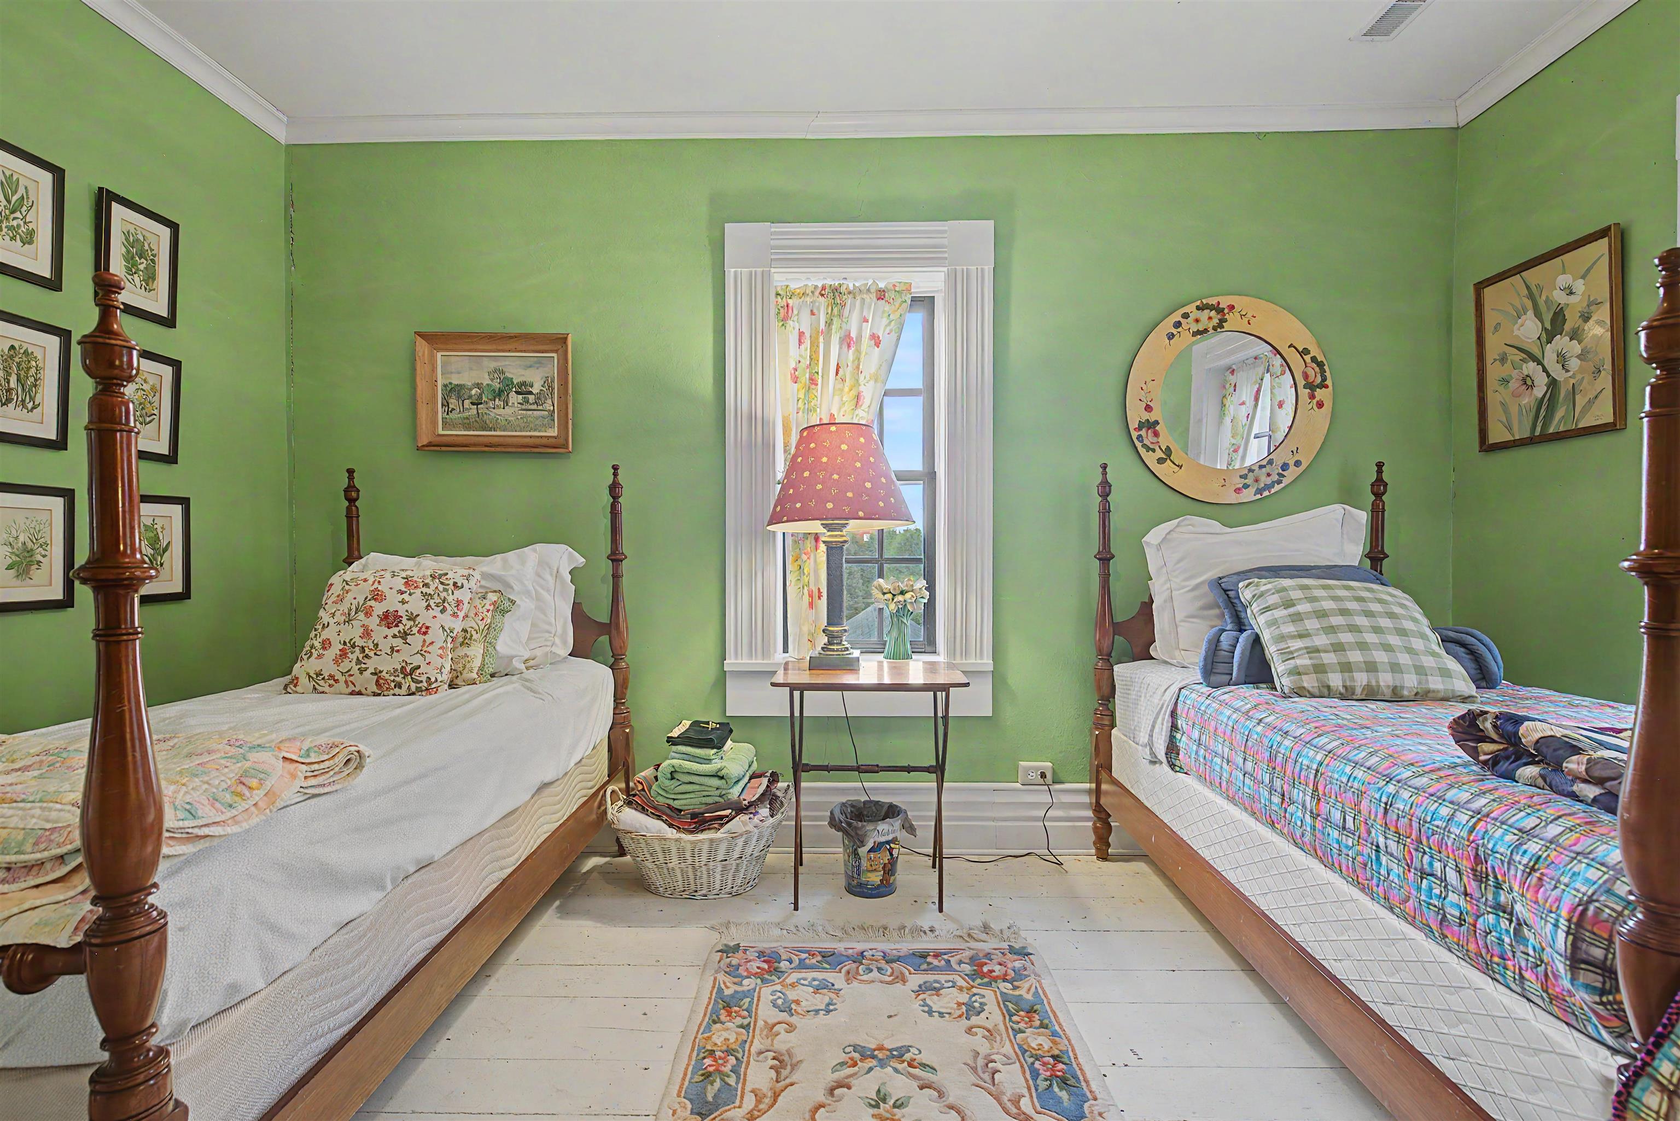
Bedroom with two four-poster beds, green walls, floral curtains, and white plank floors.
Bedroom with green walls, two wooden four-poster beds, and a floral rug.
Bedroom with twin wooden beds, green walls, and a central window with floral curtains.
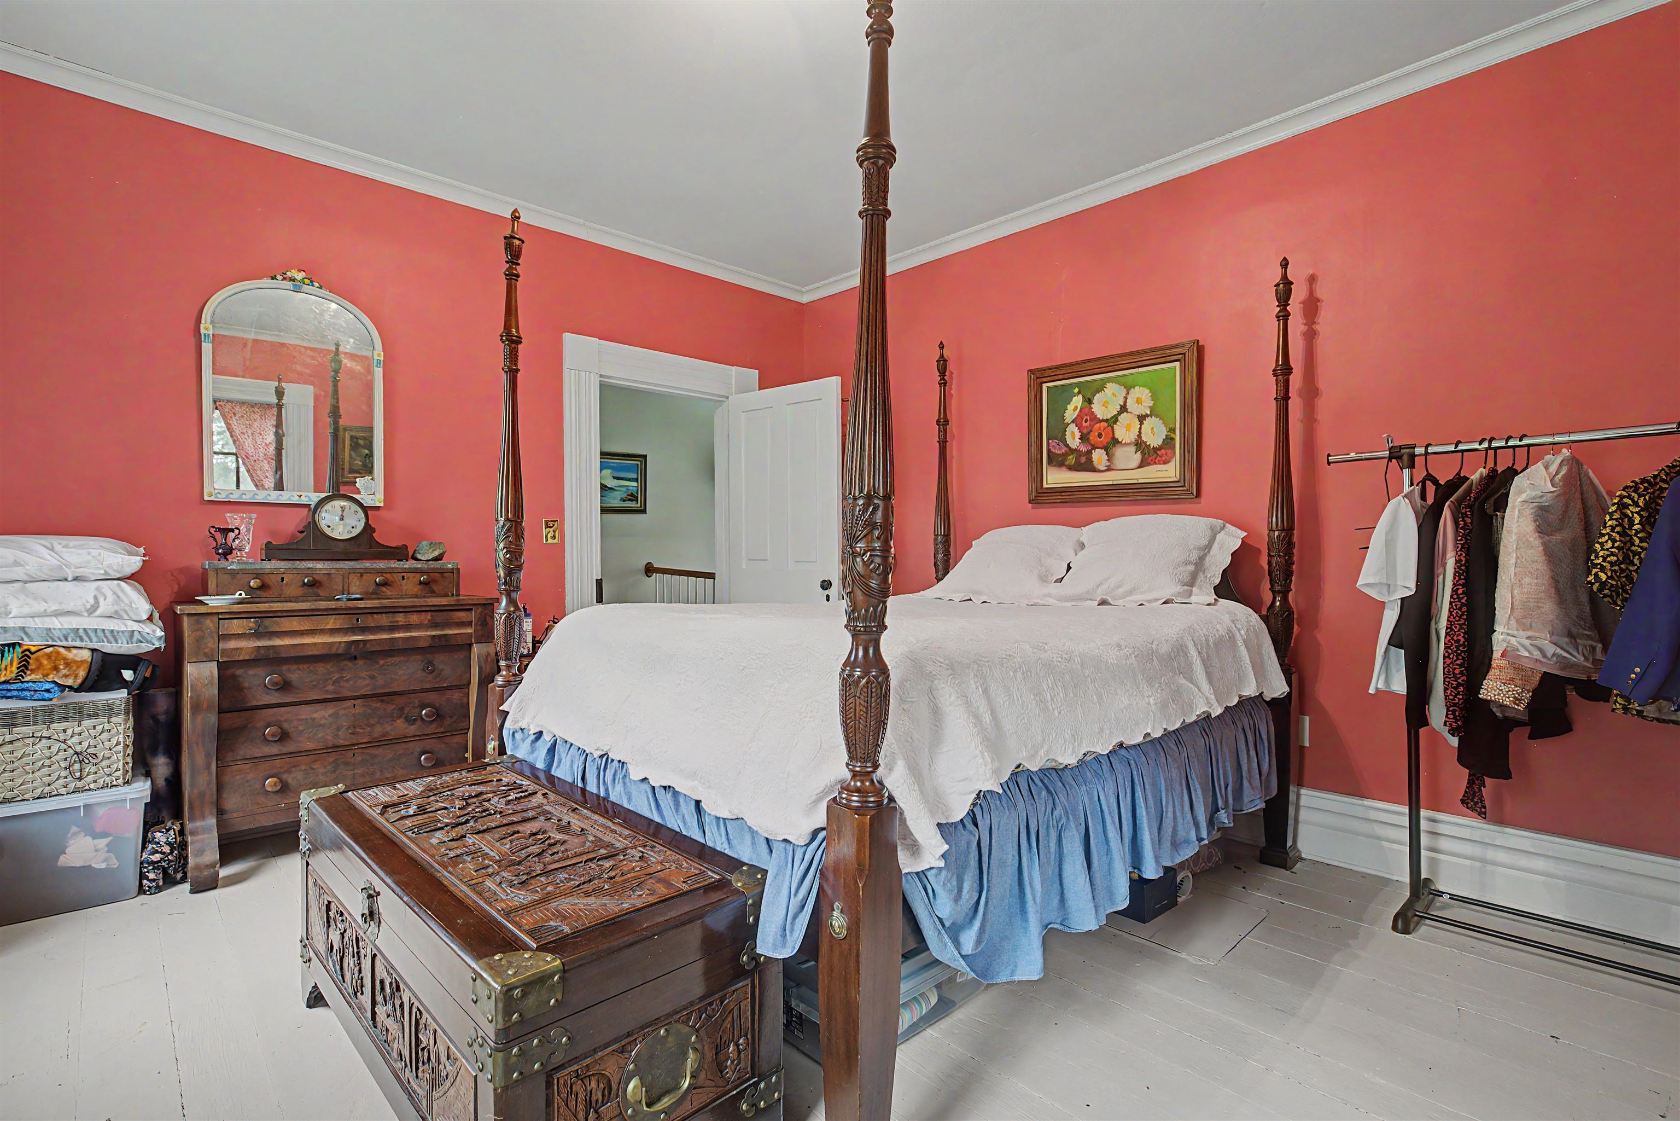
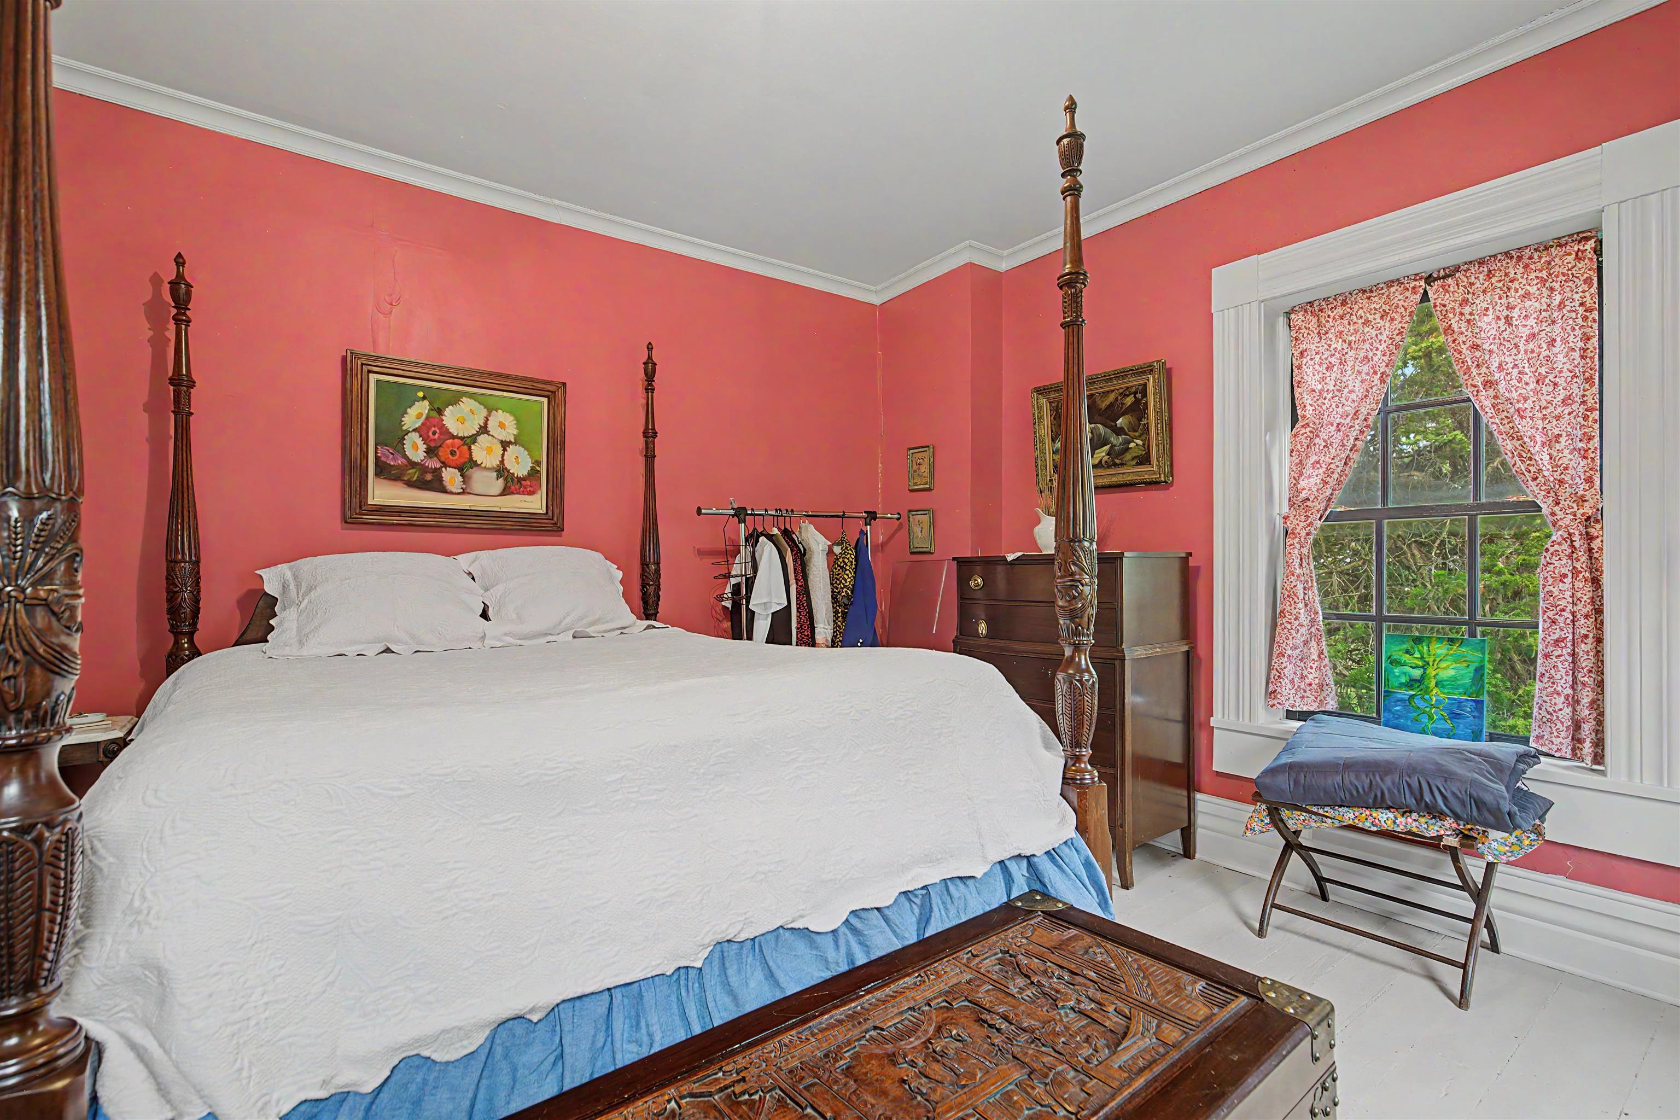
Bedroom with a carved four-poster bed, coral-pink walls, and antique wooden furniture.
Bedroom with a carved four-poster bed, coral-pink walls, and a large curtained window.
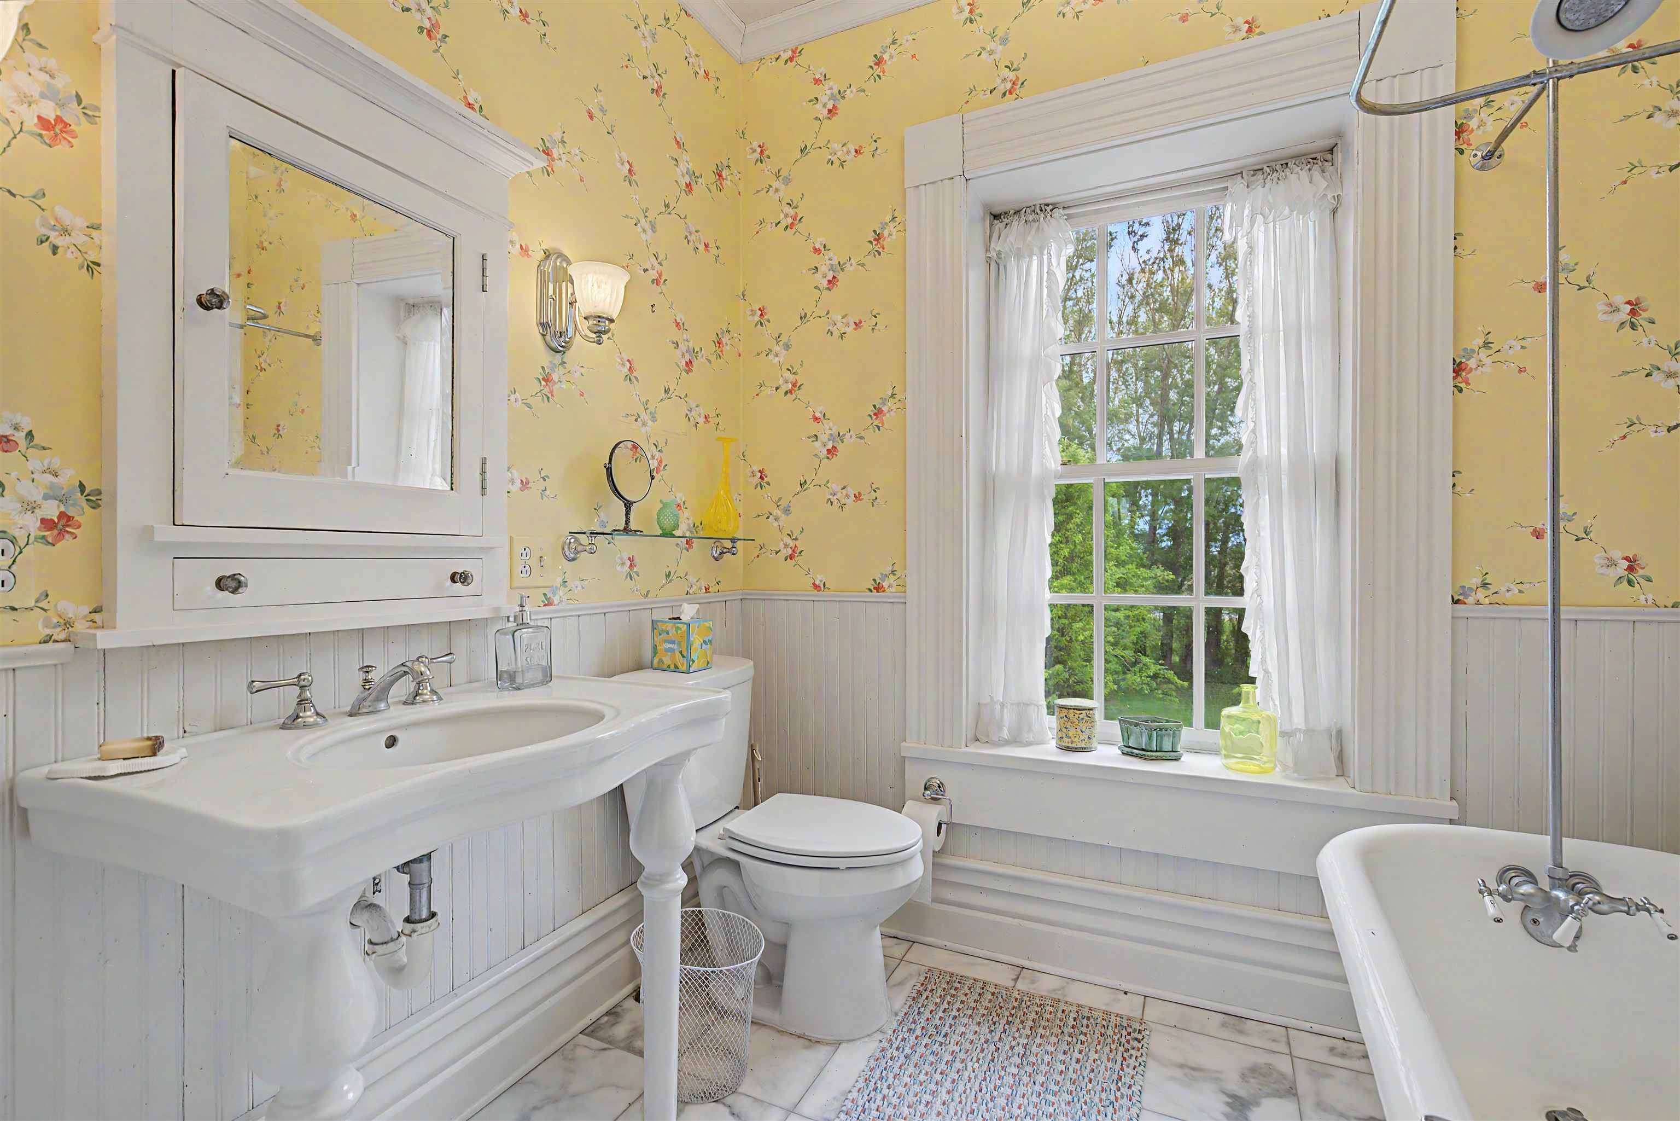
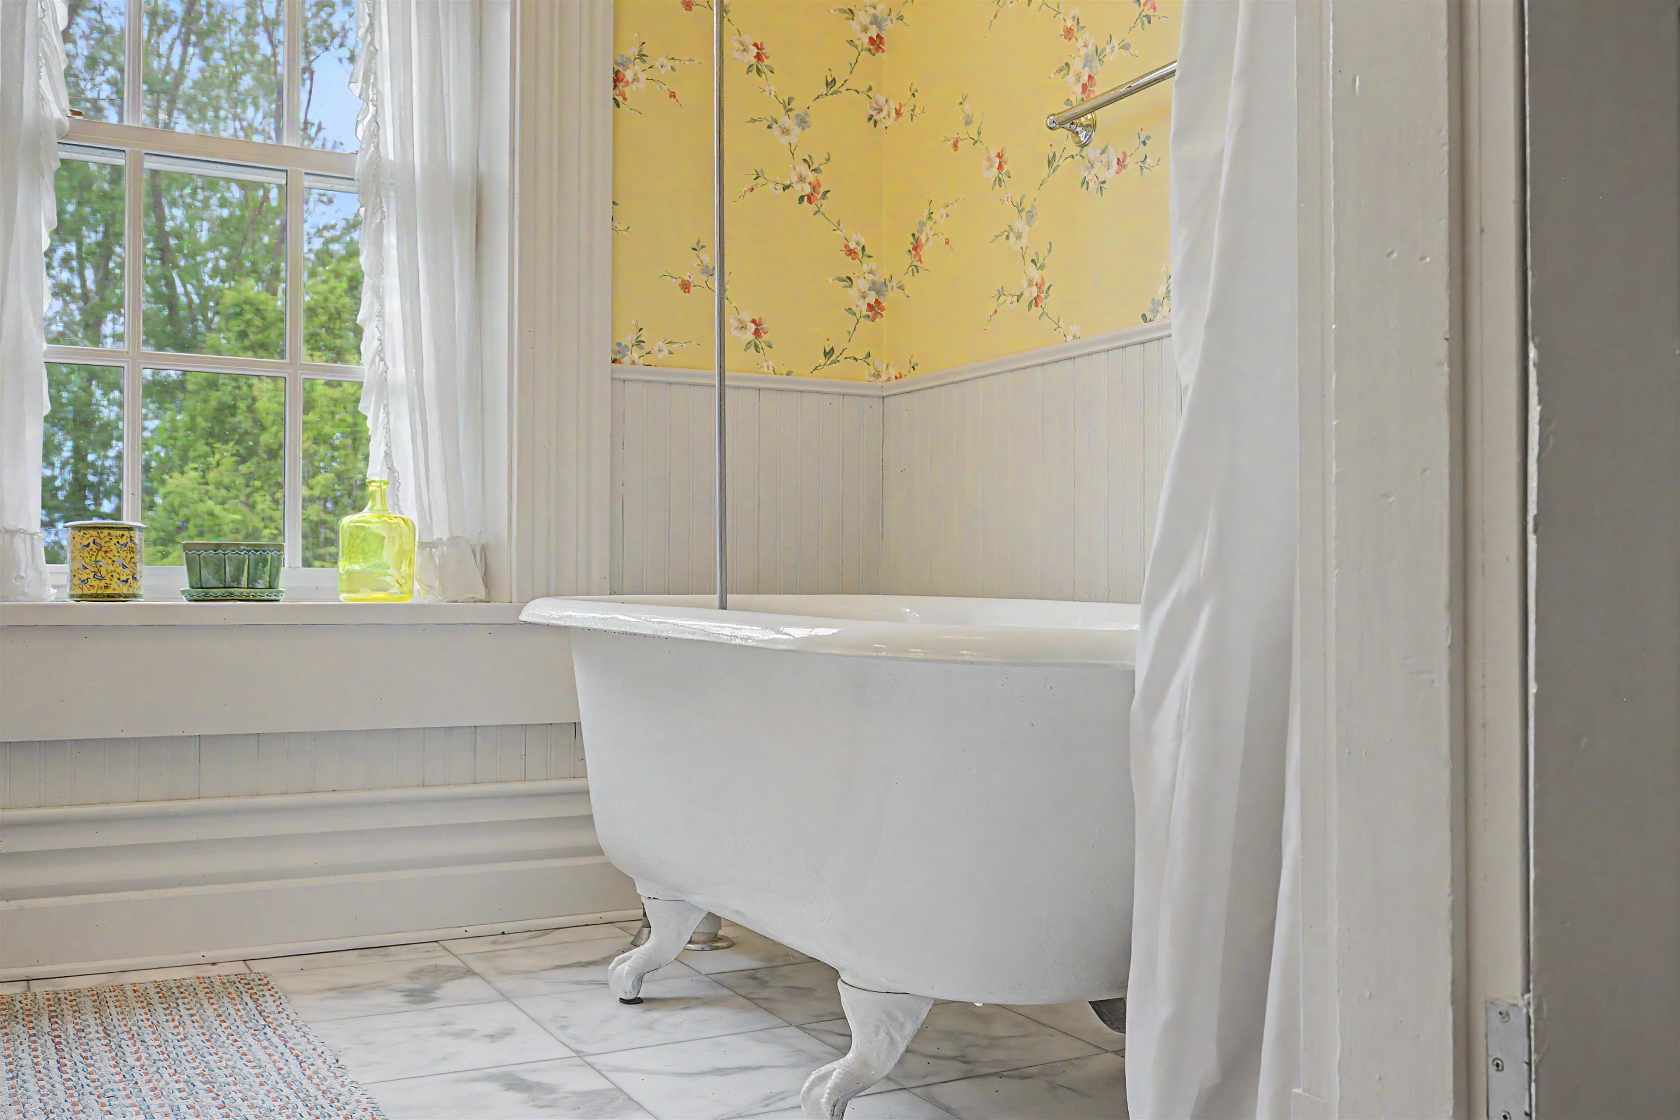
Bathroom with yellow floral wallpaper, a pedestal sink, and a clawfoot tub beside a large window.
Bathroom with a white clawfoot tub beside a large window and yellow floral wallpaper.
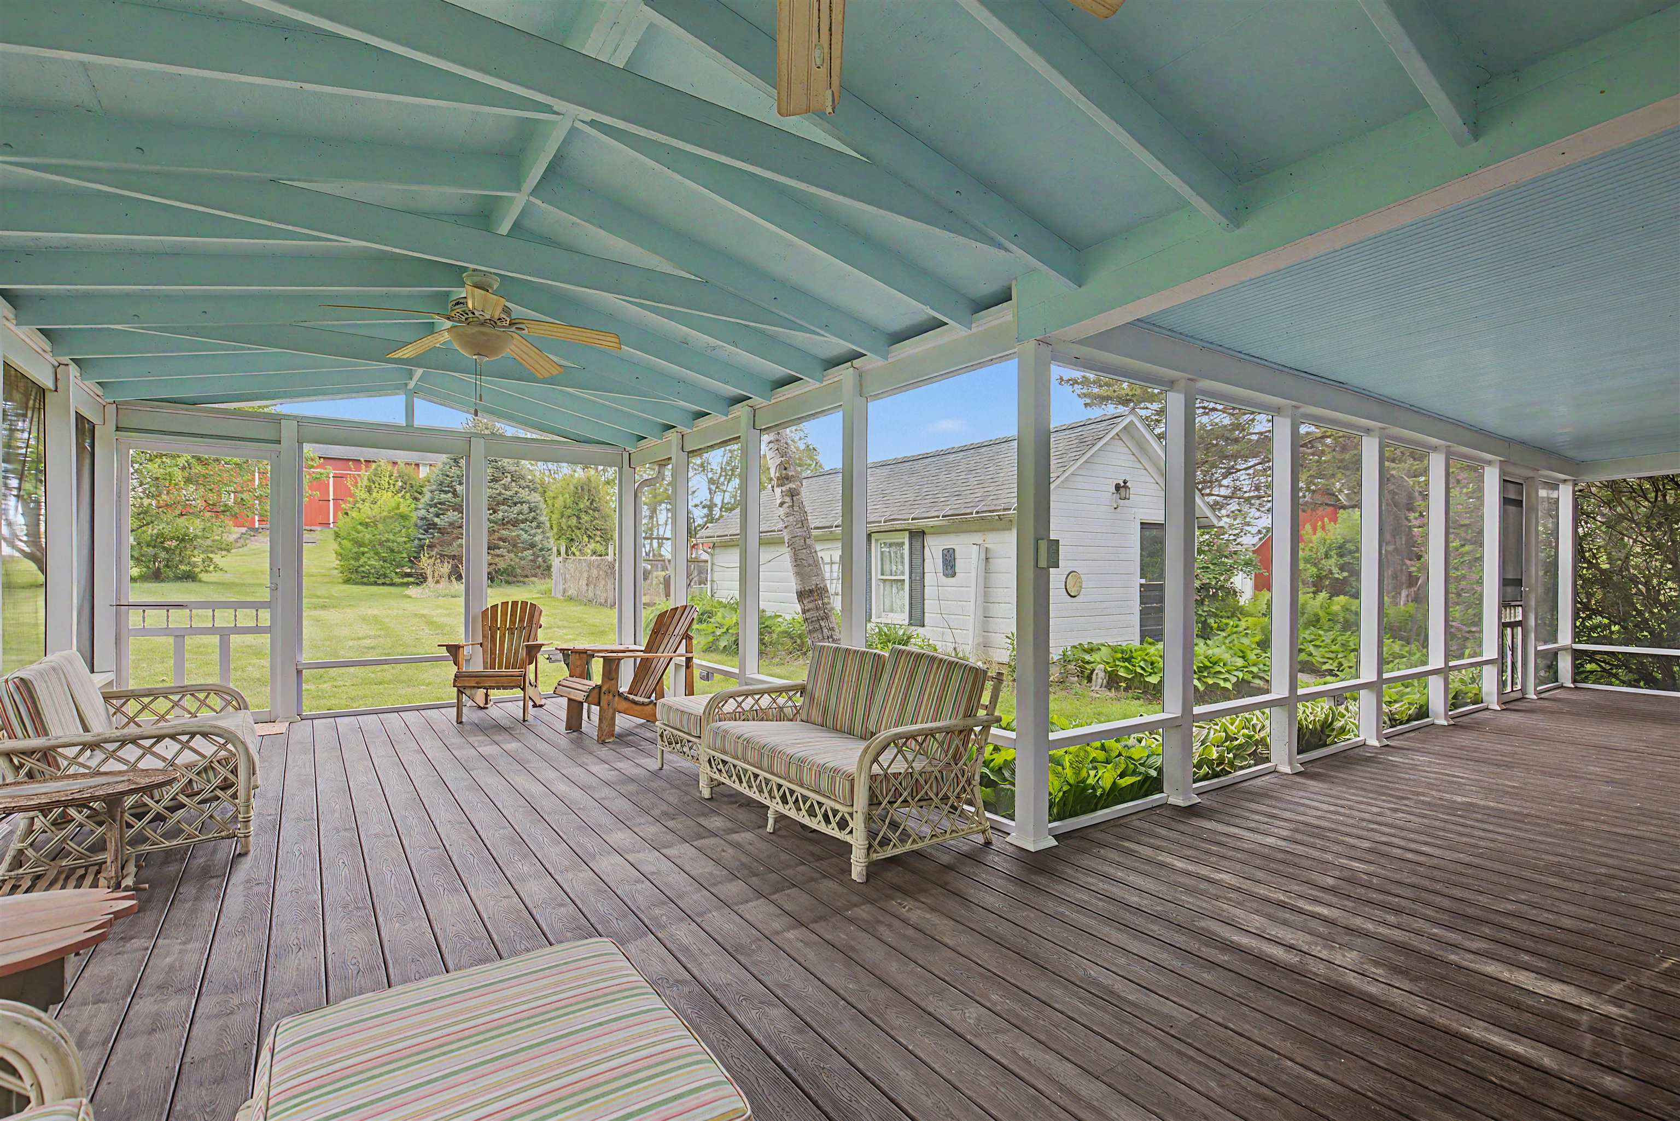
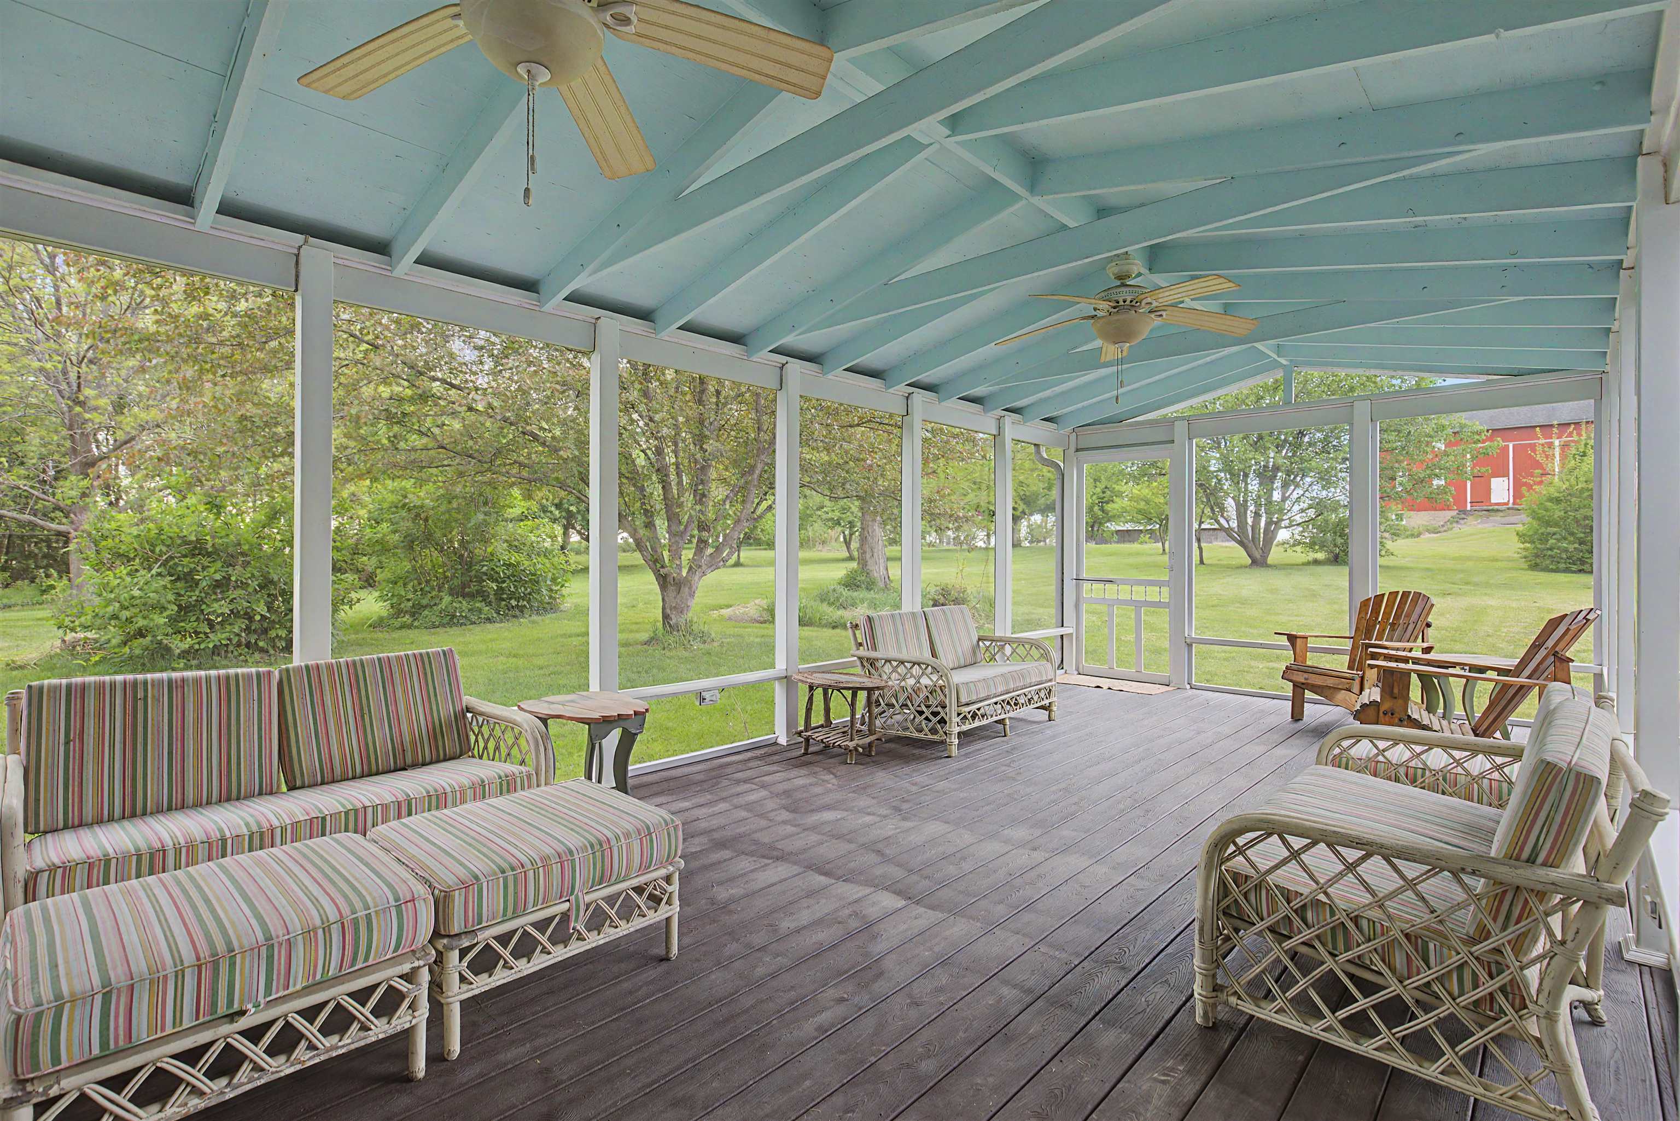
Screened-in porch with wicker seating, striped cushions, and views of a leafy yard.
Screened porch with striped wicker seating, ceiling fans, and a leafy lawn beyond.
Large red barn with a stone foundation and sliding doors on a grassy slope.
Large red barn with white louvered vents, multiple lower doors, and a stone foundation.
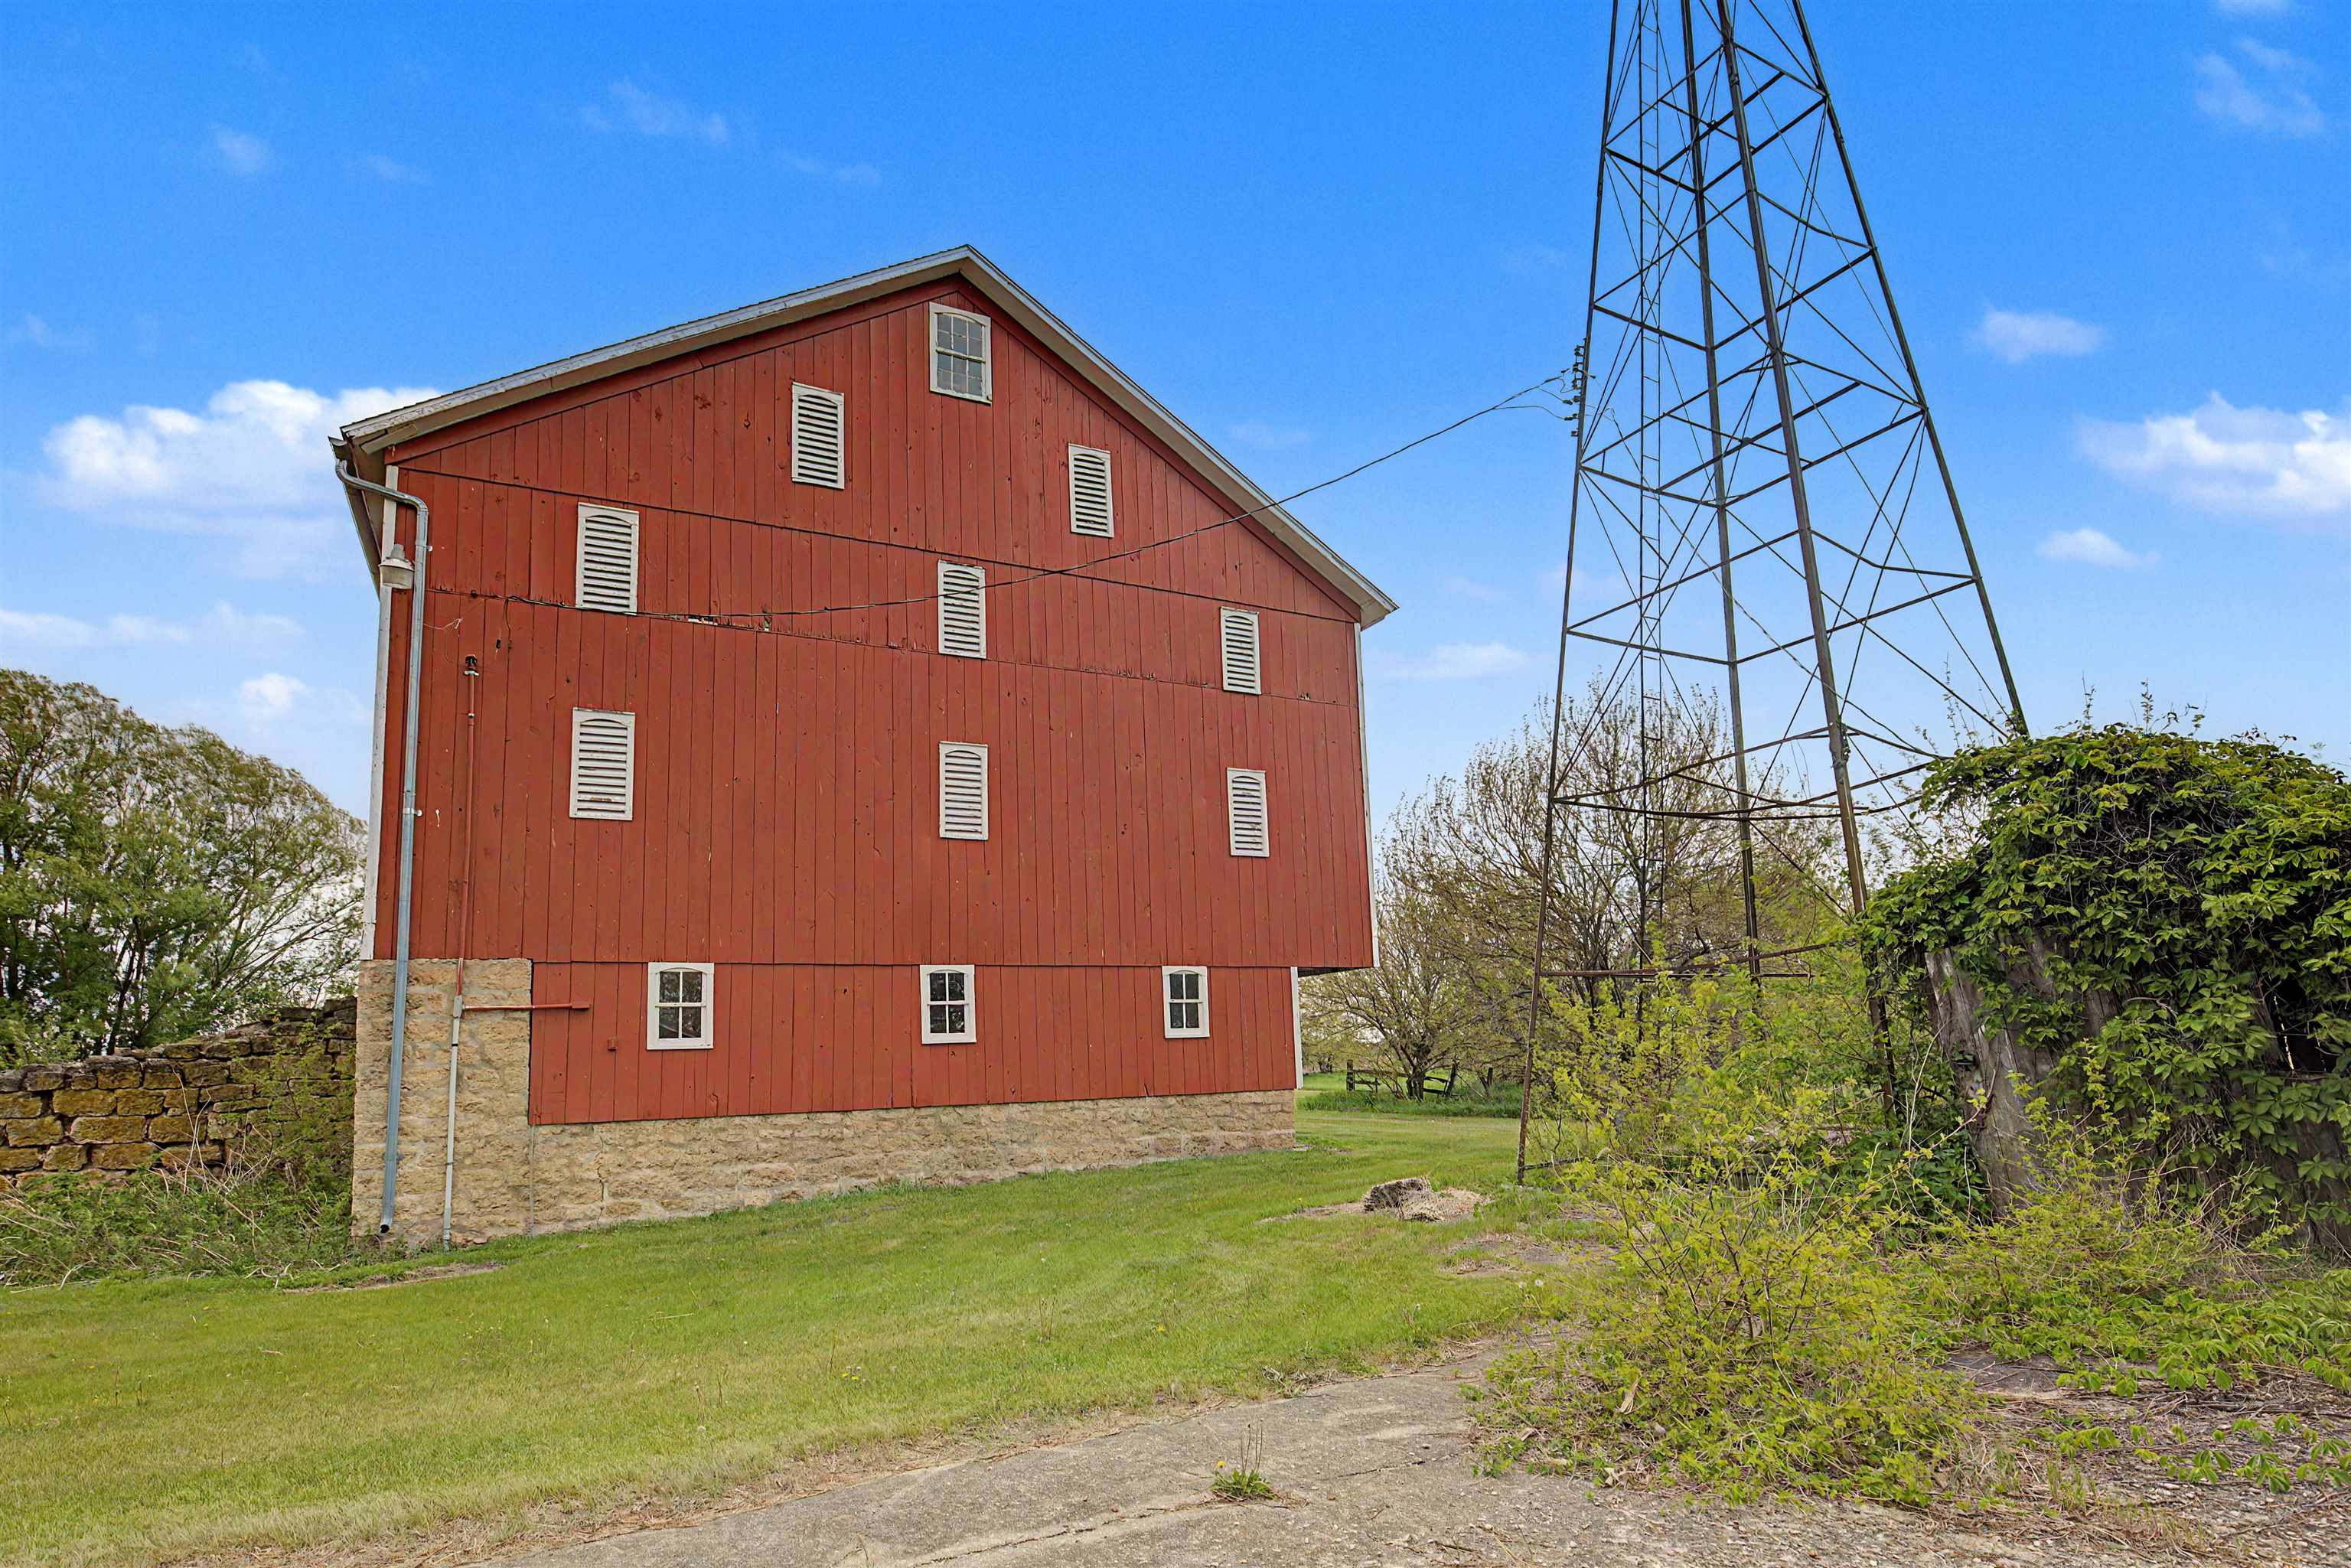
Red barn with a stone foundation beside a tall metal windmill tower.
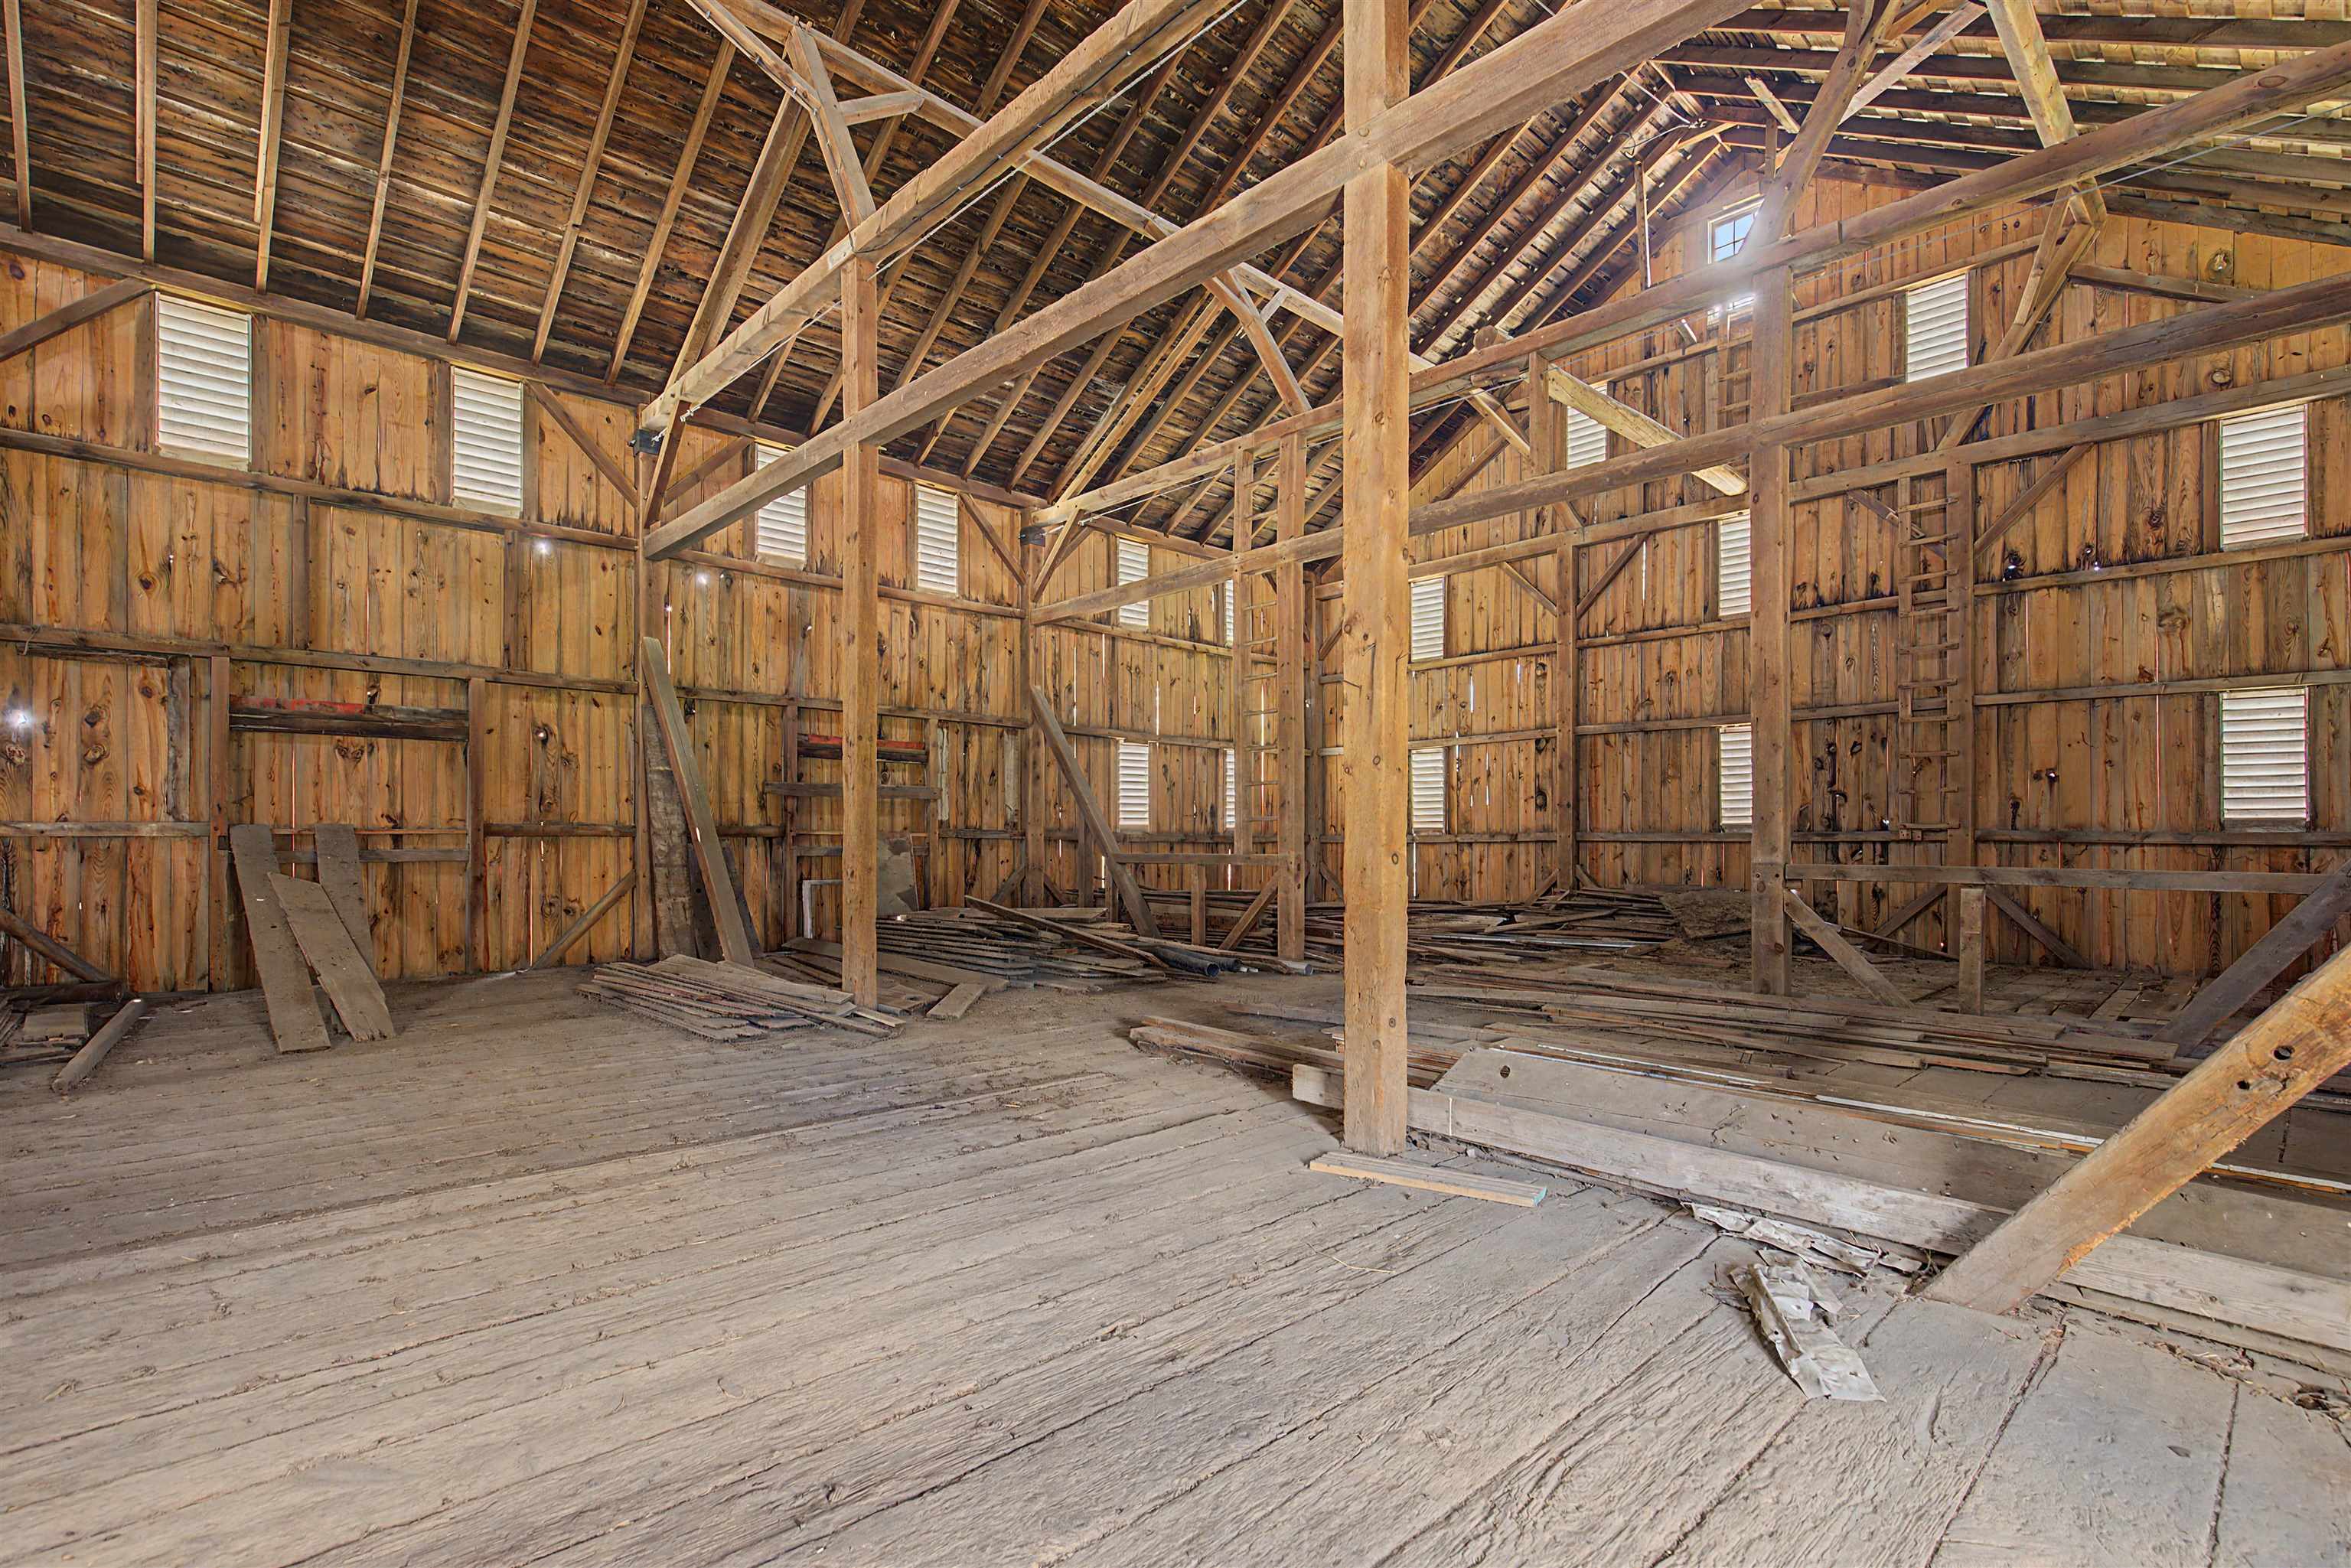
Vacant barn interior with tall timber framing, exposed rafters, and loose boards on the plank floor.
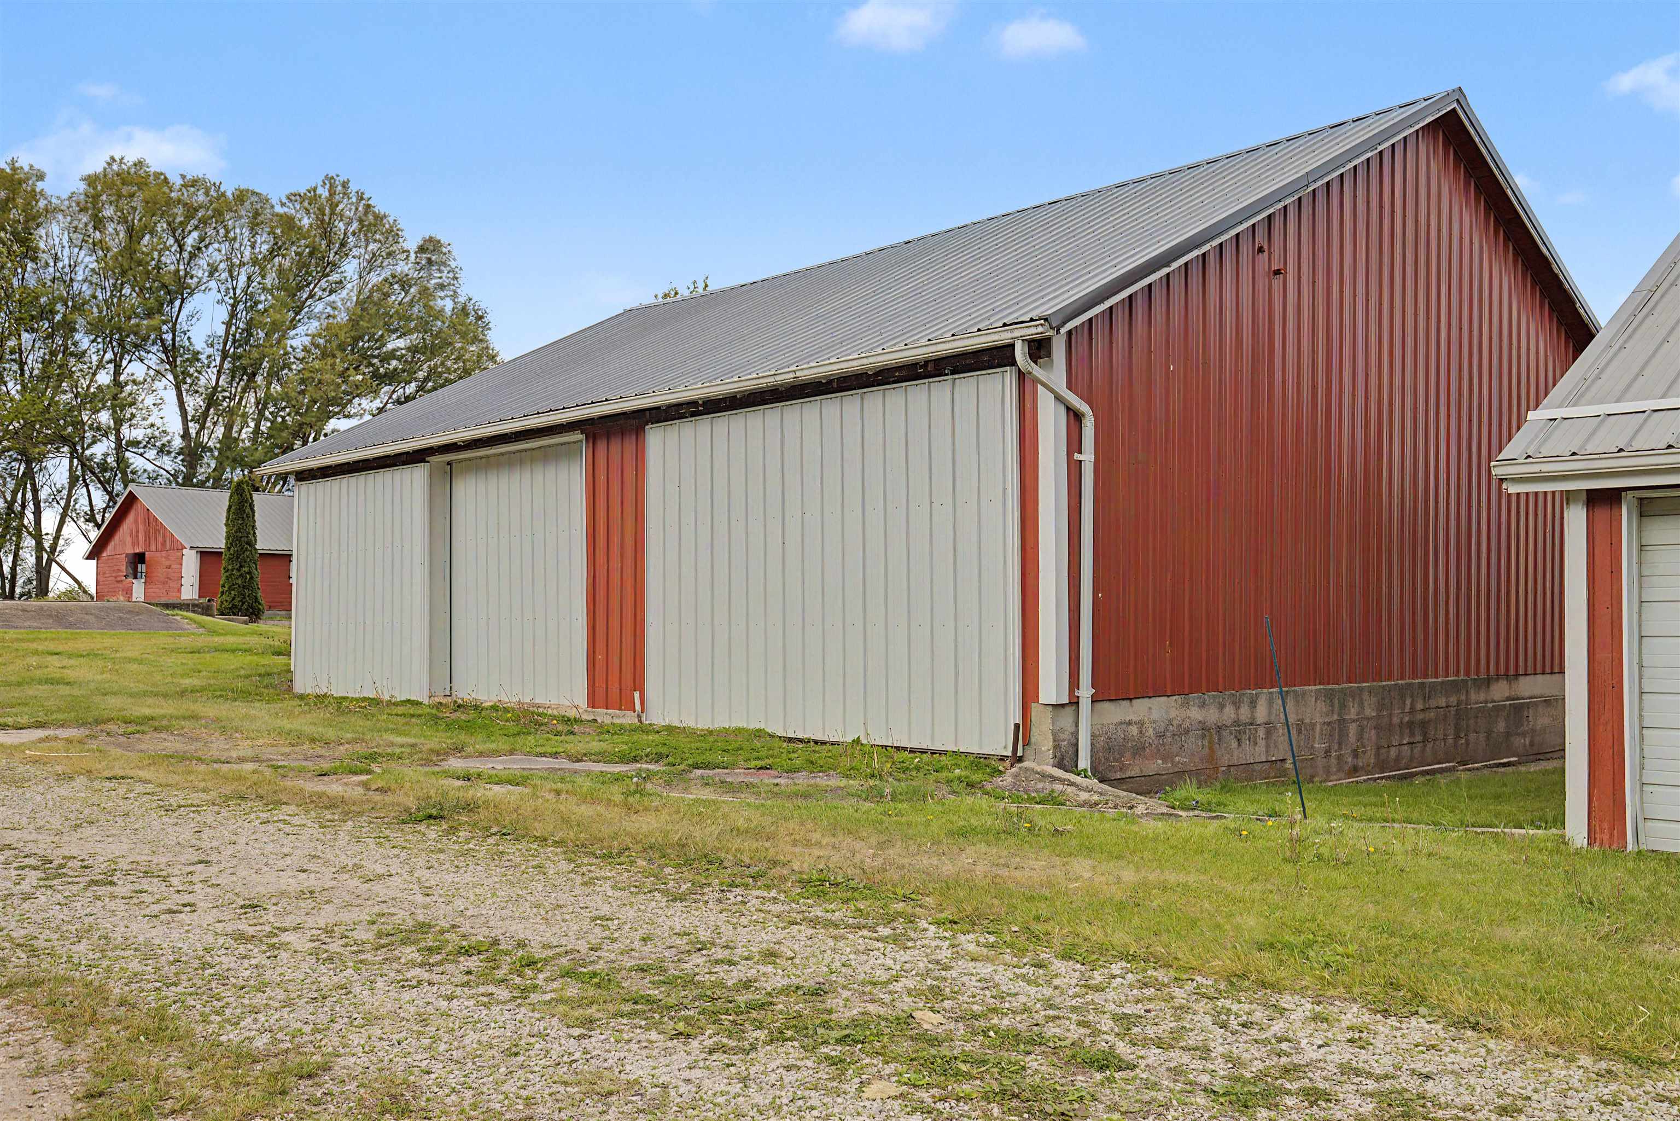
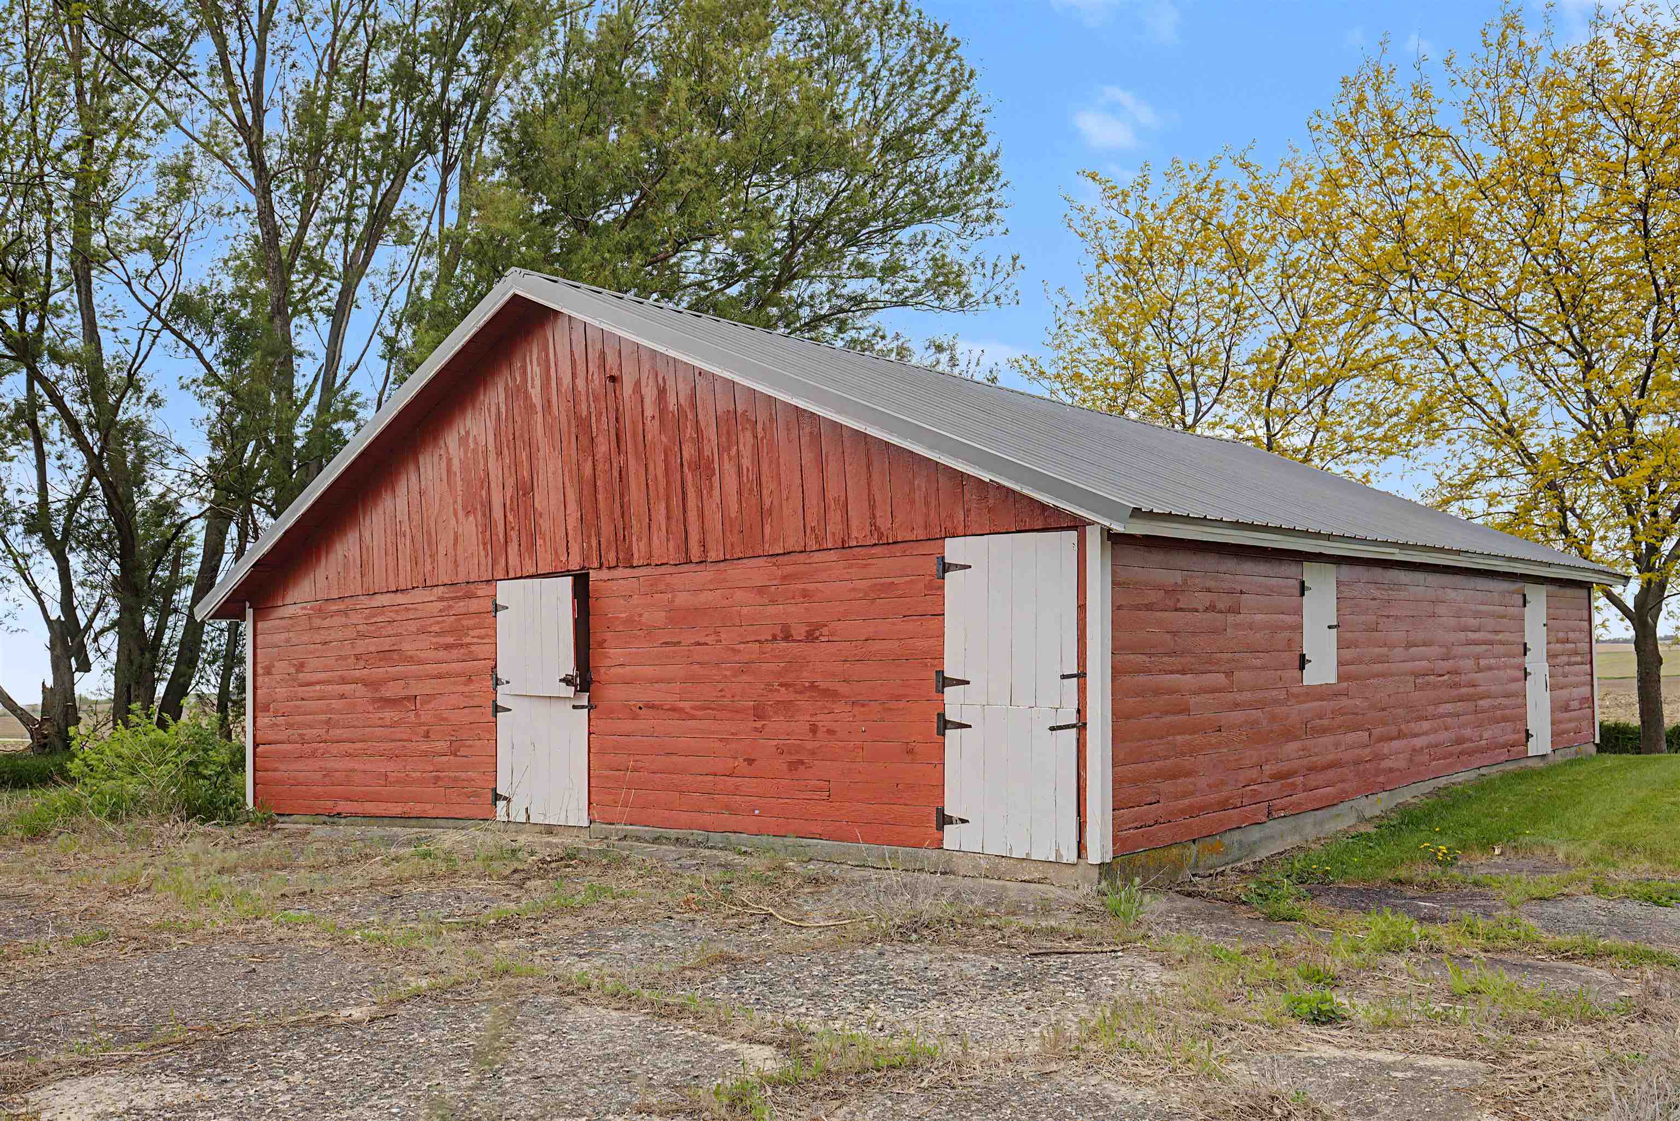
Red agricultural barn with white sliding doors and gray metal roof beside gravel drive and smaller outbuildings.
Red wooden barn with white doors and a gray metal roof beneath autumn trees.
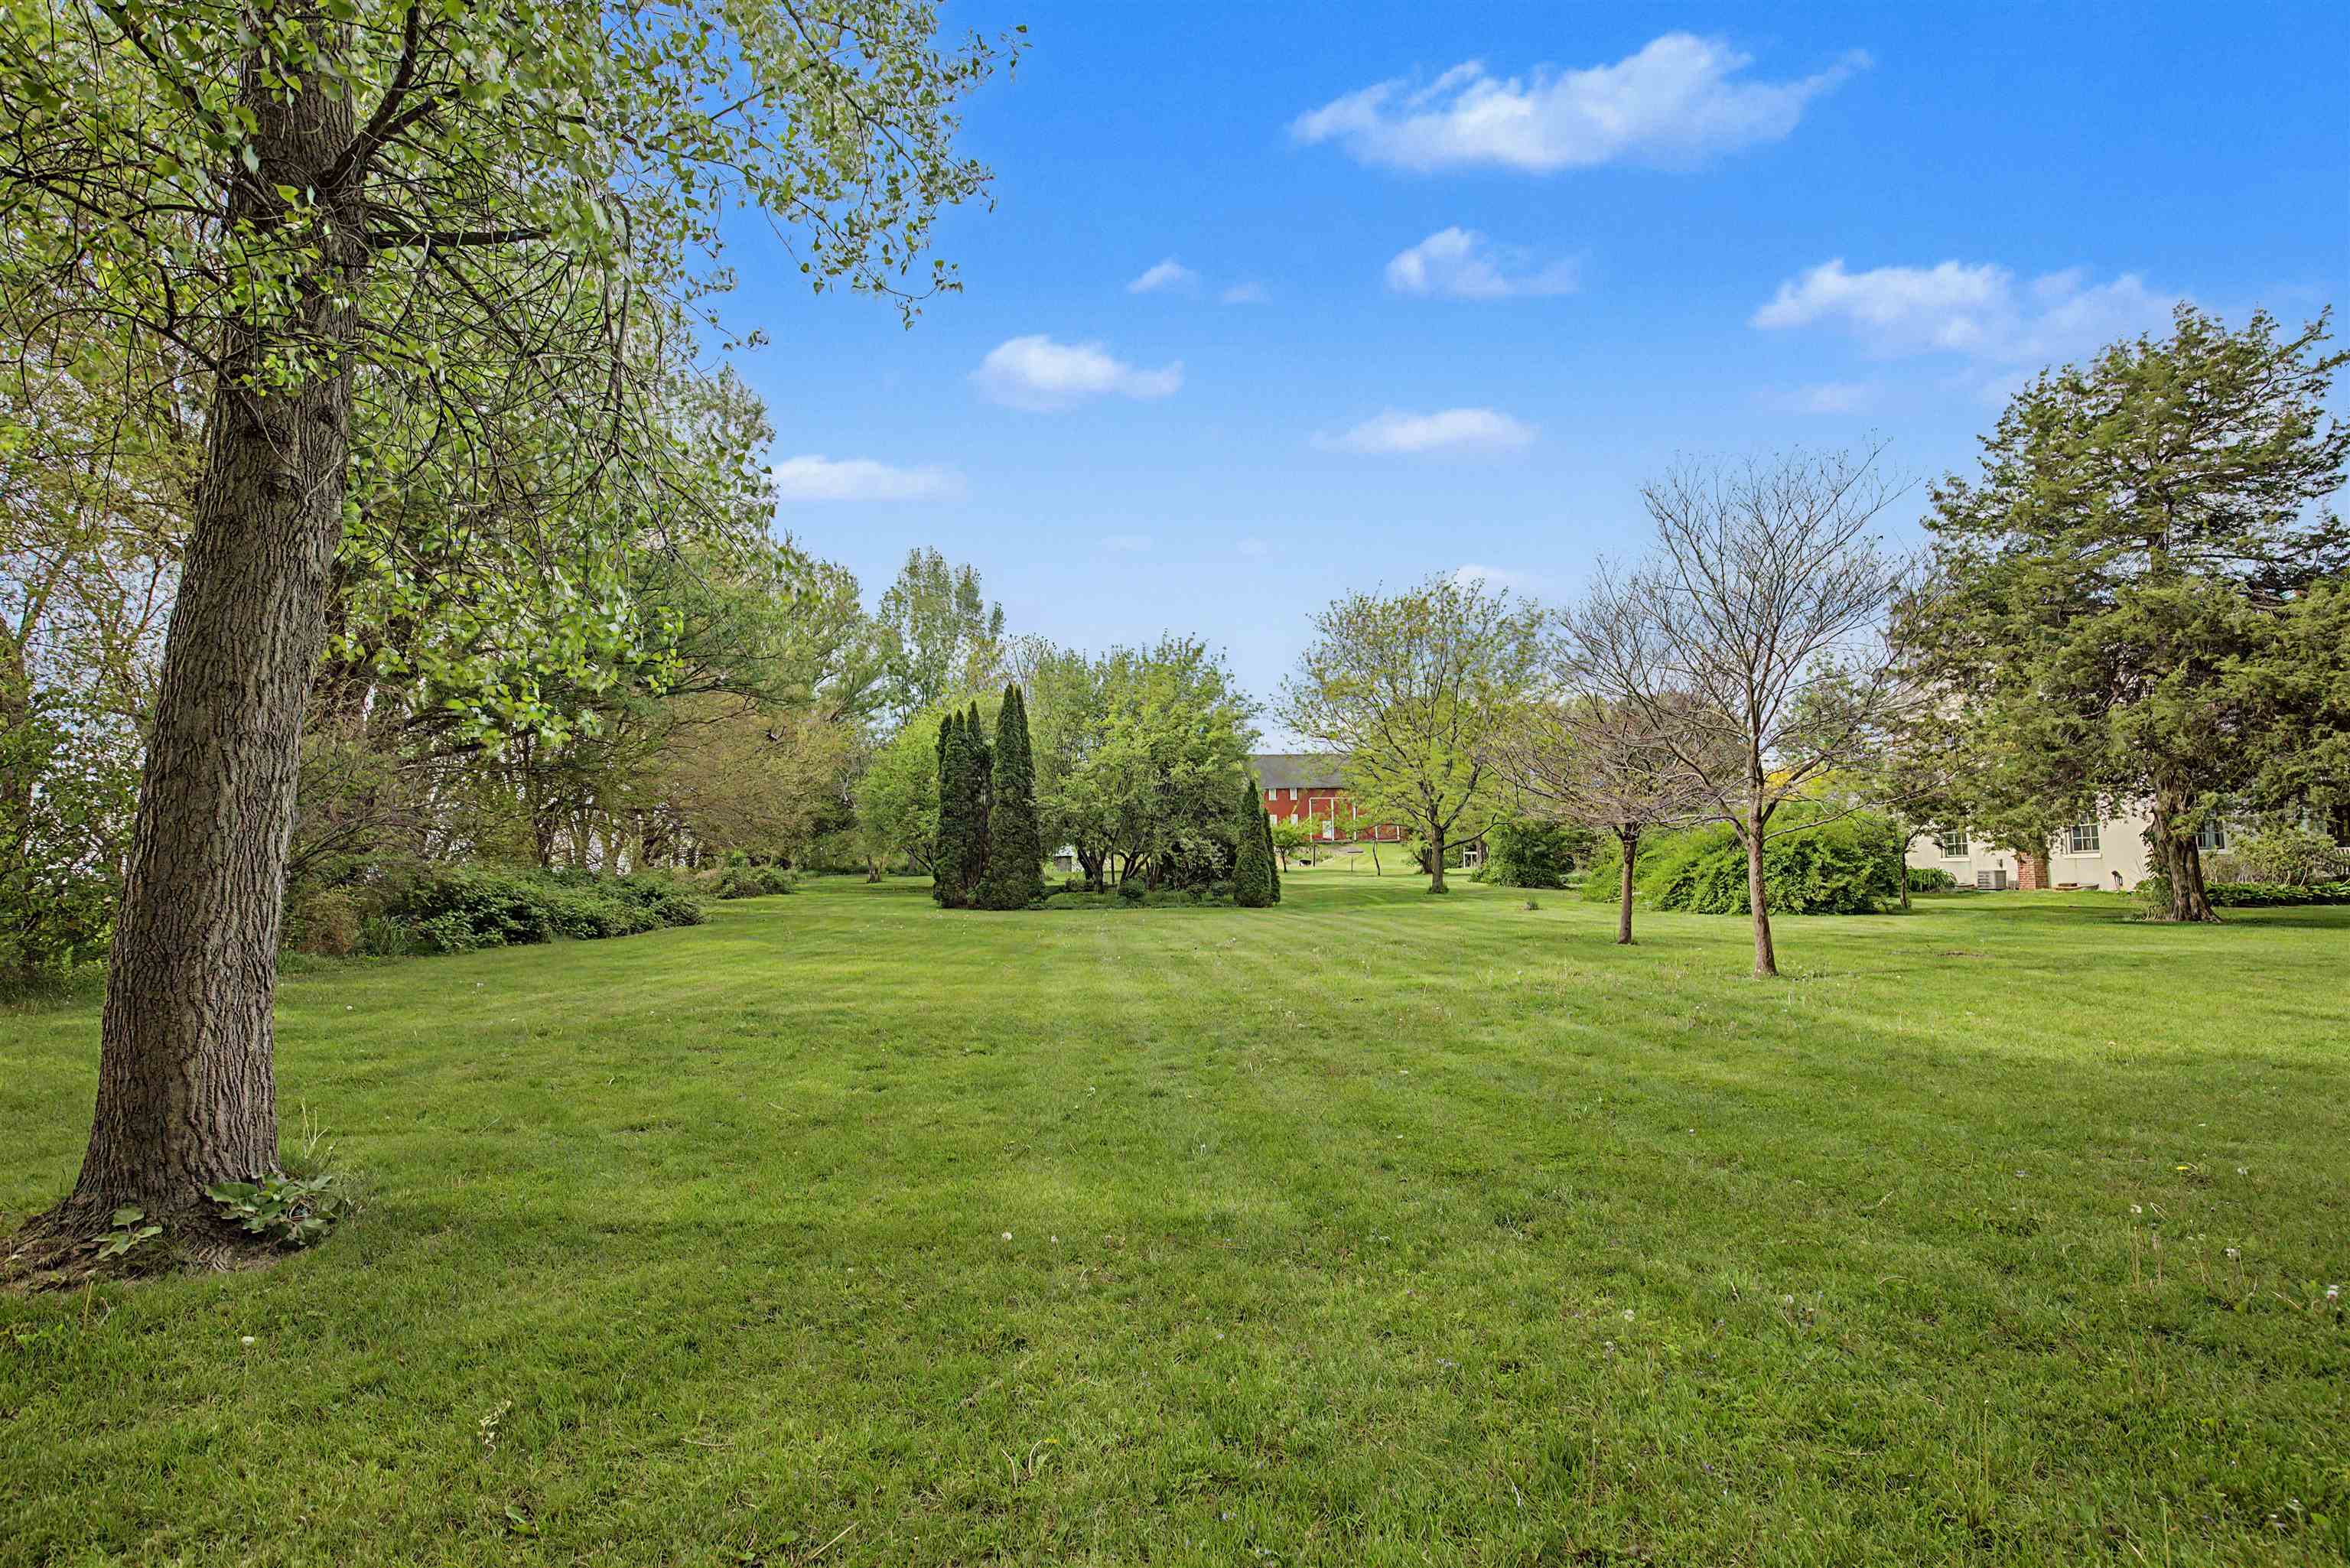
Expansive lawn framed by mature trees, with buildings partly visible in the distance.
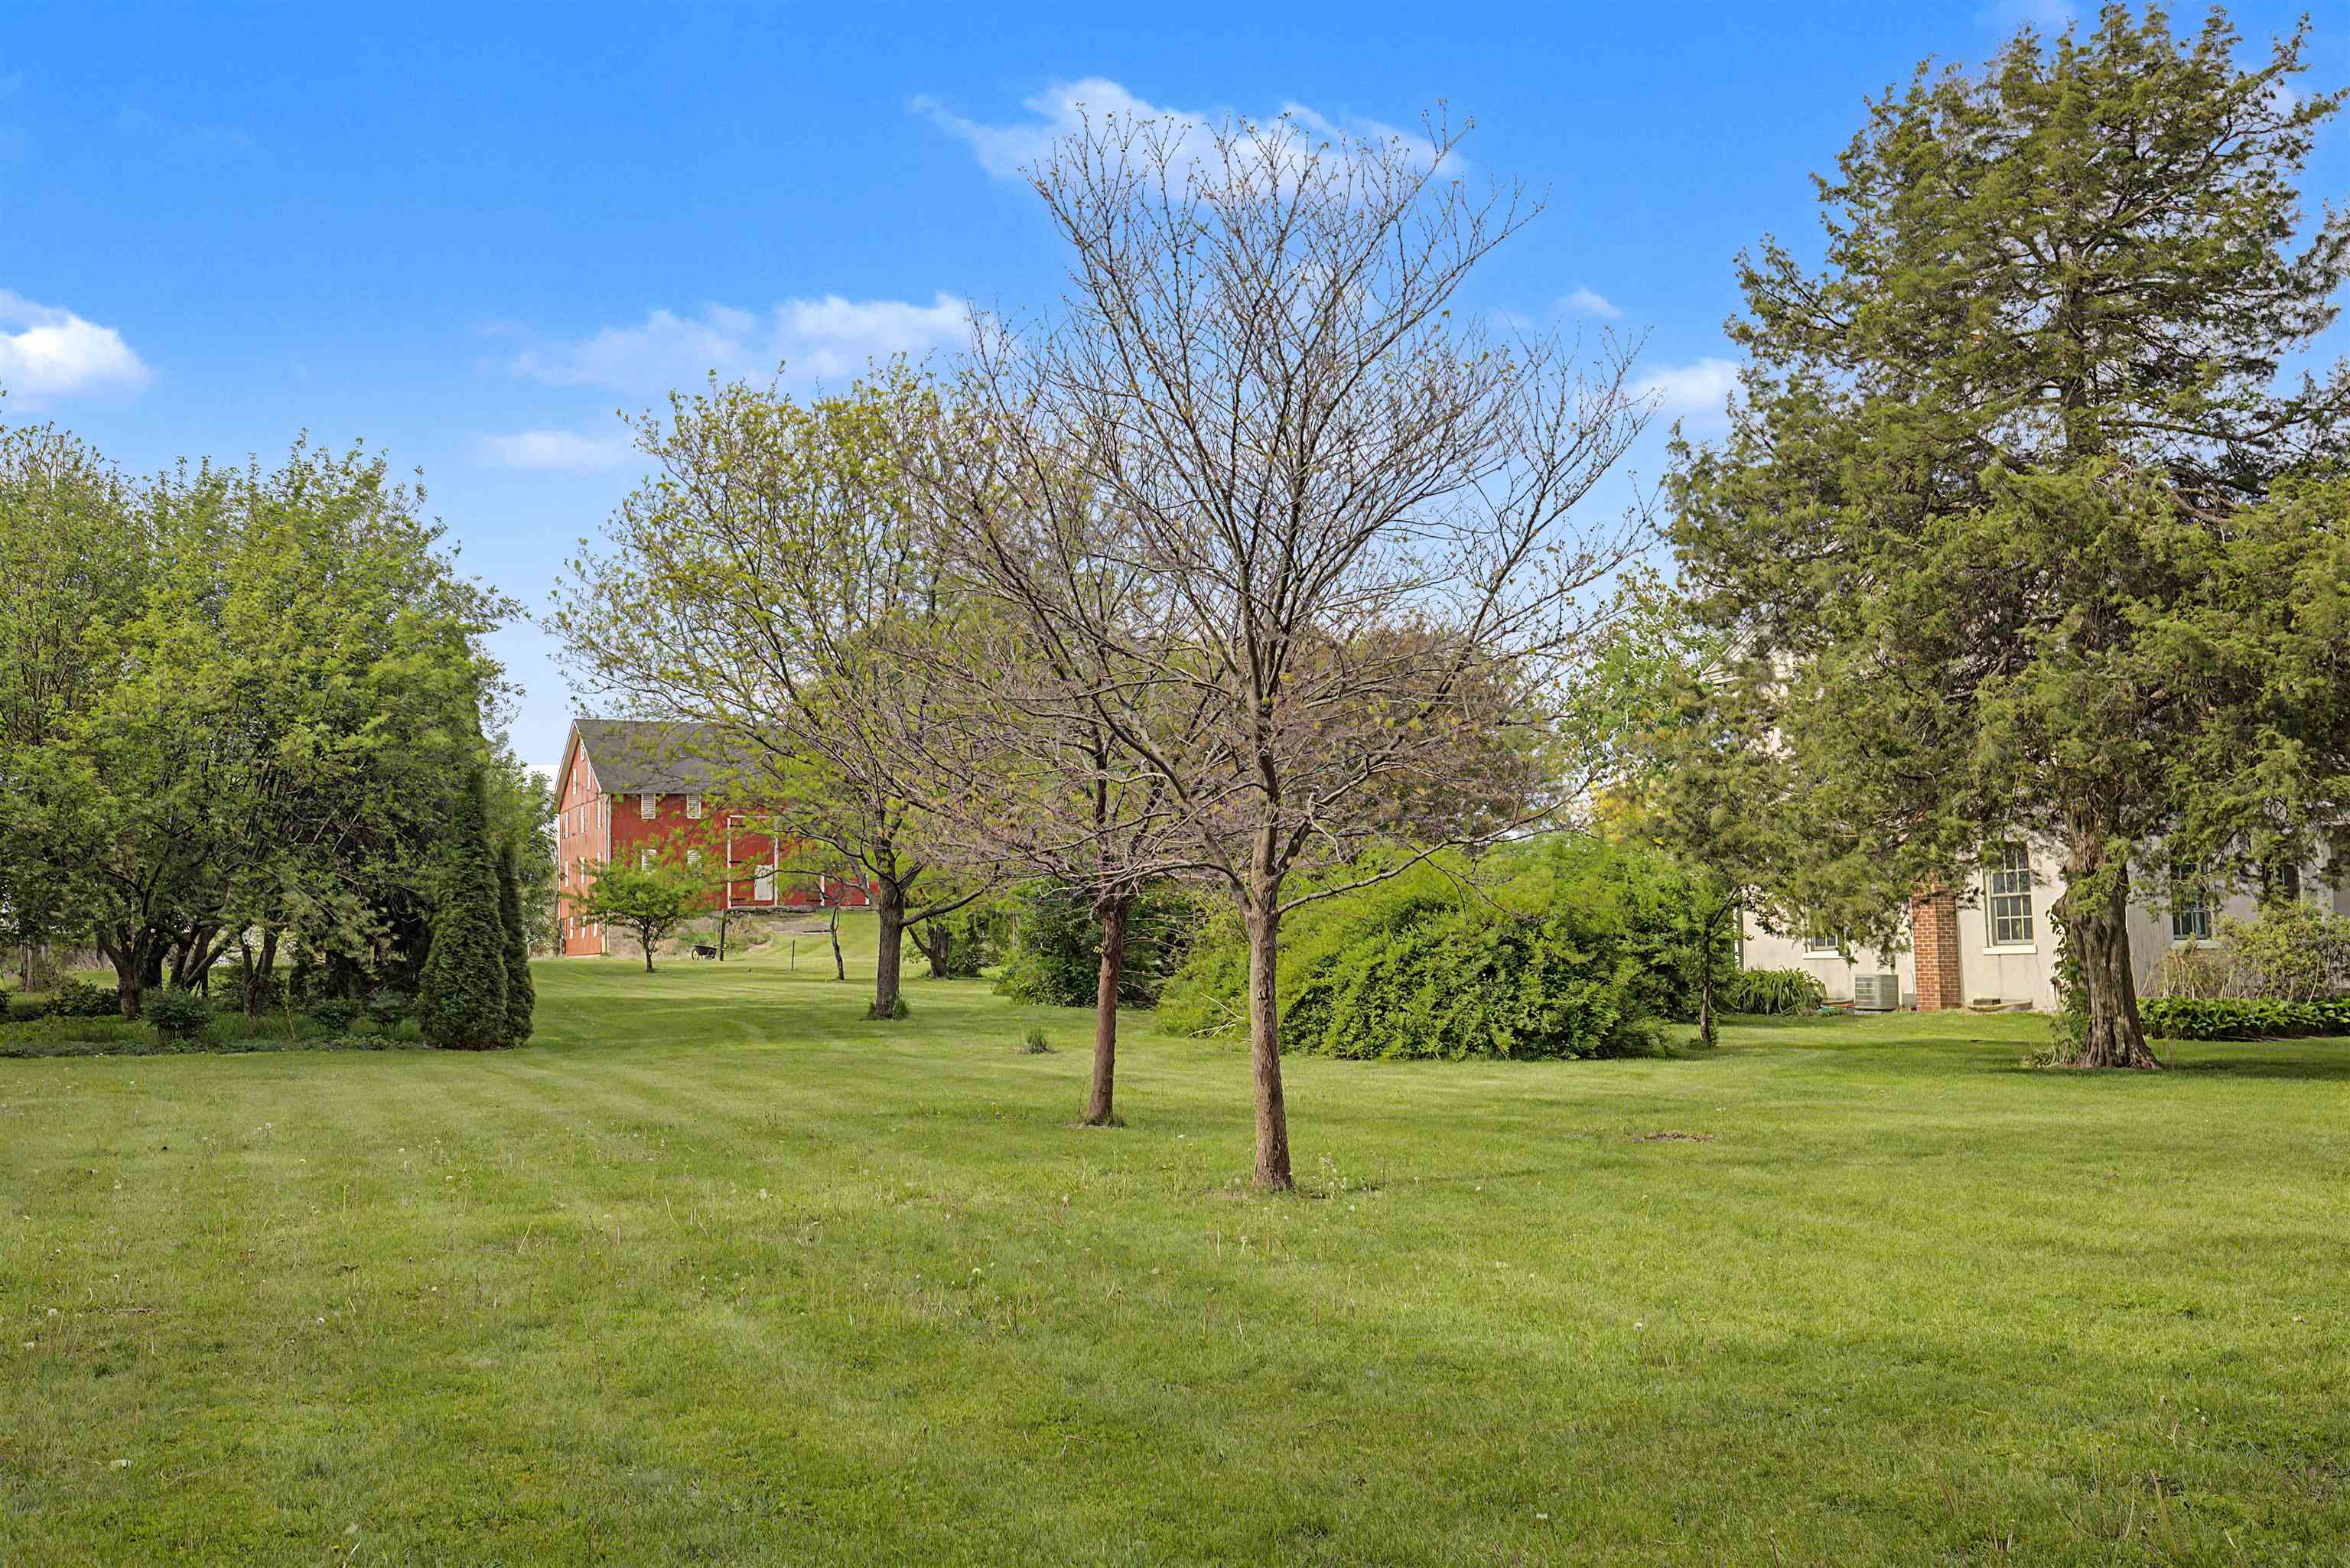
Green lawn and mature trees between a red barn and a light-colored house.
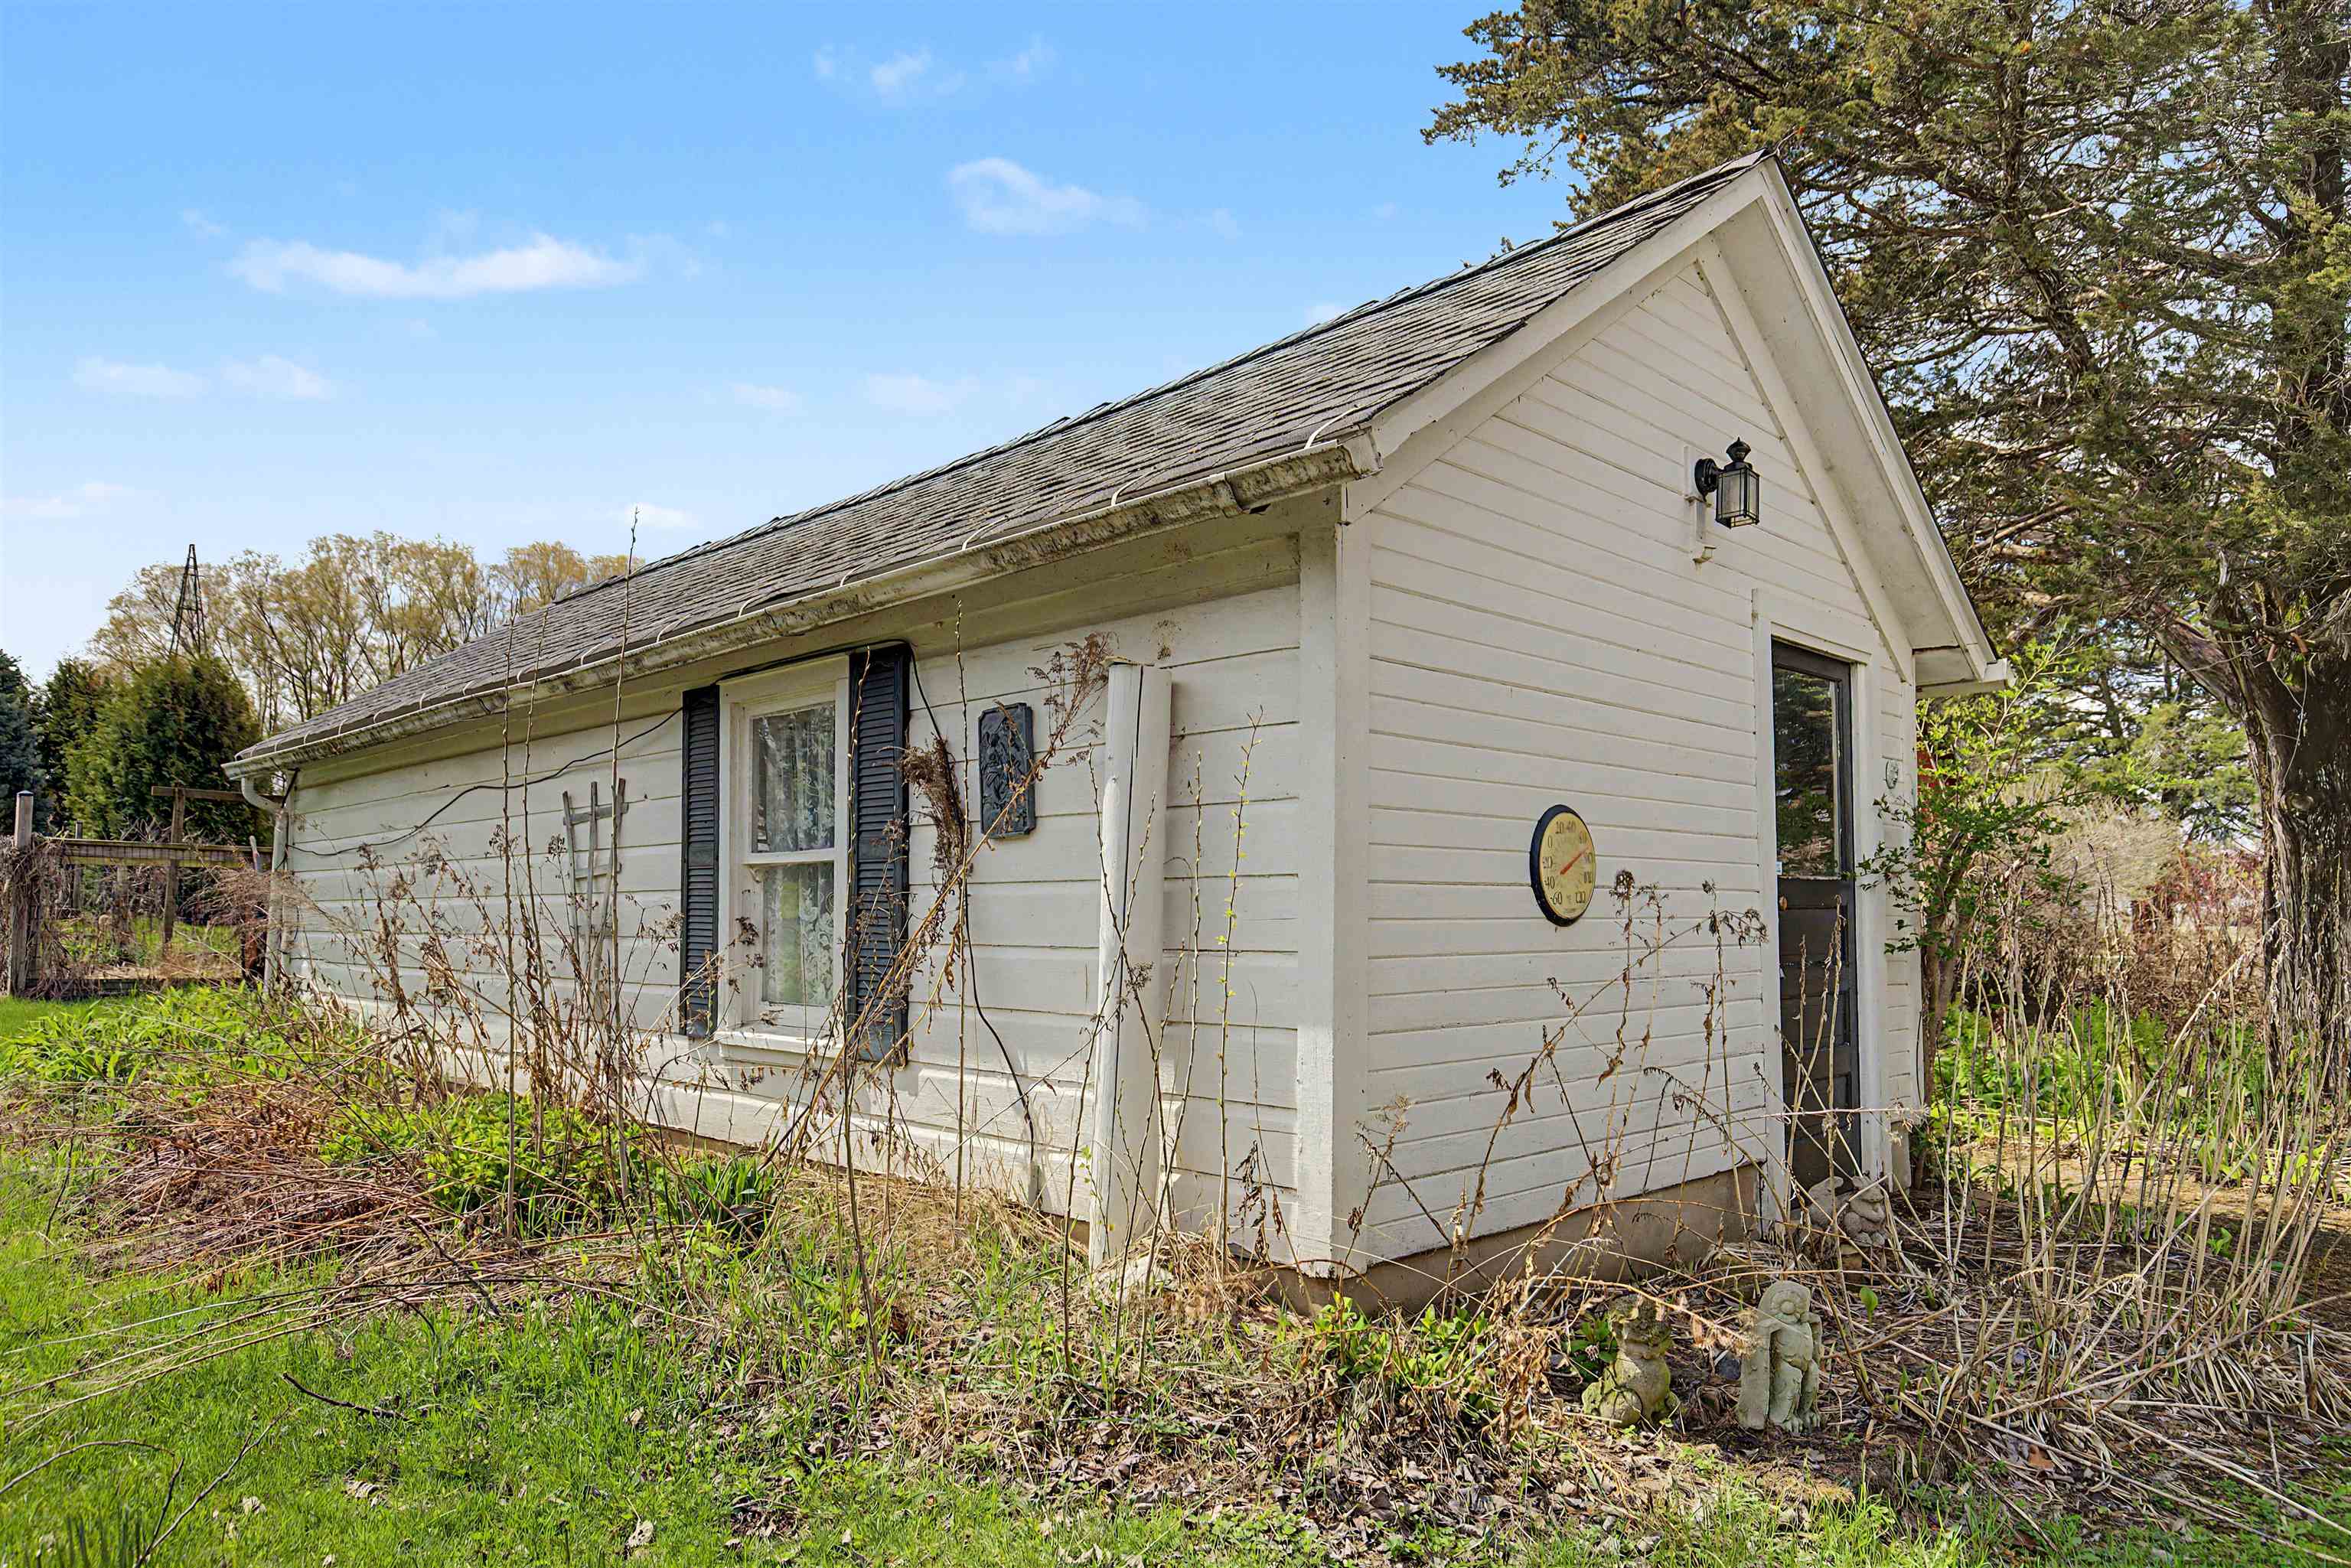
White clapboard outbuilding with black shutters and an overgrown garden.
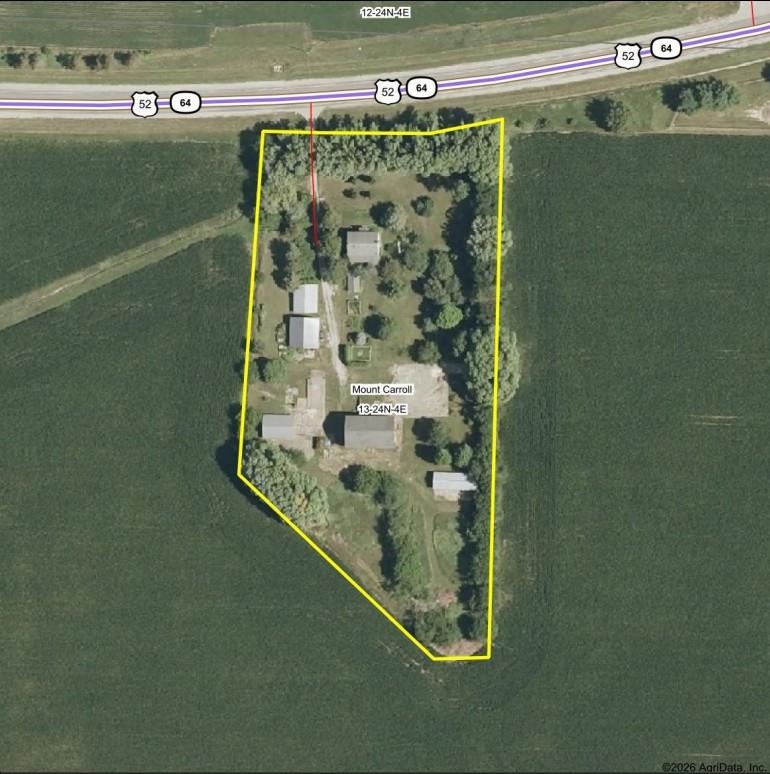
Rural property outlined in yellow, with multiple buildings beside US Highway 52.
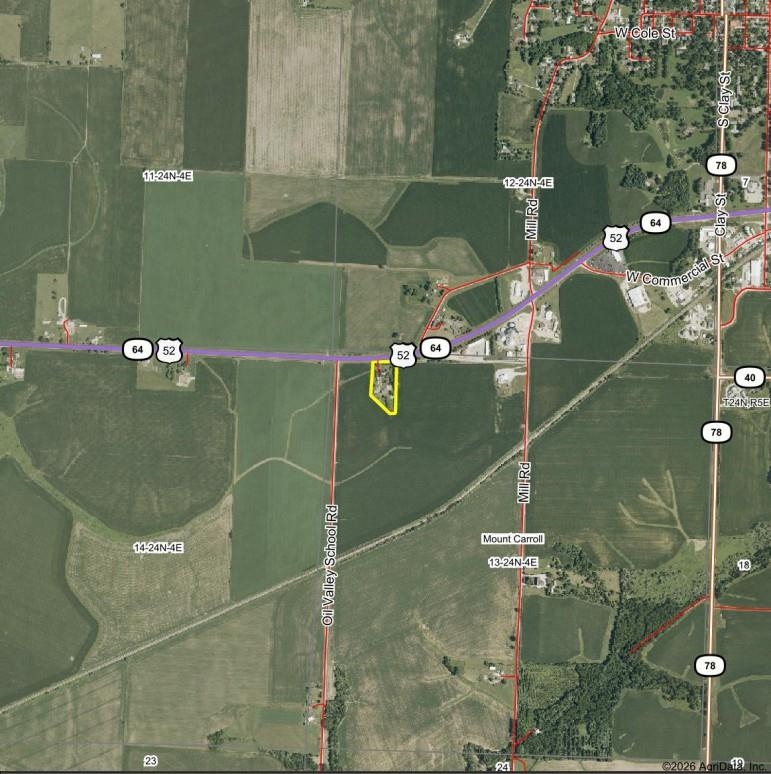
Map showing a yellow-outlined parcel along US Highway 52 near Mount Carroll, Illinois.
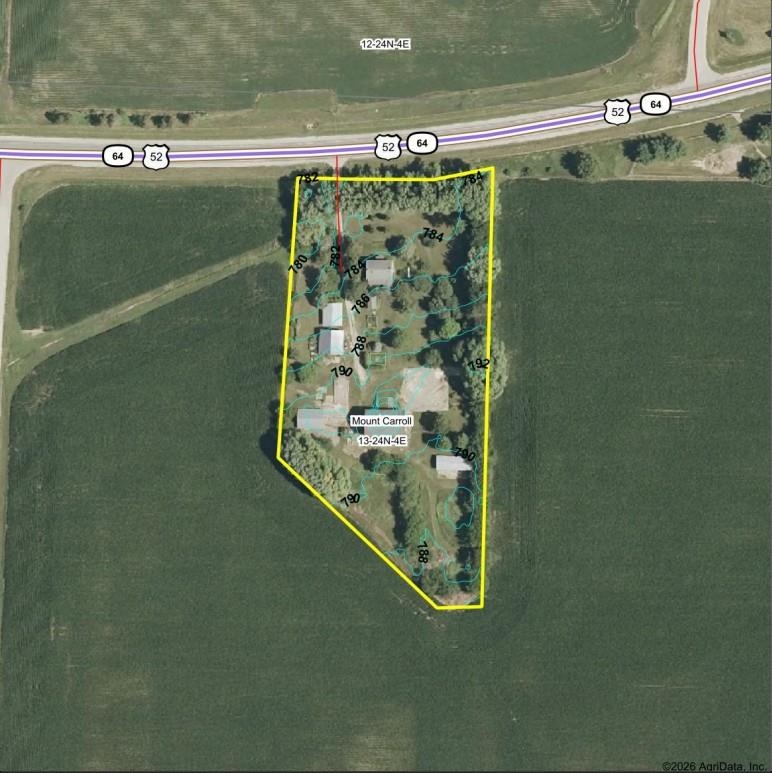
Aerial parcel map showing a yellow-outlined rural property with buildings beside US Highways 52 and 64.
Two-story white house with a covered green-trimmed porch, flower bed, and mature shade tree.
Large red barn and smaller outbuilding behind mature trees and autumn foliage.
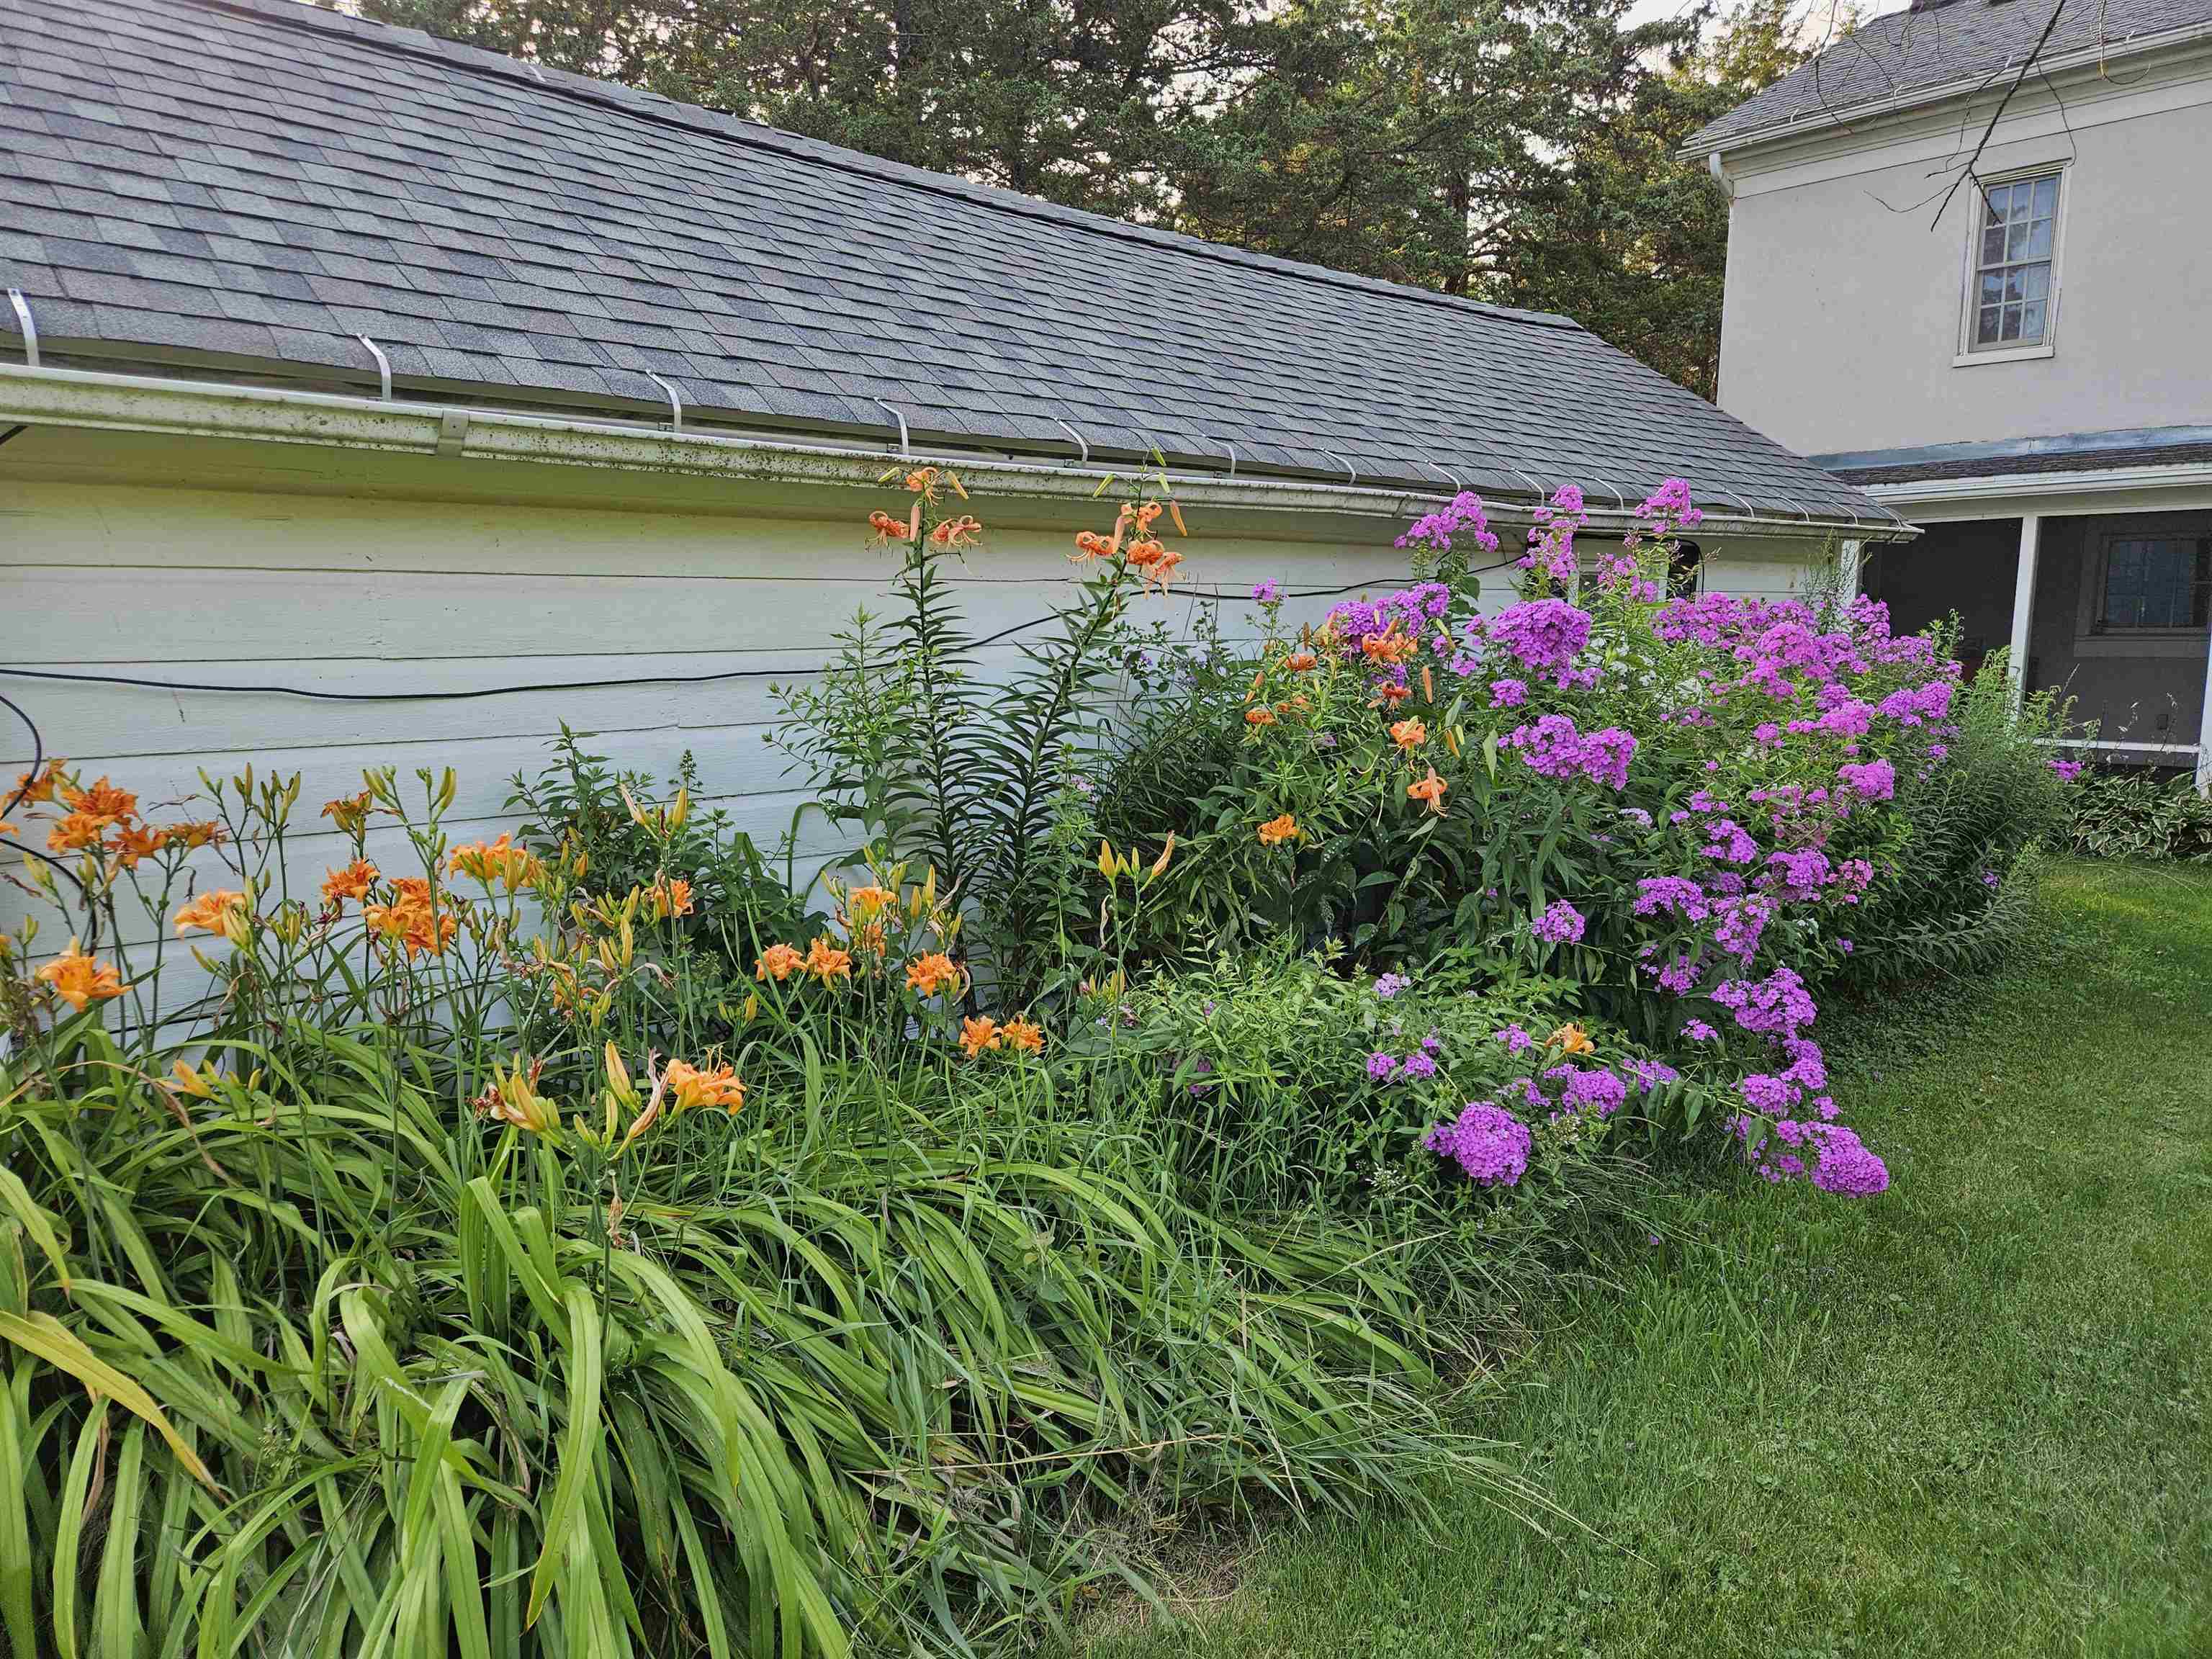
Flower garden with orange daylilies and purple blooms beside the house.
SEE ALL PHOTOS
Two-story white house with a covered porch, brick chimneys, and flowering shrubs along the lawn.
Two-story light-colored house with a green front door, framed by leafy trees across a broad lawn.
Two-story house with a screened porch overlooking a broad lawn.
Large red barn with white vents and a stone foundation on a grassy slope.
Large red barn with white vents and multiple doors, standing on a stone foundation beside a grassy yard.
Two-story house behind a broad lawn, framed by mature leafy trees.
Aerial view of a farmhouse and red barns on a tree-lined lot beside a highway.
Rural property with a red barn, white house, outbuildings, and autumn trees amid farm fields.
Aerial view of a rural farmstead with red barns, a house, mature trees, and surrounding fields.
Aerial view of a rural farmstead with a white house, red barns, and highway frontage amid plowed fields.
Aerial view of a rural farmstead with red barns, a tree-lined yard, and surrounding fields.
Aerial view of a farmhouse and red barns surrounded by harvested fields and trees.
Kitchen with dark wood cabinetry, central island, hanging pot rack, and large fireplace.
Kitchen with a large wooden island, hanging cookware, patterned wallpaper, and tall windows overlooking trees.
Kitchen with a large wood island, hanging cookware, patterned wallpaper, and hardwood floors.
Kitchen with a large dark wood fireplace, floral wallpaper, and wood cabinets and floors.
Country-style kitchen with floral wallpaper, wood cabinetry, a central island, and hanging cookware.
Dining room with a long wooden table, floral wallpaper, and a dark fireplace.
Kitchen with dark wood cabinetry, floral wallpaper, open plate shelves, and a patterned floor runner.
Blue sitting room with antique furniture, tall windows, hardwood floors, and a patterned rug.
Living room with pale blue walls, tall white-trimmed windows, antique furnishings, and a patterned rug.
Painted wood panel with floral and bird motifs inset in white interior molding.
Floral-patterned wooden inset panel framed by wide white-painted trim.
Furnished living room with pale blue walls, antique wooden furniture, model airplanes, and patterned rugs.
Blue sitting room with antique furnishings, patterned rugs, tall windows, and wide-plank wood floors.
Entry hall with a white paneled front door, sidelights, and a patterned runner on wood floors.
Entry hall with a patterned staircase, wood floors, and an ornate gold-framed mirror.
Upstairs landing with a patterned runner, stained-glass pendant, mounted ram head, and doorway to a bedroom.
Bedroom with exposed timber ceiling beams, a wooden bed, patterned rugs, and tall windows.
Bedroom with exposed timber beams, a loft staircase, and a colorful patterned bedspread.
Room with antique wooden dressers, a pedestal sink, exposed ceiling beams, and large windows.
Bedroom with two four-poster beds, green walls, floral curtains, and white plank floors.
Bedroom with green walls, two wooden four-poster beds, and a floral rug.
Bedroom with twin wooden beds, green walls, and a central window with floral curtains.
Bedroom with a carved four-poster bed, coral-pink walls, and antique wooden furniture.
Bedroom with a carved four-poster bed, coral-pink walls, and a large curtained window.
Bathroom with yellow floral wallpaper, a pedestal sink, and a clawfoot tub beside a large window.
Bathroom with a white clawfoot tub beside a large window and yellow floral wallpaper.
Screened-in porch with wicker seating, striped cushions, and views of a leafy yard.
Screened porch with striped wicker seating, ceiling fans, and a leafy lawn beyond.
Large red barn with a stone foundation and sliding doors on a grassy slope.
Large red barn with white louvered vents, multiple lower doors, and a stone foundation.
Red barn with a stone foundation beside a tall metal windmill tower.
Vacant barn interior with tall timber framing, exposed rafters, and loose boards on the plank floor.
Red agricultural barn with white sliding doors and gray metal roof beside gravel drive and smaller outbuildings.
Red wooden barn with white doors and a gray metal roof beneath autumn trees.
Expansive lawn framed by mature trees, with buildings partly visible in the distance.
Green lawn and mature trees between a red barn and a light-colored house.
White clapboard outbuilding with black shutters and an overgrown garden.
Rural property outlined in yellow, with multiple buildings beside US Highway 52.
Map showing a yellow-outlined parcel along US Highway 52 near Mount Carroll, Illinois.
Aerial parcel map showing a yellow-outlined rural property with buildings beside US Highways 52 and 64.
Two-story white house with a covered green-trimmed porch, flower bed, and mature shade tree.
Large red barn and smaller outbuilding behind mature trees and autumn foliage.
Flower garden with orange daylilies and purple blooms beside the house.
For Sale

16648 US Highway 52

16648 US Highway 52, MOUNT CARROLL, IL 61053

$285,000
SEALED BID AUCTION NOVEMBER 10, 2026 hosted by Rick Levin & Associates, Inc. in conjunction with Sullivan Realty. Steeped in history and set on over four acres of richly cultivated land, this classic Greek Revival house (c.1854) offers a rare blend of period craftsmanship and modern comfort. Original wide-plank pine floors run throughout, complemented by carefully recreated solid-wood trim matching the home's original millwork. Two parlors, separated by original folding doors, provide flexible living and entertaining space, with one opening to an expansive ~700-square-foot screened porch featuring a cathedral beamed ceiling. In the north parlor, two original oil paintings on wood panels remain beneath the windows--one depicting the tools of the home's architect, whose name remains inscribed, the pair executed by a single artist, preserving a rare and intimate connection to the home's origins. The home offers three bedrooms, including a primary suite with cathedral ceilings, exposed beams, and an in-room sink. One full bath is supplemented by a basement shower and toilet, and an additional sink in the master bedroom. Attic access from the primary bedroom provides additional storage. Two fireplaces add character: a non-functioning fireplace in the kitchen and a gas fireplace in the dining area. Modern systems include two furnaces and two central air systems (attic and basement), allowing climate control without intrusive ductwork, plus a backup generator. Laundry is located in the basement. Outbuildings include a classic 1870s bank barn, hog barn, pole barn, three-car garage, and a former summer kitchen--now a well-equipped garden workroom with built-in cabinetry, tool hooks, and shelving. Constructed in traditional timber-frame post-and-beam, both house and barn reflect enduring craftsmanship. The land features rich black loam soil, two fenced garden areas, and over 300 trees and shrubs, many heirloom varieties. Highlights include a formal peony garden, heirloom apple trees, arbor vitae, and original iris and peonies propagated over time. A rare opportunity to own a thoughtfully preserved historic property with exceptional grounds and lasting architectural character. Open Houses heled from 3:15P to 430P on October 18, 12P to 2P on October 22 and November 1. Showings by appointment as well. Inquire for auction details. SUGGESTED opening bid $285,000.

3
beds

1
bath

2,240 Sq.Ft. LIVING AREA

4.8 Acres lot

Brandon Beyer

Brandon Beyer

Features & Amenities

Interior

  • total bedrooms3
  • Total bathroom1
  • full bathroom1
  • Laundry room Laundry Basement
  • APPLIANCES Dishwasher, Dryer, Microwave, Refrigerator, Stove/Cooktop, Washer, LP Gas Tank
  • other interior Features Attic Storage, Book Cases Built In, Ceiling Fan(s), Ceiling-Vaults/Cathedral, Security System, Window Treatments

Area & Lot

  • Status For Sale
  • Living Area2,240 Sq.Ft.
  • Total Area2,240 Sq.Ft.
  • Lot Area4.8 Acres
  • MLS® ID202605721
  • TypeResidential
  • YEAR BUILT1854
  • NeighborhoodCarroll County
  • Architecture StylesHistoric
  • View DescriptionPanorama, Country View
  • Elementary SchoolWest Carroll
  • High SchoolWest Carroll
  • School DistrictHistoric

Exterior

  • Garage Space3.0
  • water SourceWell
  • roofShingle
  • parkingBarn, Detached, Gravel
  • HEAT TYPEForced Air, Propane
  • AIR CONDITIONINGCentral Air
  • sewerOther
  • other exterior FeaturesGarden Shed, Deck-Covered

Financial

  • Sales Price$285,000
  • Real Estate Tax $3,574/yr
Two-story light-colored house with a green front door, framed by leafy trees across a broad lawn.

Schedule a Showing

We would love to show you our beautiful property. Please select your preferred date and time below. An agent will be in touch shortly to confirm your appointment.

Schedule a Showing

We would love to show you our beautiful property. Please select your preferred date and time below. An agent will be in touch shortly to confirm your appointment.

Thank you for your interest in 16648 US Highway 52, MOUNT CARROLL, IL 61053. We are reviewing your request and will be in touch shortly!

Mortgage Calculator

Estimate your monthly mortgage payment, including the principal and interest, property taxes, and HOA. Adjust the values to generate a more accurate rate.

All estimates are provided for informational purposes only. Actual amounts may vary.
$0,000 Your Payment 20 15 65
$0,000 Your Payment

Carroll County

Explore

Let’s Make Your Next Move Count

Whether you’re buying or selling residential property, farmland, hunting acreage, or recreational land, Sullivan Realty offers the local expertise and personalized guidance to help you move forward.

Follow Us on Instagram