Leave a Message

Thank you for your message. We will be in touch with you shortly.

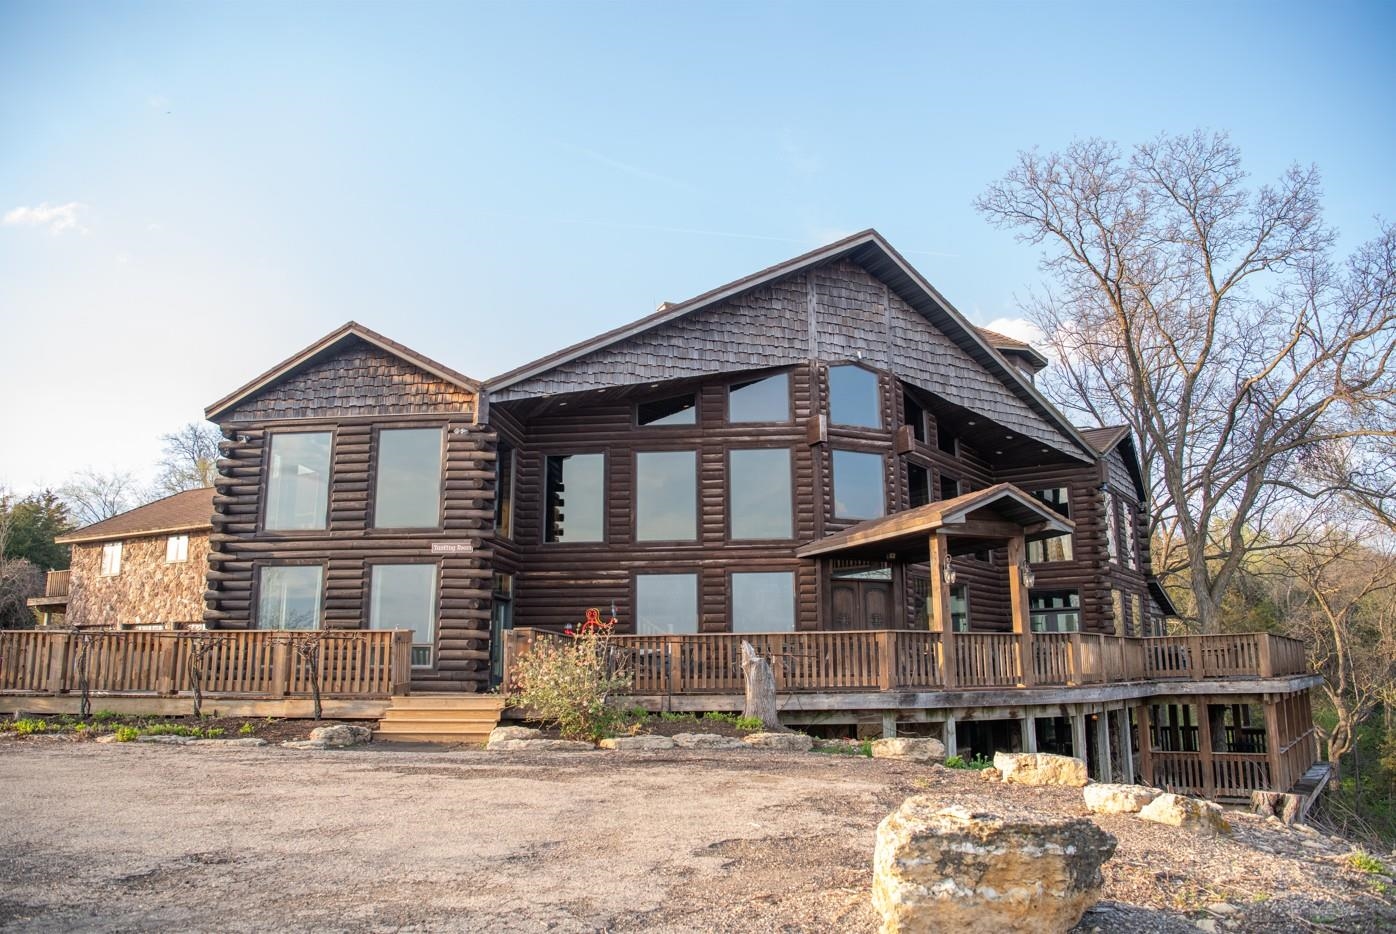
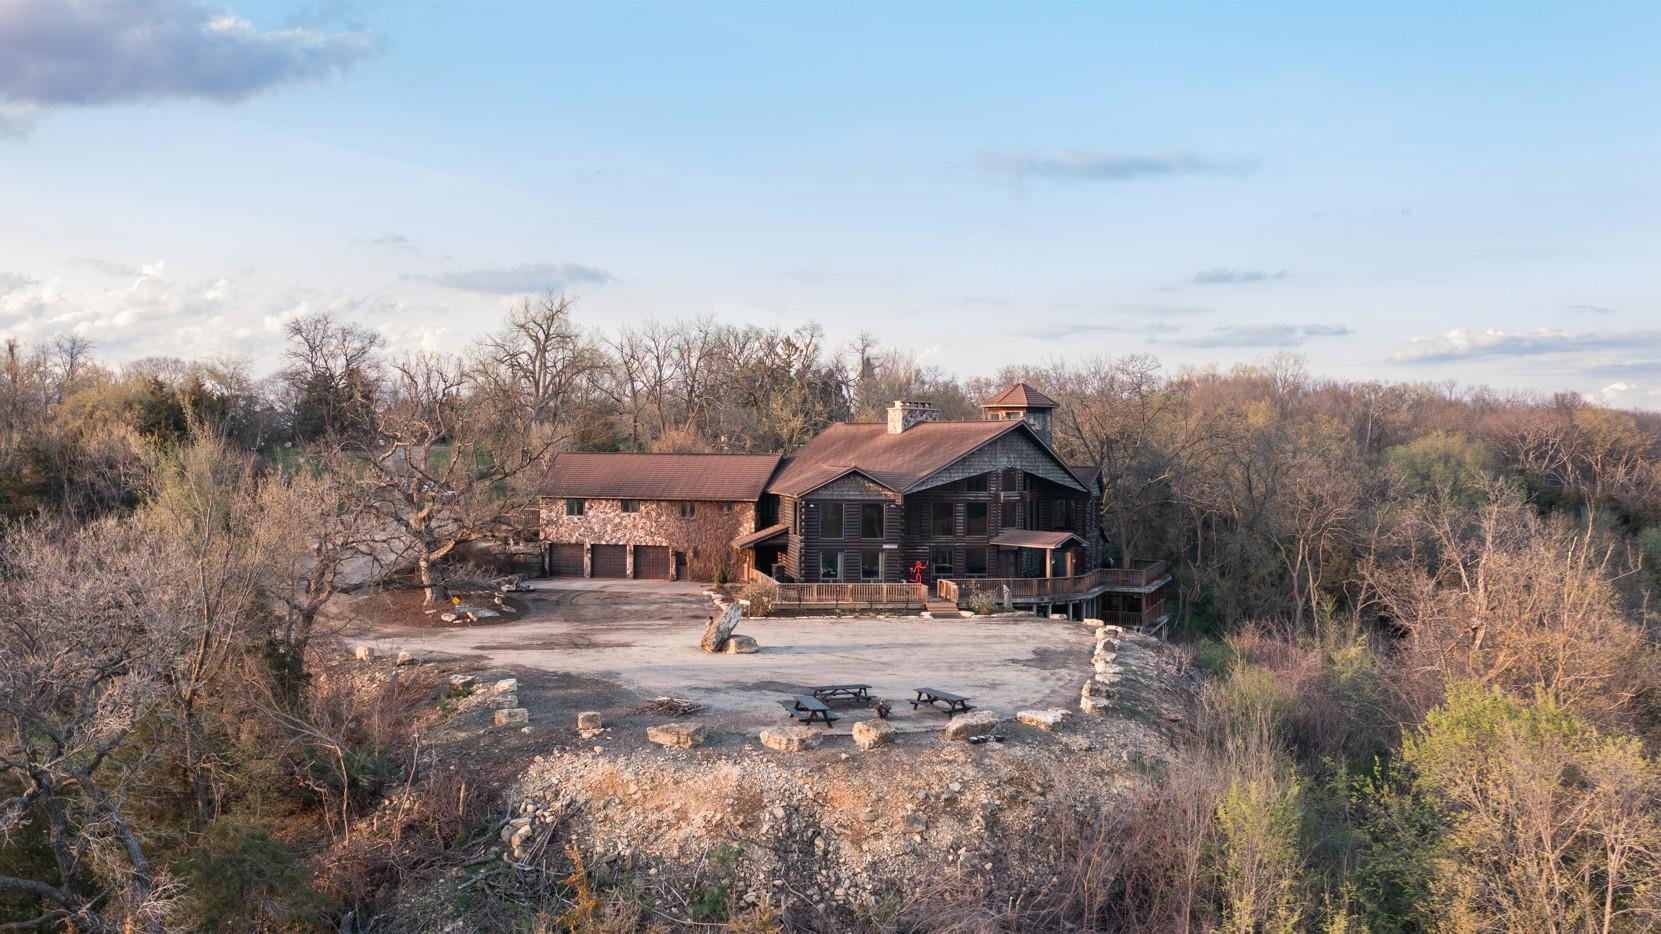
Large log and stone house with a broad timber deck and attached two-car garage.
Two-story log home with a broad deck and tall windows above a rocky slope.
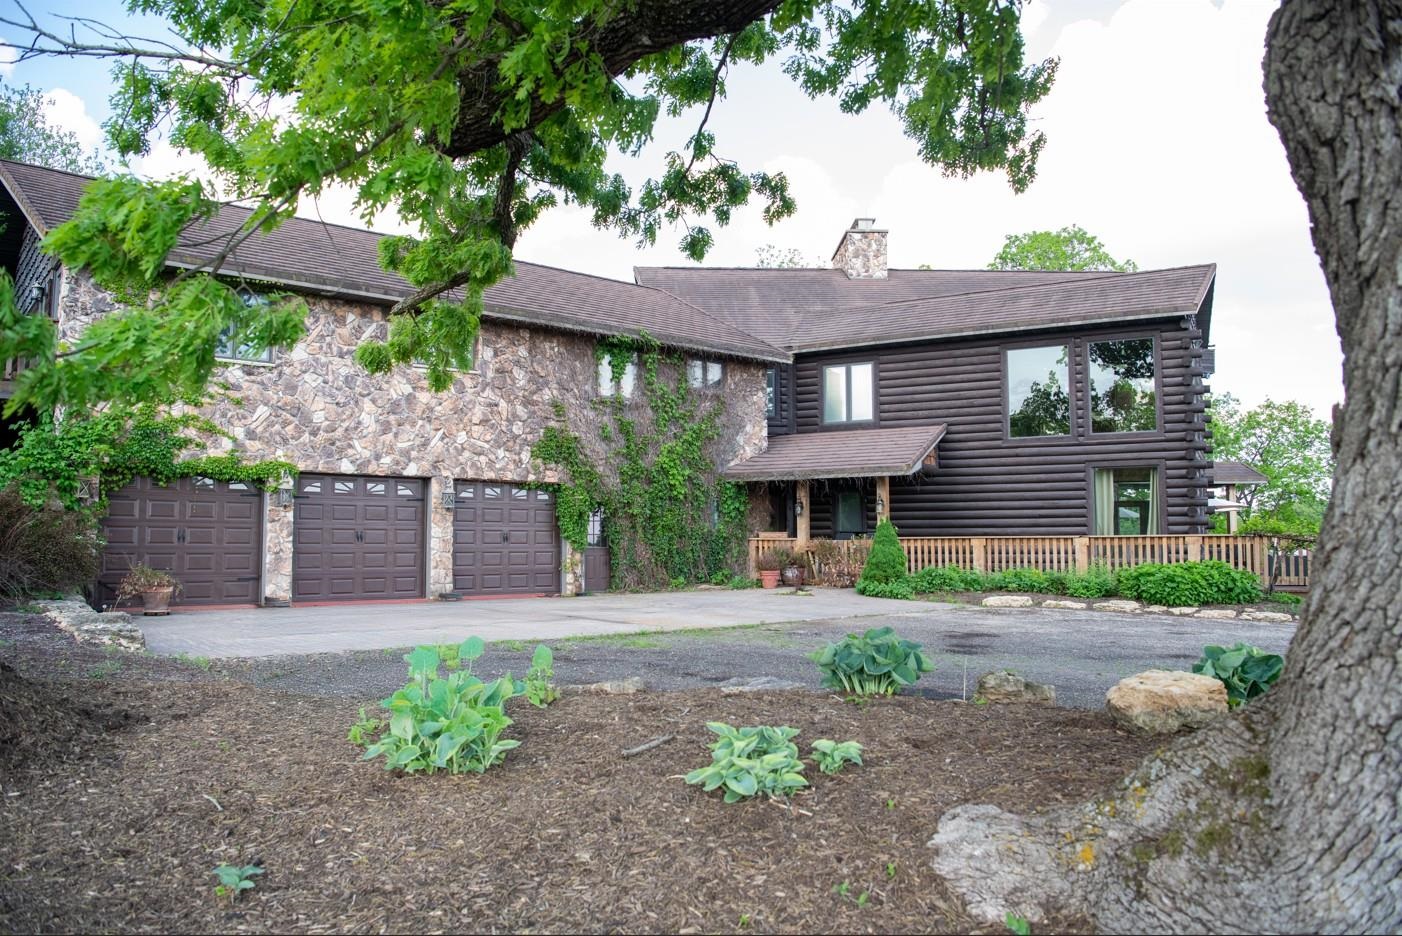
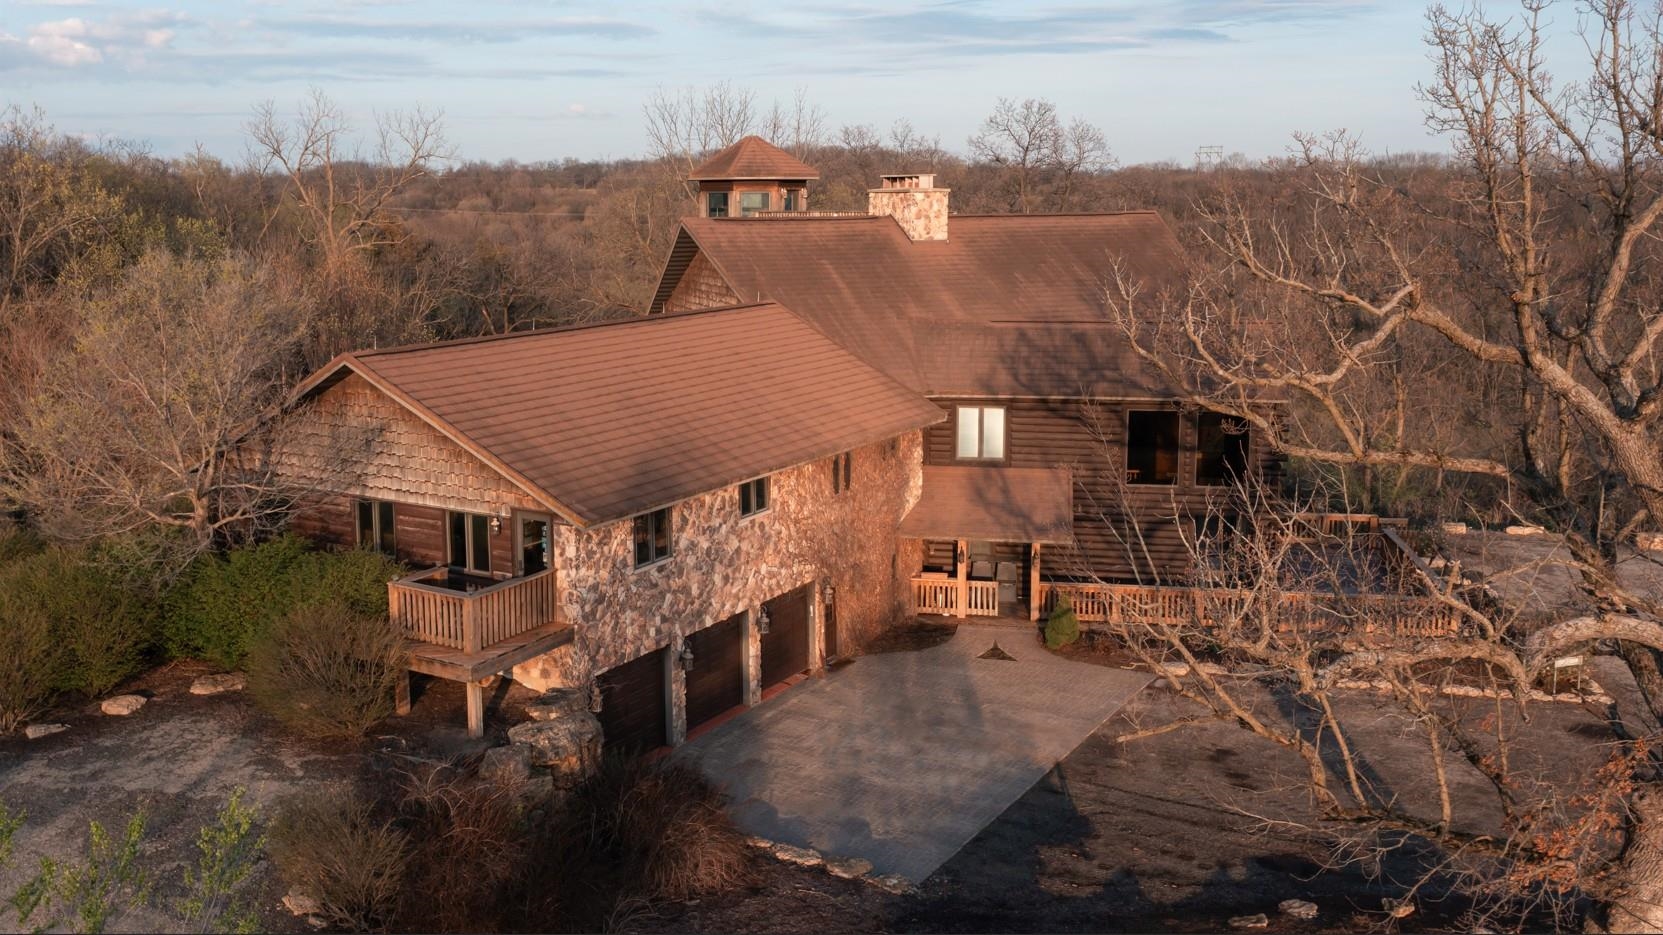
Home with stone and log-style siding, three garage doors, and a landscaped front garden.
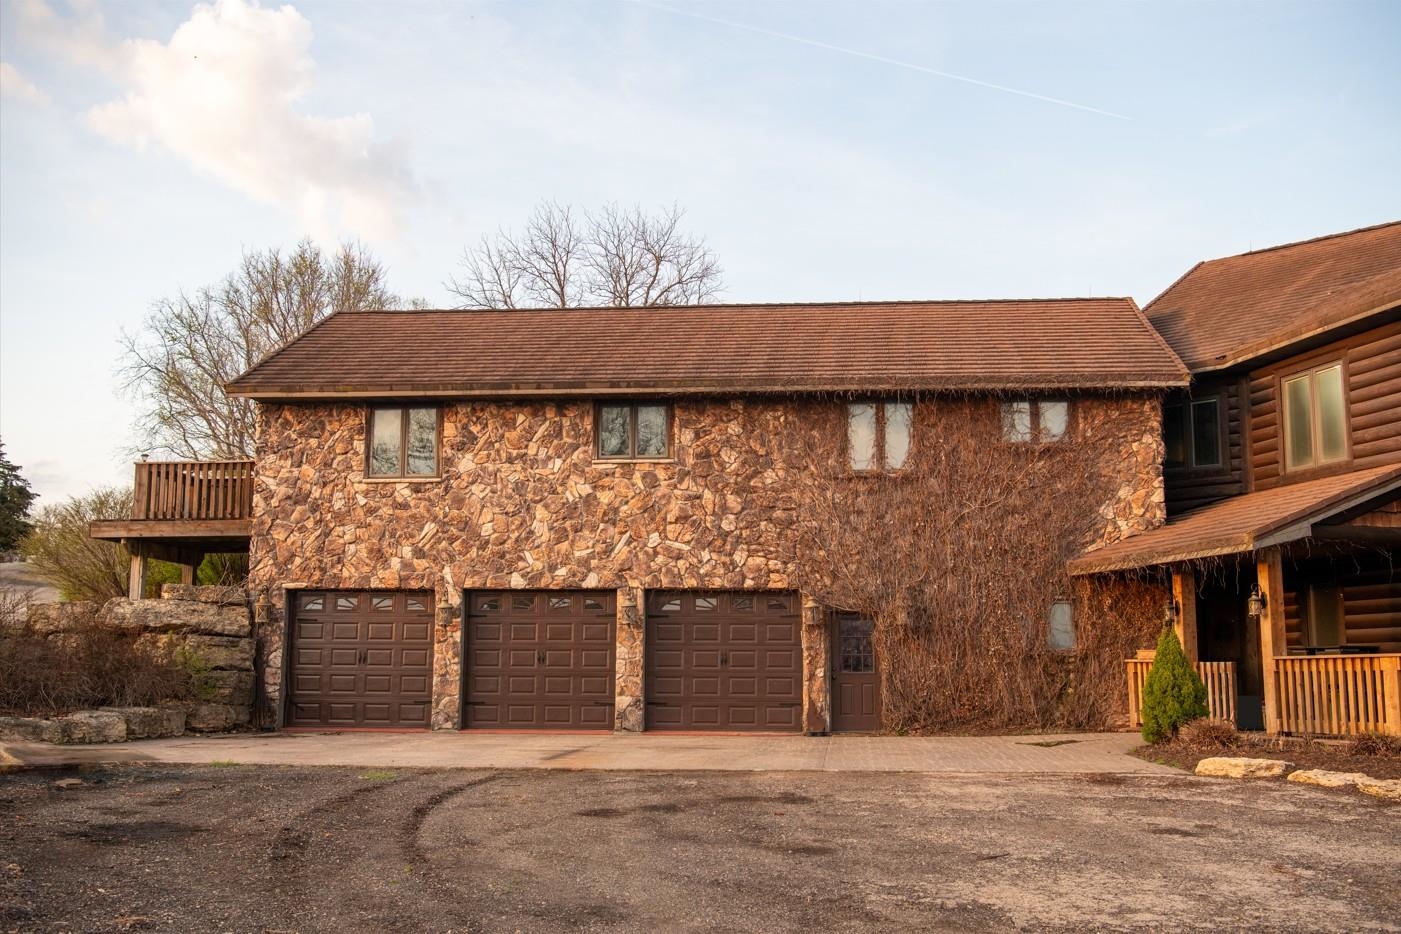
Stone-faced home with three garage doors and an adjoining log-sided section with a covered porch.
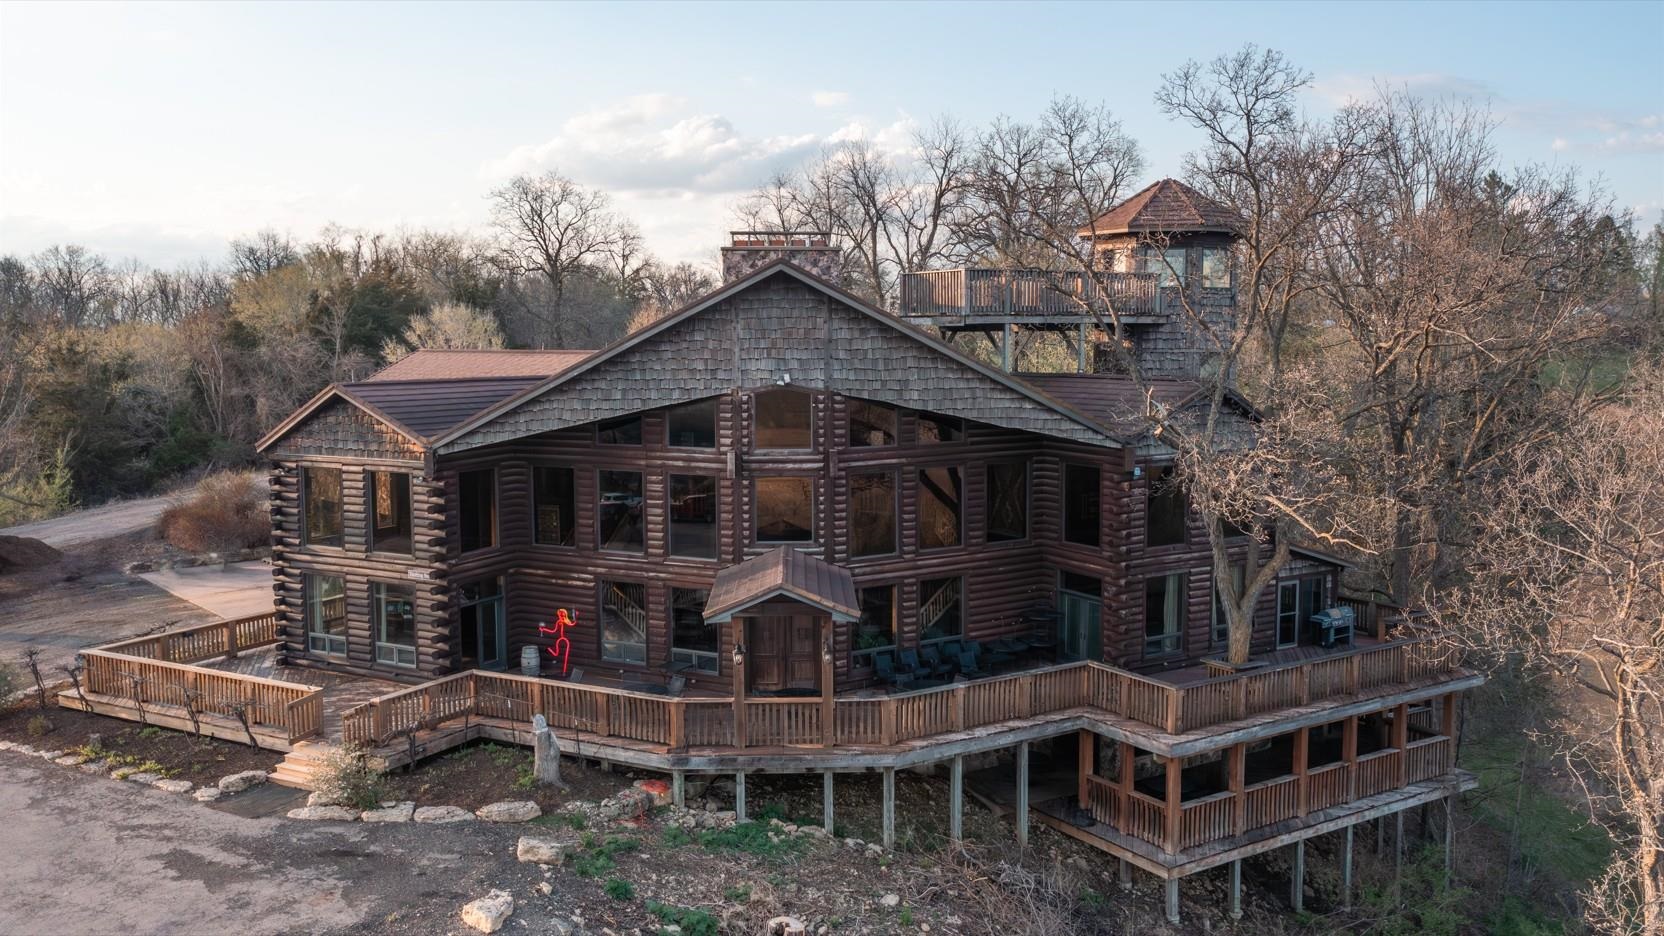
Two-story log cabin with a wraparound deck and raised lookout among leafless trees.
Elevated view of a stone-and-log home with a broad driveway and leafless trees.
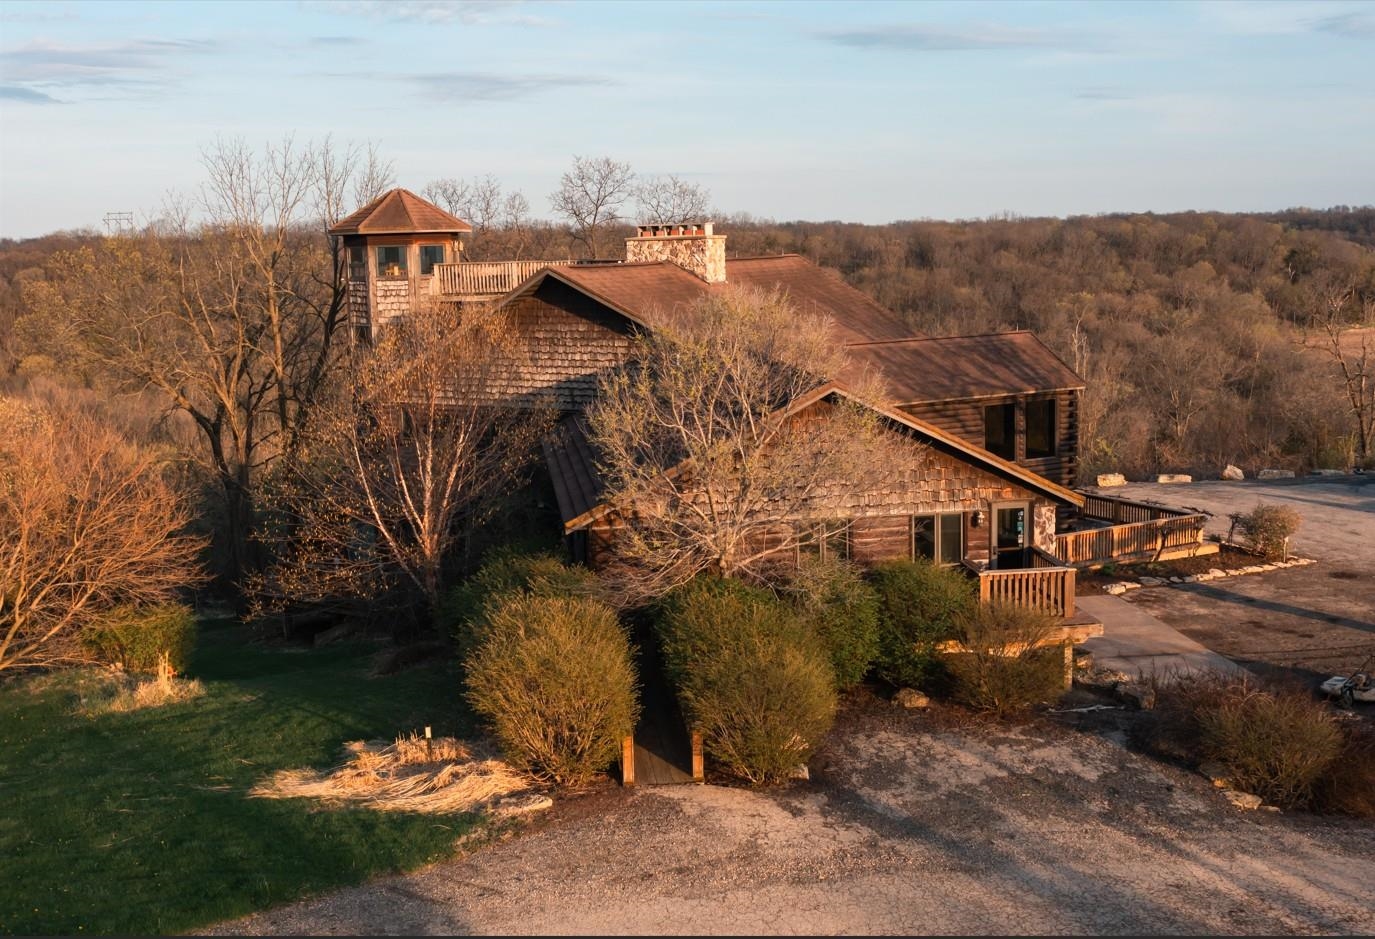
Rustic wood-shingle home with a tower and deck amid wooded hills.
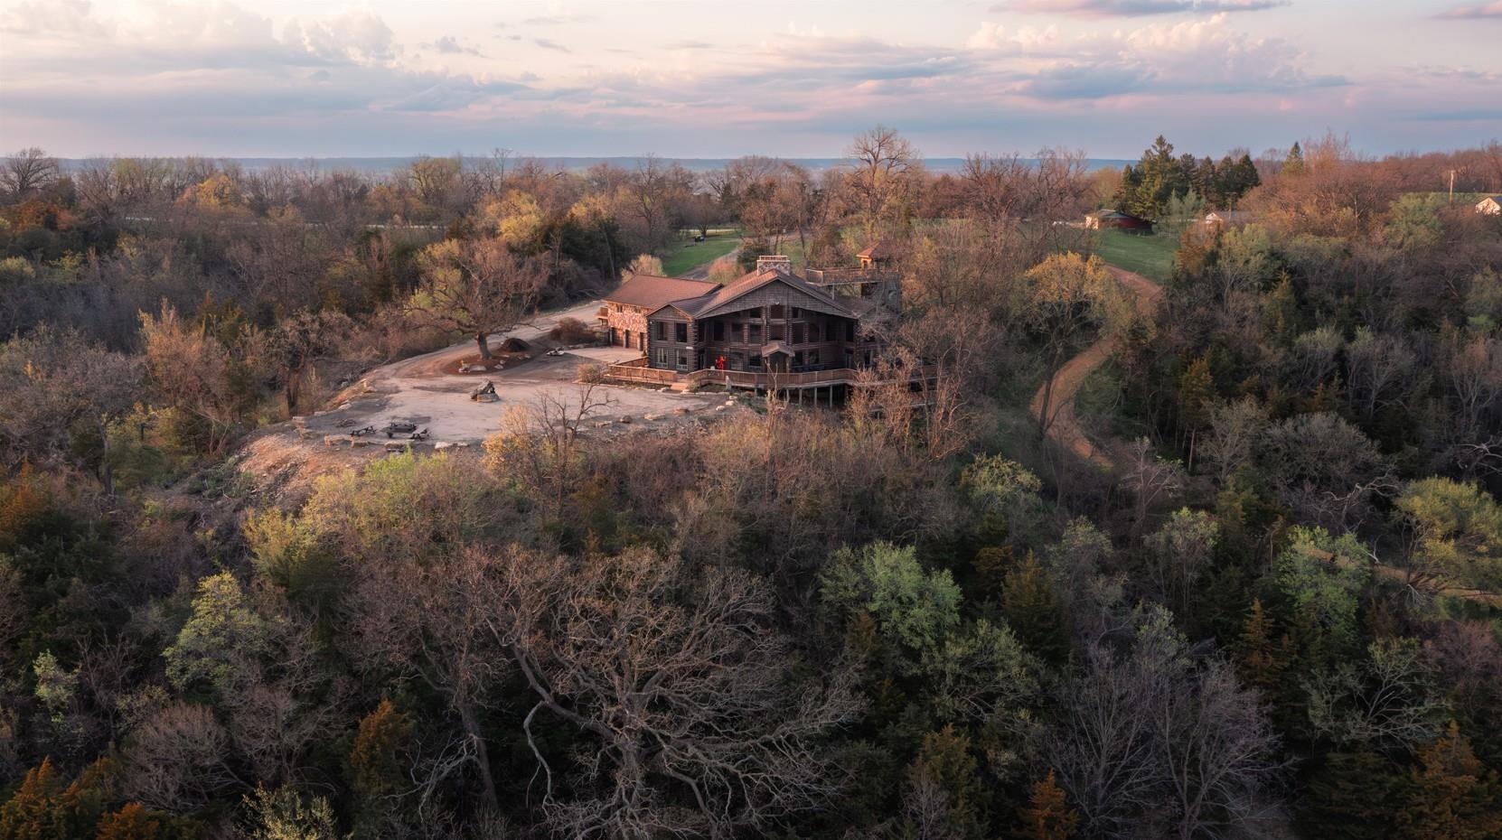
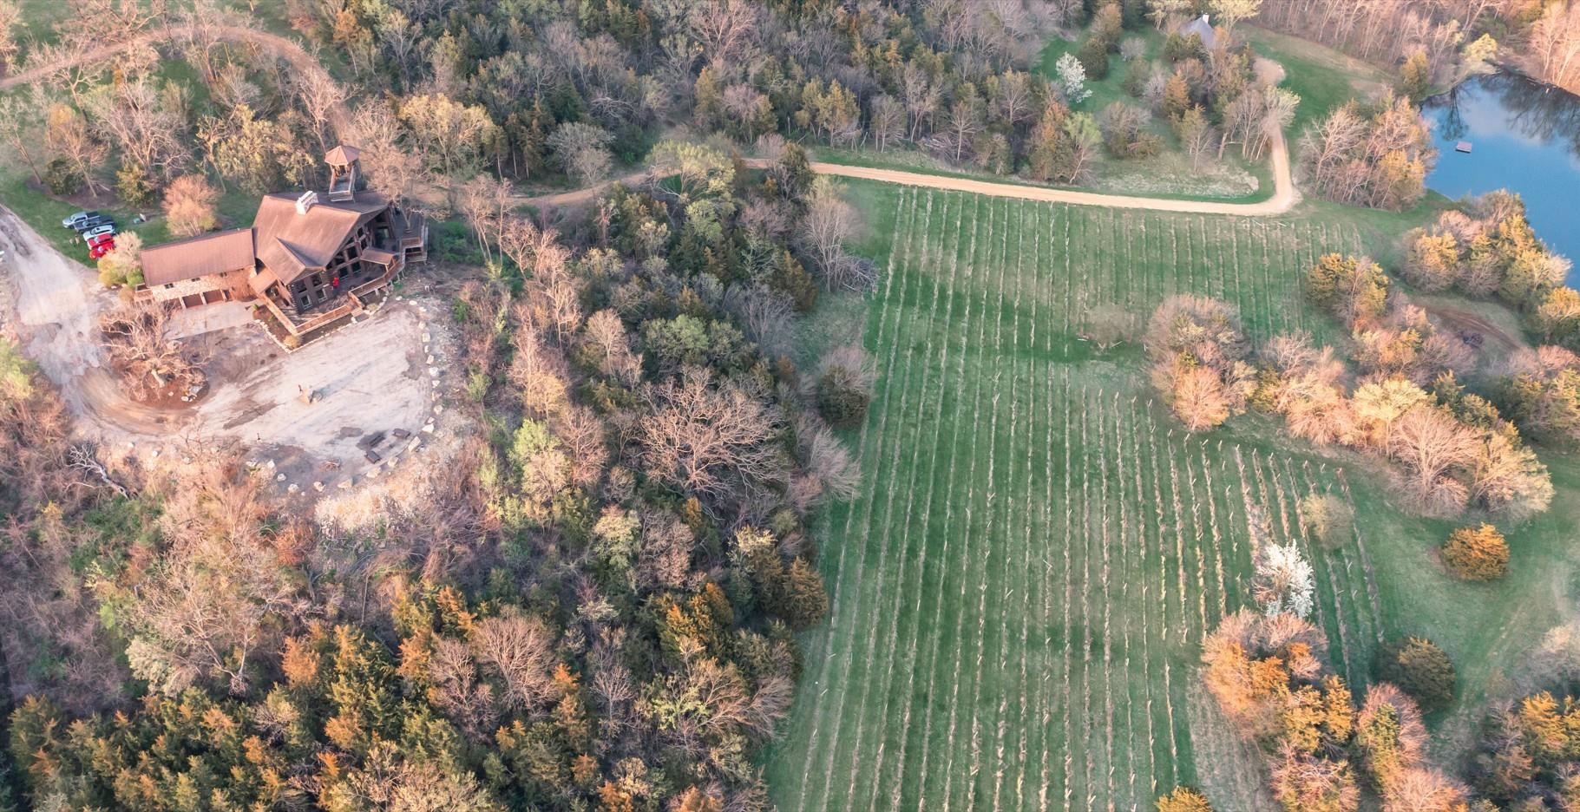
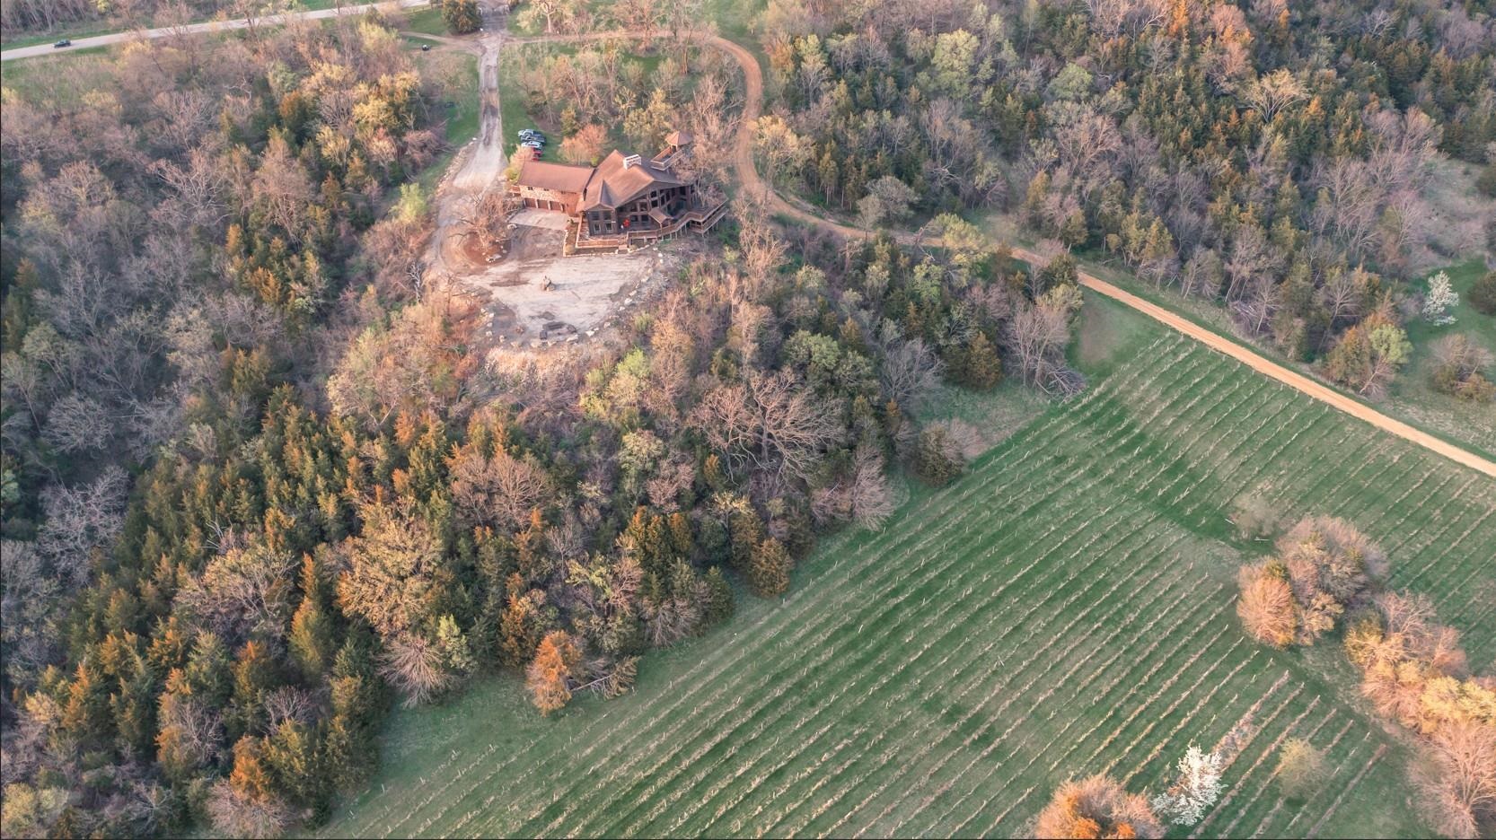
Aerial view of a log-style home surrounded by wooded grounds and a winding driveway.
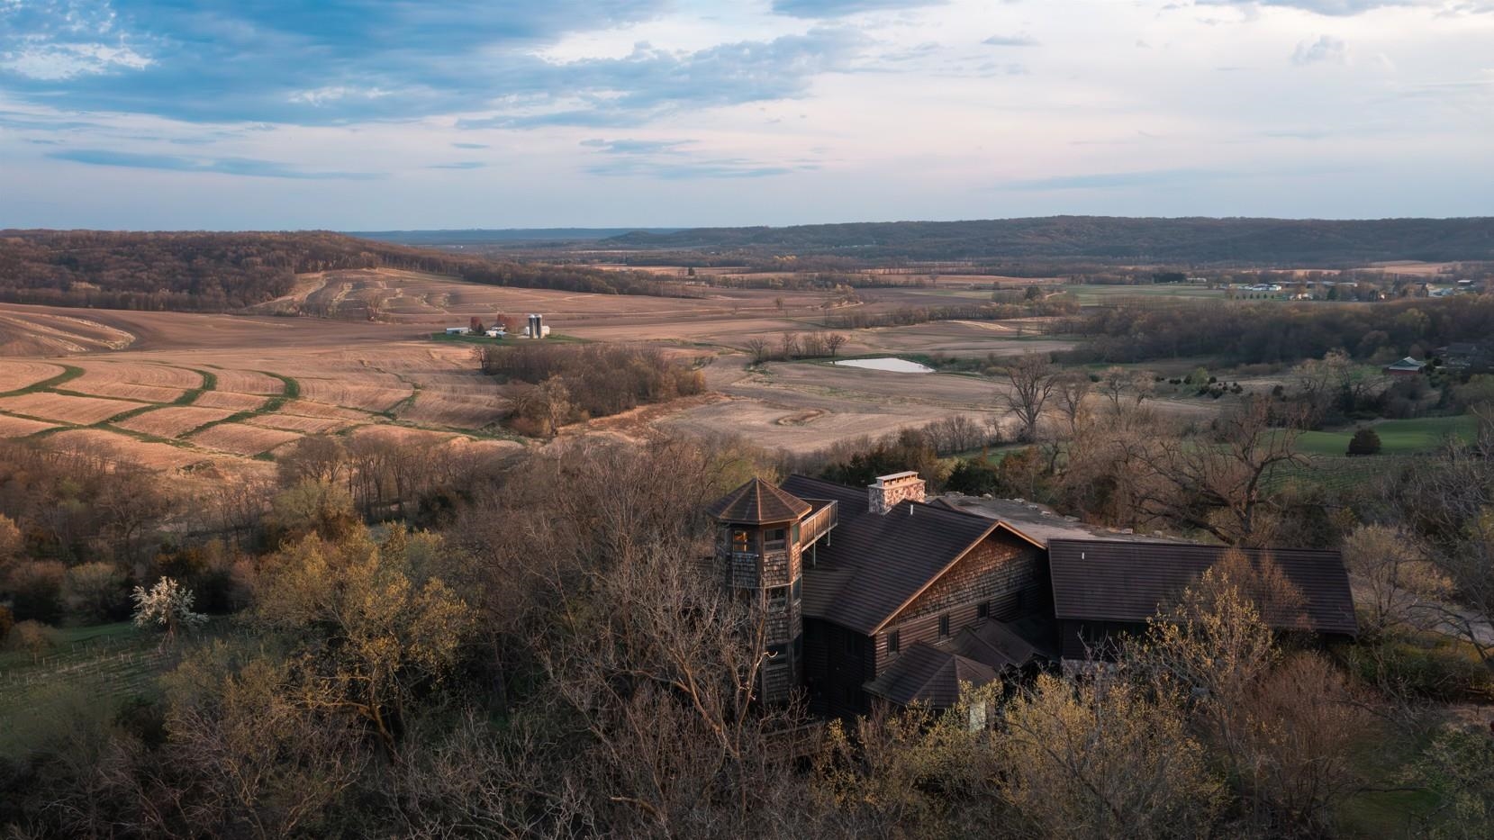
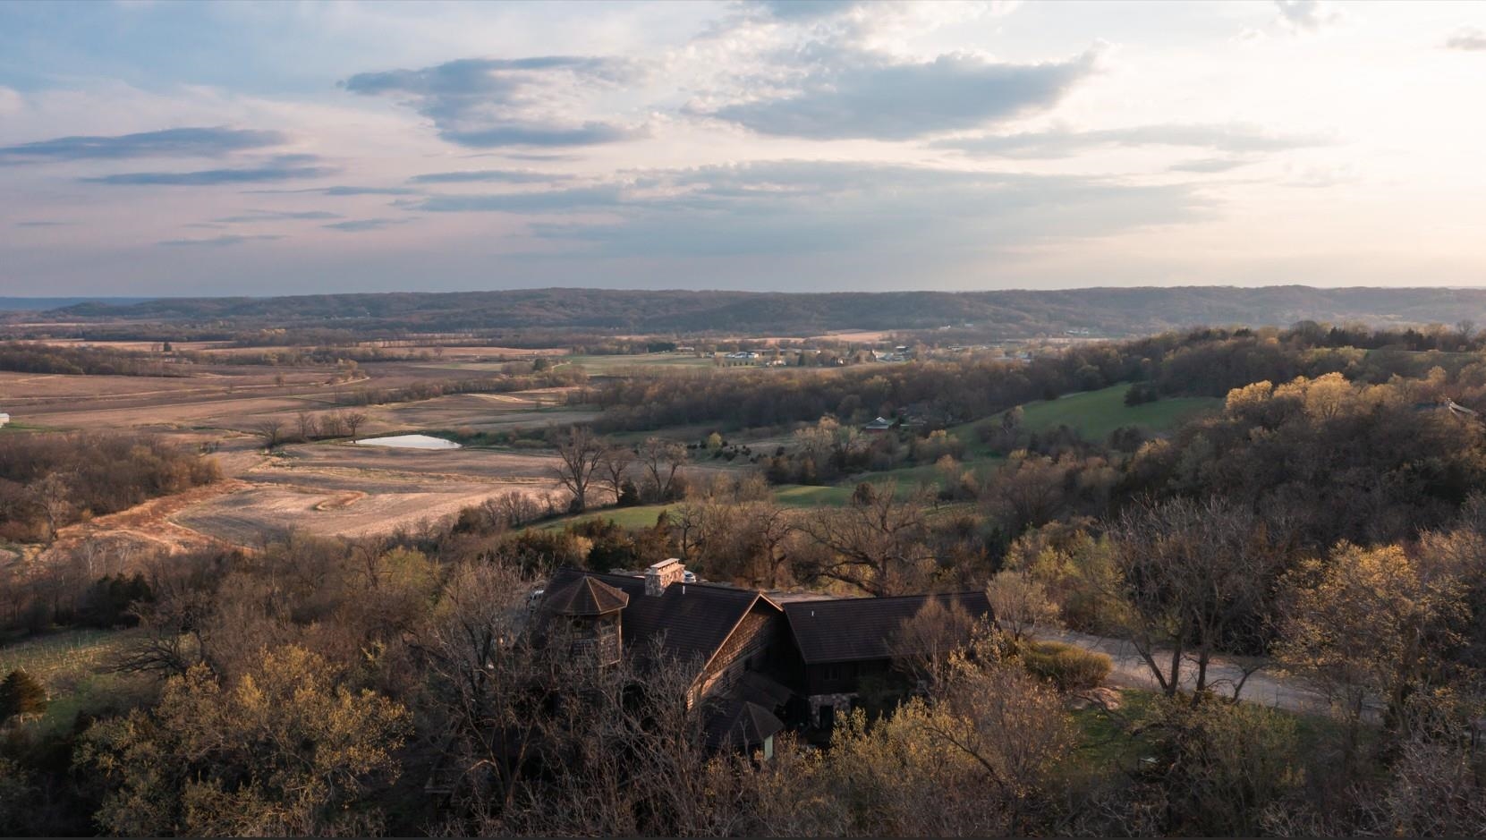
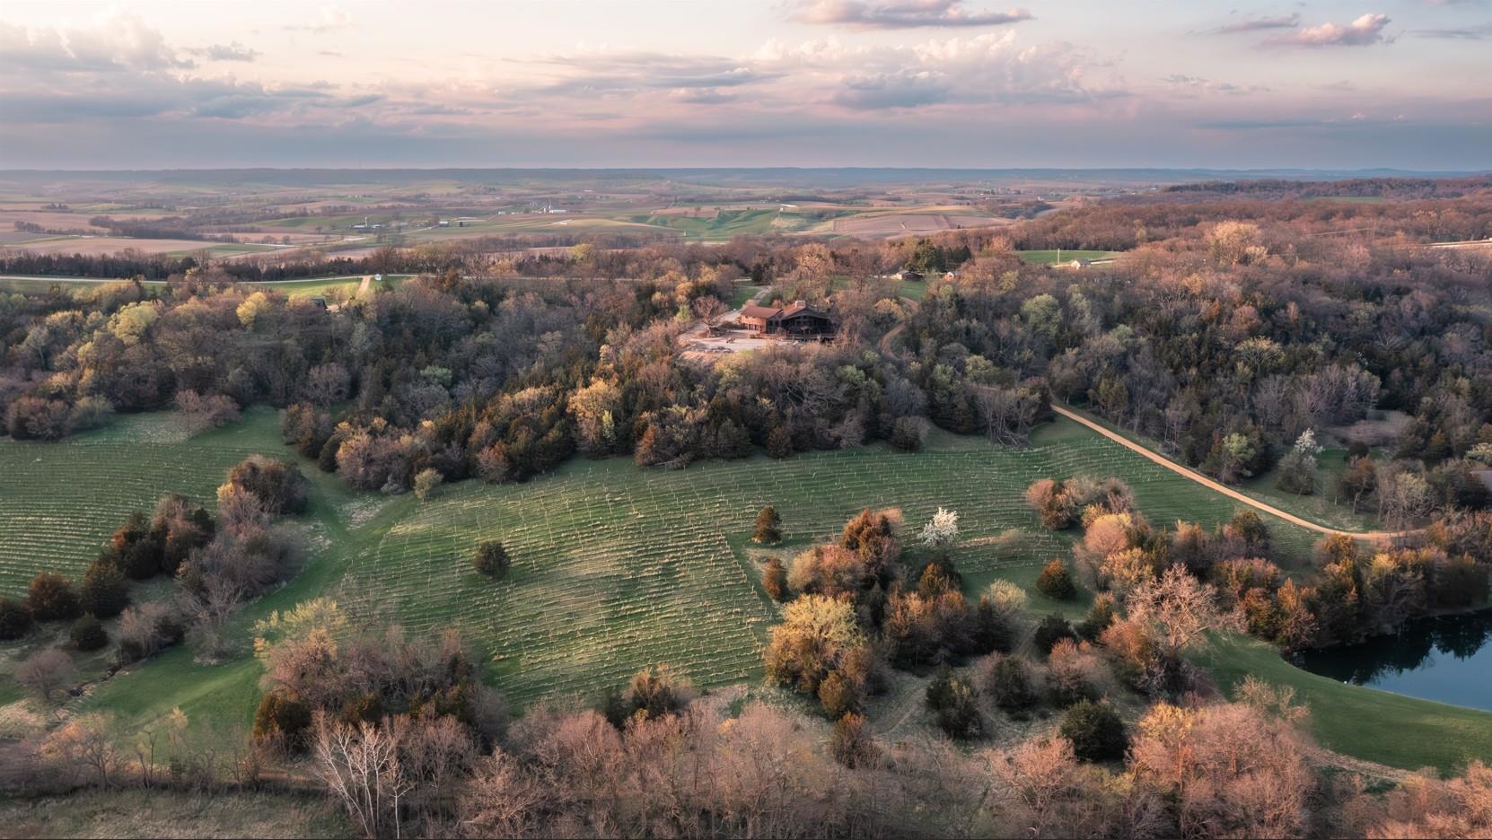
Aerial view of a wood-sided house with a tower overlooking rolling farmland and wooded hills.
Aerial view of a home among autumn trees overlooking fields and wooded hills.
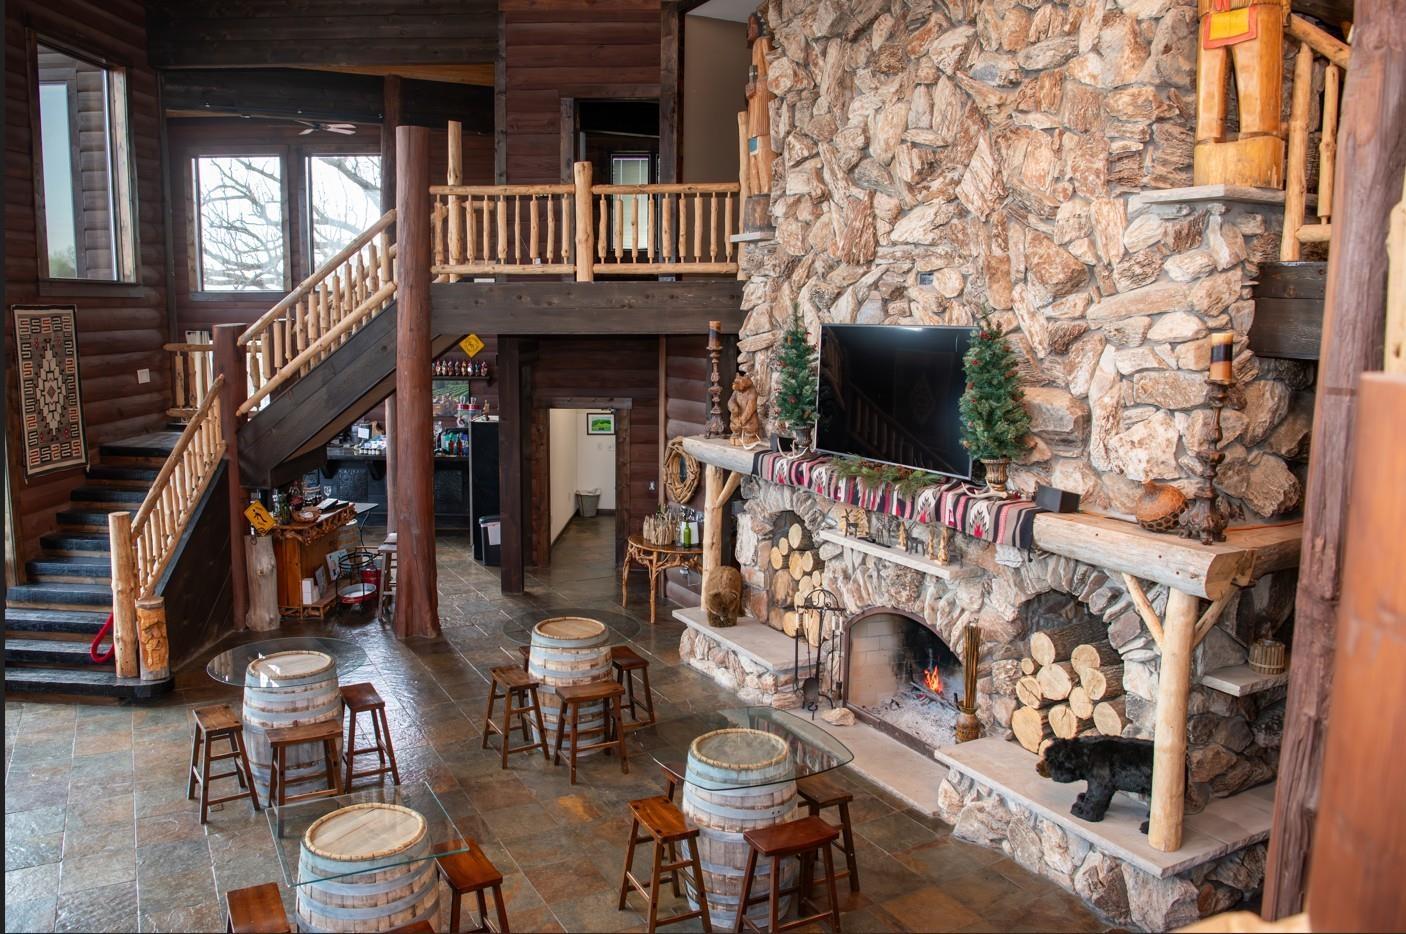
Rustic lodge interior with a massive stone fireplace, wooden staircase, and barrel tables.
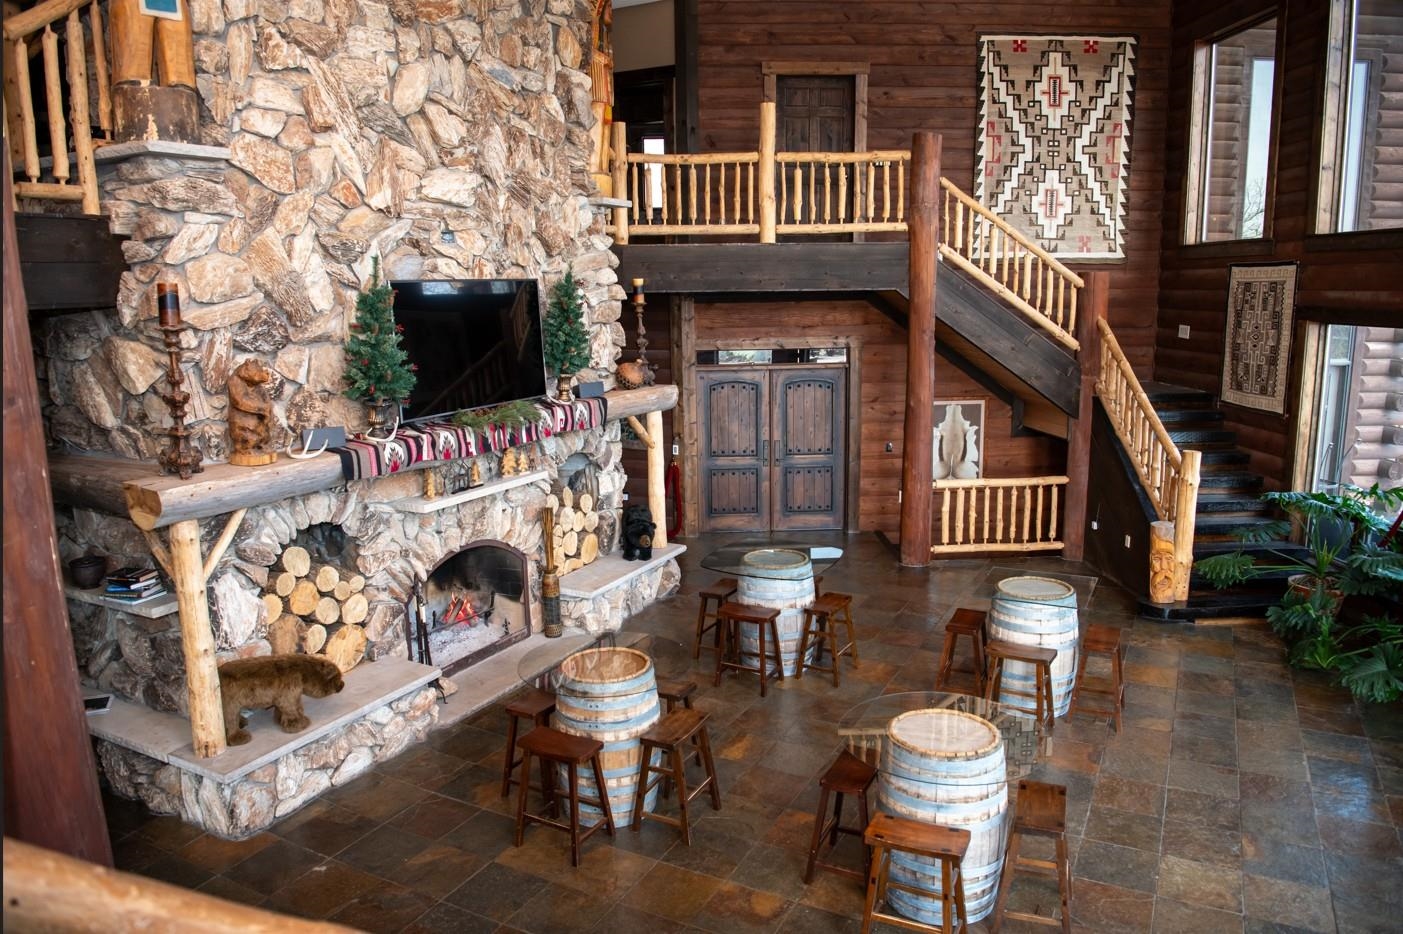
Log-home great room with a towering stone fireplace and wooden staircase.
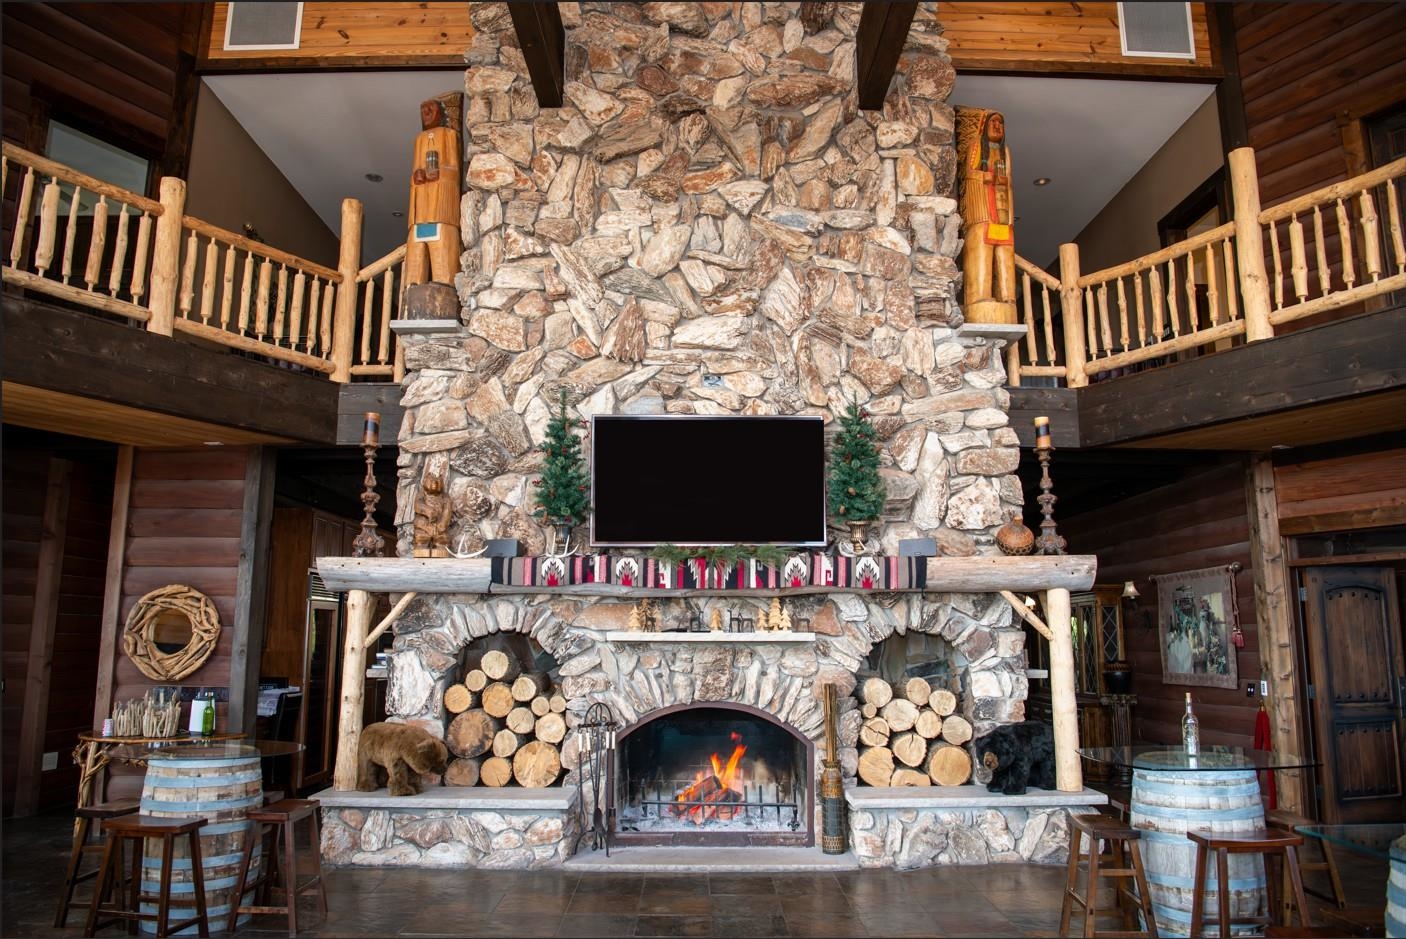
Rustic living room with a towering stone fireplace, burning fire, and wooden loft balconies.
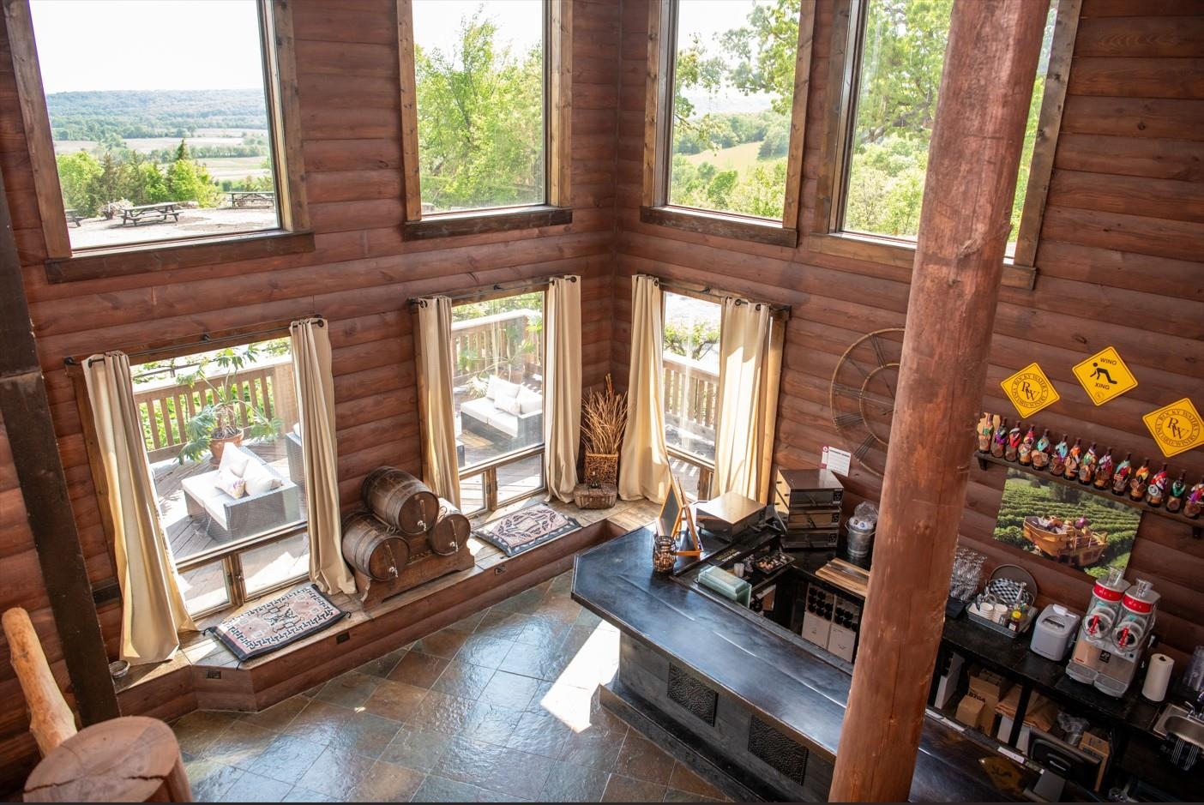
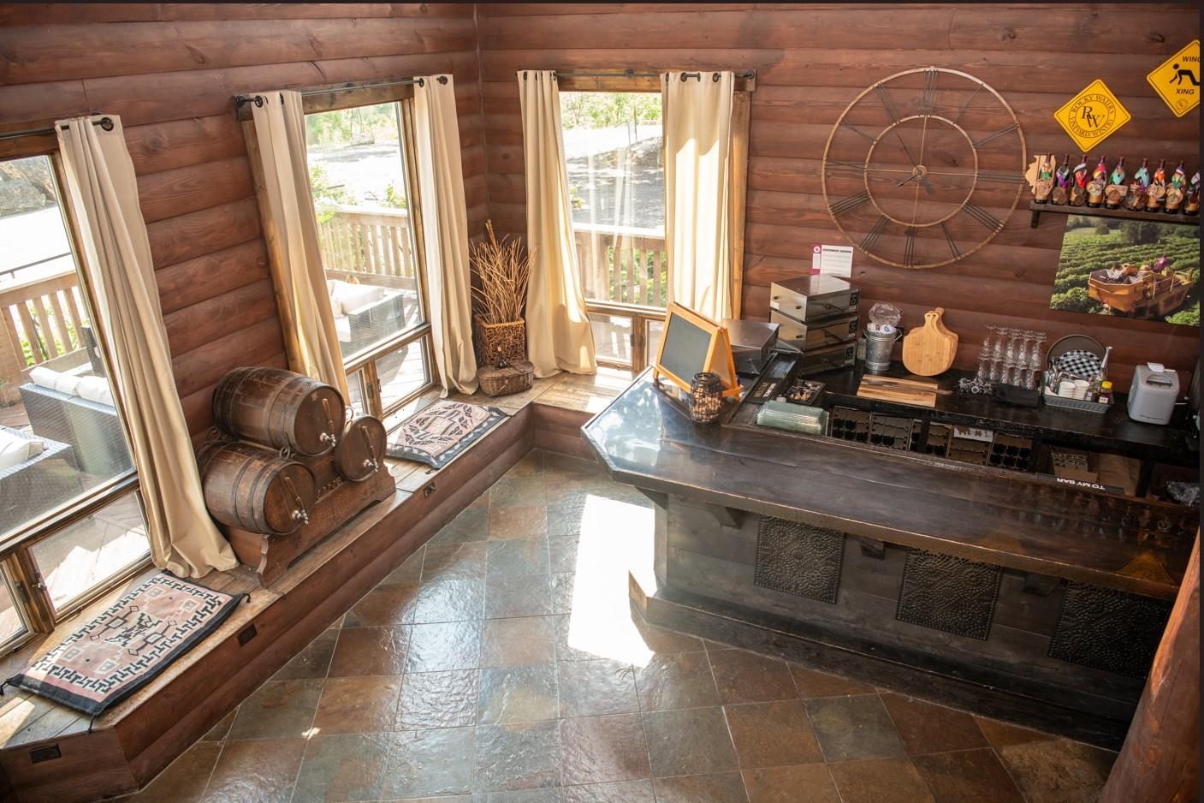
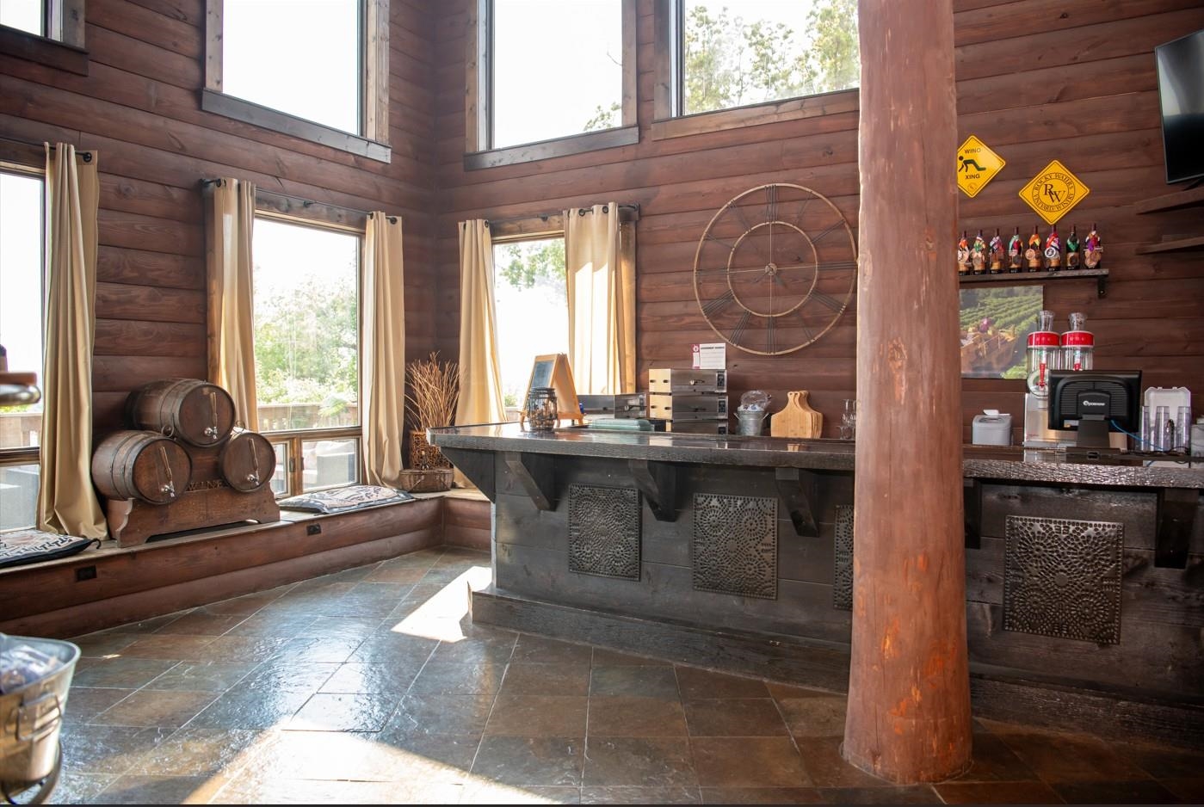
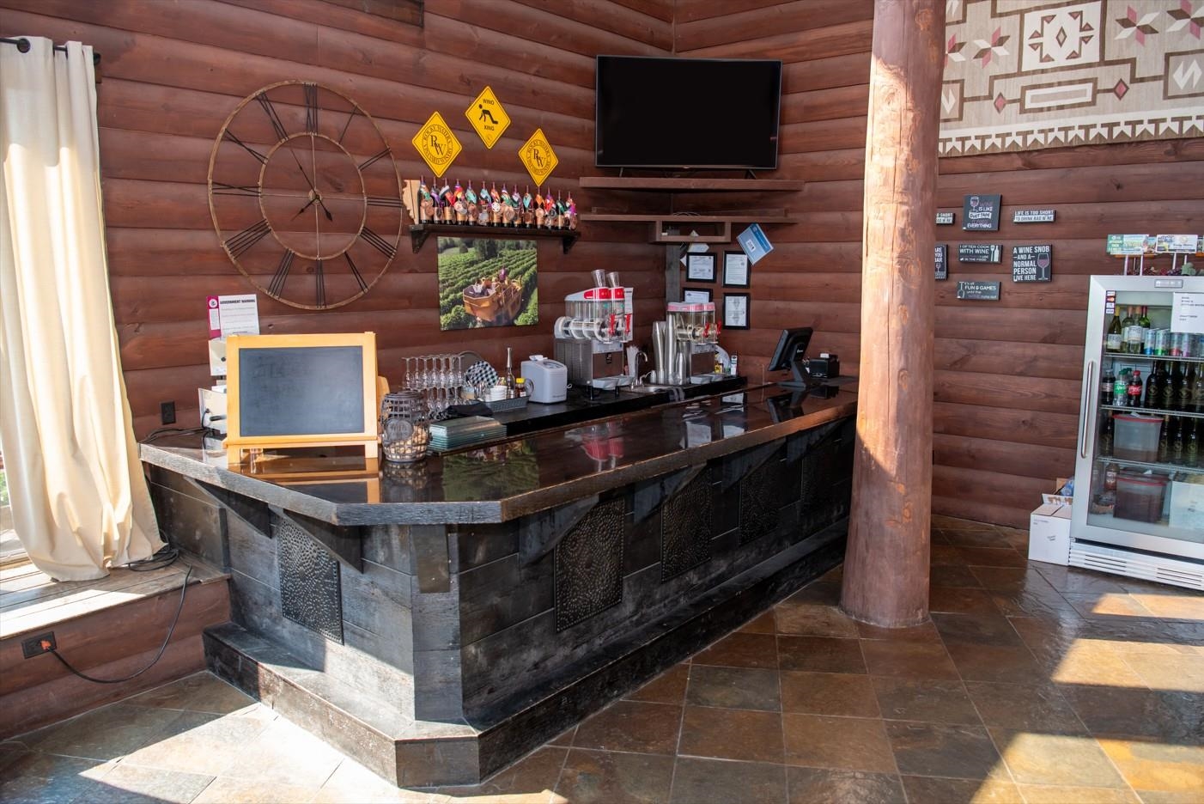
Log-cabin tasting room with a long bar, wine displays, and tall windows overlooking wooded hills.
Log-walled tasting room with a dark stone bar, wine glasses, and windows overlooking a deck.
Wood-paneled wine bar with a stone counter, wine barrels, and tall sunlit windows.
Rustic bar with a dark stone counter, log walls, and beverage equipment.
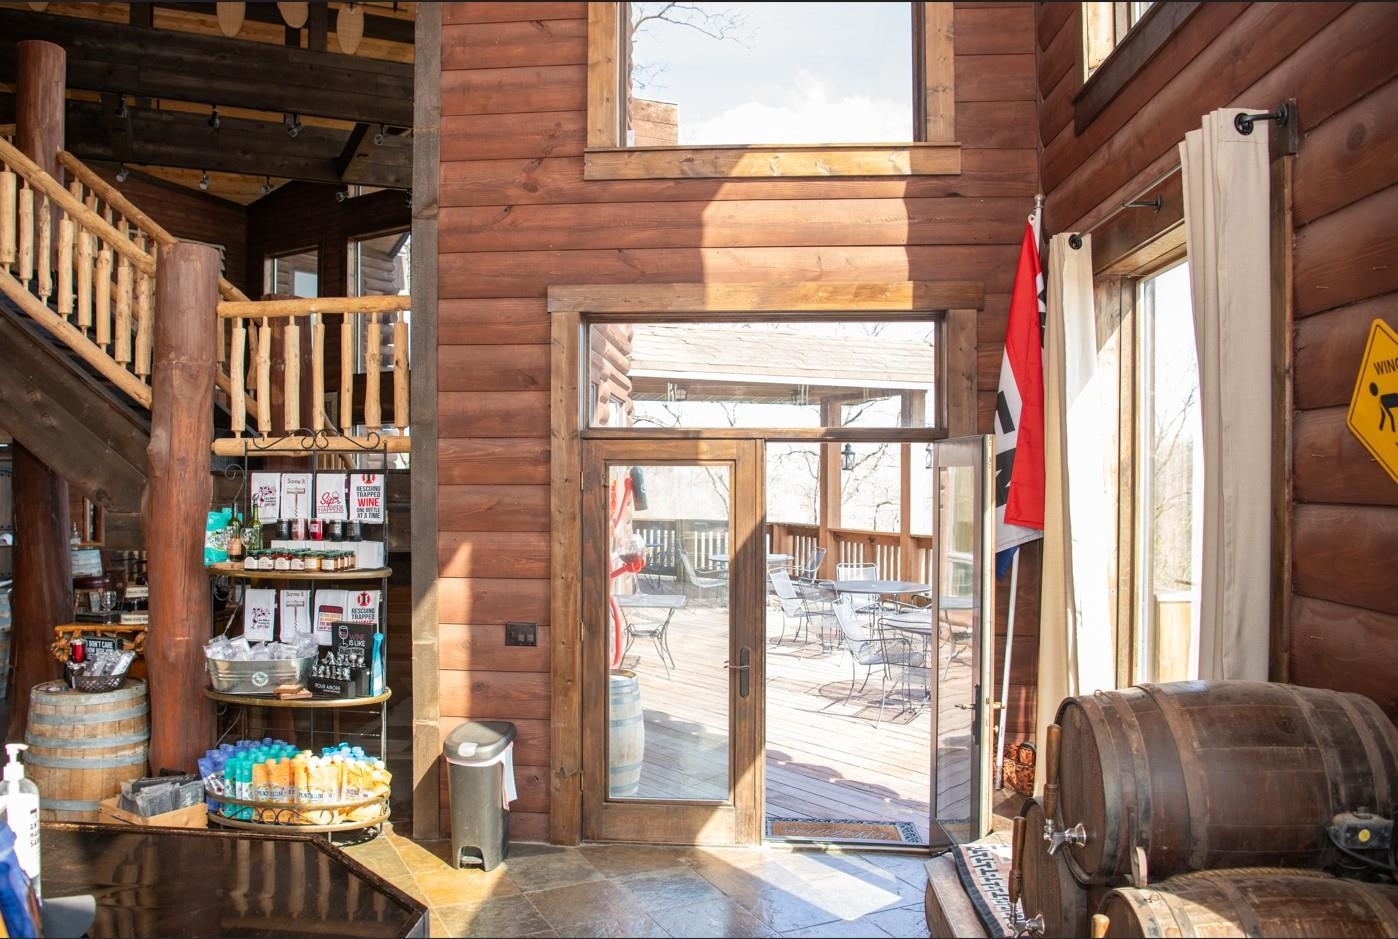
Rustic wood-paneled room with a staircase, wine display, wooden barrels, and glass doors opening onto a deck.
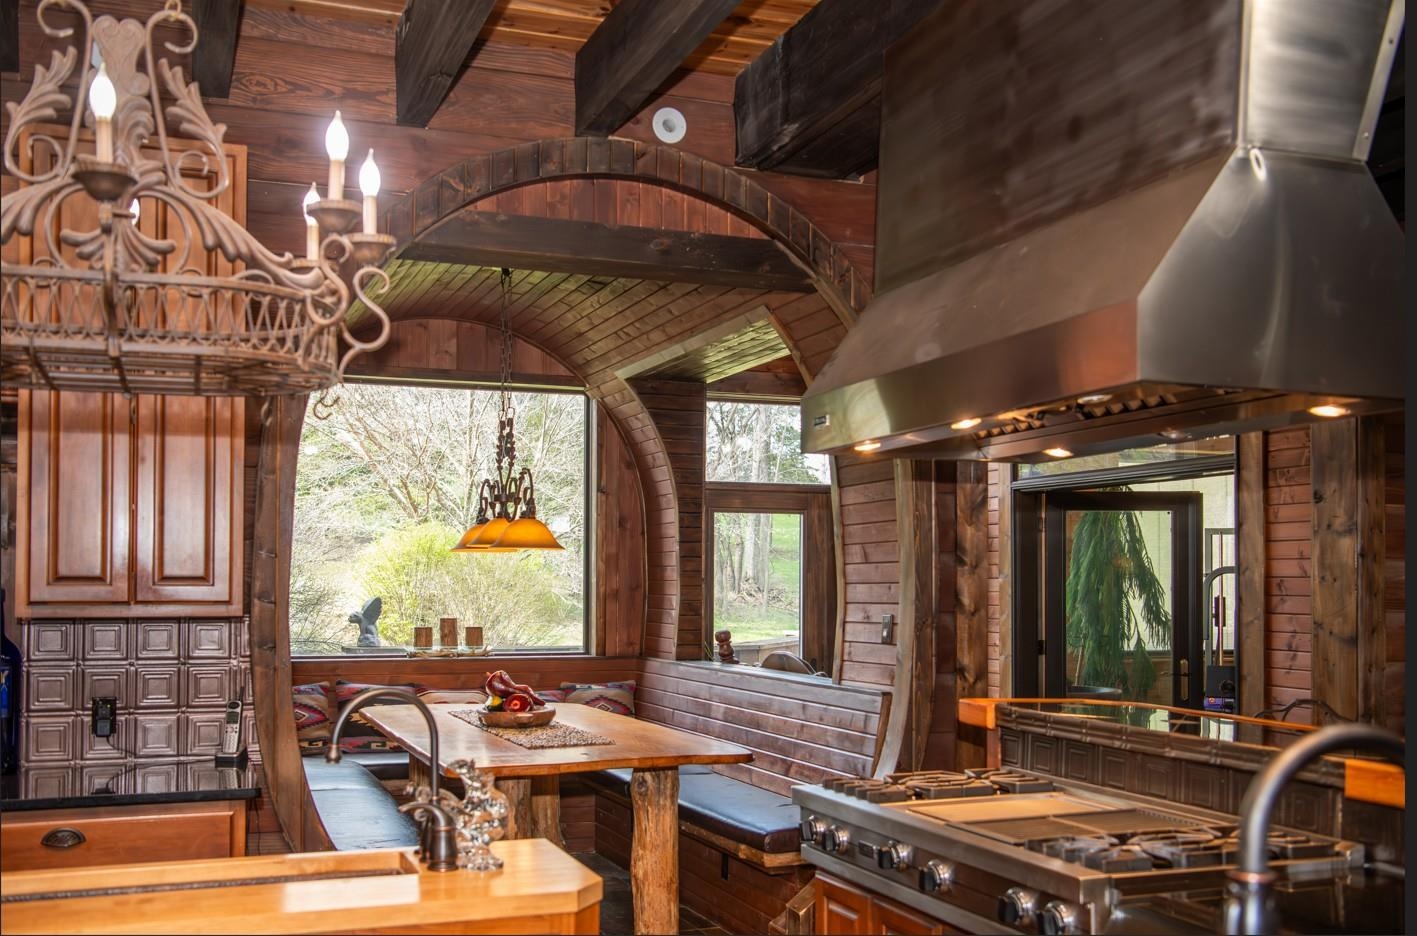
Rustic wood-paneled kitchen with exposed beams, a large stainless range, and an arched window.
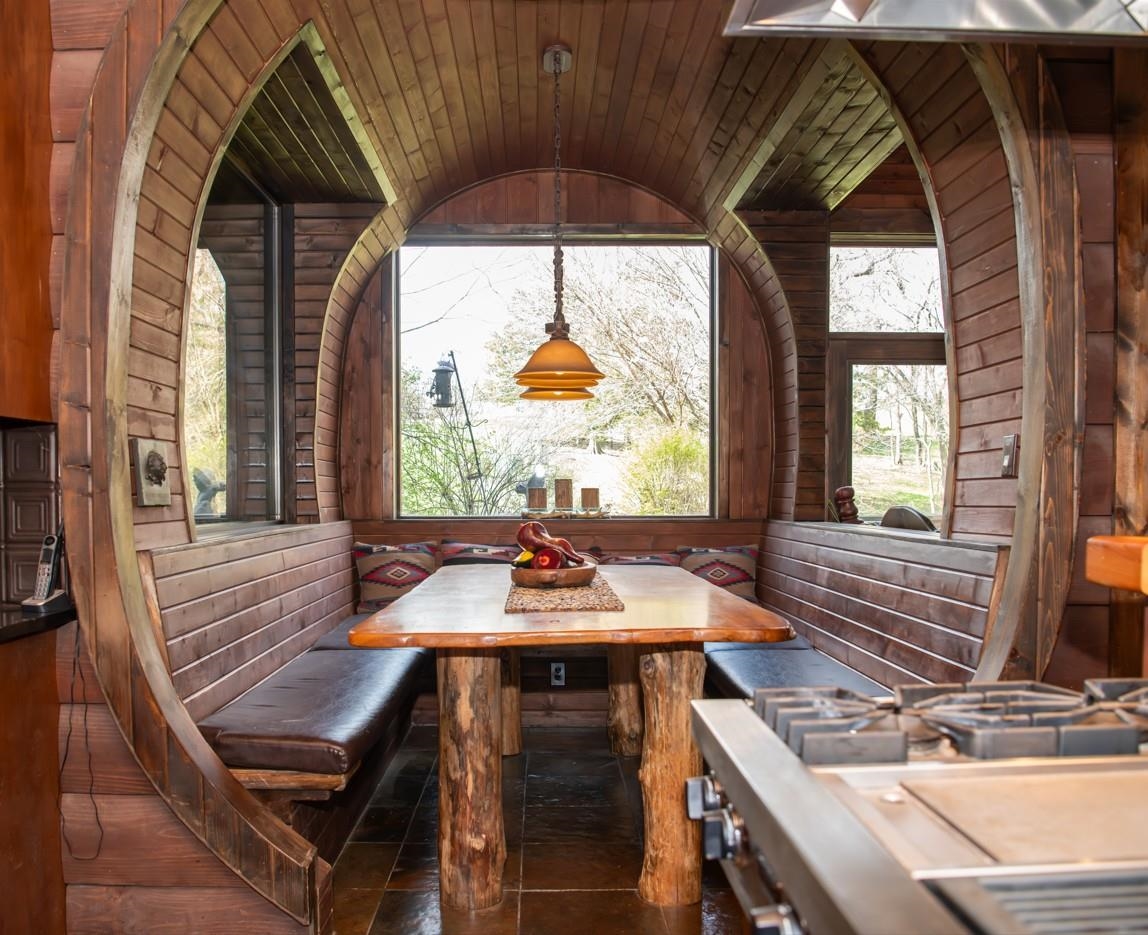
Dining nook with a built-in booth in a curved wood-paneled alcove, beside a kitchen range.
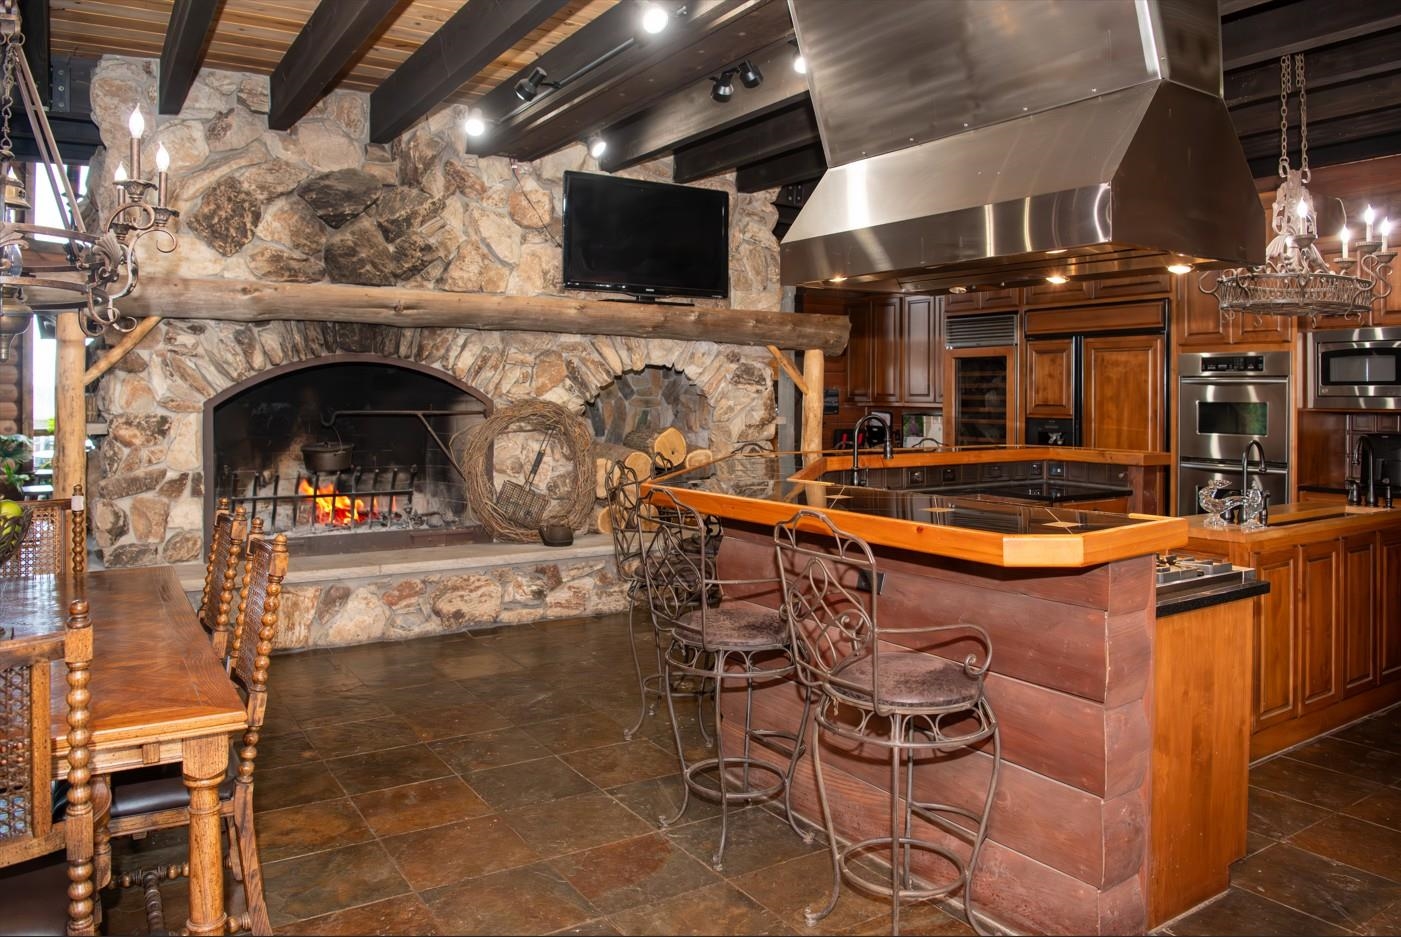
Rustic kitchen with a stone fireplace, large wood-topped island, and oversized stainless steel range hood.
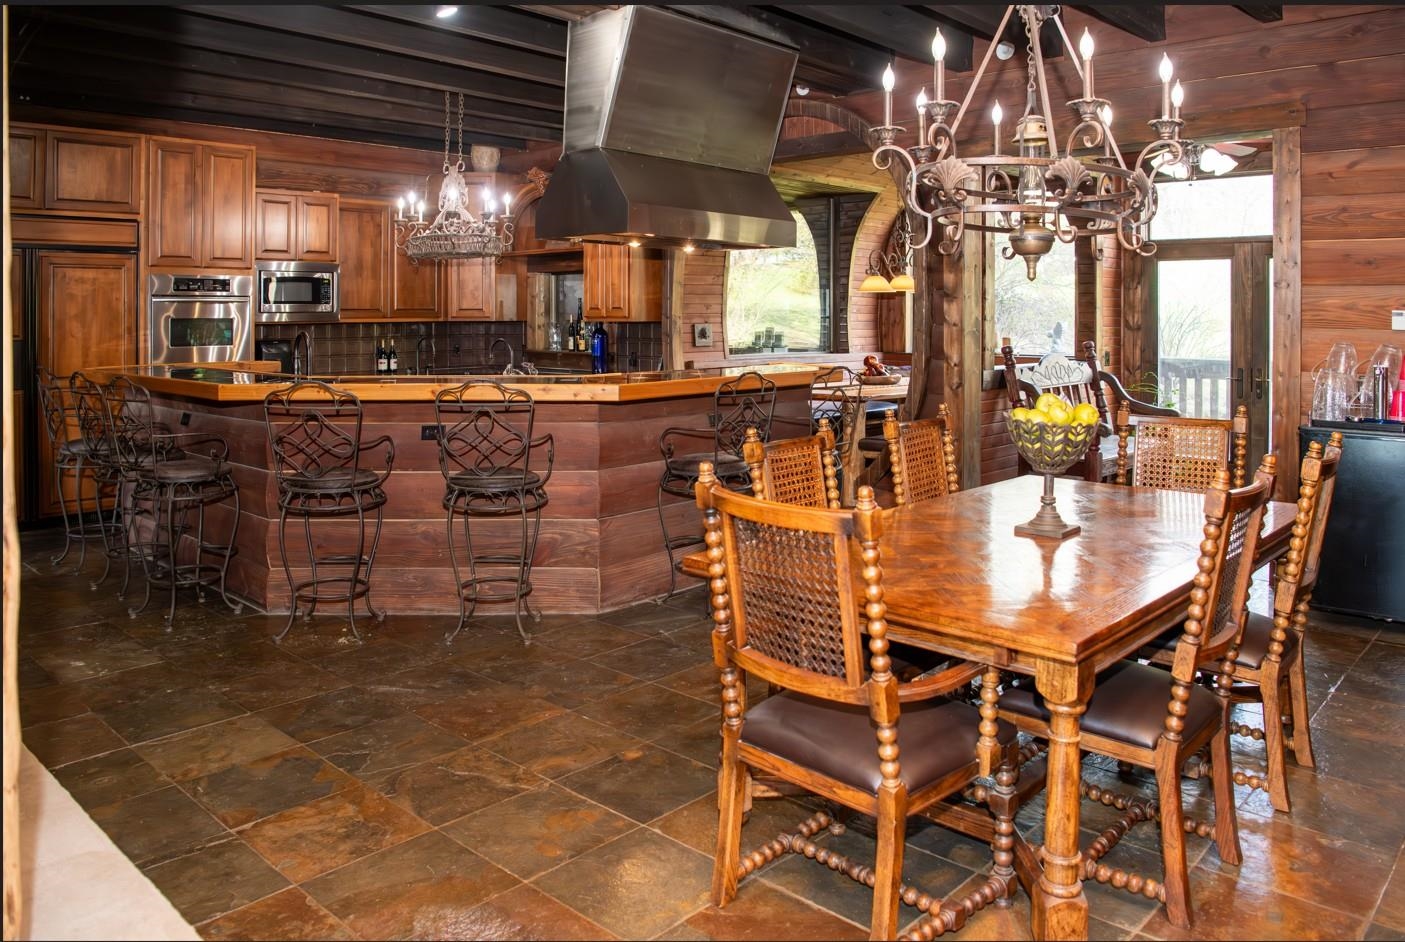
Rustic kitchen and dining area with a large wood island, carved dining set, and exposed beams.
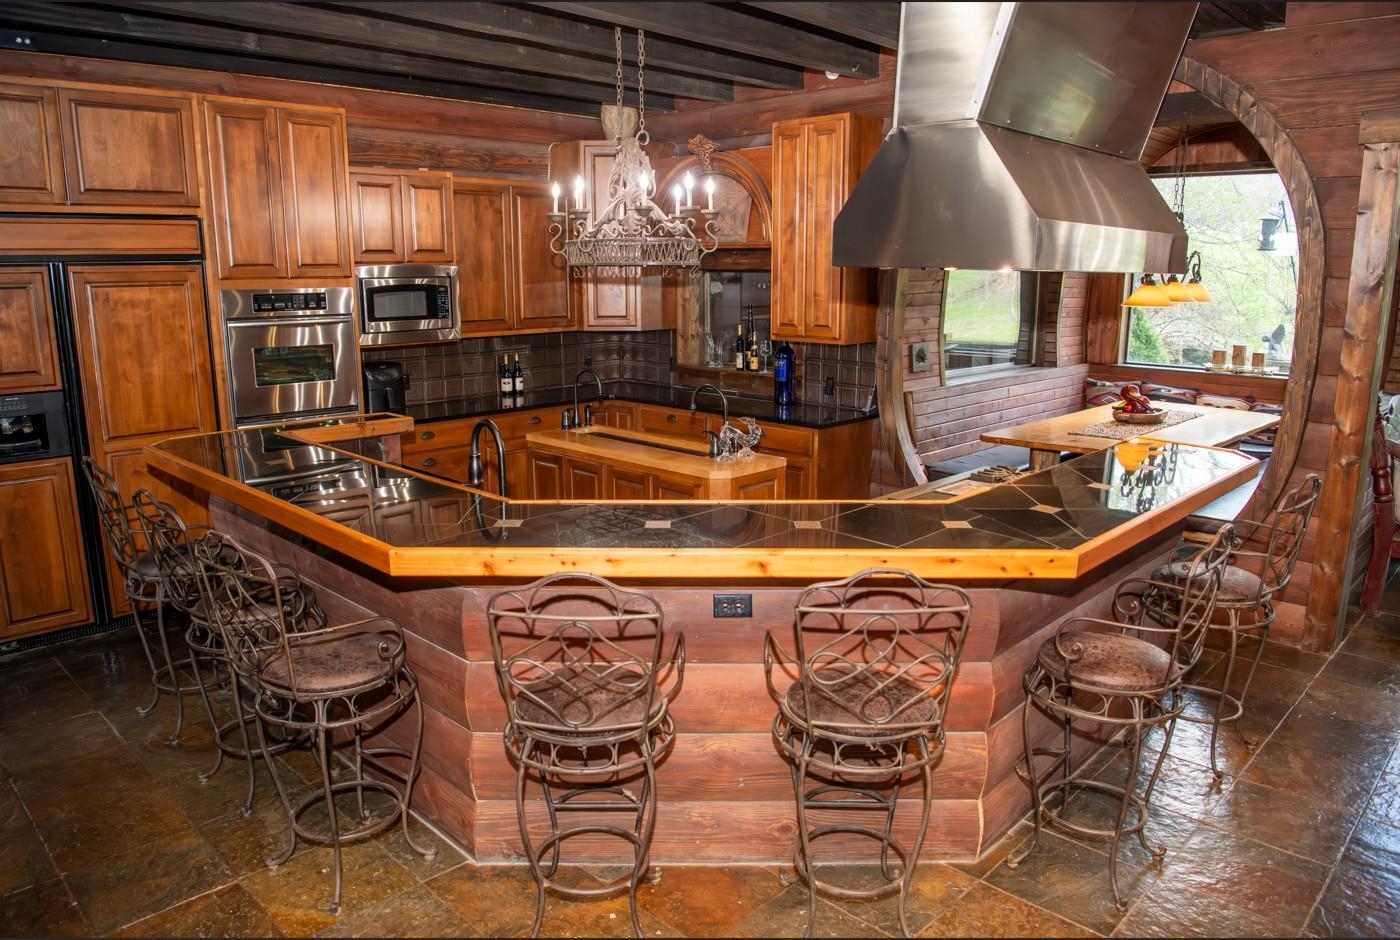
Rustic wood kitchen with a large tiled island, bar stools, and an arched-window dining nook.
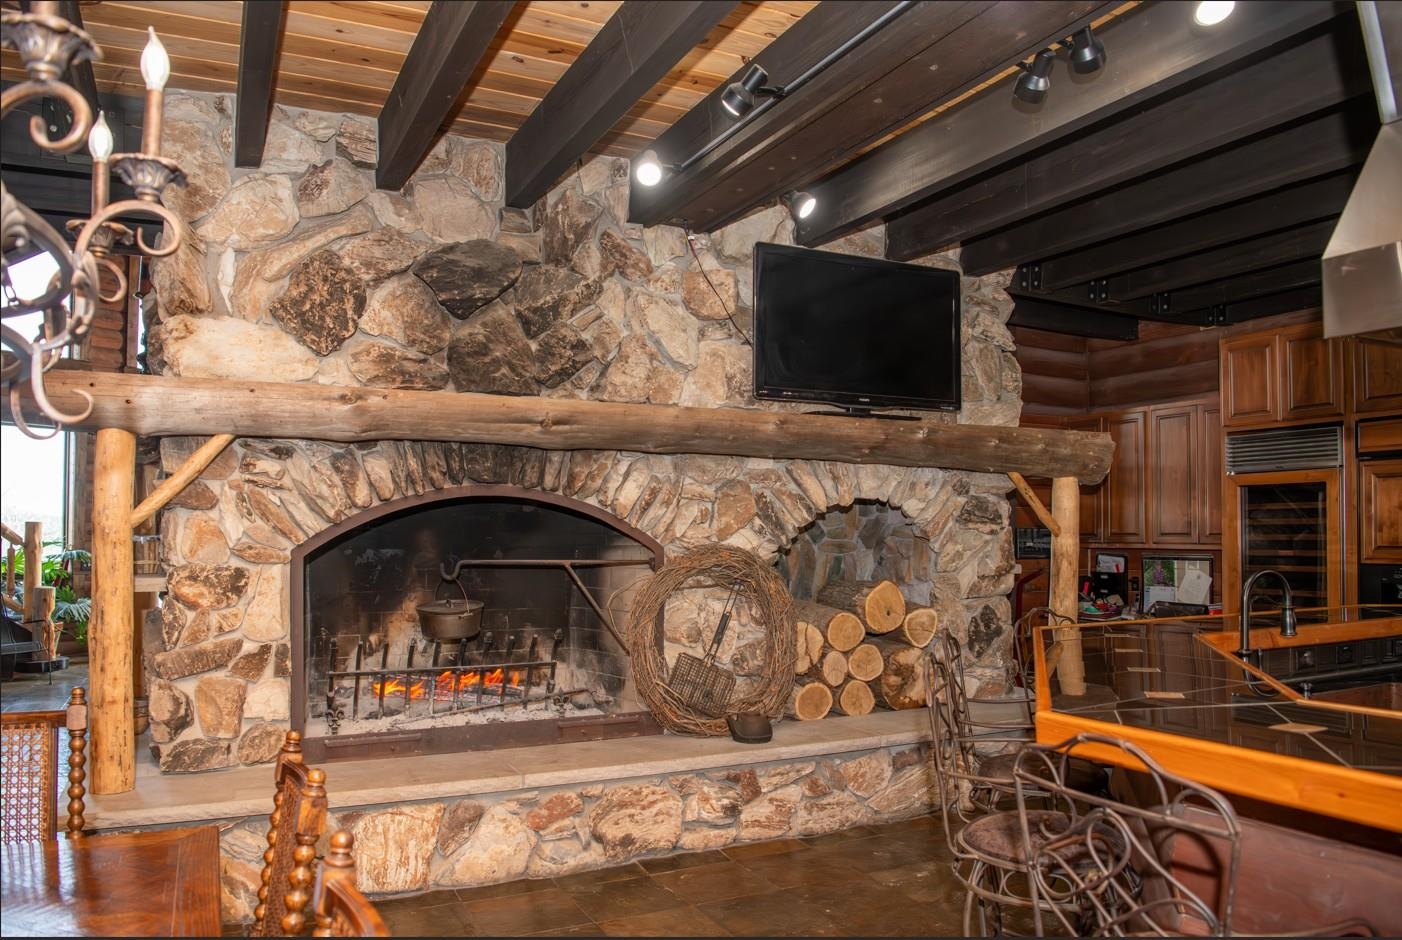
Rustic kitchen with a massive stone fireplace, exposed beams, and a long dining table.
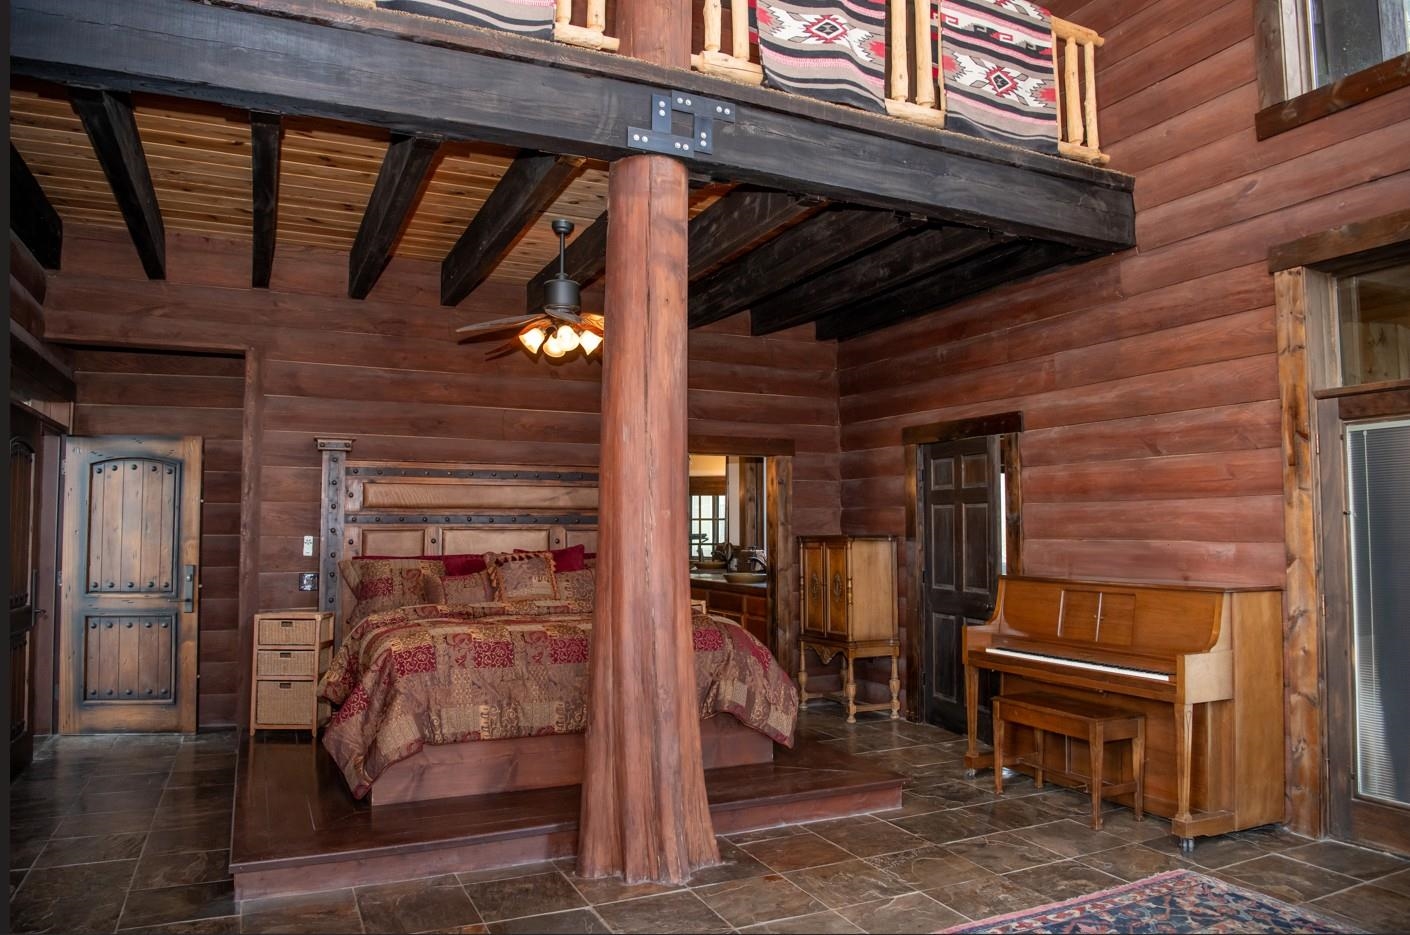
Rustic log bedroom with a raised bed beneath a timber loft and an upright piano.
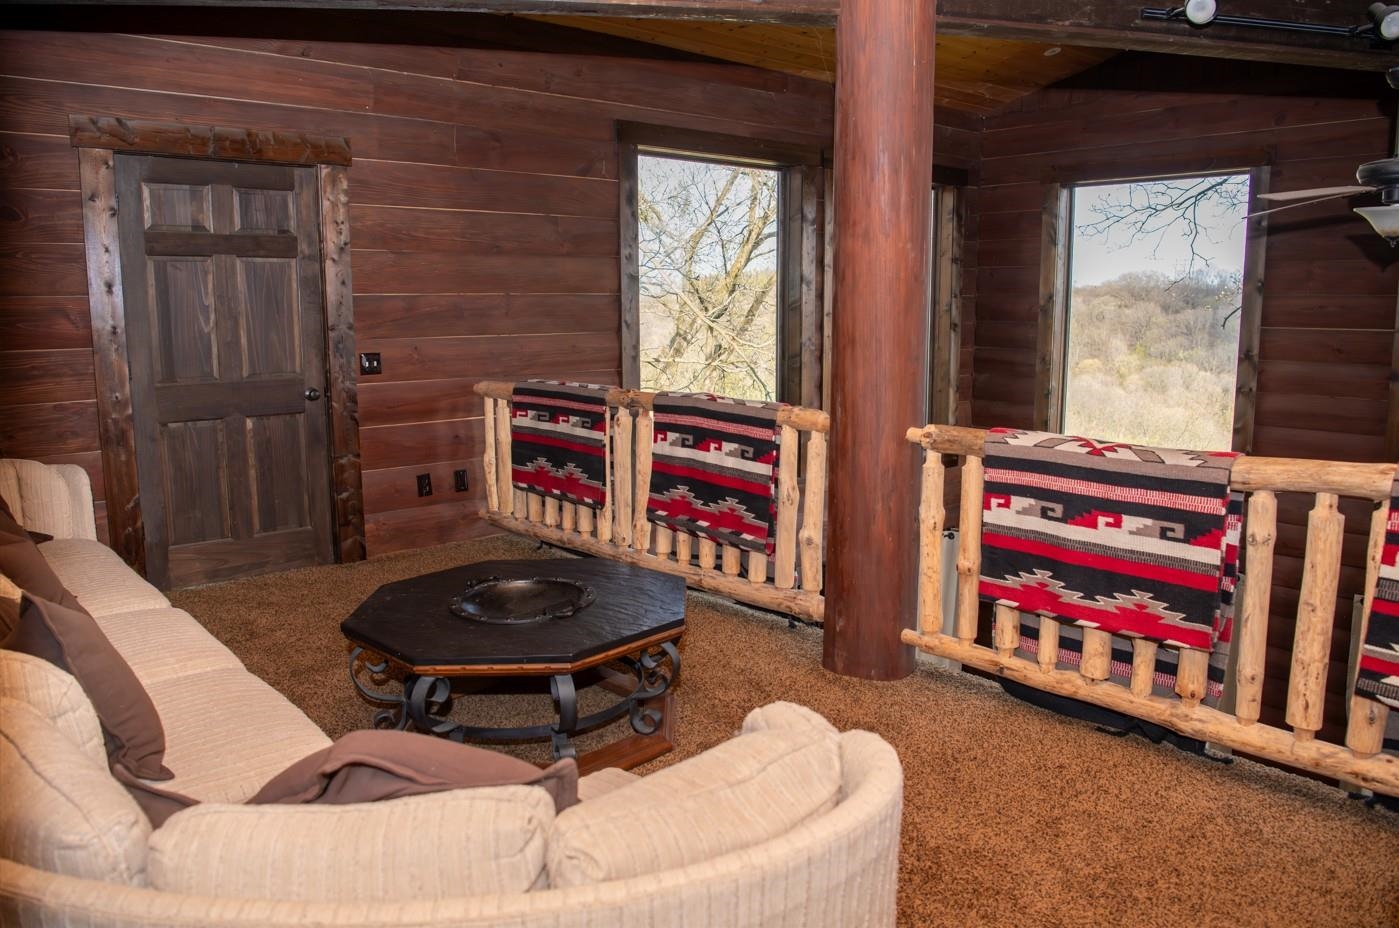
Wood-paneled sitting room with cream seating, patterned railing, and windows overlooking a wooded hillside.
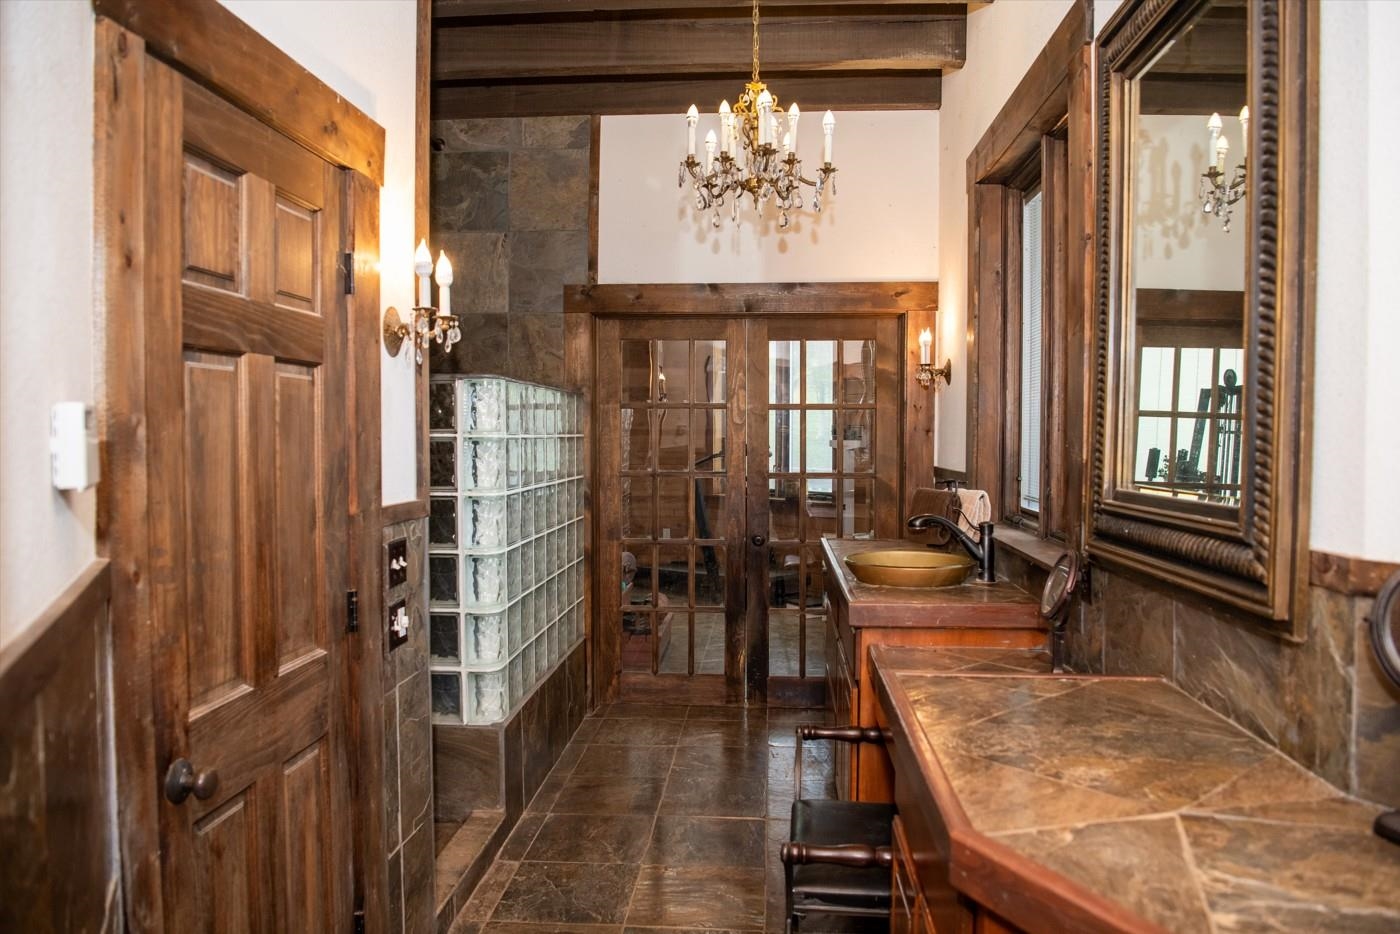
Rustic bathroom with a glass-block shower partition, tiled vanity, vessel sink, and large framed mirror.
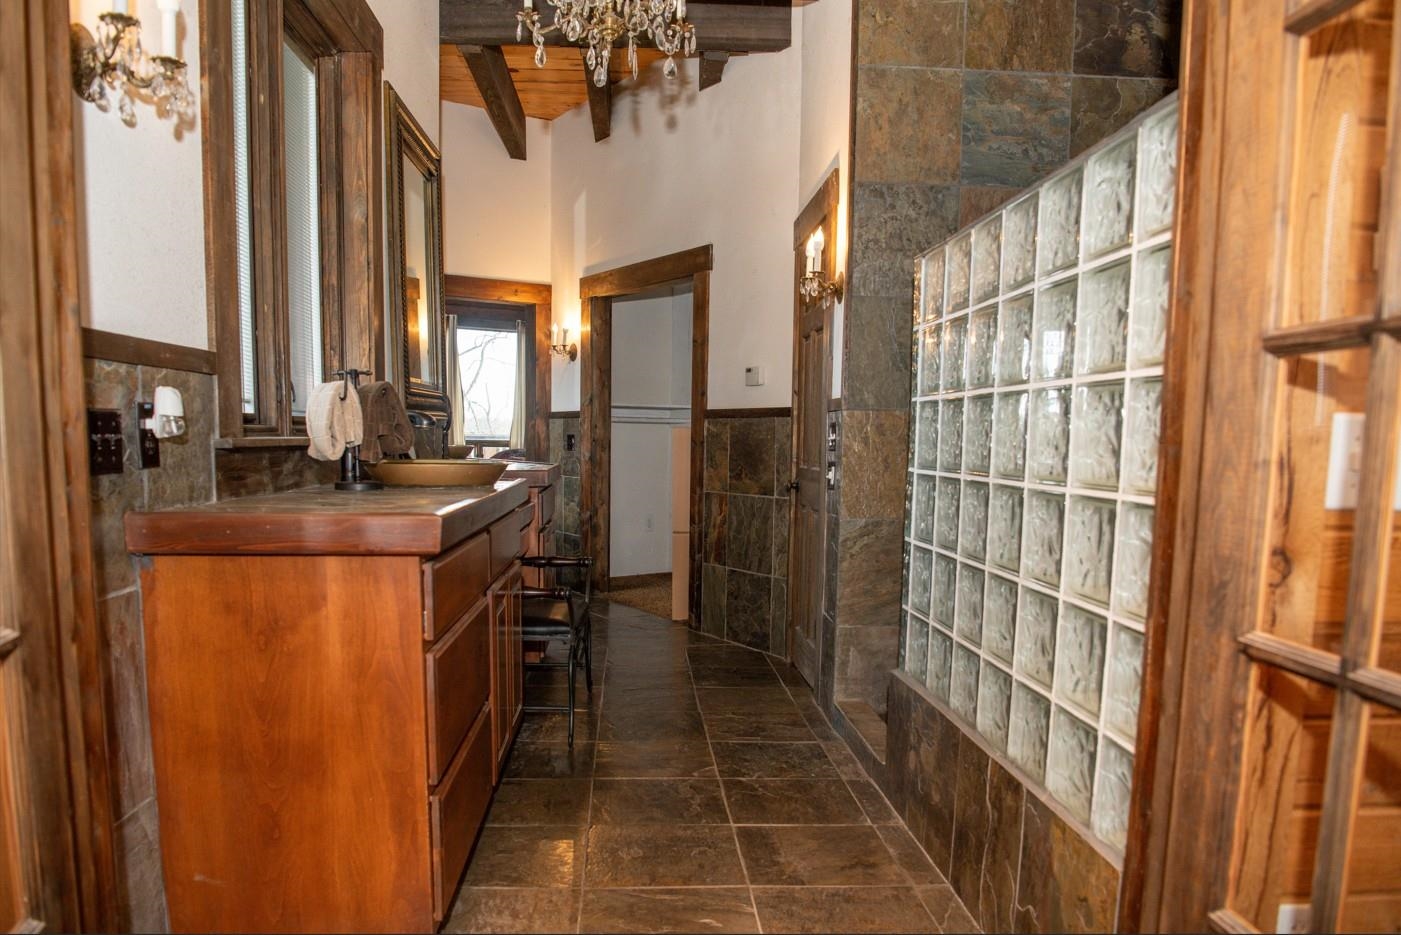
Bathroom with a wooden vanity and vessel sink beside a glass-block wall and stone tile.
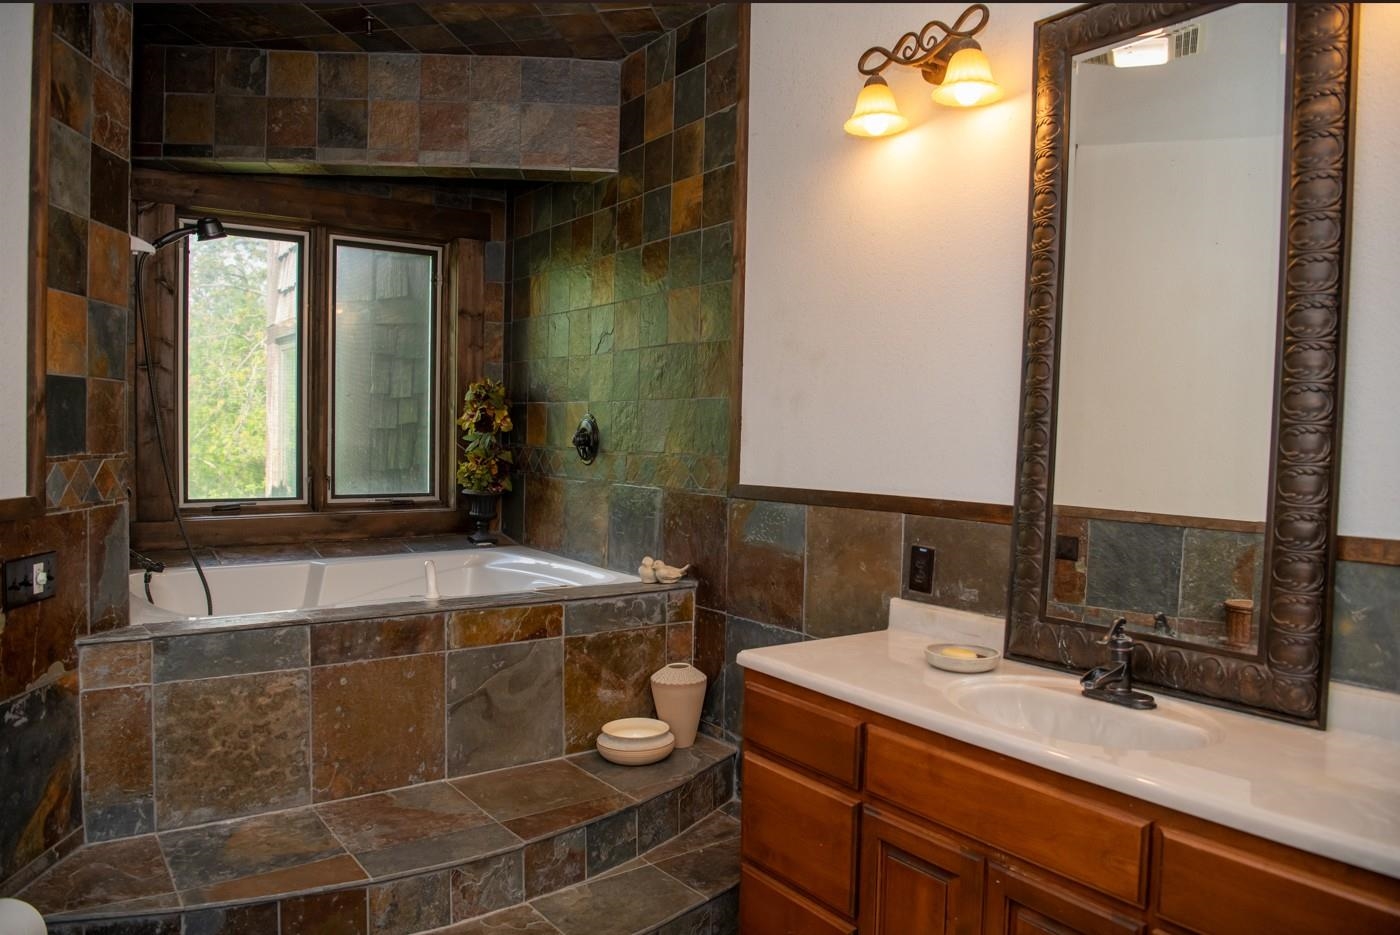
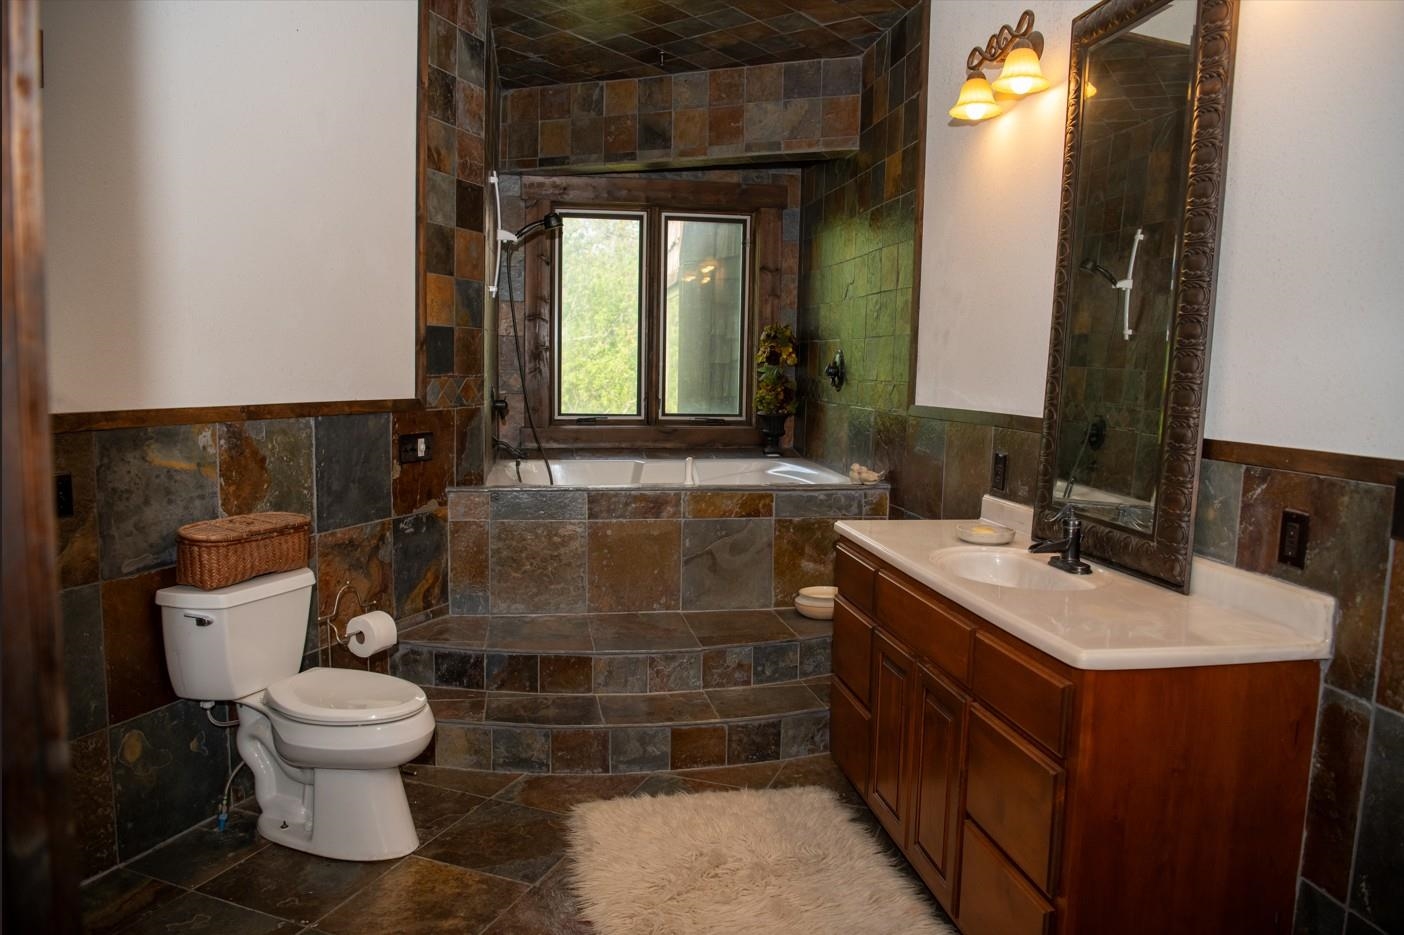
Bathroom with a slate-tiled soaking tub beneath windows and a wood vanity with an ornate framed mirror.
Stone-tiled bathroom with a built-in tub beneath a window and a wood vanity.
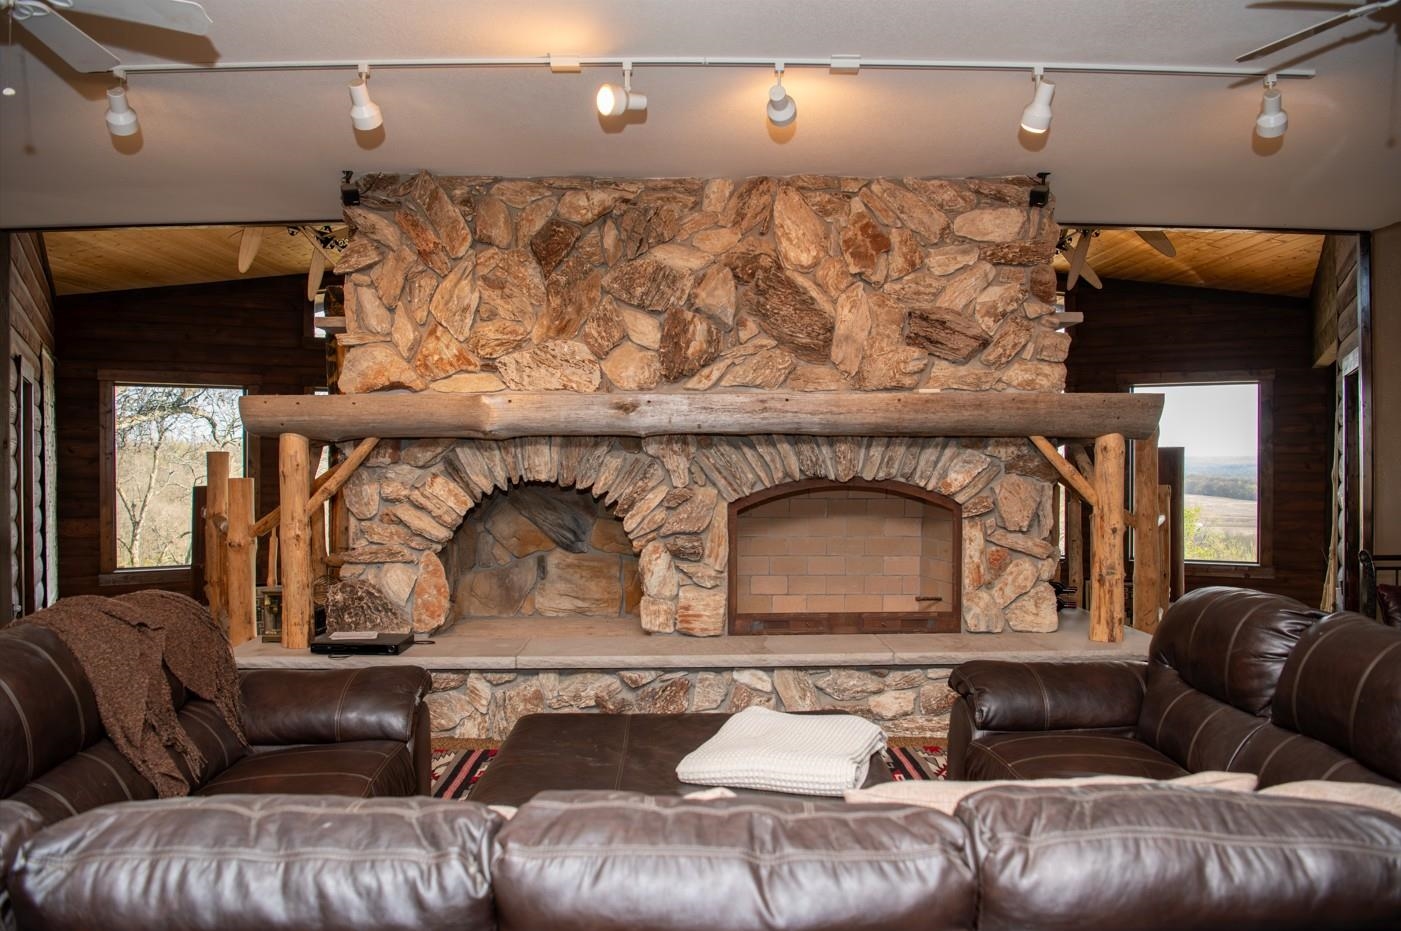
Living room with an expansive stone fireplace, timber mantel, and dark leather seating.
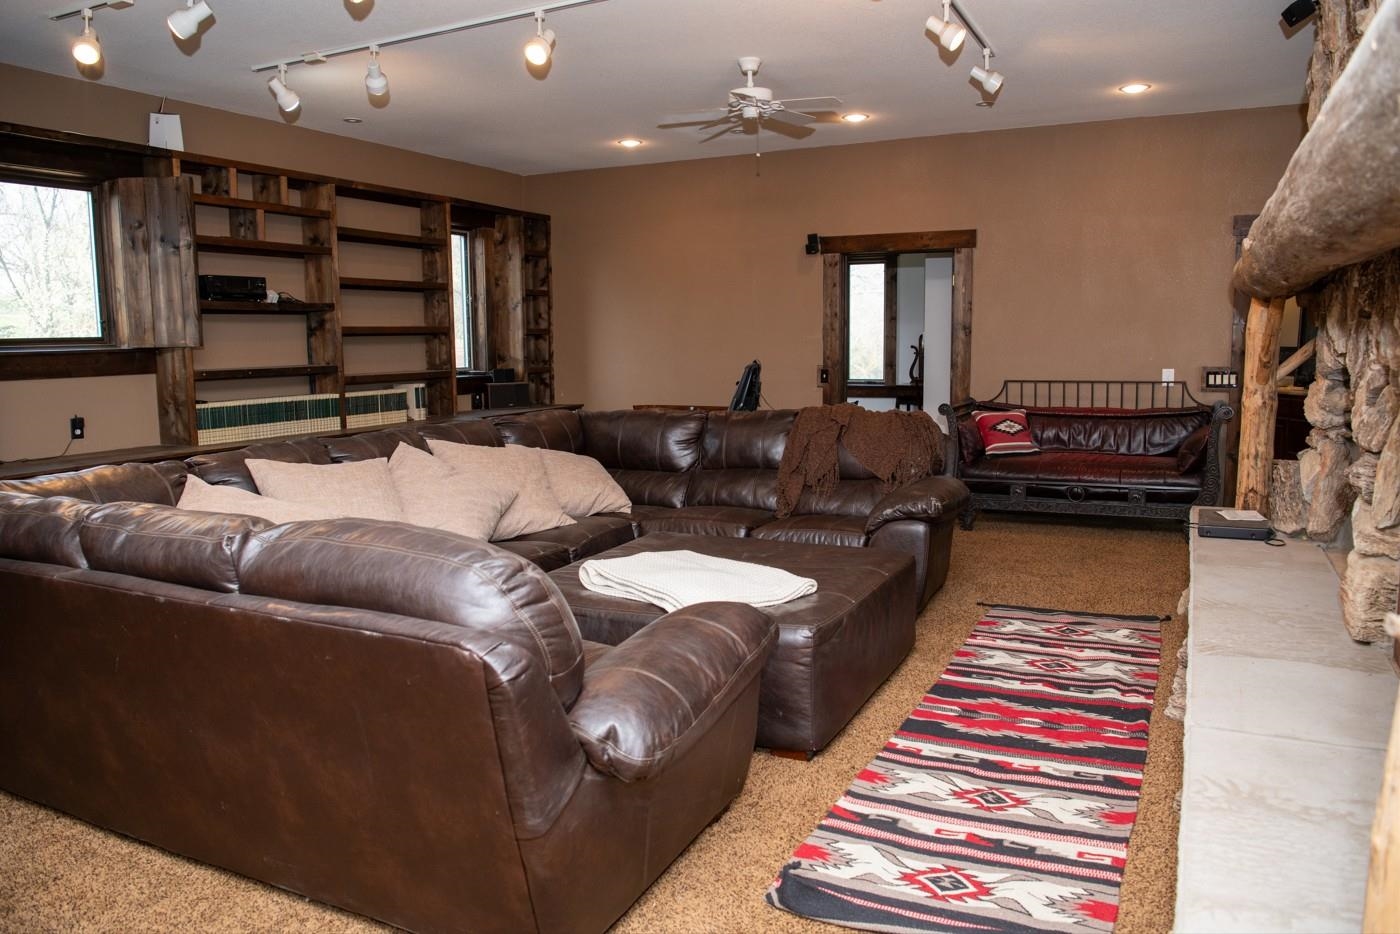
Living room with a brown leather sectional, rustic built-in shelves, and a stone fireplace.
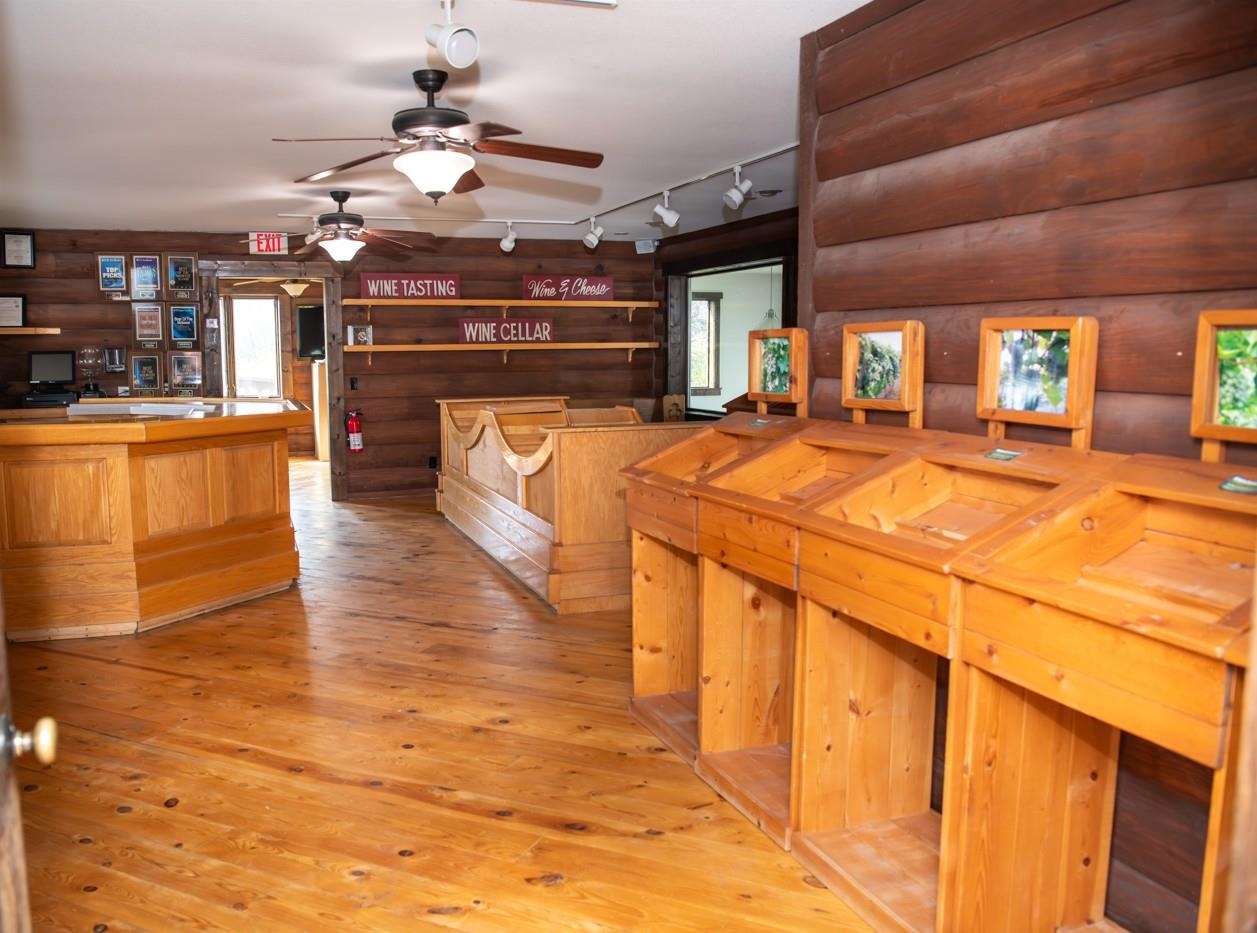
Wood-paneled wine tasting room with wooden display counters and wine cellar signs.
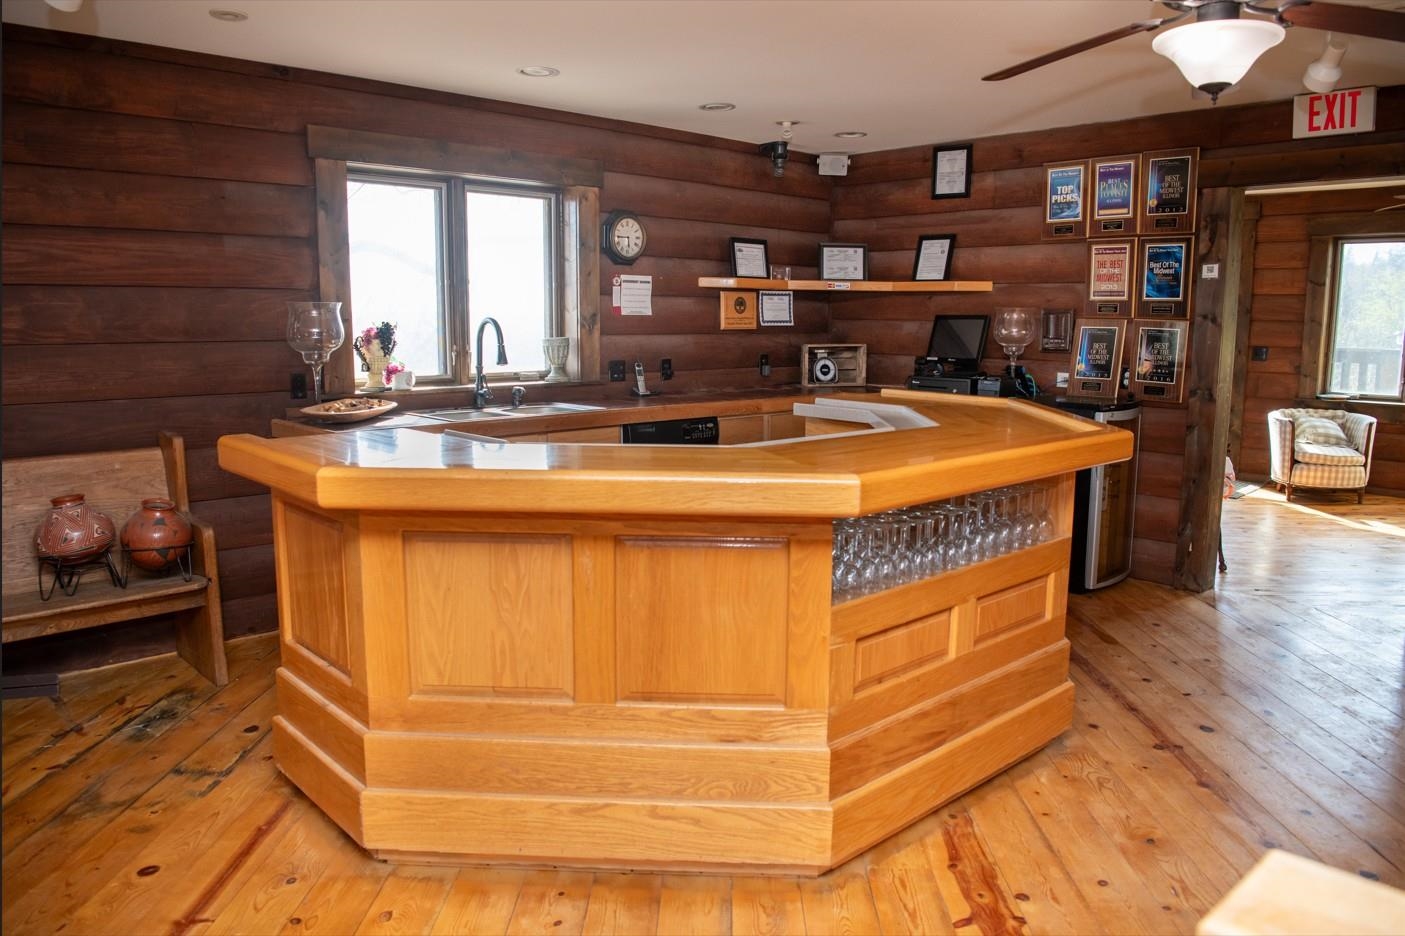
Wood-paneled bar with a large octagonal counter, built-in sink, glassware, and hardwood floors.
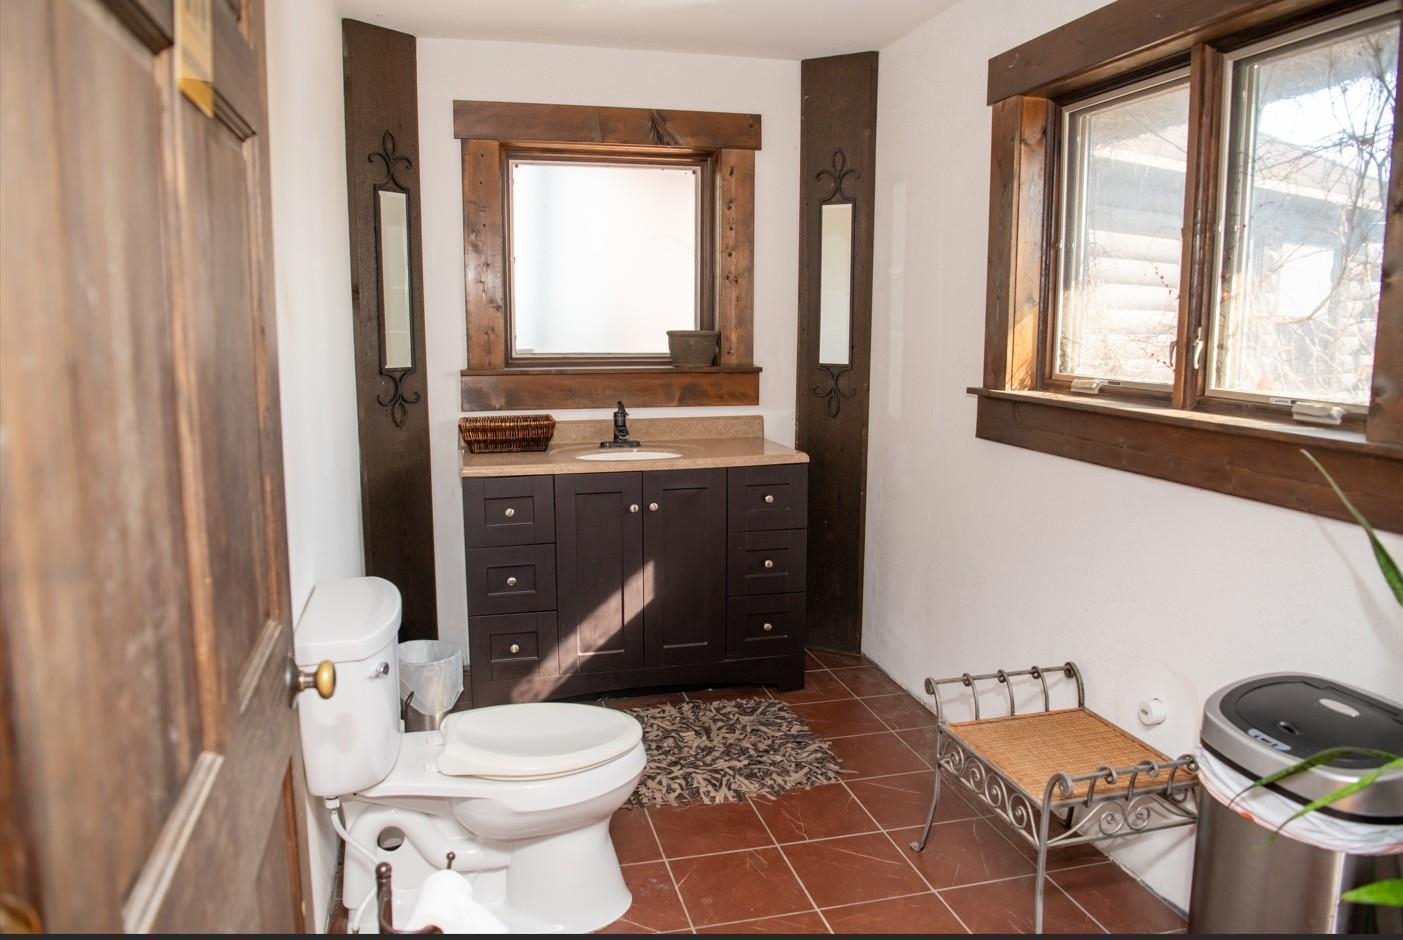
Bathroom with dark wood vanity, framed mirror, white toilet, and large wood-trimmed windows.
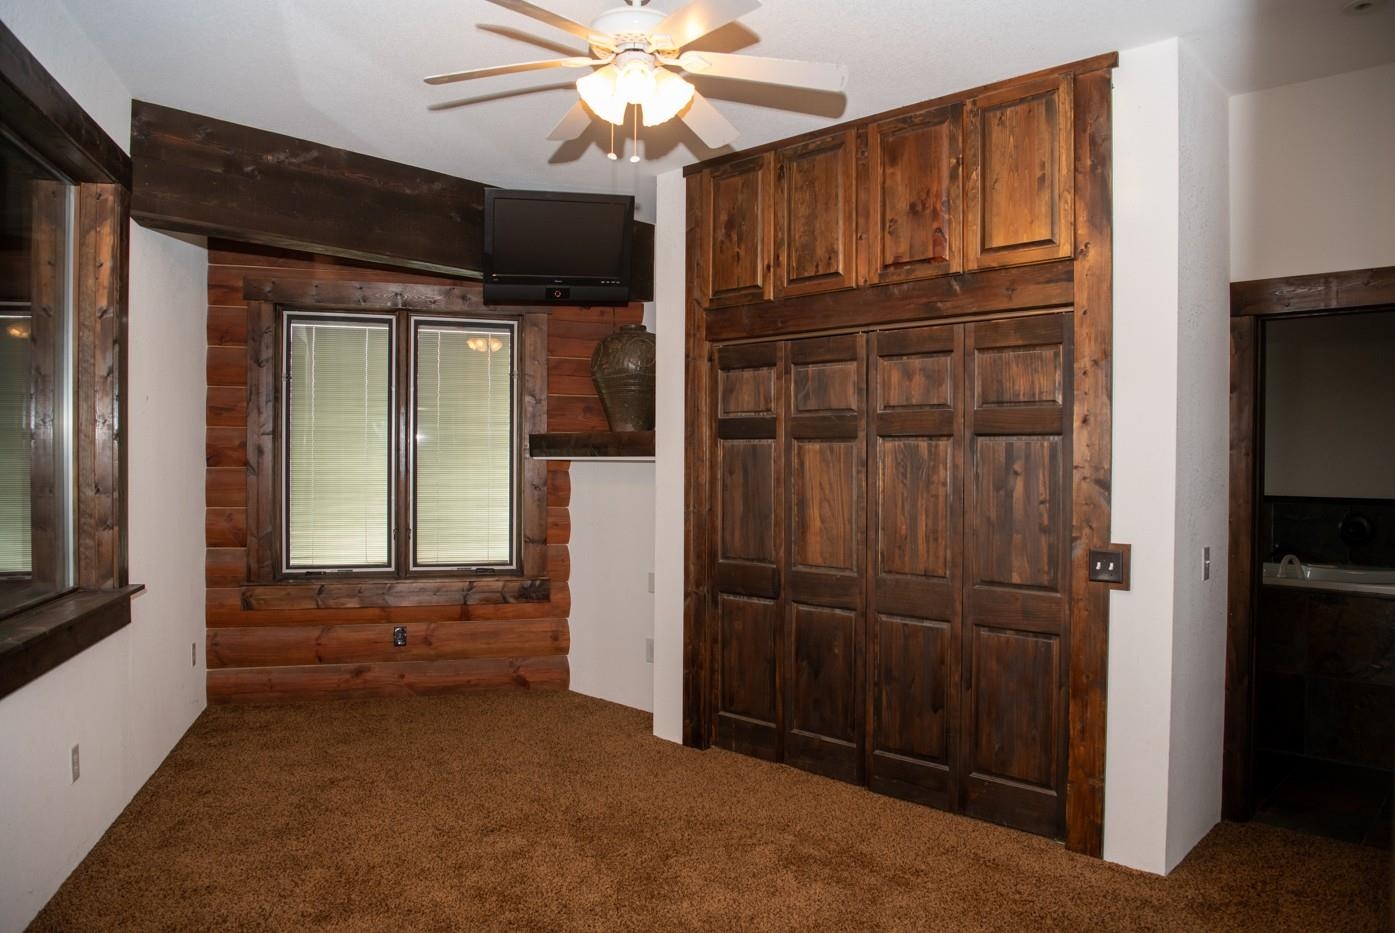
Carpeted bedroom with rustic wood built-in cabinets, a window, ceiling fan, and wall-mounted television.
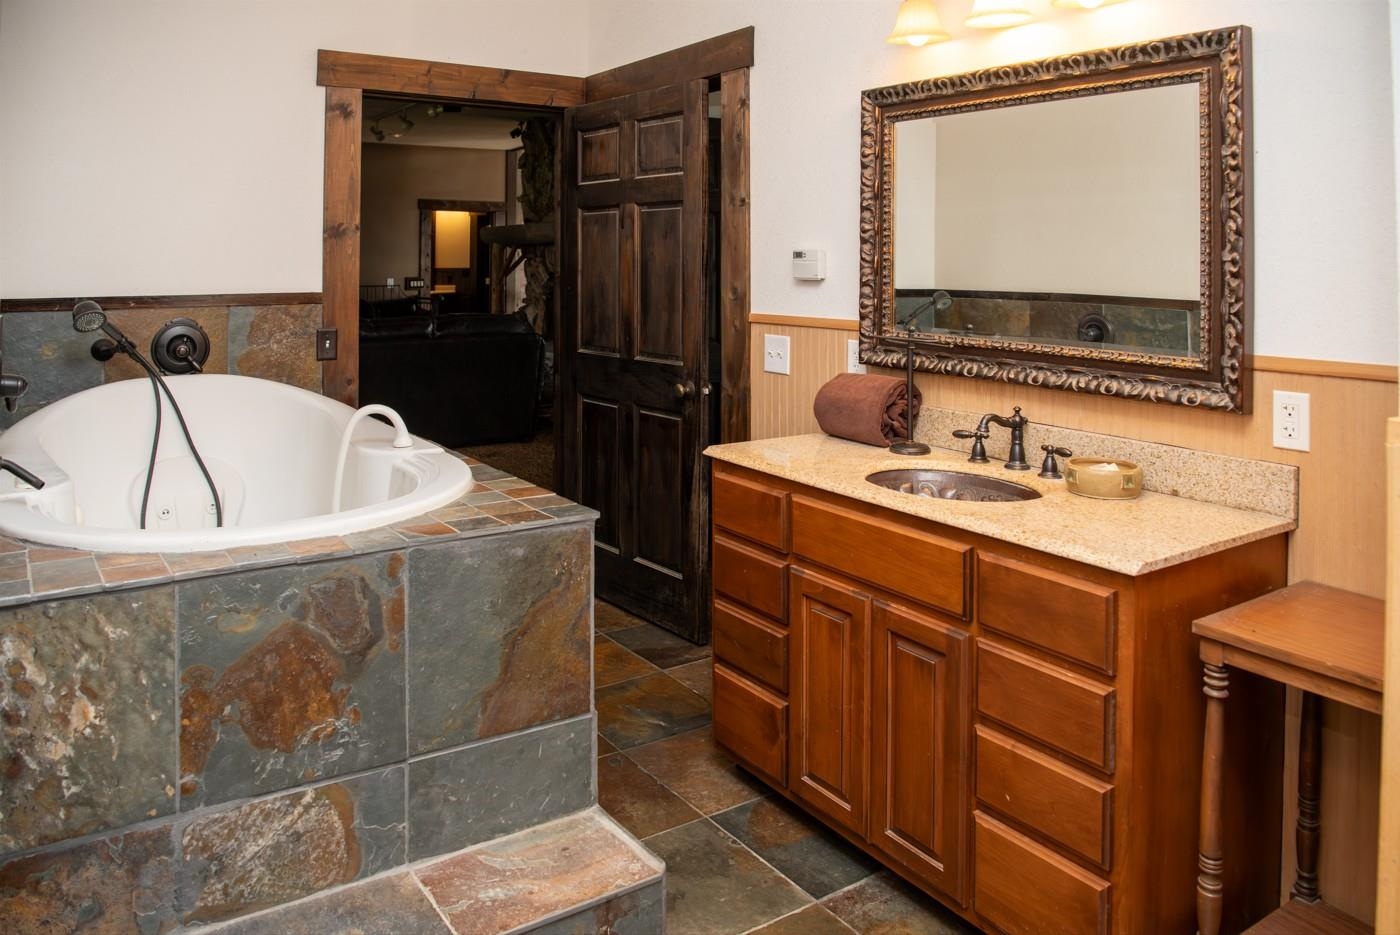
Bathroom with a stone-tiled jetted tub, wood vanity, ornate mirror, and open dark wood door.
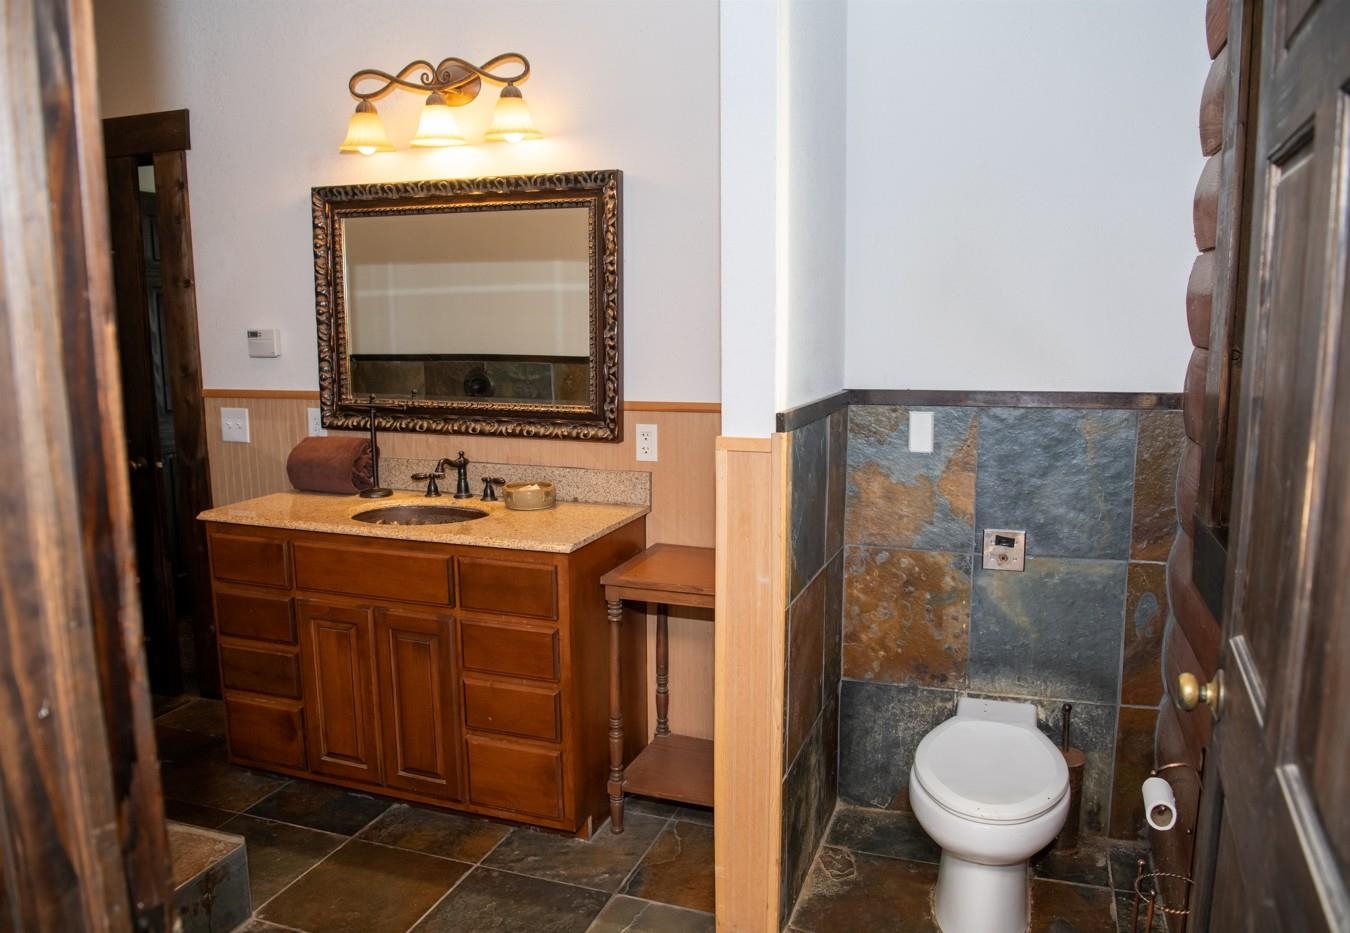
Bathroom with a wooden vanity and mirror beside a toilet in a stone-tiled alcove.
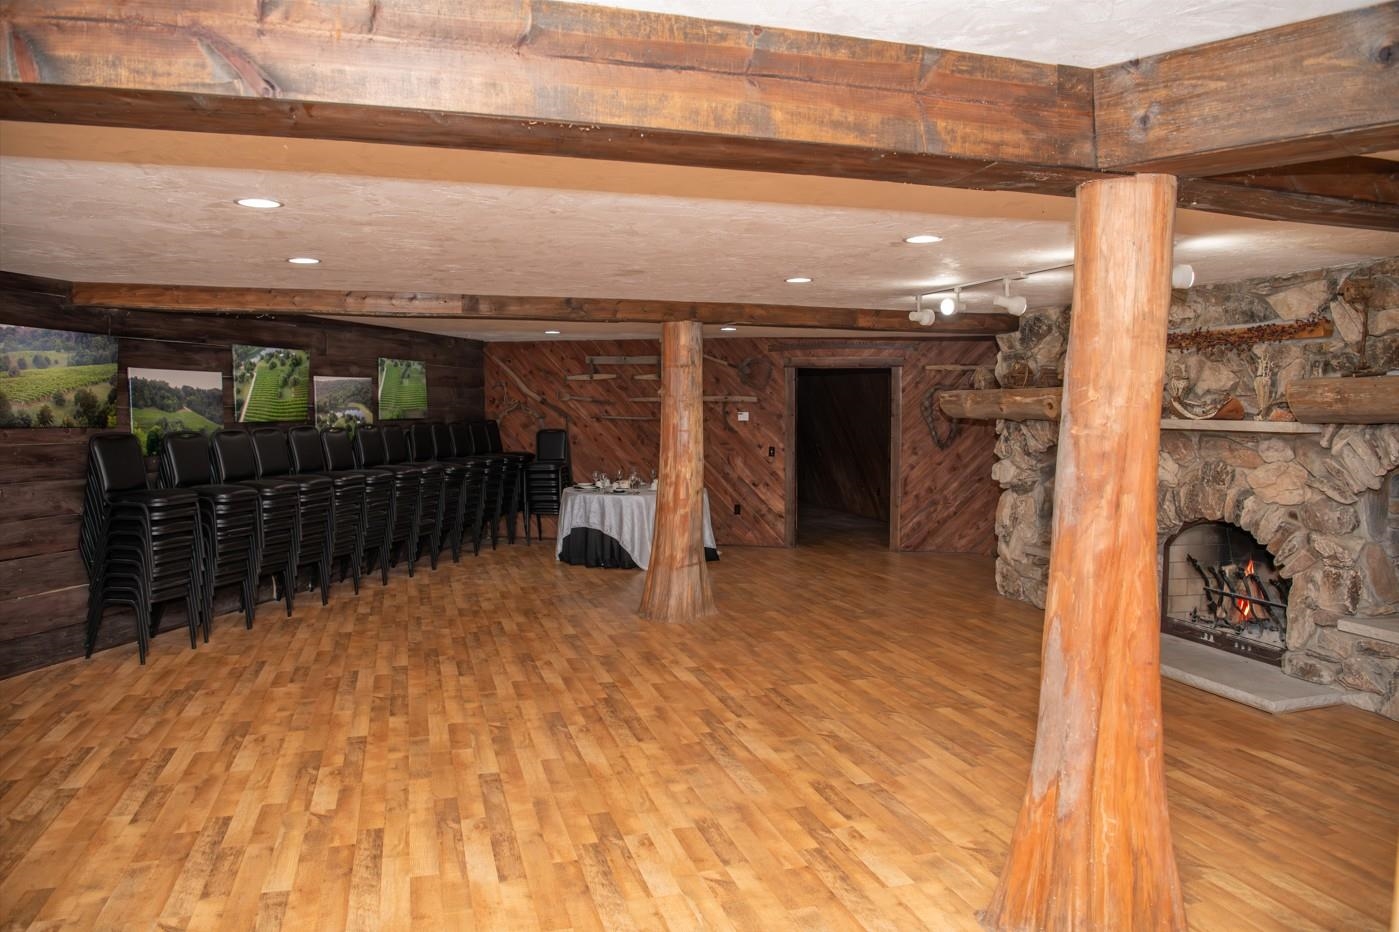
Rustic gathering room with stacked chairs, exposed timber posts, and a stone fireplace.
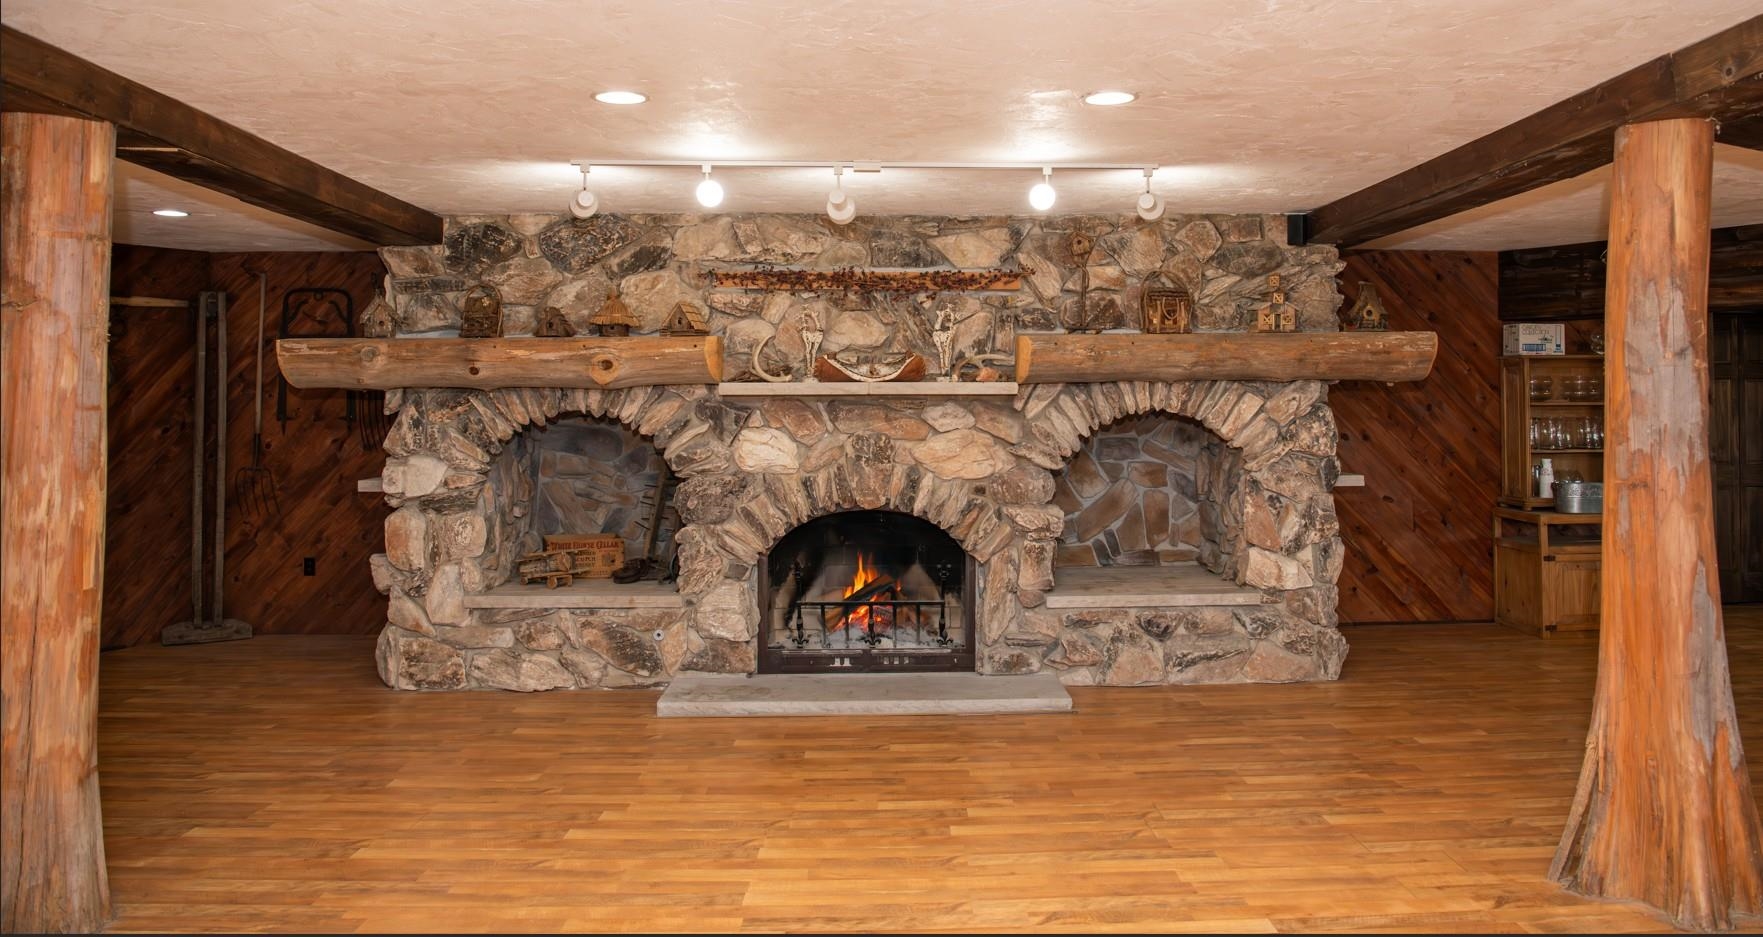
Rustic interior with a large stone fireplace, lit fire, timber mantel, and wood-paneled walls.
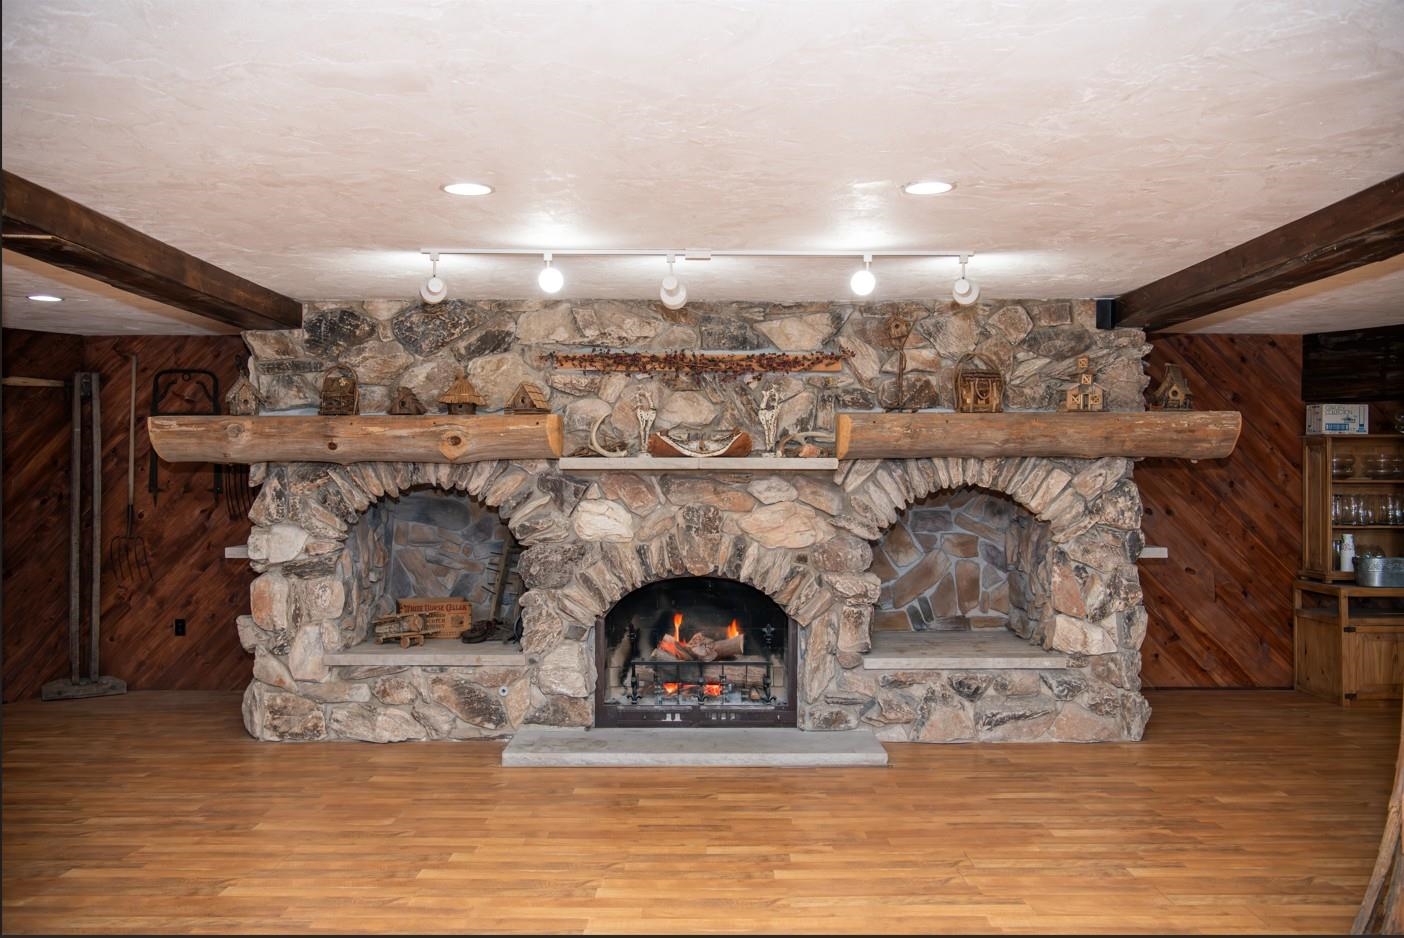
Room with a large rustic stone fireplace, timber mantel, wood-paneled walls, and hardwood flooring.
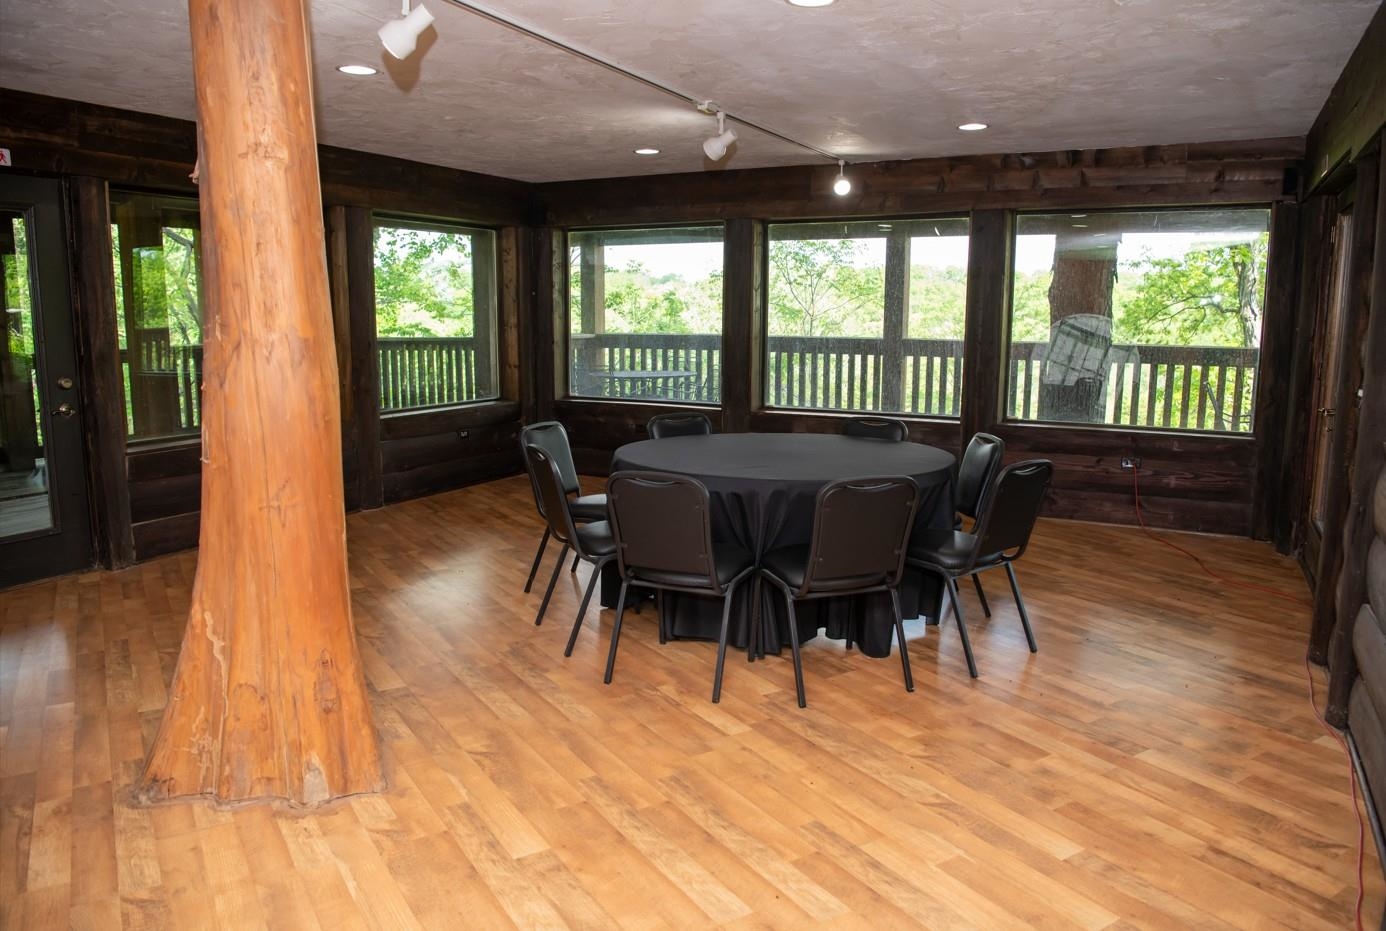
Wood-paneled dining room with a round table, large windows, and a view of leafy trees.
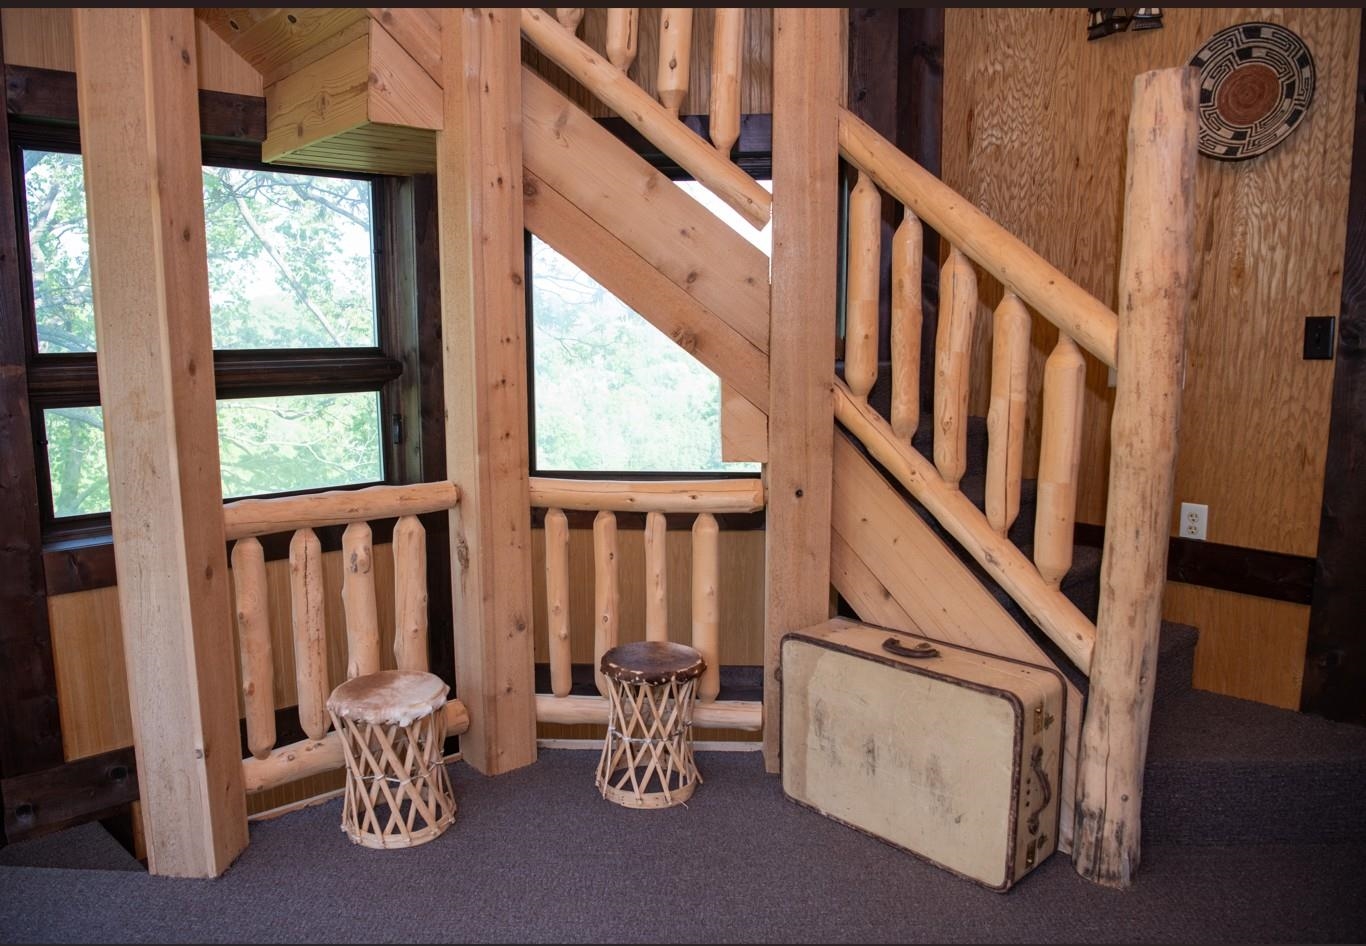
Rustic stair landing with log railings, large windows, woven stools, and an old trunk.
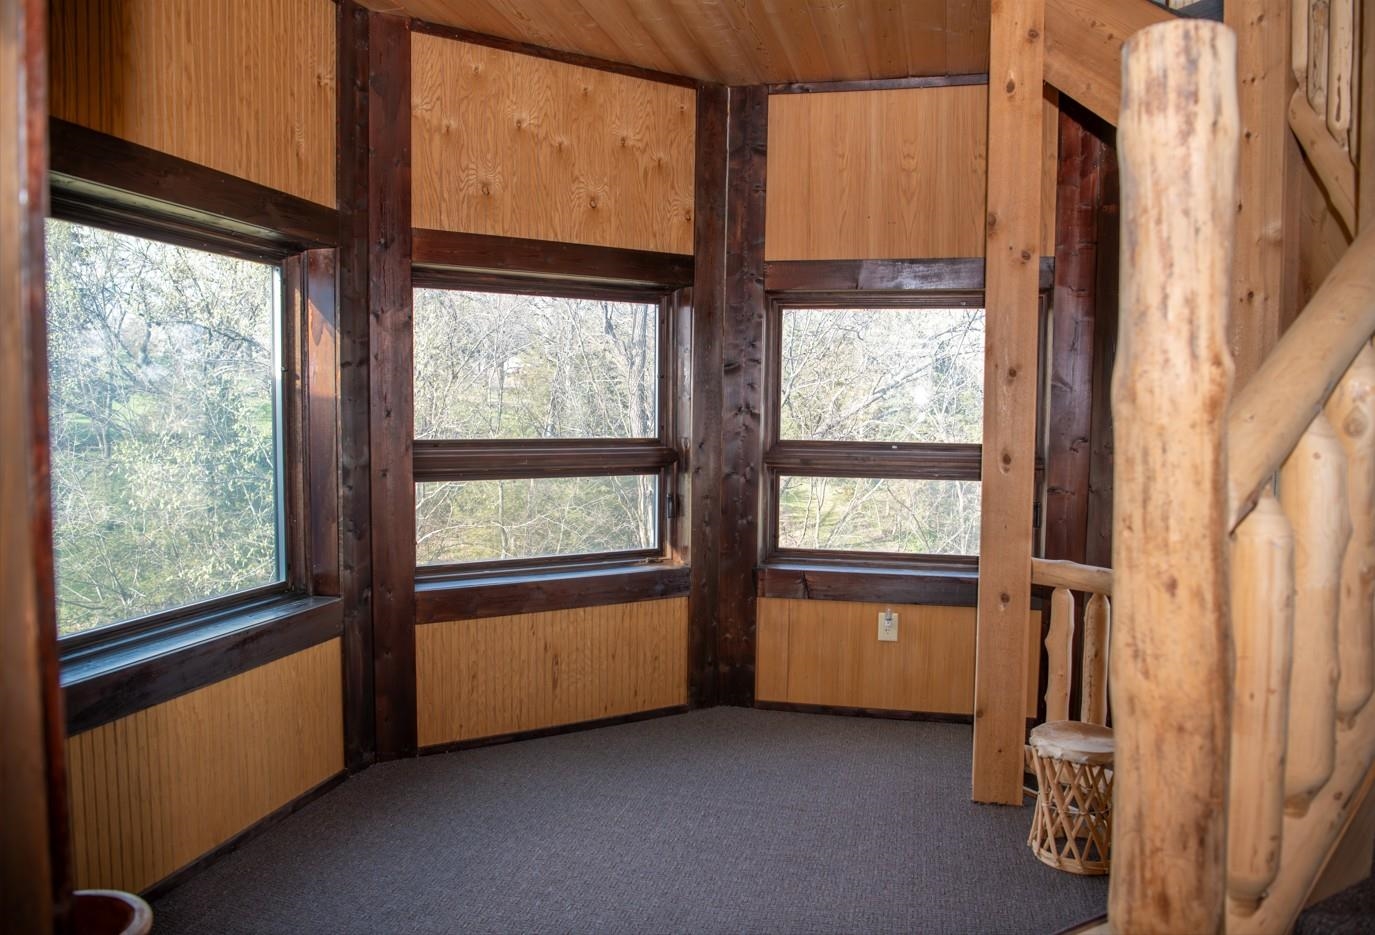
Rustic enclosed porch with tall windows, exposed timber framing, and gray carpet.
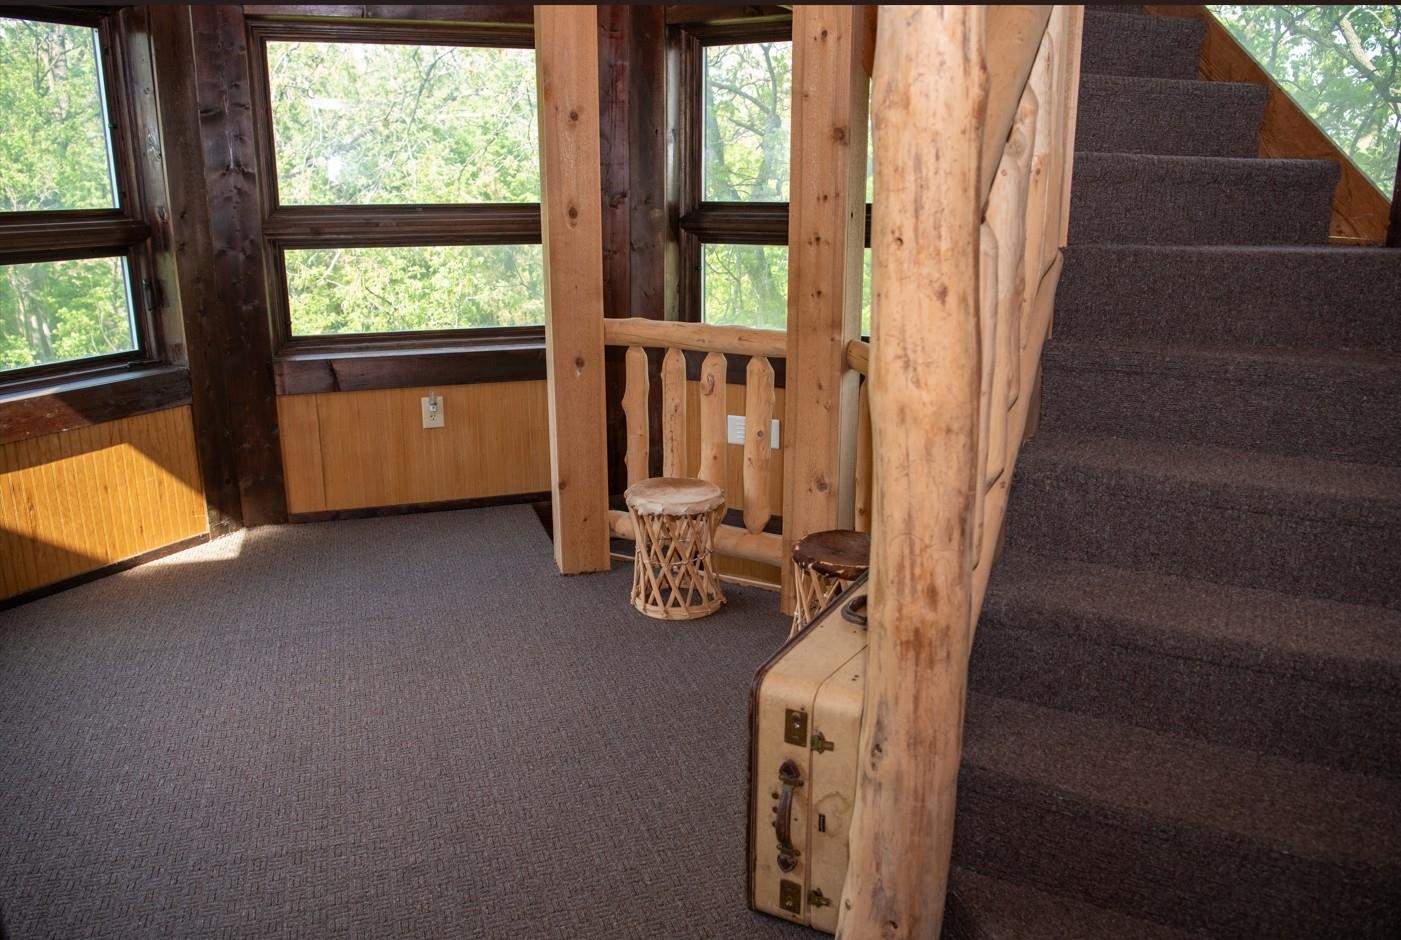
Carpeted staircase beside a rustic timber railing and large windows overlooking trees.
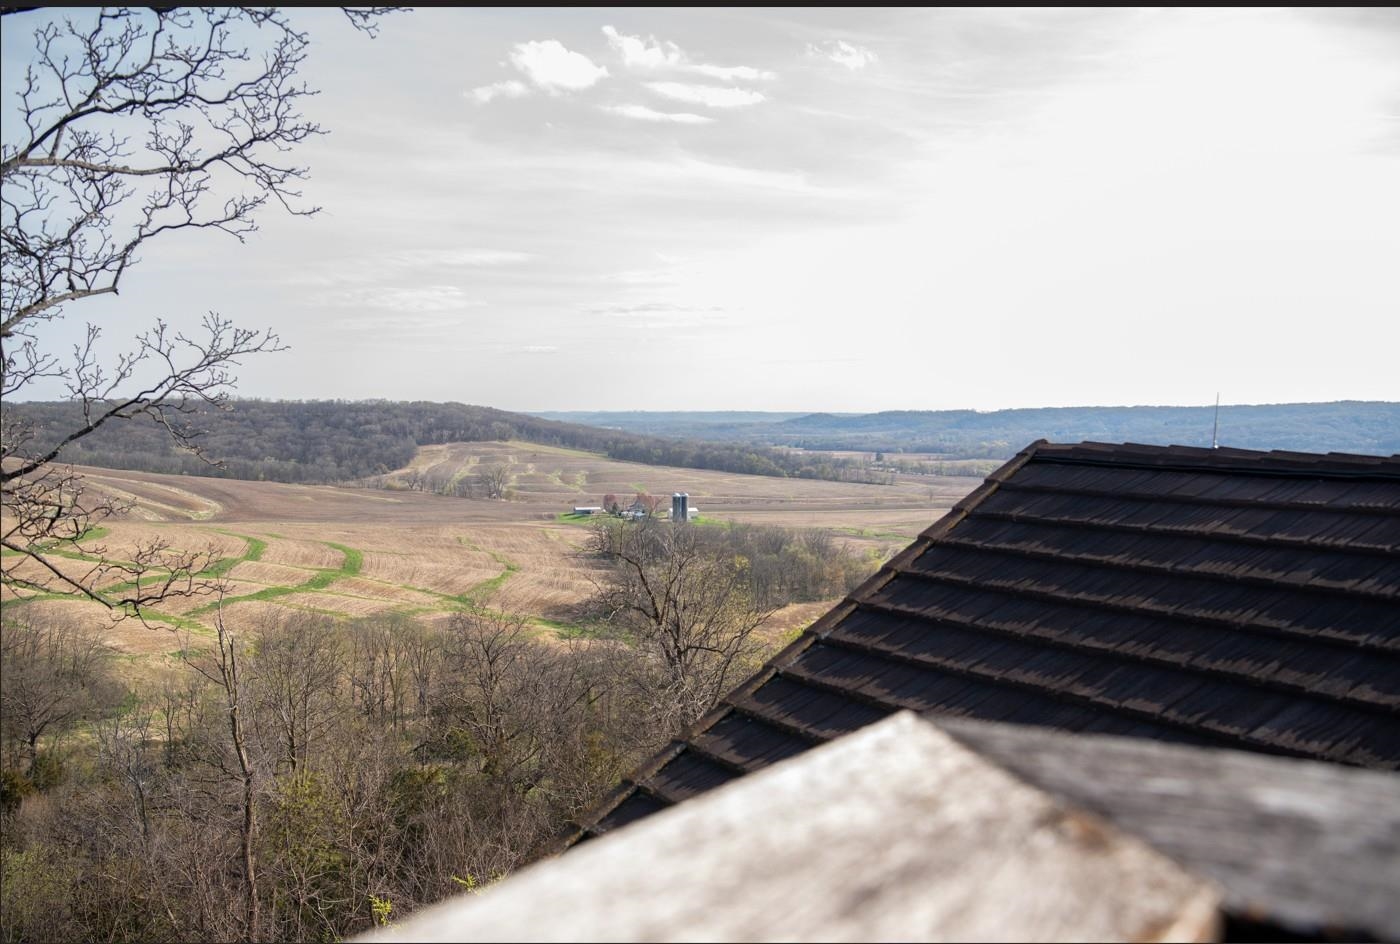
Rolling farmland and wooded hills seen past bare trees and a dark roof.
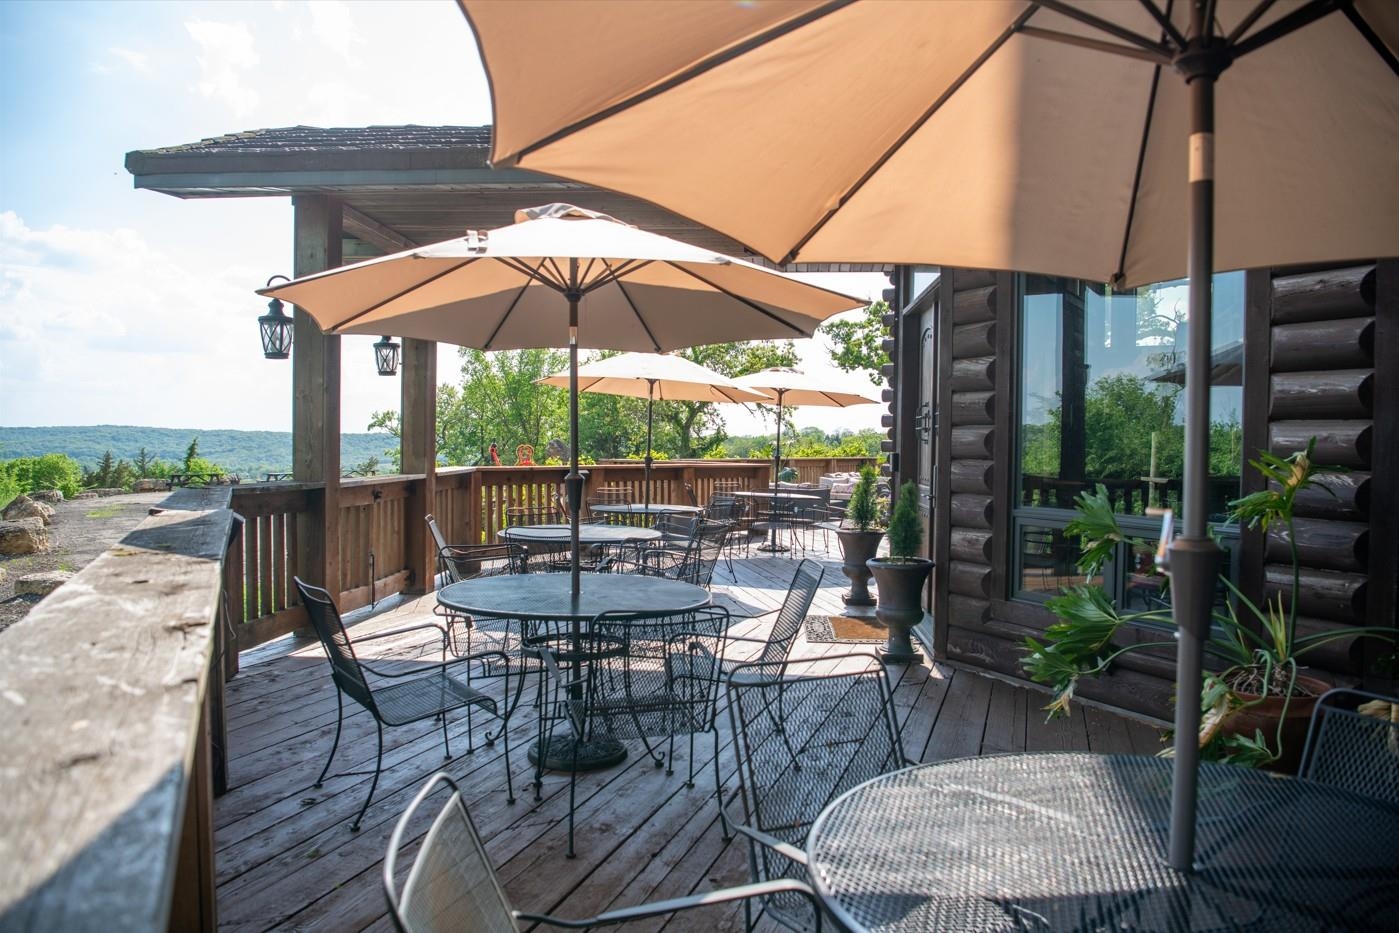
Wooden deck patio with umbrella-shaded tables and chairs overlooking green hills.
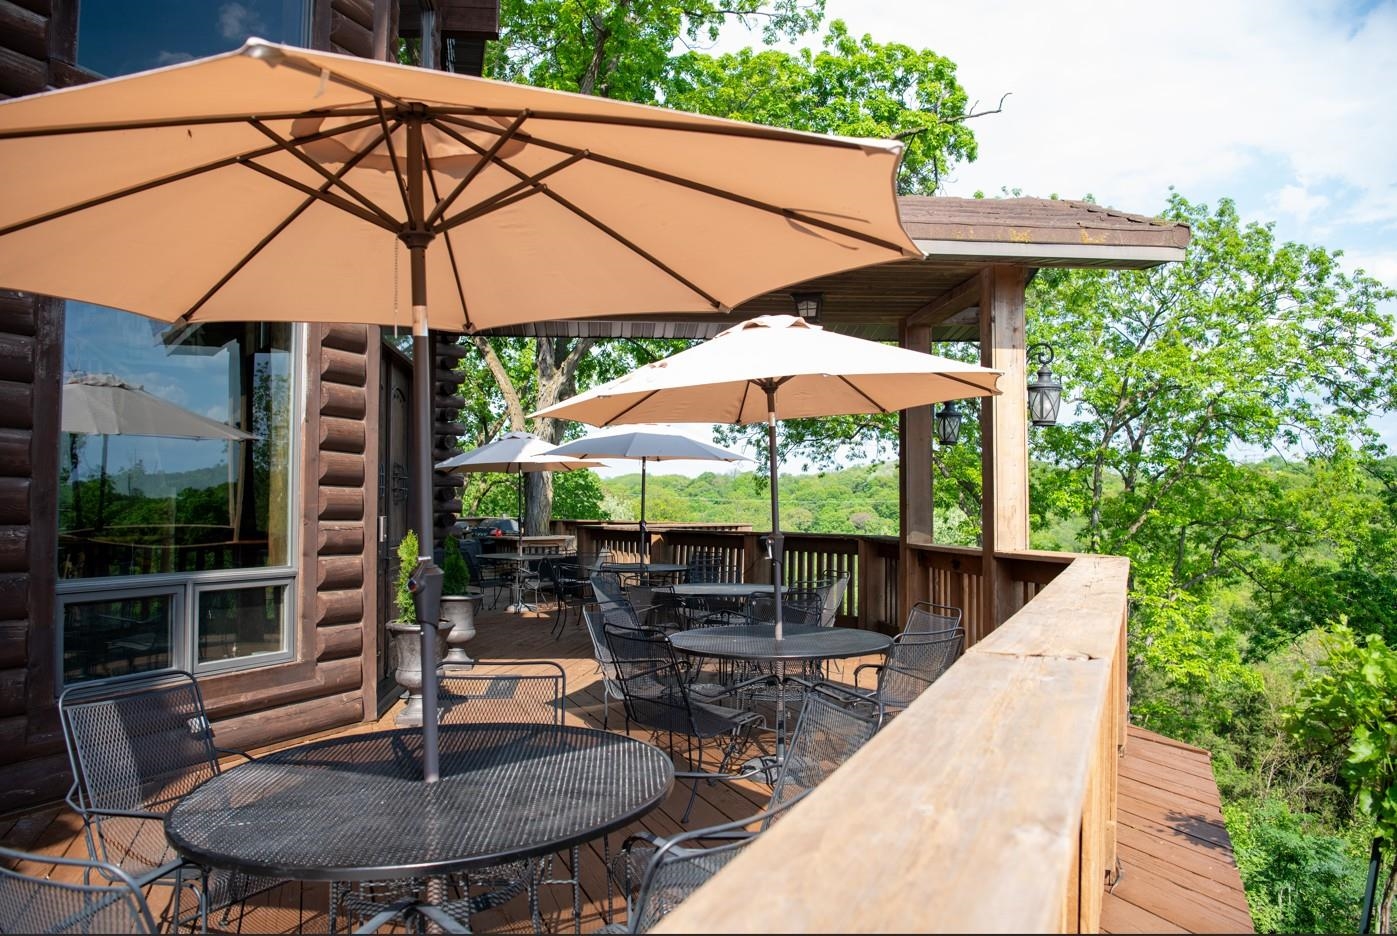
Wooden deck with umbrella-shaded dining tables beside a log home, overlooking trees.
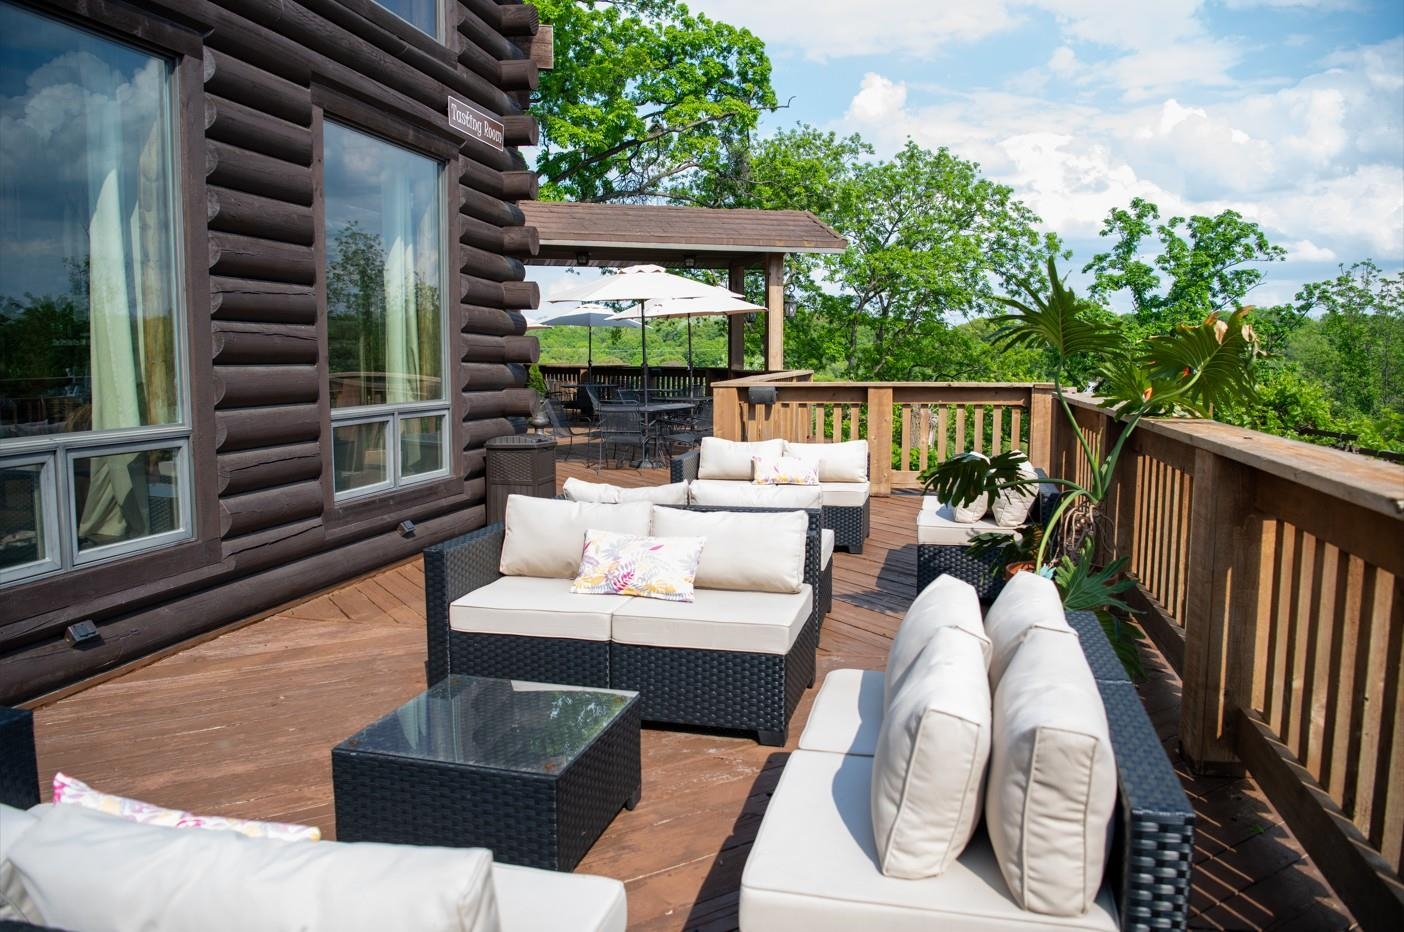
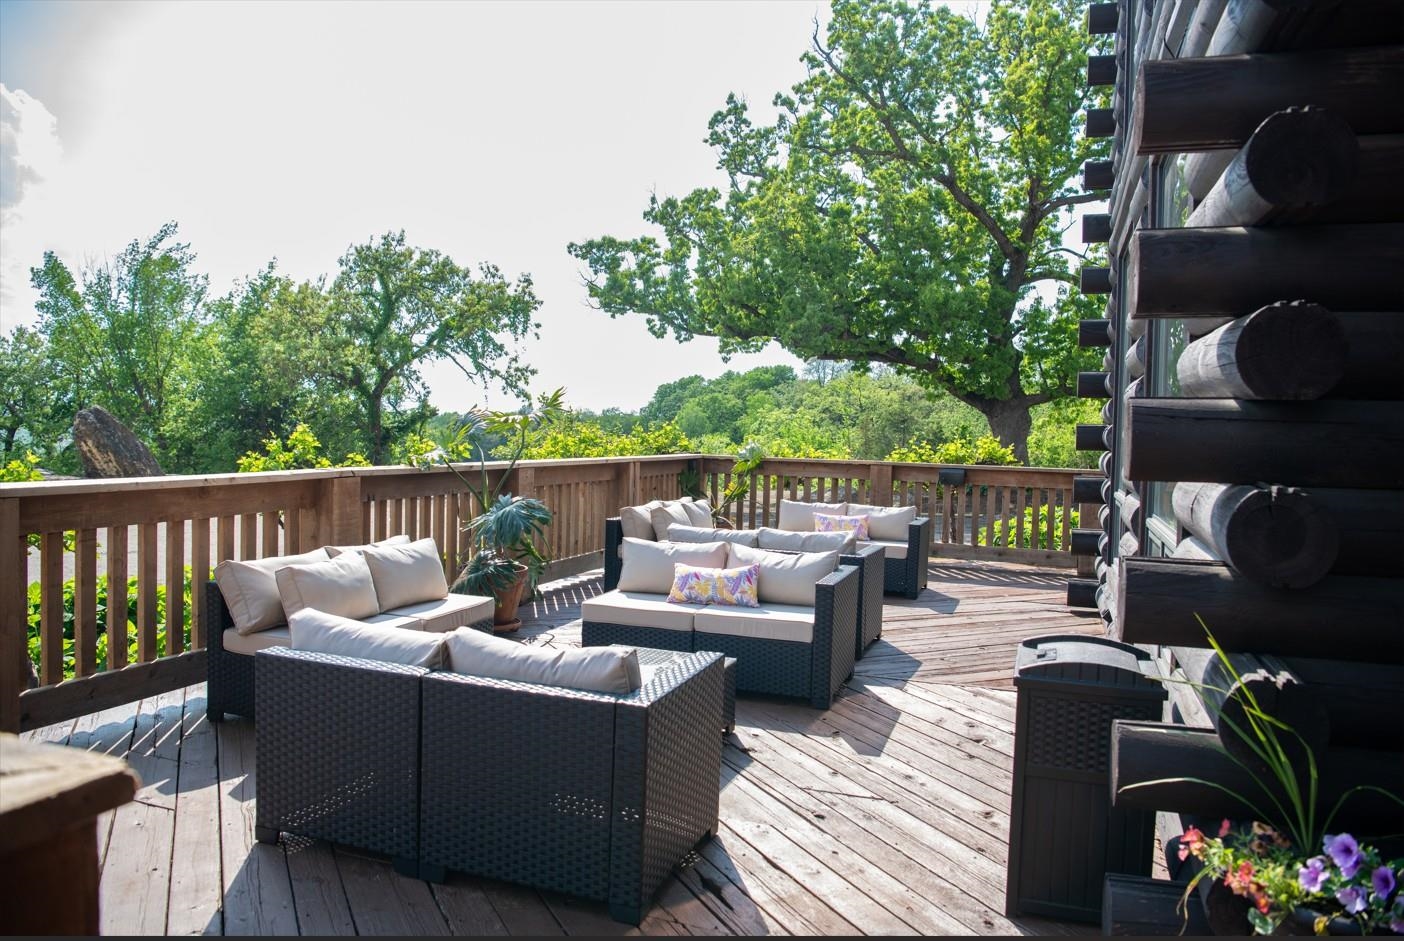
Furnished deck beside a log-sided home, with white-cushioned seating and leafy trees beyond the railing.
Furnished wooden deck beside a log-sided home, surrounded by leafy trees.
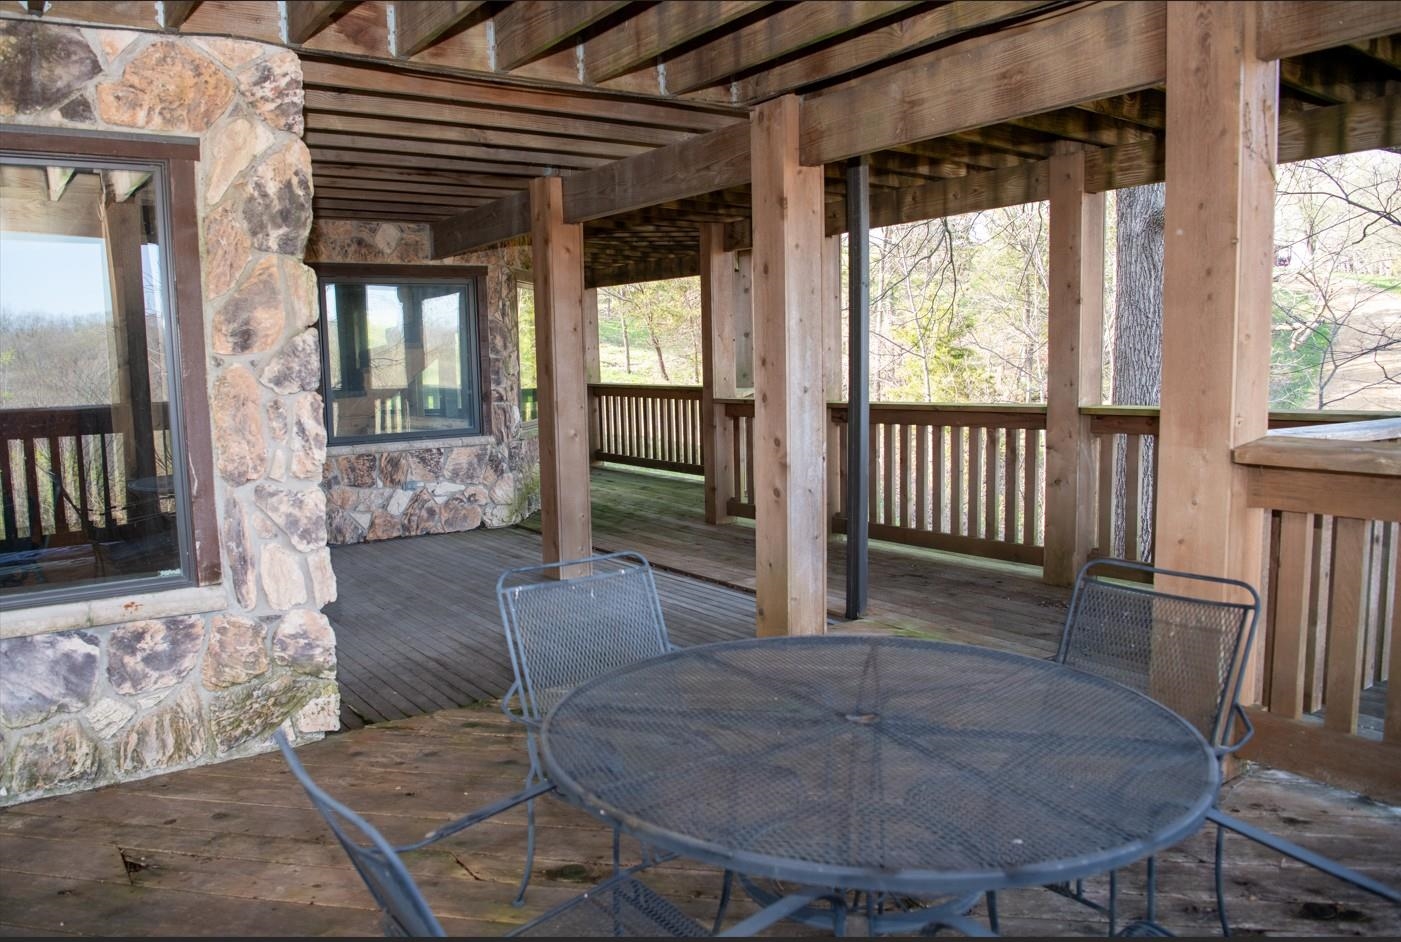
Covered wooden porch with stone walls, exposed timber beams, and a round metal patio table.
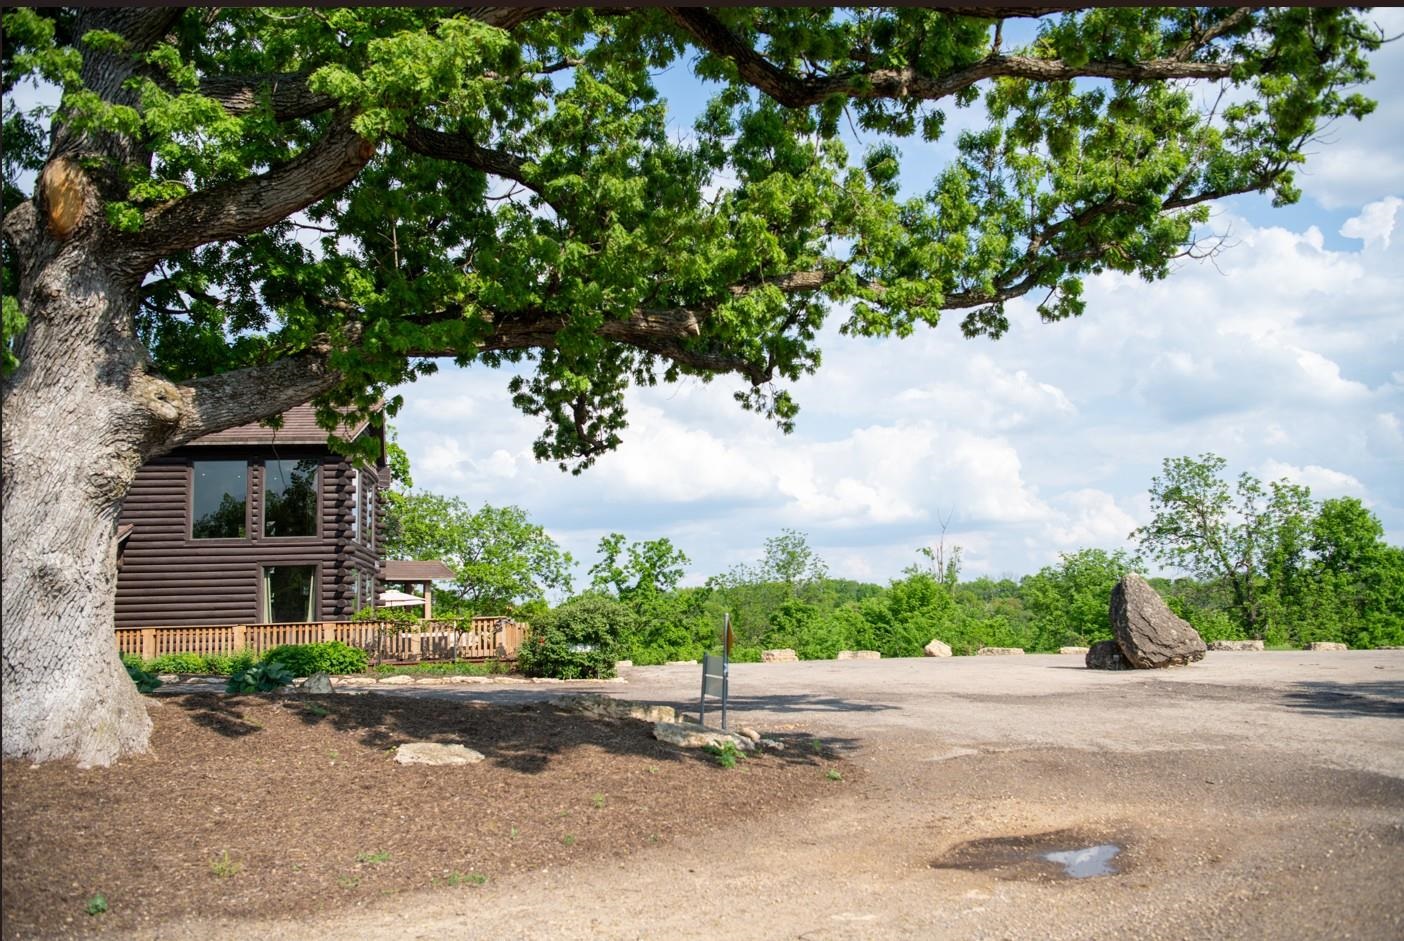
Log-sided home partly screened by a large shade tree beside a broad gravel driveway.
Aerial view of a stone-and-wood house with a raised deck amid autumn woodland.
Aerial view of a timber lodge and stone garage beside a rocky clearing surrounded by woodland.
Aerial view of a rural home among woods, planted rows, and a pond.
Aerial view of a rural home surrounded by autumn woods, with a cleared yard and neighboring crop rows.
Secluded home amid autumn woods and cultivated fields, with a winding driveway and small pond.
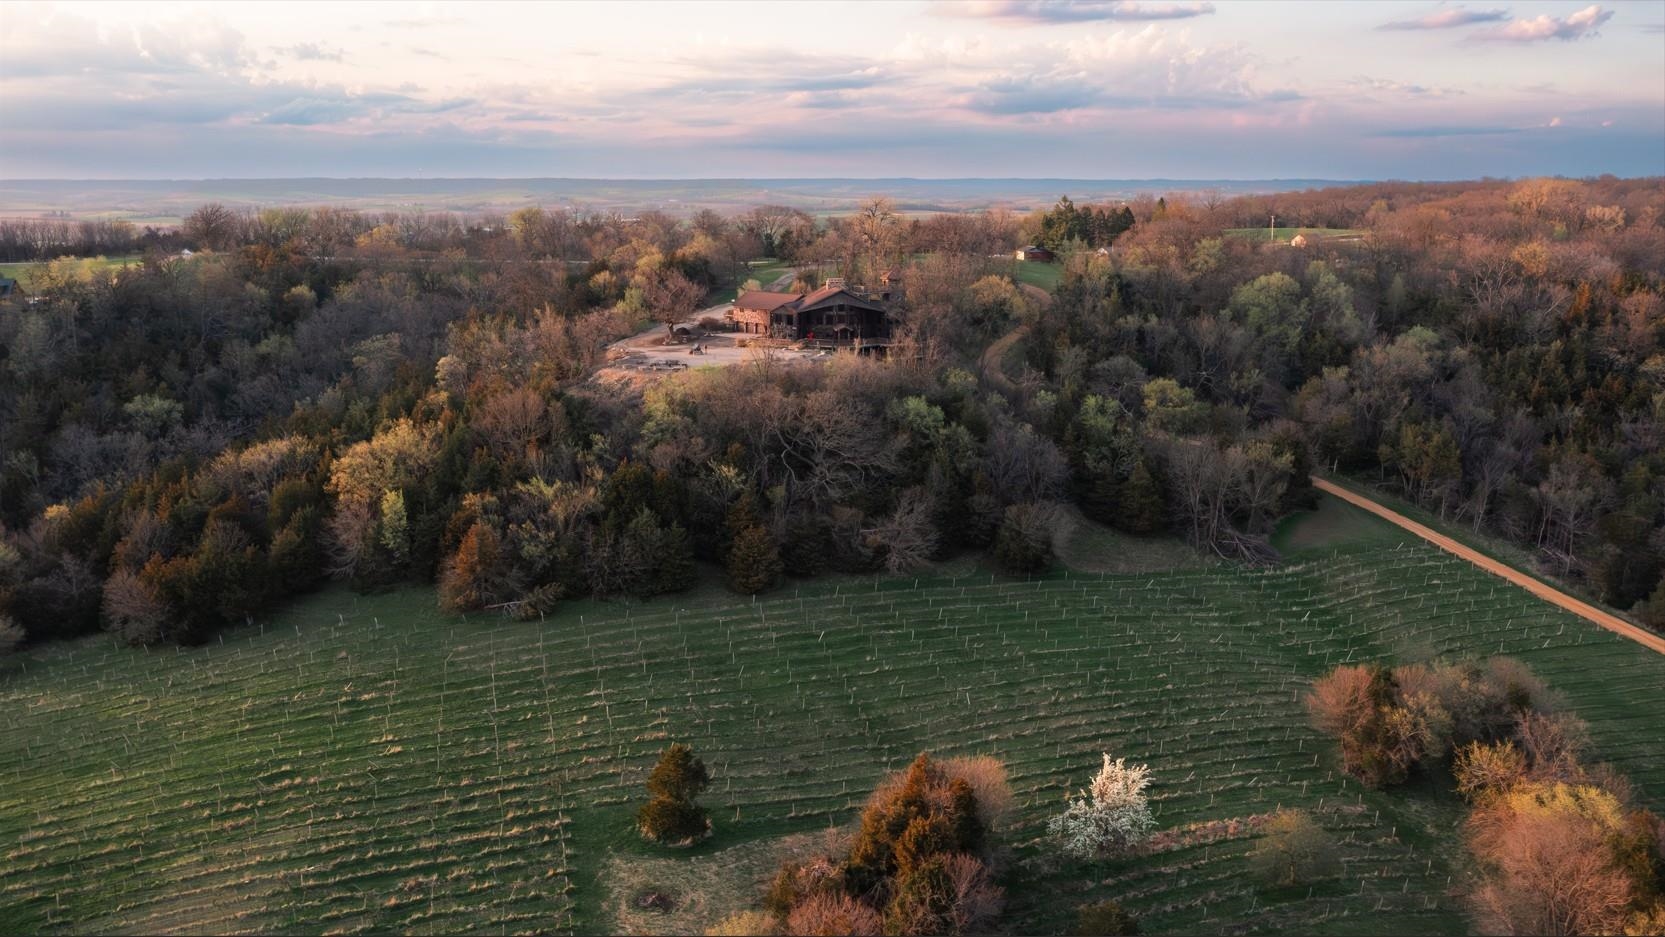
Aerial view of a rural home surrounded by woods and vineyard rows at sunset.
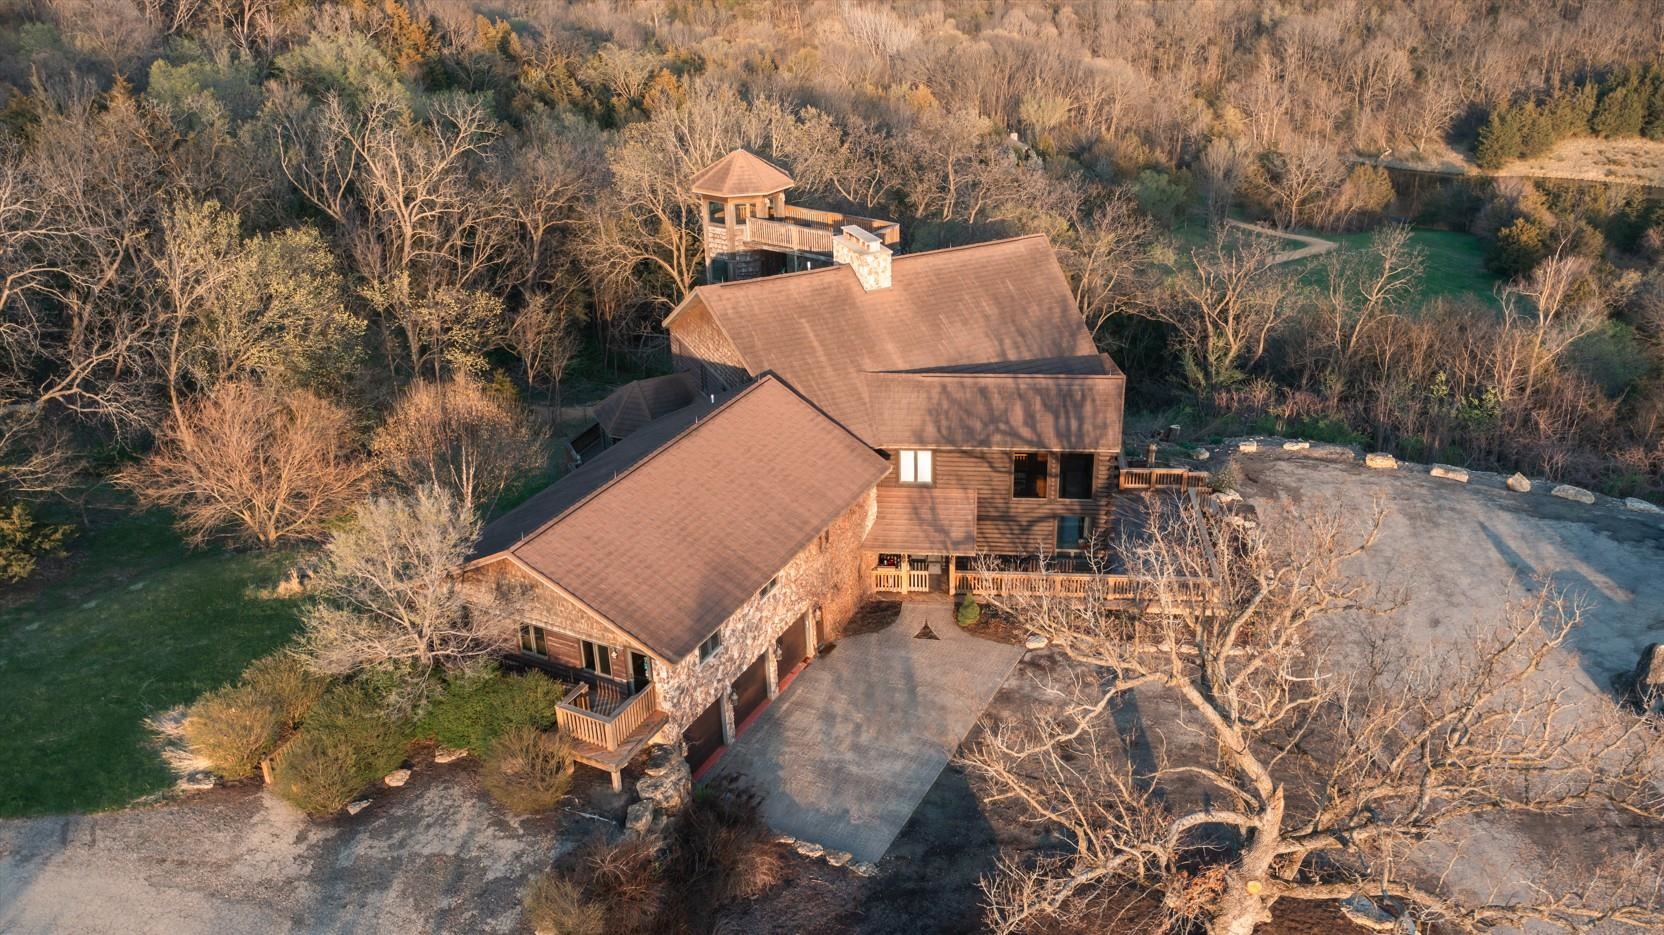
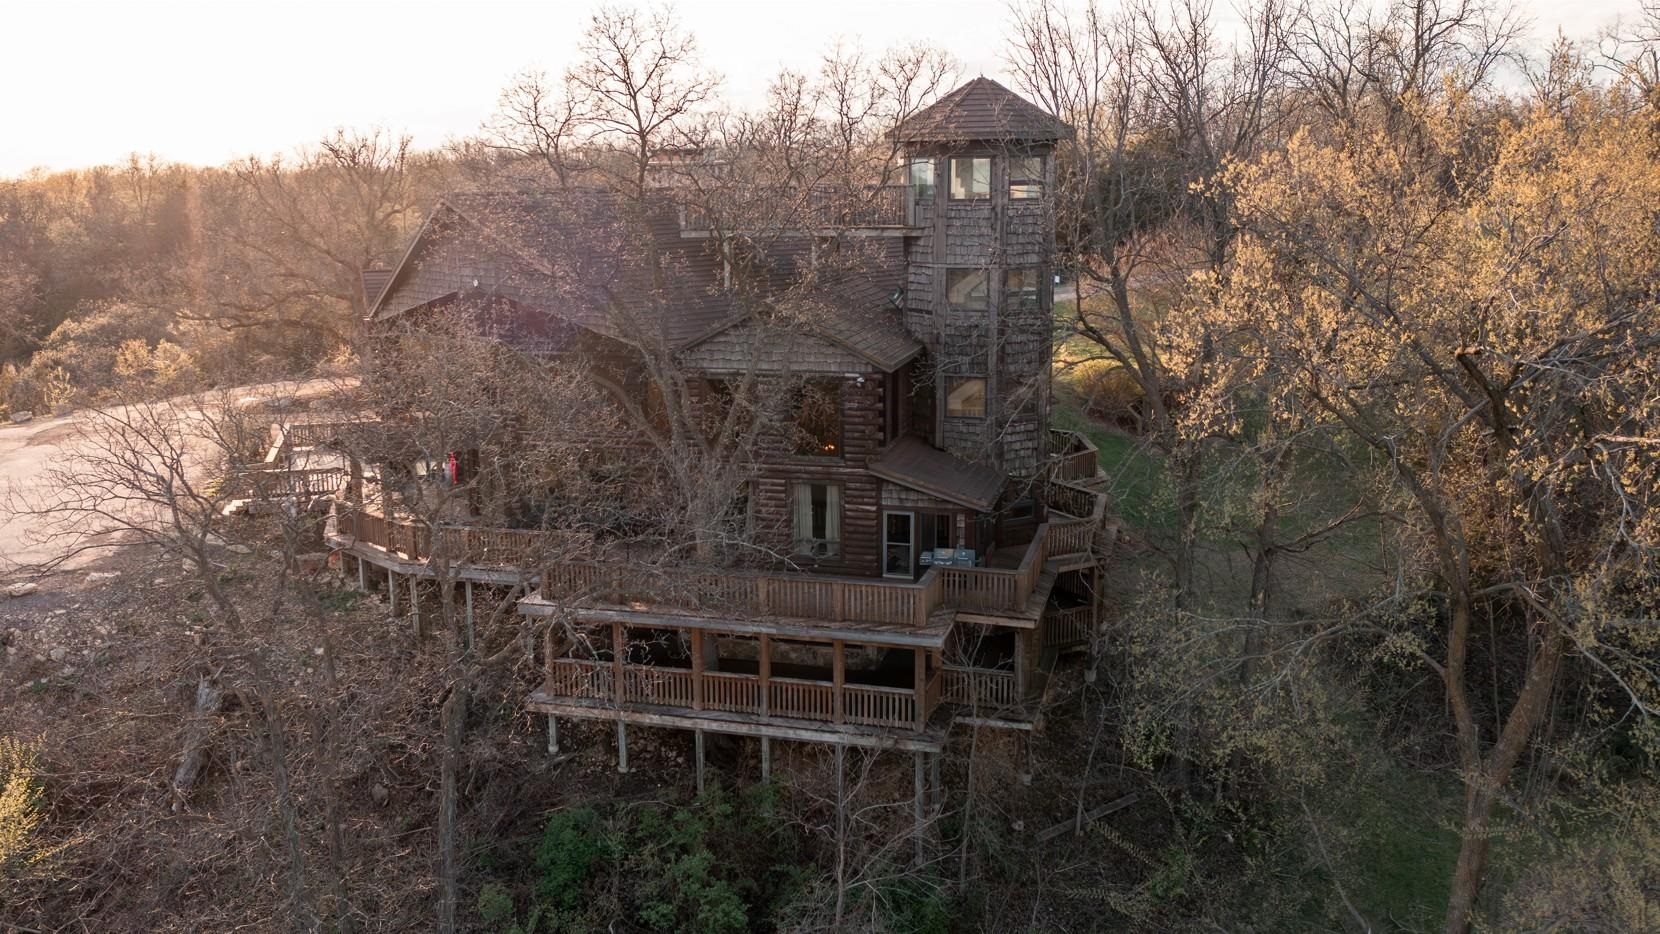
Aerial view of a multi-level log home with a shingled tower and extensive decks among autumn trees.
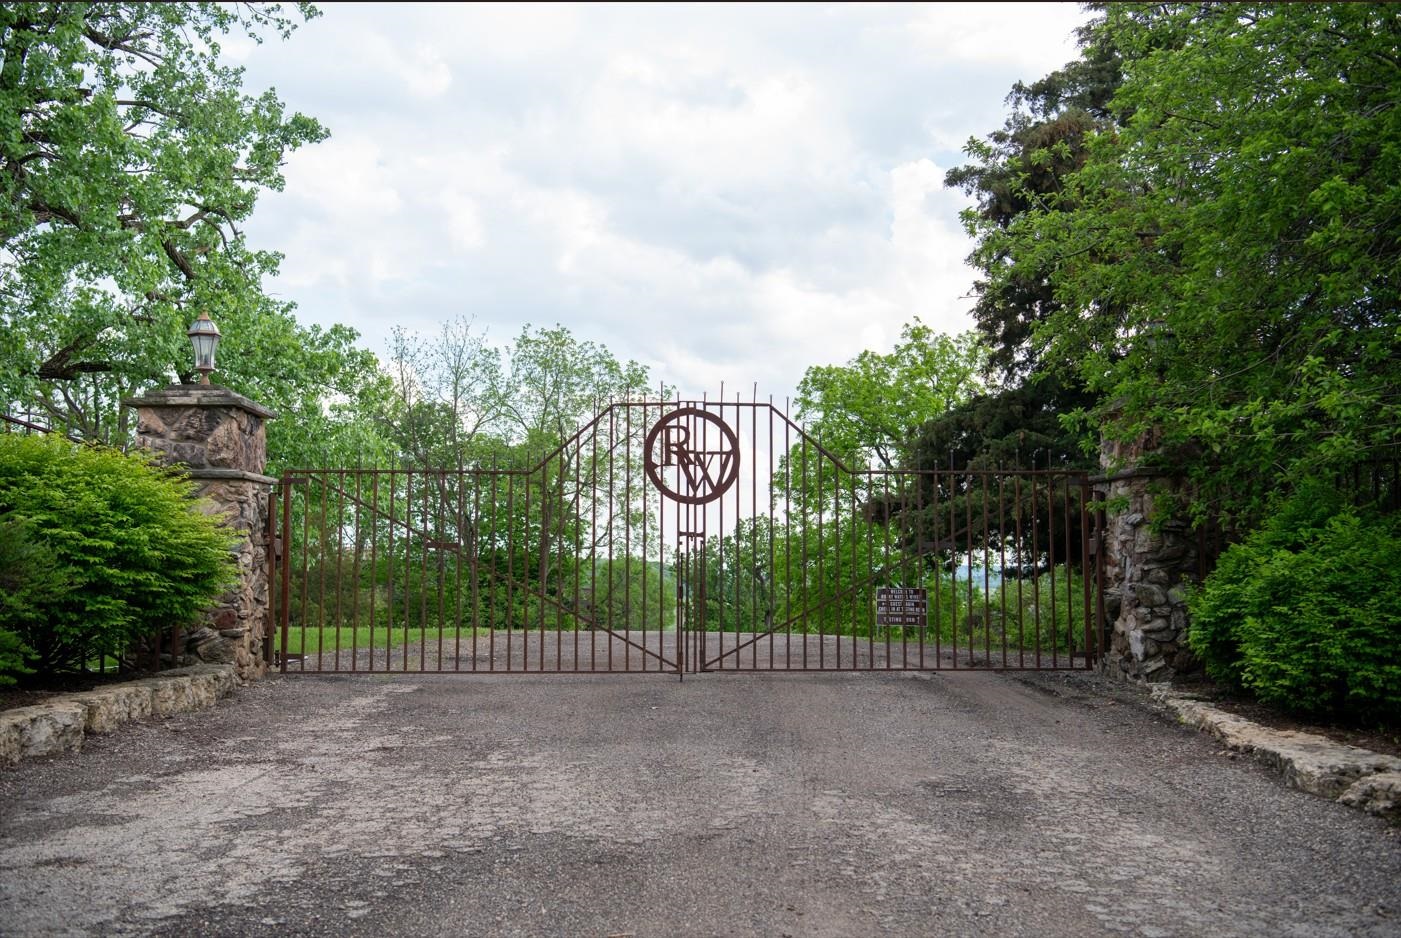
Wrought-iron entrance gate between stone pillars at the end of a tree-lined gravel driveway.
Wooden Rocky Waters Estate Winery sign mounted on a metal gate among greenery.
SEE ALL PHOTOS
Large log and stone house with a broad timber deck and attached two-car garage.
Two-story log home with a broad deck and tall windows above a rocky slope.
Home with stone and log-style siding, three garage doors, and a landscaped front garden.
Stone-faced home with three garage doors and an adjoining log-sided section with a covered porch.
Two-story log cabin with a wraparound deck and raised lookout among leafless trees.
Elevated view of a stone-and-log home with a broad driveway and leafless trees.
Rustic wood-shingle home with a tower and deck amid wooded hills.
Aerial view of a log-style home surrounded by wooded grounds and a winding driveway.
Aerial view of a wood-sided house with a tower overlooking rolling farmland and wooded hills.
Aerial view of a home among autumn trees overlooking fields and wooded hills.
Rustic lodge interior with a massive stone fireplace, wooden staircase, and barrel tables.
Log-home great room with a towering stone fireplace and wooden staircase.
Rustic living room with a towering stone fireplace, burning fire, and wooden loft balconies.
Log-cabin tasting room with a long bar, wine displays, and tall windows overlooking wooded hills.
Log-walled tasting room with a dark stone bar, wine glasses, and windows overlooking a deck.
Wood-paneled wine bar with a stone counter, wine barrels, and tall sunlit windows.
Rustic bar with a dark stone counter, log walls, and beverage equipment.
Rustic wood-paneled room with a staircase, wine display, wooden barrels, and glass doors opening onto a deck.
Rustic wood-paneled kitchen with exposed beams, a large stainless range, and an arched window.
Dining nook with a built-in booth in a curved wood-paneled alcove, beside a kitchen range.
Rustic kitchen with a stone fireplace, large wood-topped island, and oversized stainless steel range hood.
Rustic kitchen and dining area with a large wood island, carved dining set, and exposed beams.
Rustic wood kitchen with a large tiled island, bar stools, and an arched-window dining nook.
Rustic kitchen with a massive stone fireplace, exposed beams, and a long dining table.
Rustic log bedroom with a raised bed beneath a timber loft and an upright piano.
Wood-paneled sitting room with cream seating, patterned railing, and windows overlooking a wooded hillside.
Rustic bathroom with a glass-block shower partition, tiled vanity, vessel sink, and large framed mirror.
Bathroom with a wooden vanity and vessel sink beside a glass-block wall and stone tile.
Bathroom with a slate-tiled soaking tub beneath windows and a wood vanity with an ornate framed mirror.
Stone-tiled bathroom with a built-in tub beneath a window and a wood vanity.
Living room with an expansive stone fireplace, timber mantel, and dark leather seating.
Living room with a brown leather sectional, rustic built-in shelves, and a stone fireplace.
Wood-paneled wine tasting room with wooden display counters and wine cellar signs.
Wood-paneled bar with a large octagonal counter, built-in sink, glassware, and hardwood floors.
Bathroom with dark wood vanity, framed mirror, white toilet, and large wood-trimmed windows.
Carpeted bedroom with rustic wood built-in cabinets, a window, ceiling fan, and wall-mounted television.
Bathroom with a stone-tiled jetted tub, wood vanity, ornate mirror, and open dark wood door.
Bathroom with a wooden vanity and mirror beside a toilet in a stone-tiled alcove.
Rustic gathering room with stacked chairs, exposed timber posts, and a stone fireplace.
Rustic interior with a large stone fireplace, lit fire, timber mantel, and wood-paneled walls.
Room with a large rustic stone fireplace, timber mantel, wood-paneled walls, and hardwood flooring.
Wood-paneled dining room with a round table, large windows, and a view of leafy trees.
Rustic stair landing with log railings, large windows, woven stools, and an old trunk.
Rustic enclosed porch with tall windows, exposed timber framing, and gray carpet.
Carpeted staircase beside a rustic timber railing and large windows overlooking trees.
Rolling farmland and wooded hills seen past bare trees and a dark roof.
Wooden deck patio with umbrella-shaded tables and chairs overlooking green hills.
Wooden deck with umbrella-shaded dining tables beside a log home, overlooking trees.
Furnished deck beside a log-sided home, with white-cushioned seating and leafy trees beyond the railing.
Furnished wooden deck beside a log-sided home, surrounded by leafy trees.
Covered wooden porch with stone walls, exposed timber beams, and a round metal patio table.
Log-sided home partly screened by a large shade tree beside a broad gravel driveway.
Aerial view of a stone-and-wood house with a raised deck amid autumn woodland.
Aerial view of a timber lodge and stone garage beside a rocky clearing surrounded by woodland.
Aerial view of a rural home among woods, planted rows, and a pond.
Aerial view of a rural home surrounded by autumn woods, with a cleared yard and neighboring crop rows.
Secluded home amid autumn woods and cultivated fields, with a winding driveway and small pond.
Aerial view of a rural home surrounded by woods and vineyard rows at sunset.
Aerial view of a multi-level log home with a shingled tower and extensive decks among autumn trees.
Wrought-iron entrance gate between stone pillars at the end of a tree-lined gravel driveway.
Wooden Rocky Waters Estate Winery sign mounted on a metal gate among greenery.
For Sale

2003 W Hanover Road

2003 W Hanover Road, HANOVER, IL 61041

$1,750,000
Being offered for the first time on it's own 8.6 acre parcel, this is a generational opportunity to own one of the most iconic properties in the greater Galena area-The Rocky Waters Estate Vineyard and Winery. This nearly 15,000 square foot structure has served as the focal point of Rocky Waters operation since it's opening and has served as the wine making facility, the tasting room, the office, and the the owners home-all in one. Today, the property is being offered with no strings attached to the winery business and the potential uses include but certainly not limited to: Luxury bed and breakfast or short term rental, event and venue center, country corporate retreat, or an executive private residence. The focal point of the lodge is the expansive great room area that showcases tall vaulted ceilings, a floor to ceiling fireplace that actually continues through all levels of the house, twin wrap around staircases to the upper level, and 3 levels of windows to not only shower in natural light but also give sight to the incredible mile long views out across the Apple River Valley and southern sky. Other highlights of the main floor include a full gourmet kitchen with a custom built wine barrel dining booth, the impressive primary suite, and current winery bar and tasting room area. The upper level features a very cool library or family room with large built in book cases and another wood burning fireplace as well as two additional bedrooms each with access to a full bathroom. Above the large 3+ car attached garage is the former tasting room, which could be converted into a large studio apartment with multiple bedrooms and its own access to the exterior. The lower level was designed to be an event hall with capacity for up to 115 guests with walkout doors to the large, multi level wrap around deck and access to perhaps one of the most unique features of the property-a winding staircase tower that ascends to a roof top balcony where the view across the valley becomes even more breathtaking. The property is located approximately one mile outside of the village of Hanover in the rural countryside but it is annexed into the Village of Hanover and it CAN NOT be understated how advantageous that is from a zoning perspective and a new owners ability to take their vision for this property and turn it into a reality. This property is truly a once in a lifetime opportunity to own one of the most impressive properties not only in the Galena area, but in all of the Midwest. There are not enough words to fully describe all of the features and potential uses for this property, and one must see it firsthand to grasp the opportunity here. Inquire to schedule a private tour of the property and for additional information. Additional 45 acres adjacent are available as well!

4
beds

5
baths

14,900 Sq.Ft. LIVING AREA

8.67 Acres lot

Brandon Beyer

Brandon Beyer

Katie Mcpeek

Katie Mcpeek

Features & Amenities

Interior

  • total bedrooms4
  • Total bathrooms5
  • full bathrooms4
  • half bathroom1
  • Laundry room Laundry 1st Floor
  • APPLIANCES Dishwasher, Dryer, Microwave, Refrigerator, Stove/Cooktop, Wall Oven, Washer, Water Softener, LP Gas Tank
  • other interior Features Book Cases Built In, Ceiling Fan(s), Ceiling-Vaults/Cathedral, Ceiling-Wood Decorative, Countertop-Granite, Hot Tub Indoor, Walk-In Closet

Area & Lot

  • Status For Sale
  • Living Area14,900 Sq.Ft.
  • Total Area14,900 Sq.Ft.
  • Lot Area8.67 Acres
  • MLS® ID202502520
  • TypeResidential
  • YEAR BUILT2008
  • NeighborhoodJo Daviess County
  • Architecture StylesLog Home
  • View DescriptionPanorama, Country View
  • Elementary SchoolRiver Ridge
  • High SchoolRiver Ridge
  • School DistrictLog Home

Exterior

  • Garage Space3.0
  • water SourceWell
  • roofShingle
  • parkingAsphalt, Attached, Garage Remote/Opener, Gravel
  • HEAT TYPERadiant, Zoned, Propane, Wood
  • AIR CONDITIONINGCentral Air
  • sewerSeptic
  • other exterior FeaturesDeck, Deck-Leveled, Fire-Pit/Fireplace, Deck-Covered

Financial

  • Sales Price$1,750,000
  • Real Estate Tax $30,920/yr
Large log and stone house with a broad timber deck and attached two-car garage.
Two-story log home with a broad deck and tall windows above a rocky slope.

Being offered for the first time on it's own 8.6 acre parcel, this is a generational opportunity to own one of the most iconic properties in the greater Galena area-The Rocky Waters Estate Vineyard and Winery.

– Sullivan Realty
Home with stone and log-style siding, three garage doors, and a landscaped front garden.
Two-story log home with a broad deck and tall windows above a rocky slope.

Schedule a Showing

We would love to show you our beautiful property. Please select your preferred date and time below. An agent will be in touch shortly to confirm your appointment.

Schedule a Showing

We would love to show you our beautiful property. Please select your preferred date and time below. An agent will be in touch shortly to confirm your appointment.

Thank you for your interest in 2003 W Hanover Road, HANOVER, IL 61041. We are reviewing your request and will be in touch shortly!

Mortgage Calculator

Estimate your monthly mortgage payment, including the principal and interest, property taxes, and HOA. Adjust the values to generate a more accurate rate.

All estimates are provided for informational purposes only. Actual amounts may vary.
$0,000 Your Payment 20 15 65
$0,000 Your Payment

Jo Daviess County

Explore

Let’s Make Your Next Move Count

Whether you’re buying or selling residential property, farmland, hunting acreage, or recreational land, Sullivan Realty offers the local expertise and personalized guidance to help you move forward.

Follow Us on Instagram