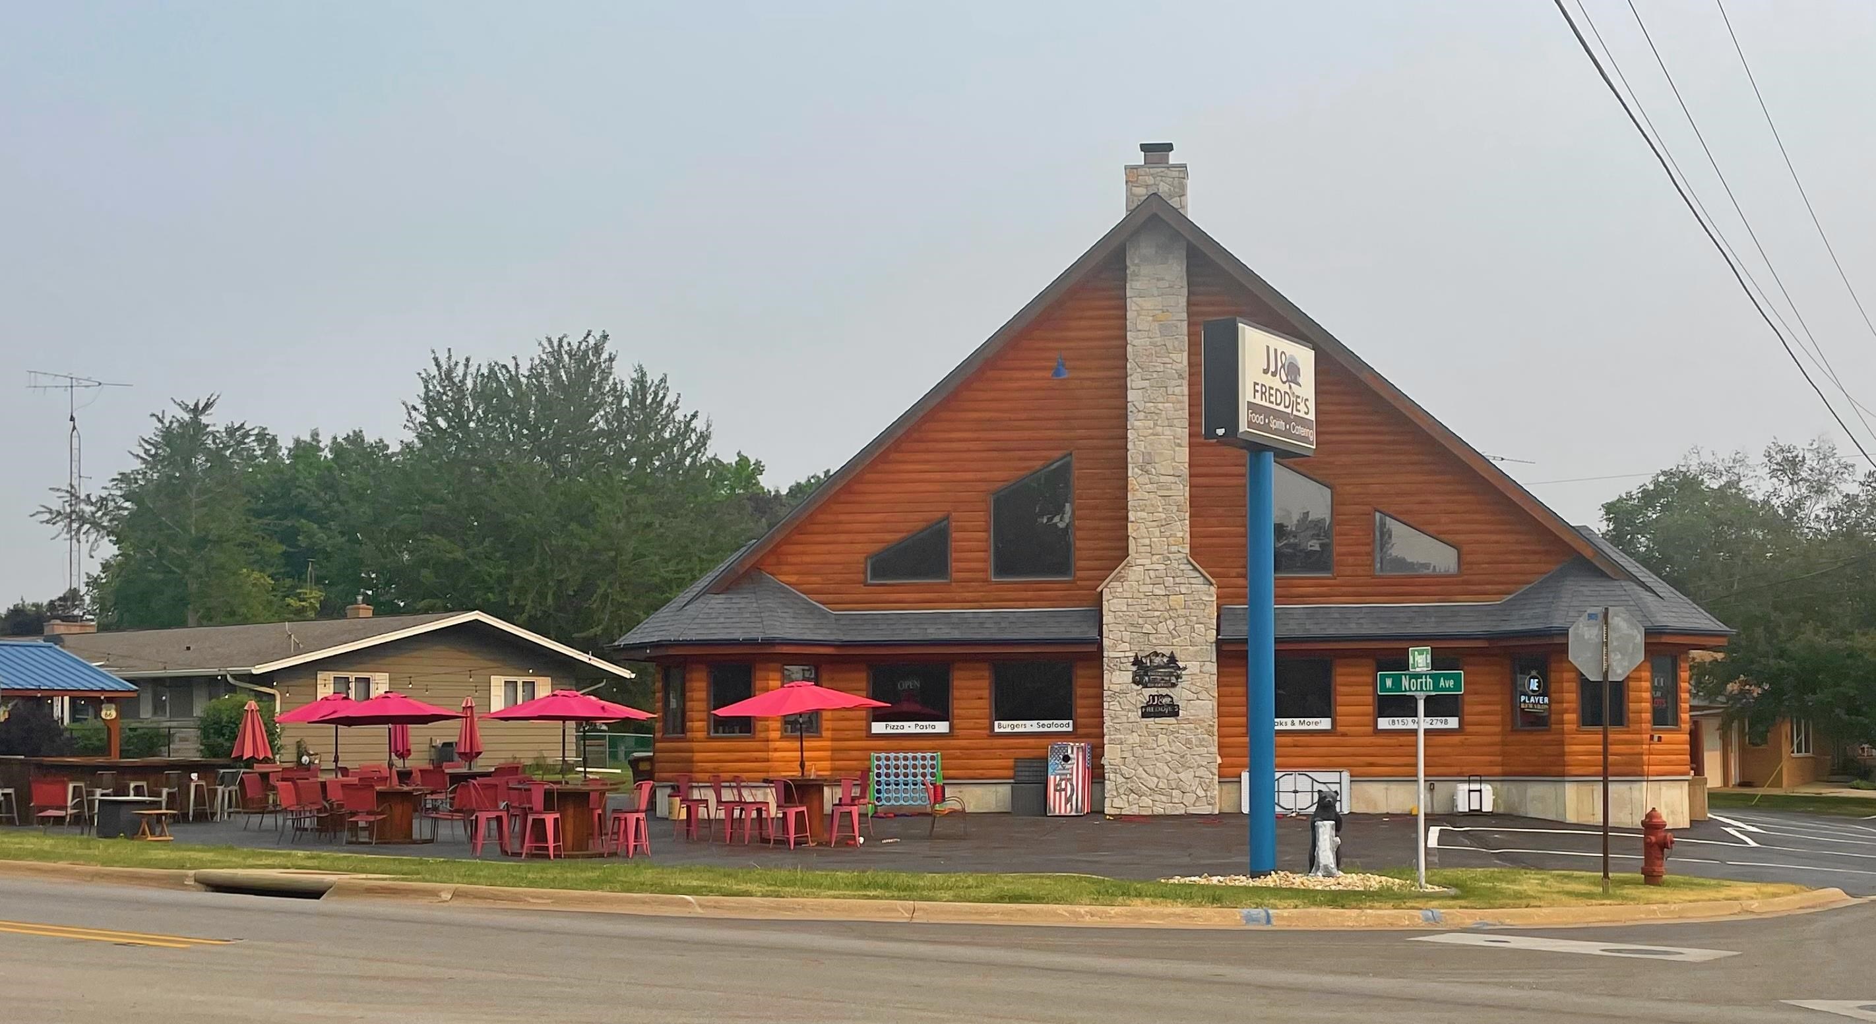
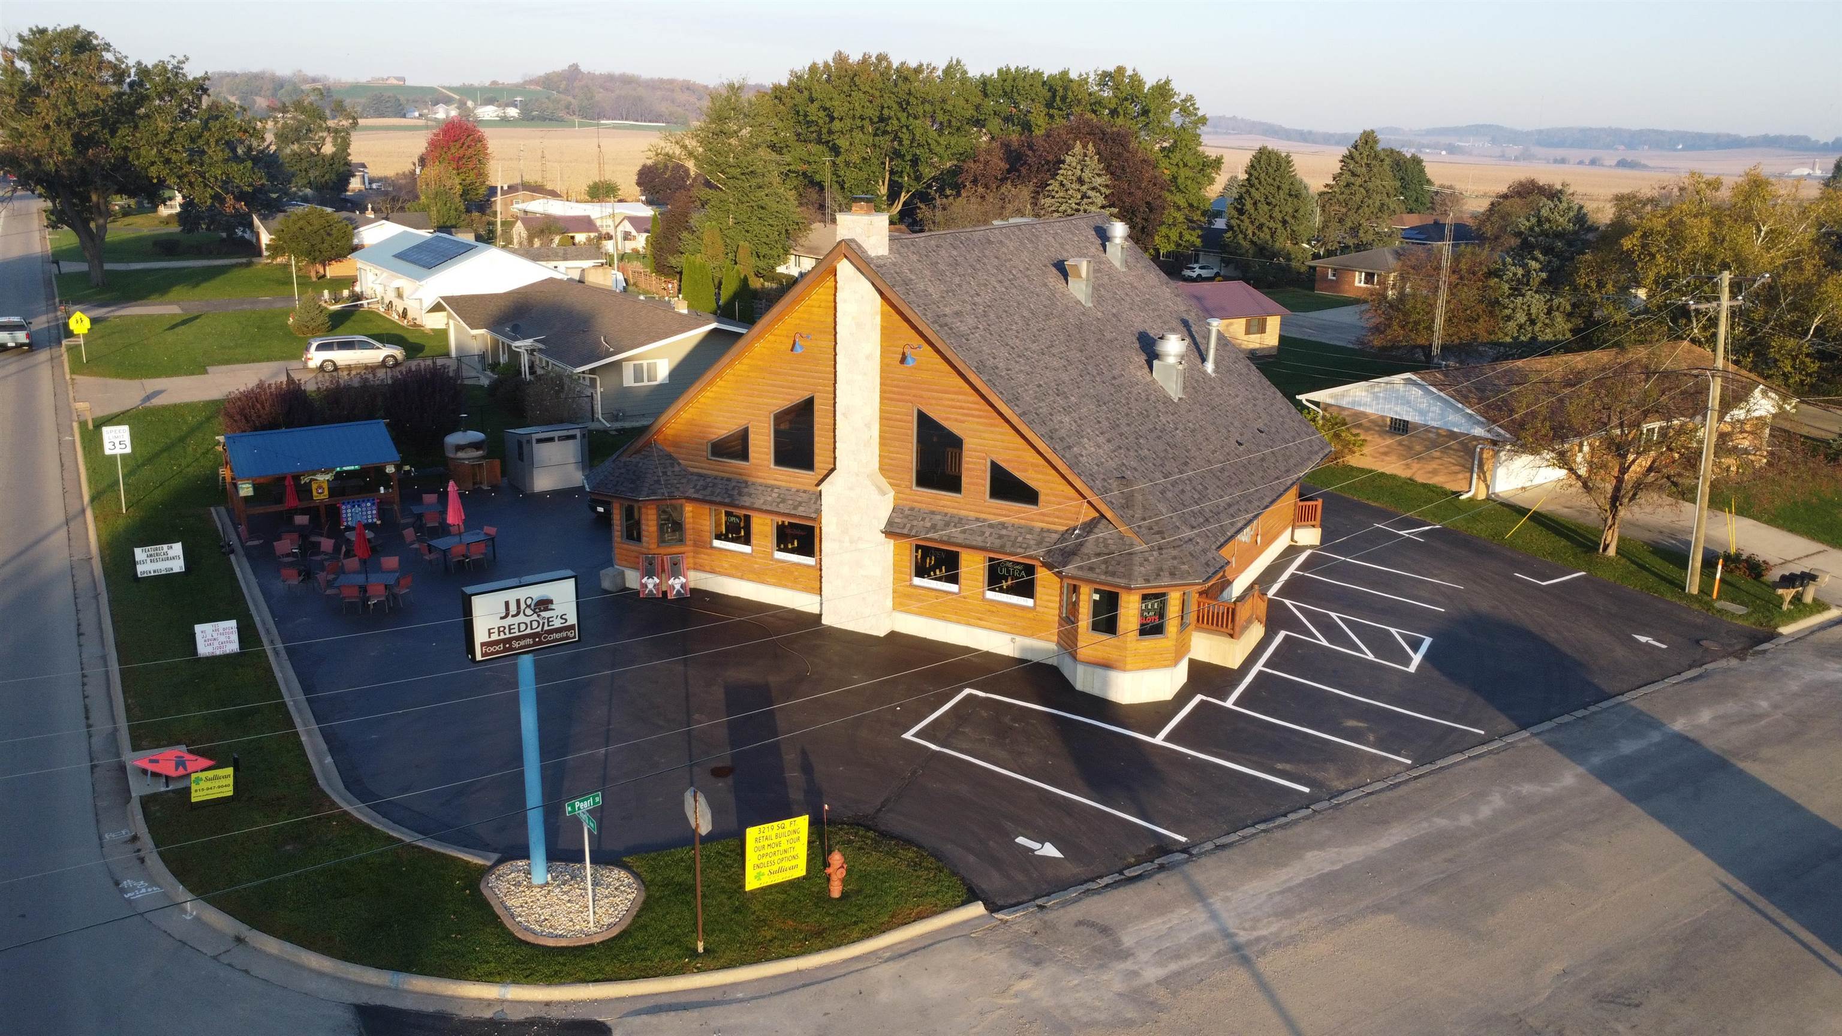
Restaurant exterior with steep timber gable, stone chimney, and red patio umbrellas.
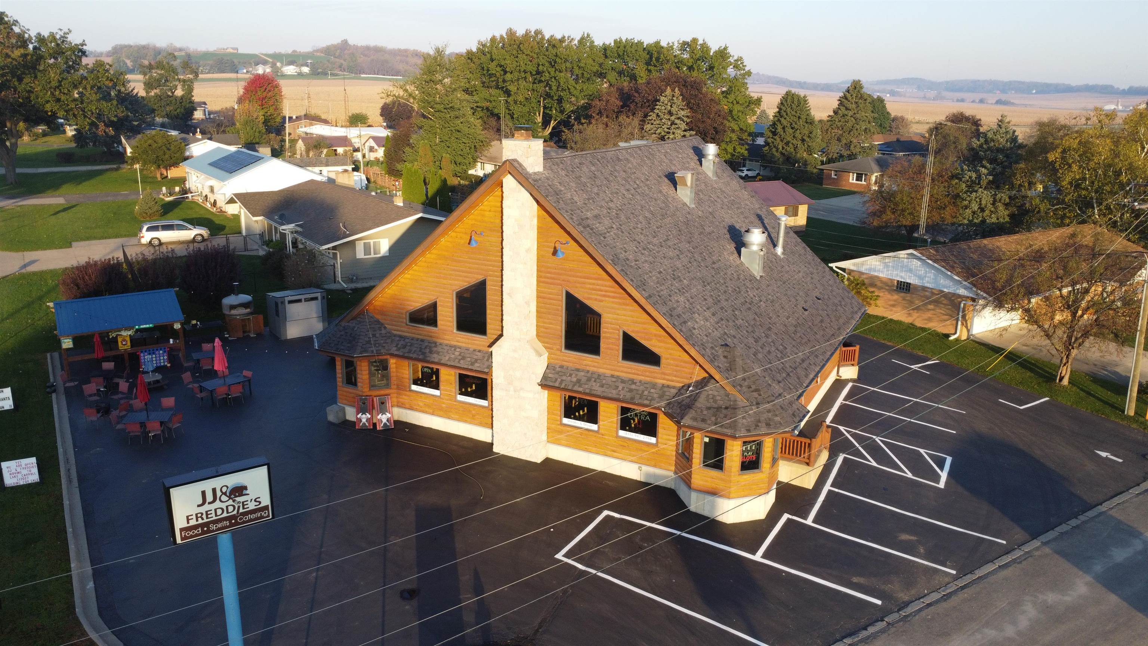
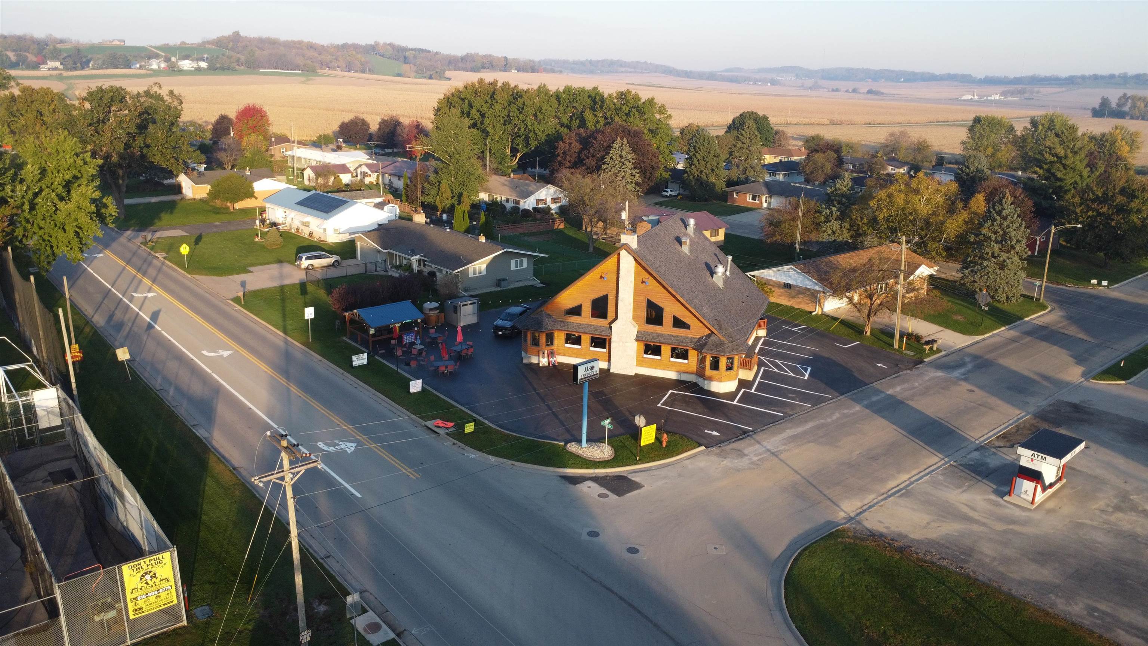
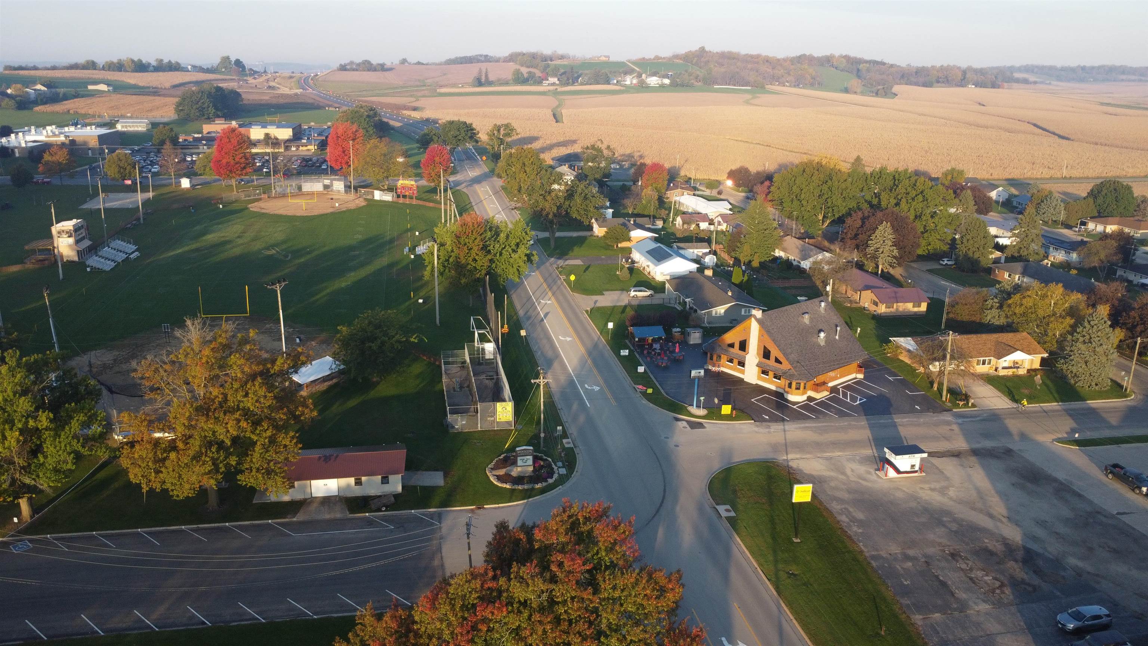
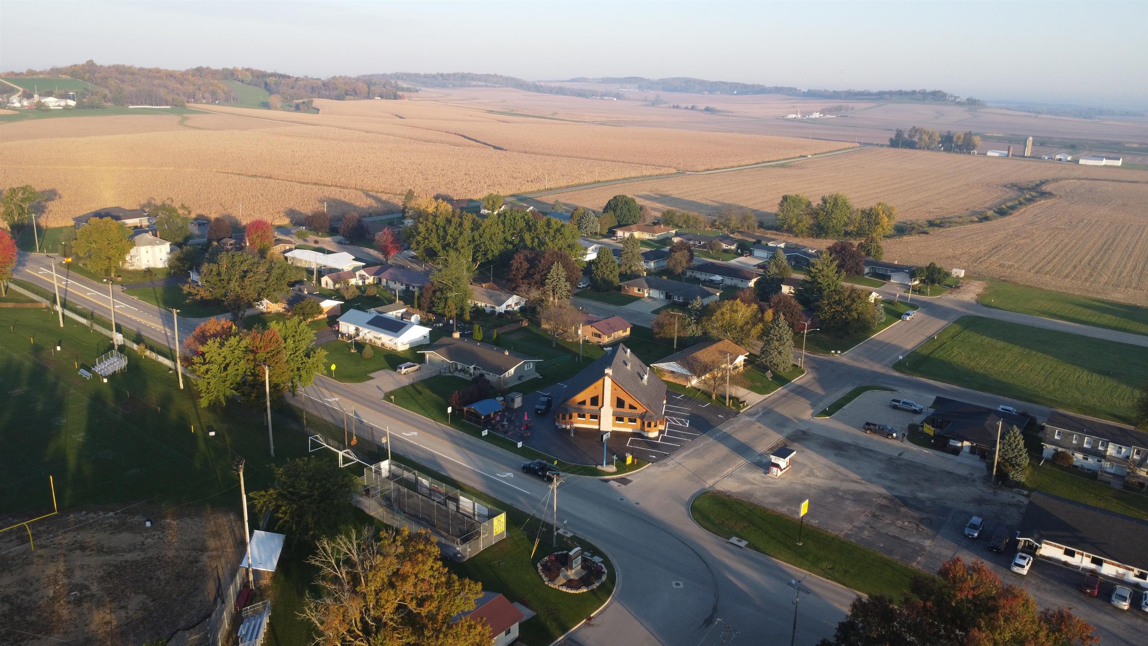
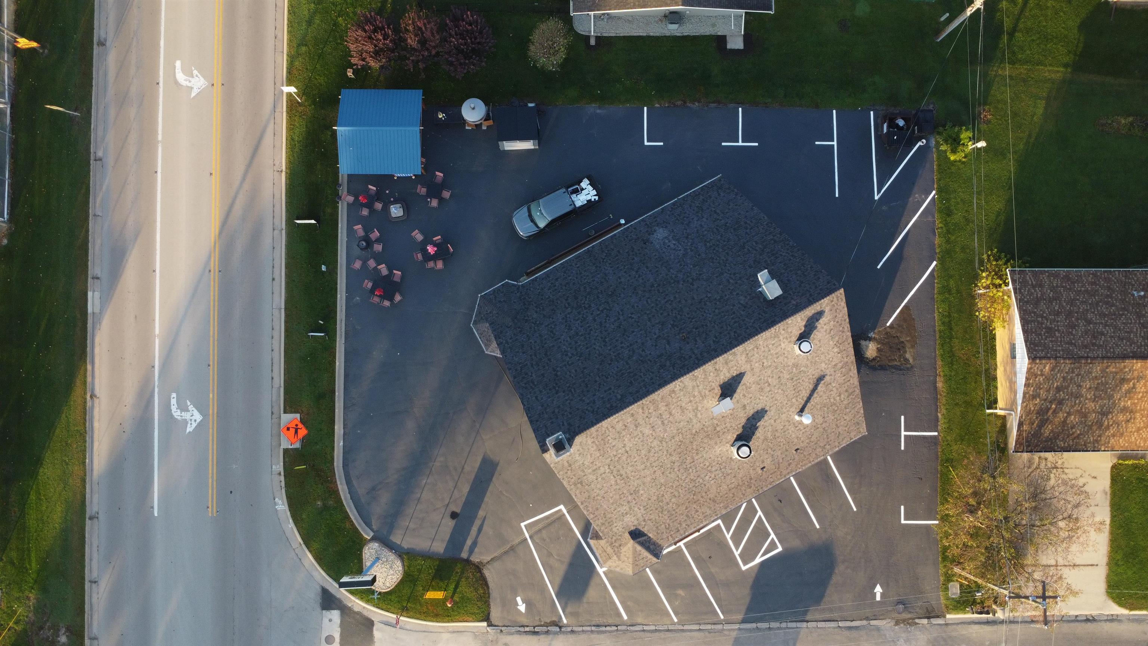
Aerial view of a timber-sided restaurant with a stone chimney, outdoor patio, and marked parking lot.
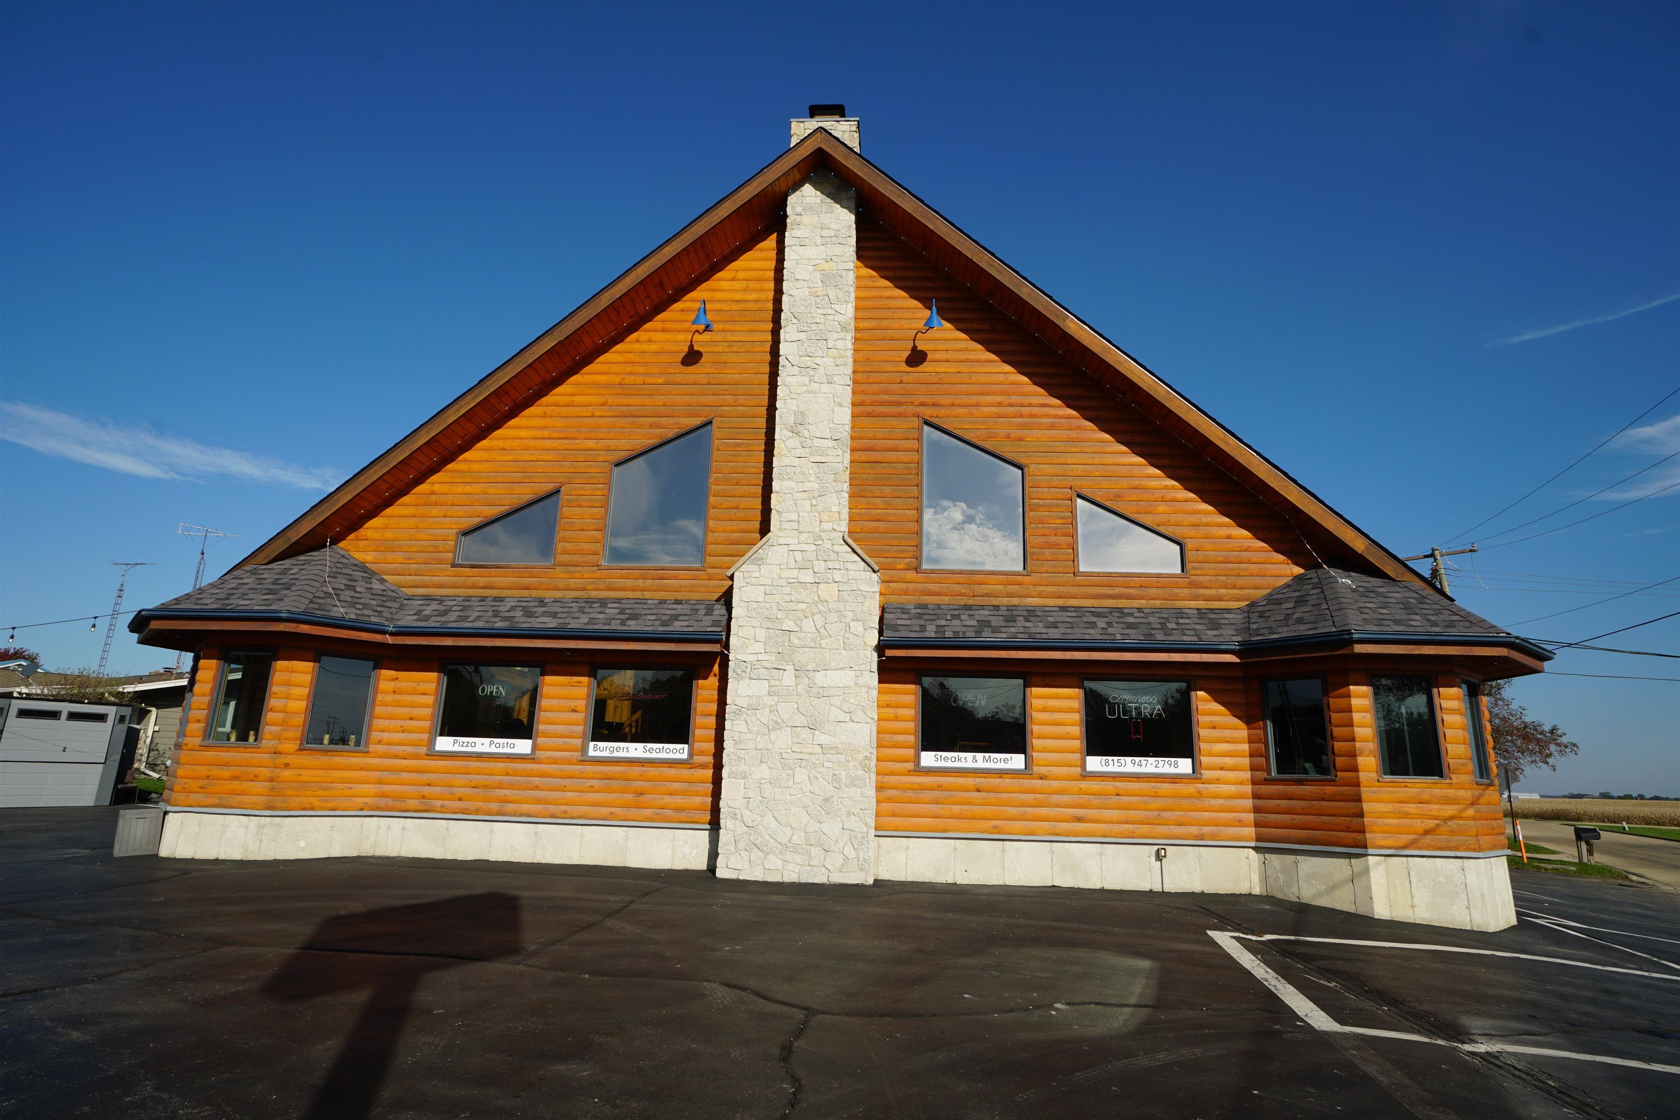
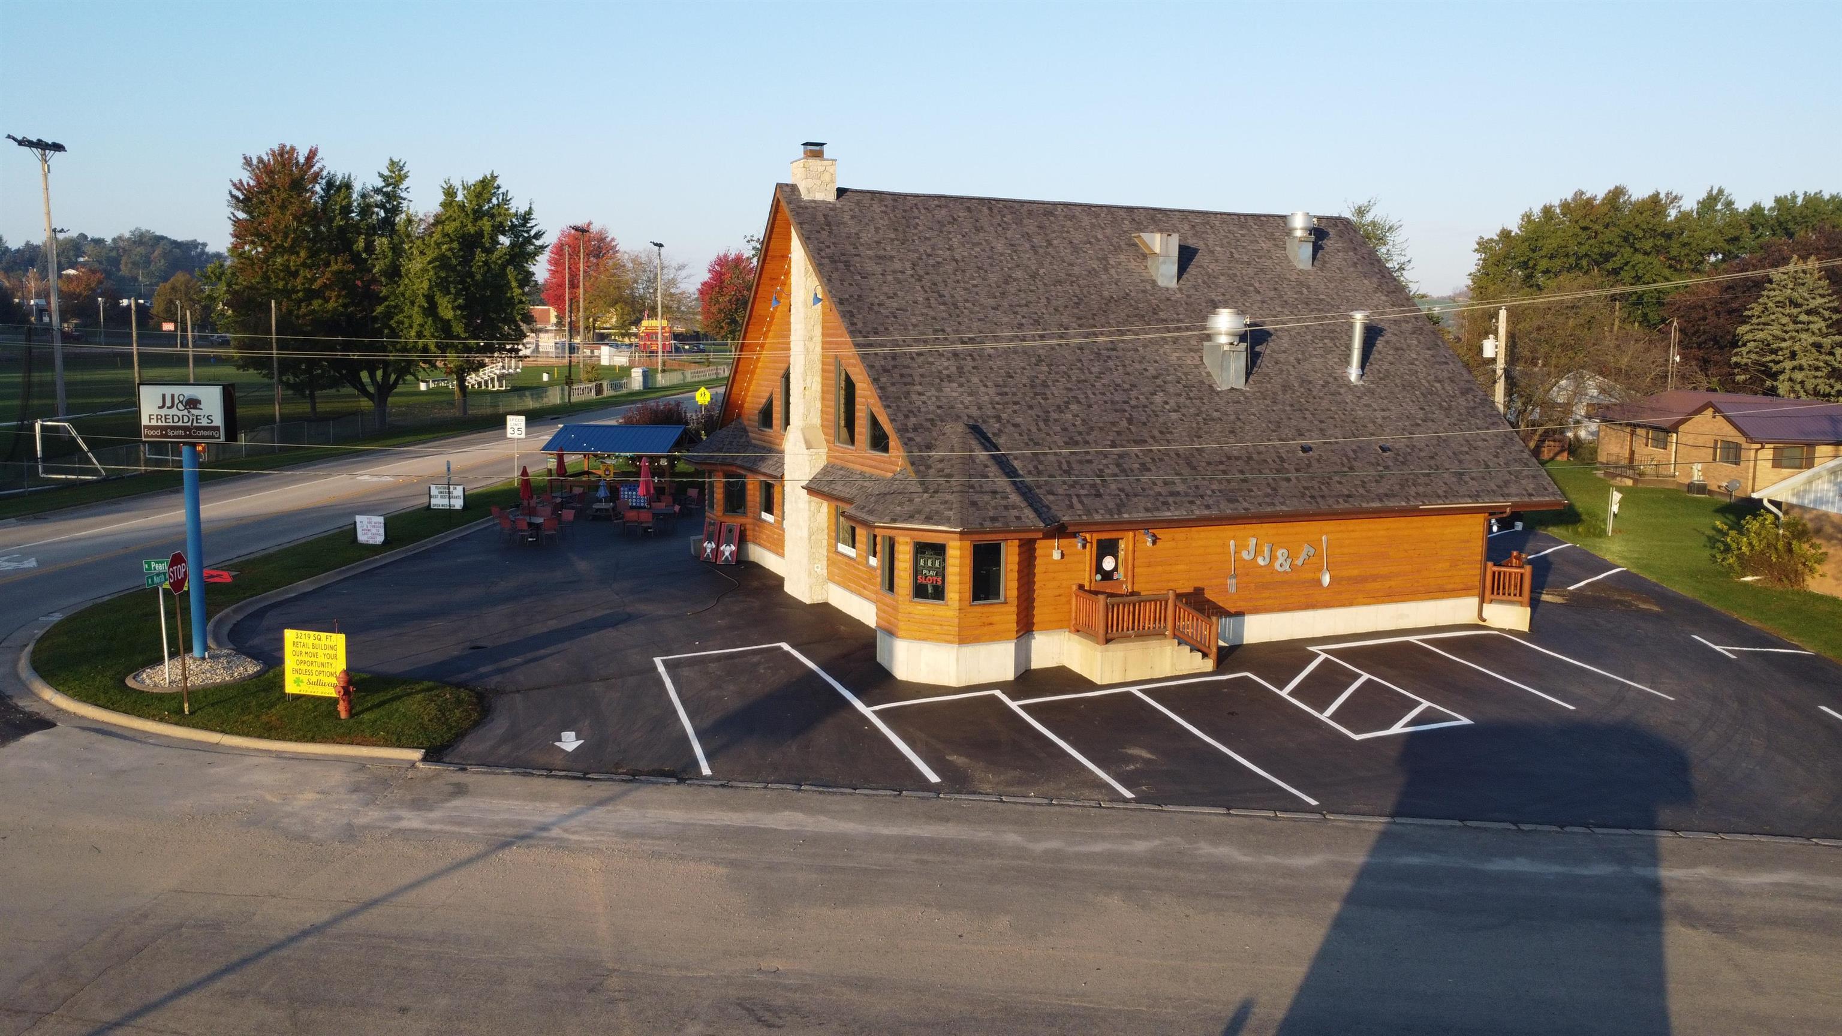
Wood-sided commercial building with a steep gable roof, stone chimney, and restaurant signs.
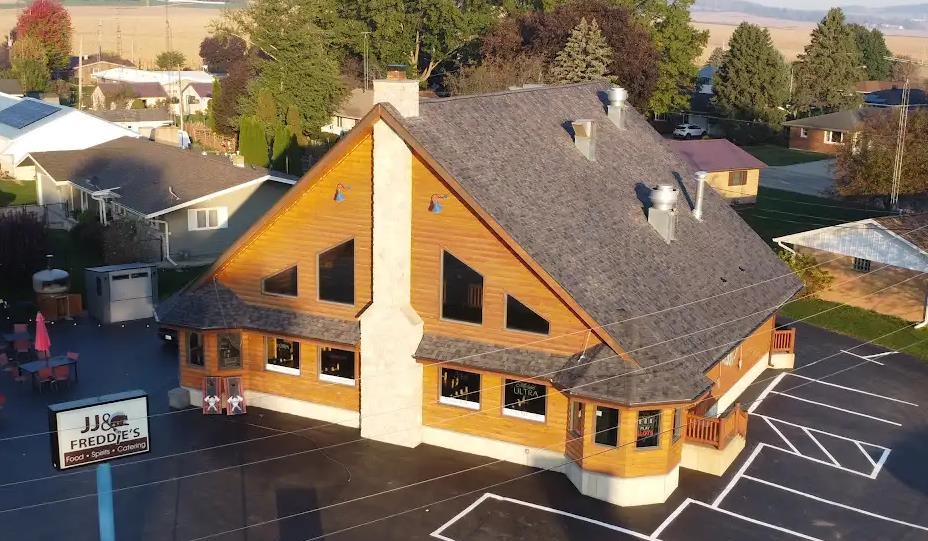
Aerial view of a wood-sided restaurant with a steep gabled roof and surrounding parking lot.
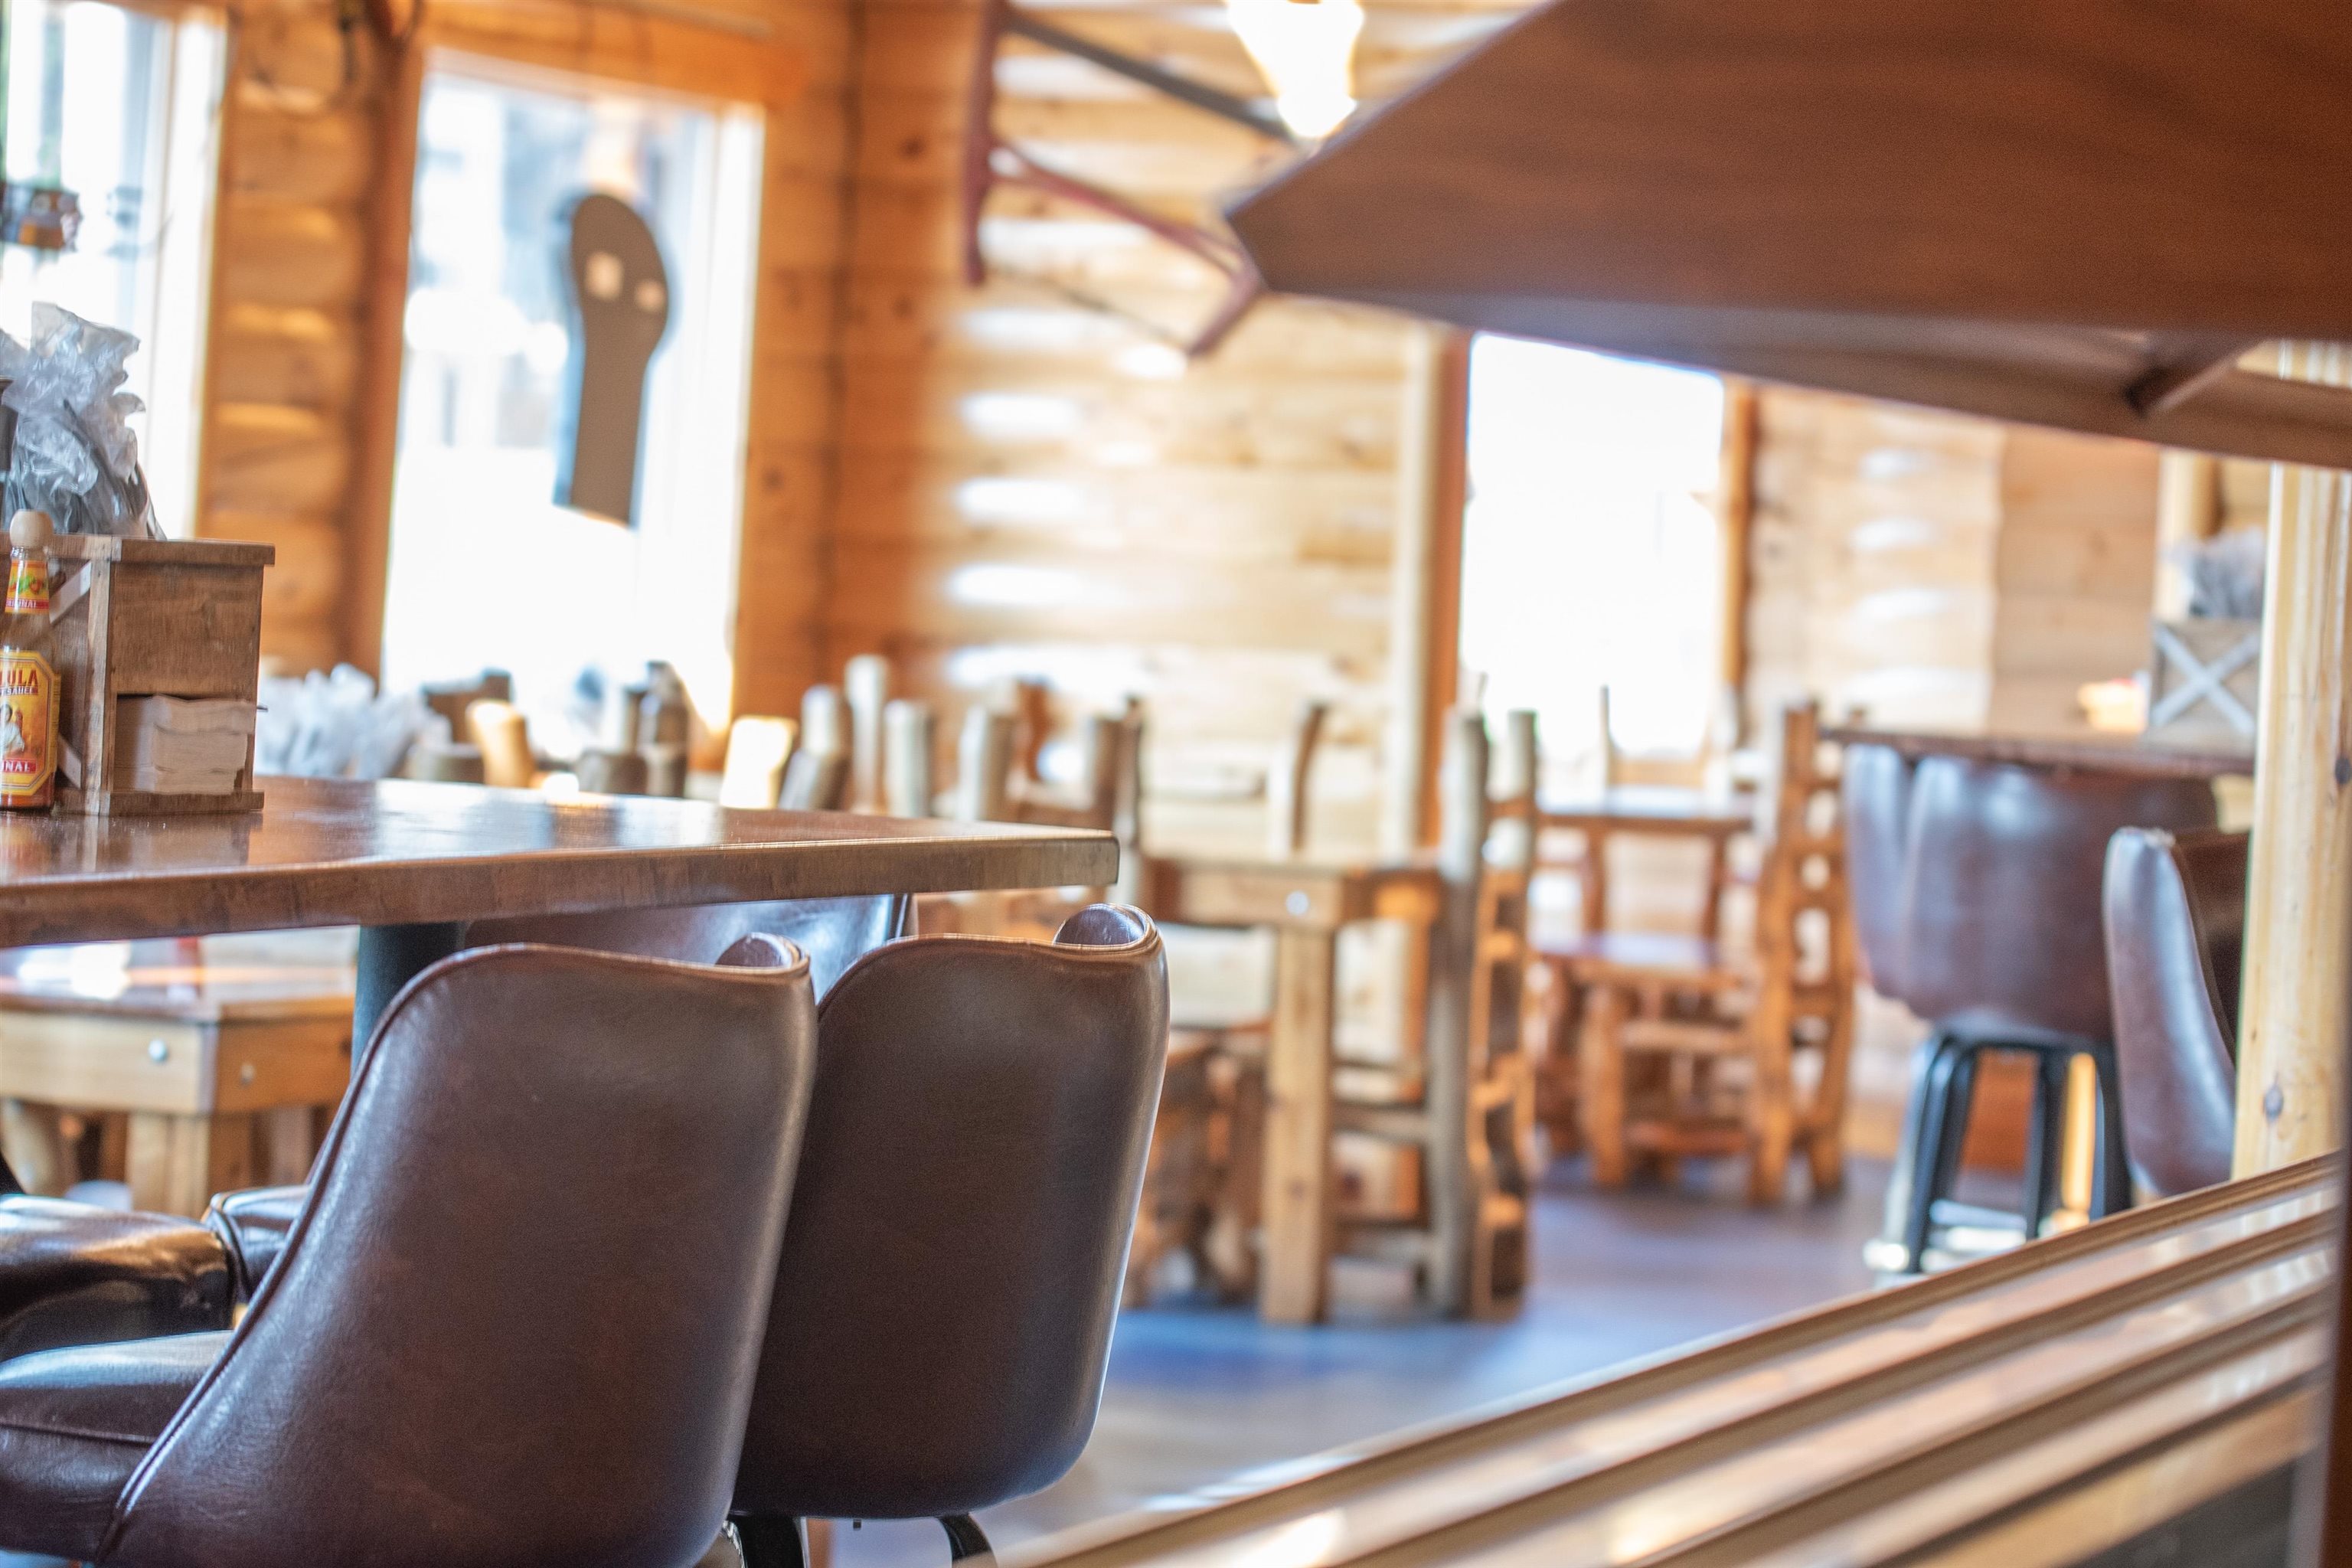
Wood-paneled restaurant interior with a long counter, leather chairs, and wooden dining tables.
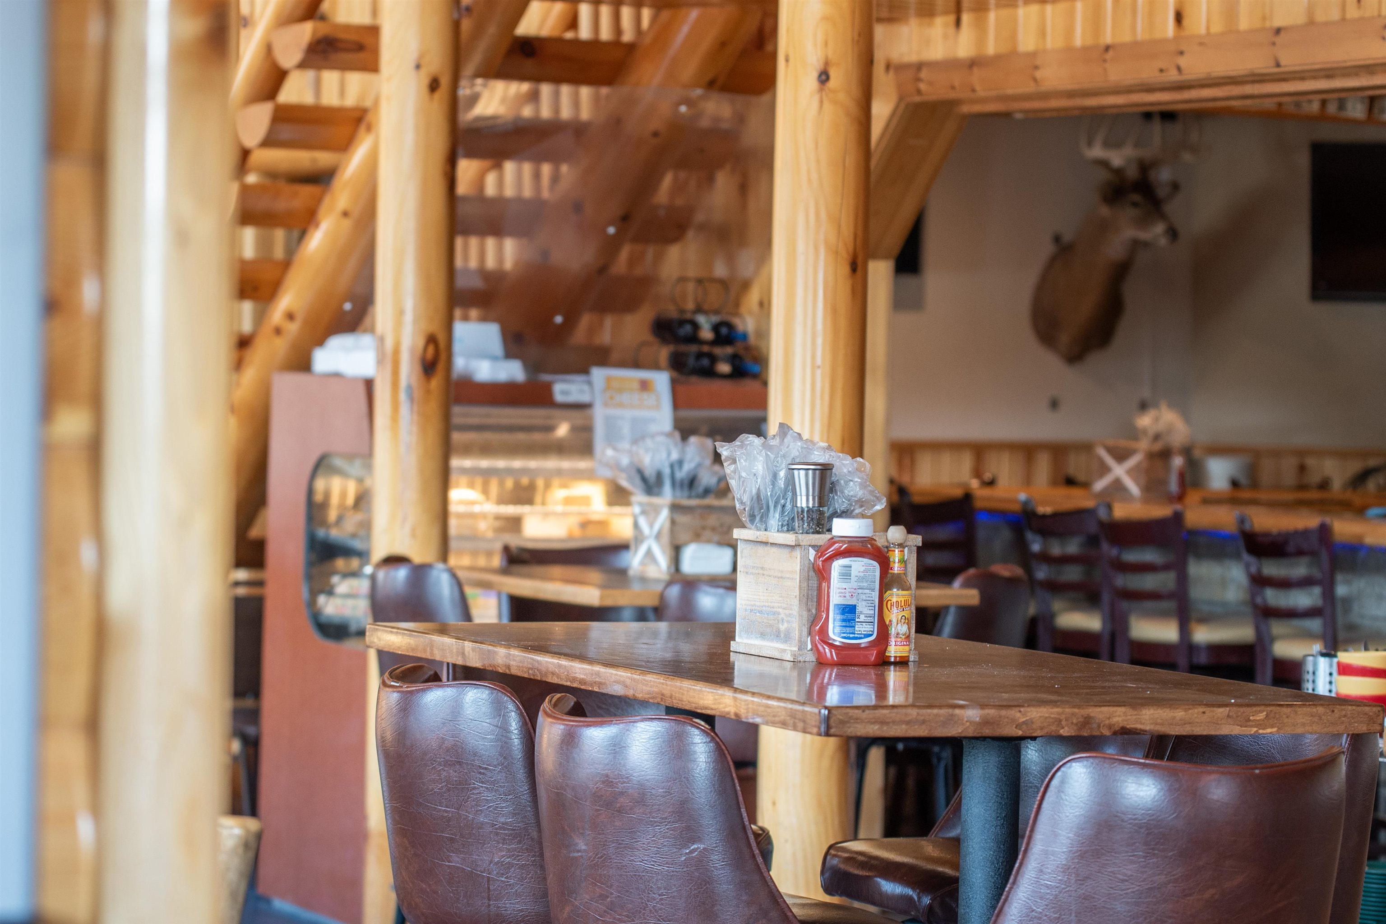
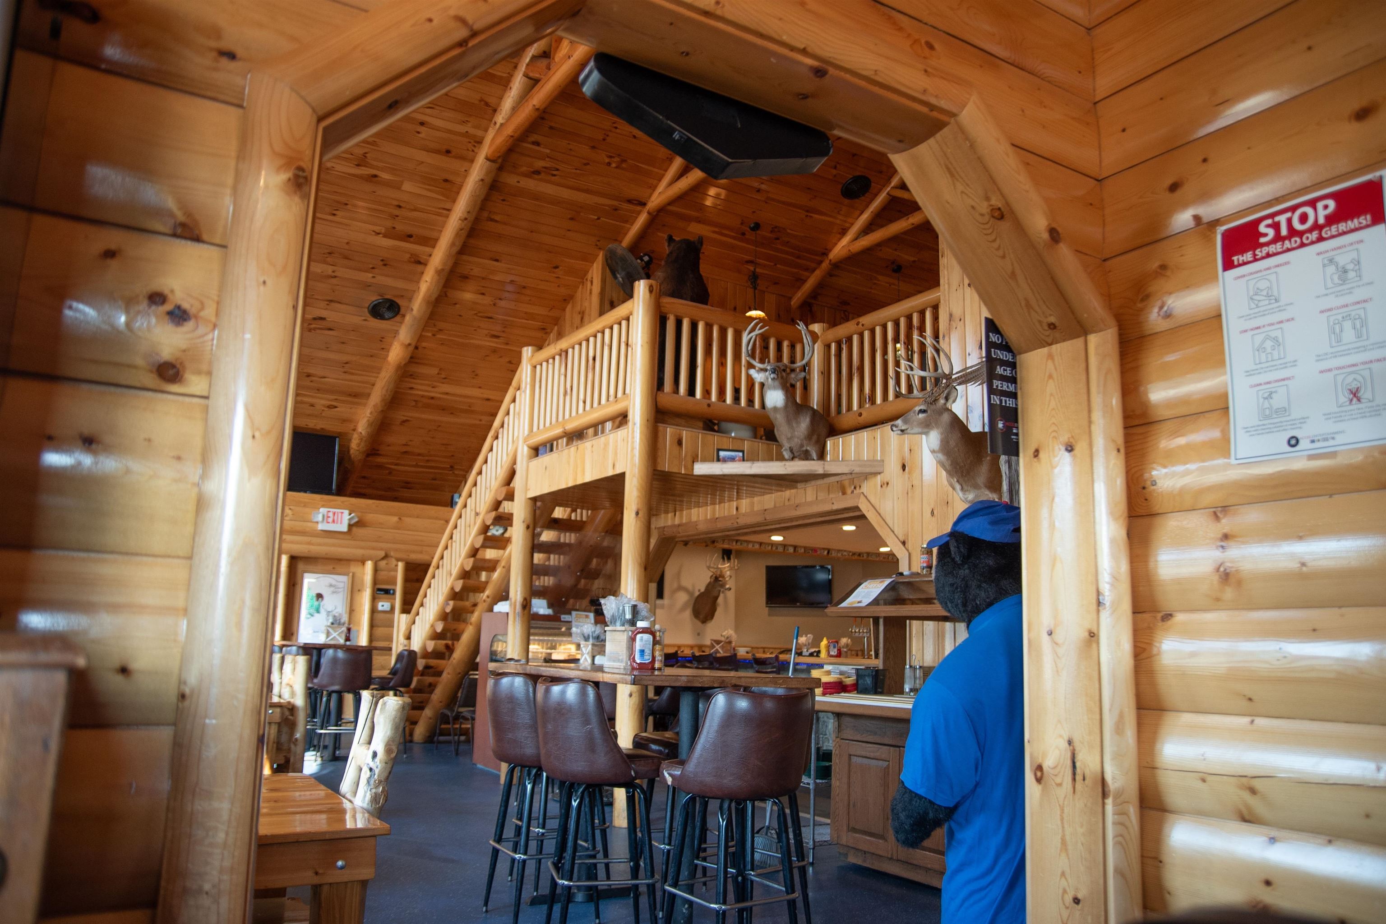
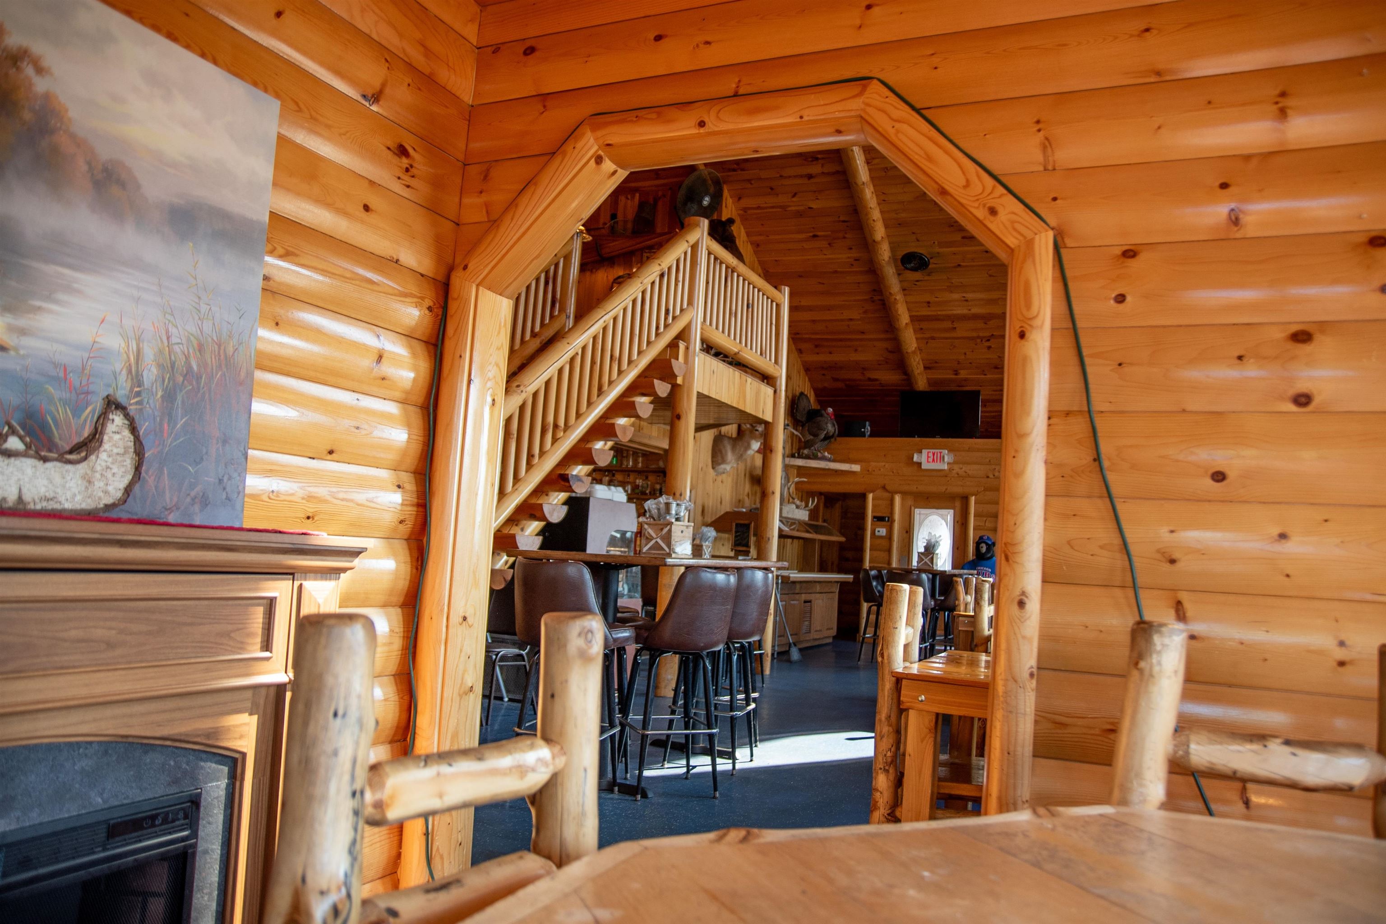
Restaurant dining area with timber posts, a wooden staircase, leather chairs, and a mounted deer head.
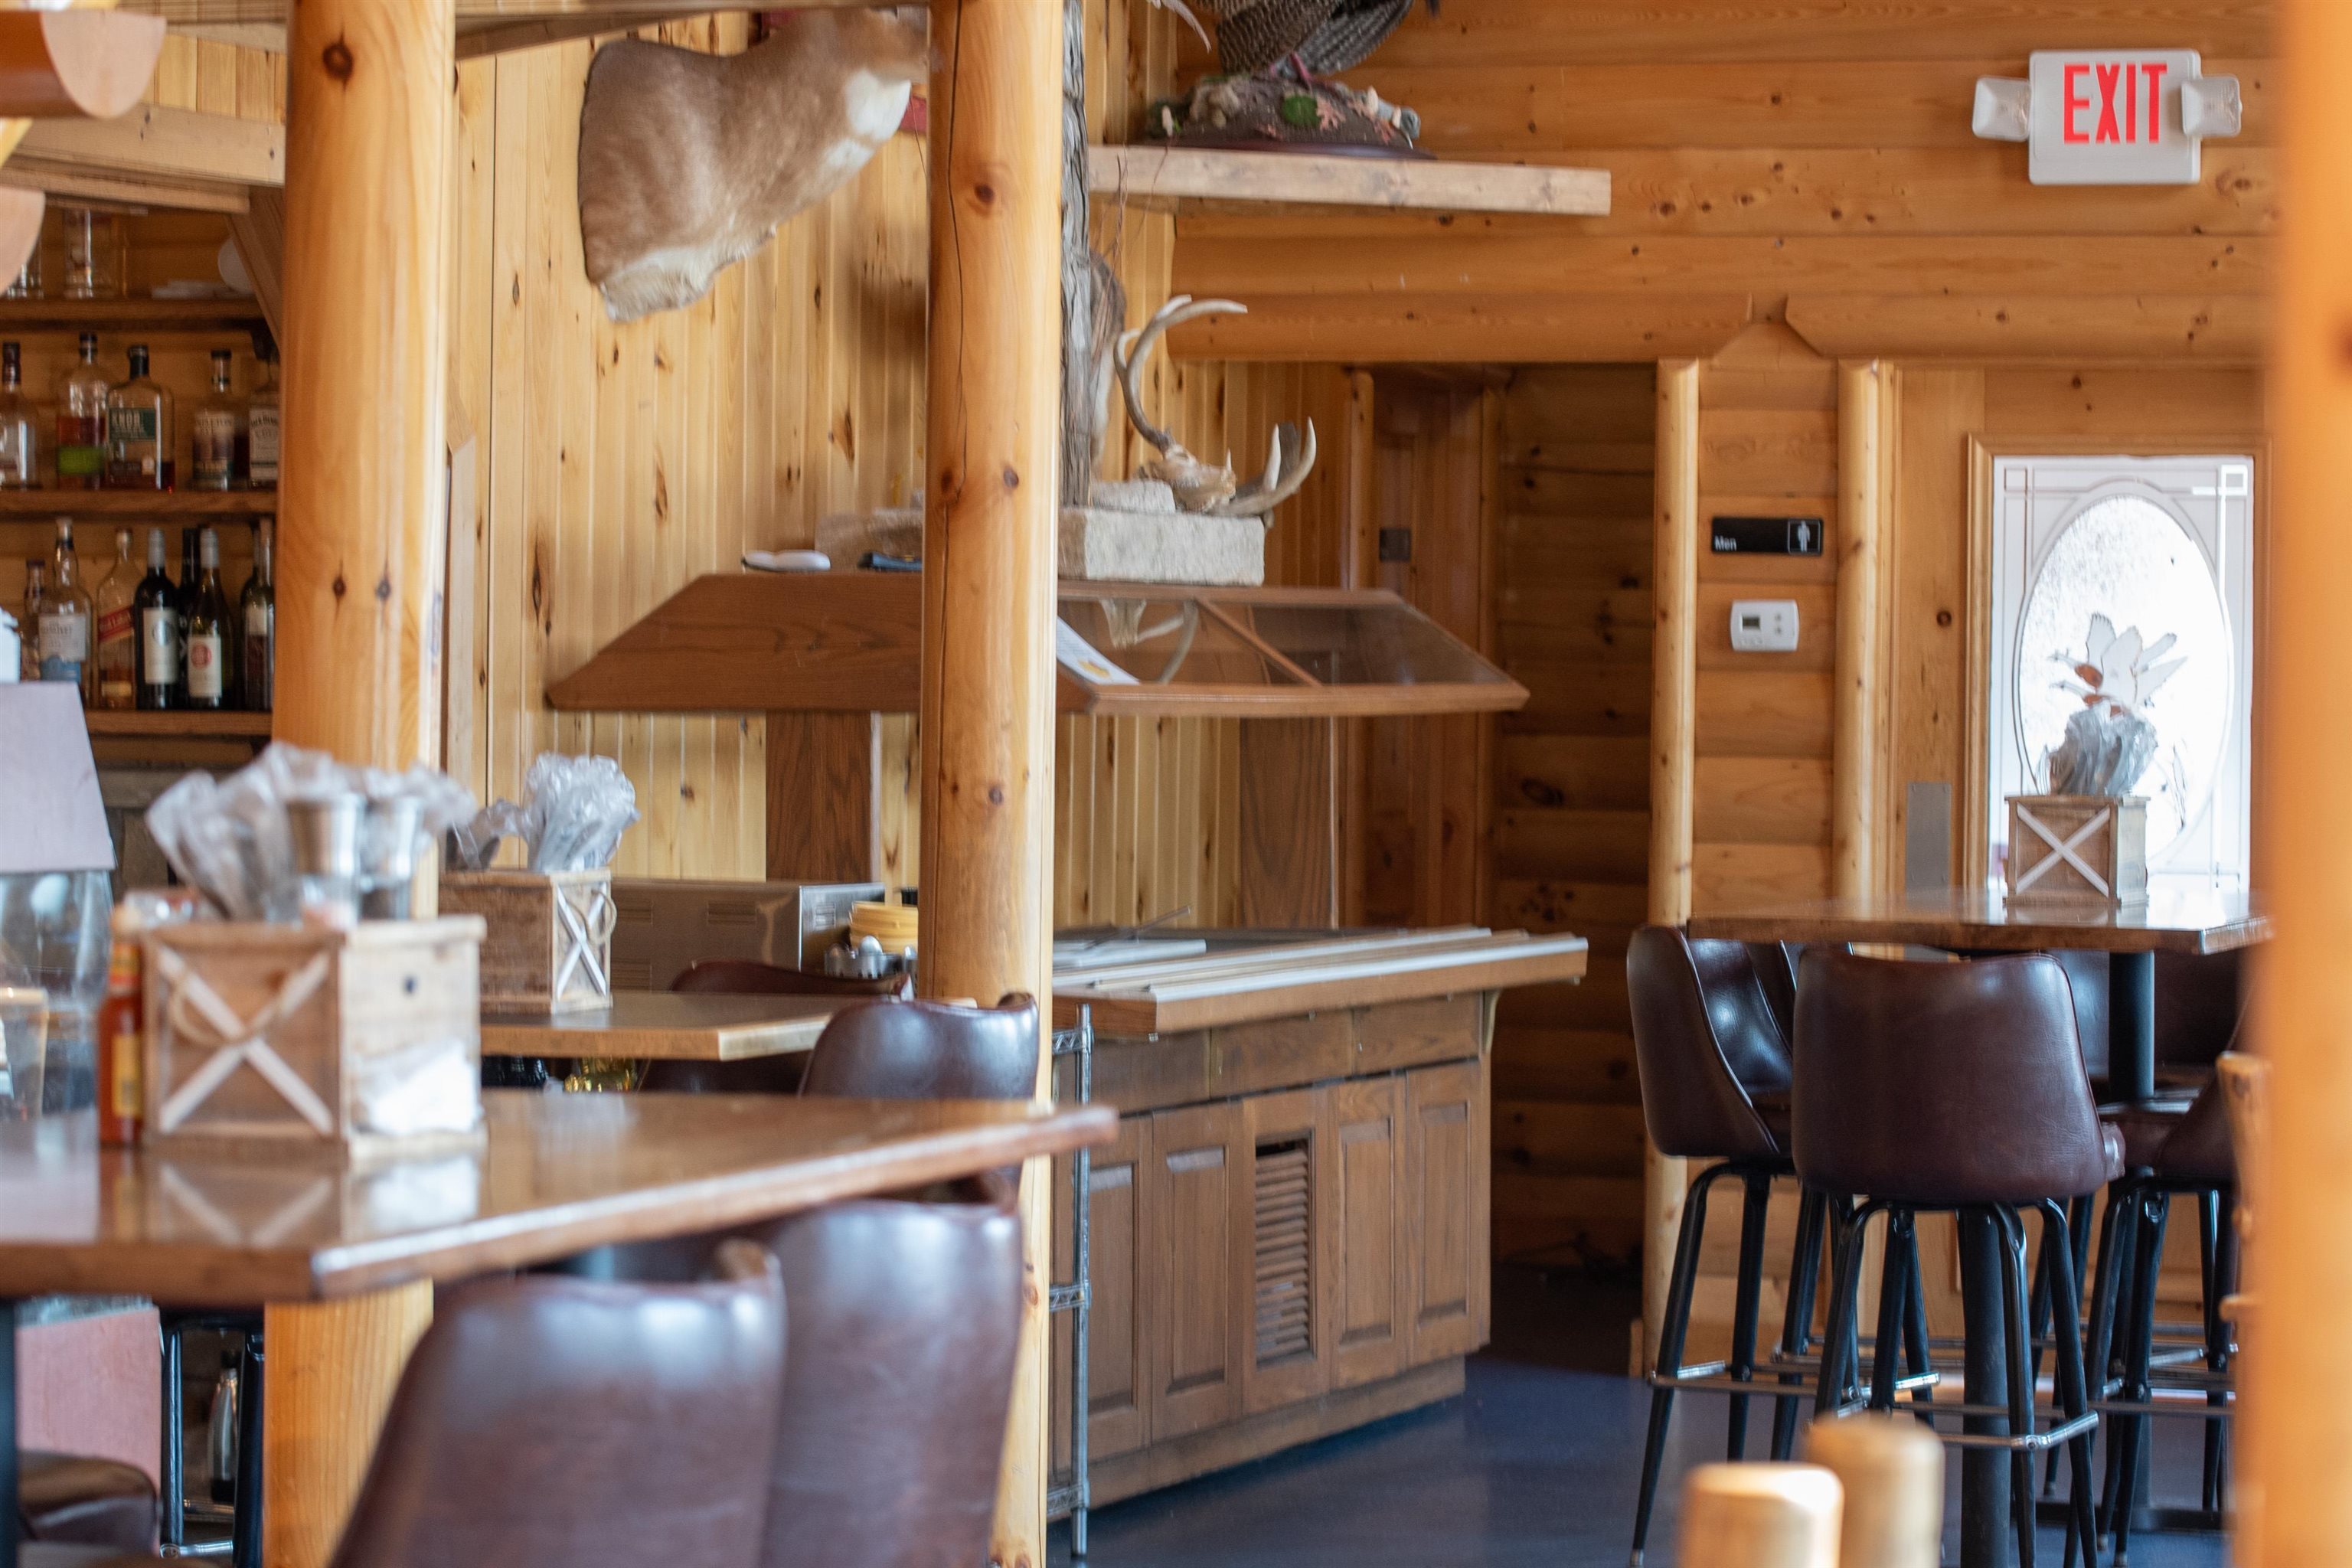
Wood-paneled restaurant bar with a glass display counter, antlers, and tall leather stools.
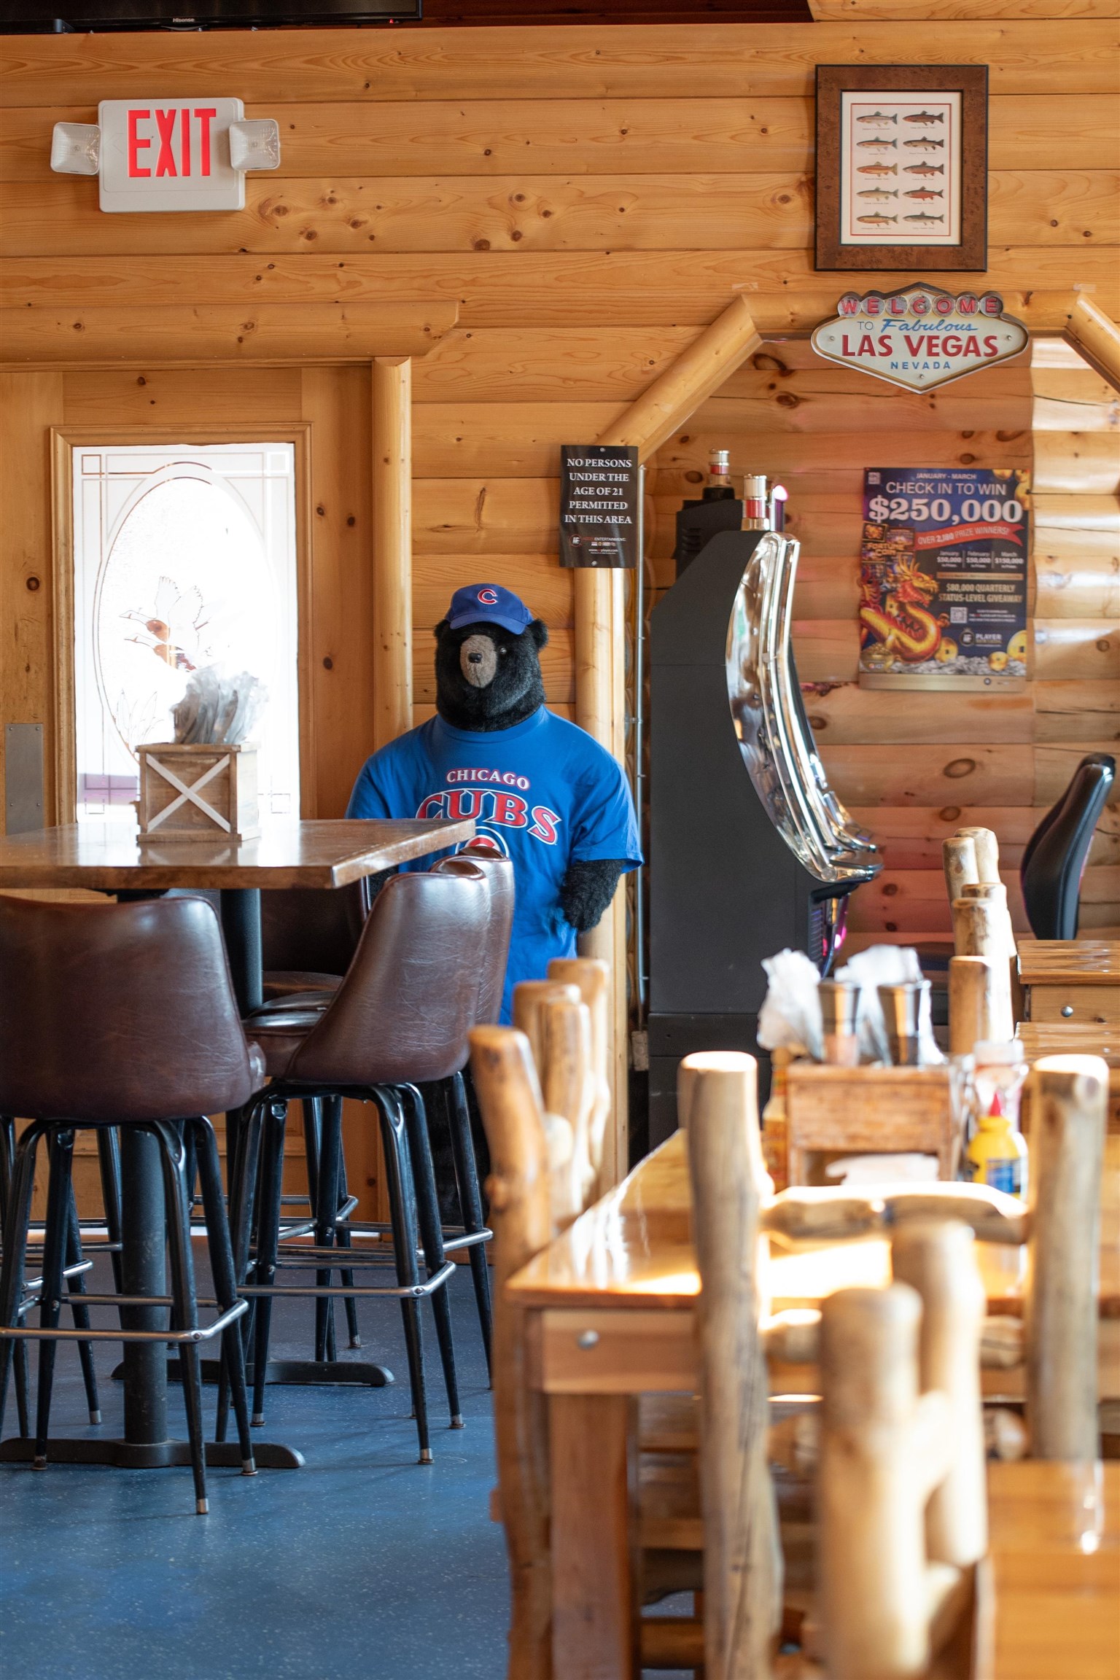
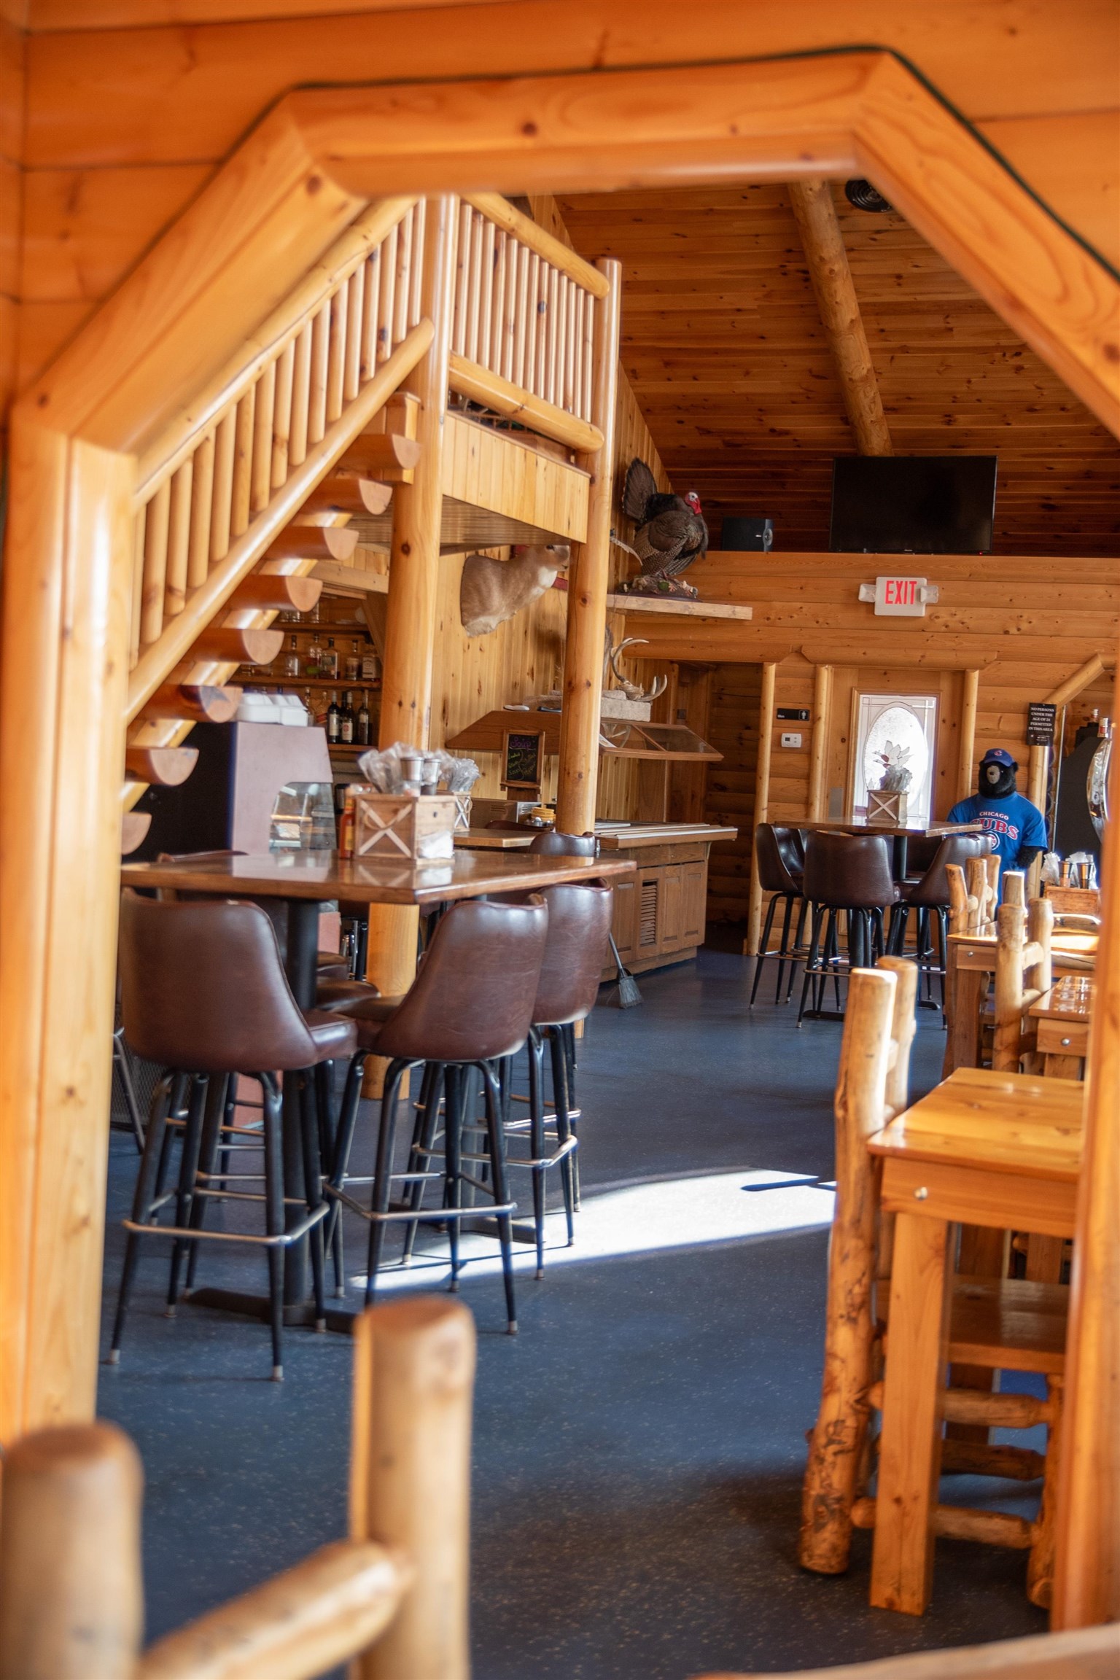
Wood-paneled bar area with a Chicago Cubs bear mascot, high-top tables, and gaming machines.
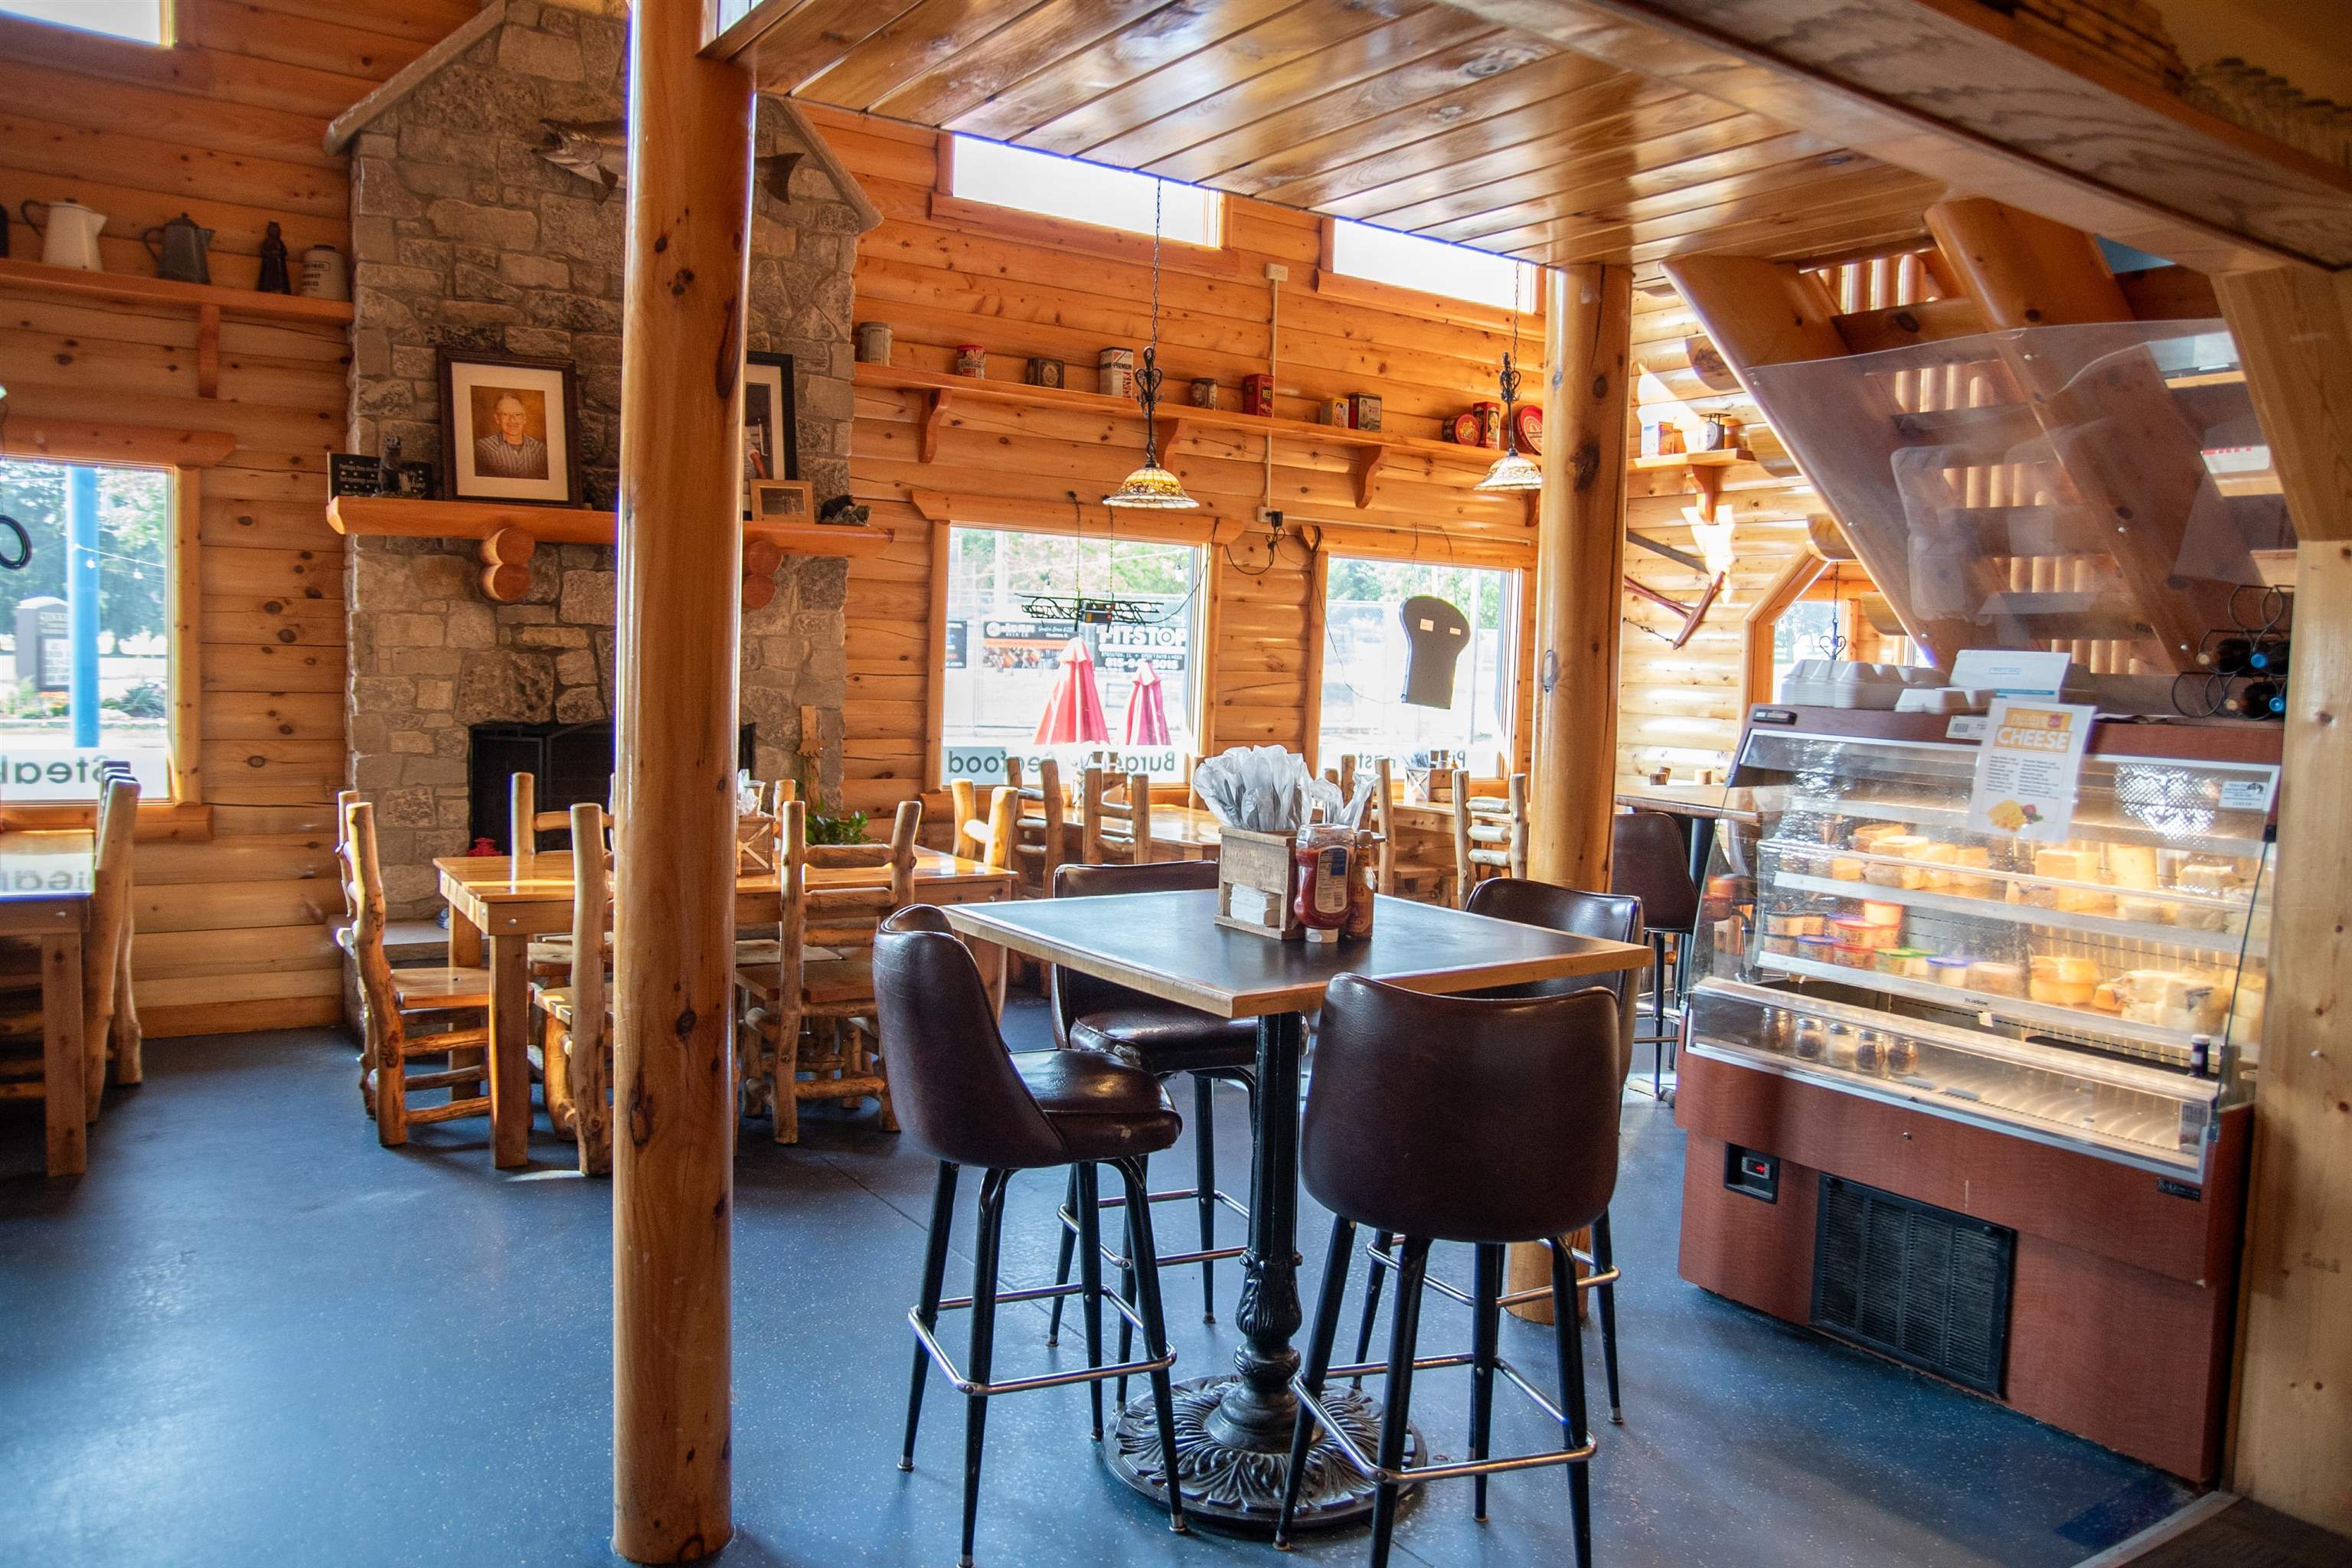
Rustic restaurant dining area with log walls, stone fireplace, and deli display case
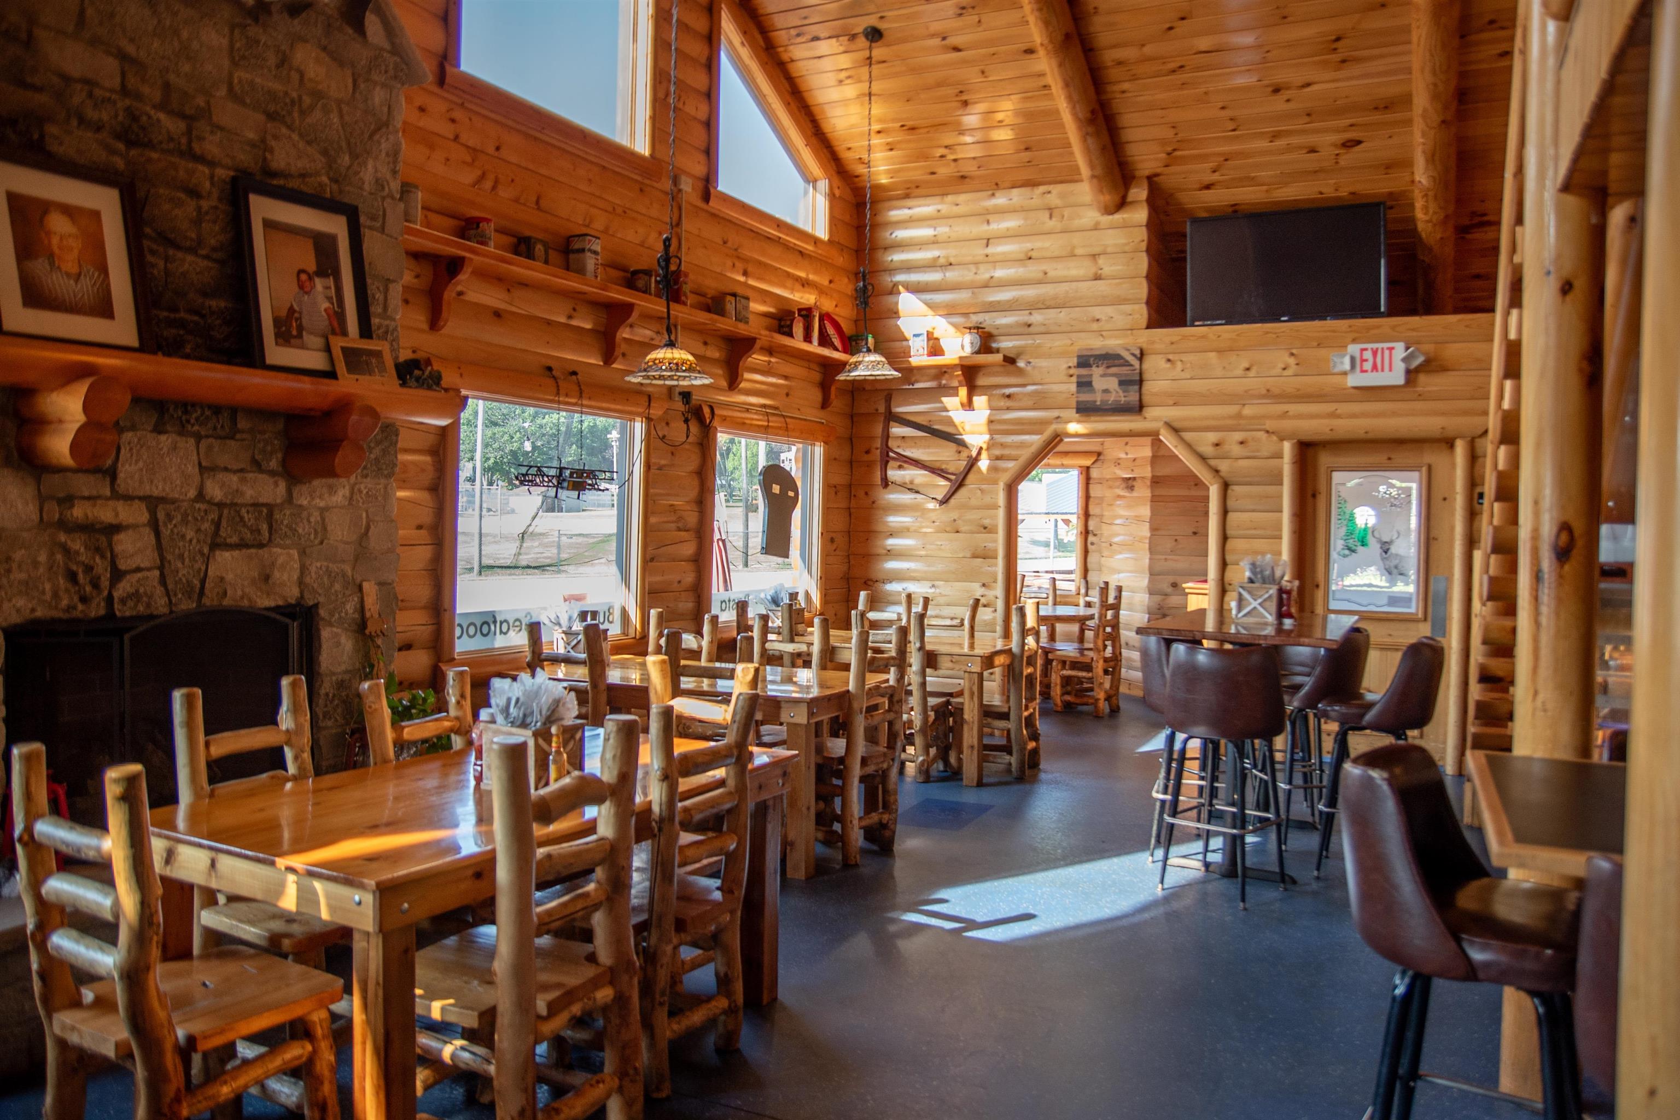
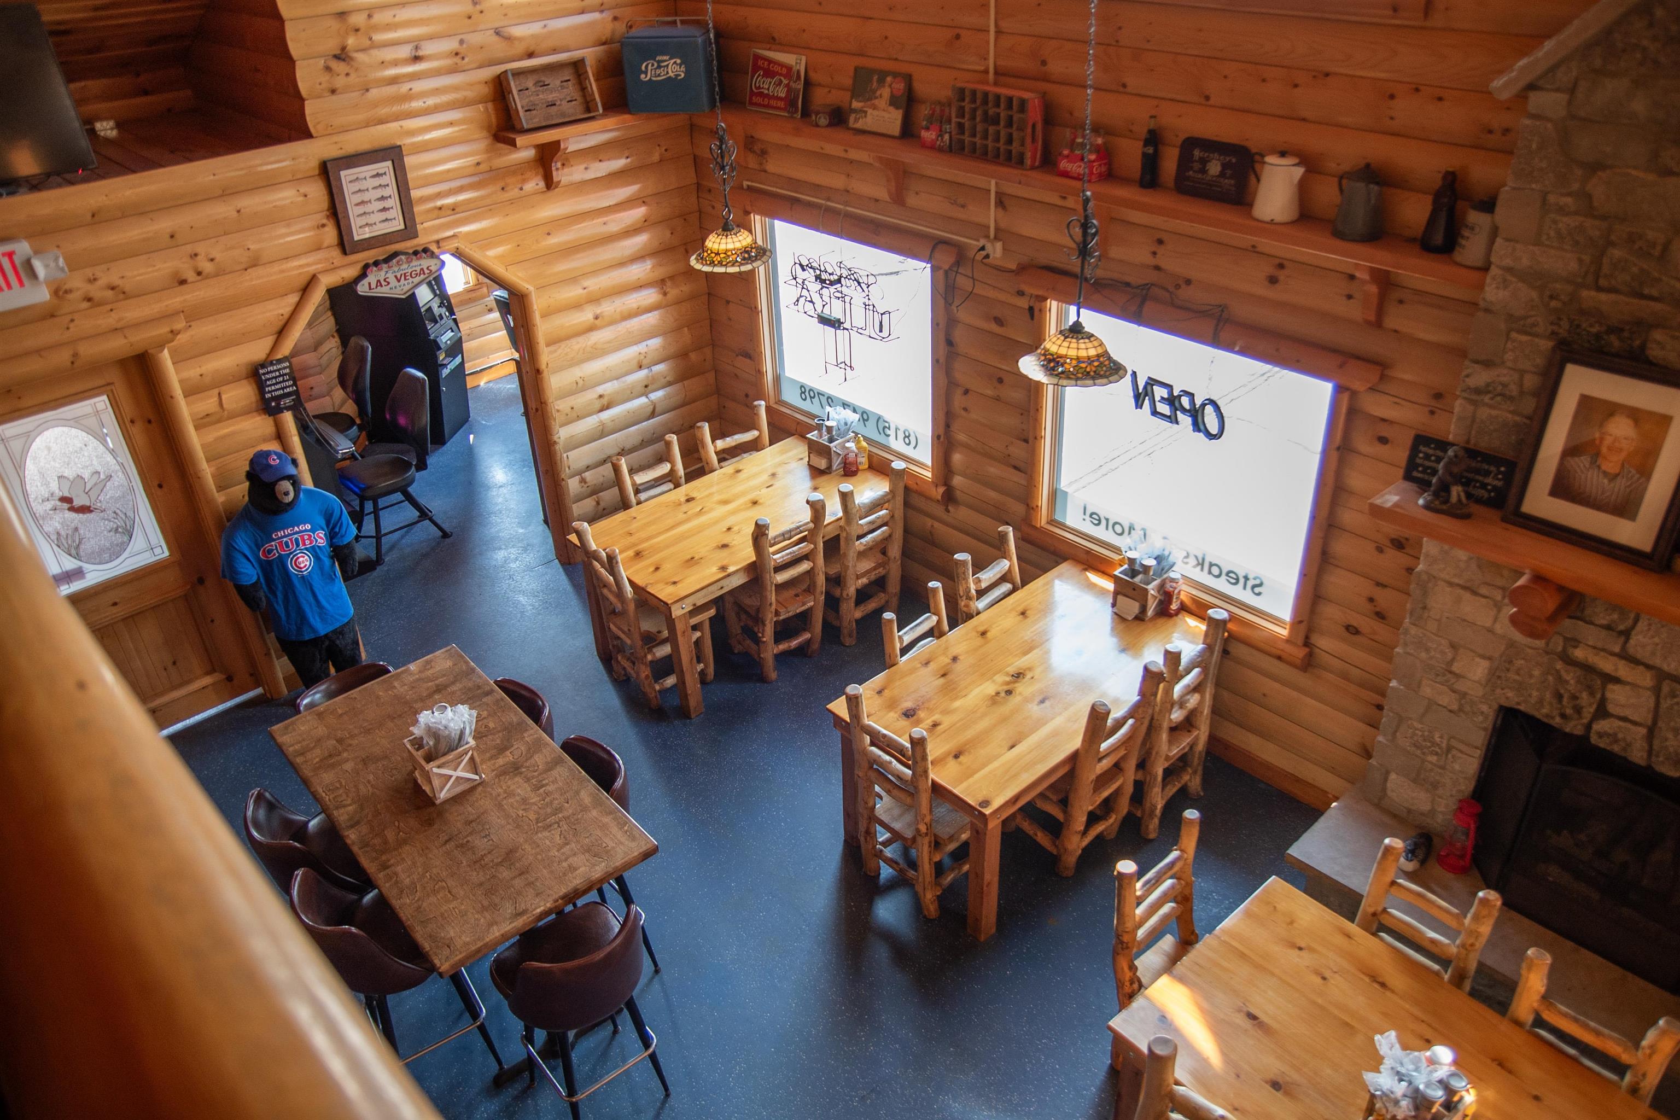
Wood-paneled dining room with rustic log furniture, a stone fireplace, and vaulted ceiling.
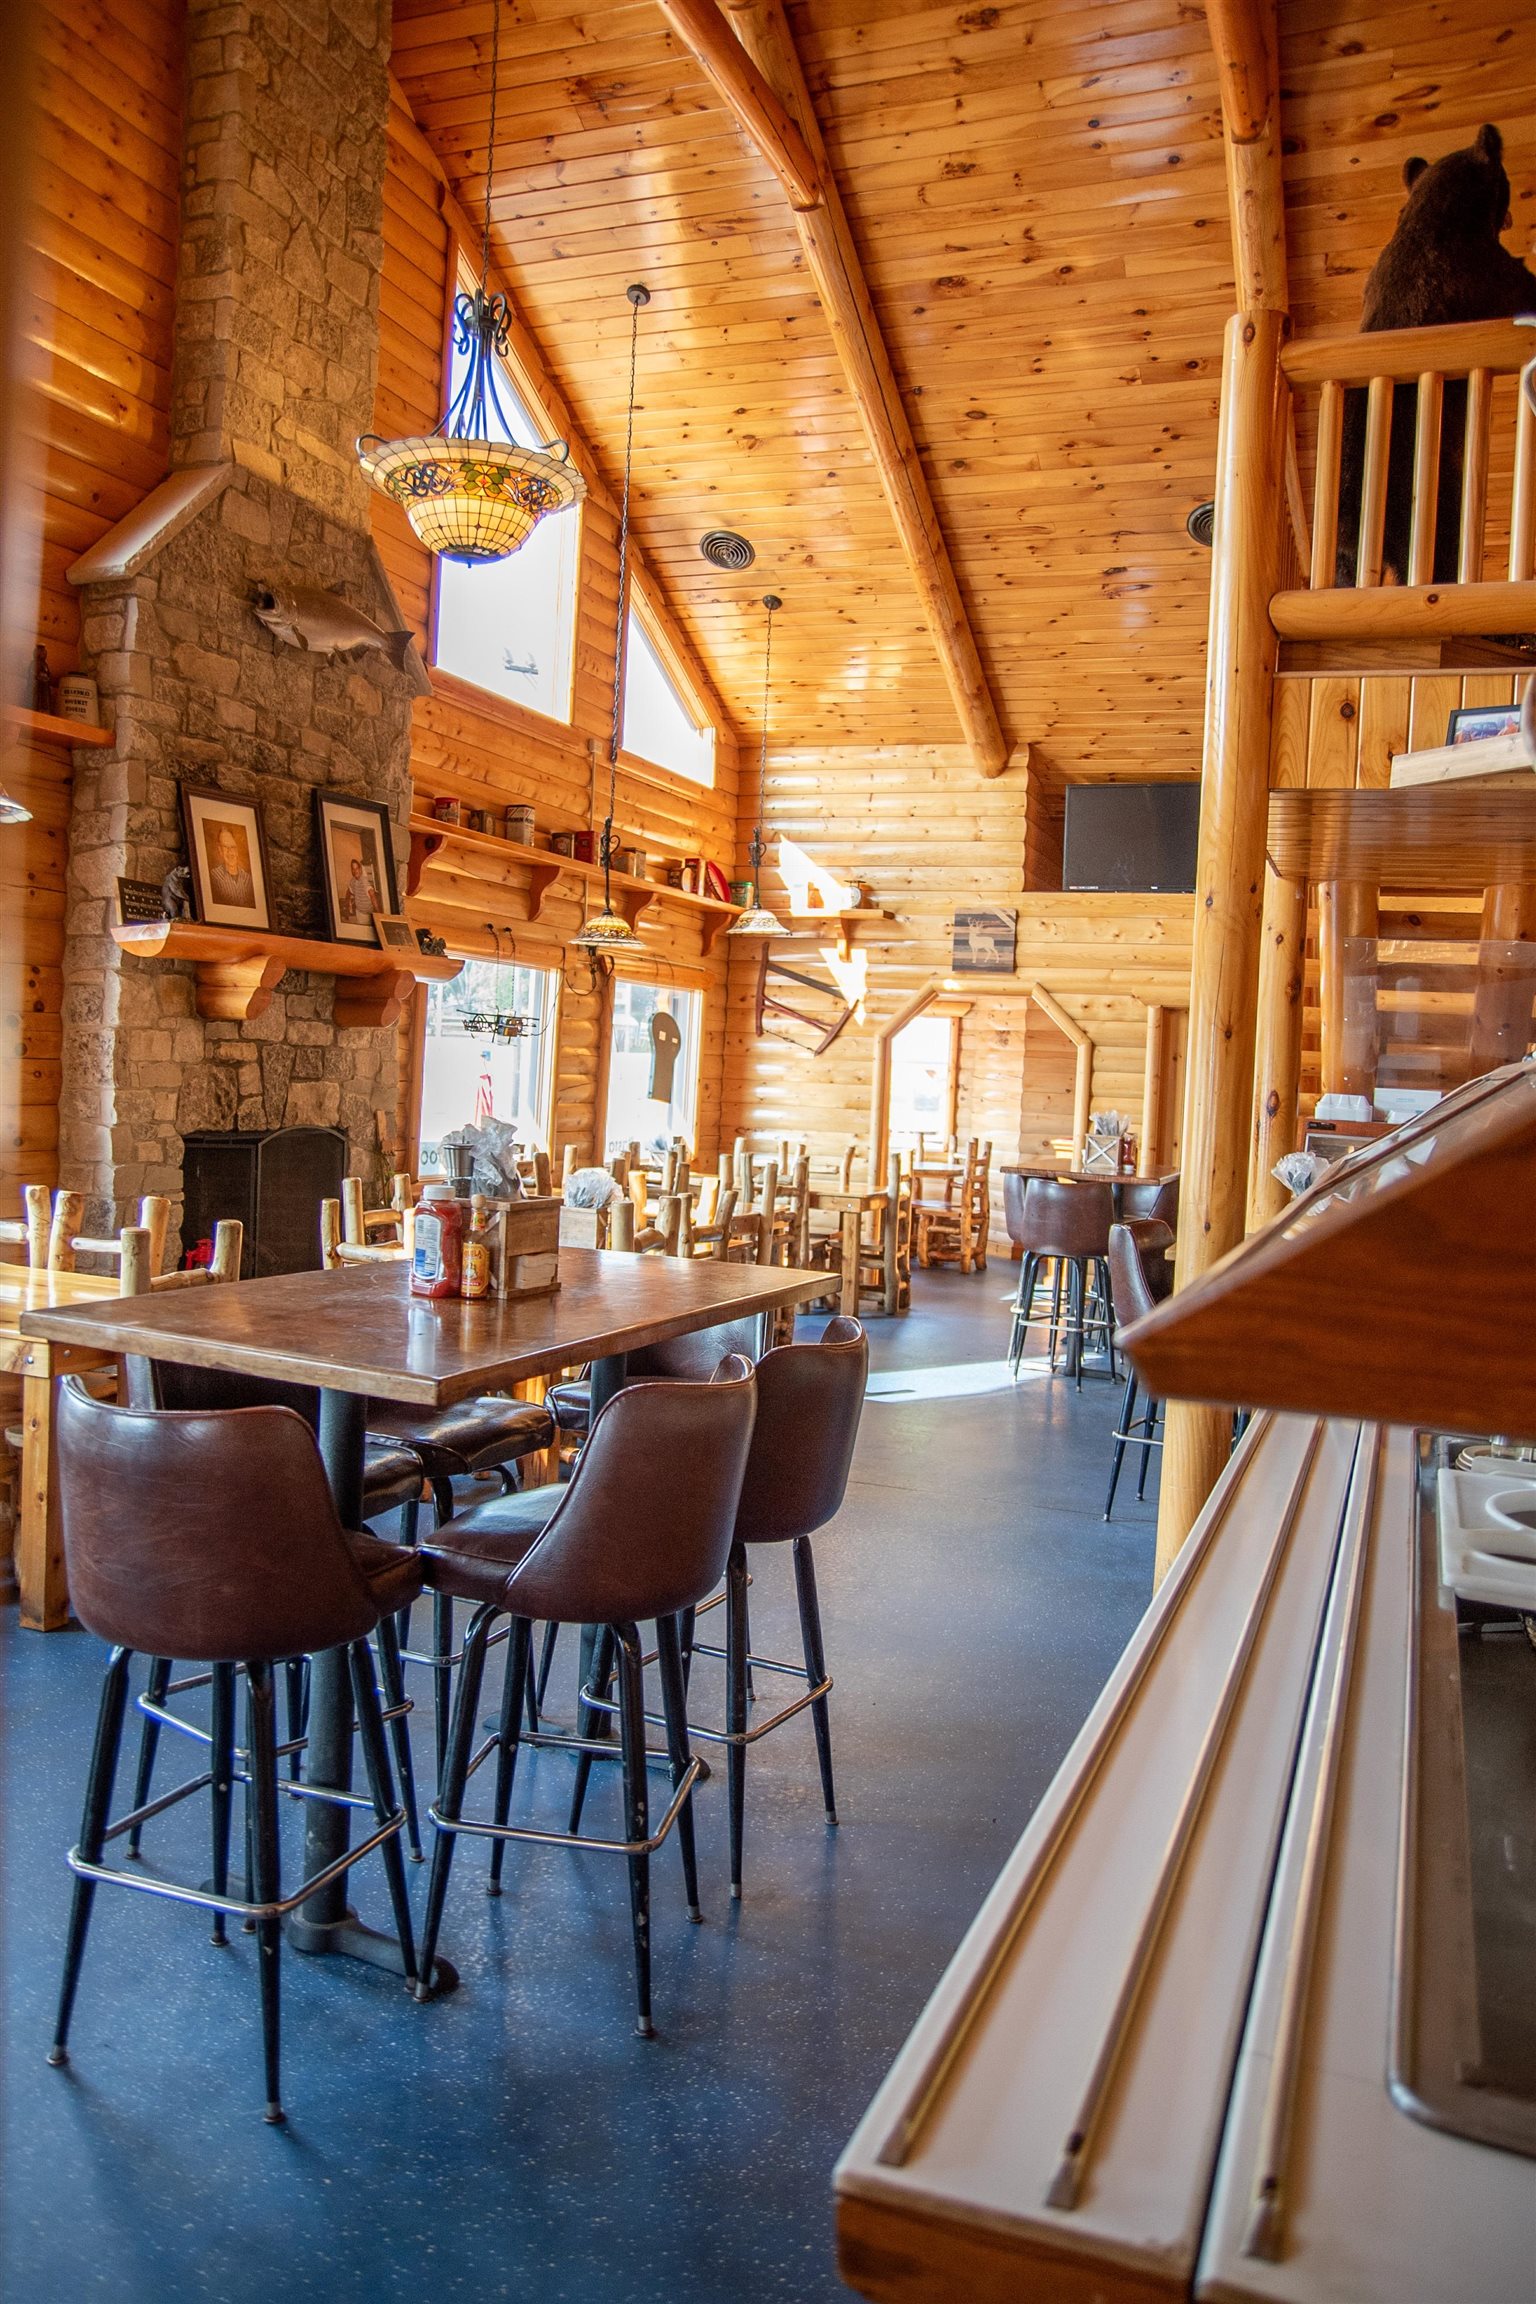
Dining room with vaulted wood ceiling, stone fireplace, and bar-height tables.
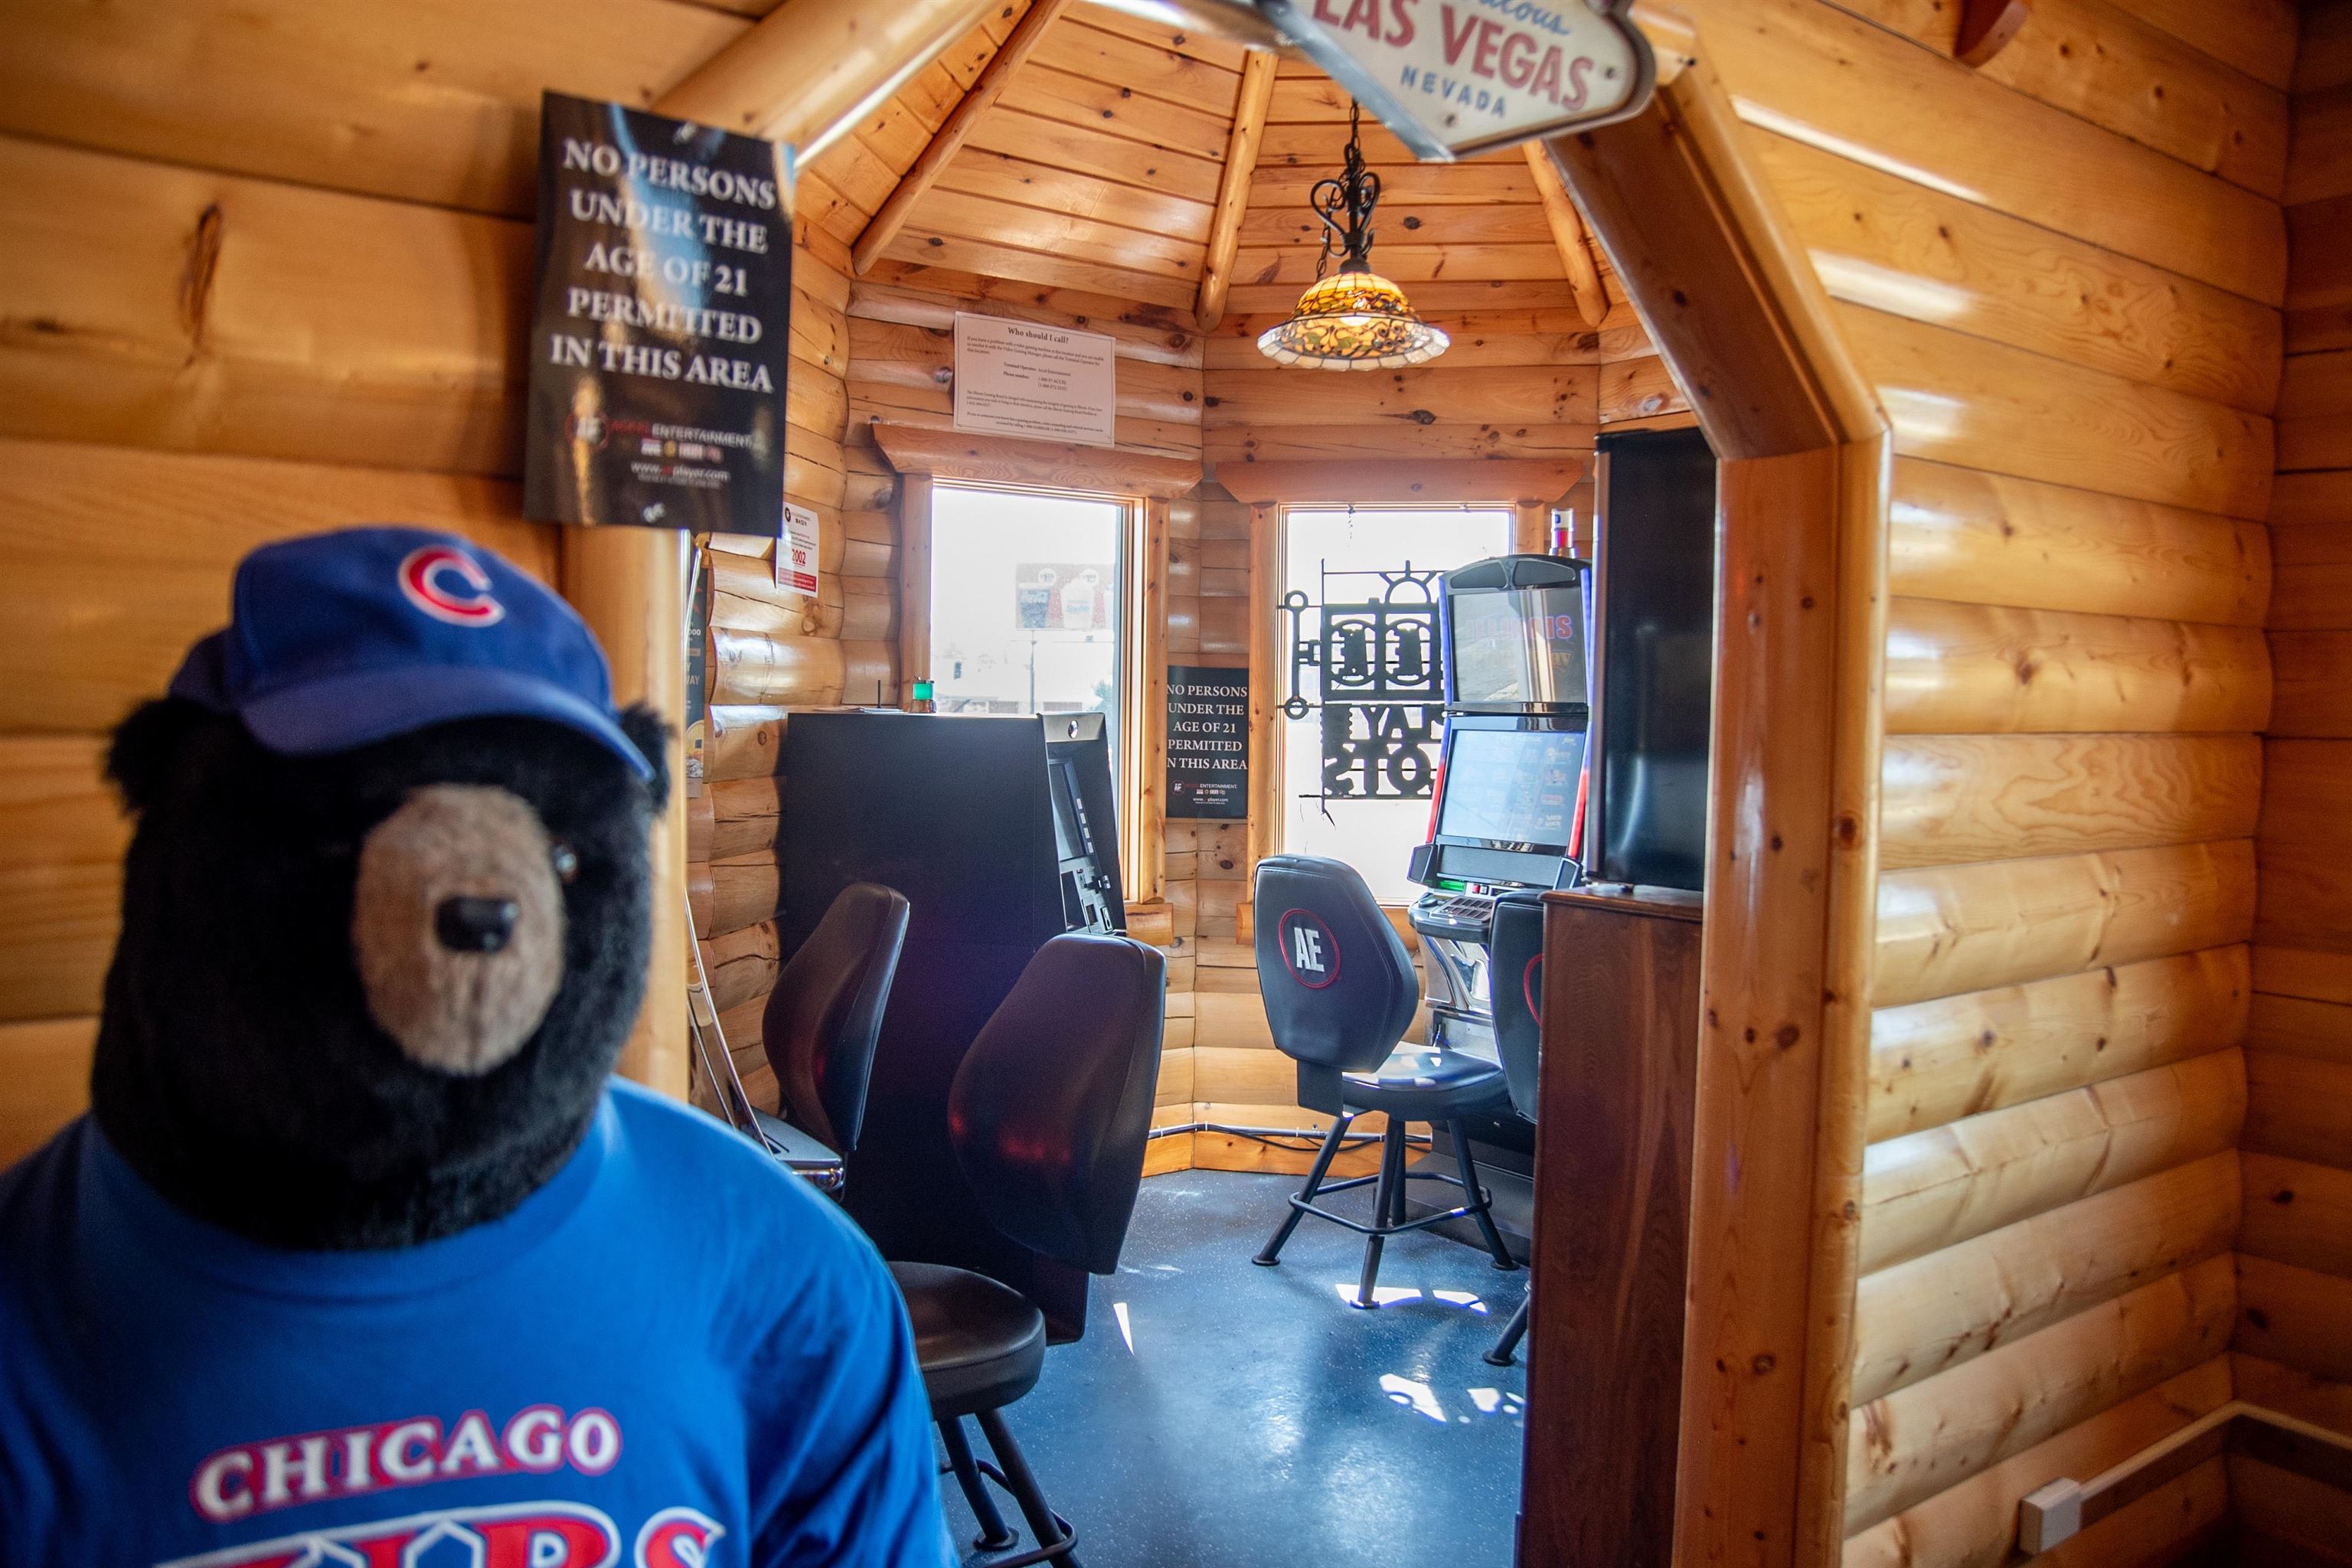
Wood-paneled gaming room with gaming machines, leather chairs, and a Chicago Cubs bear mascot.
Wood-paneled bar with a loft, mounted deer, and a bear display.
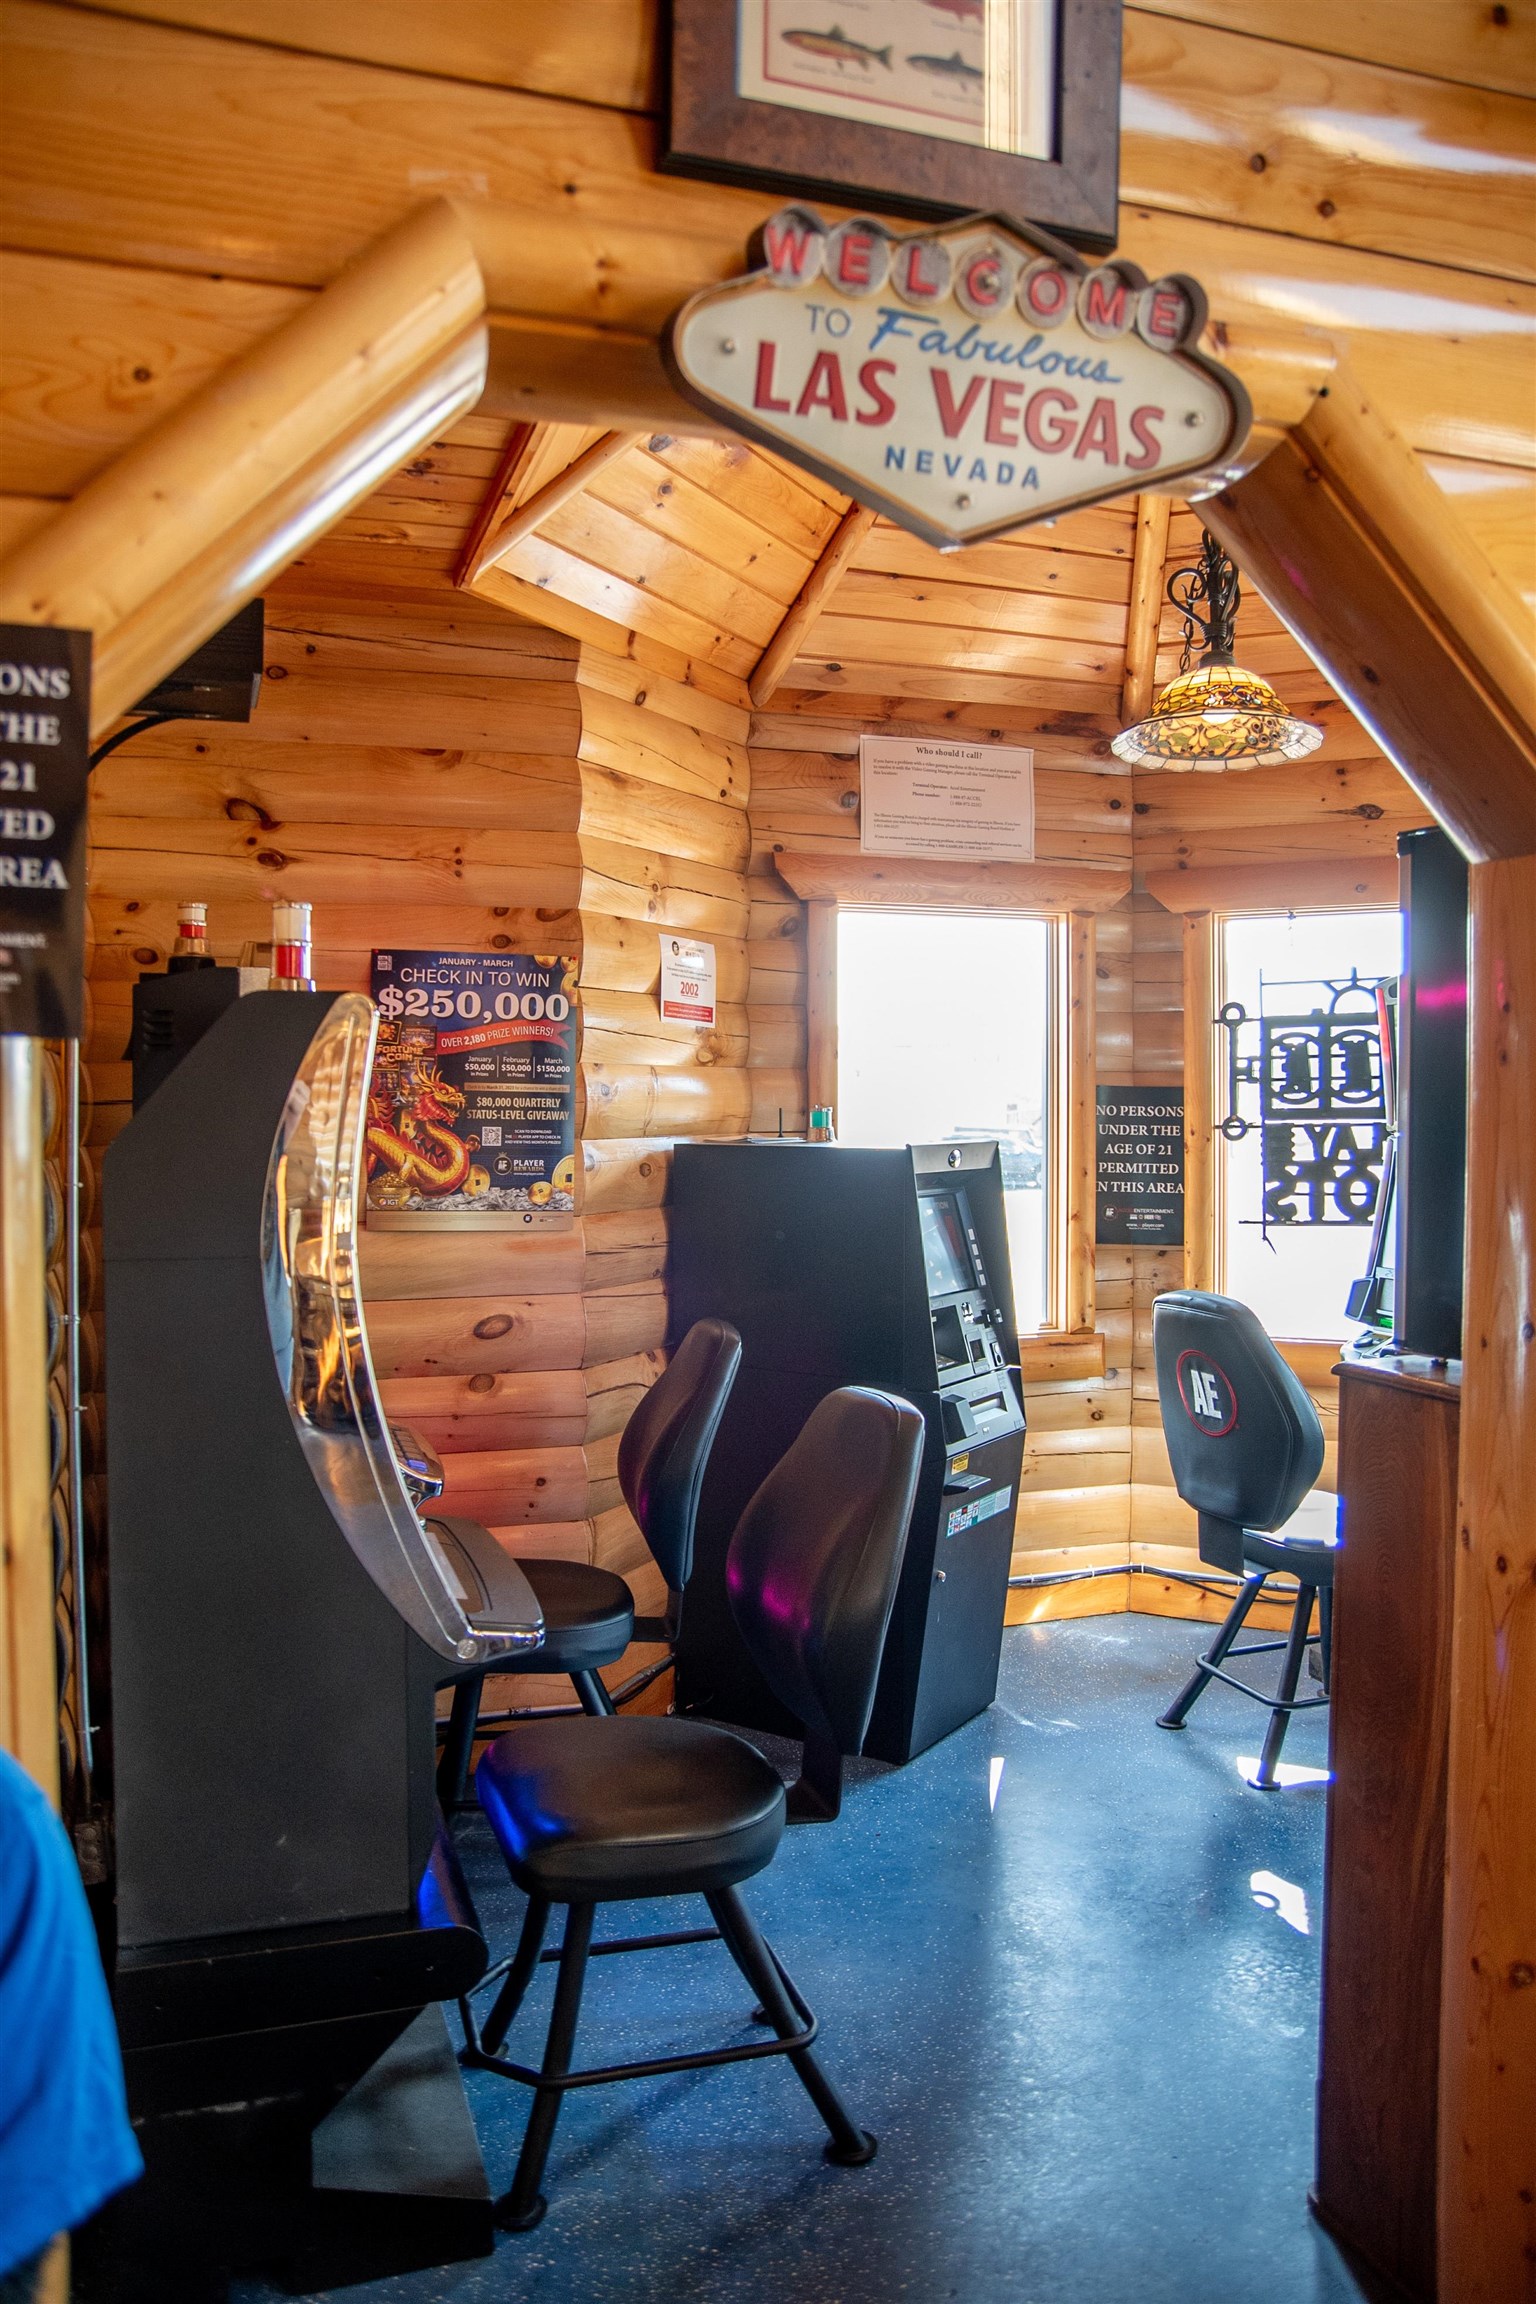
Wood-paneled gaming room with arcade machines, stools, and a Las Vegas welcome sign.
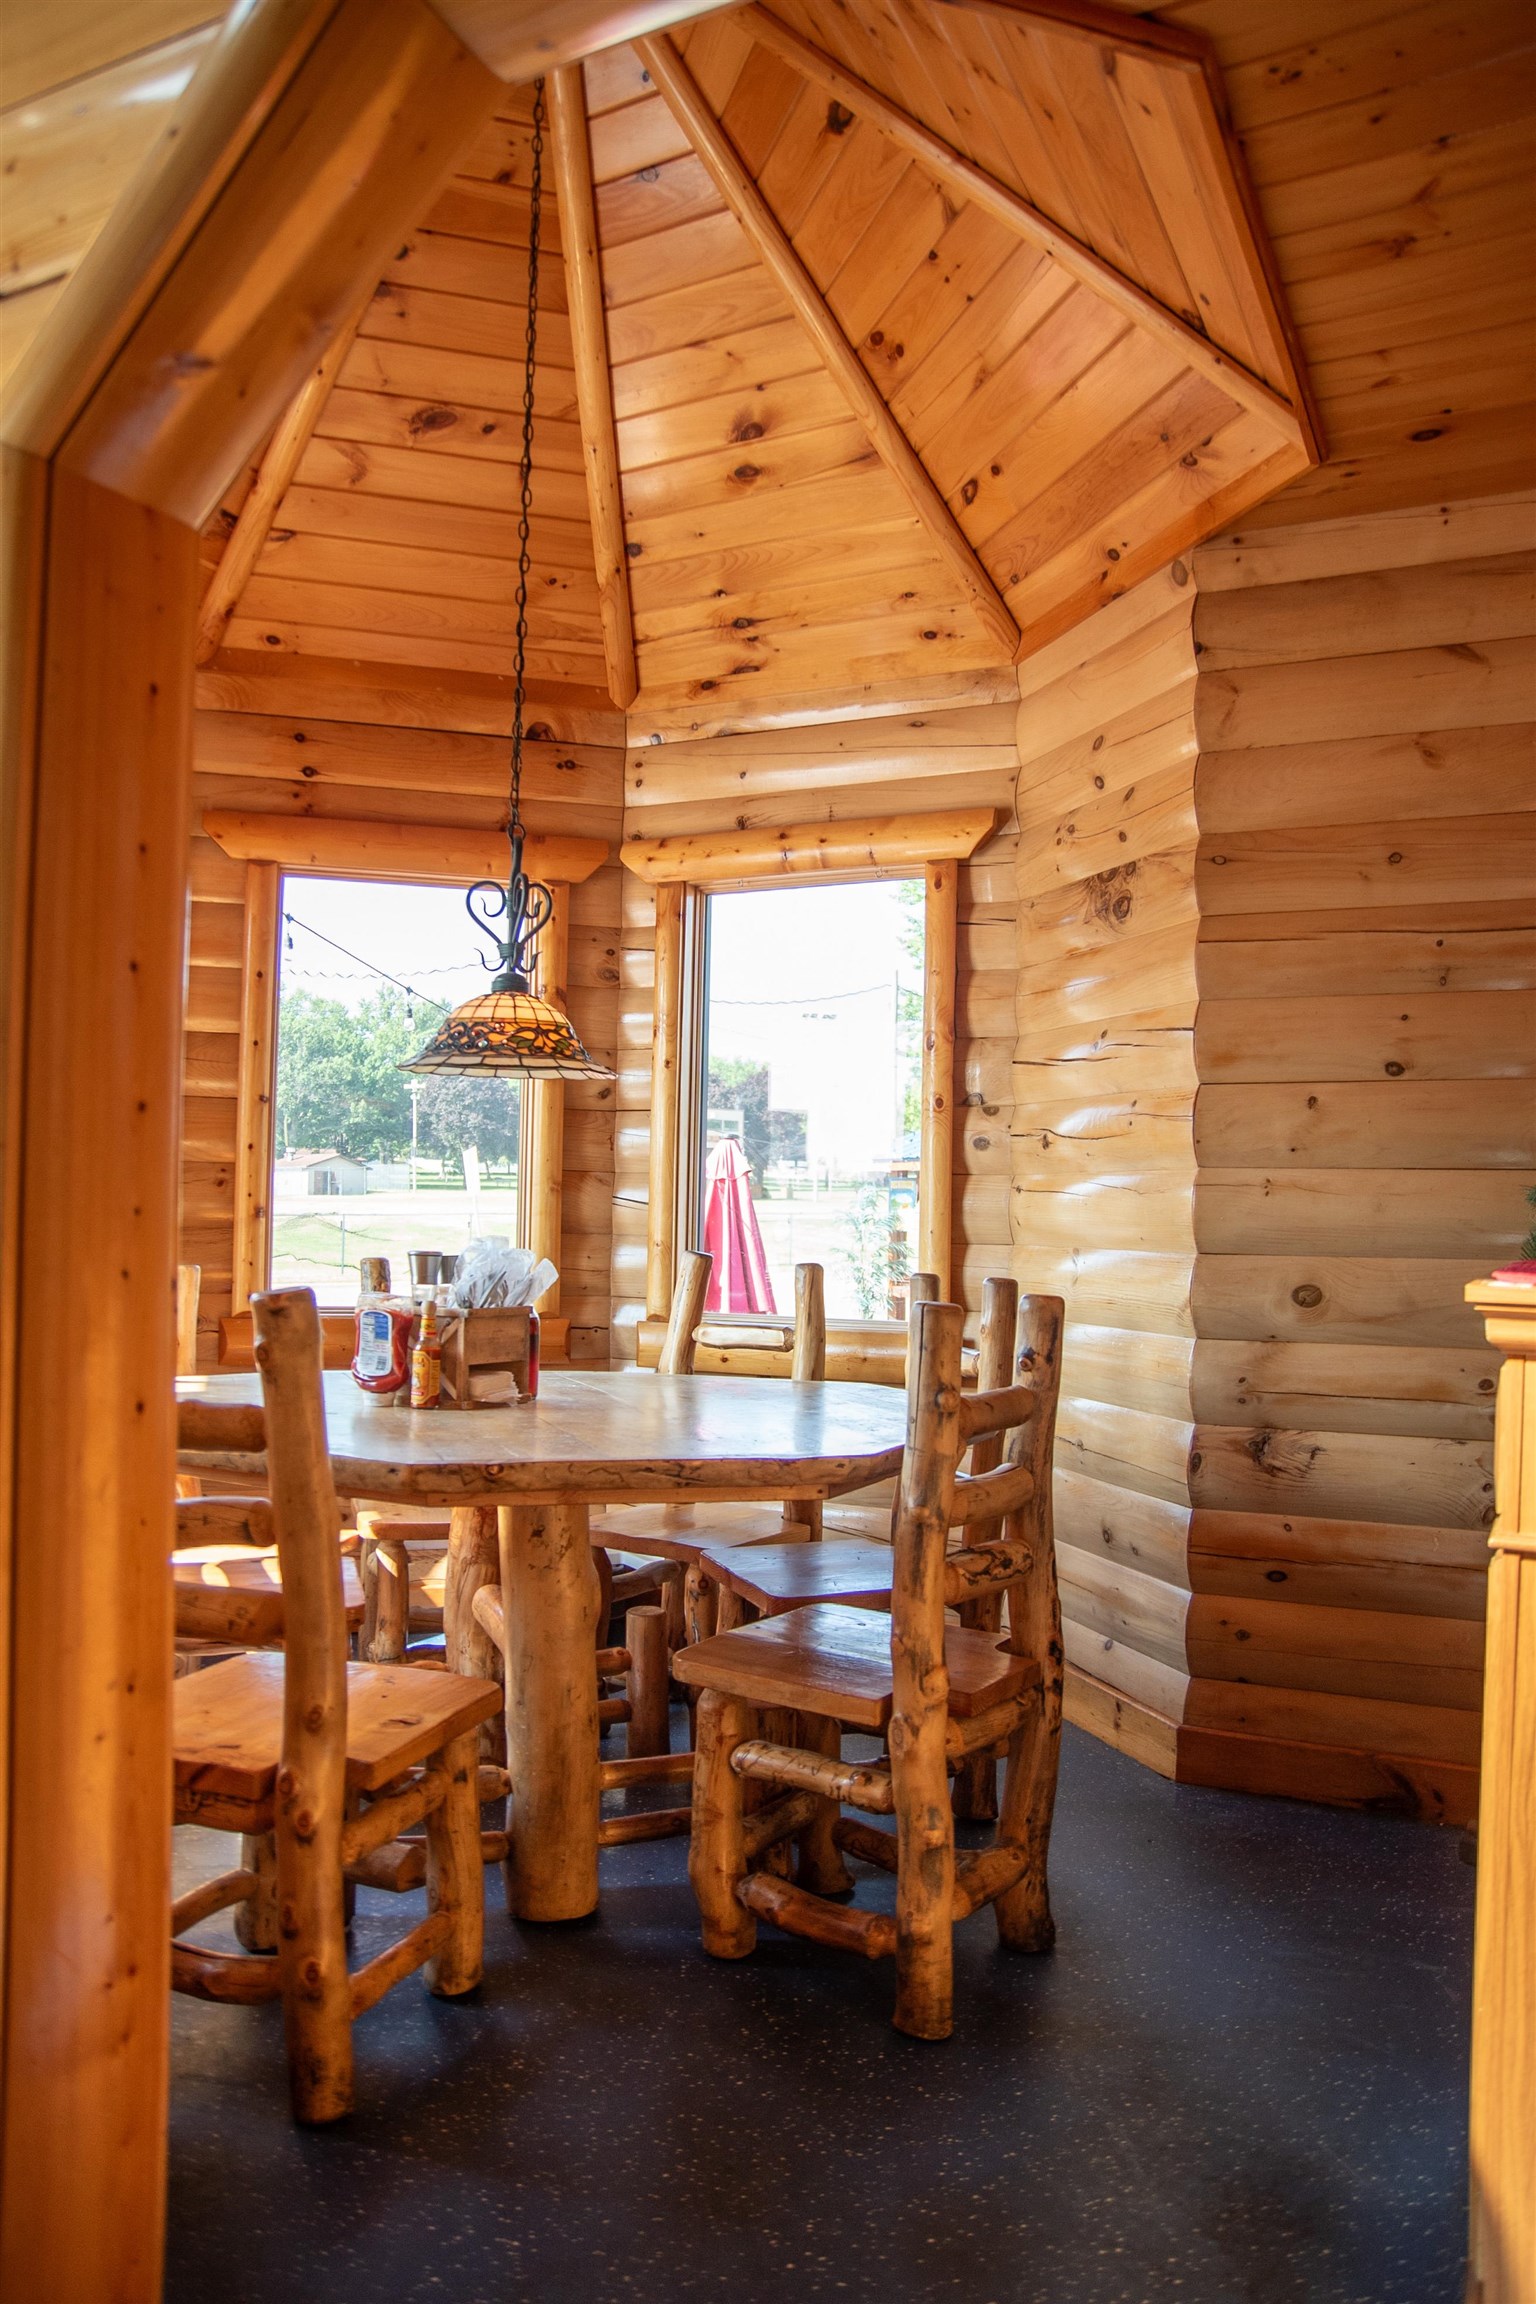
Log-cabin dining area with a rustic wood table, branch chairs, and a hanging pendant light.
Wood-paneled dining area with a staircase, bar seating, and rustic log furniture.
Rustic wood-paneled interior with a loft staircase, bar seating, and a fireplace.
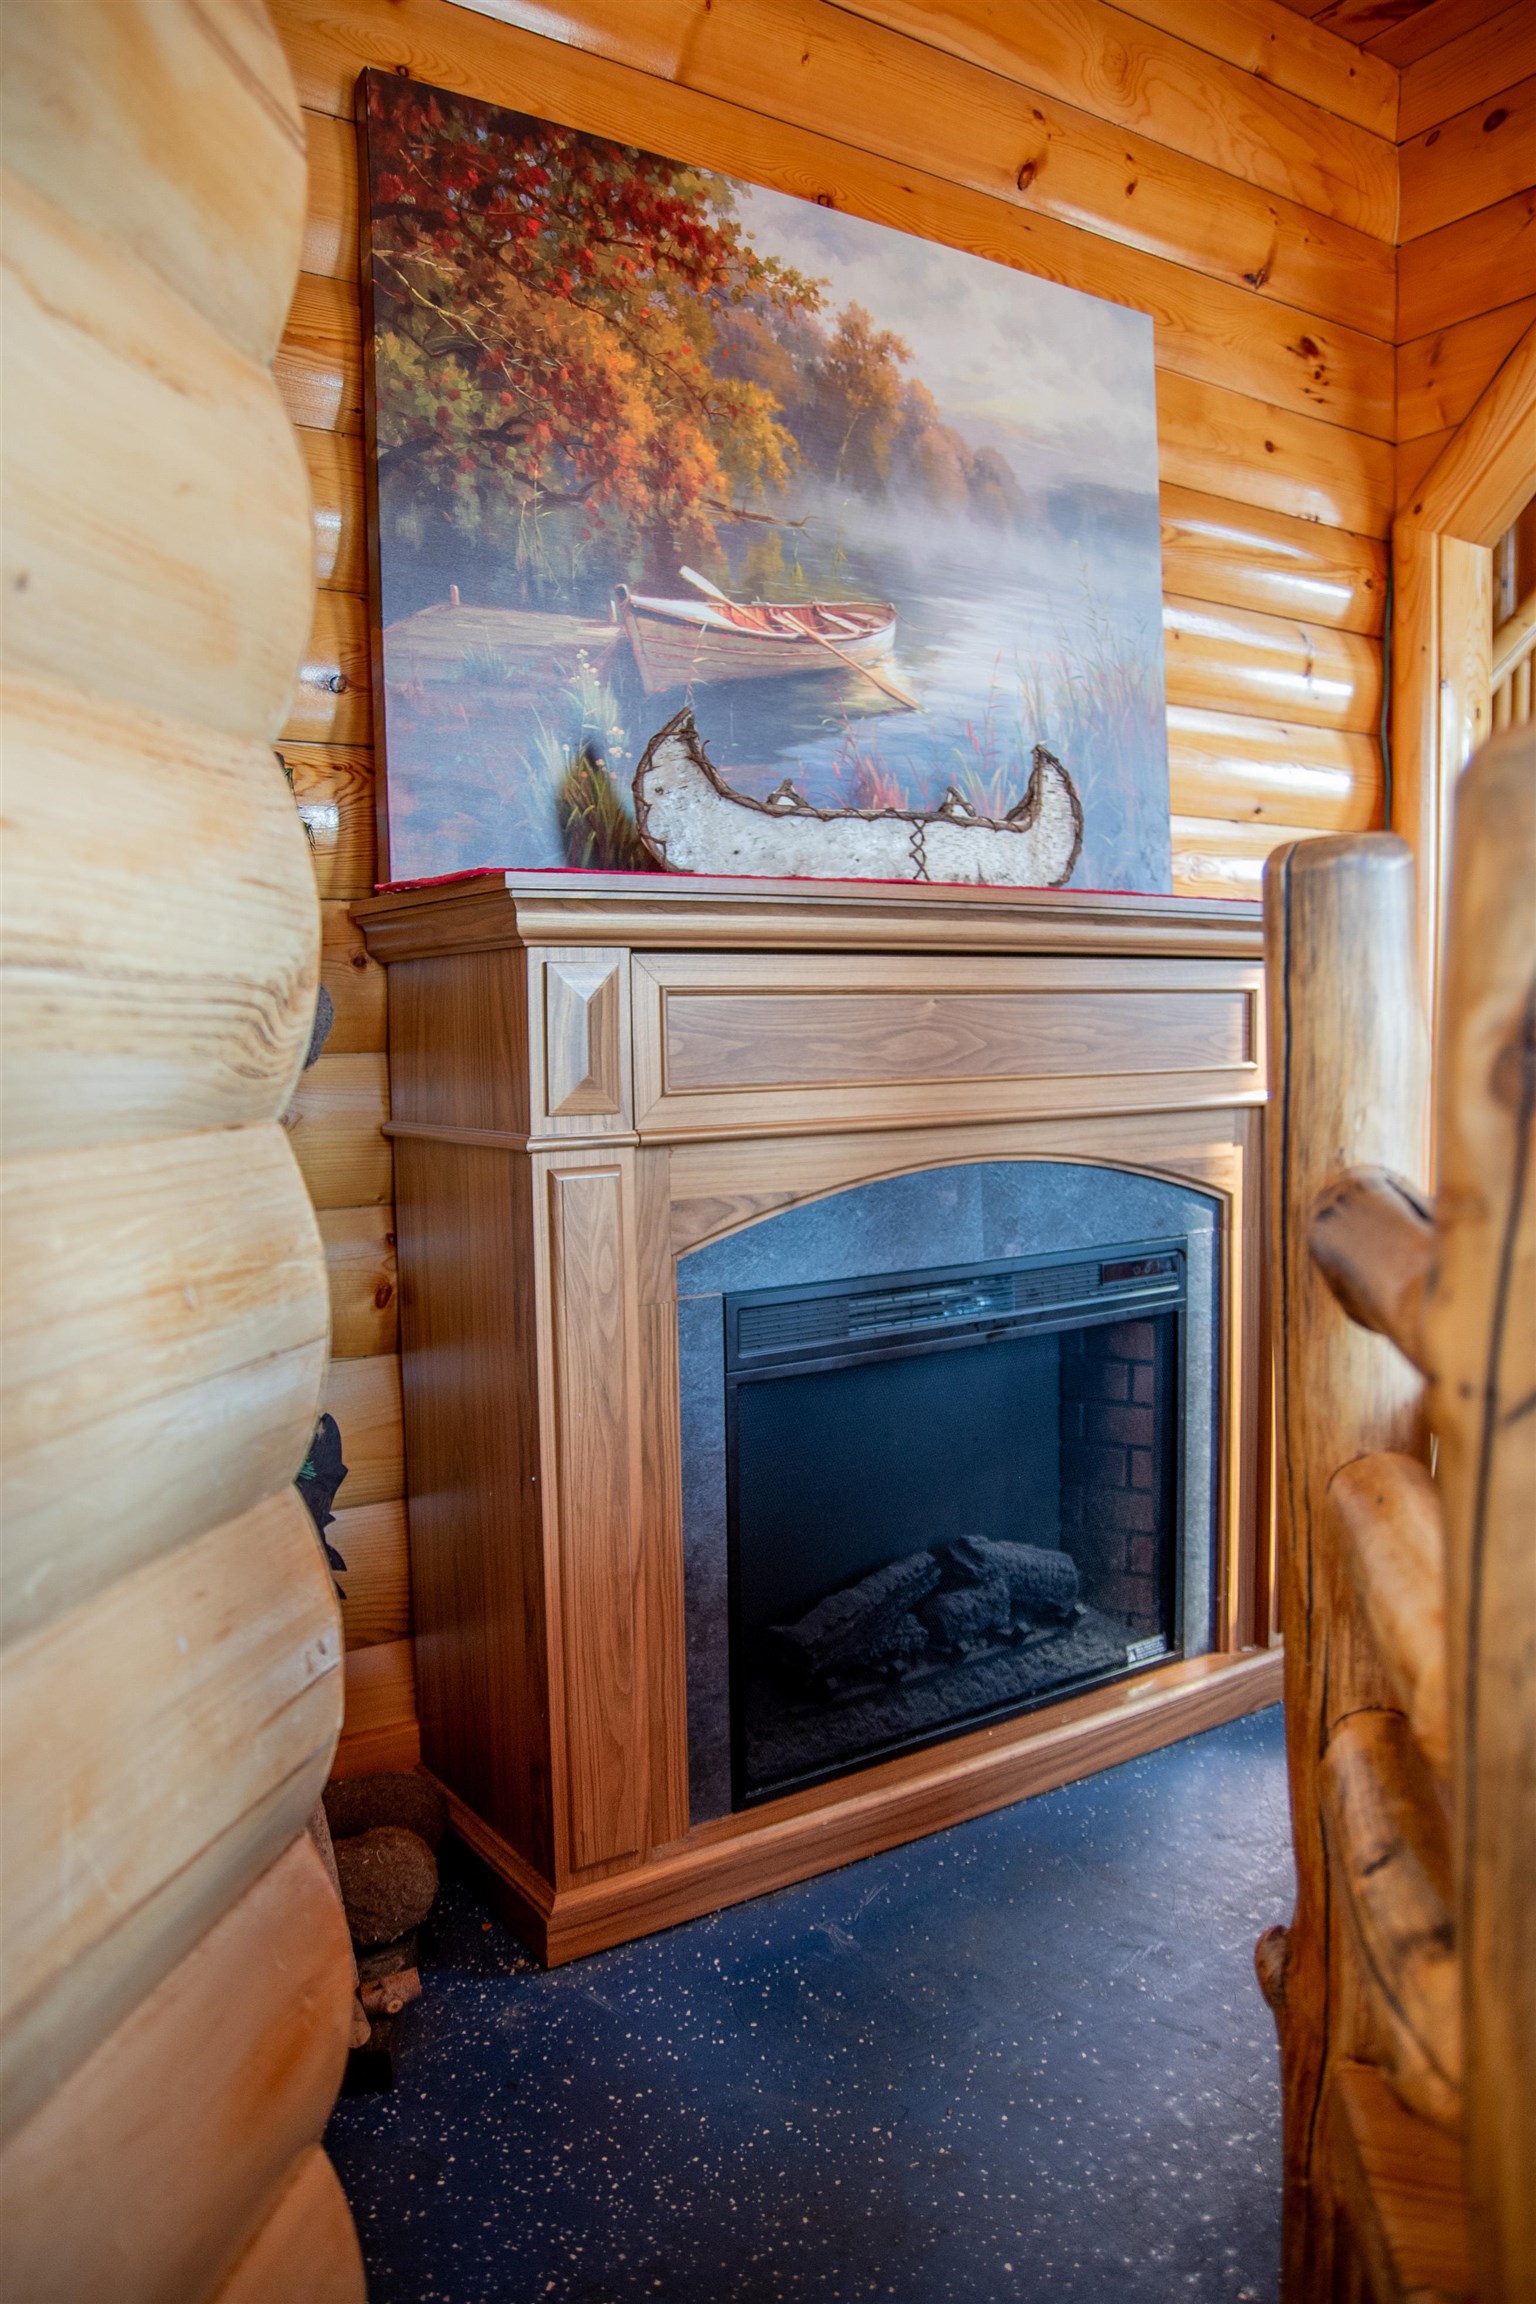
Wood-burning-style fireplace with a wooden mantel in a log-cabin interior.
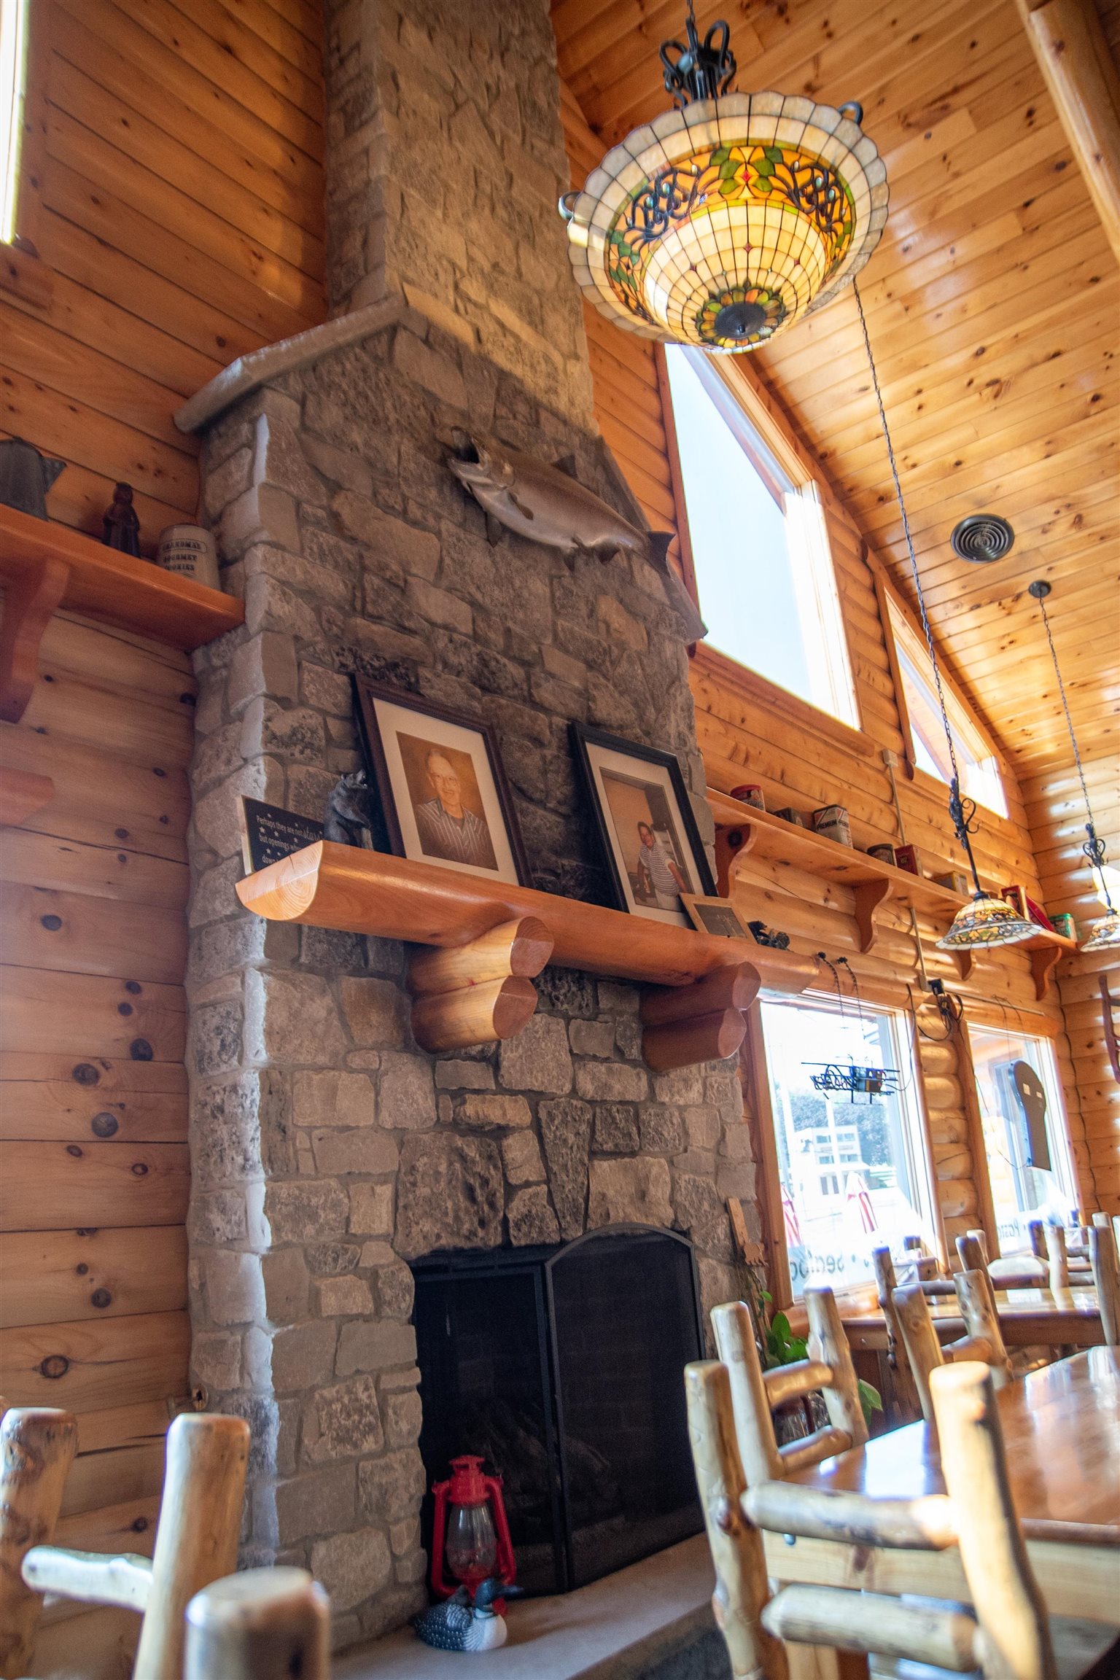
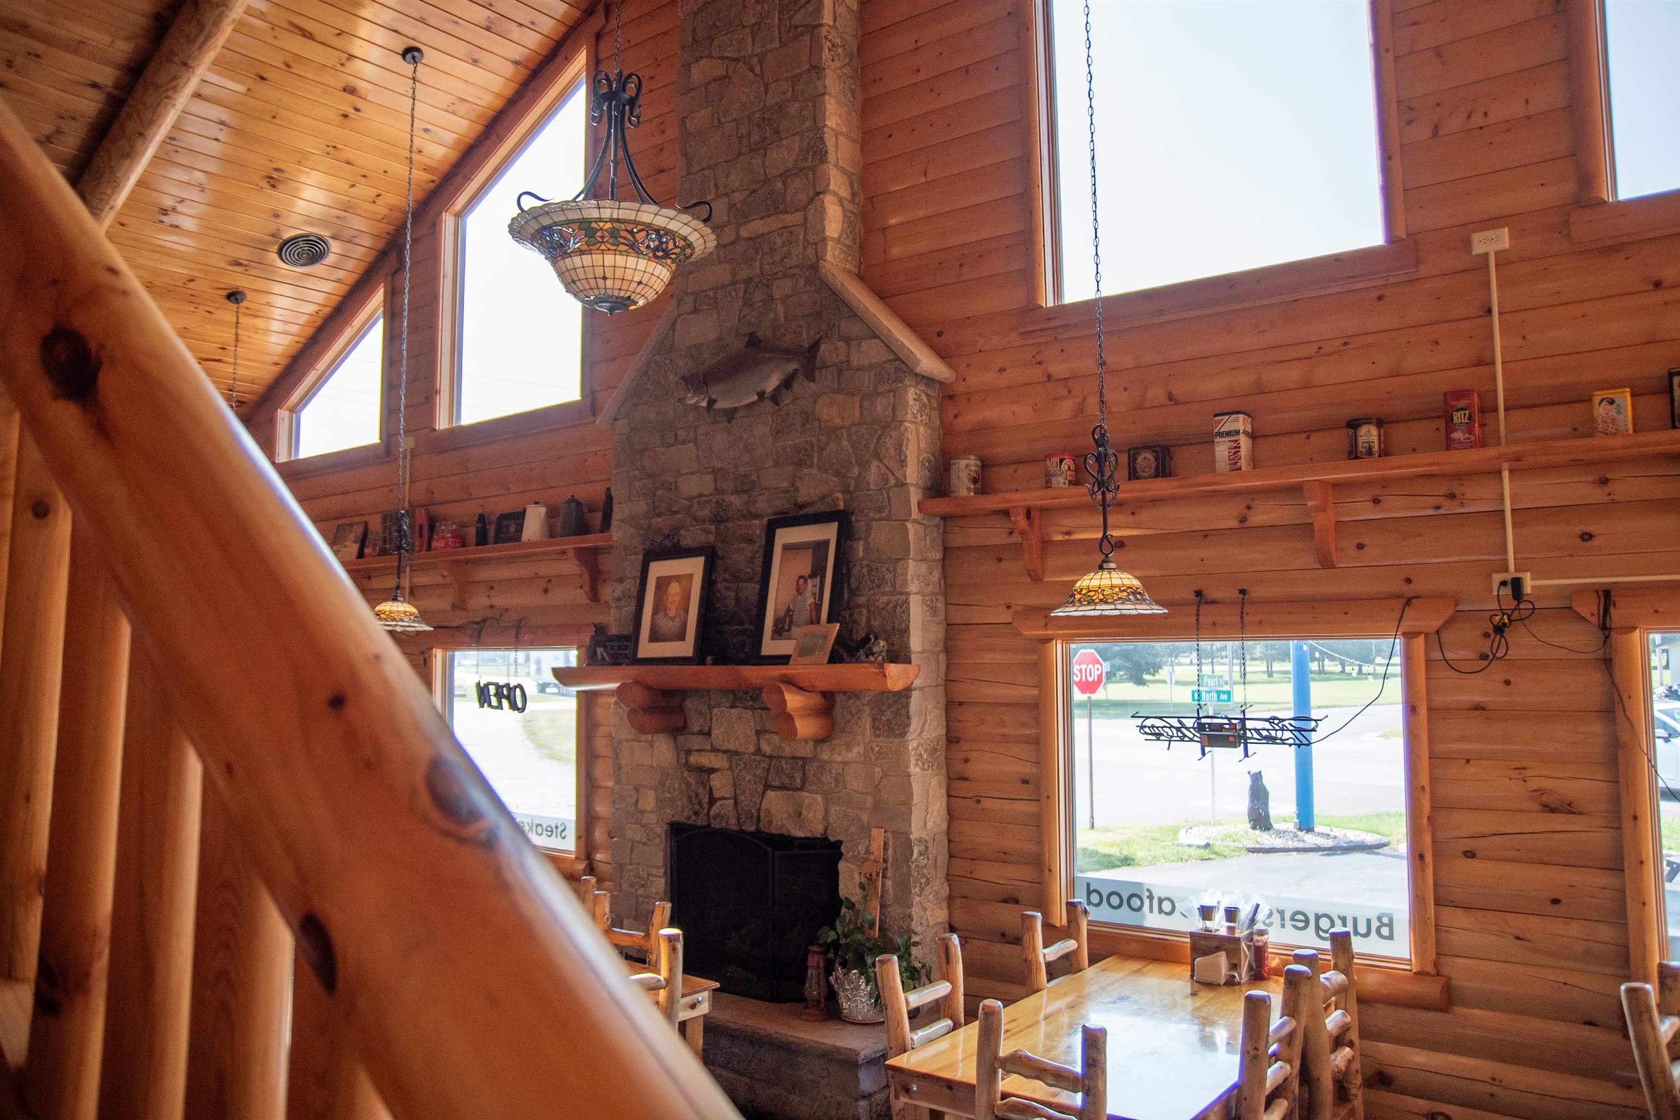
Stone fireplace in a wood-paneled room with a vaulted ceiling and stained-glass chandeliers.
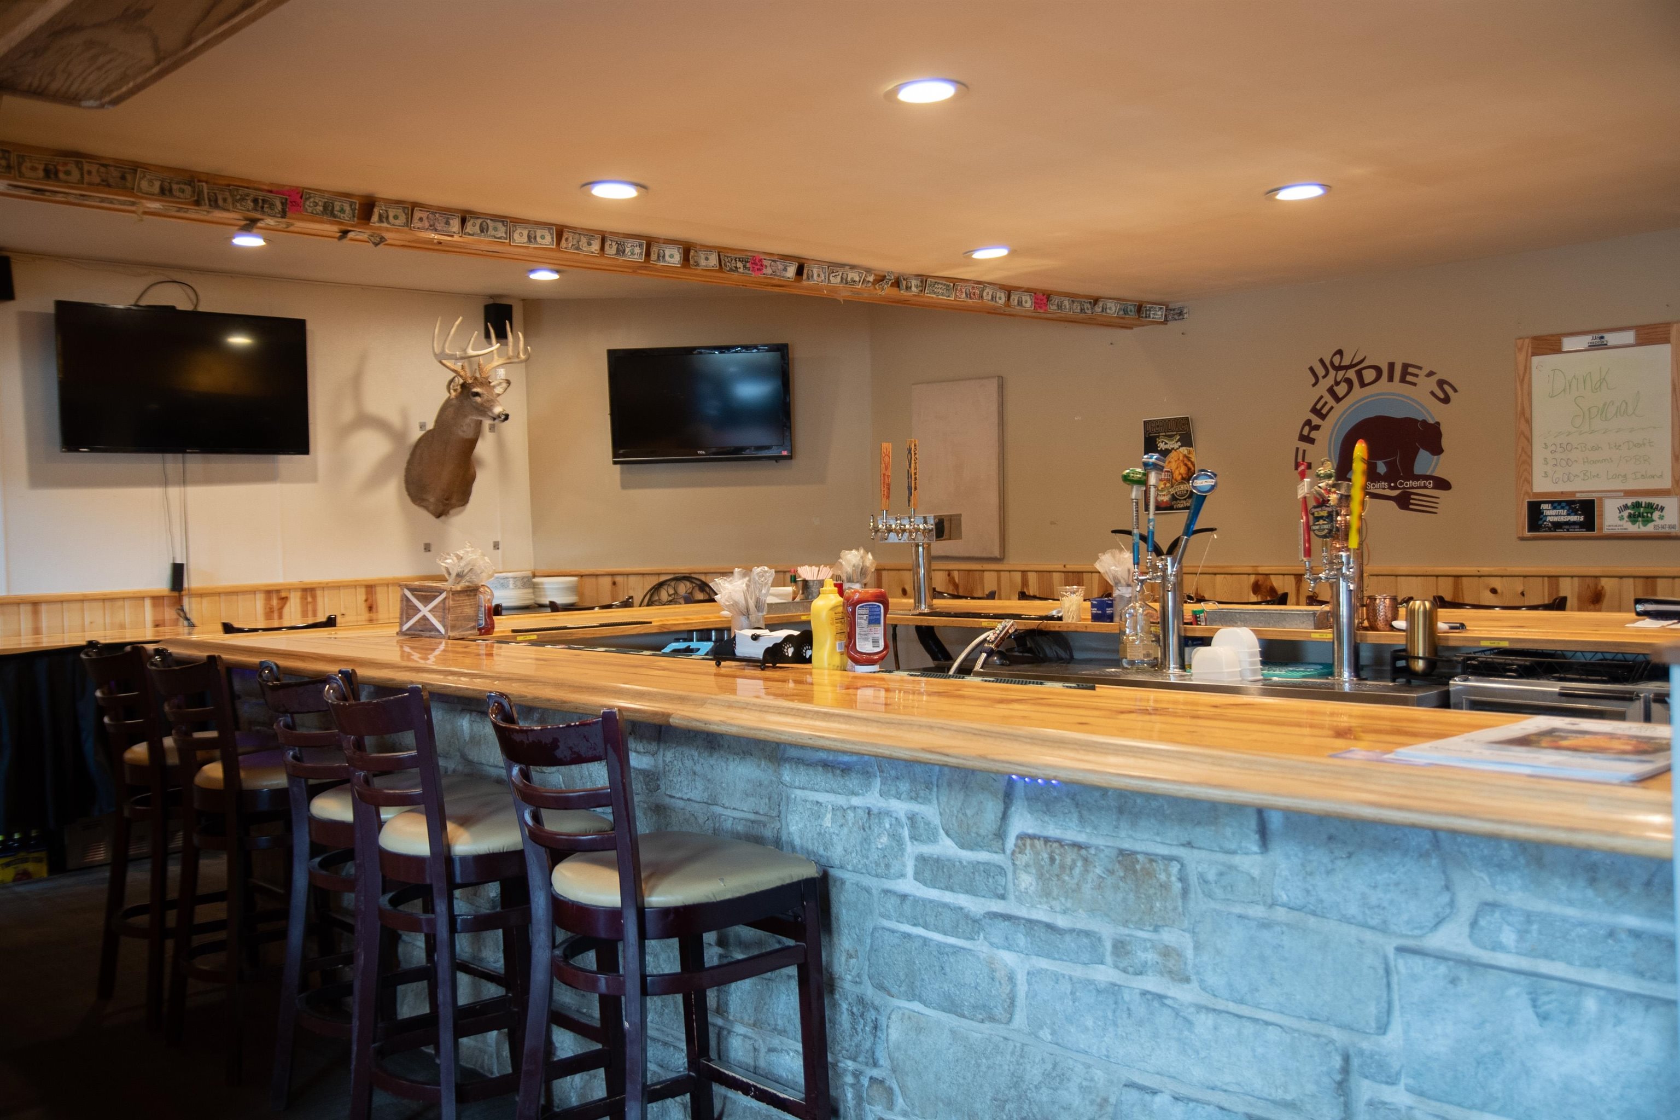
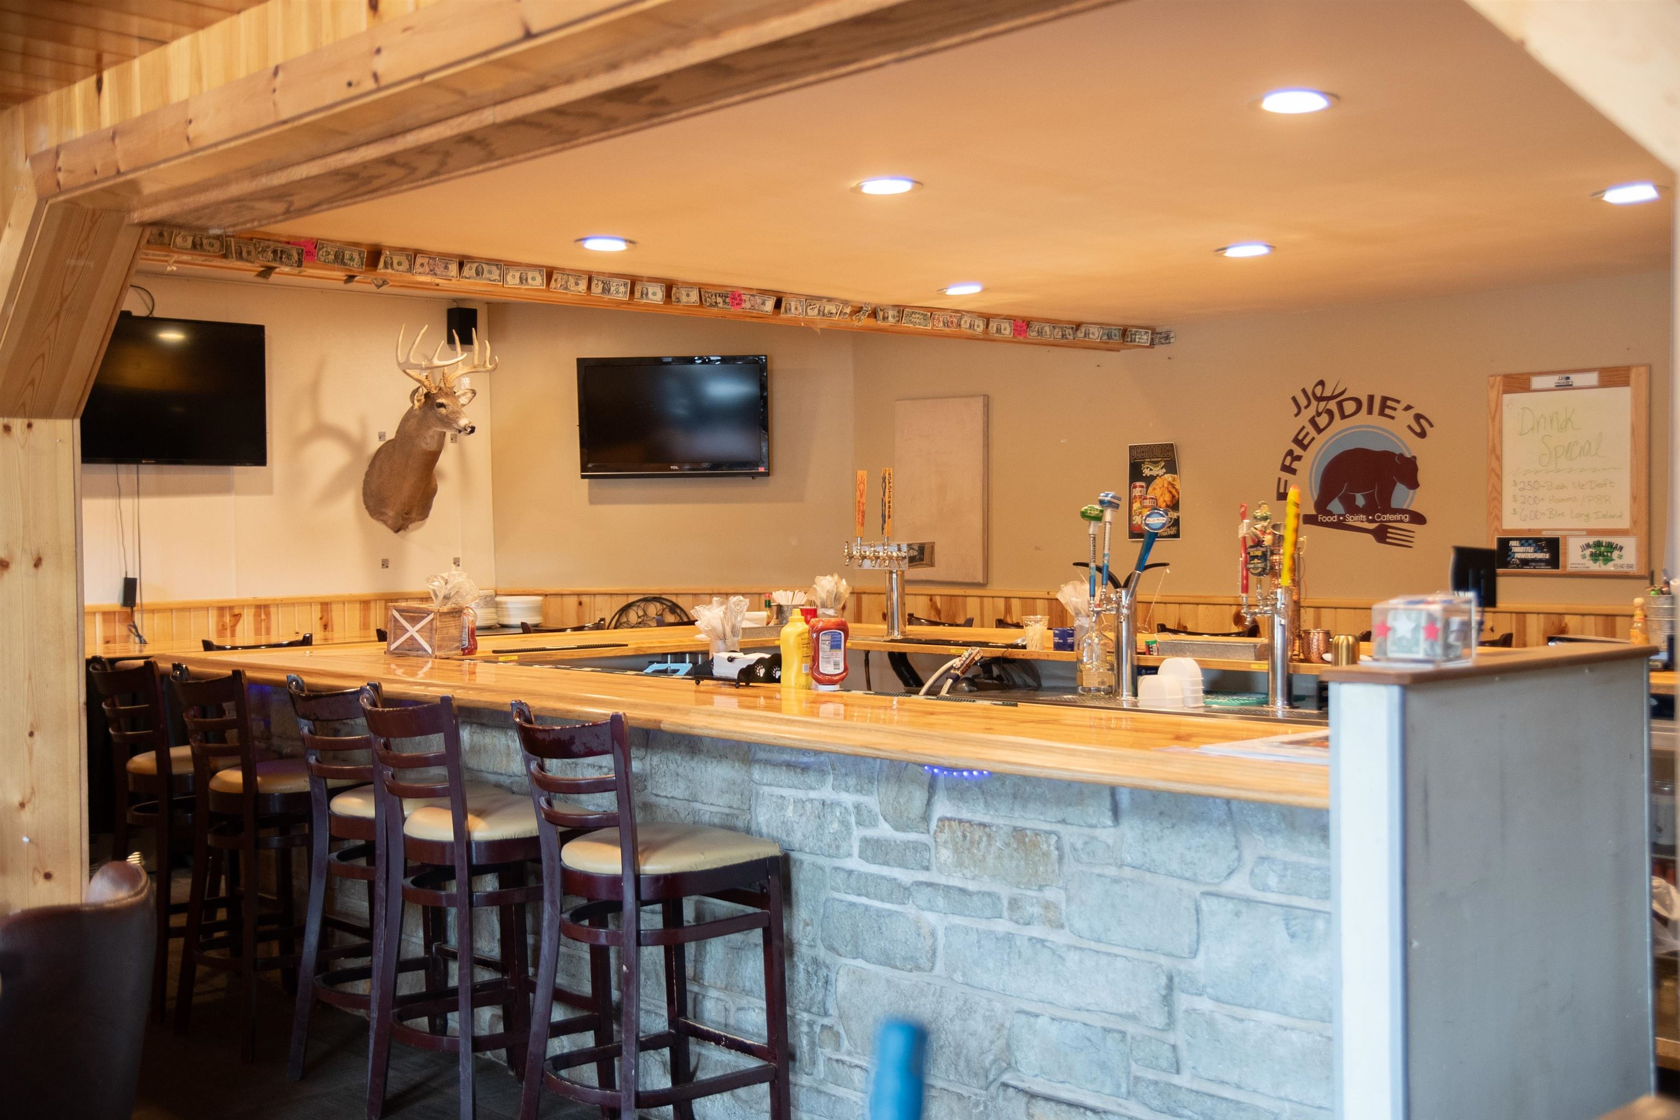
Restaurant bar with stone-front counter, wooden stools, beer taps, and mounted deer head.
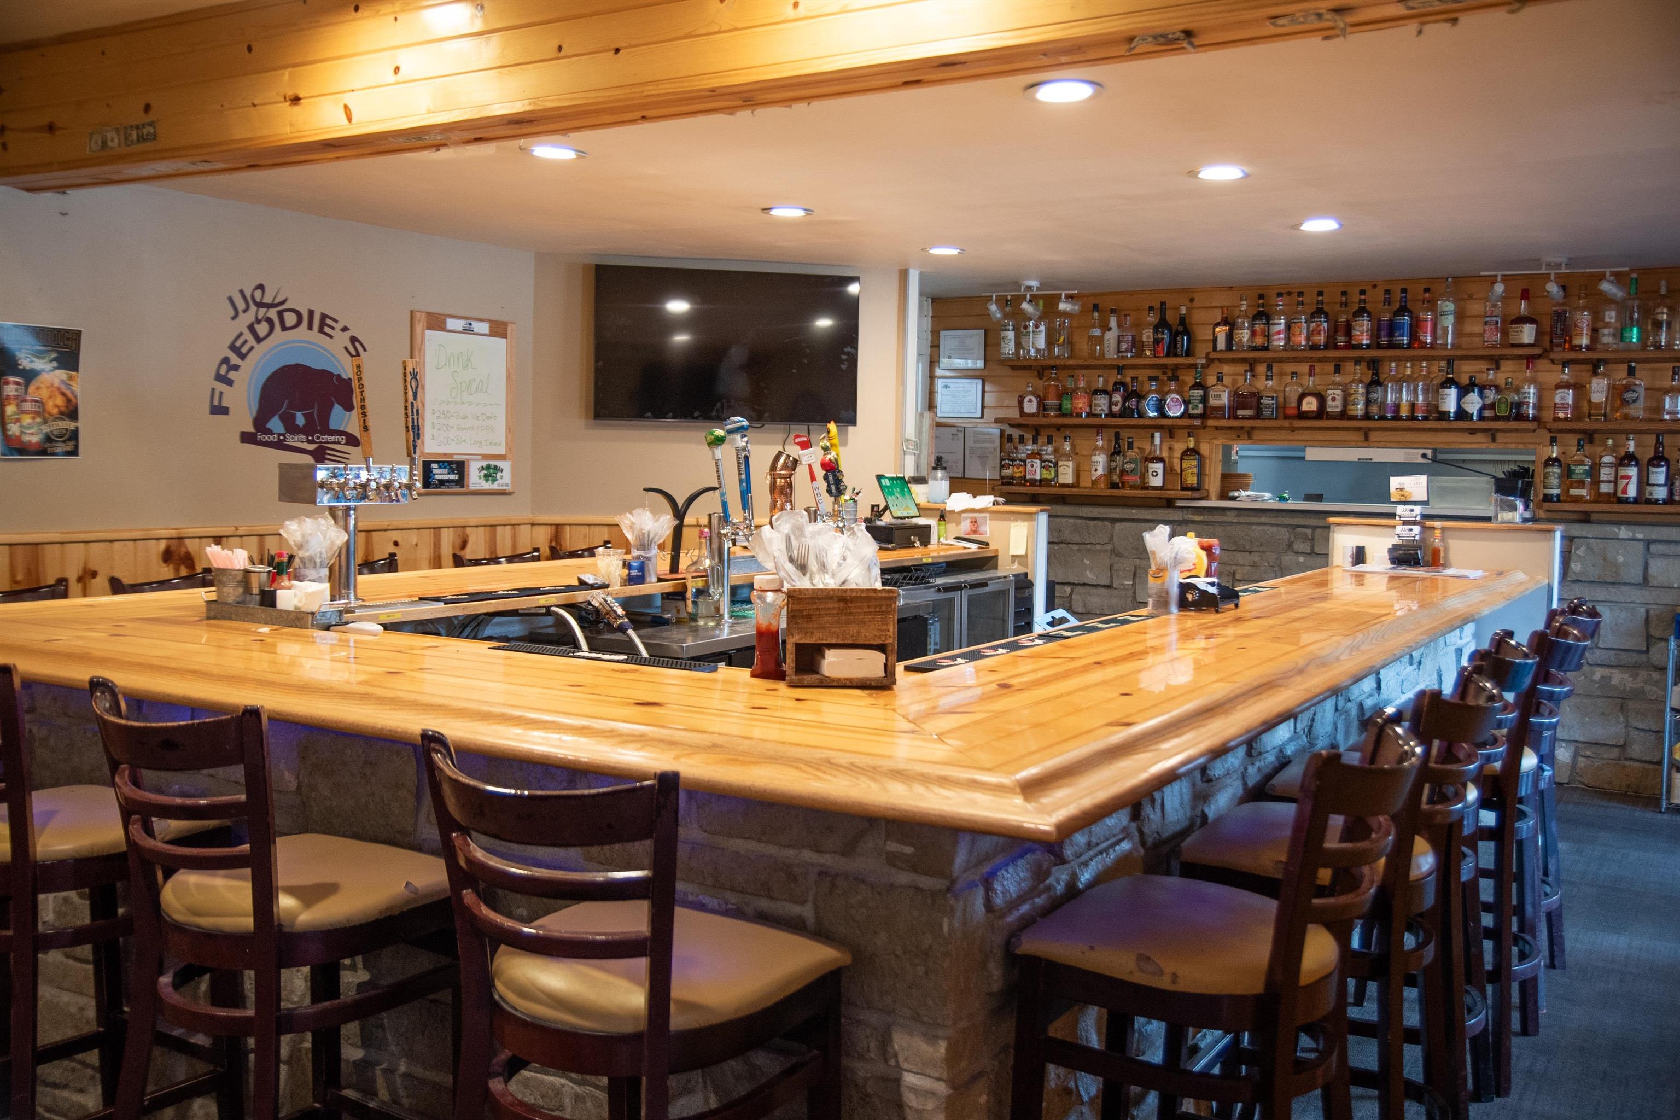
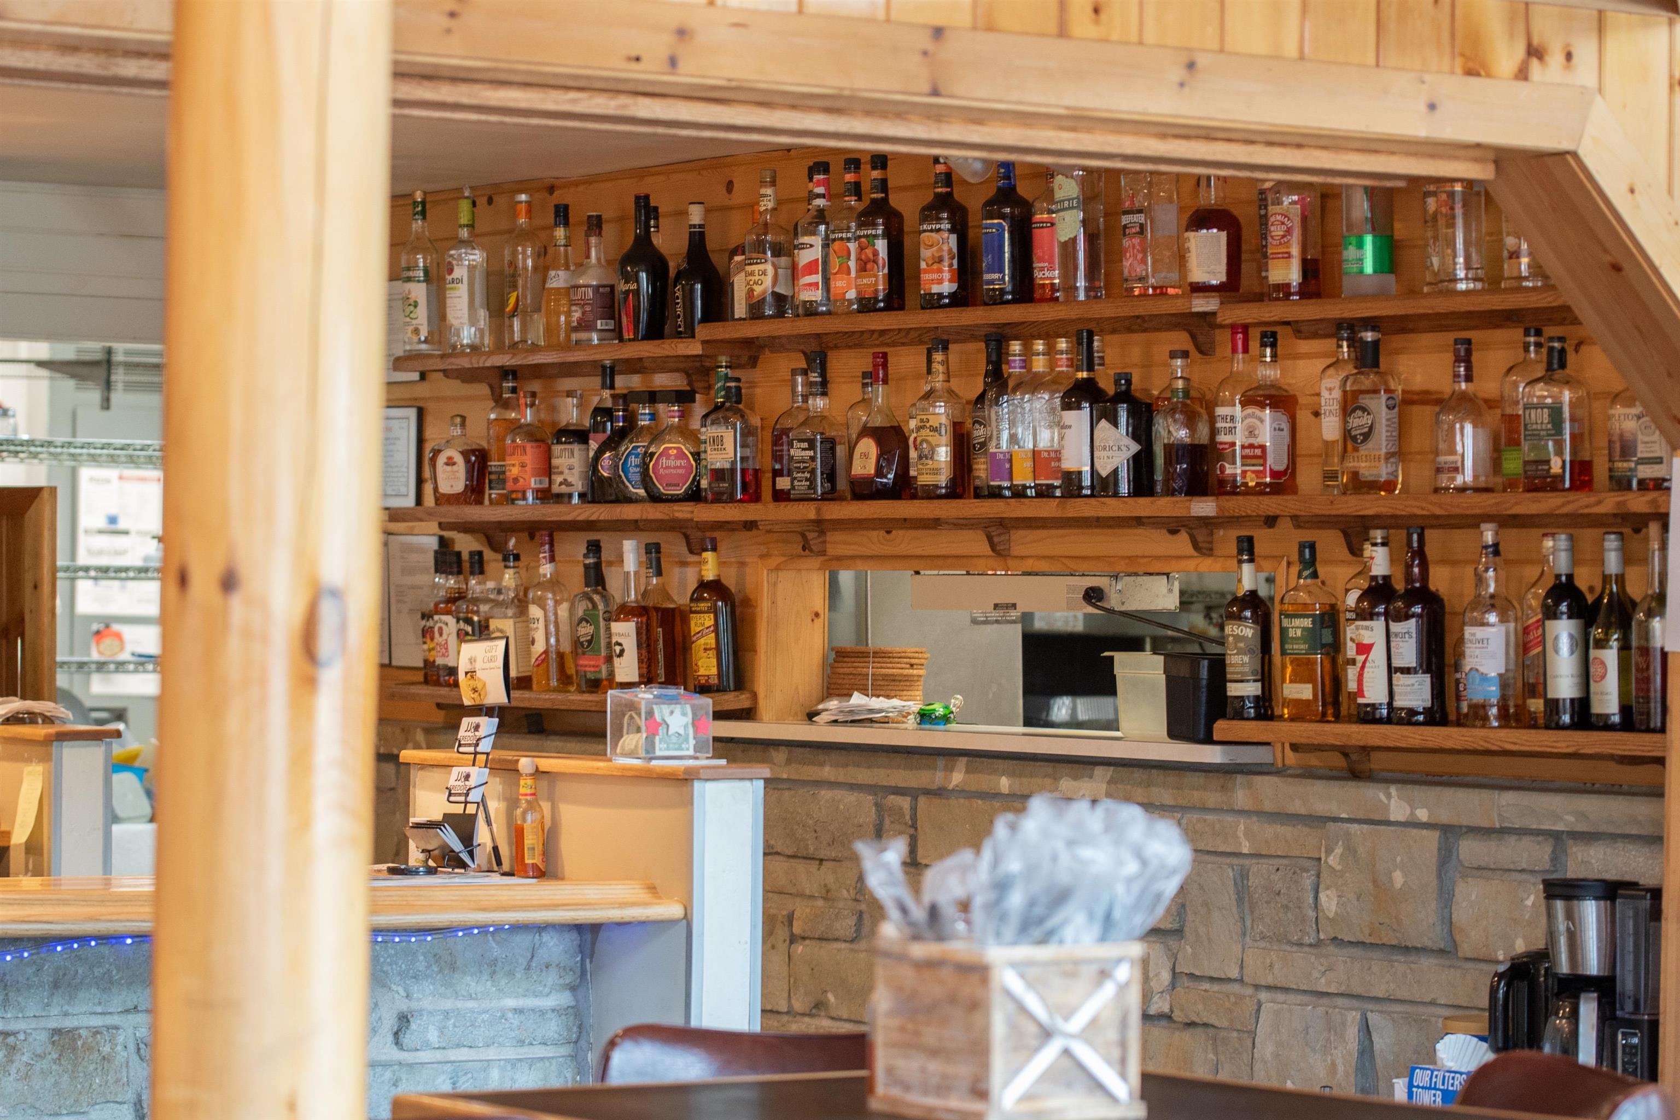
Bar interior with a long wood counter, stone base, and shelves of liquor bottles.
Restaurant bar with a stone-front counter, wooden stools, beer taps, and mounted deer head
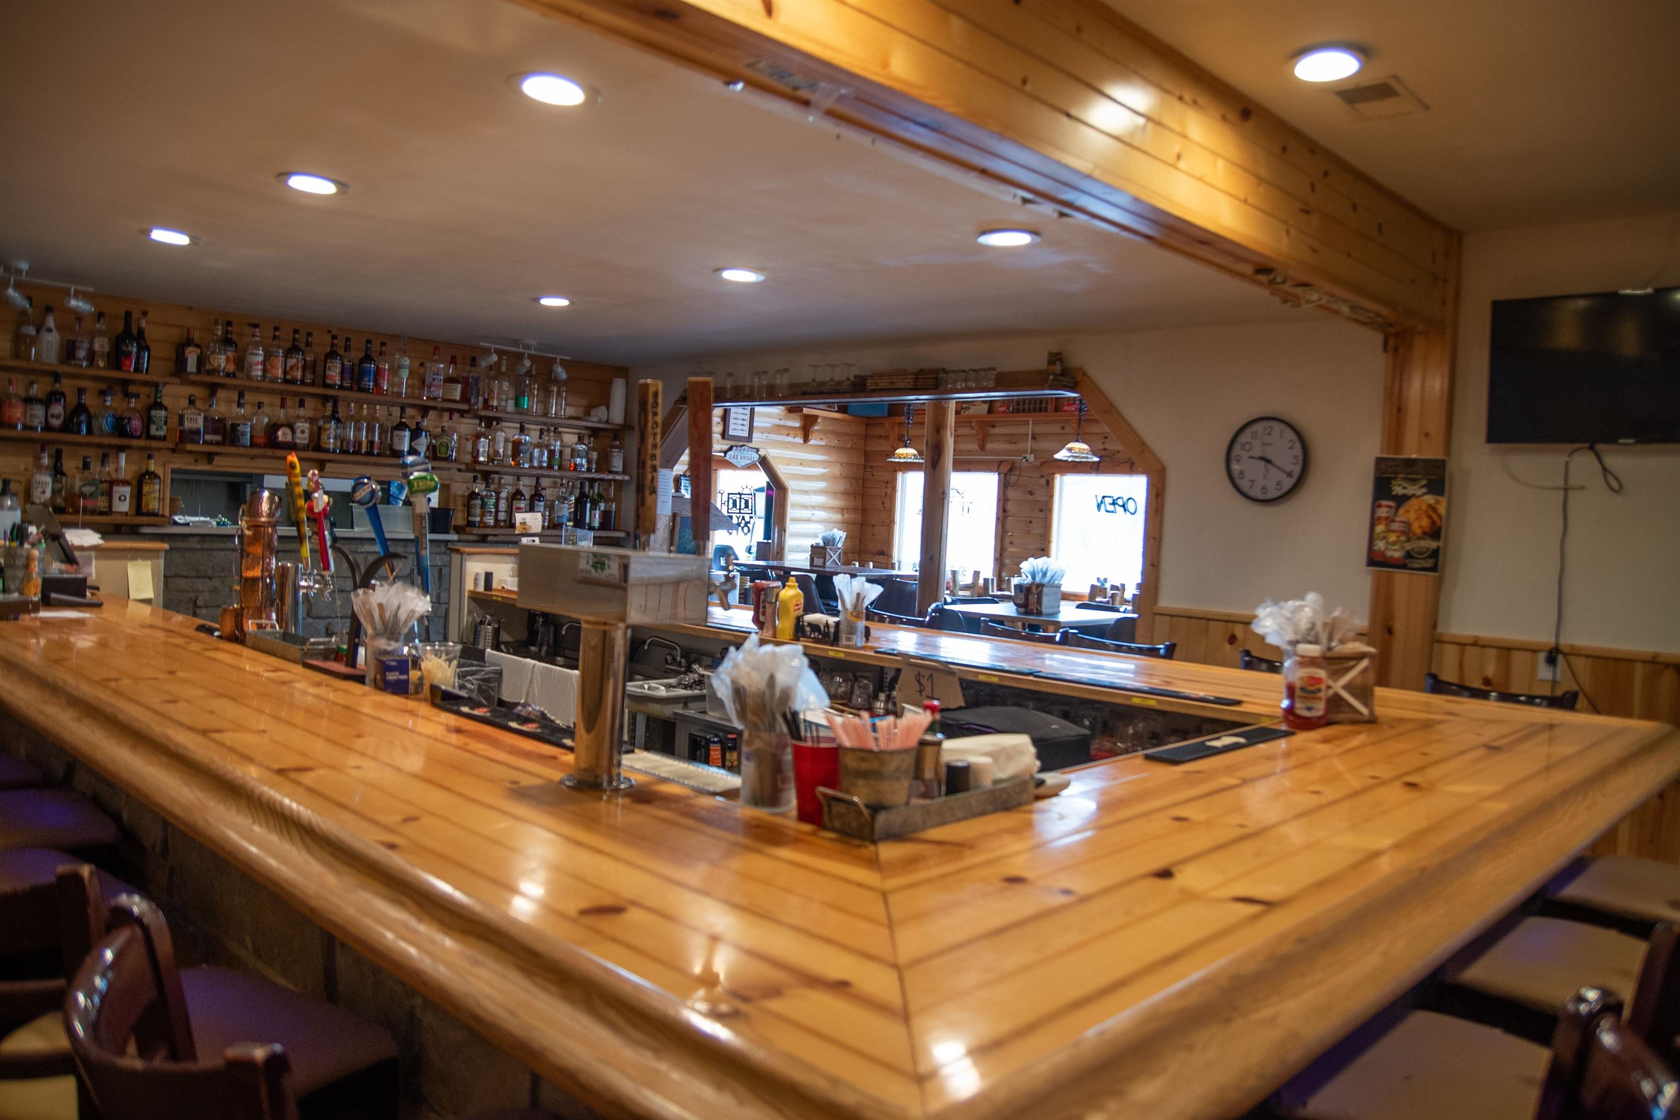
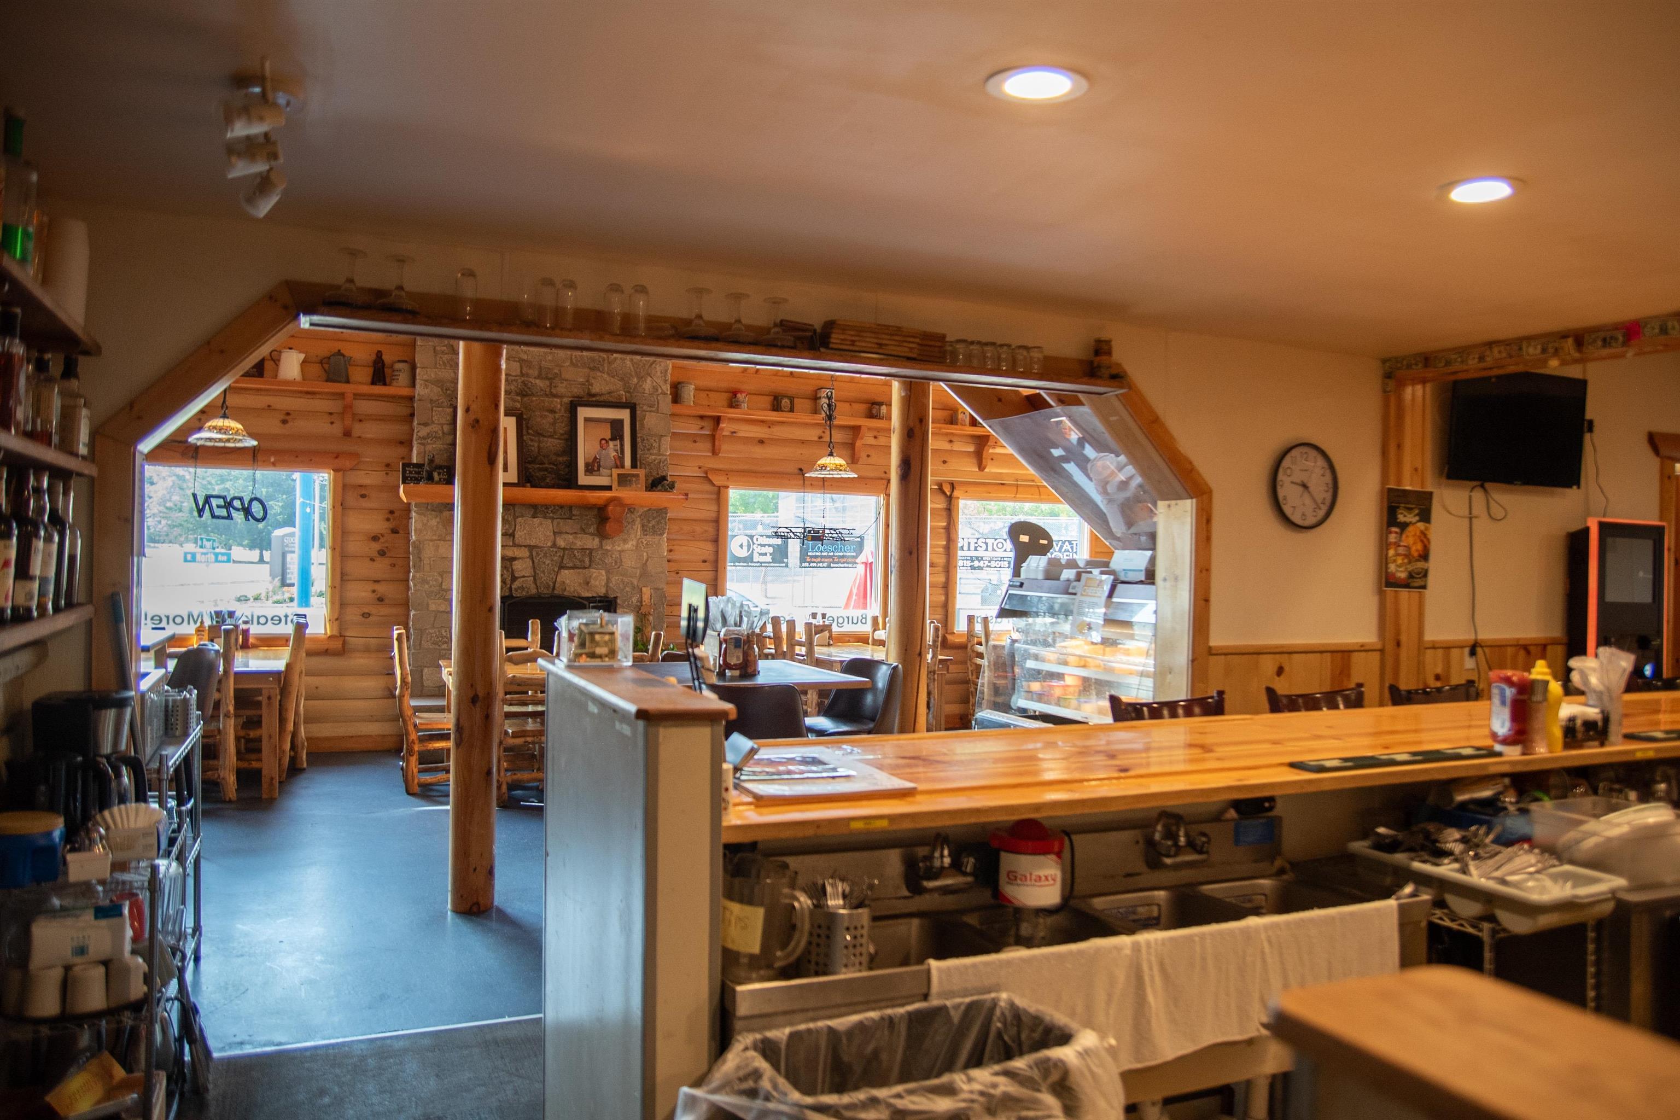
Commercial bar interior with a large wooden counter, bottle shelves, and a windowed dining area.
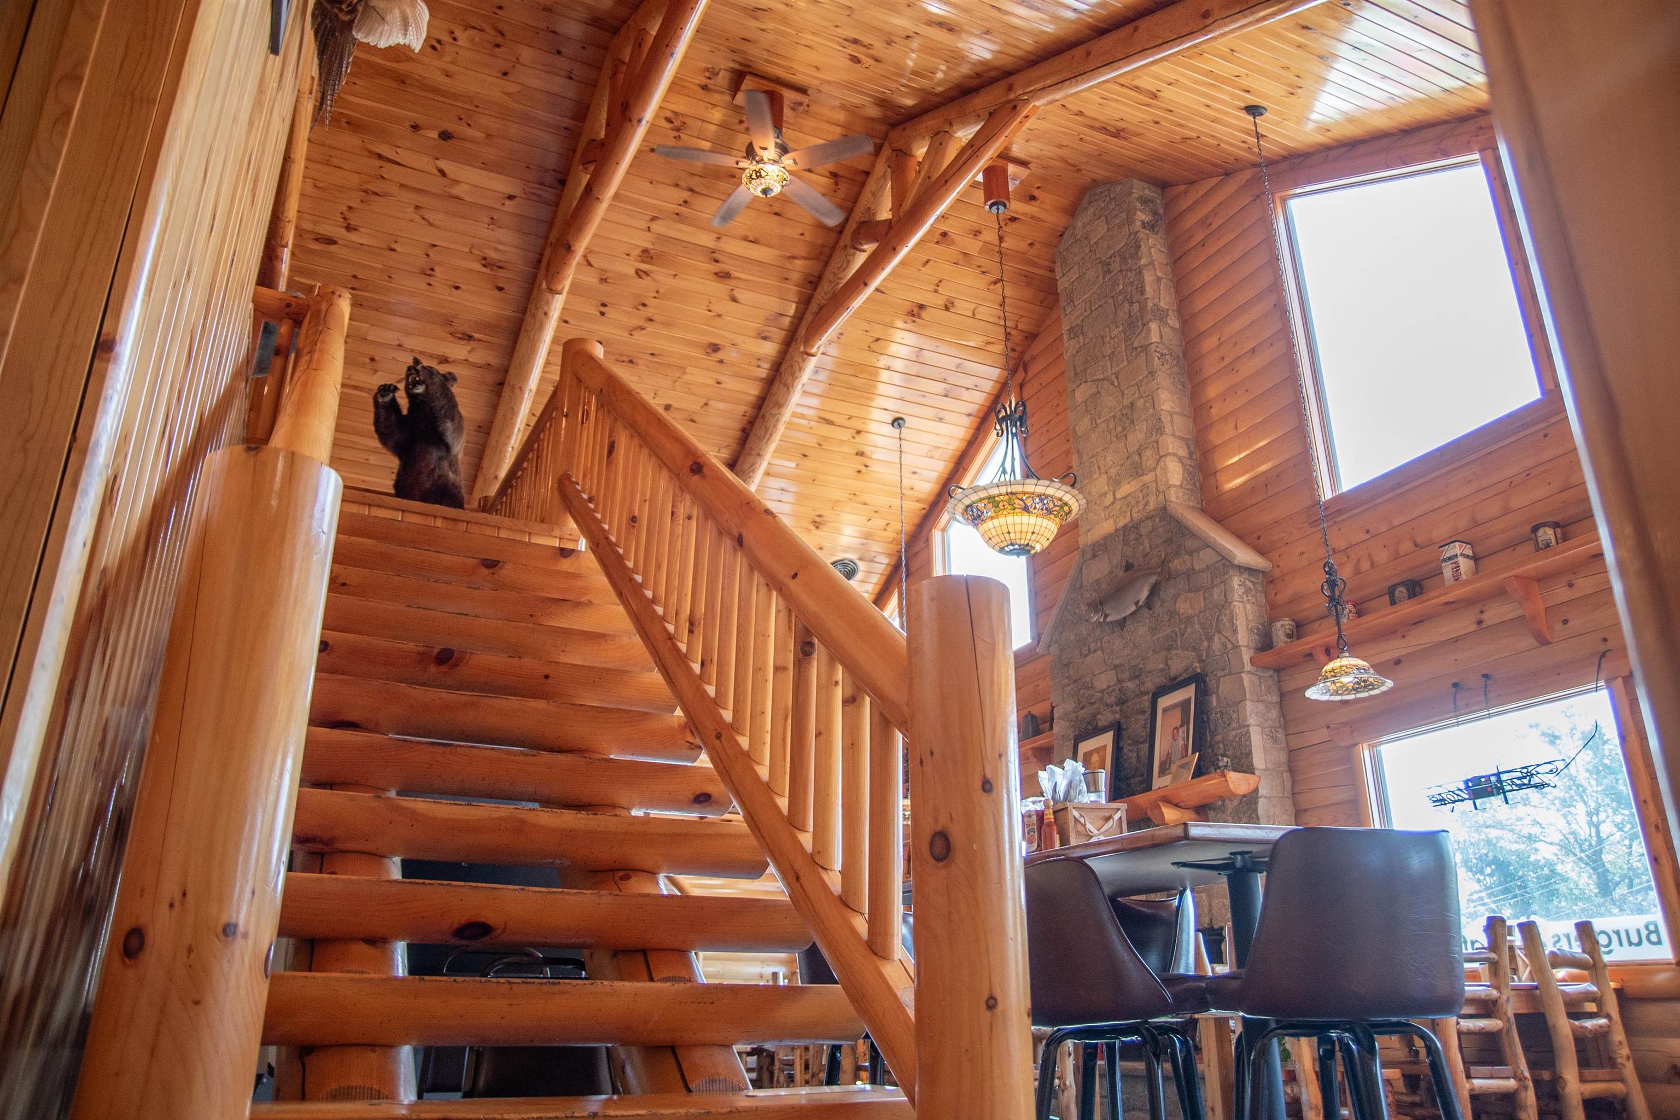
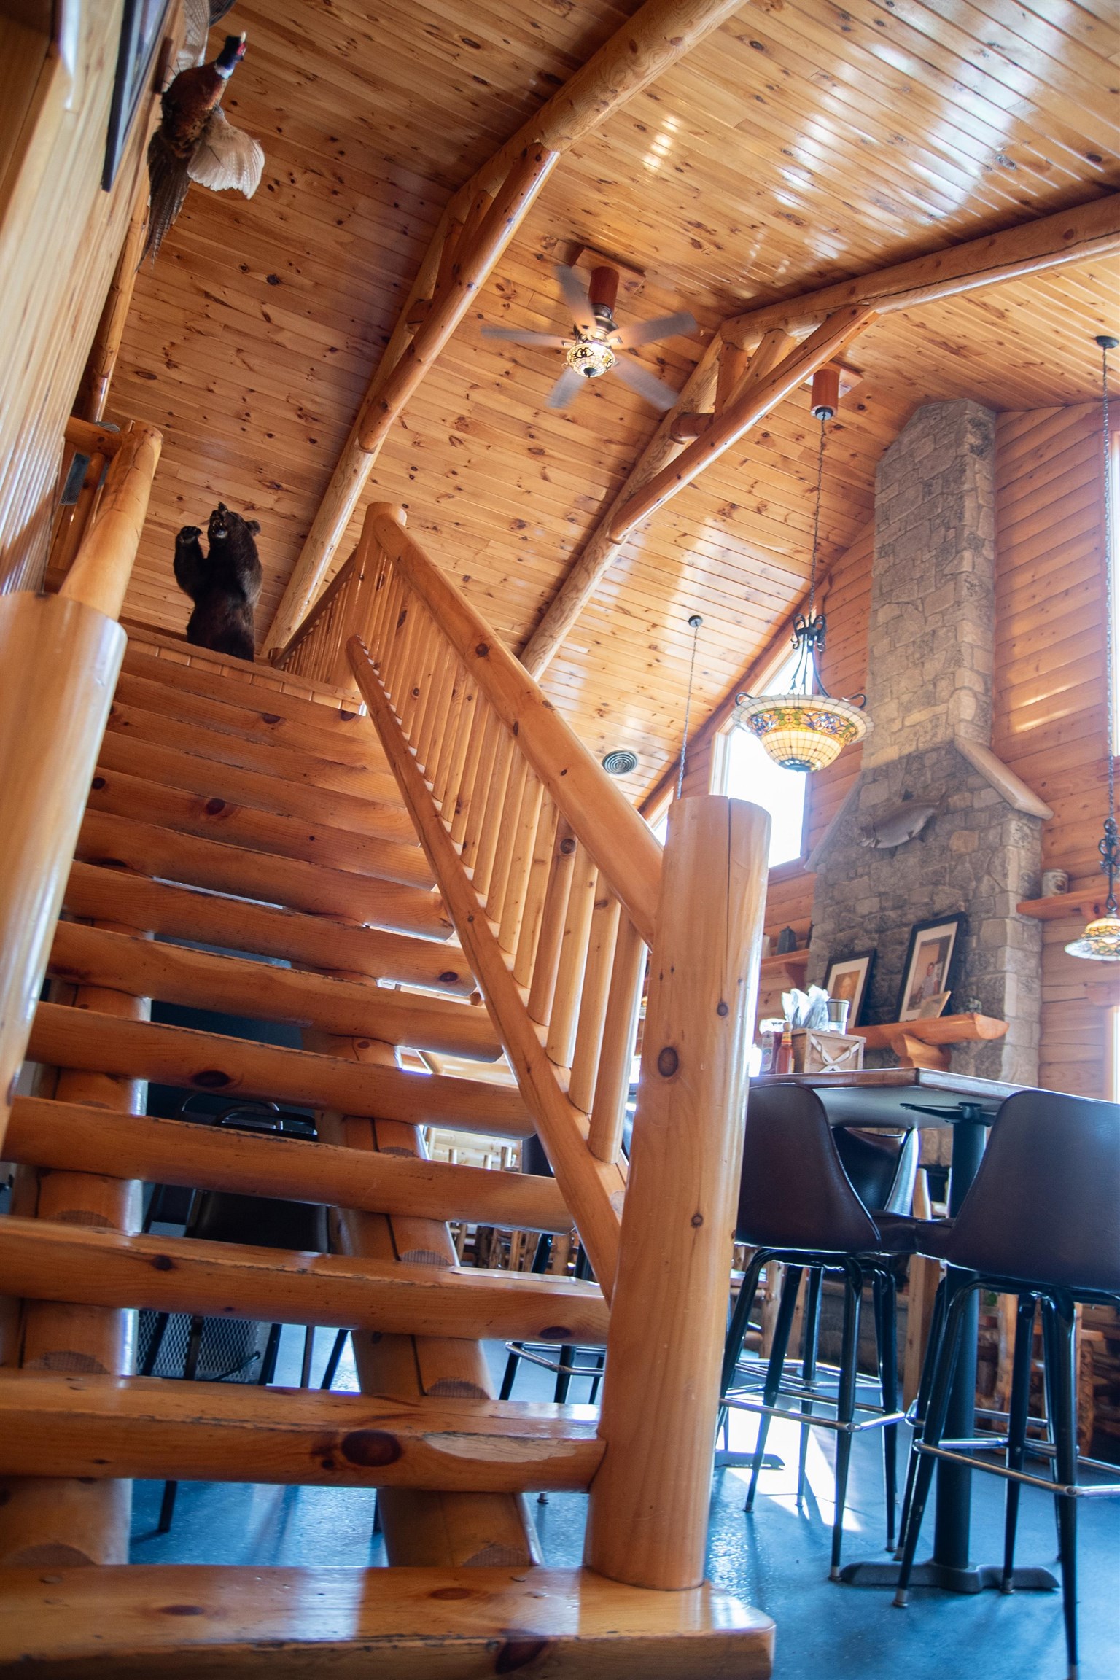
Wooden staircase and loft in a timber room with a stone fireplace and bear mount.
Timber staircase and vaulted wood ceiling beside a stone fireplace and dining area.
Rustic wood-paneled dining room with a stone fireplace, timber furniture, and tall windows.
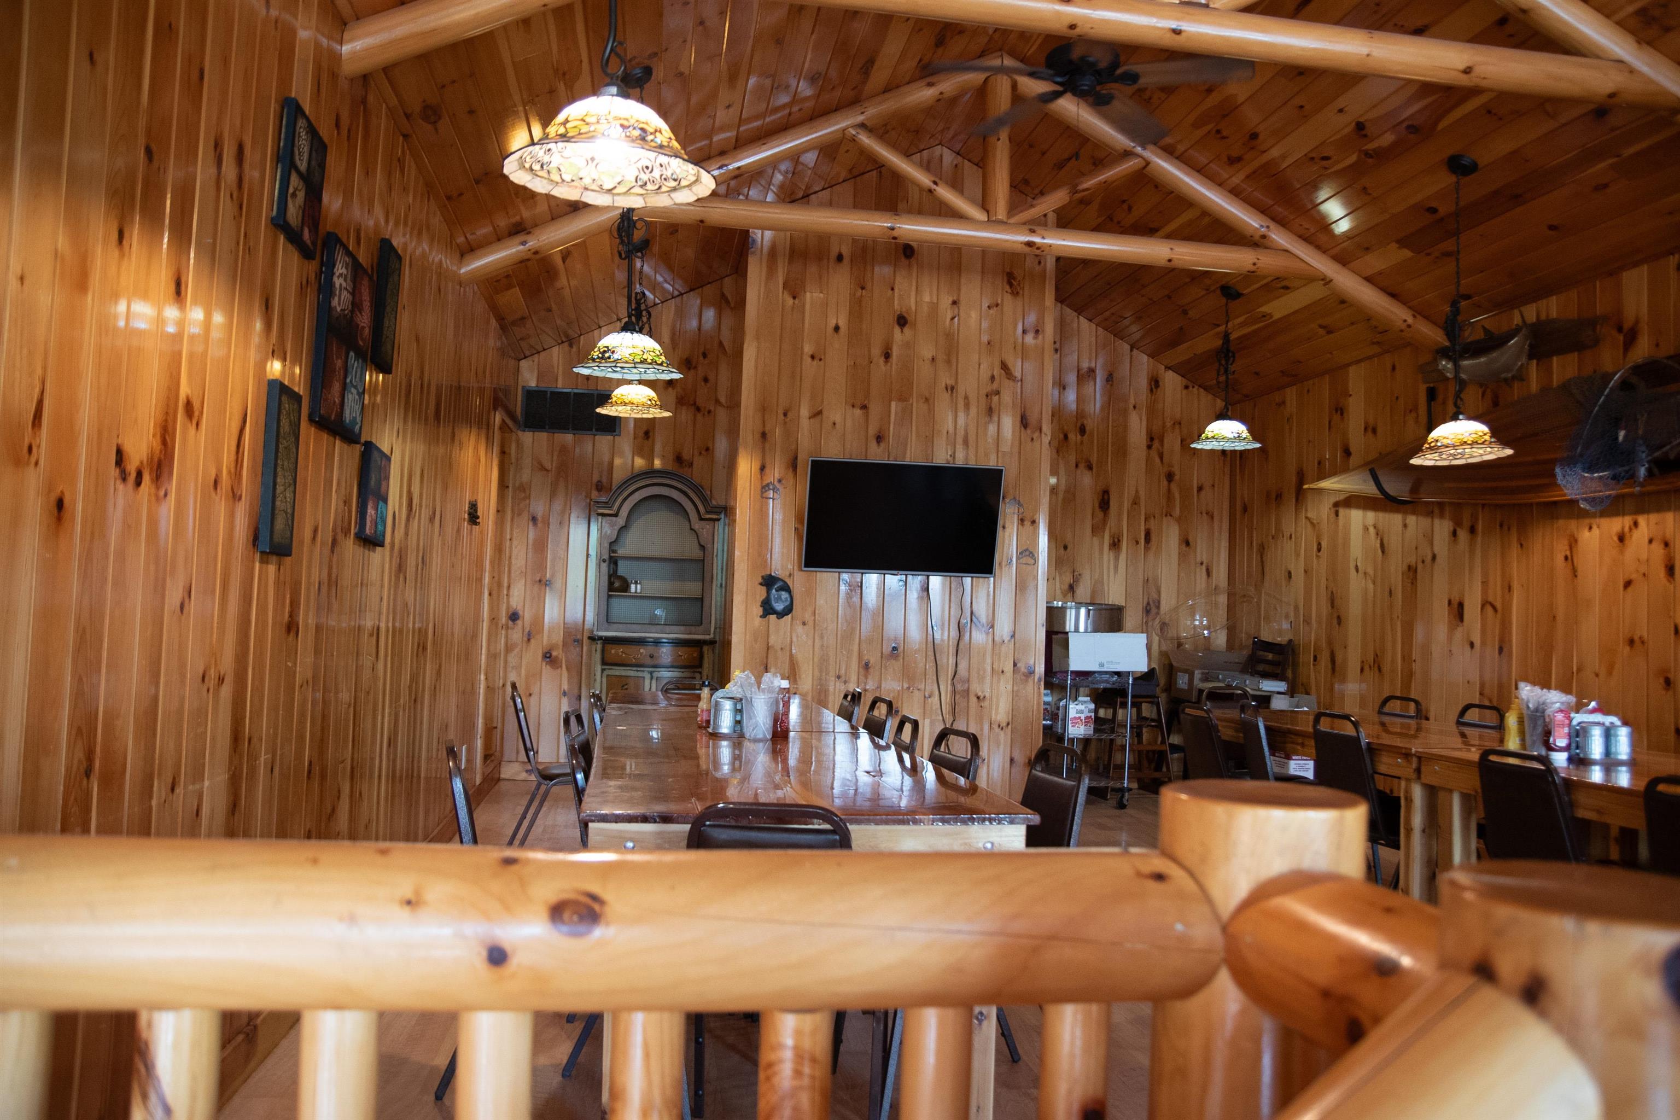
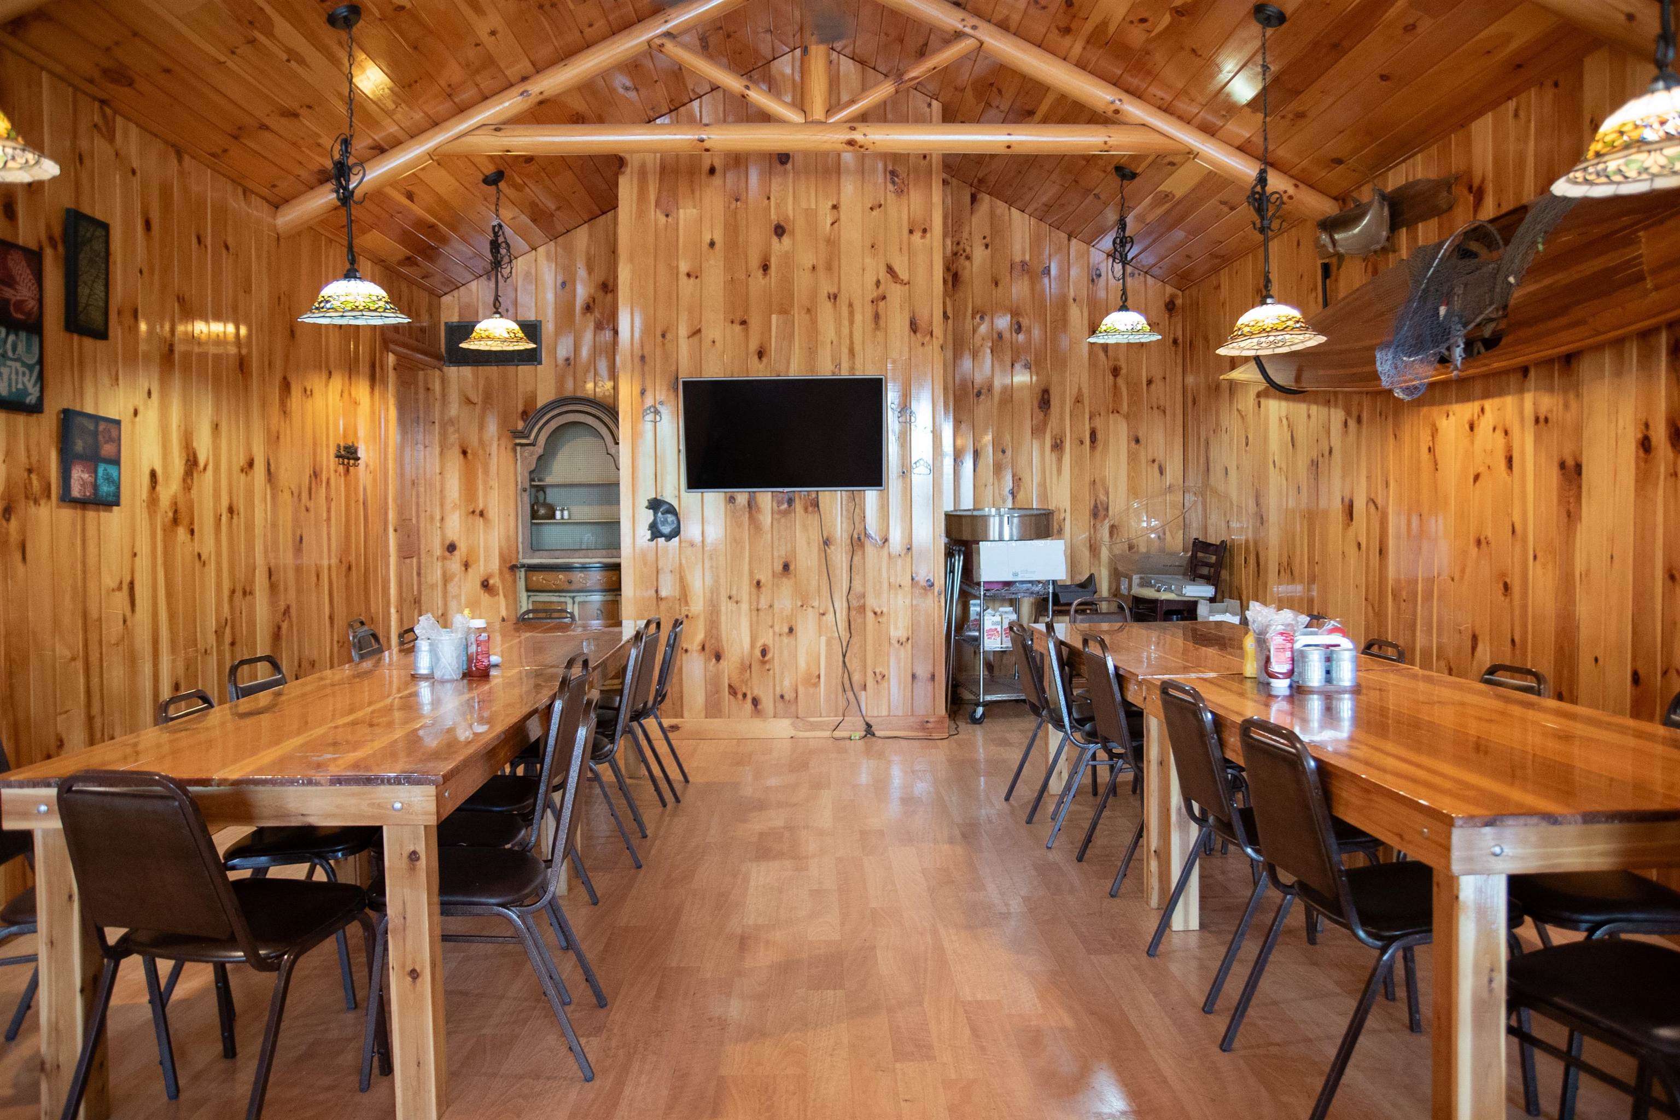
Wood-paneled dining room with log beams, hanging pendant lights, and long tables.
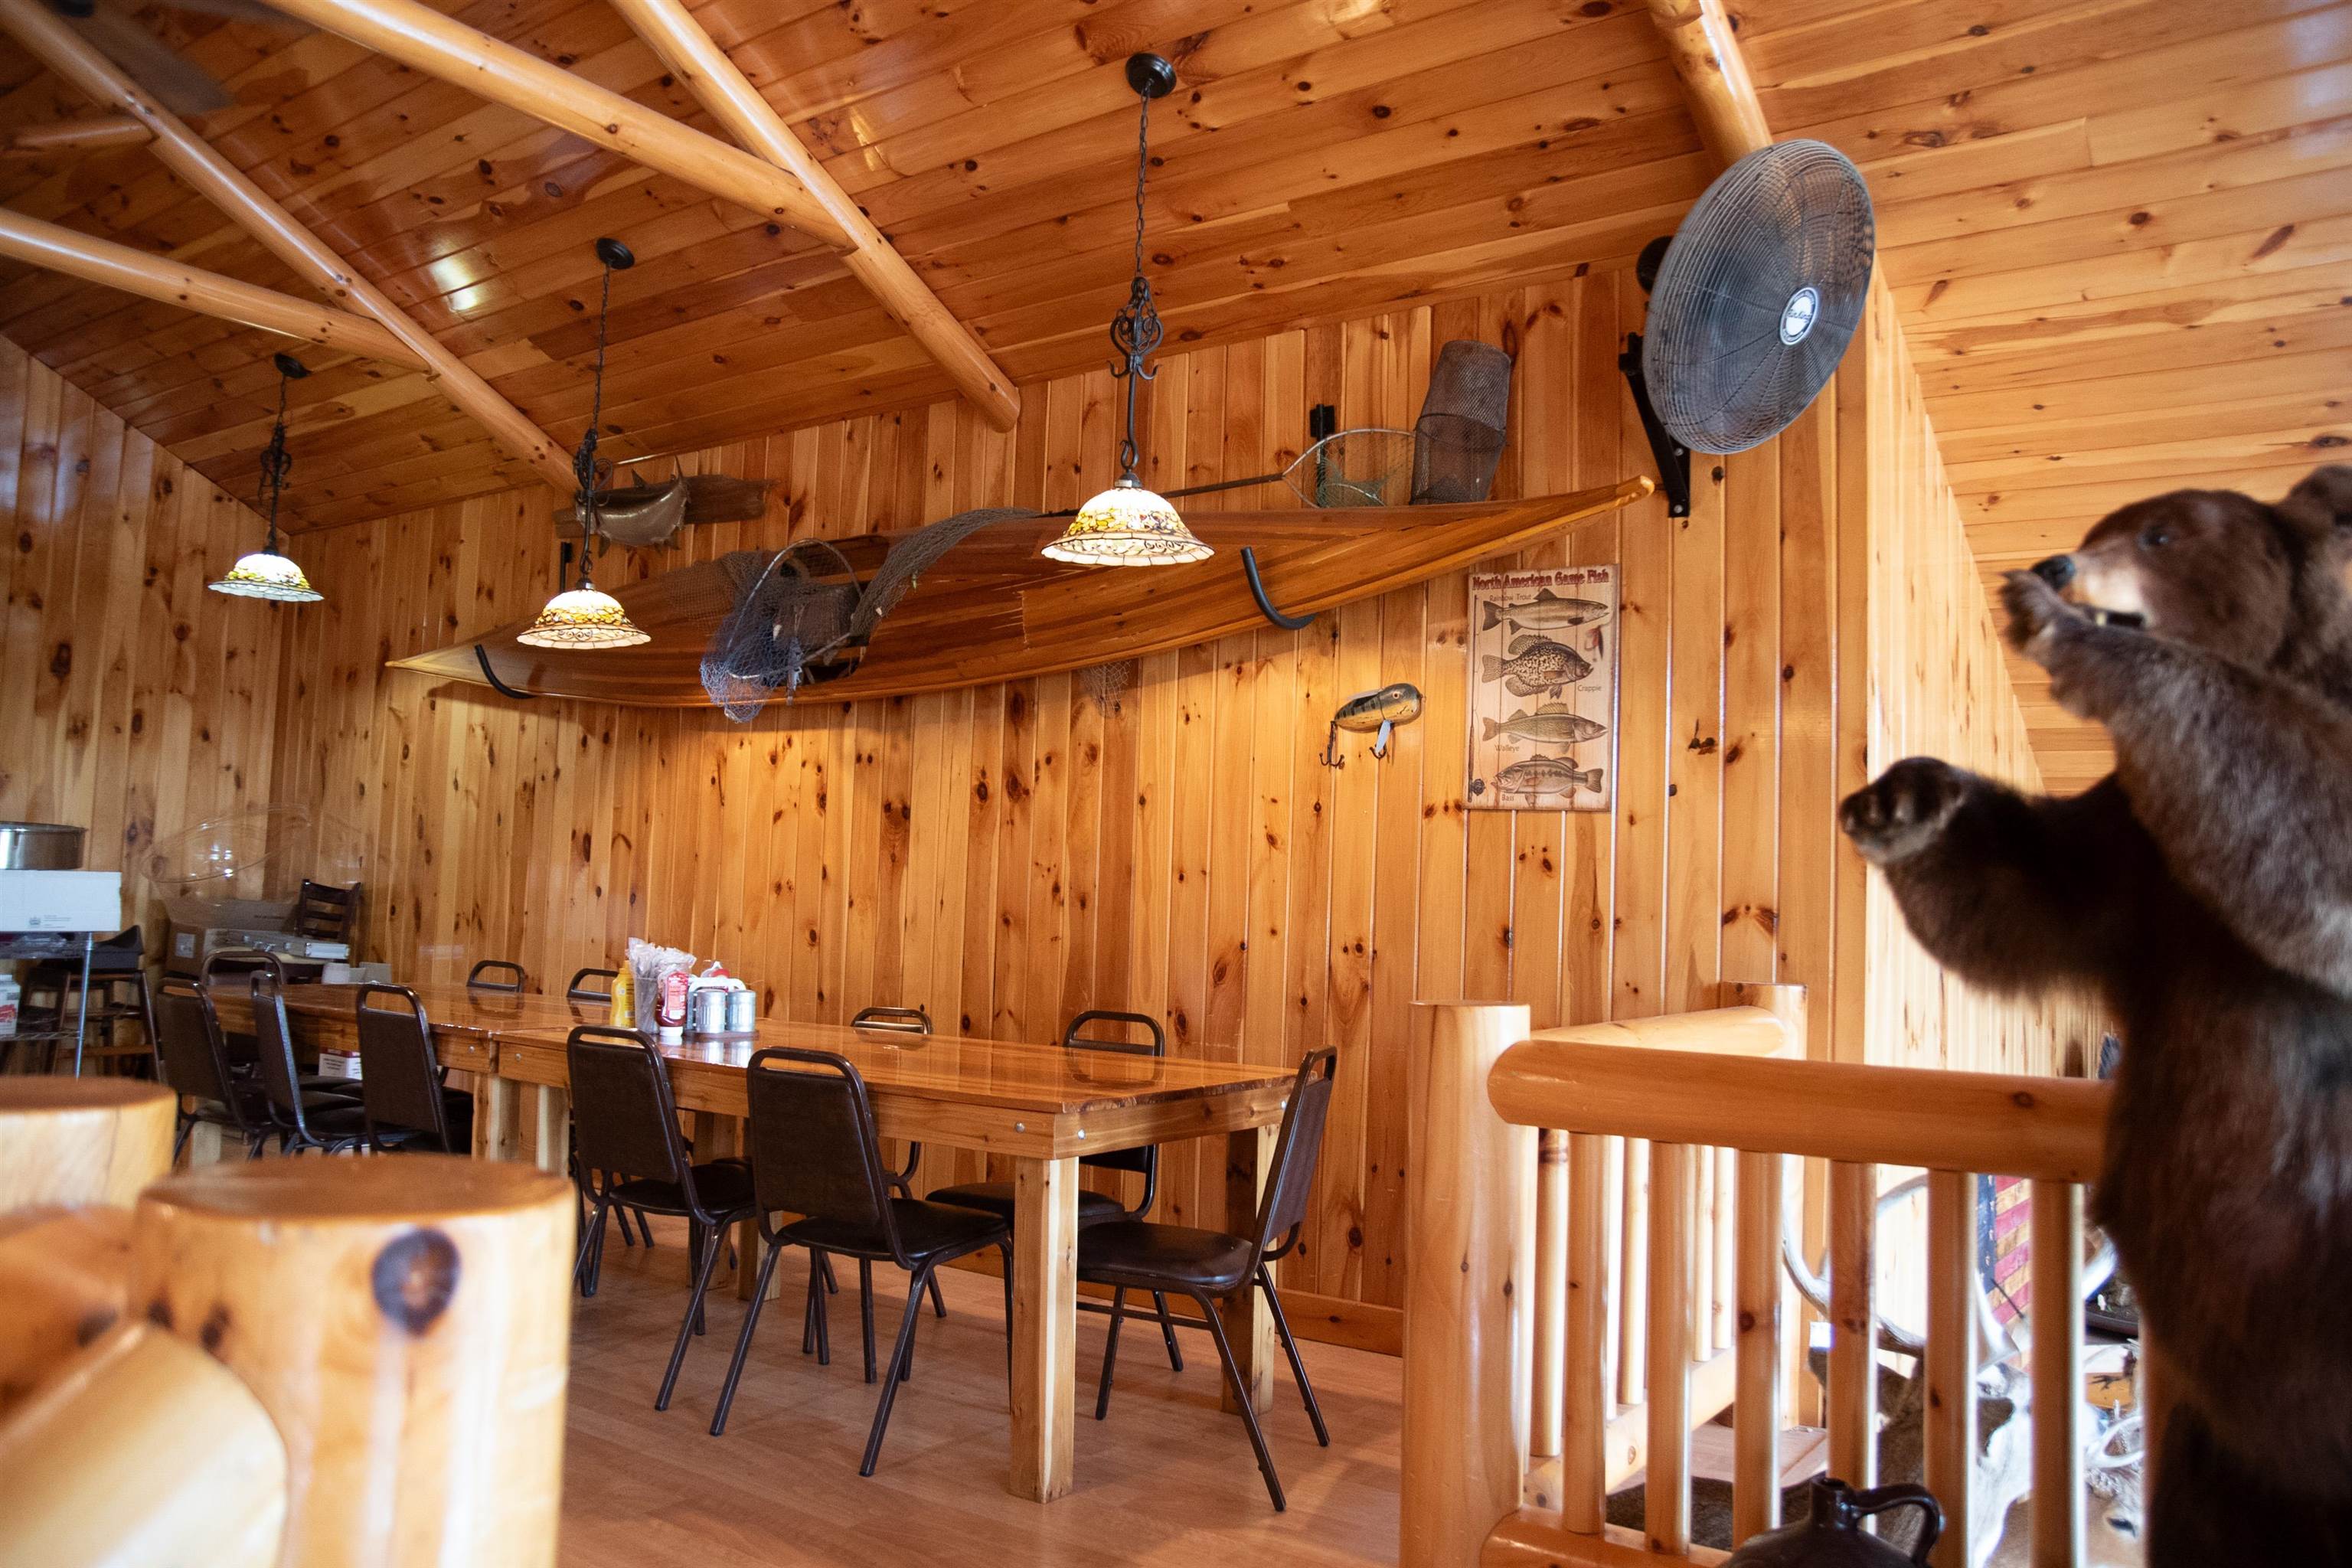
Wood-paneled dining room with a long table, suspended canoe, and bear display.
Wood-paneled dining room with long tables, chairs, and a vaulted ceiling.
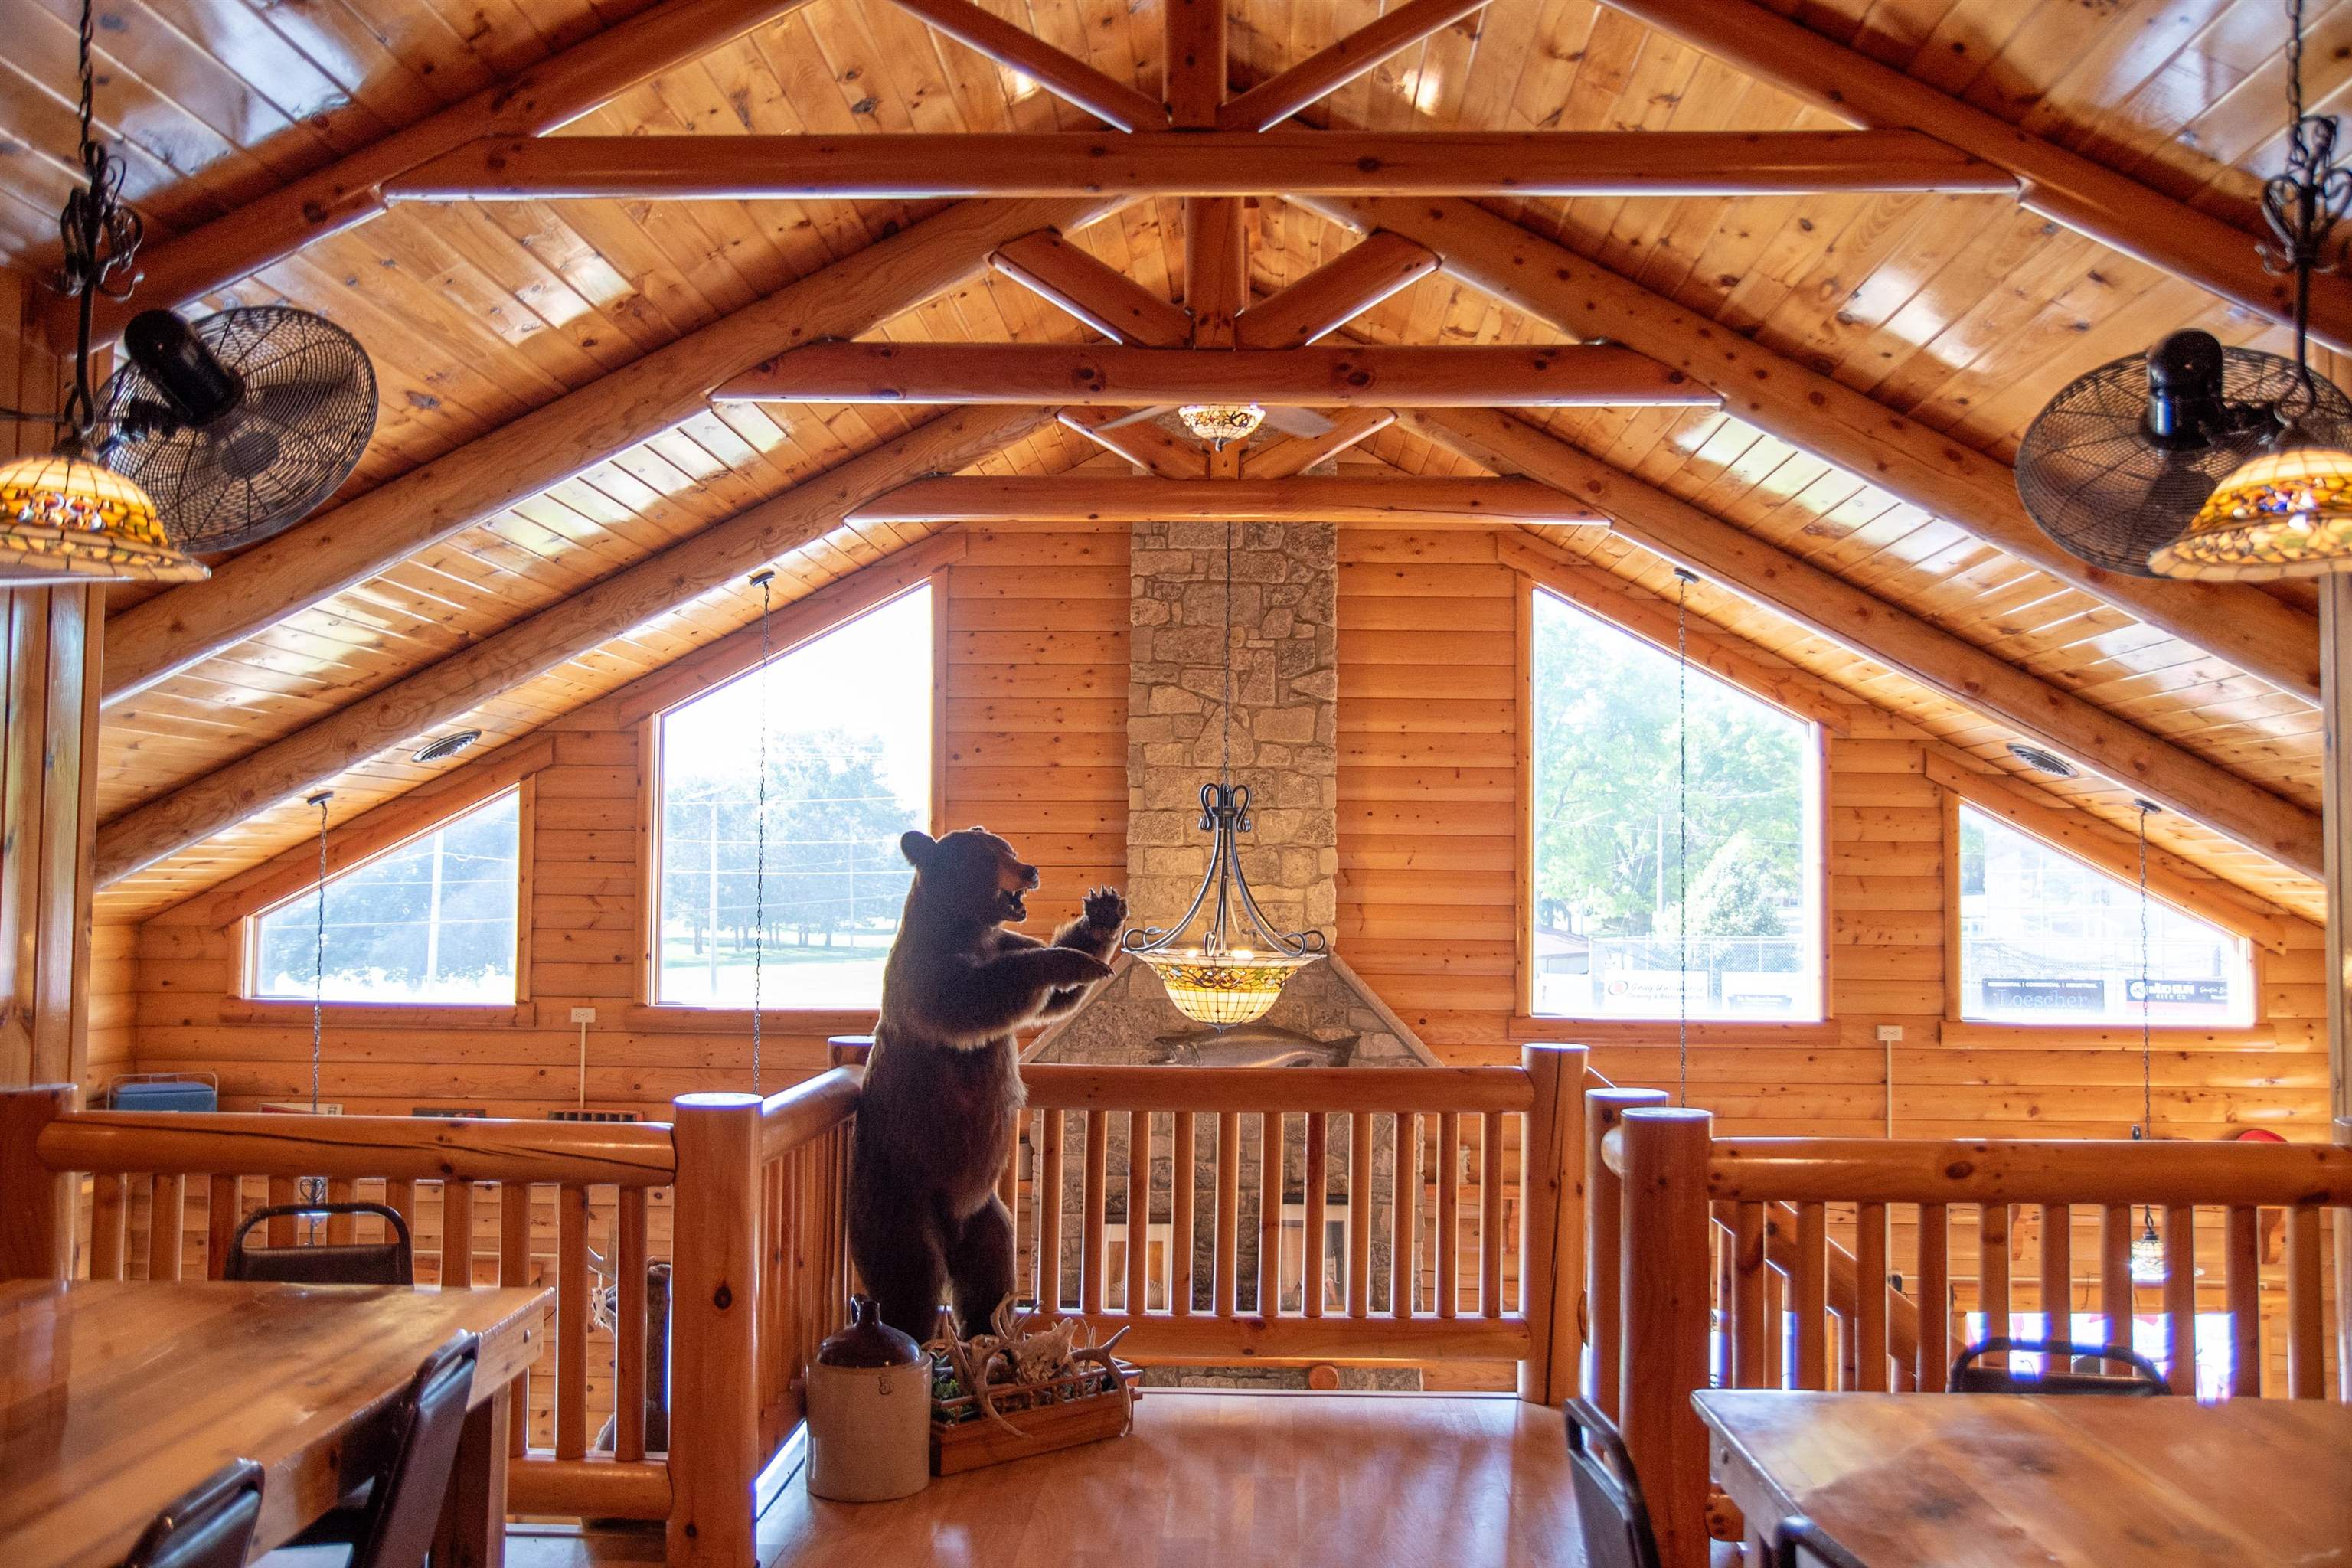
Wood-paneled interior with a vaulted timber ceiling, stone fireplace, and standing bear display.
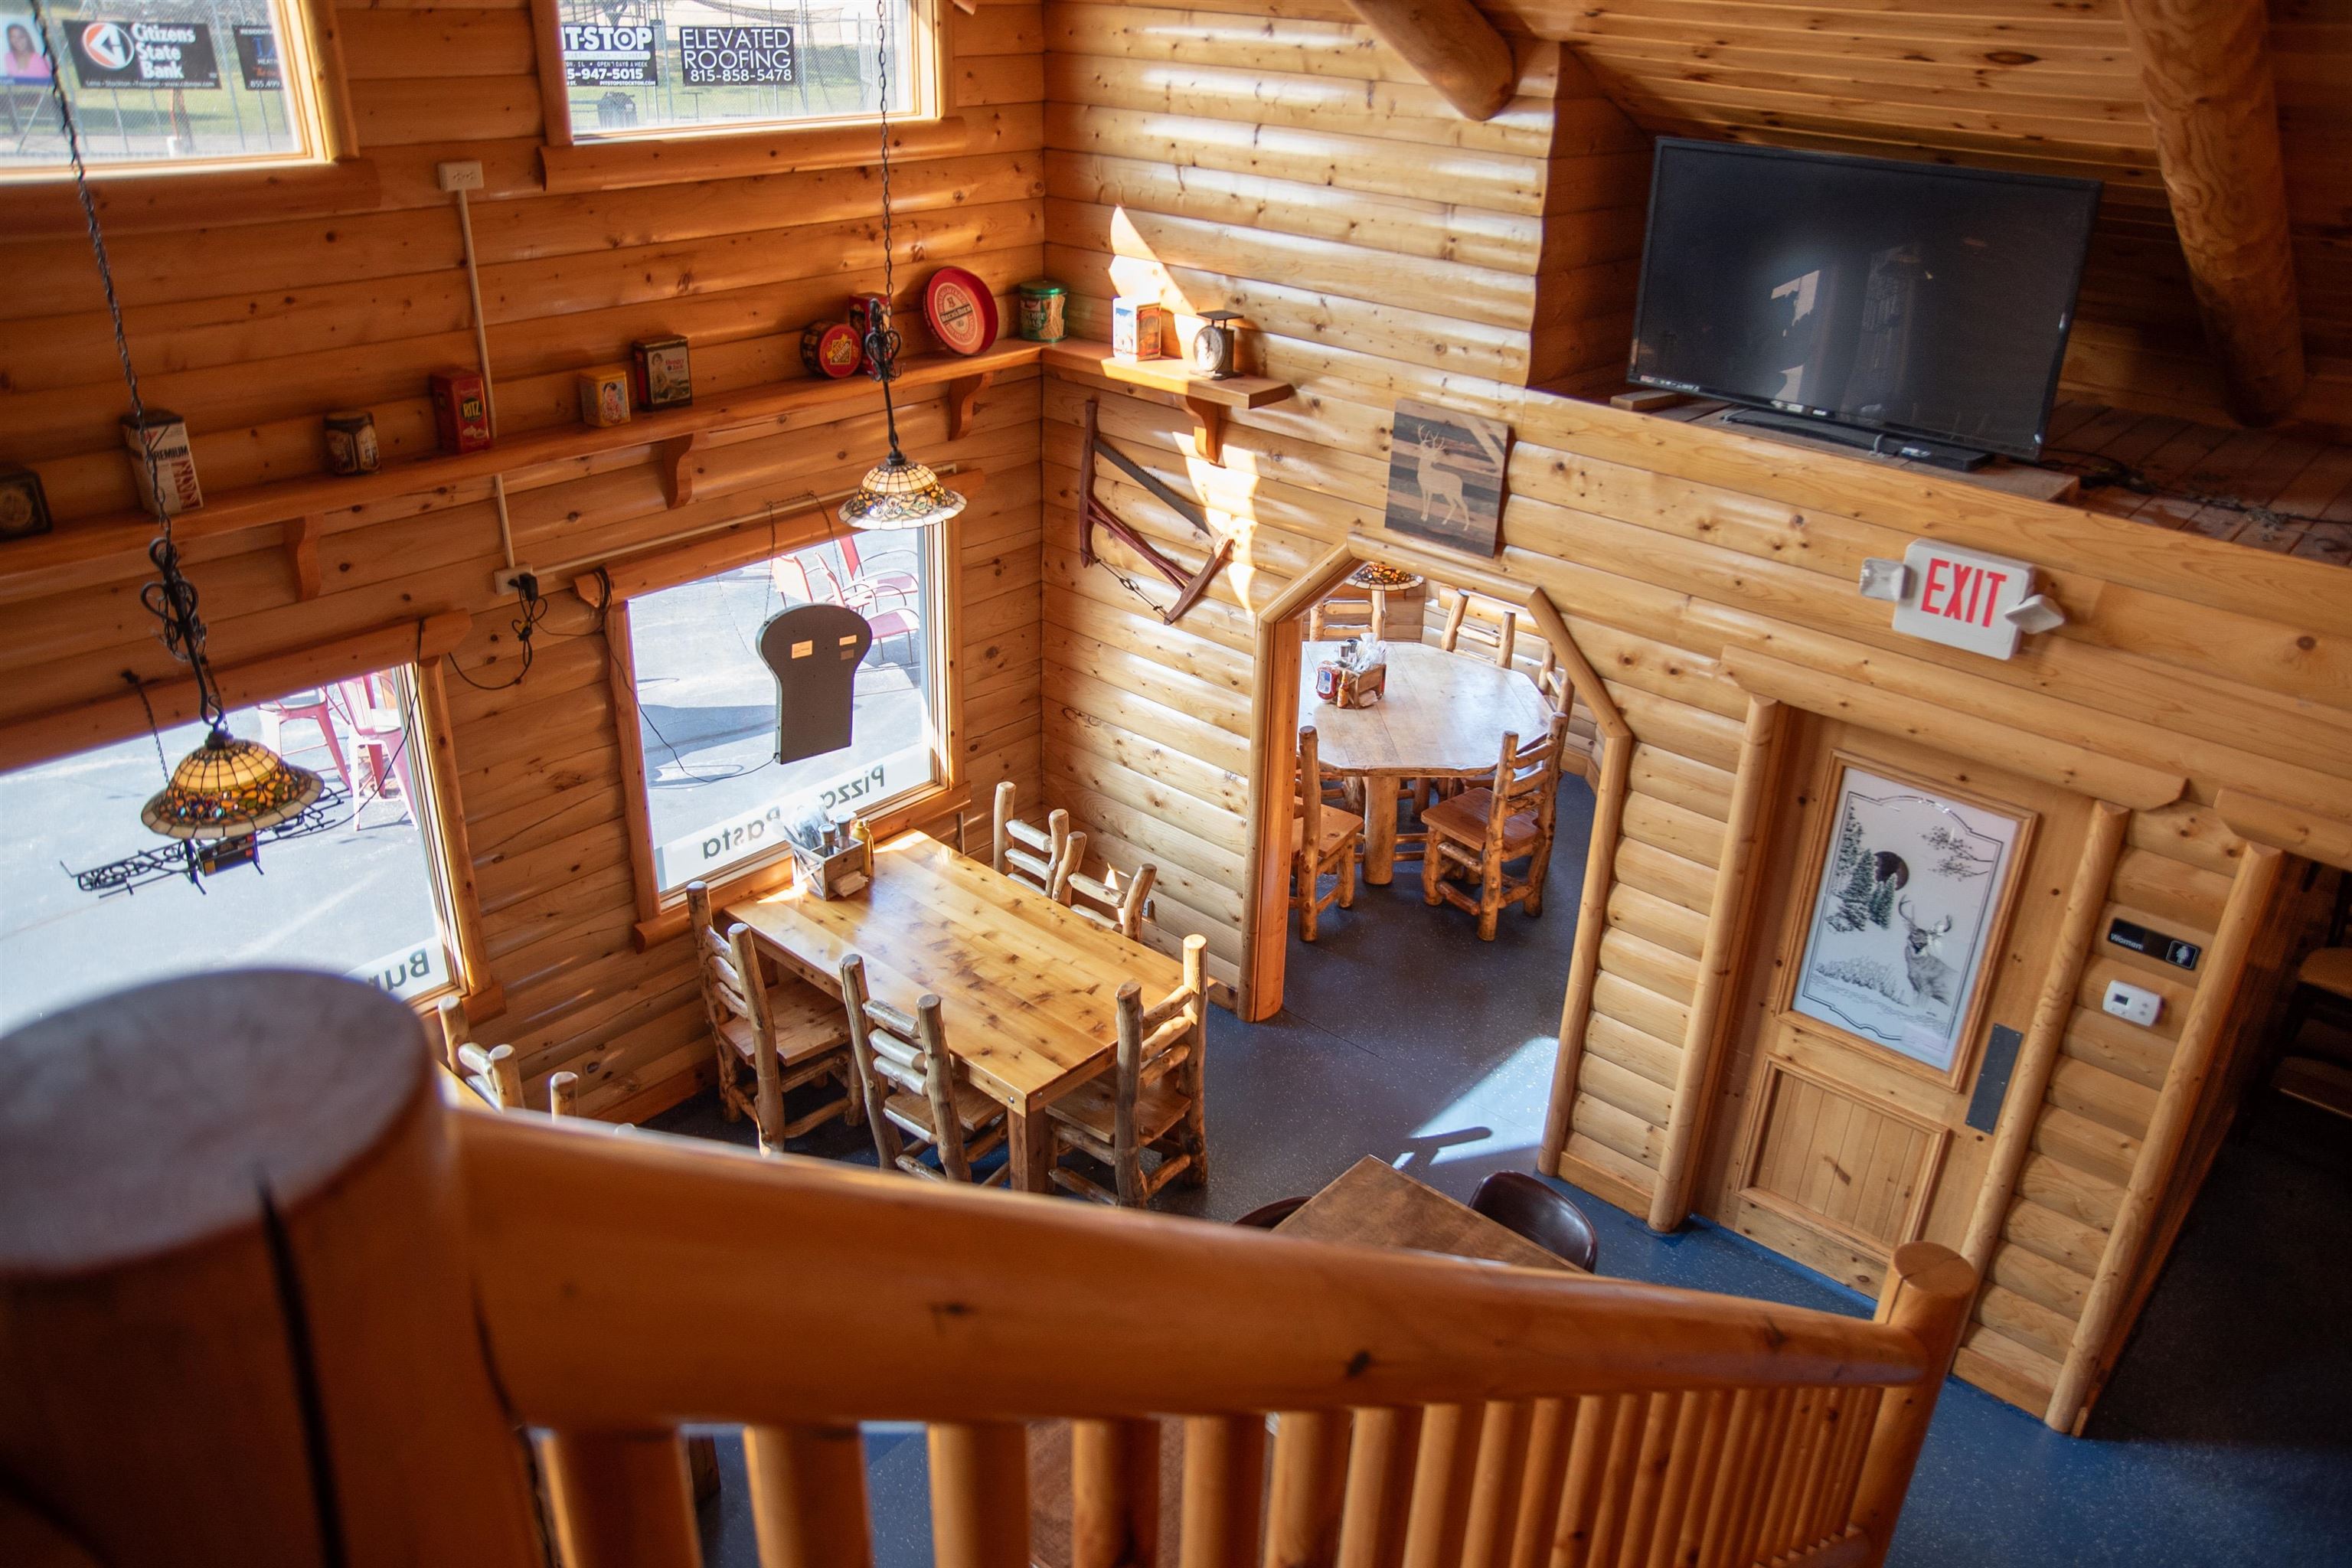
Wood-paneled dining area with rustic tables, log-style walls, and a staircase railing in the foreground.
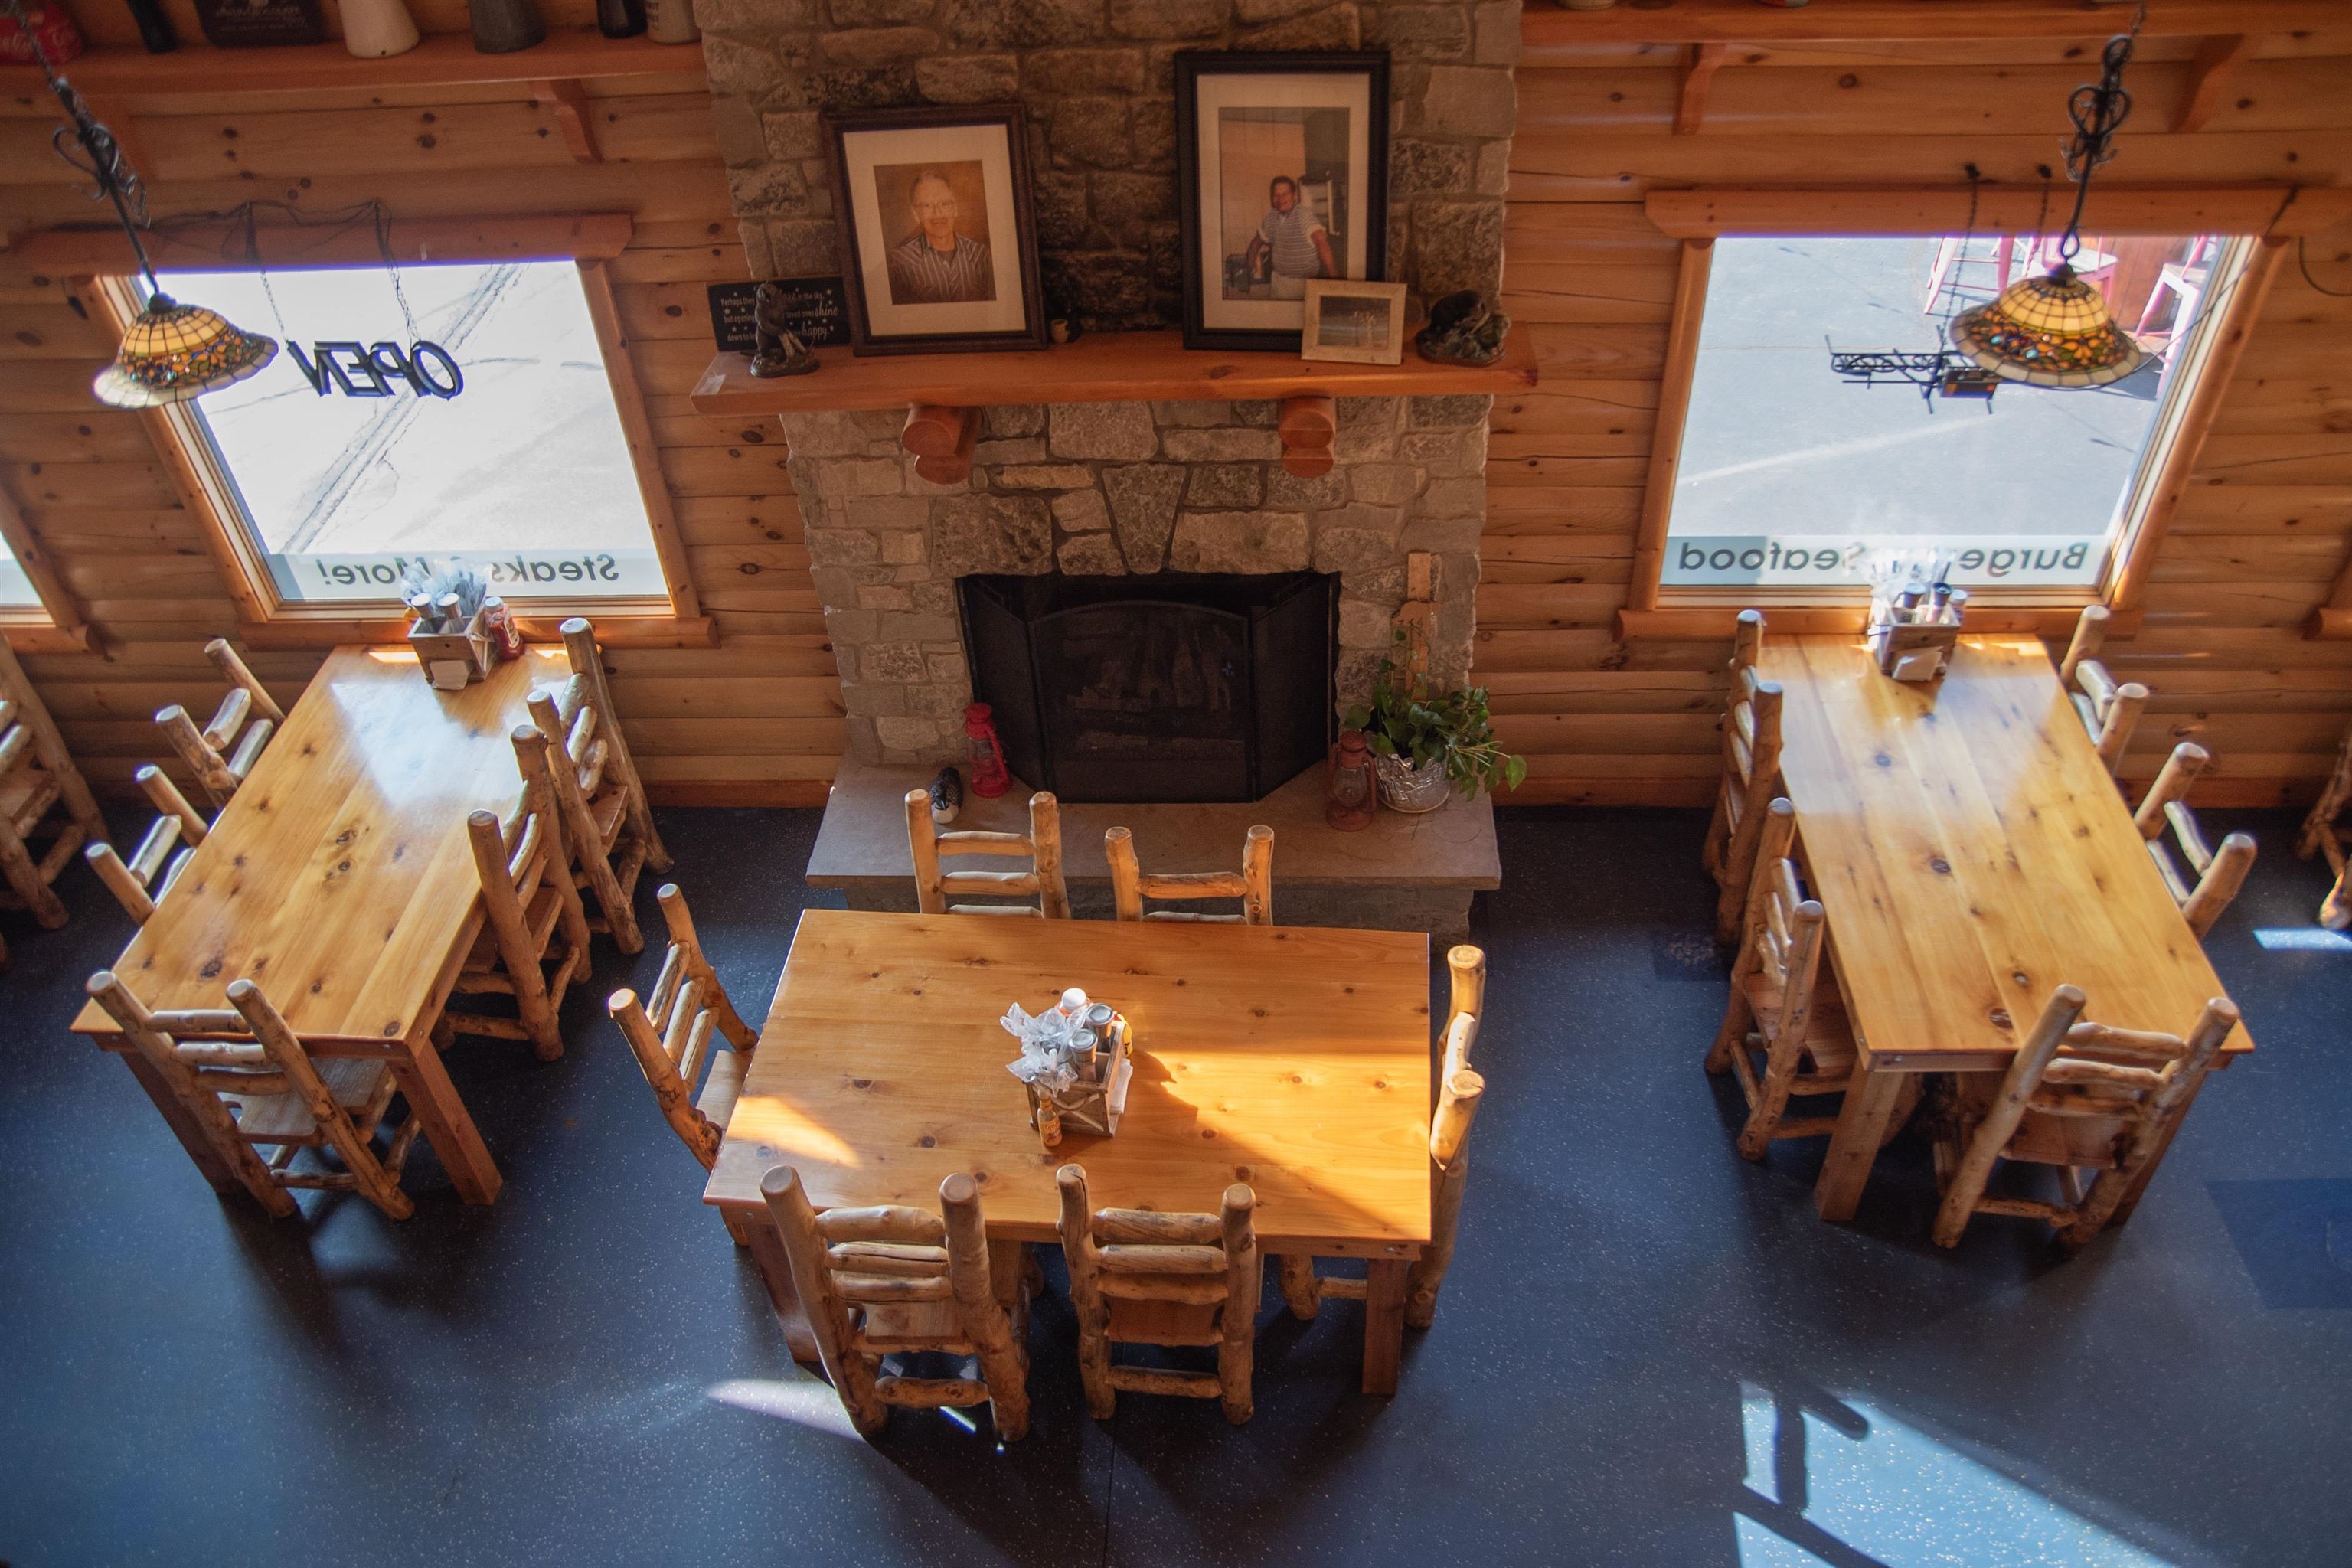
Dining room with rustic log furniture, a stone fireplace, and large front windows.
Rustic wood-paneled dining room with log tables, a stone fireplace, and large front windows.
Restaurant interior with a long wooden counter, log-style walls, stone fireplace, and dining tables.
Interior bar with liquor bottles on wooden shelves above a stone counter.
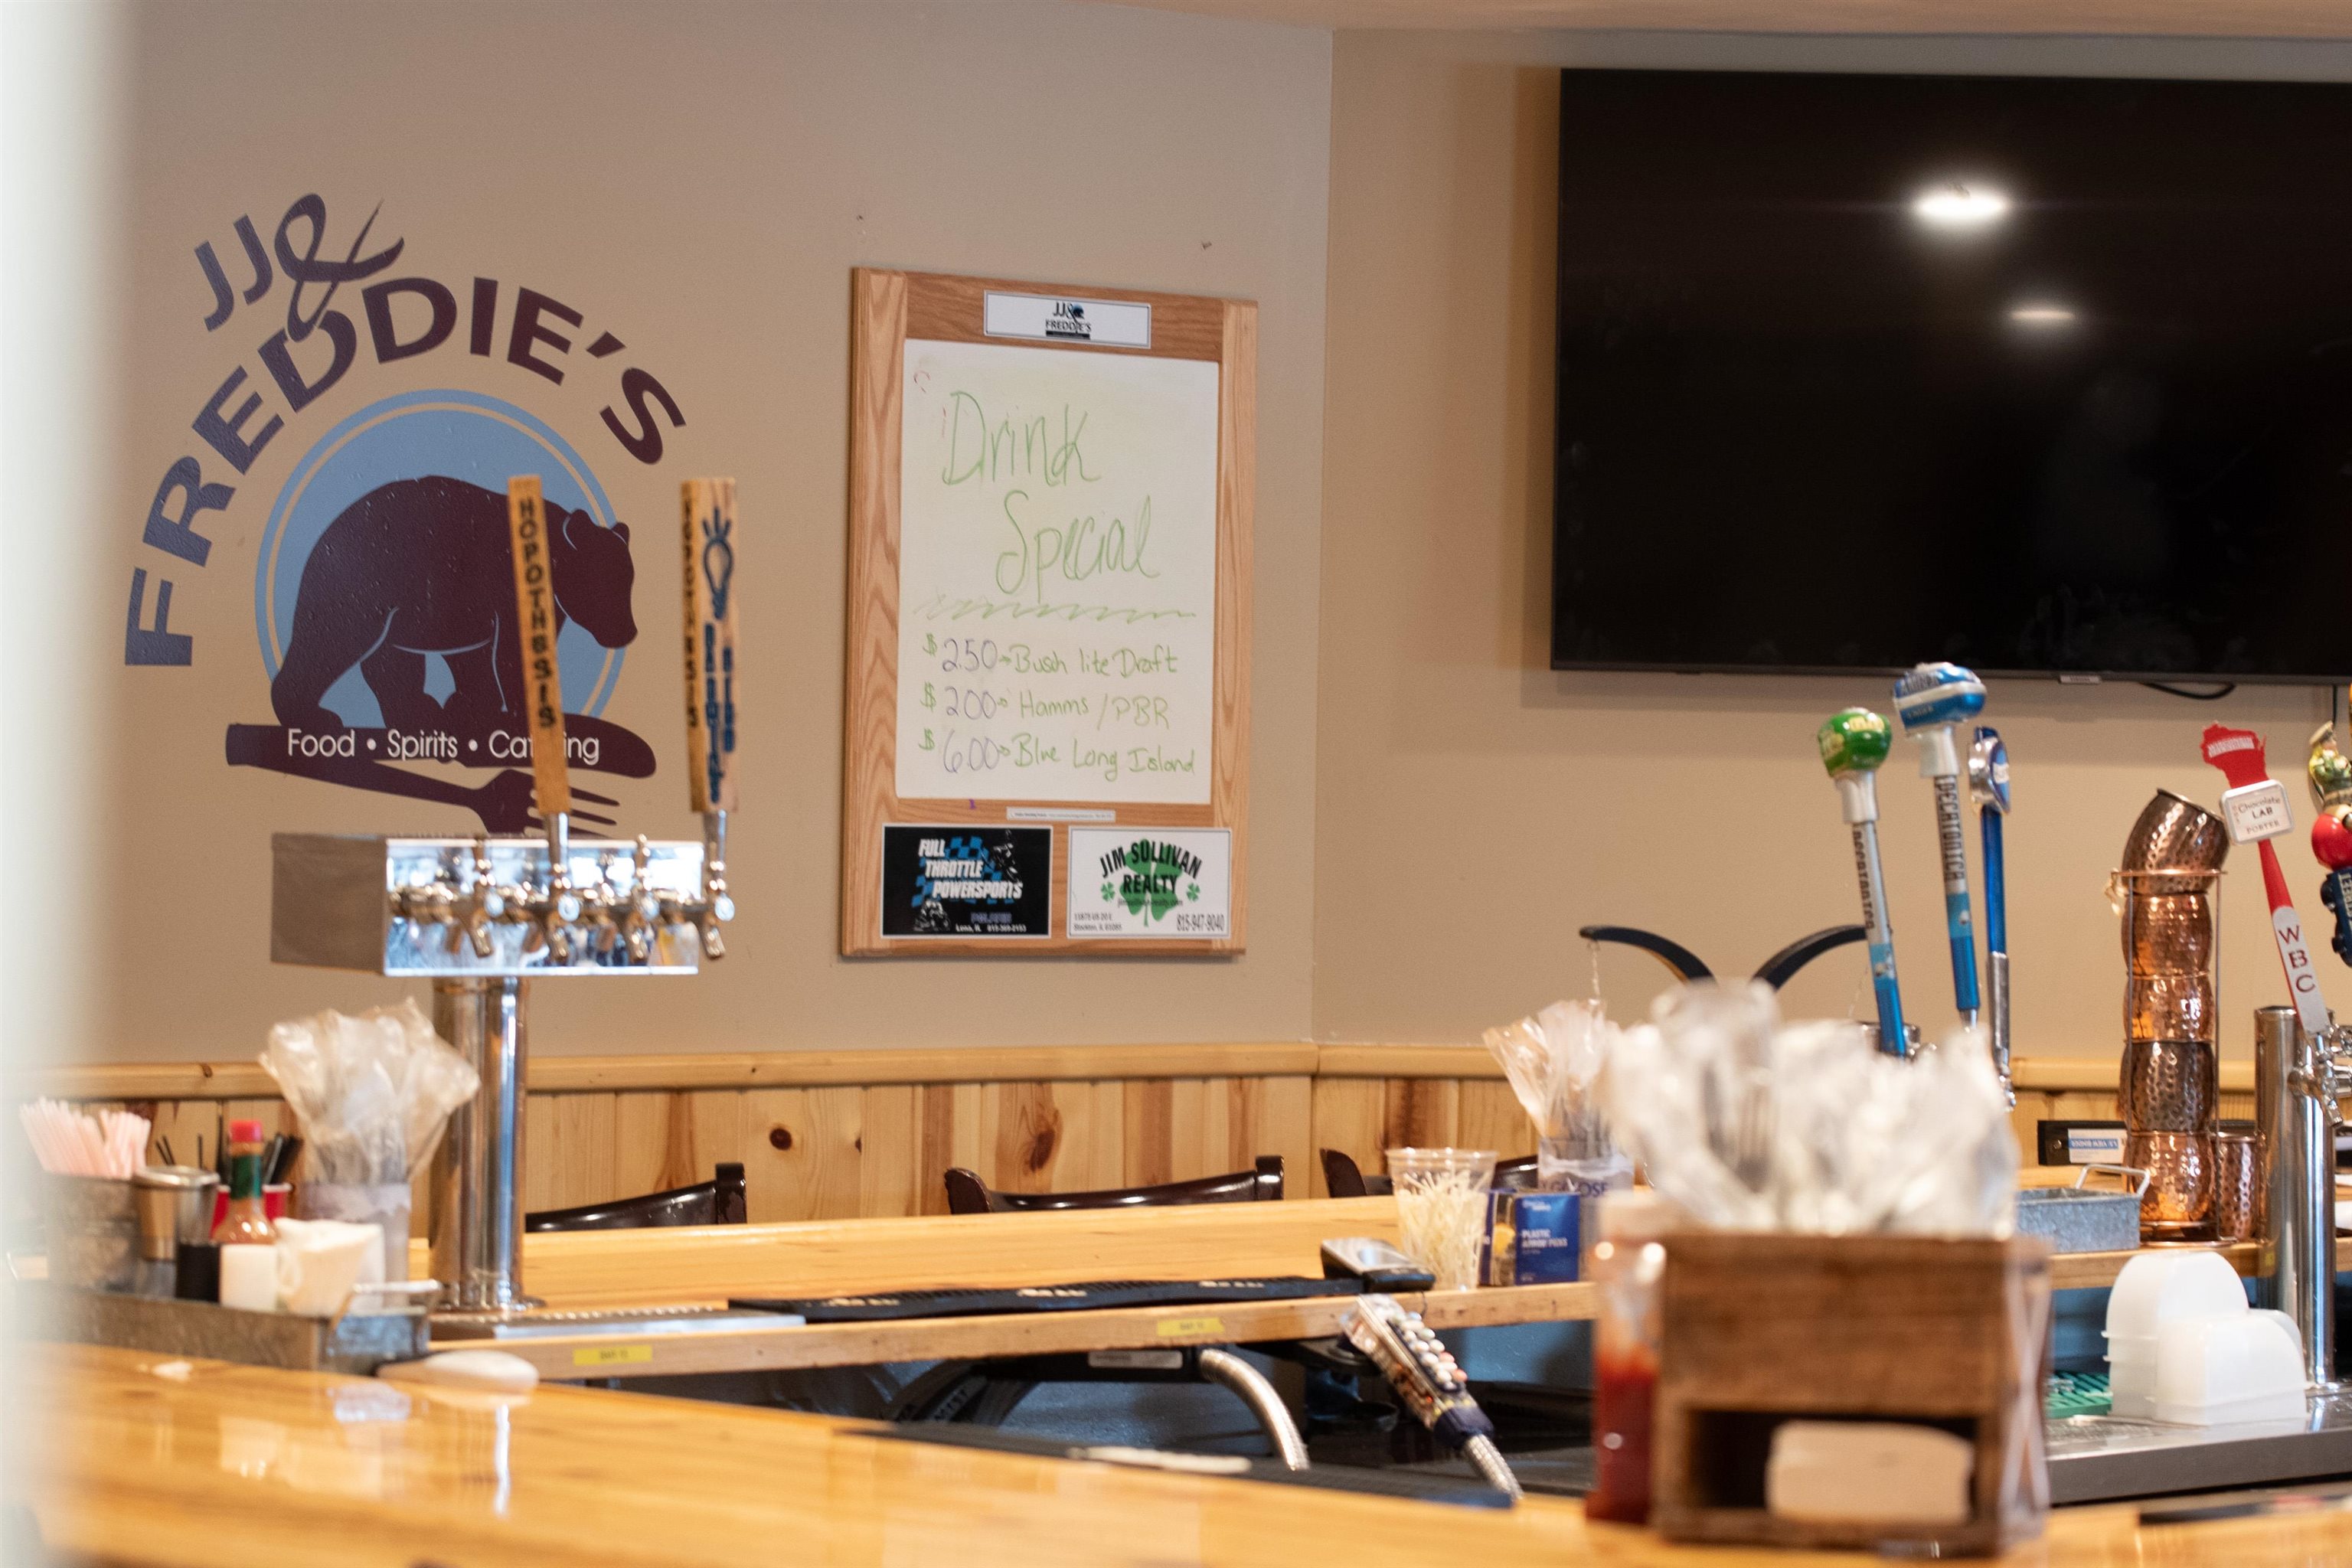
Restaurant bar with beer taps, wooden counter, and a framed drink-special sign.
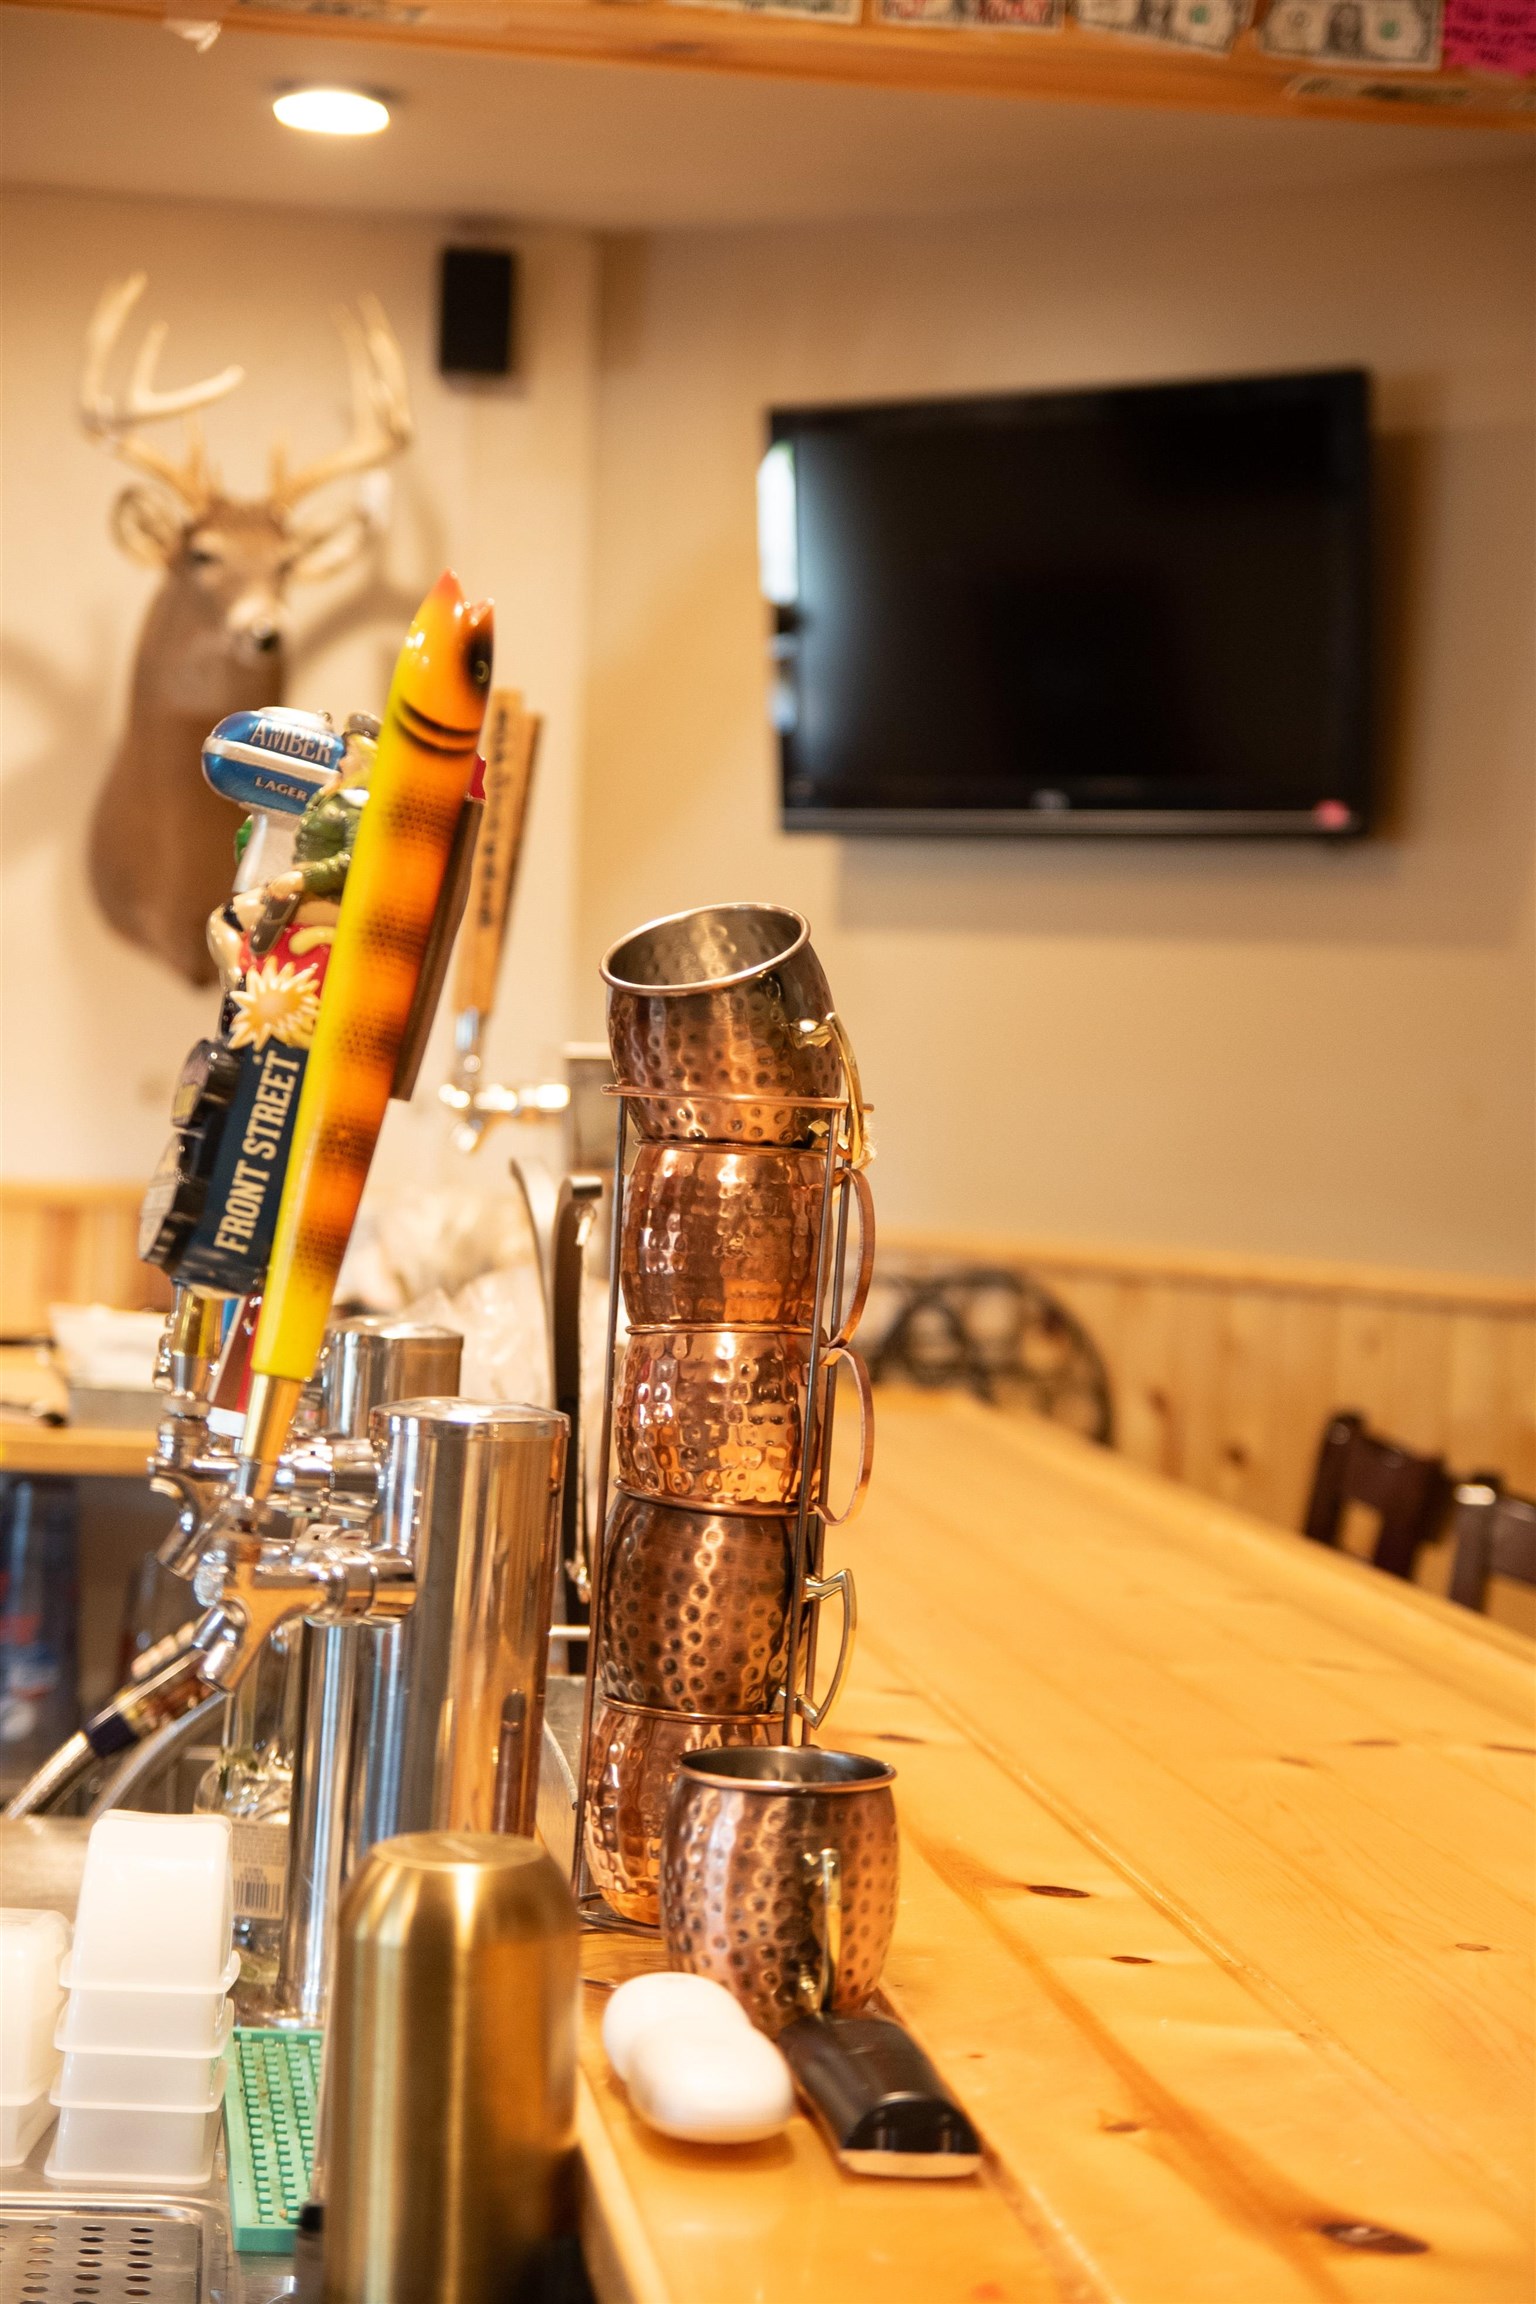
Bar interior with a long wooden counter, beer taps, copper mugs, and a wall-mounted television.
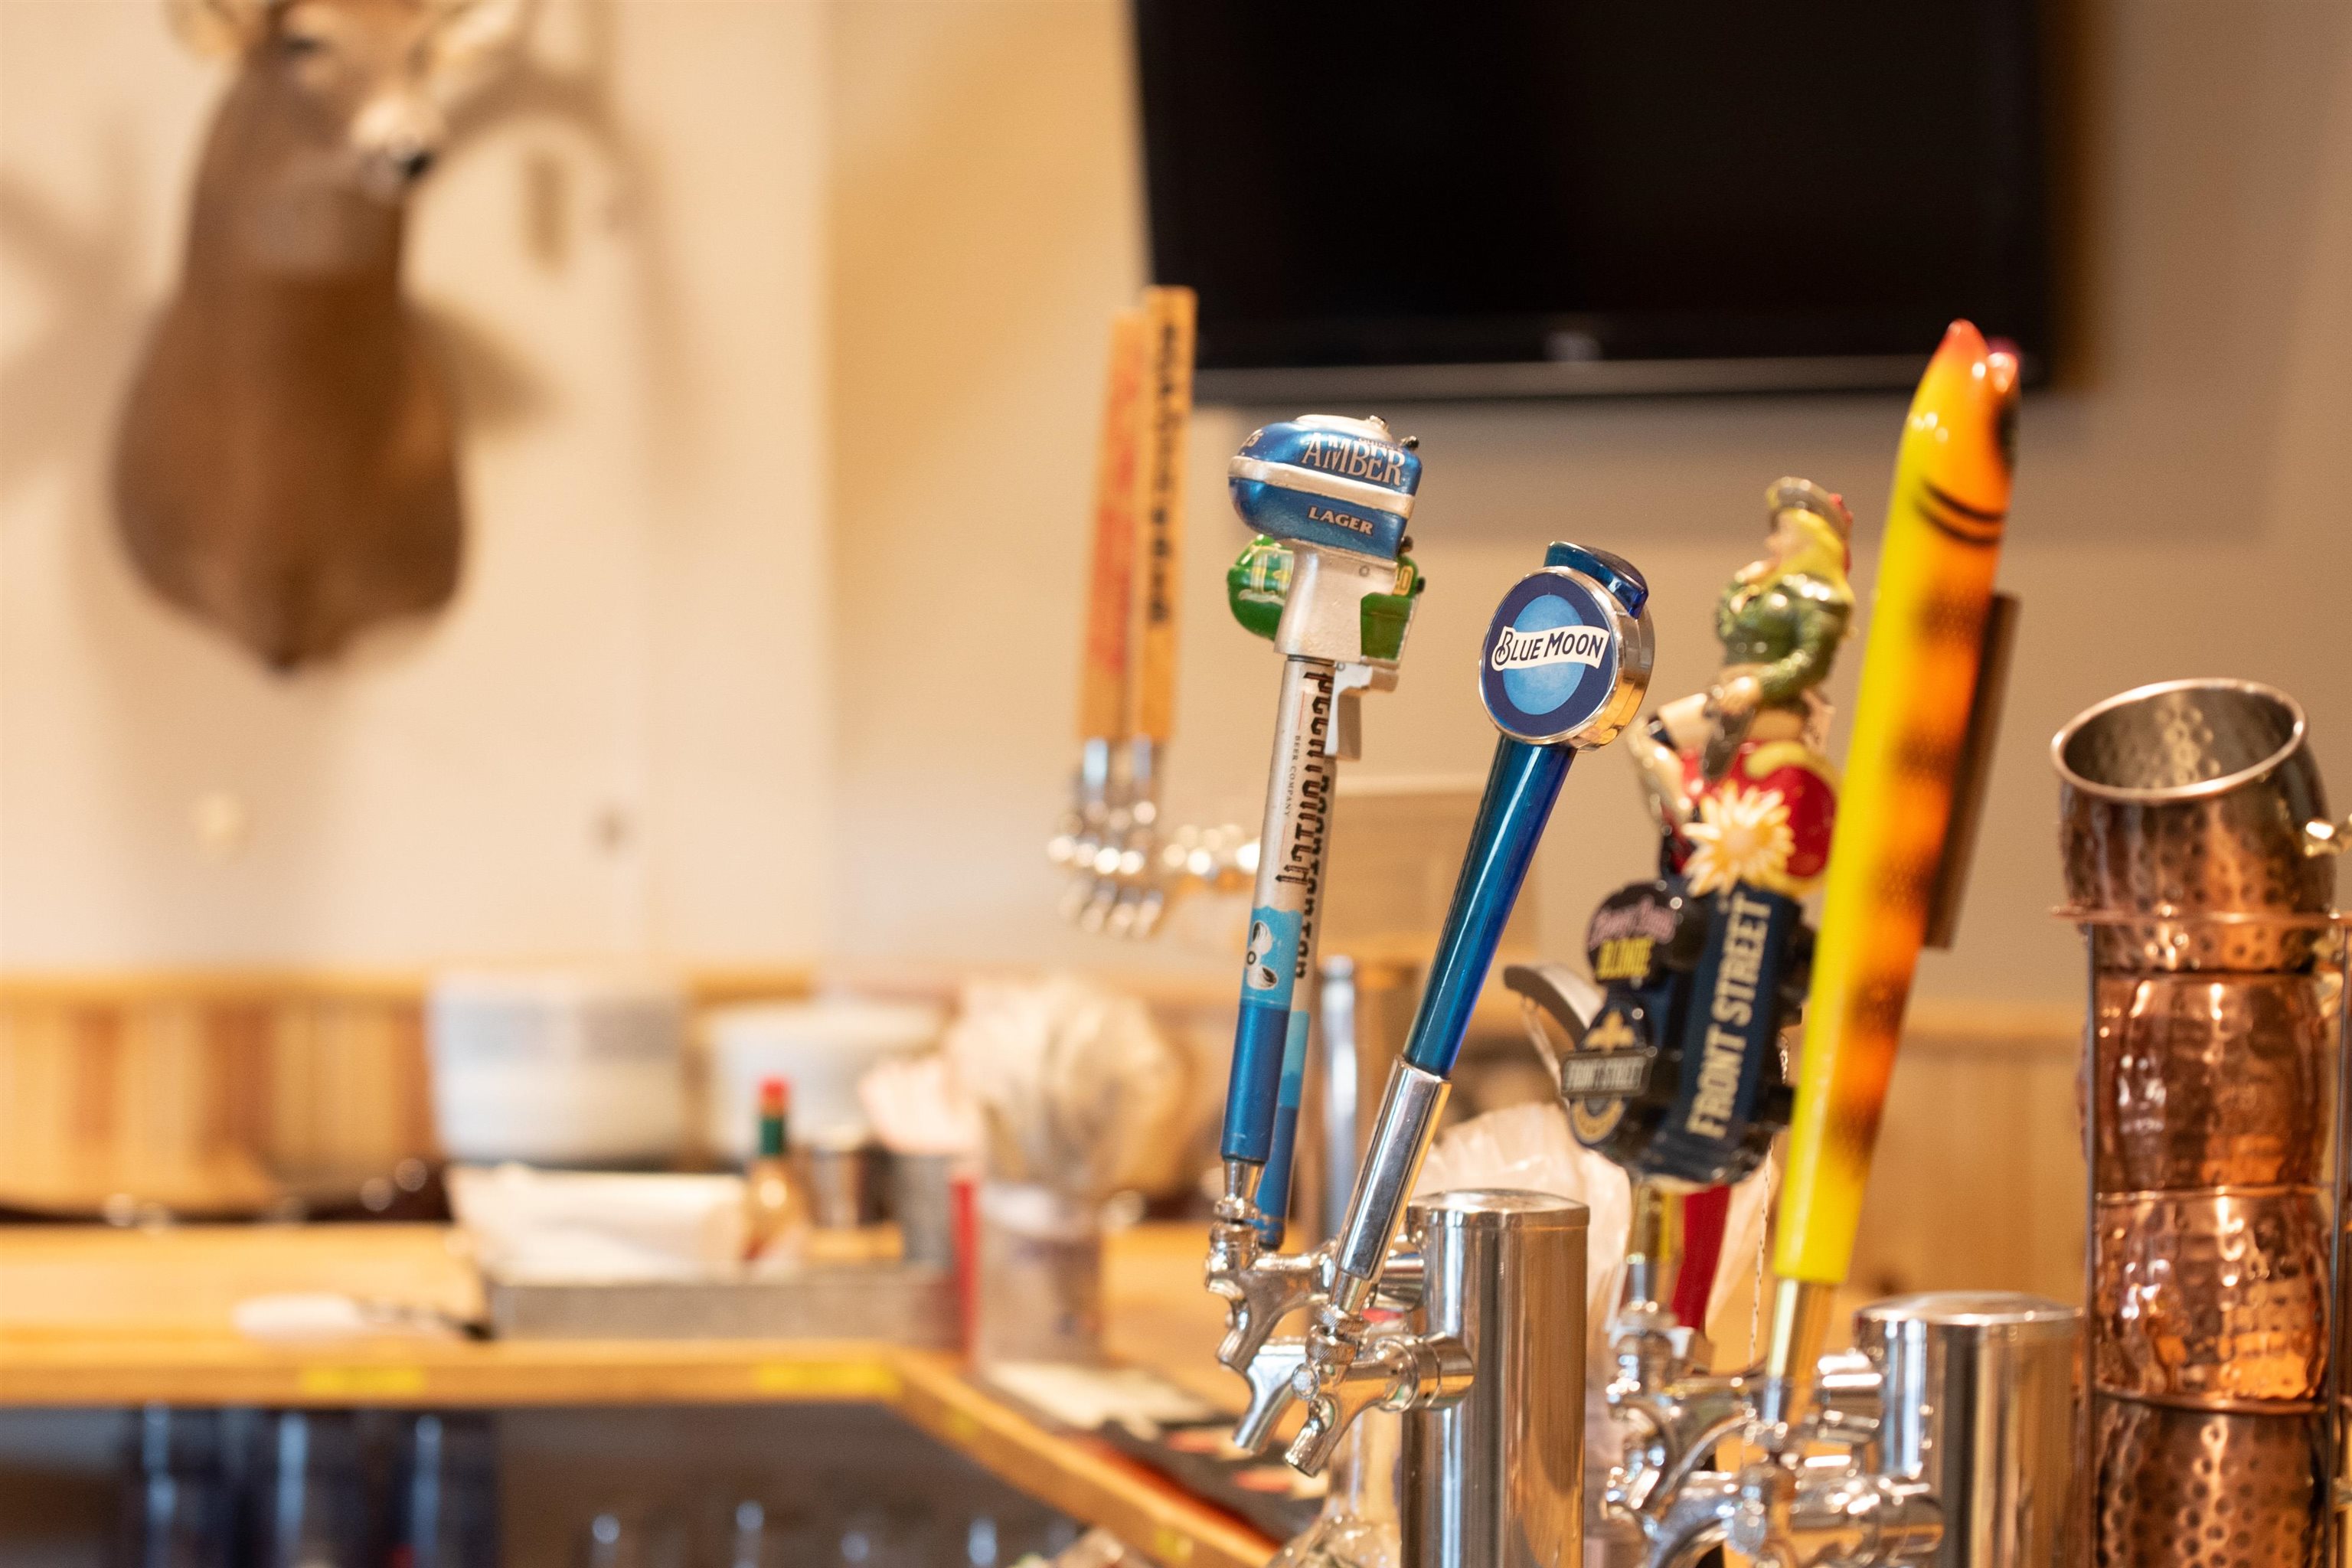
Bar taps for Amber Lager and Blue Moon beside copper mugs on a wooden counter.
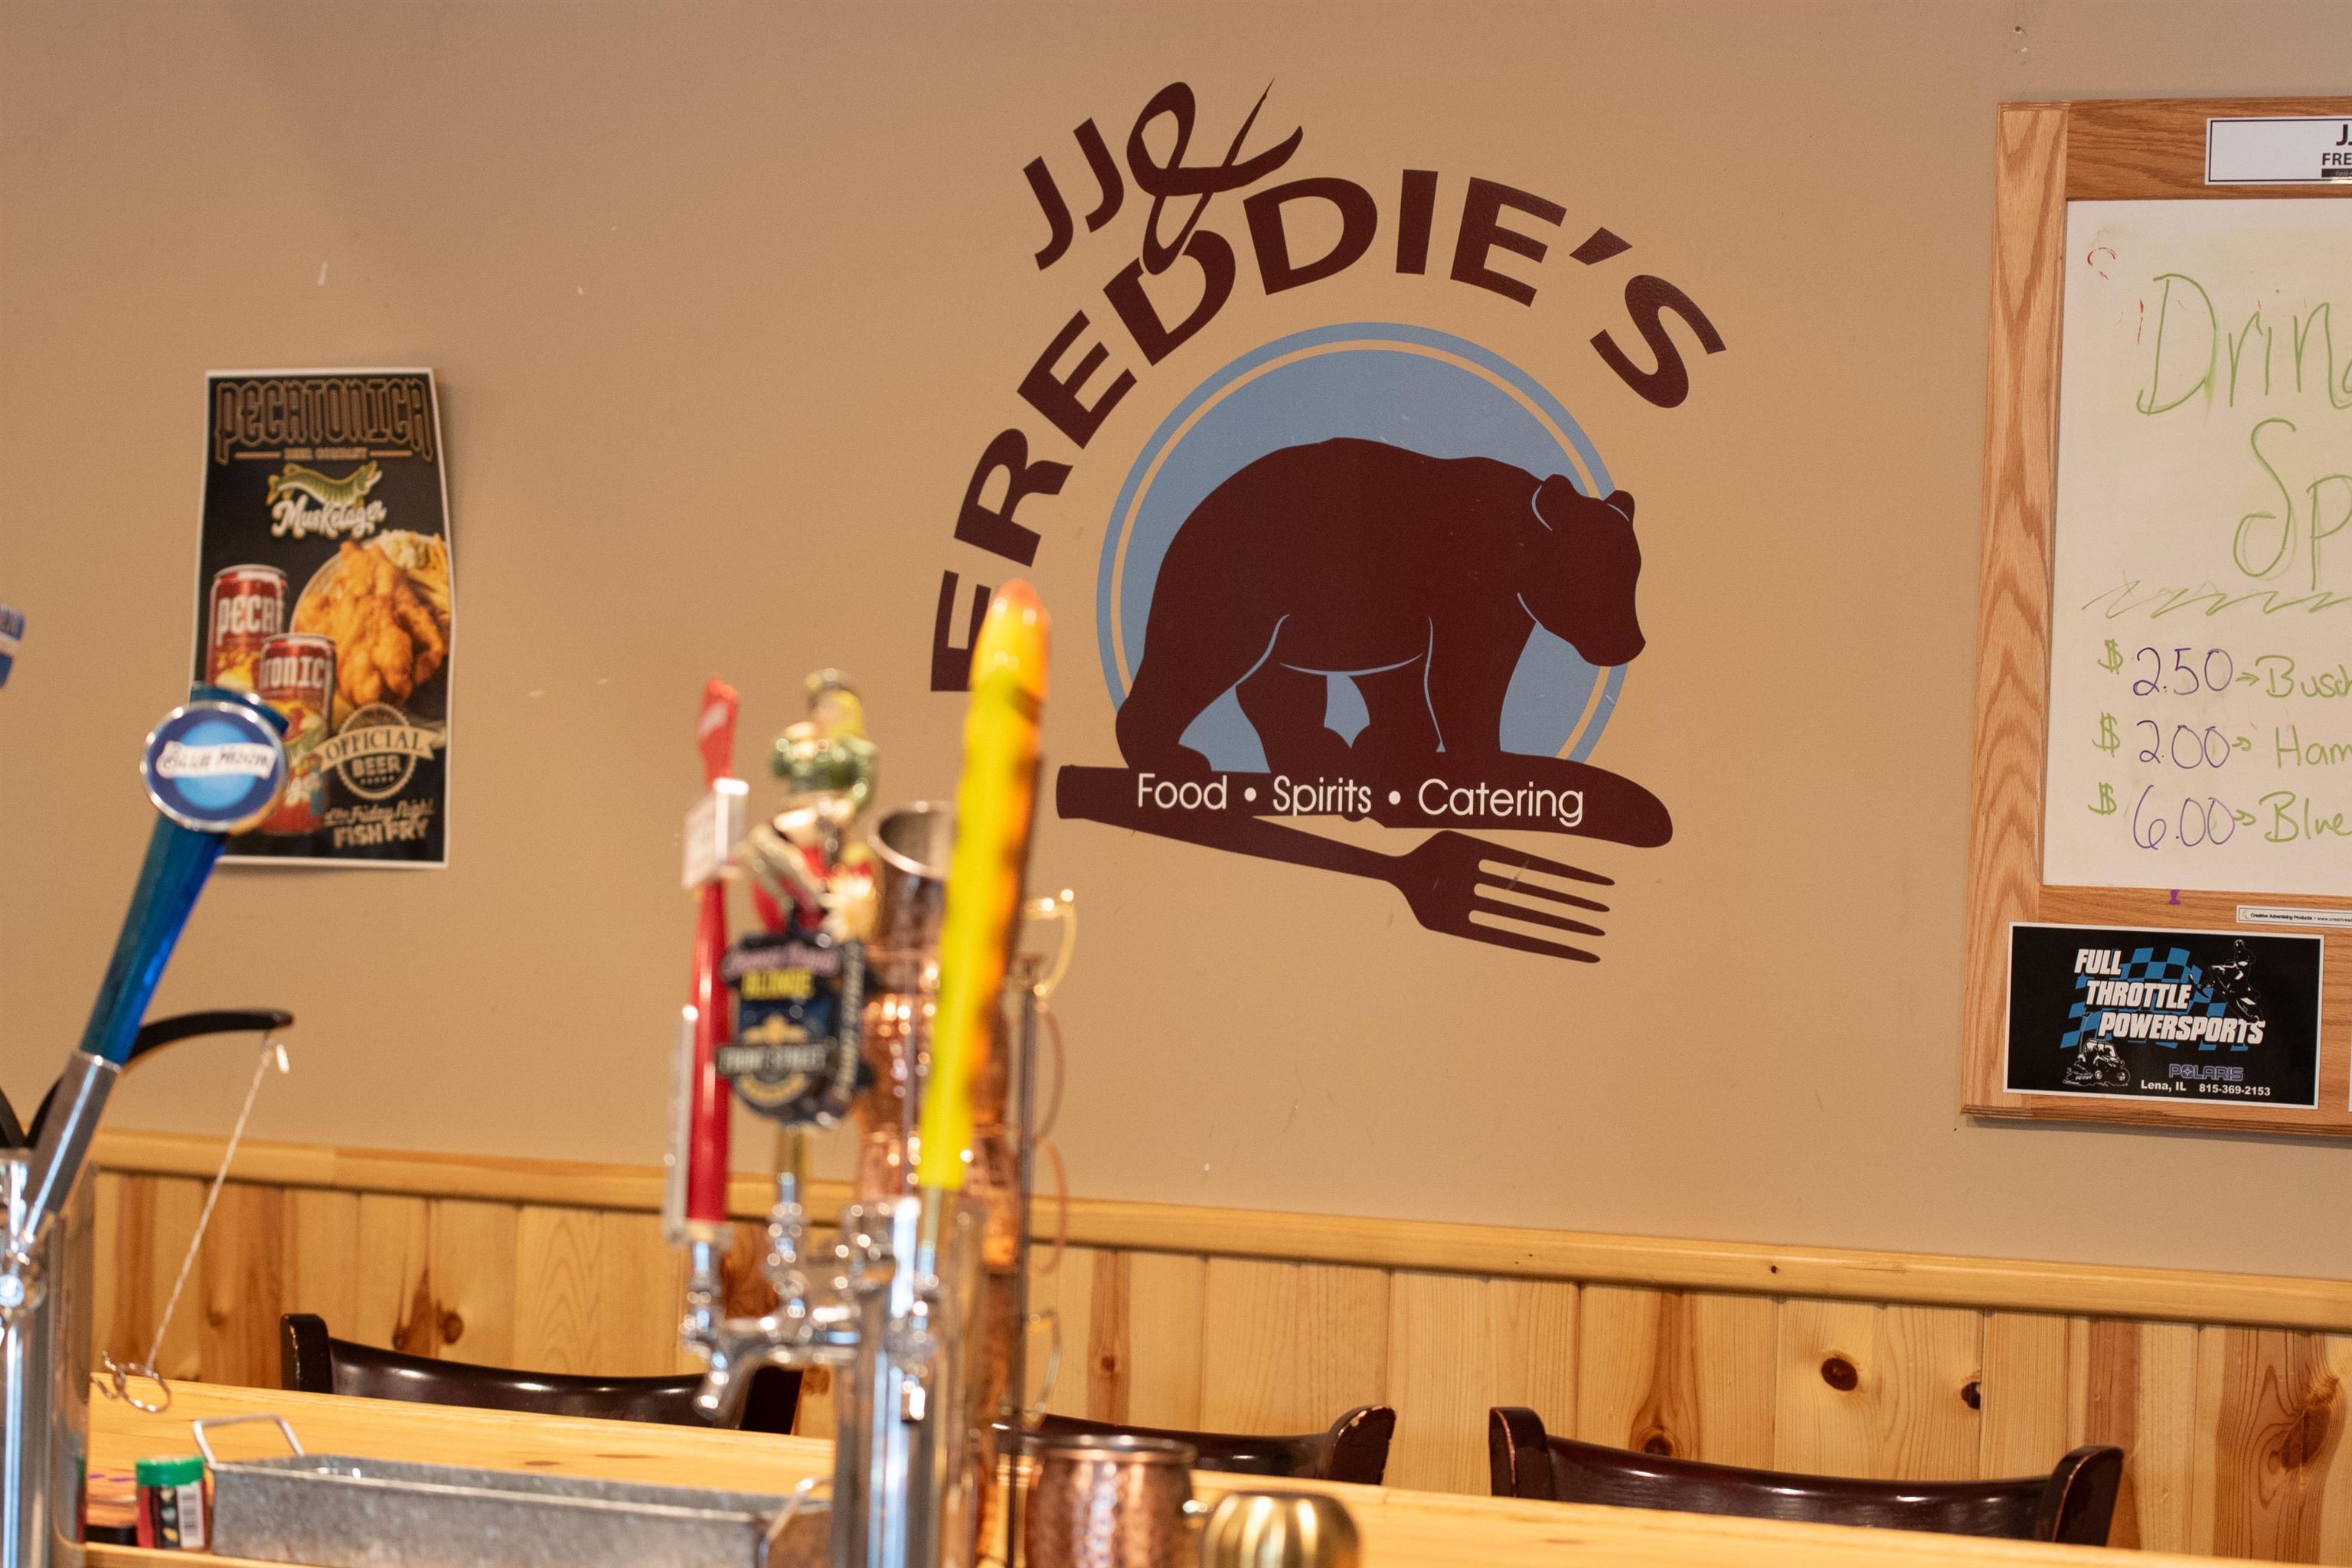
Restaurant bar interior with Freddie’s wall logo, beer taps, wood paneling, and dining tables.
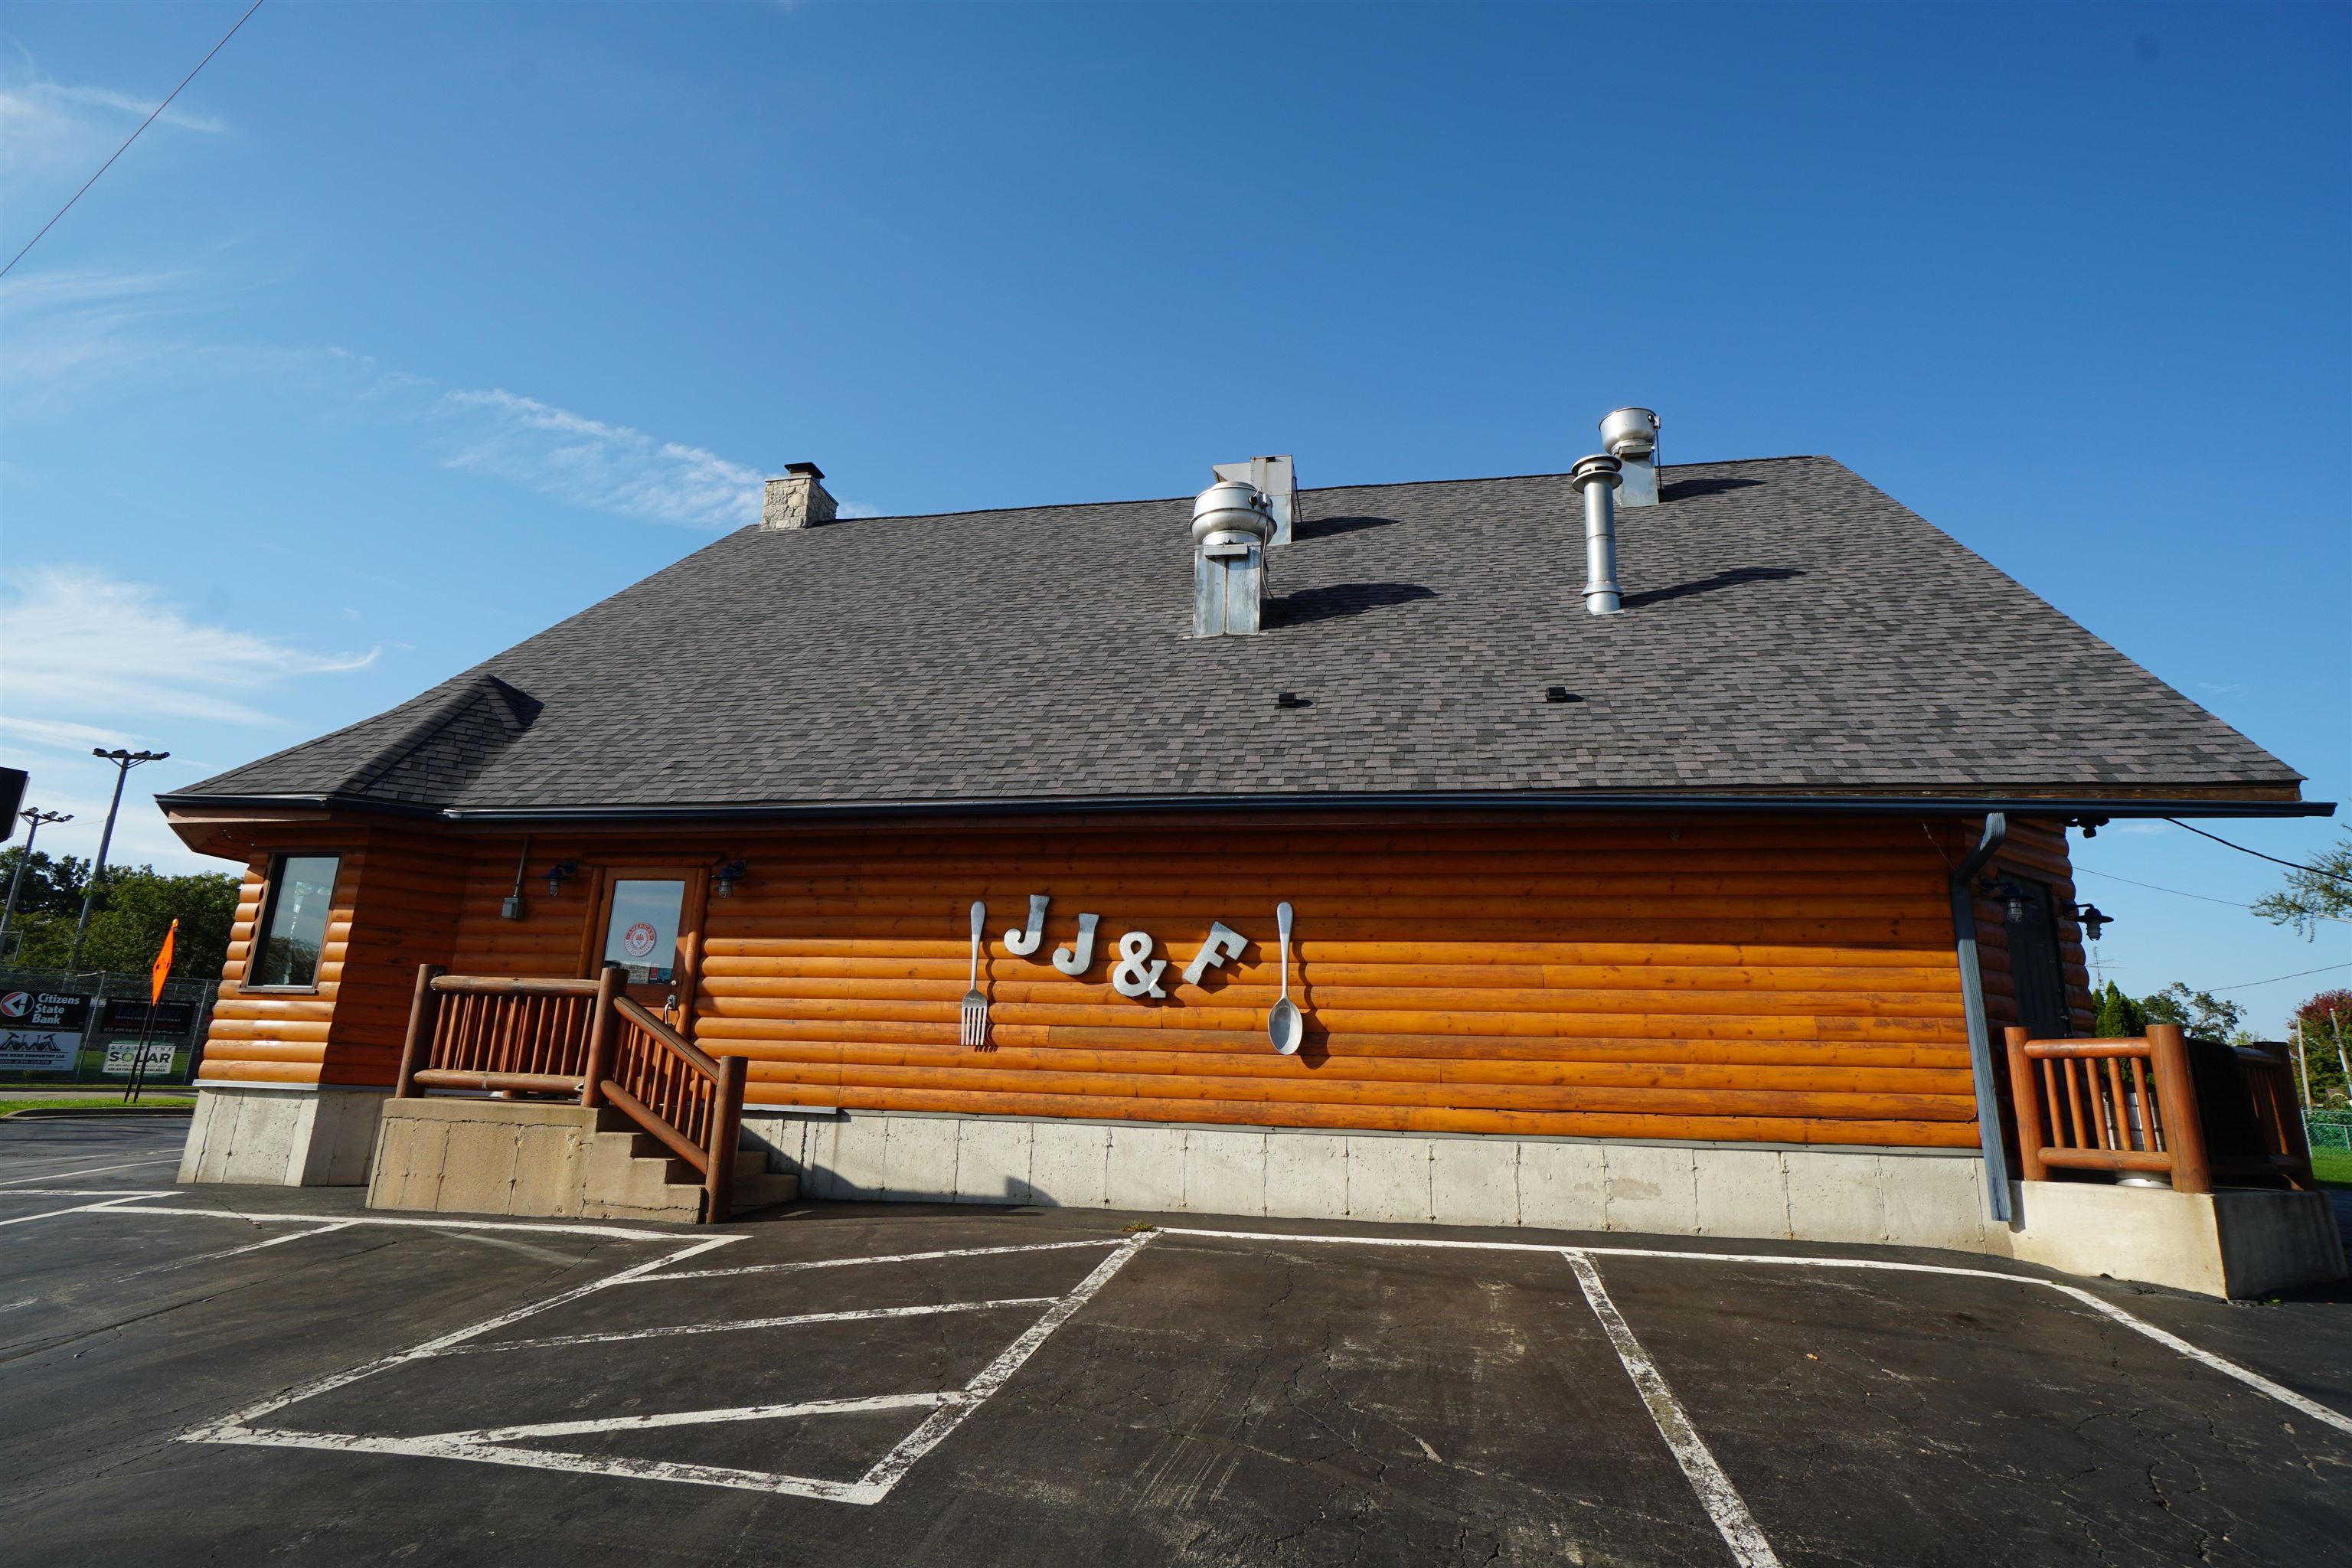
Log-sided commercial building with a steep shingle roof and large utensil-themed wall sign.
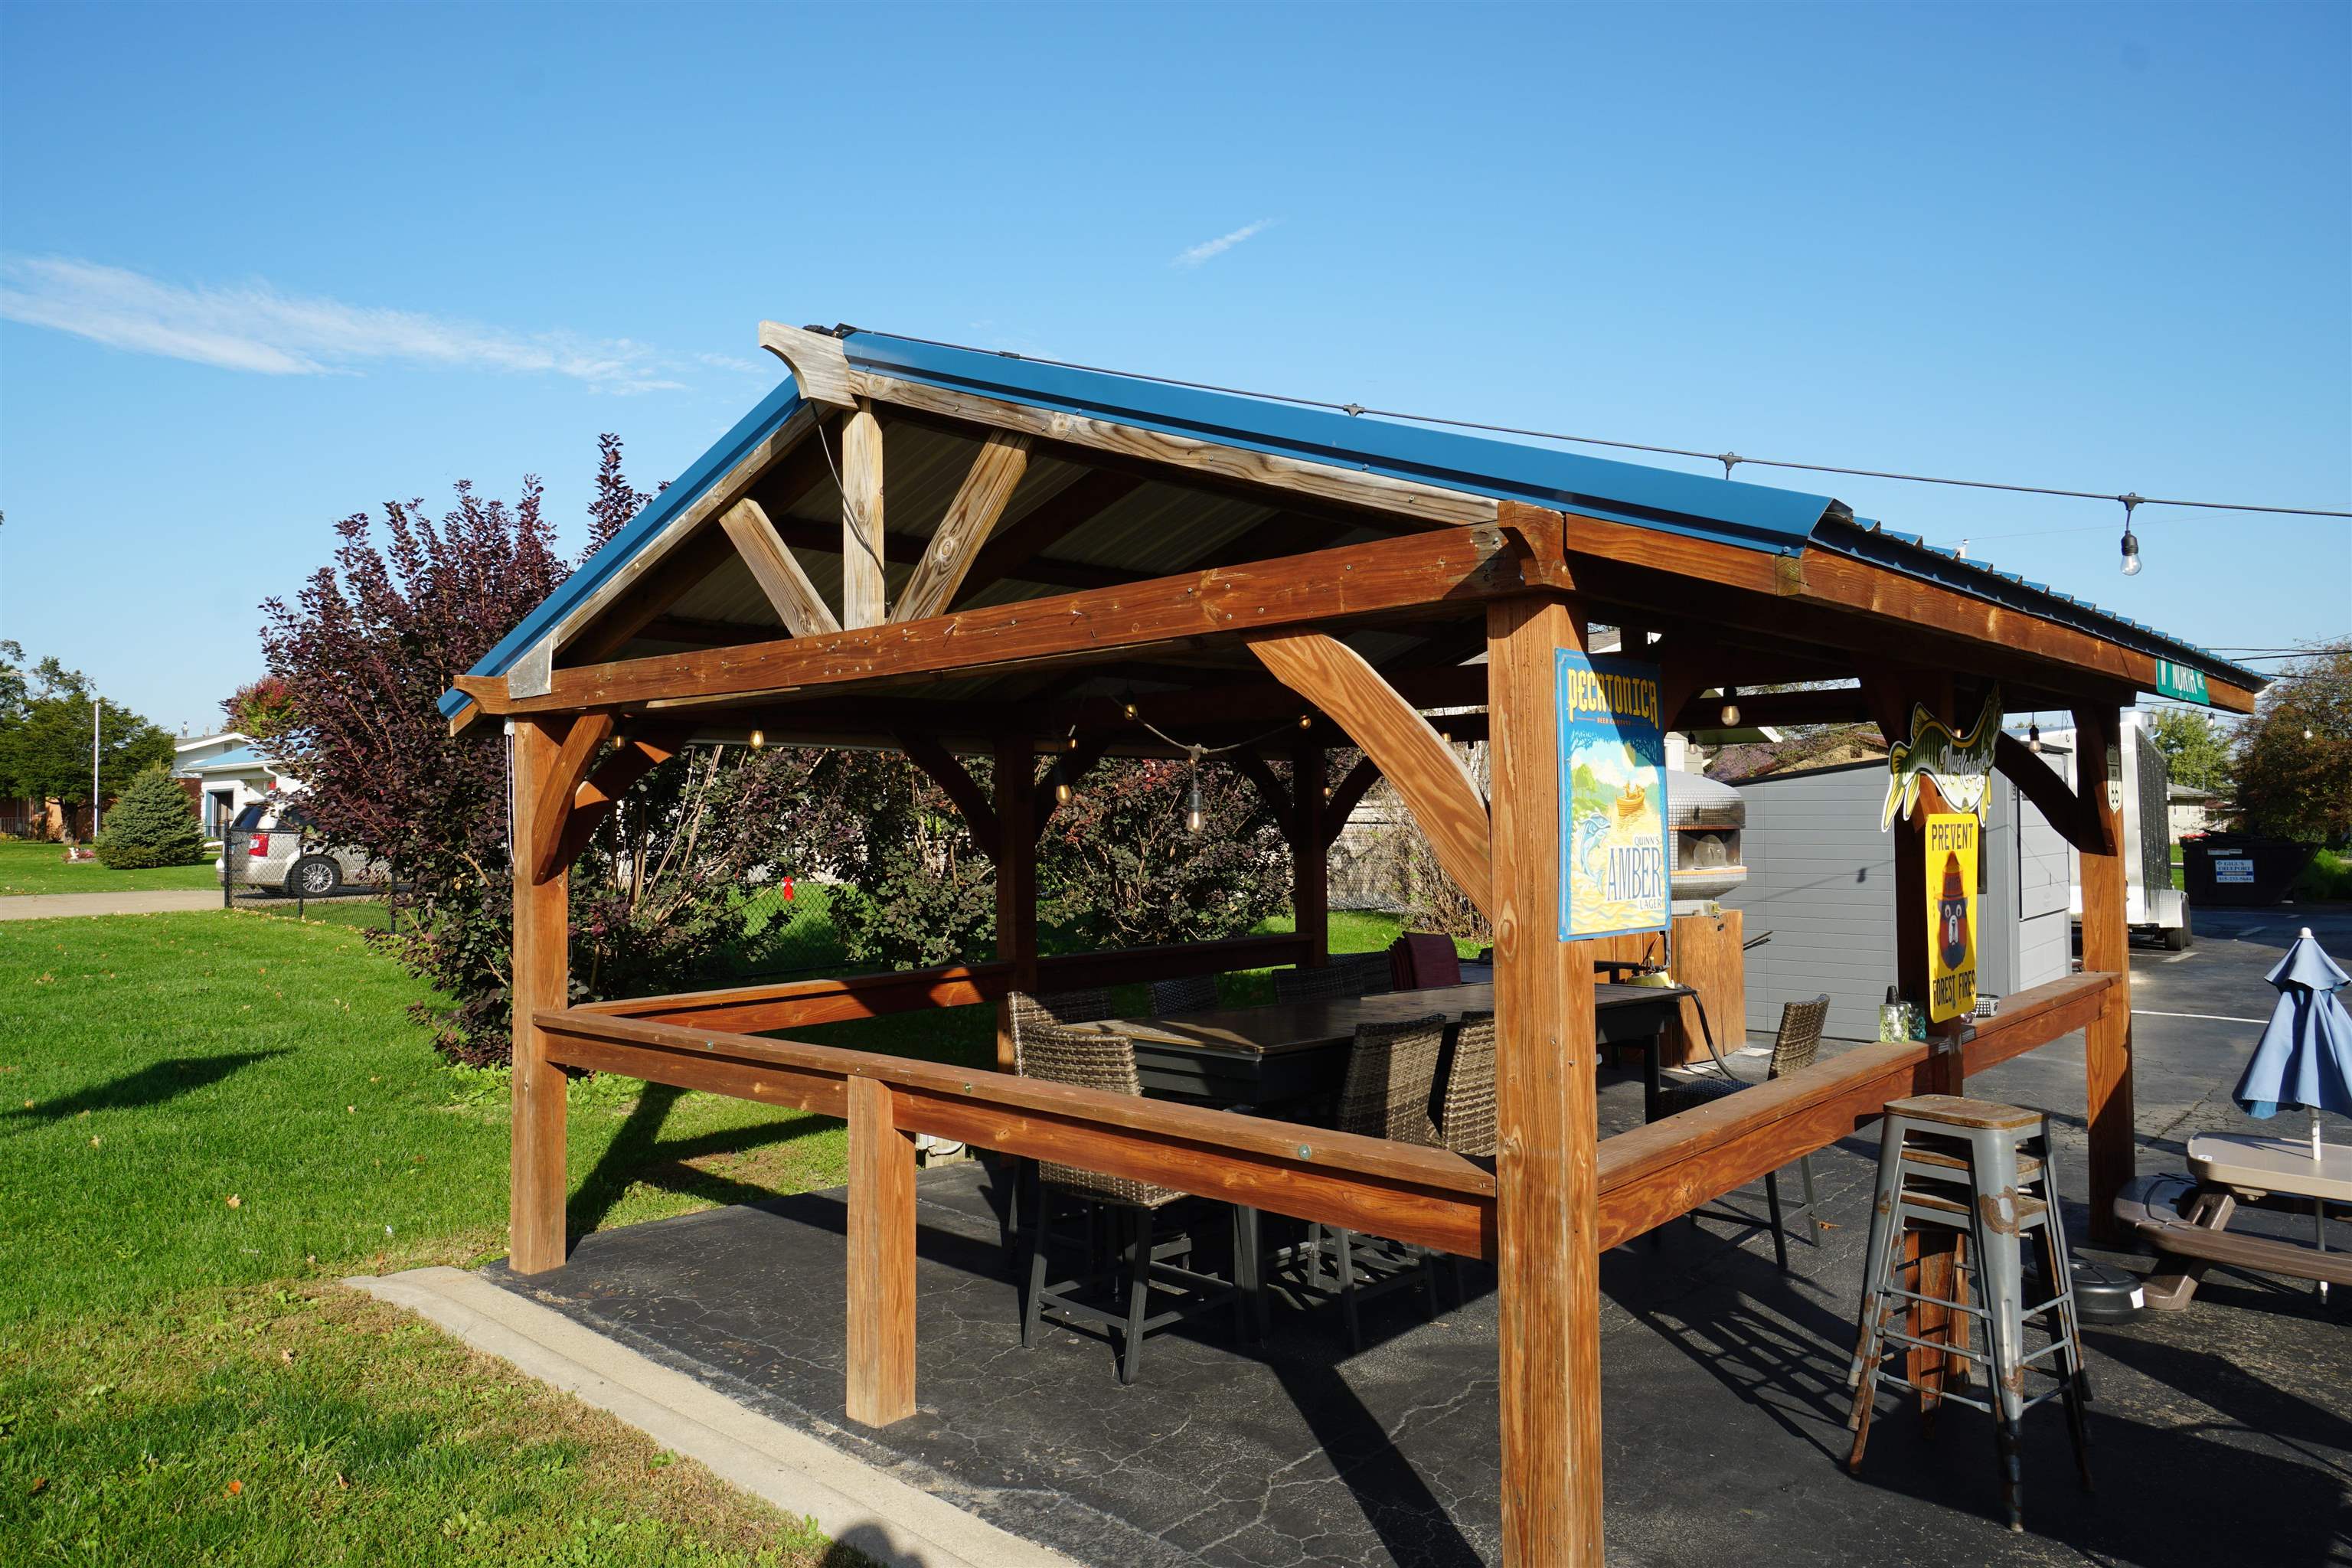
Covered outdoor patio with a timber pavilion, dining table, chairs, and lawn.
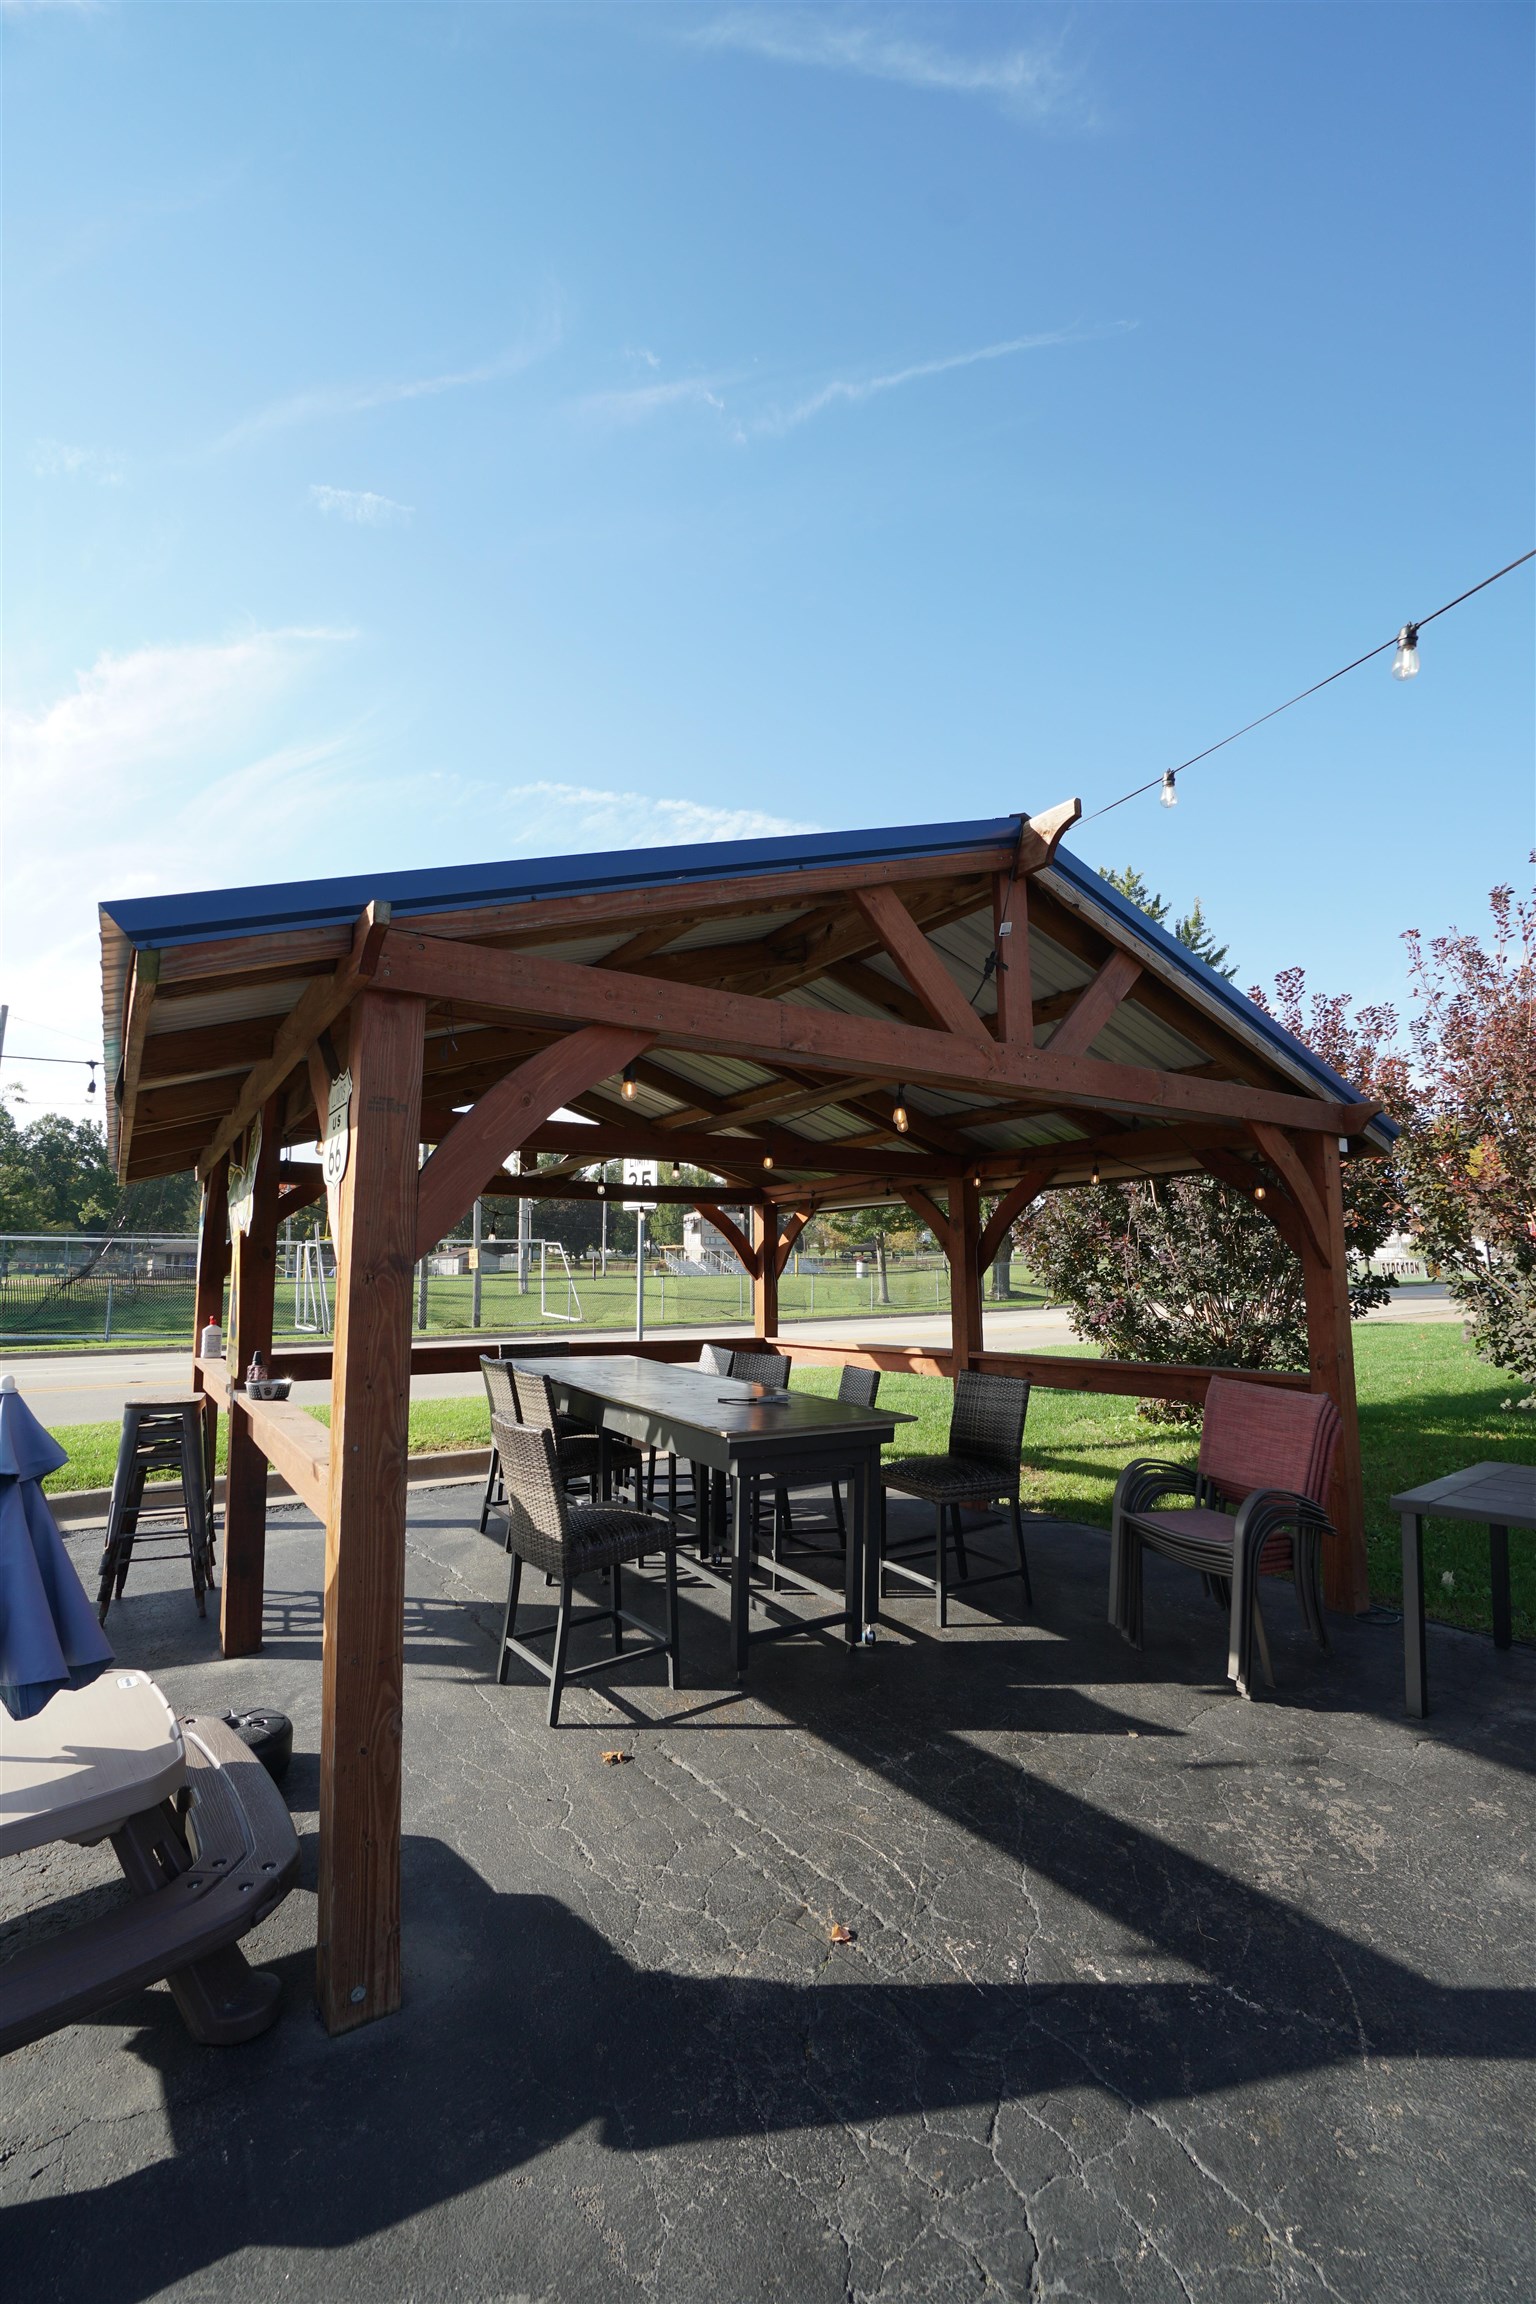
Covered outdoor patio with a timber pavilion, dining table, and woven chairs.
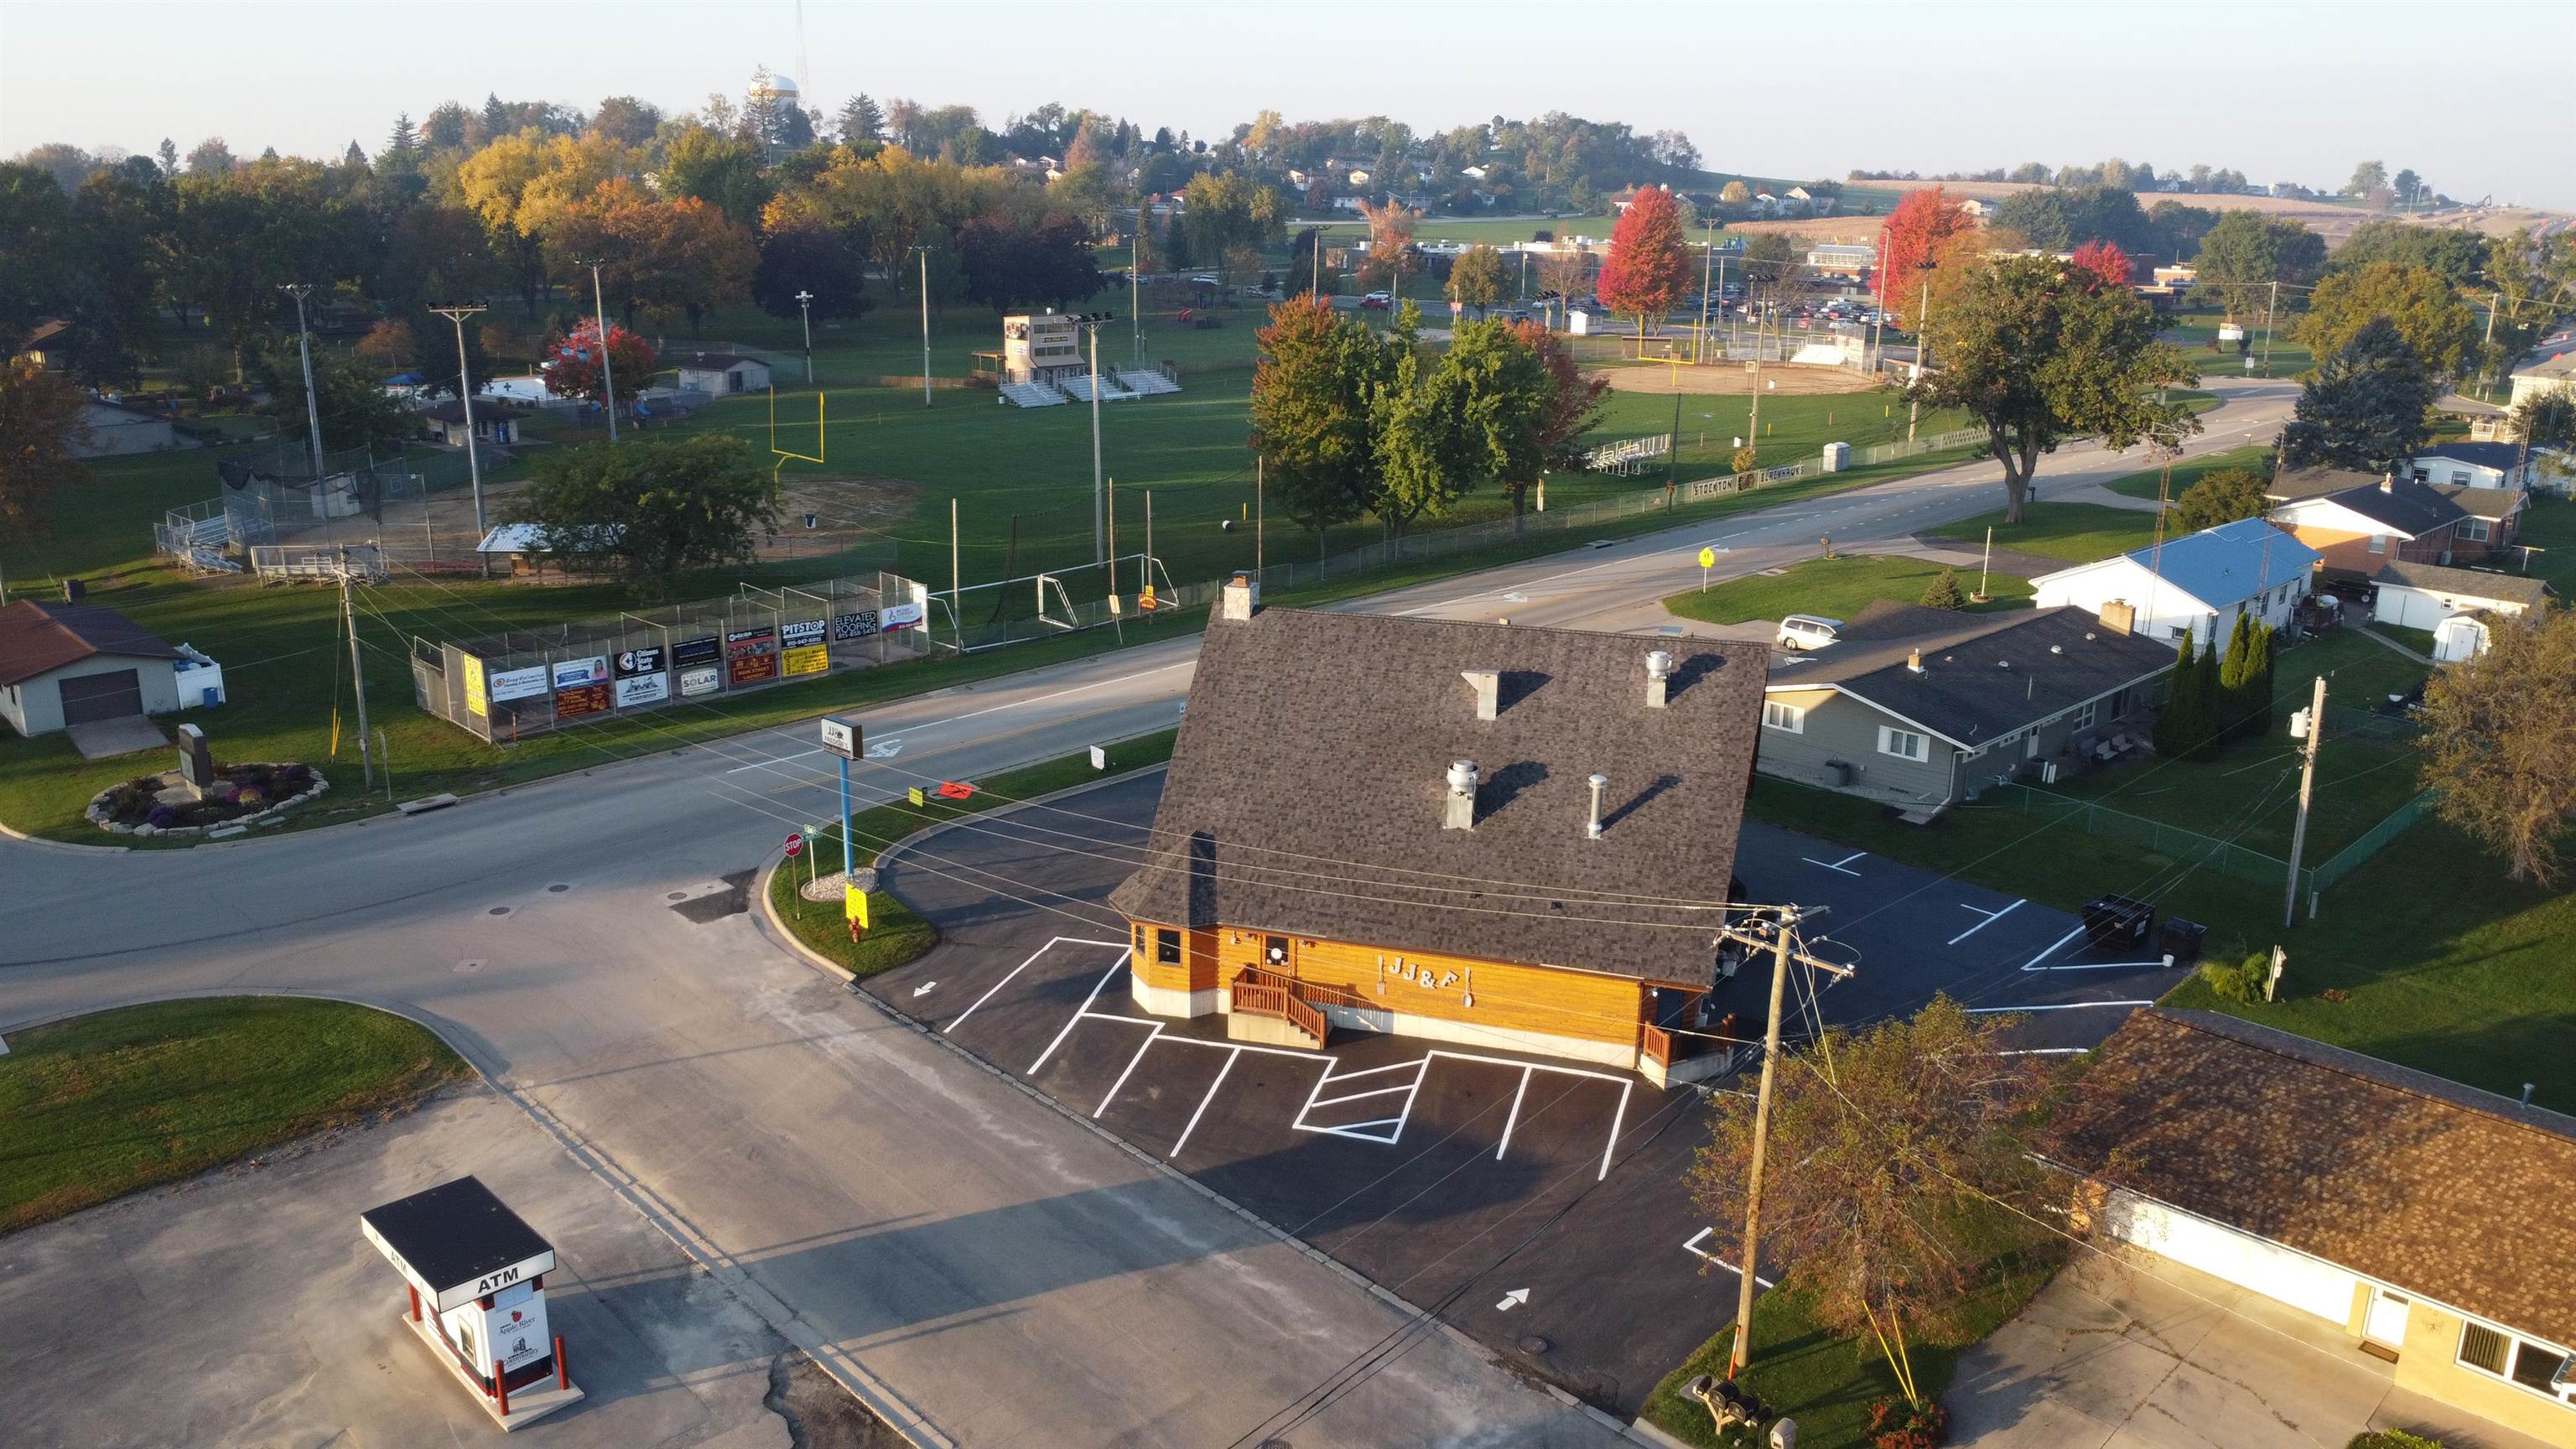
Aerial view of a wood-sided commercial building beside a road and athletic fields.
Aerial view of a wood-sided commercial building at a town intersection, with parking and surrounding farmland.
Aerial view of a small-town intersection, ball fields, homes, and surrounding farmland in autumn.
Aerial view of a small town surrounded by autumn farmland, with homes and roads.
Aerial view of a timber-sided restaurant with a steep gabled roof, patio, and parking lot.
Aerial view of a timber-sided restaurant with a steep roof, stone chimney, and marked parking lot.
Aerial view of a commercial building and parking lot with outdoor seating beside the road.
SEE ALL PHOTOS
Restaurant exterior with steep timber gable, stone chimney, and red patio umbrellas.
Aerial view of a timber-sided restaurant with a stone chimney, outdoor patio, and marked parking lot.
Wood-sided commercial building with a steep gable roof, stone chimney, and restaurant signs.
Aerial view of a wood-sided restaurant with a steep gabled roof and surrounding parking lot.
Wood-paneled restaurant interior with a long counter, leather chairs, and wooden dining tables.
Restaurant dining area with timber posts, a wooden staircase, leather chairs, and a mounted deer head.
Wood-paneled restaurant bar with a glass display counter, antlers, and tall leather stools.
Wood-paneled bar area with a Chicago Cubs bear mascot, high-top tables, and gaming machines.
Rustic restaurant dining area with log walls, stone fireplace, and deli display case
Wood-paneled dining room with rustic log furniture, a stone fireplace, and vaulted ceiling.
Dining room with vaulted wood ceiling, stone fireplace, and bar-height tables.
Wood-paneled gaming room with gaming machines, leather chairs, and a Chicago Cubs bear mascot.
Wood-paneled bar with a loft, mounted deer, and a bear display.
Wood-paneled gaming room with arcade machines, stools, and a Las Vegas welcome sign.
Log-cabin dining area with a rustic wood table, branch chairs, and a hanging pendant light.
Wood-paneled dining area with a staircase, bar seating, and rustic log furniture.
Rustic wood-paneled interior with a loft staircase, bar seating, and a fireplace.
Wood-burning-style fireplace with a wooden mantel in a log-cabin interior.
Stone fireplace in a wood-paneled room with a vaulted ceiling and stained-glass chandeliers.
Restaurant bar with stone-front counter, wooden stools, beer taps, and mounted deer head.
Bar interior with a long wood counter, stone base, and shelves of liquor bottles.
Restaurant bar with a stone-front counter, wooden stools, beer taps, and mounted deer head
Commercial bar interior with a large wooden counter, bottle shelves, and a windowed dining area.
Wooden staircase and loft in a timber room with a stone fireplace and bear mount.
Timber staircase and vaulted wood ceiling beside a stone fireplace and dining area.
Rustic wood-paneled dining room with a stone fireplace, timber furniture, and tall windows.
Wood-paneled dining room with log beams, hanging pendant lights, and long tables.
Wood-paneled dining room with a long table, suspended canoe, and bear display.
Wood-paneled dining room with long tables, chairs, and a vaulted ceiling.
Wood-paneled interior with a vaulted timber ceiling, stone fireplace, and standing bear display.
Wood-paneled dining area with rustic tables, log-style walls, and a staircase railing in the foreground.
Dining room with rustic log furniture, a stone fireplace, and large front windows.
Rustic wood-paneled dining room with log tables, a stone fireplace, and large front windows.
Restaurant interior with a long wooden counter, log-style walls, stone fireplace, and dining tables.
Interior bar with liquor bottles on wooden shelves above a stone counter.
Restaurant bar with beer taps, wooden counter, and a framed drink-special sign.
Bar interior with a long wooden counter, beer taps, copper mugs, and a wall-mounted television.
Bar taps for Amber Lager and Blue Moon beside copper mugs on a wooden counter.
Restaurant bar interior with Freddie’s wall logo, beer taps, wood paneling, and dining tables.
Log-sided commercial building with a steep shingle roof and large utensil-themed wall sign.
Covered outdoor patio with a timber pavilion, dining table, chairs, and lawn.
Covered outdoor patio with a timber pavilion, dining table, and woven chairs.
Aerial view of a wood-sided commercial building beside a road and athletic fields.
Aerial view of a wood-sided commercial building at a town intersection, with parking and surrounding farmland.
Aerial view of a small-town intersection, ball fields, homes, and surrounding farmland in autumn.
Aerial view of a small town surrounded by autumn farmland, with homes and roads.
Aerial view of a timber-sided restaurant with a steep gabled roof, patio, and parking lot.
Aerial view of a timber-sided restaurant with a steep roof, stone chimney, and marked parking lot.
Aerial view of a commercial building and parking lot with outdoor seating beside the road.
For Sale

211 W North Avenue

211 W North Avenue, STOCKTON, IL 61085

$379,000
Location, location, location! The traffic that passes this location in a day is bound to make any business a GO. Stockton is the gateway to Jo Daviess Co which is bustling with tourism. JJ and Freddie's is relocating its business, which allows you to take ADVANTAGE of this prominent log building right on HWY 20. The property sits in Stockton's TIF district making funds available for assistance in purchasing, training and equipment purchases. There is a floor to ceiling stone fireplace and custom log woodworking. Solid wood tables and log chairs adorn the dining area and highlight the log theme. A u-shaped bar offers additional patron seating and dining. Some kitchen equipment including pizza oven will stay with the property while other items are negotiable. The building has recently had a new roof and two new central air units. With this unique building, you shouldn't be afraid to think outside the box! The location itself would make a PRIME retail location, show room, office--the possibilities are endless. ***Package deal: Purchase this property and MLS 202606415 (326 N Stockton St, Stockton) for a package price. Pre-qualified buyers ONLY.

3,219 Sq.Ft. LIVING AREA

0.29 Acres lot

Katie Mcpeek

Katie Mcpeek

Features & Amenities

Interior

  • Flooring Vinyl, Concrete

Area & Lot

  • Status For Sale
  • Living Area3,219 Sq.Ft.
  • Total Area3,219 Sq.Ft.
  • Lot Area0.29 Acres
  • MLS® ID202606424
  • TypeCommercial
  • YEAR BUILT1970
  • NeighborhoodJo Daviess County
  • School DistrictStockton

Exterior

  • water SourceCity
  • roofShingle
  • HEAT TYPEGas Forced Air
  • sewerCity

Financial

  • Sales Price$379,000
  • Real Estate Tax $4,088/yr
  • Zoning Commercial
Aerial view of a timber-sided restaurant with a stone chimney, outdoor patio, and marked parking lot.

Schedule a Showing

We would love to show you our beautiful property. Please select your preferred date and time below. An agent will be in touch shortly to confirm your appointment.

Schedule a Showing

We would love to show you our beautiful property. Please select your preferred date and time below. An agent will be in touch shortly to confirm your appointment.

Thank you for your interest in 211 W North Avenue, STOCKTON, IL 61085. We are reviewing your request and will be in touch shortly!

Mortgage Calculator

Estimate your monthly mortgage payment, including the principal and interest, property taxes, and HOA. Adjust the values to generate a more accurate rate.

All estimates are provided for informational purposes only. Actual amounts may vary.
$0,000 Your Payment 20 15 65
$0,000 Your Payment

Jo Daviess County

Explore

Let’s Make Your Next Move Count

Whether you’re buying or selling residential property, farmland, hunting acreage, or recreational land, Sullivan Realty offers the local expertise and personalized guidance to help you move forward.

Follow Us on Instagram