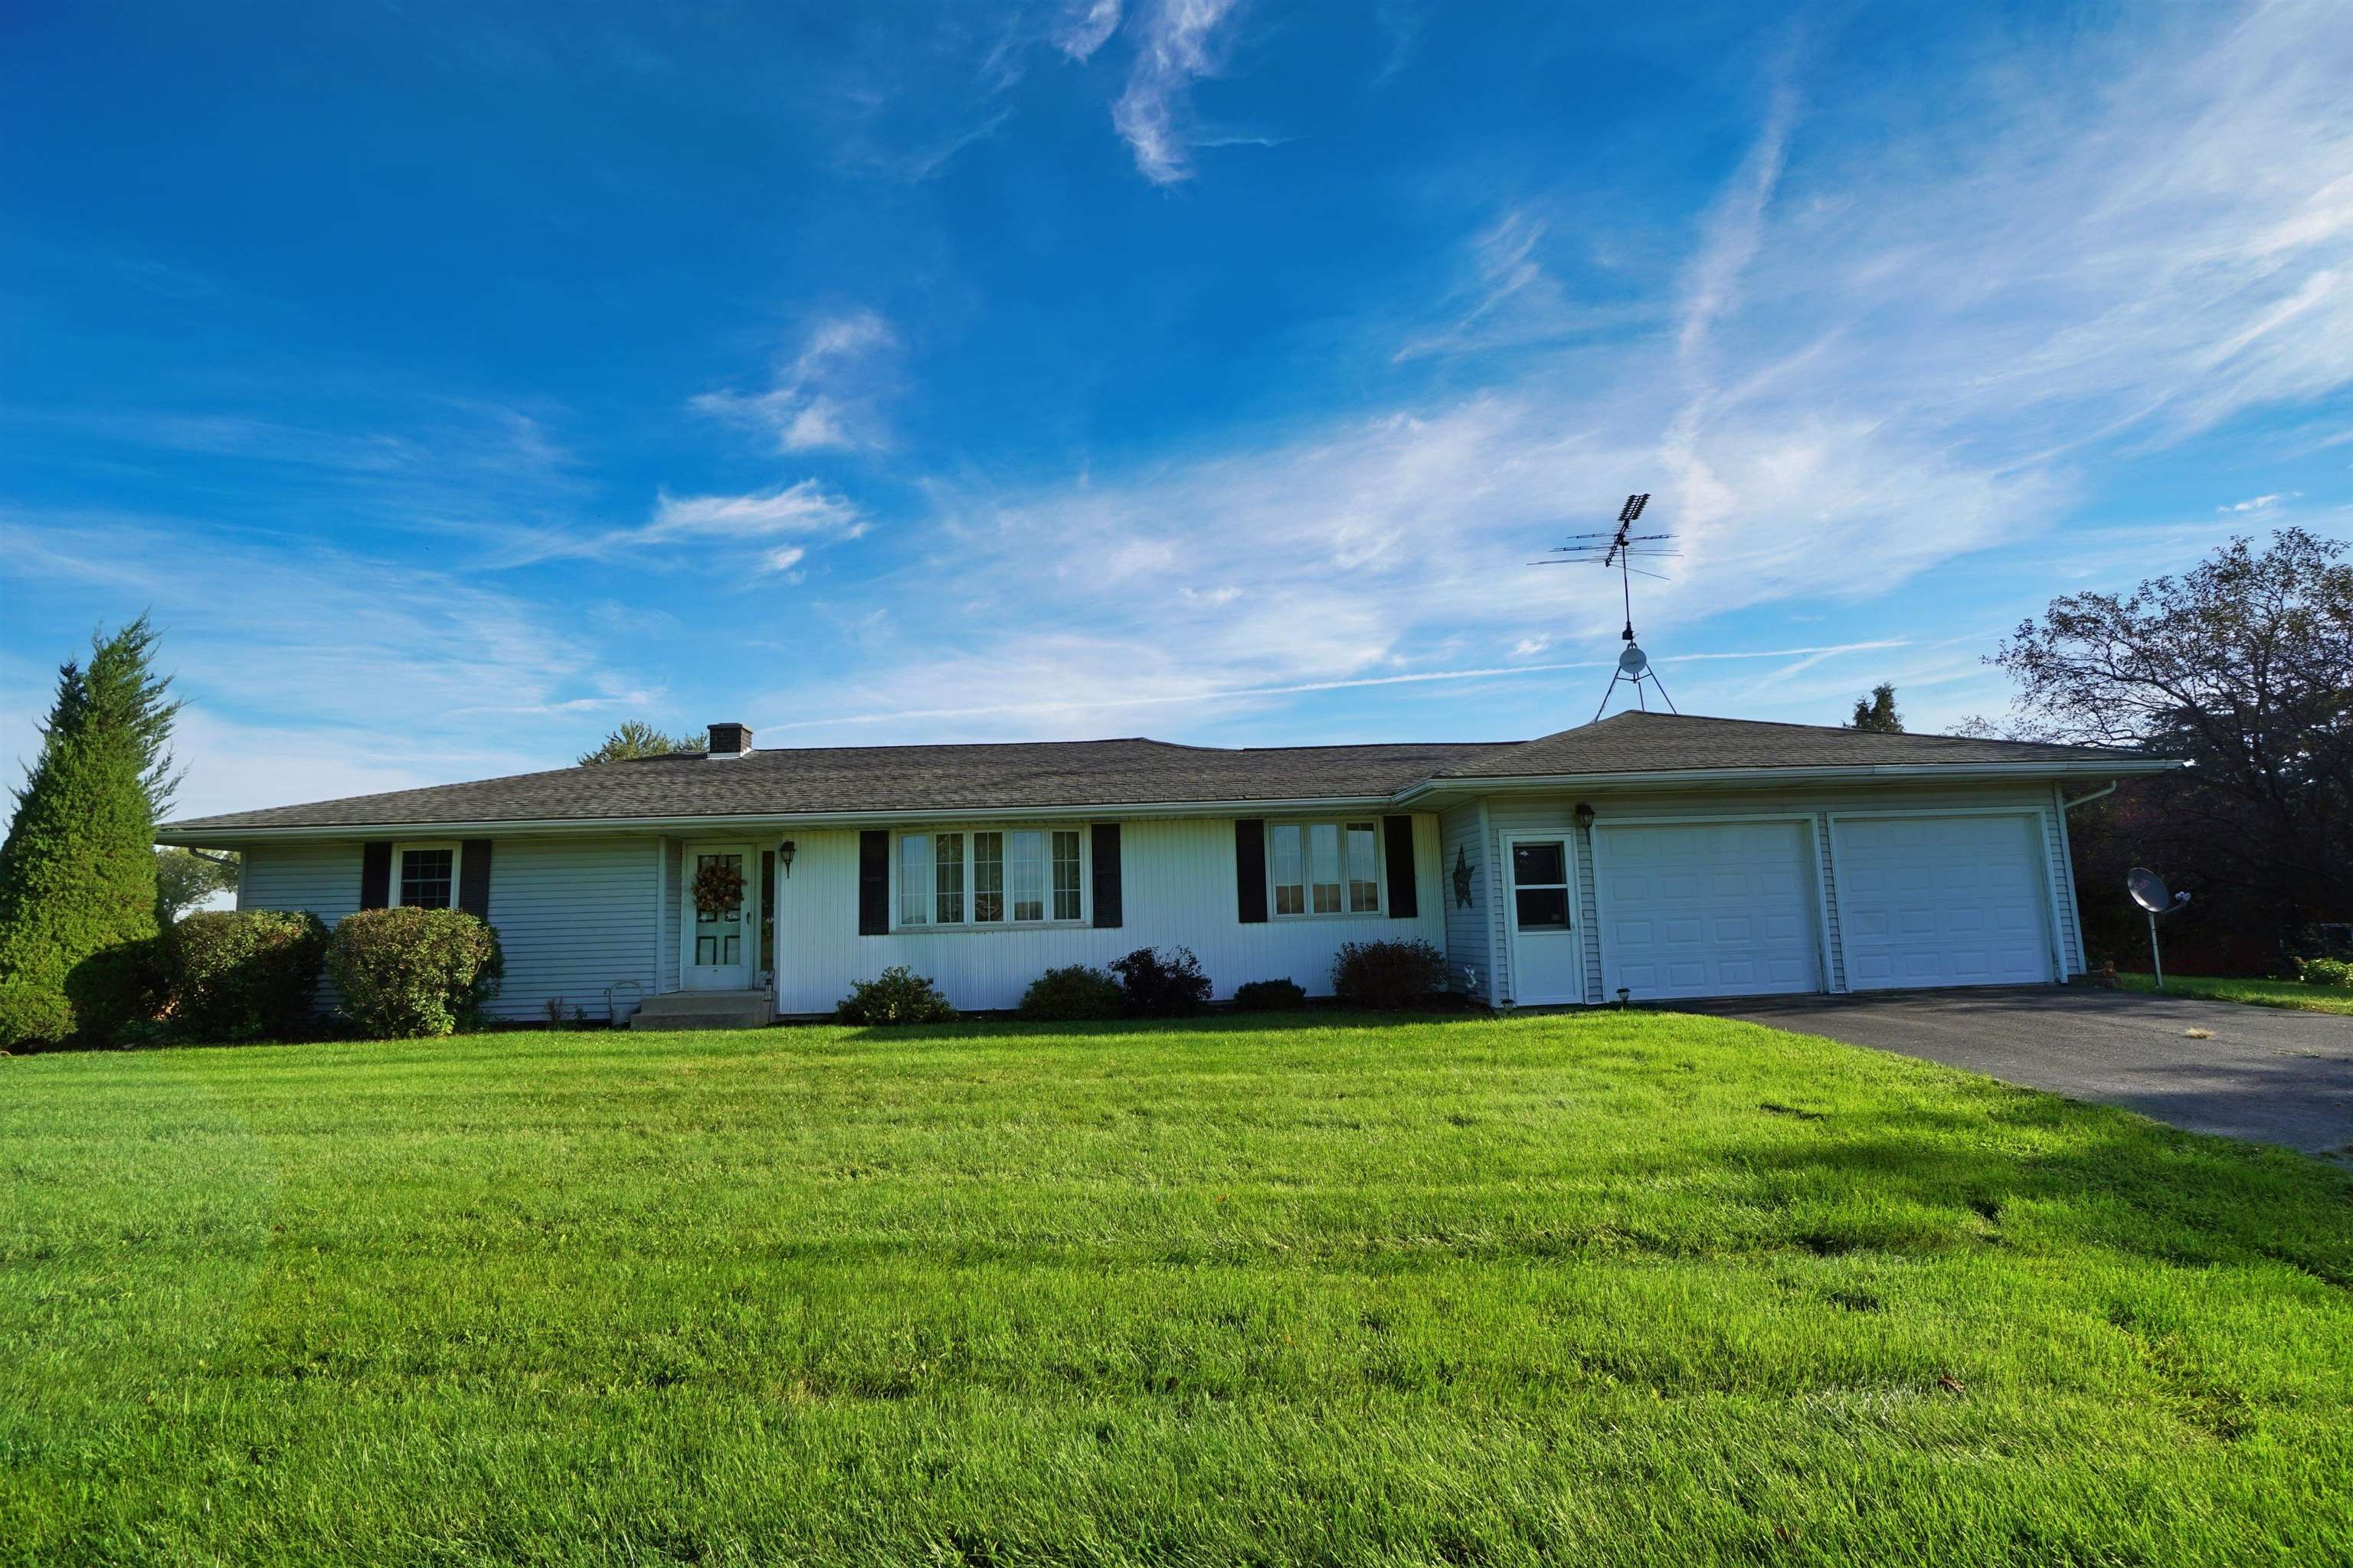
White ranch-style house with a two-car garage and broad green lawn.
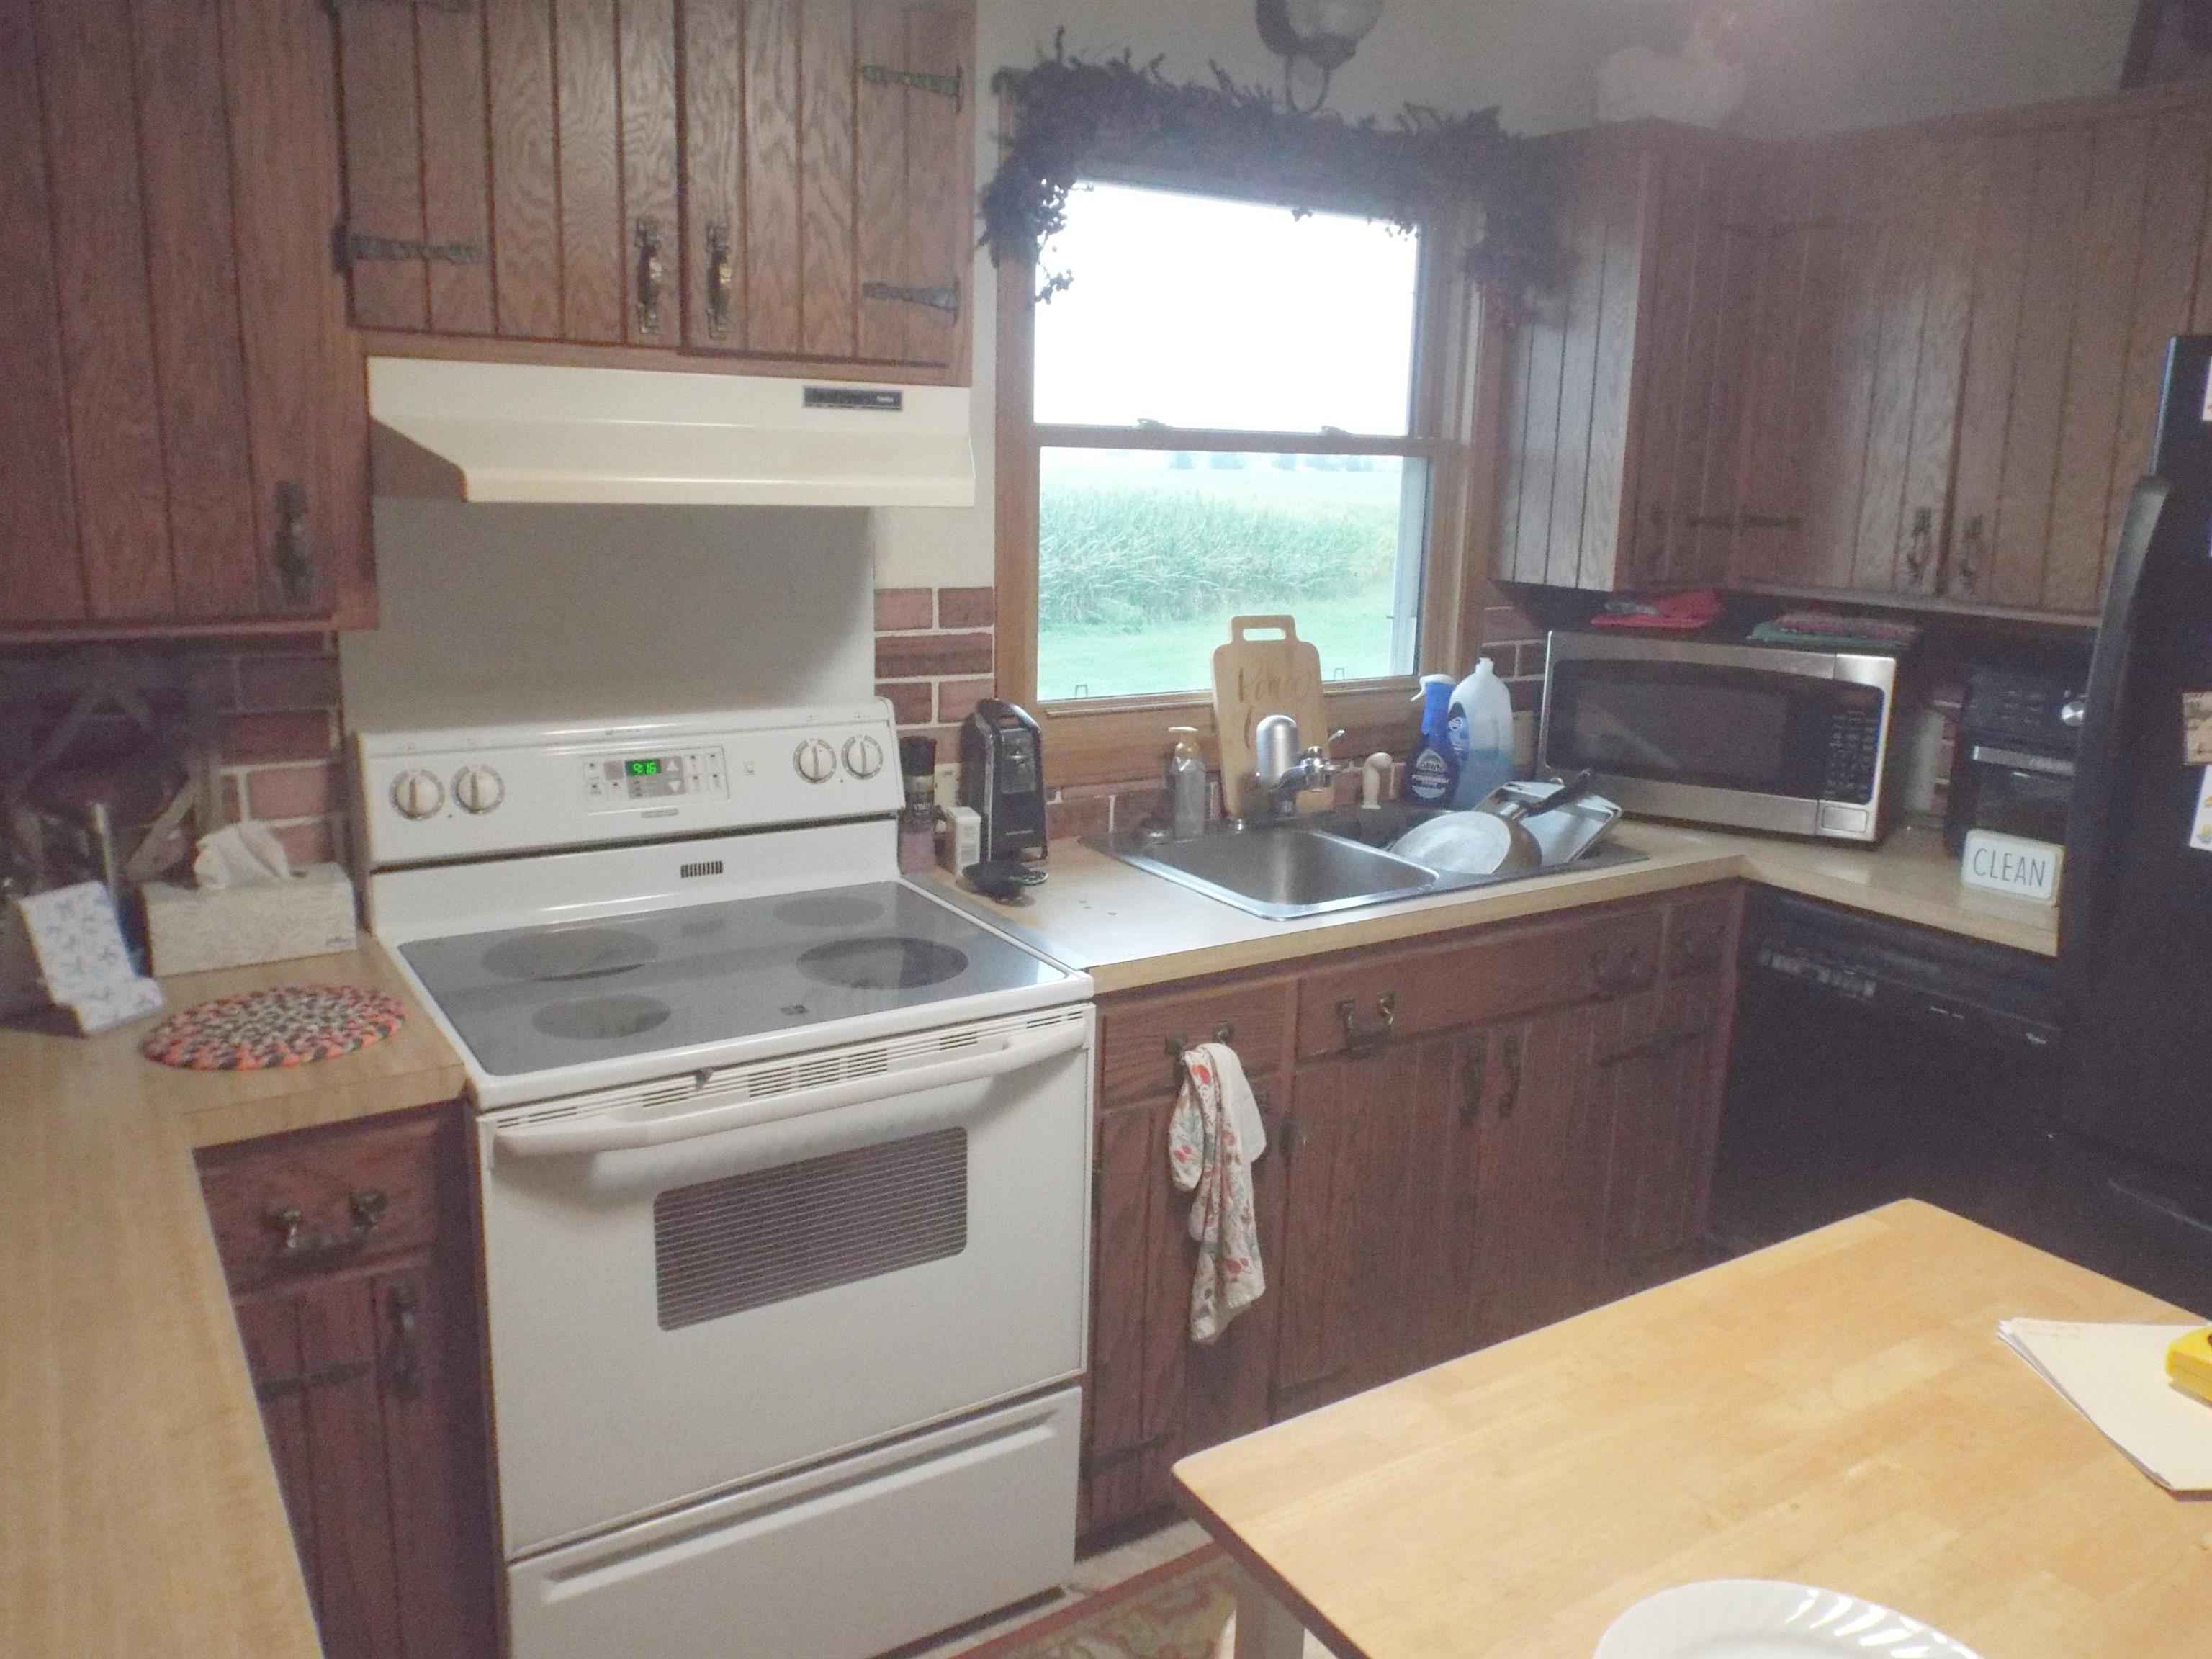
Kitchen with dark wood cabinets, white range, and sink beneath a window overlooking a field.
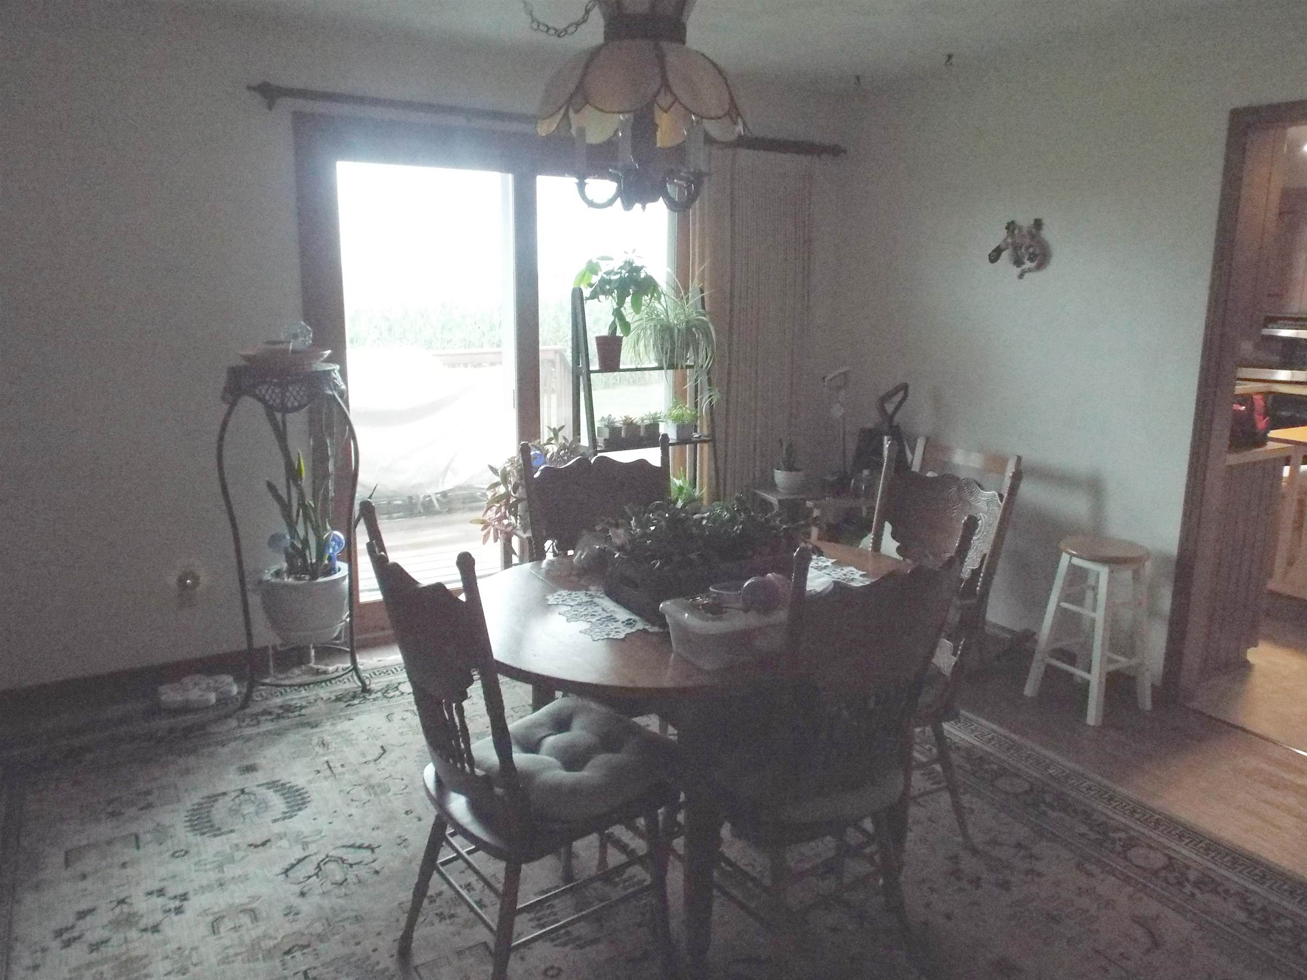
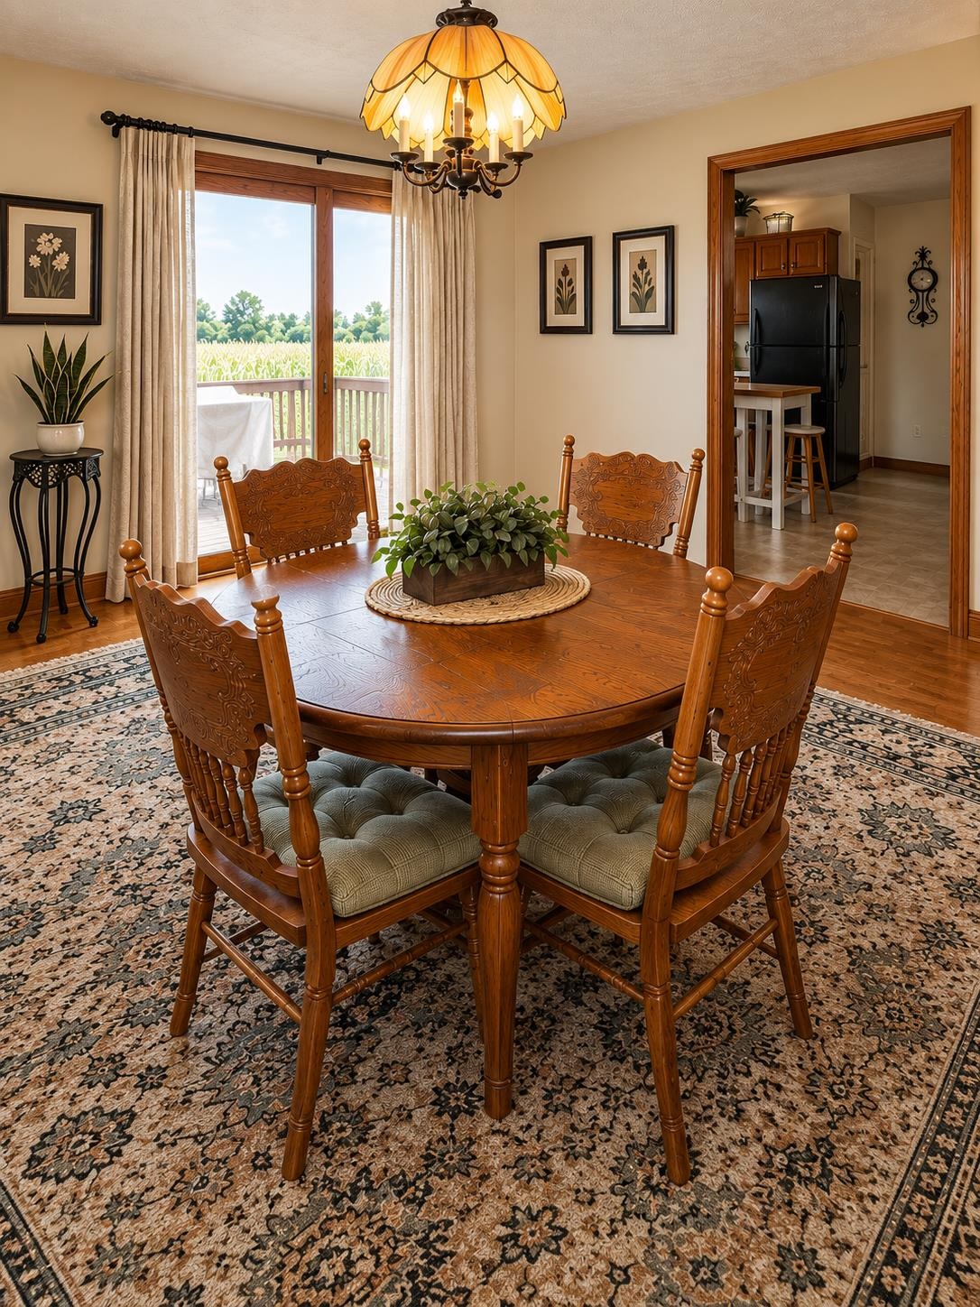
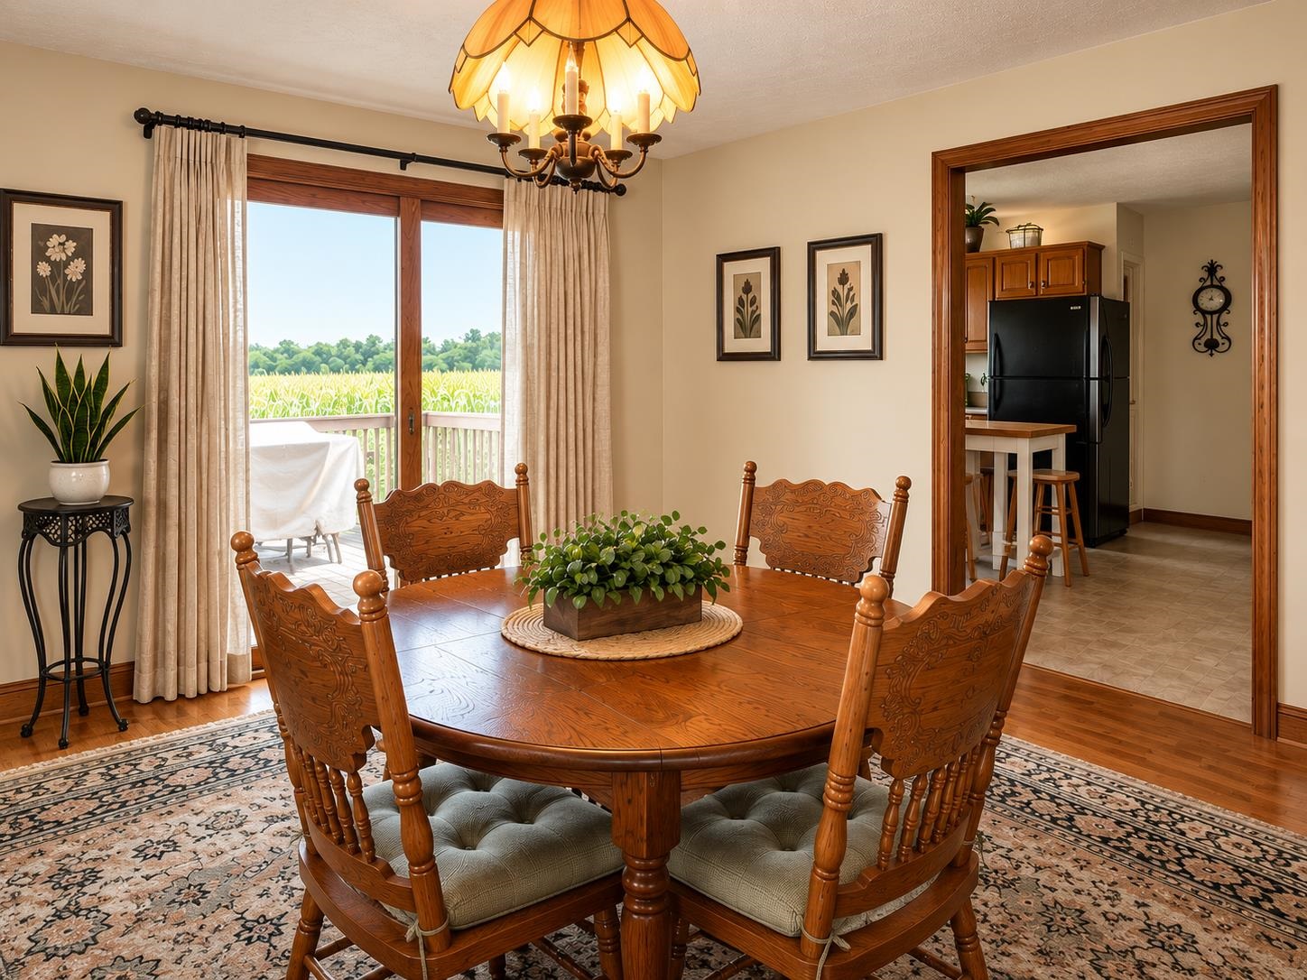
Dining room with a dark wooden table, carved chairs, chandelier, and plants beside sliding glass doors.
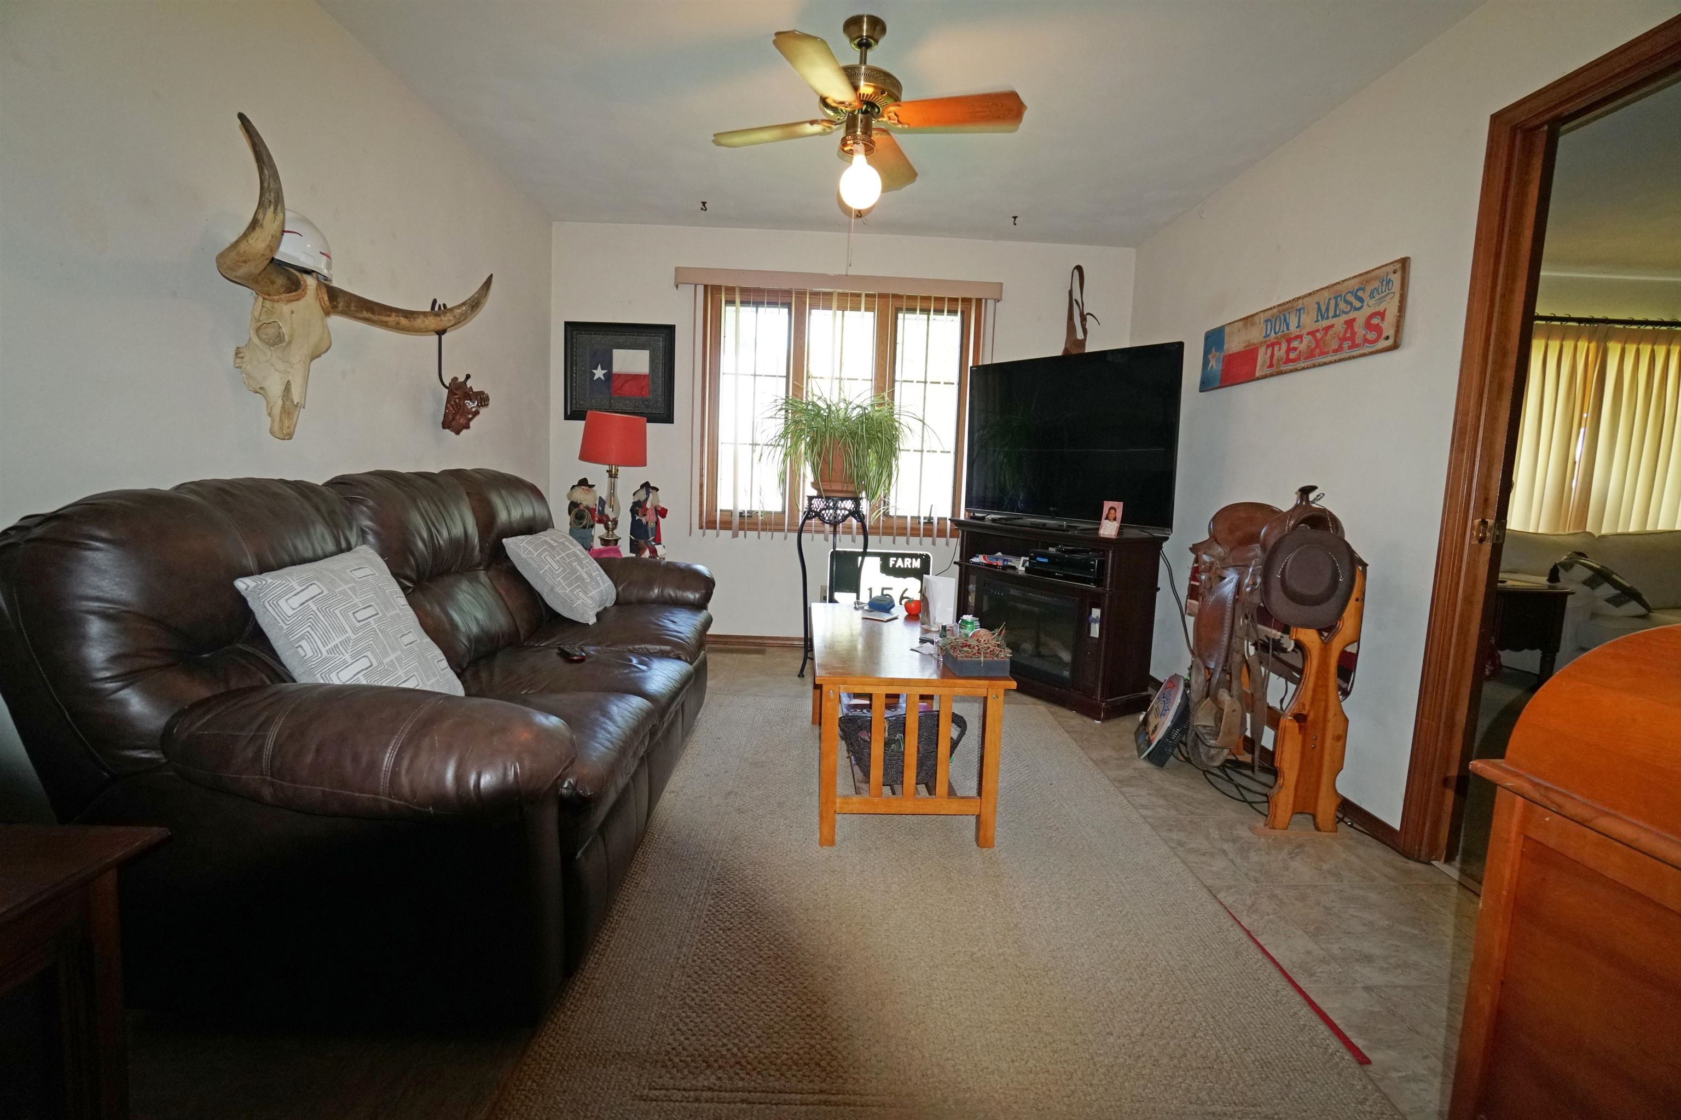
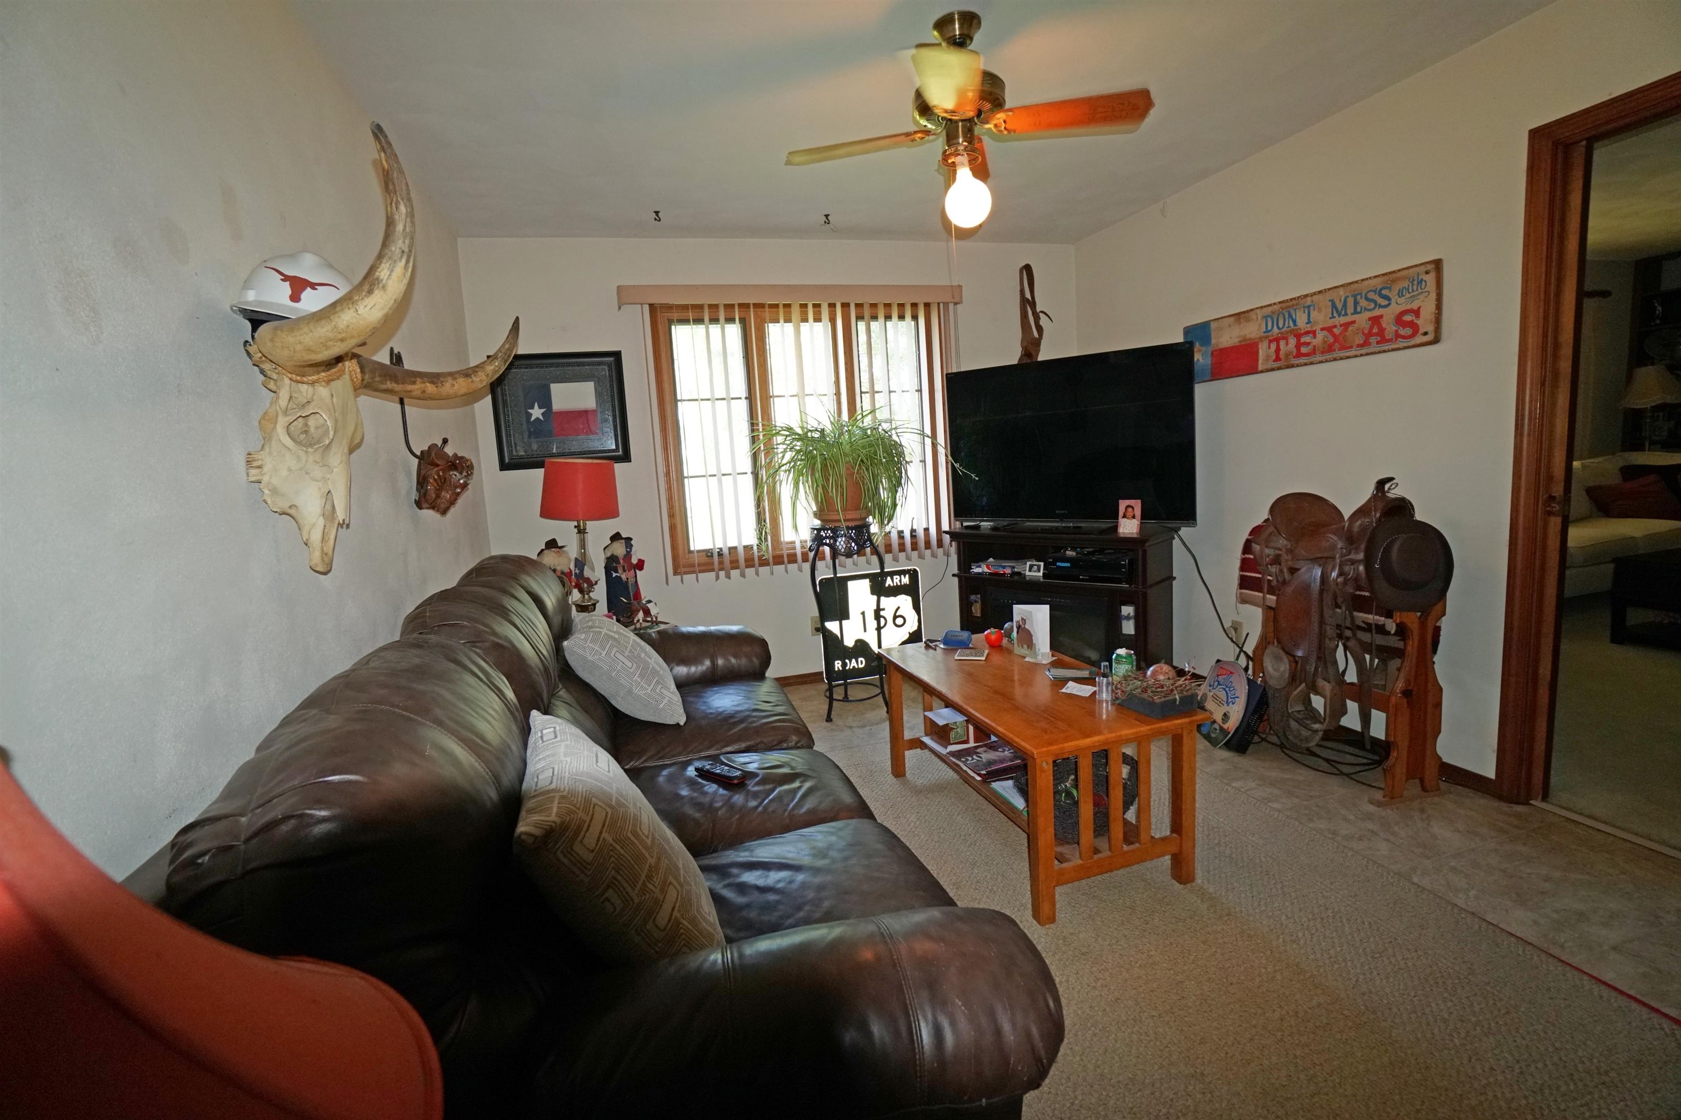
Living room with a leather sectional, TV fireplace, longhorn skull, and Western saddle display.
Living room with a leather sectional, television, longhorn skull, and Texas-themed decor.
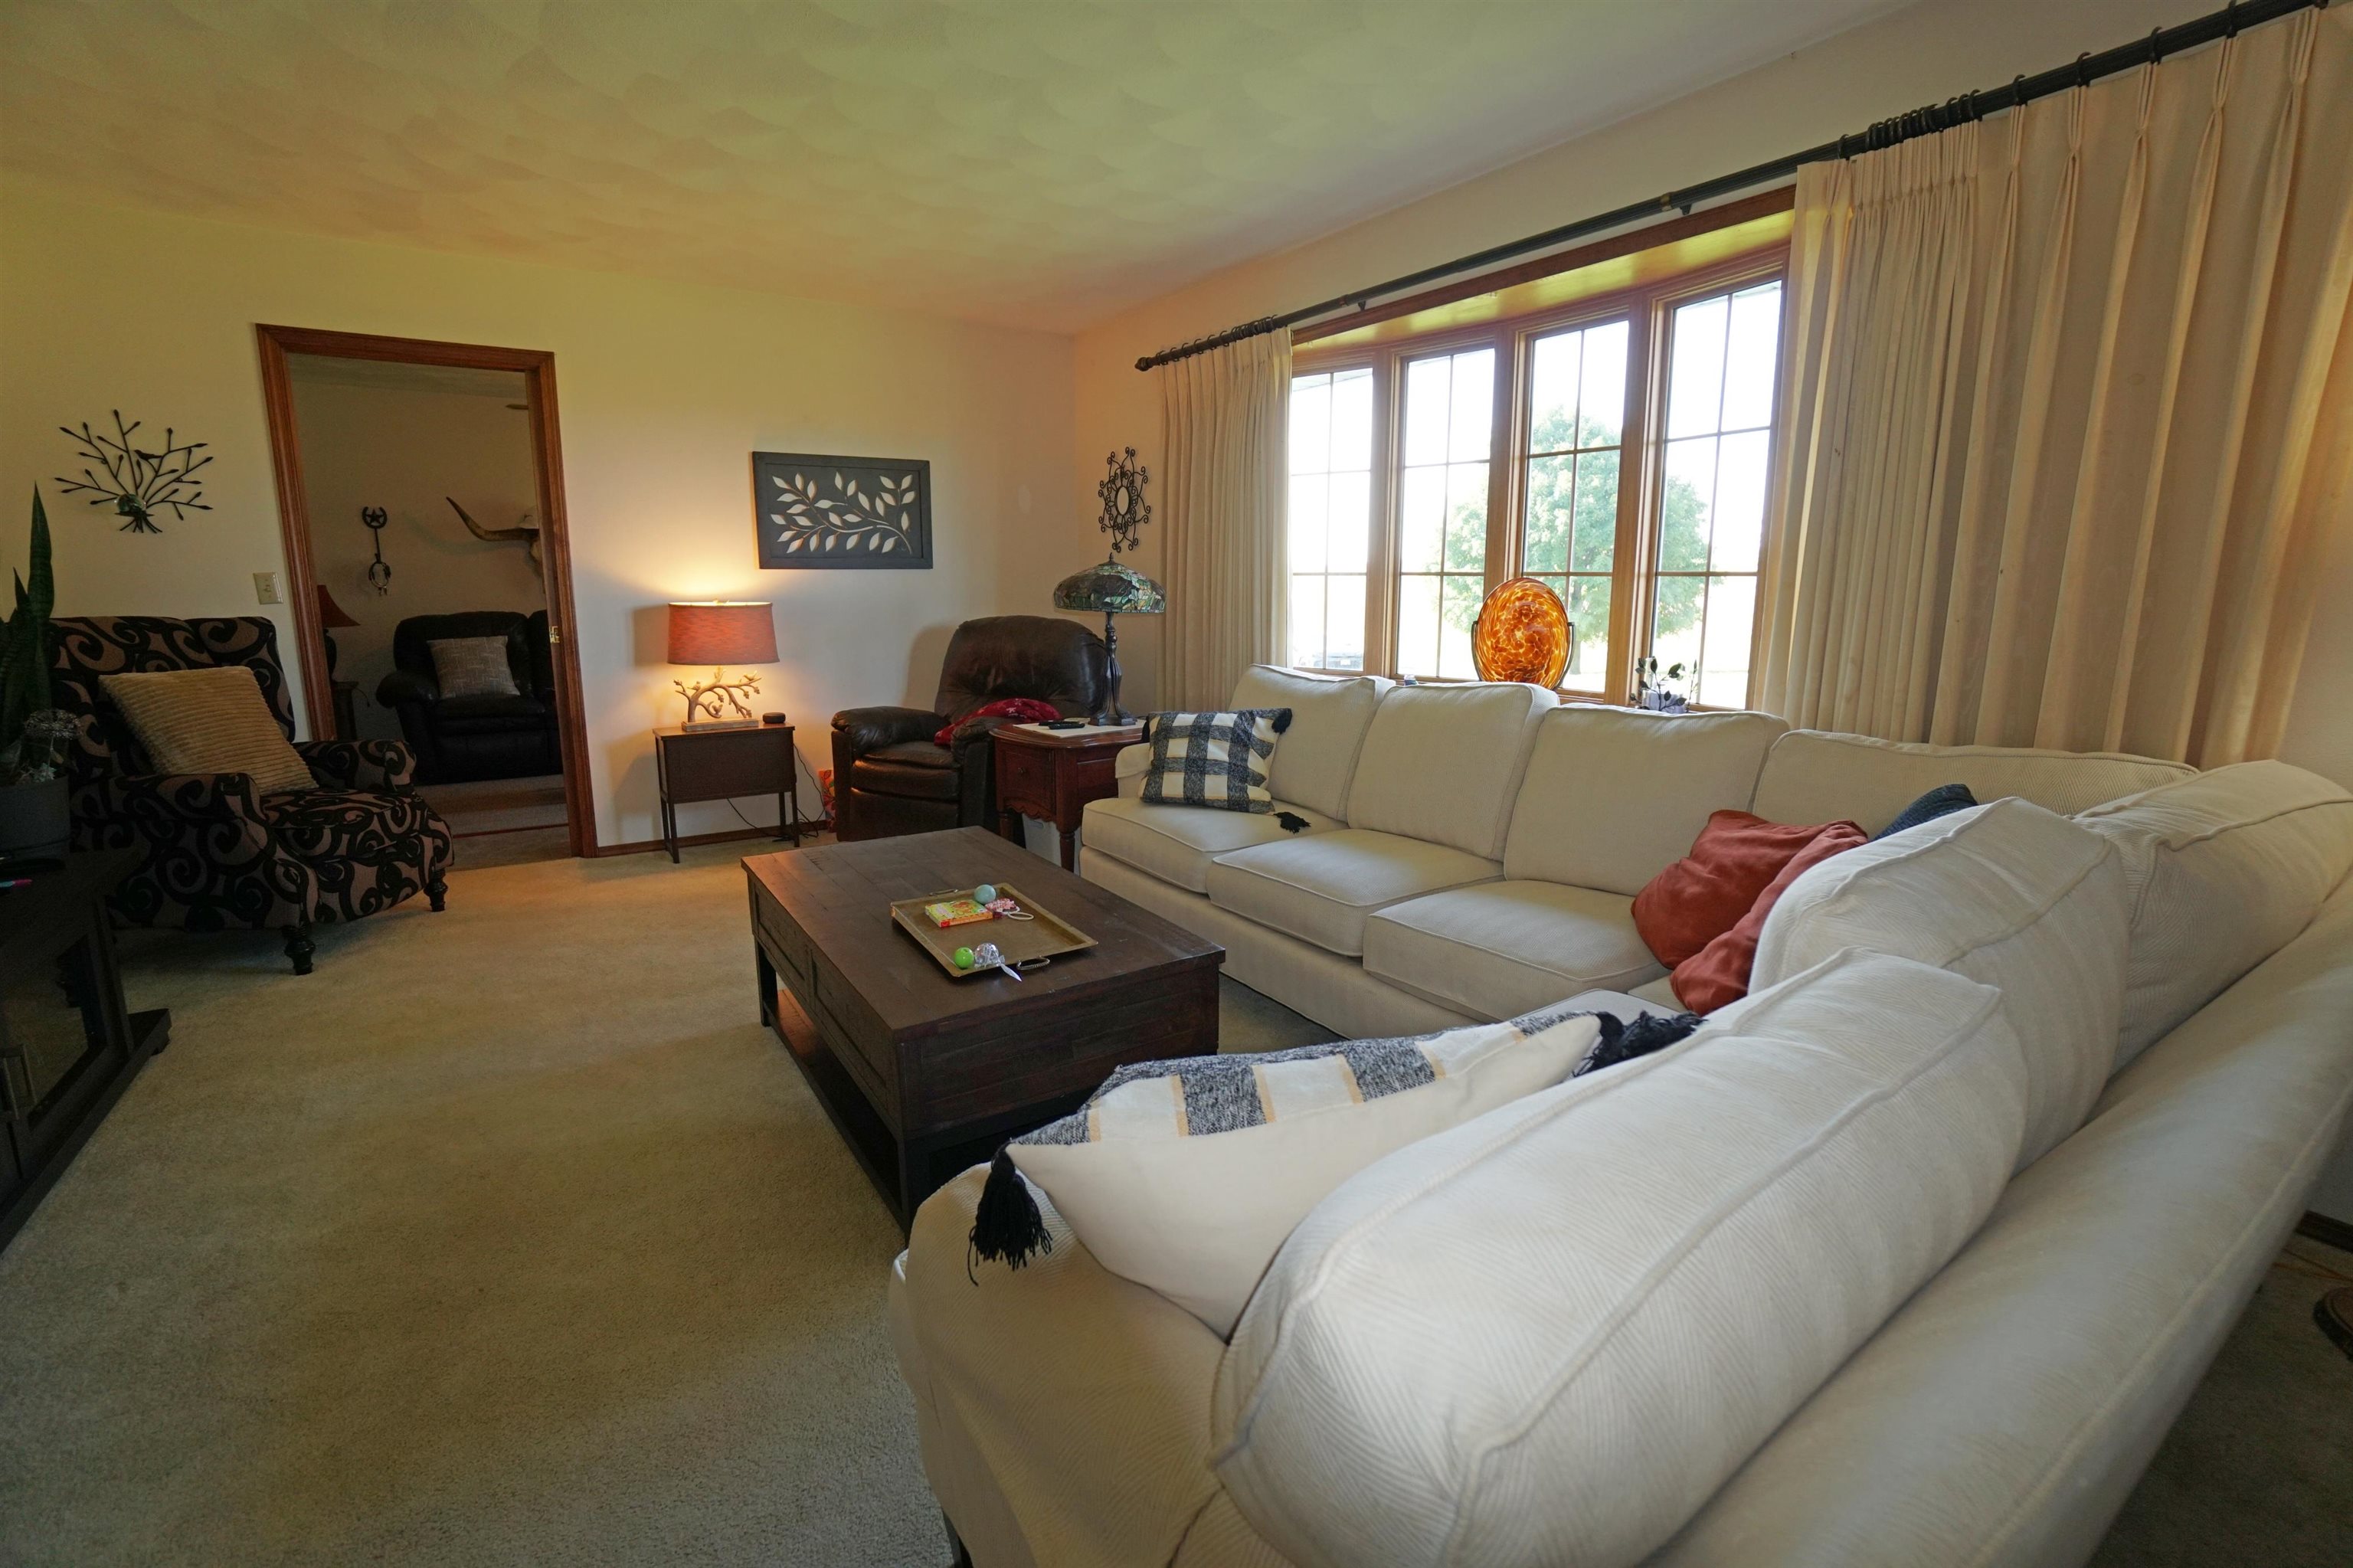
Living room with a cream sectional sofa, dark wood coffee table, and tall curtained windows.
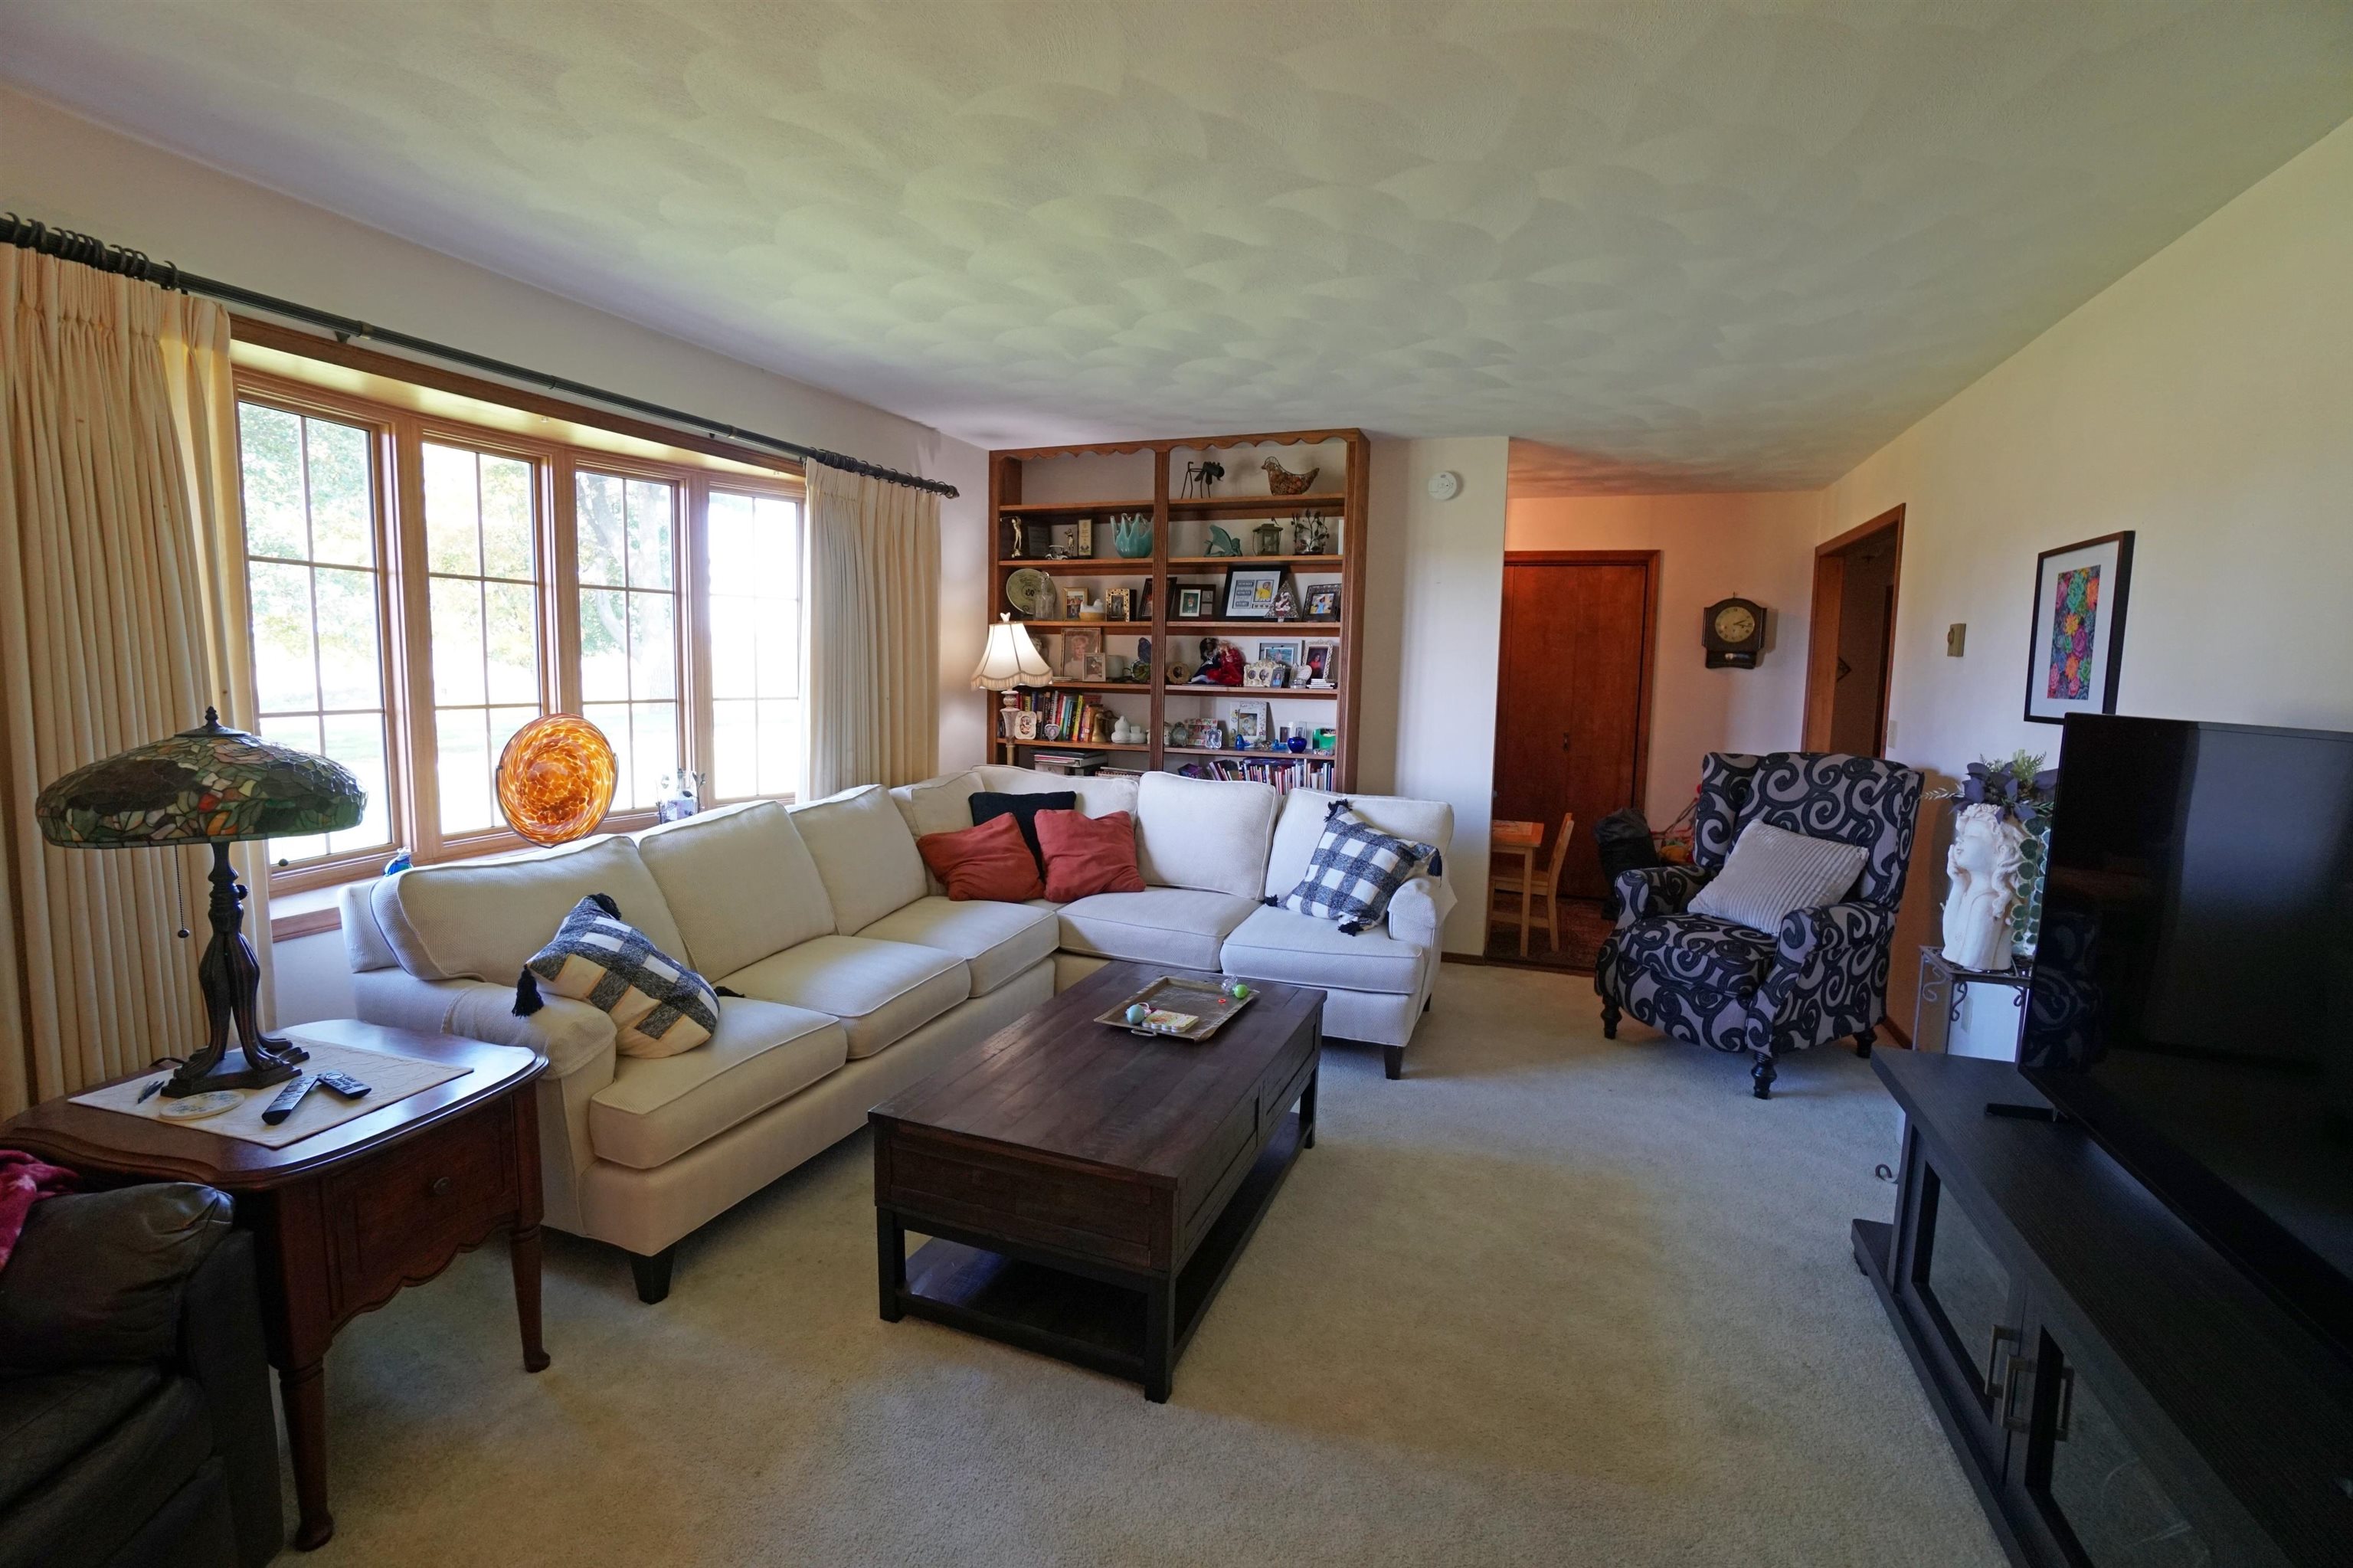
Living room with a cream sectional, built-in bookshelves, and large curtained windows.
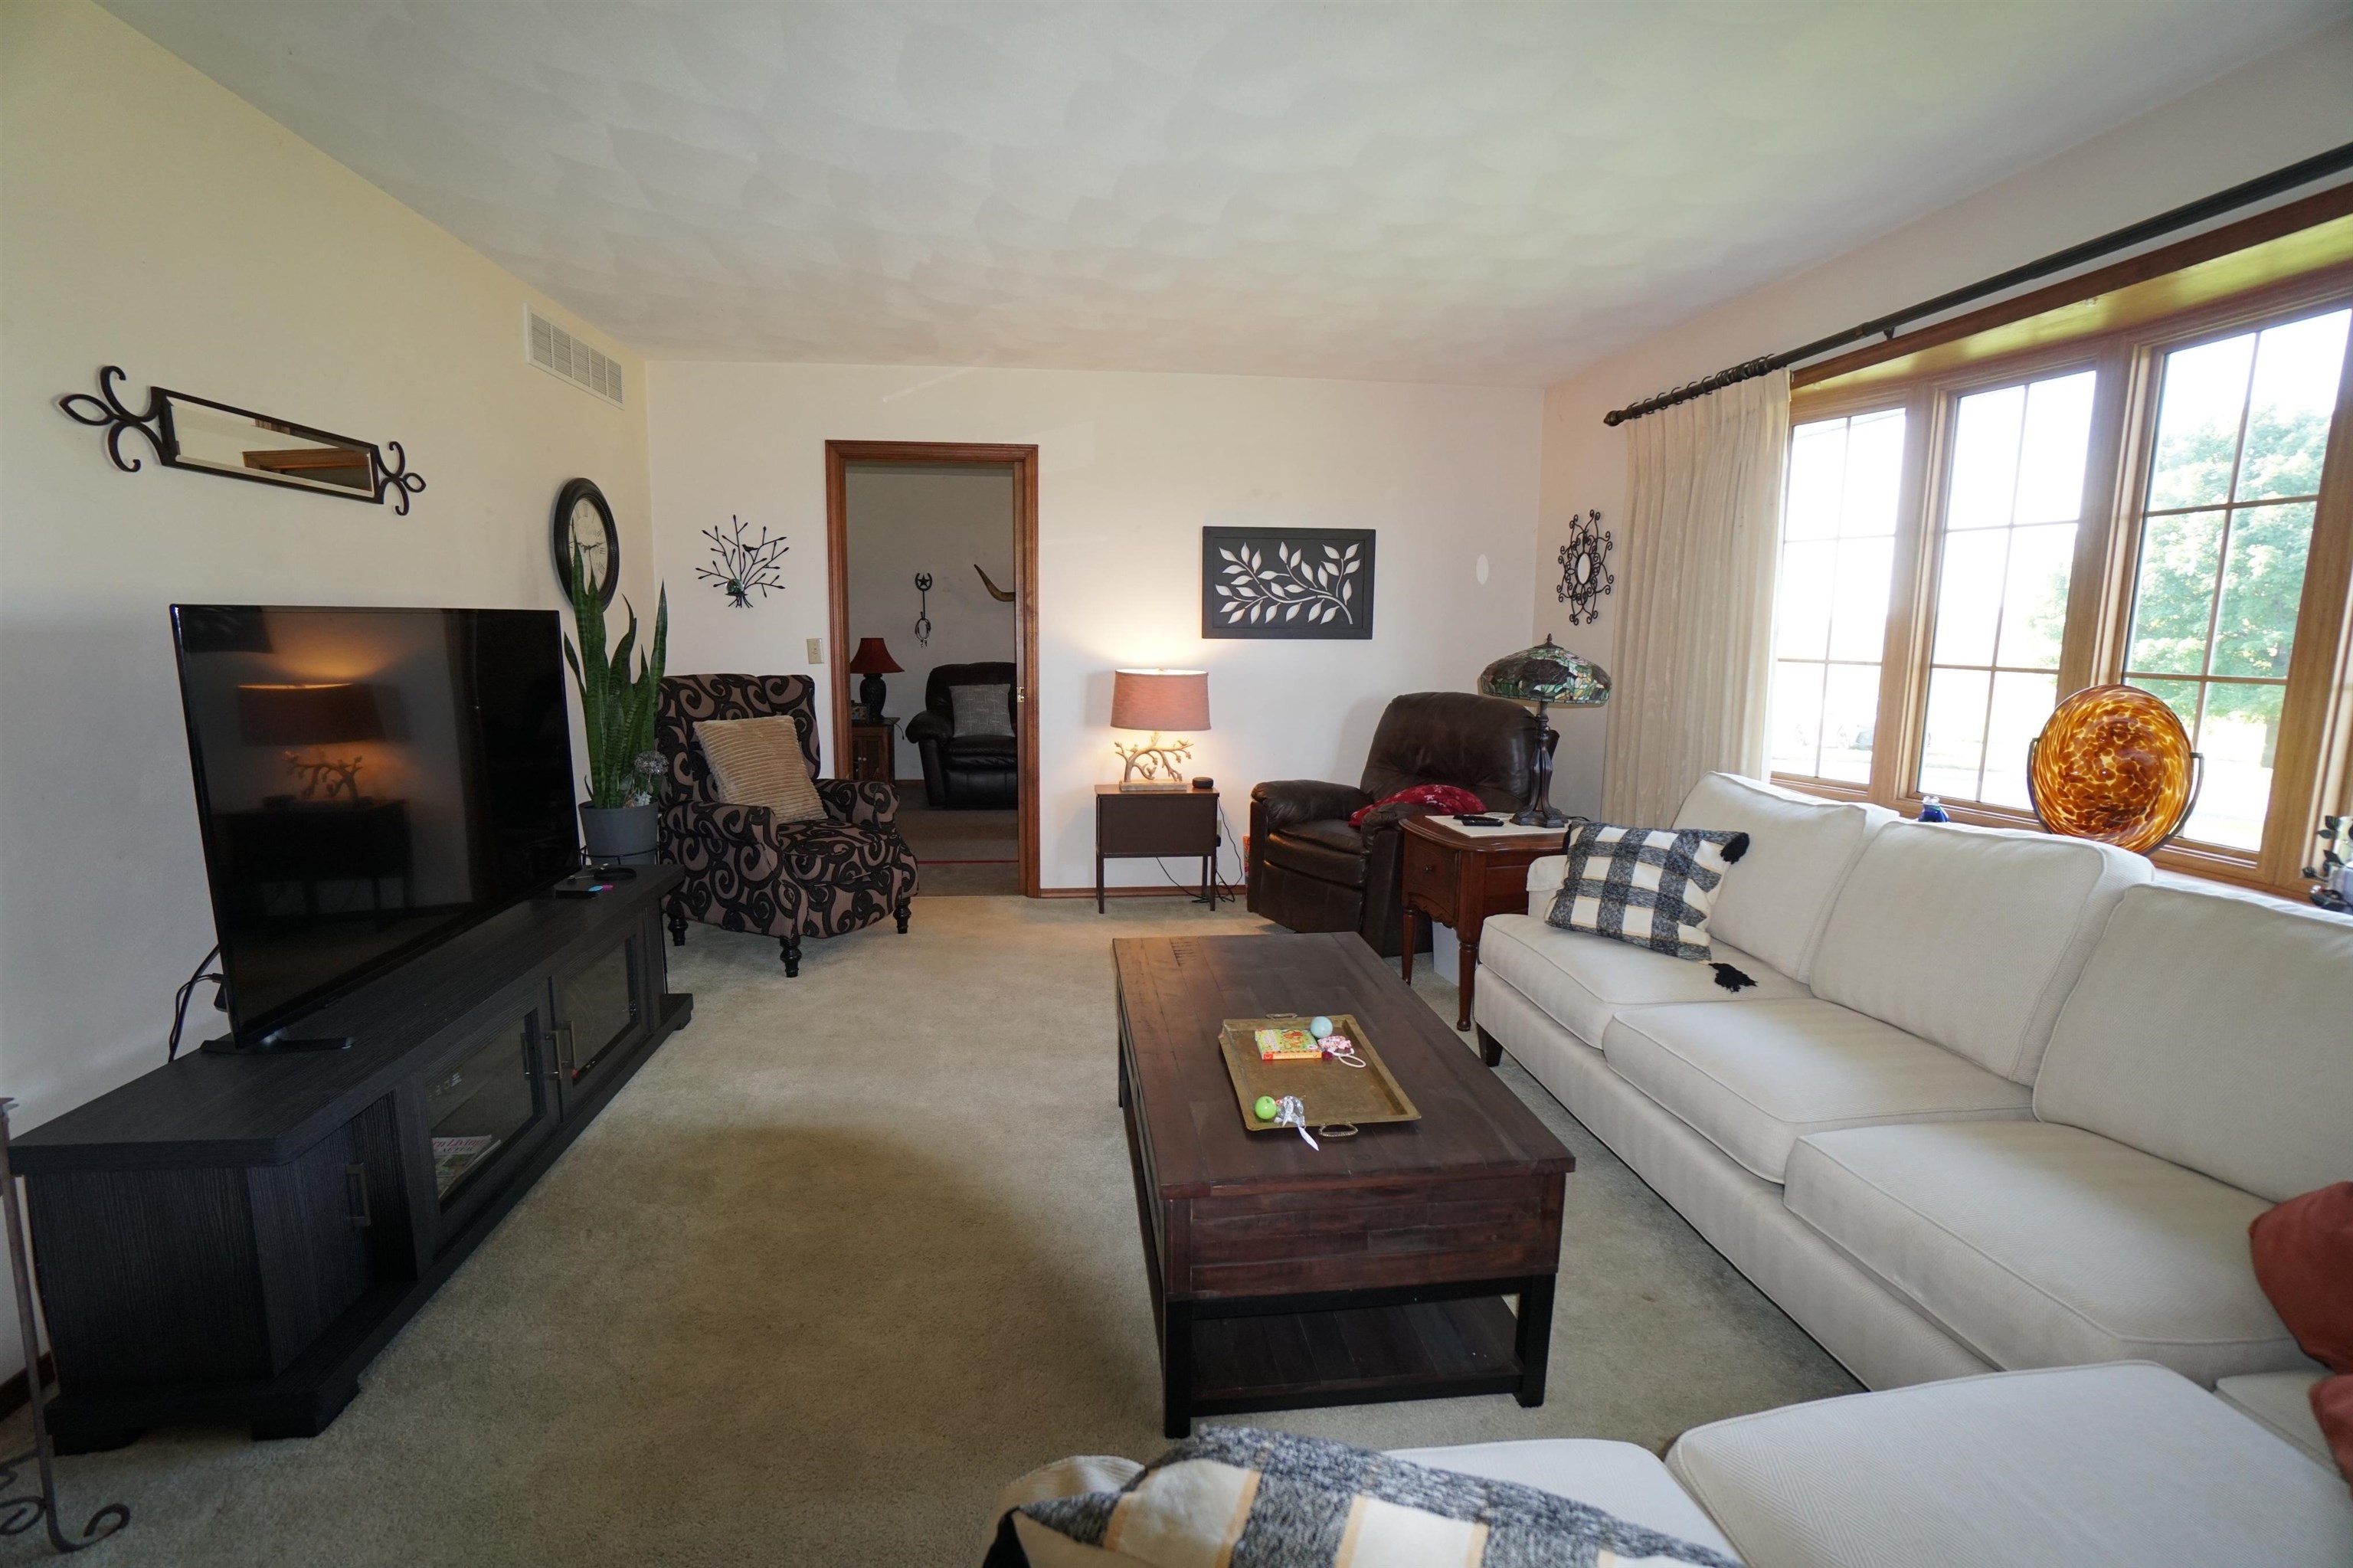
Furnished living room with a white sectional sofa, recliner, and large wood-trimmed windows.
Dining room with a round wooden table, carved chairs, stained-glass chandelier, and glass doors to a deck.
Dining room with a carved round table, ornate chairs, and sliding doors overlooking a cornfield.
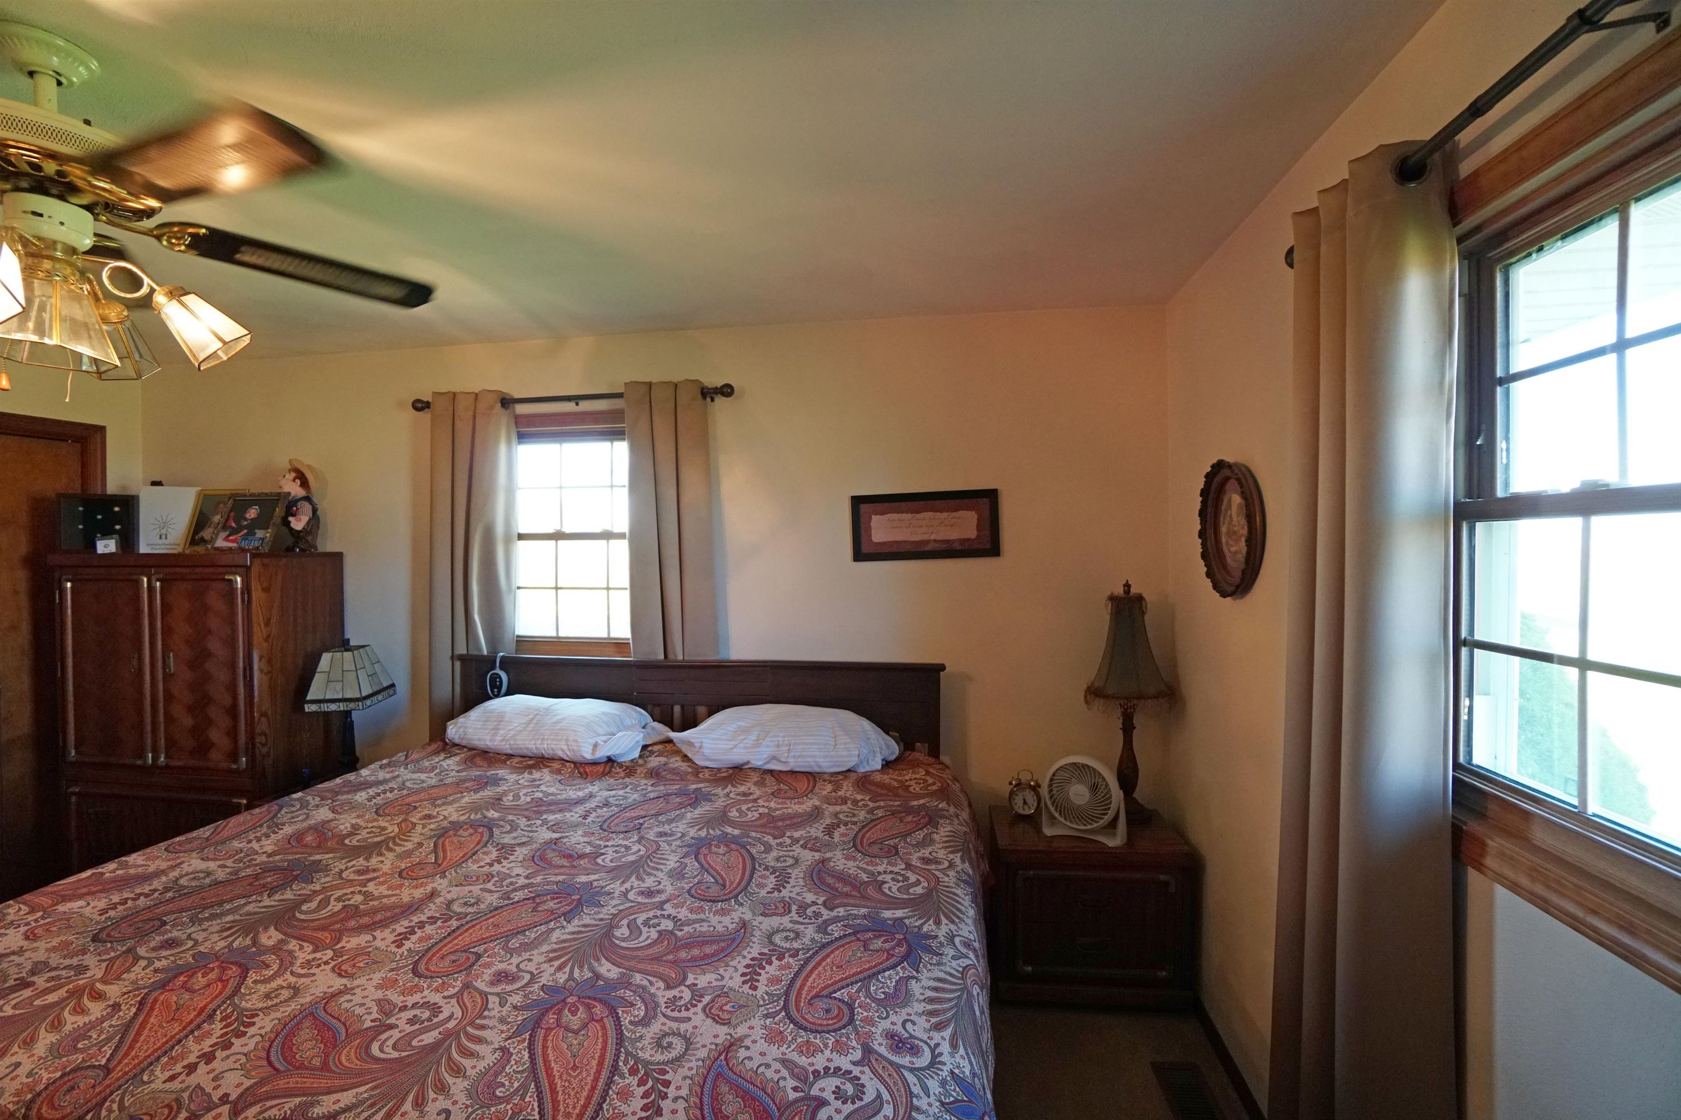
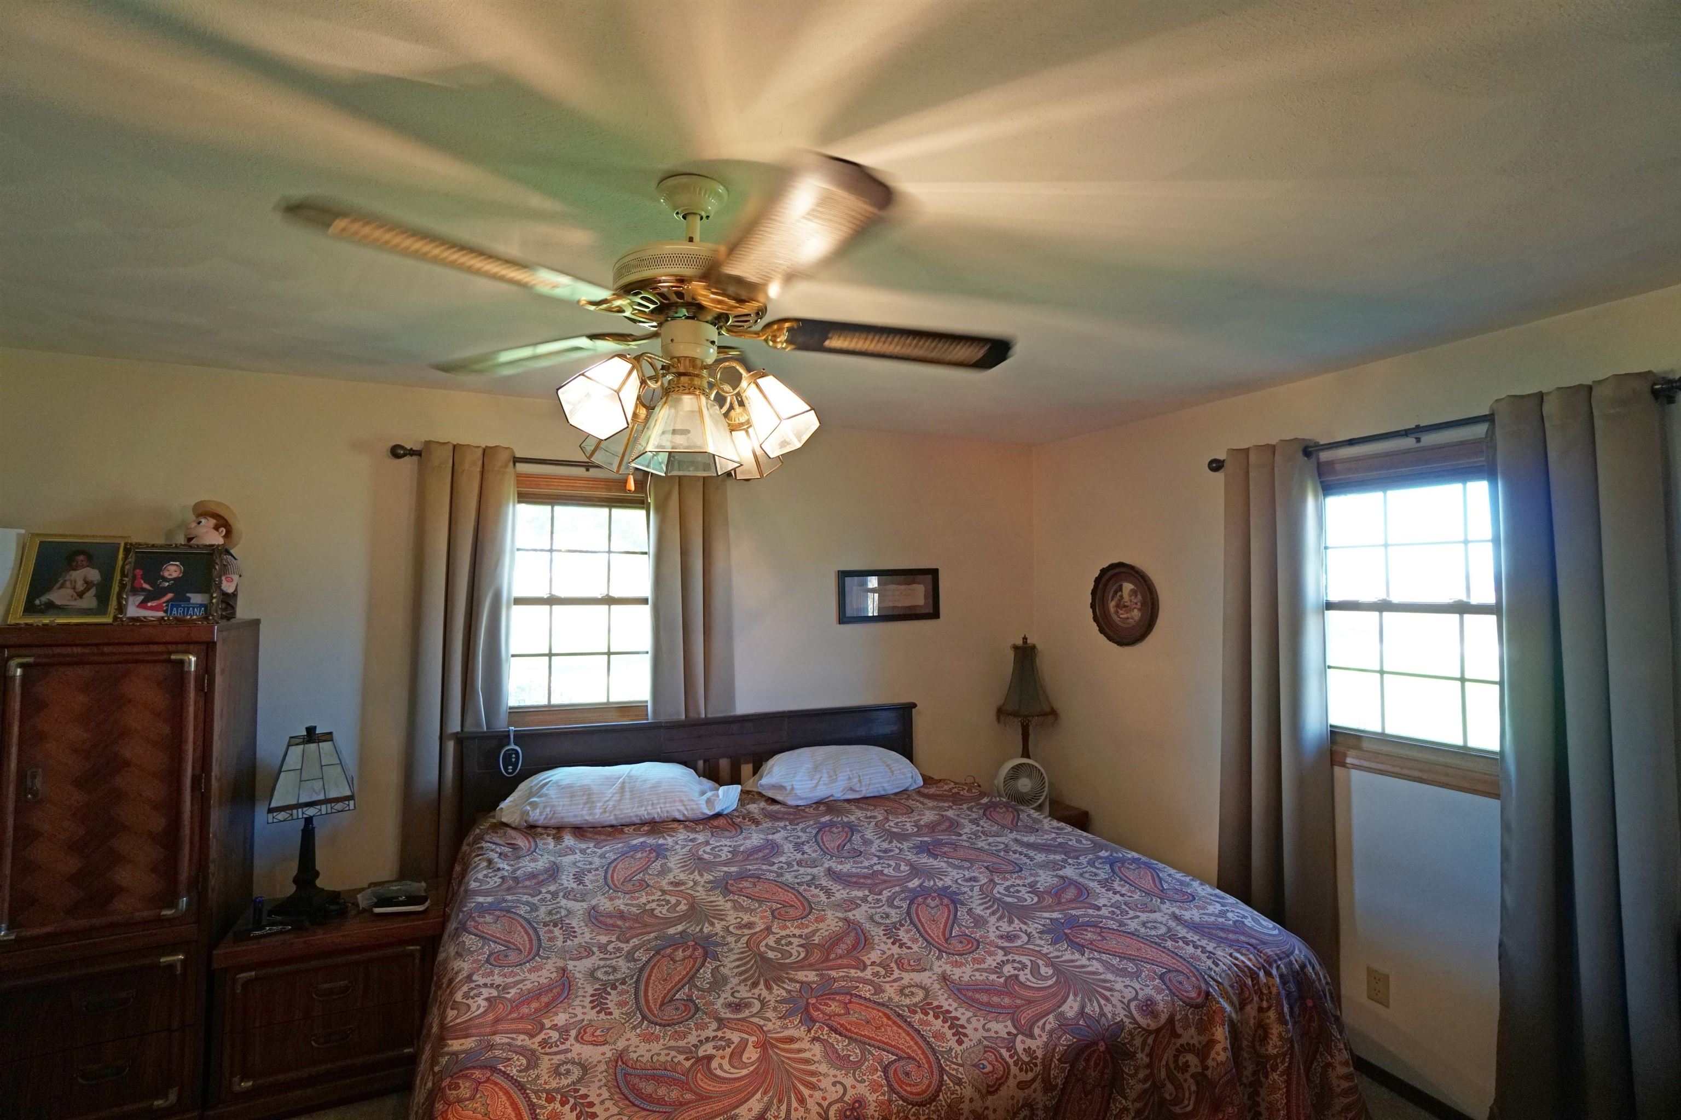
Furnished bedroom with a paisley bedspread, dark wood furniture, and two curtained windows.
Furnished bedroom with a paisley-covered bed, dark wood furniture, and a lit ceiling fan.
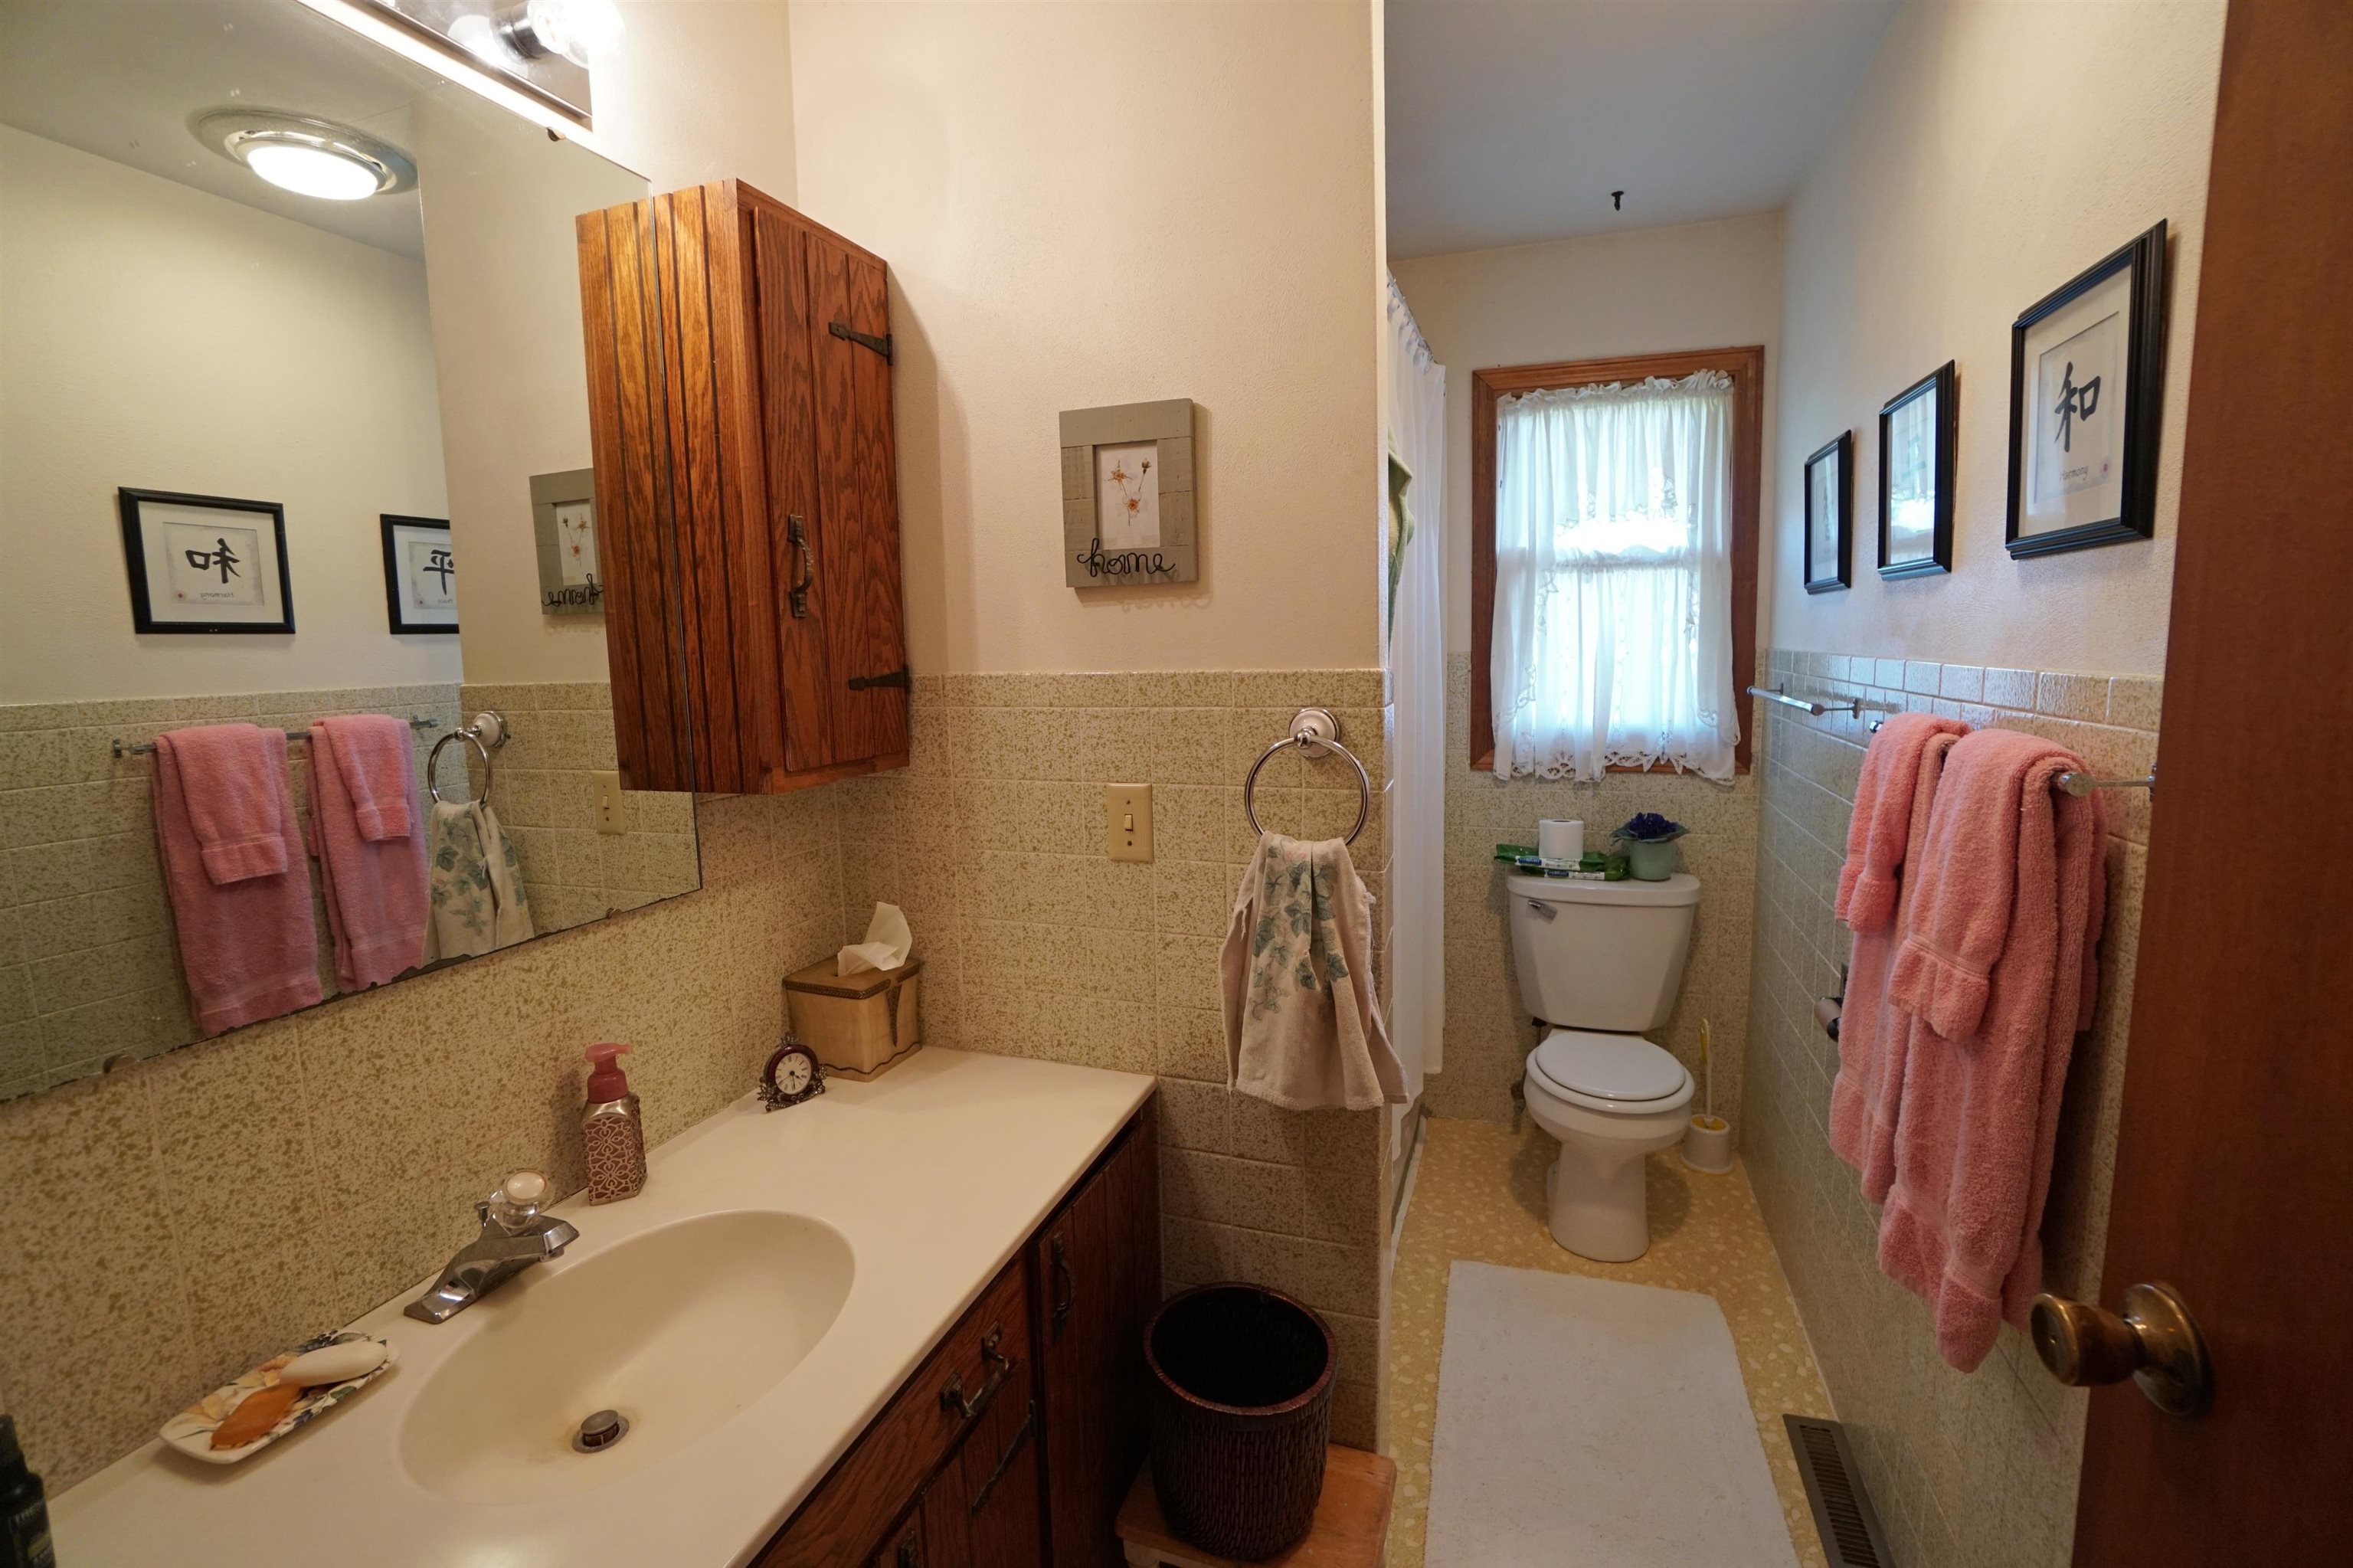
Bathroom with a long white vanity, dark wood cabinets, pink towels, and a toilet beneath a curtained window.
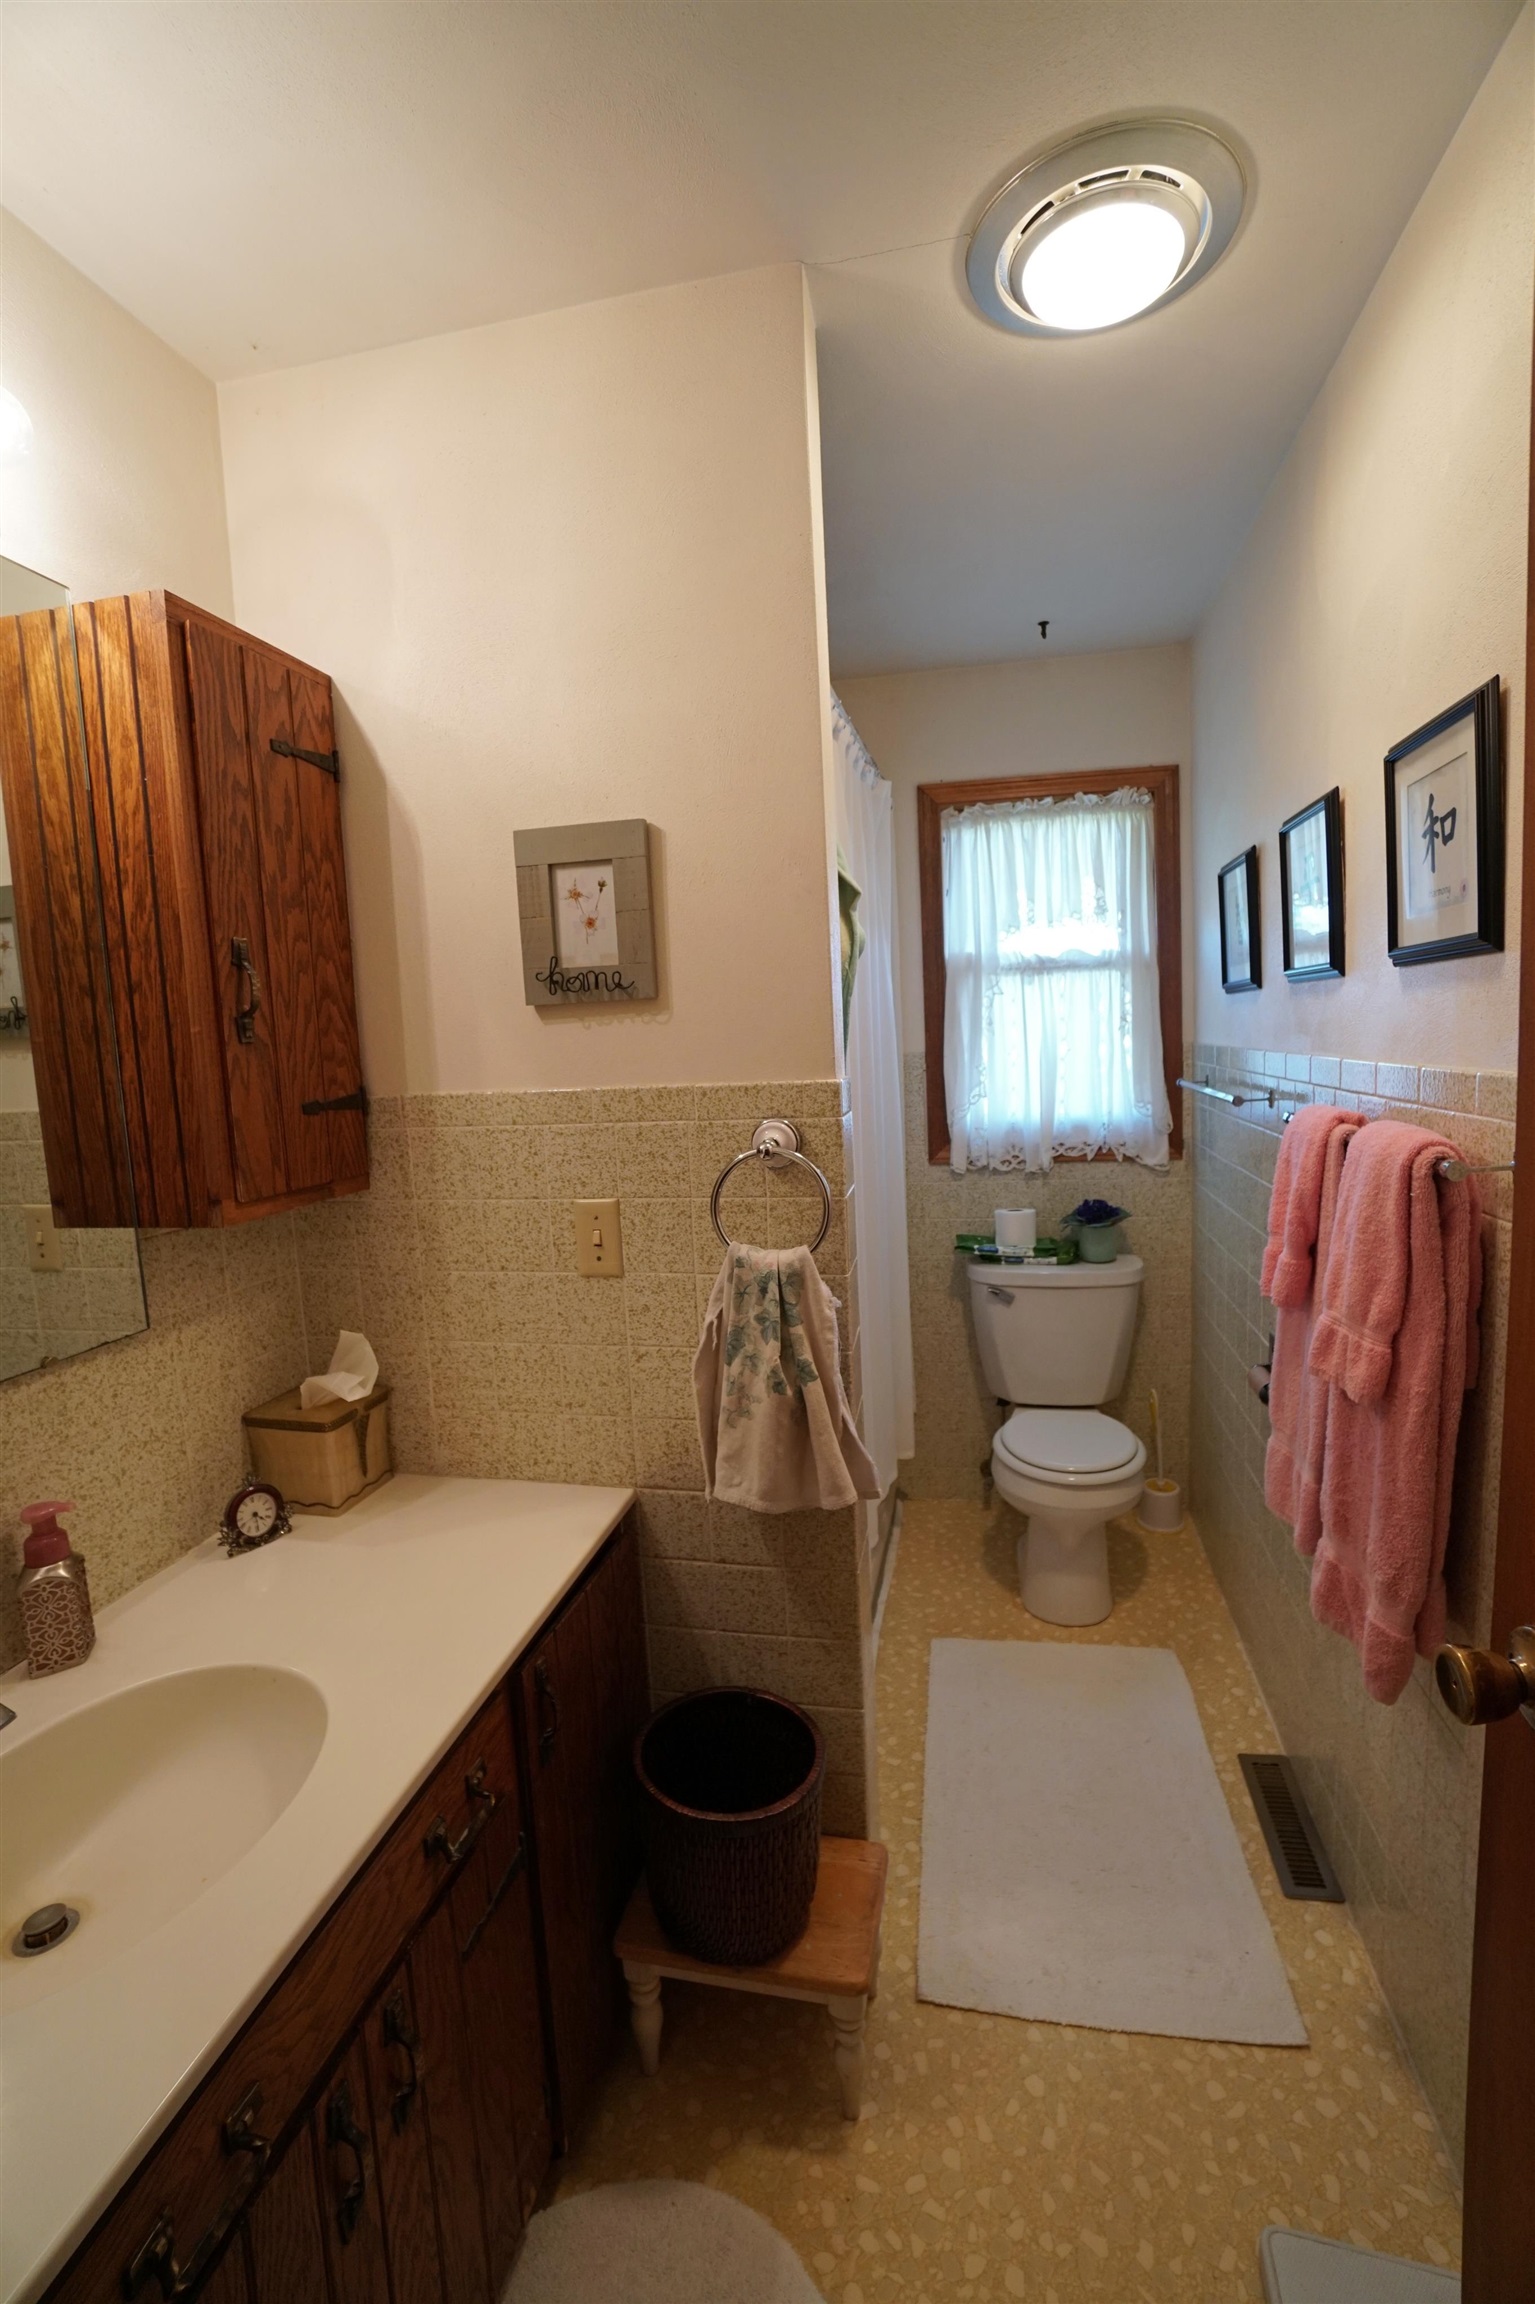
Bathroom with a wood vanity, tiled walls, and a toilet beneath a curtained window.
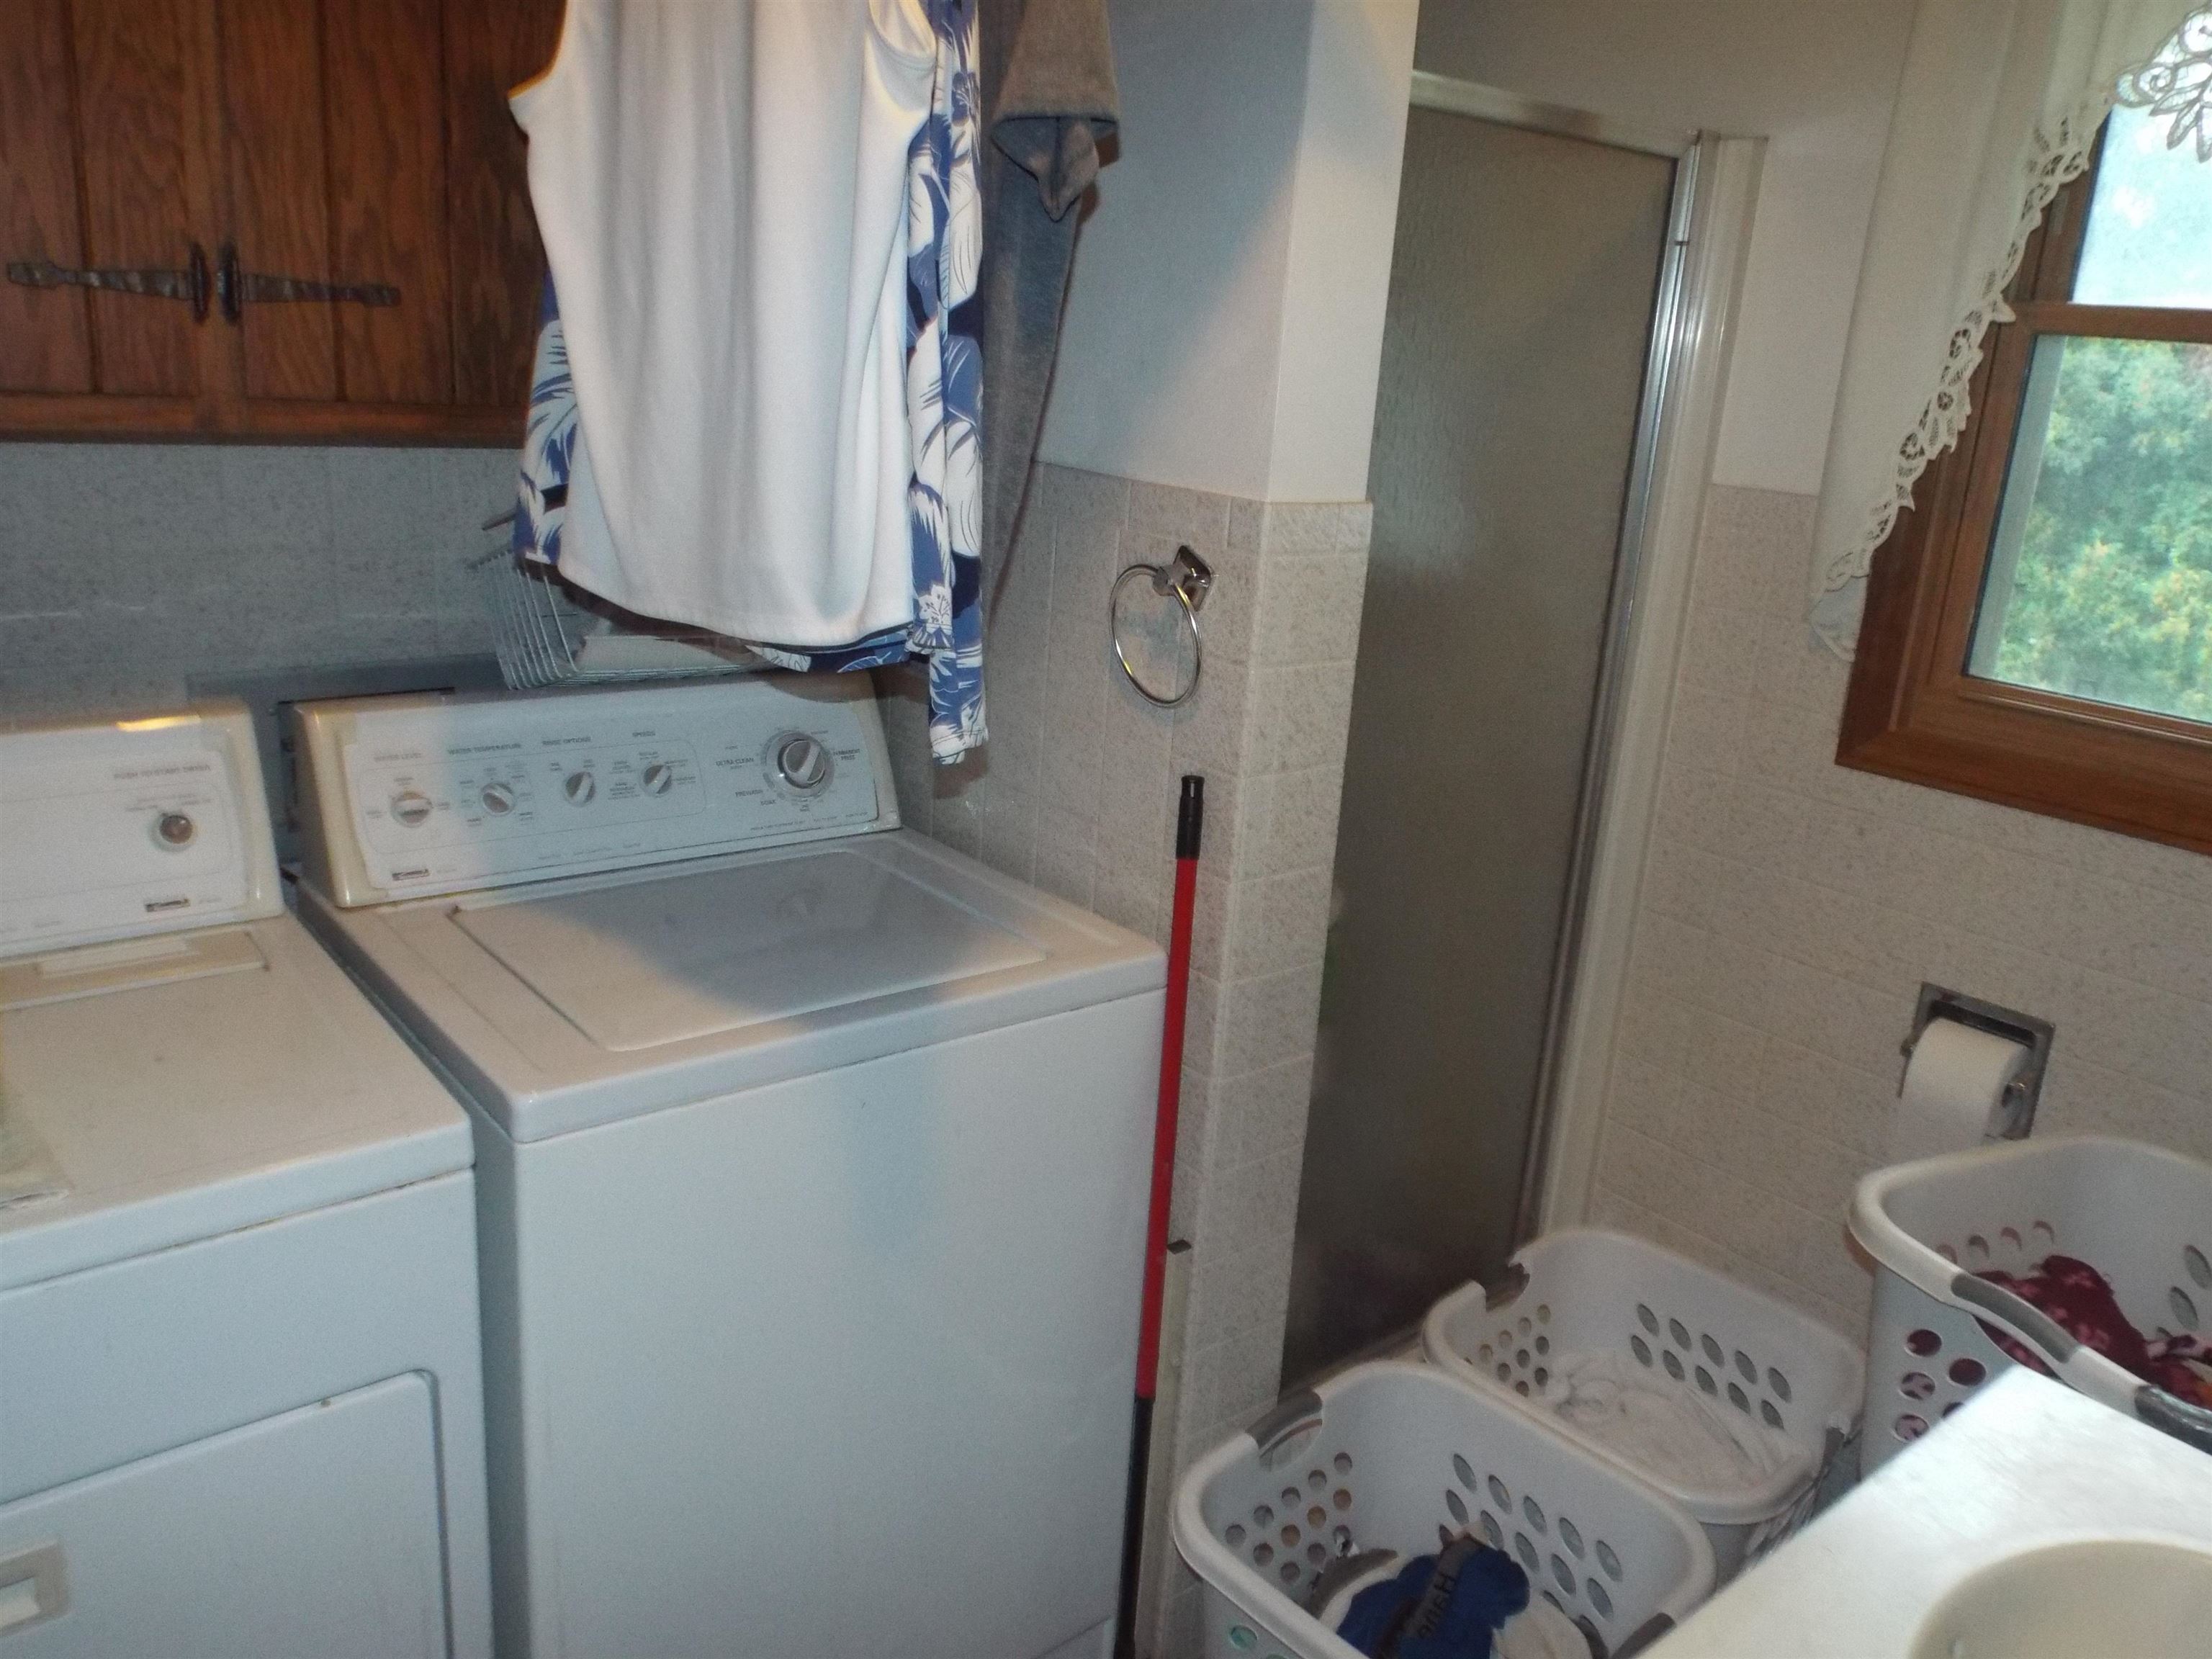
Laundry area with a top-loading washer and dryer beside a tiled bathroom and wood-framed window.
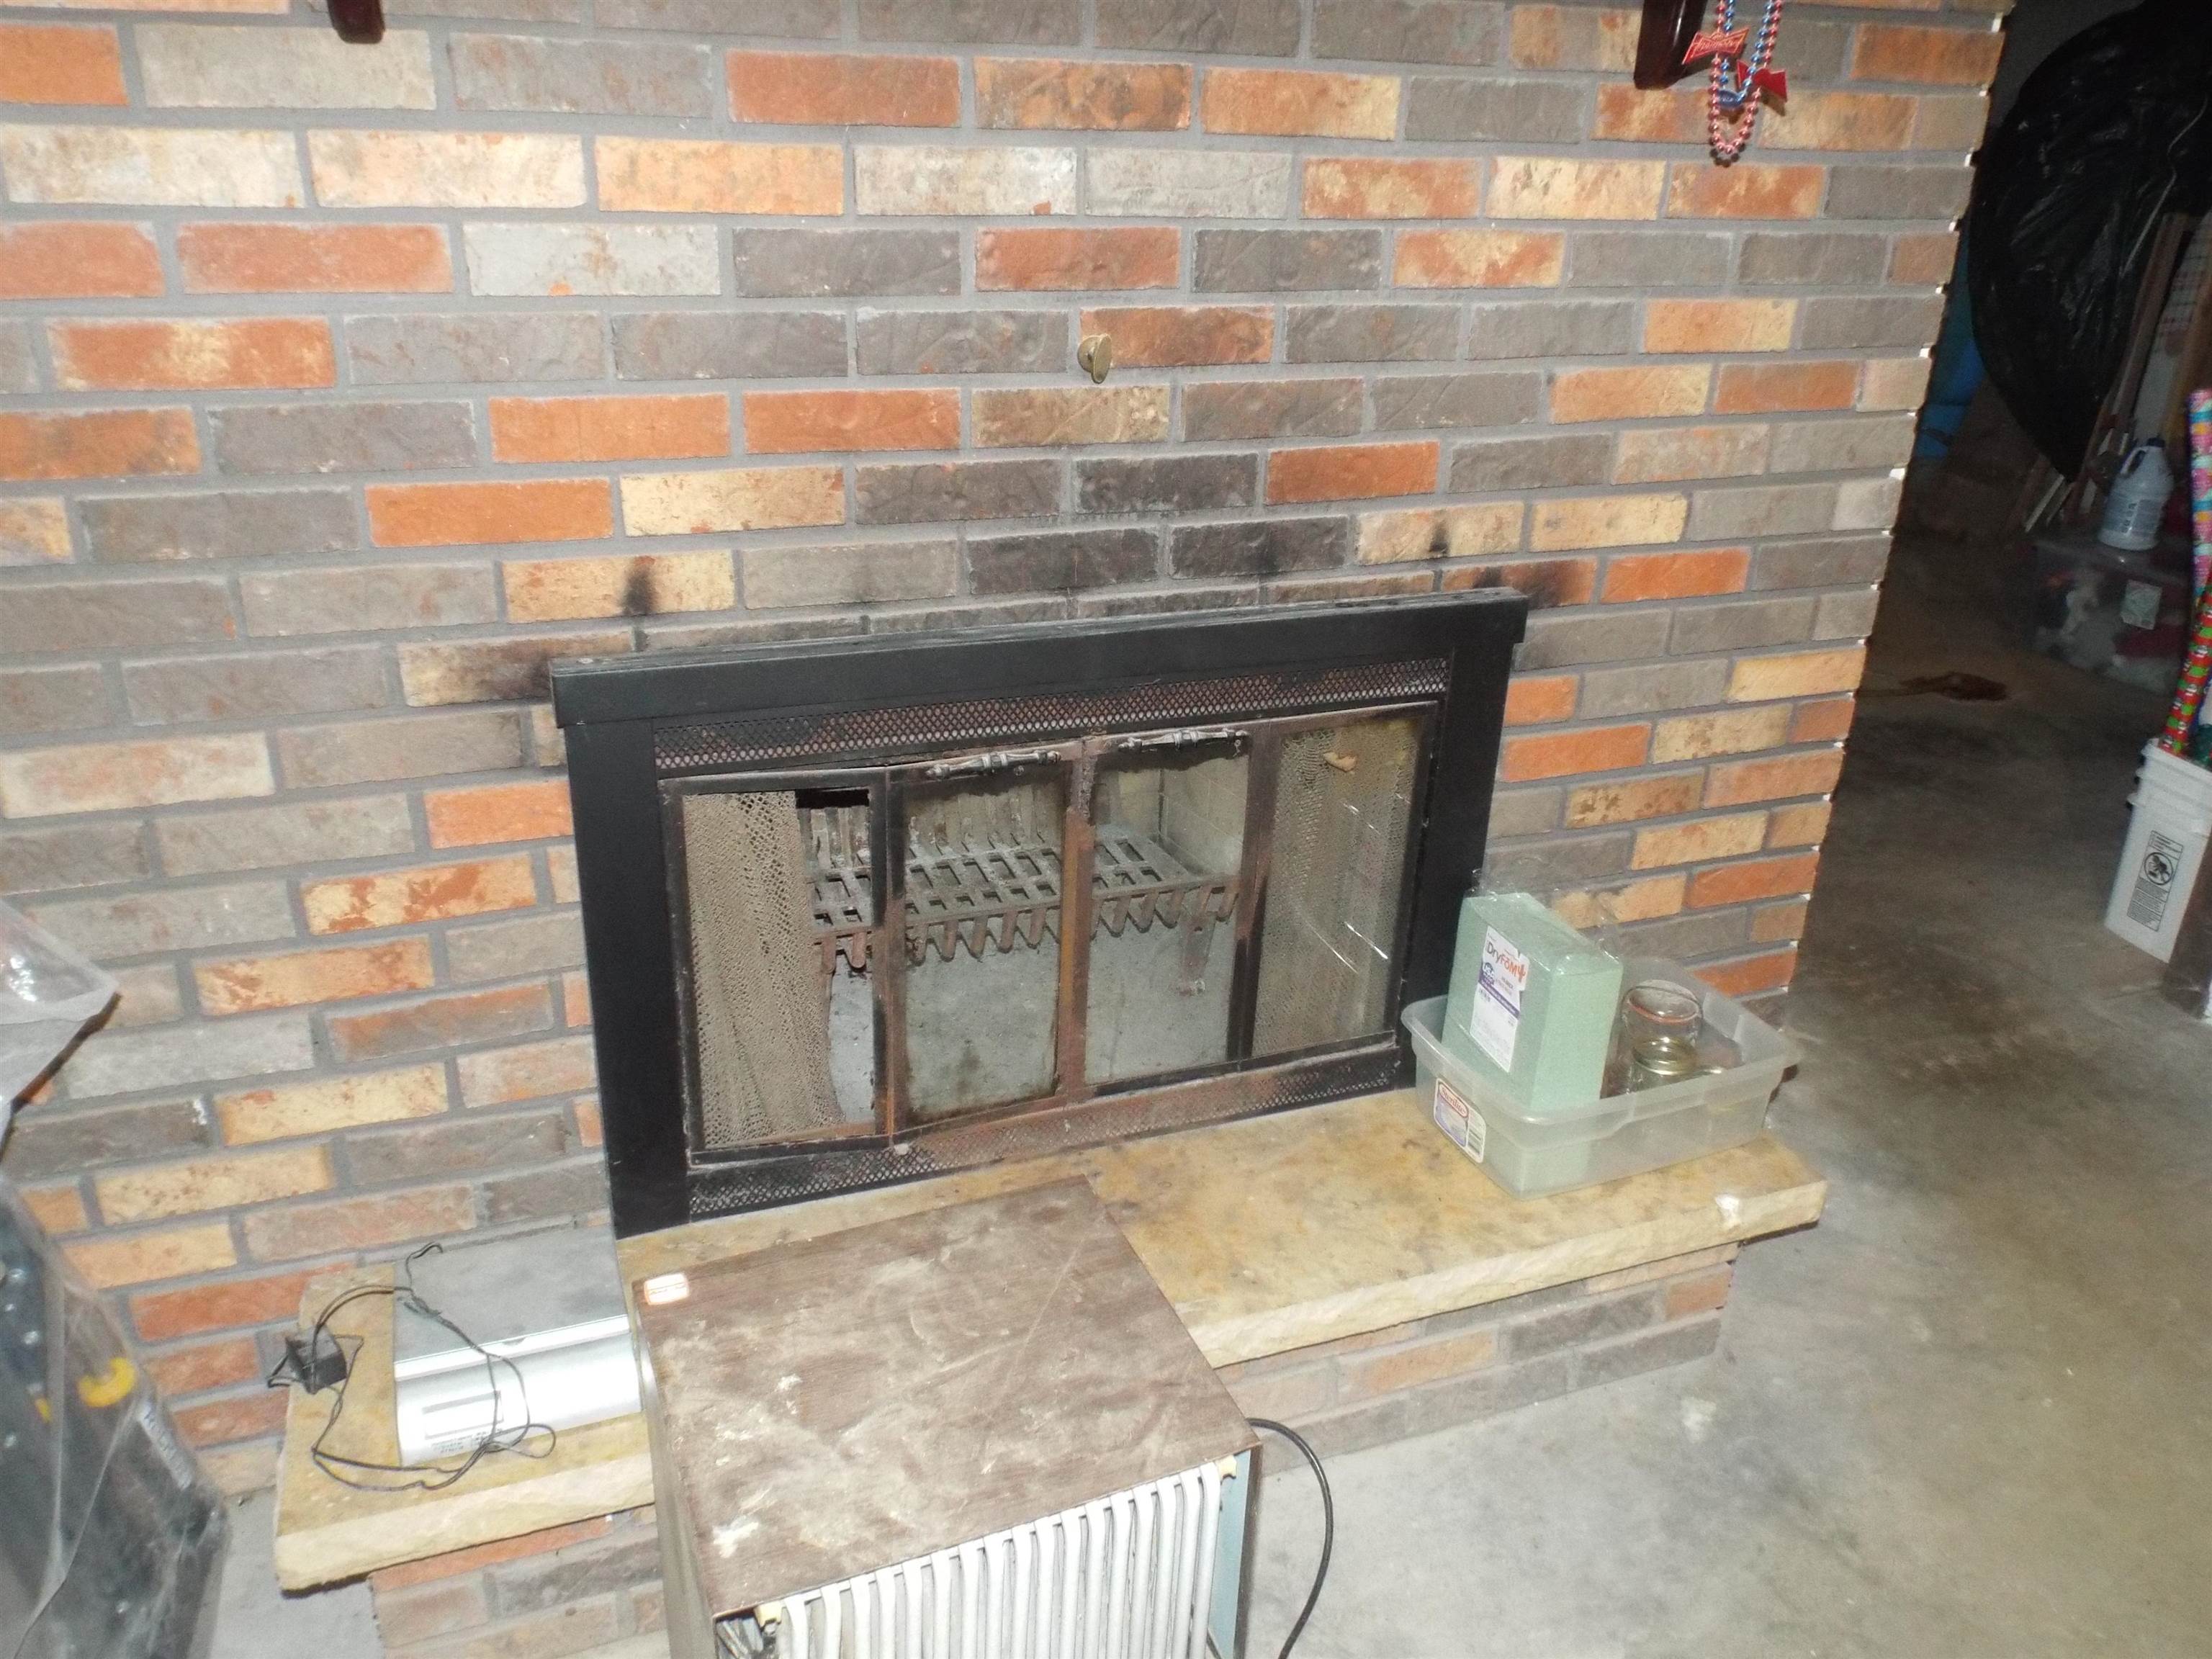
Brick fireplace with a black metal screen and stone hearth.
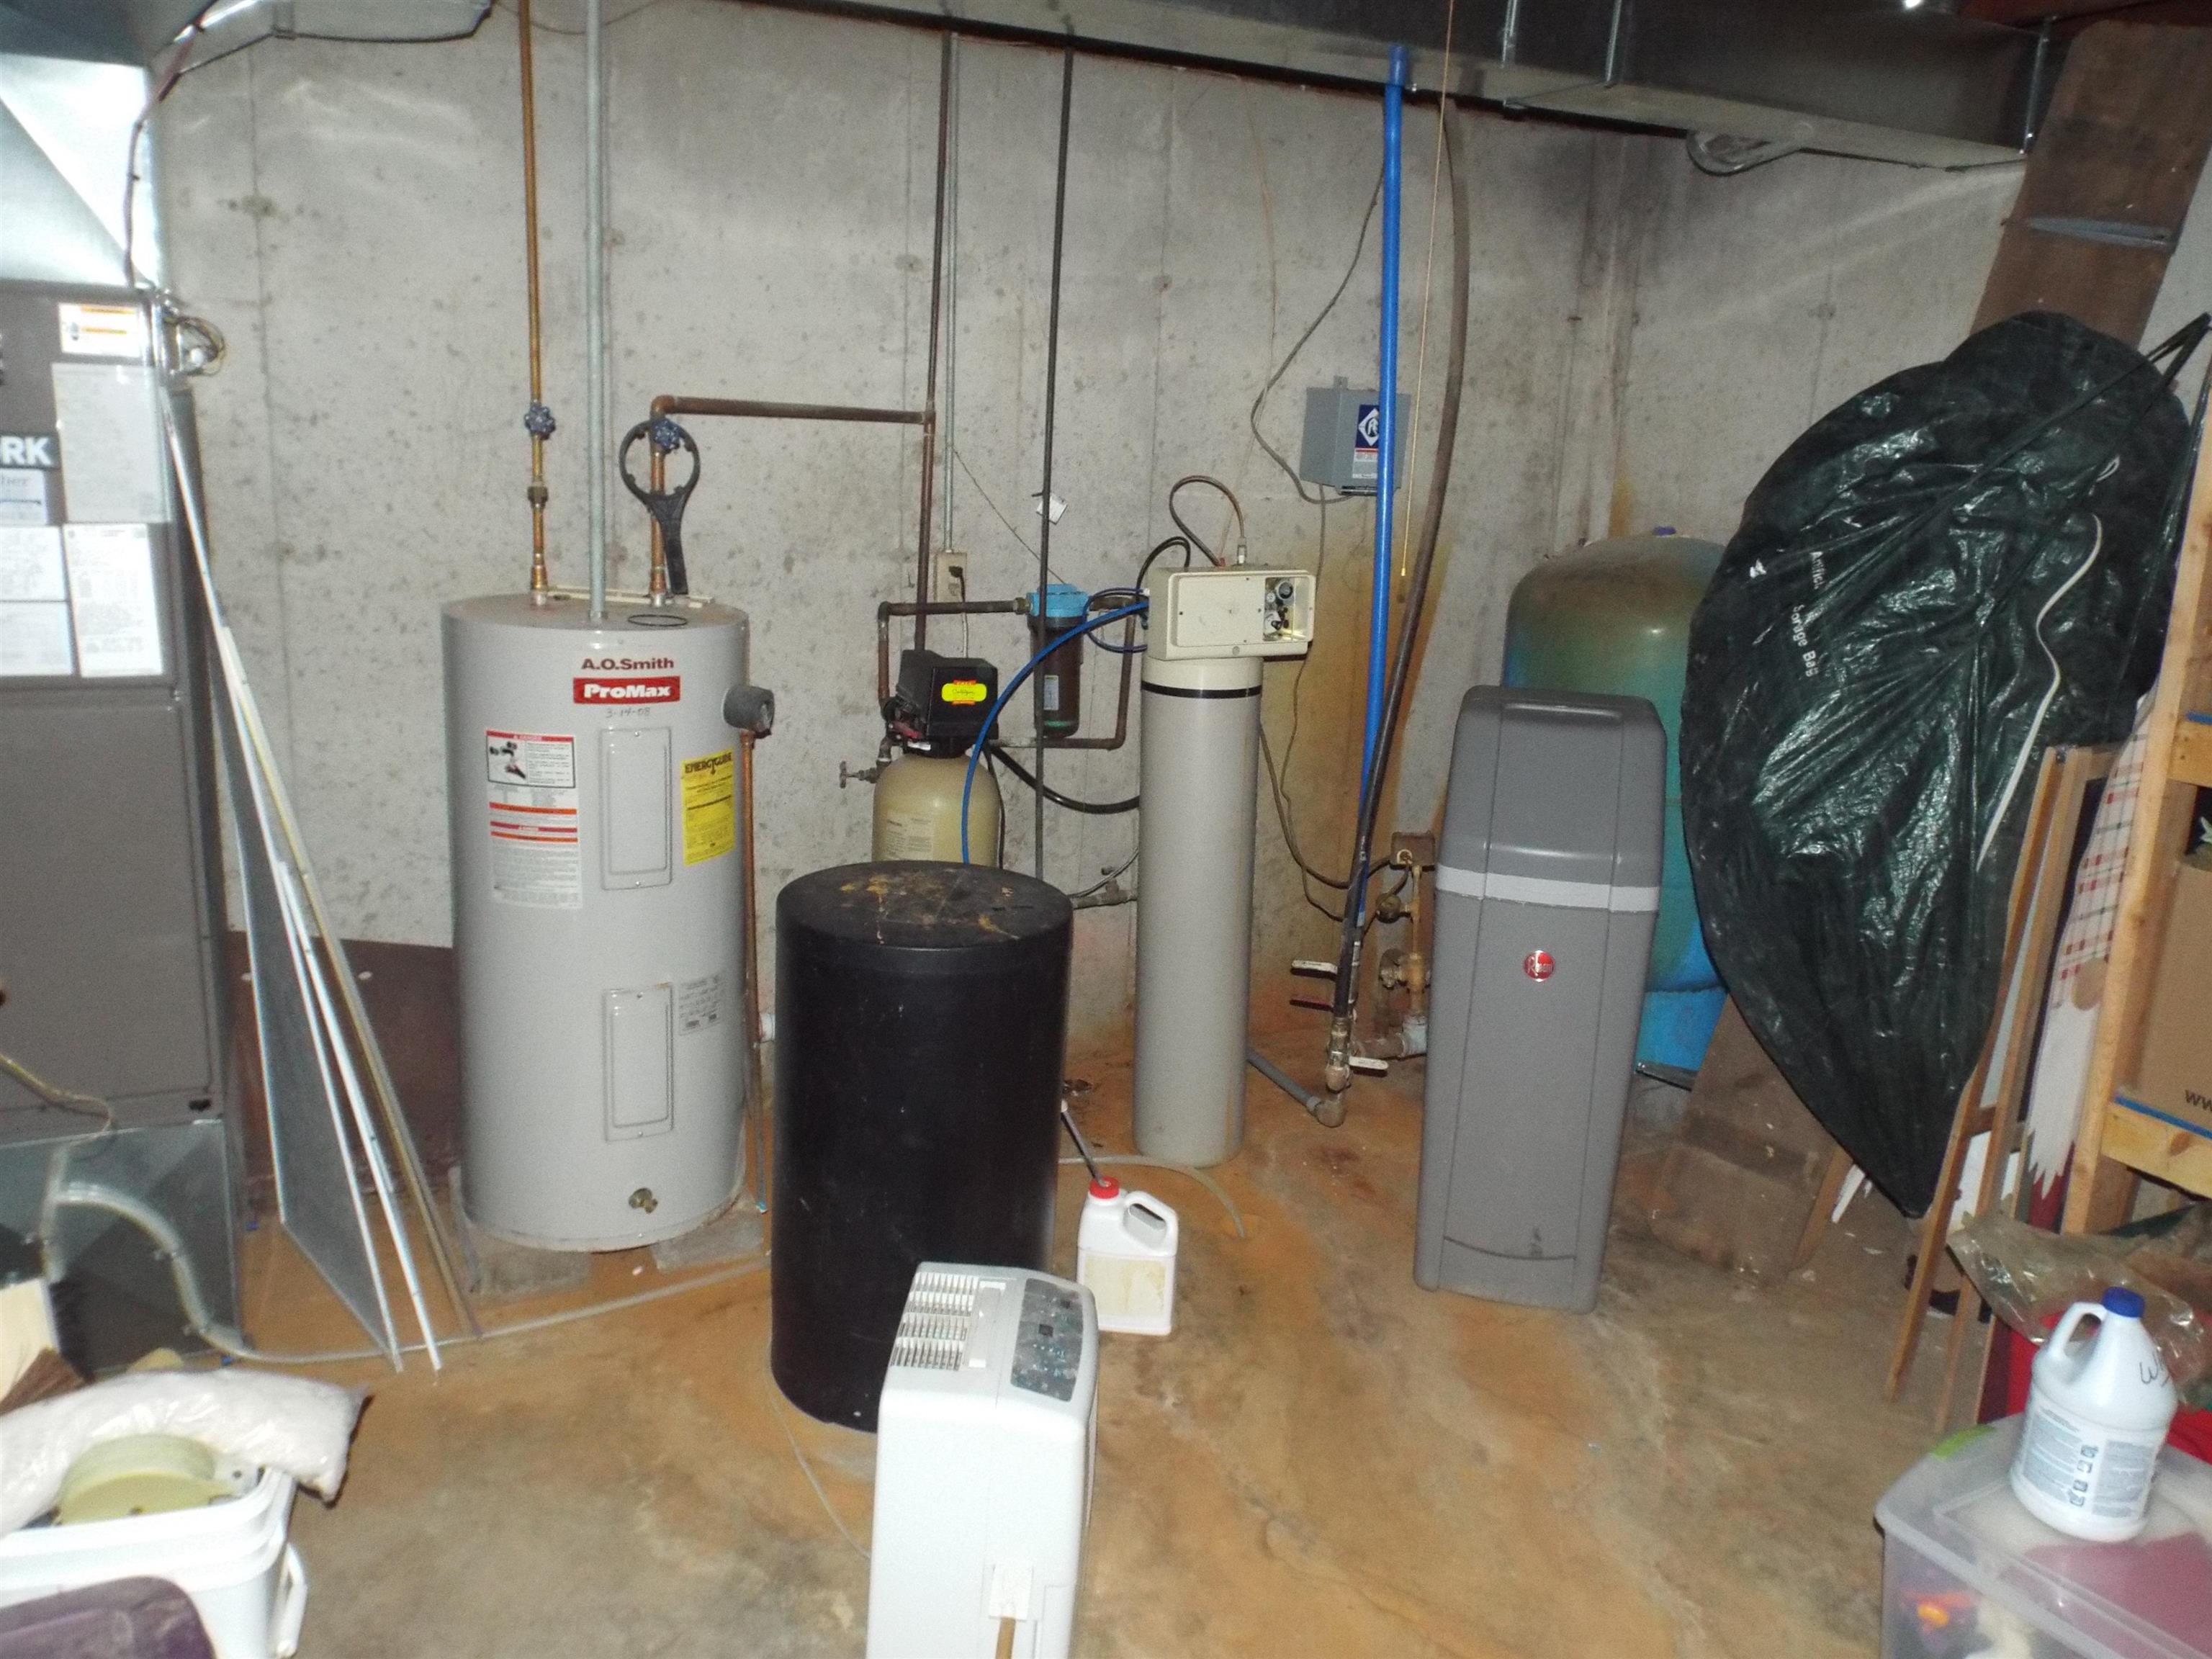
Basement utility room with a large water heater, filtration equipment, exposed pipes, and storage items.
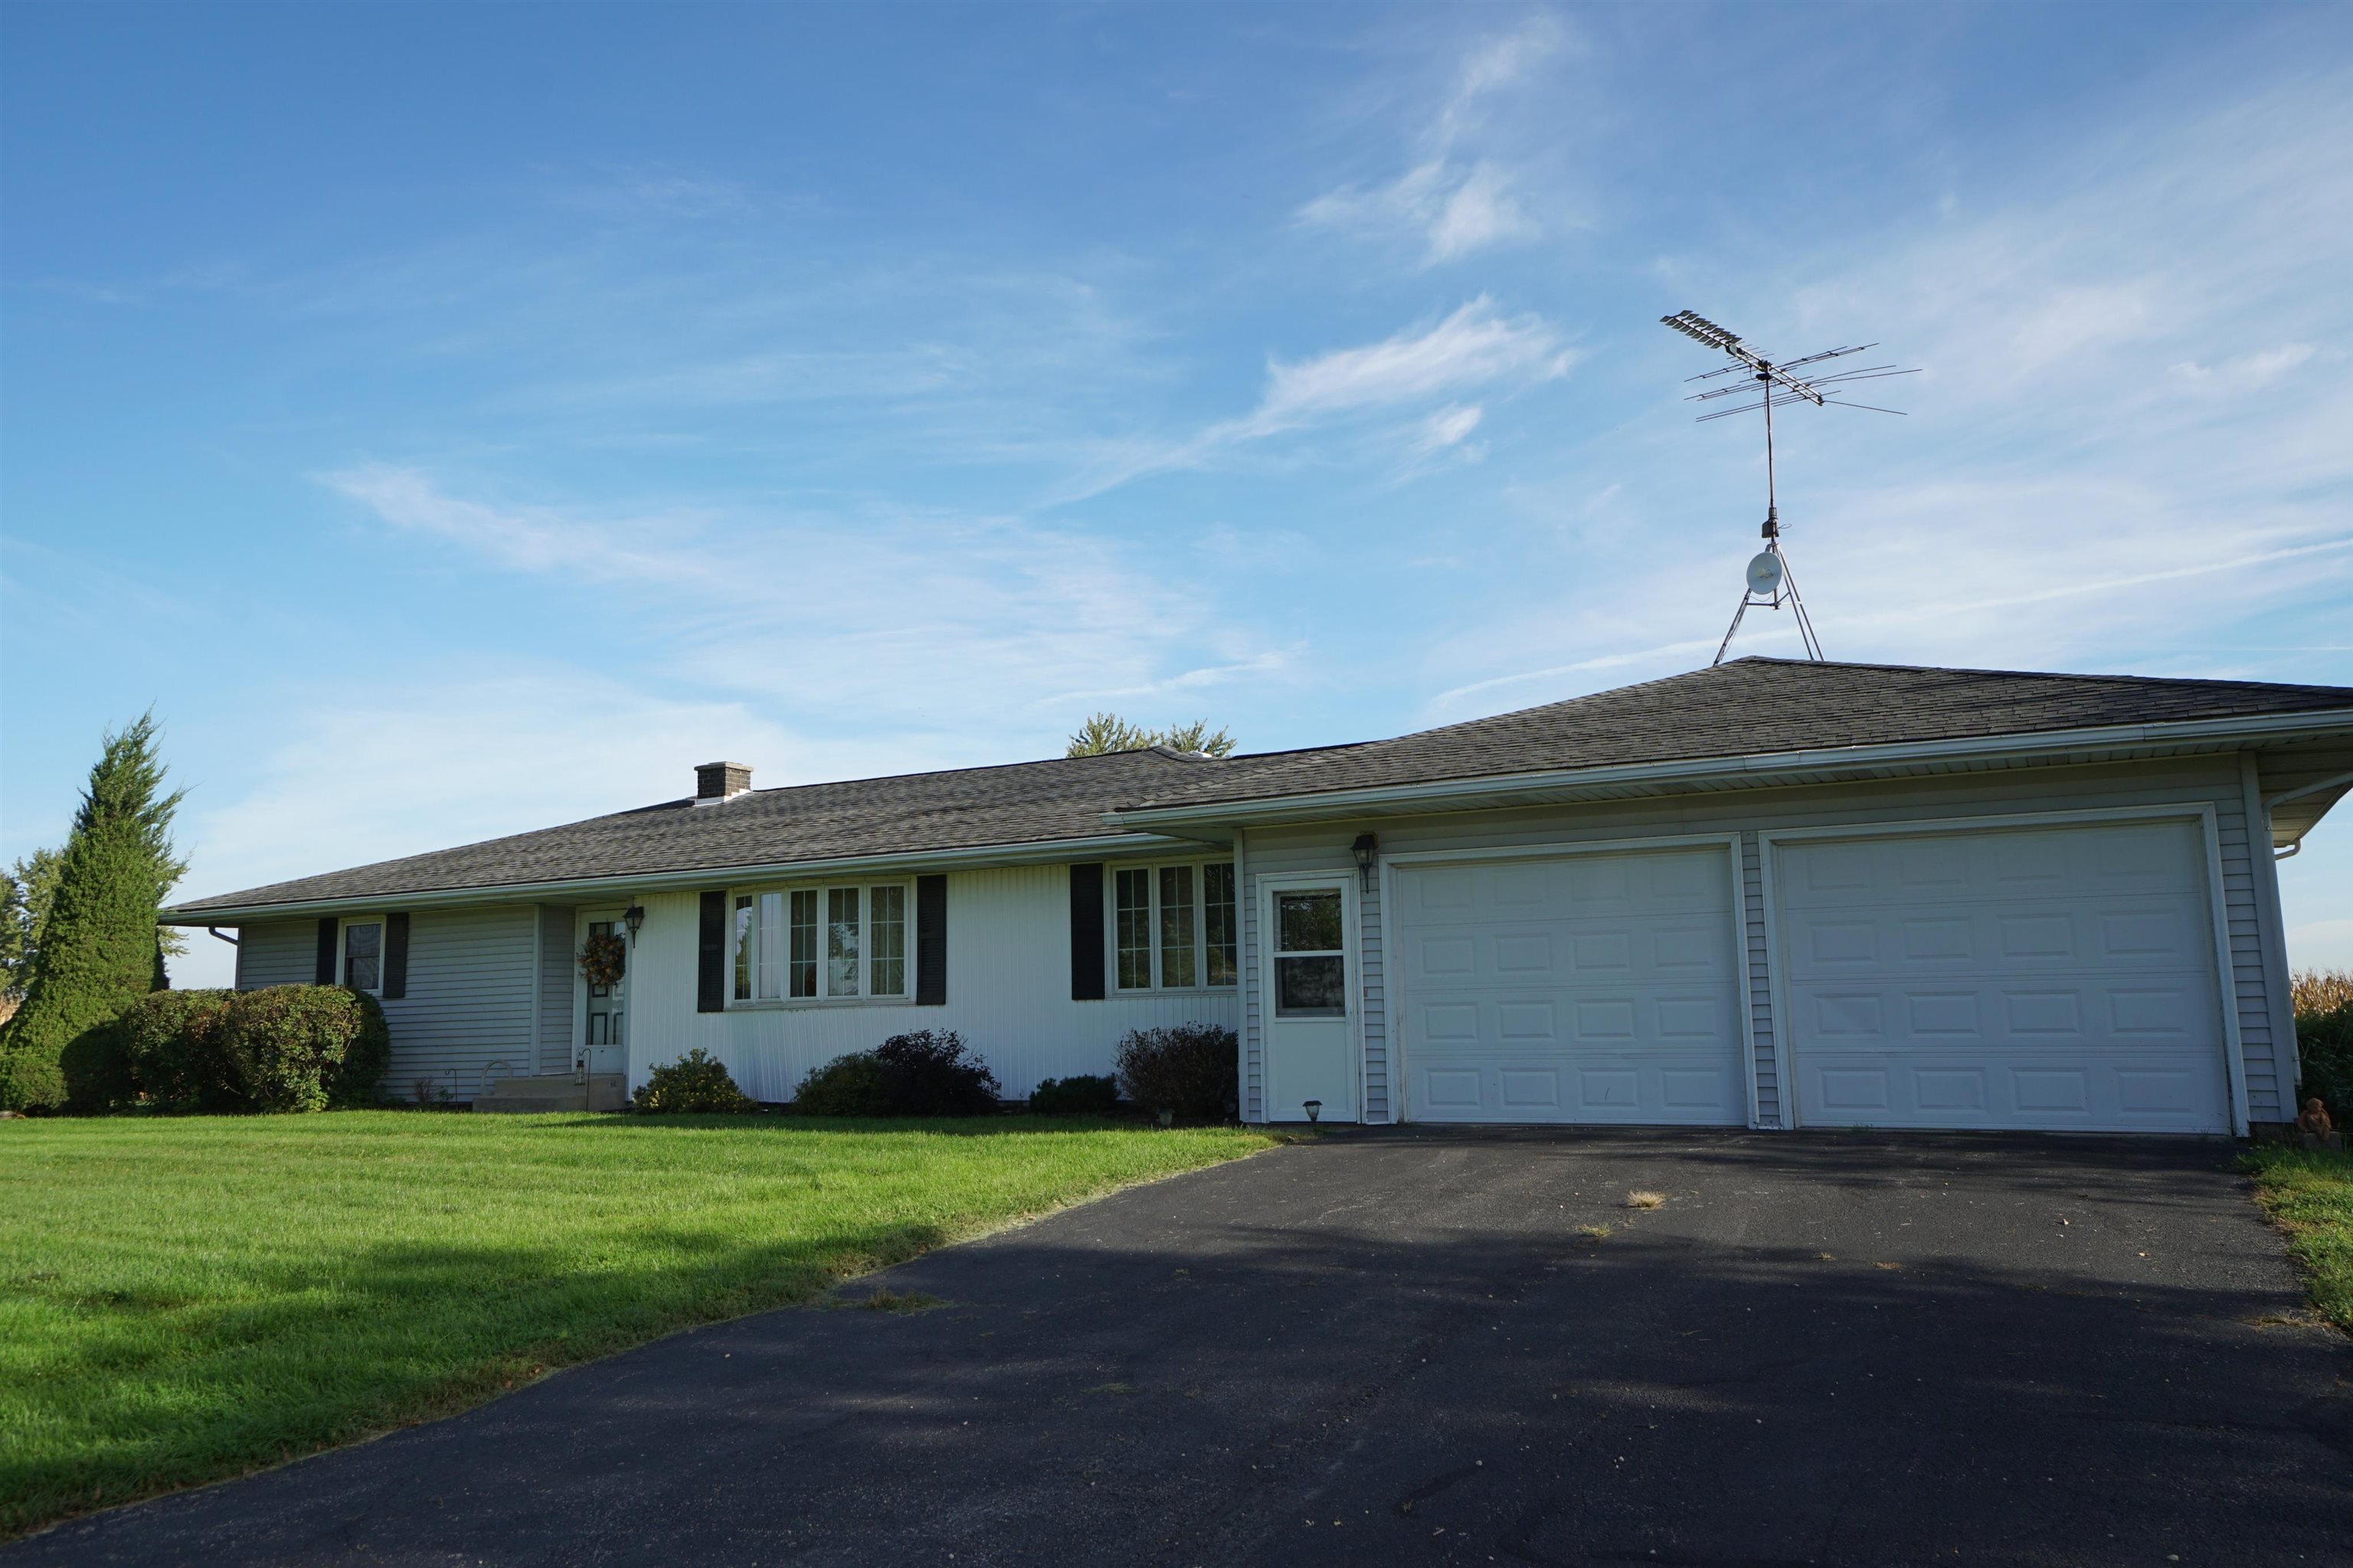
Ranch-style home with an attached two-car garage, green lawn, and rooftop antenna.
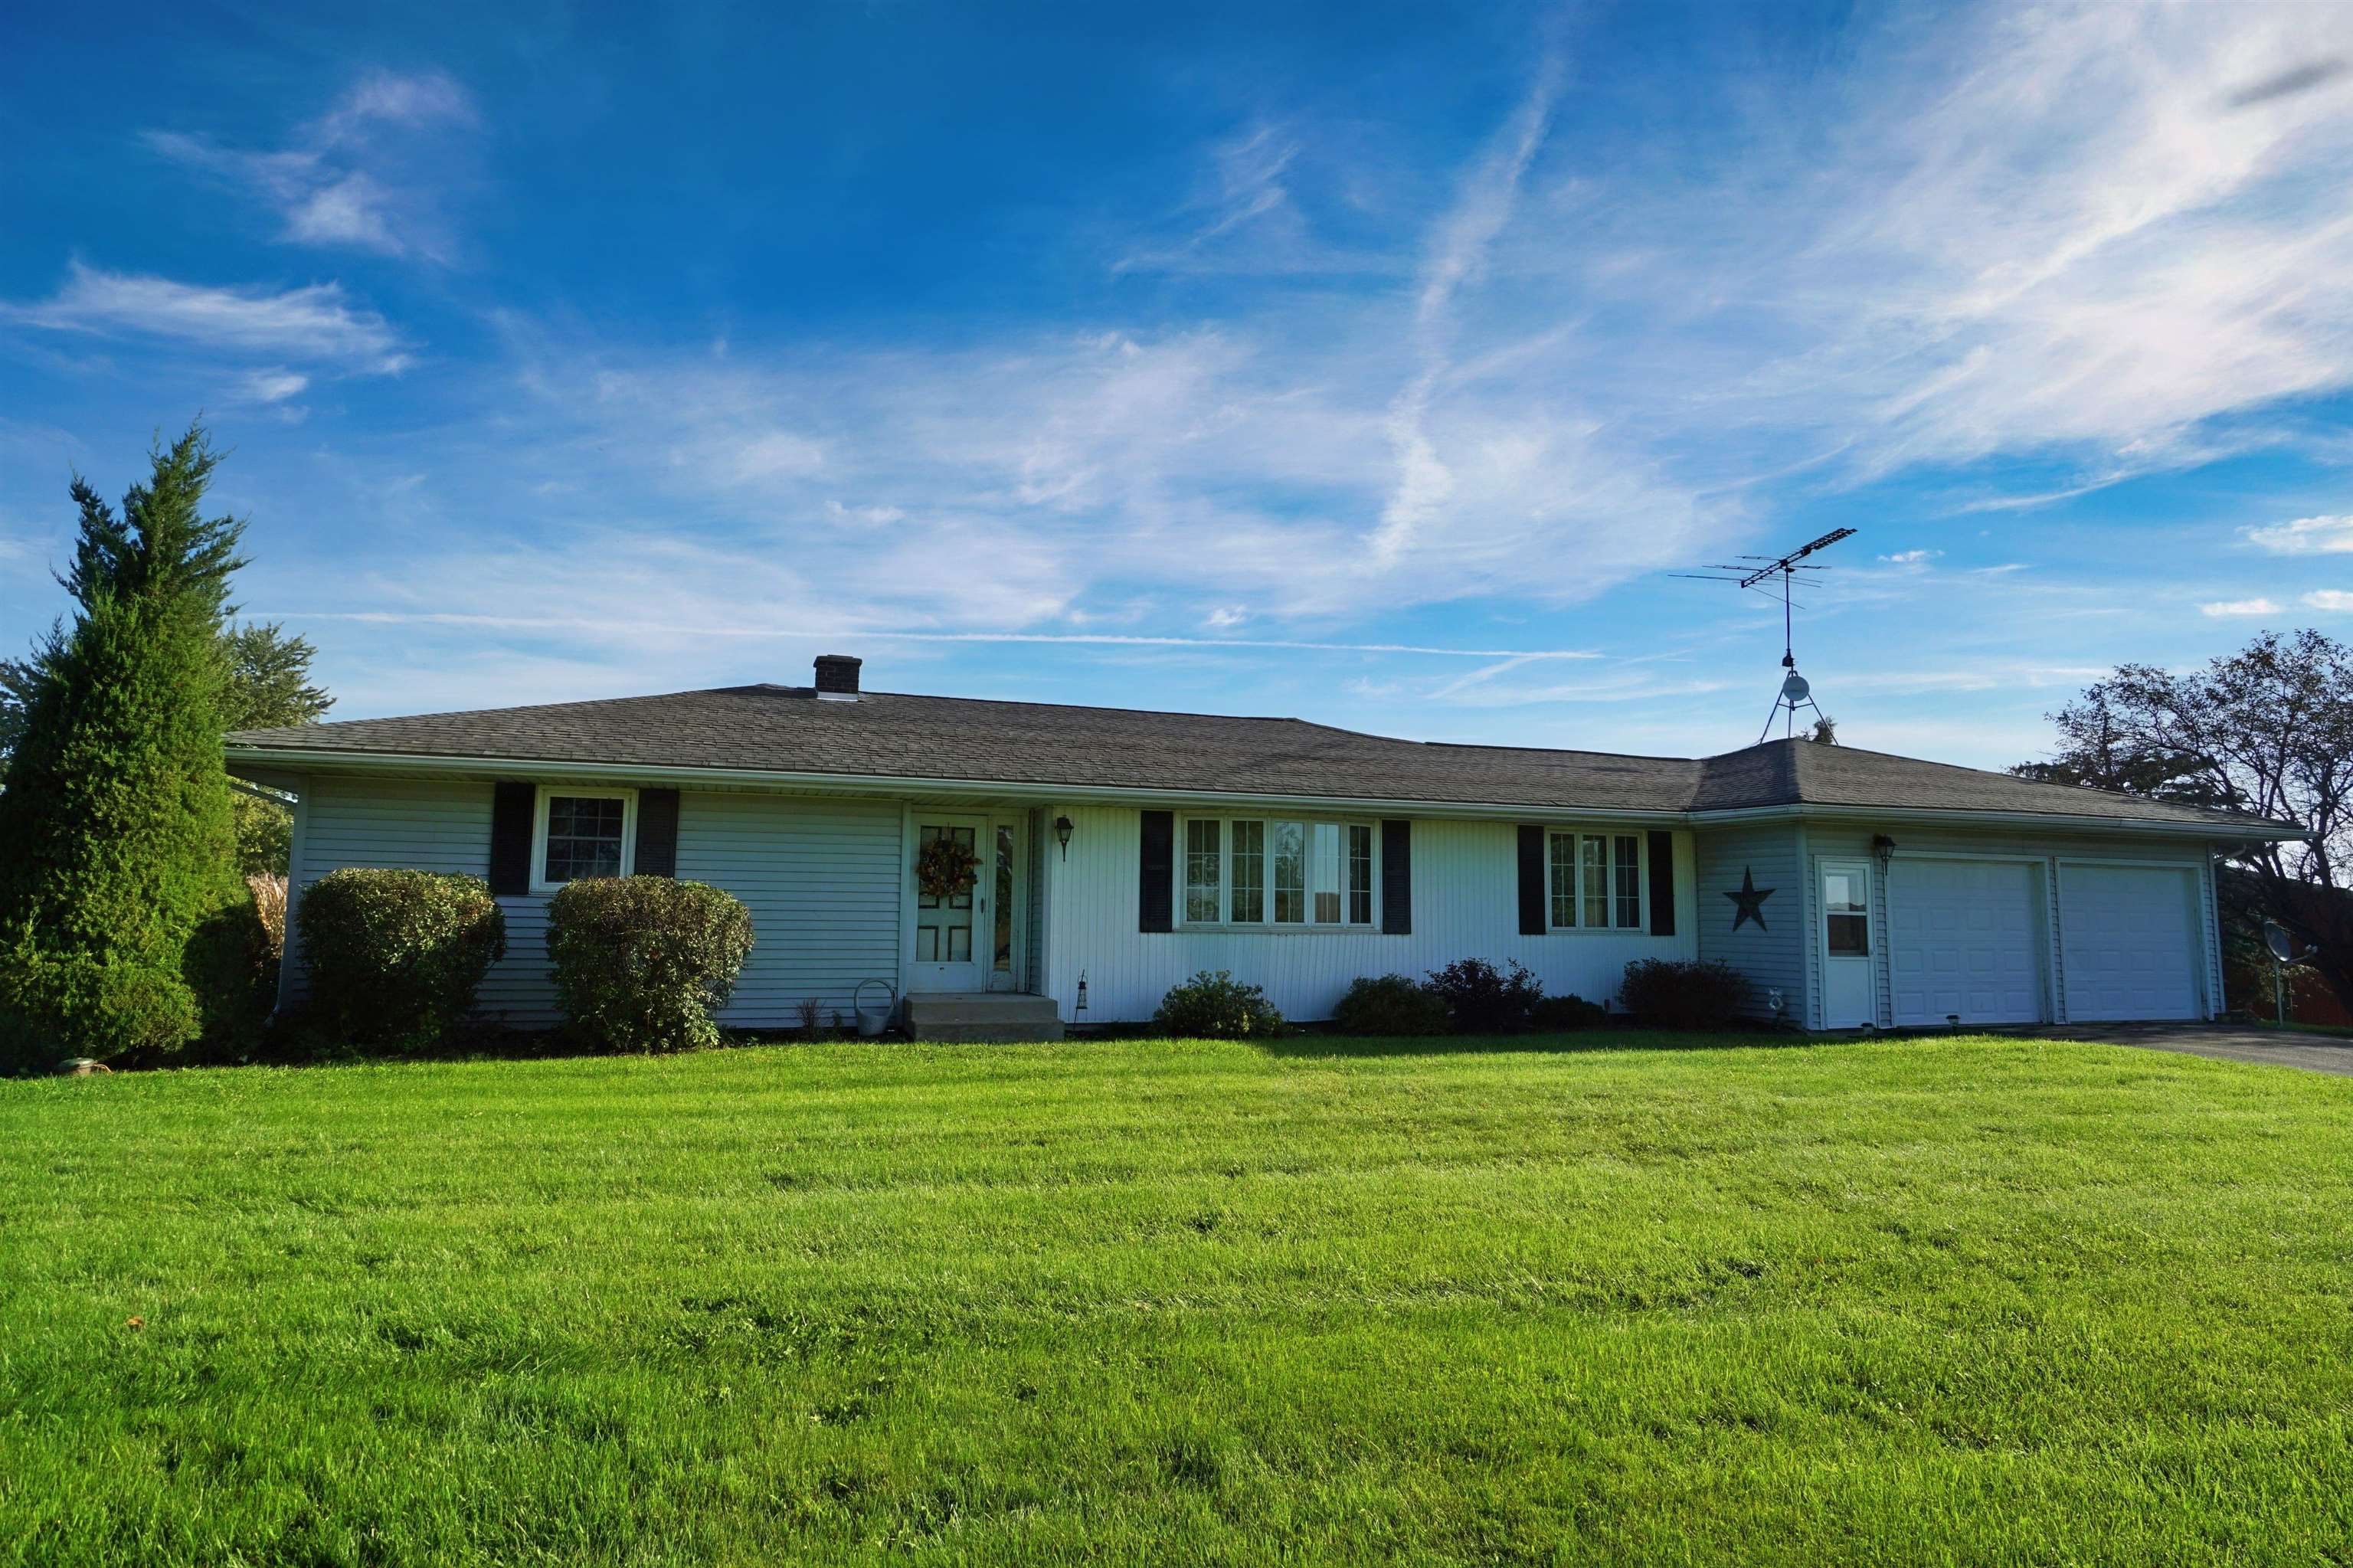
Single-story ranch home with an attached two-car garage and broad green front lawn.
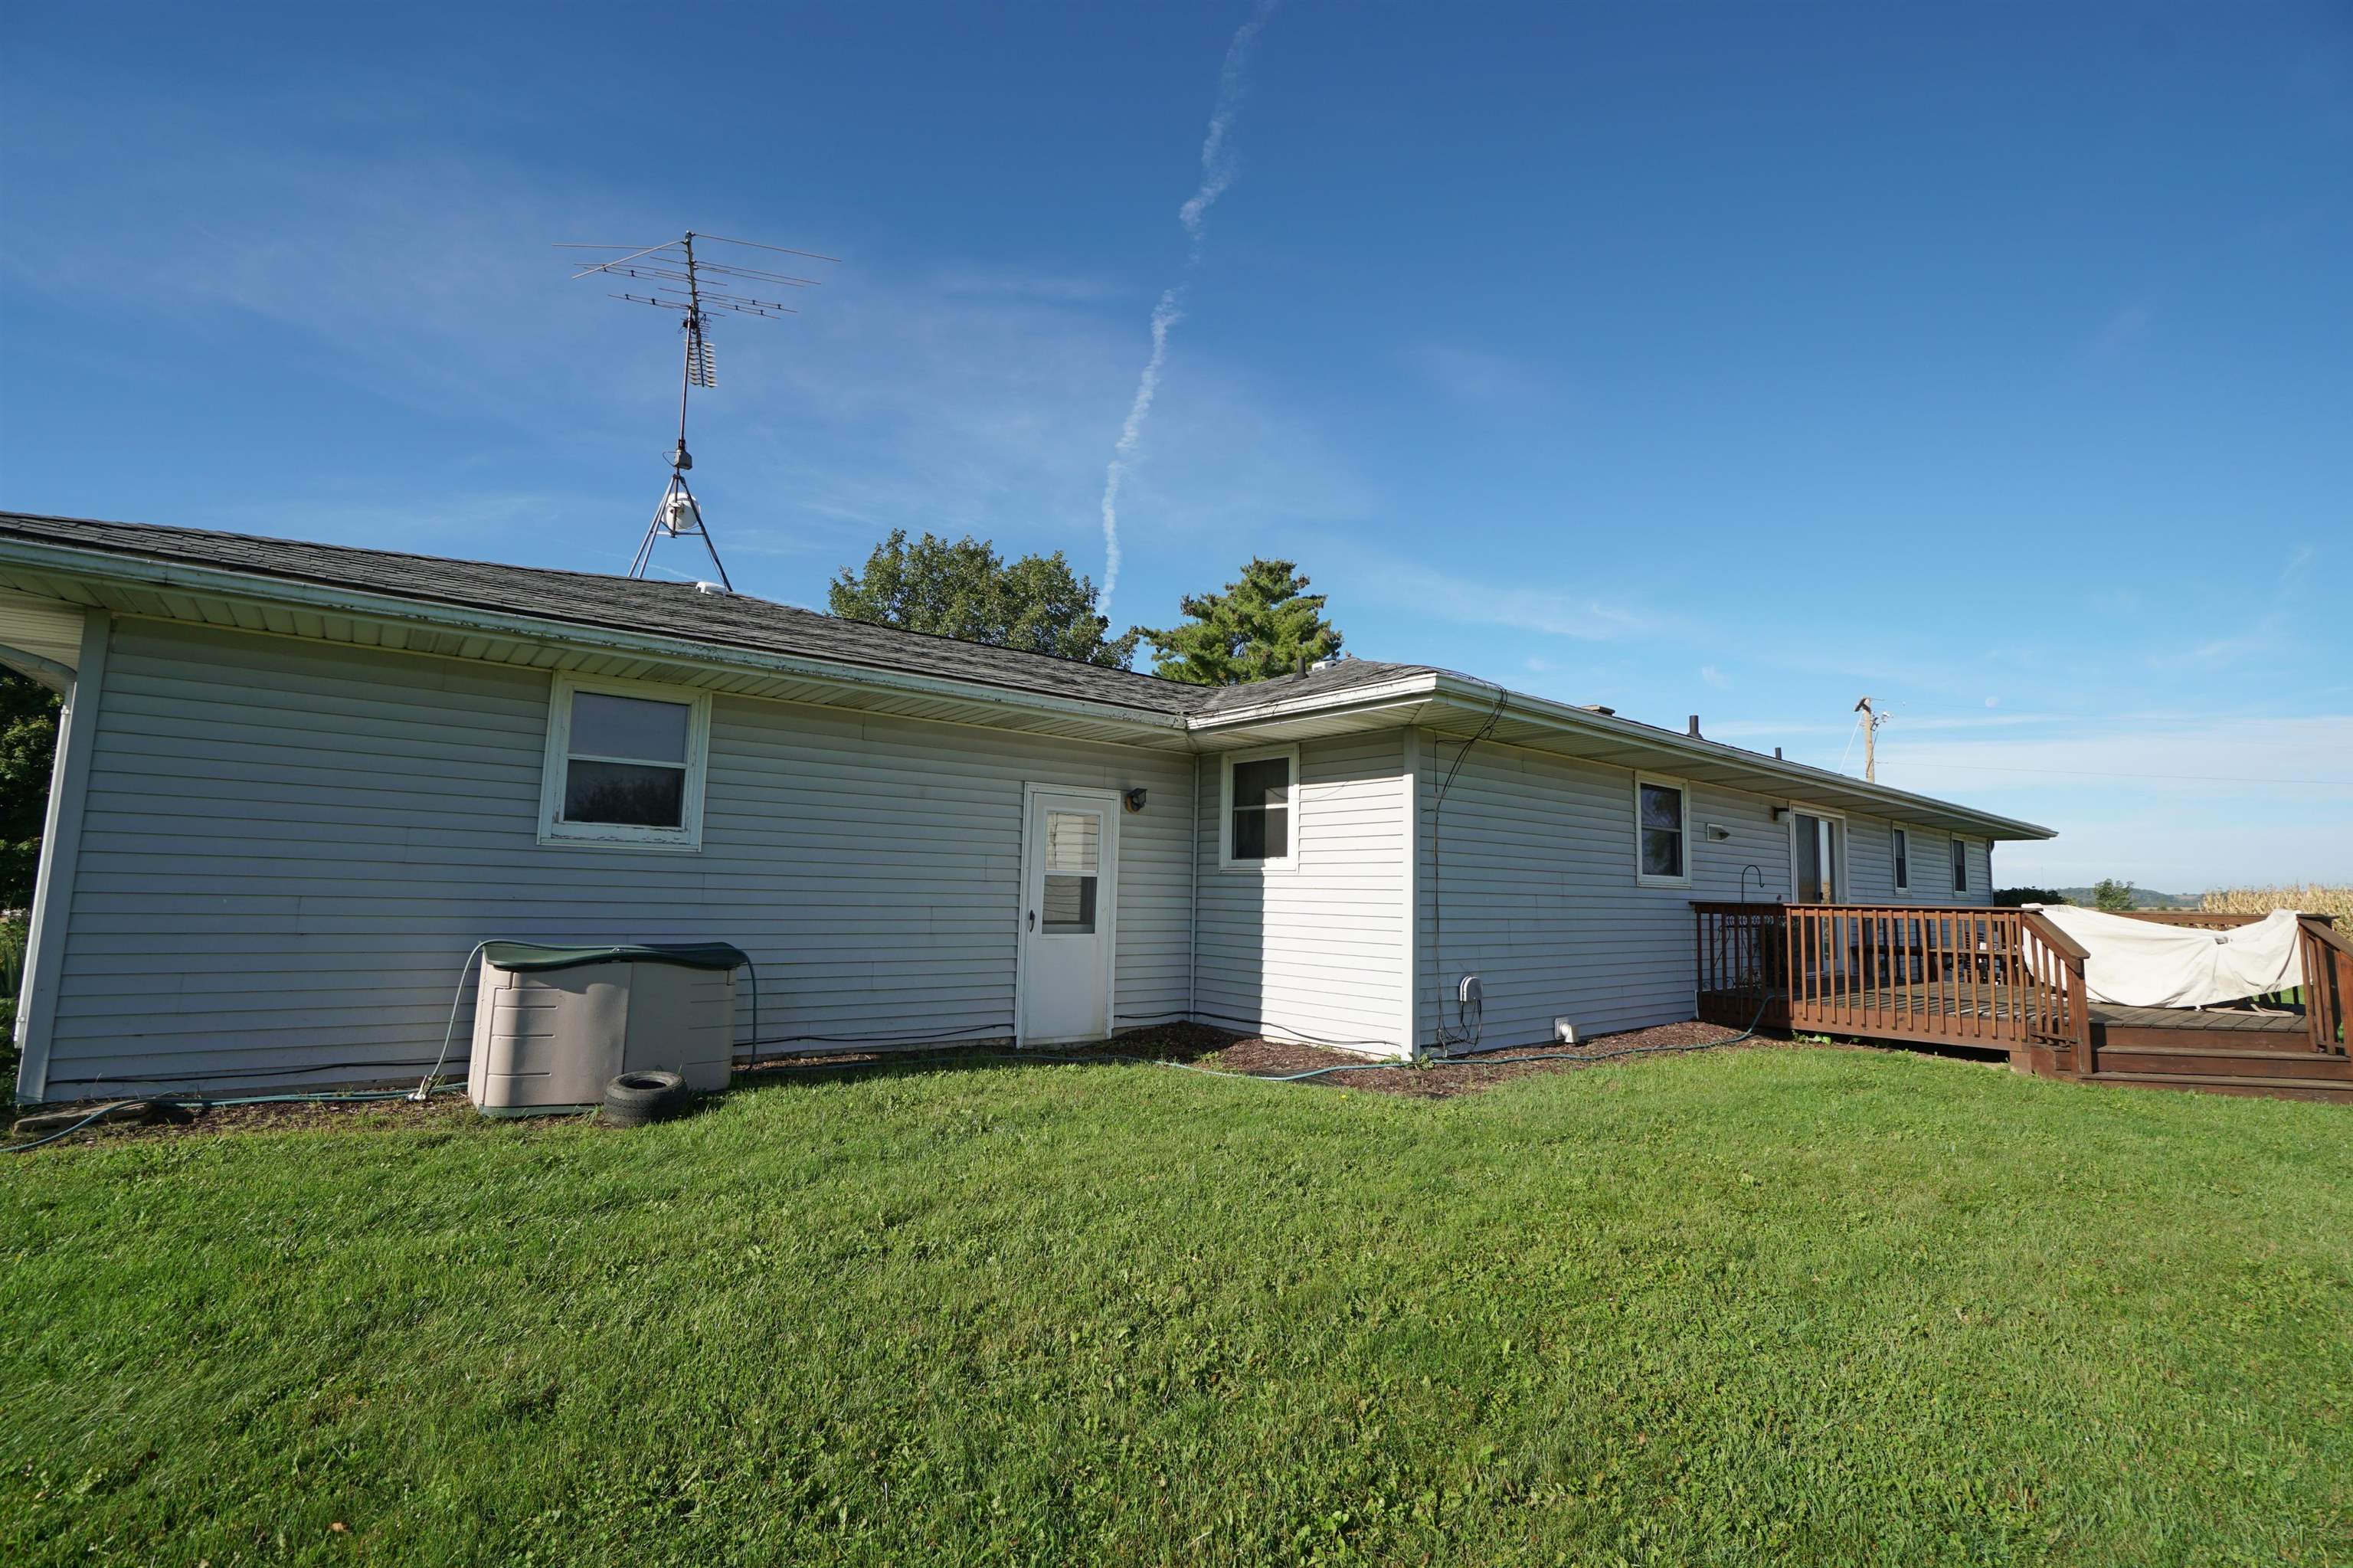
Rear of a single-story gray-sided home with a wooden deck, rooftop antenna, and wide lawn.
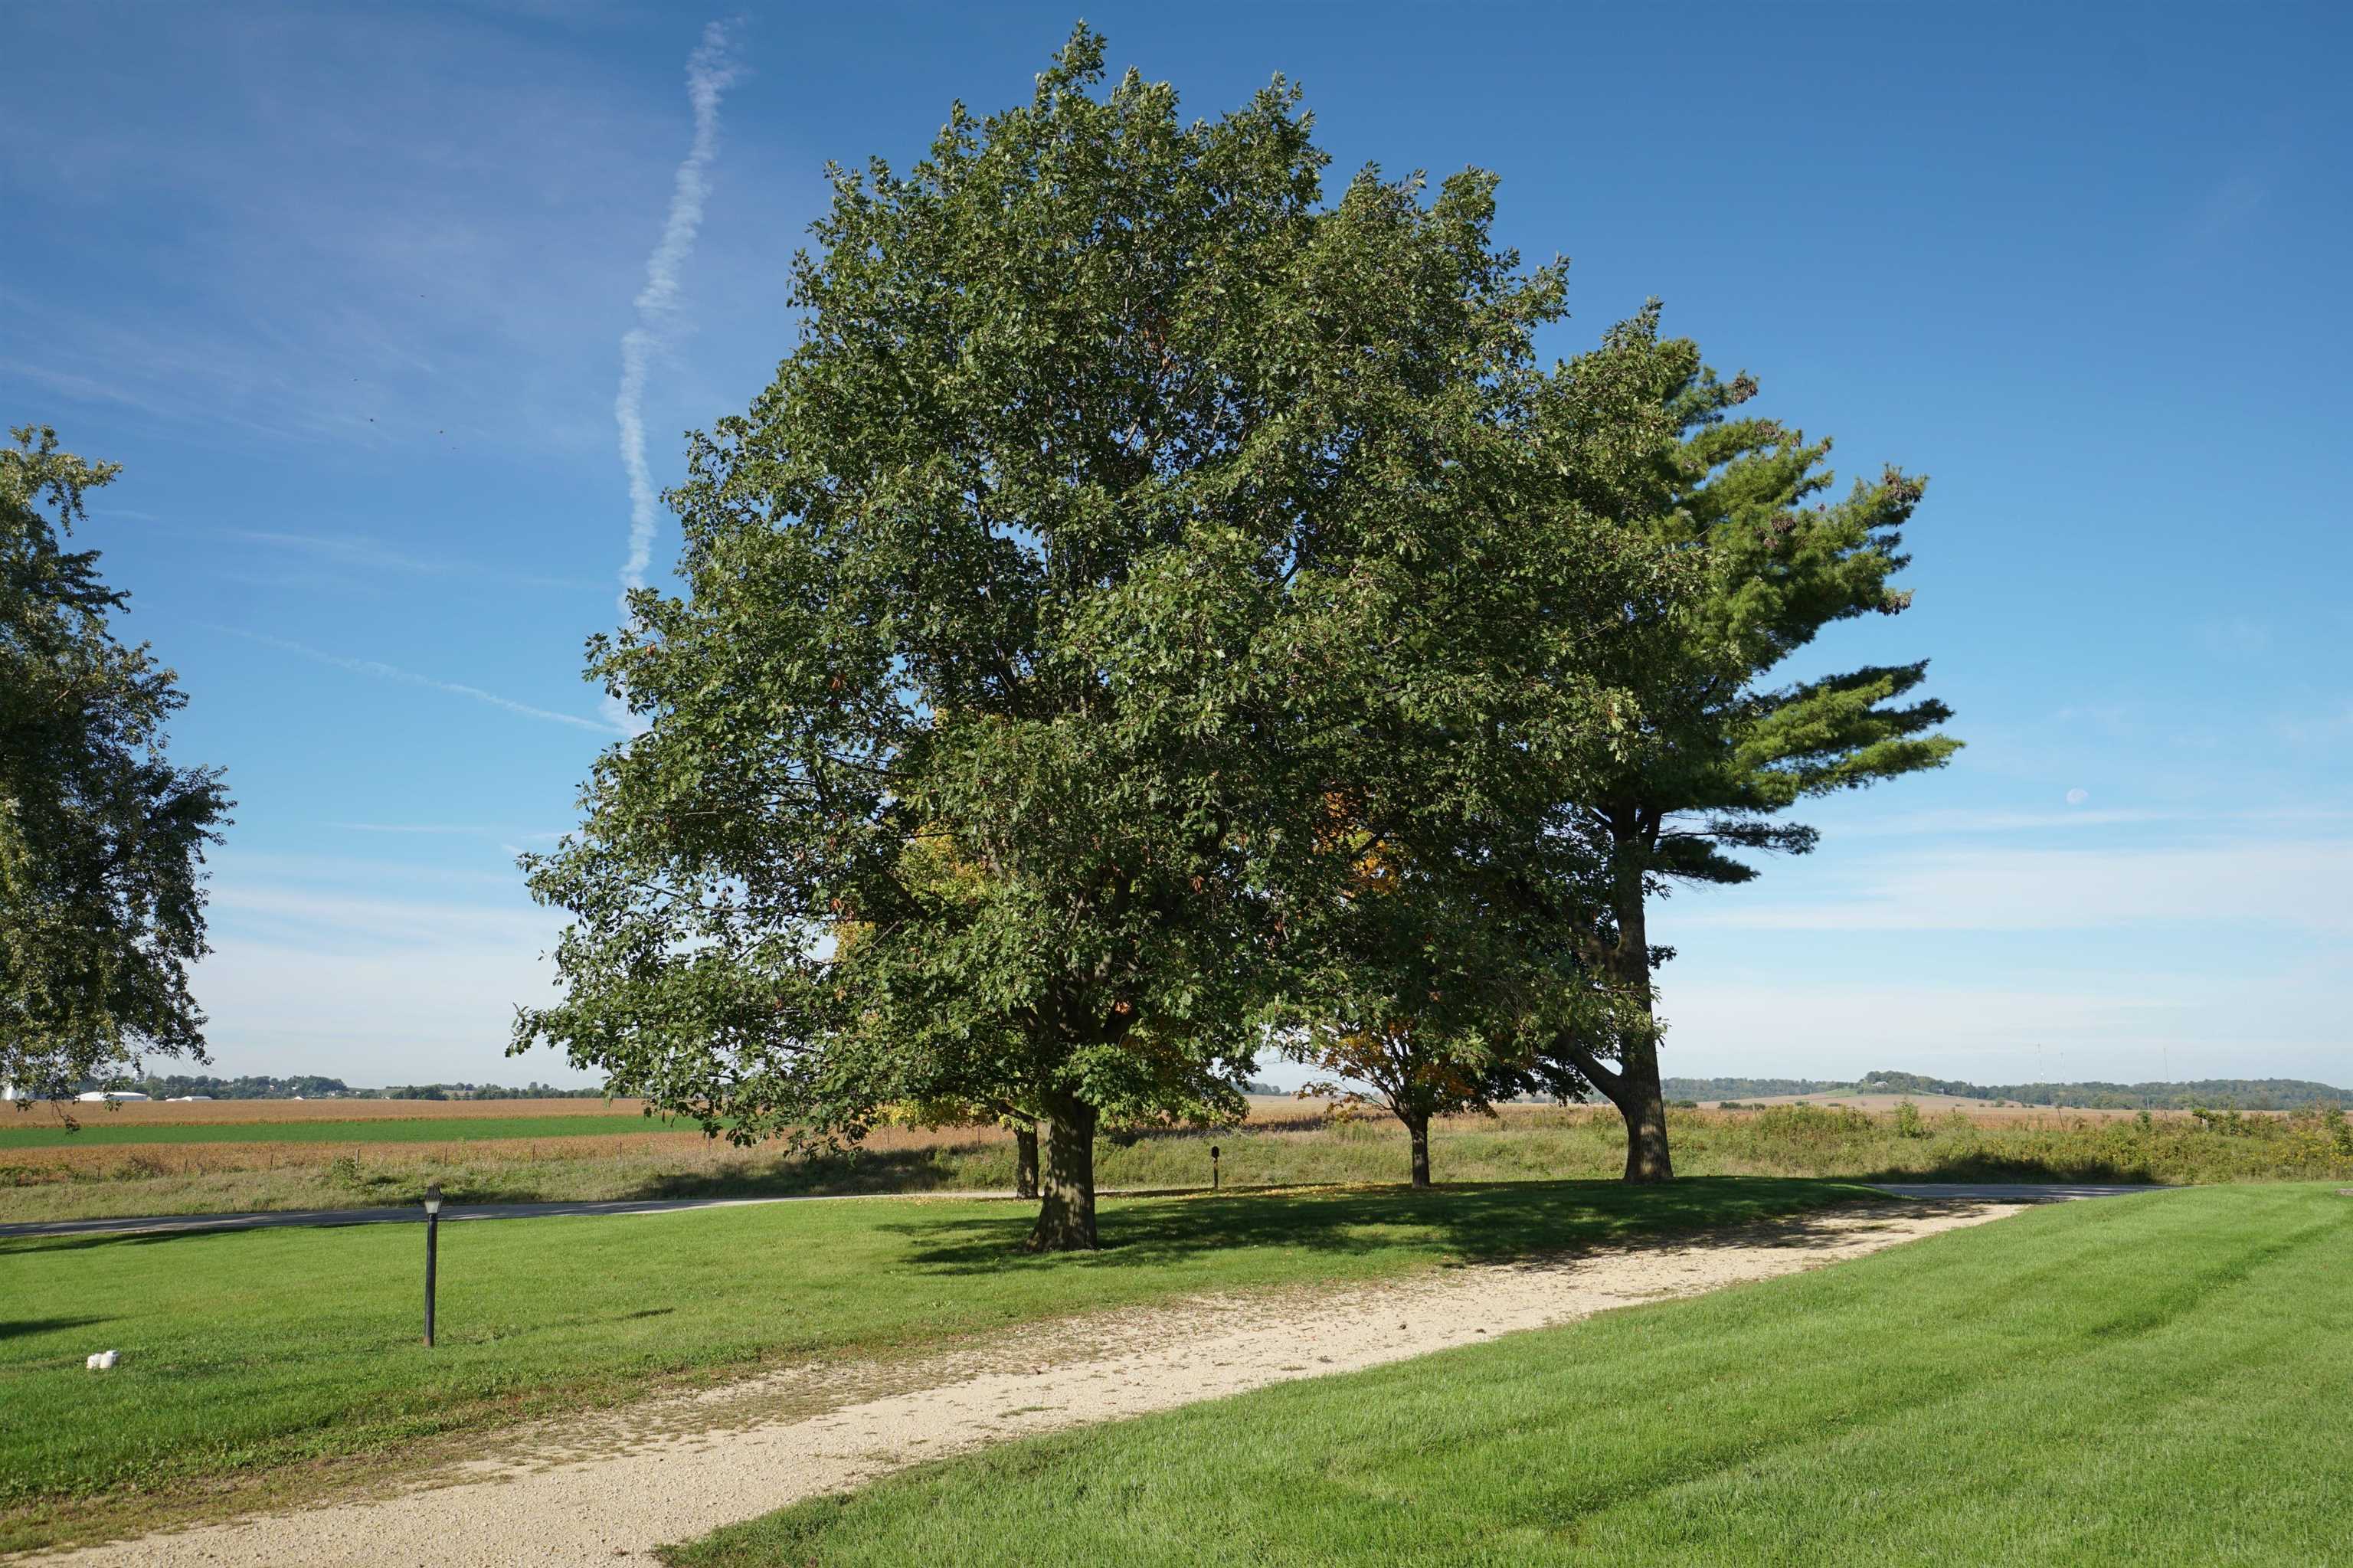
Rural property lawn with mature trees, a gravel drive, and open farmland beyond.
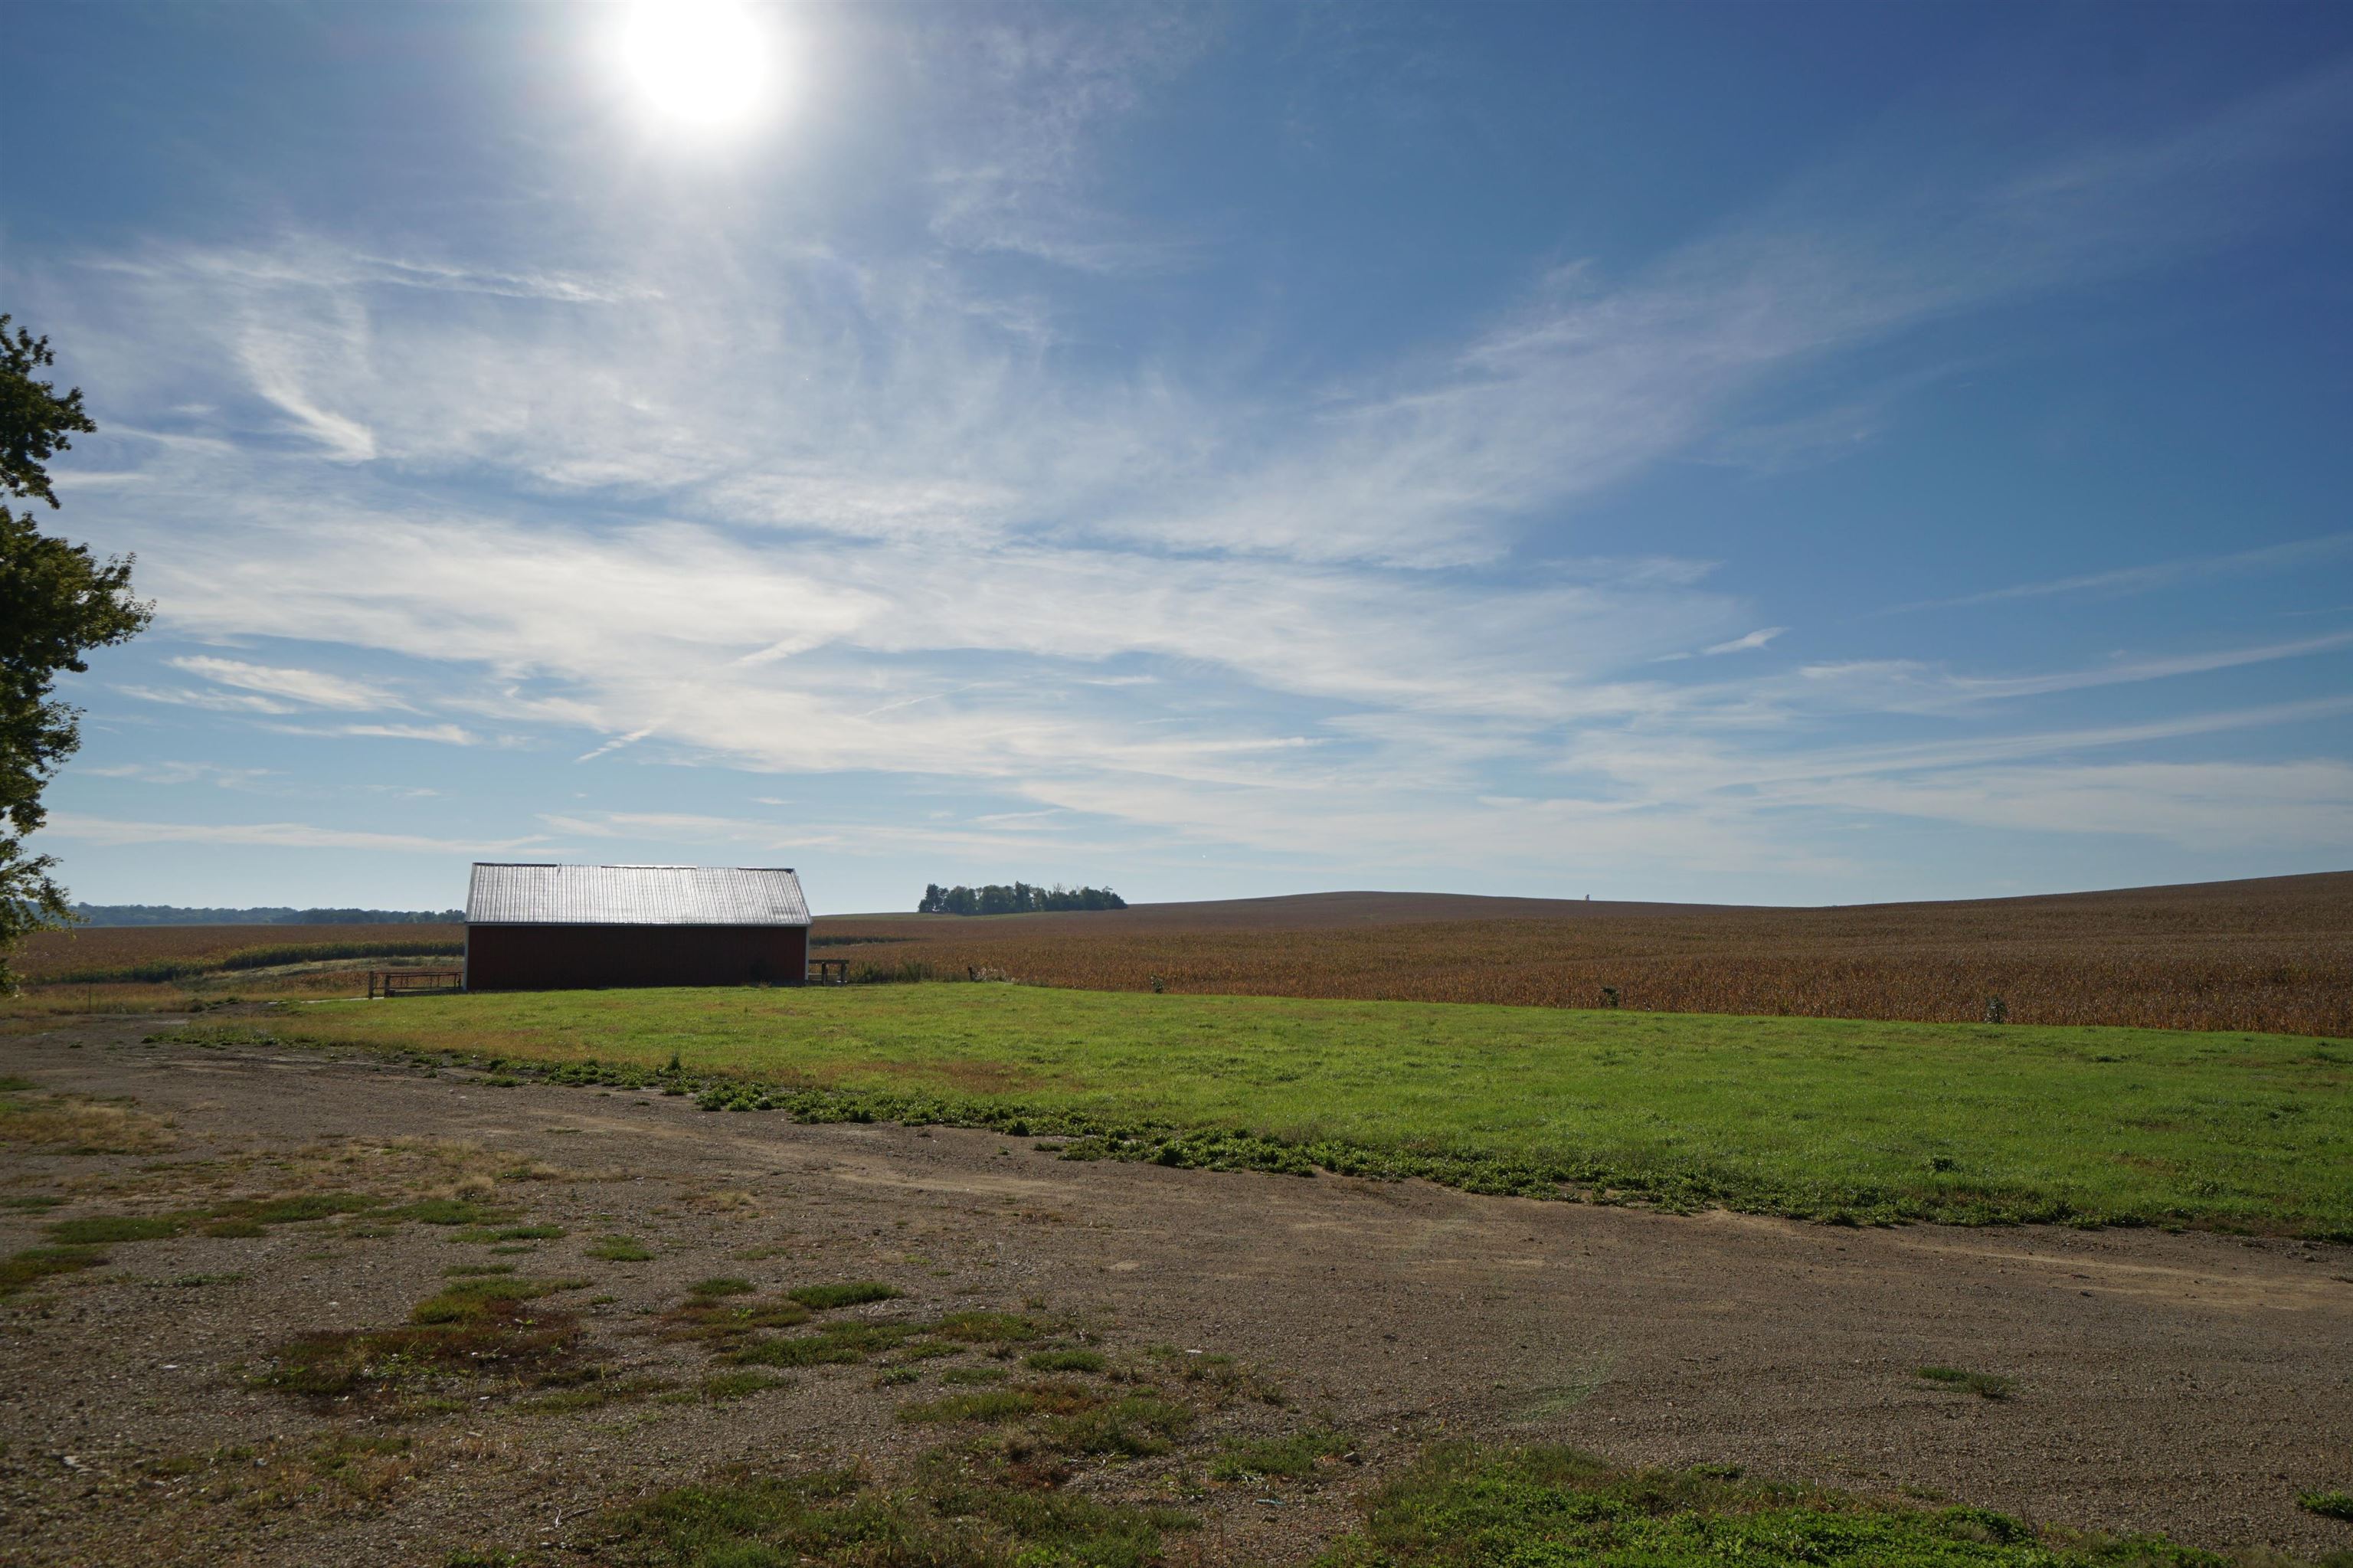
Rural property with a small red barn, gravel drive, and expansive crop fields.
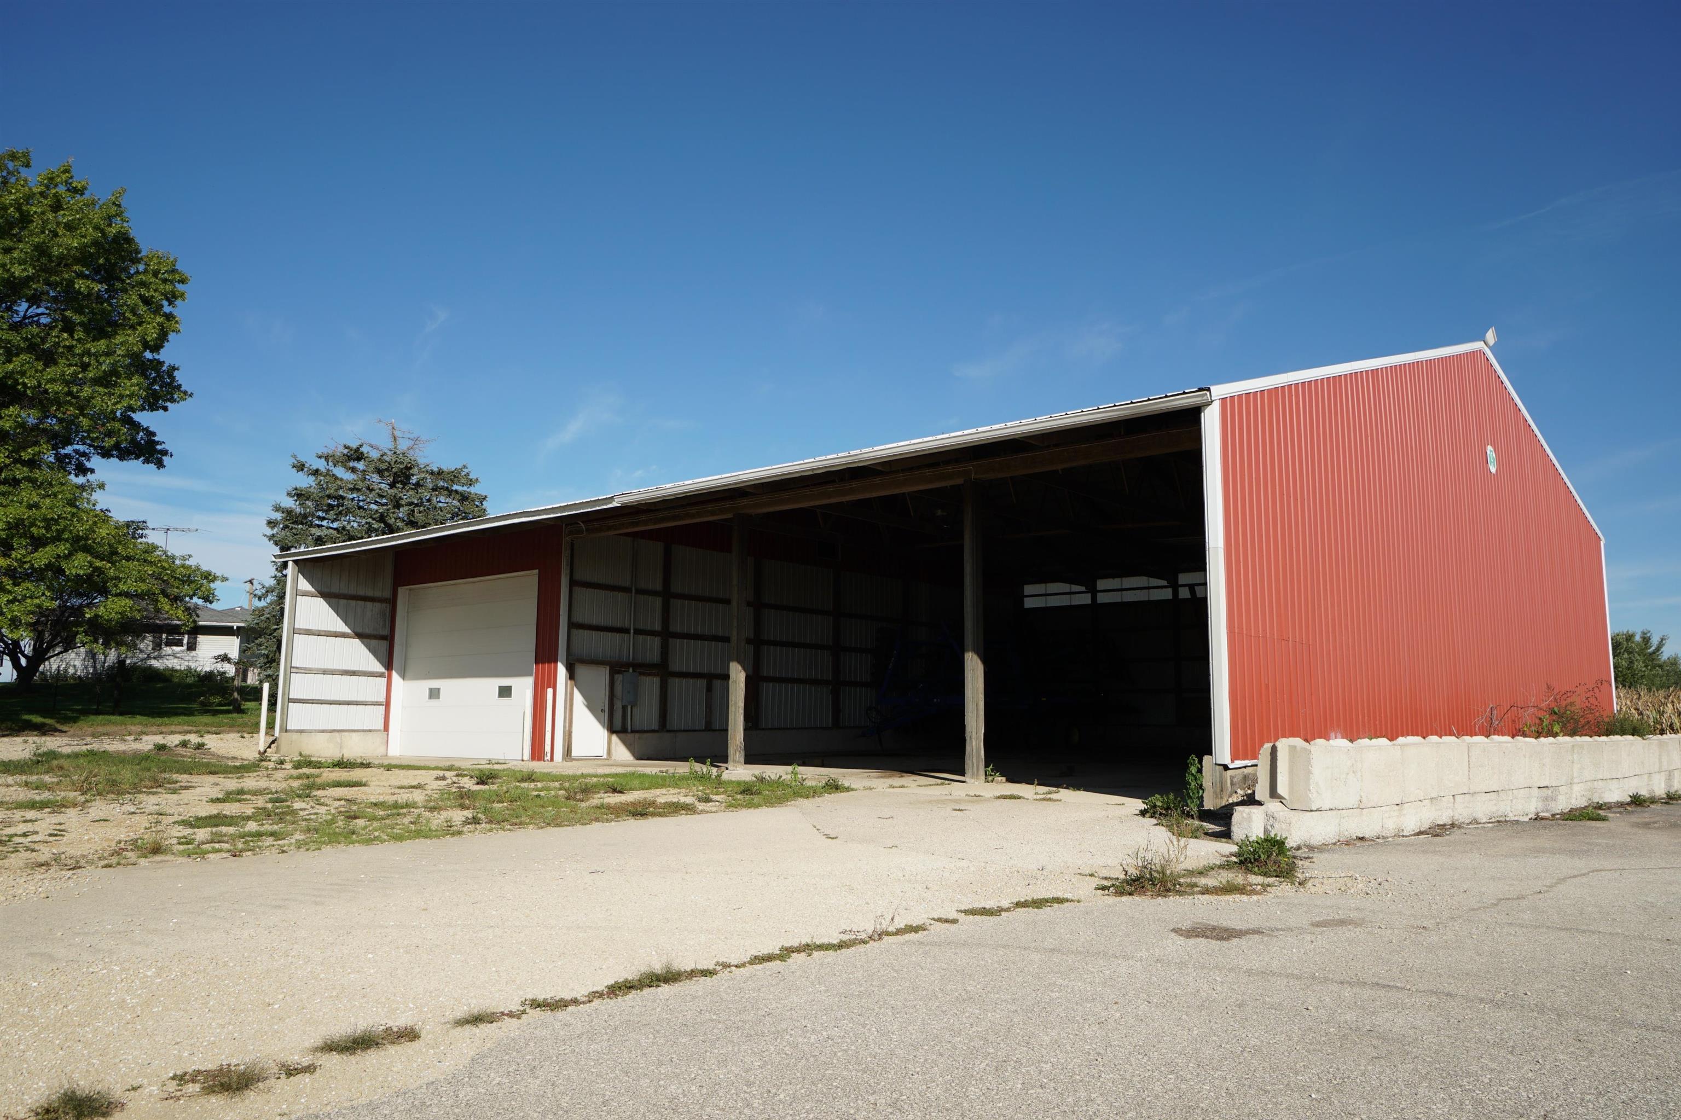
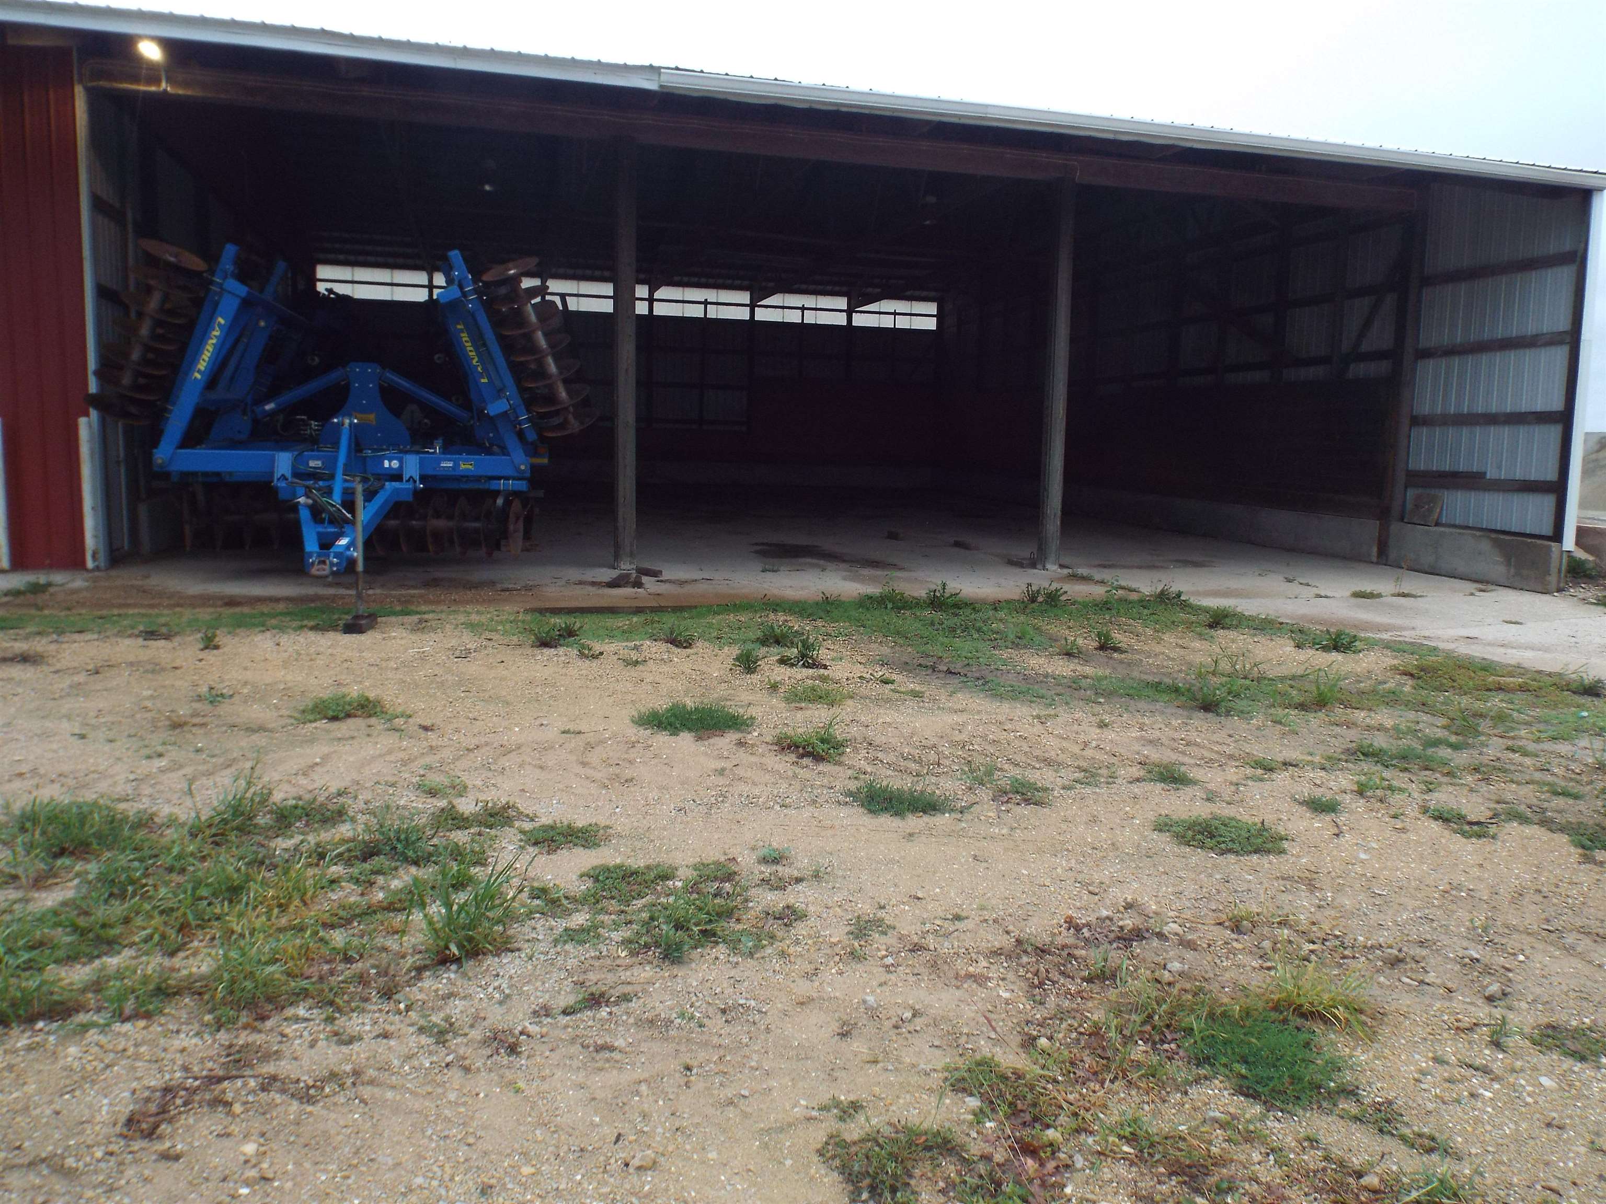
Red metal agricultural shed with a wide open bay and white garage door.
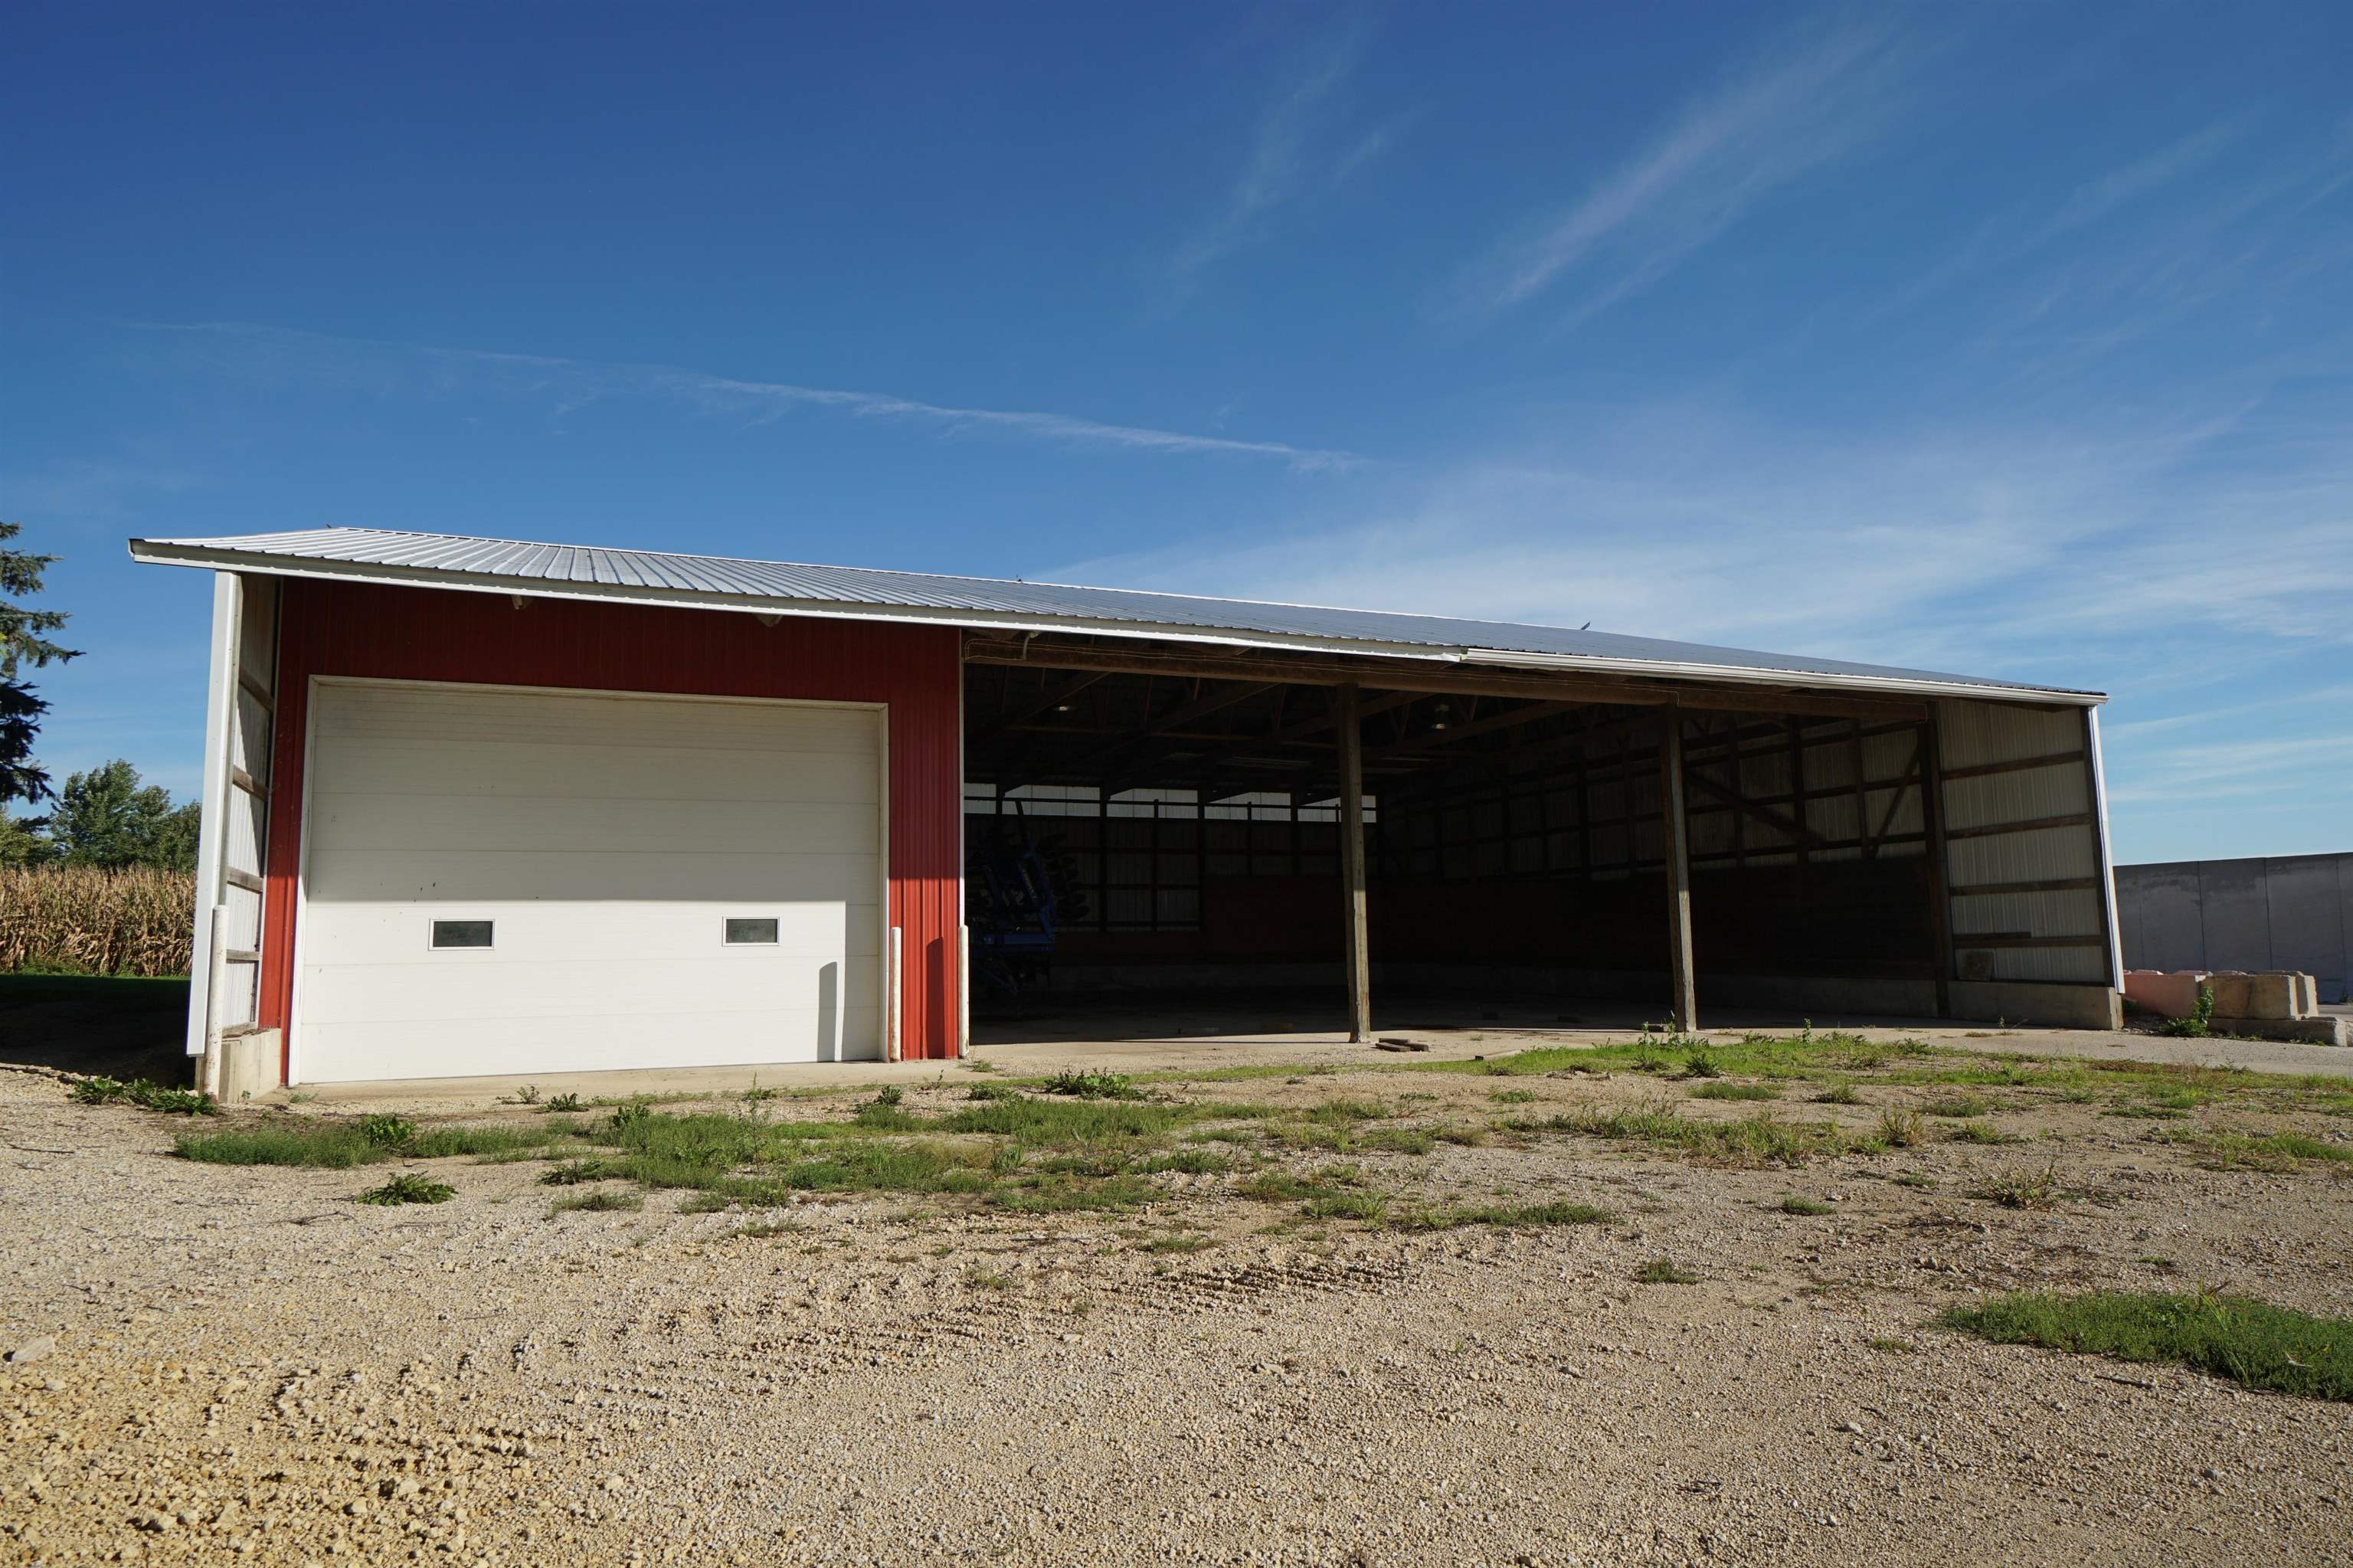
Red agricultural shed with a white garage door and a wide open storage bay beside a gravel lot.
Open metal farm shed with a blue agricultural implement parked inside.
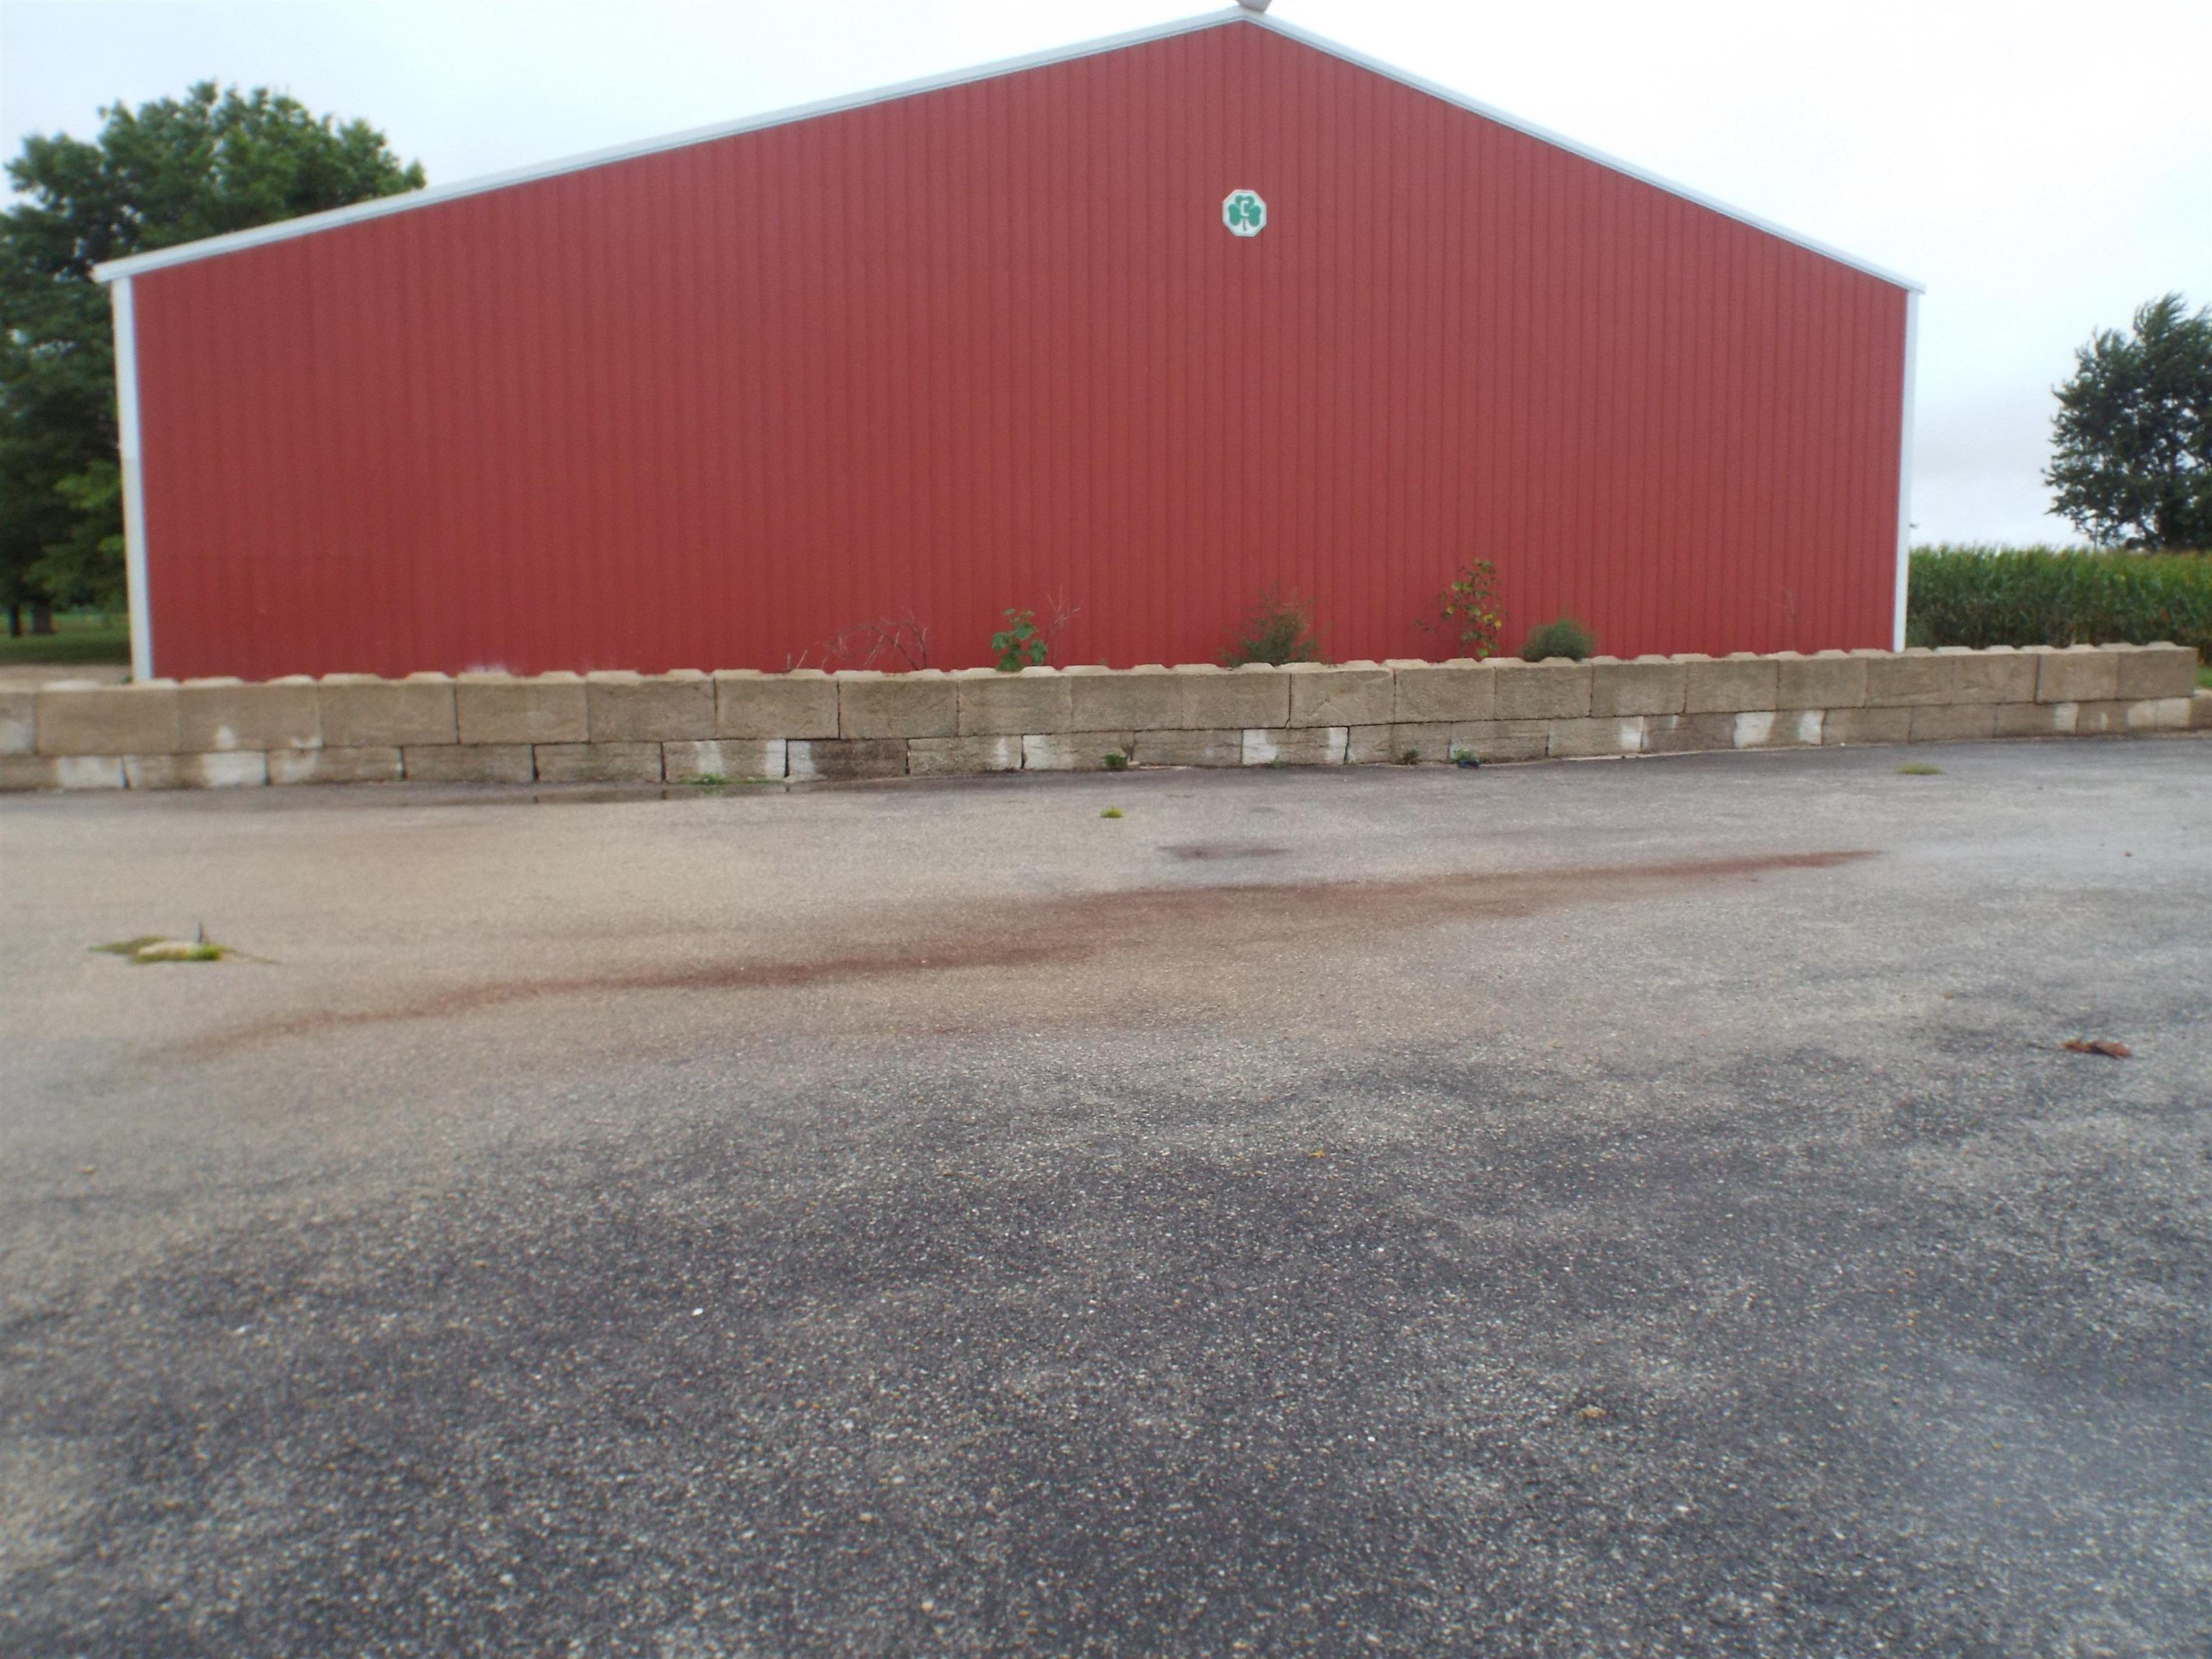
Red metal-sided gable-roof building behind a low concrete block wall and paved lot.
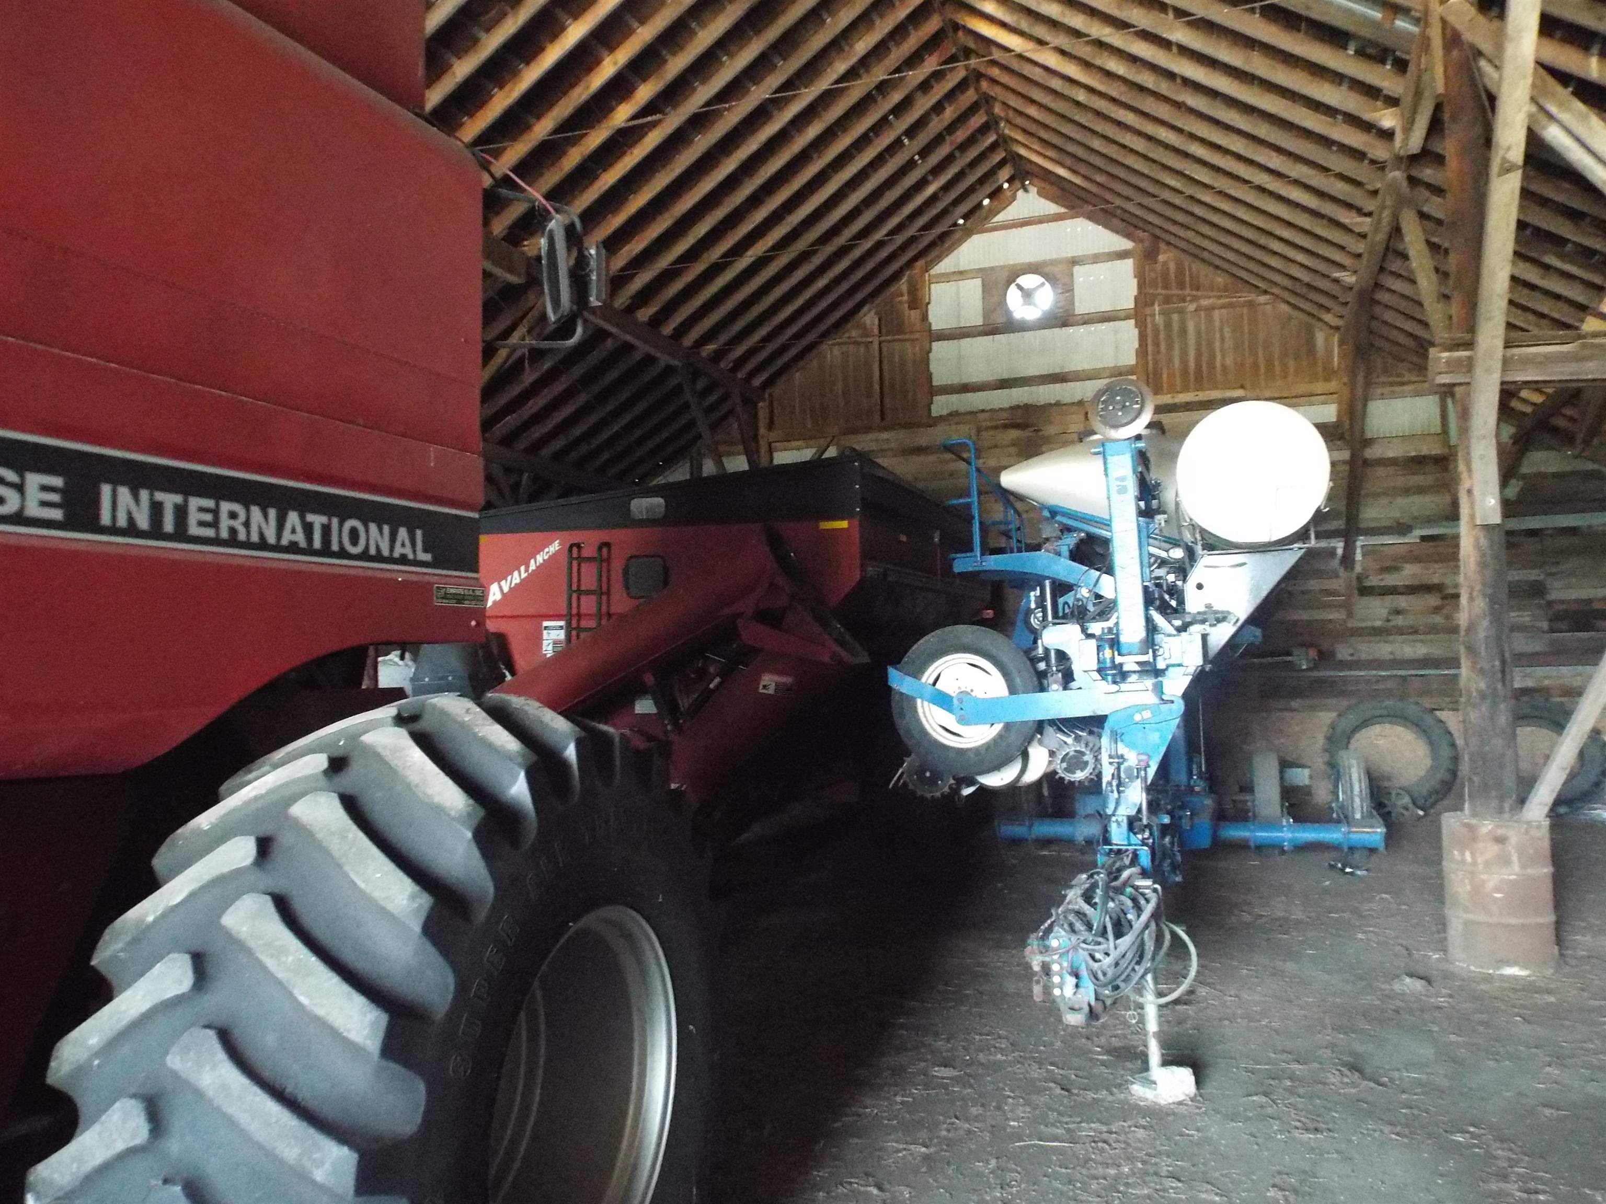
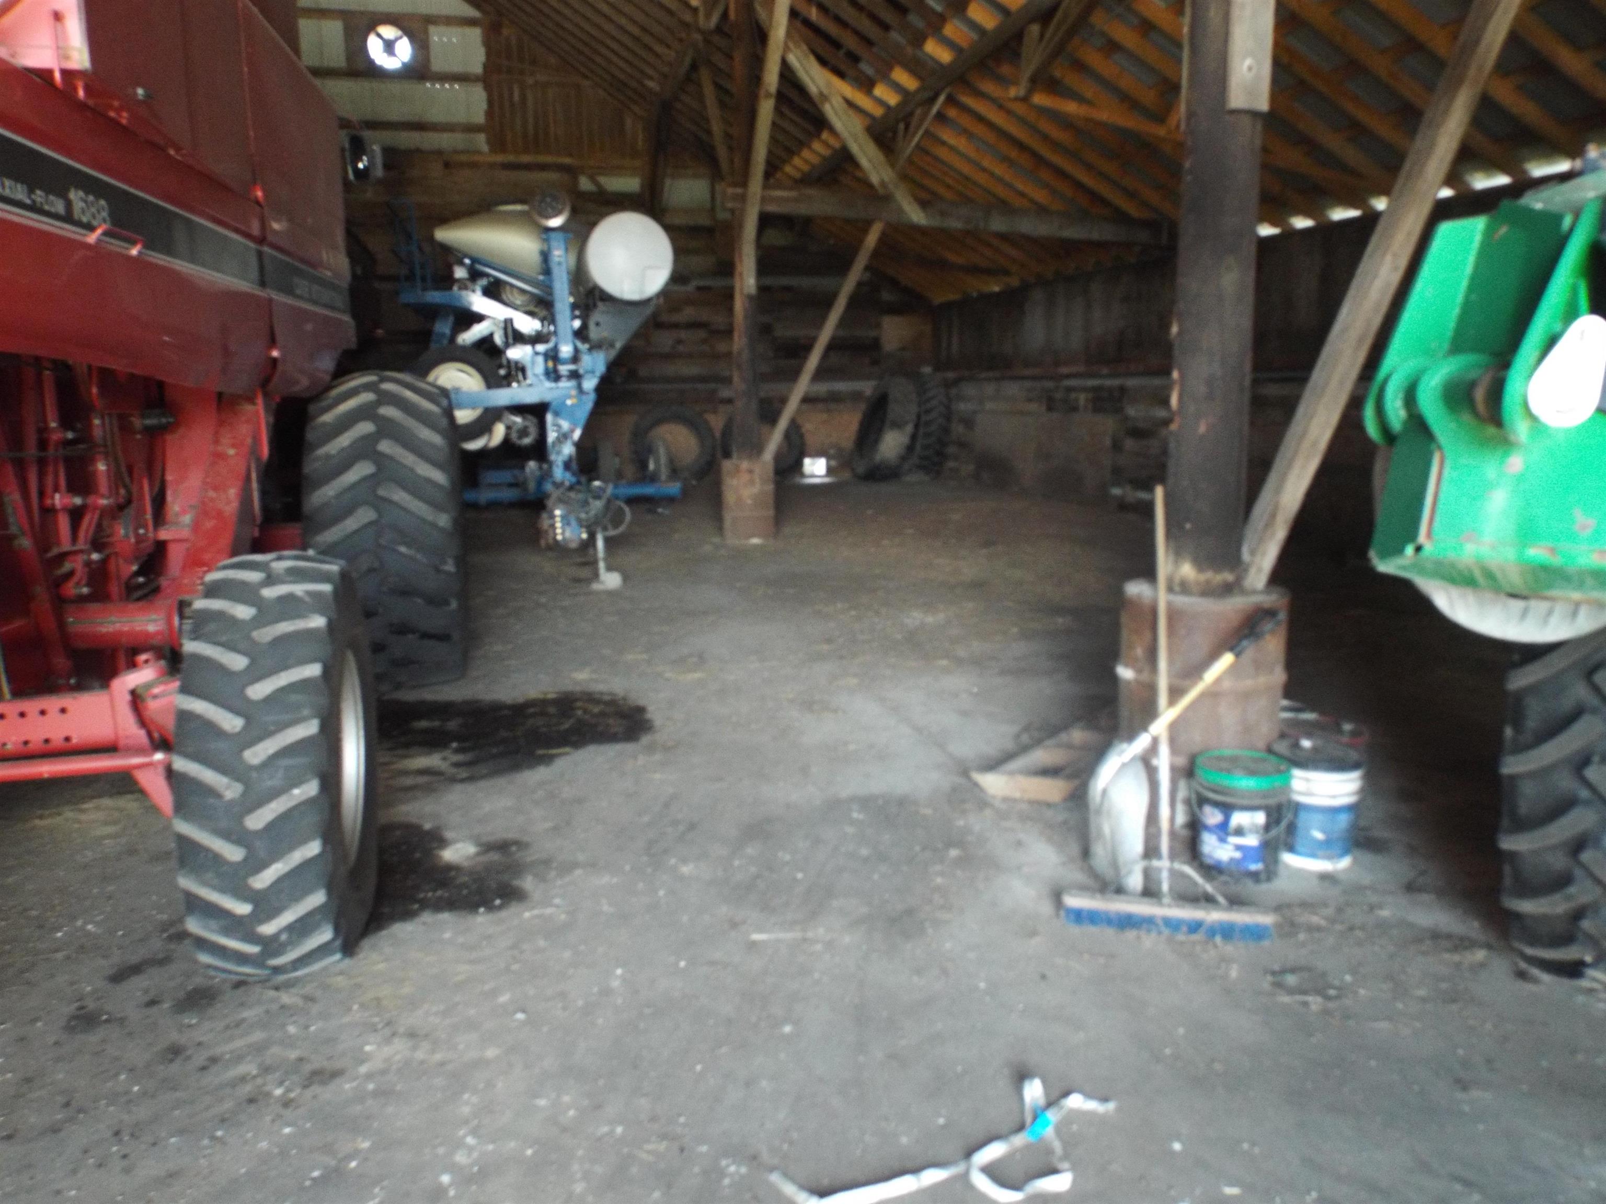
Farm machinery inside a timber-framed barn, including a red International tractor and blue equipment.
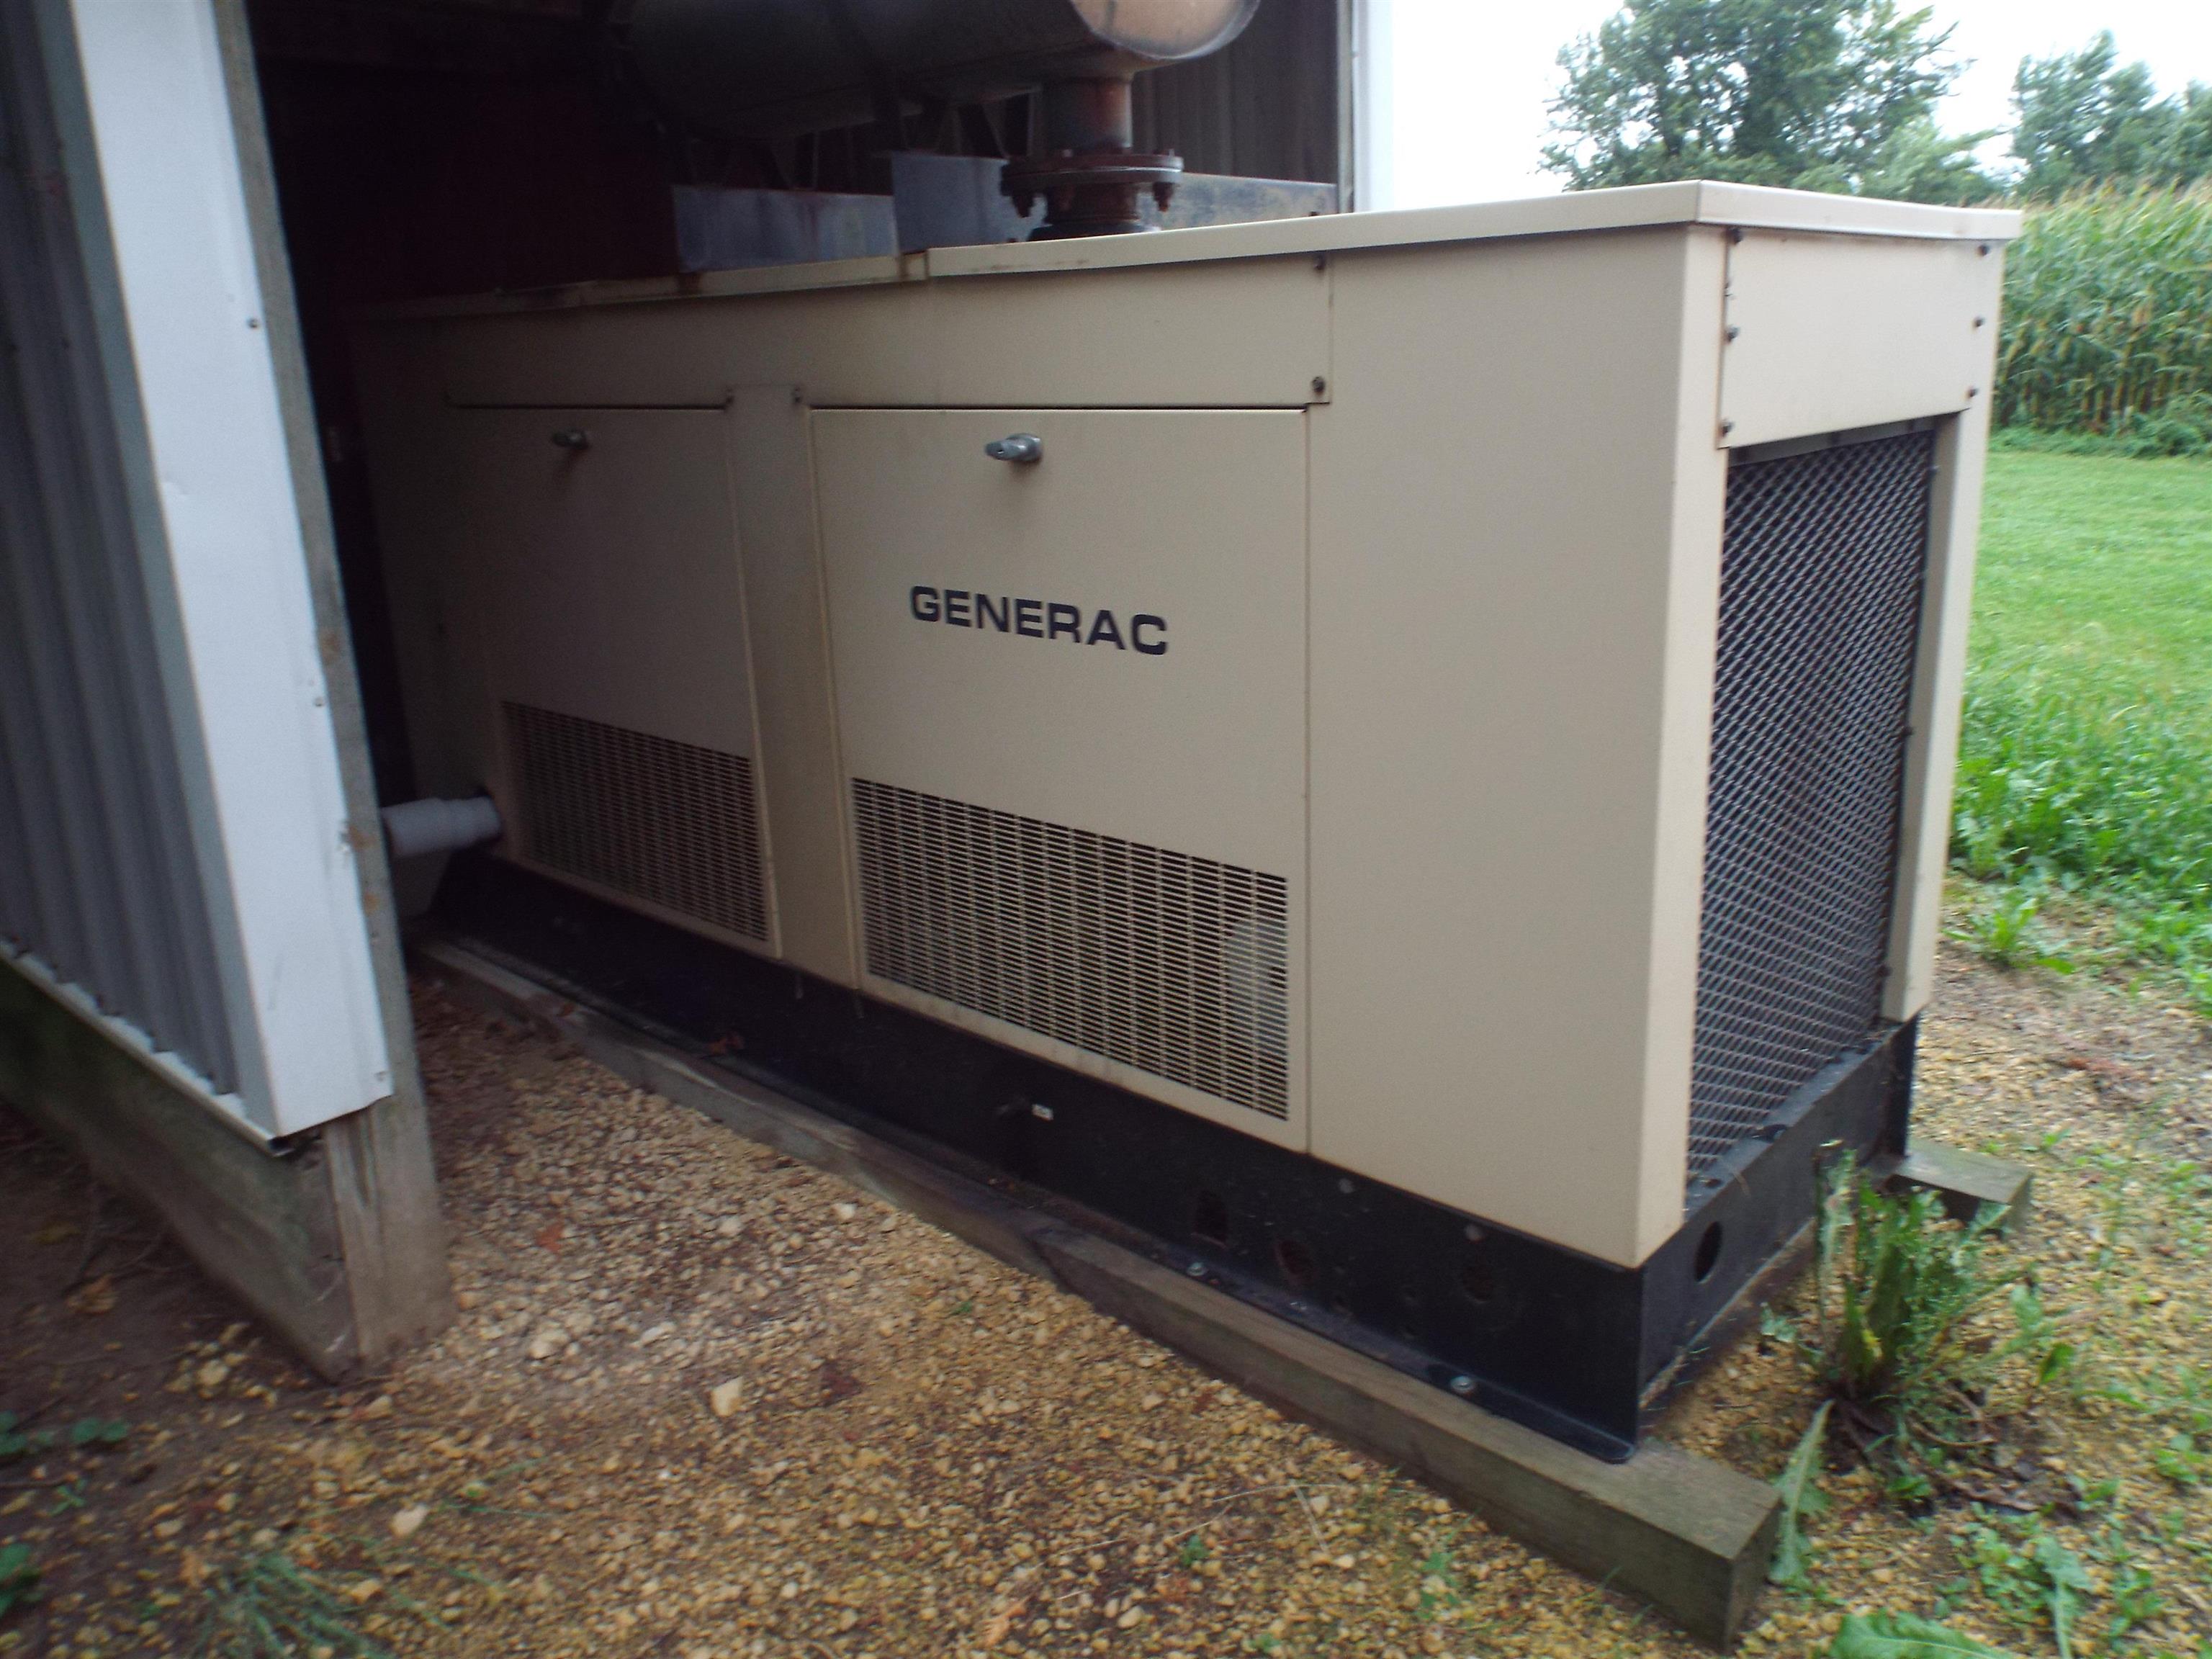
Large beige Generac standby generator beside a building
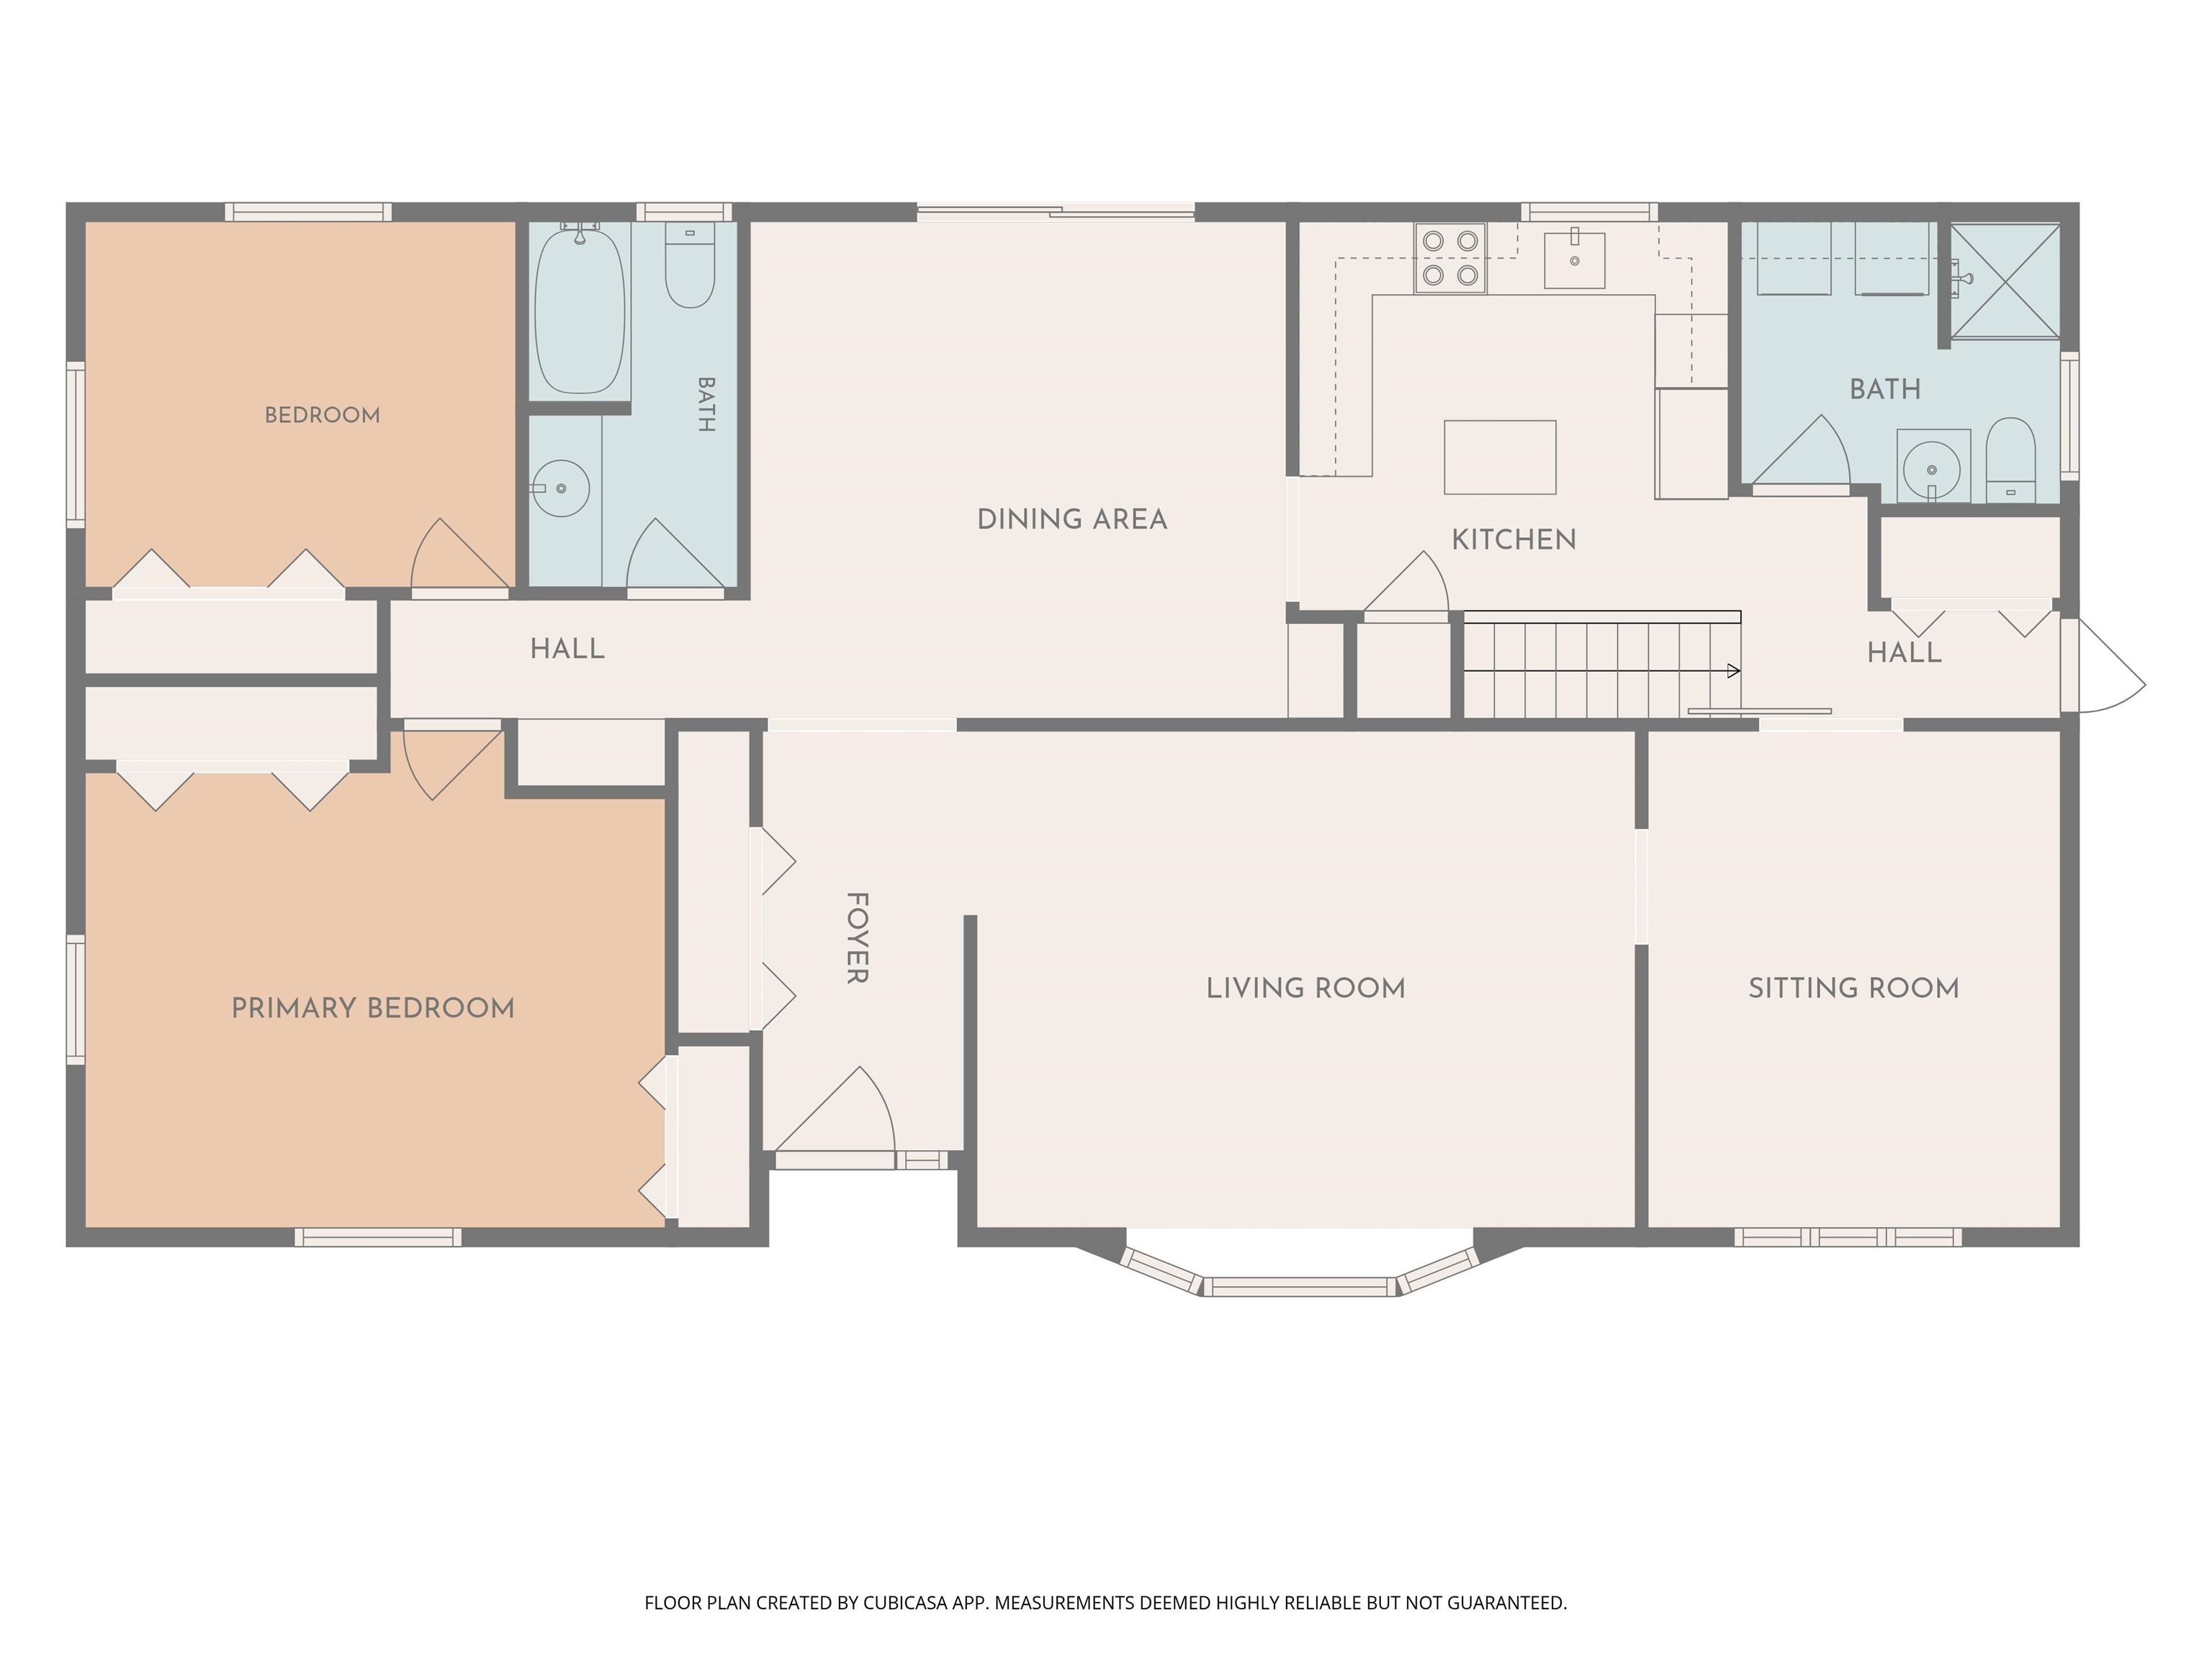
Floor plan showing two bedrooms, two bathrooms, a kitchen, dining area, living room, and sitting room.
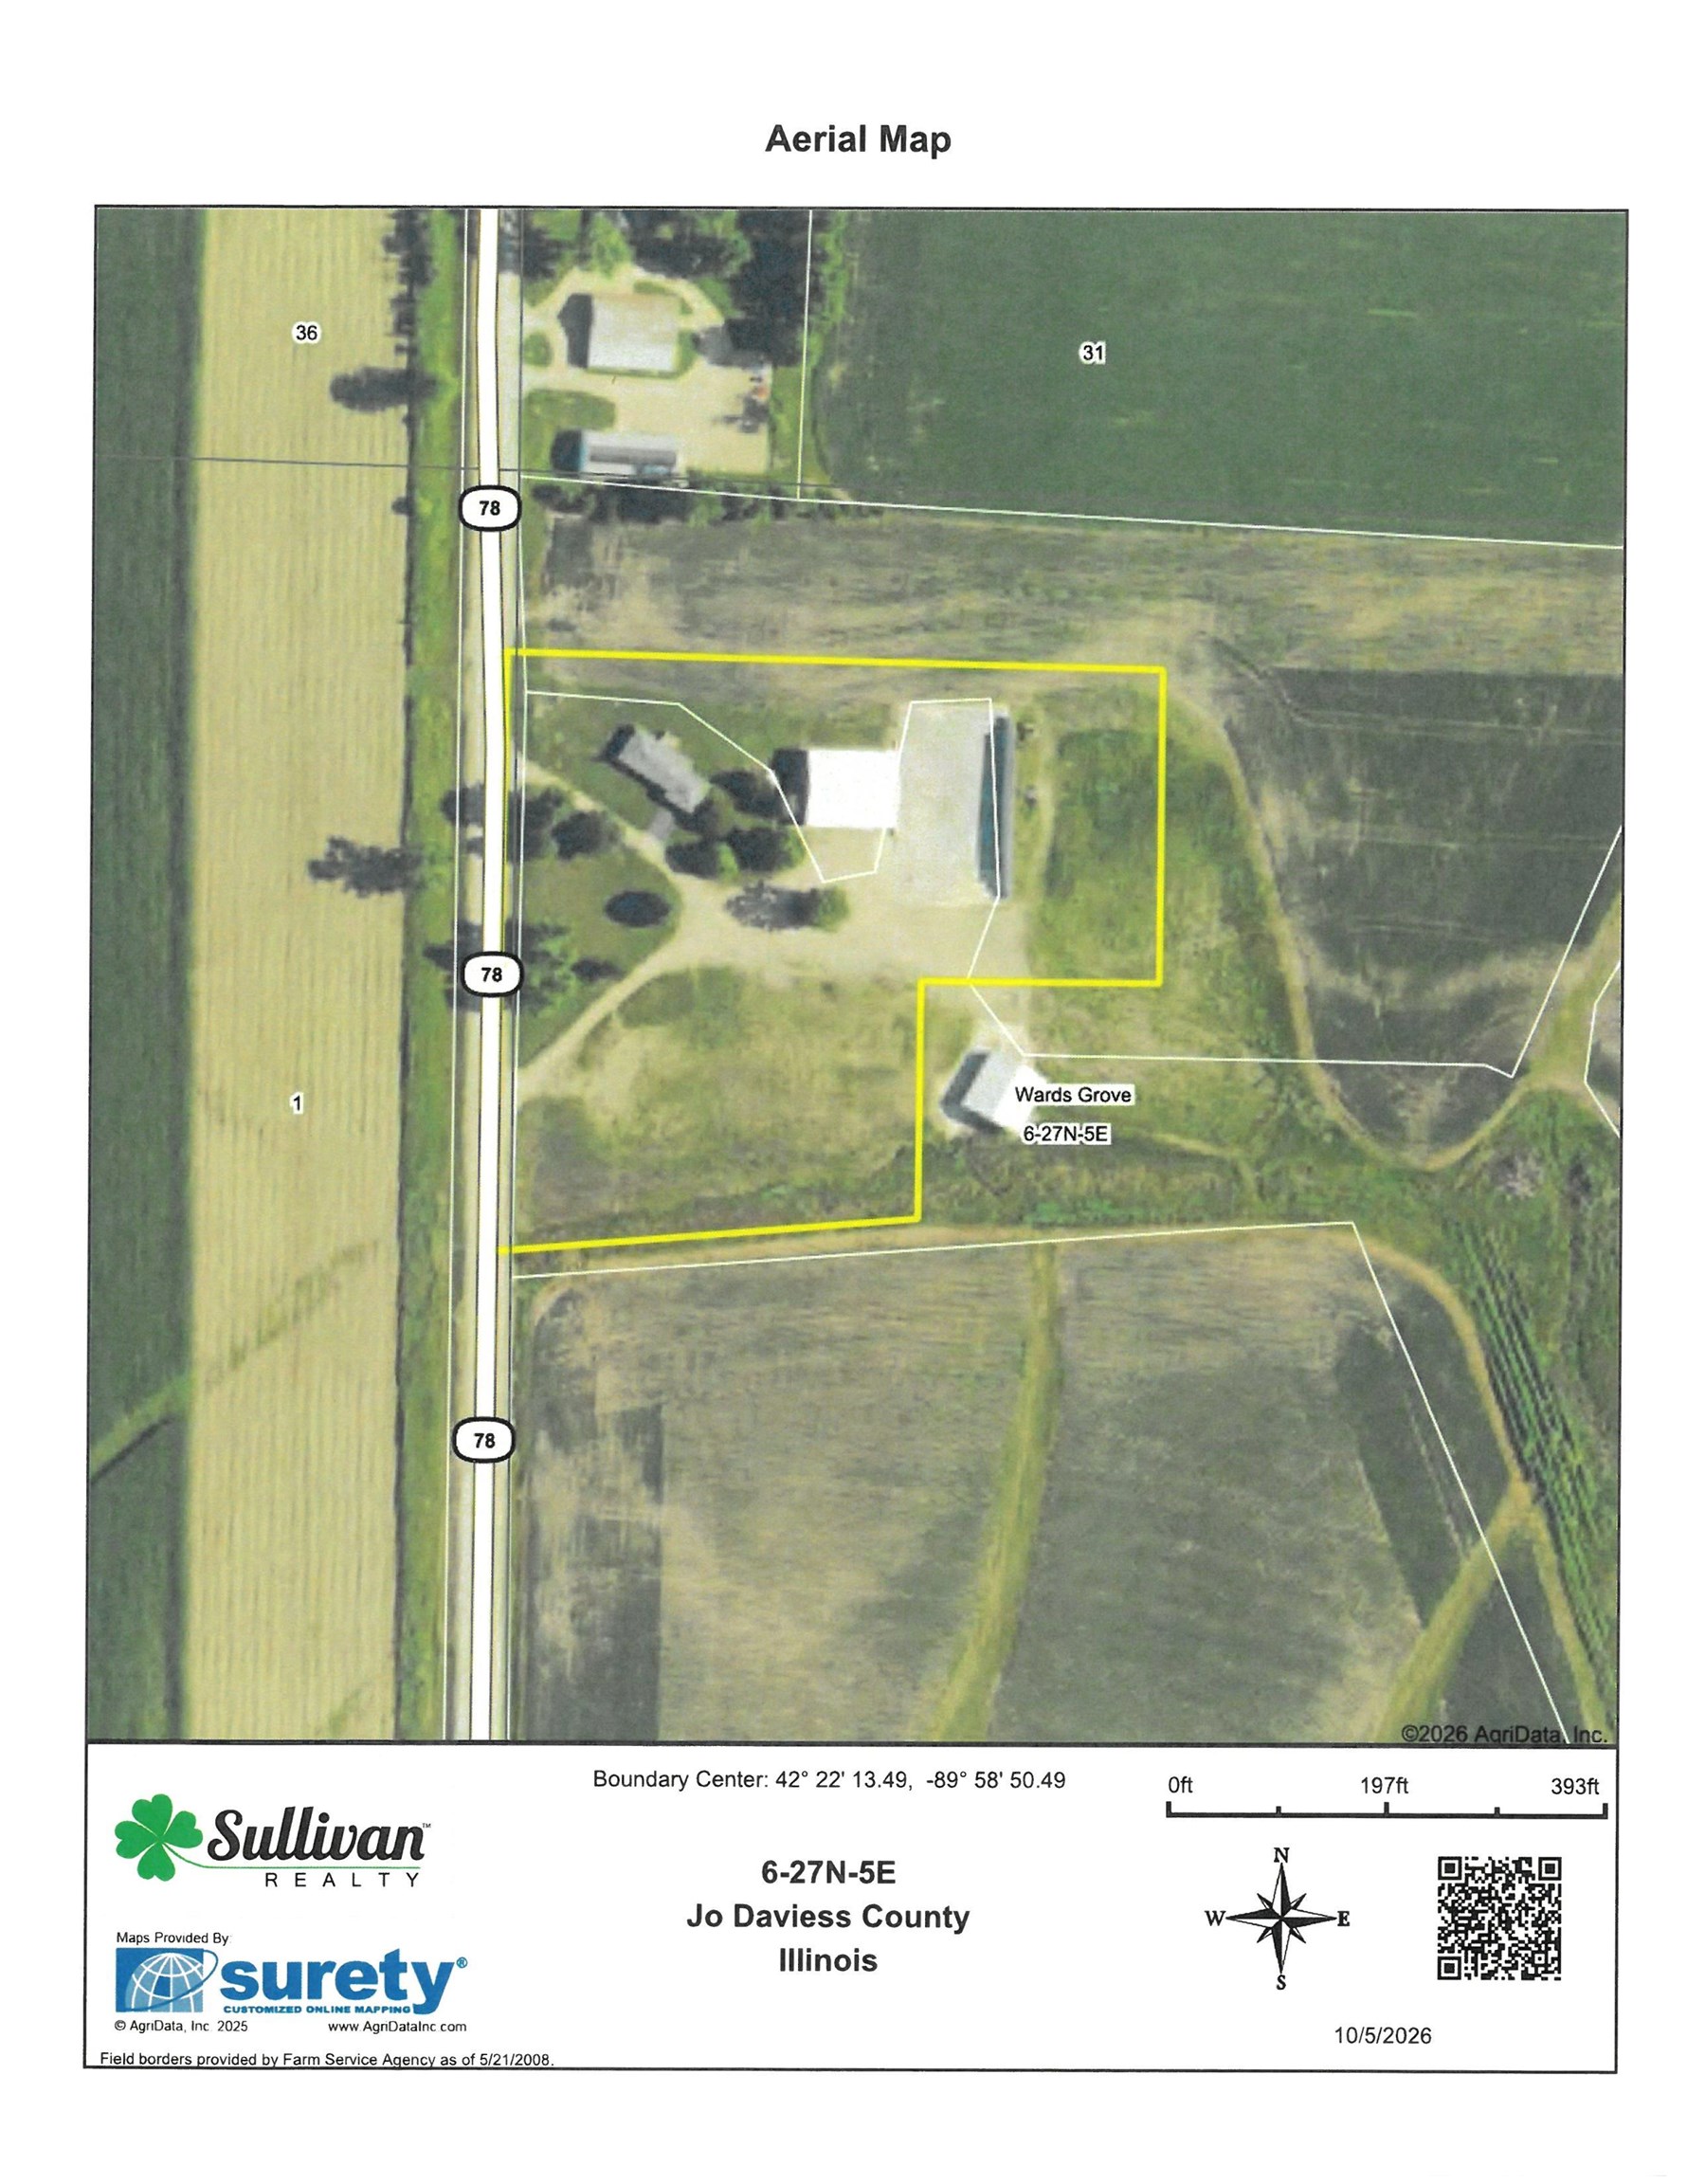
Aerial parcel map outlining a rural property beside Route 78 in Jo Daviess County, Illinois.
Farm barn interior with tractors and equipment beneath exposed wooden rafters.
SEE ALL PHOTOS
White ranch-style house with a two-car garage and broad green lawn.
Kitchen with dark wood cabinets, white range, and sink beneath a window overlooking a field.
Dining room with a dark wooden table, carved chairs, chandelier, and plants beside sliding glass doors.
Living room with a leather sectional, TV fireplace, longhorn skull, and Western saddle display.
Living room with a leather sectional, television, longhorn skull, and Texas-themed decor.
Living room with a cream sectional sofa, dark wood coffee table, and tall curtained windows.
Living room with a cream sectional, built-in bookshelves, and large curtained windows.
Furnished living room with a white sectional sofa, recliner, and large wood-trimmed windows.
Dining room with a round wooden table, carved chairs, stained-glass chandelier, and glass doors to a deck.
Dining room with a carved round table, ornate chairs, and sliding doors overlooking a cornfield.
Furnished bedroom with a paisley bedspread, dark wood furniture, and two curtained windows.
Furnished bedroom with a paisley-covered bed, dark wood furniture, and a lit ceiling fan.
Bathroom with a long white vanity, dark wood cabinets, pink towels, and a toilet beneath a curtained window.
Bathroom with a wood vanity, tiled walls, and a toilet beneath a curtained window.
Laundry area with a top-loading washer and dryer beside a tiled bathroom and wood-framed window.
Brick fireplace with a black metal screen and stone hearth.
Basement utility room with a large water heater, filtration equipment, exposed pipes, and storage items.
Ranch-style home with an attached two-car garage, green lawn, and rooftop antenna.
Single-story ranch home with an attached two-car garage and broad green front lawn.
Rear of a single-story gray-sided home with a wooden deck, rooftop antenna, and wide lawn.
Rural property lawn with mature trees, a gravel drive, and open farmland beyond.
Rural property with a small red barn, gravel drive, and expansive crop fields.
Red metal agricultural shed with a wide open bay and white garage door.
Red agricultural shed with a white garage door and a wide open storage bay beside a gravel lot.
Open metal farm shed with a blue agricultural implement parked inside.
Red metal-sided gable-roof building behind a low concrete block wall and paved lot.
Farm machinery inside a timber-framed barn, including a red International tractor and blue equipment.
Large beige Generac standby generator beside a building
Floor plan showing two bedrooms, two bathrooms, a kitchen, dining area, living room, and sitting room.
Aerial parcel map outlining a rural property beside Route 78 in Jo Daviess County, Illinois.
Farm barn interior with tractors and equipment beneath exposed wooden rafters.
For Sale

325 RTE 78

325 RTE 78, STOCKTON, IL 61085

$364,000
New price and revised land layout! Wonderful opportunity for country living on small acreage farmette just outside of Stockton on Hwy 78N. This well-built ranch home has views that stretch for miles in all directions and is ideal for those seeking main-floor living. Two bedrooms and two baths are located on the main level, and the lower level has the option for 2 additional bedrooms with installation of egress windows. The lower level also has a wood burning fireplace (which is also already set for gas conversion) and plumbing for a 3rd bath. There are opportunities at hand in this home. The home had a new roof in 2017 and is 120 KW backup generator and TWO working wells. Also on the property is a 5600 sq ft shed that is open to the south. A well portioned blacktop space was previously used as feed storage is already in place. Location is prime with Hwy Road frontage and a short distance to town. 6 acres are to be determined by survey.

2
beds

2
baths

1,400 Sq.Ft. LIVING AREA

6 Acres lot

Jim Sullivan

Jim Sullivan

Features & Amenities

Interior

  • total bedrooms2
  • Total bathrooms2
  • full bathrooms2
  • APPLIANCES Refrigerator, Stove/Cooktop
  • other interior Features Window Treatments

Area & Lot

  • Status For Sale
  • Living Area1,400 Sq.Ft.
  • Total Area1,400 Sq.Ft.
  • Lot Area6 Acres
  • MLS® ID202605768
  • TypeResidential
  • YEAR BUILT1978
  • NeighborhoodJo Daviess County
  • Architecture StylesRanch
  • View DescriptionCountry View
  • Elementary SchoolStockton
  • High SchoolStockton
  • School DistrictRanch

Exterior

  • Garage Space2.0
  • water SourceWell
  • roofShingle
  • parkingAsphalt, Attached, Gravel
  • HEAT TYPEForced Air, Radiant
  • AIR CONDITIONINGCentral Air
  • sewerSeptic

Financial

  • Sales Price$364,000
View Virtual Tour
image

Schedule a Showing

We would love to show you our beautiful property. Please select your preferred date and time below. An agent will be in touch shortly to confirm your appointment.

Schedule a Showing

We would love to show you our beautiful property. Please select your preferred date and time below. An agent will be in touch shortly to confirm your appointment.

Thank you for your interest in 325 RTE 78, STOCKTON, IL 61085. We are reviewing your request and will be in touch shortly!

Mortgage Calculator

Estimate your monthly mortgage payment, including the principal and interest, property taxes, and HOA. Adjust the values to generate a more accurate rate.

All estimates are provided for informational purposes only. Actual amounts may vary.
$0,000 Your Payment 20 15 65
$0,000 Your Payment

Jo Daviess County

Explore

Let’s Make Your Next Move Count

Whether you’re buying or selling residential property, farmland, hunting acreage, or recreational land, Sullivan Realty offers the local expertise and personalized guidance to help you move forward.

Follow Us on Instagram