Leave a Message

Thank you for your message. We will be in touch with you shortly.

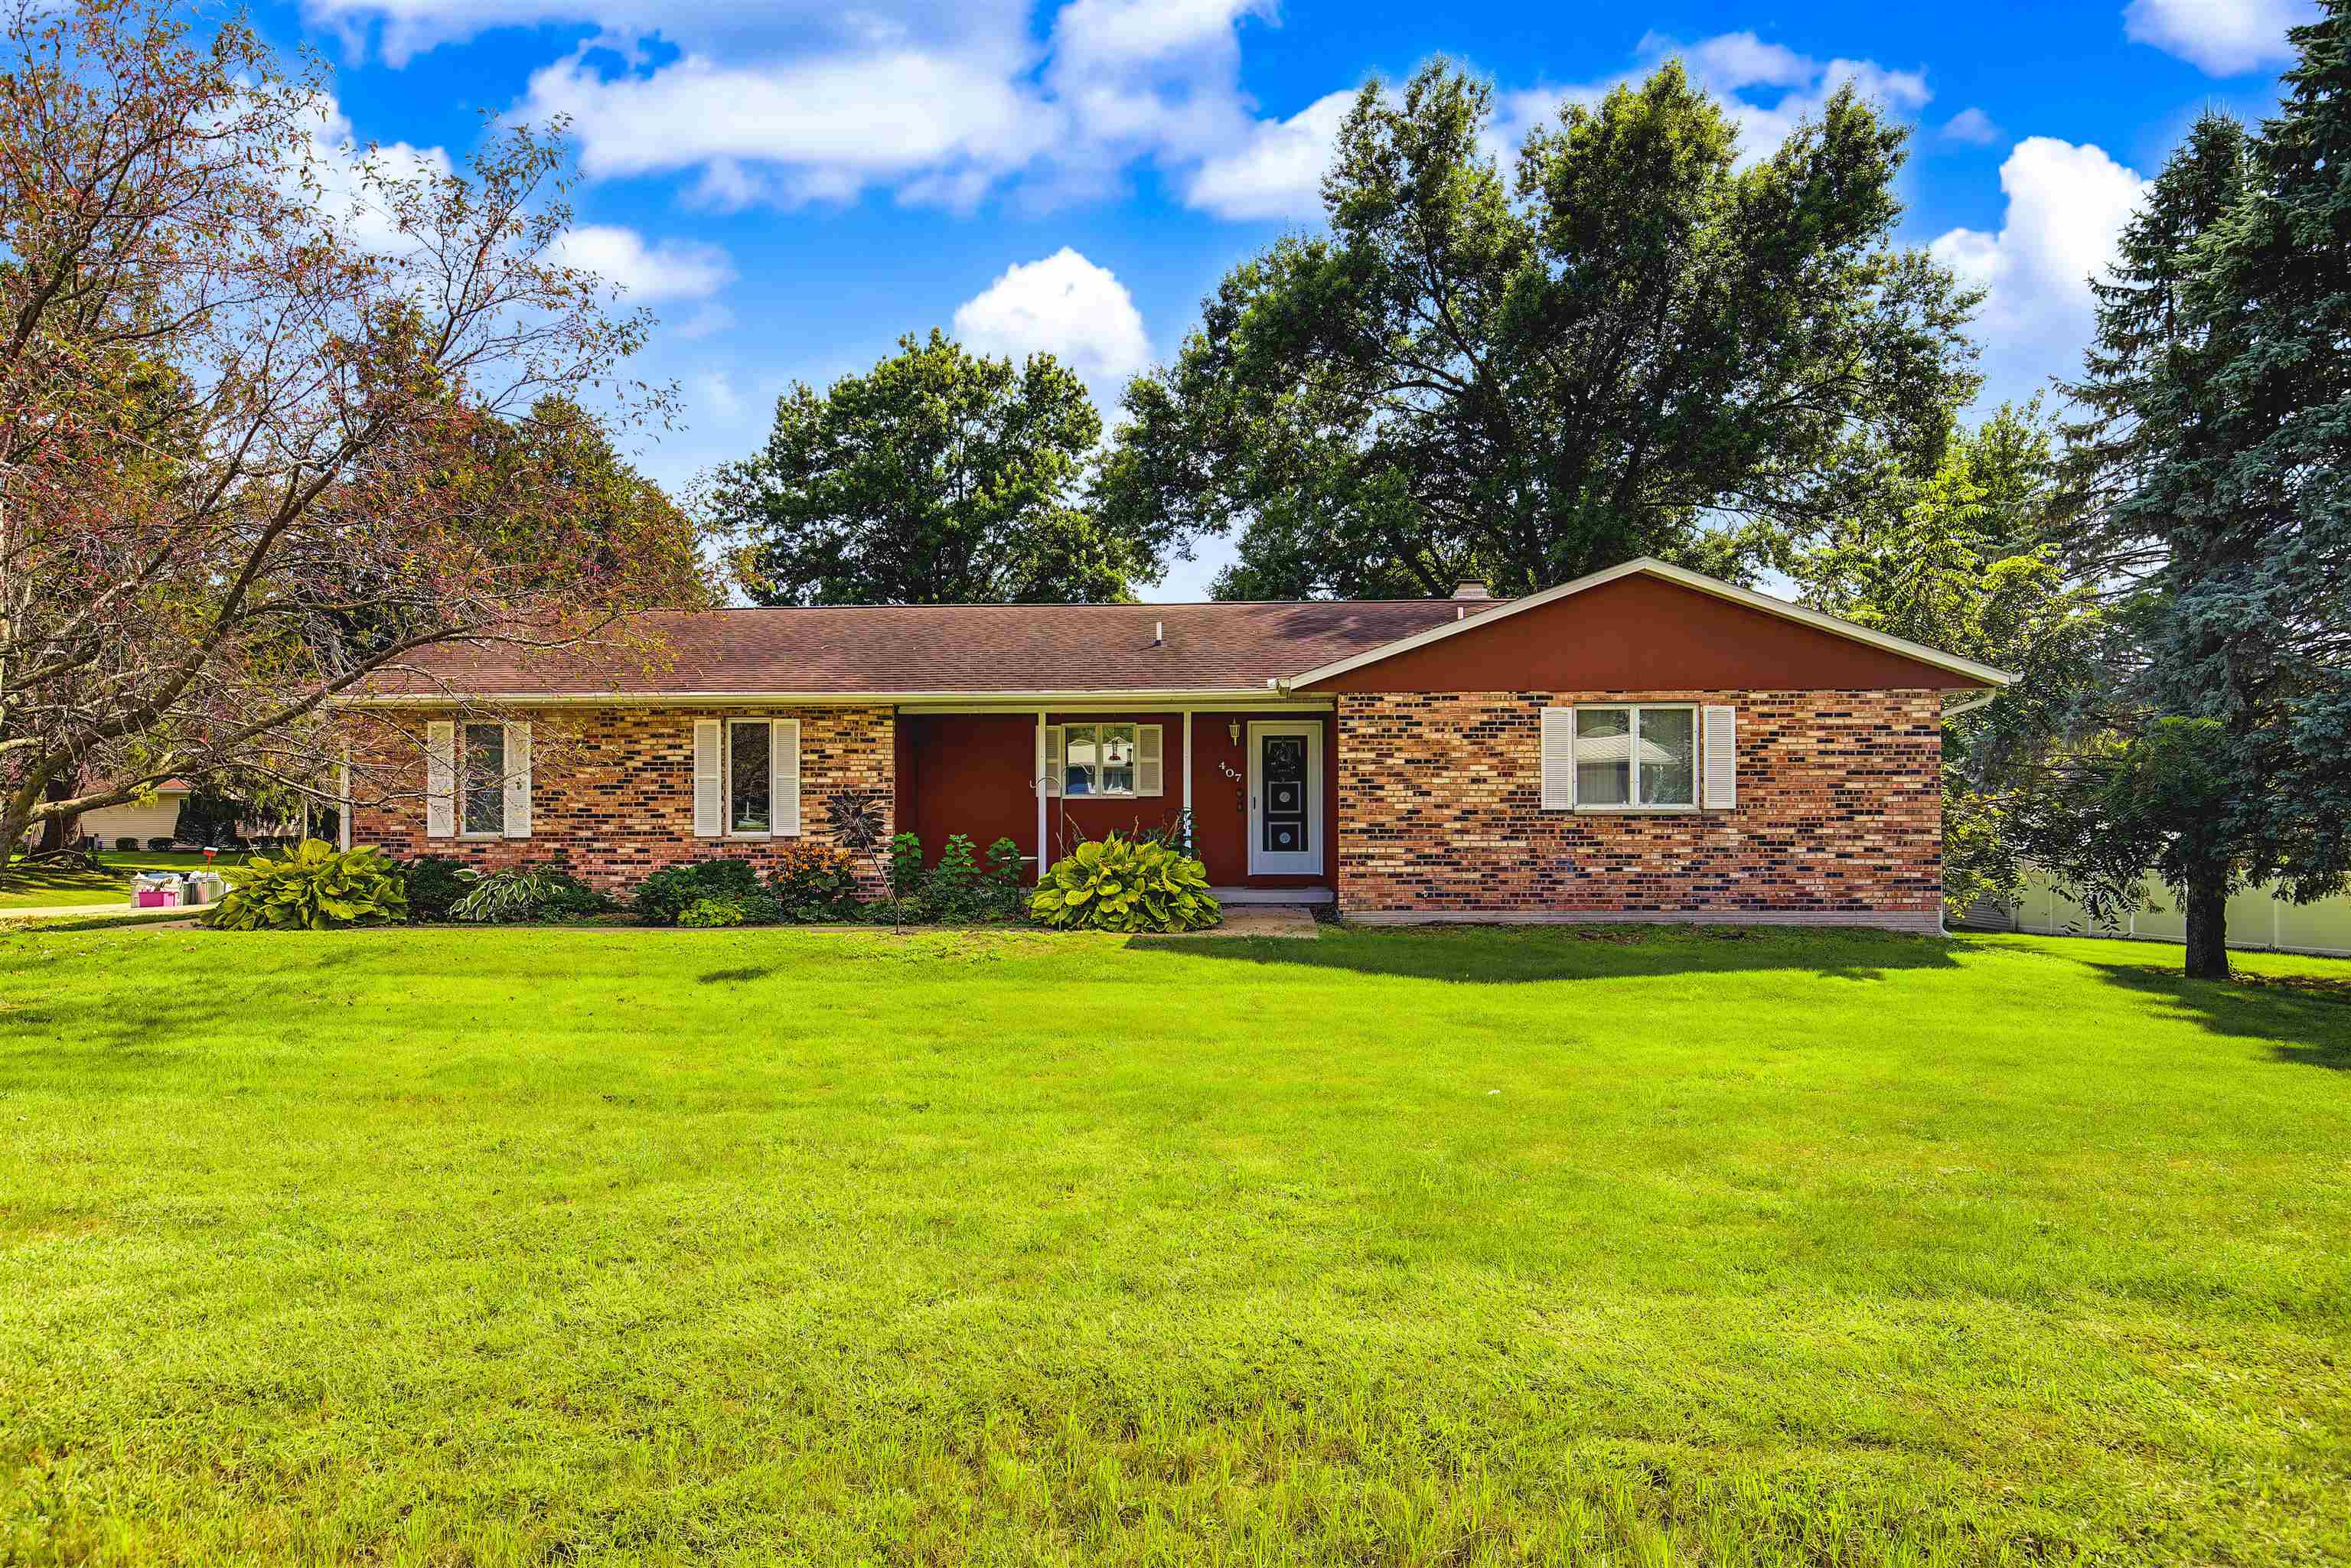
Single-story brick ranch house with white shutters, mature trees, and a broad green lawn.
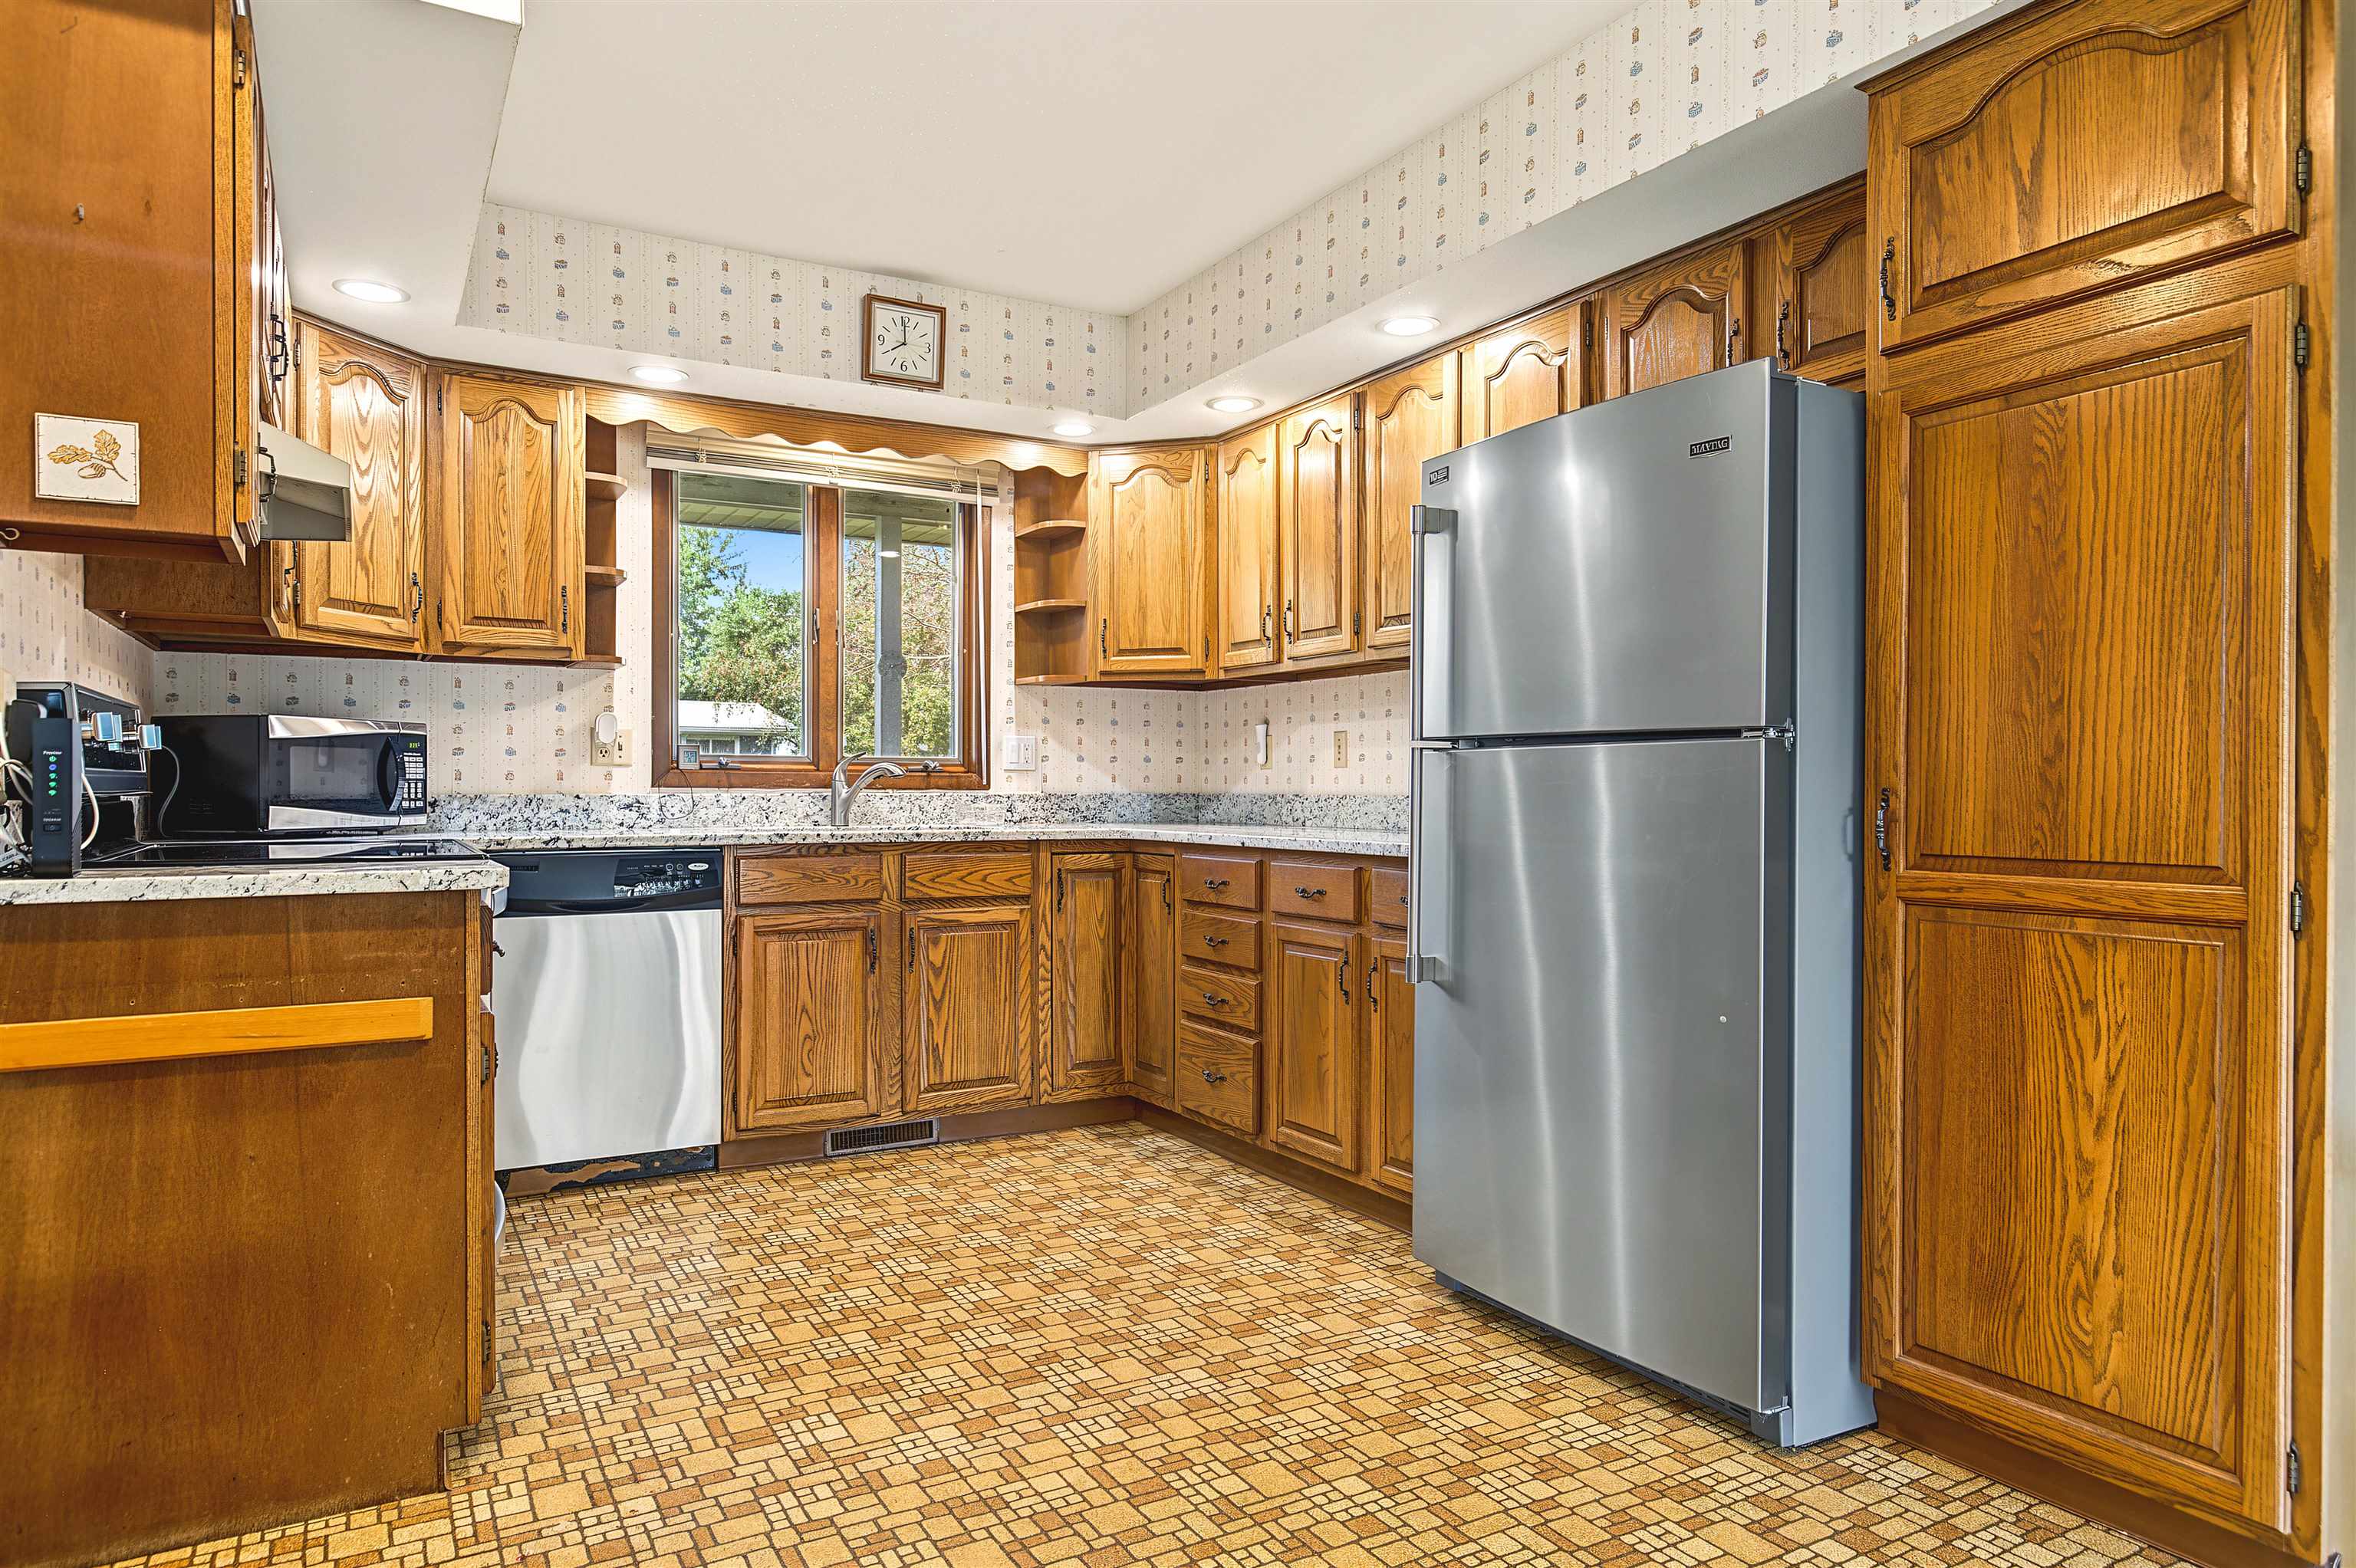
Kitchen with extensive honey-toned wood cabinetry, stainless steel appliances, and a window above the sink.
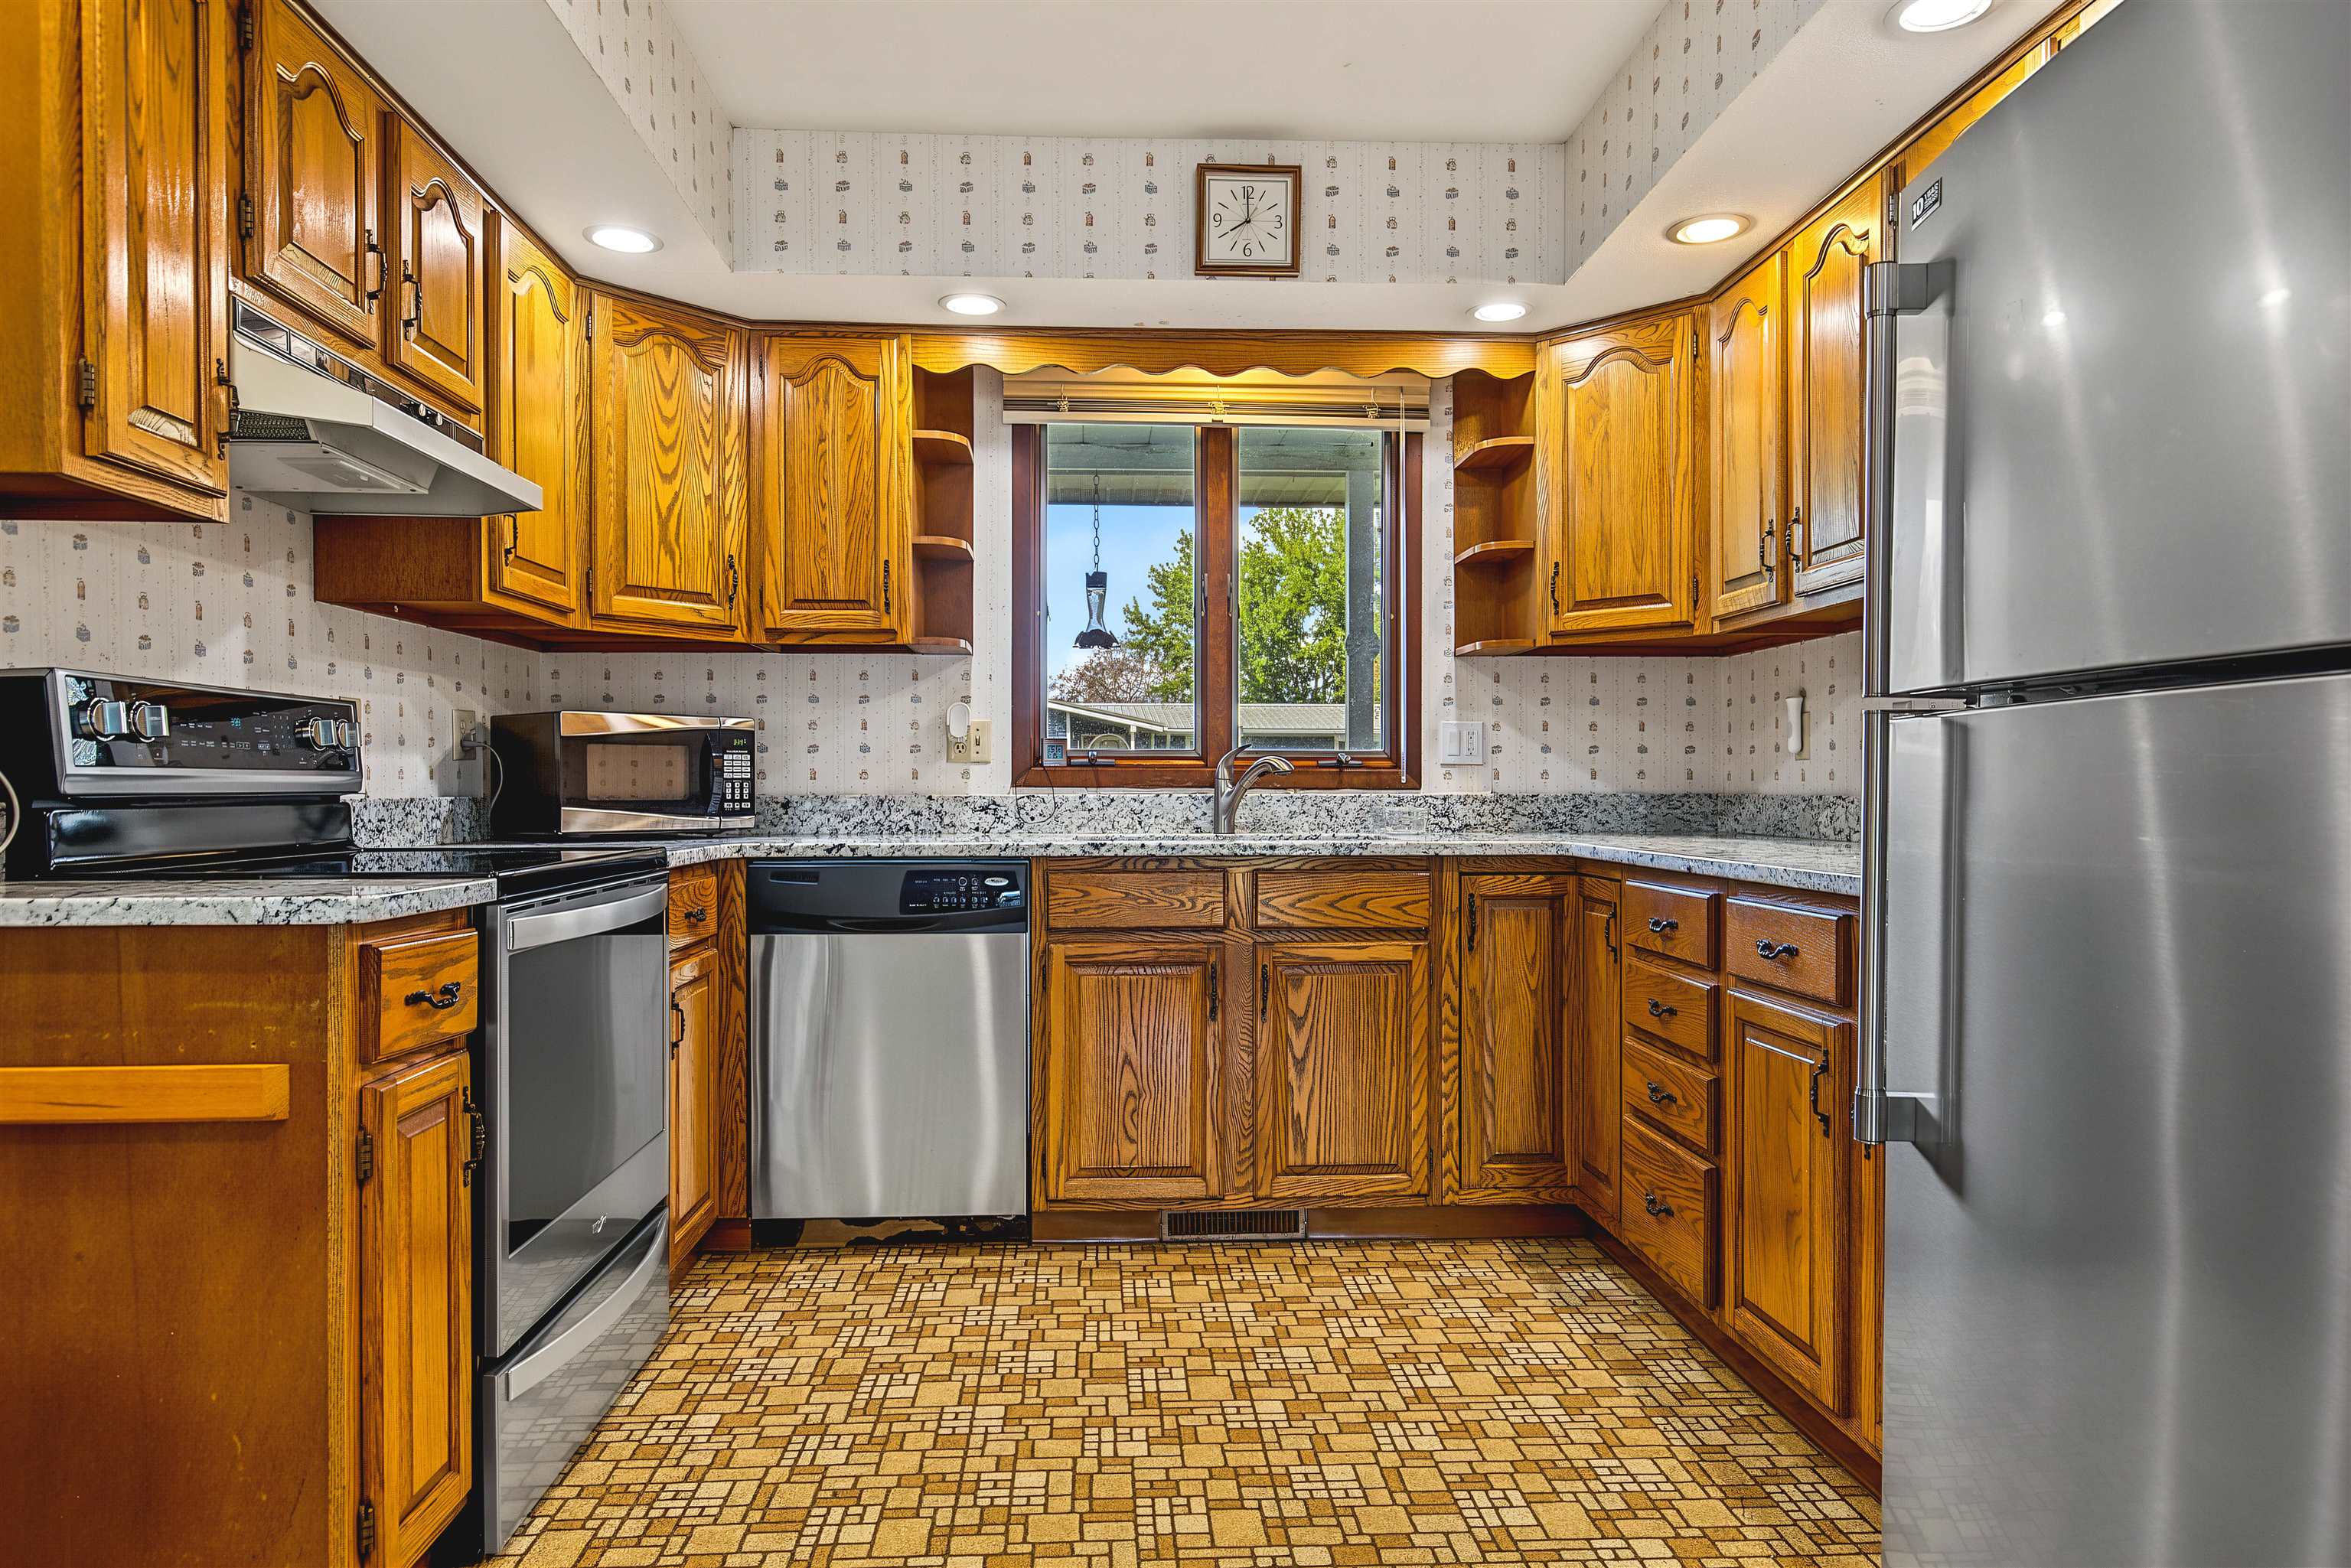
Kitchen with honey-colored wood cabinets, patterned tile floor, granite counters, and stainless steel appliances.
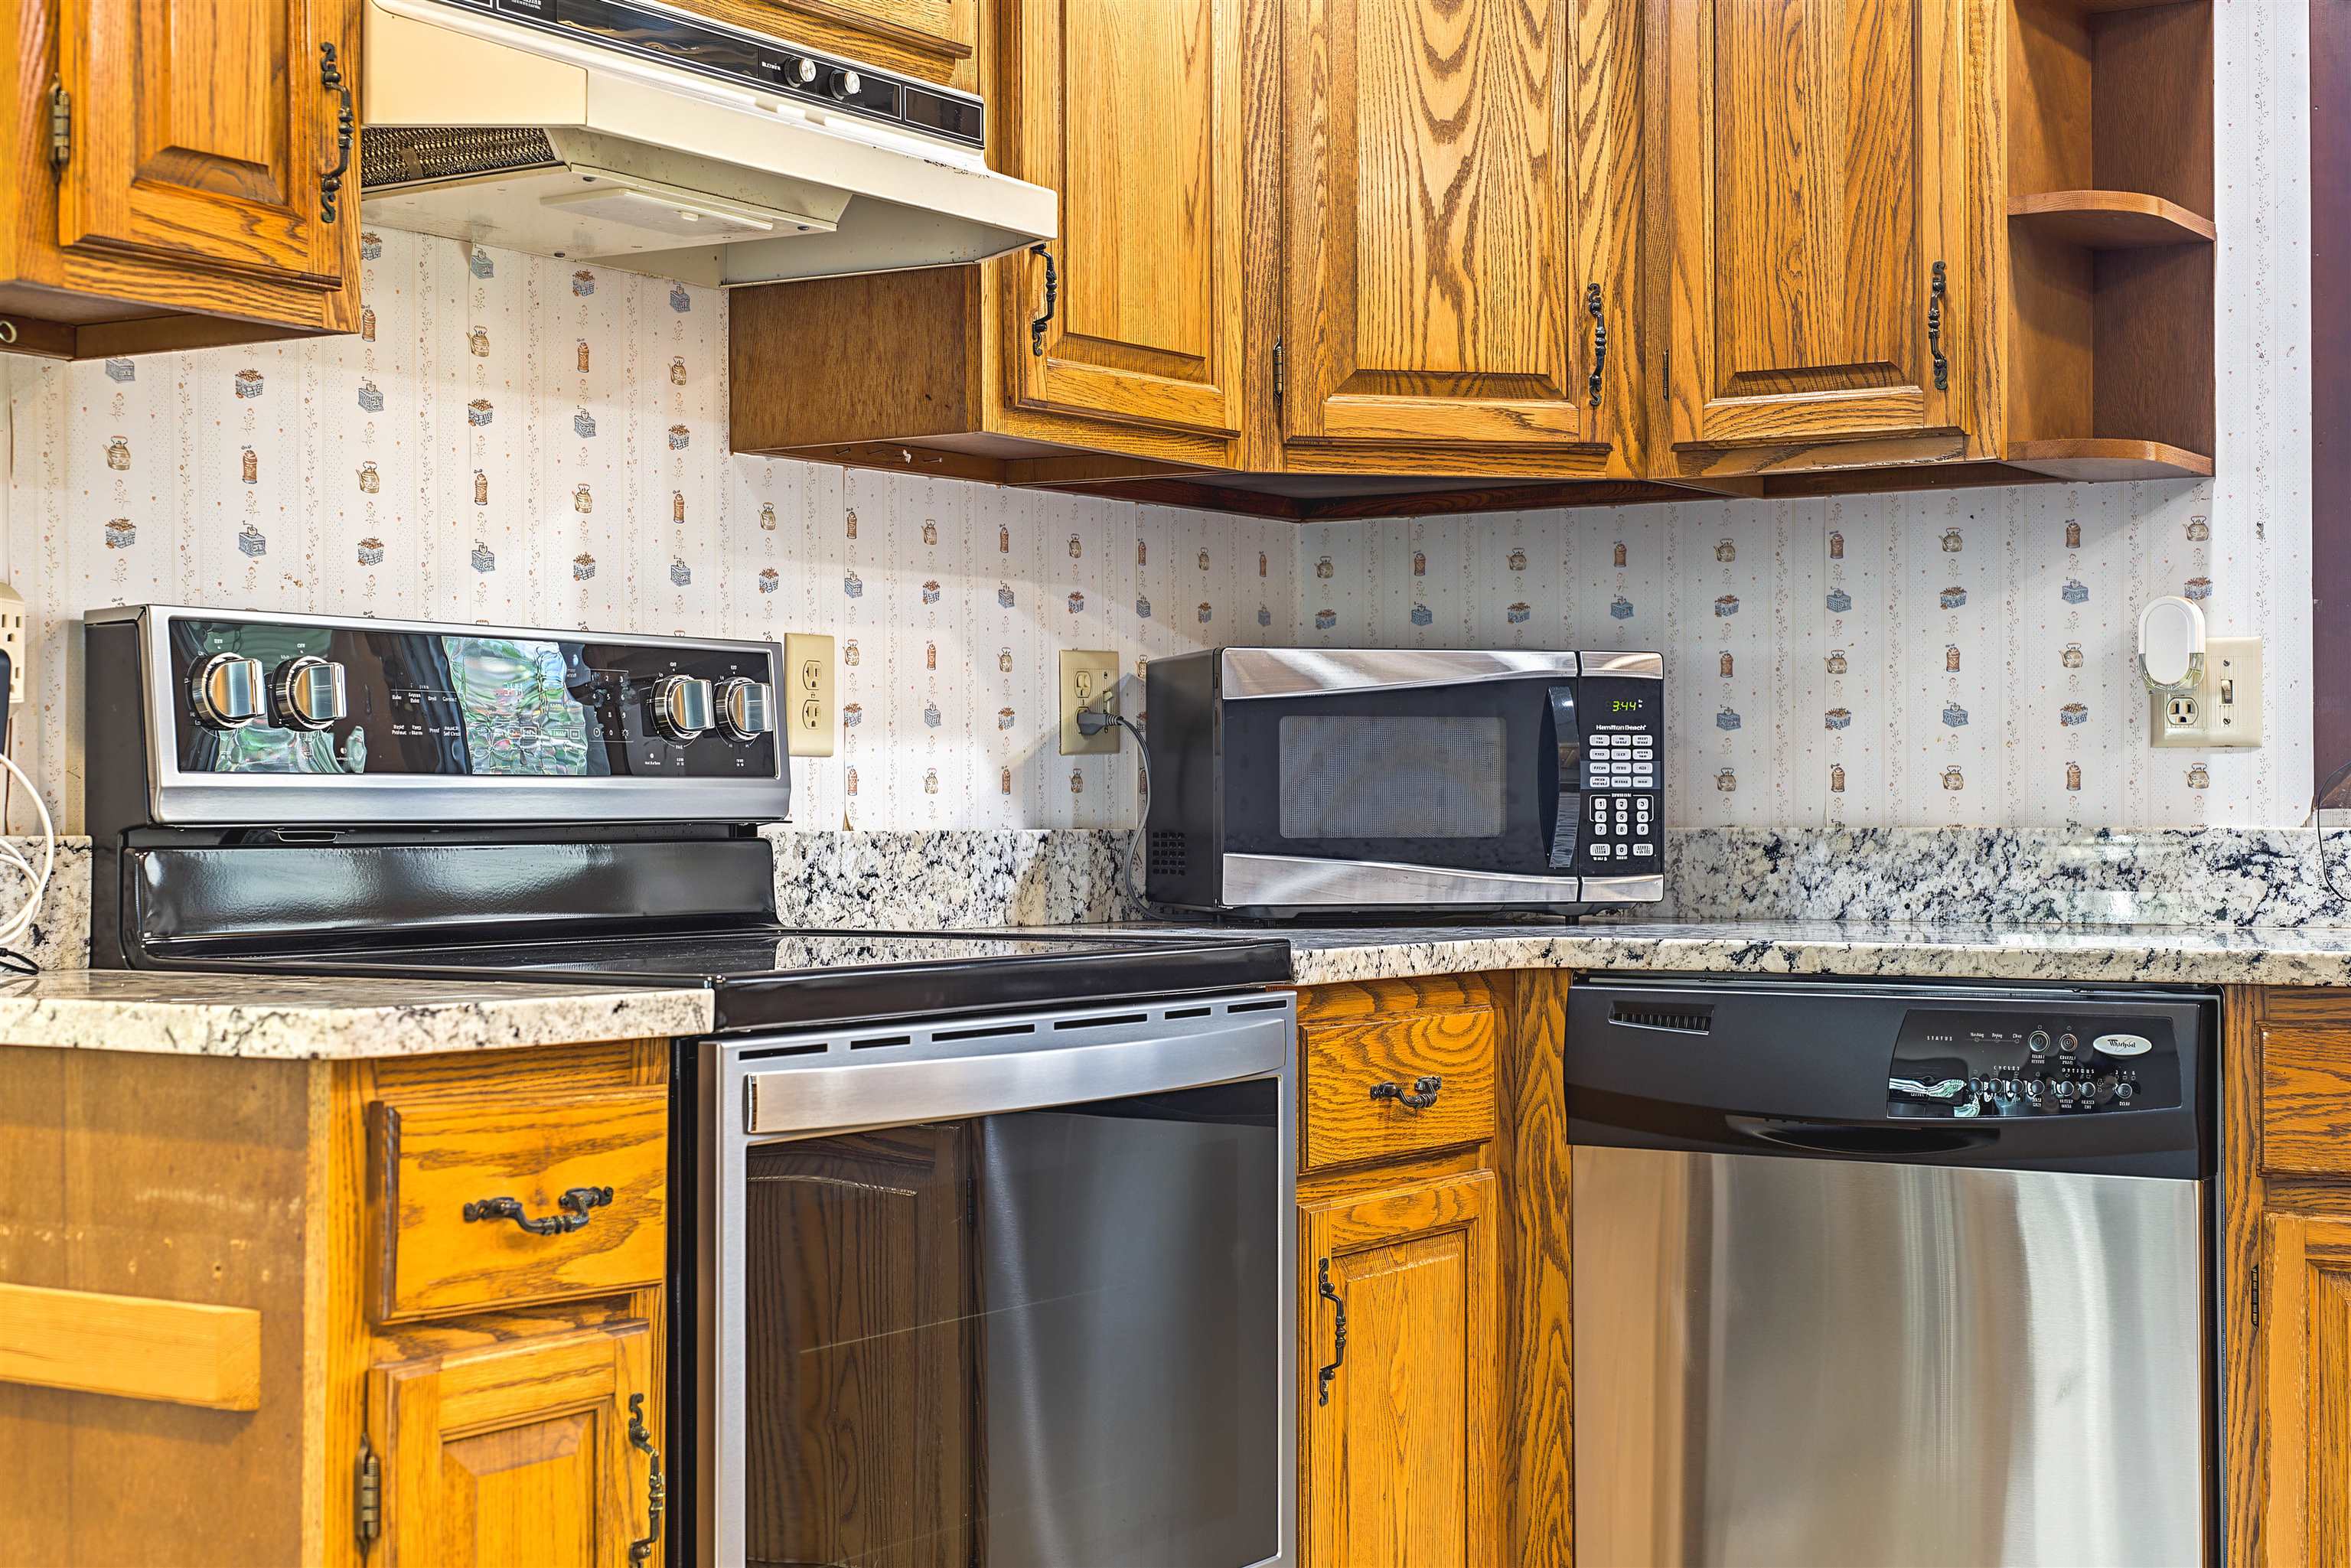
Kitchen with honey-toned wood cabinets, granite counters, and black and stainless steel appliances.
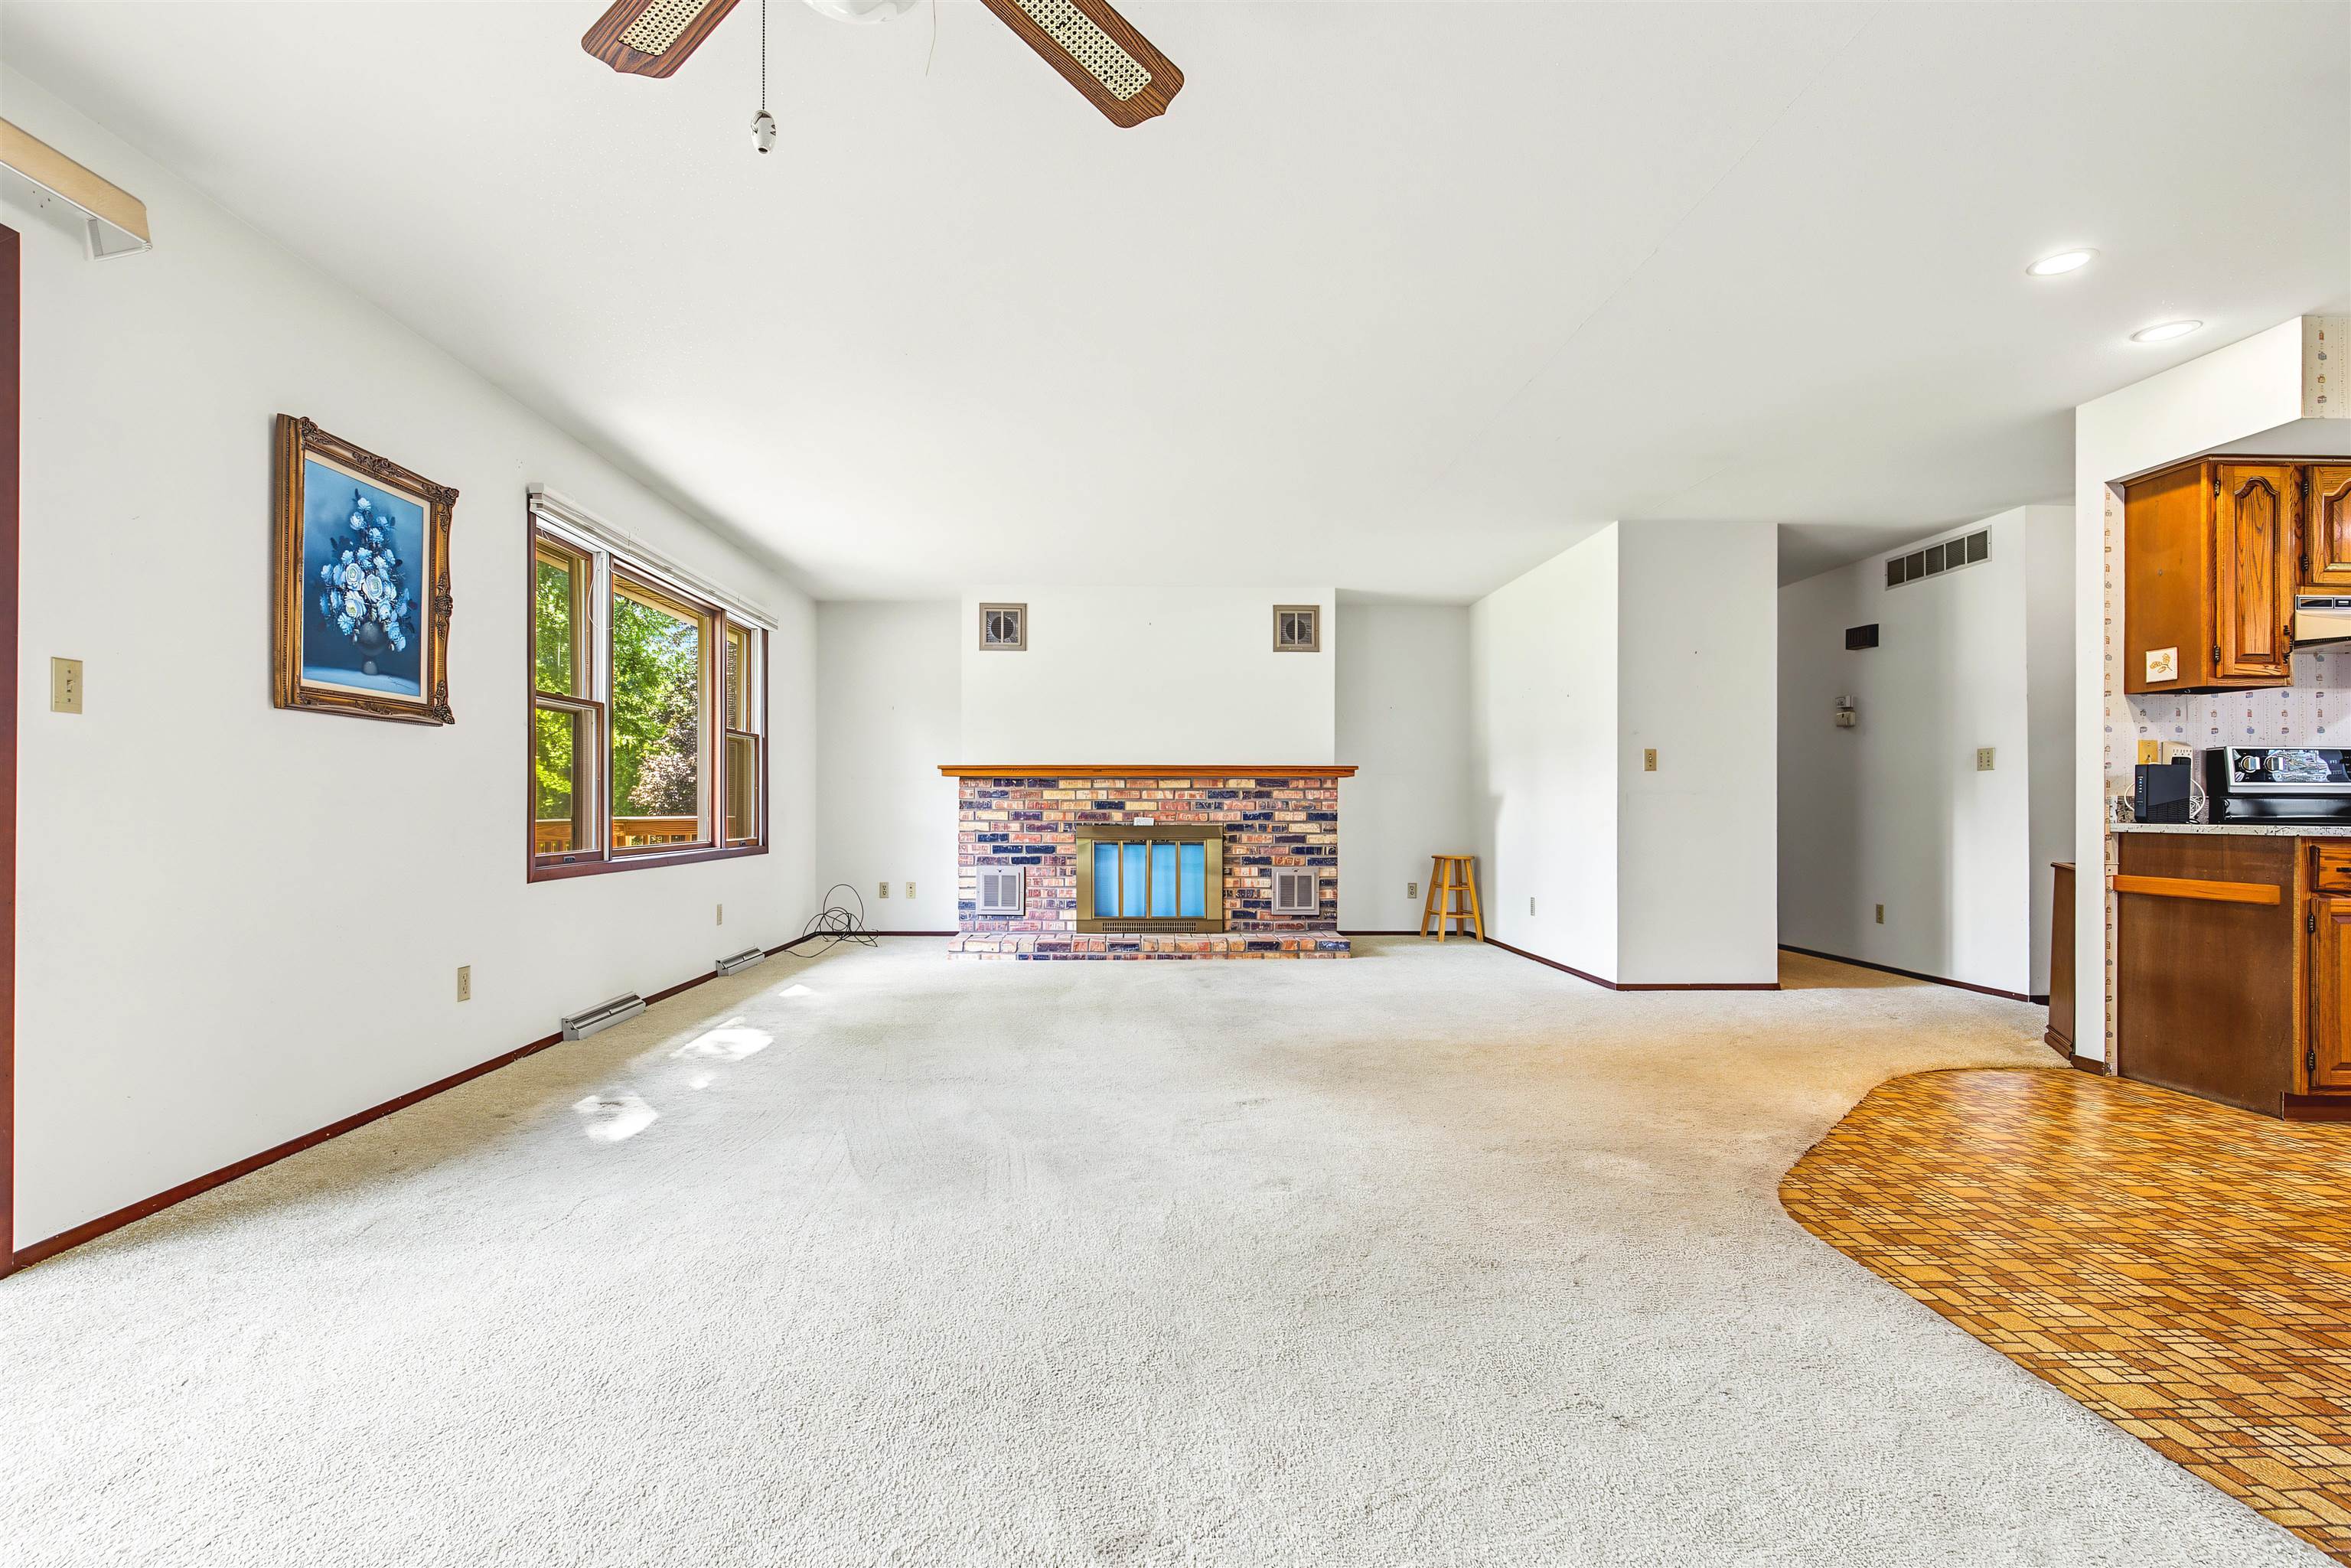
Mostly empty living room with a brick fireplace, large windows, and adjoining wood-cabinet kitchen.
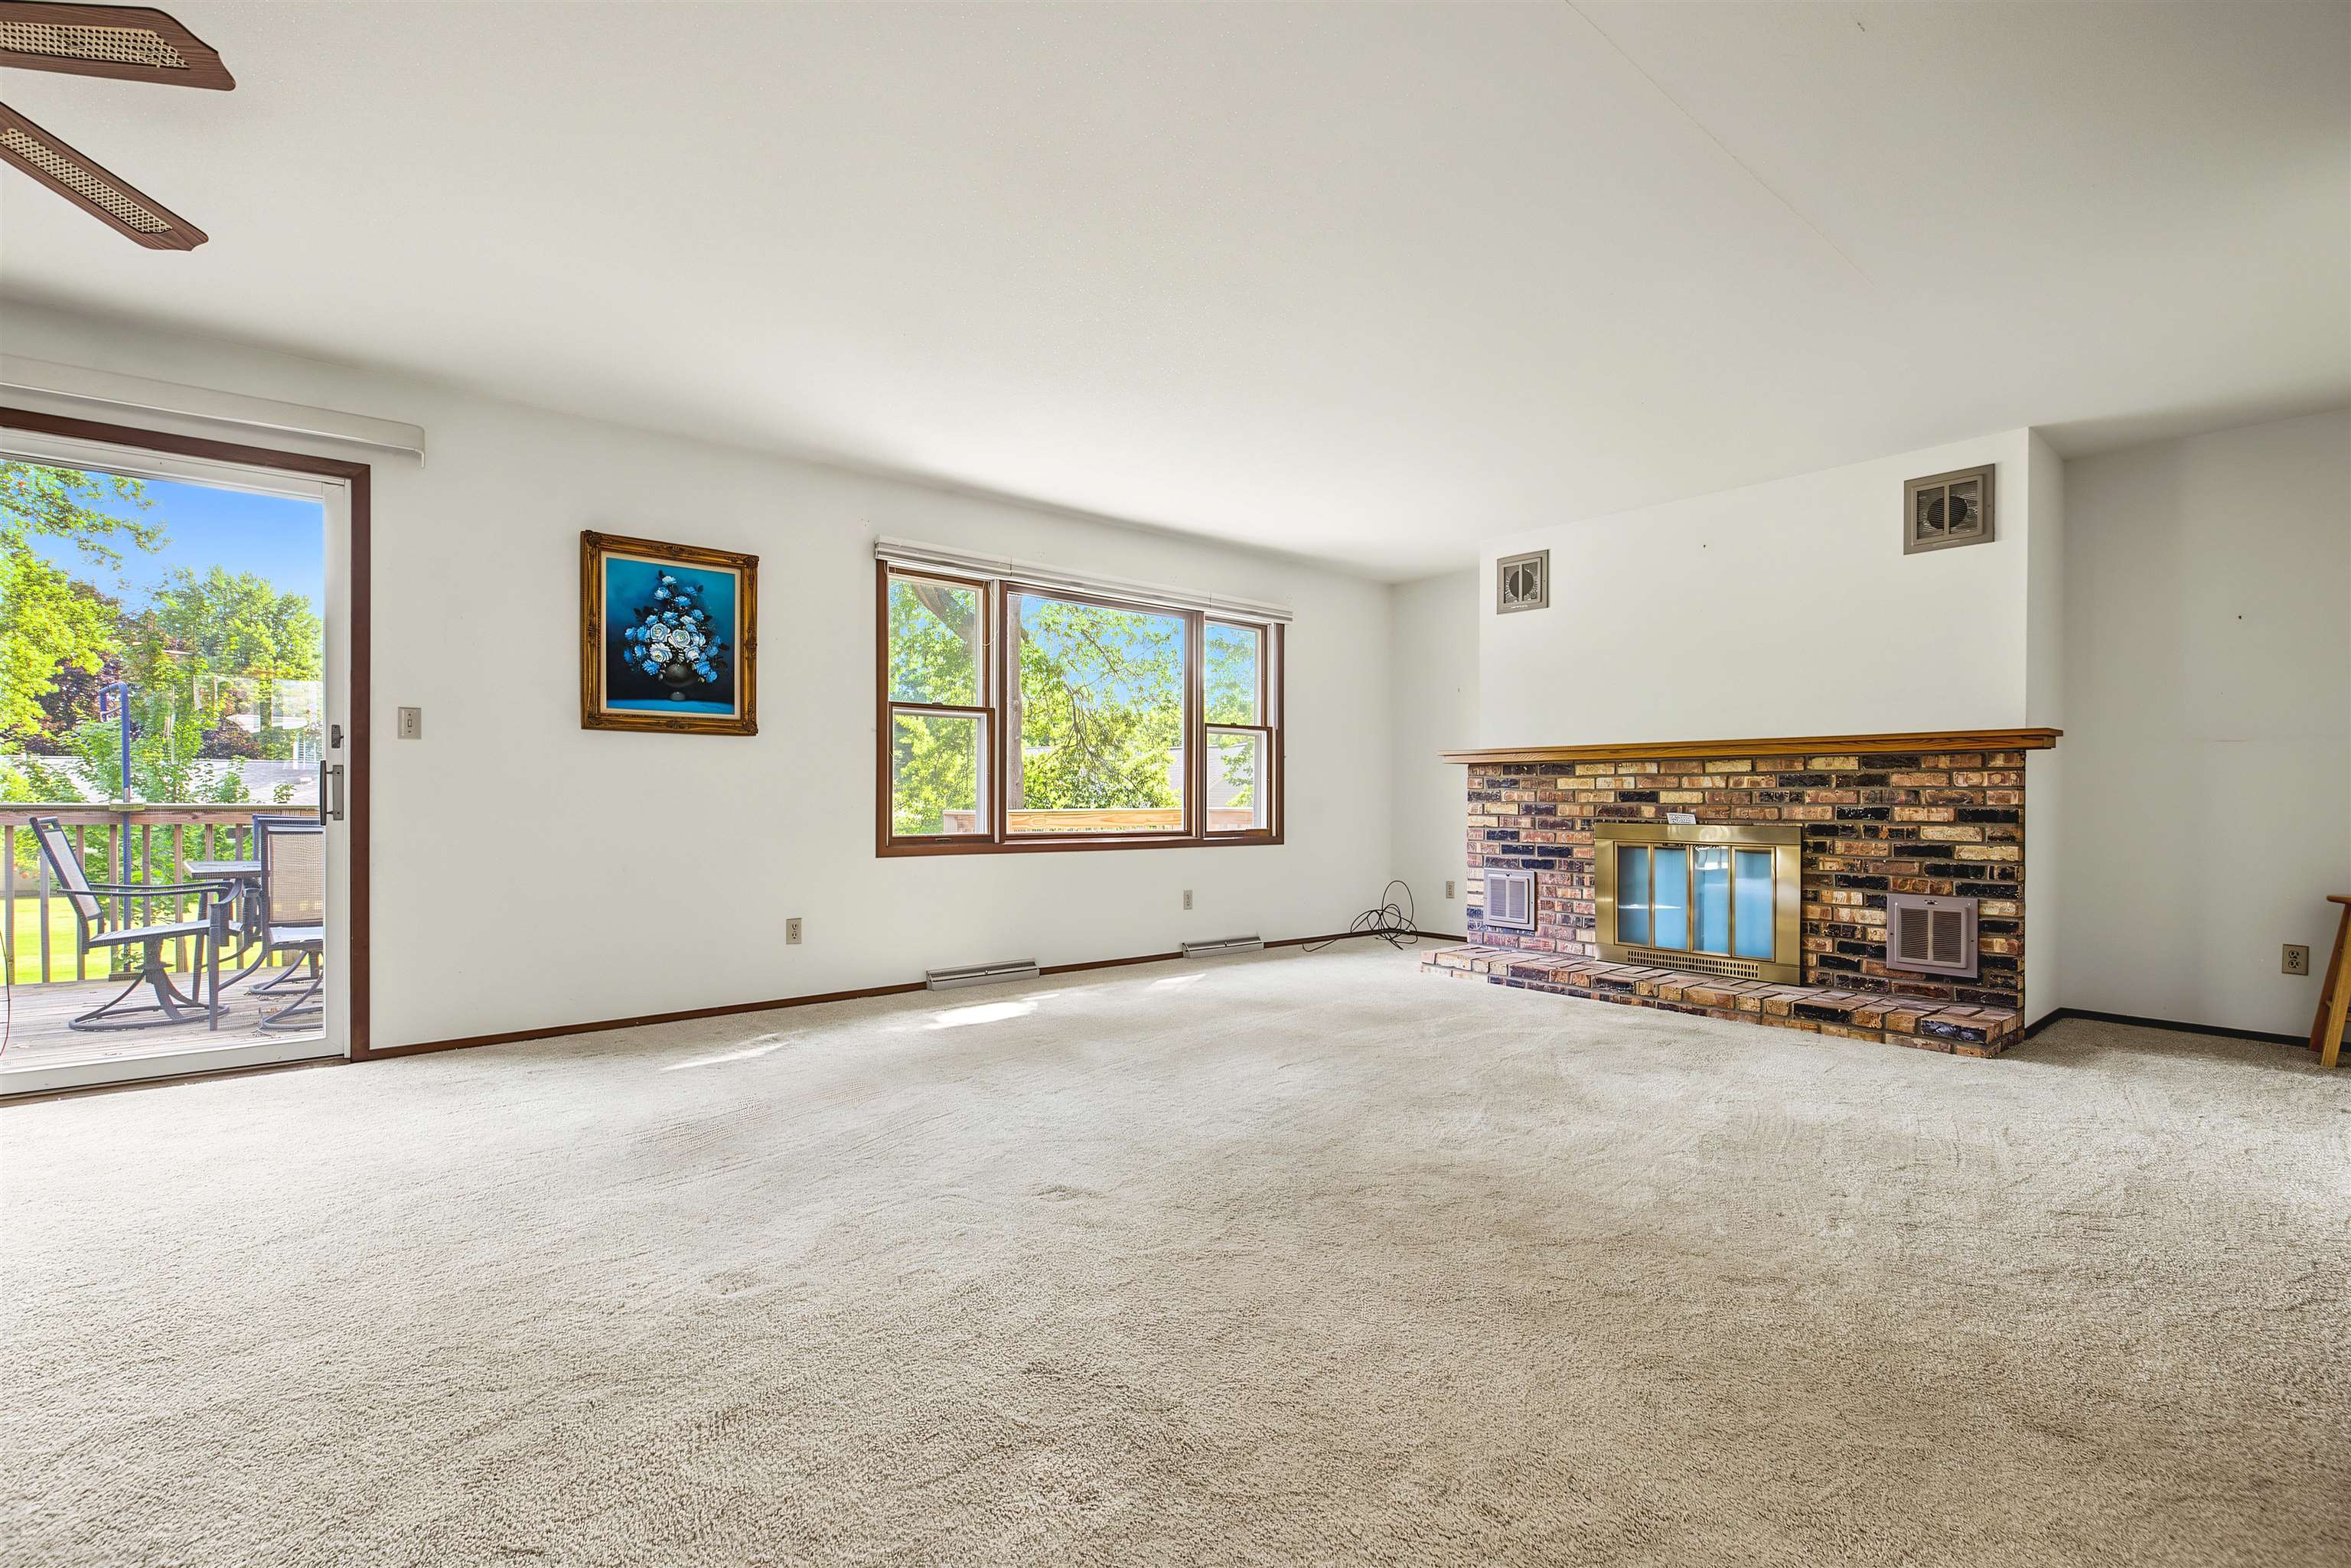
Living room with a brick fireplace, beige carpeting, and a sliding glass door to the deck.
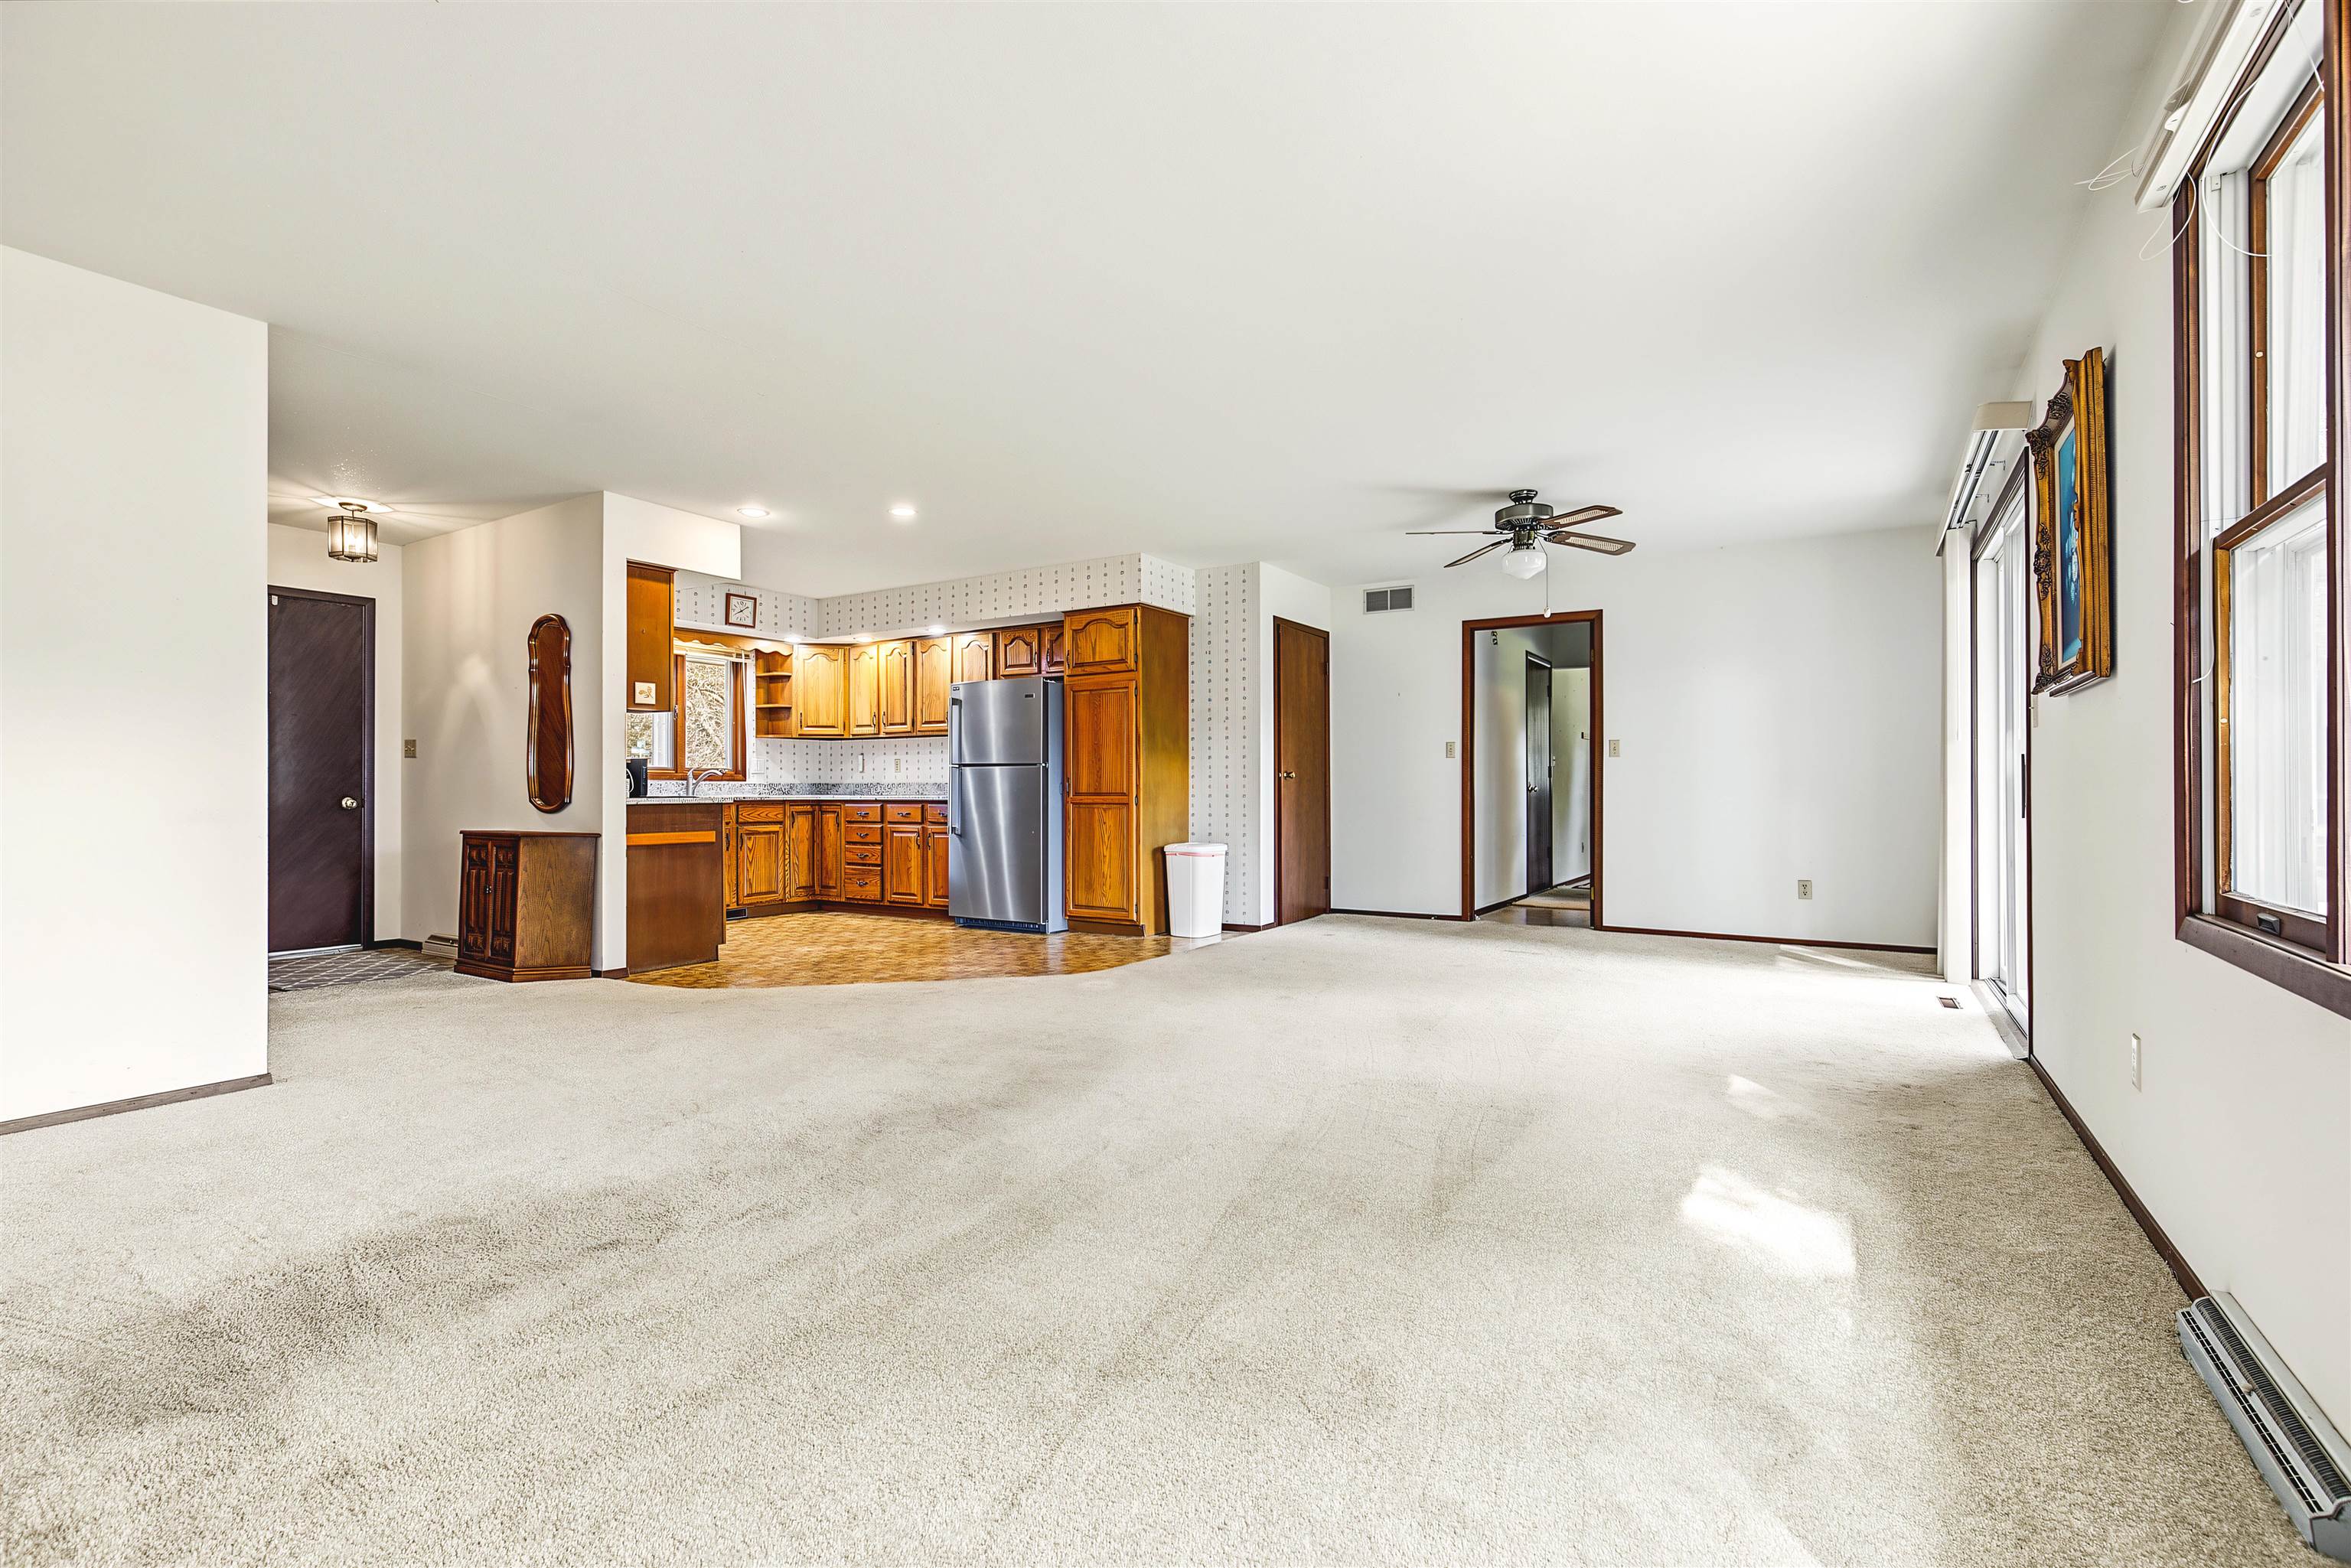
Open living area with beige carpet, wood kitchen cabinets, and large windows.
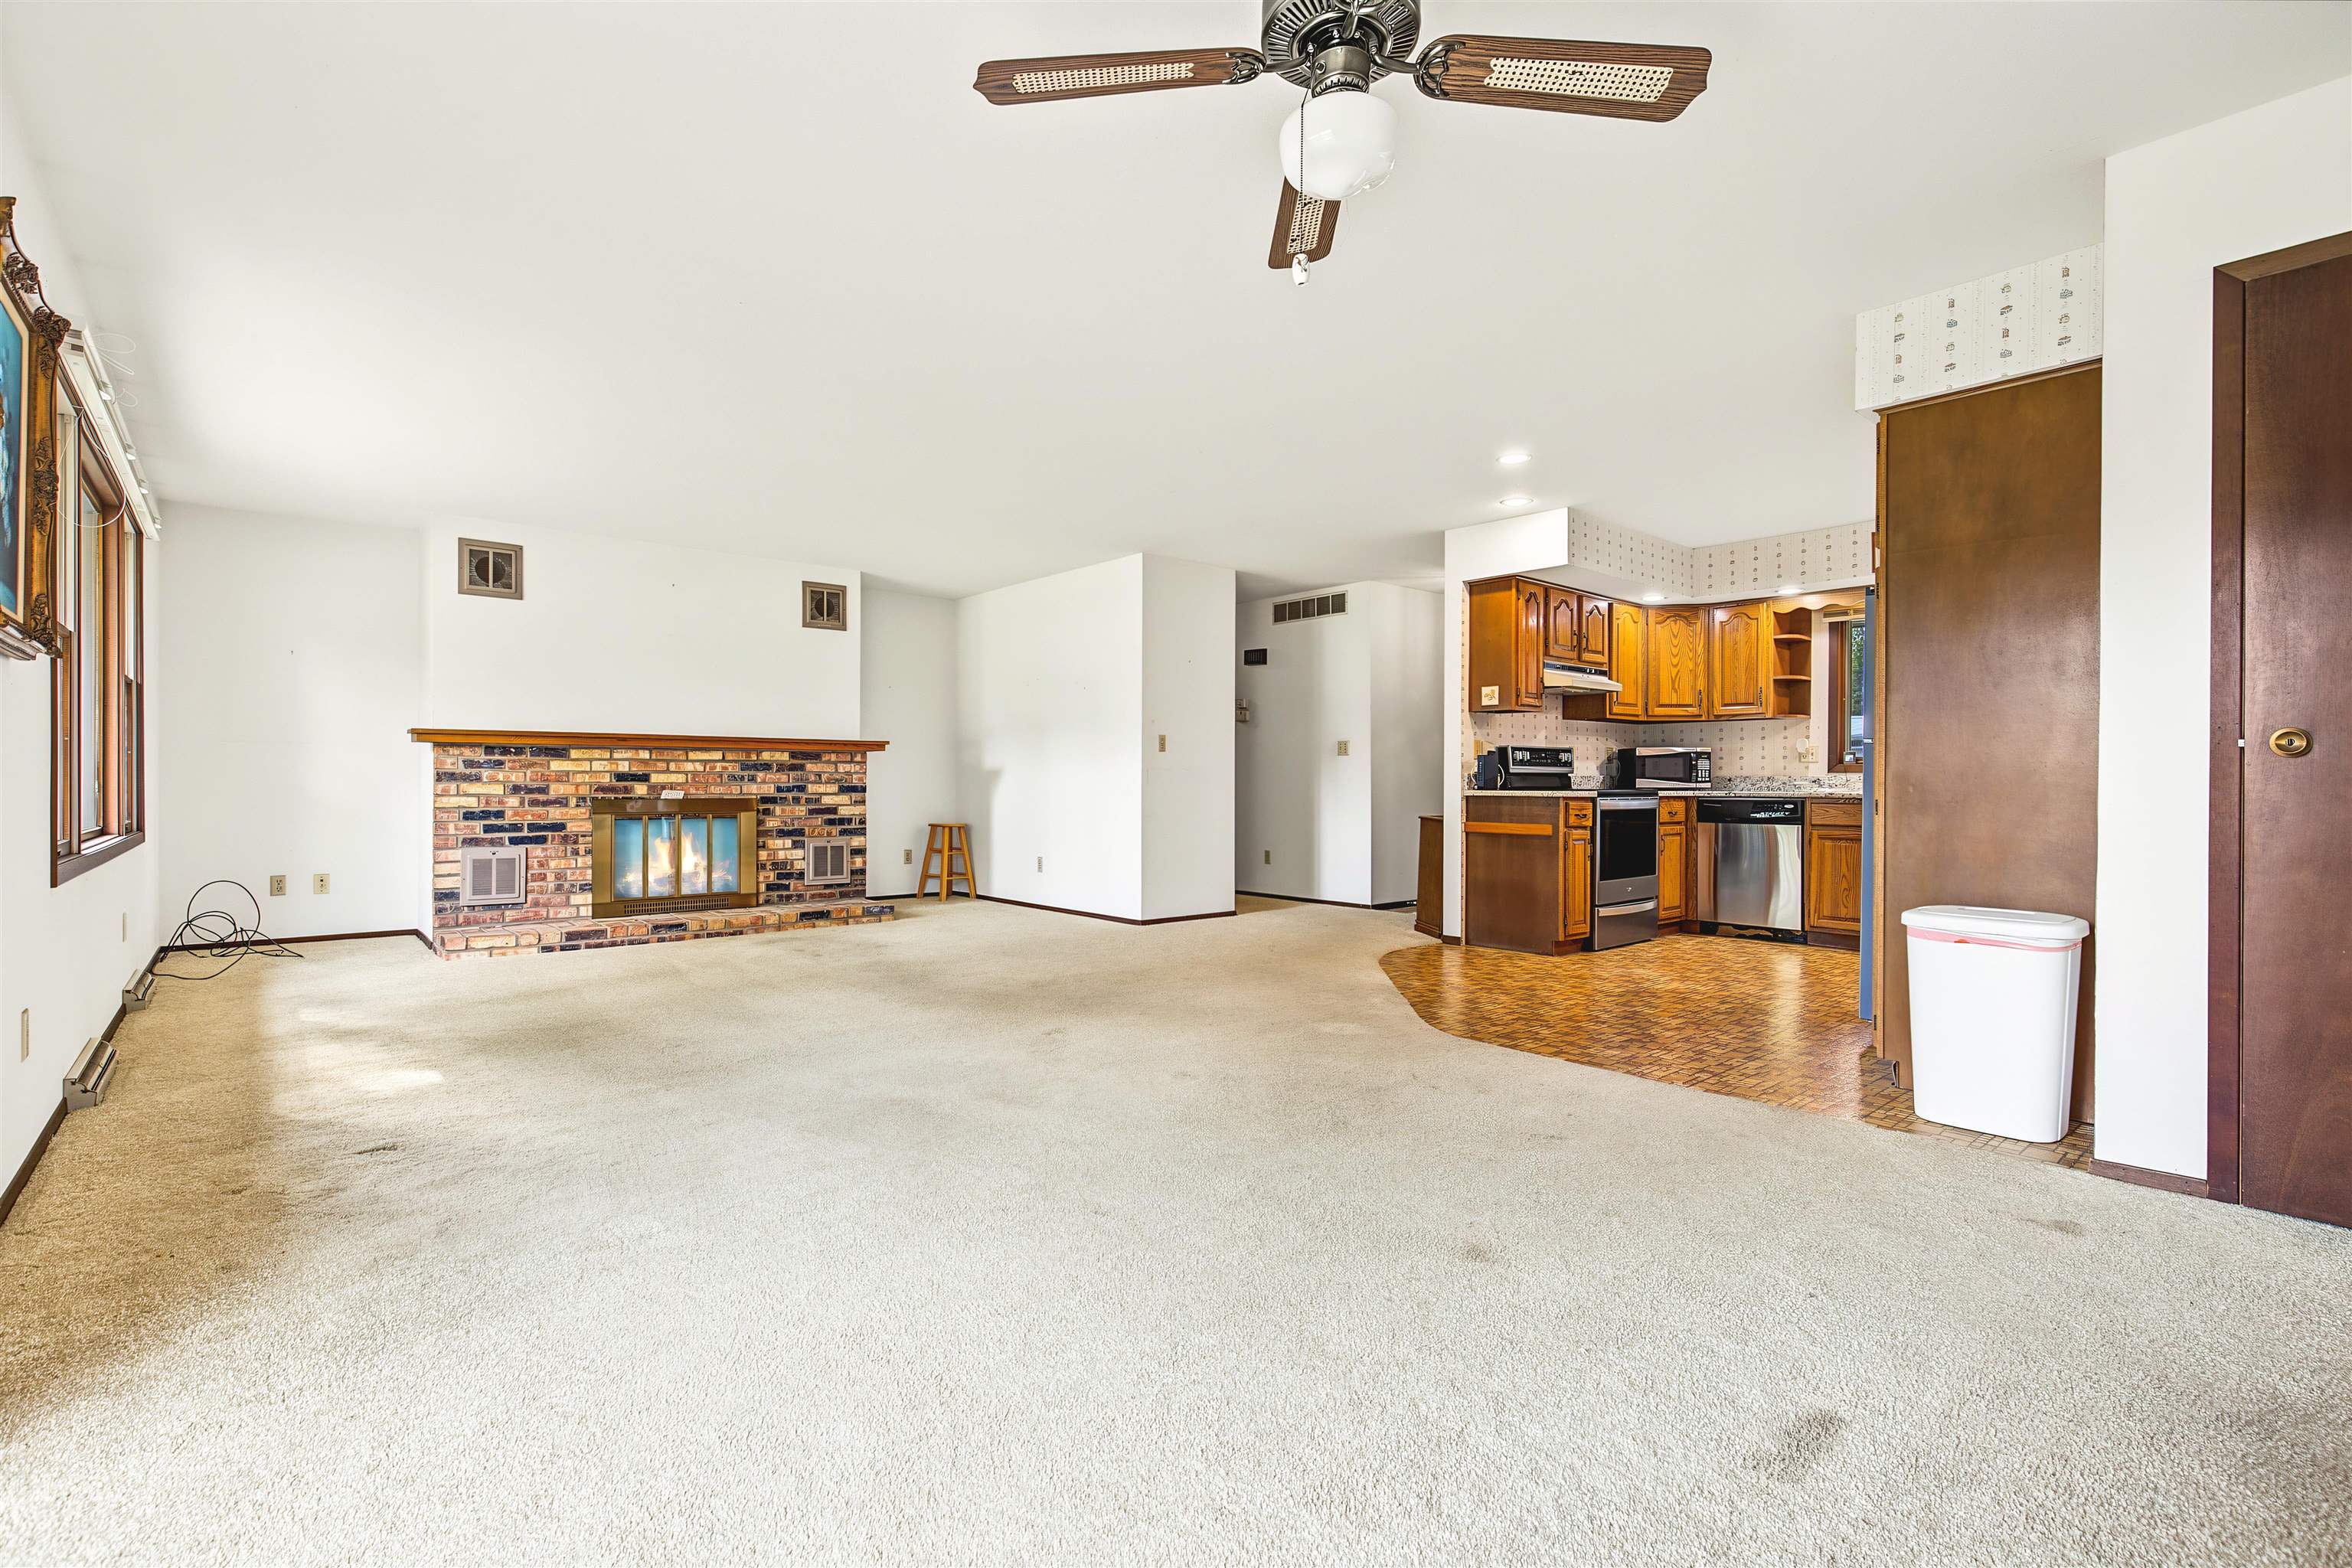
Living room with a brick fireplace and carpet, opening to a wood-cabinet kitchen.
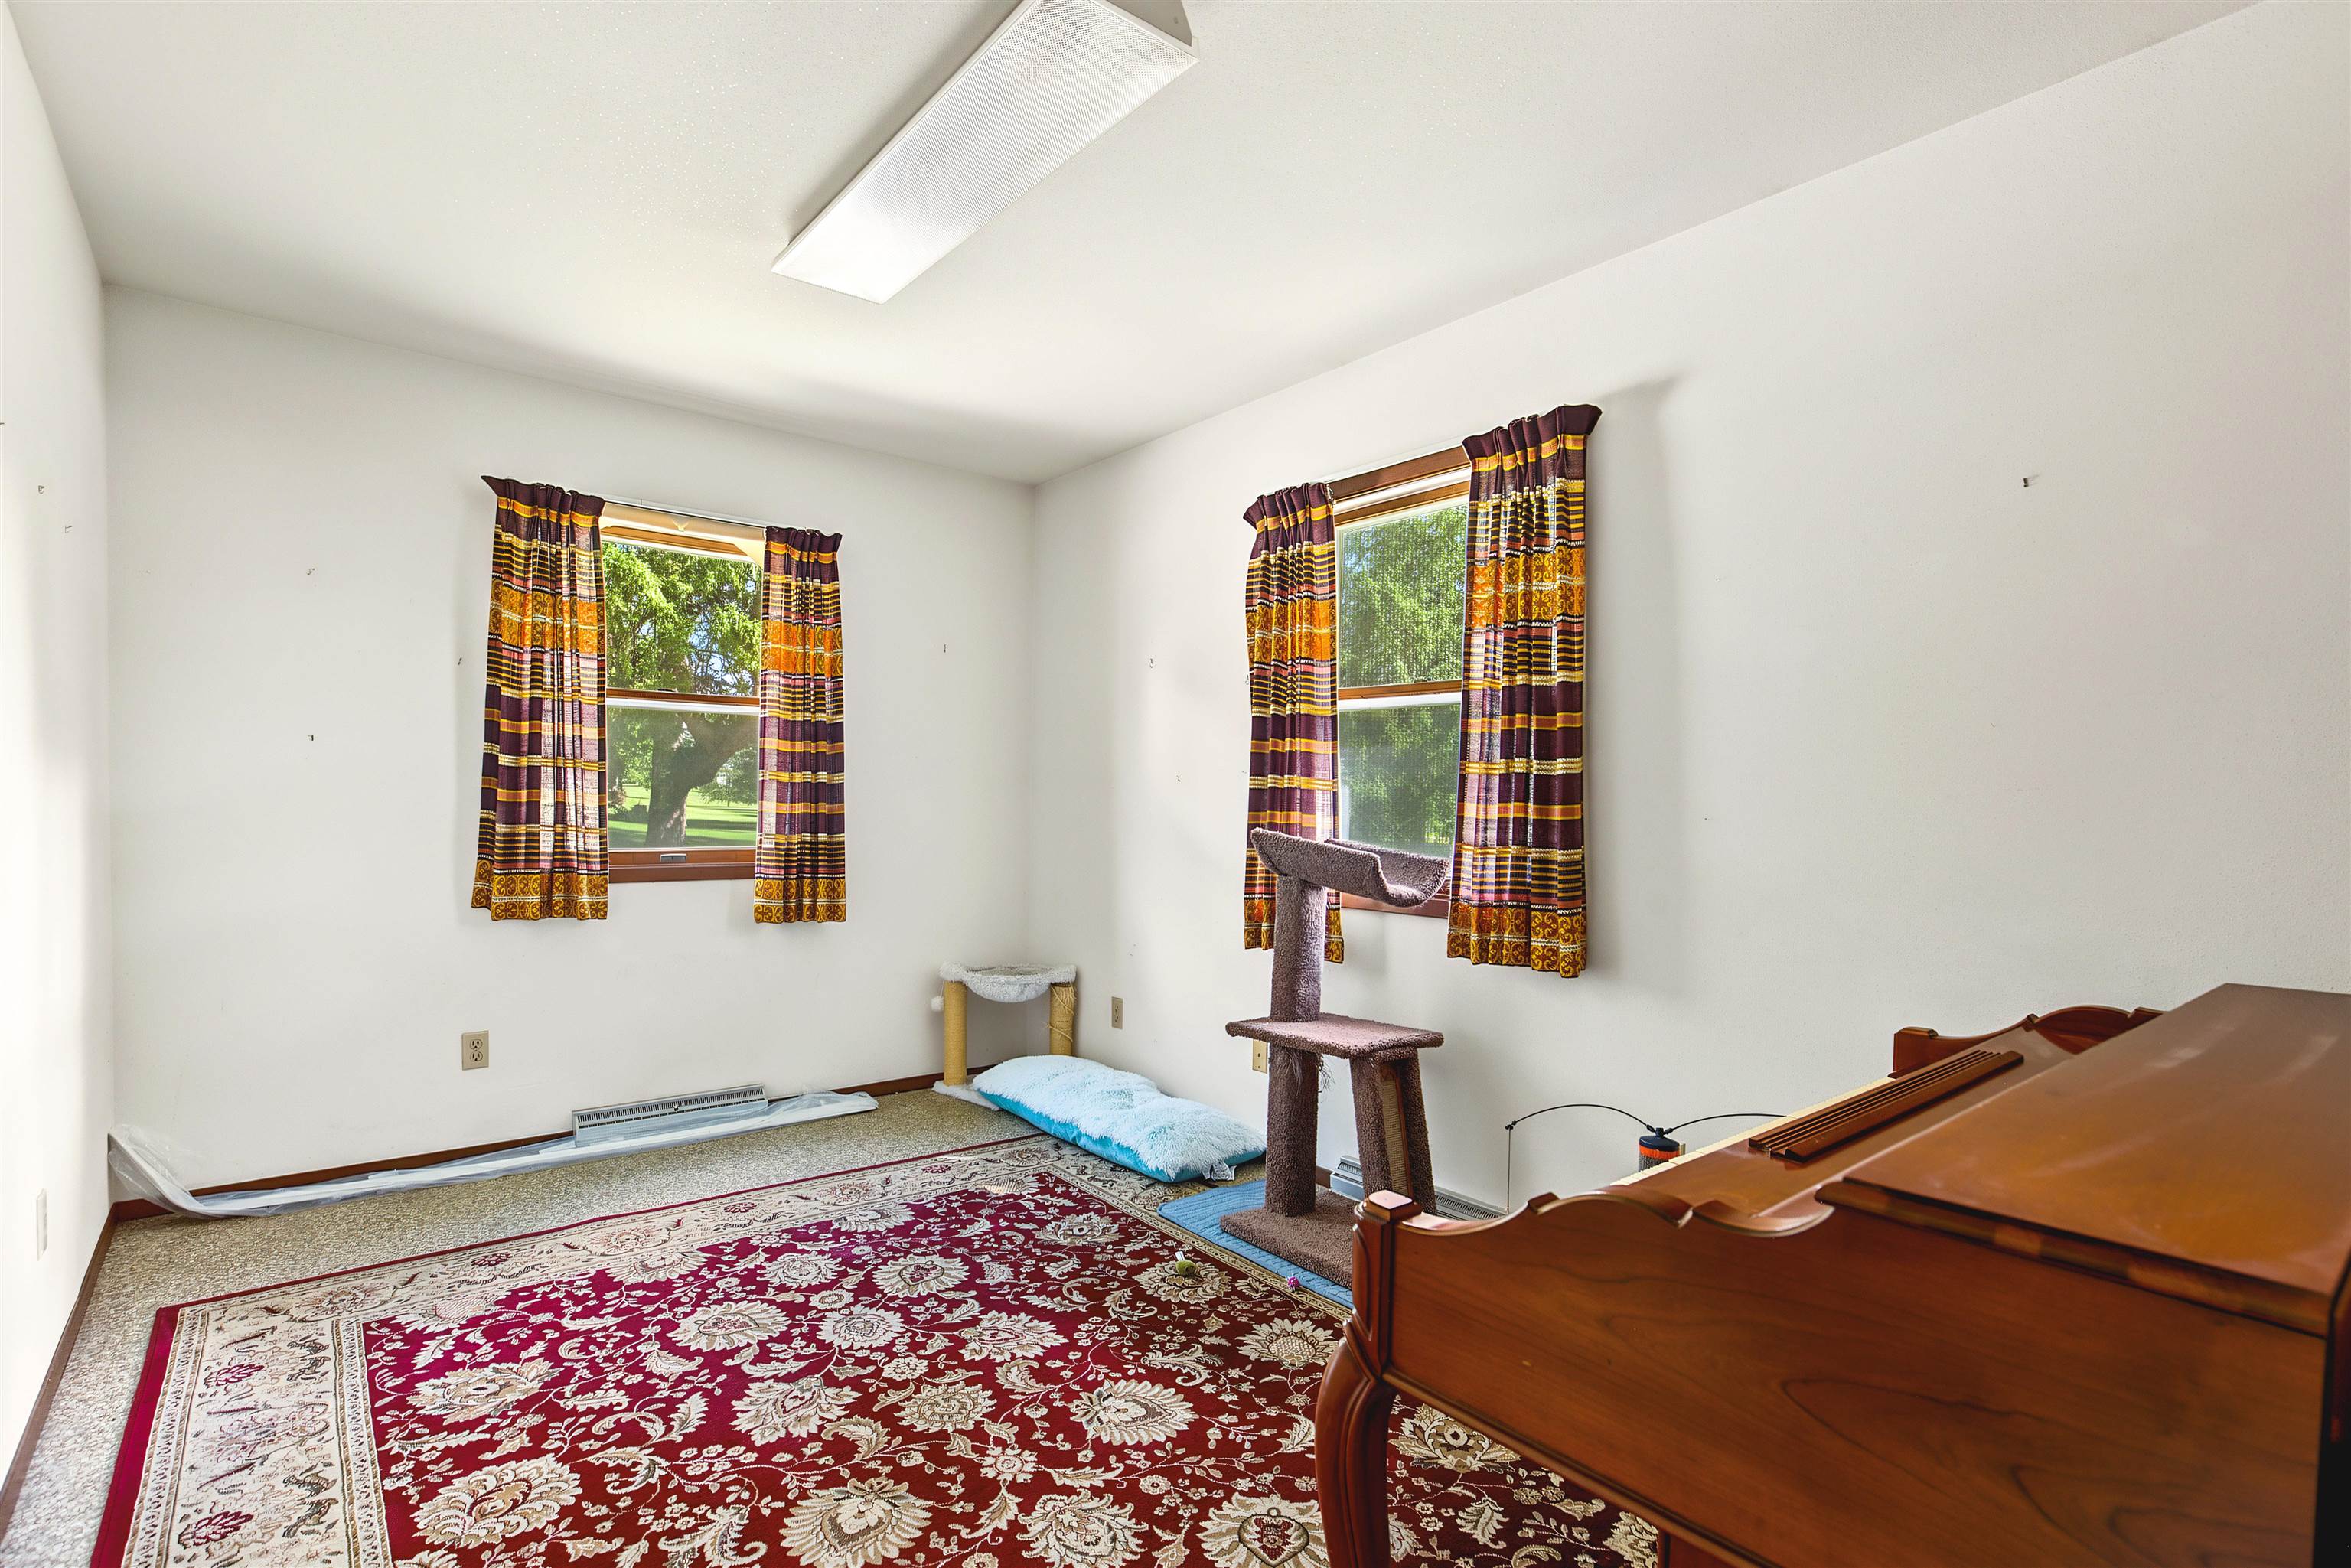
Bright room with two curtained windows, a patterned rug, a cat tree, and a large wooden piano.
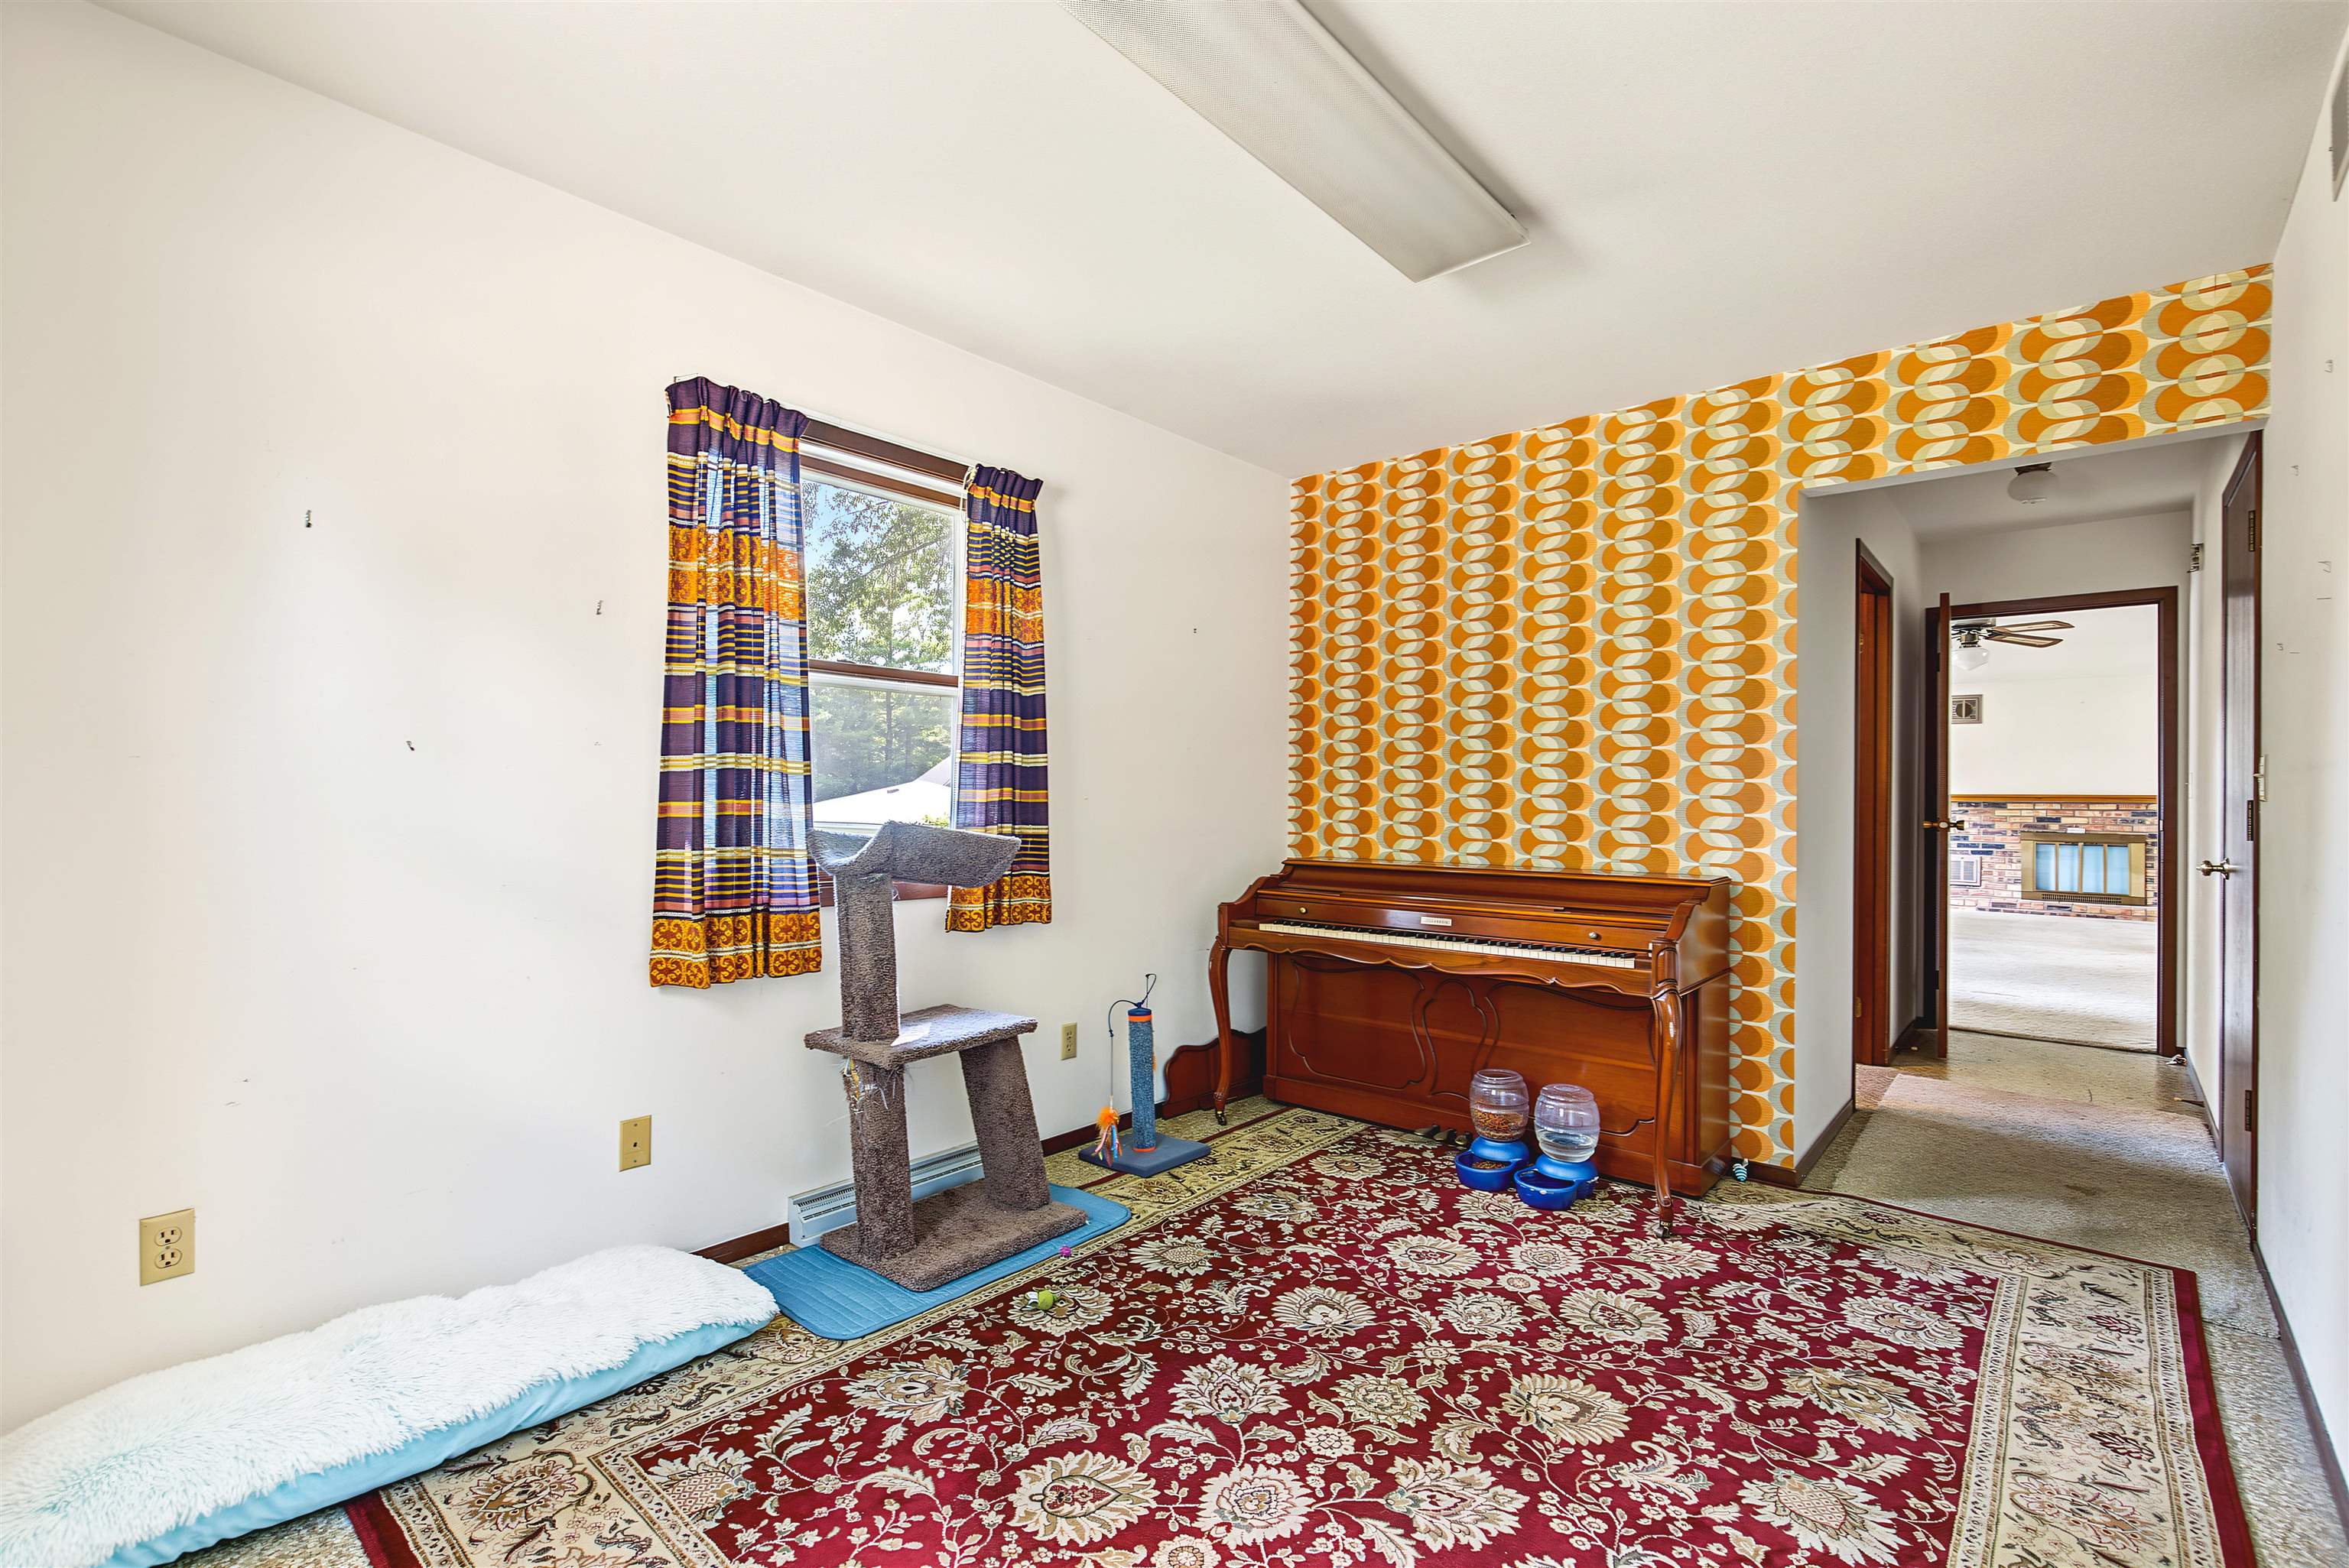
Room with an upright piano, orange patterned wallpaper, and a large red floral rug.
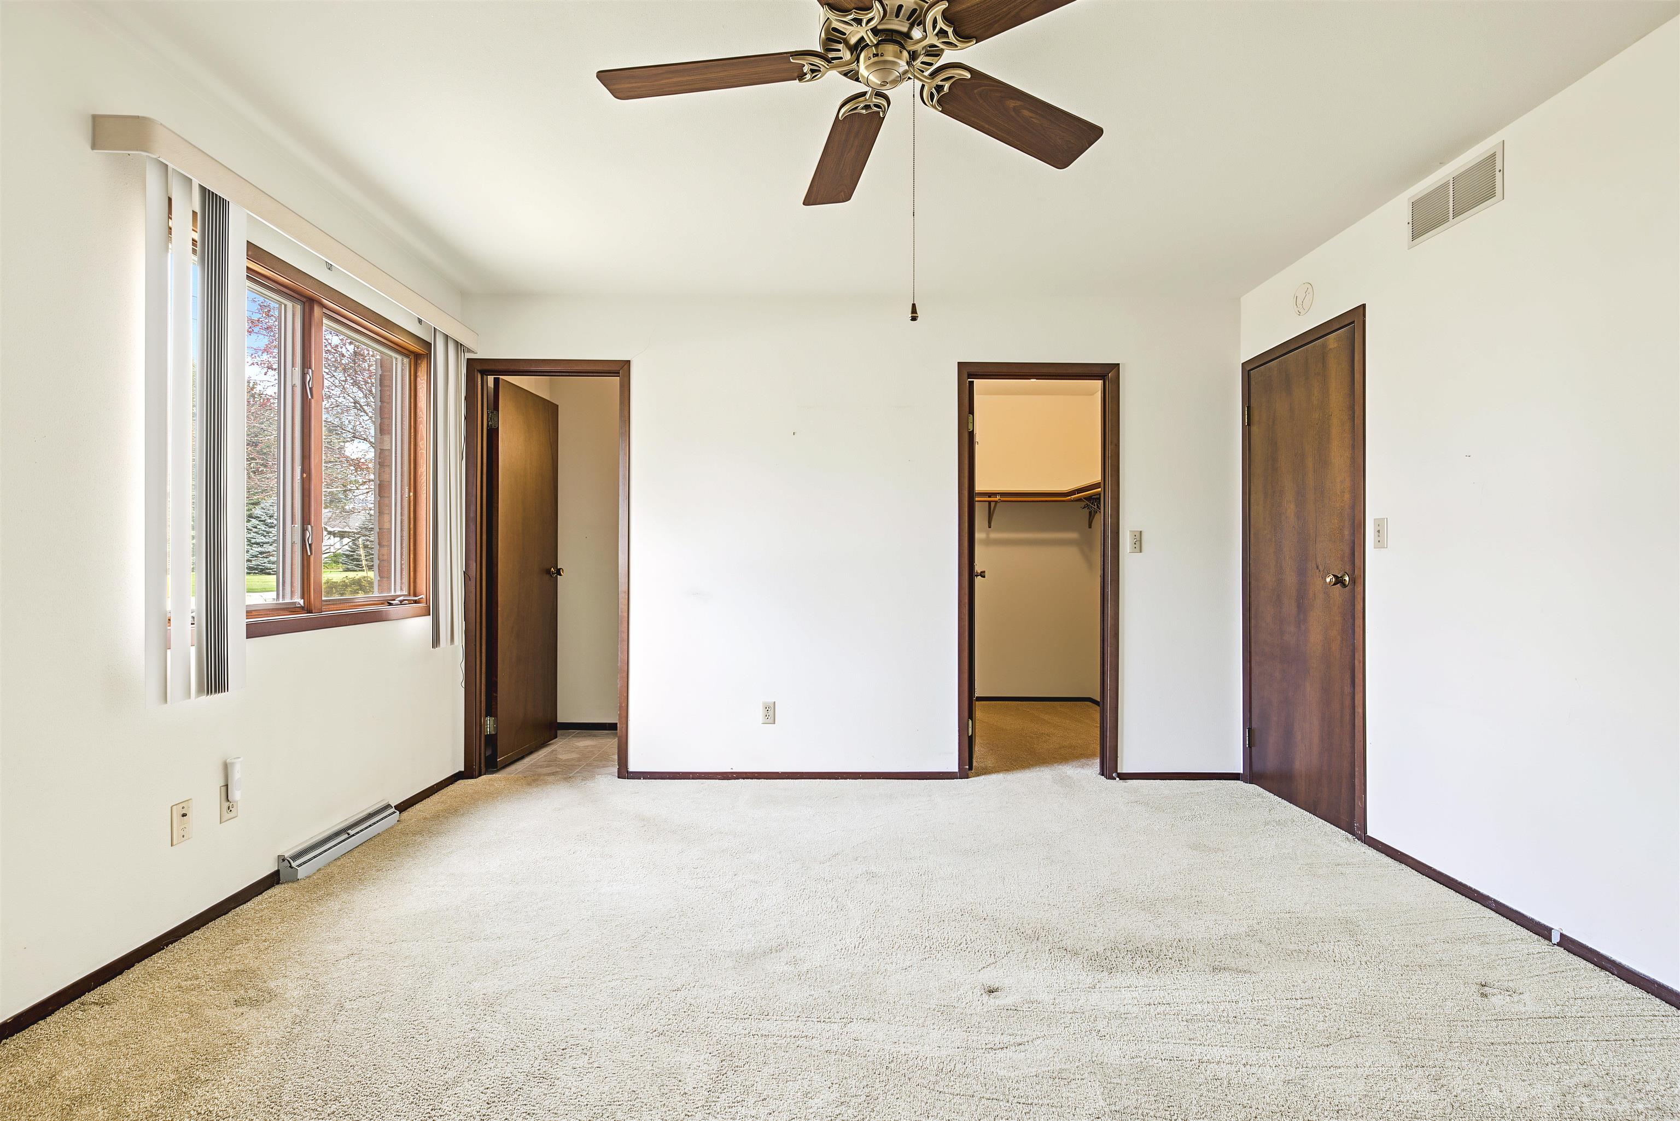
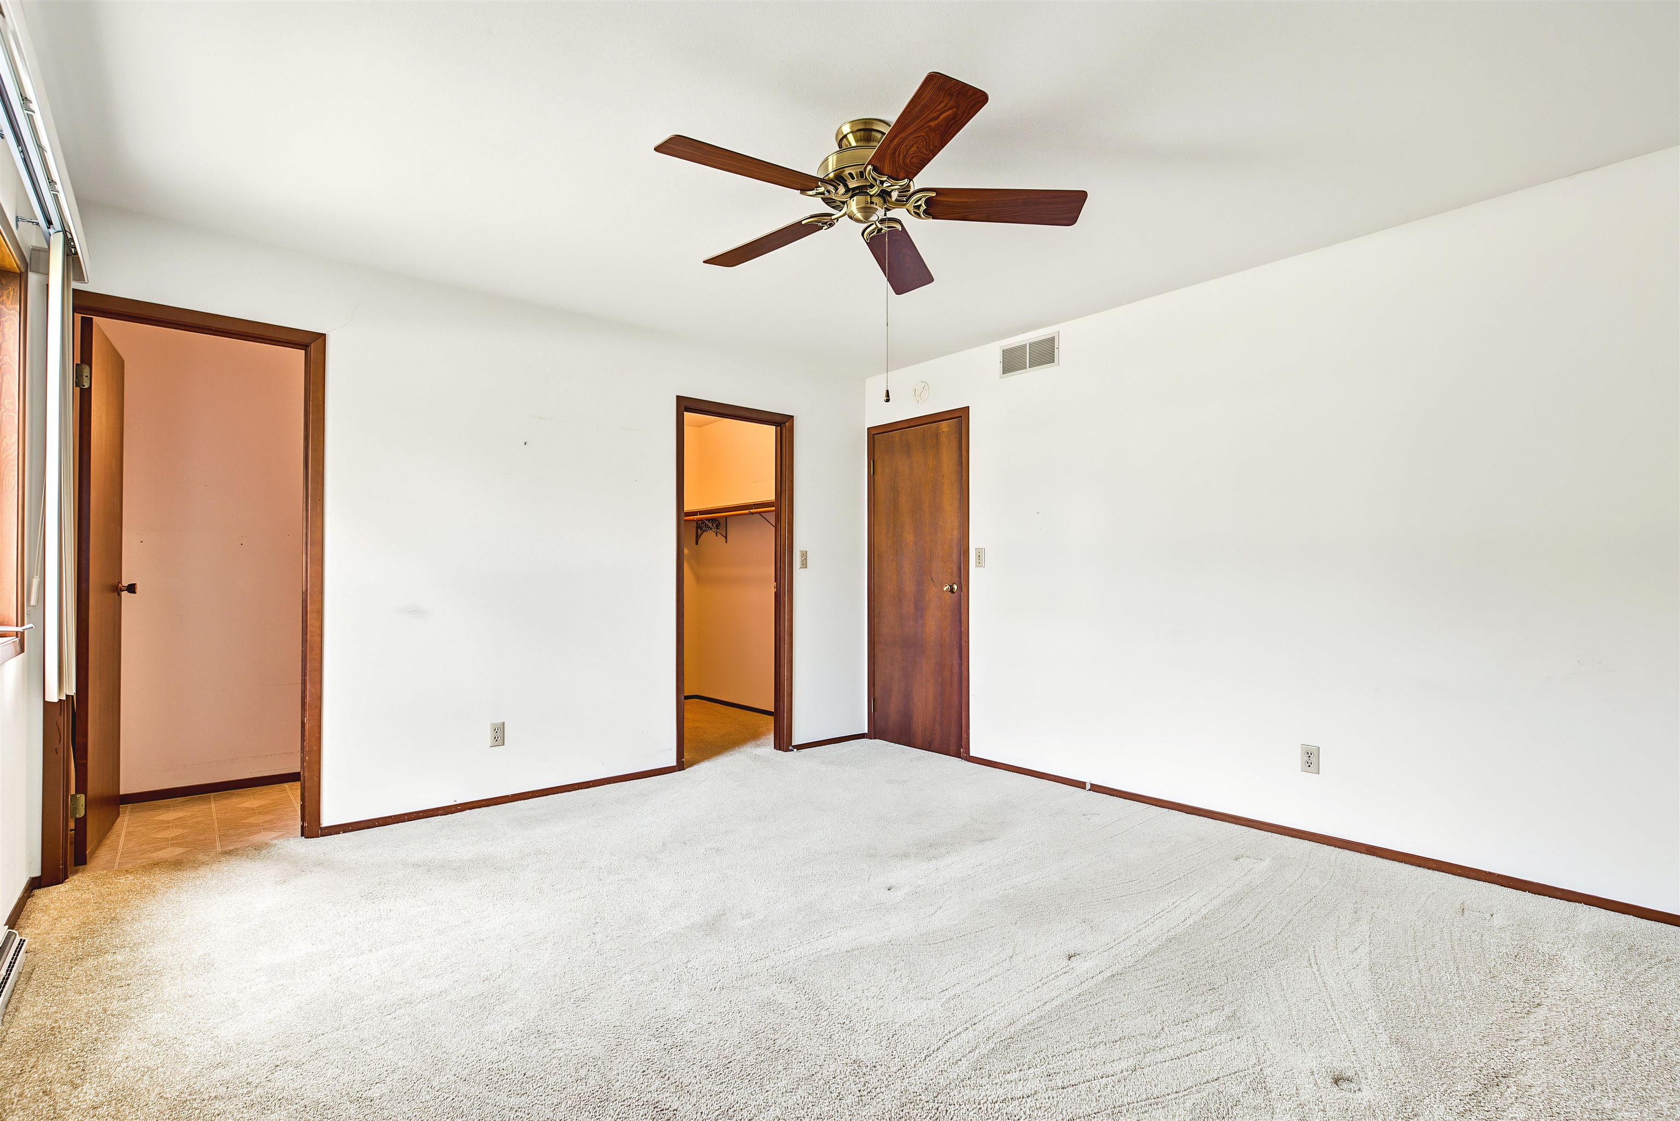
Empty bedroom with carpet, a wood-trimmed window, ceiling fan, and open closet.
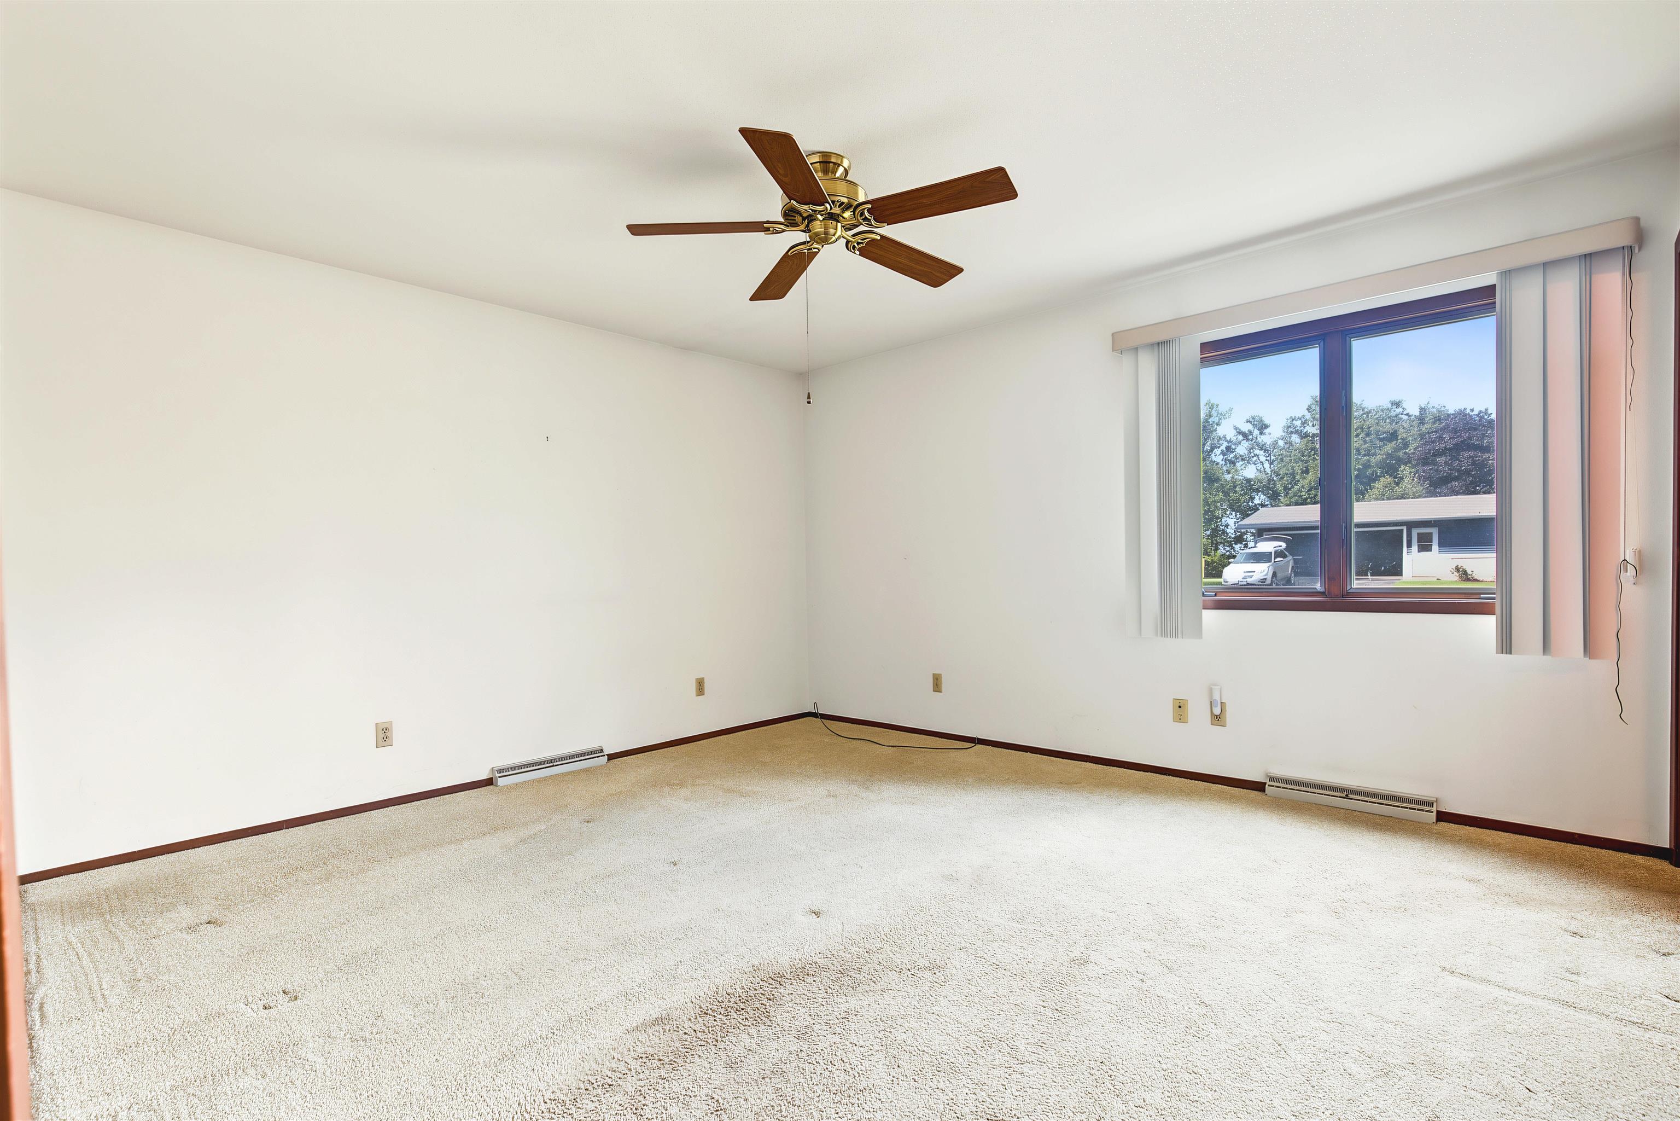
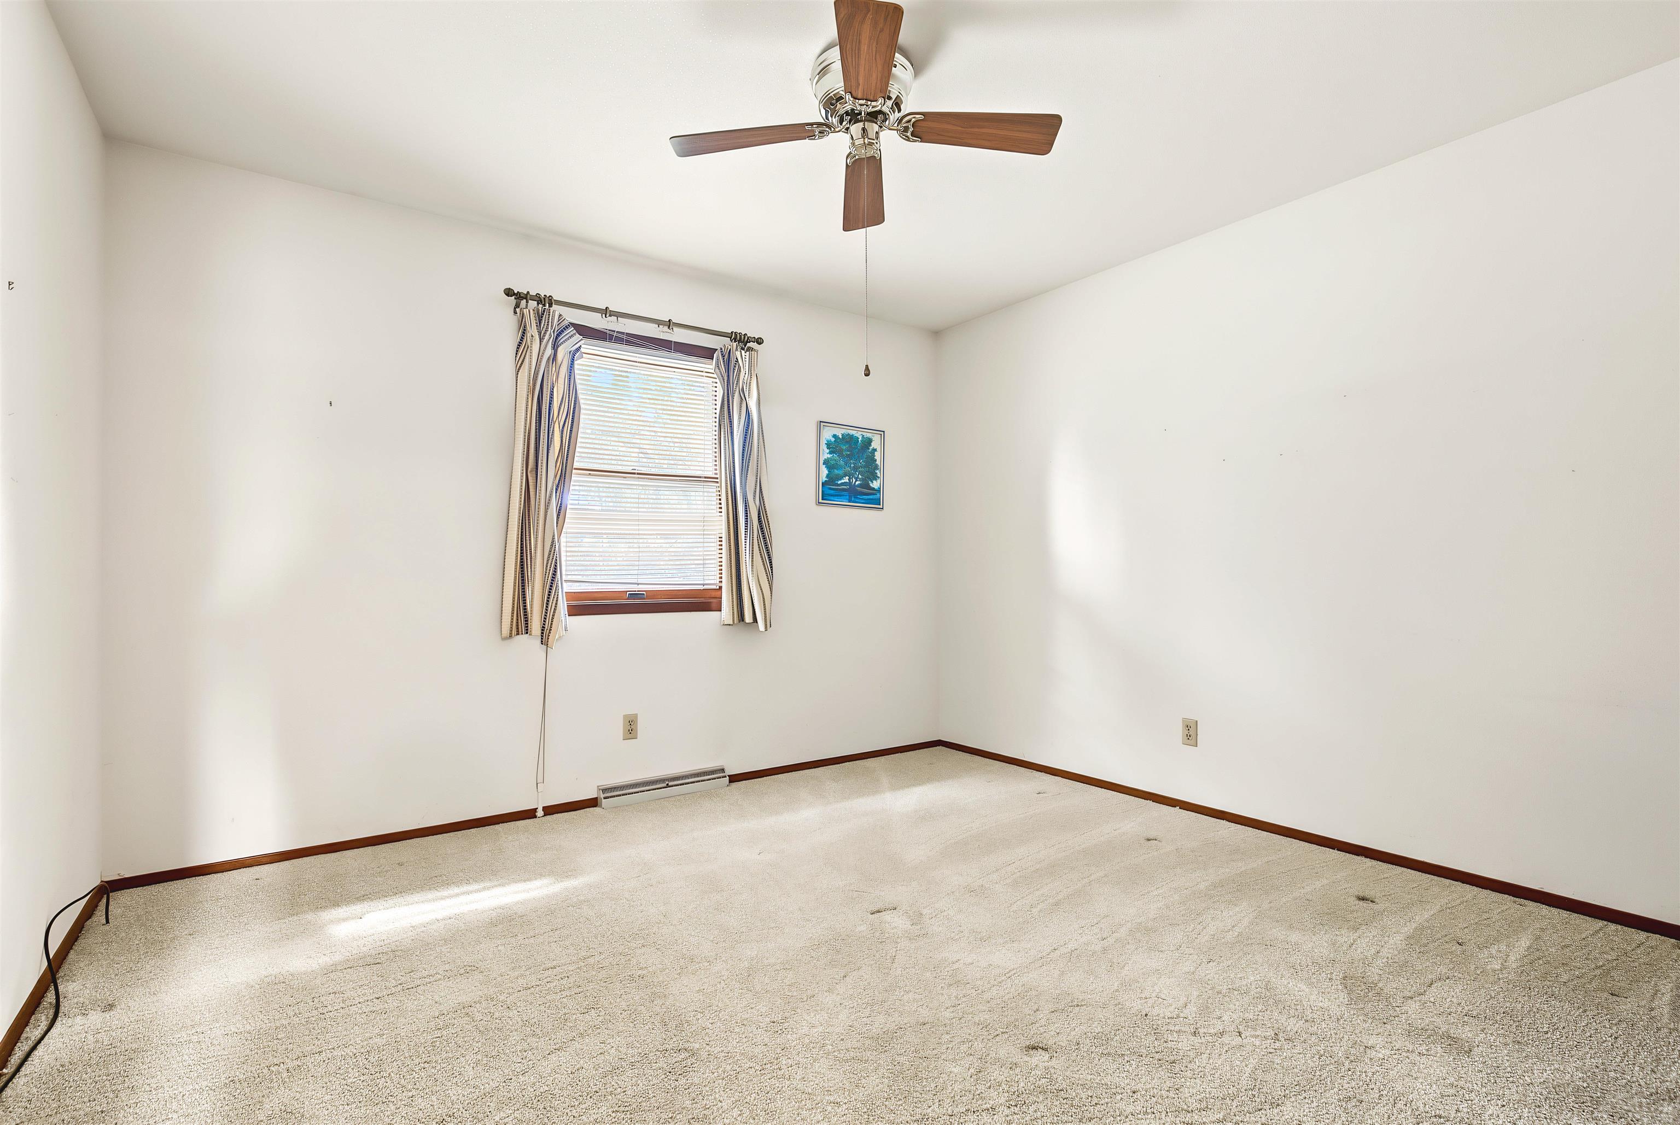
Empty bedroom with beige carpet, wood-blade ceiling fan, and a window overlooking trees and a neighboring building.
Empty bedroom with light carpet, a dark wood ceiling fan, and an open closet.
Empty carpeted room with a ceiling fan, curtained window, and baseboard heater.
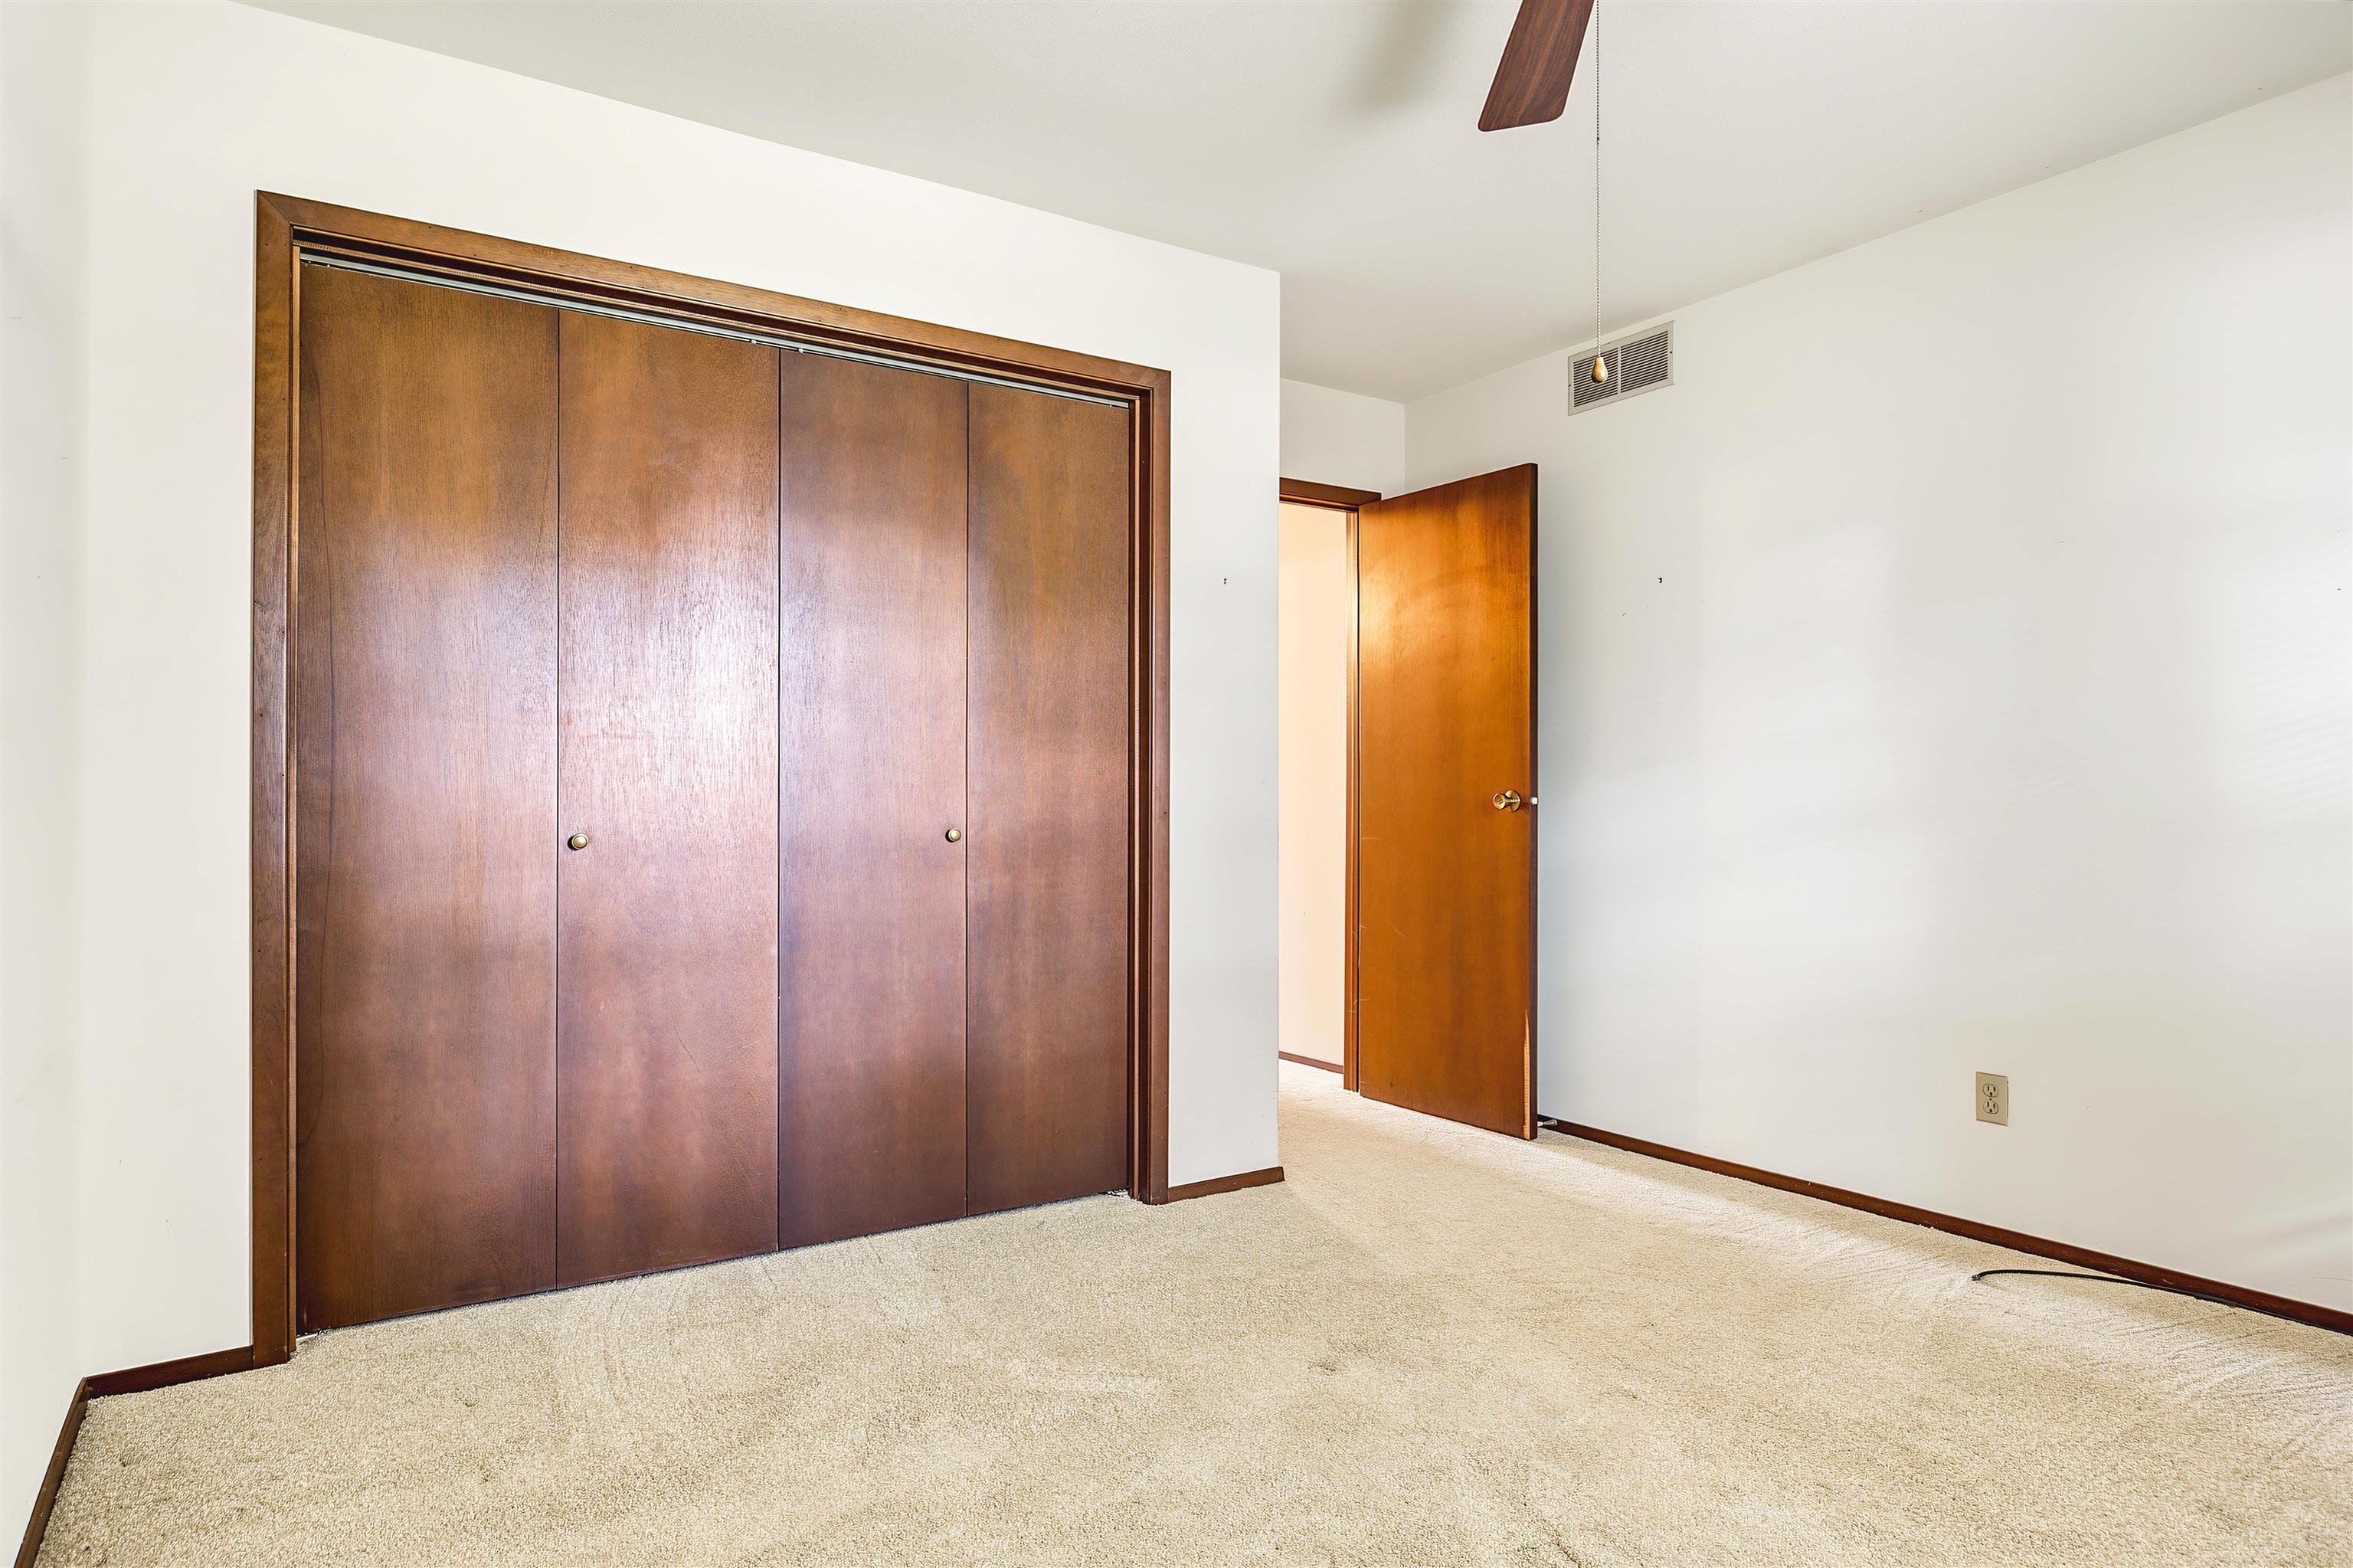
Empty bedroom with beige carpet and a large built-in closet with dark wood sliding doors.
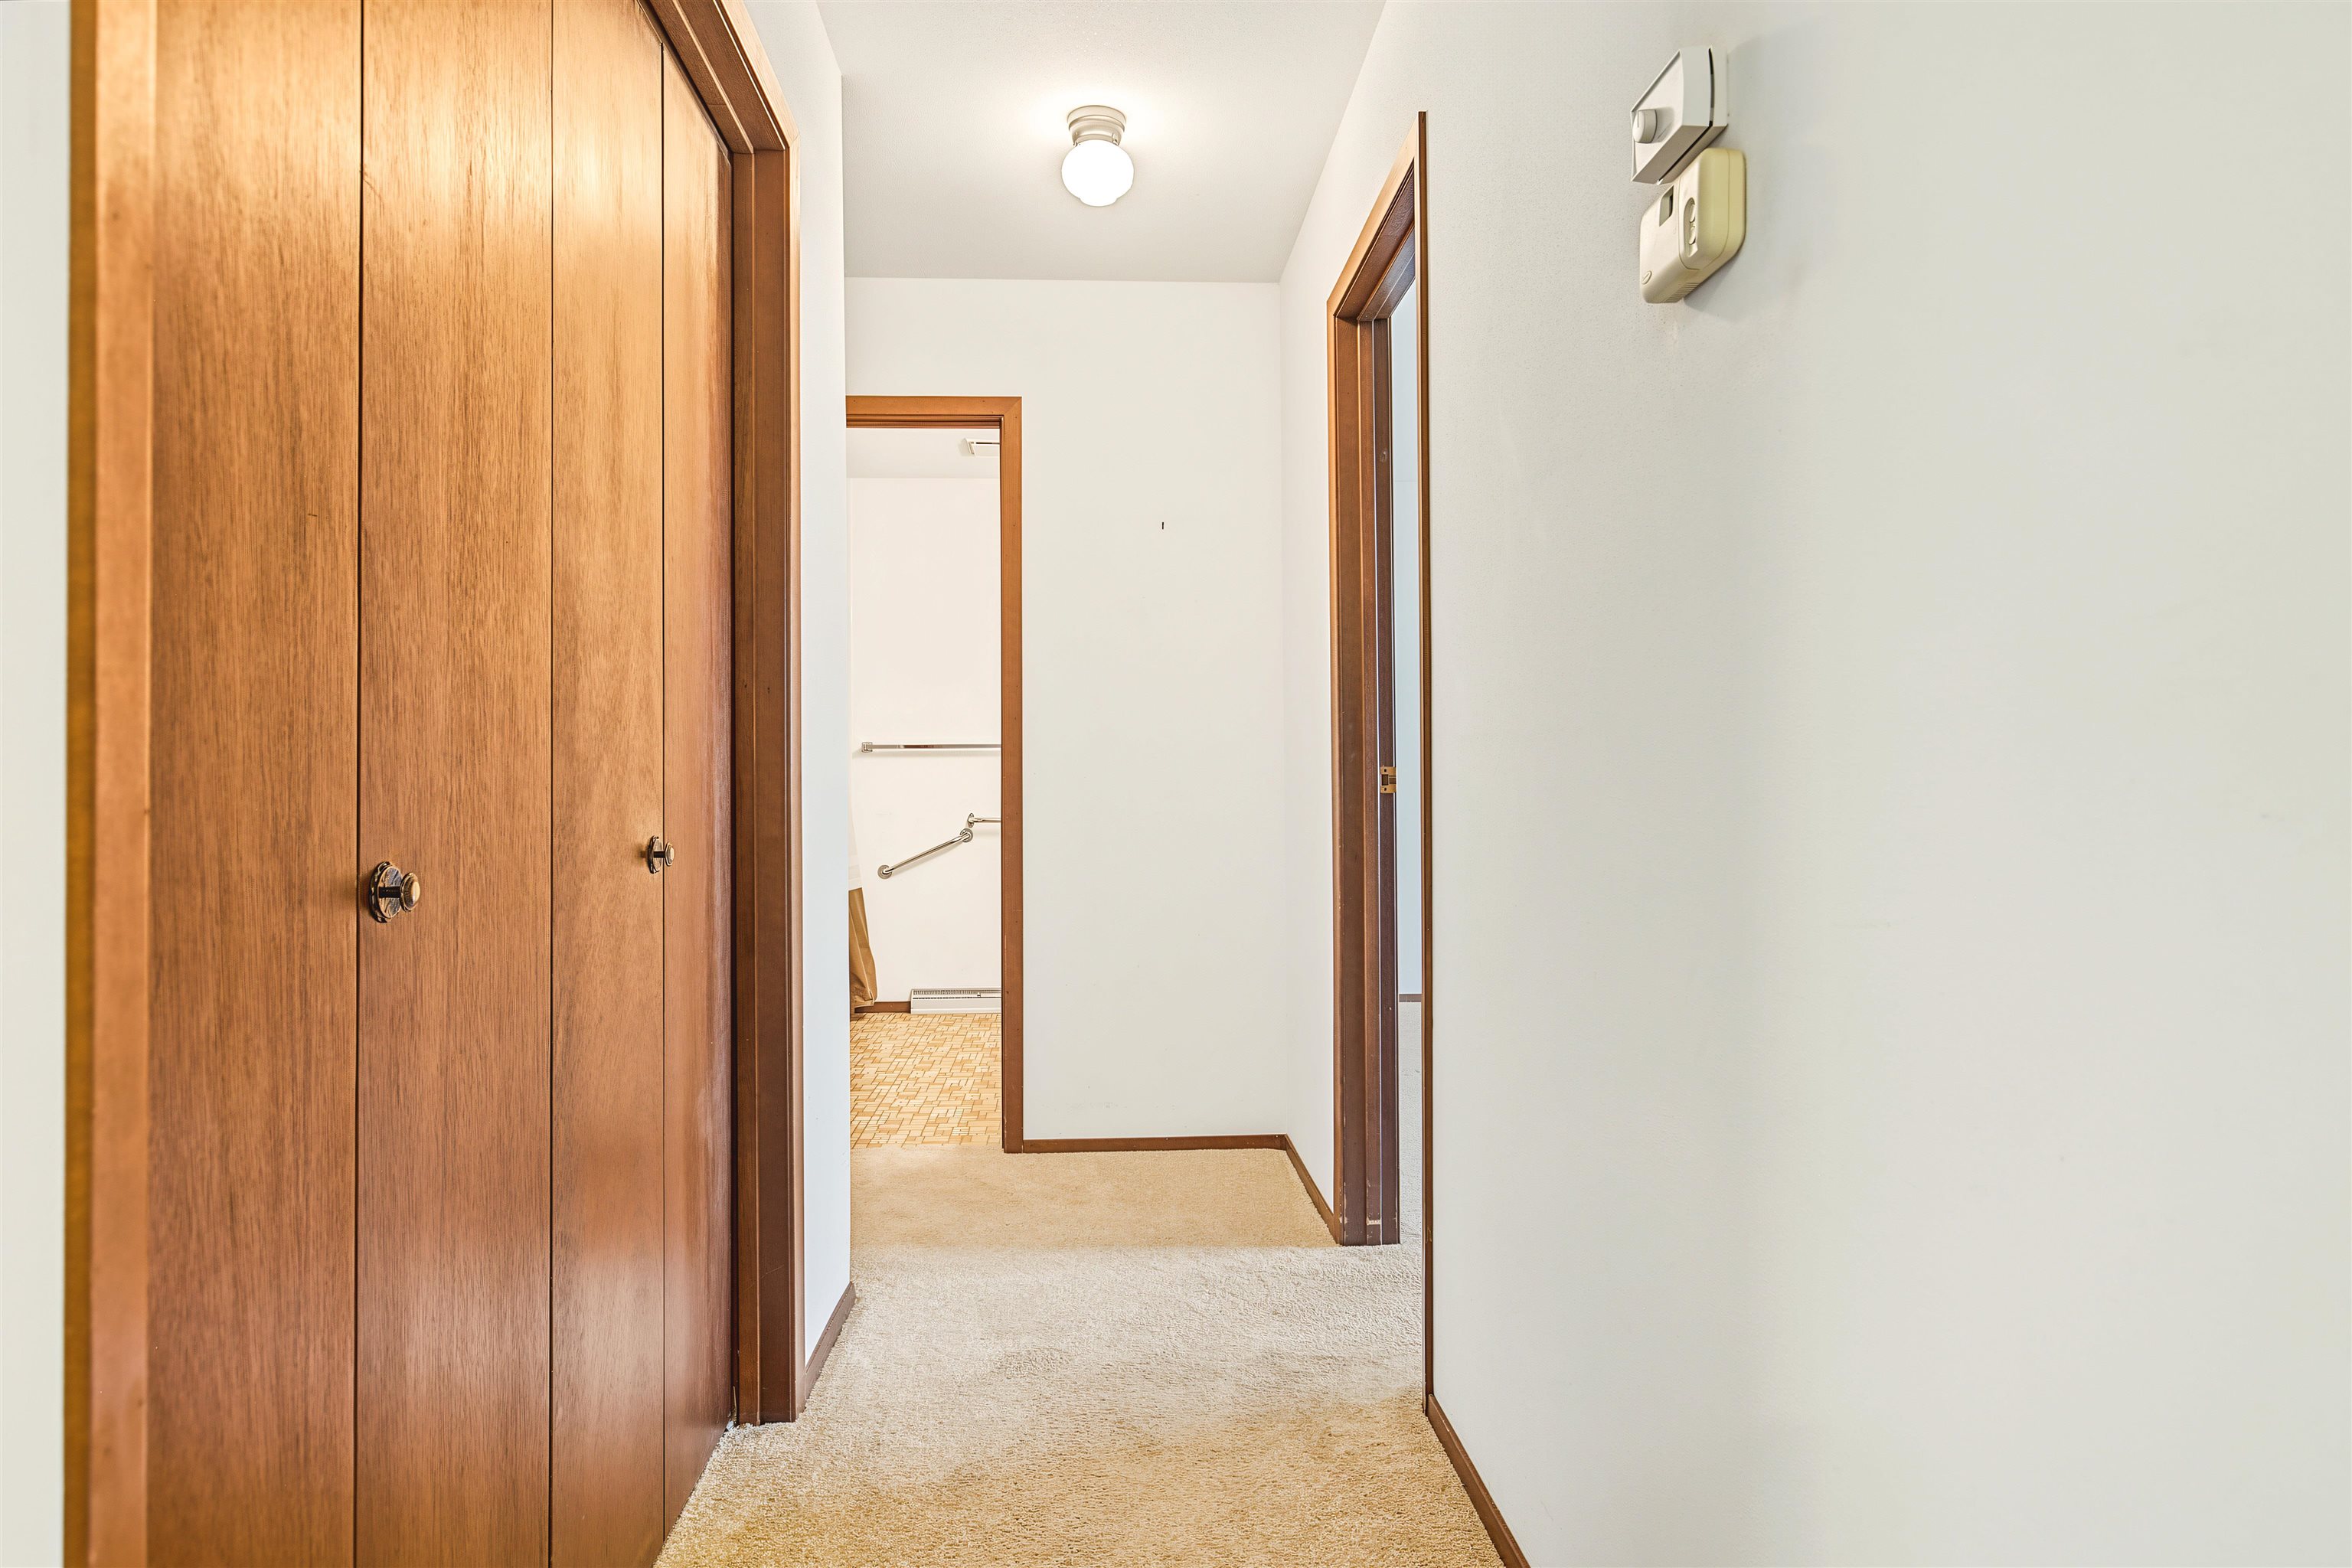
Carpeted hallway with wooden closet doors and a bathroom visible at the far end.
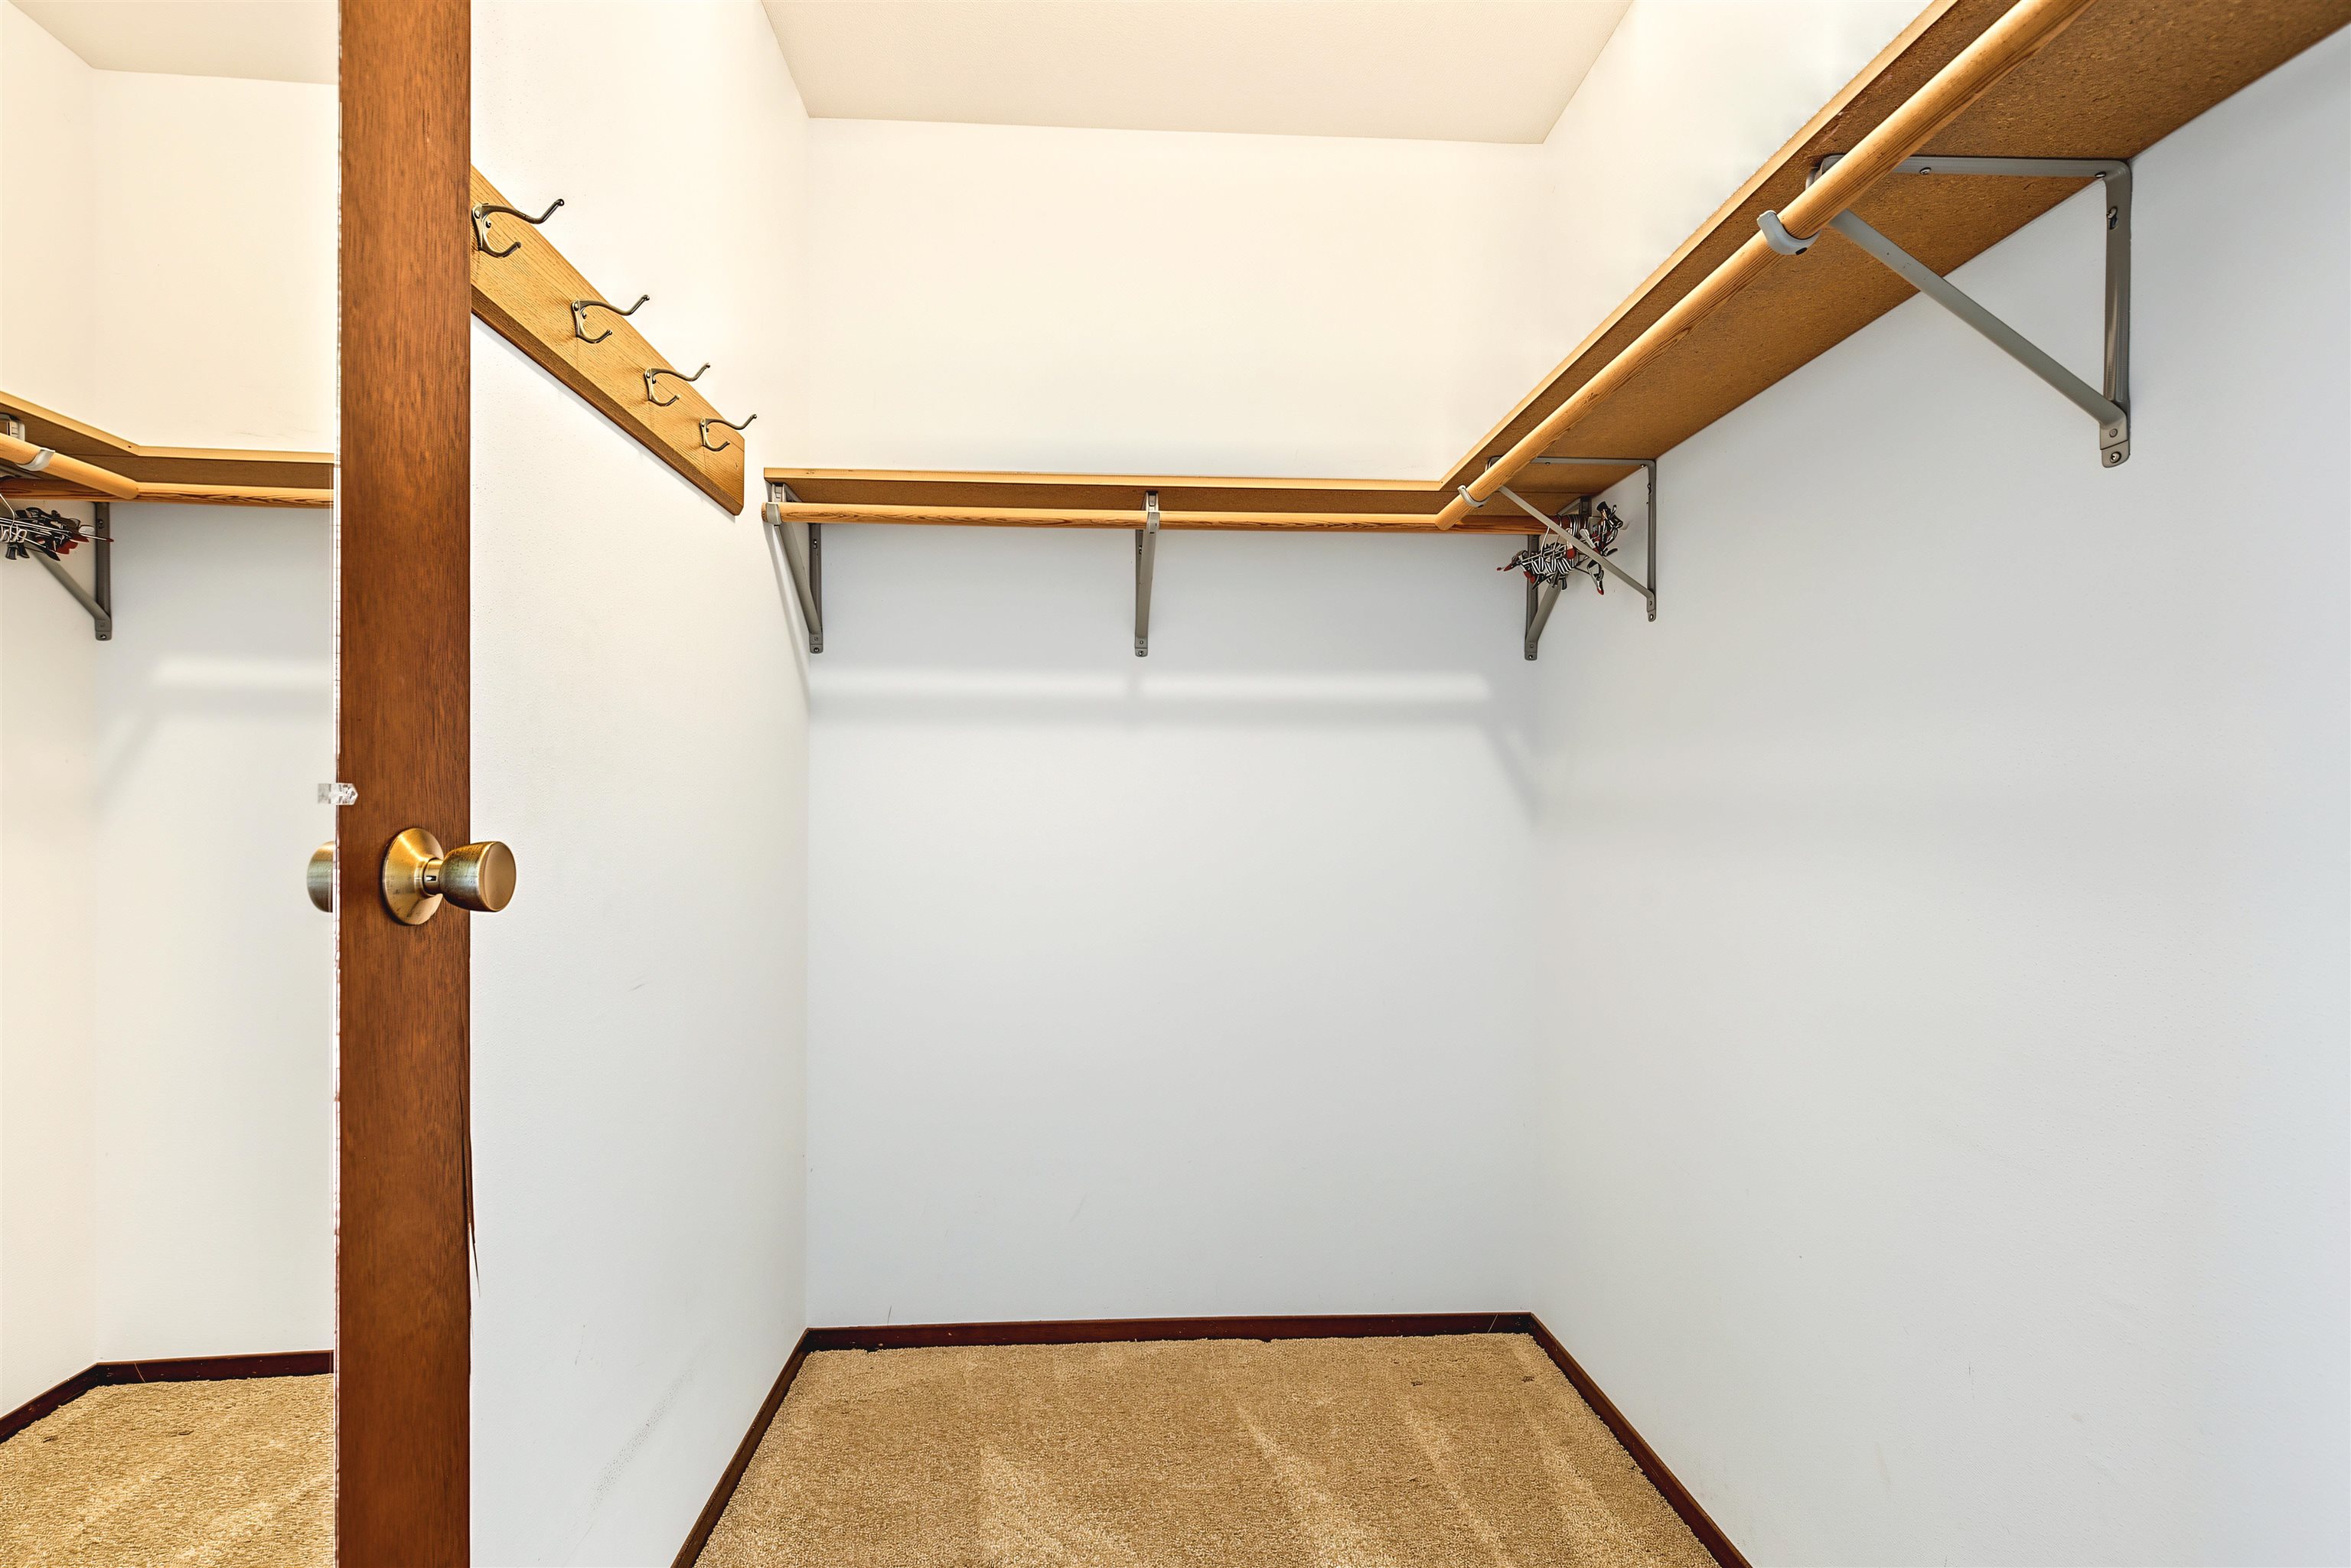
Walk-in closet with wraparound wooden shelves and hanging rods above tan carpet.
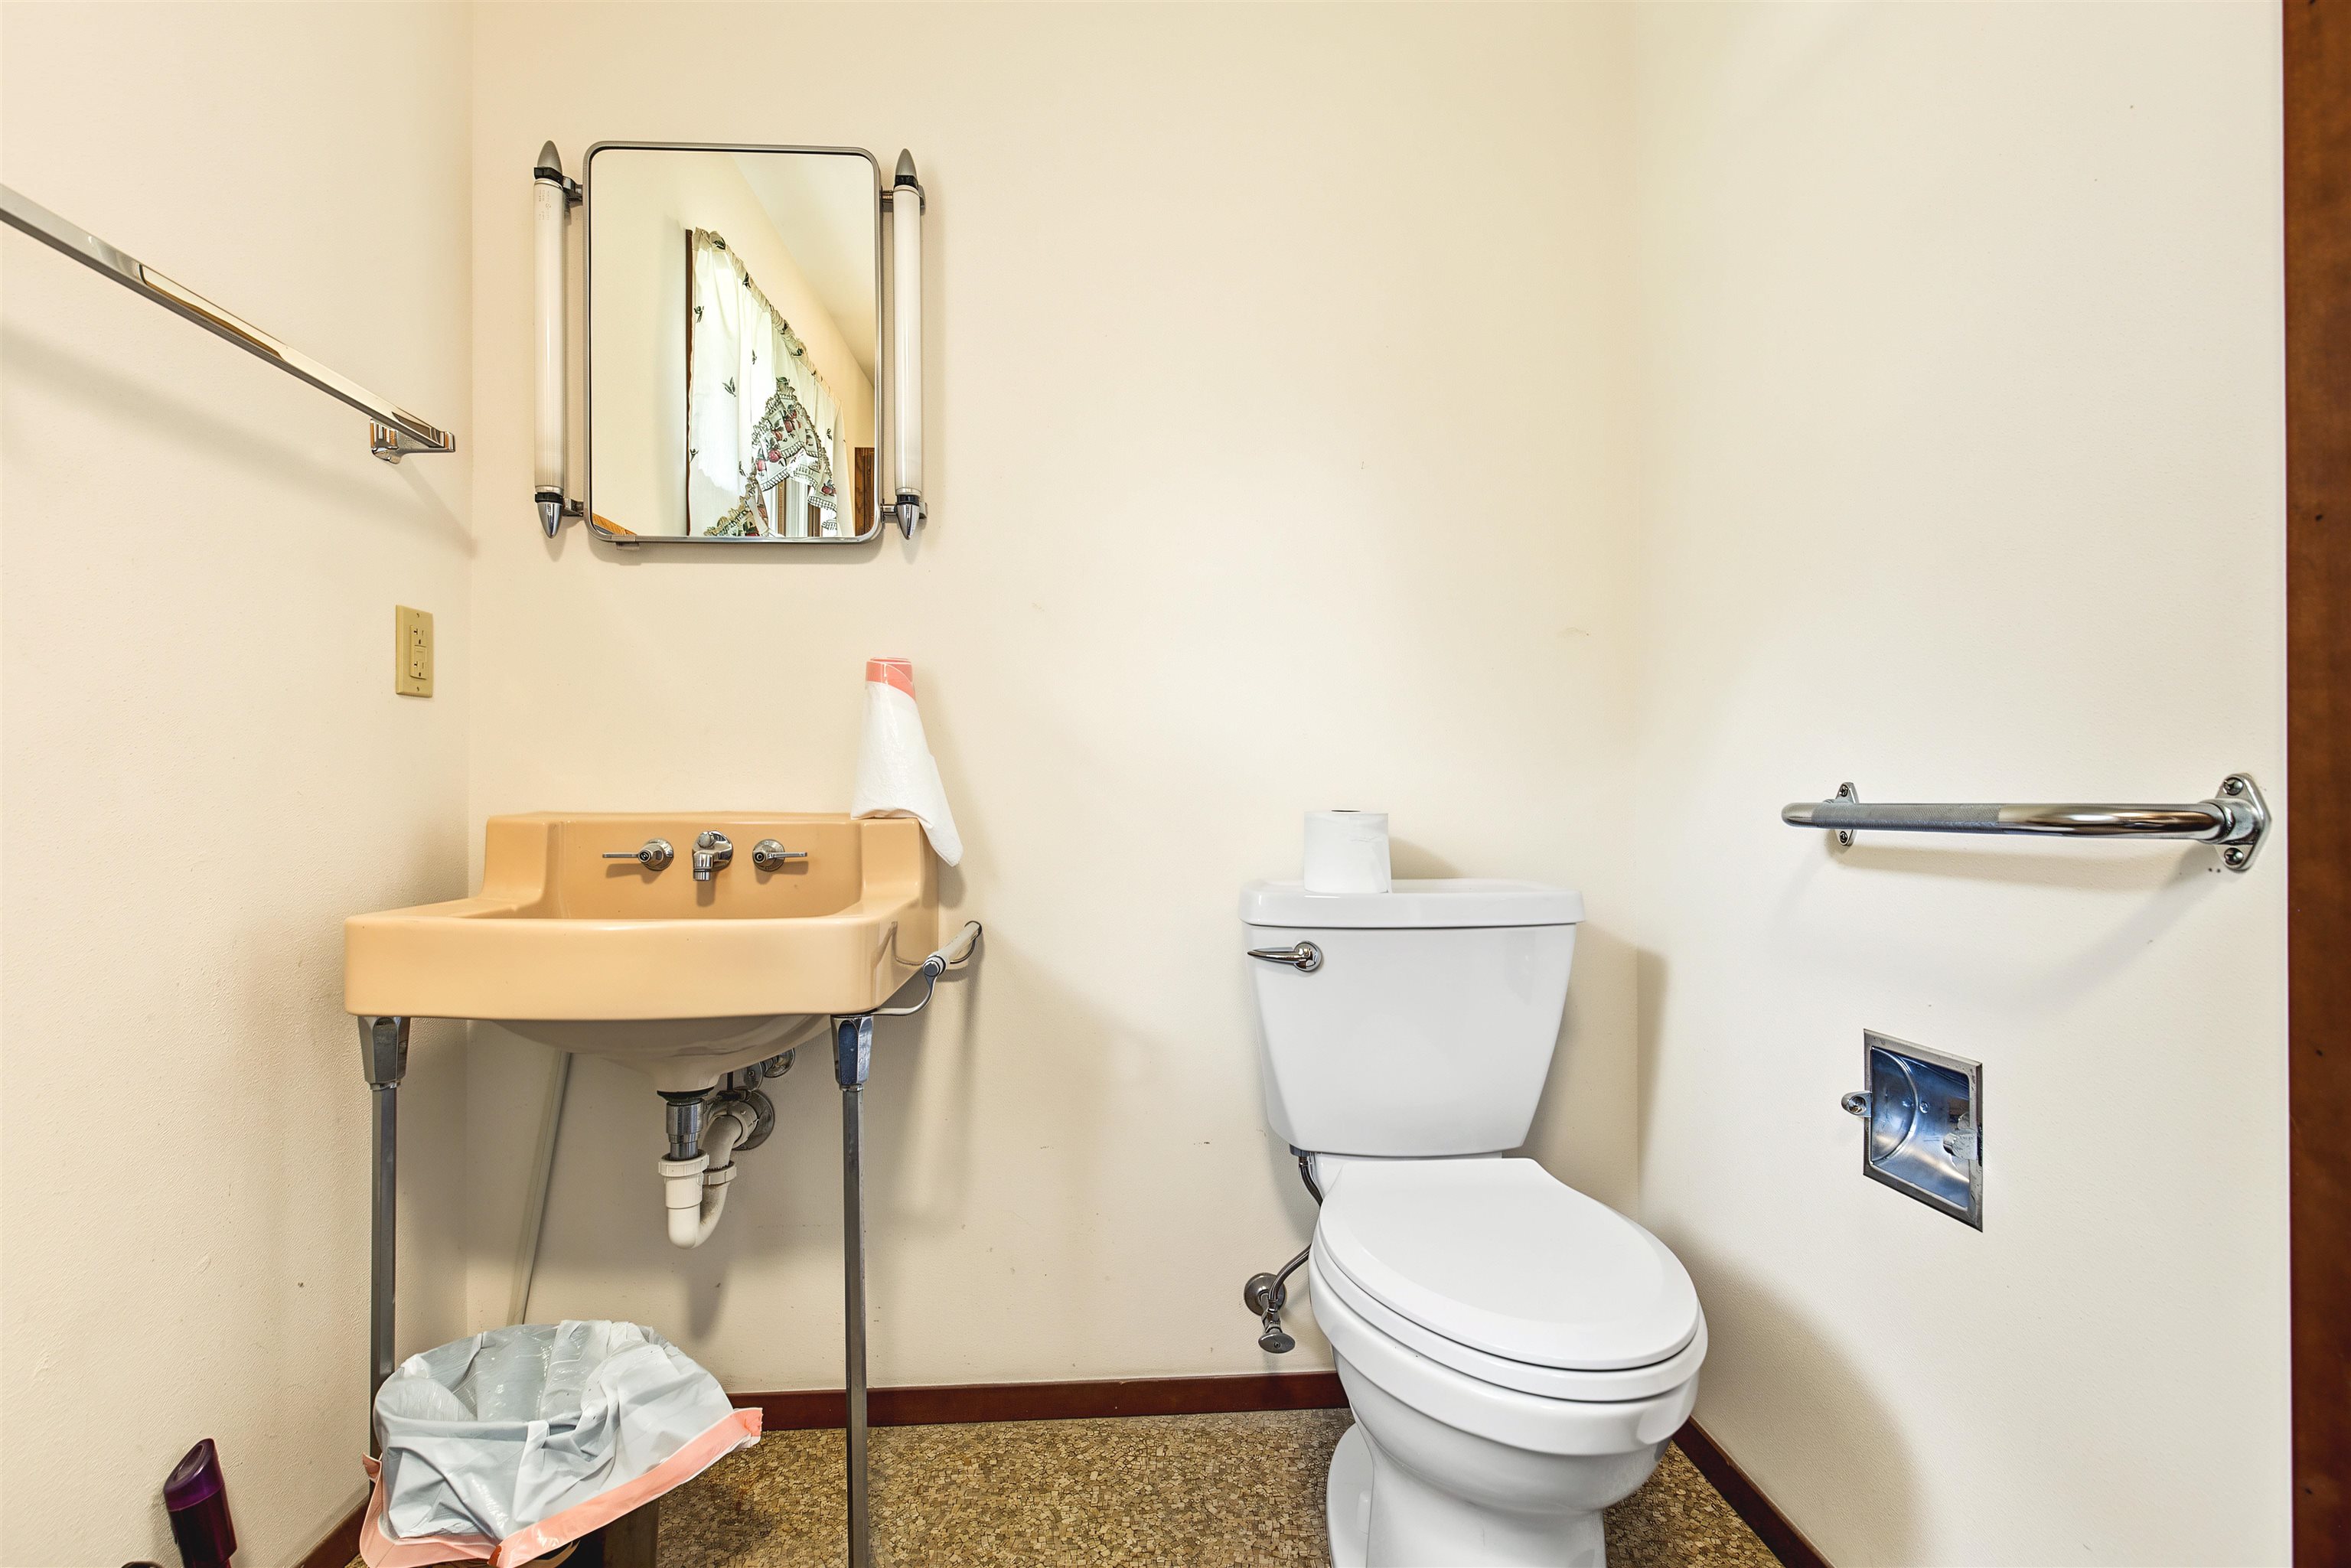
Bathroom with peach-colored sink, white toilet, and metal grab bars.
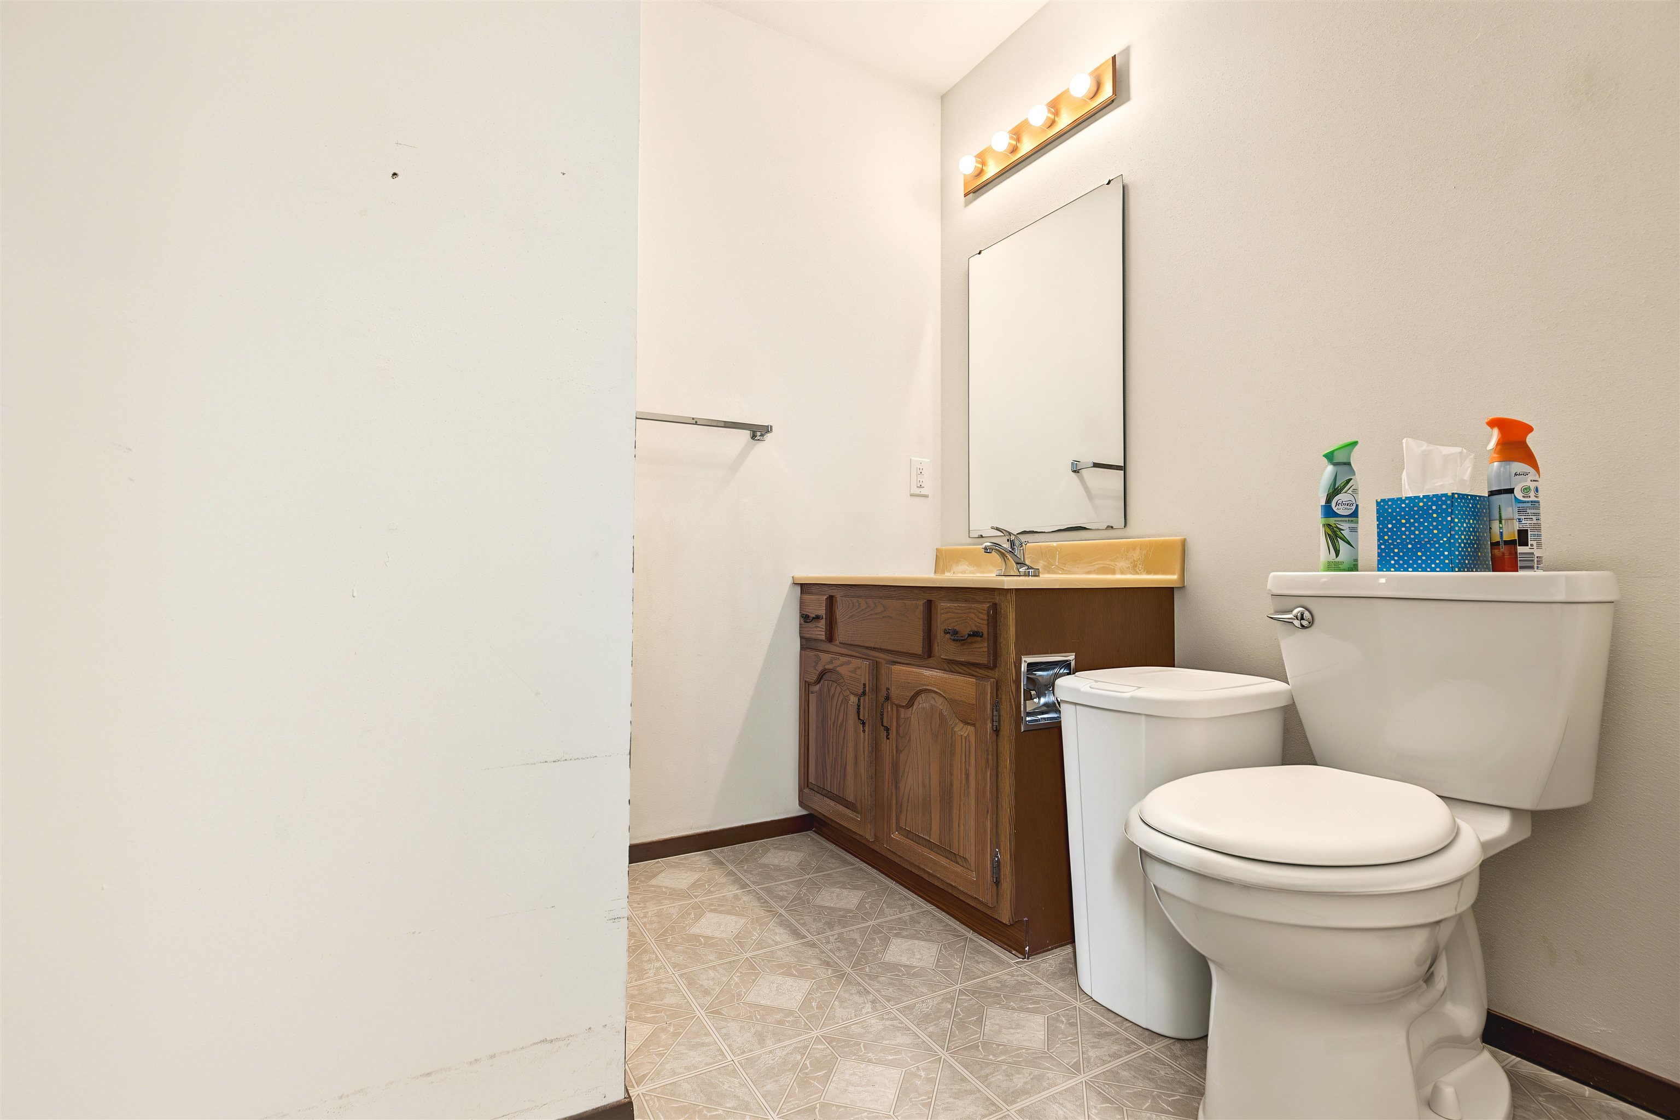
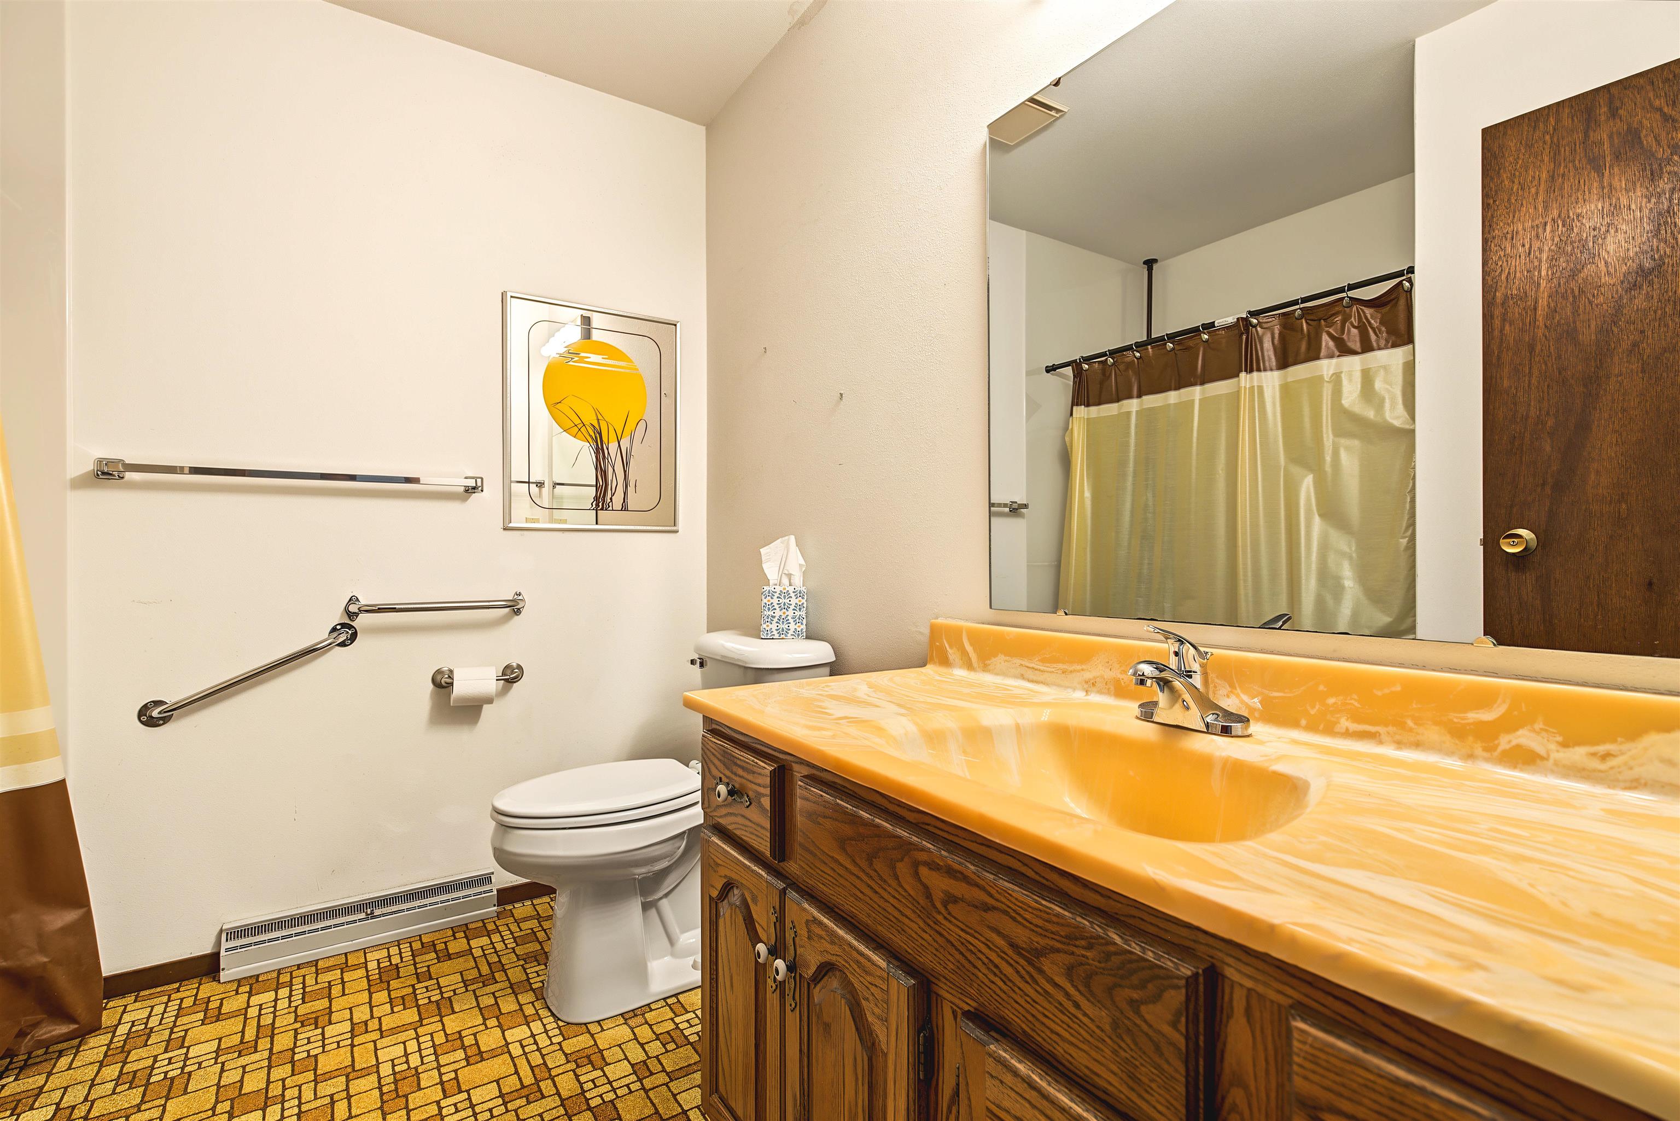
Bathroom with a wood vanity, yellow countertop, large mirror, and patterned tile floor.
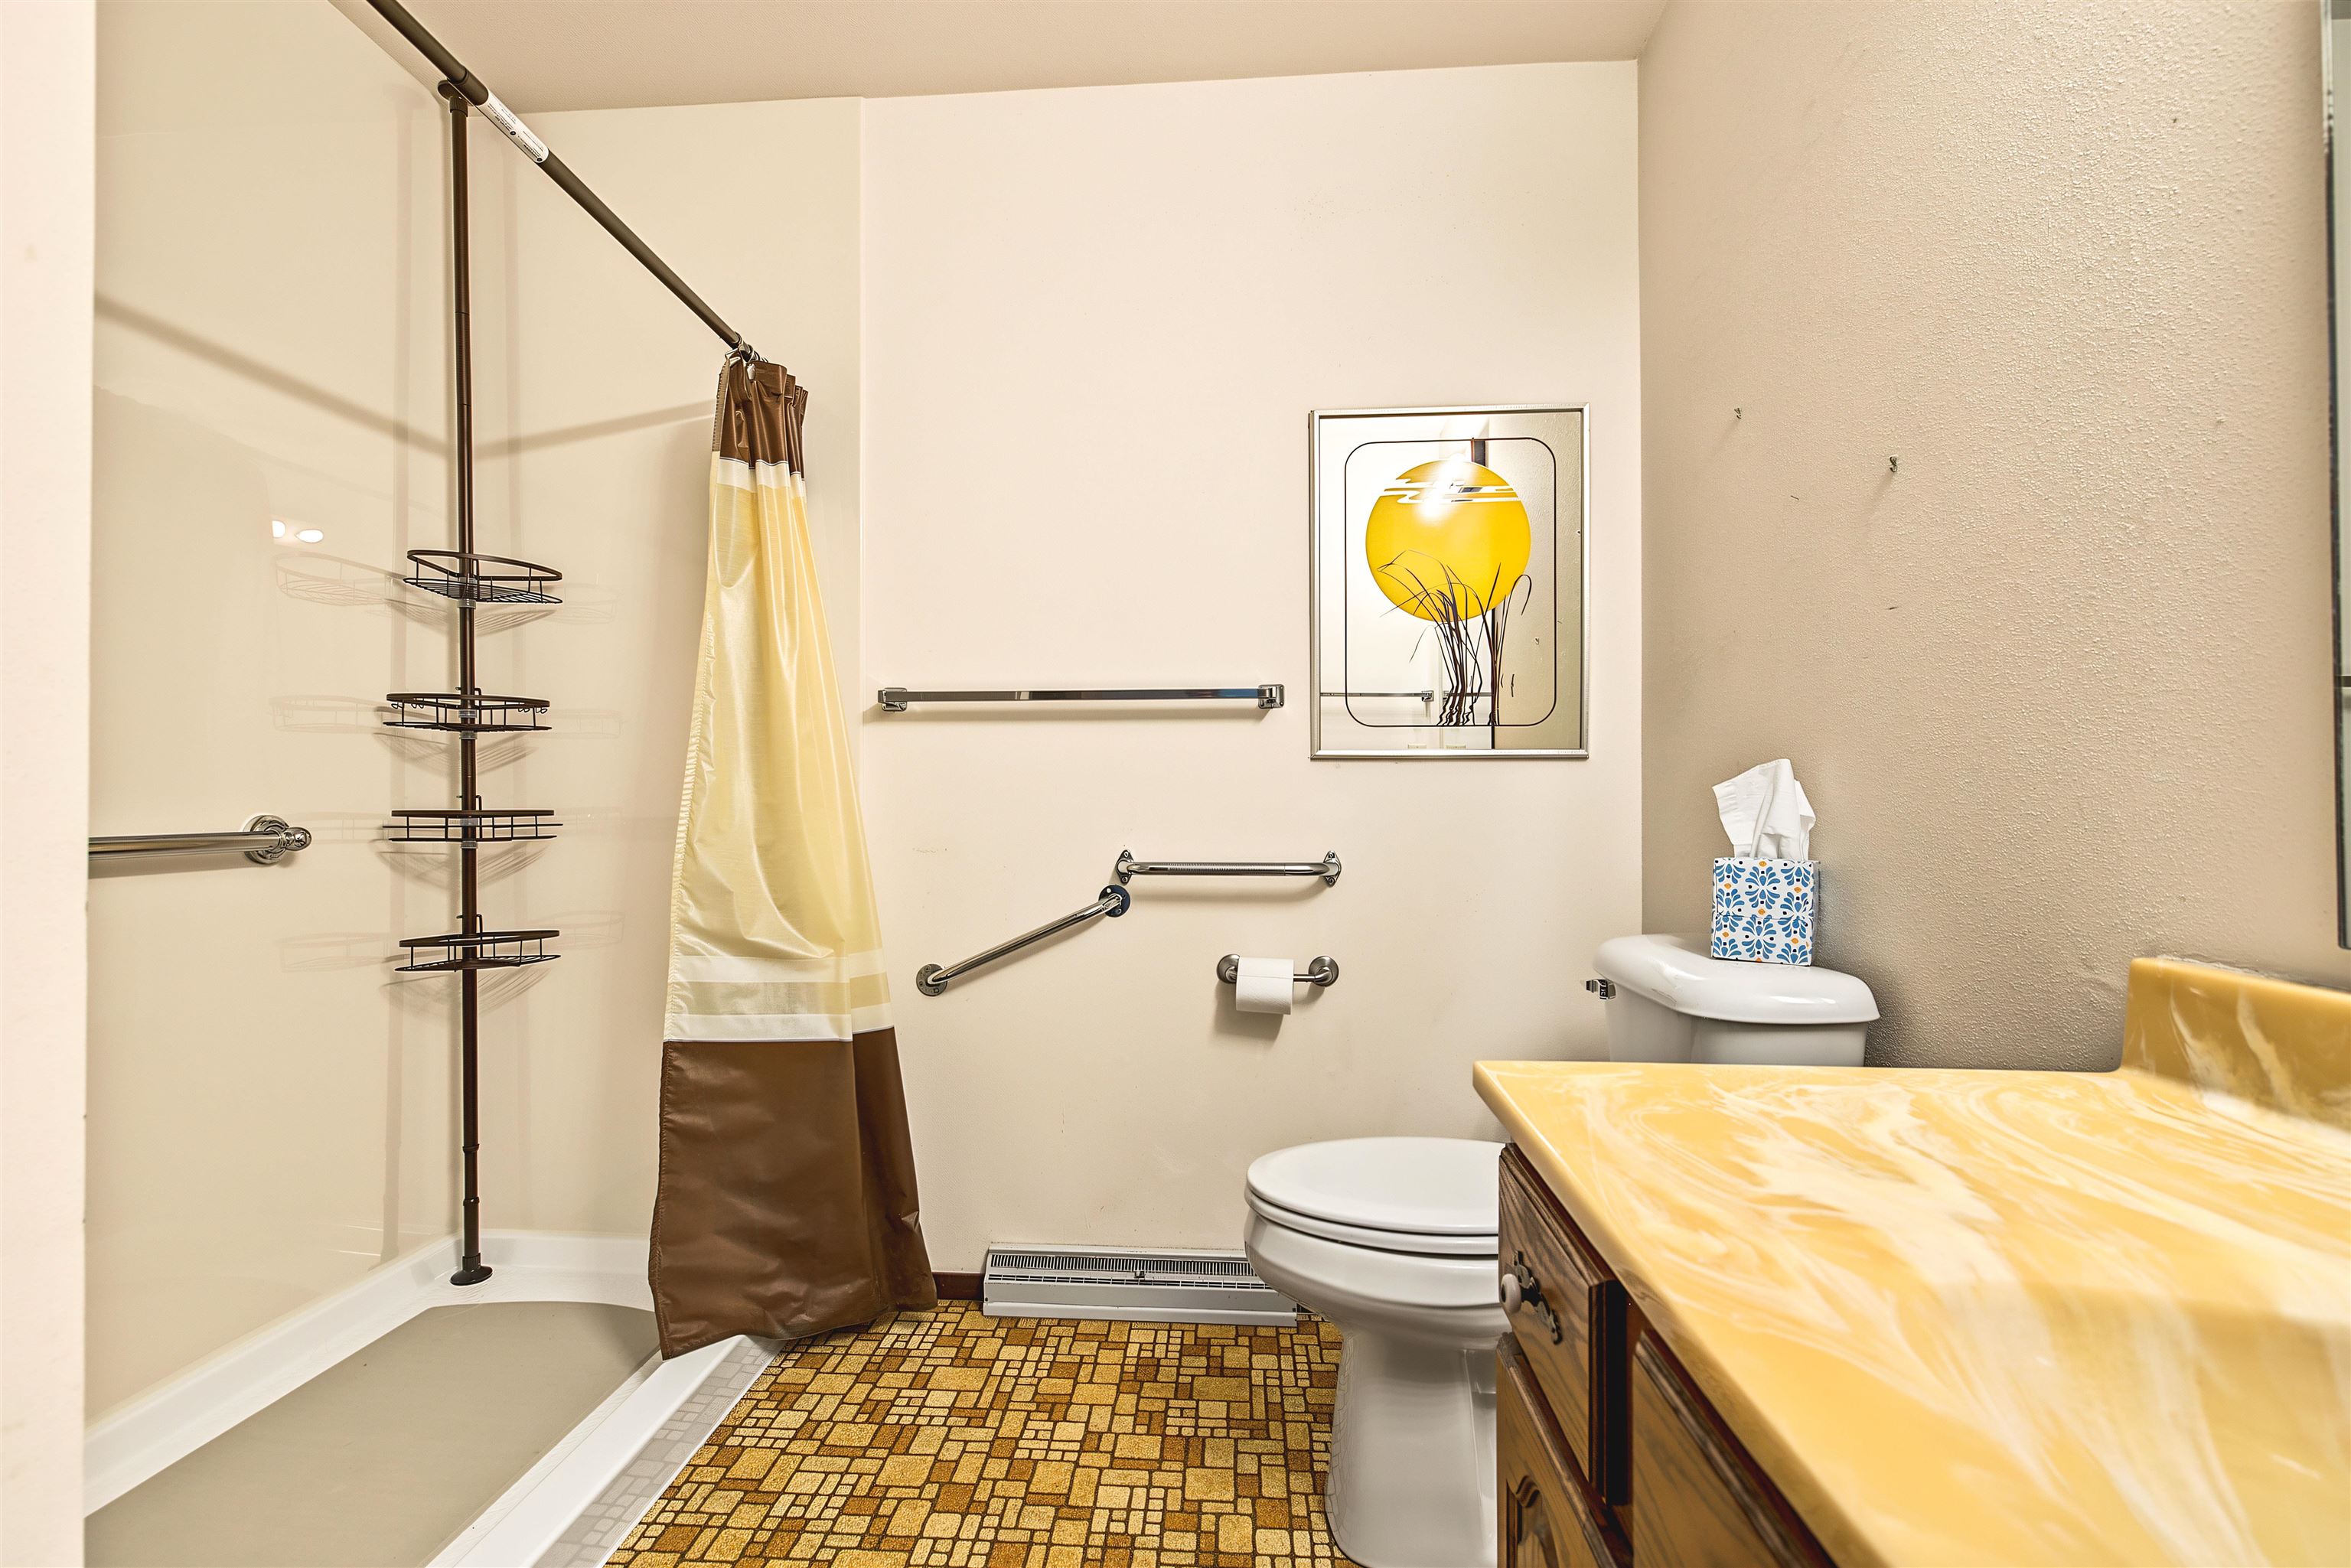
Bathroom with a walk-in shower, wood vanity, and grab bars beside the toilet.
Bathroom with an orange-yellow vanity top, dark wood cabinets, patterned tile floor, and wall-mounted grab bars.
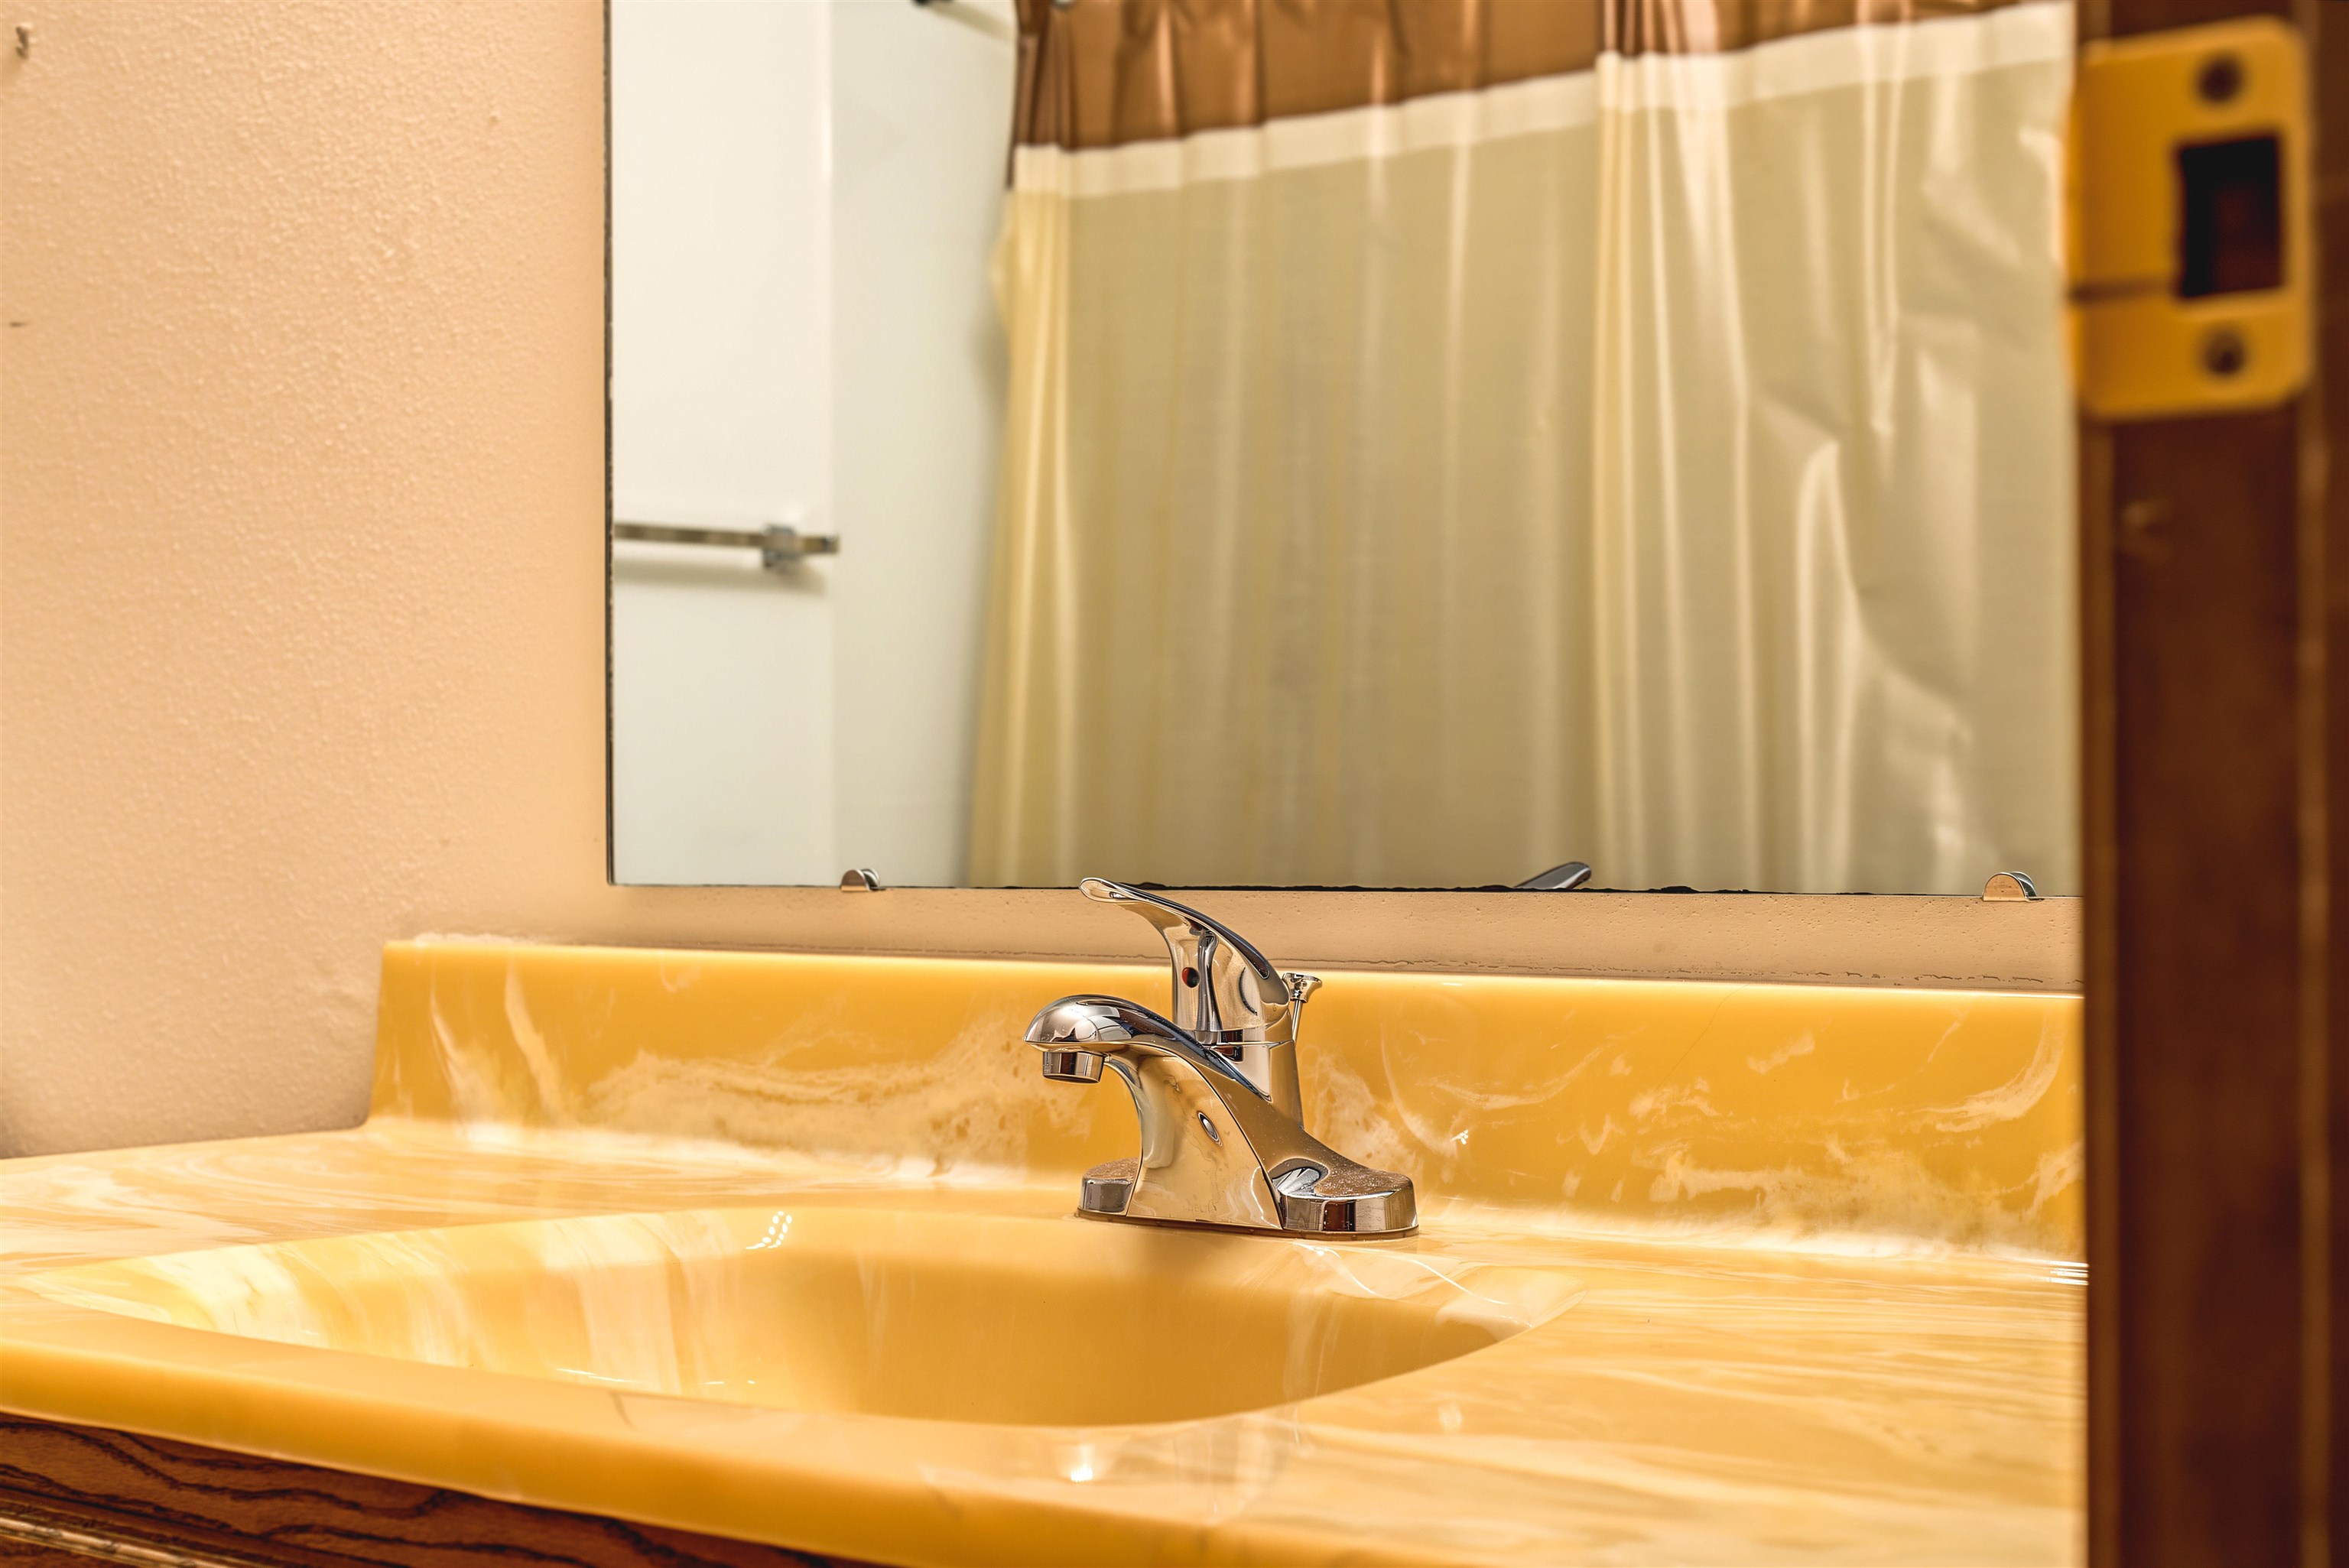
Bathroom vanity with a marbled yellow sink, chrome faucet, and mirror.
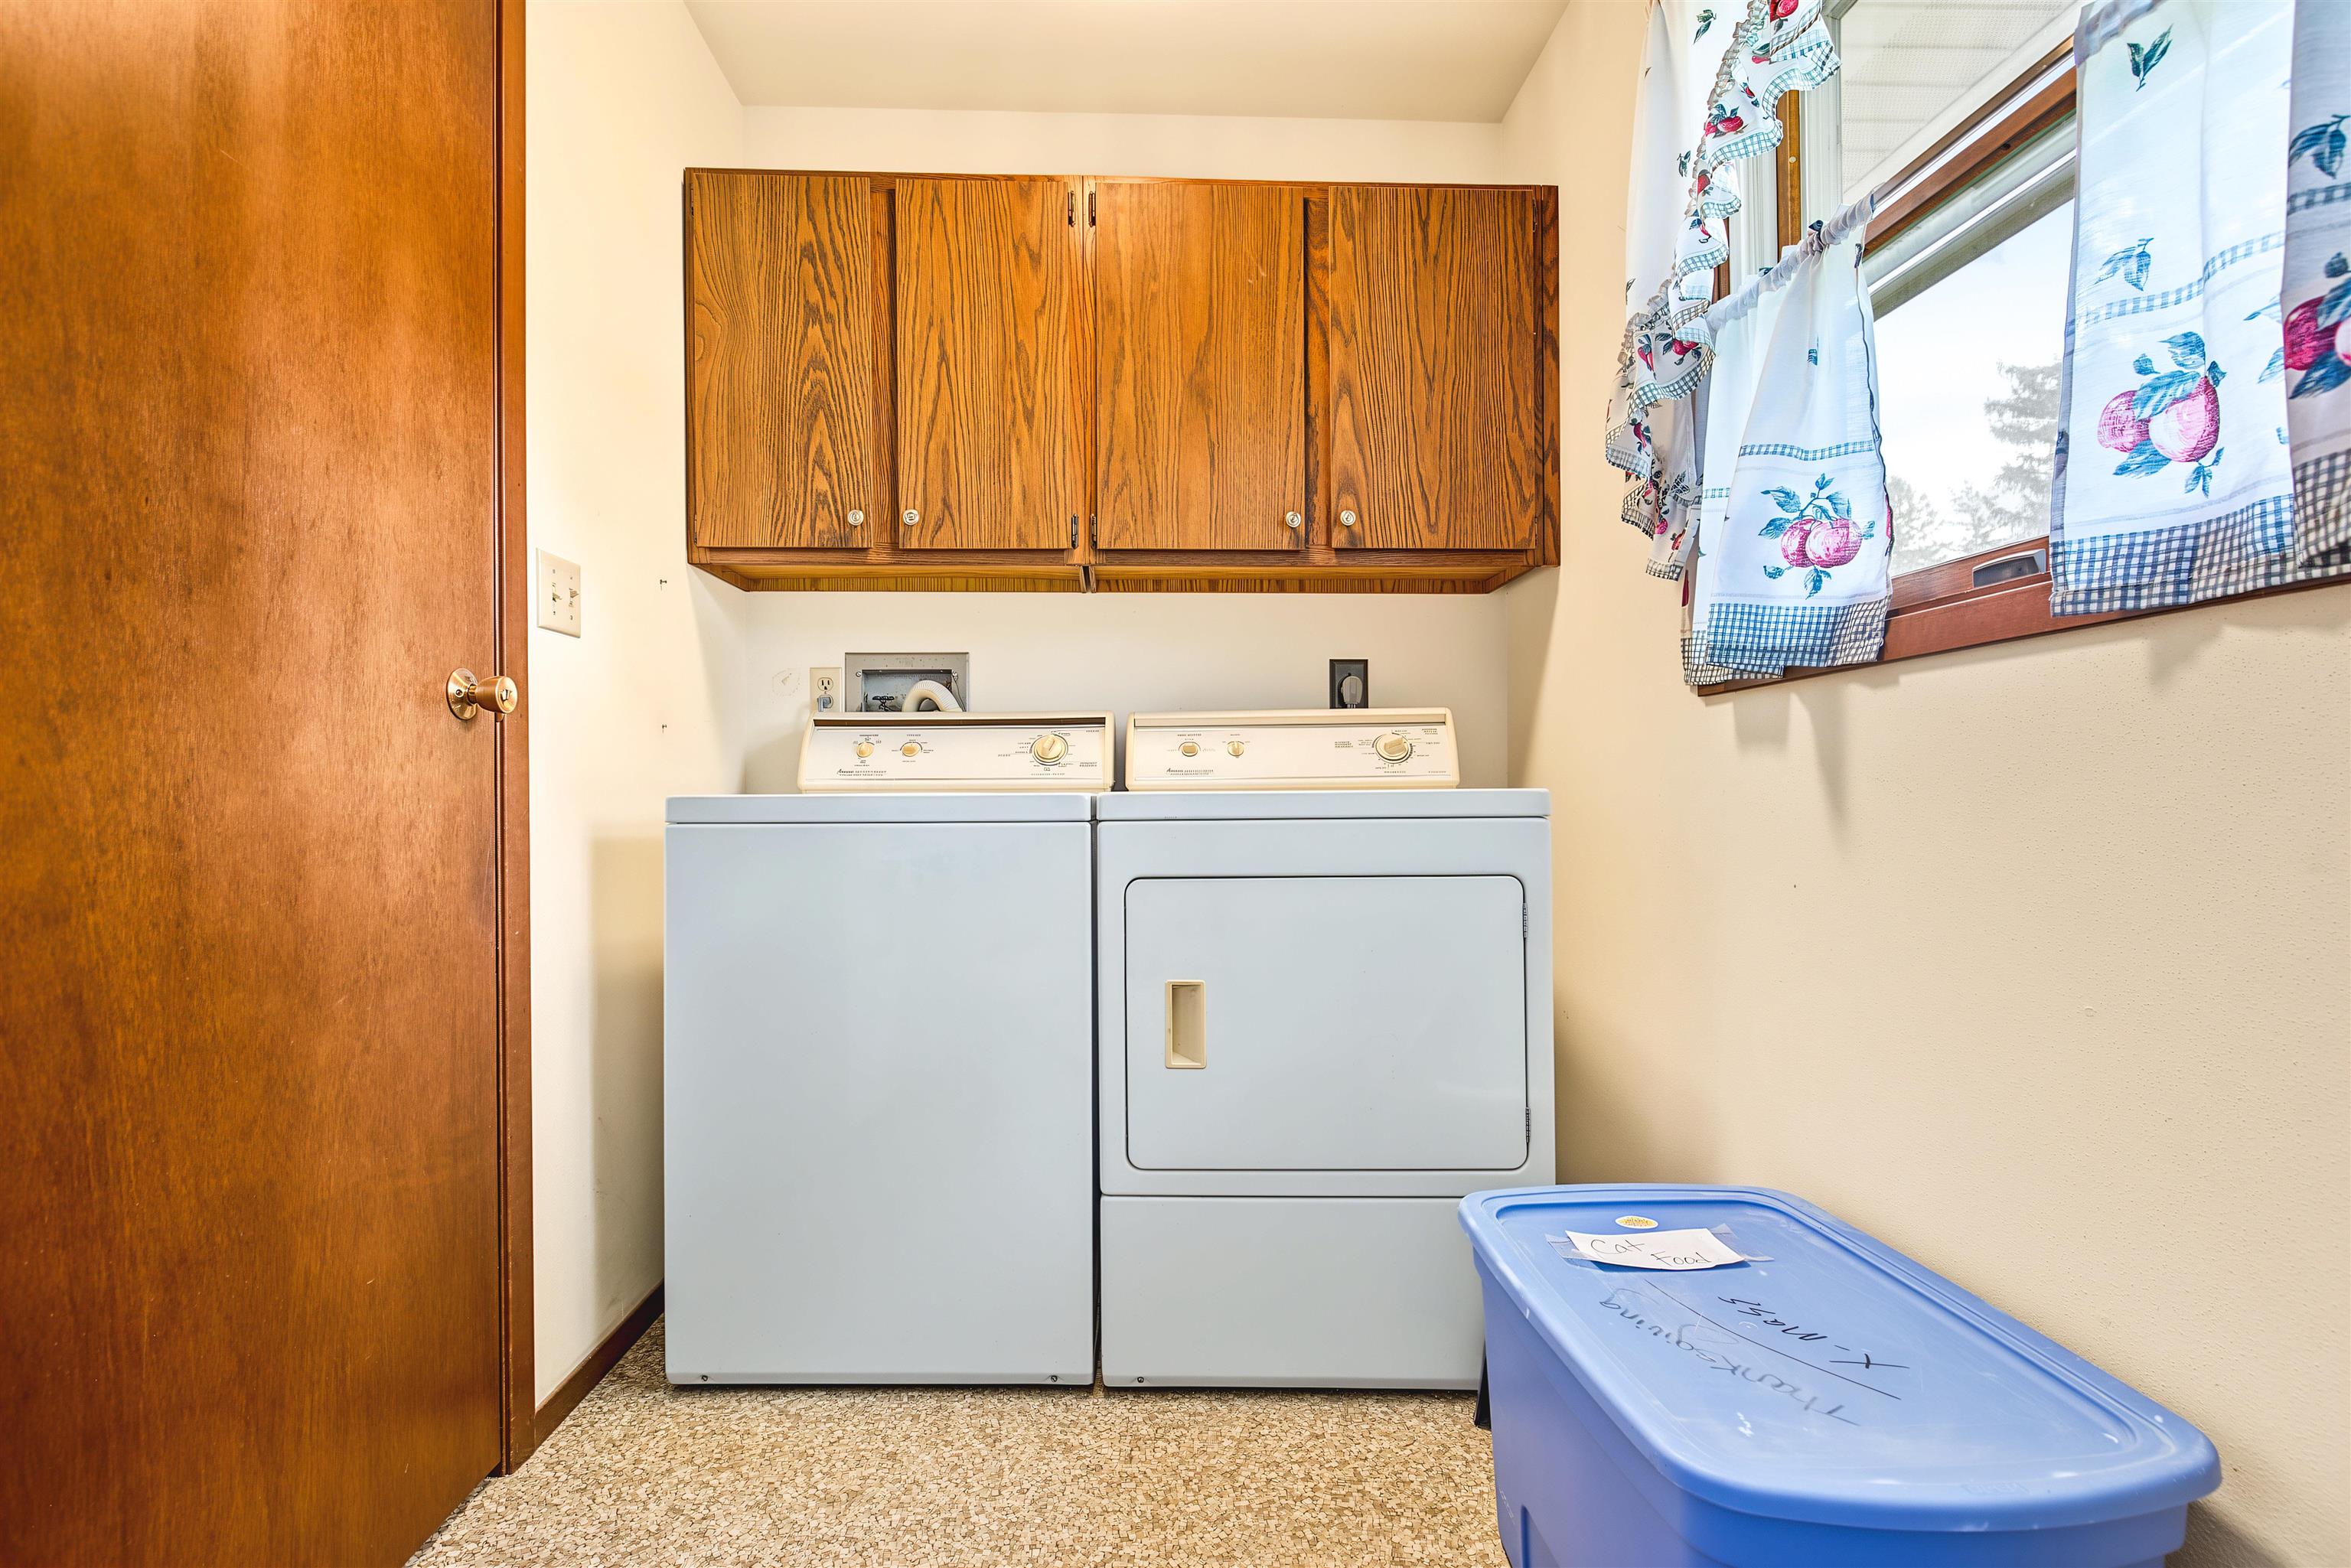
Laundry room with a washer and dryer beneath wood cabinets beside a curtained window.
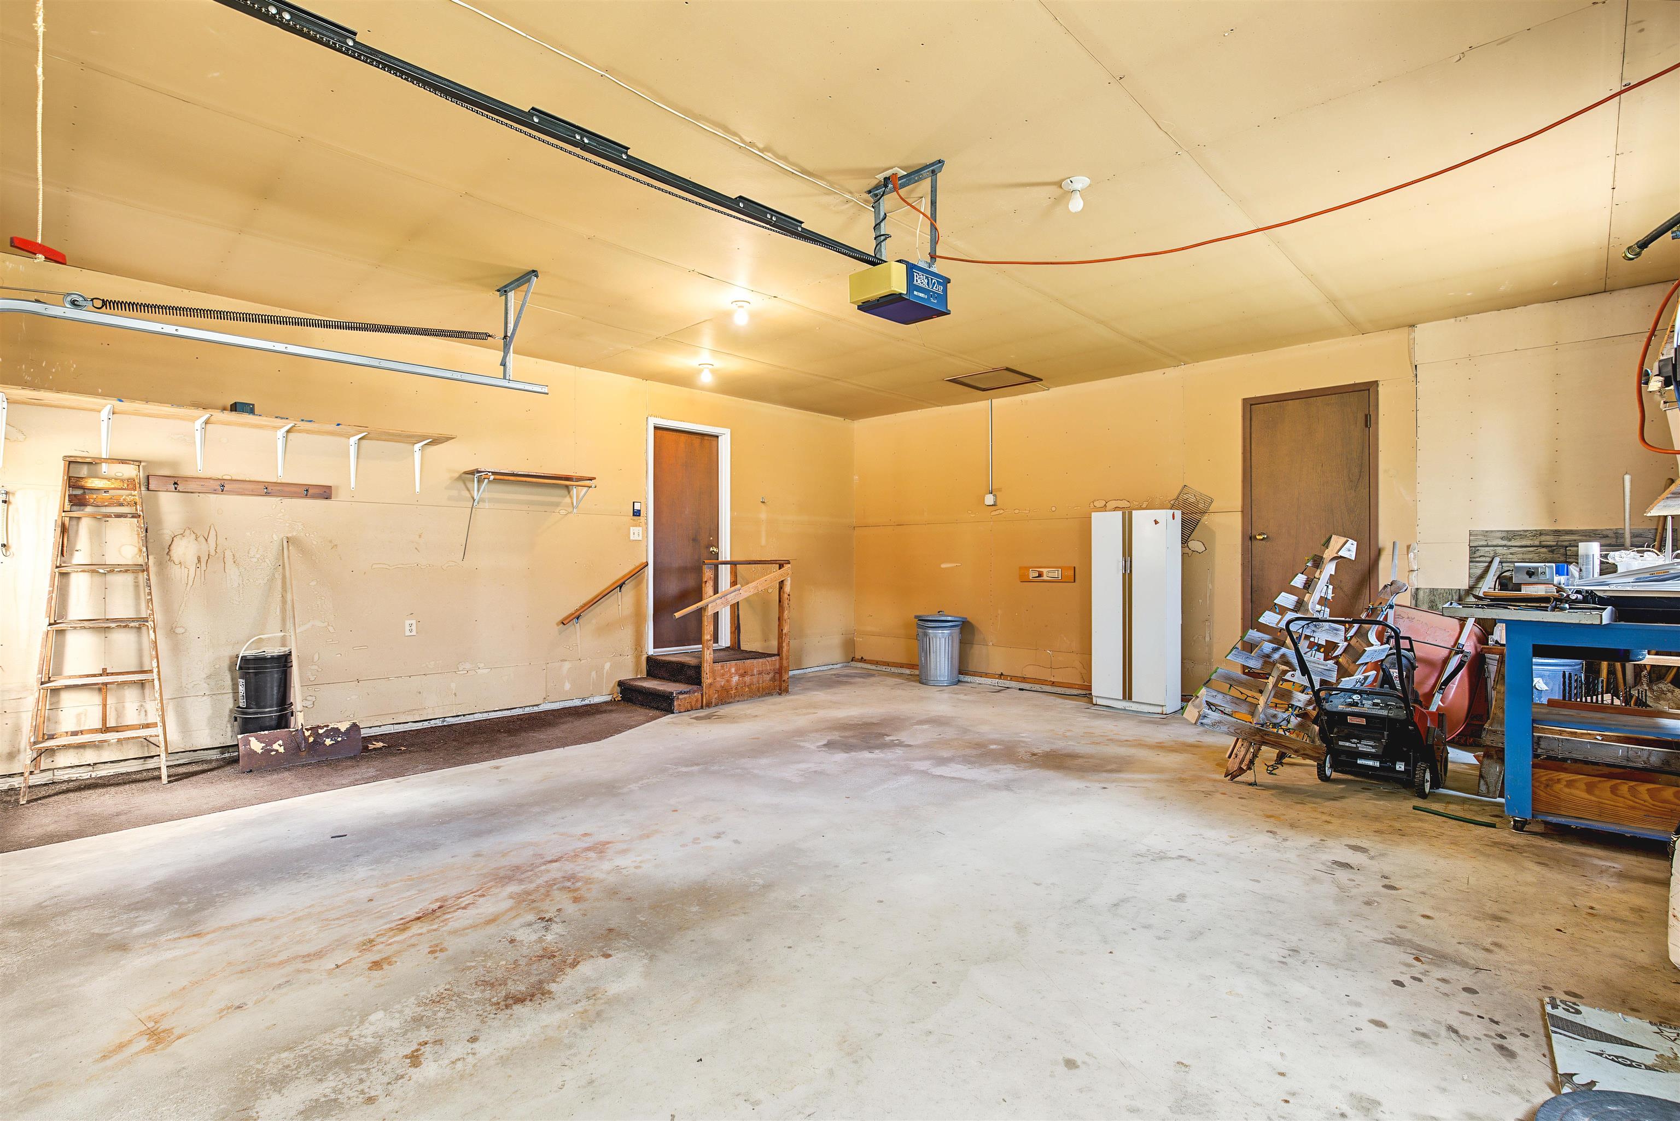
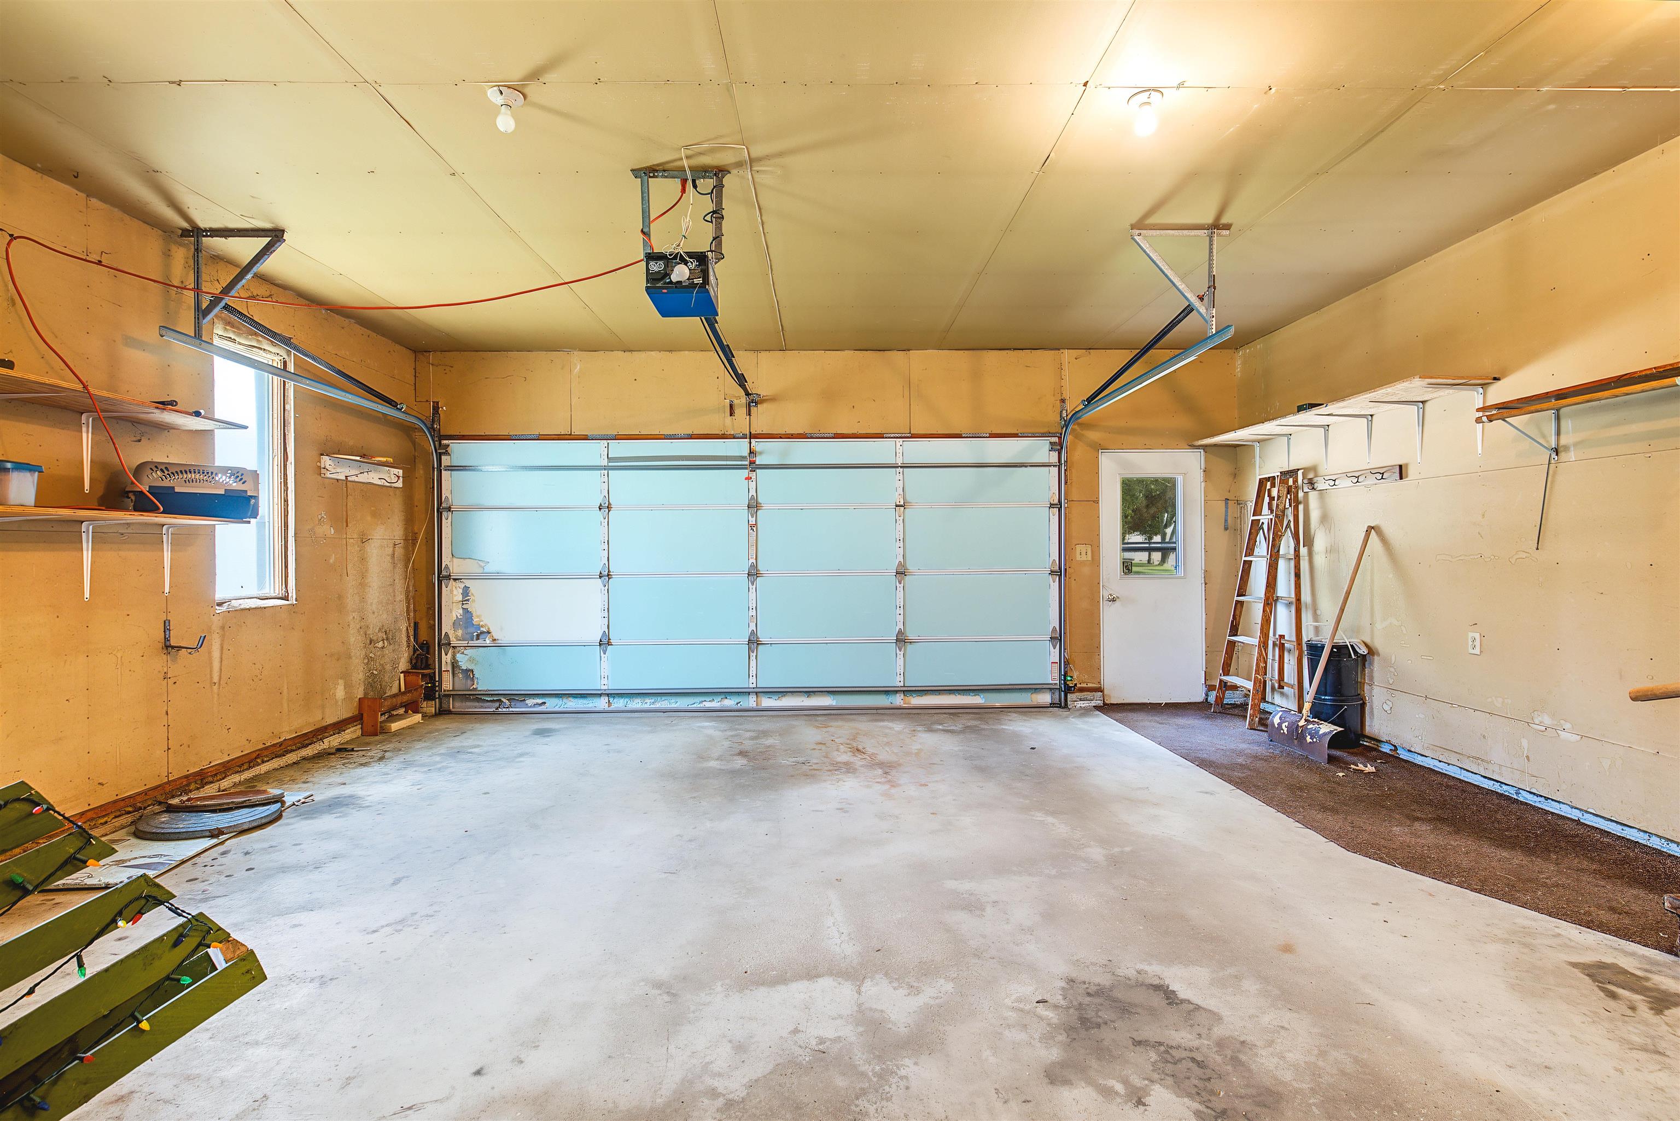
Spacious garage with a concrete floor, wall shelving, and stored tools and equipment.
Garage with a wide sectional door, concrete floor, wall shelves, and ladders and tools.
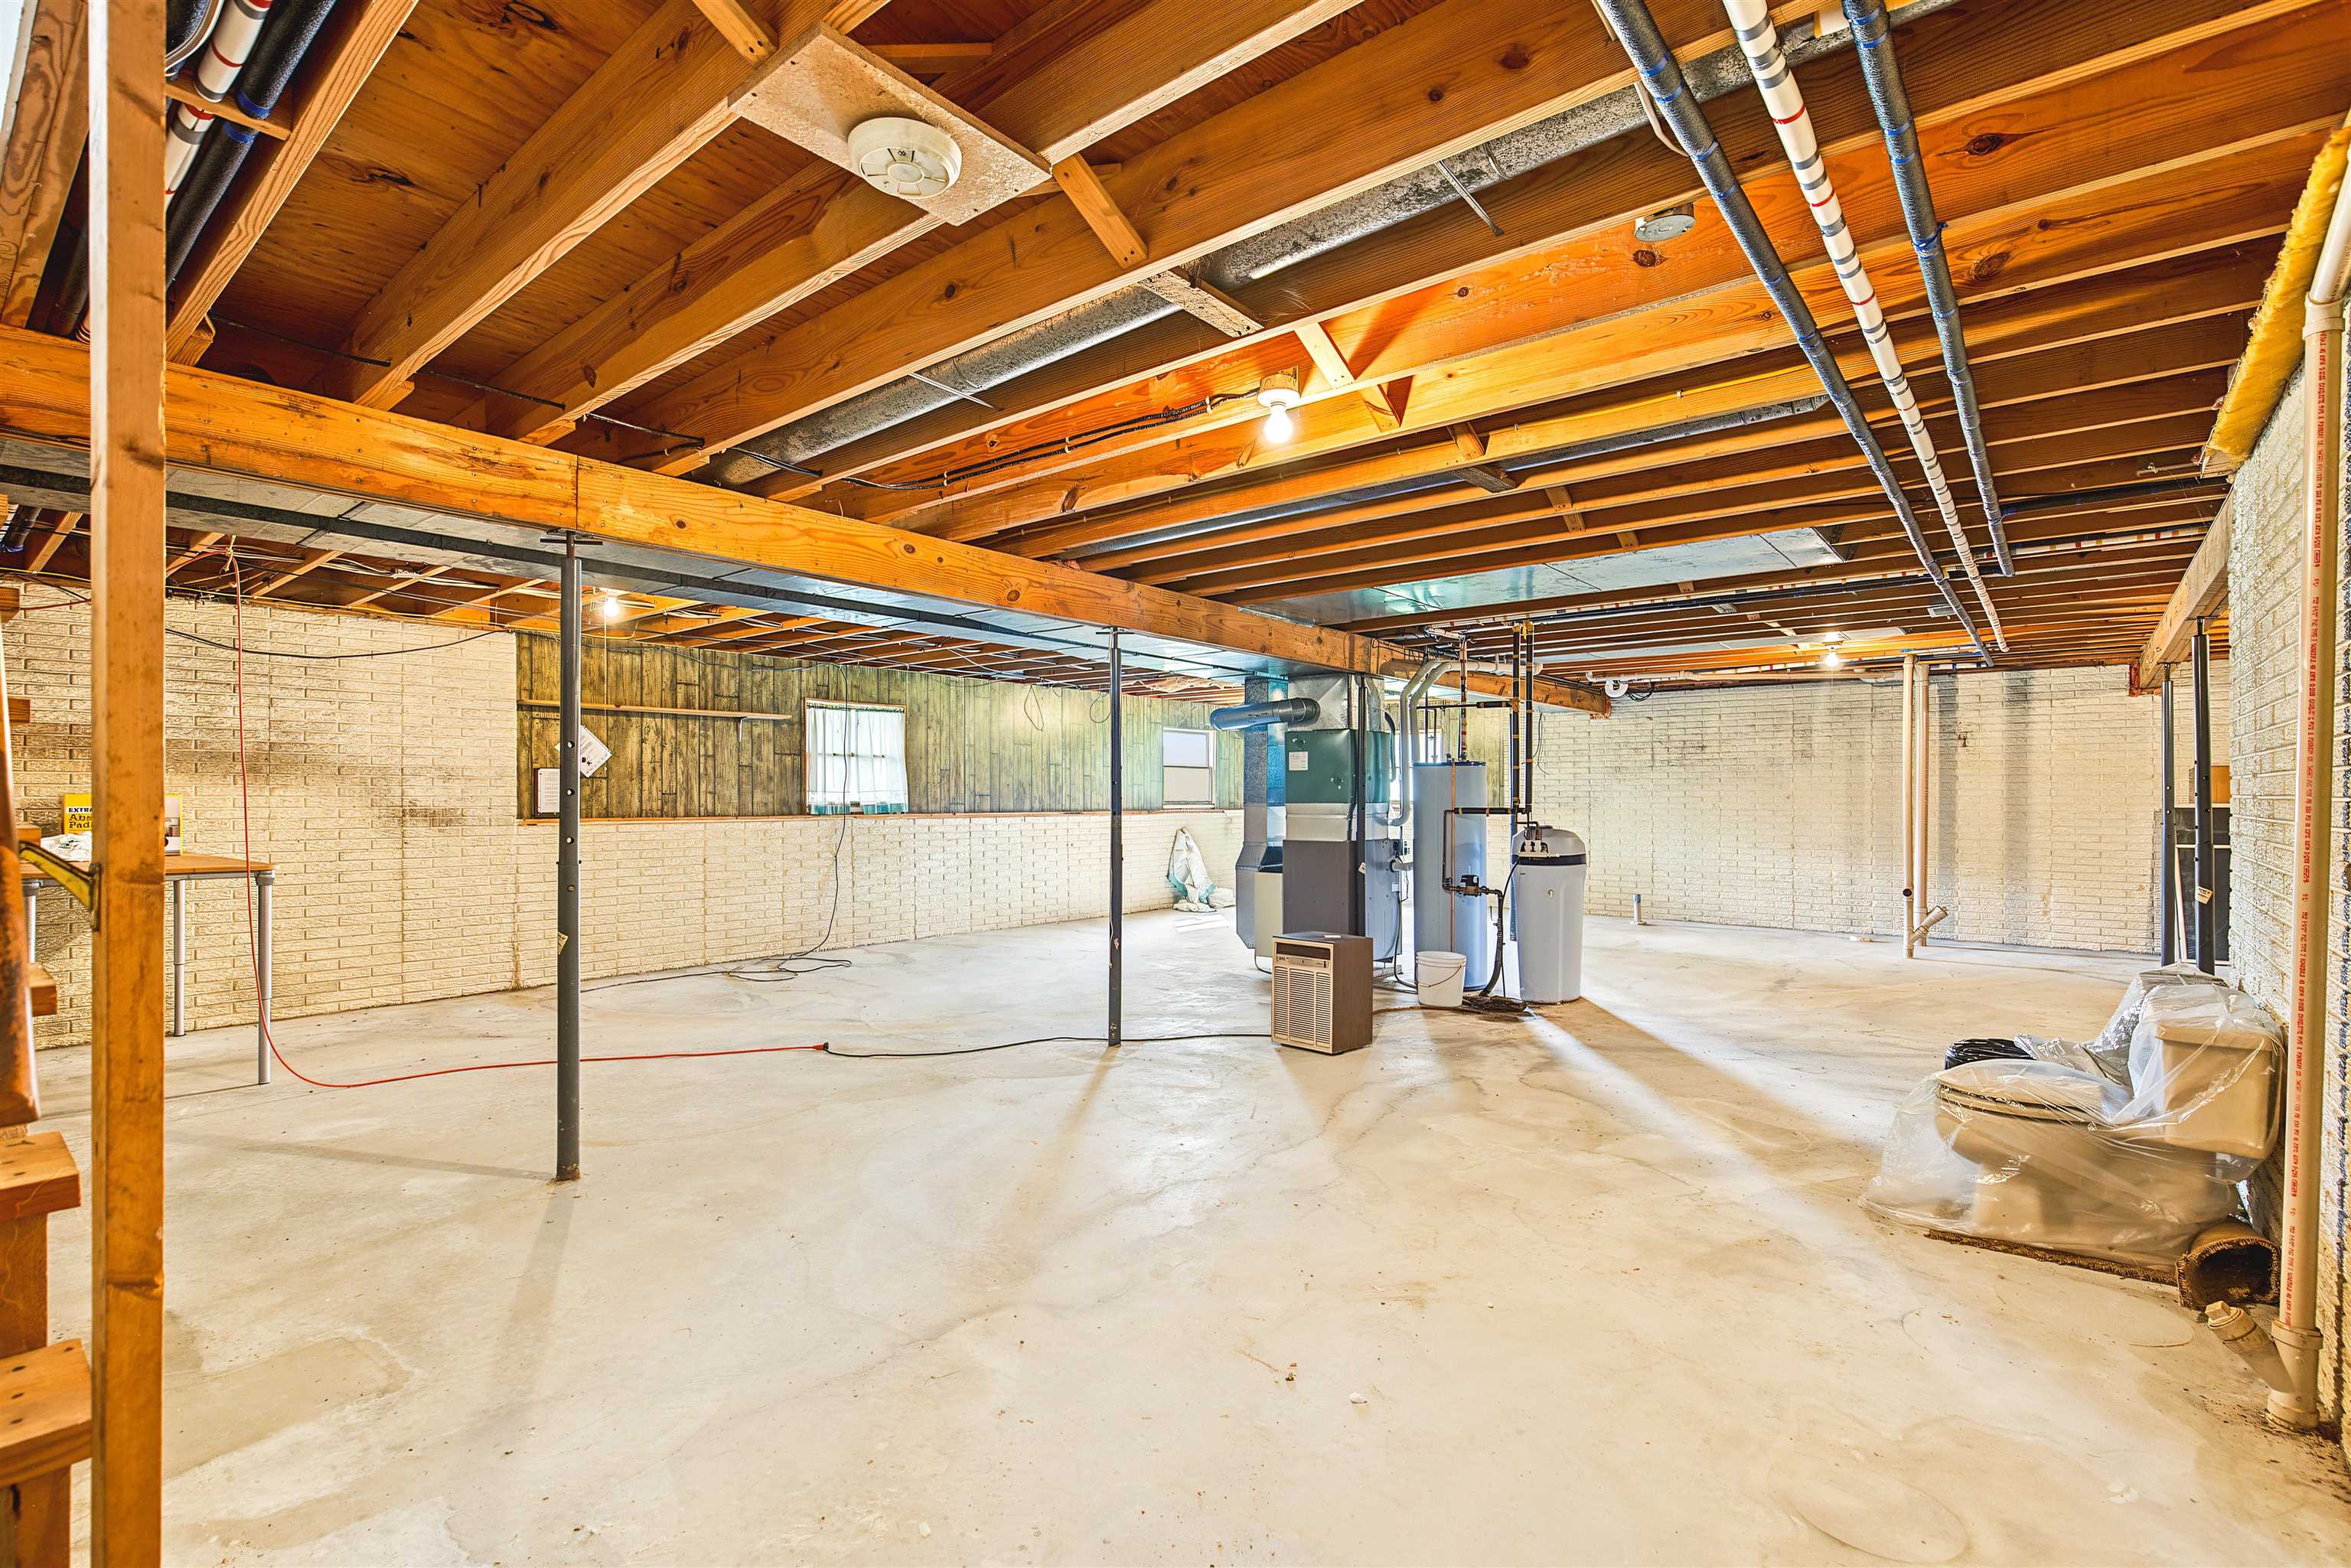
Unfinished basement with exposed wooden joists, a concrete floor, and central utility equipment.
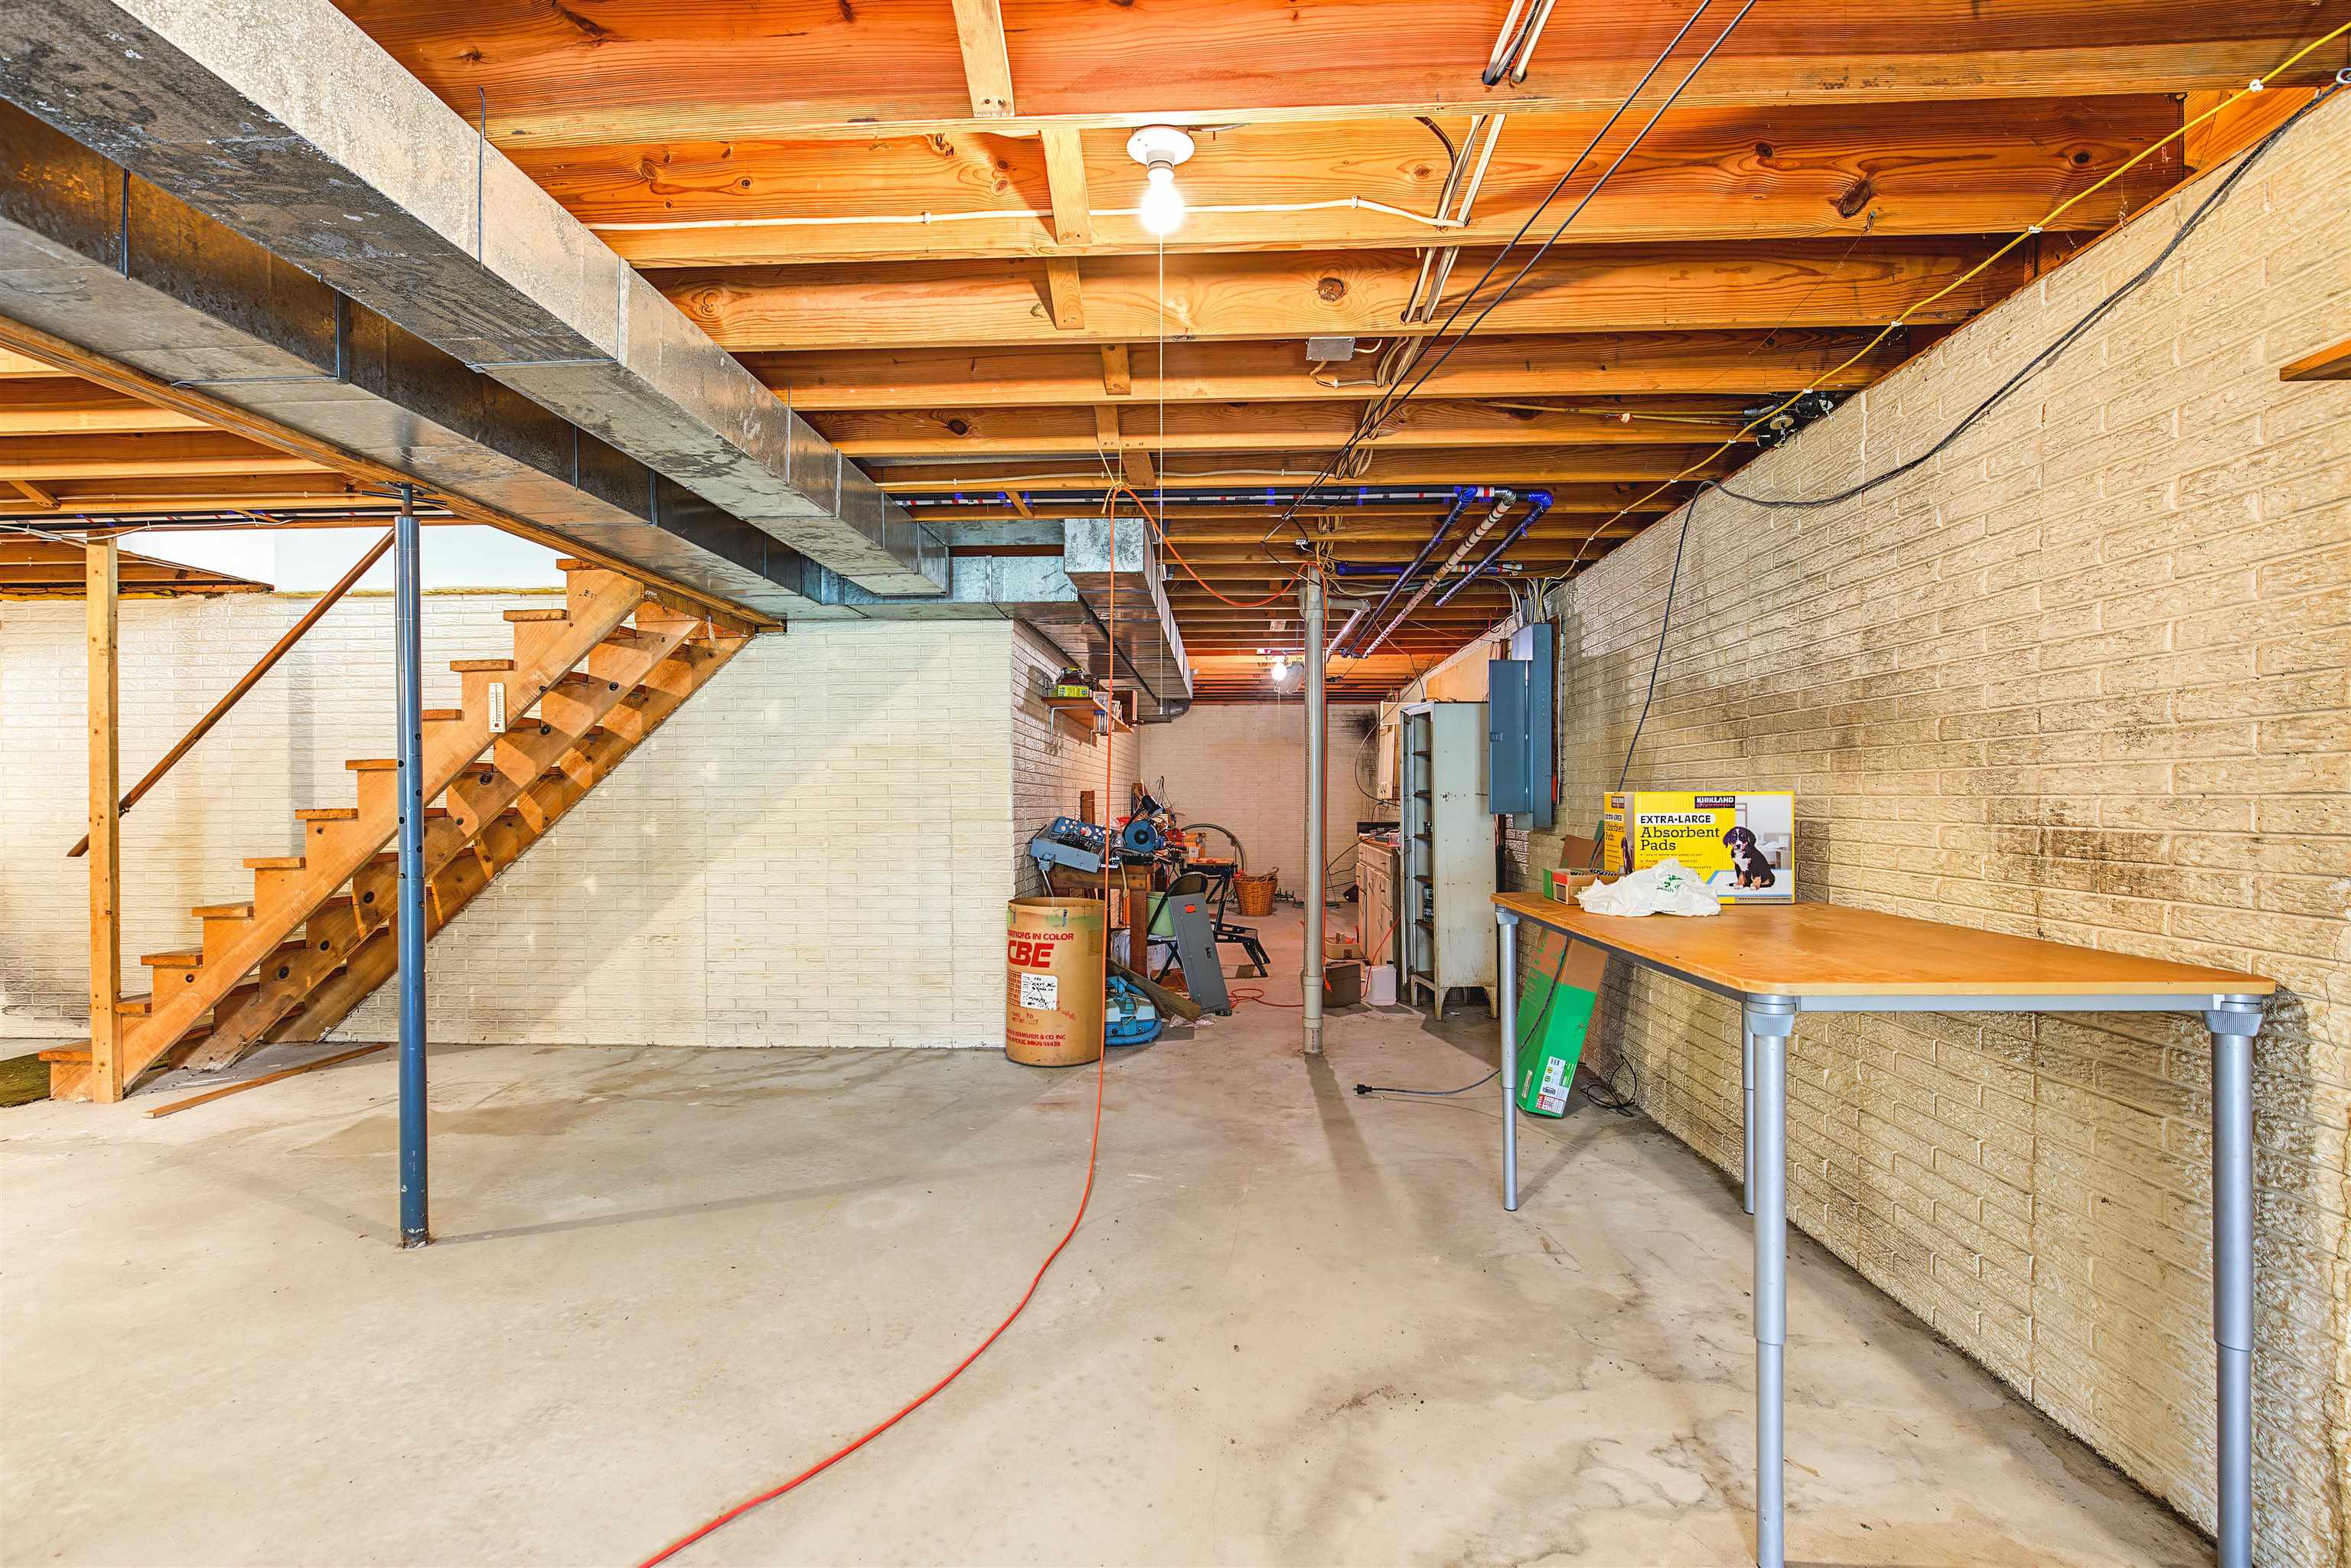
Unfinished basement workshop with exposed ceiling joists, a wooden staircase, utility equipment, and a worktable.
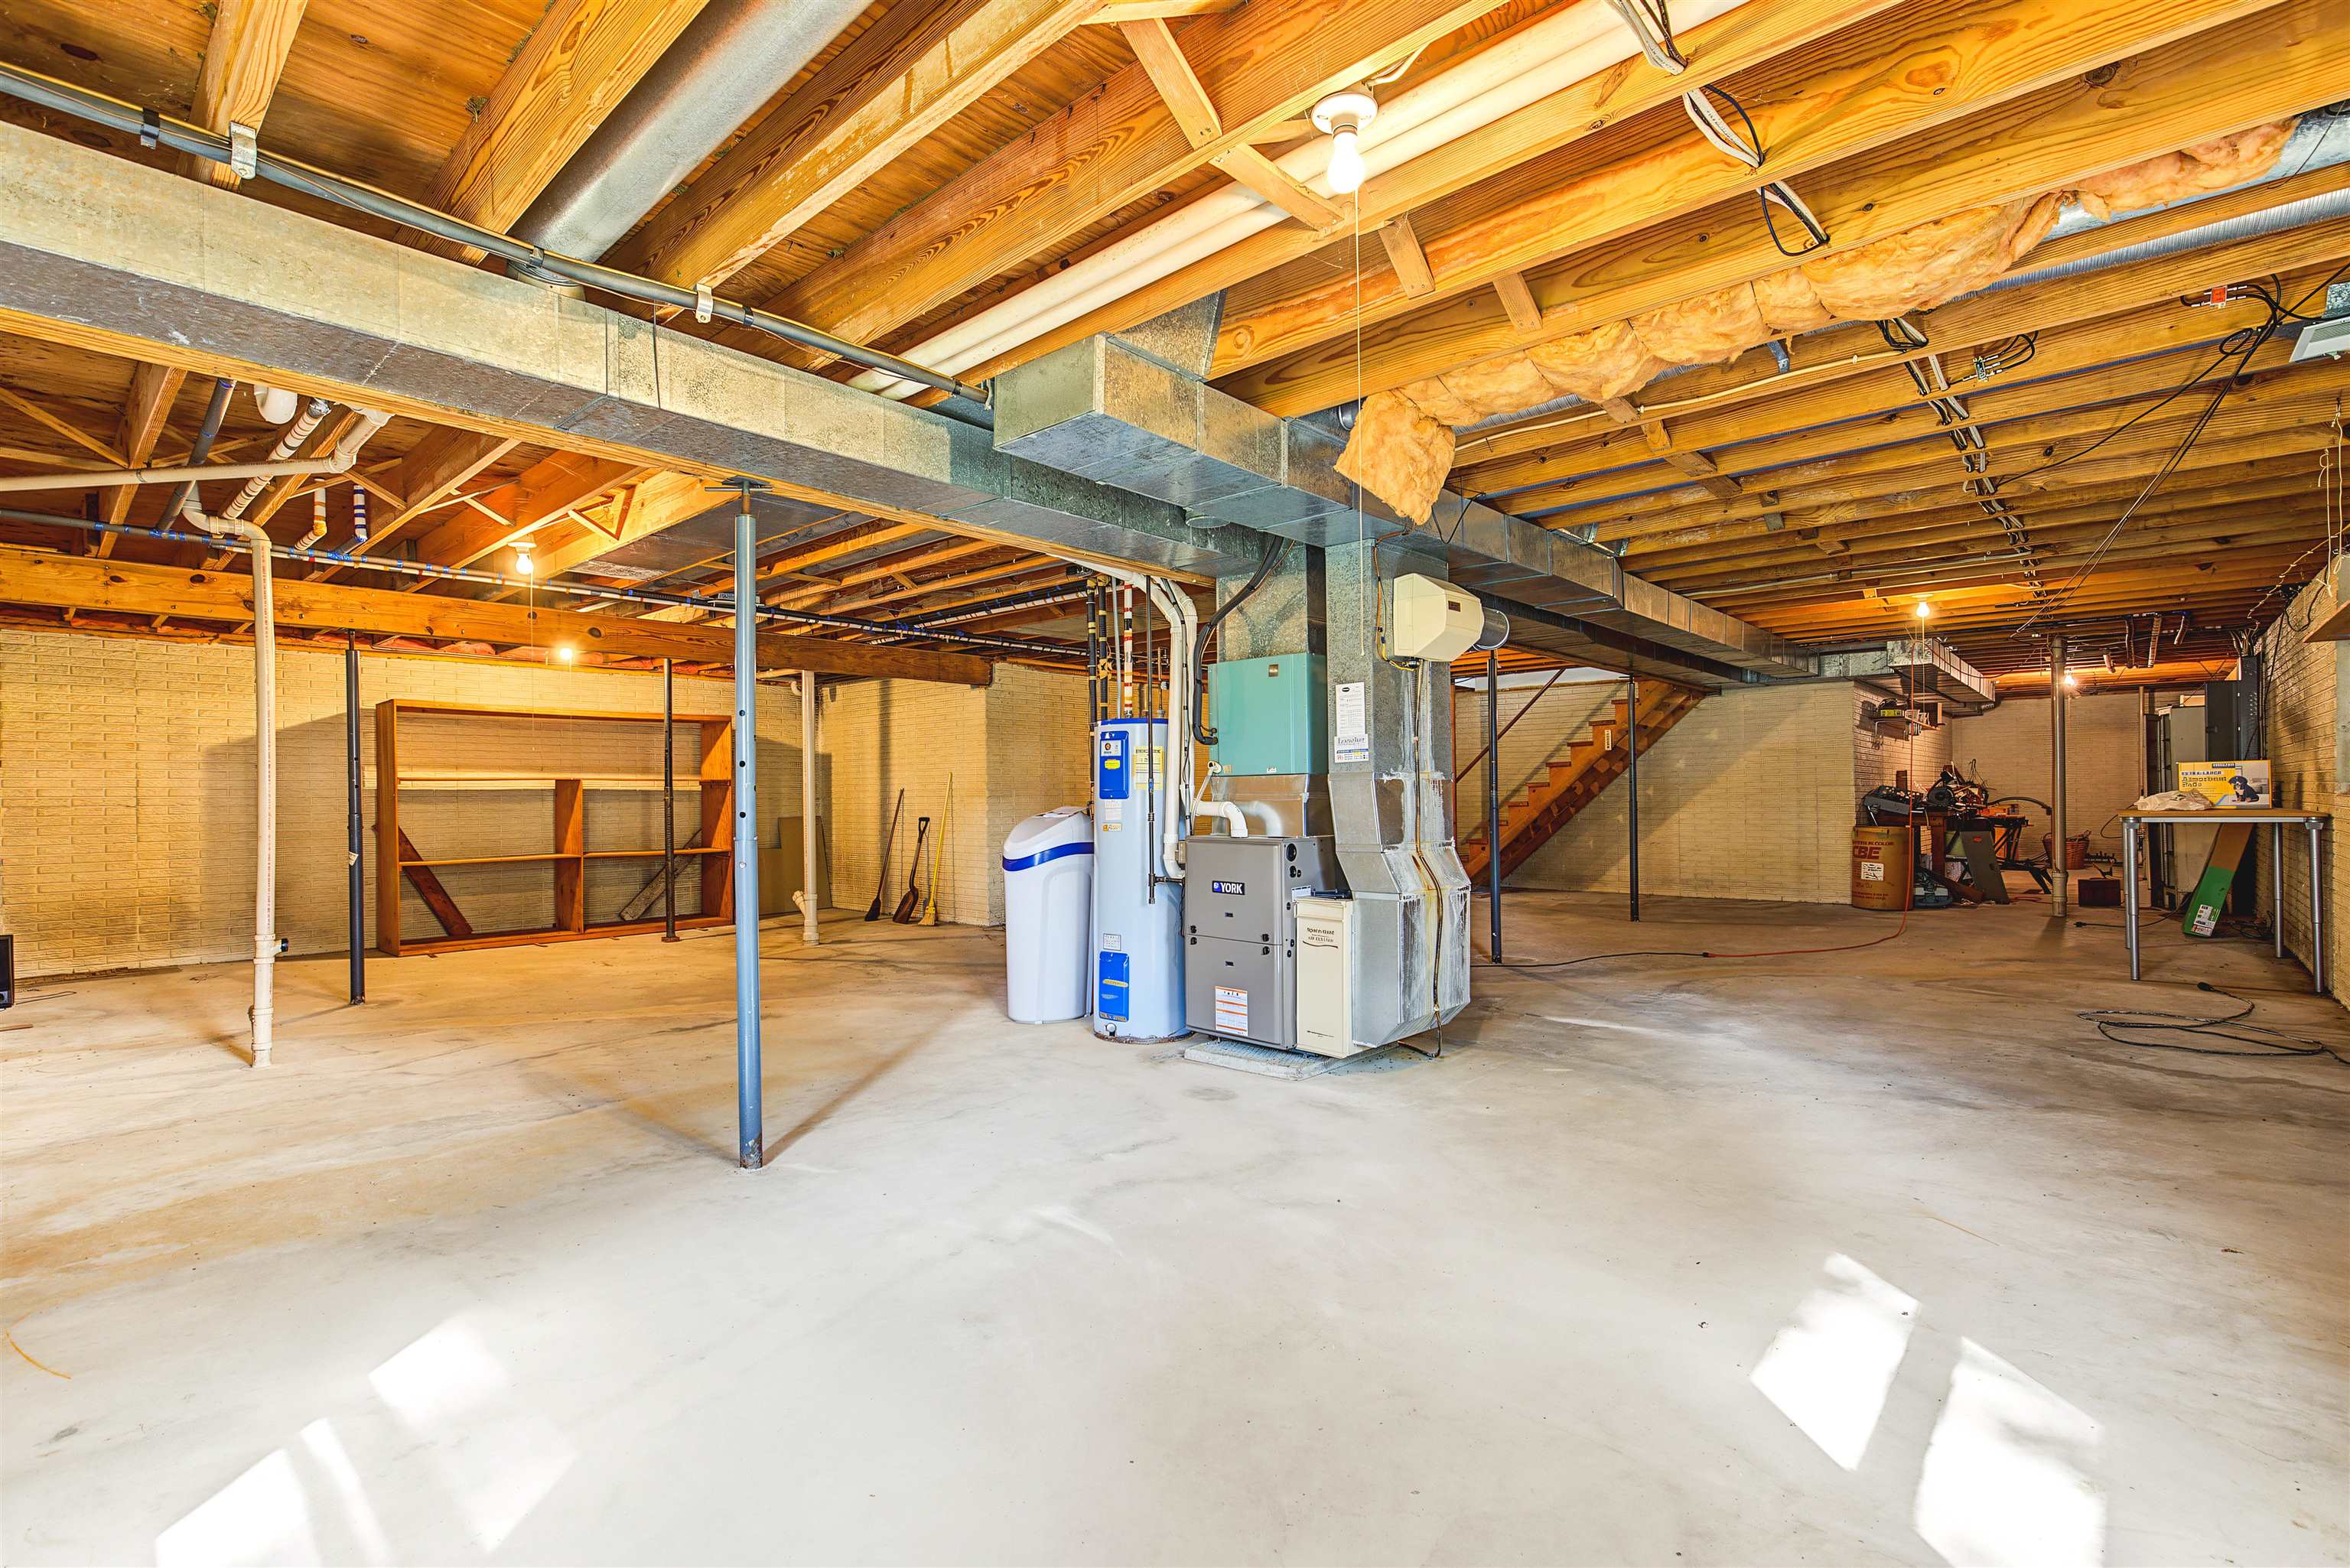
Unfinished basement with exposed wood ceiling joists, HVAC equipment, concrete floor, and stairs.
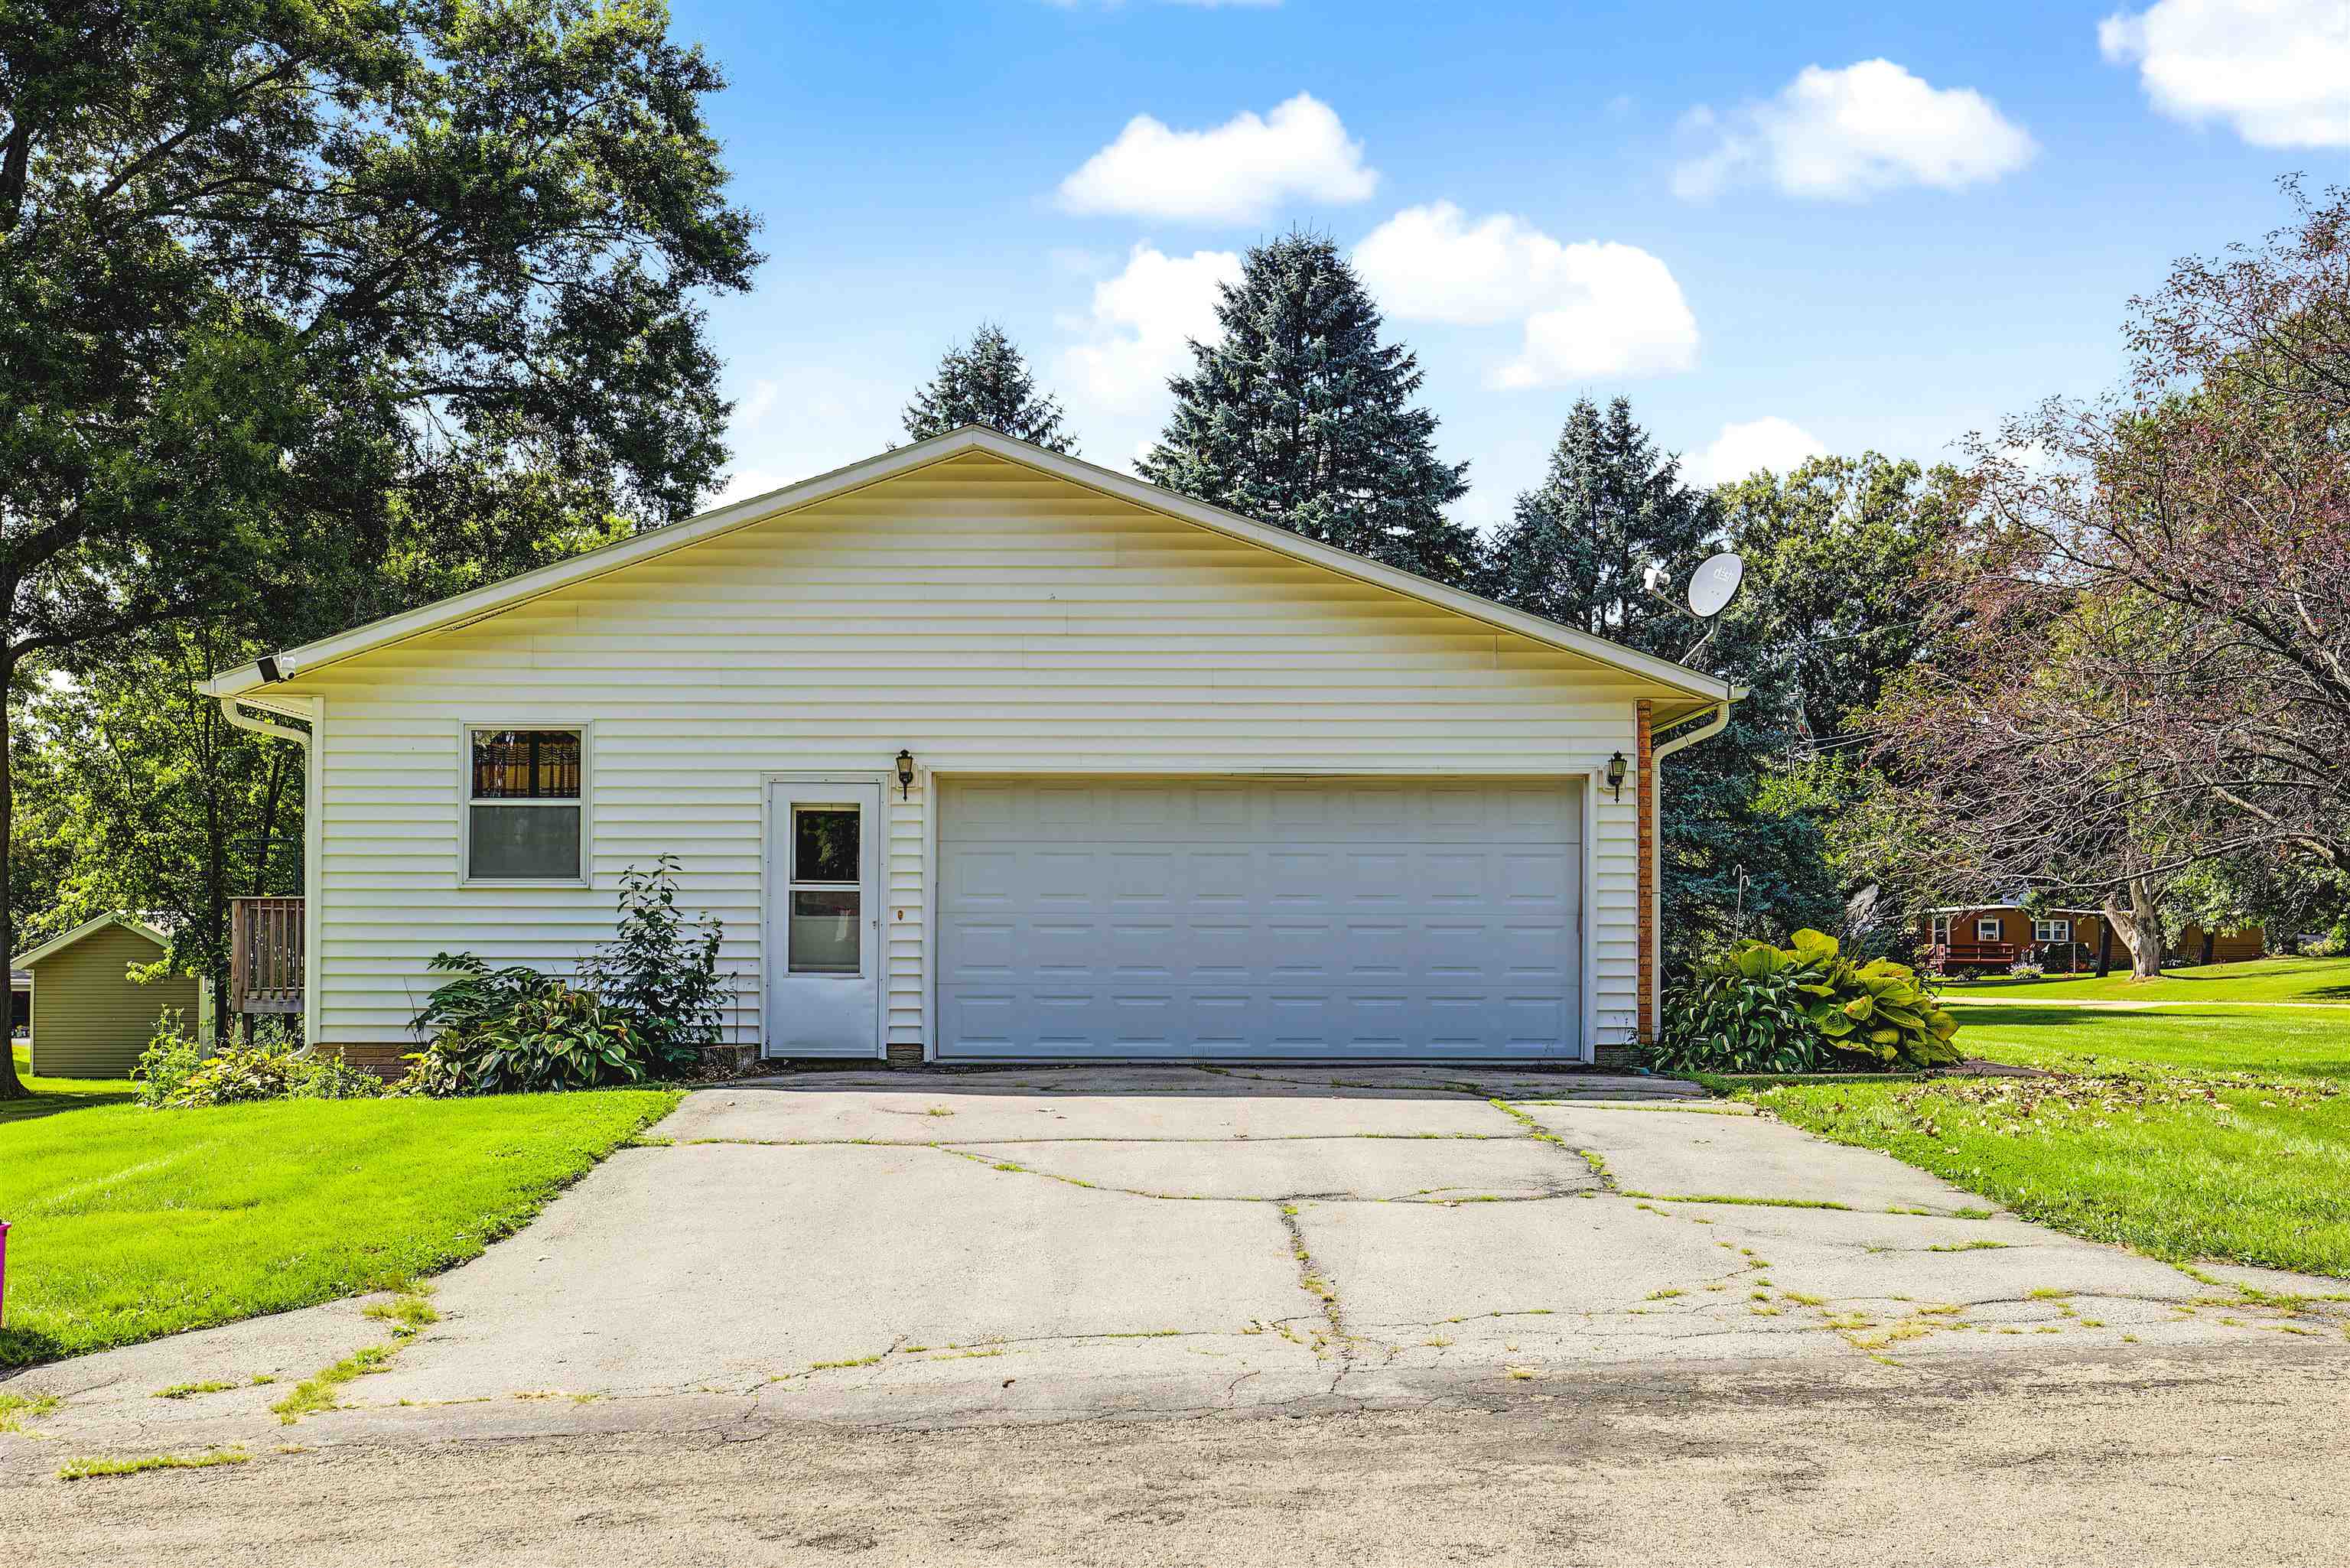
White-sided home with an attached two-car garage, broad driveway, and landscaped lawn.
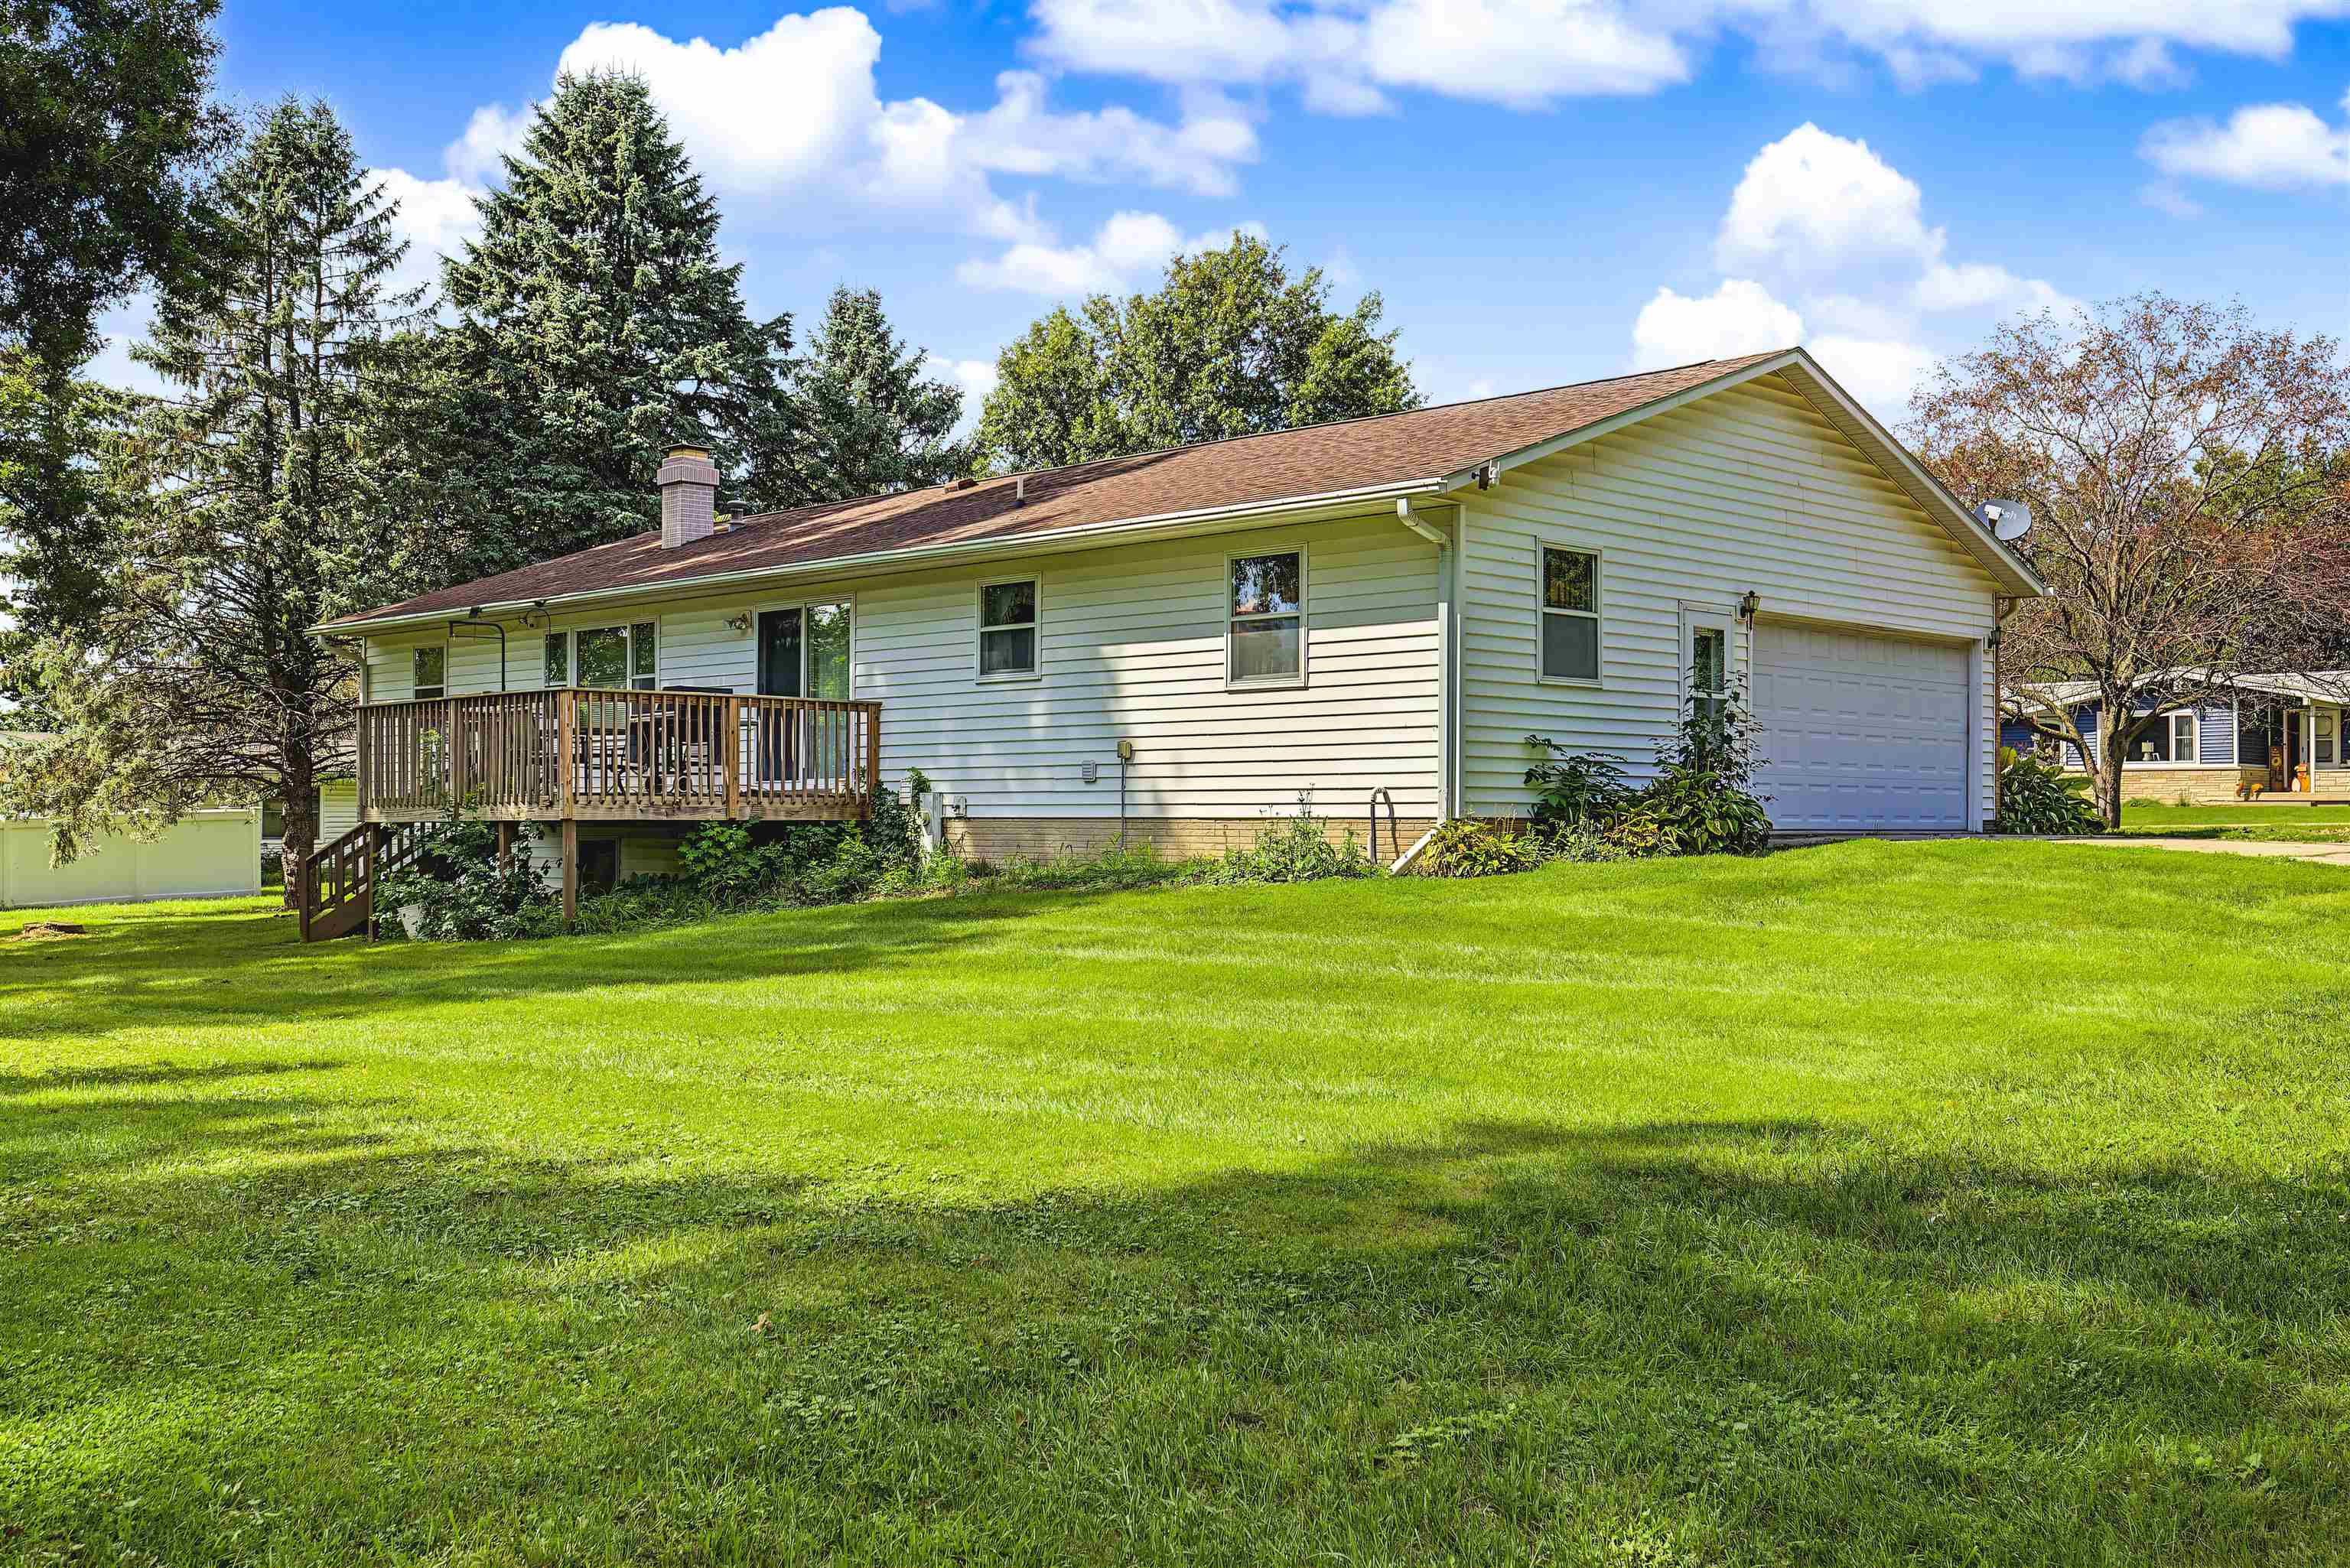
Light-sided house with an attached garage and raised deck overlooking a broad lawn.
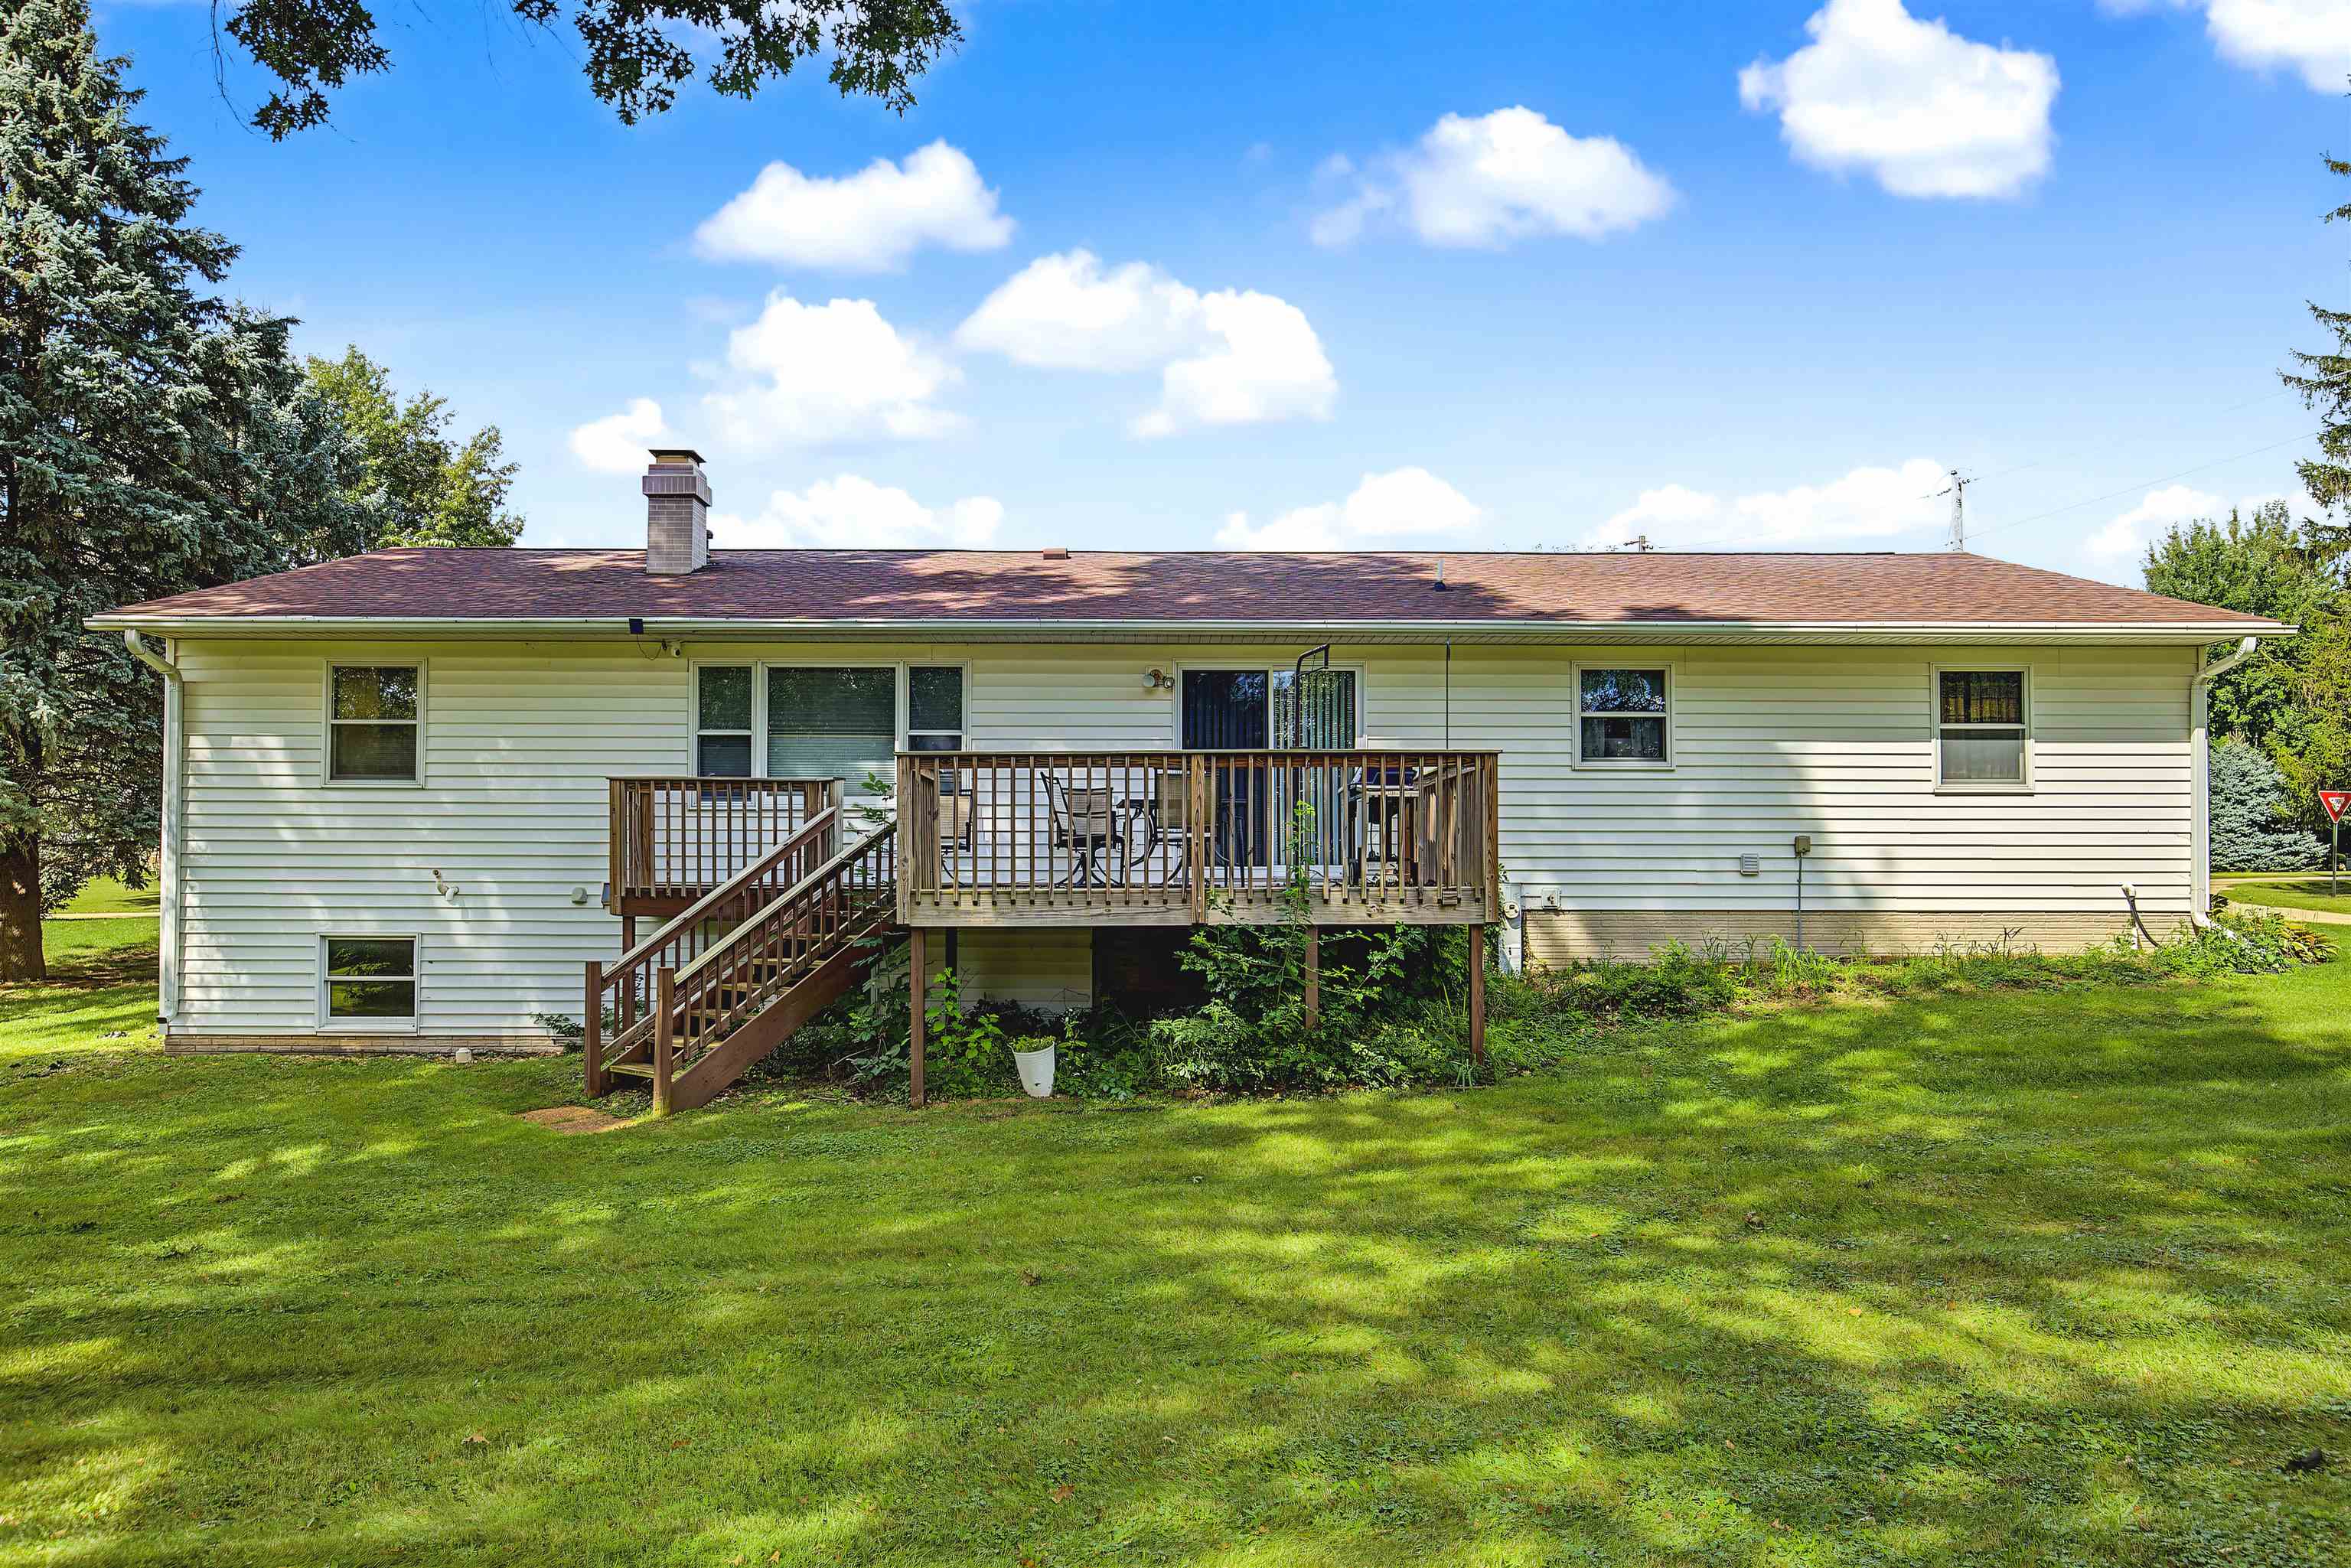
Rear of a white single-story house with a raised wooden deck, stairs, and a broad green lawn.
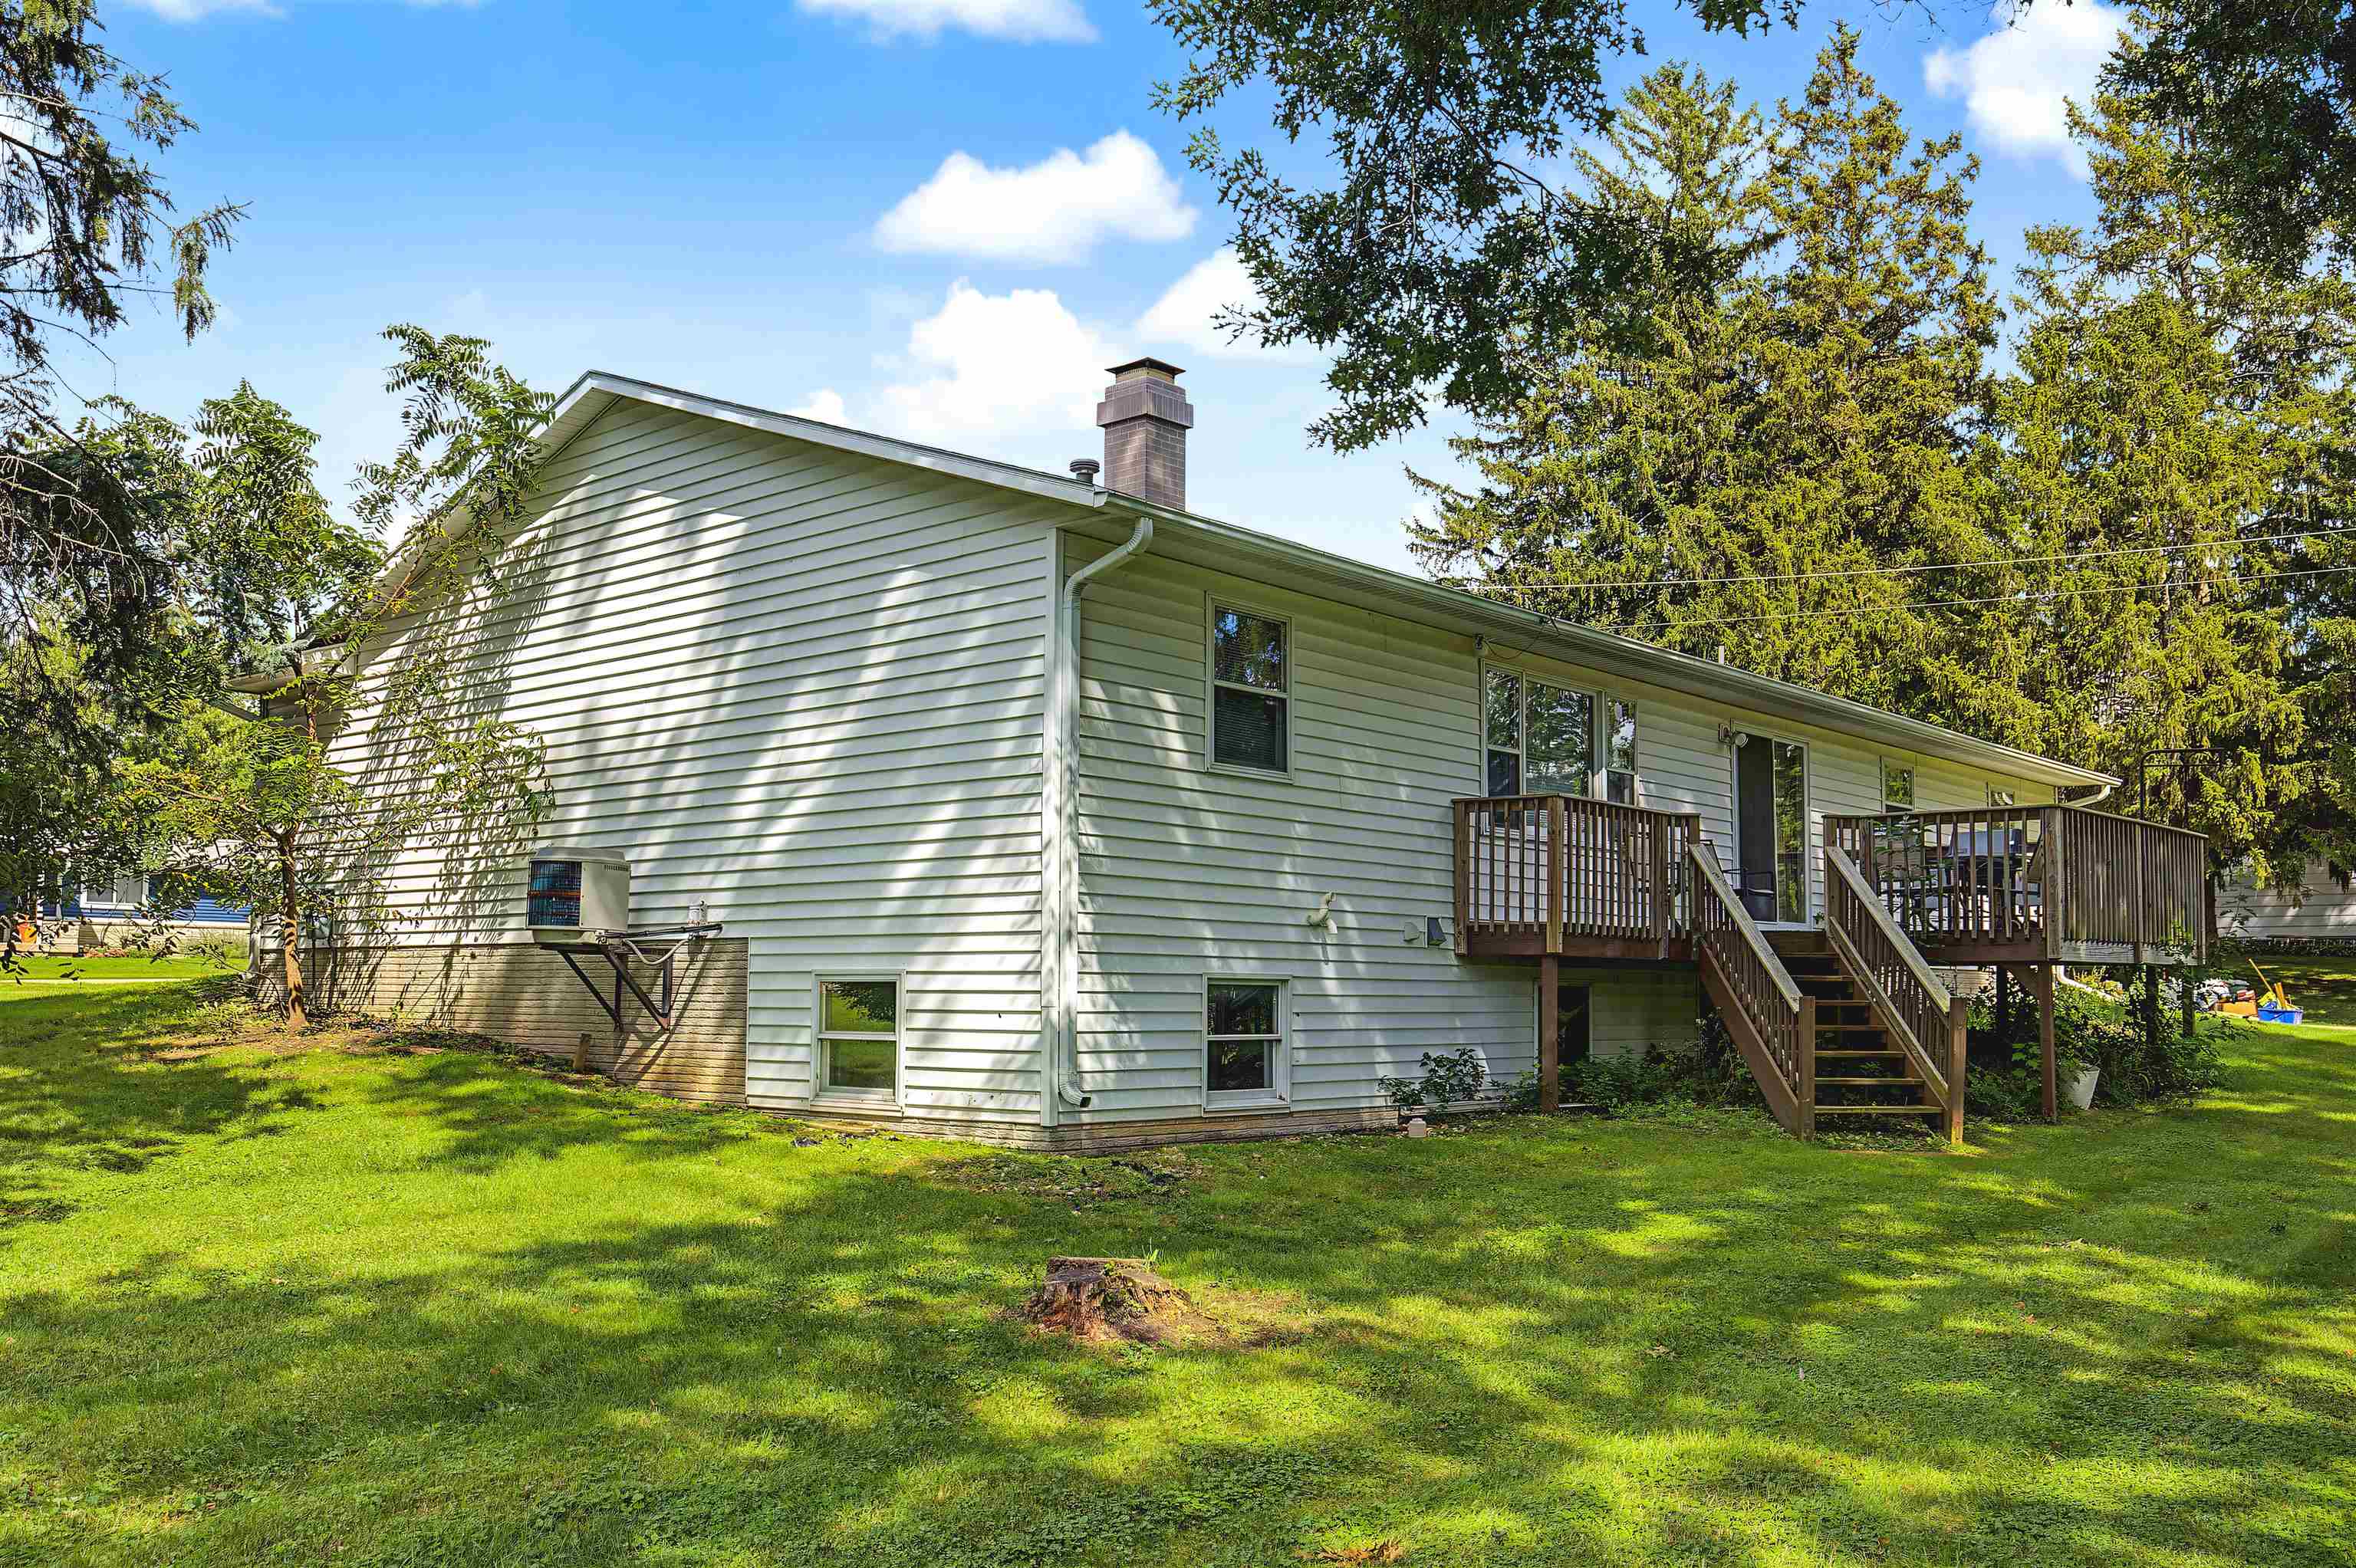
Rear of a light-colored split-level house with a raised wooden deck and stairs beside a tree-shaded lawn.
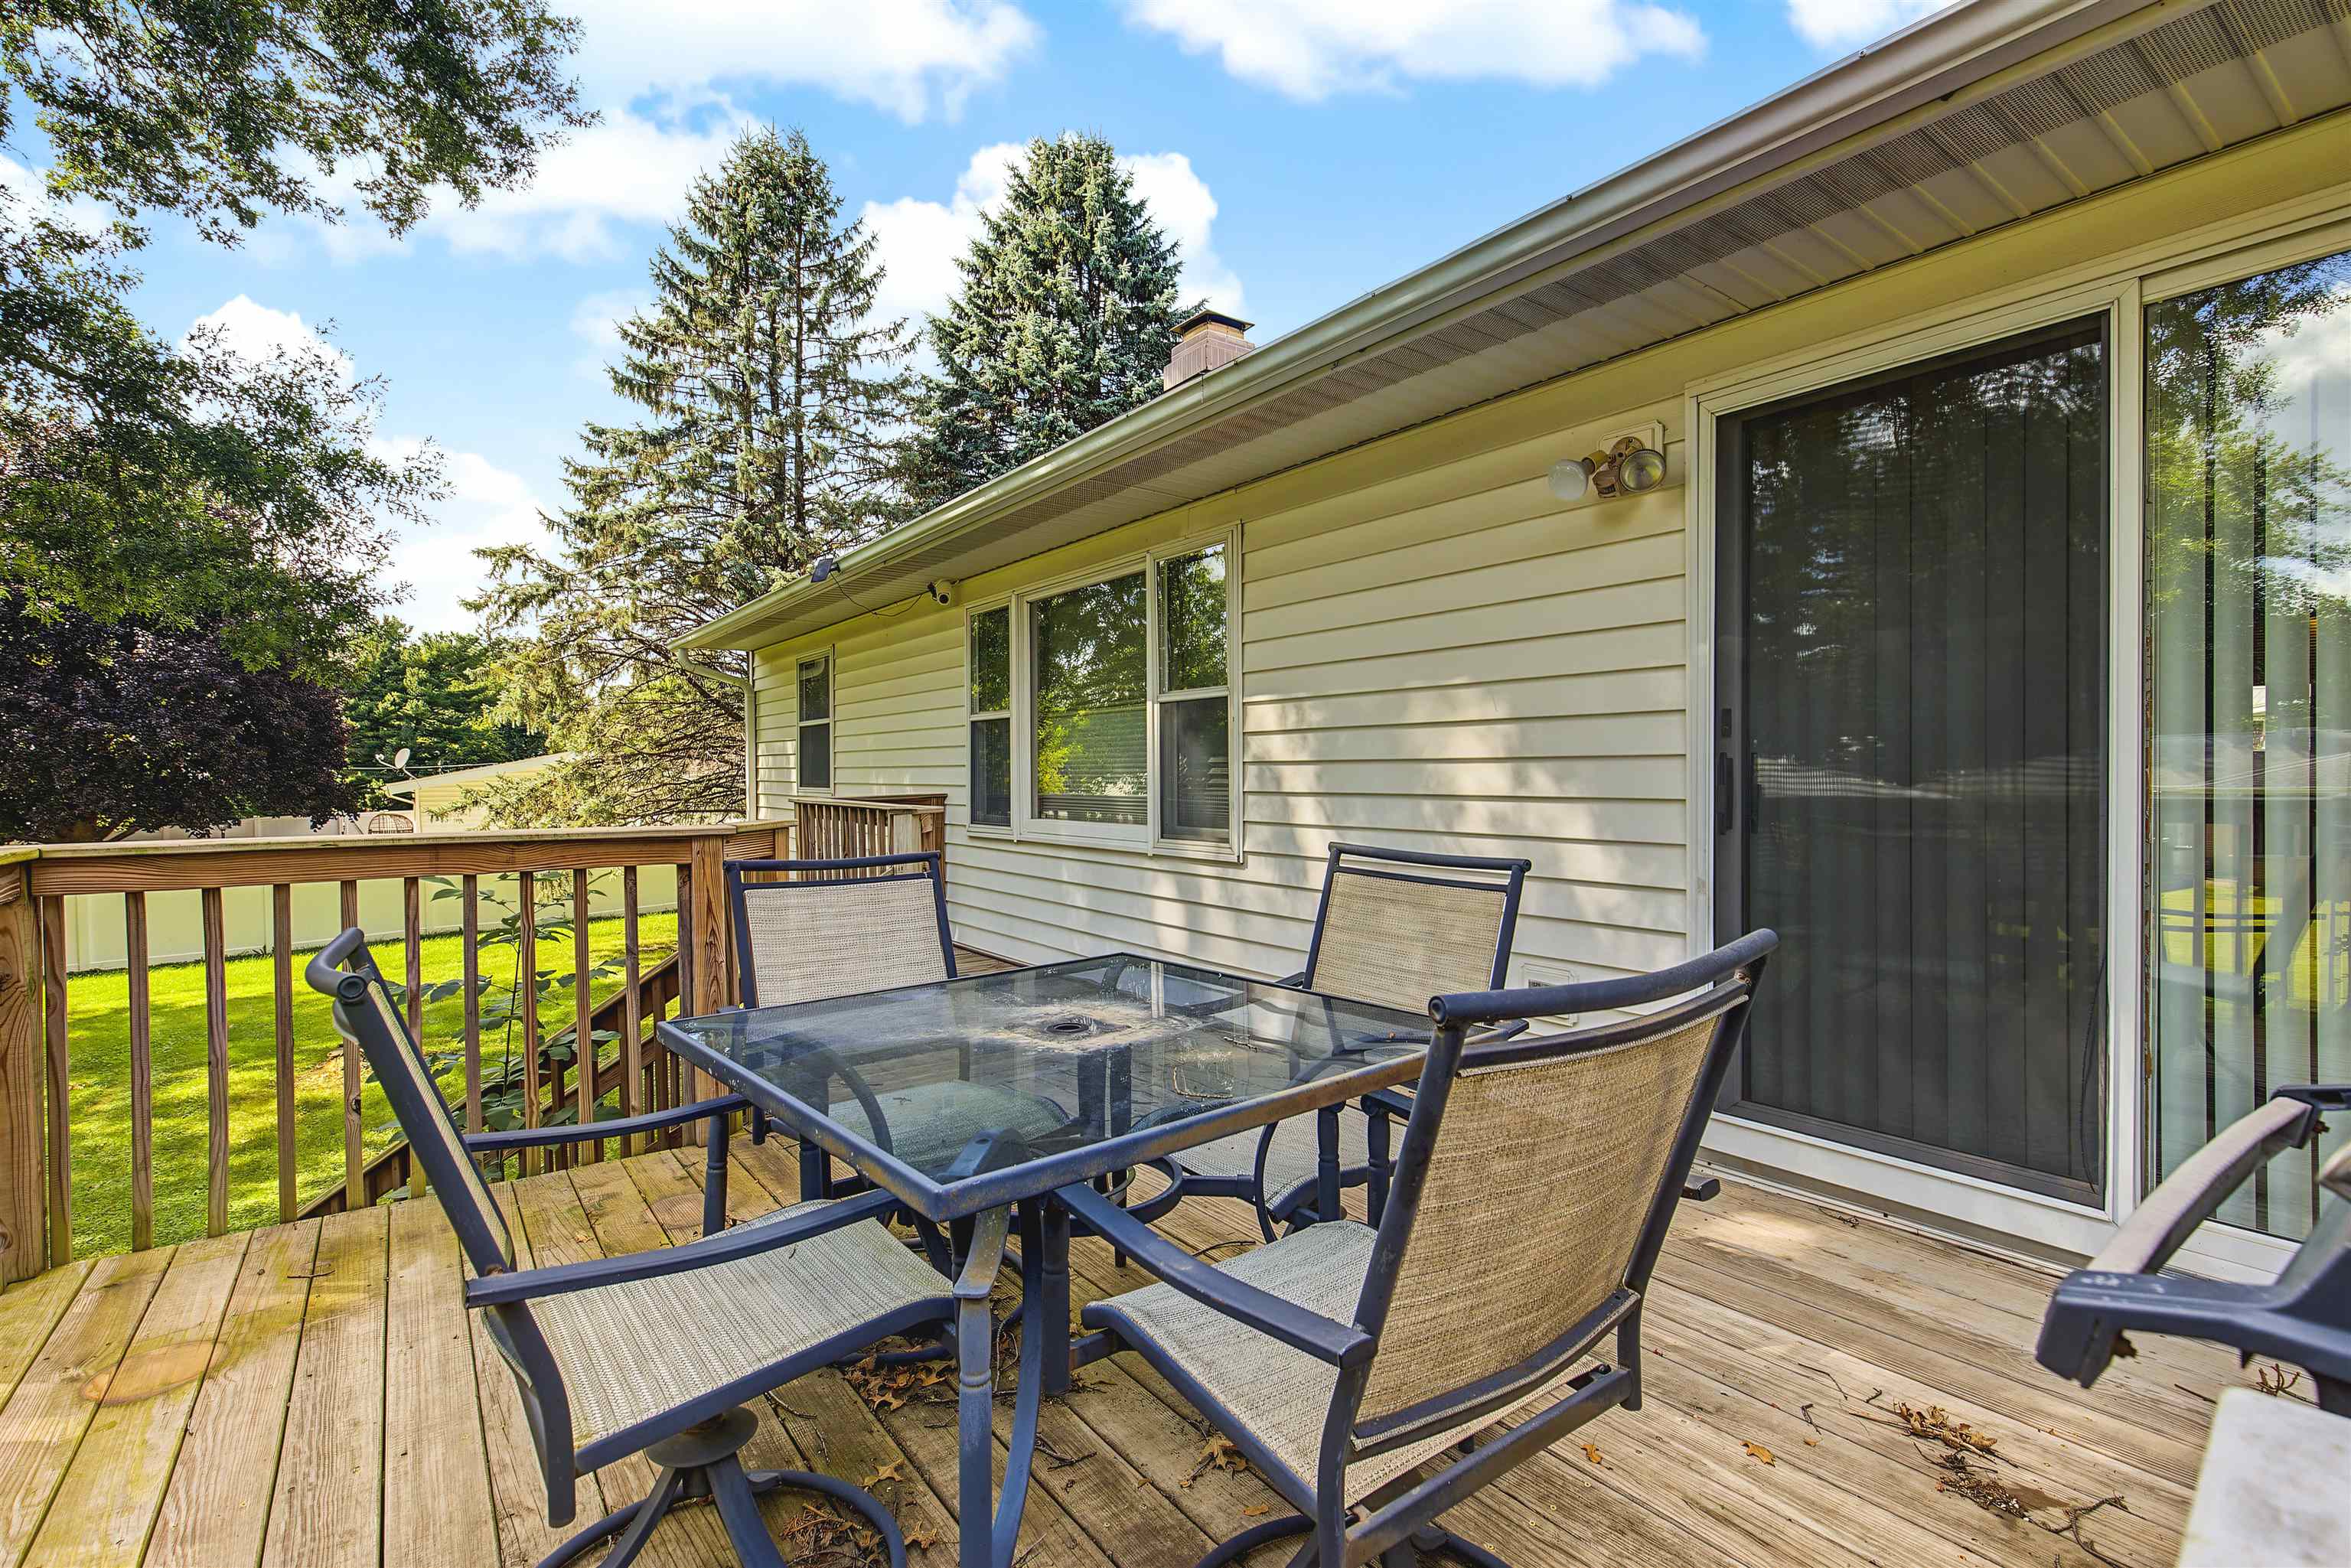
Wooden deck with a glass-top patio table and chairs beside a sliding glass door.
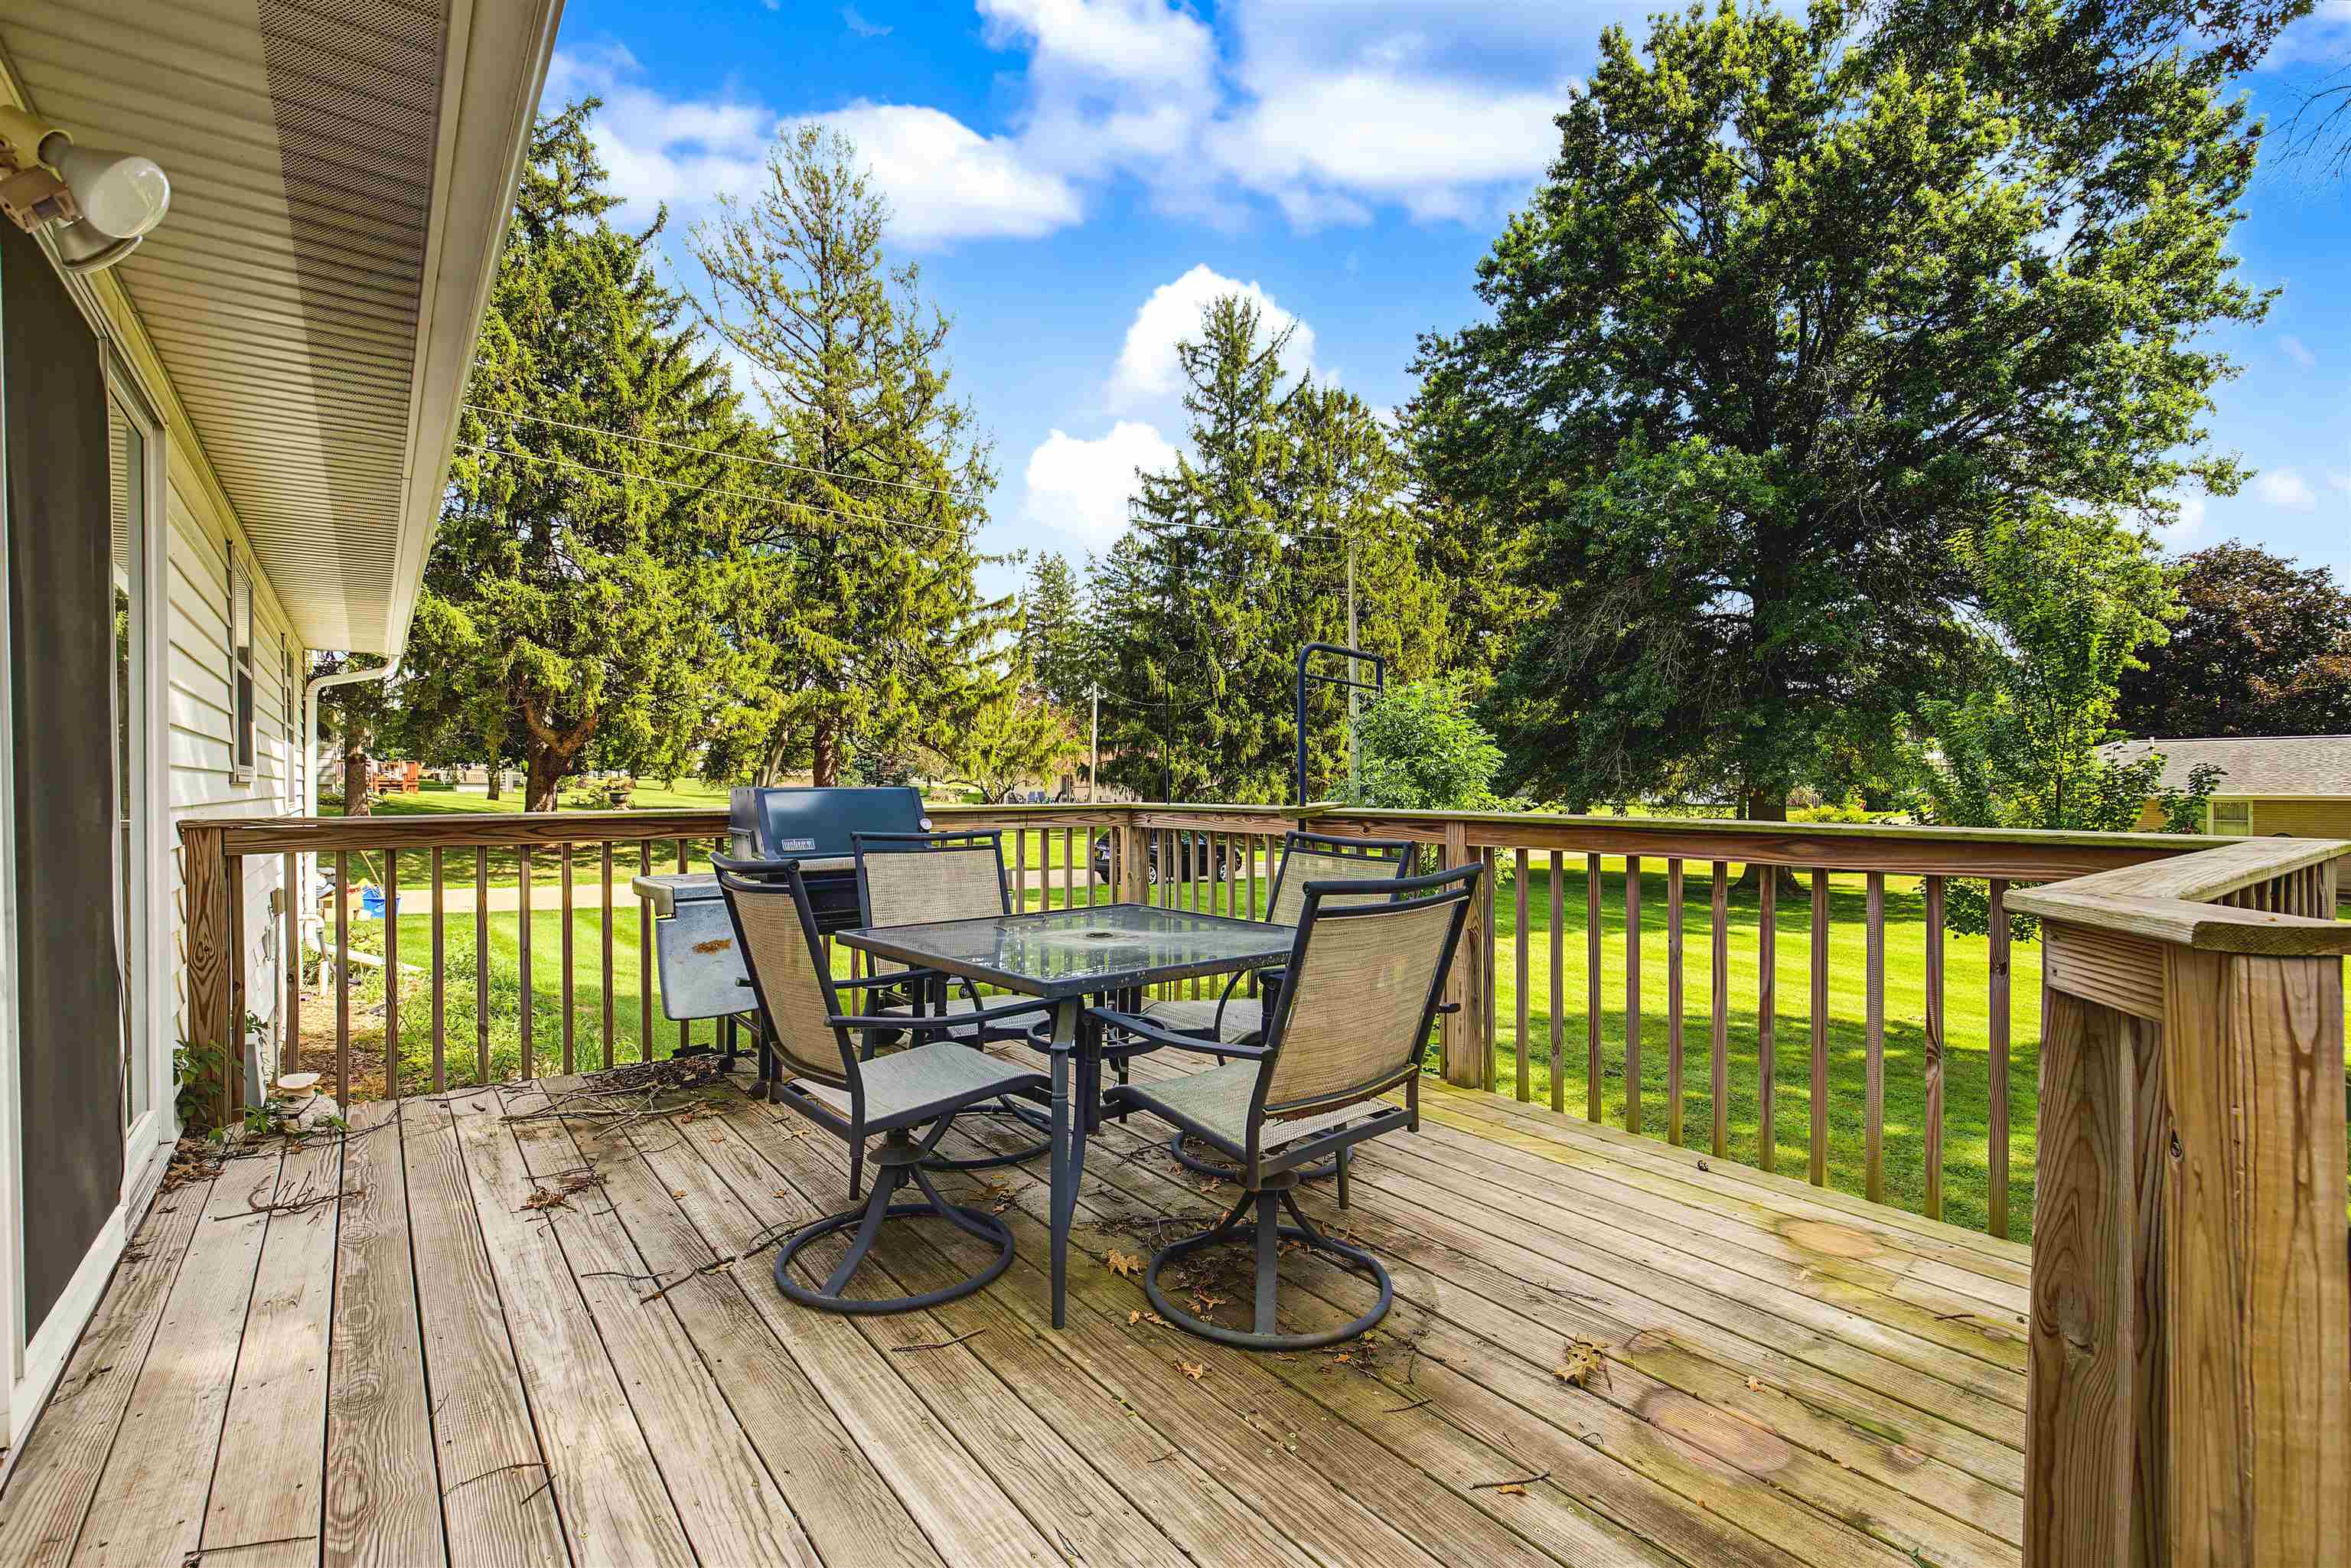
Wooden deck with outdoor dining set and grill overlooking a leafy lawn.
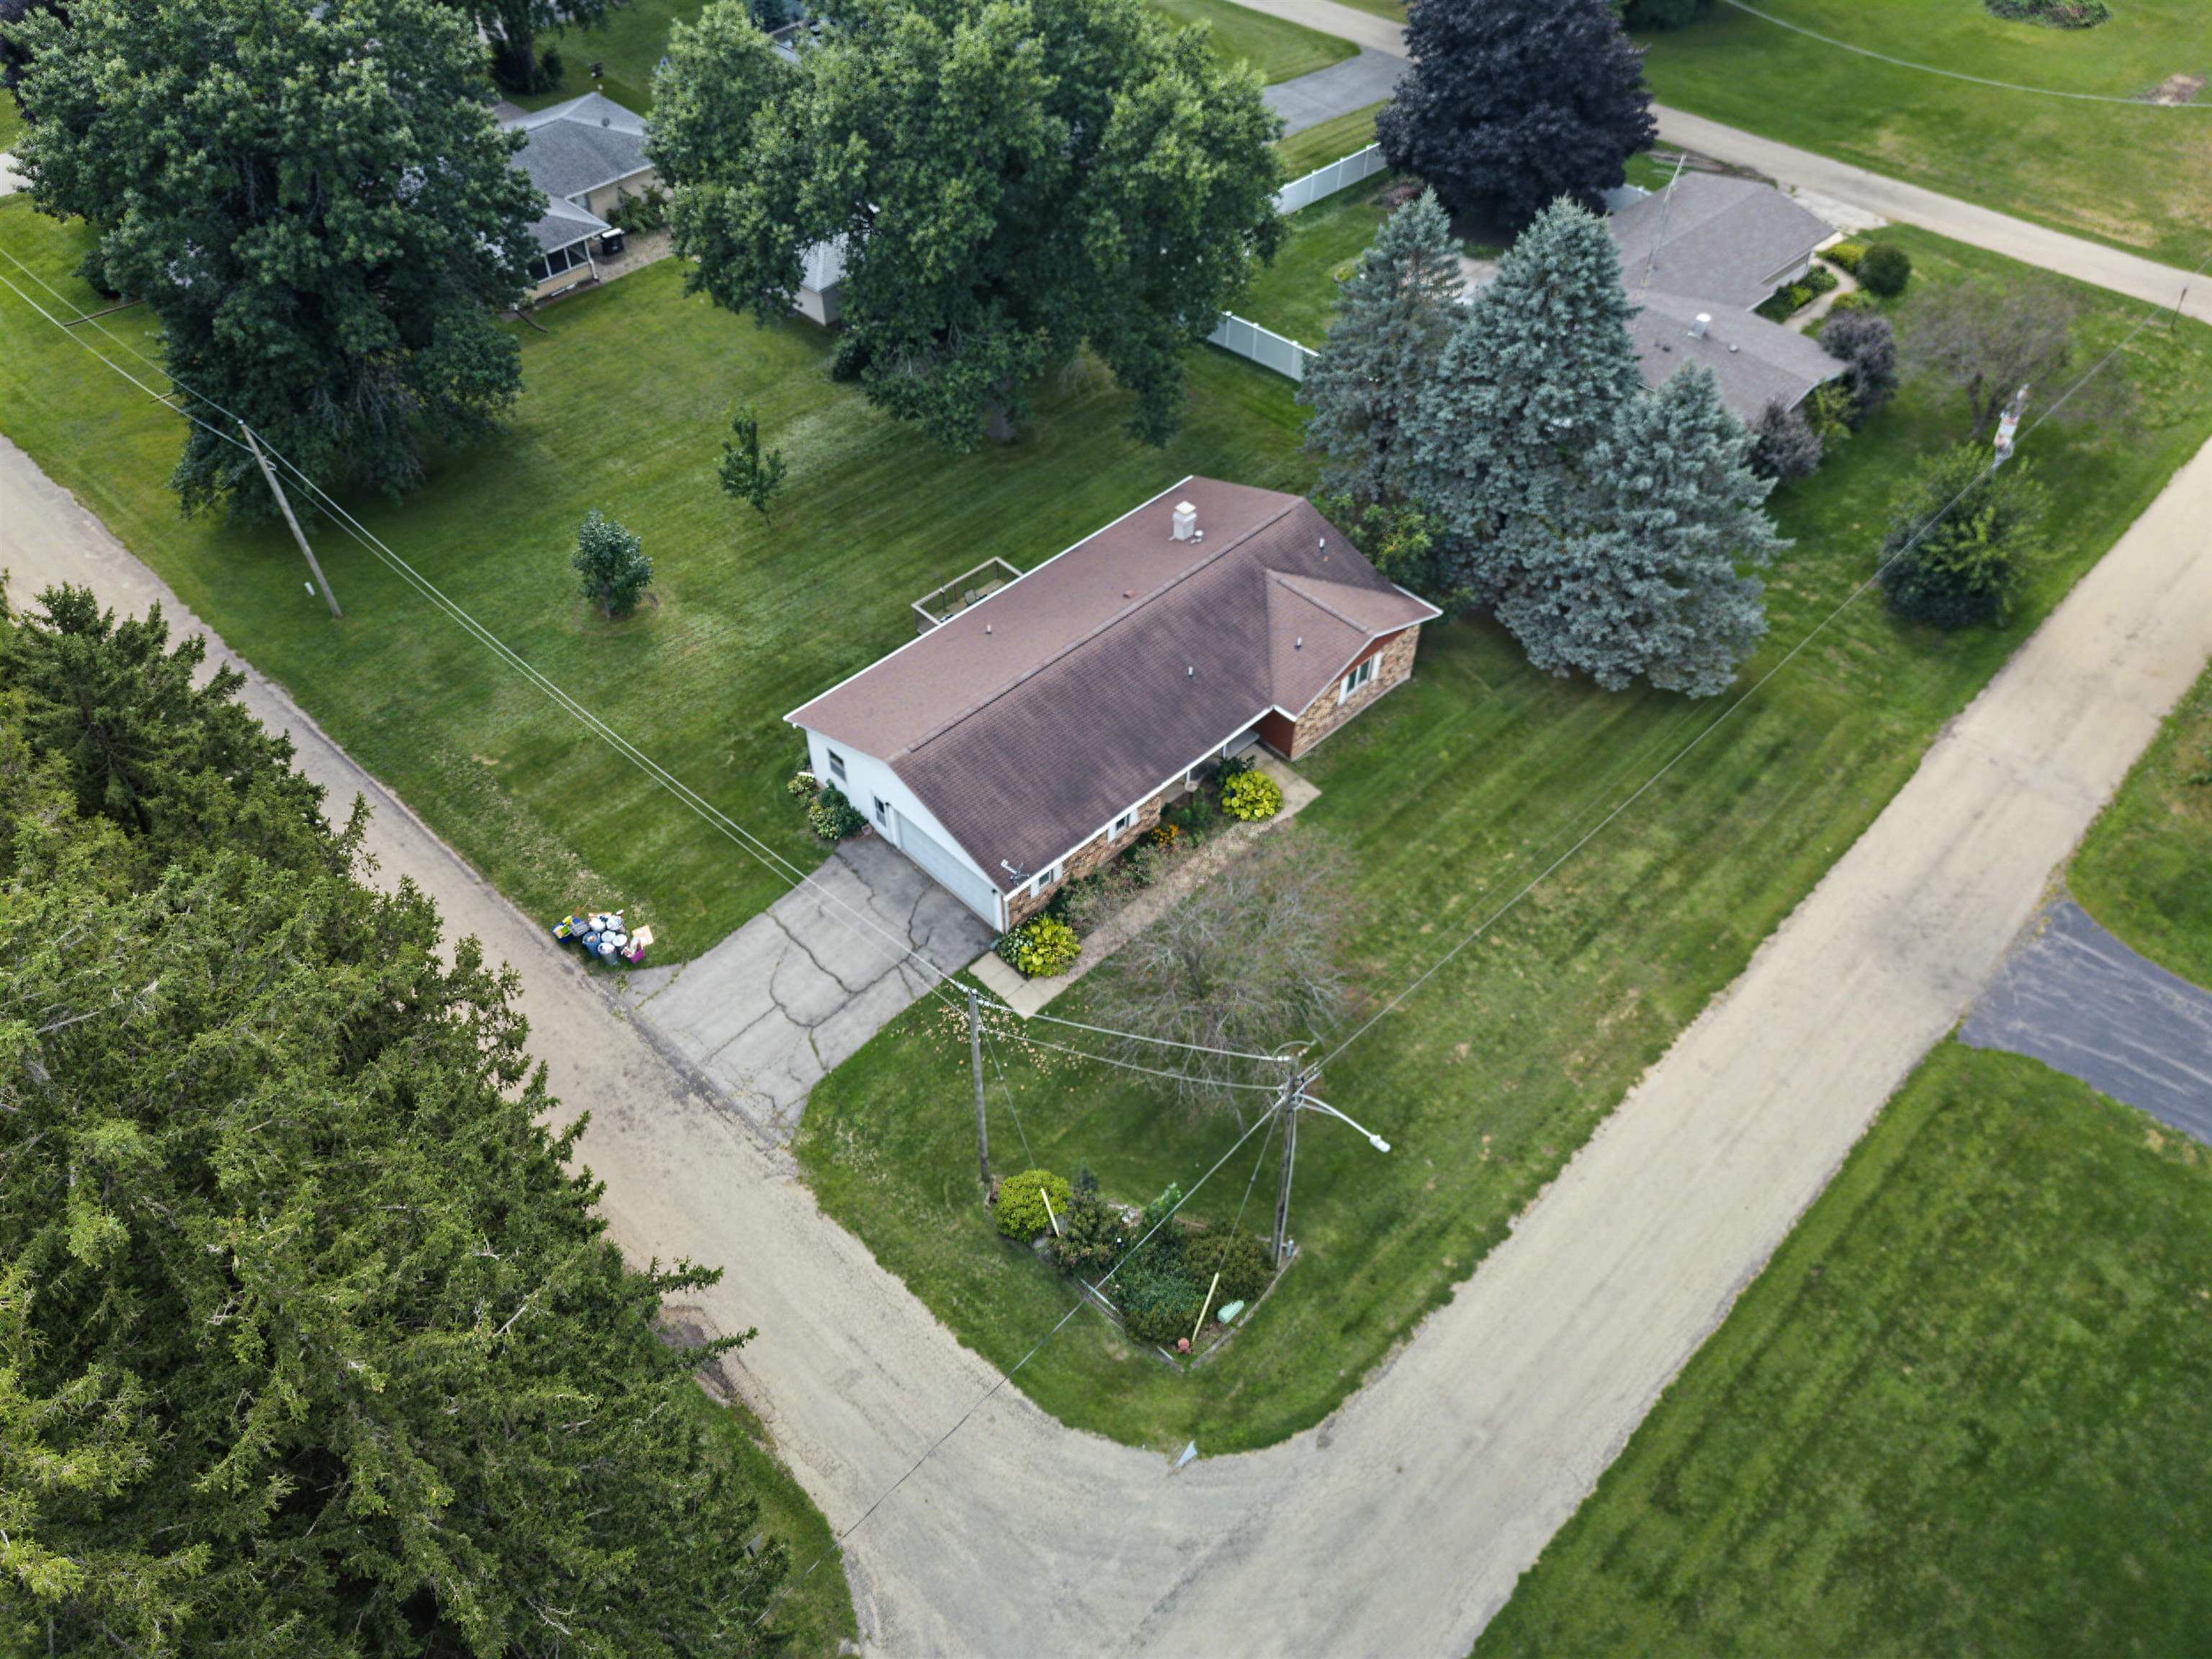
Aerial view of a single-story house on a tree-lined corner lot.
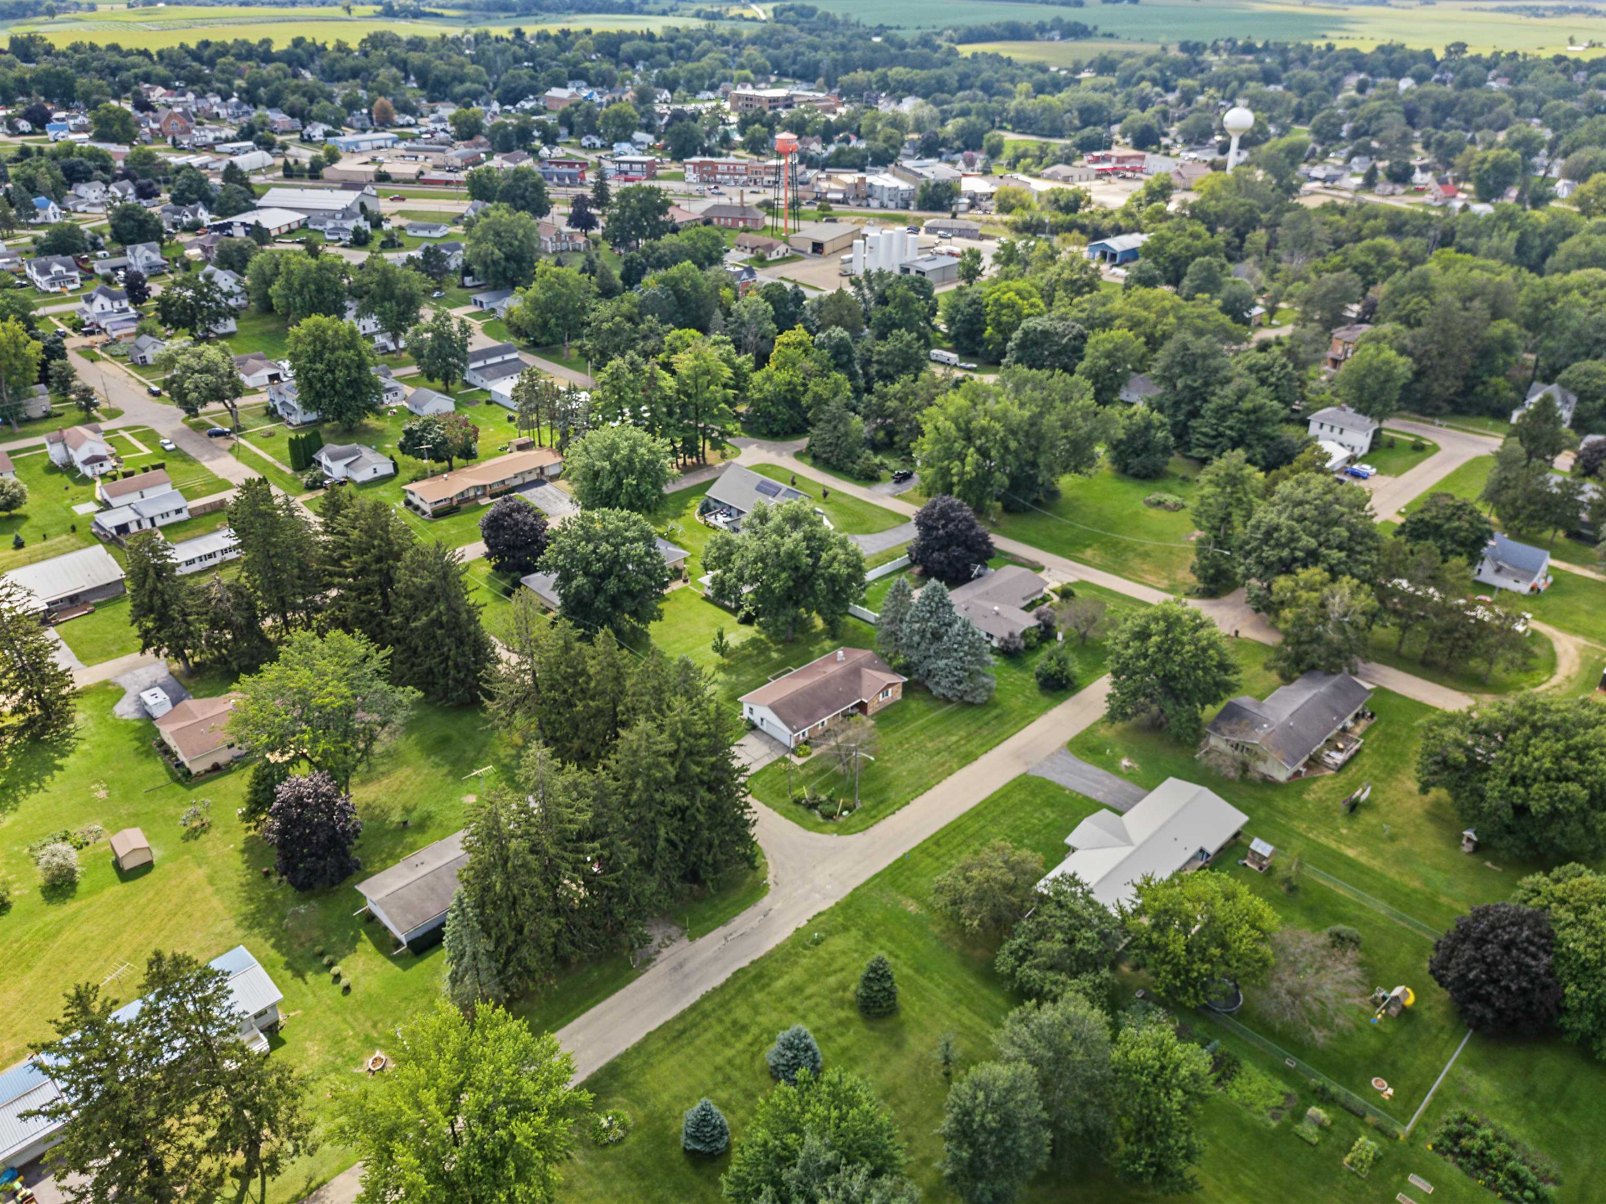
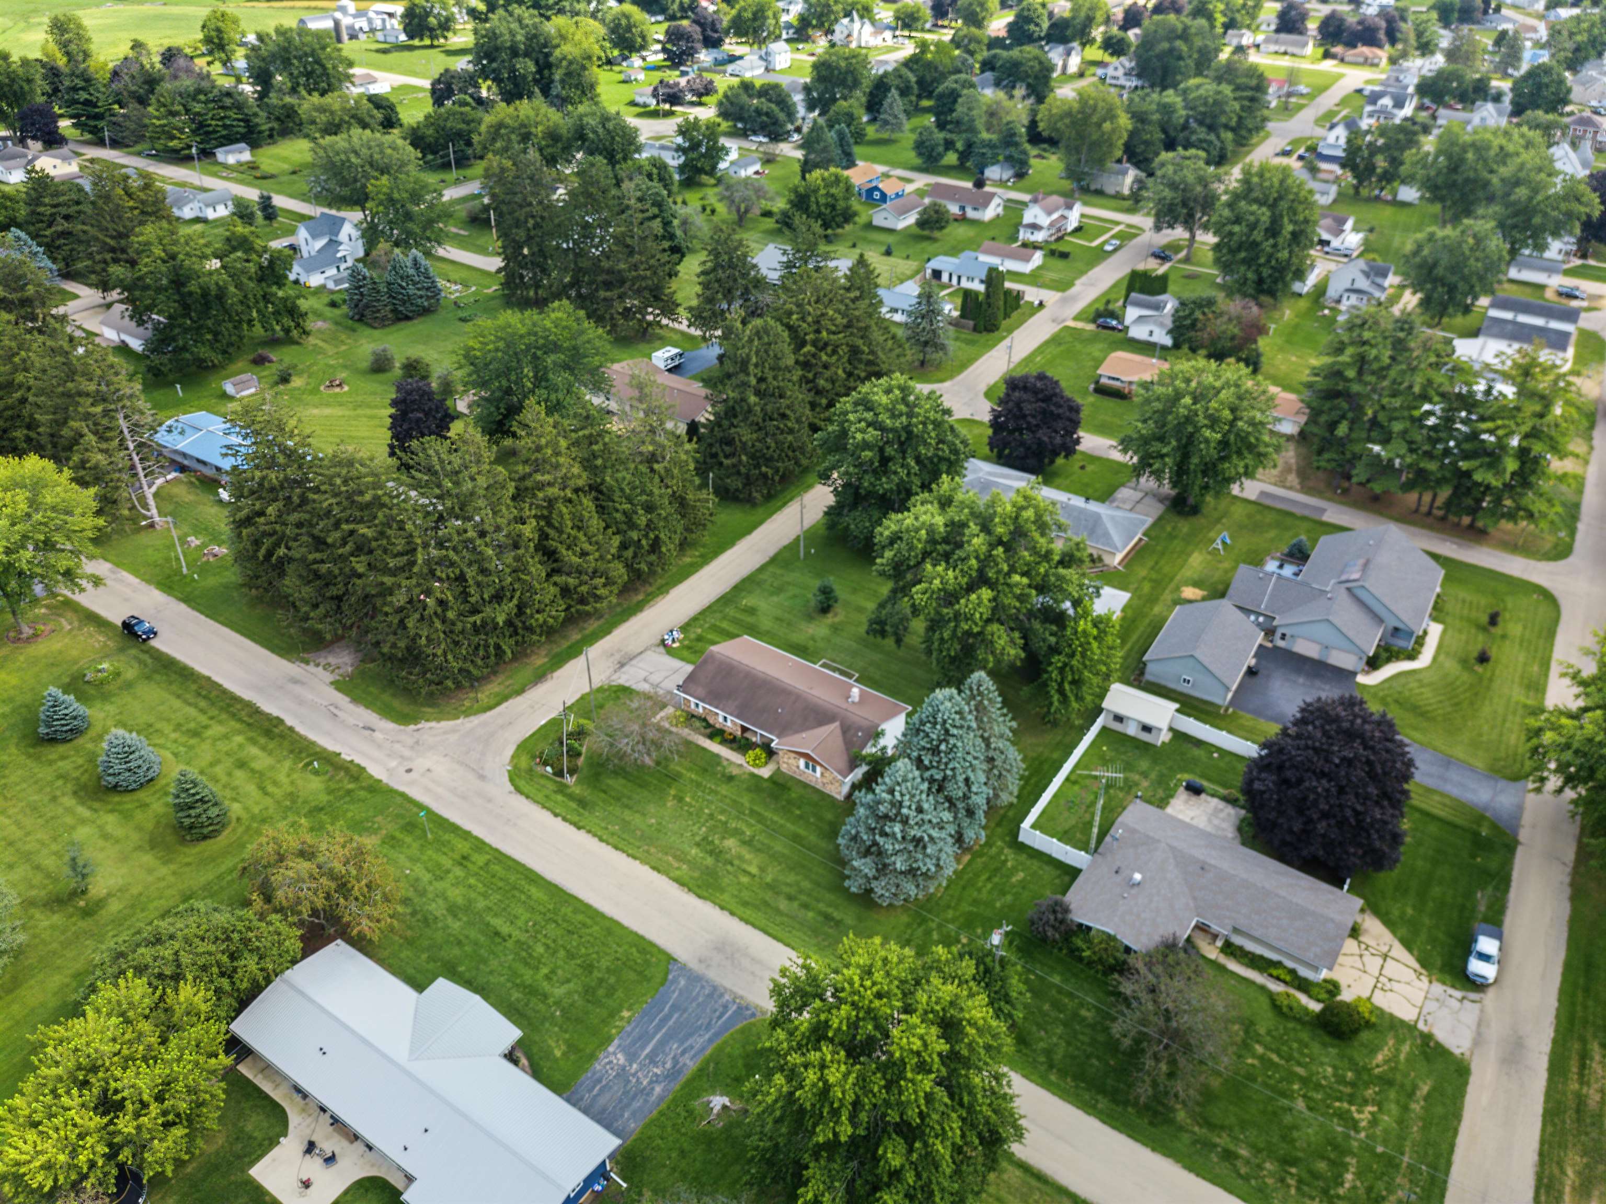
Aerial view of a leafy neighborhood with detached homes, tree-lined streets, and farmland in the distance.
Aerial view of a residential neighborhood with tree-lined streets and detached homes.
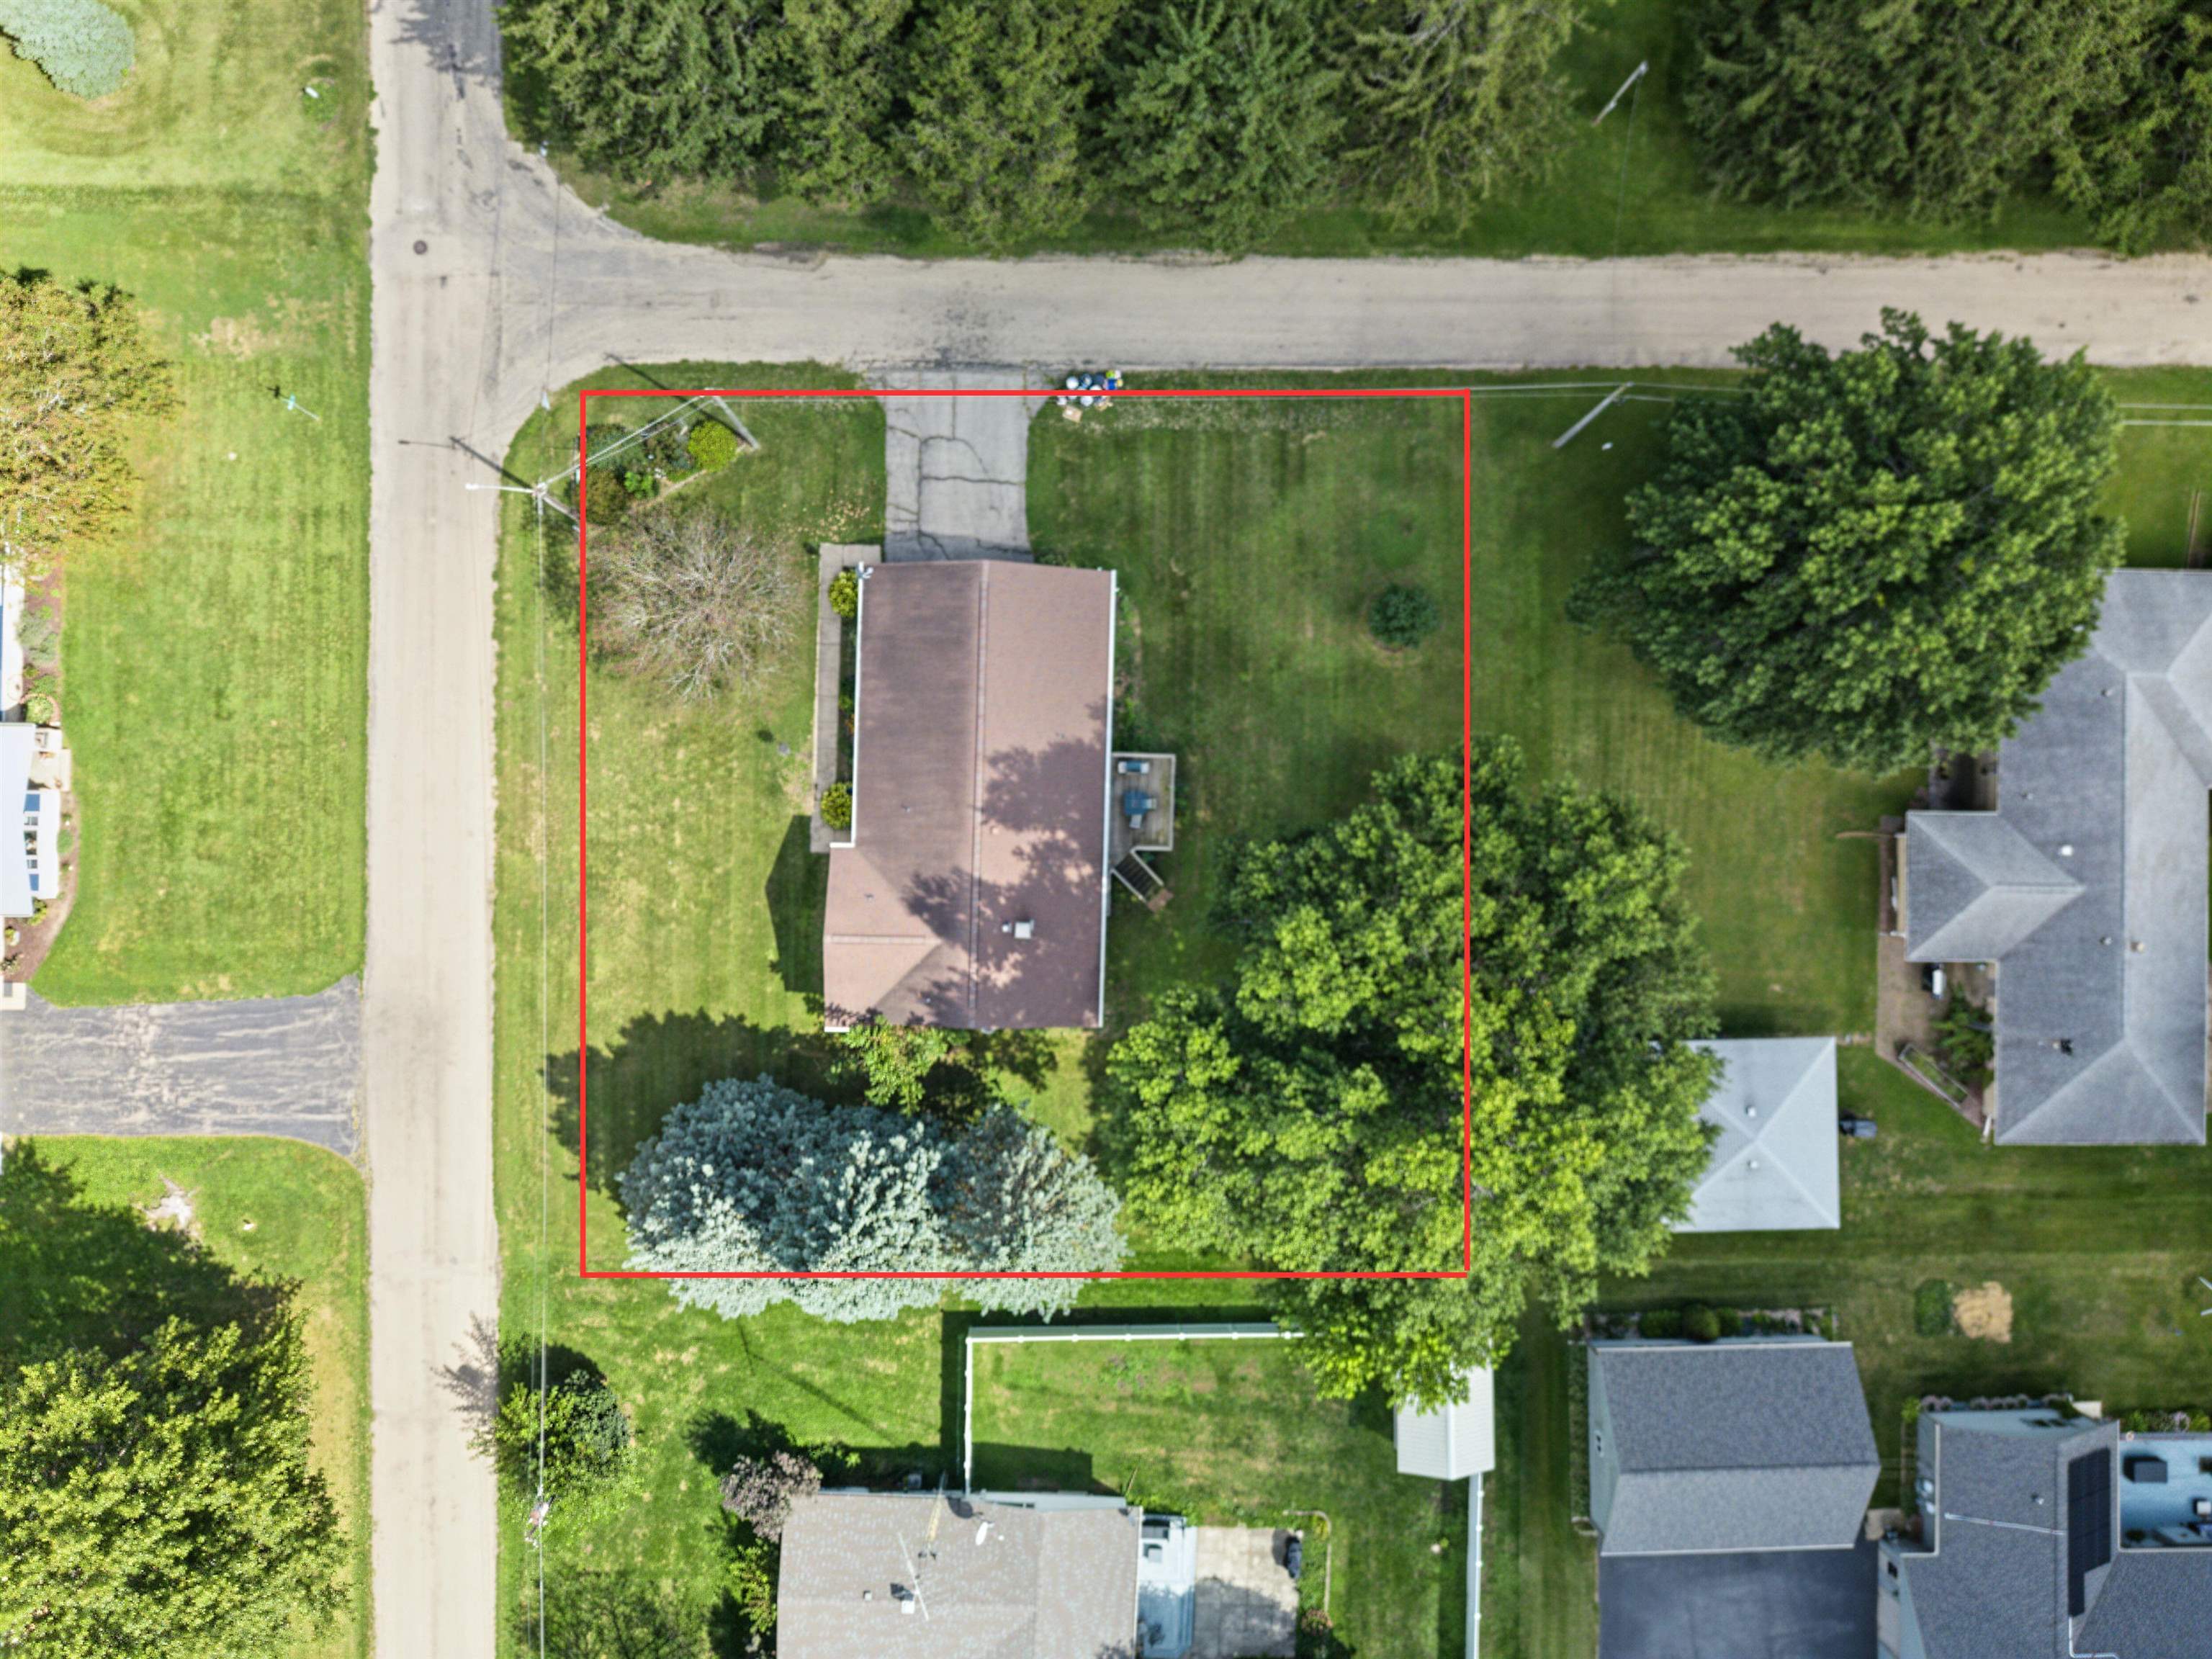
Aerial view of a house and tree-lined yard outlined in red, with roads along two sides.
SEE ALL PHOTOS
Single-story brick ranch house with white shutters, mature trees, and a broad green lawn.
Kitchen with extensive honey-toned wood cabinetry, stainless steel appliances, and a window above the sink.
Kitchen with honey-colored wood cabinets, patterned tile floor, granite counters, and stainless steel appliances.
Kitchen with honey-toned wood cabinets, granite counters, and black and stainless steel appliances.
Mostly empty living room with a brick fireplace, large windows, and adjoining wood-cabinet kitchen.
Living room with a brick fireplace, beige carpeting, and a sliding glass door to the deck.
Open living area with beige carpet, wood kitchen cabinets, and large windows.
Living room with a brick fireplace and carpet, opening to a wood-cabinet kitchen.
Bright room with two curtained windows, a patterned rug, a cat tree, and a large wooden piano.
Room with an upright piano, orange patterned wallpaper, and a large red floral rug.
Empty bedroom with carpet, a wood-trimmed window, ceiling fan, and open closet.
Empty bedroom with beige carpet, wood-blade ceiling fan, and a window overlooking trees and a neighboring building.
Empty bedroom with light carpet, a dark wood ceiling fan, and an open closet.
Empty carpeted room with a ceiling fan, curtained window, and baseboard heater.
Empty bedroom with beige carpet and a large built-in closet with dark wood sliding doors.
Carpeted hallway with wooden closet doors and a bathroom visible at the far end.
Walk-in closet with wraparound wooden shelves and hanging rods above tan carpet.
Bathroom with peach-colored sink, white toilet, and metal grab bars.
Bathroom with a wood vanity, yellow countertop, large mirror, and patterned tile floor.
Bathroom with a walk-in shower, wood vanity, and grab bars beside the toilet.
Bathroom with an orange-yellow vanity top, dark wood cabinets, patterned tile floor, and wall-mounted grab bars.
Bathroom vanity with a marbled yellow sink, chrome faucet, and mirror.
Laundry room with a washer and dryer beneath wood cabinets beside a curtained window.
Spacious garage with a concrete floor, wall shelving, and stored tools and equipment.
Garage with a wide sectional door, concrete floor, wall shelves, and ladders and tools.
Unfinished basement with exposed wooden joists, a concrete floor, and central utility equipment.
Unfinished basement workshop with exposed ceiling joists, a wooden staircase, utility equipment, and a worktable.
Unfinished basement with exposed wood ceiling joists, HVAC equipment, concrete floor, and stairs.
White-sided home with an attached two-car garage, broad driveway, and landscaped lawn.
Light-sided house with an attached garage and raised deck overlooking a broad lawn.
Rear of a white single-story house with a raised wooden deck, stairs, and a broad green lawn.
Rear of a light-colored split-level house with a raised wooden deck and stairs beside a tree-shaded lawn.
Wooden deck with a glass-top patio table and chairs beside a sliding glass door.
Wooden deck with outdoor dining set and grill overlooking a leafy lawn.
Aerial view of a single-story house on a tree-lined corner lot.
Aerial view of a leafy neighborhood with detached homes, tree-lined streets, and farmland in the distance.
Aerial view of a residential neighborhood with tree-lined streets and detached homes.
Aerial view of a house and tree-lined yard outlined in red, with roads along two sides.
Pending

407 North Avenue

407 North Avenue, WARREN, IL 61087

$165,000
Charming 2-bedroom, 2.5-bath ranch situated on a corner lot near the edge of town, offering comfortable main-level living with plenty of potential to make it your own. Step inside to a spacious living room featuring a wood-burning fireplace and an open-concept layout connecting to the kitchen, complete with newer countertops and appliances. The primary bedroom offers a private full bath and walk-in closet, while the hall bathroom features a walk-in shower updated in 2024. An additional bonus room, while lacking a closet, provides flexible space for an office, additional sleeping area, or whatever best fits your needs. Main-level laundry adds even more everyday convenience. With a functional layout, recent improvements, and room to continue making it your own, this home offers a great combination of comfort, potential, and an excellent in-town location with space to grow!

2
beds

3
baths

1,479 Sq.Ft. LIVING AREA

0.37 Acres lot

Kayden Schubert

Kayden Schubert

Features & Amenities

Interior

  • total bedrooms2
  • Total bathrooms3
  • full bathrooms2
  • half bathroom1
  • APPLIANCES Dishwasher, Dryer, Microwave, Refrigerator, Stove/Cooktop, Washer
  • other interior Features Ceiling Fan(s), Window Treatments

Area & Lot

  • Status Pending
  • Living Area1,479 Sq.Ft.
  • Total Area1,479 Sq.Ft.
  • Lot Area0.37 Acres
  • MLS® ID202605822
  • TypeResidential
  • YEAR BUILT1980
  • NeighborhoodJo Daviess County
  • Architecture StylesRanch
  • Elementary SchoolWarren
  • High SchoolWarren
  • School DistrictRanch

Exterior

  • Garage Space2.0
  • water SourceCity/Community
  • roofShingle
  • parkingAsphalt, Attached
  • HEAT TYPEForced Air
  • AIR CONDITIONINGCentral Air
  • sewerCity/Community
  • other exterior FeaturesDeck

Financial

  • Sales Price$165,000
  • Real Estate Tax $3,259/yr
Kitchen with extensive honey-toned wood cabinetry, stainless steel appliances, and a window above the sink.

Schedule a Showing

We would love to show you our beautiful property. Please select your preferred date and time below. An agent will be in touch shortly to confirm your appointment.

Schedule a Showing

We would love to show you our beautiful property. Please select your preferred date and time below. An agent will be in touch shortly to confirm your appointment.

Thank you for your interest in 407 North Avenue, WARREN, IL 61087. We are reviewing your request and will be in touch shortly!

Mortgage Calculator

Estimate your monthly mortgage payment, including the principal and interest, property taxes, and HOA. Adjust the values to generate a more accurate rate.

All estimates are provided for informational purposes only. Actual amounts may vary.
$0,000 Your Payment 20 15 65
$0,000 Your Payment

Jo Daviess County

Explore

Let’s Make Your Next Move Count

Whether you’re buying or selling residential property, farmland, hunting acreage, or recreational land, Sullivan Realty offers the local expertise and personalized guidance to help you move forward.

Follow Us on Instagram