Leave a Message

Thank you for your message. We will be in touch with you shortly.

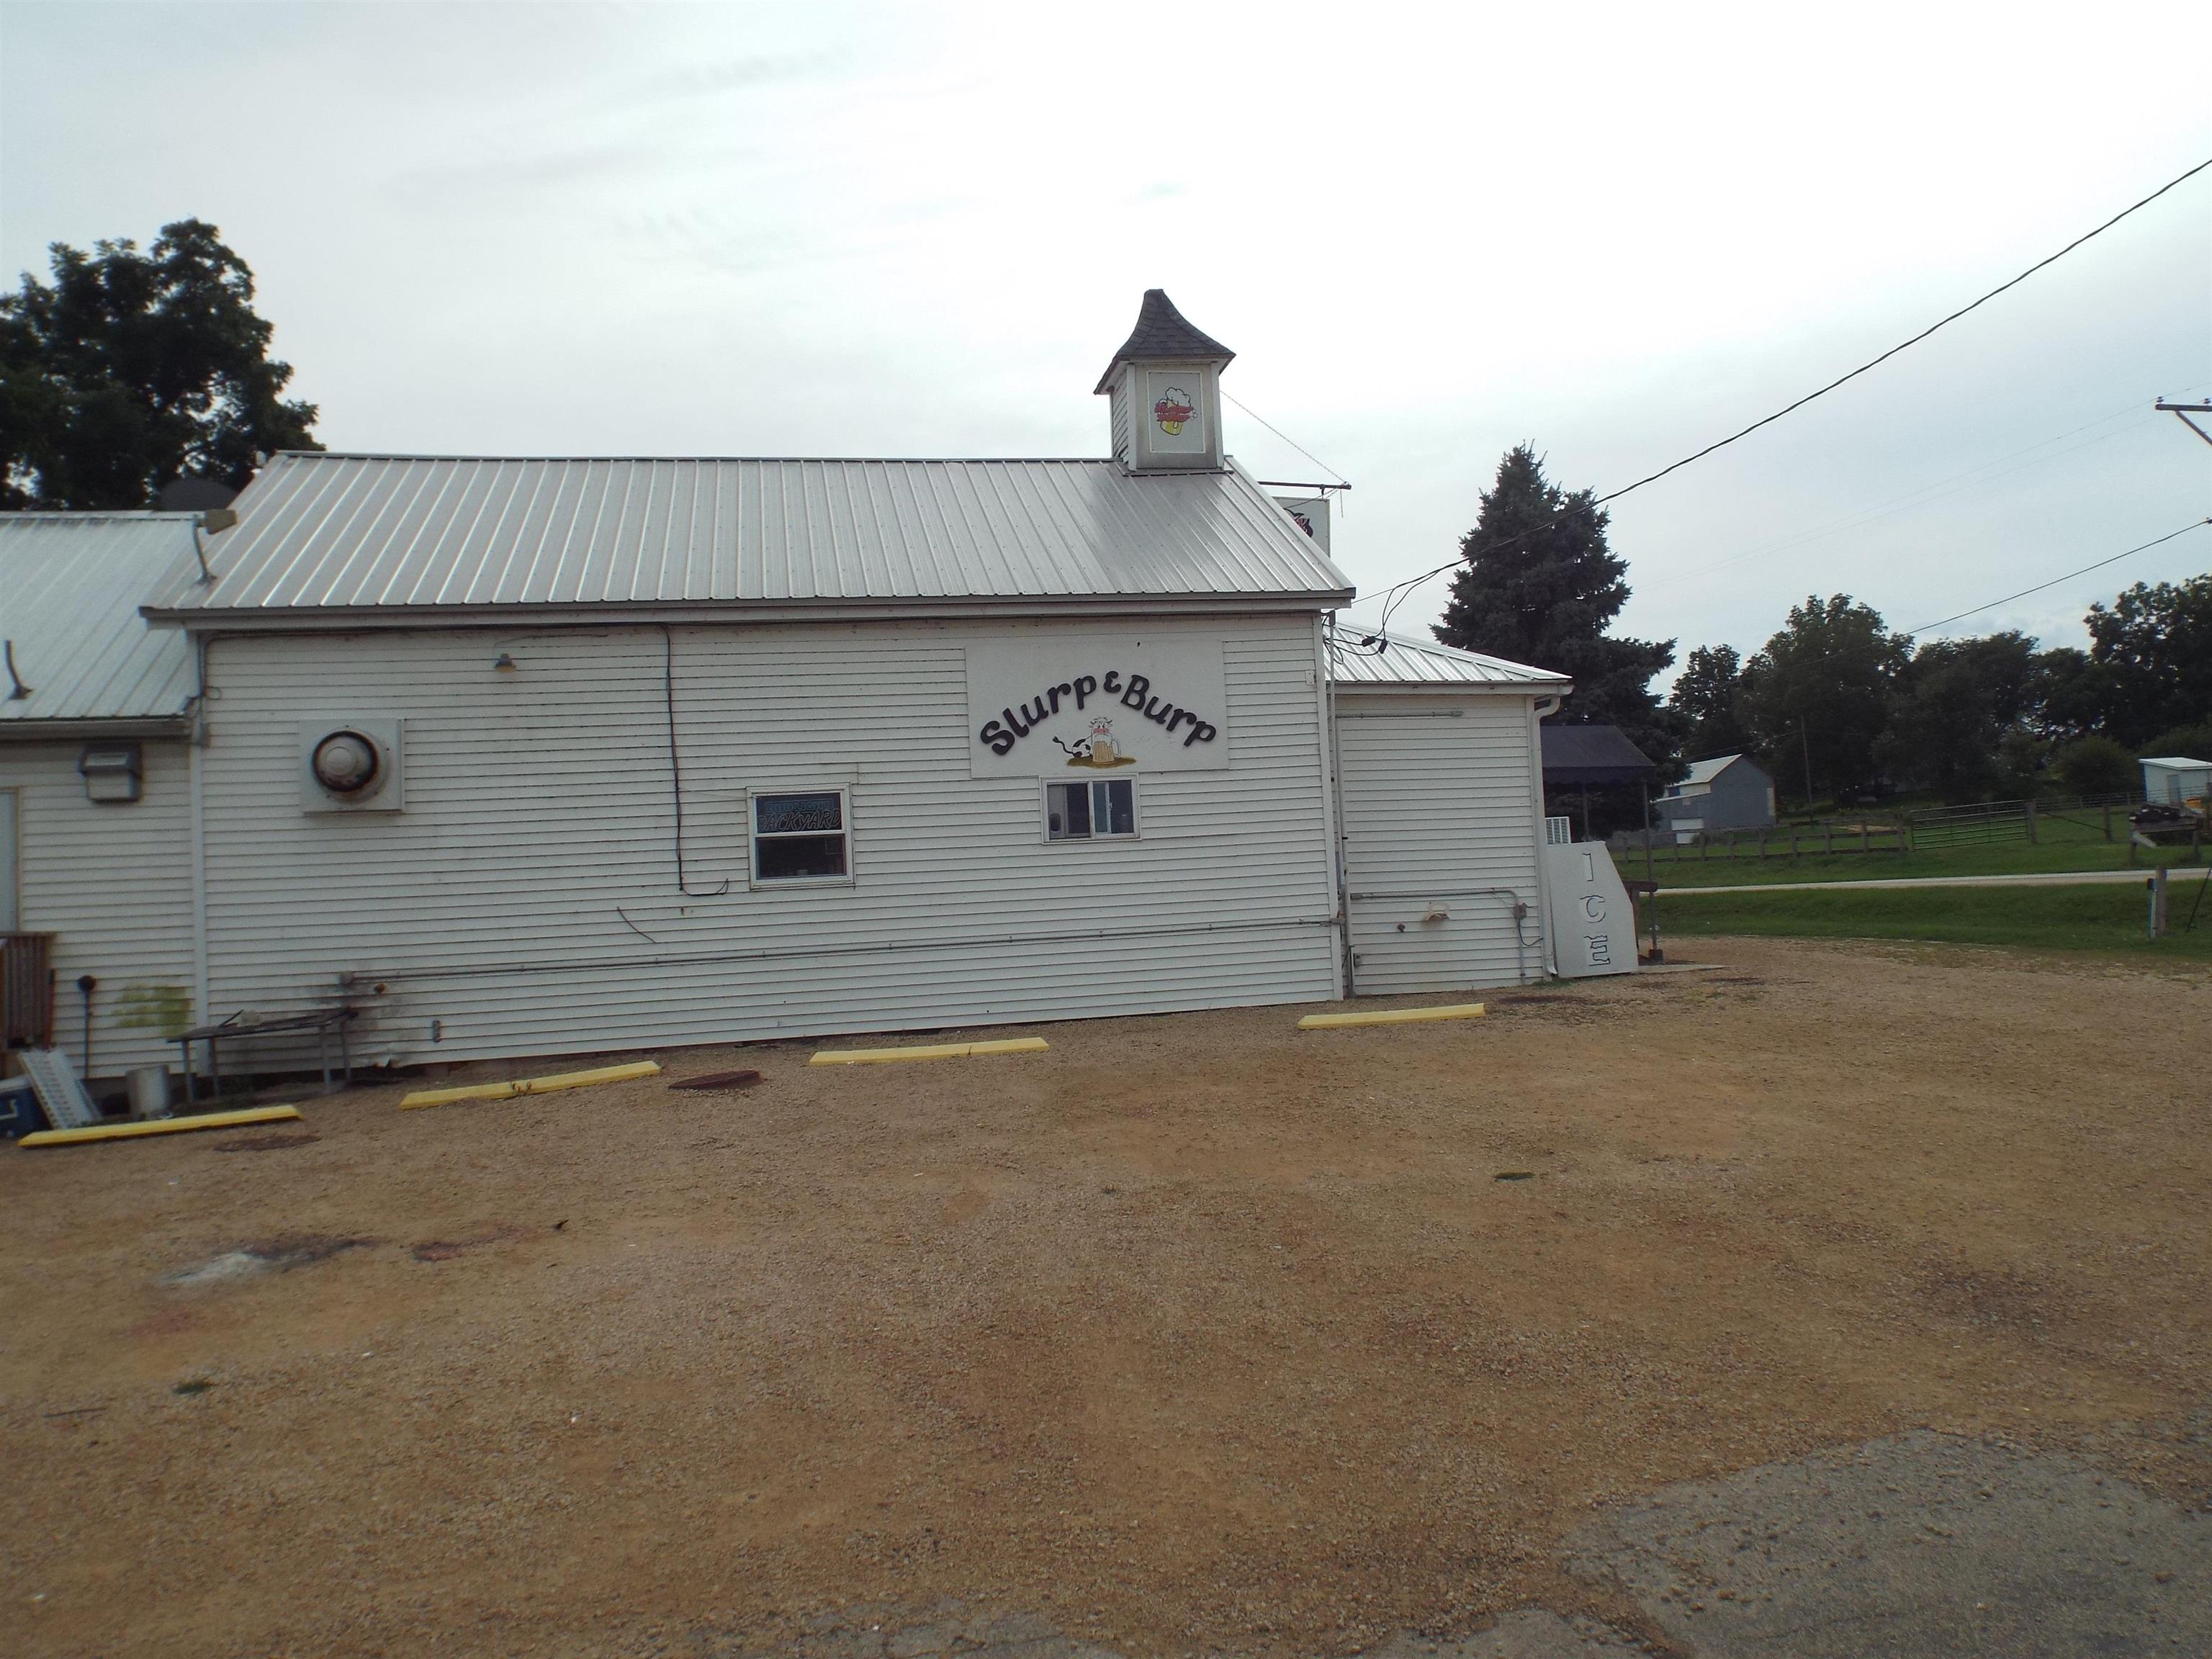
White-sided Slurp&Burp building with a metal roof beside a gravel lot.
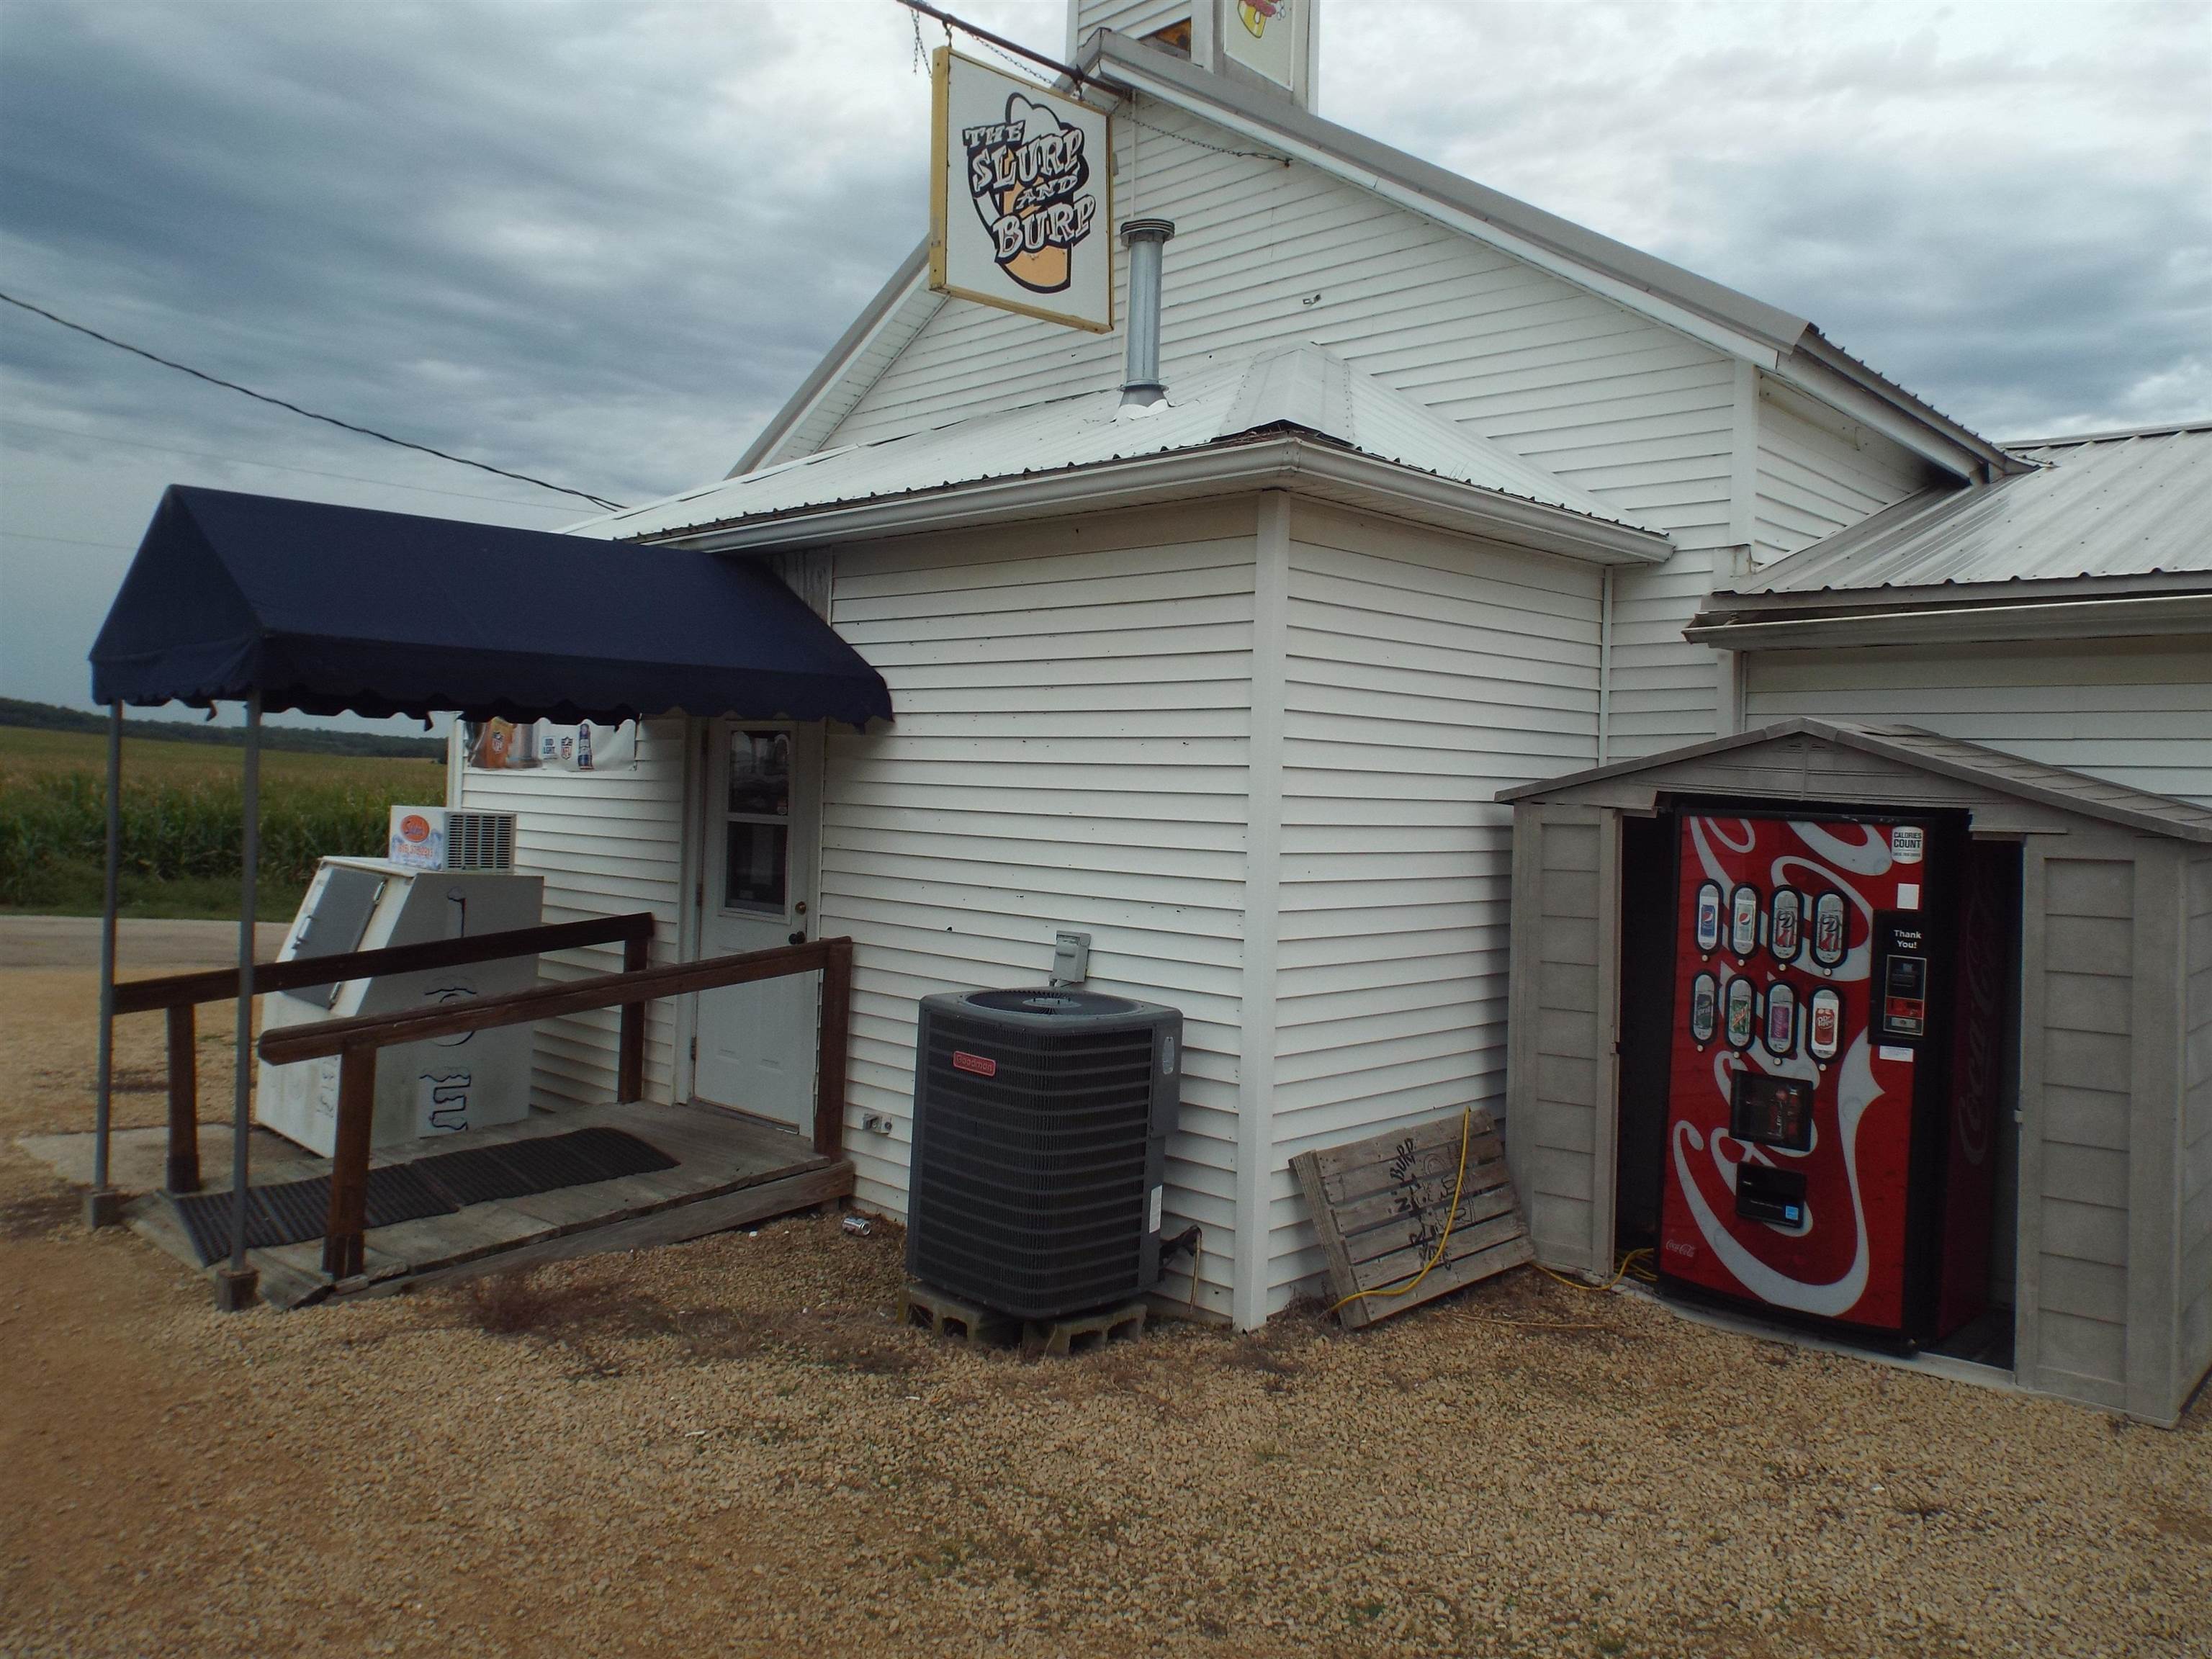
White roadside building with a blue awning, Slurp and Burp sign, and Coca-Cola vending machine.
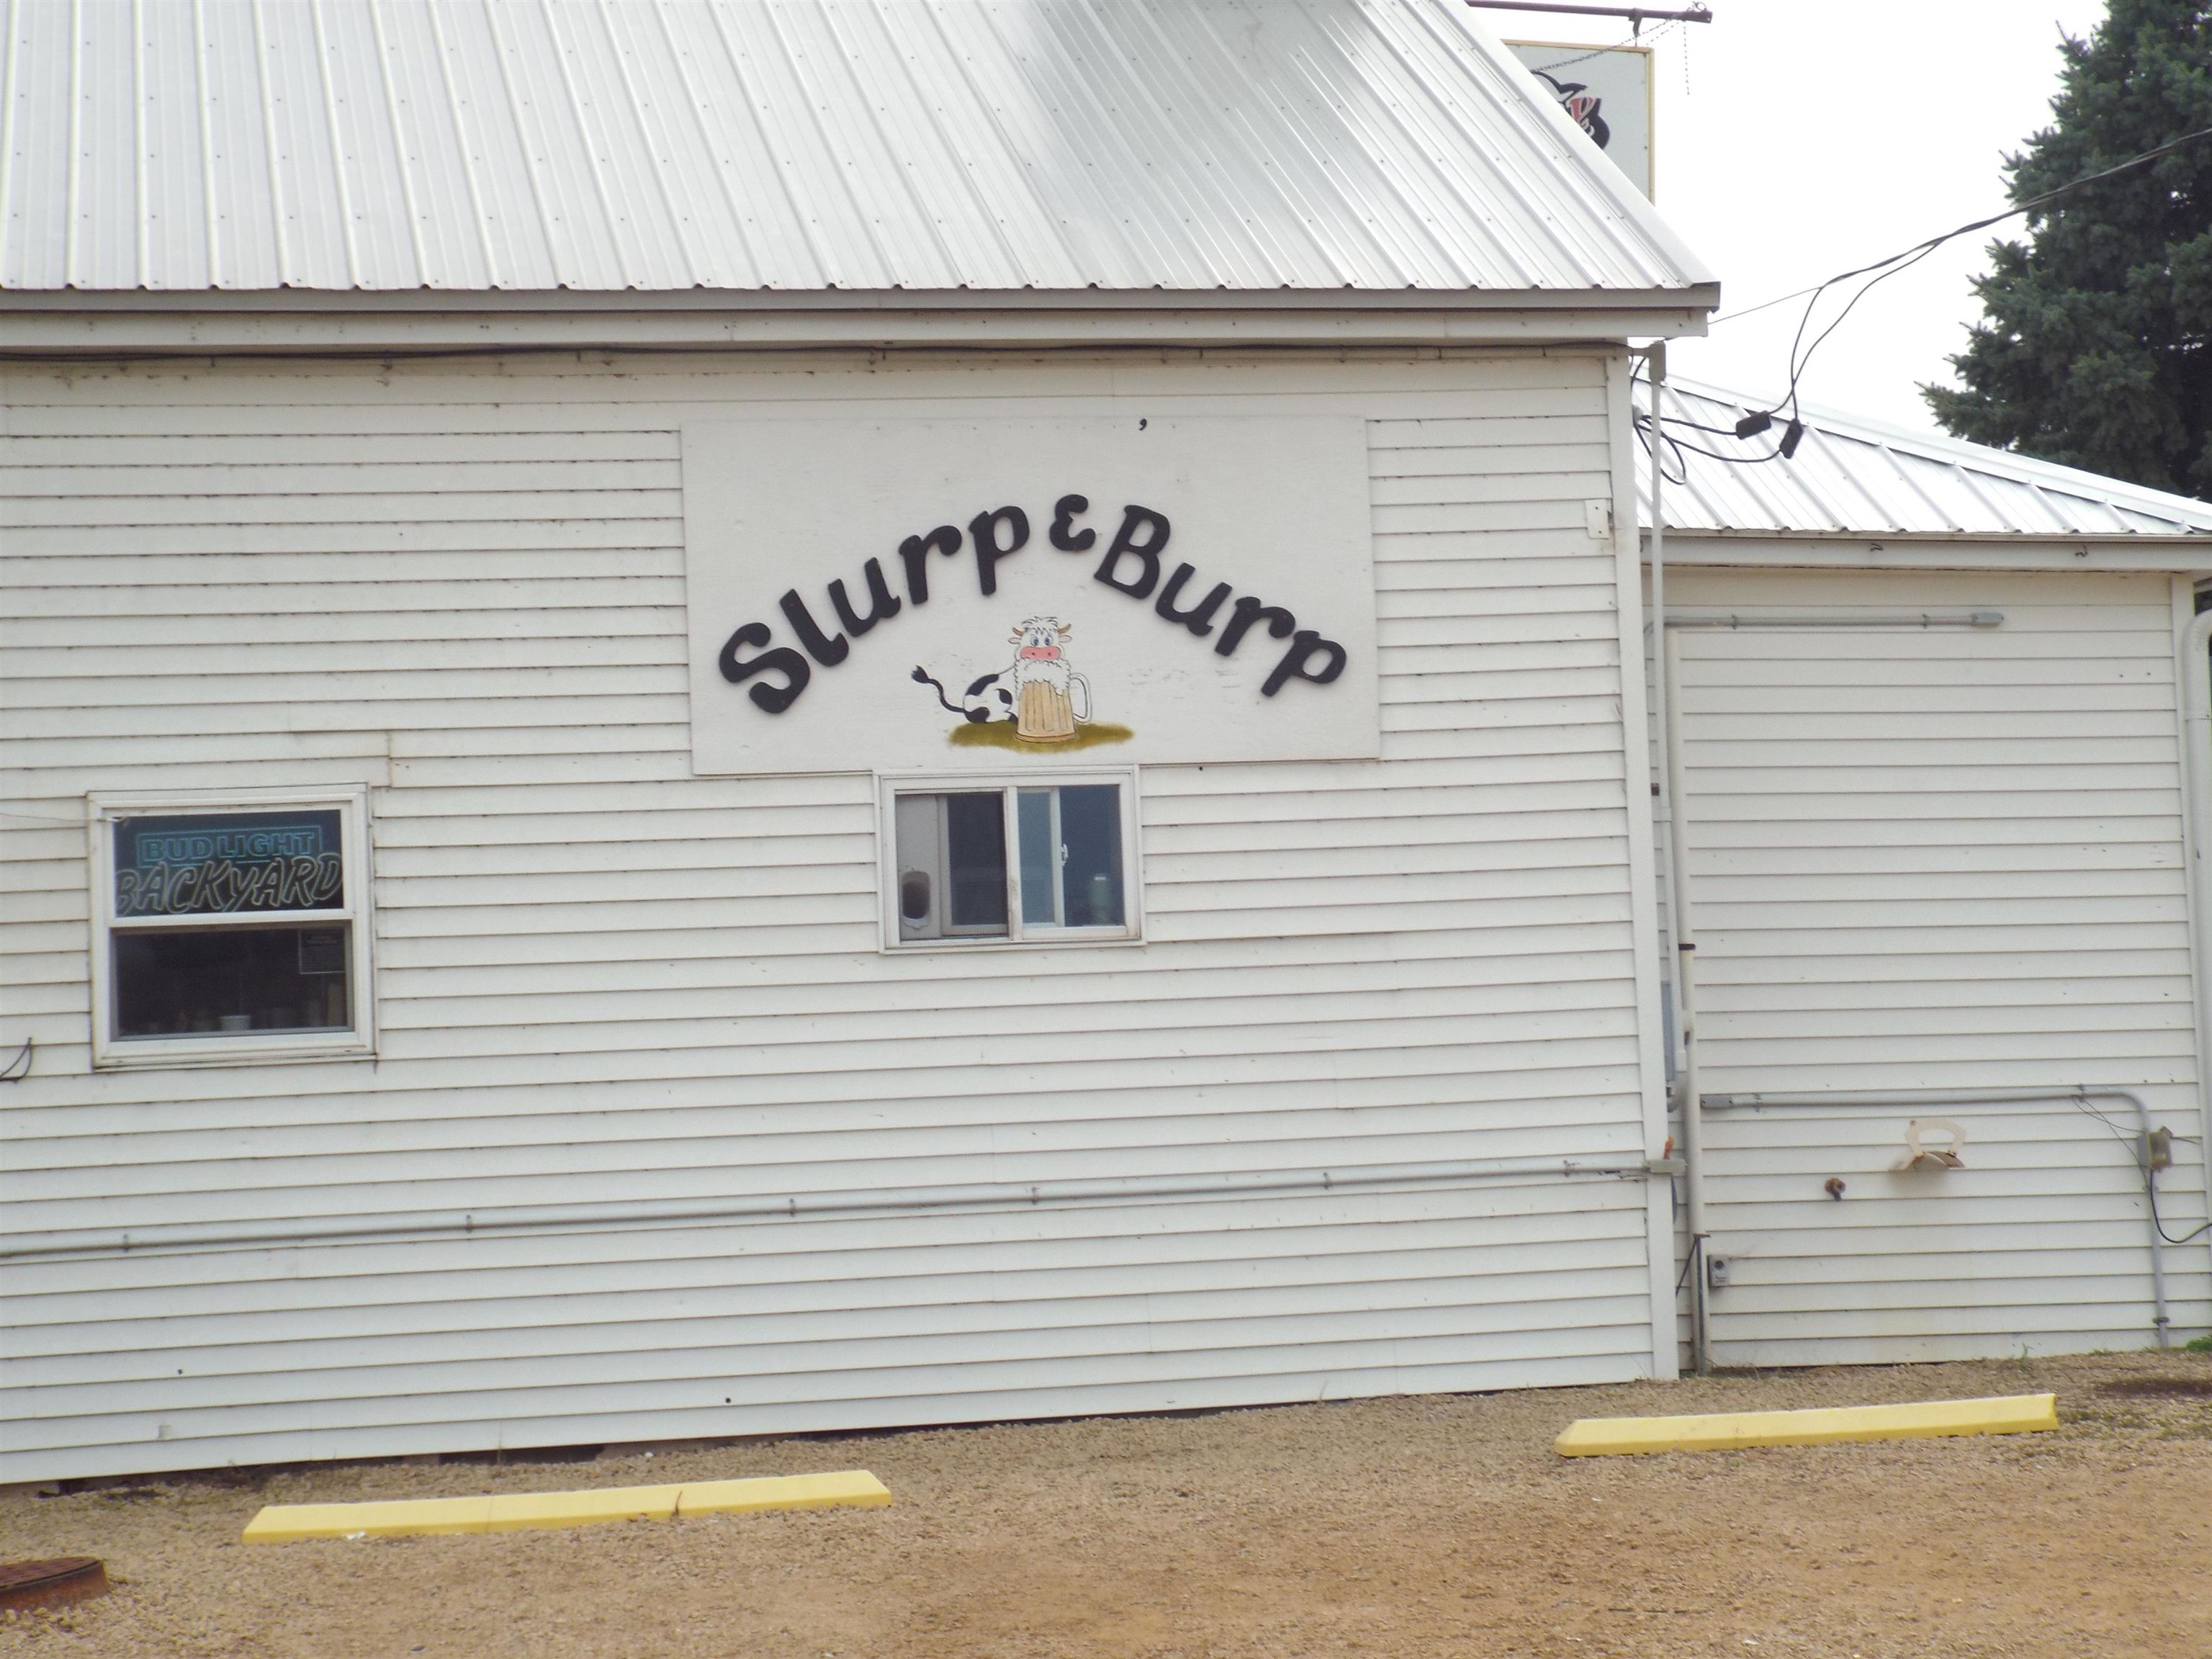
White-sided commercial building with a metal roof and a large “Slurp & Burp” sign.
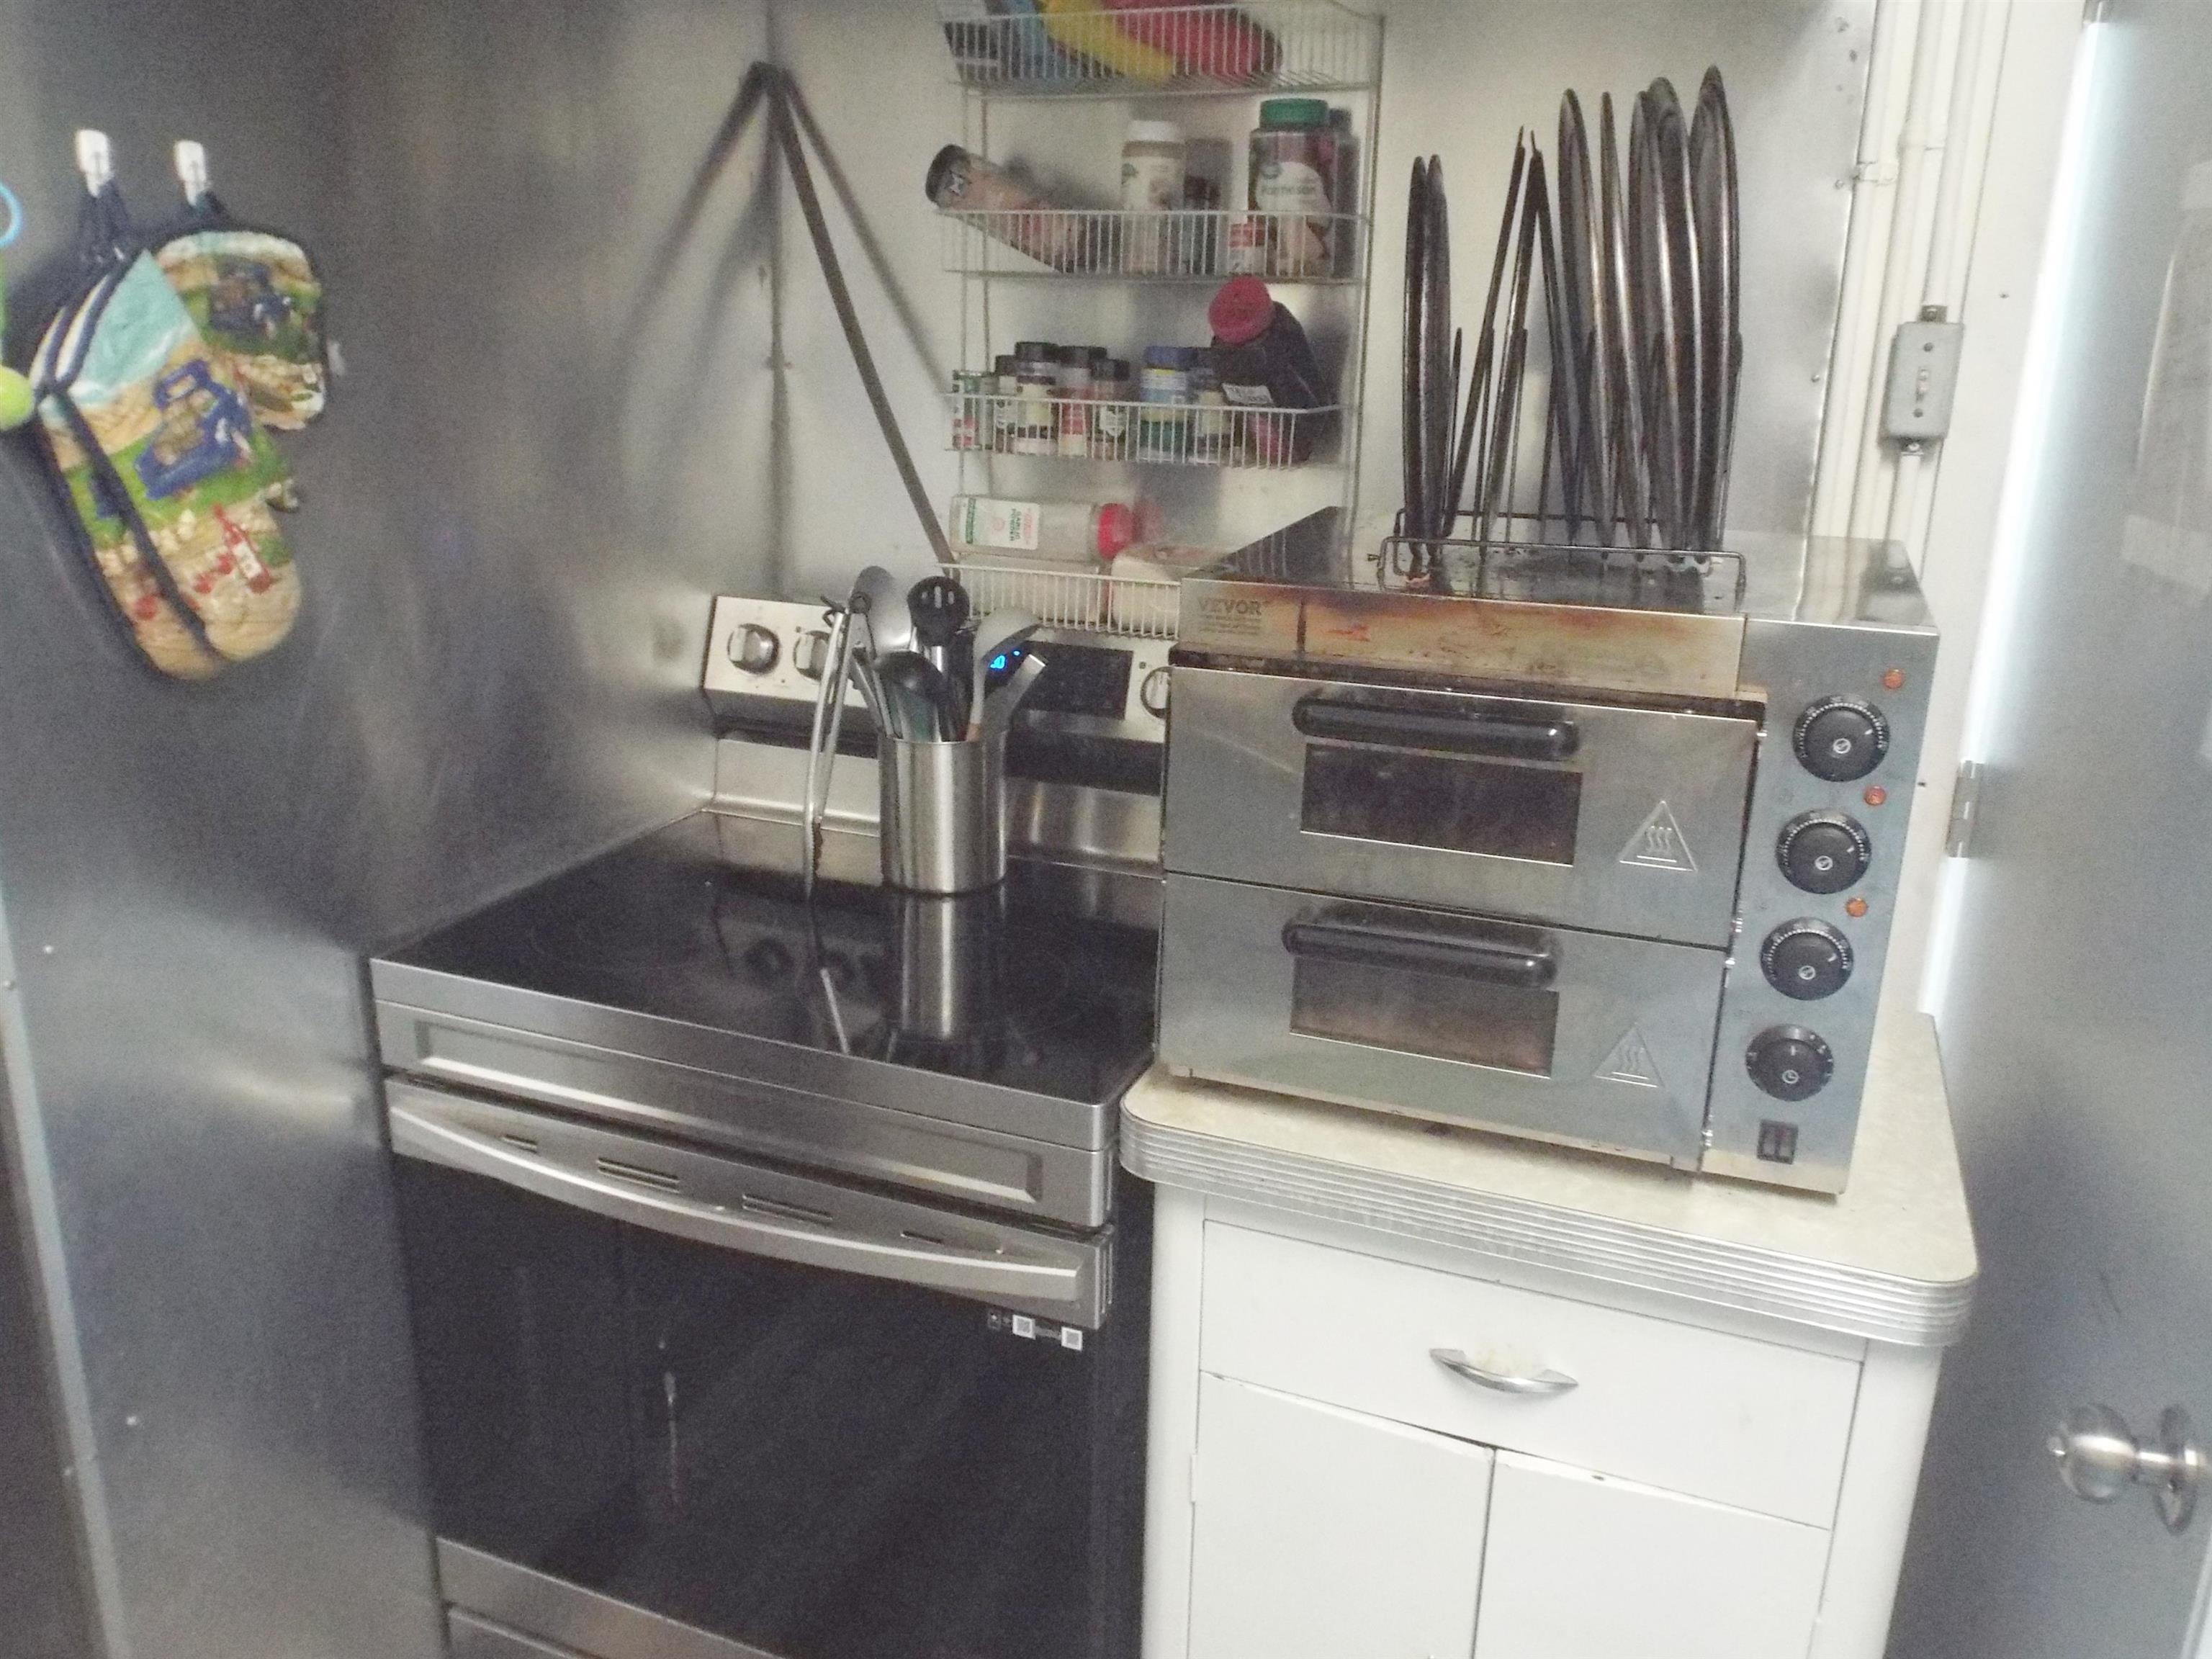
Kitchen with a stainless-steel range and countertop double-deck oven.
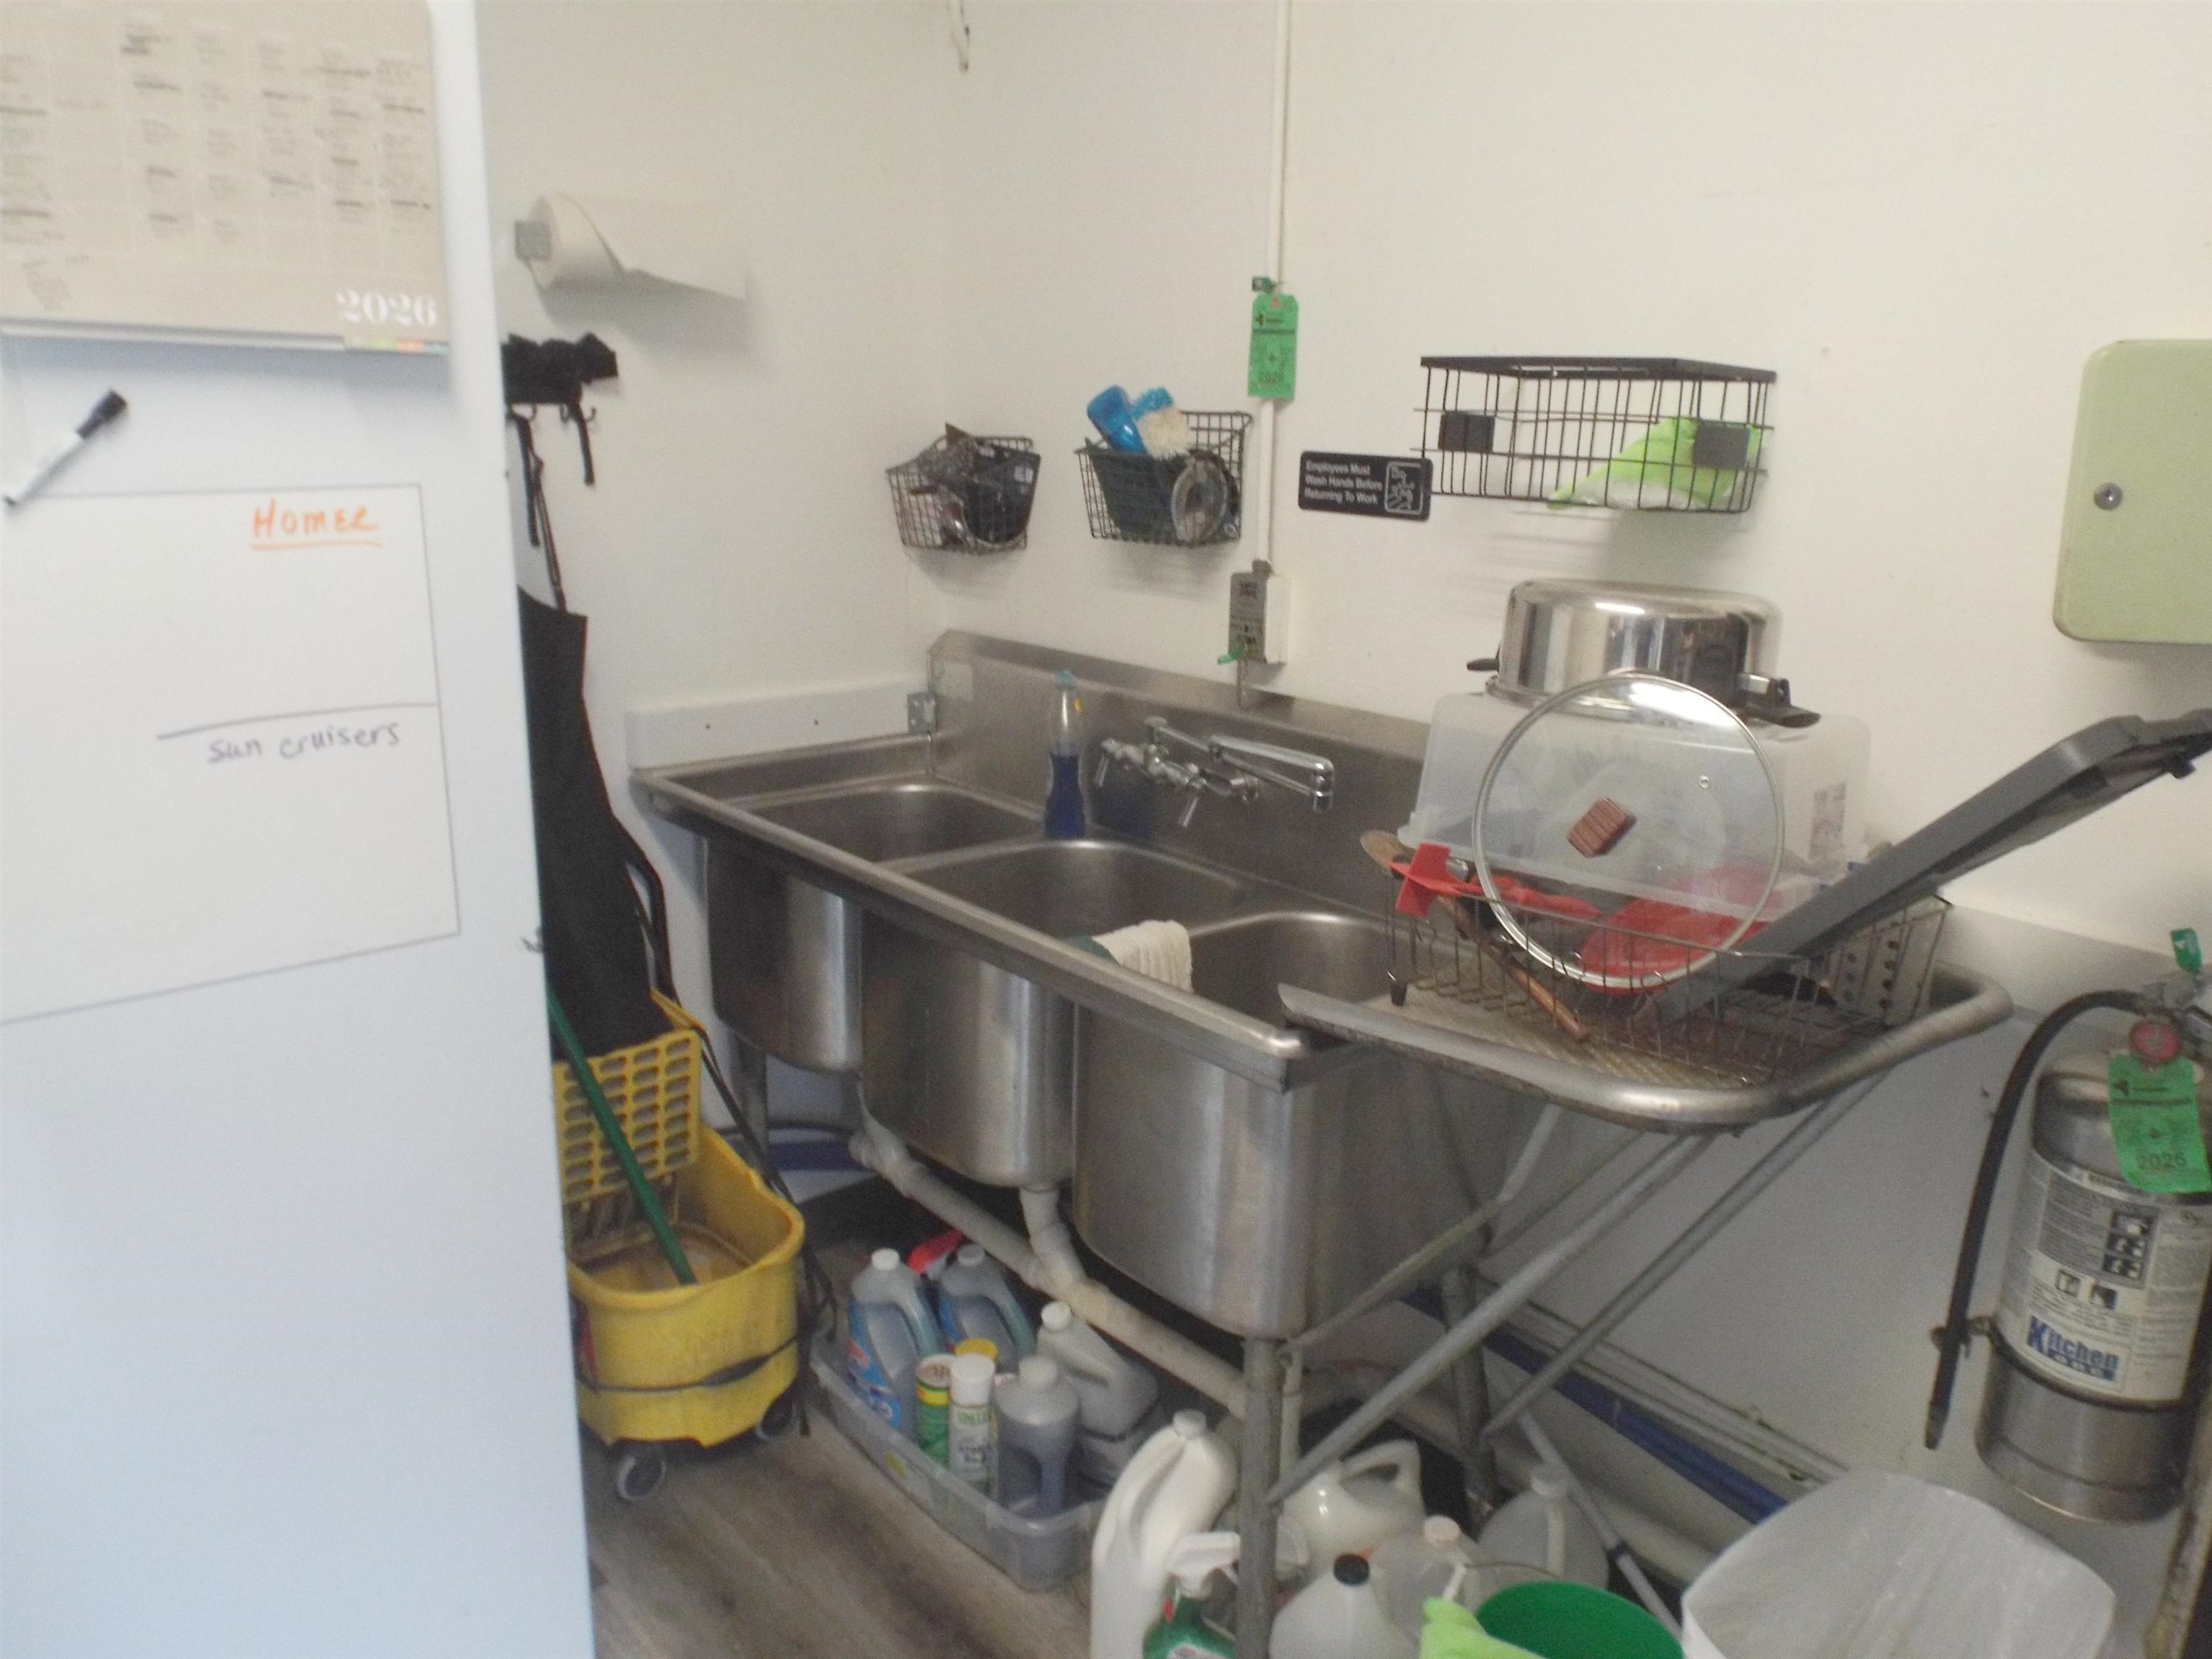
Commercial kitchen dishwashing area with a large stainless-steel triple-basin sink and drying rack.
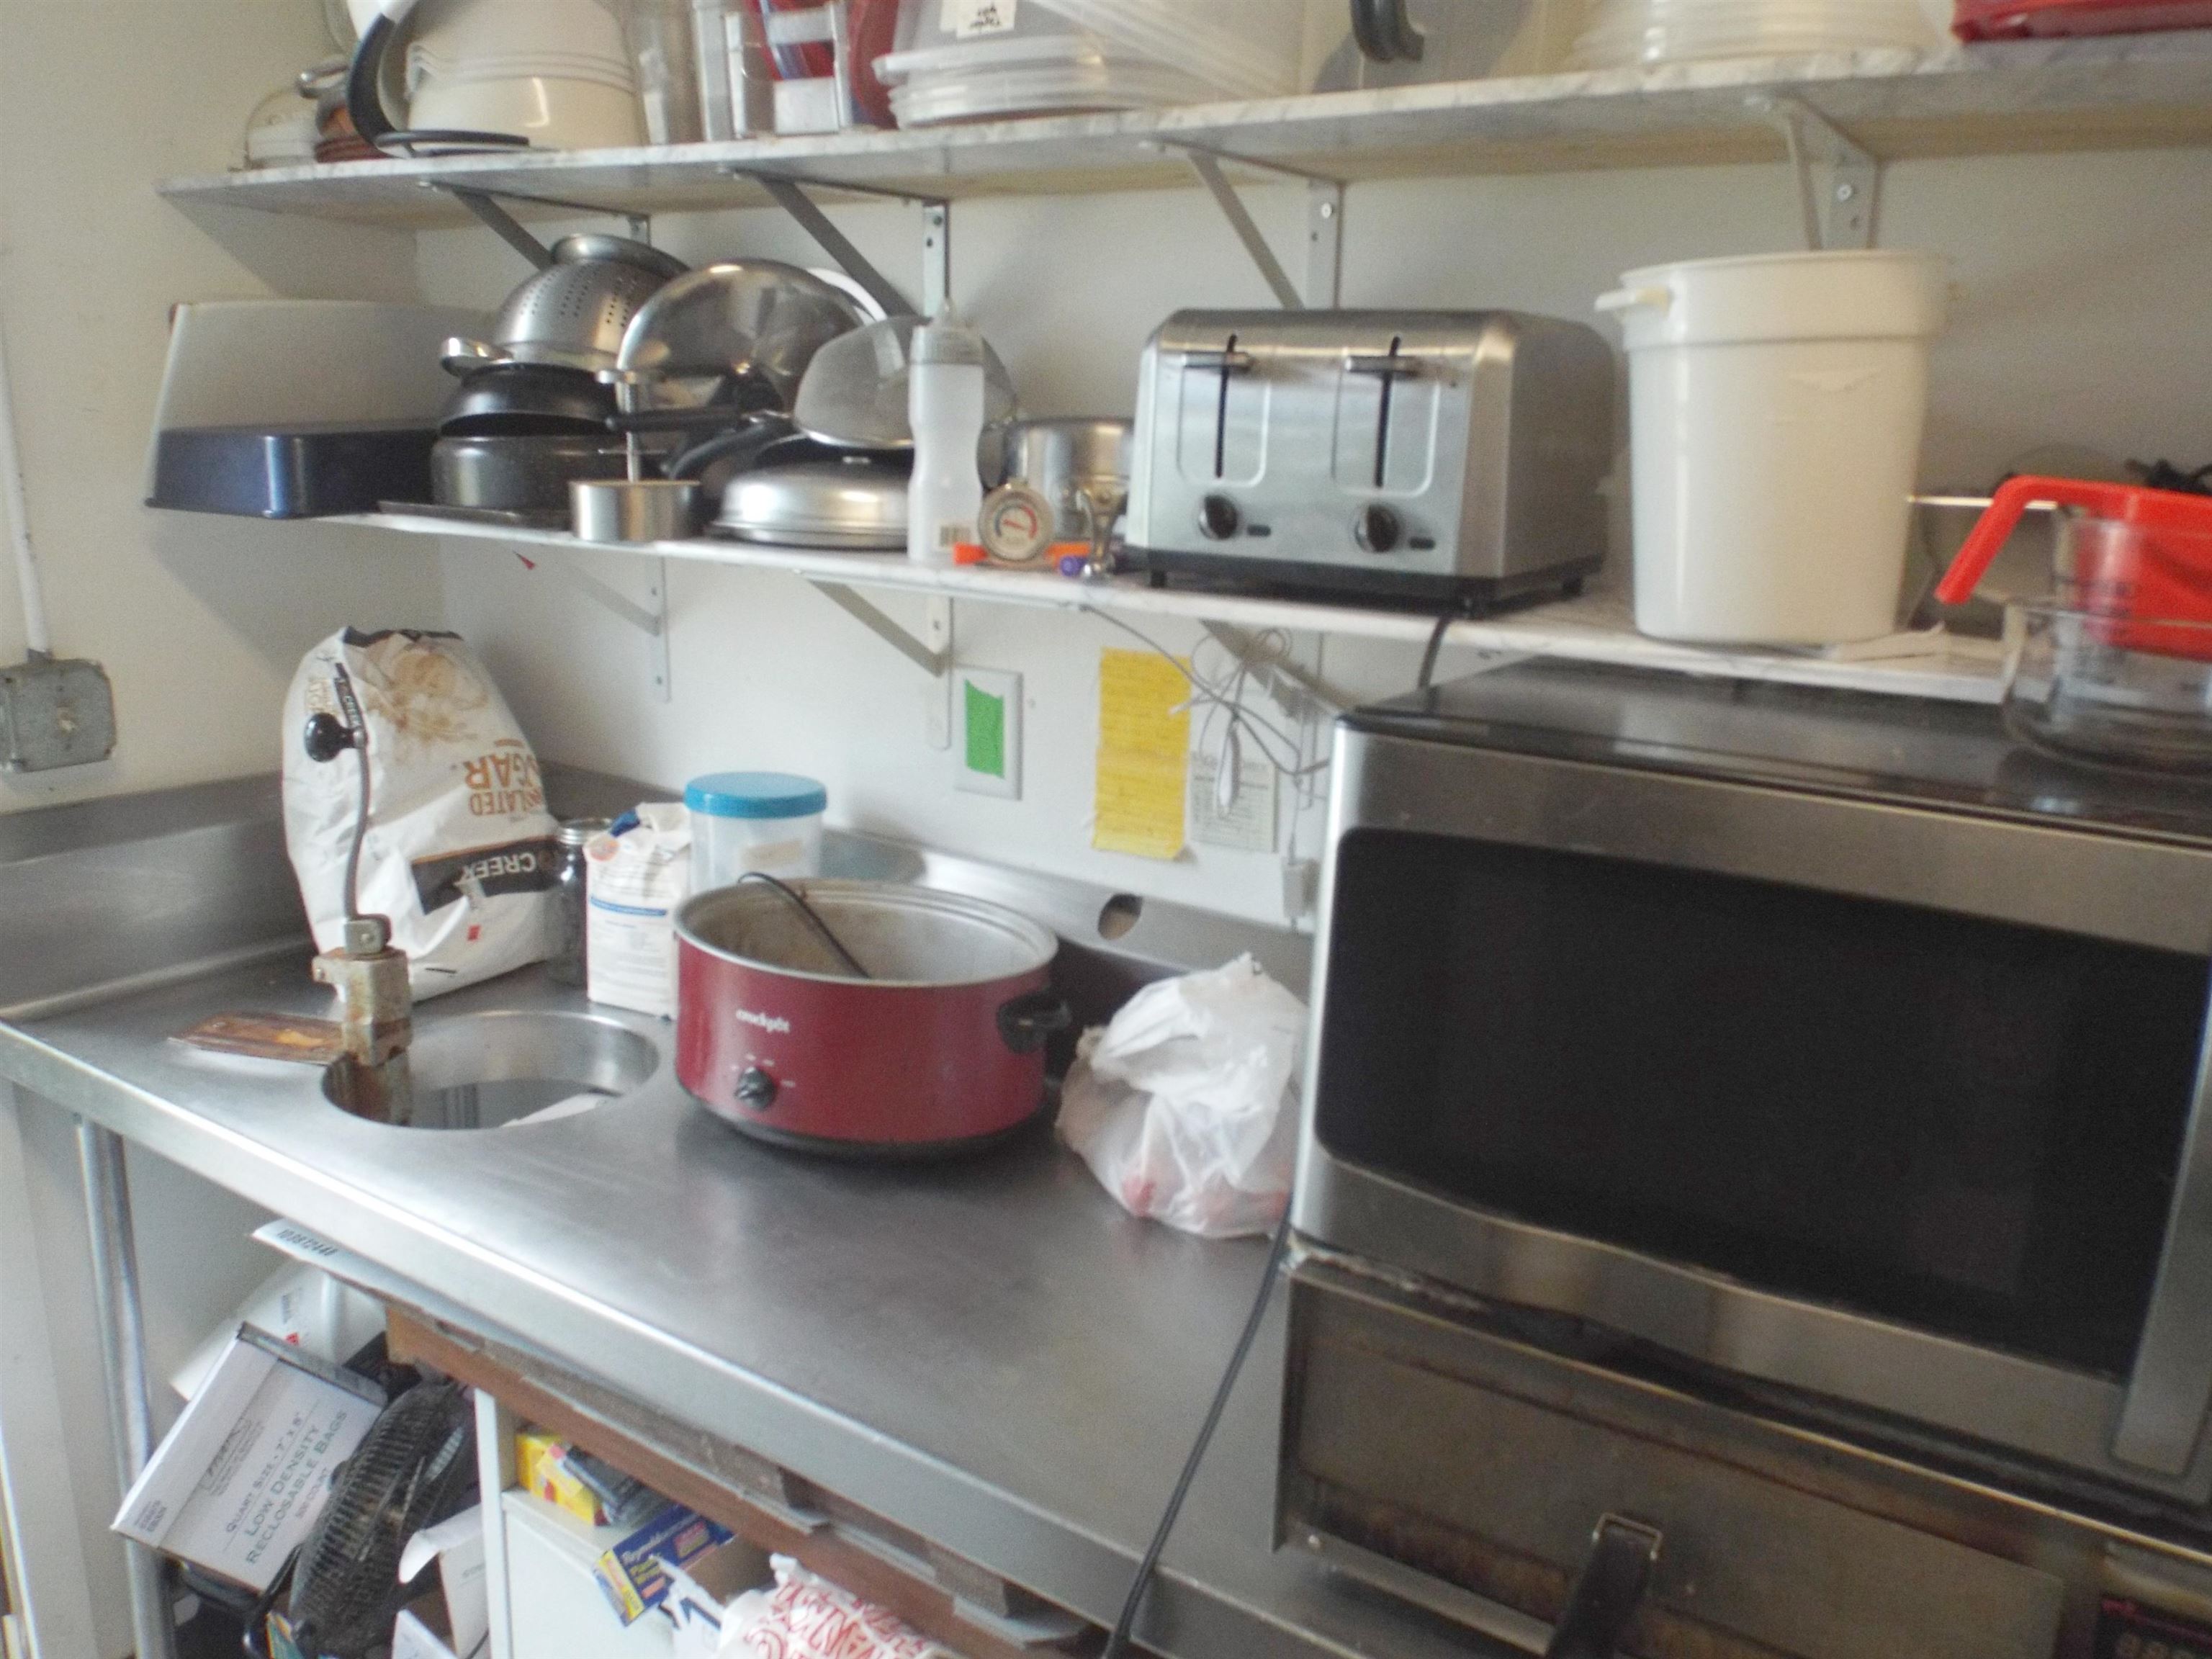
Commercial kitchen counter with sink, cookware-filled shelves, and a large stainless-steel oven.
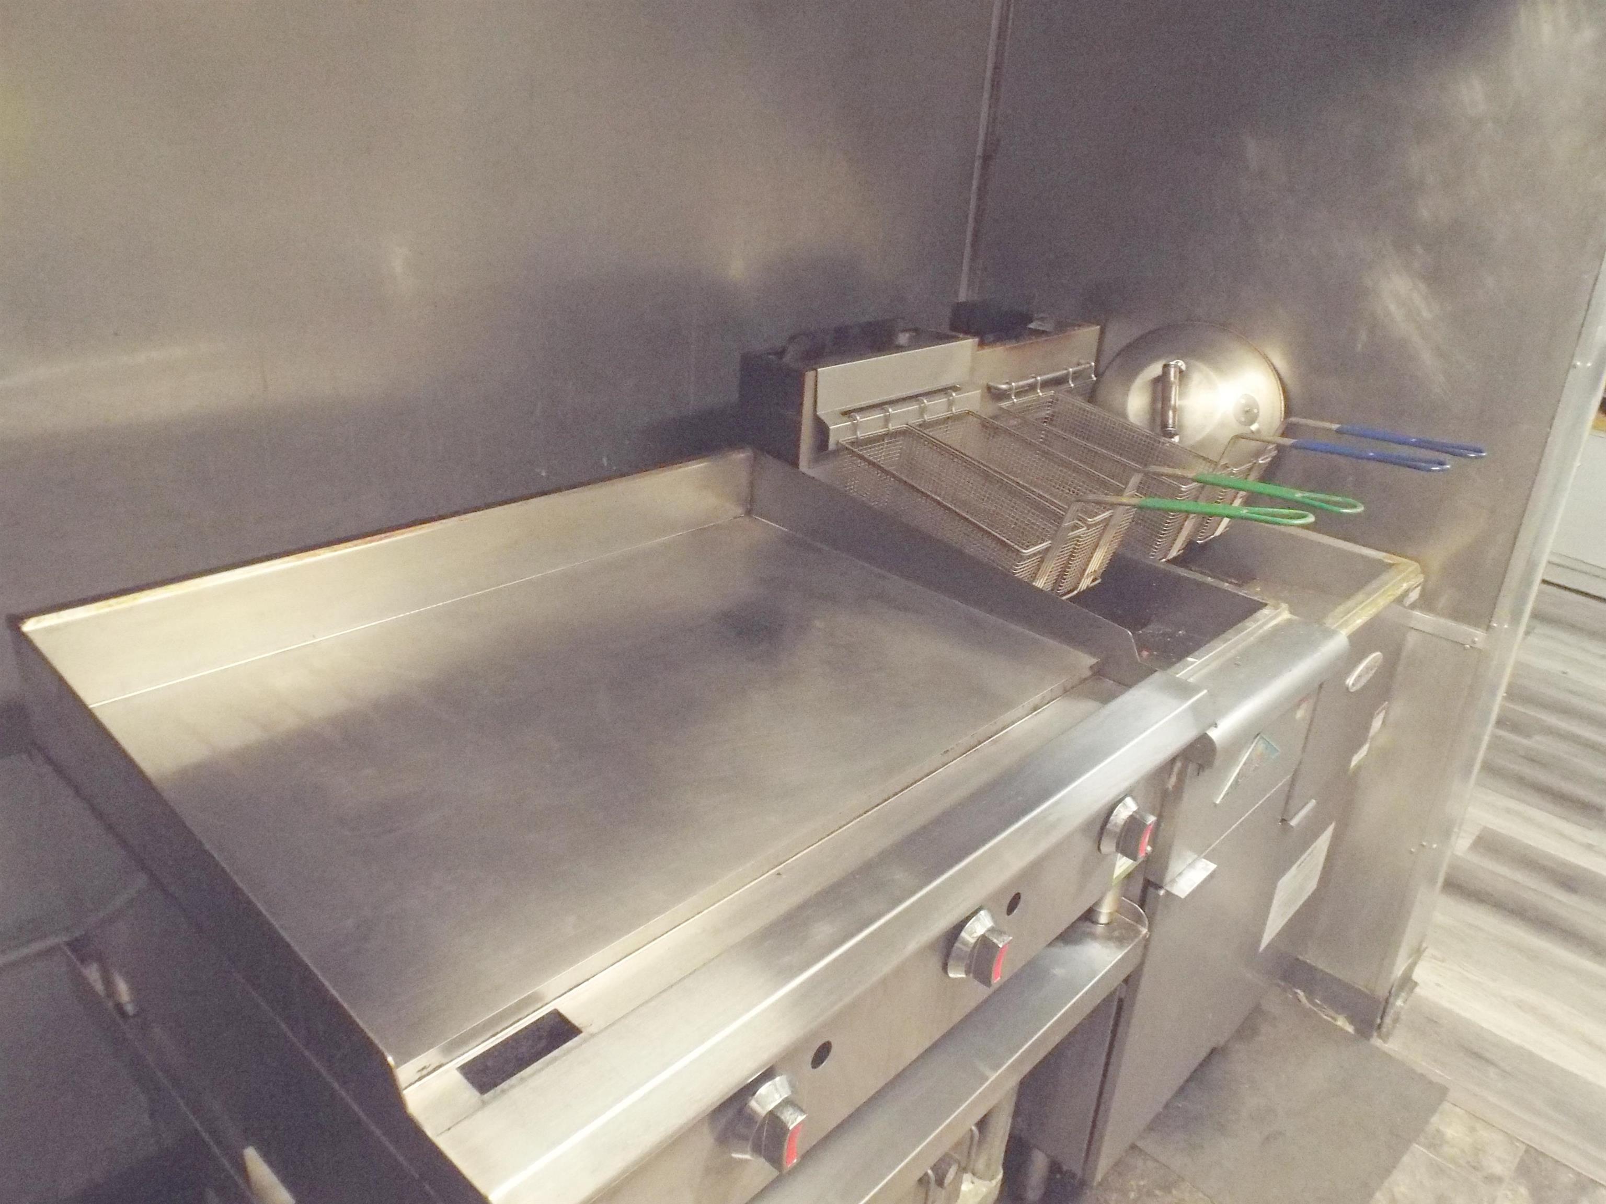
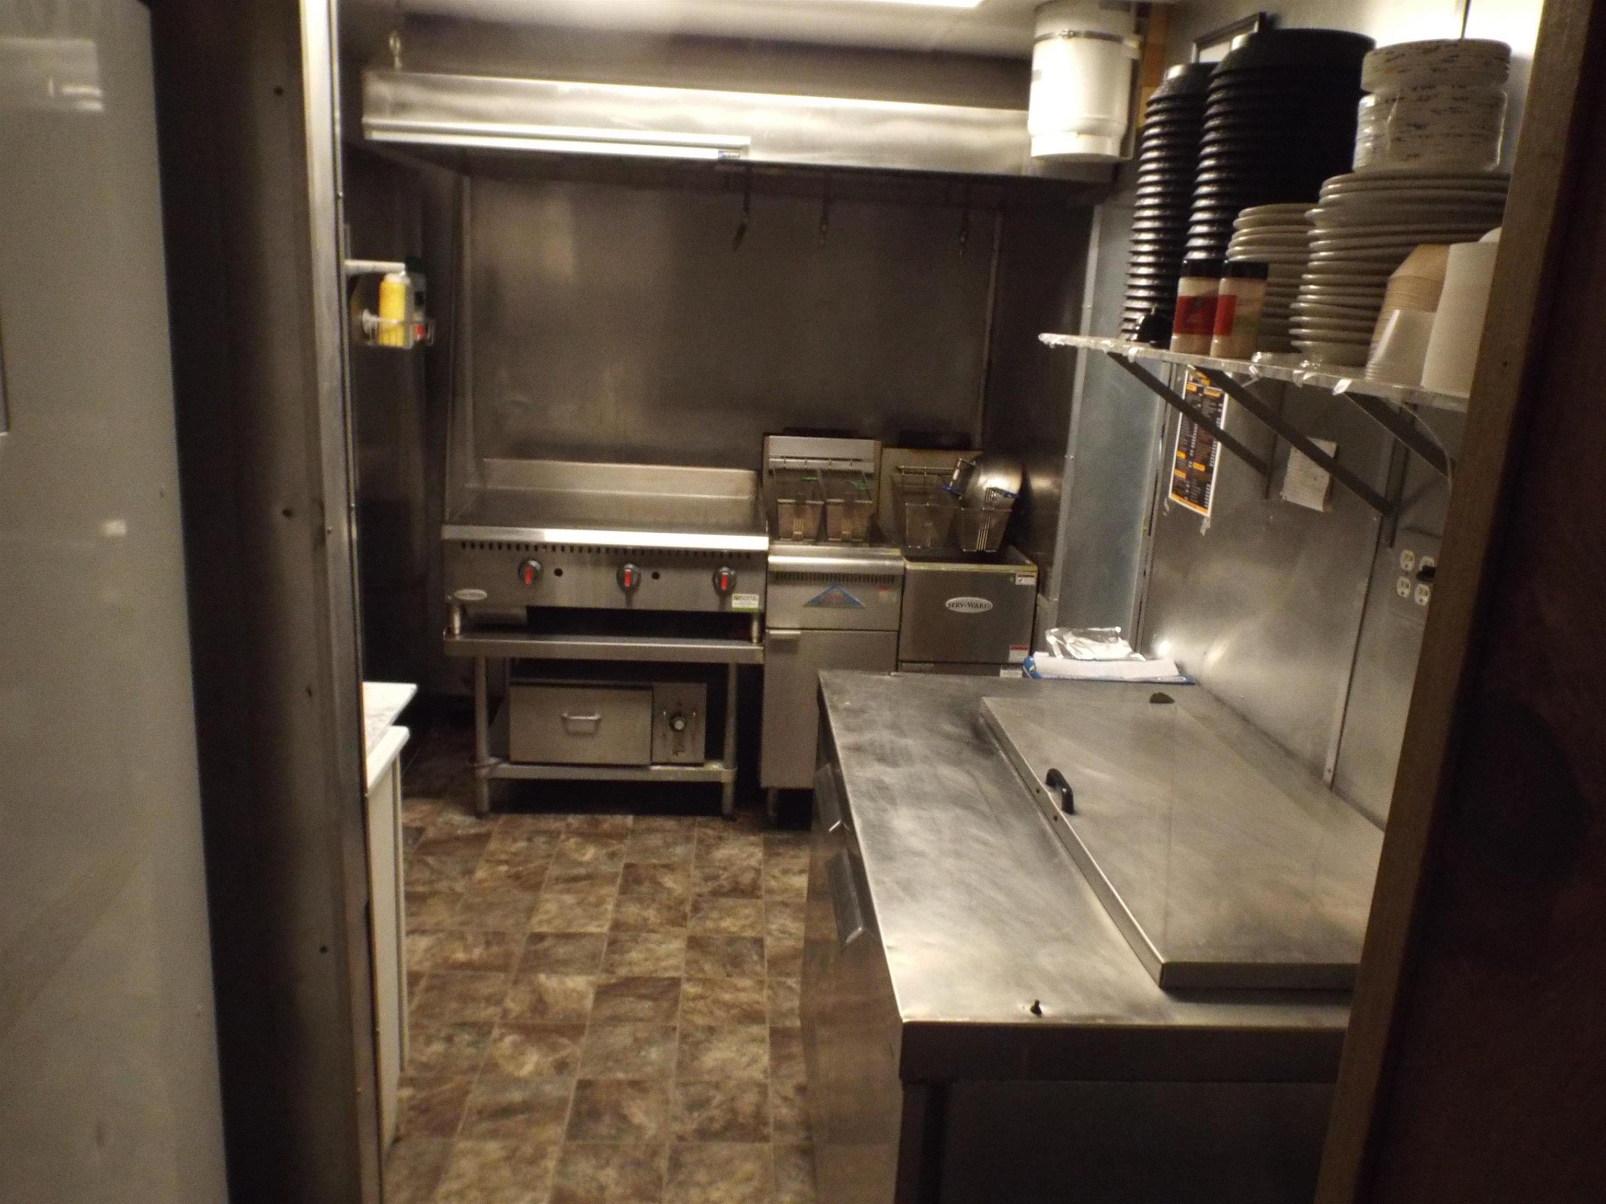
Commercial kitchen with a stainless-steel flat-top griddle and deep fryer.
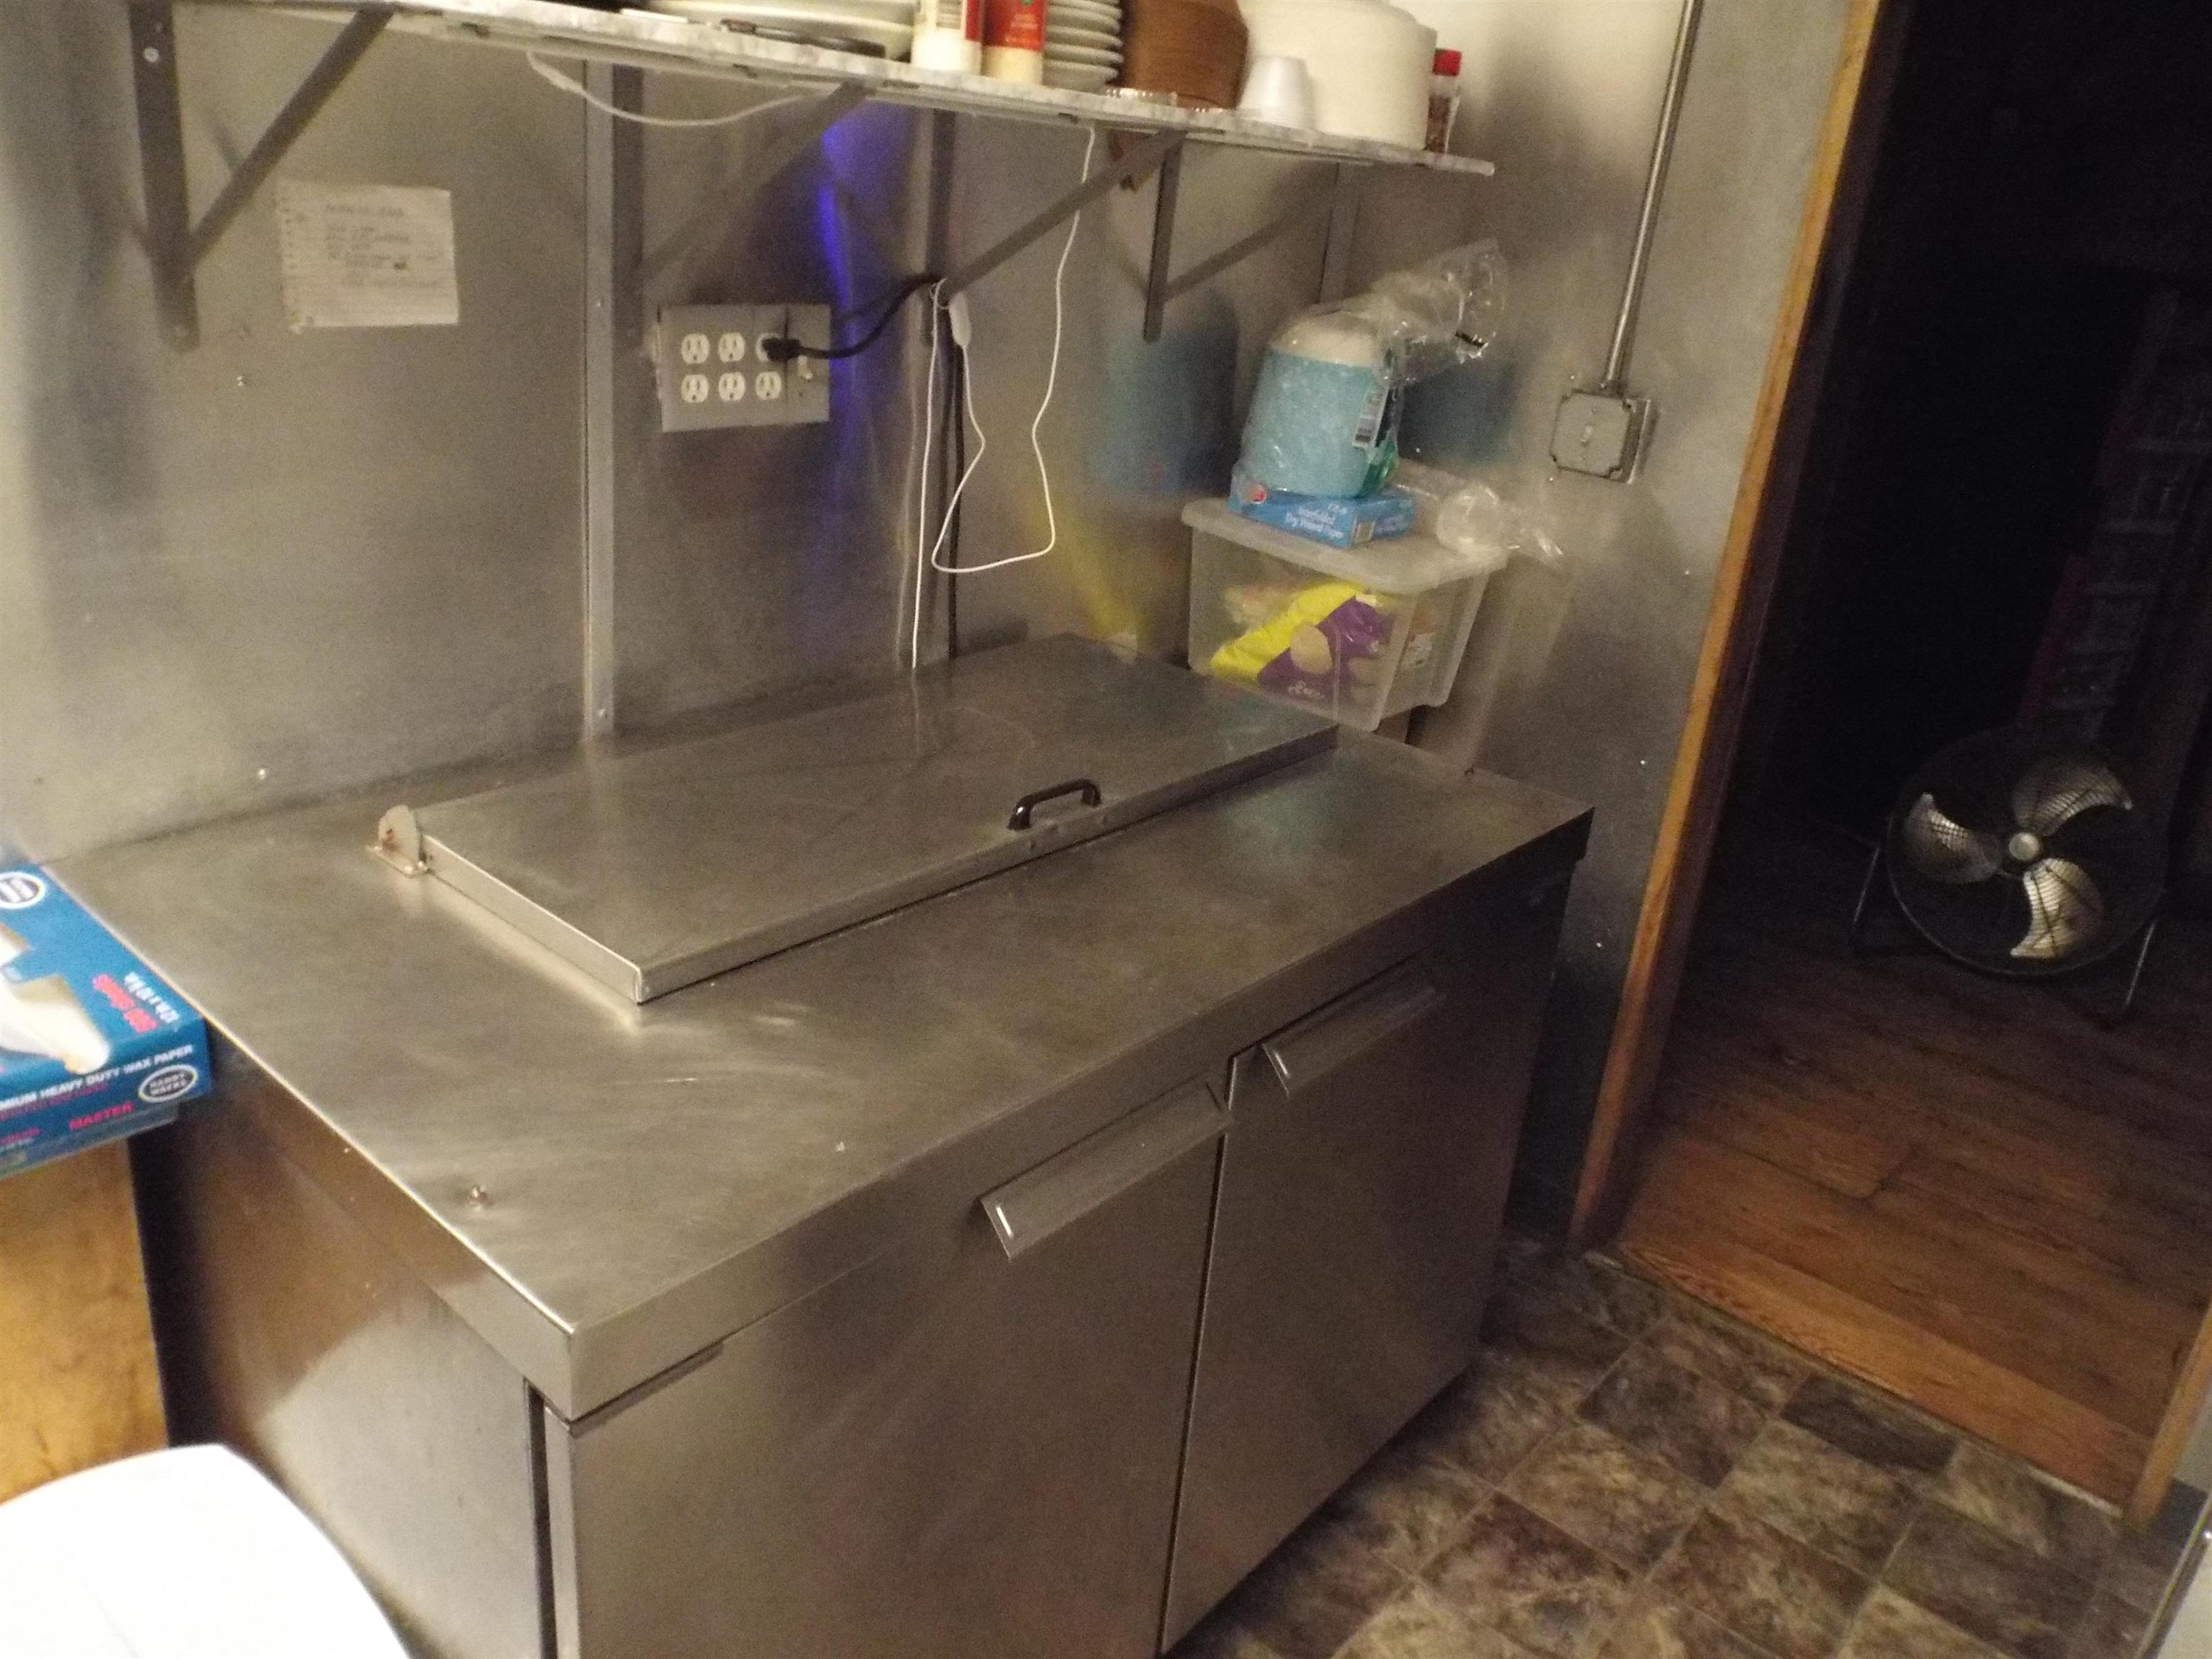
Stainless-steel commercial kitchen work surface with a large hinged lid and storage cabinet.
Commercial kitchen with stainless-steel counters, griddle, fryers, and shelves of dishes.
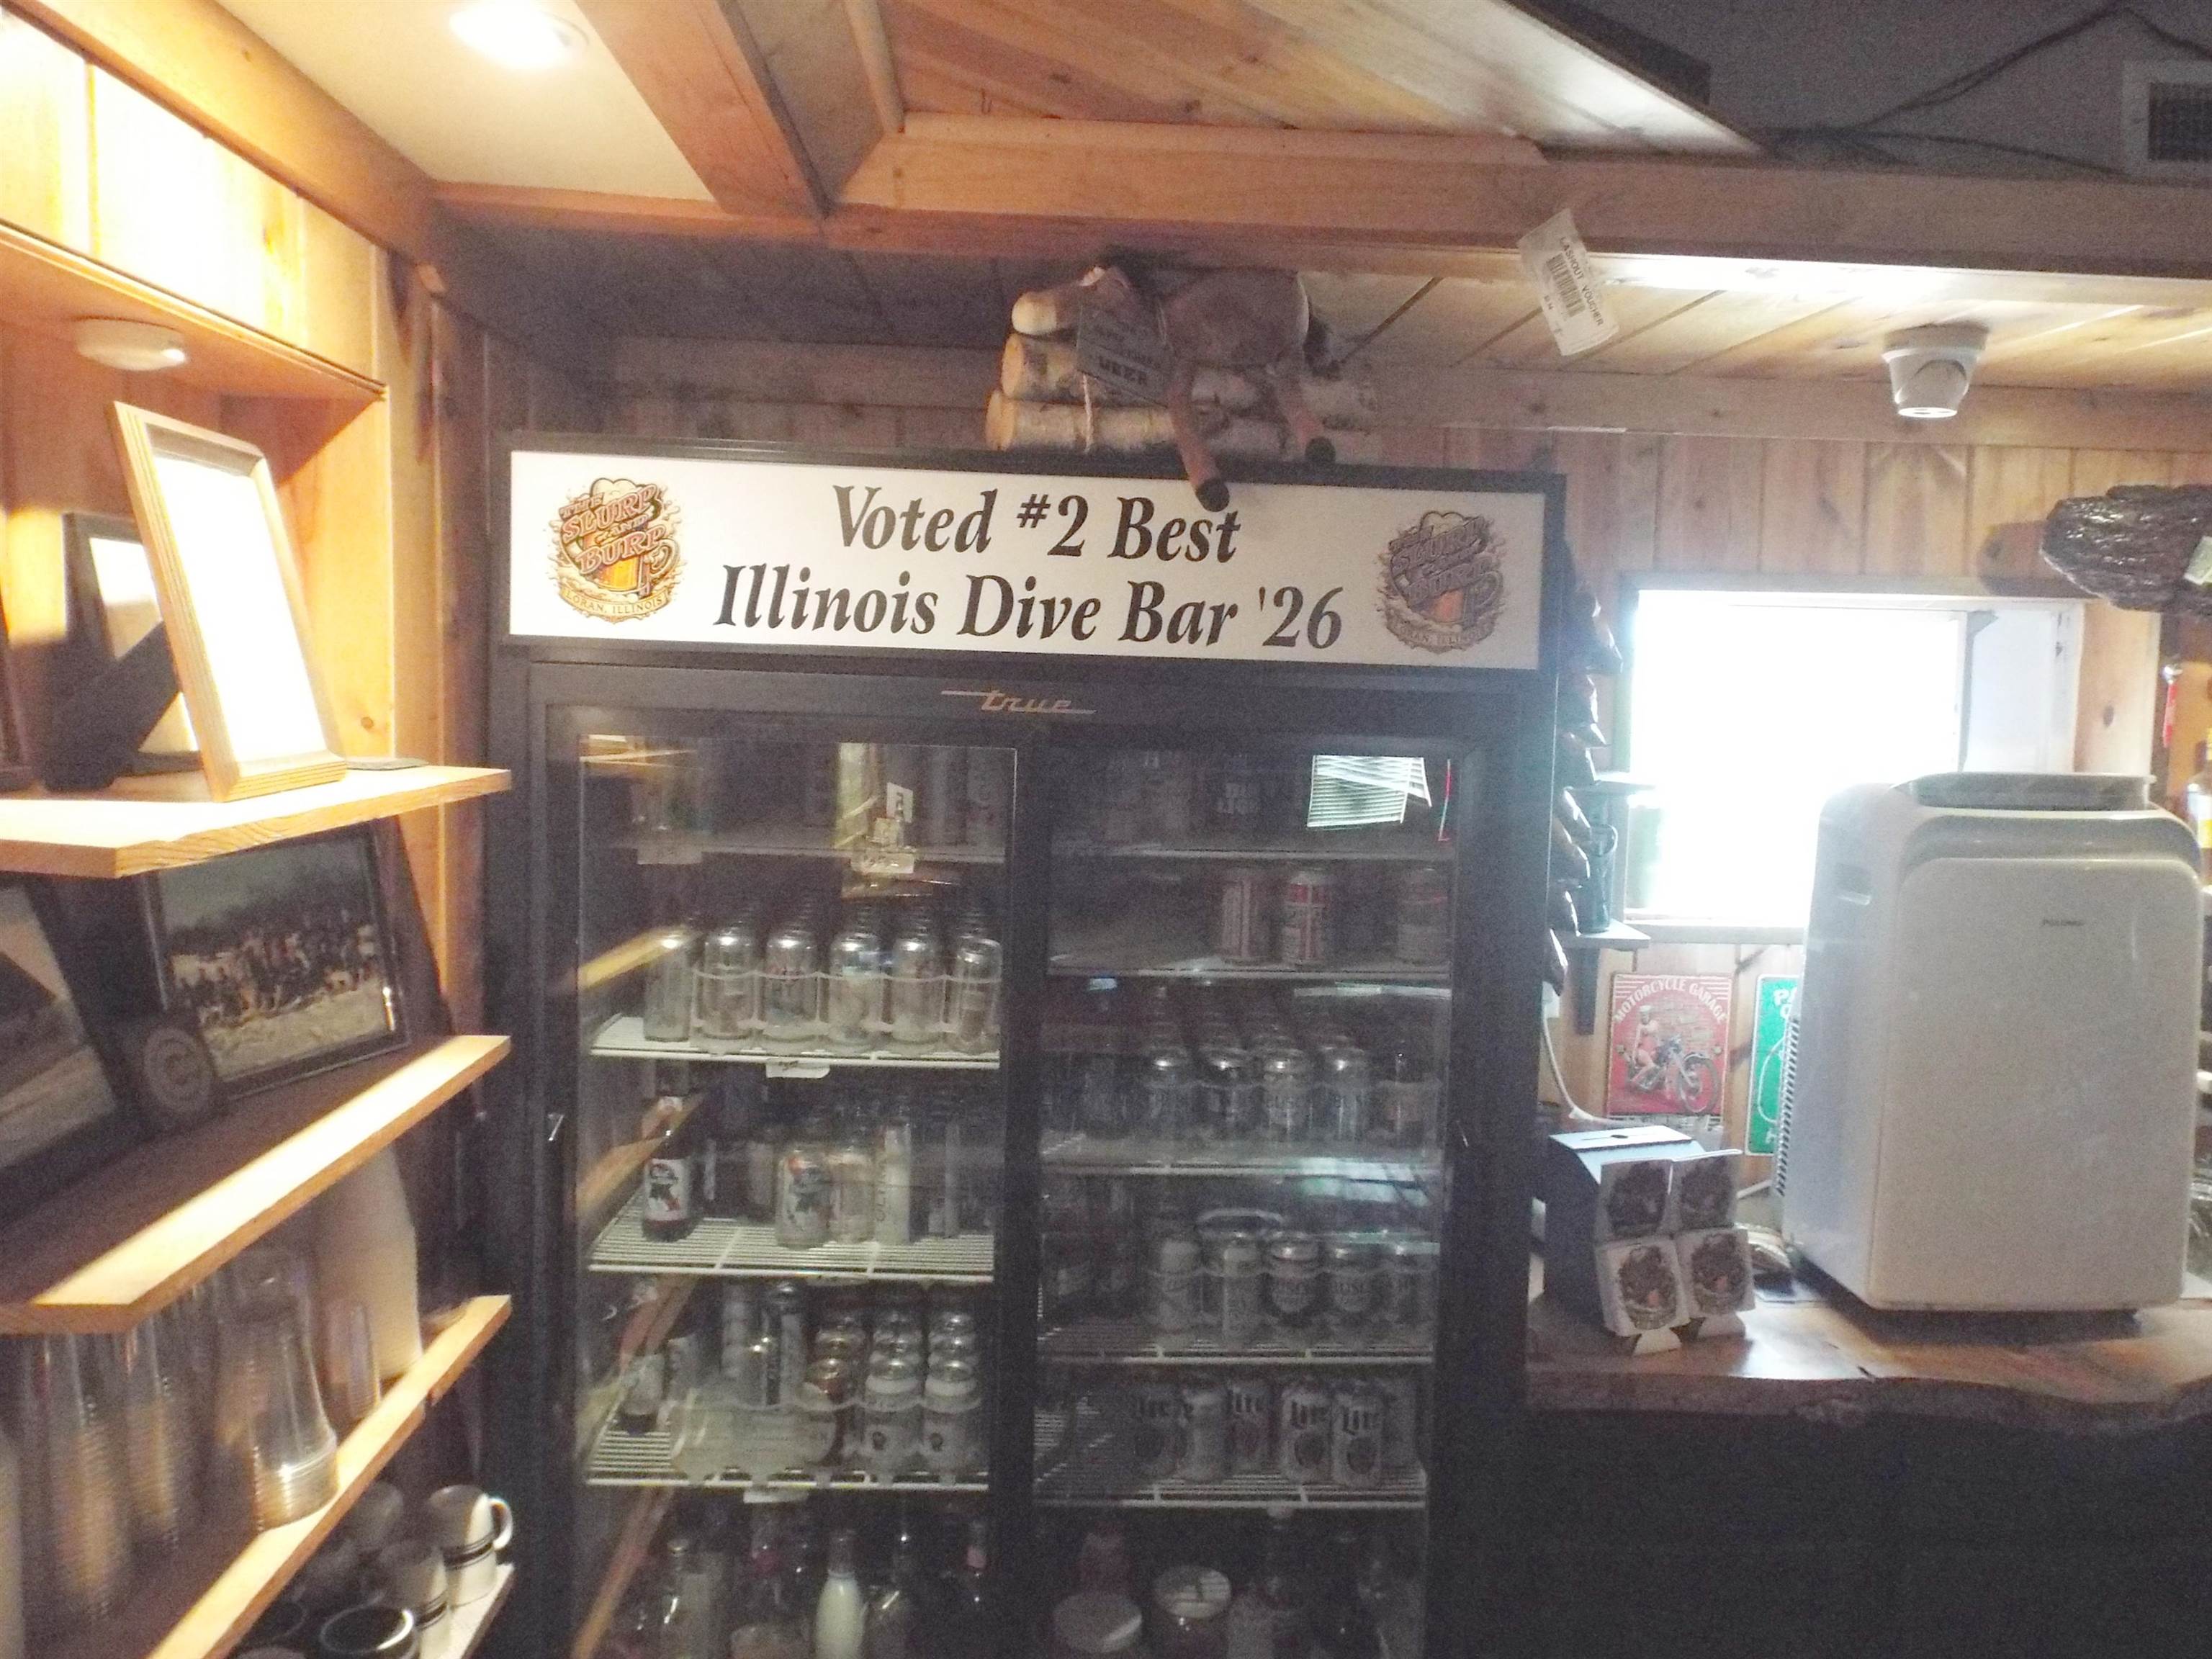
Rustic bar interior with a stocked glass-front cooler and an Illinois dive bar award sign.
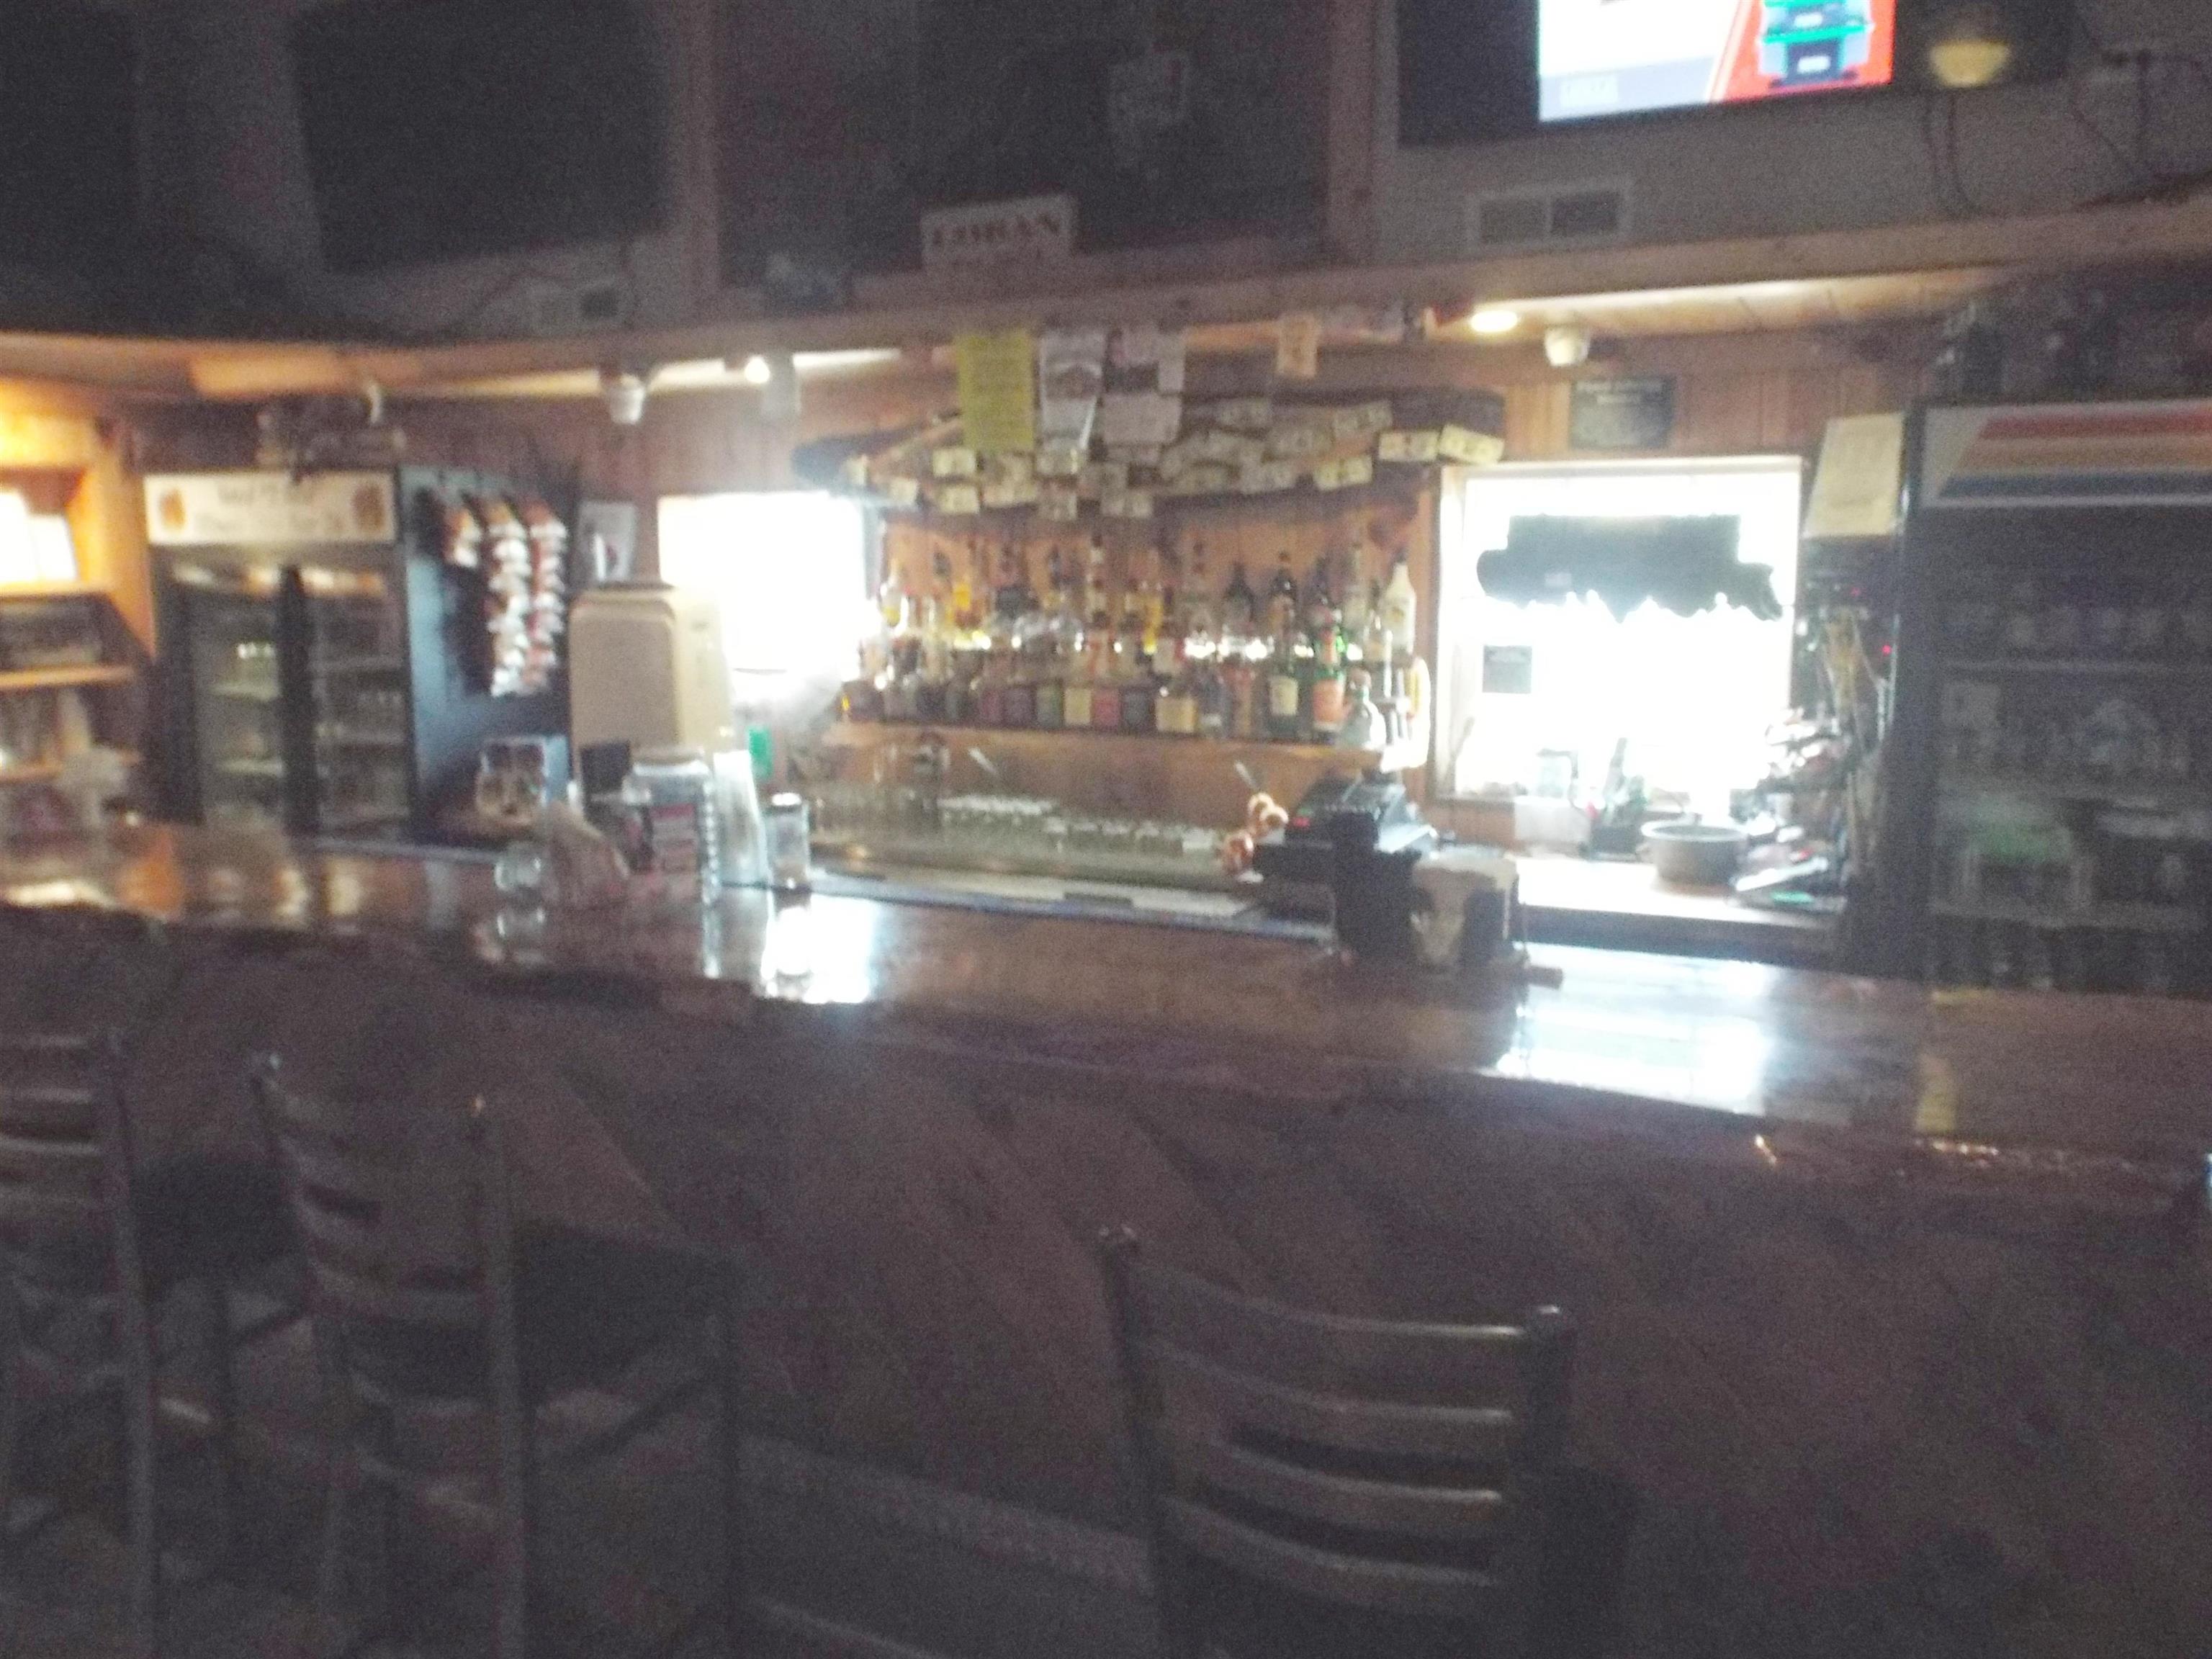
Bar interior with a long wooden counter, stools, and shelves of bottles.
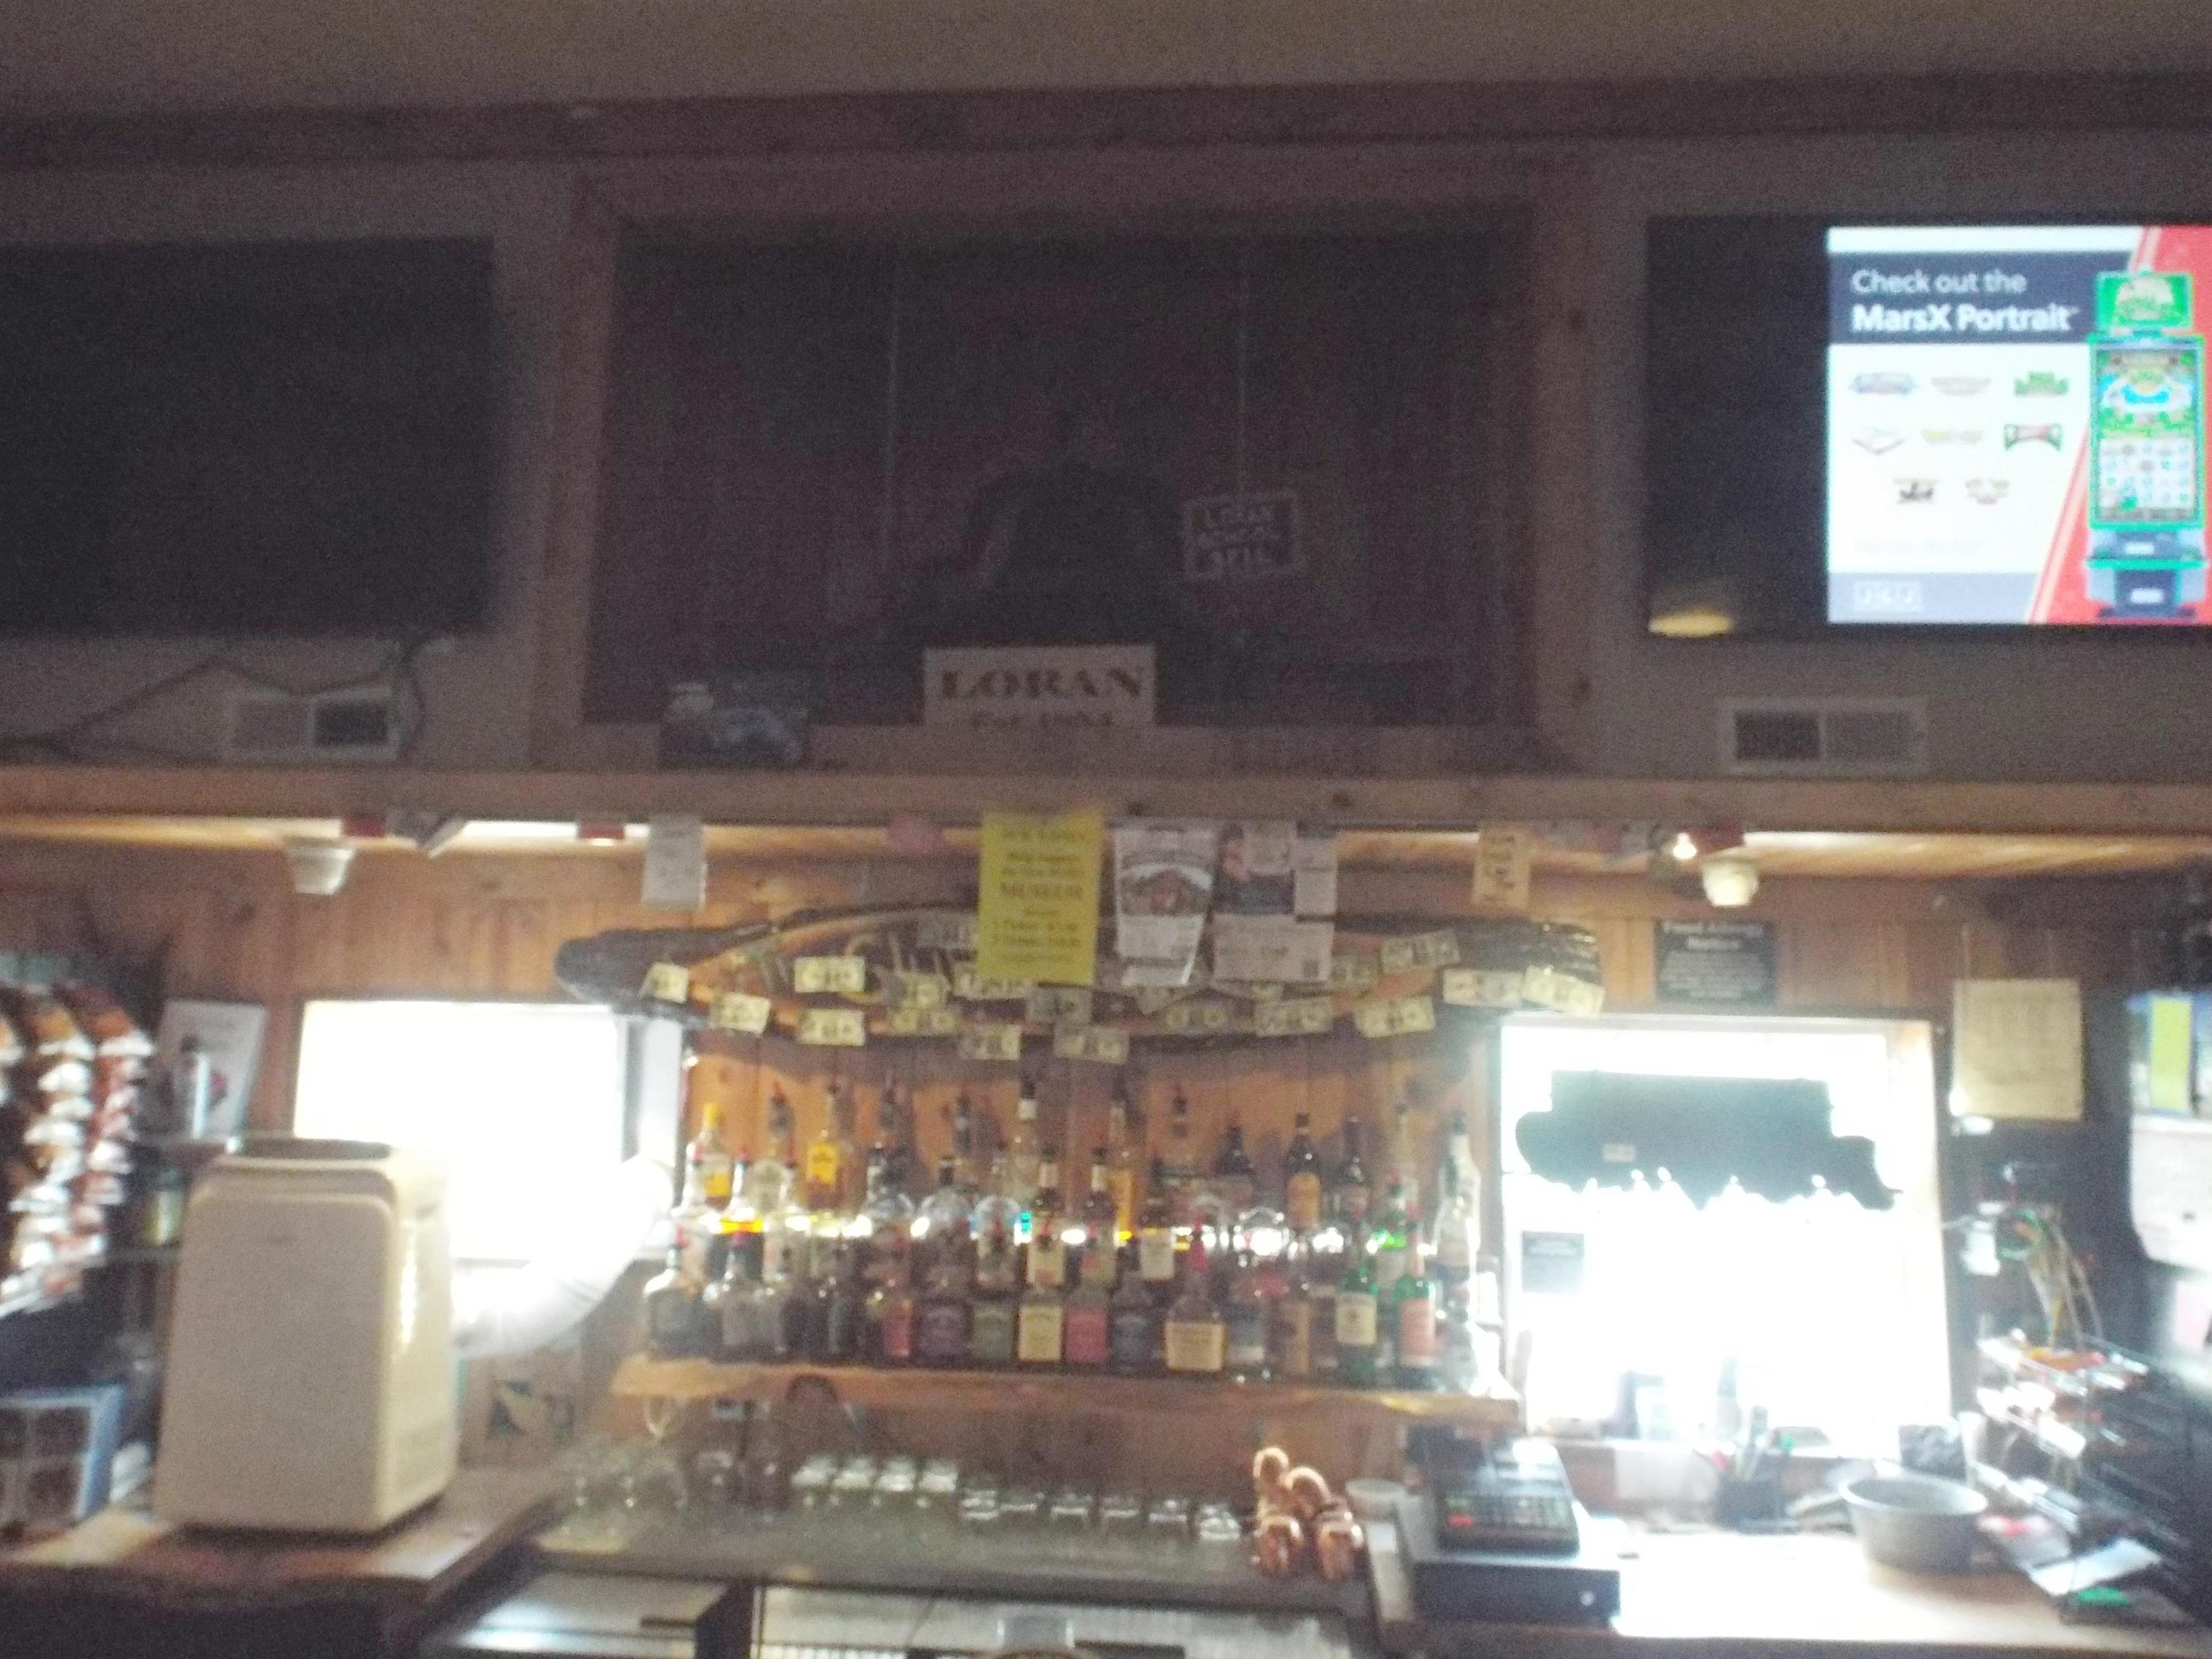
Tavern bar with liquor bottles, a cash register, and a television above the counter.
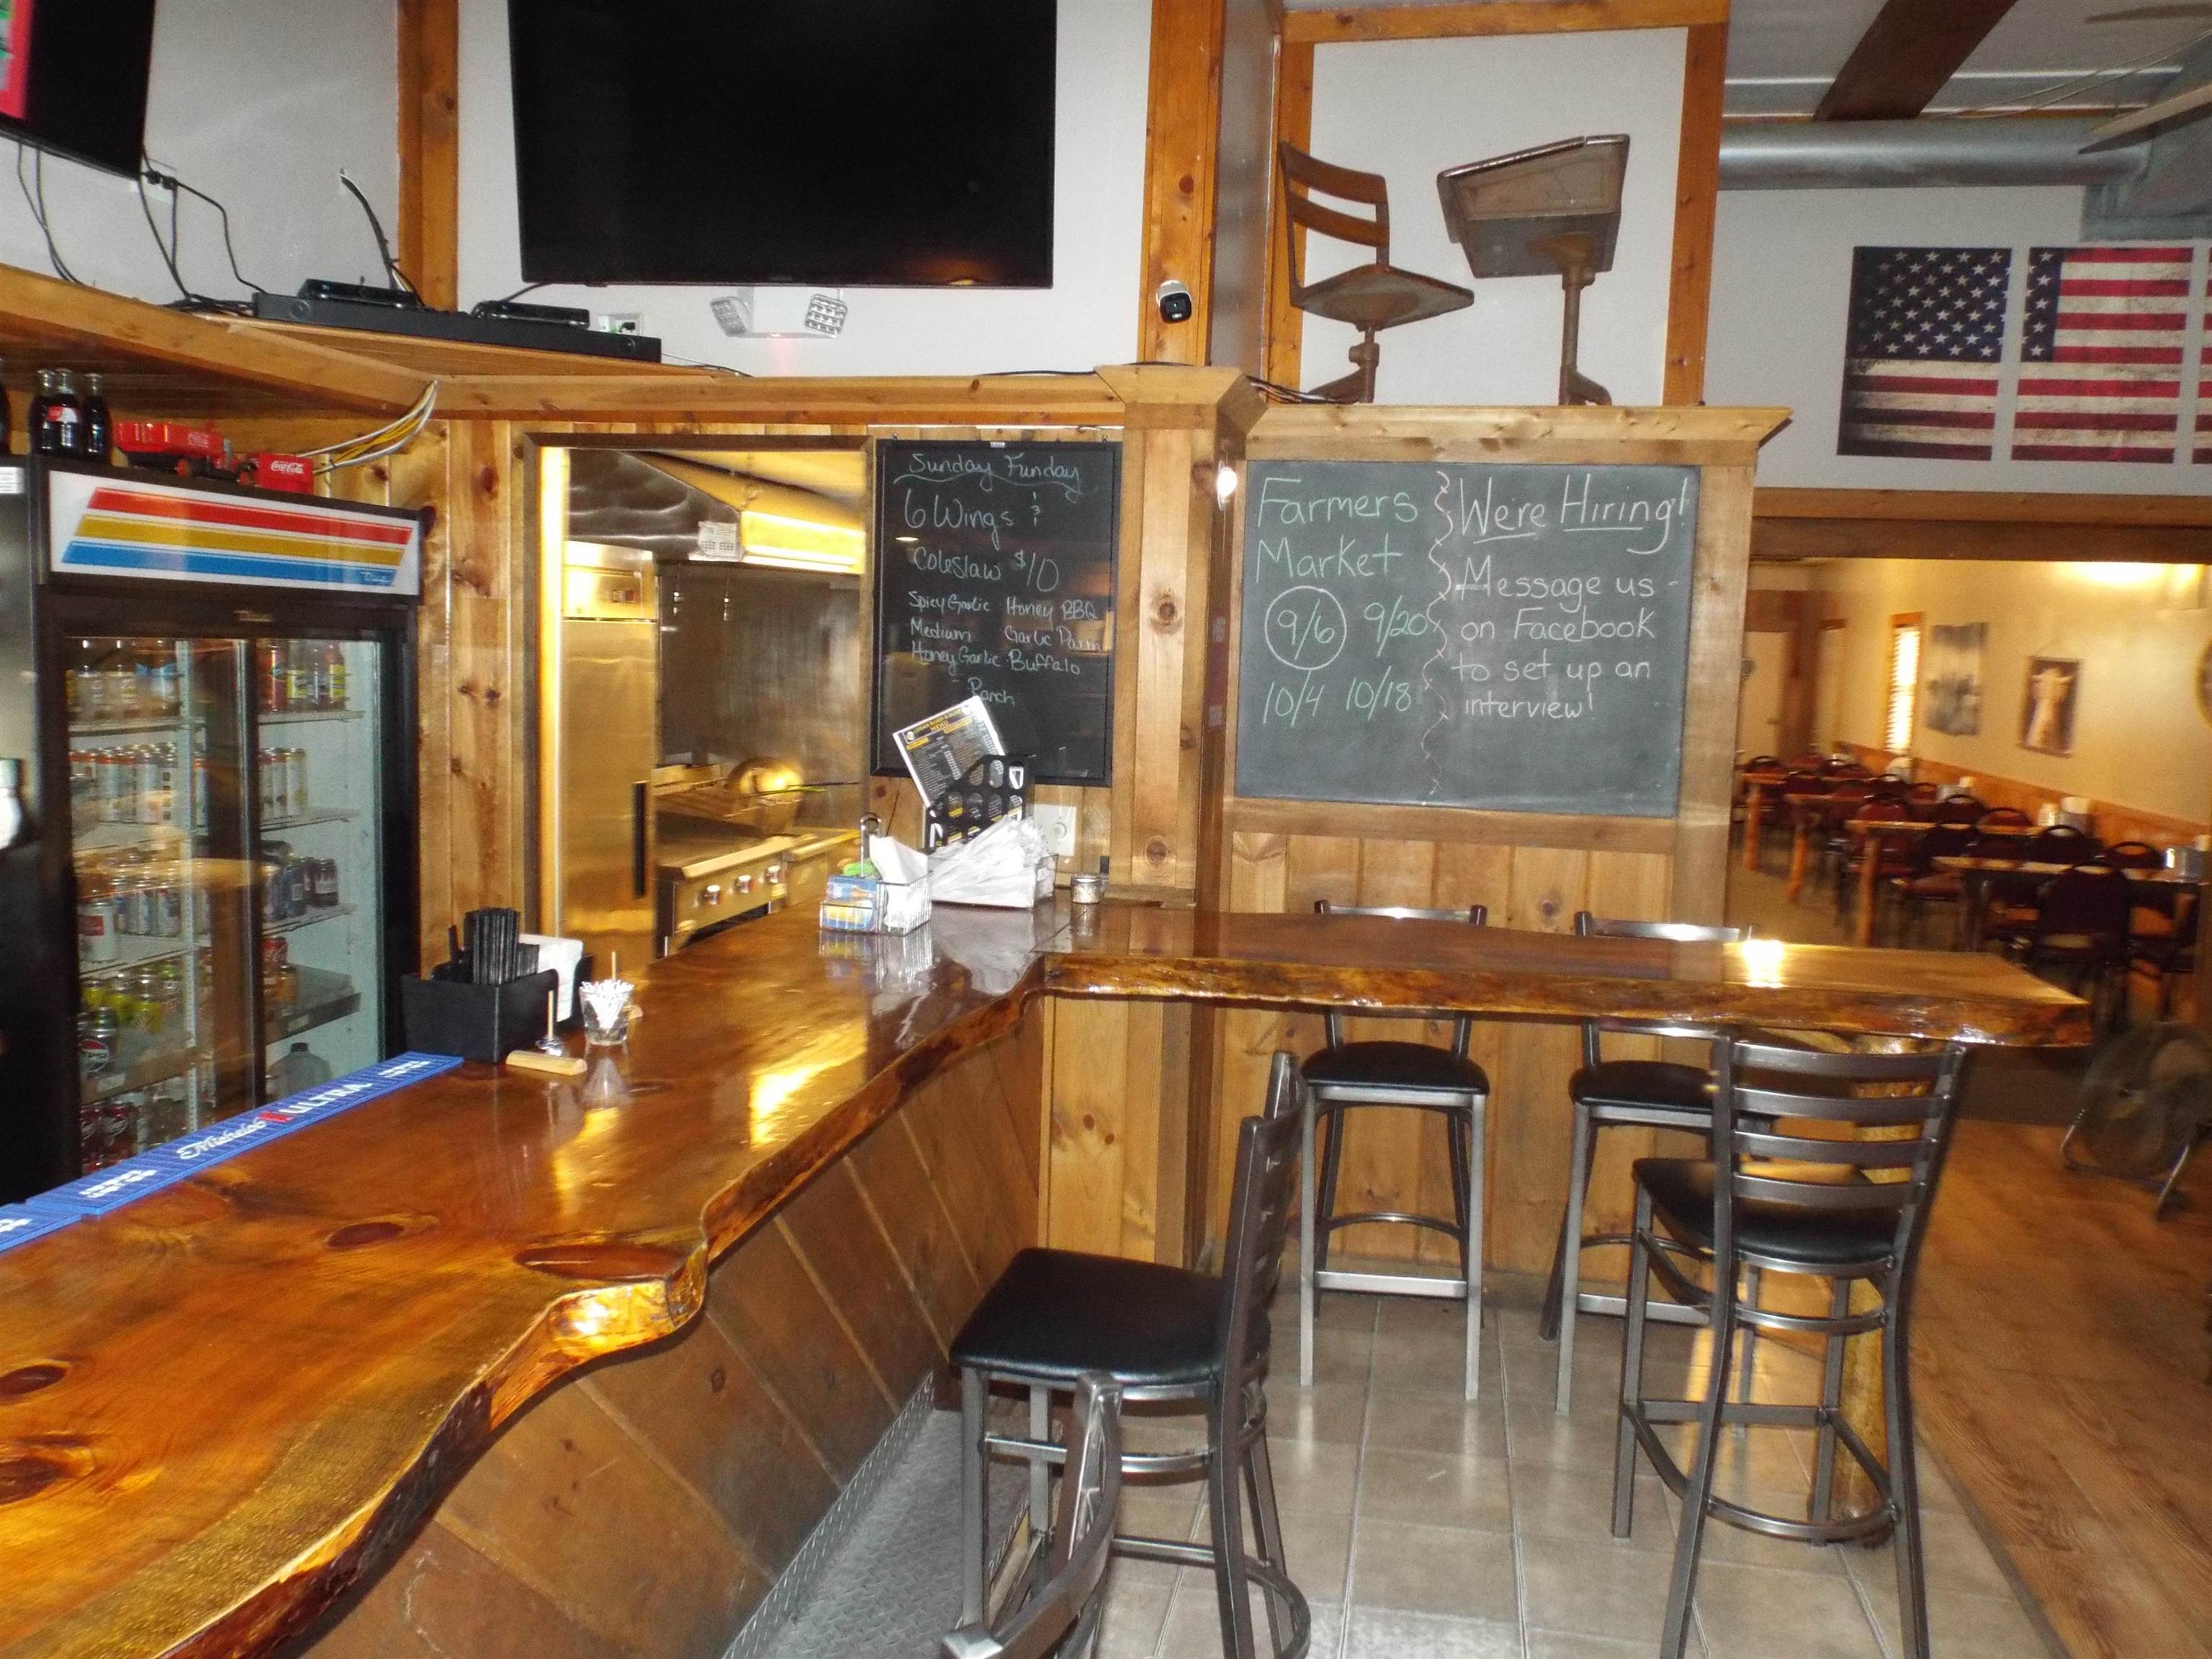
Restaurant bar with a live-edge counter, metal stools, chalkboard menus, and dining tables.
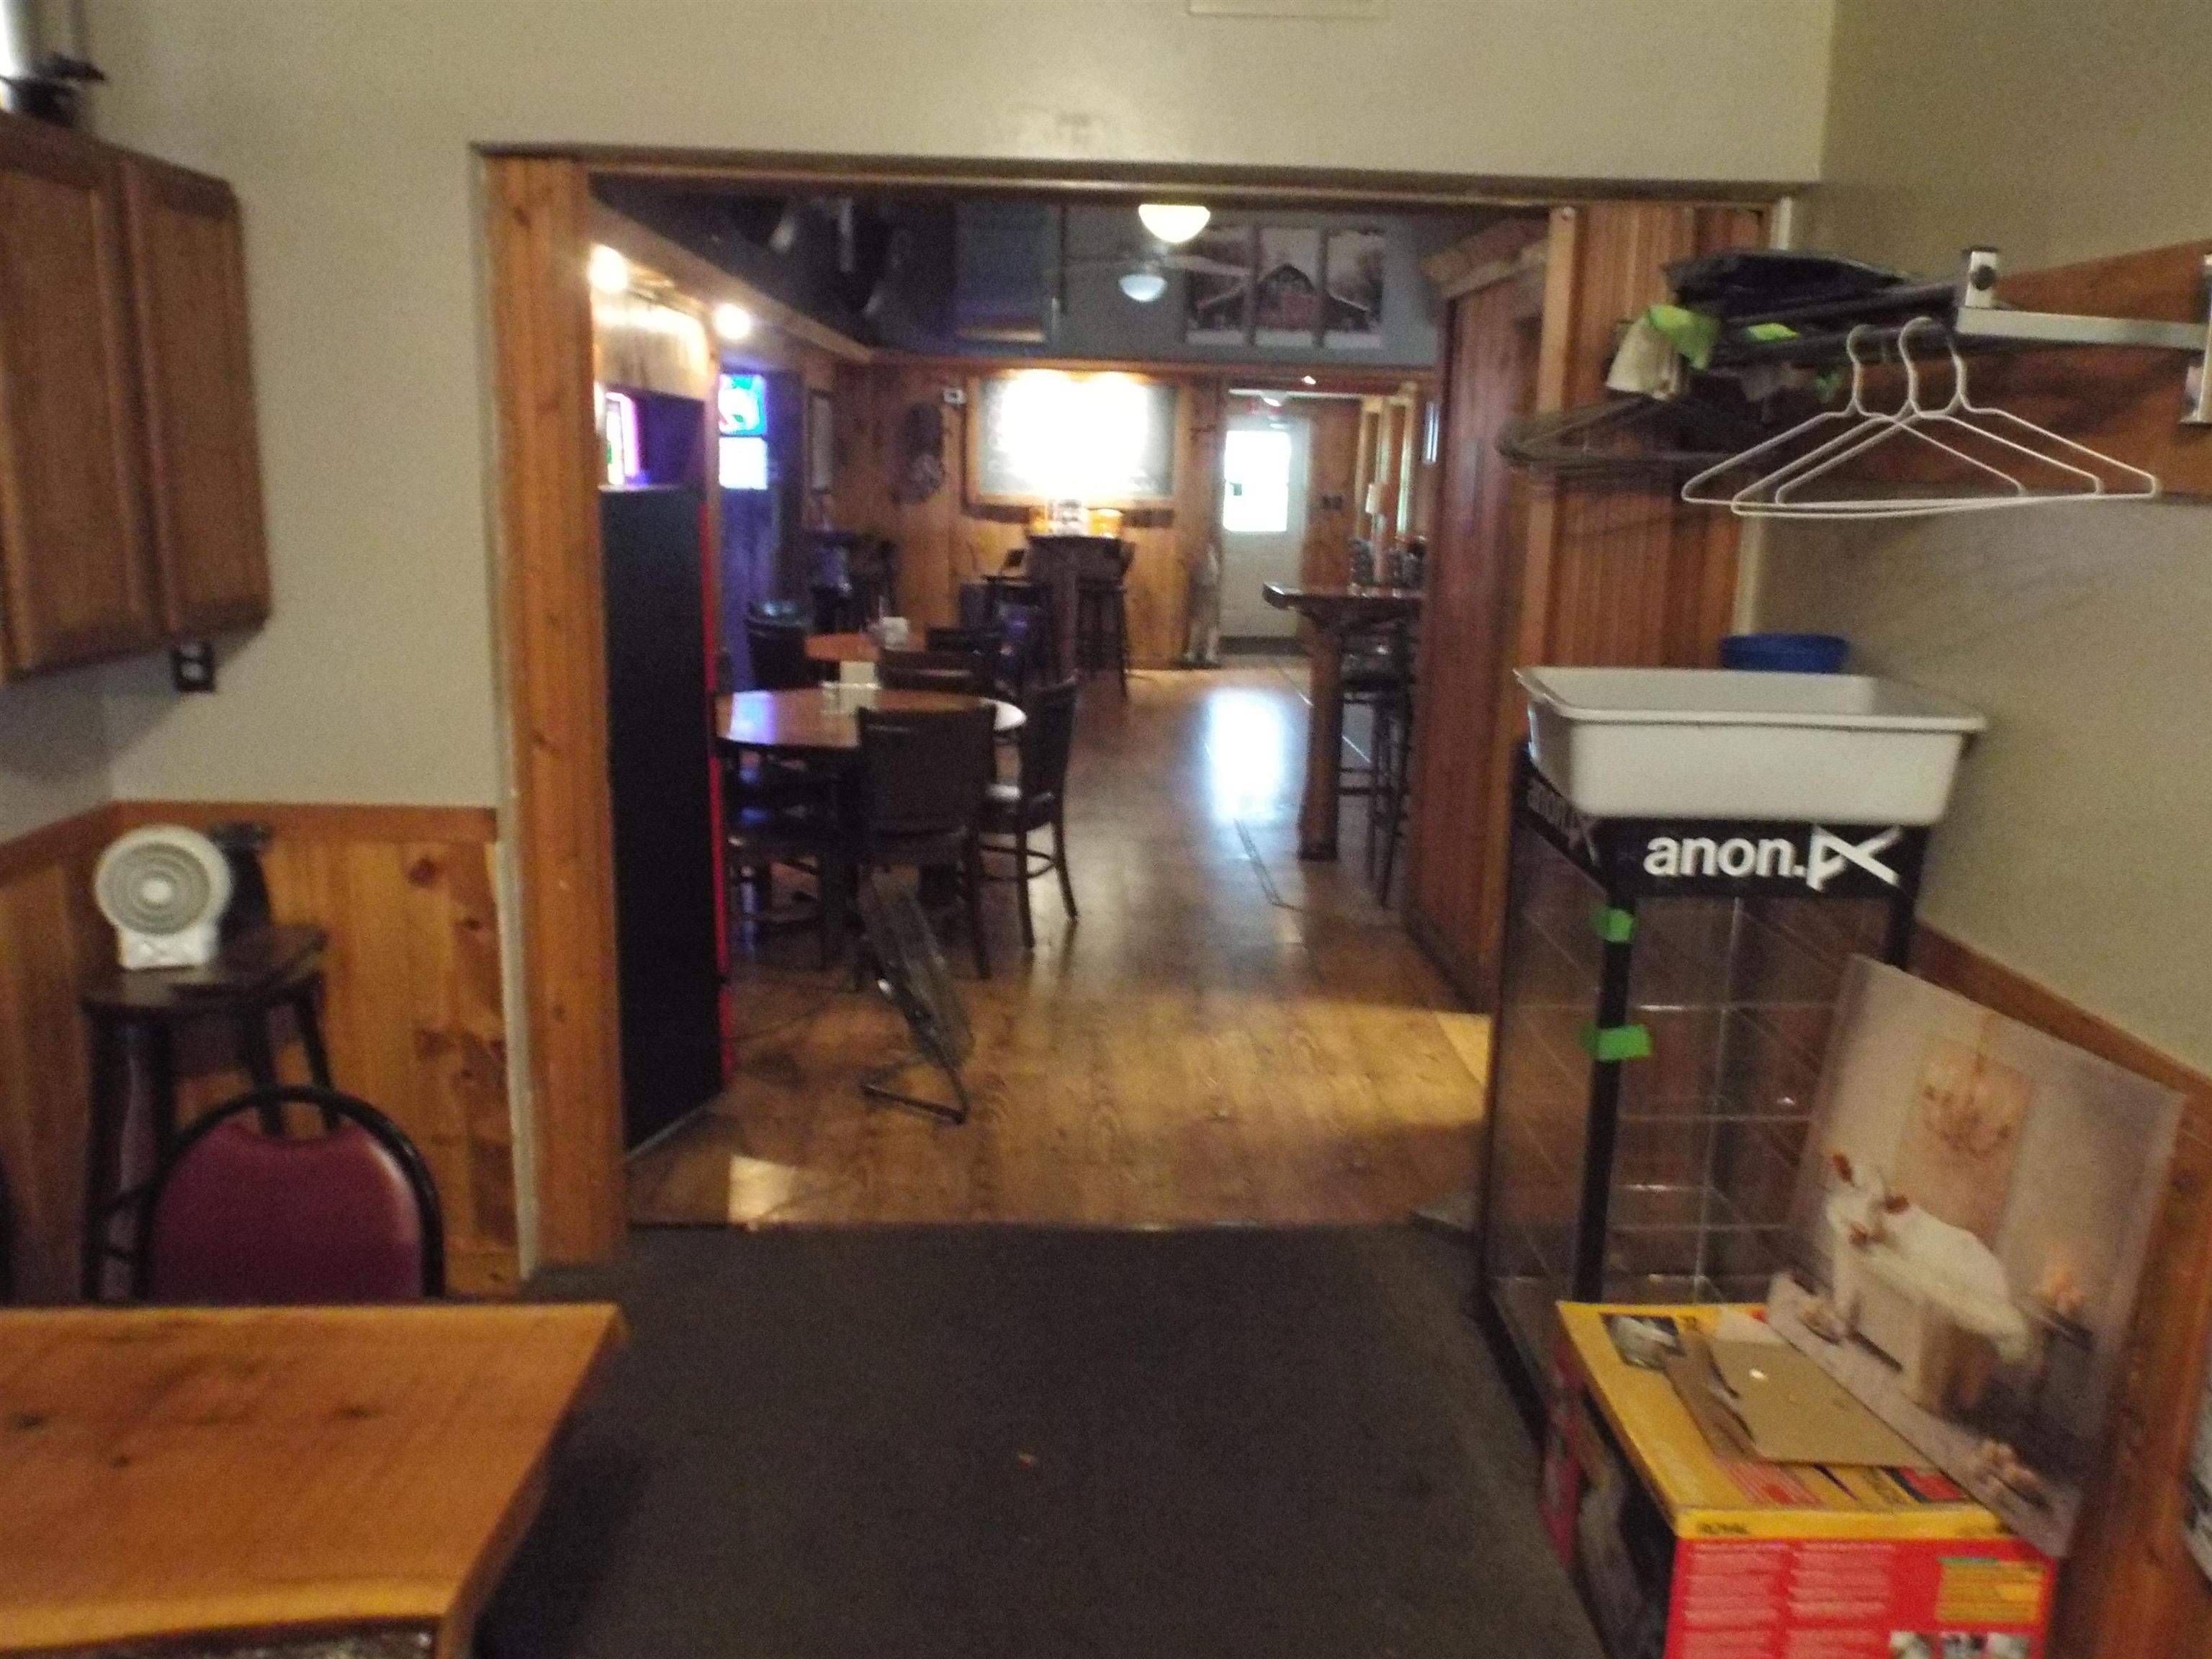
Wood-paneled dining area with tables and chairs beyond a wide doorway.
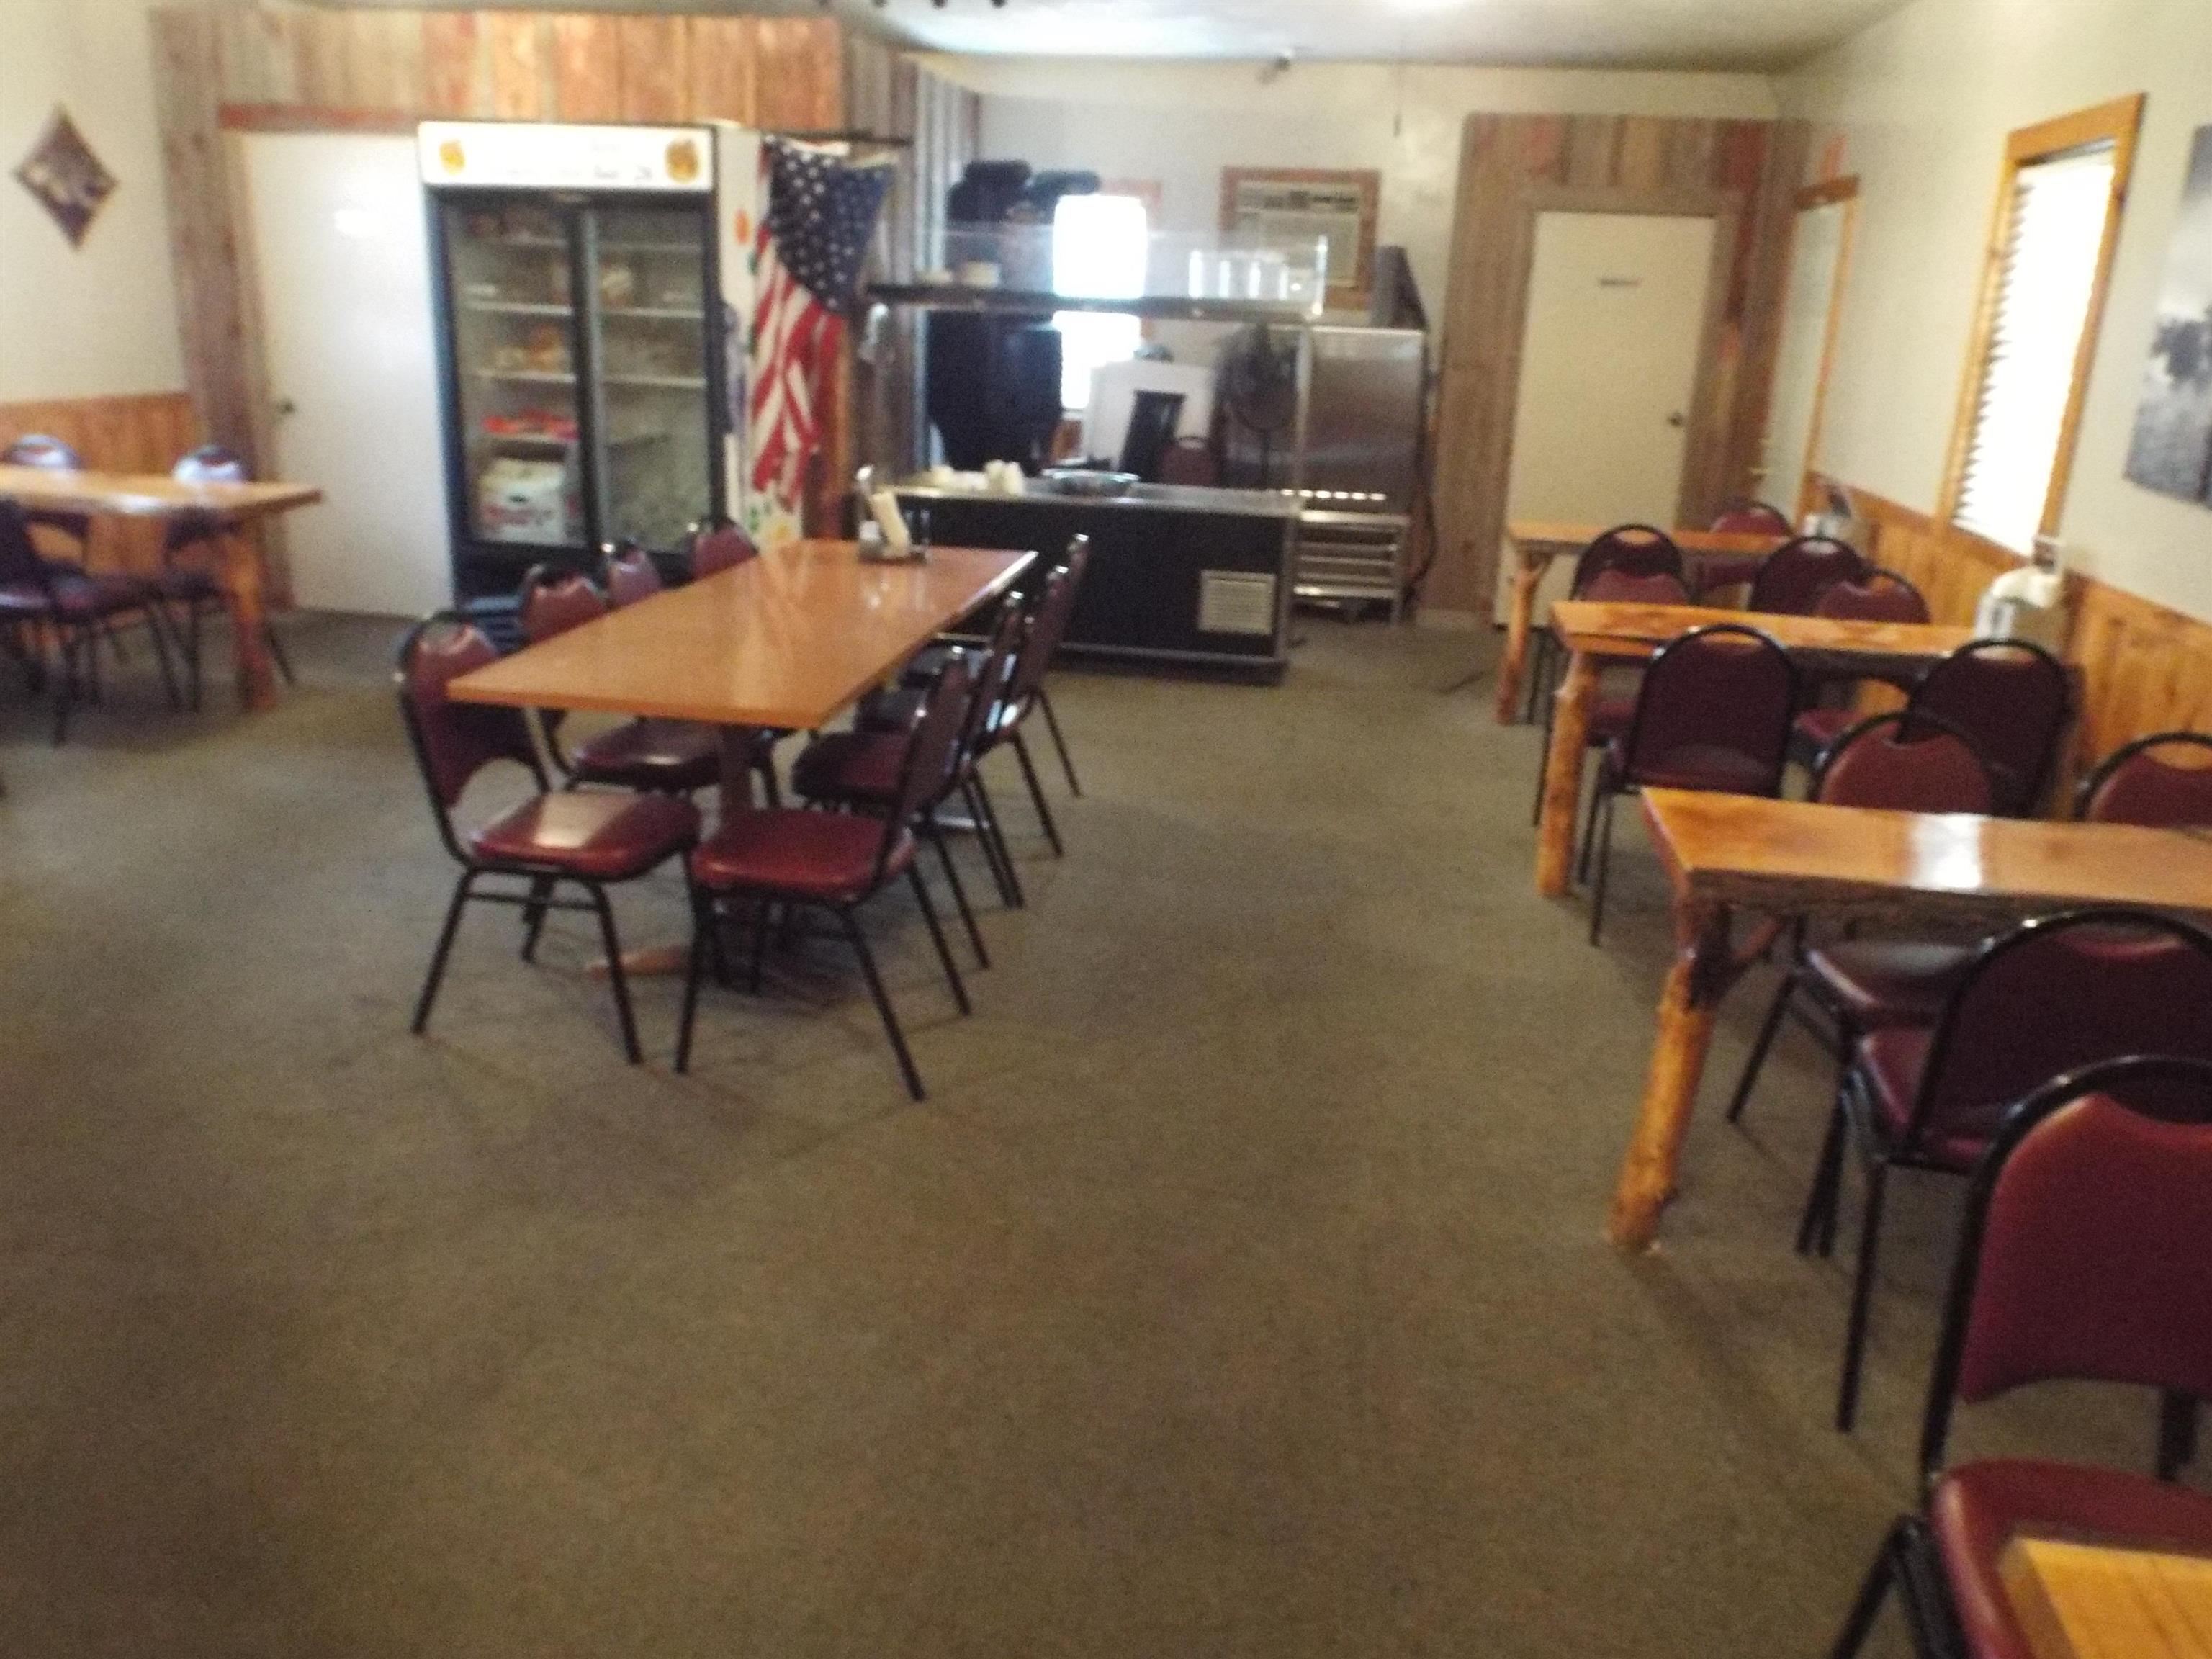
Dining room with wooden tables, burgundy chairs, and a refrigerated display case.
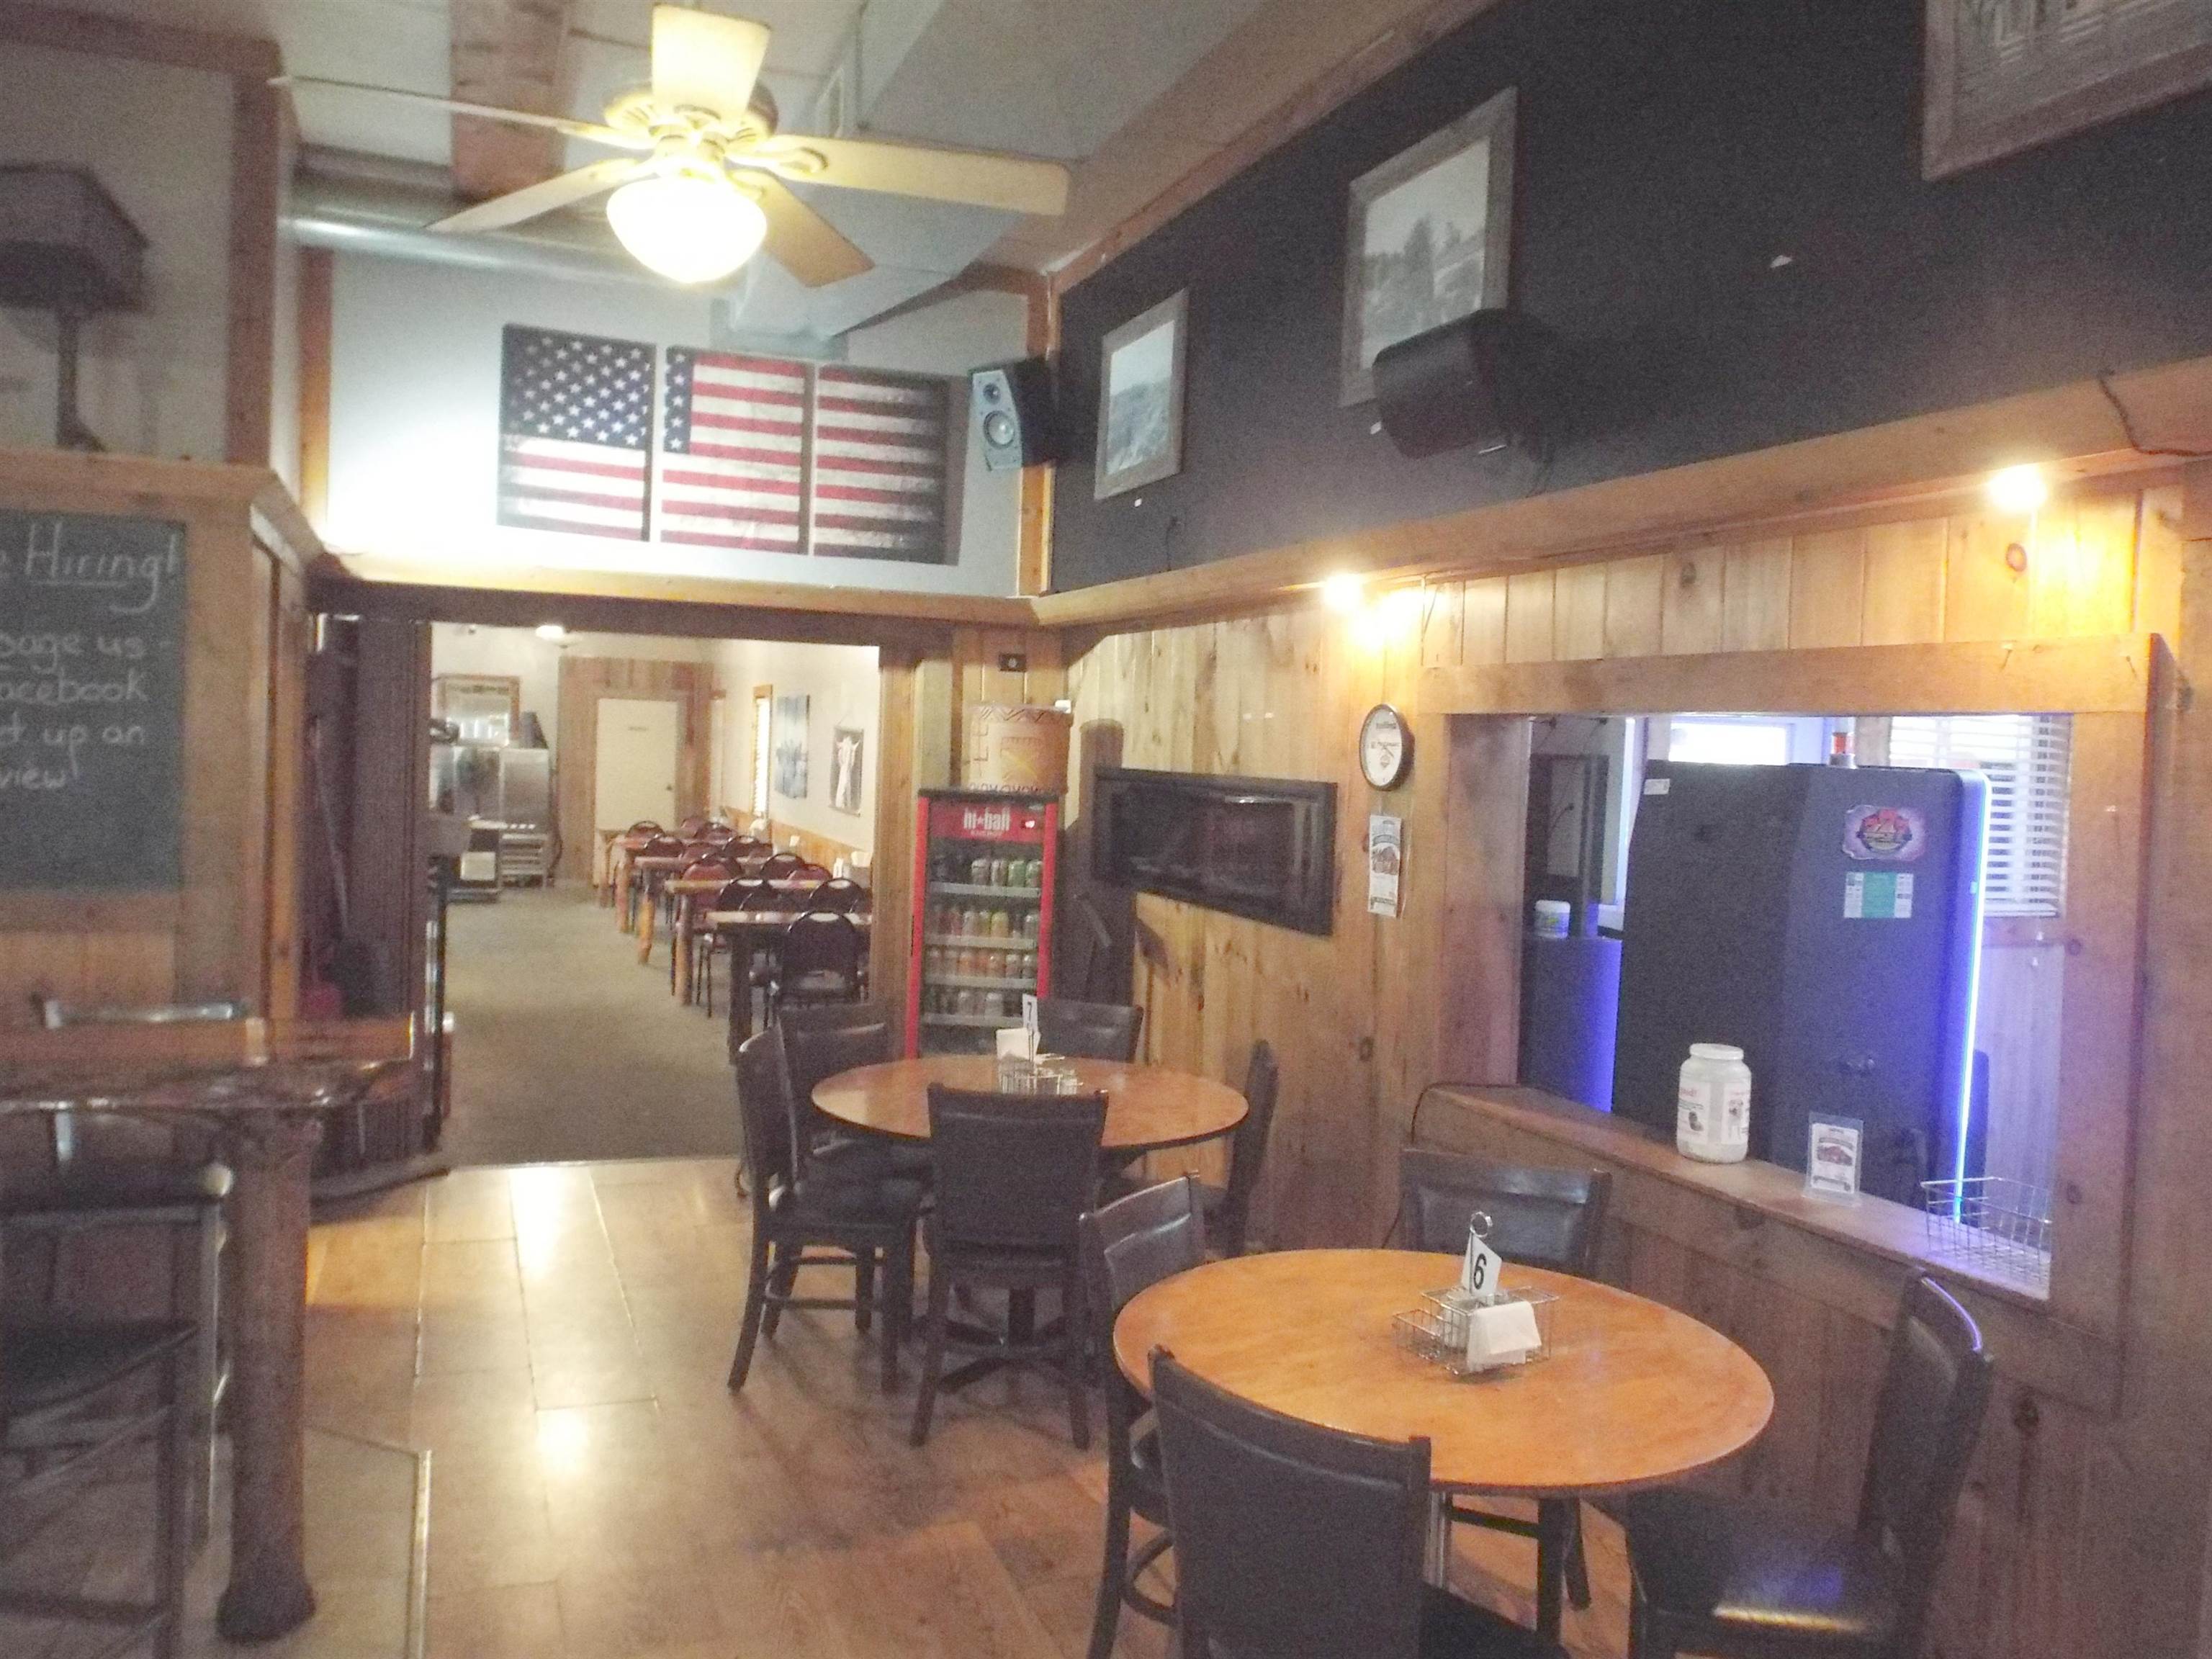
Restaurant dining room with round wooden tables, wood-paneled walls, and a beverage cooler.
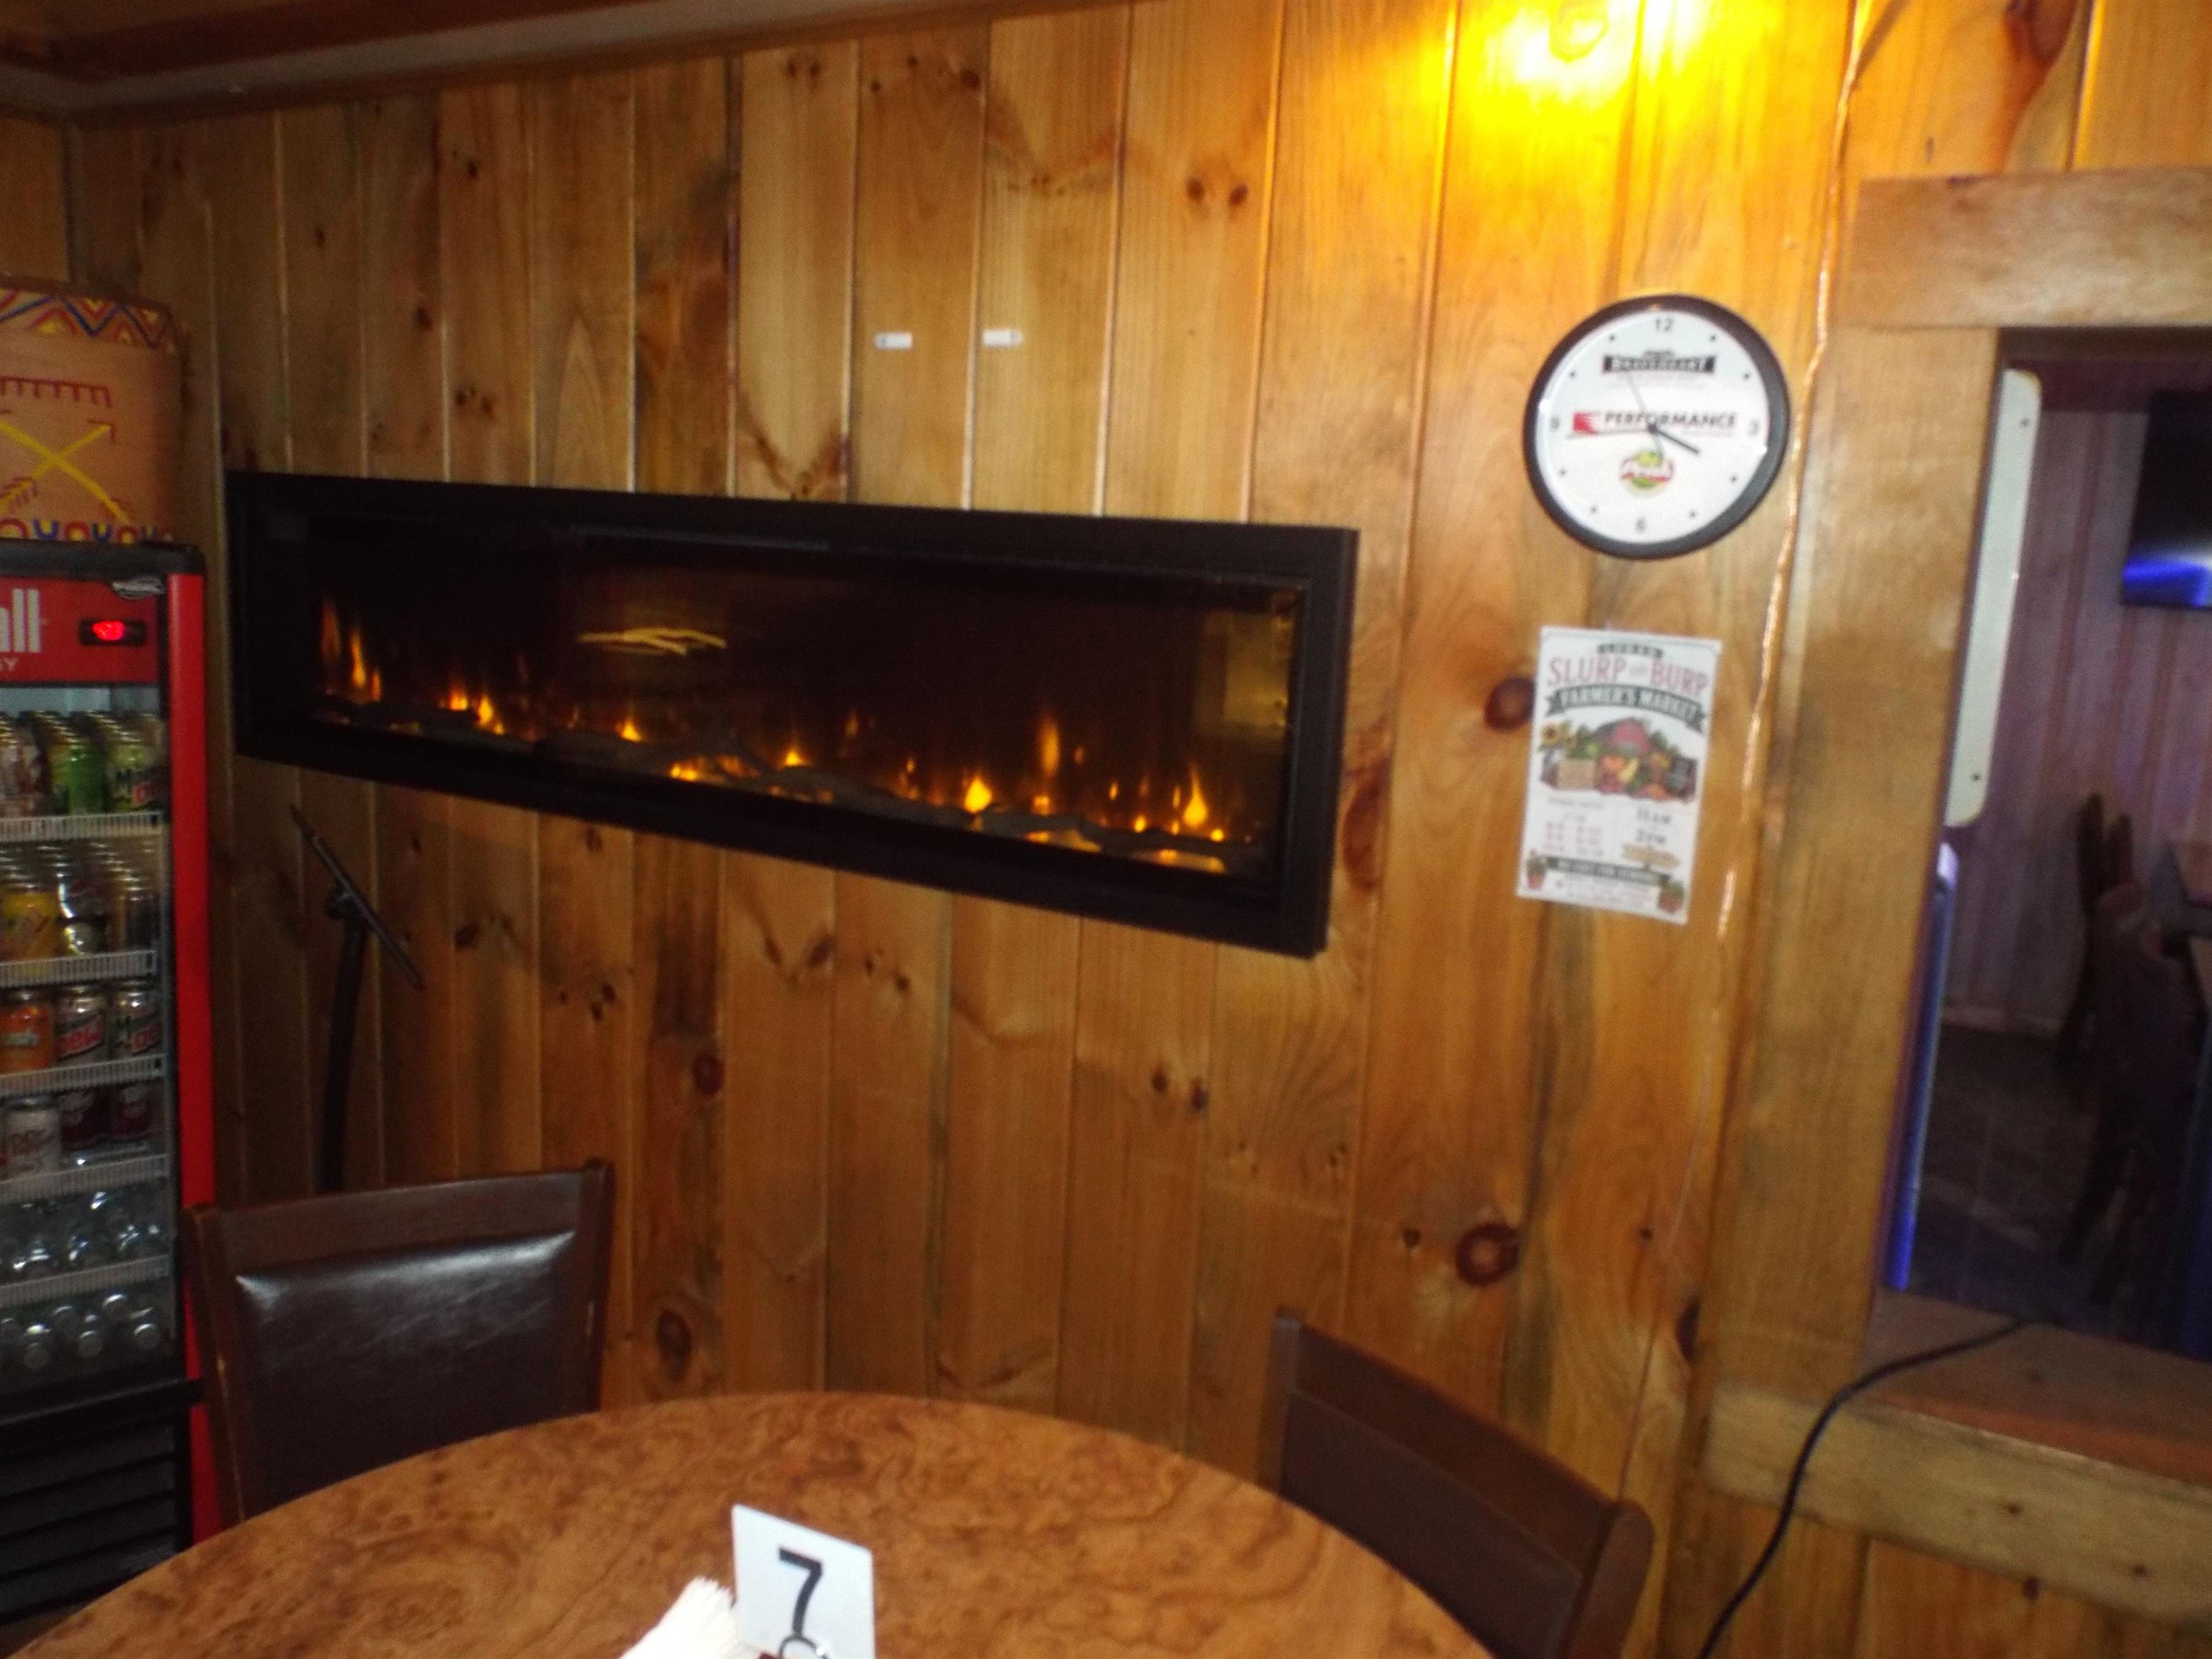
Wood-paneled room with a long linear fireplace, dining table, and beverage cooler.
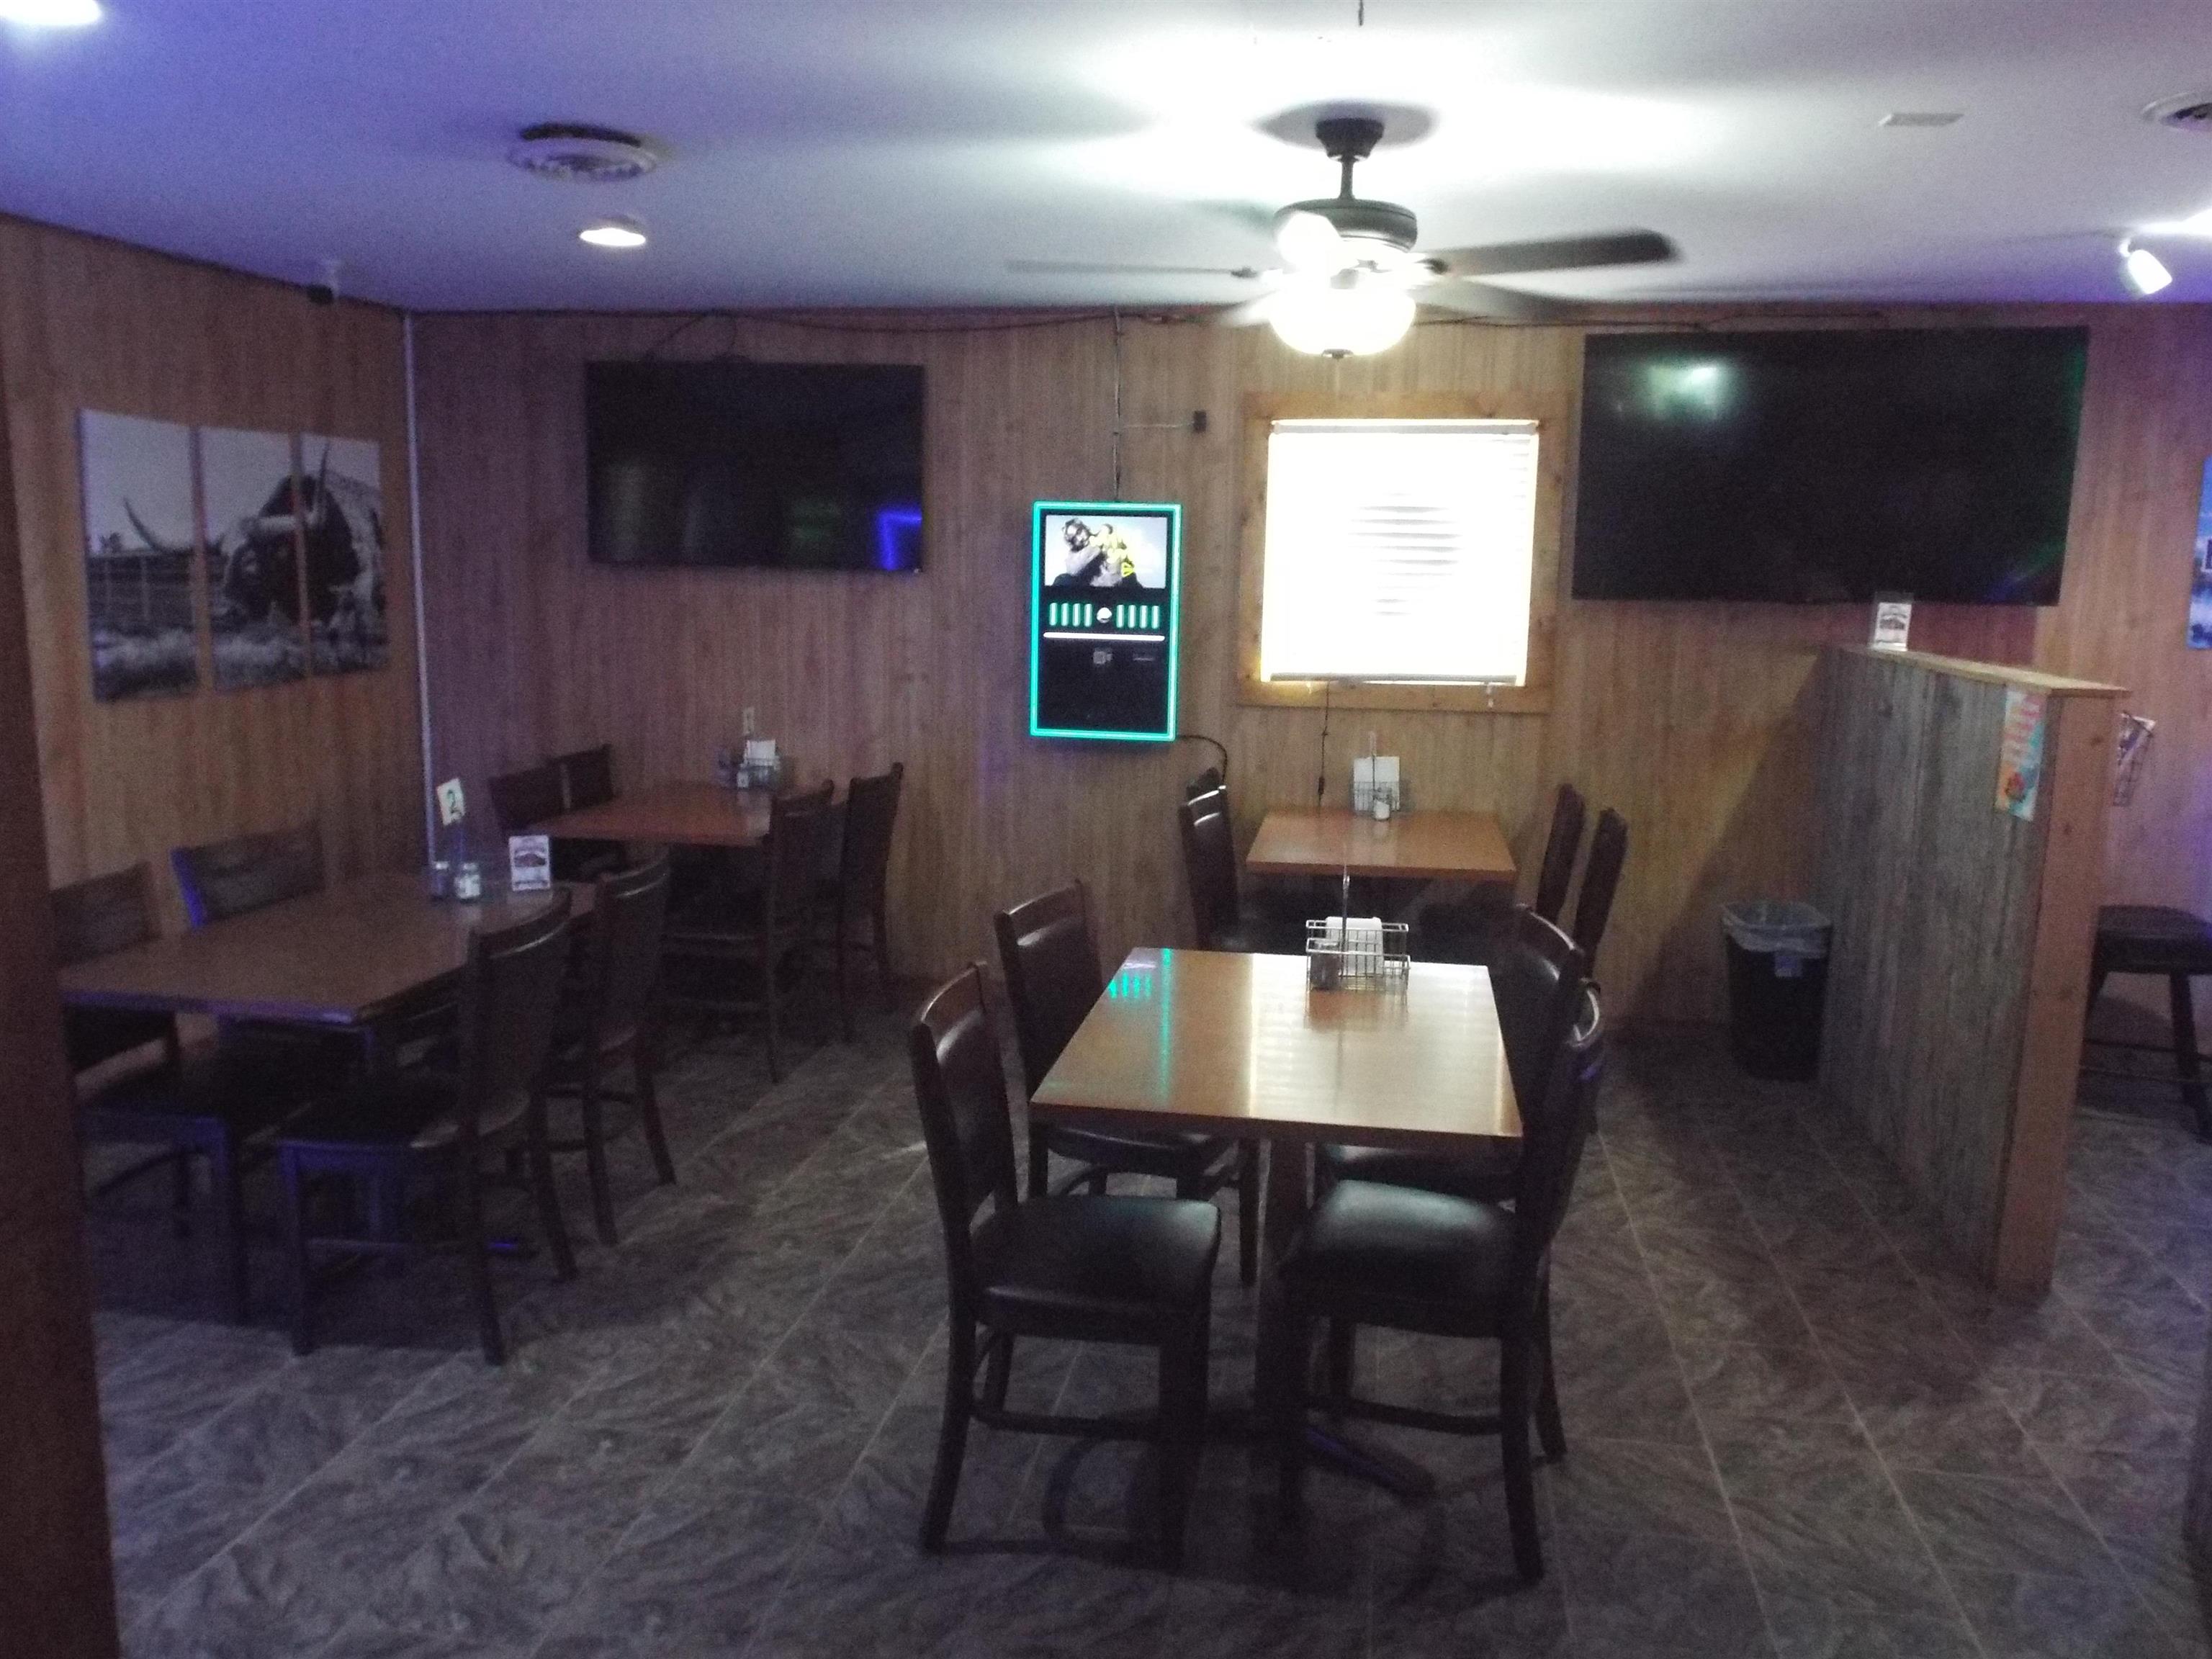
Furnished dining area with wood-paneled walls, several tables, and two wall-mounted televisions.
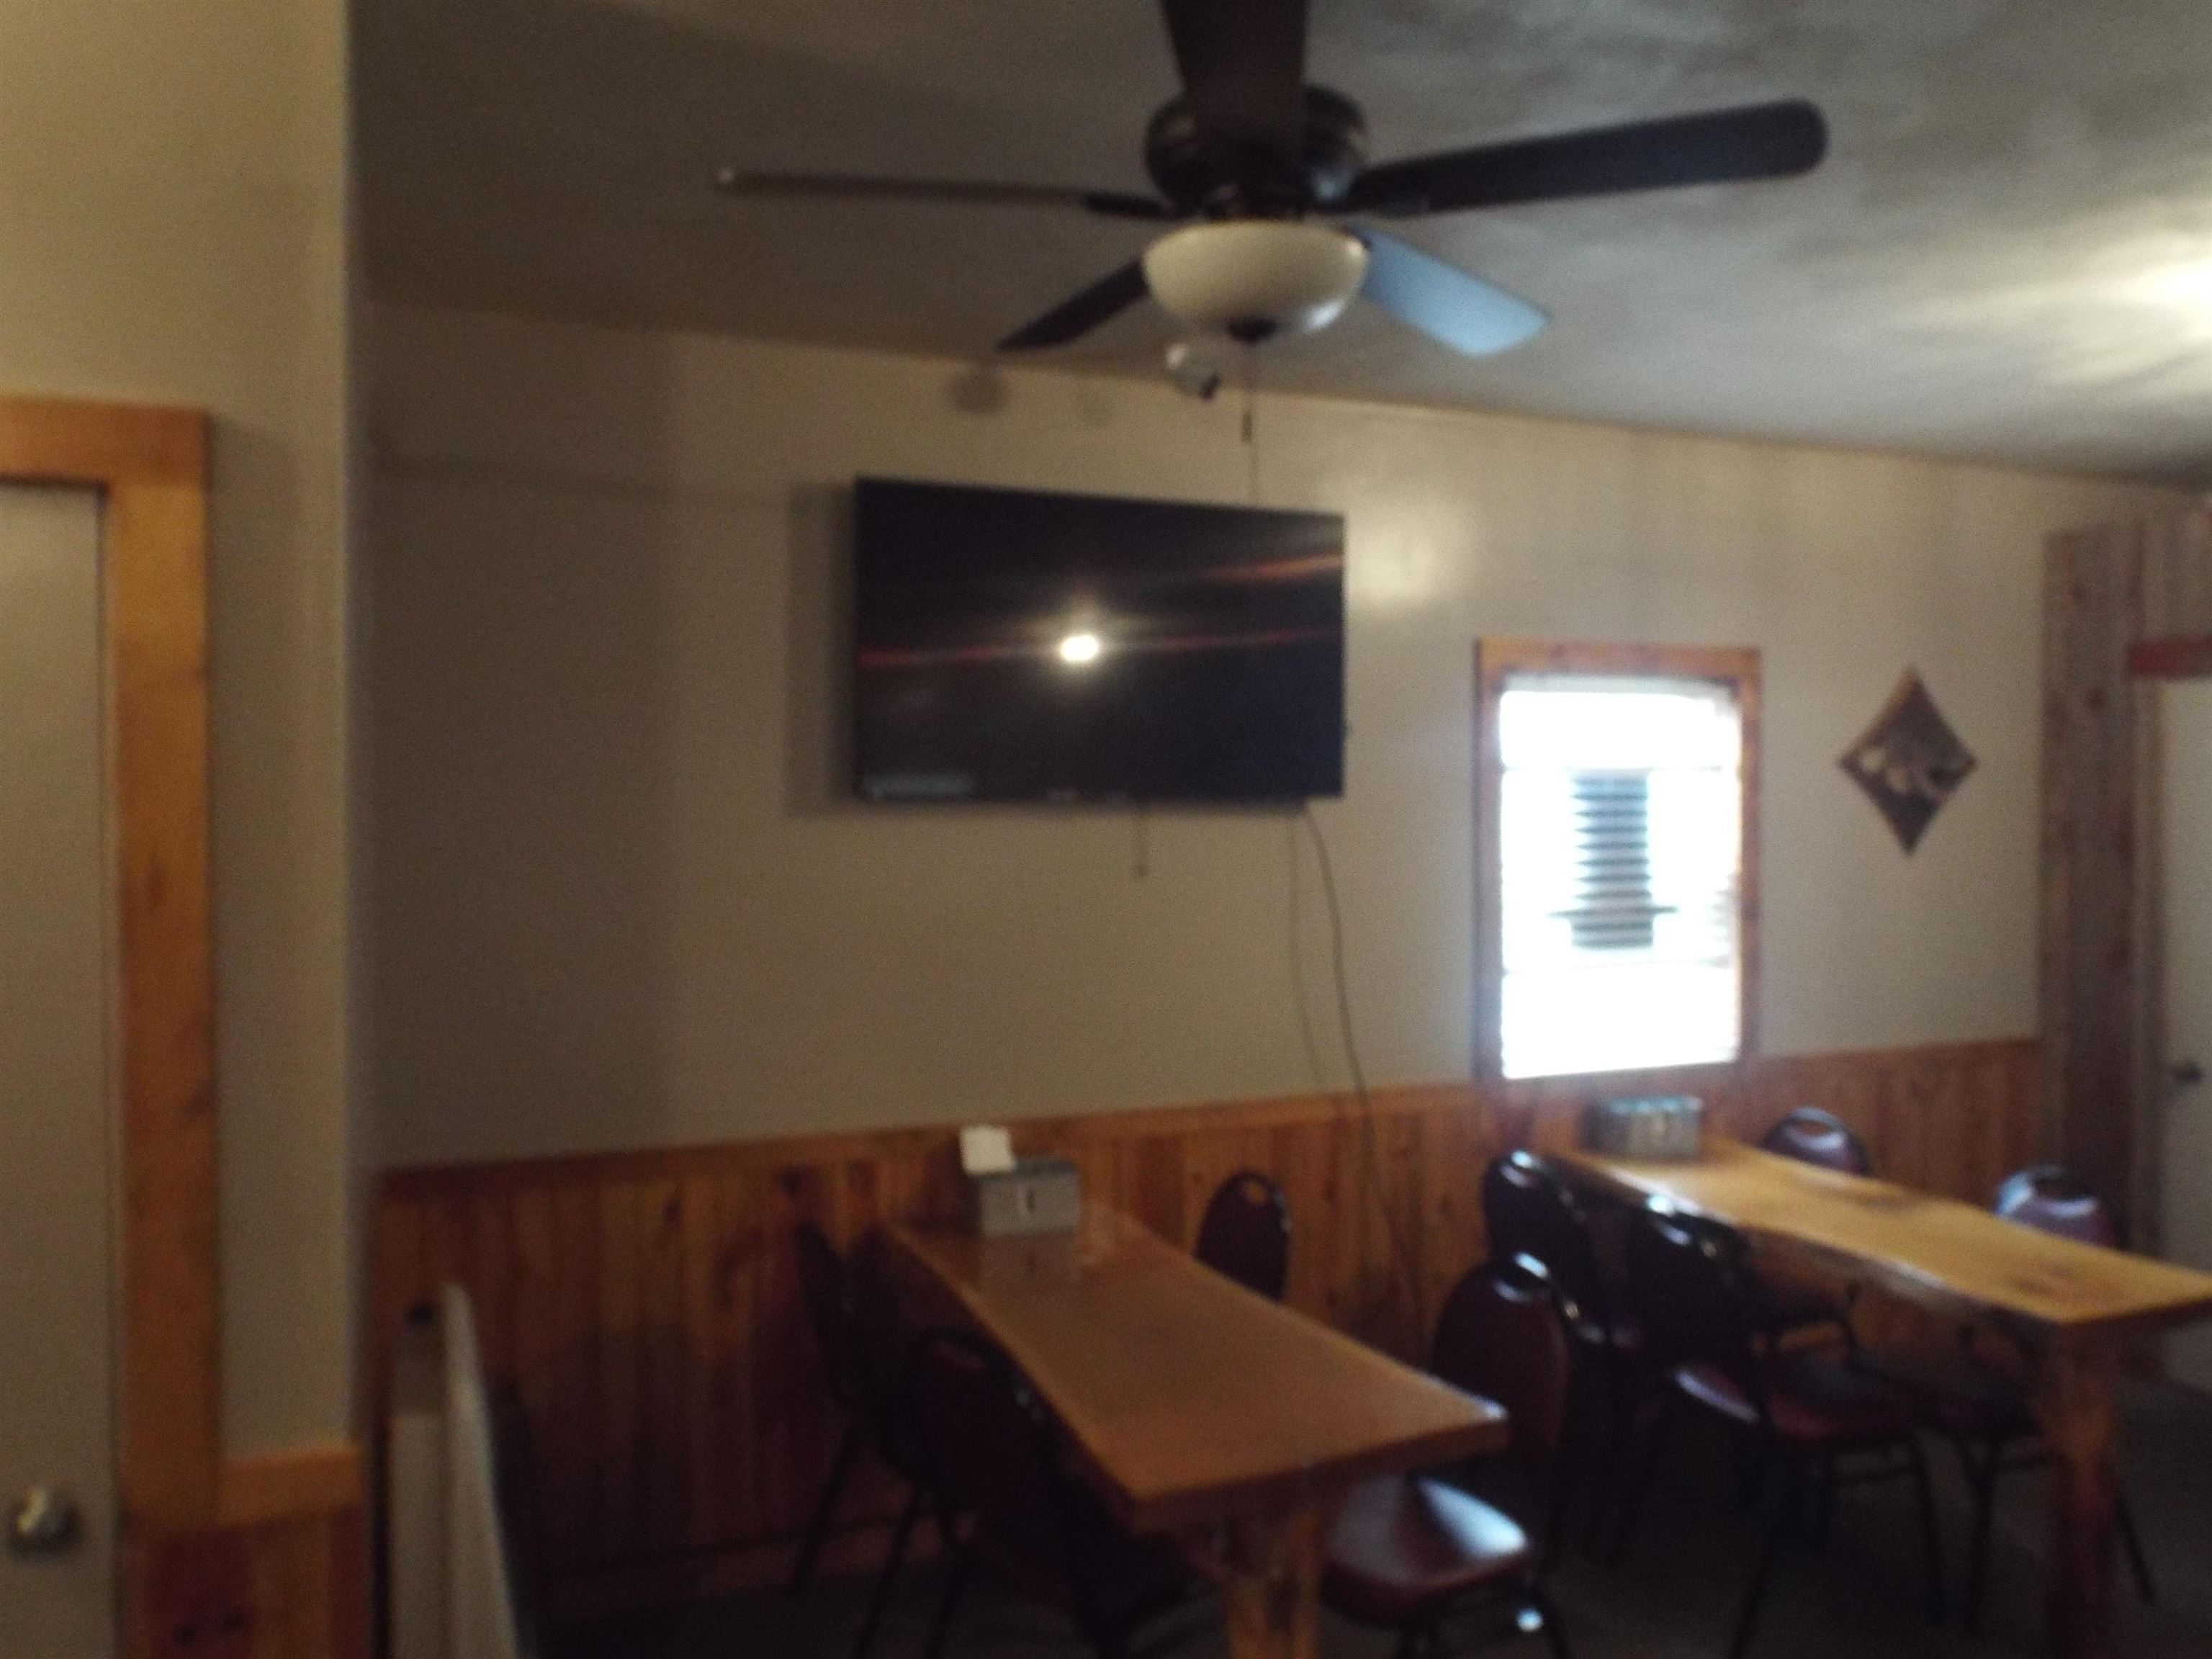
Furnished room with wood-paneled walls, tables and chairs, and a wall-mounted television.
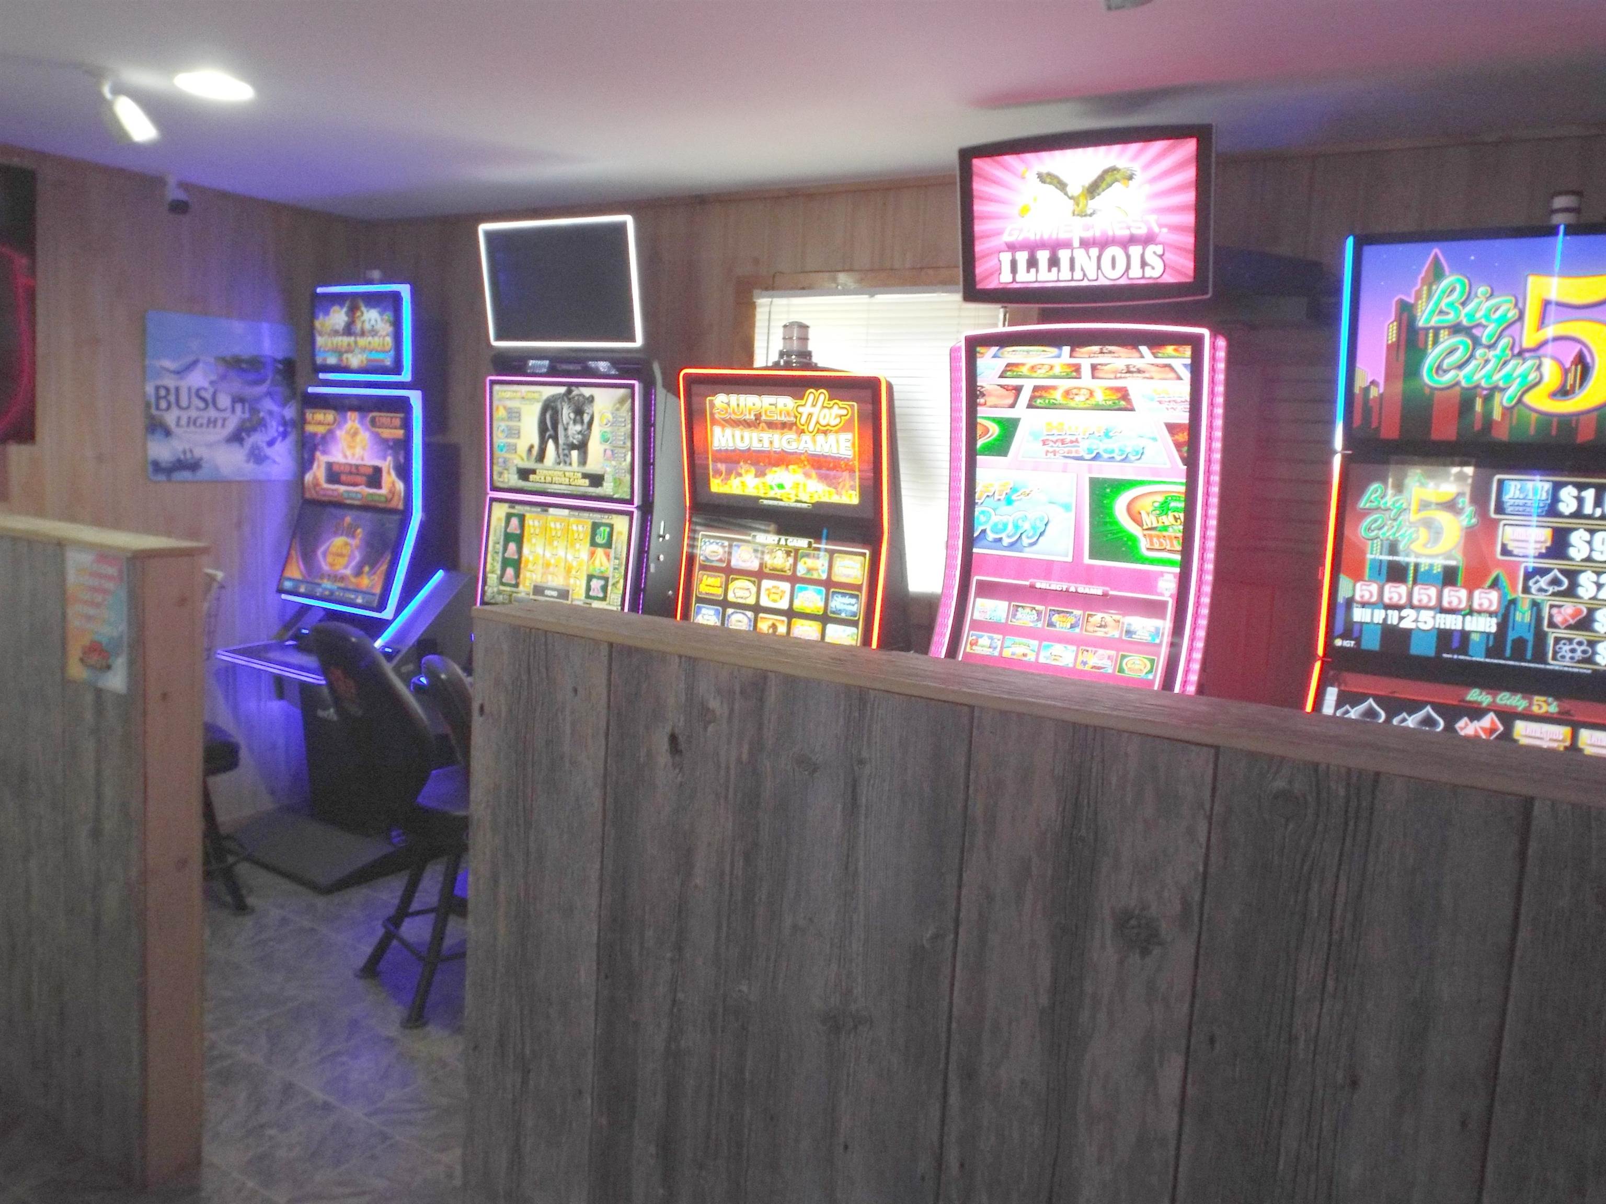
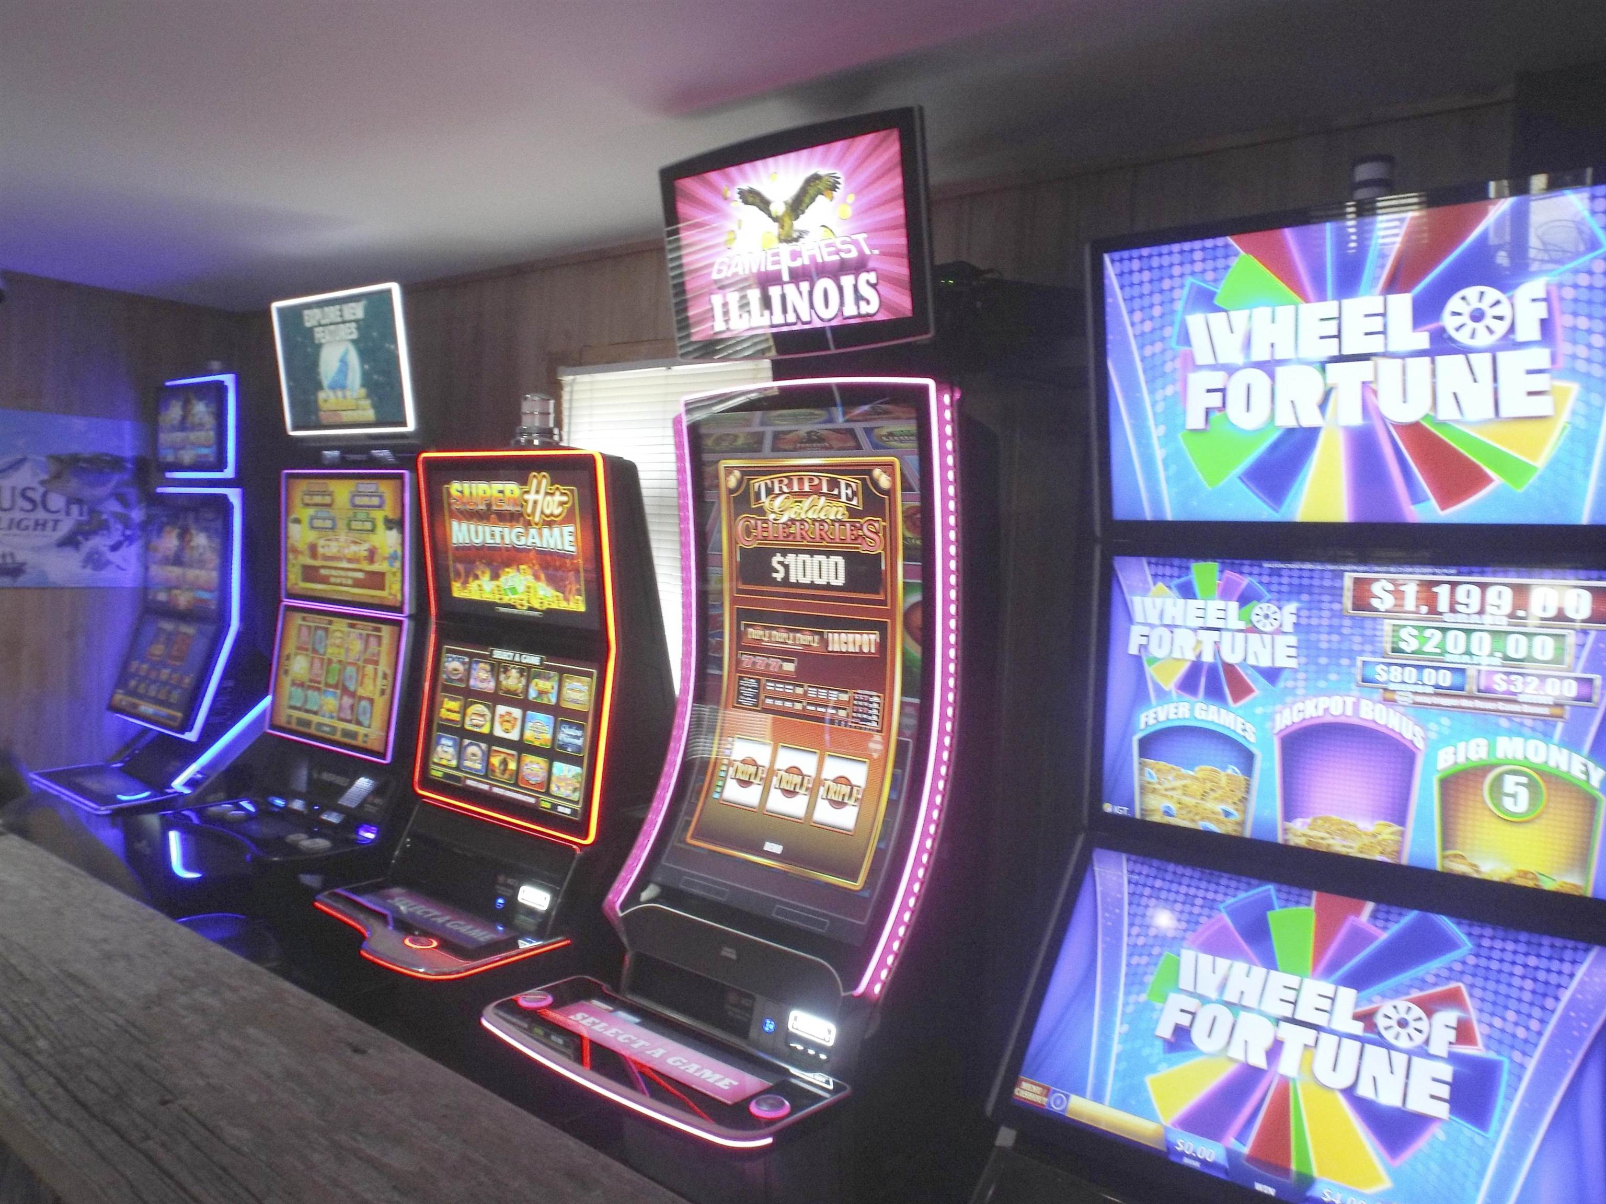
Game room with rows of colorful gaming machines behind a wood-paneled counter.
Game room with brightly lit Wheel of Fortune and multigame machines.
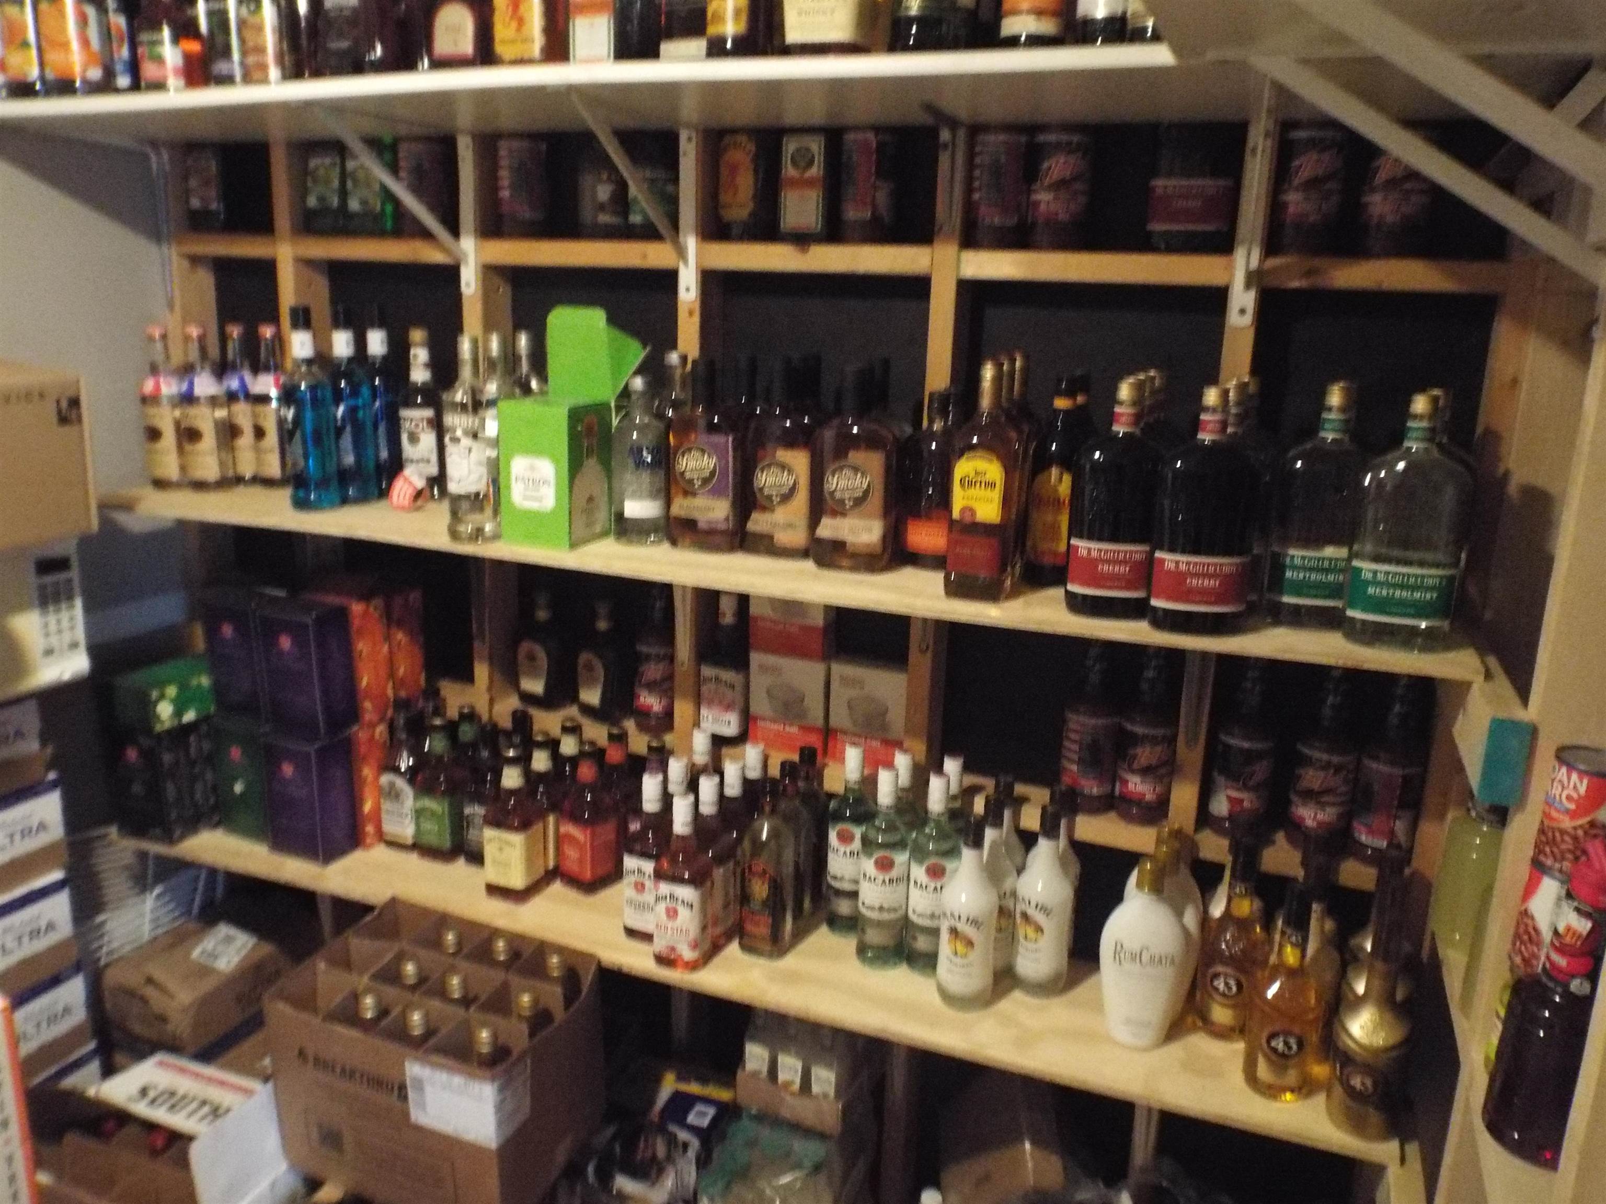
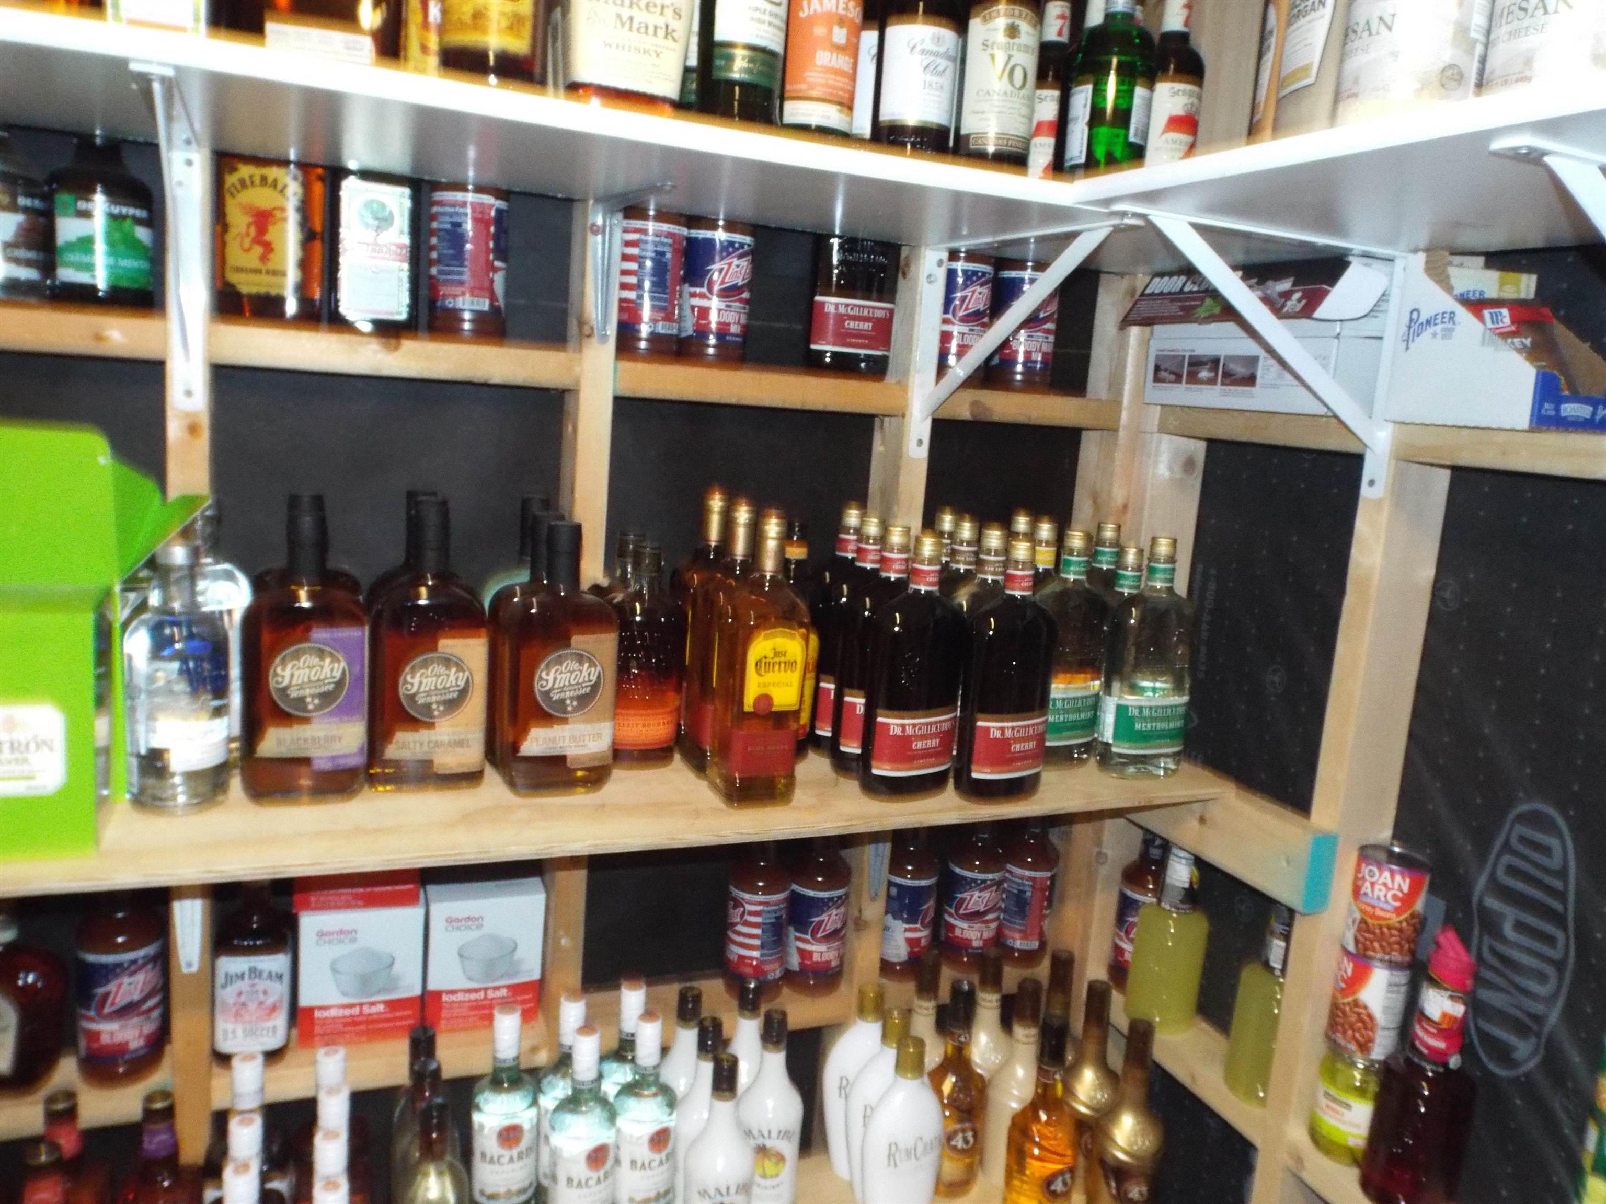
Shelves stocked with liquor bottles and cartons in an indoor storage area.
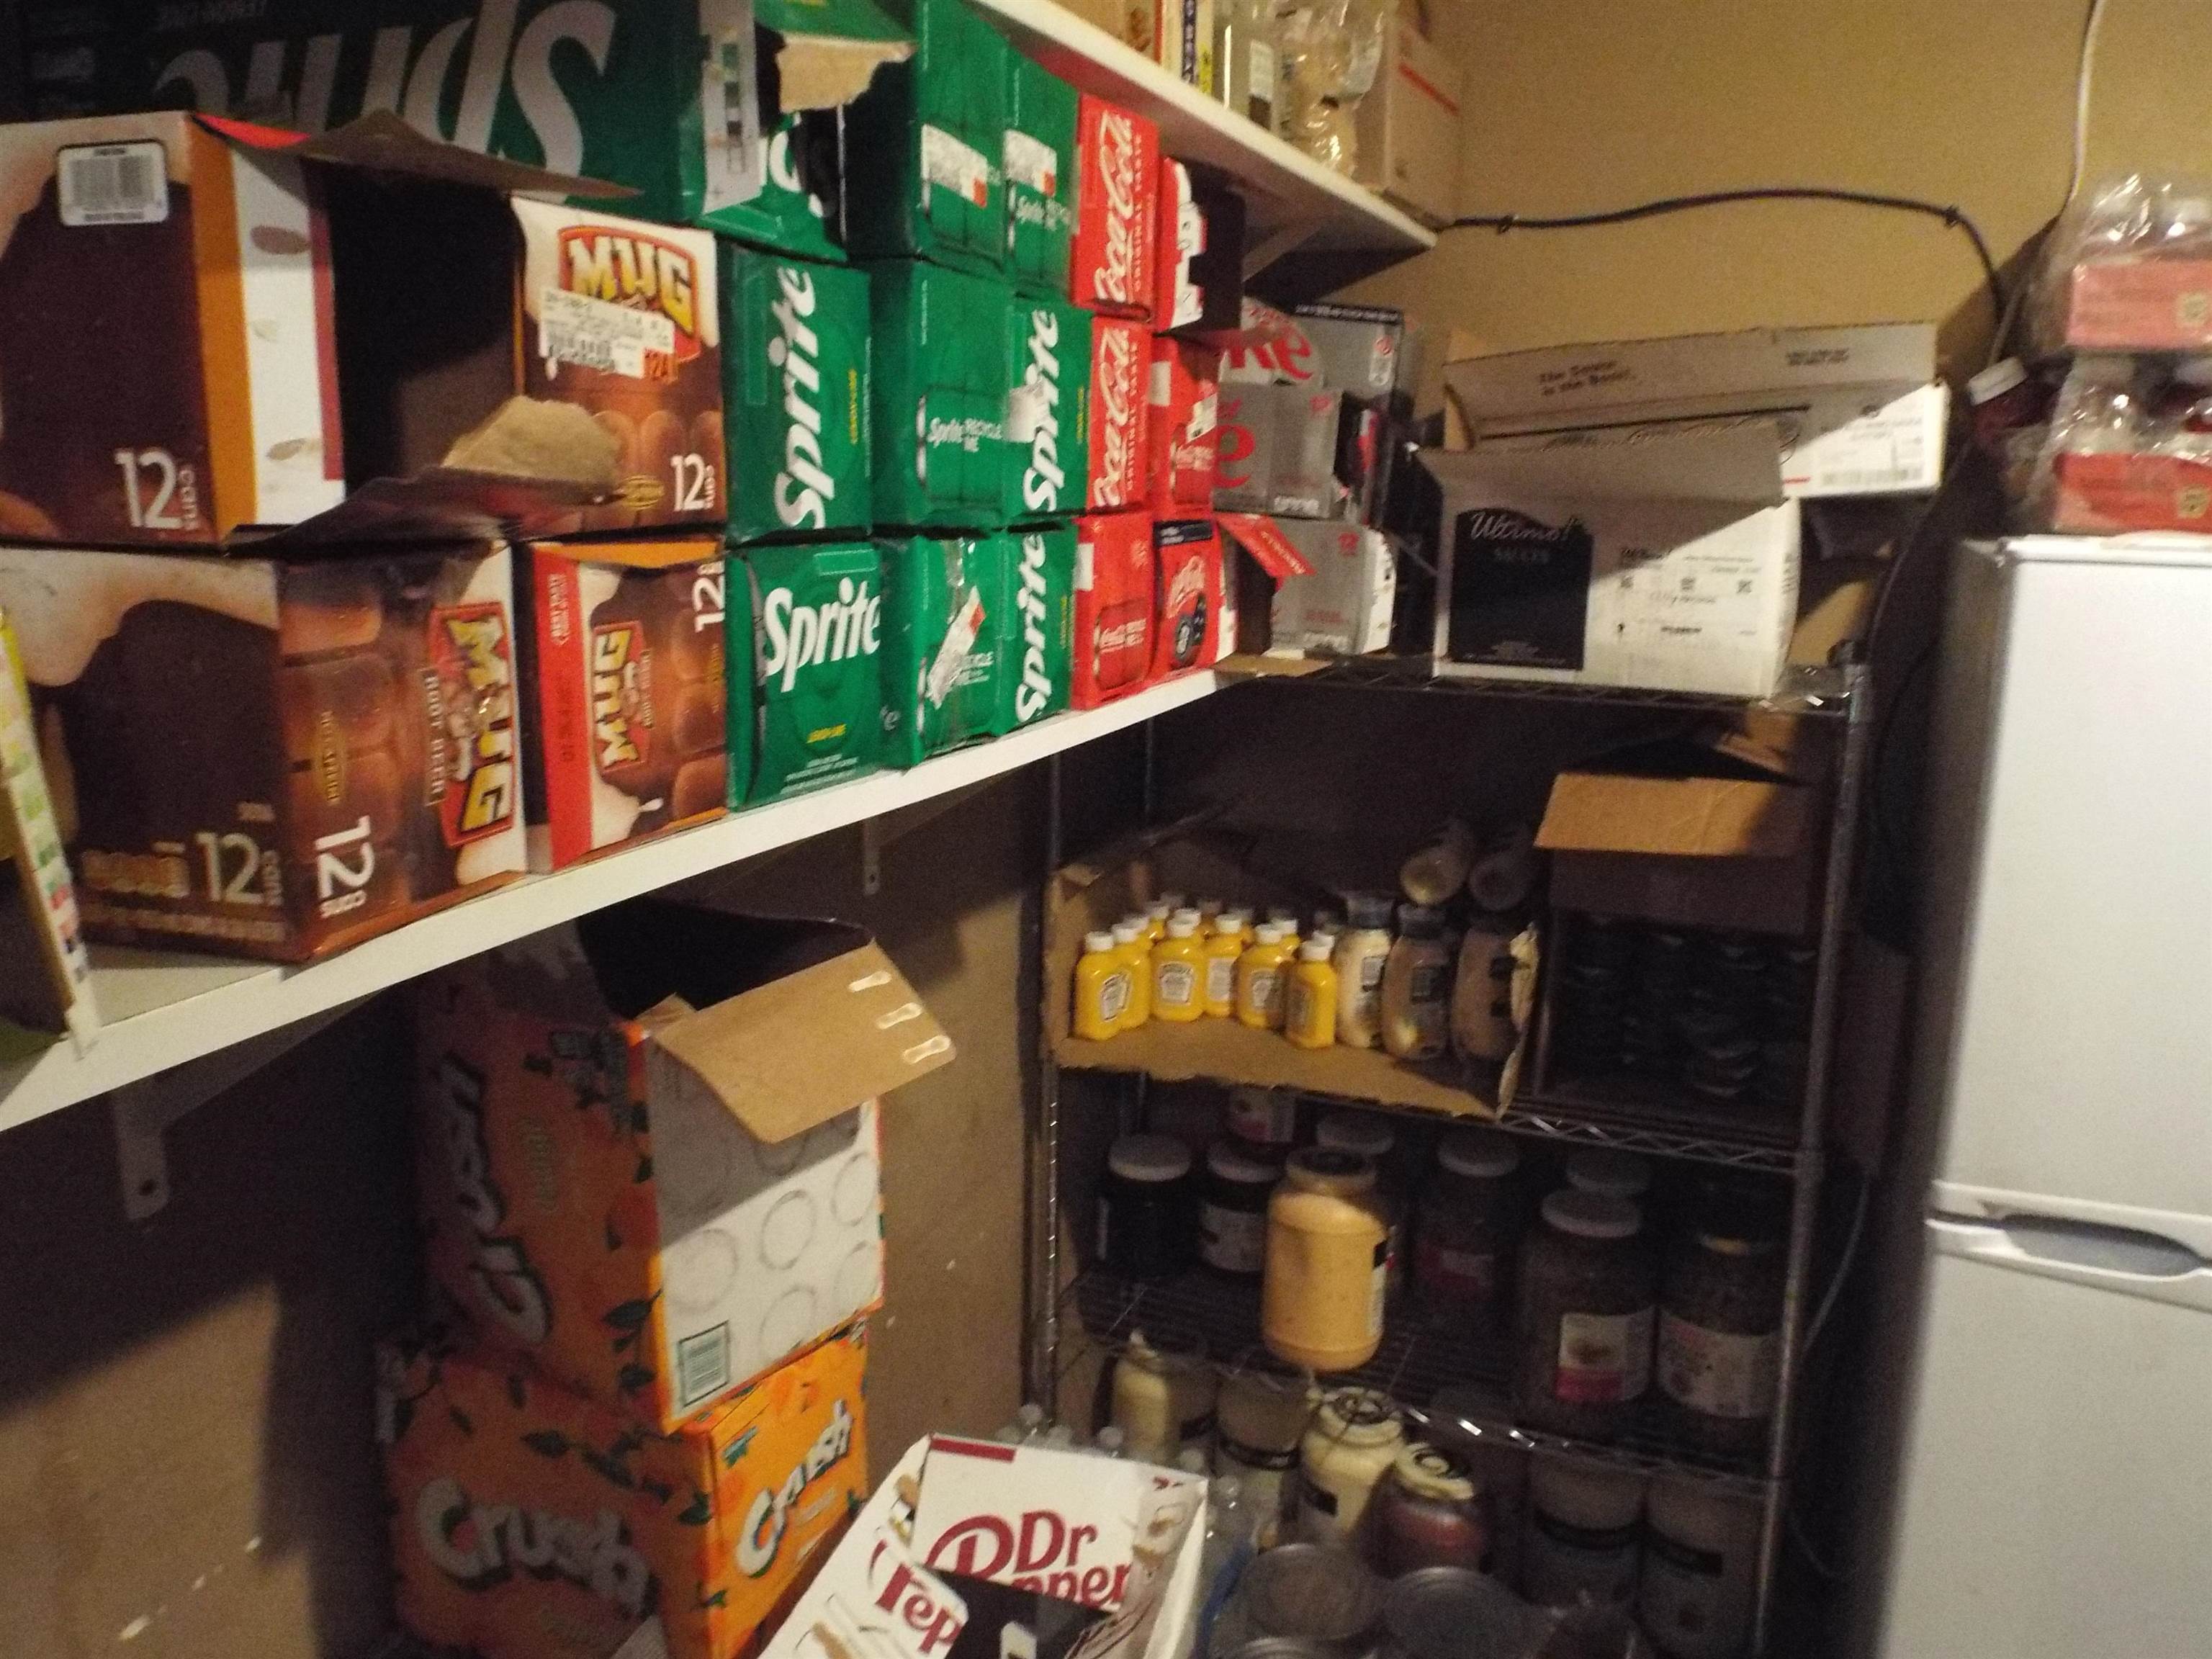
Stocked pantry with shelves of soda cases, jars, boxes, and a refrigerator.
Liquor store shelves stocked with spirits, including Ole Smoky bottles and rows of Dr. McGillicuddy's.
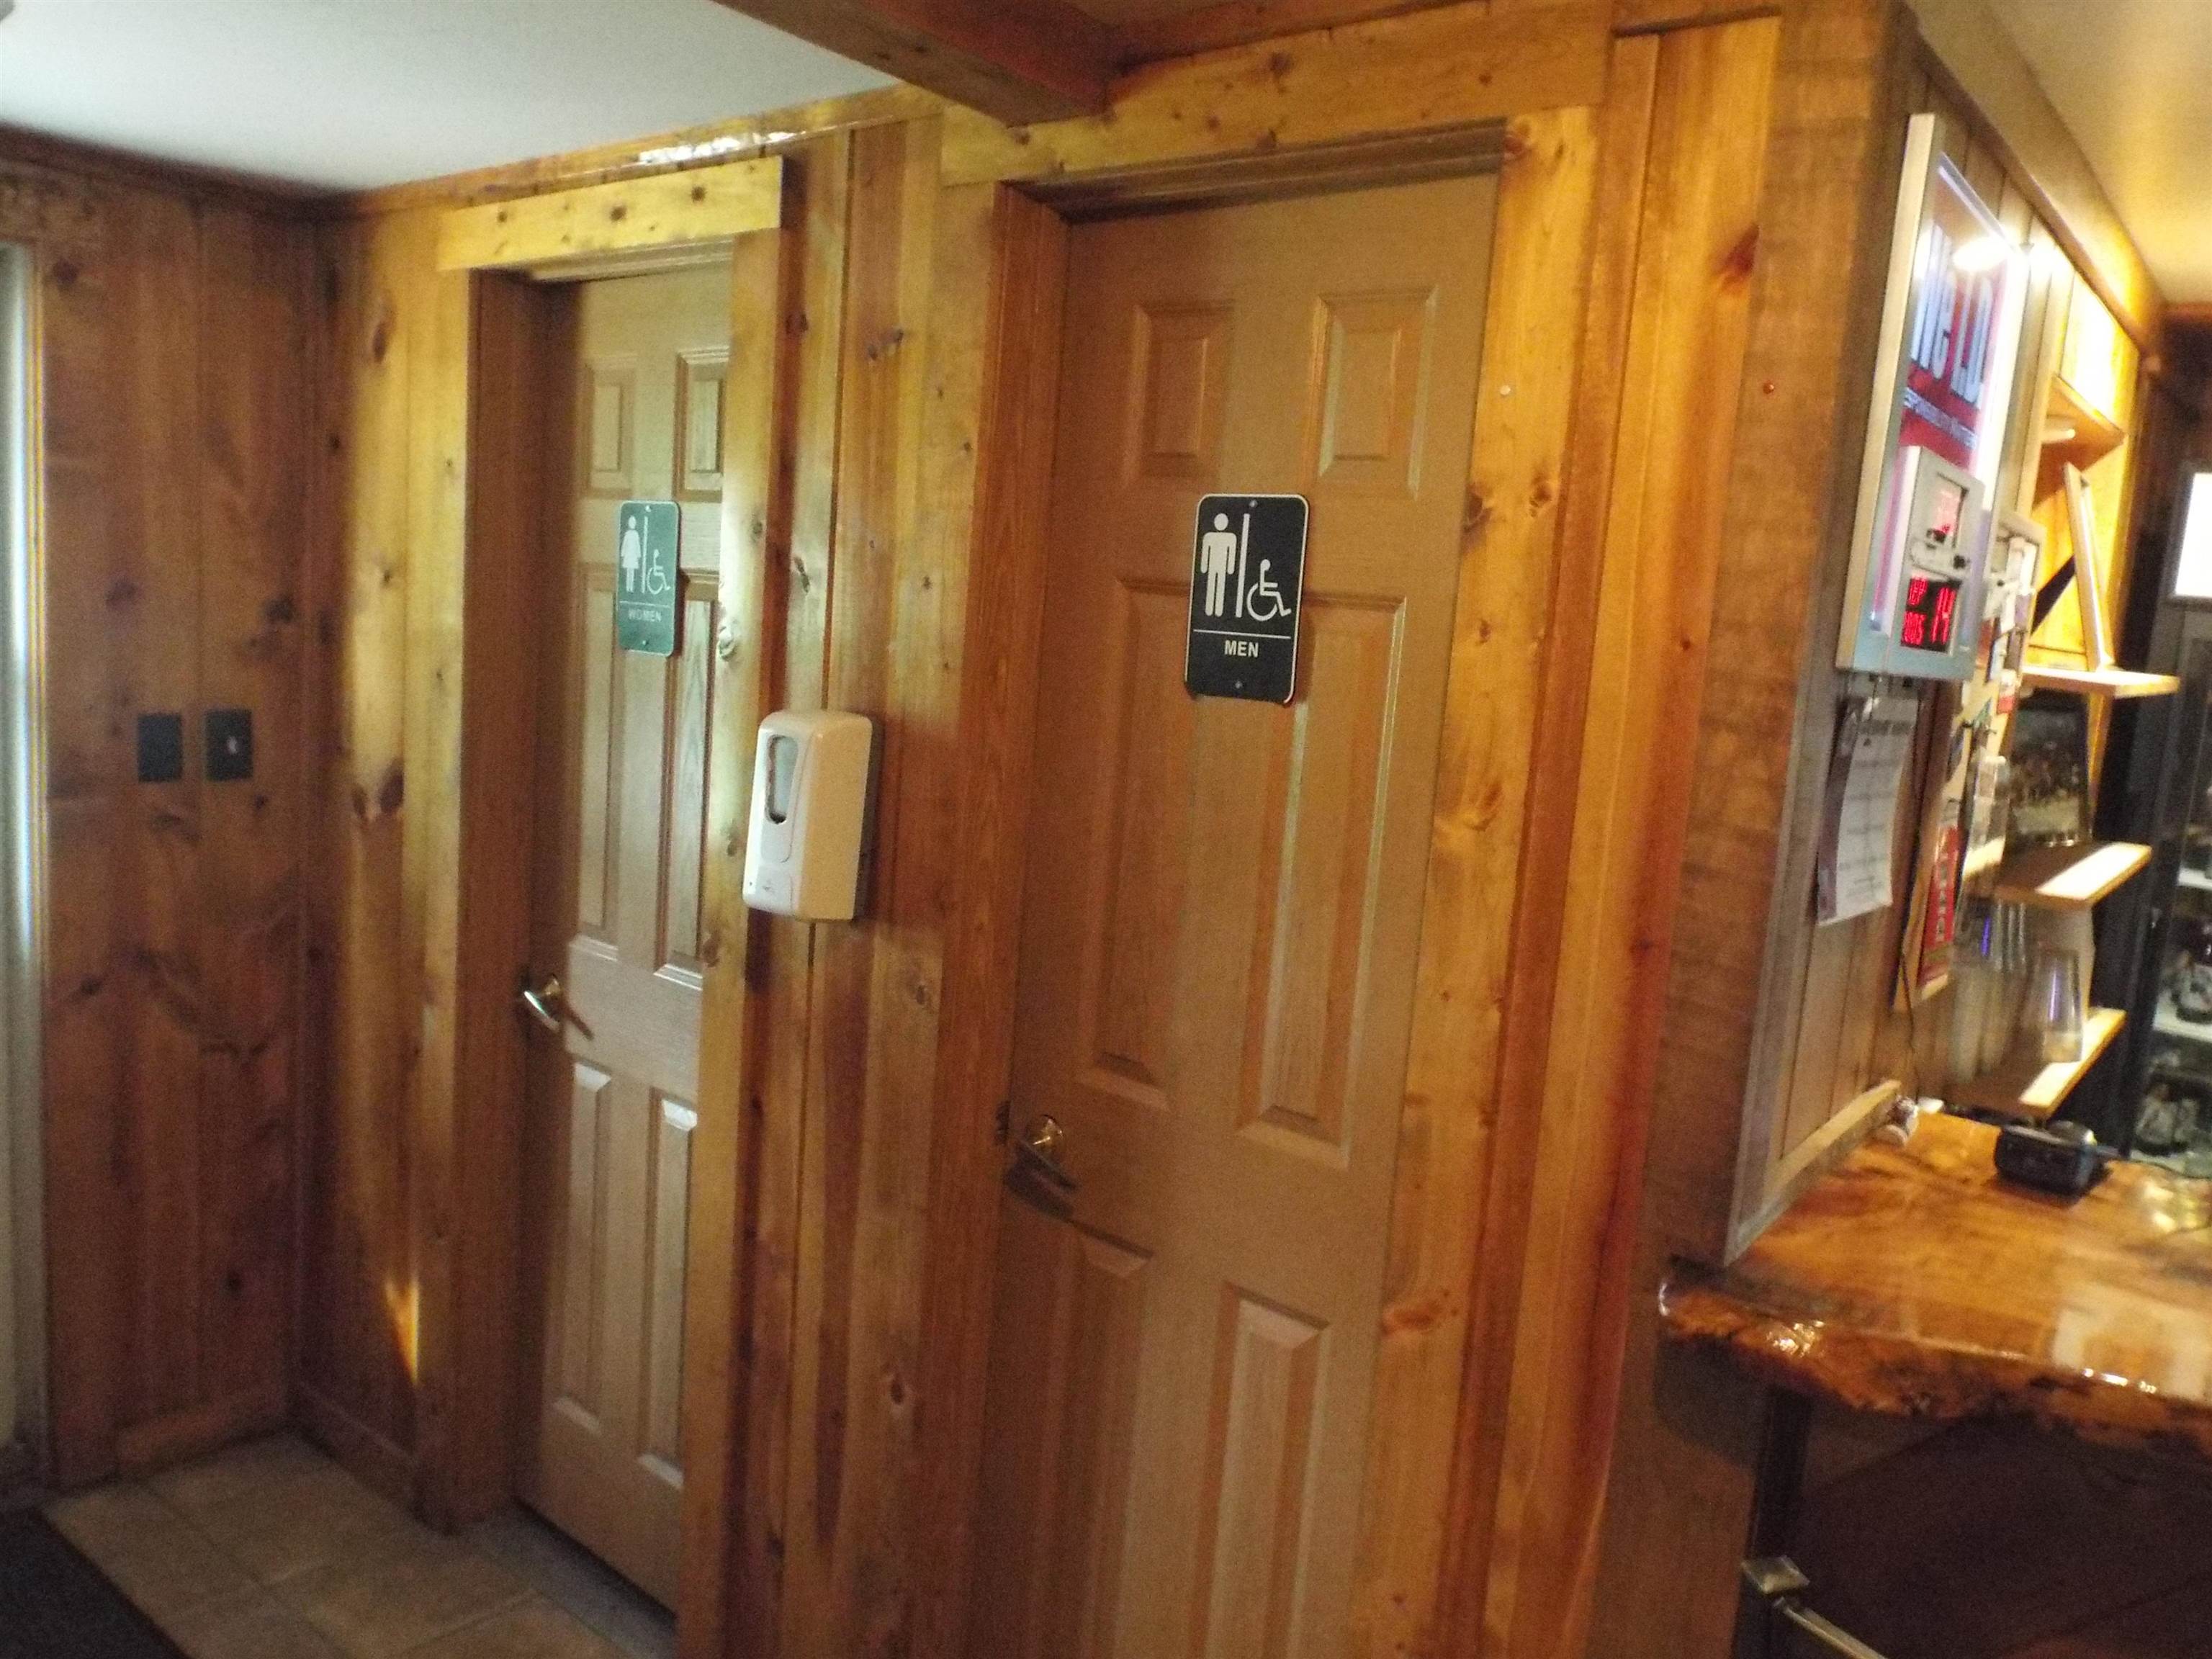
Wood-paneled hallway with accessible men’s and women’s restroom doors beside a counter and display shelves.
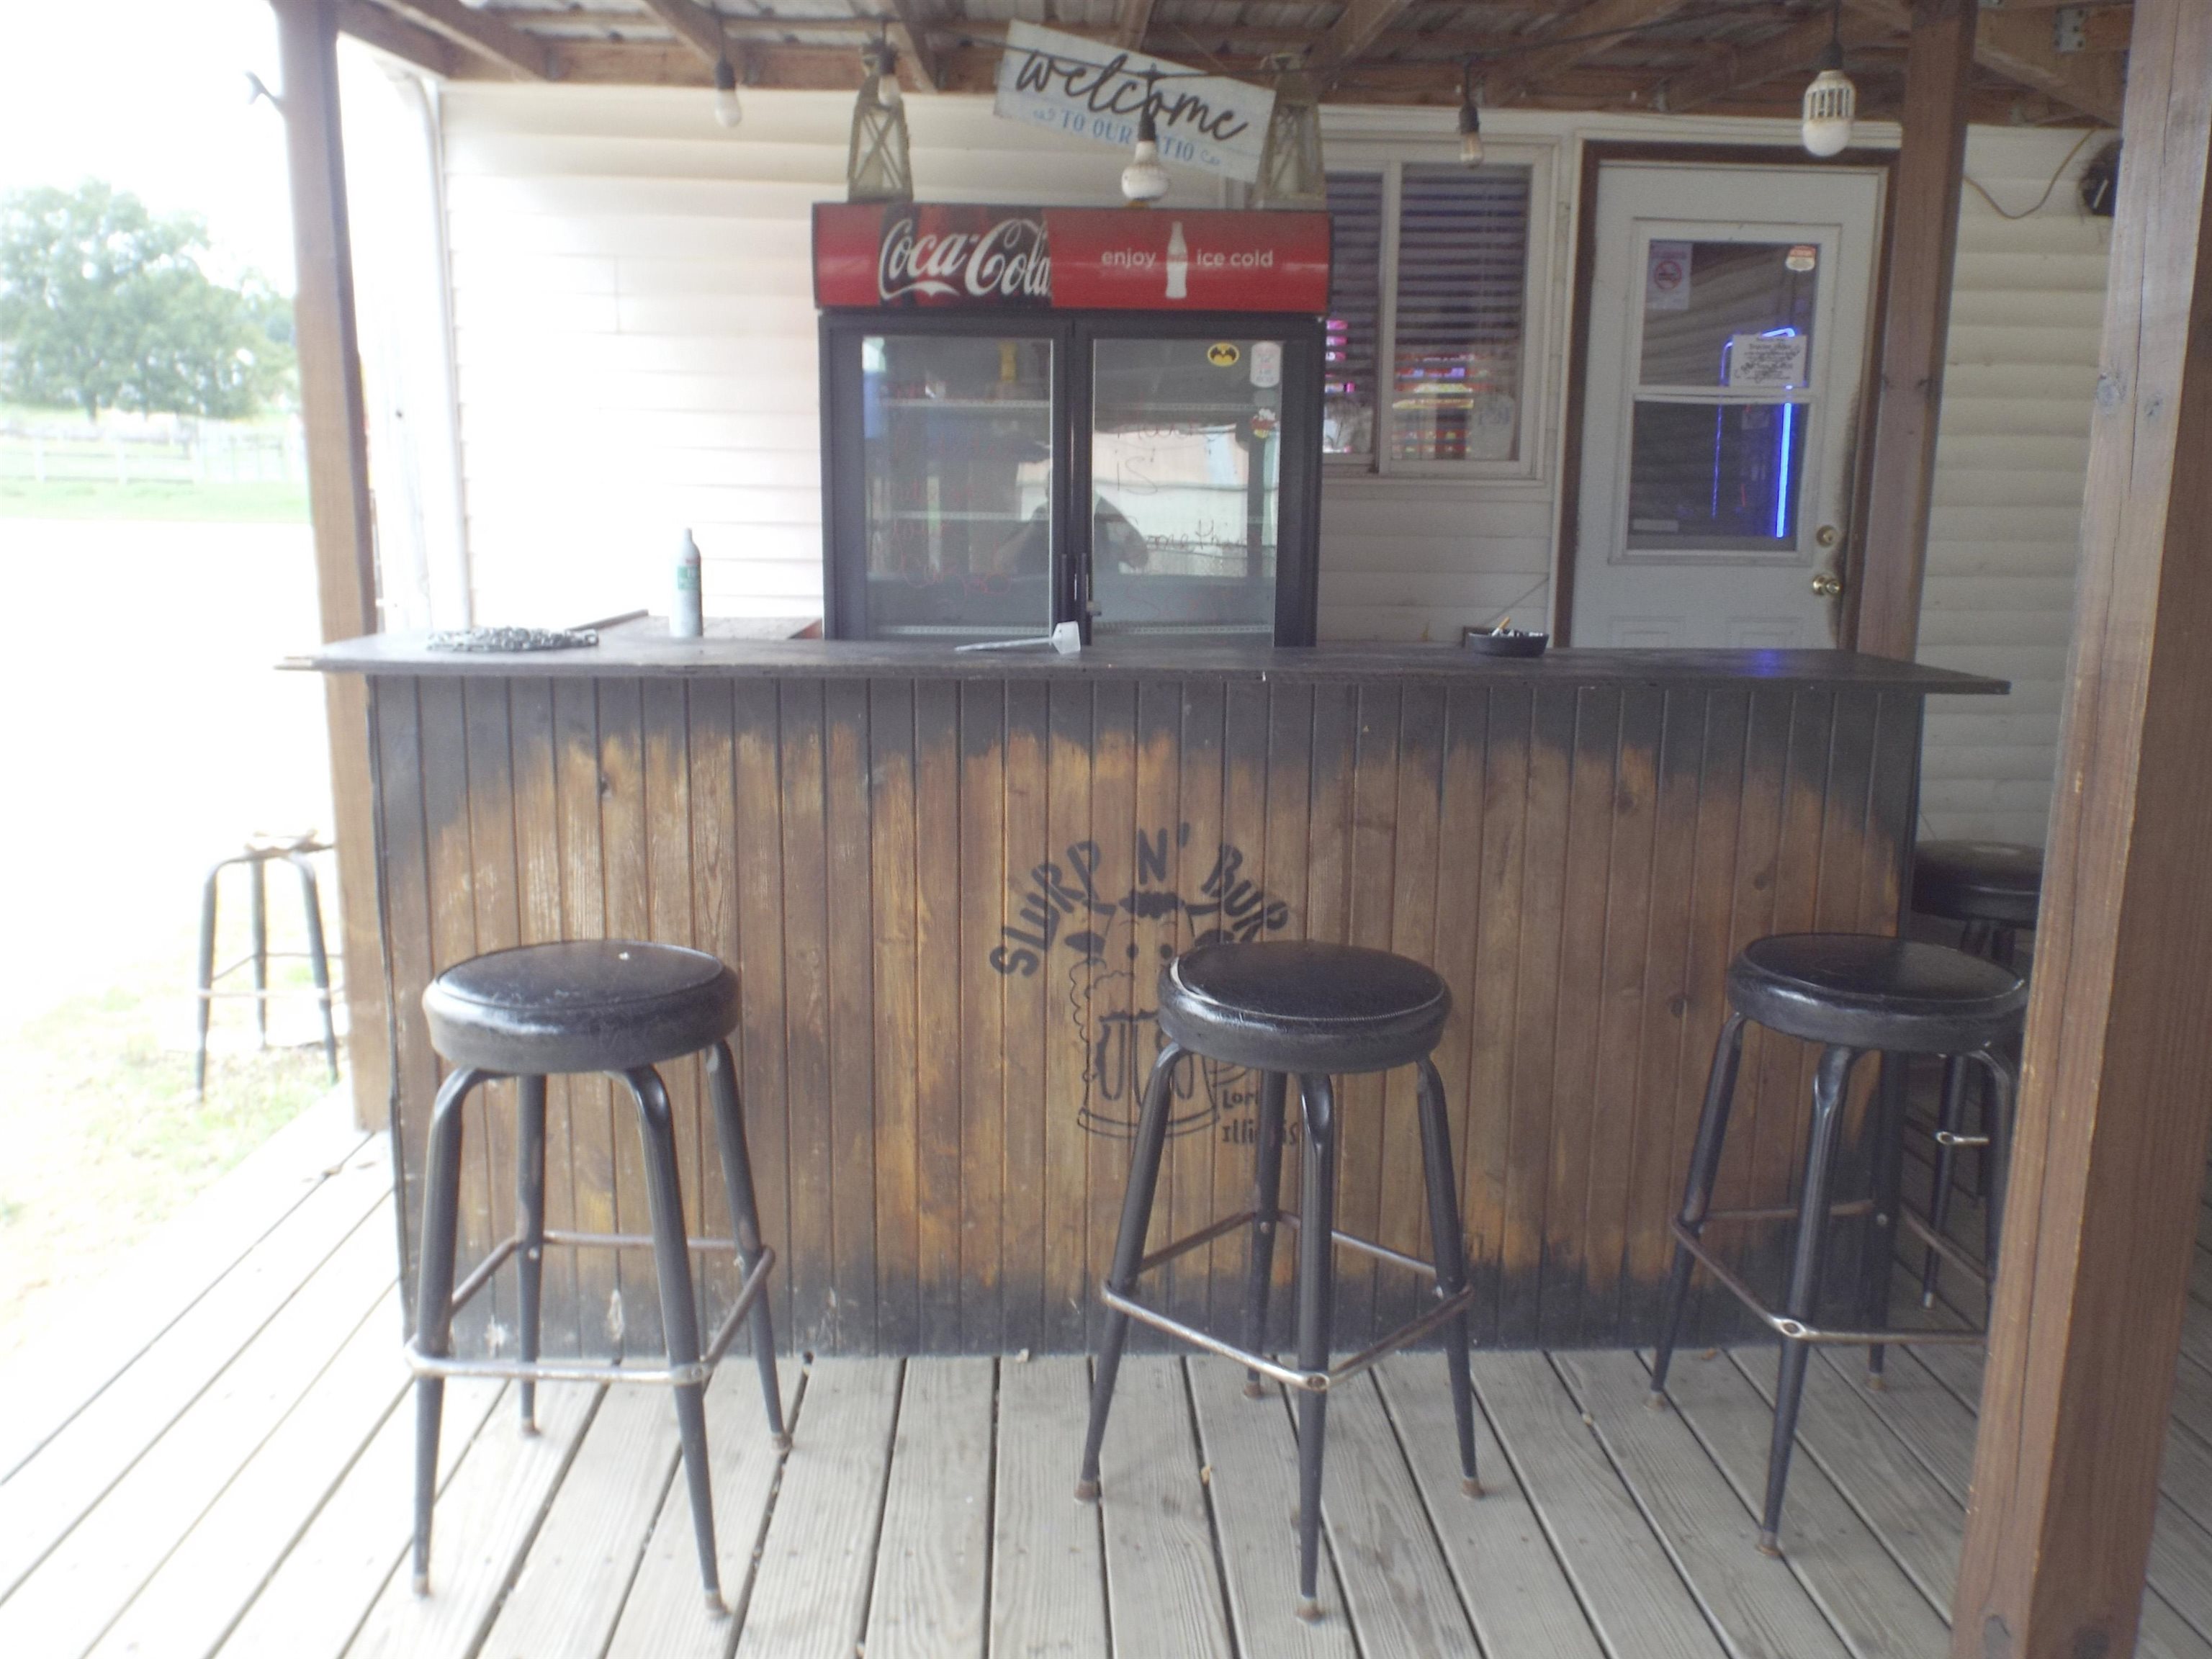
Covered deck bar with a wooden counter, three stools, and a Coca-Cola refrigerator.
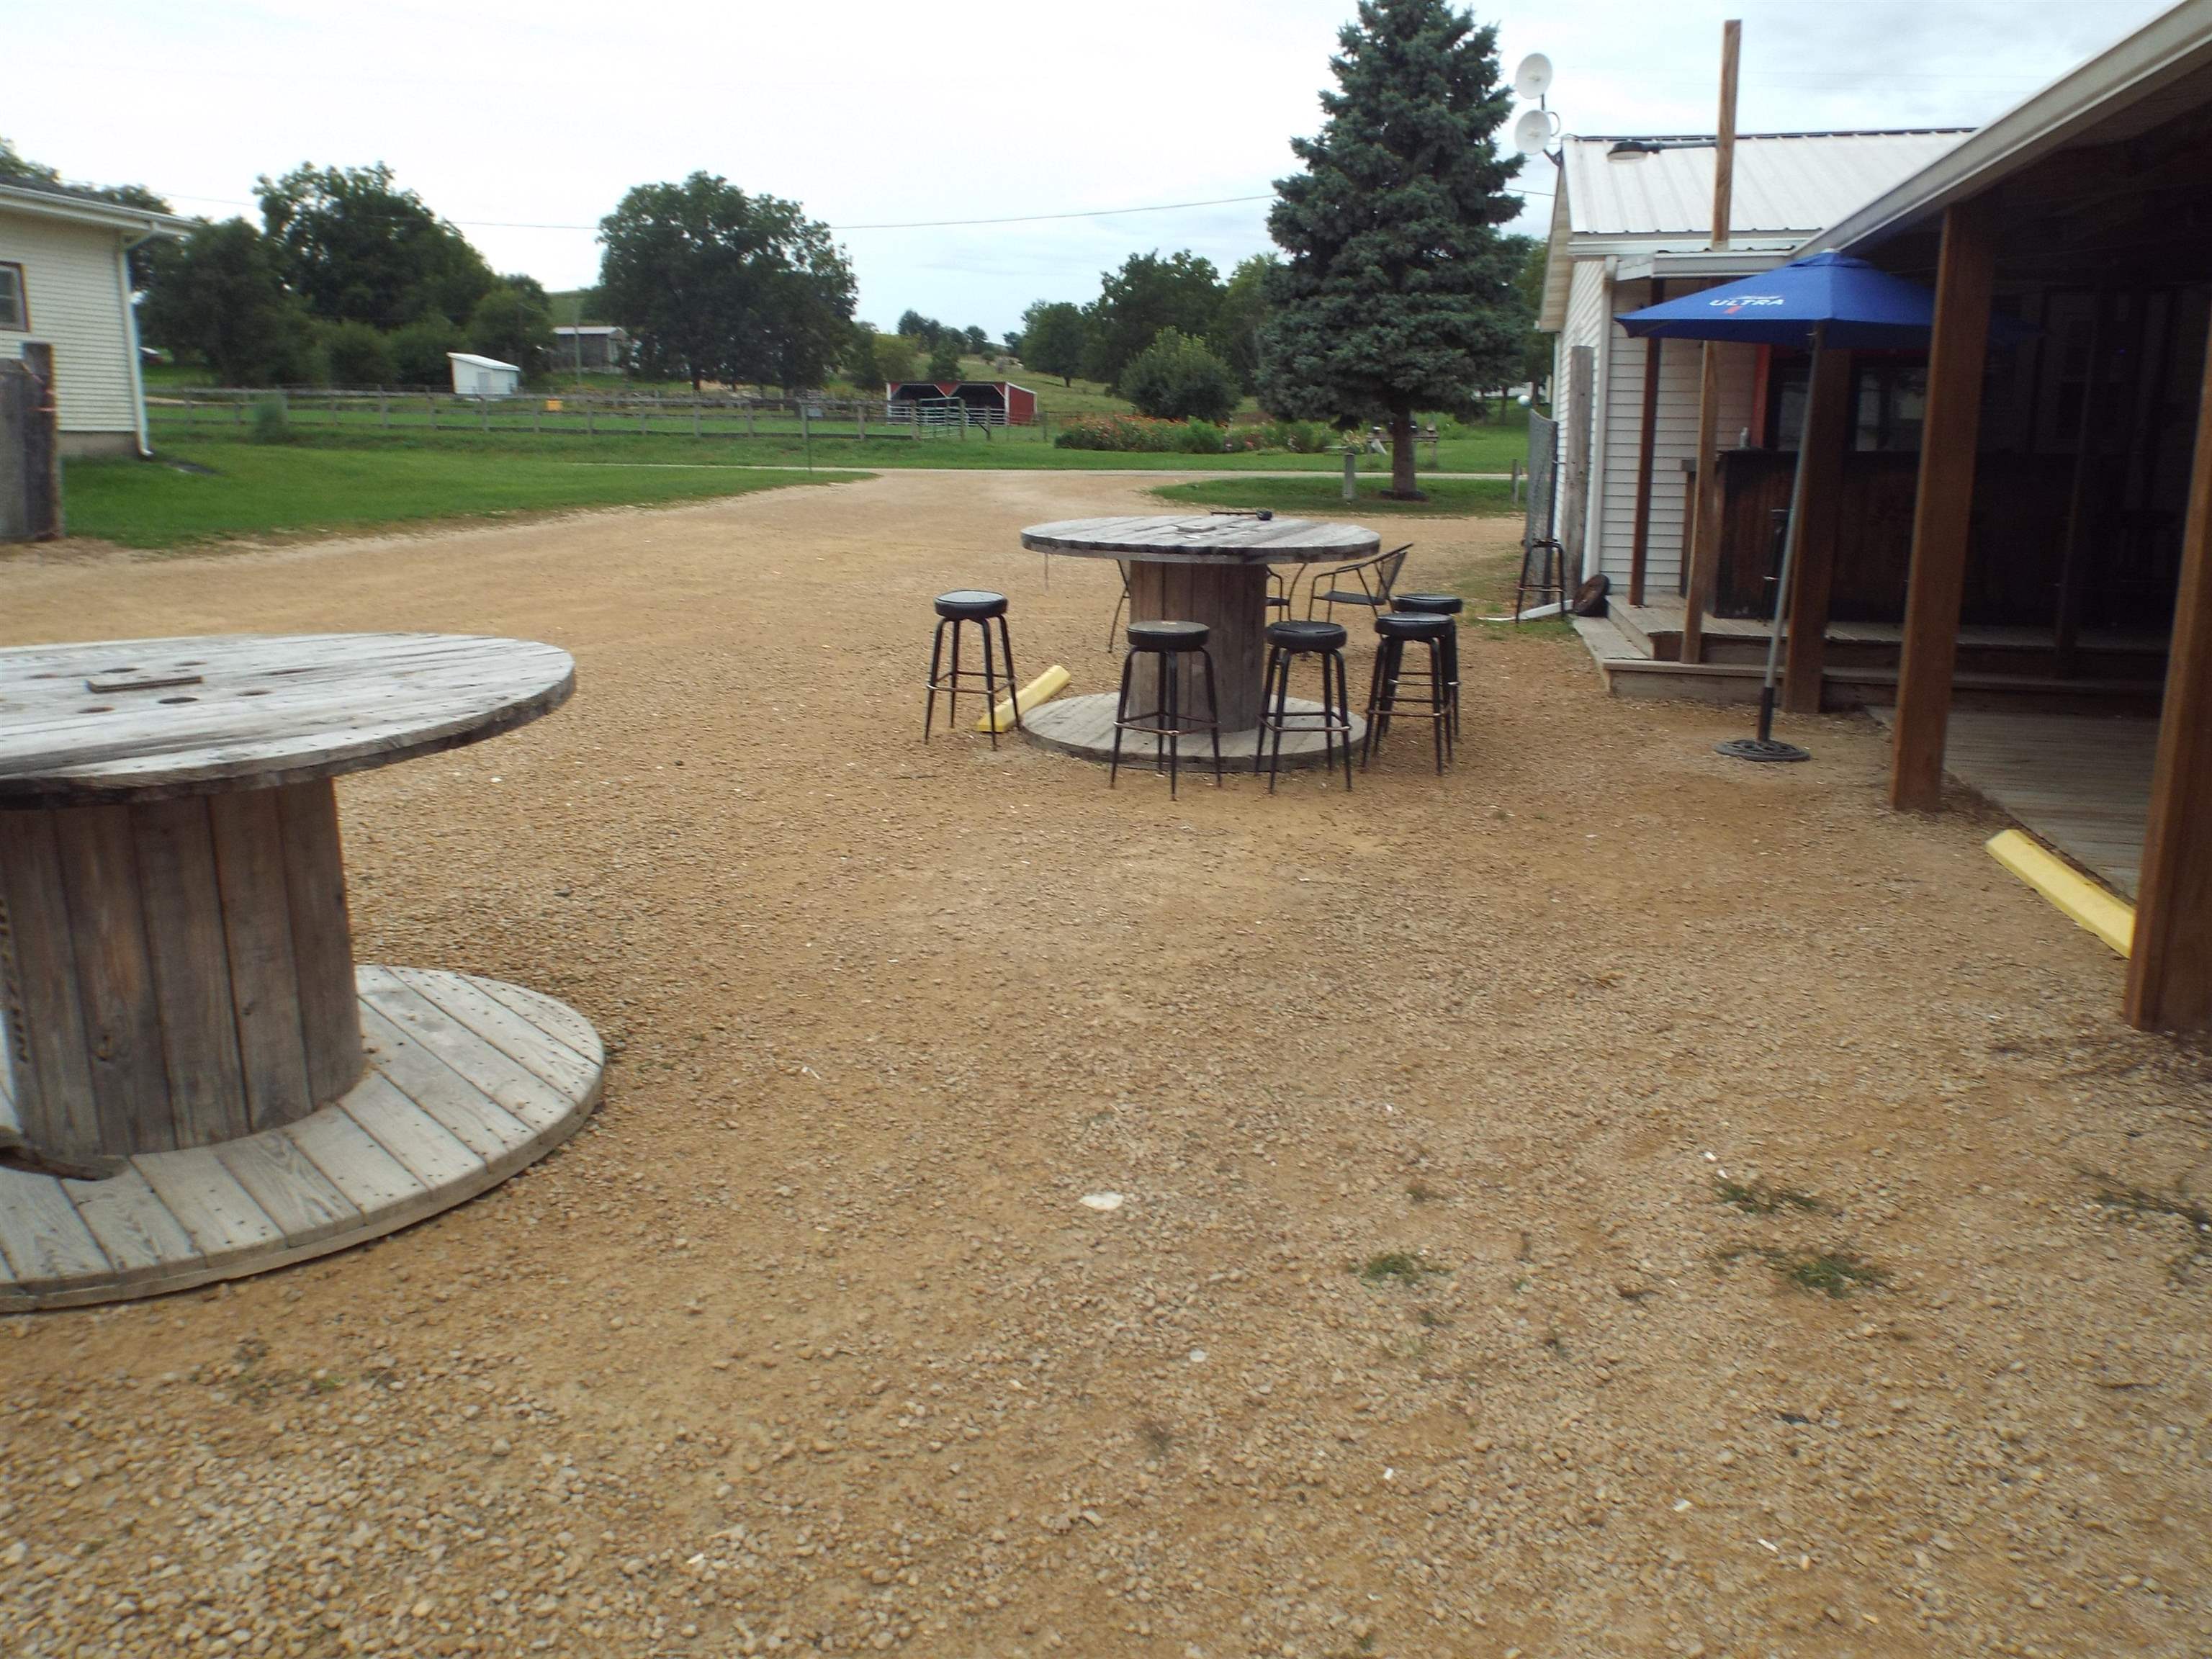
Gravel courtyard with cable-spool tables and stools beside a covered porch.
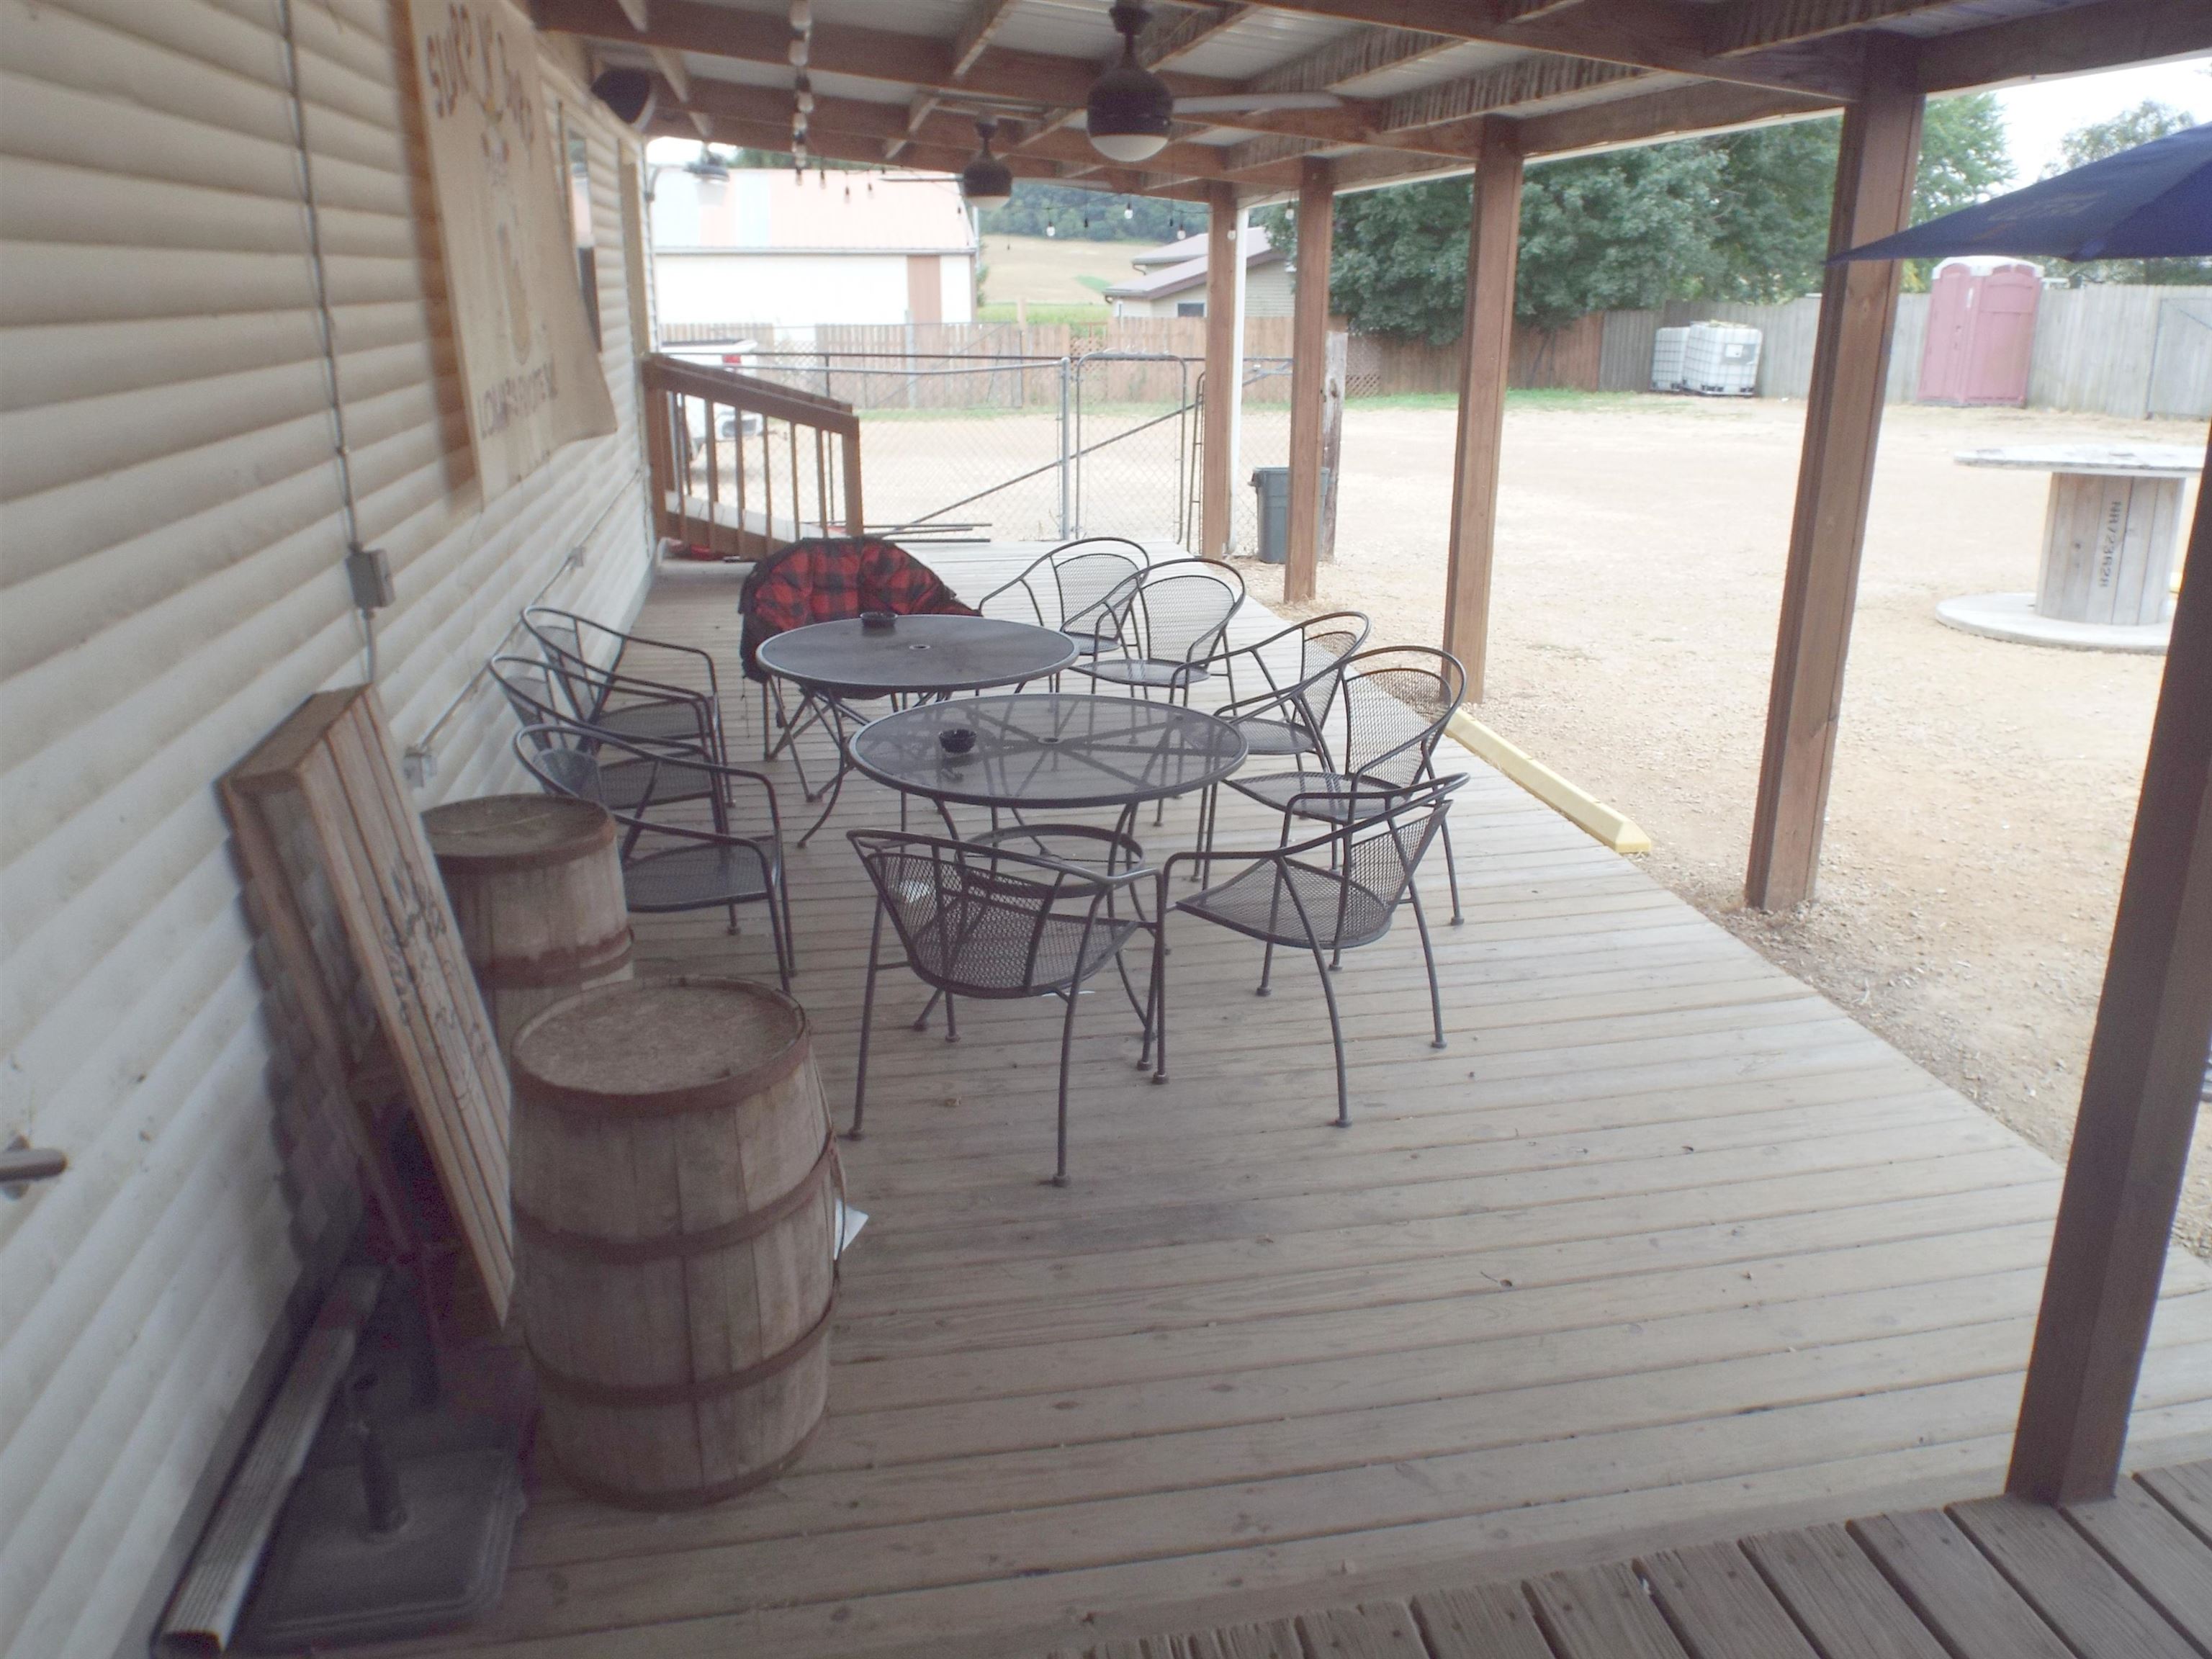
Covered wooden porch furnished with metal patio tables and chairs beside a fenced gravel yard.
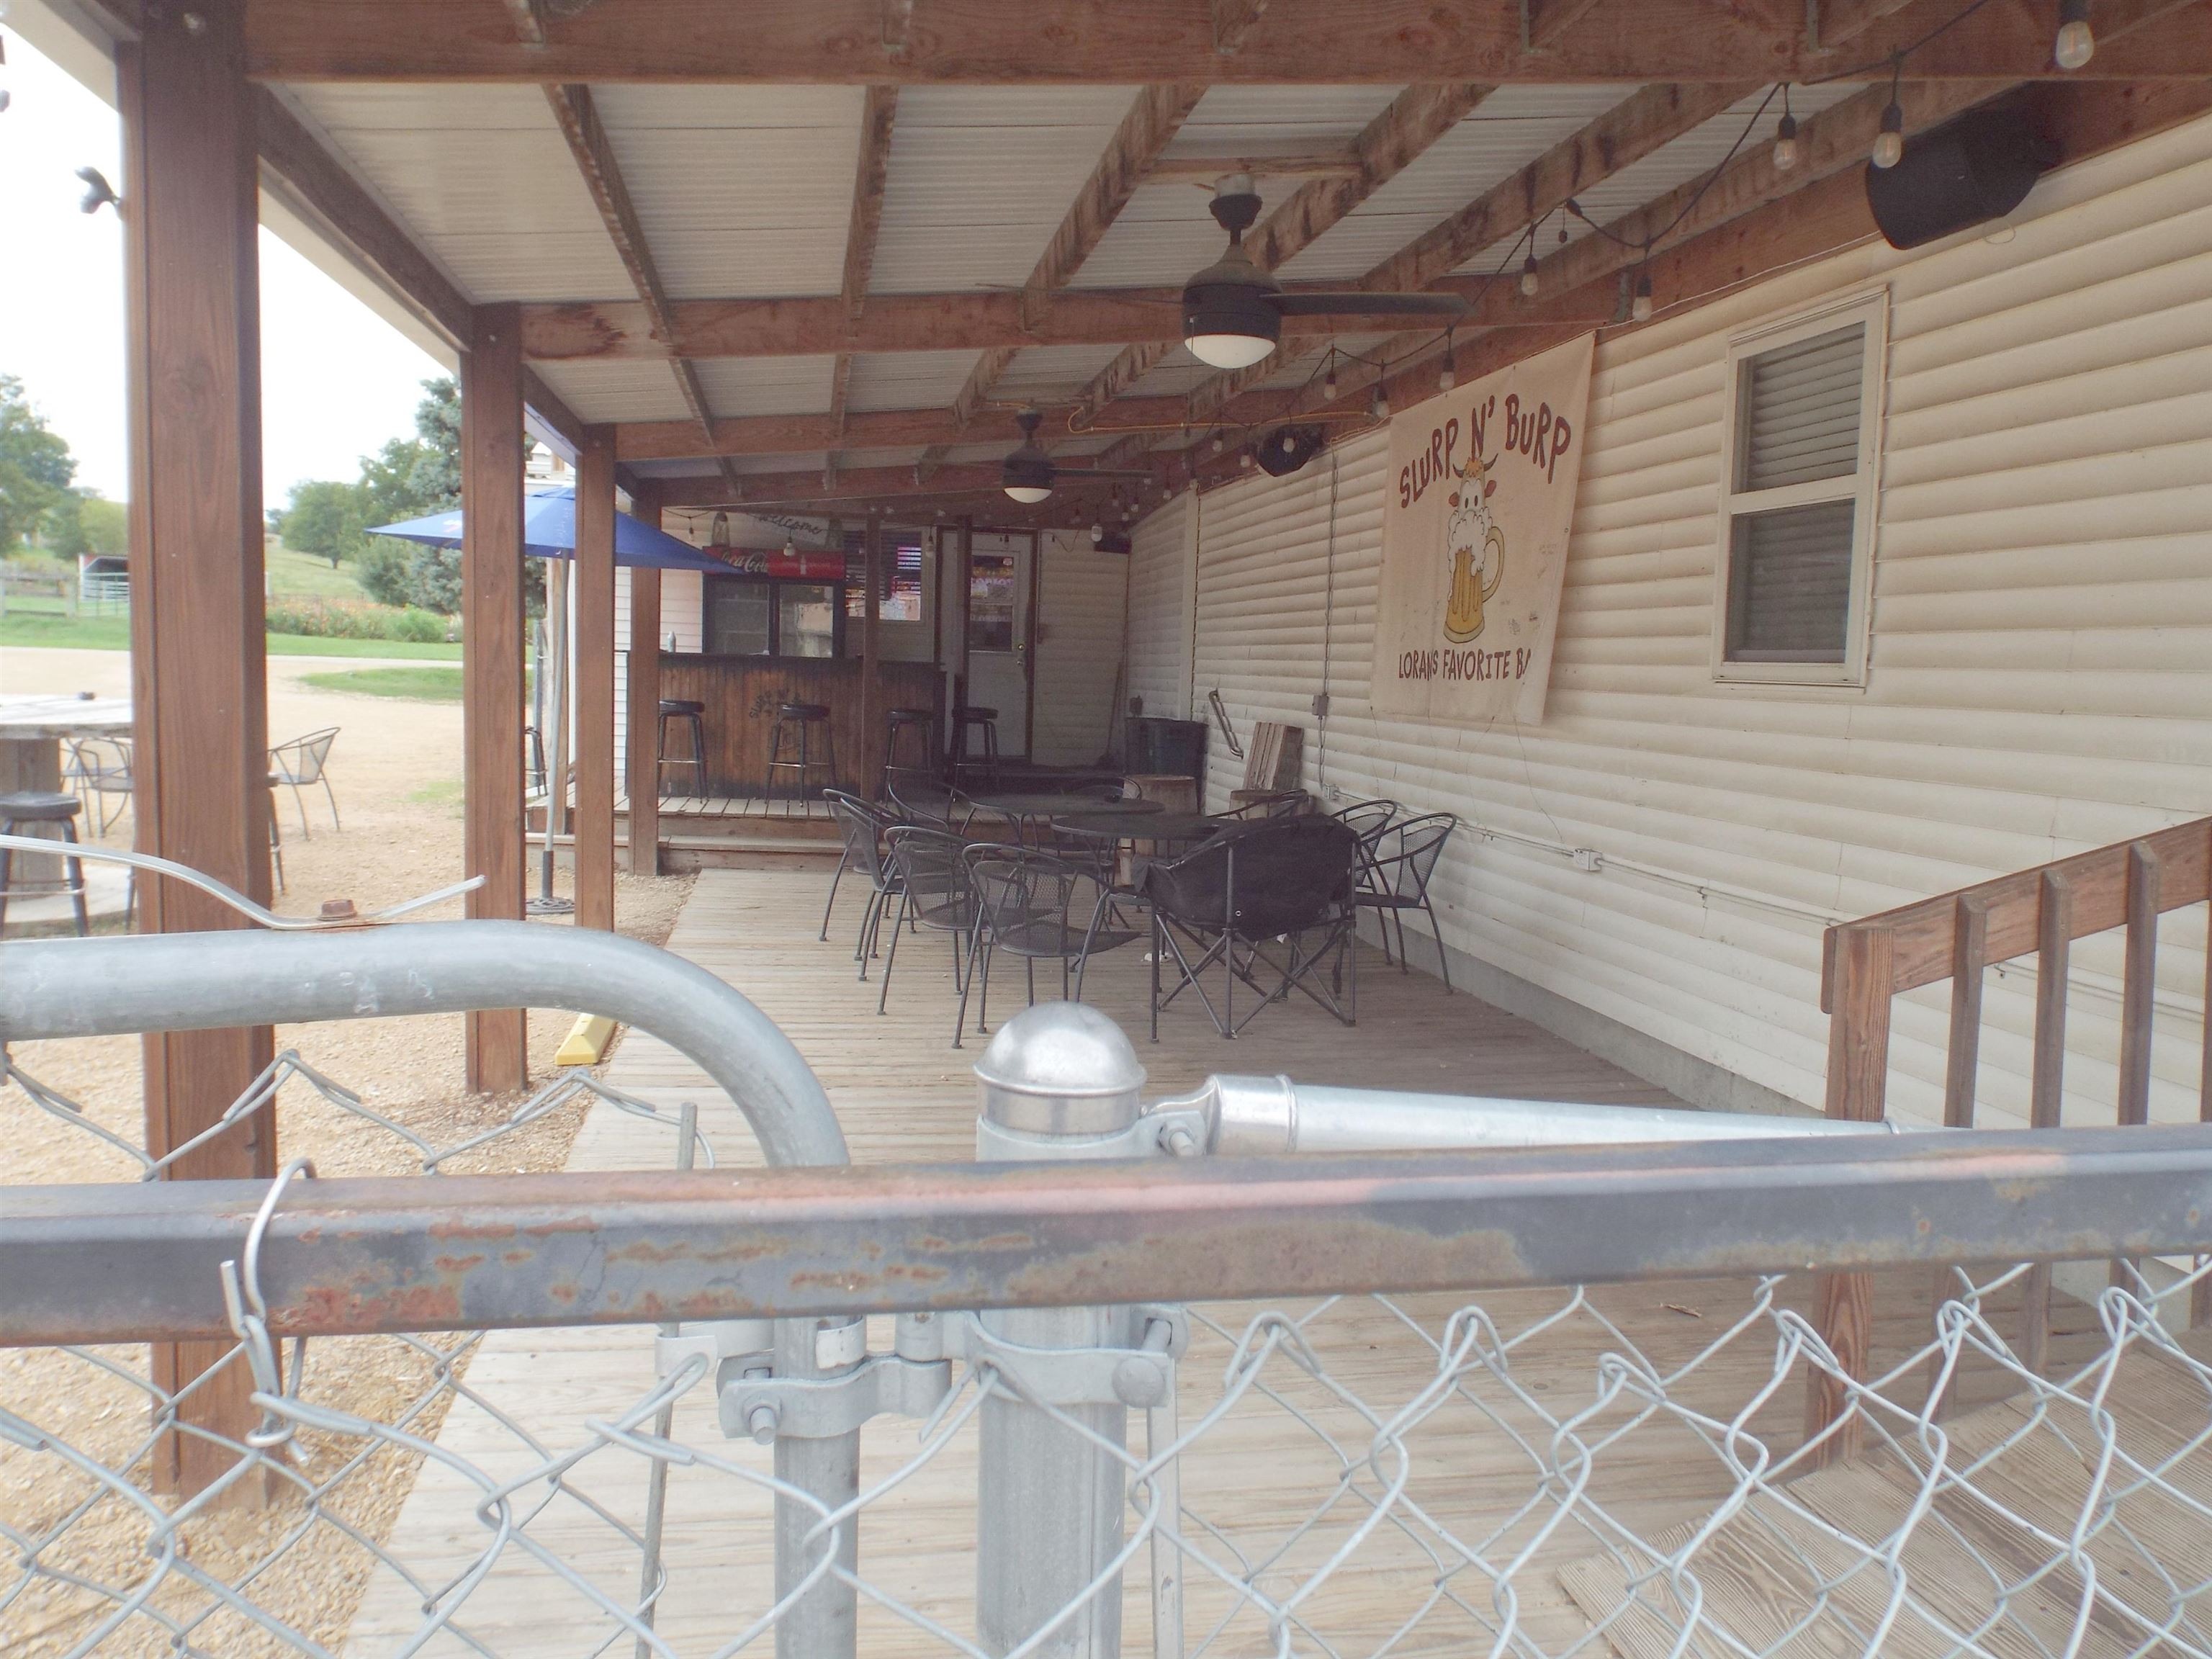
Covered deck with patio seating, a serving window, and a “SLURP N' BURP” sign.
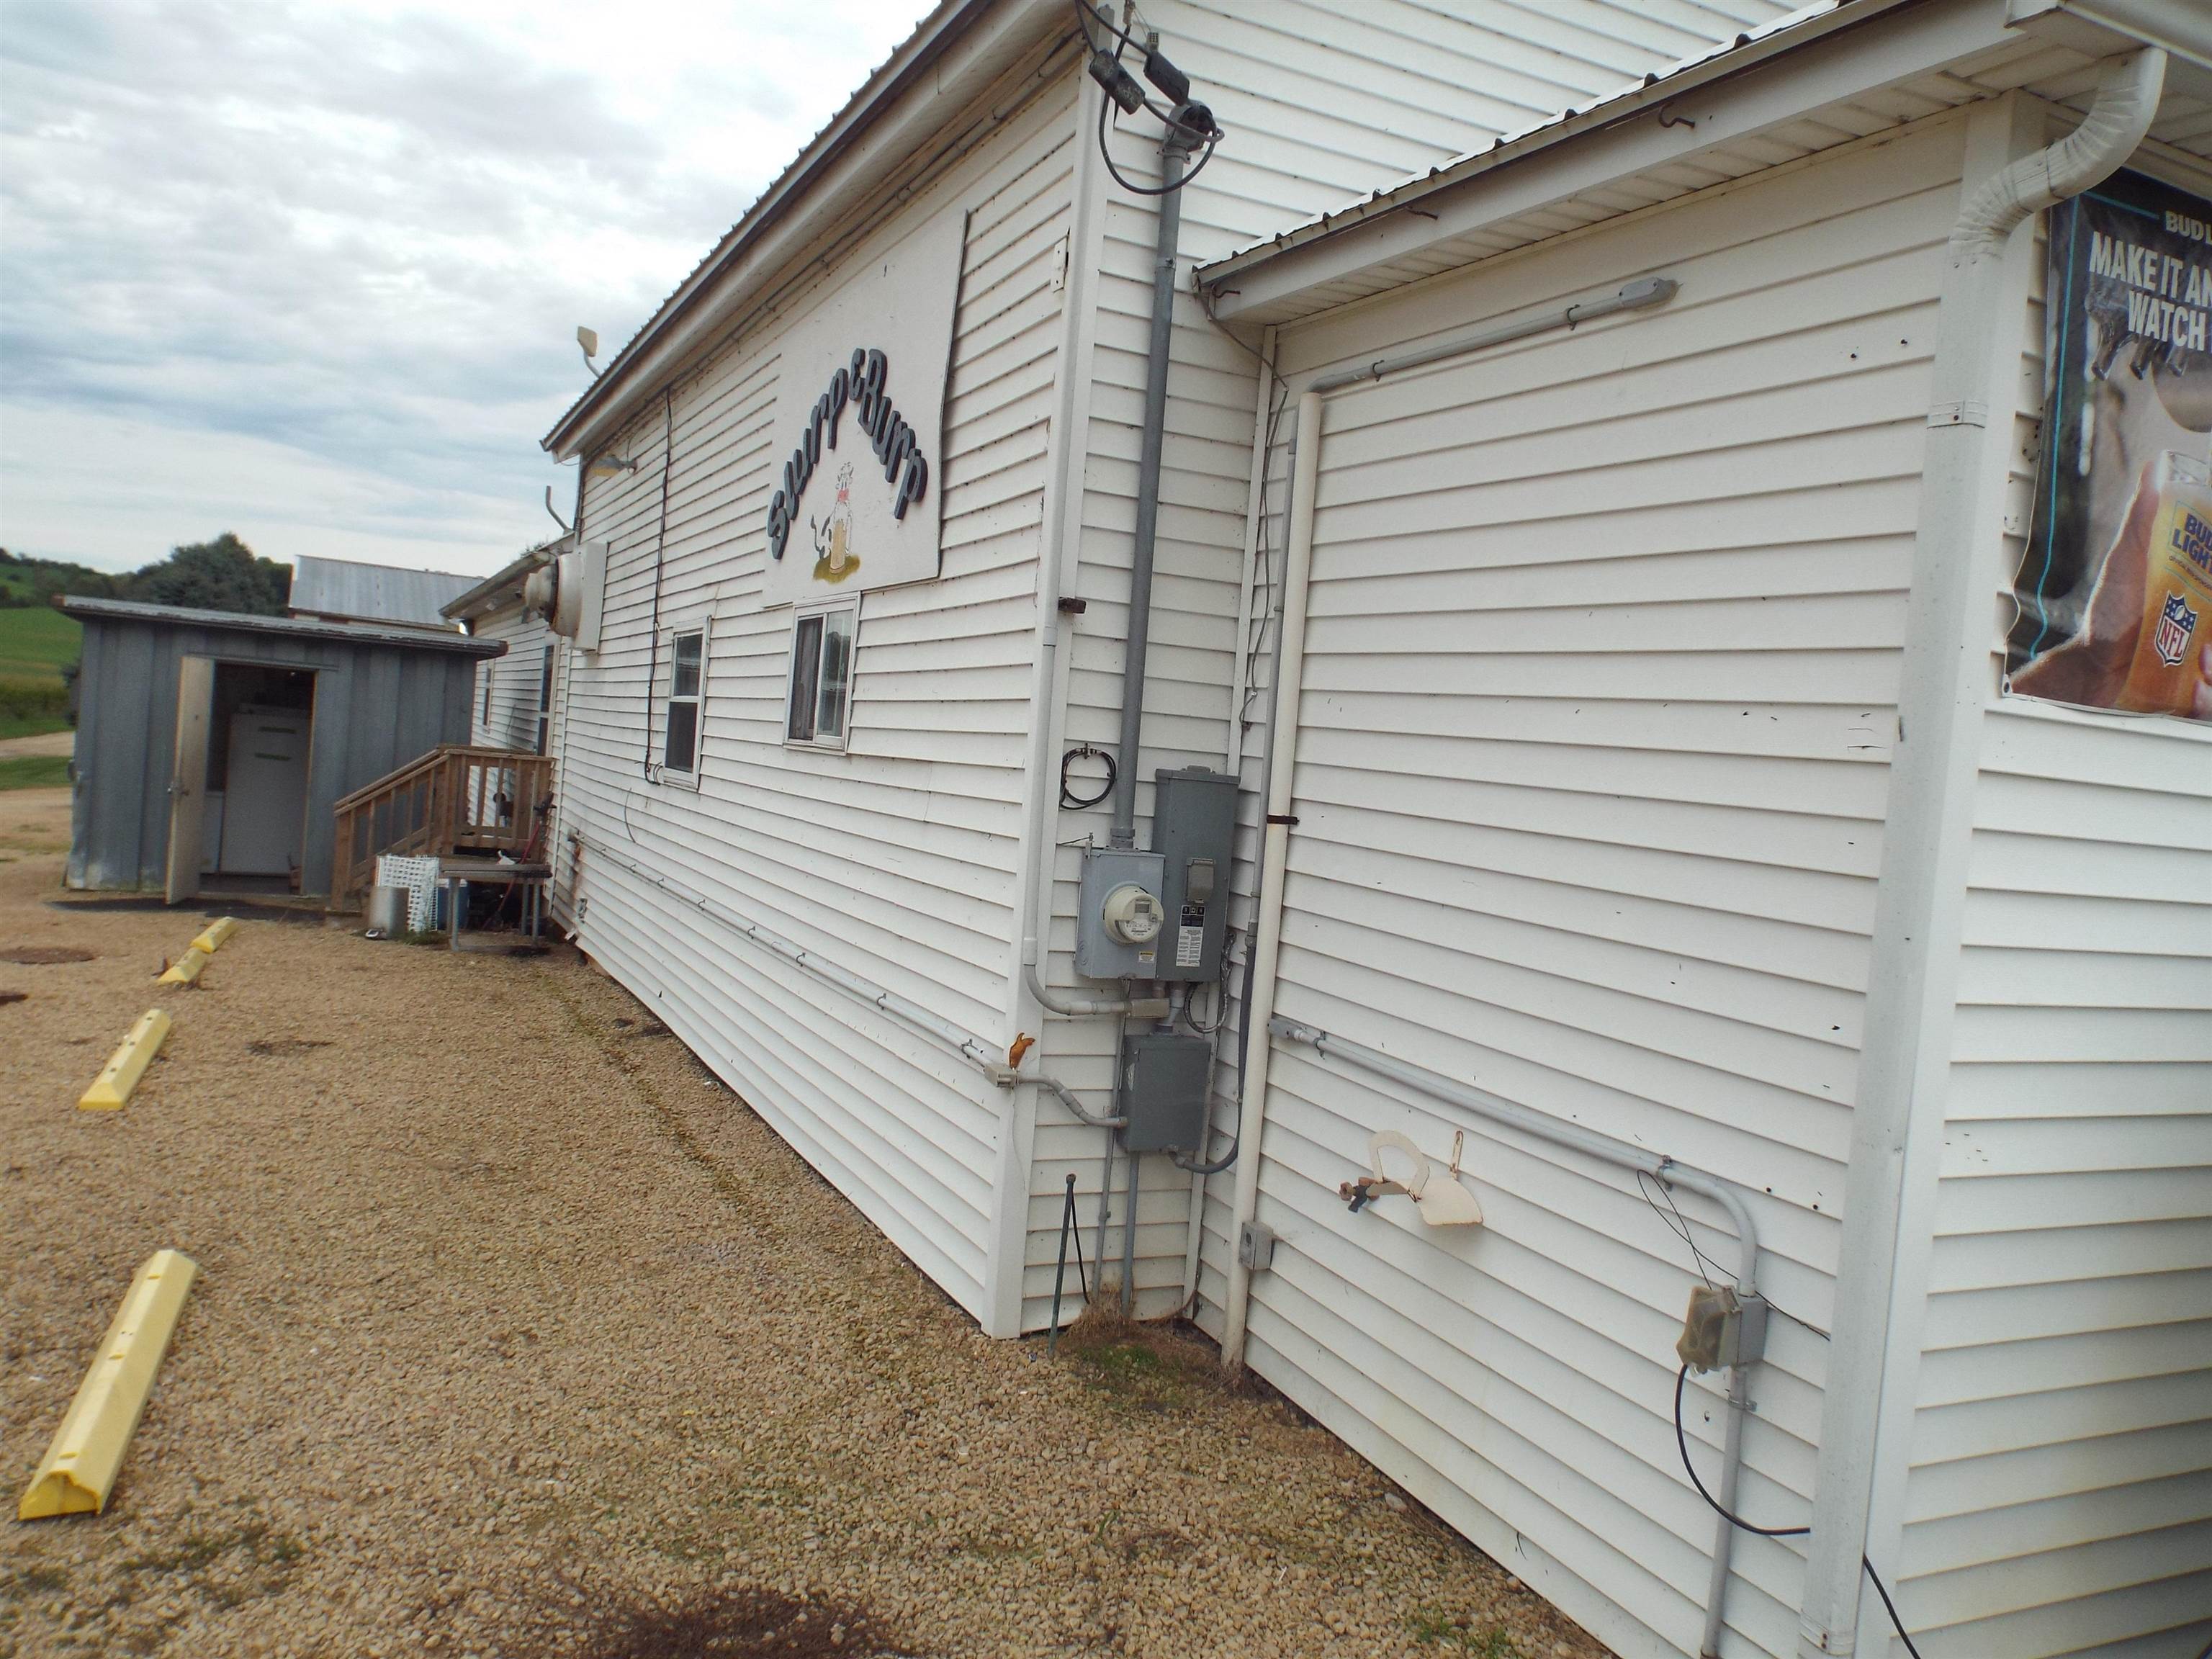
Commercial building exterior with white siding, gravel parking, utility meters, and a small side entrance.
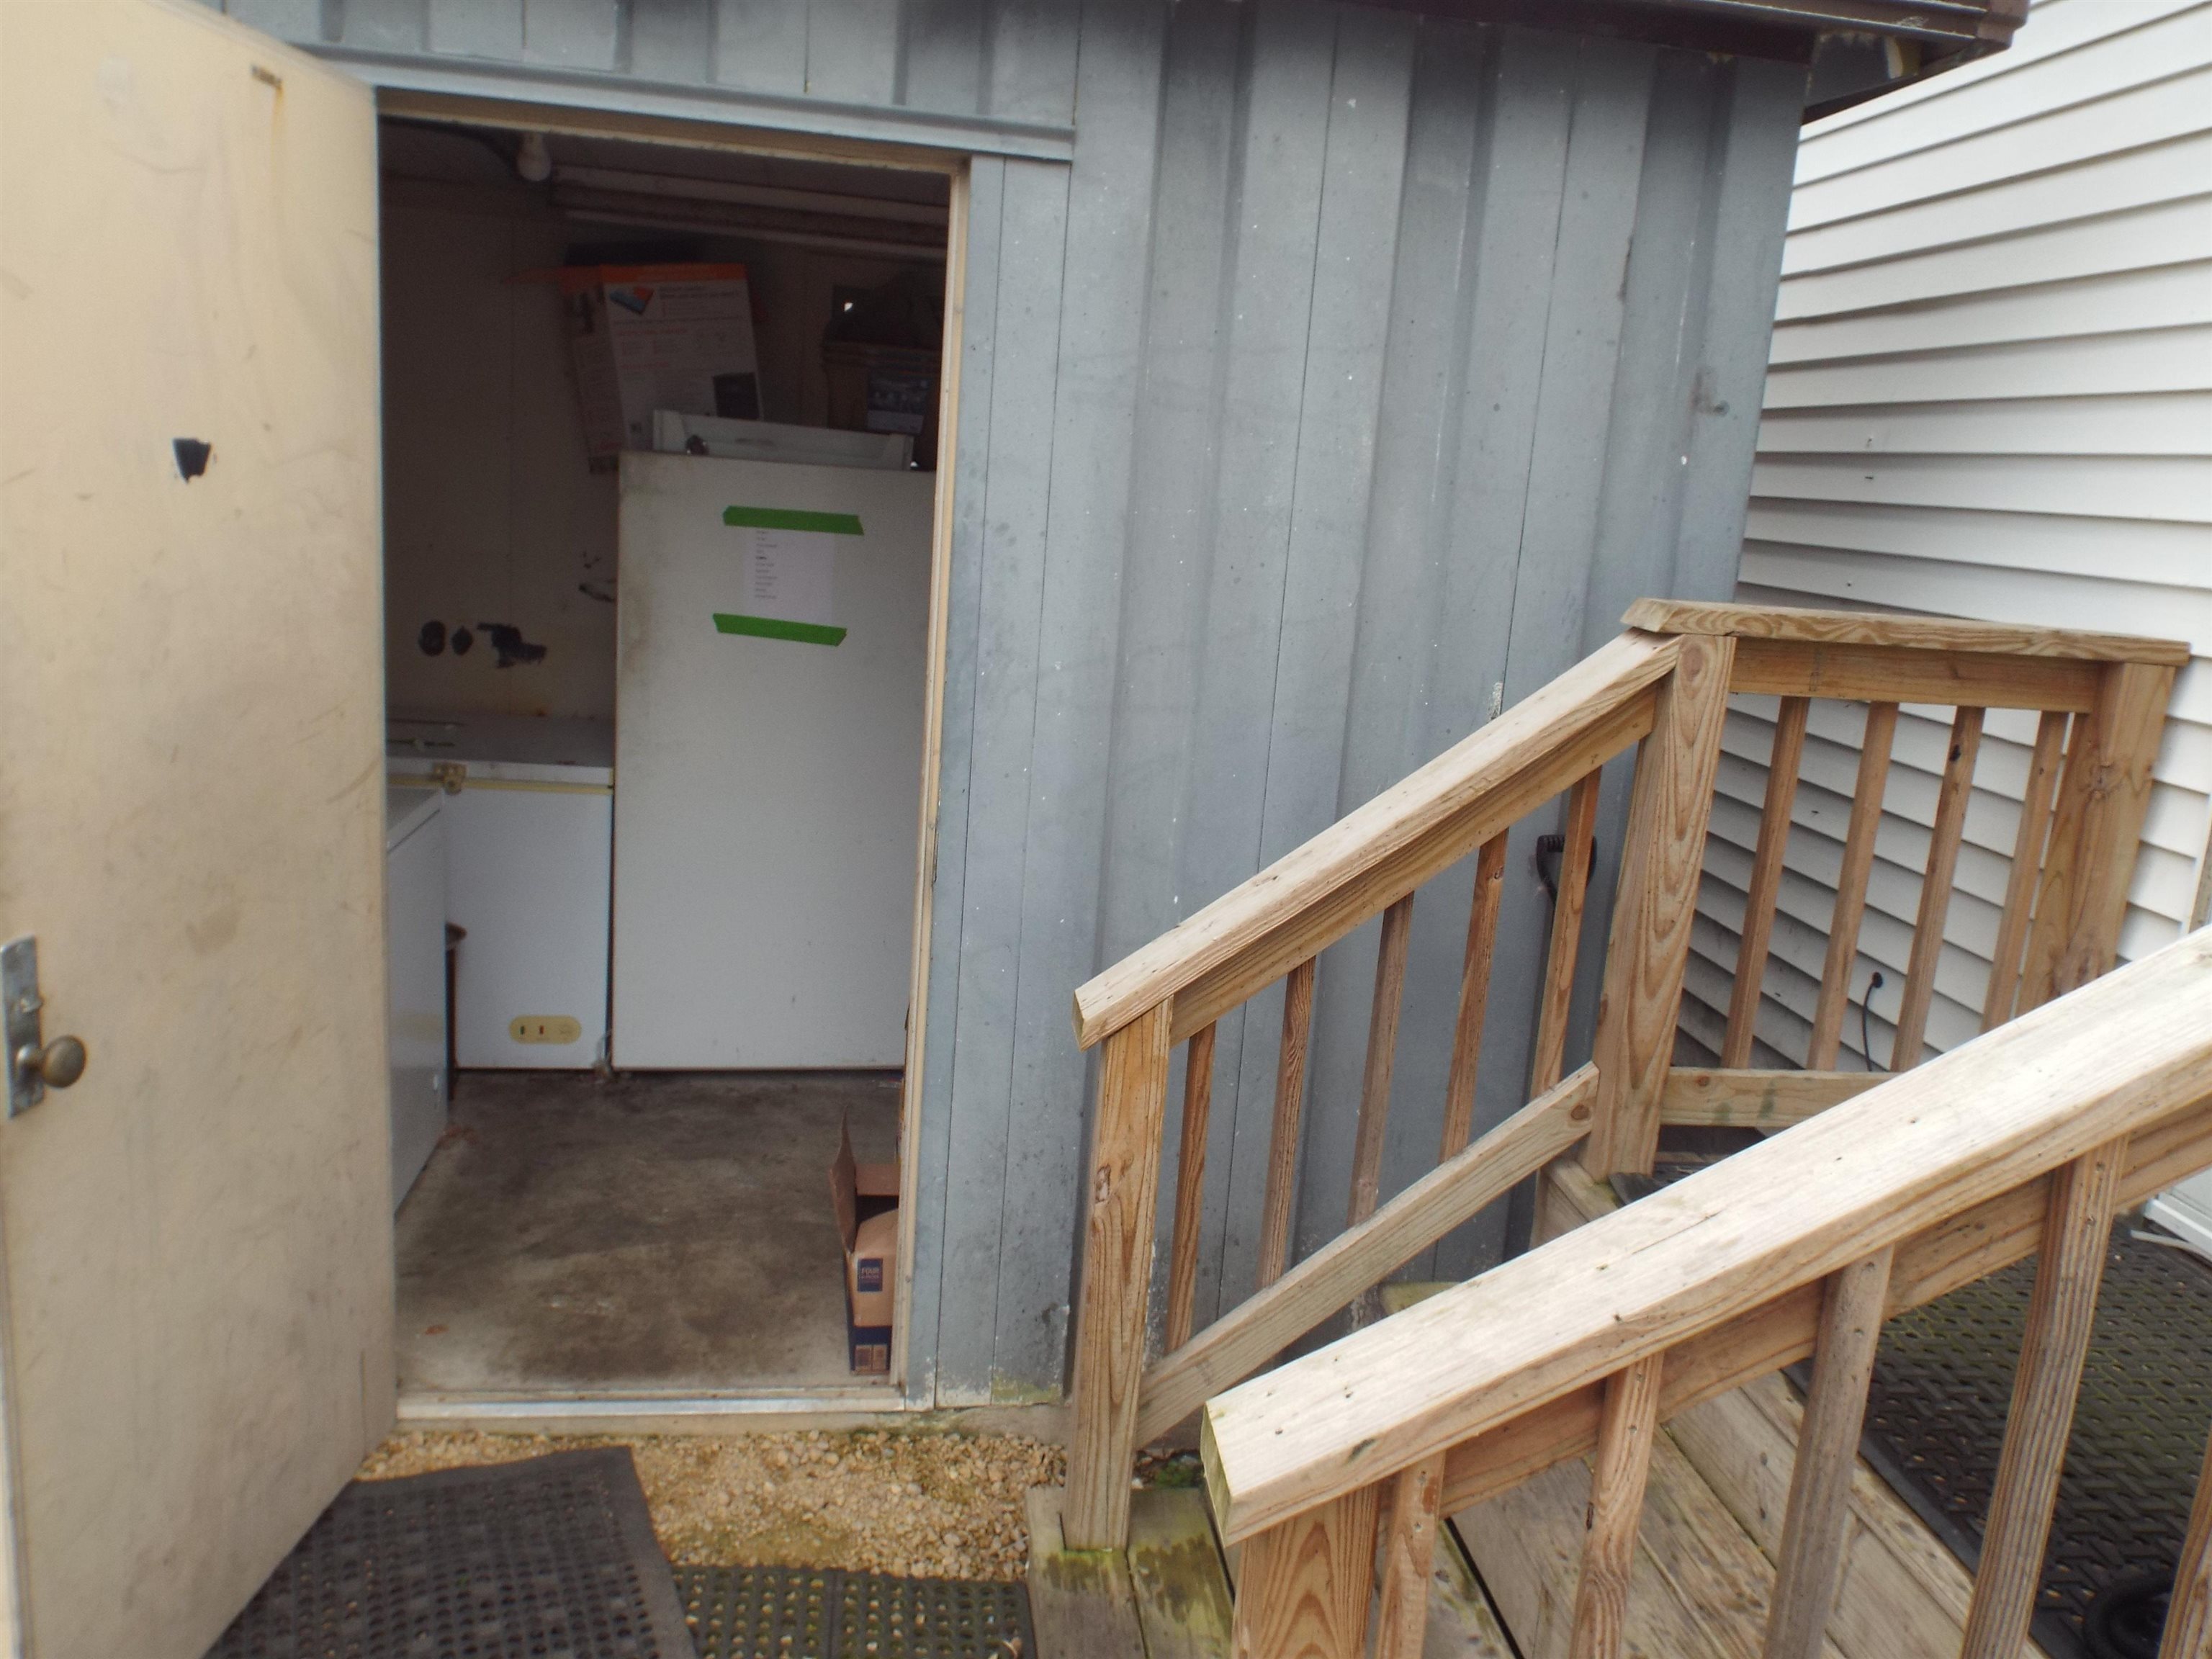
Open outbuilding entrance beside a white-sided house, with a wooden ramp and railings.
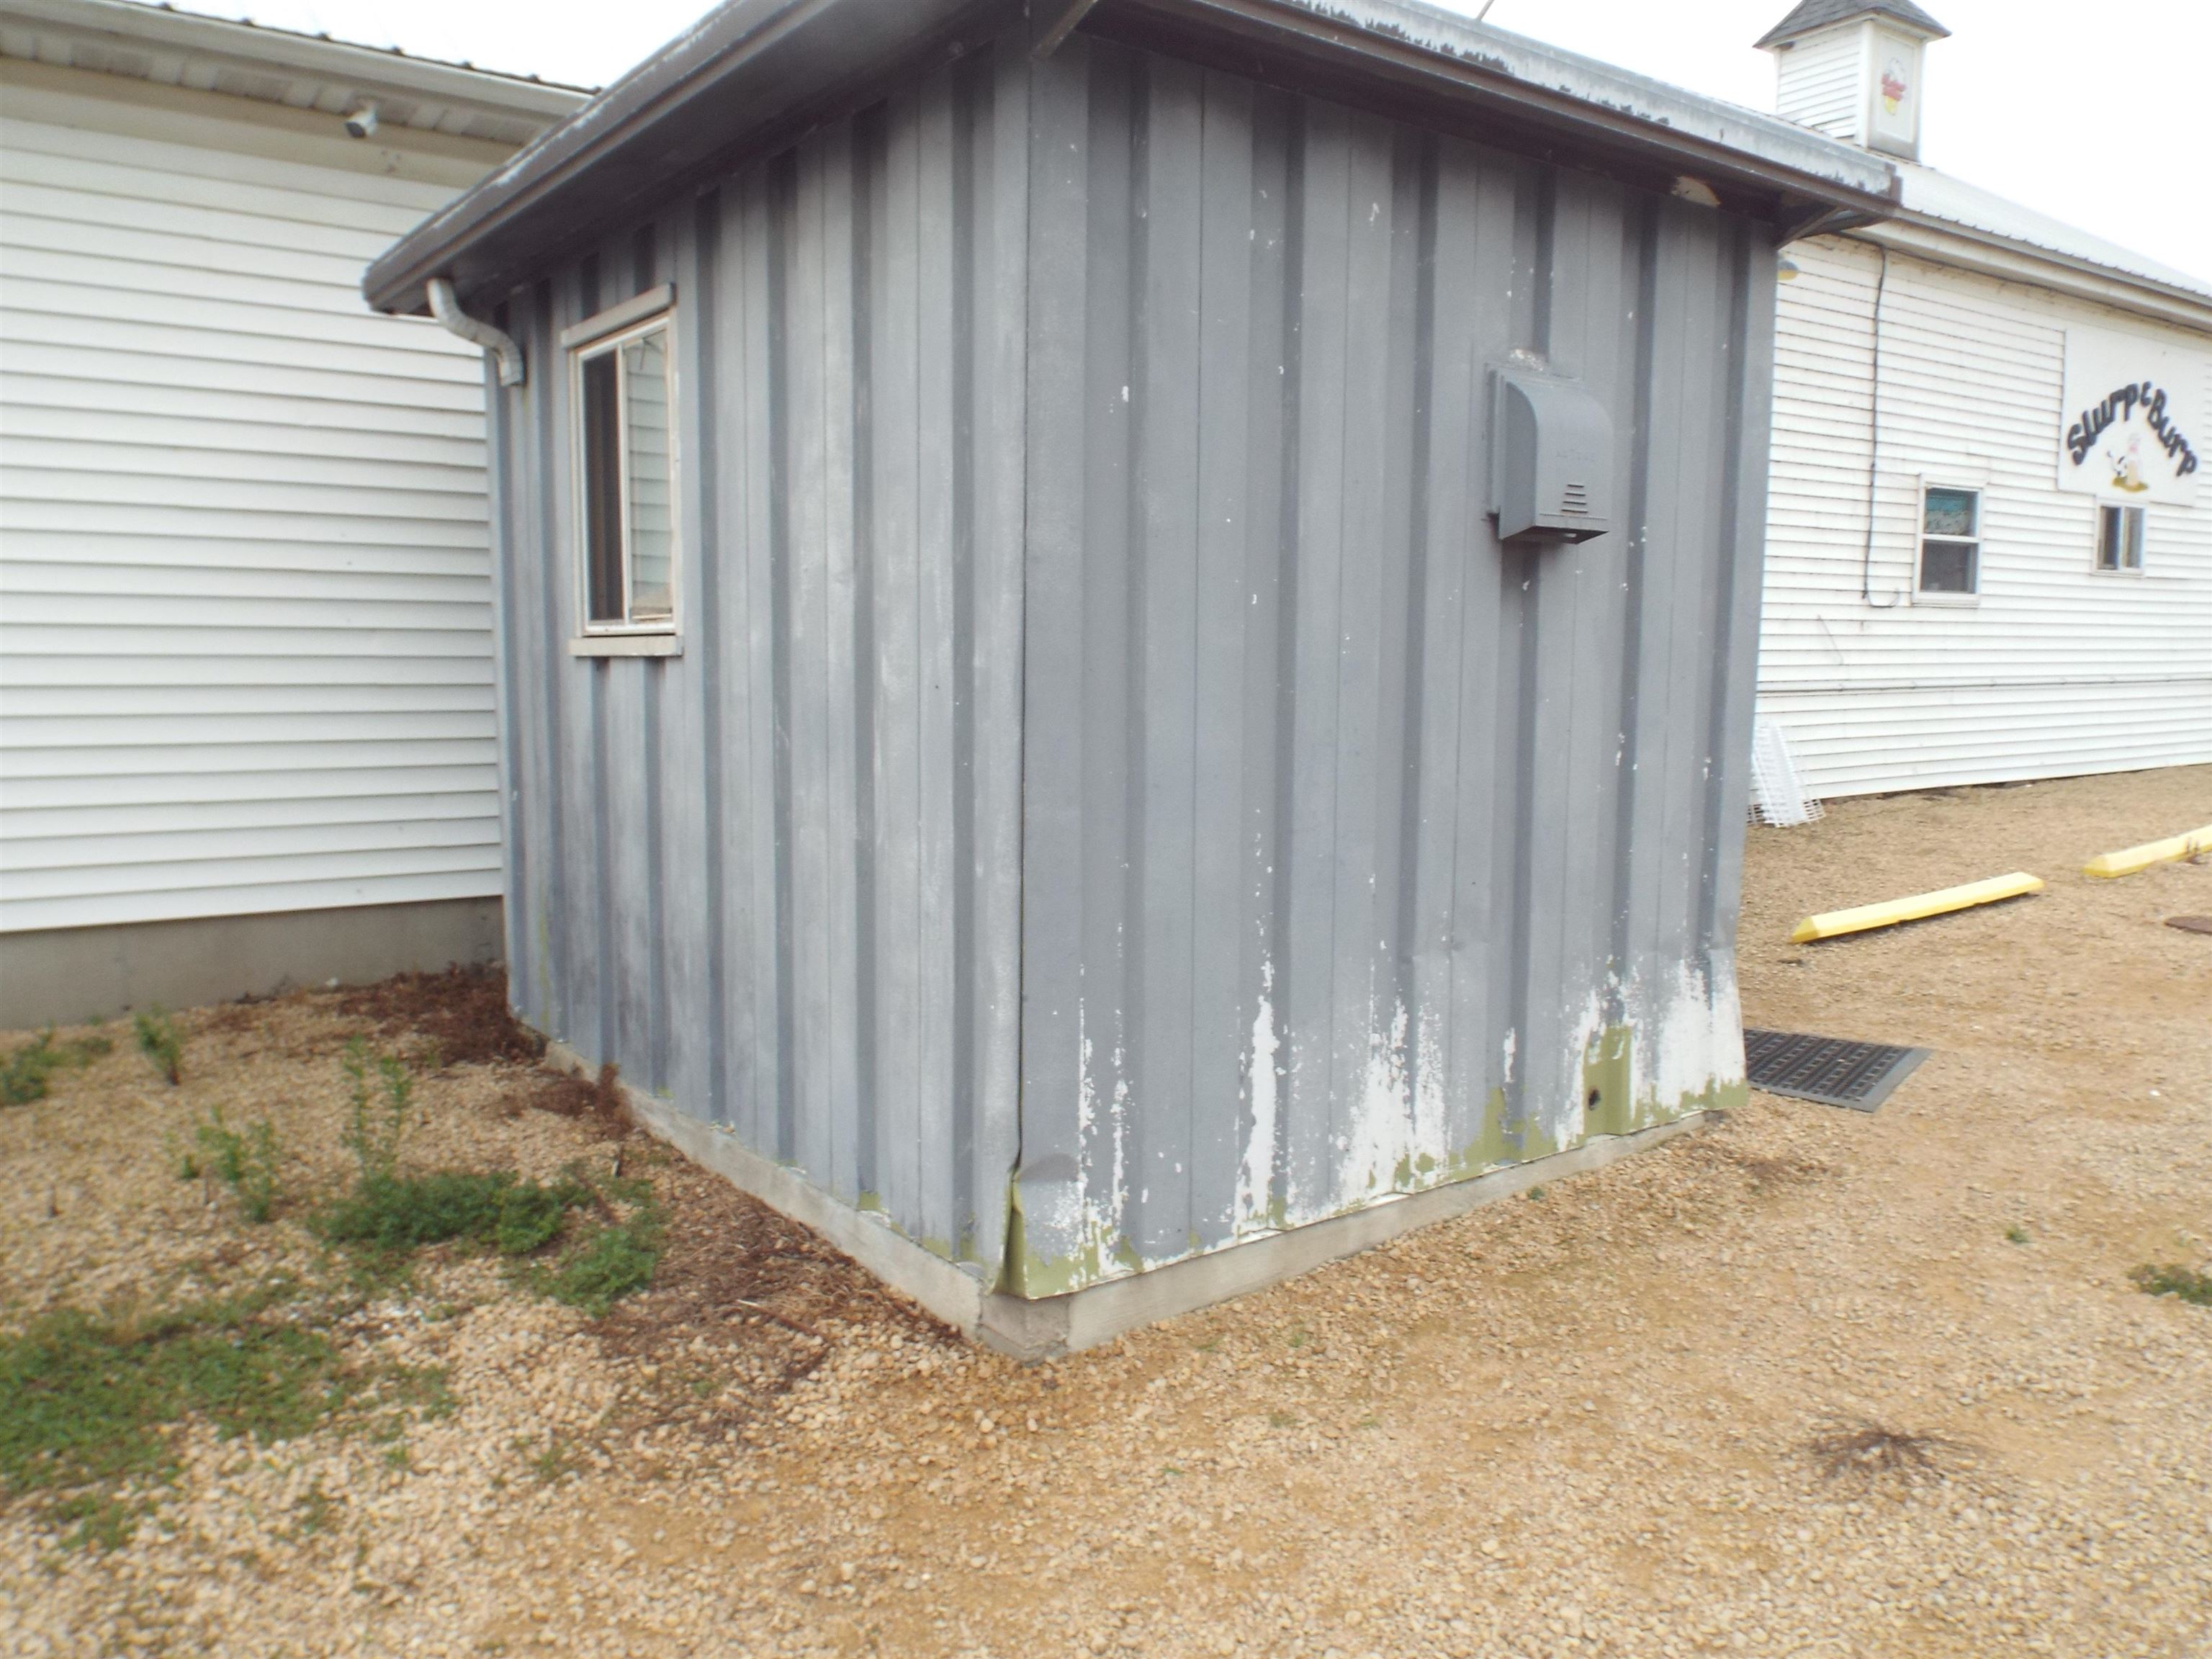
Gray outbuilding with peeling siding and a small window beside a white-sided building.
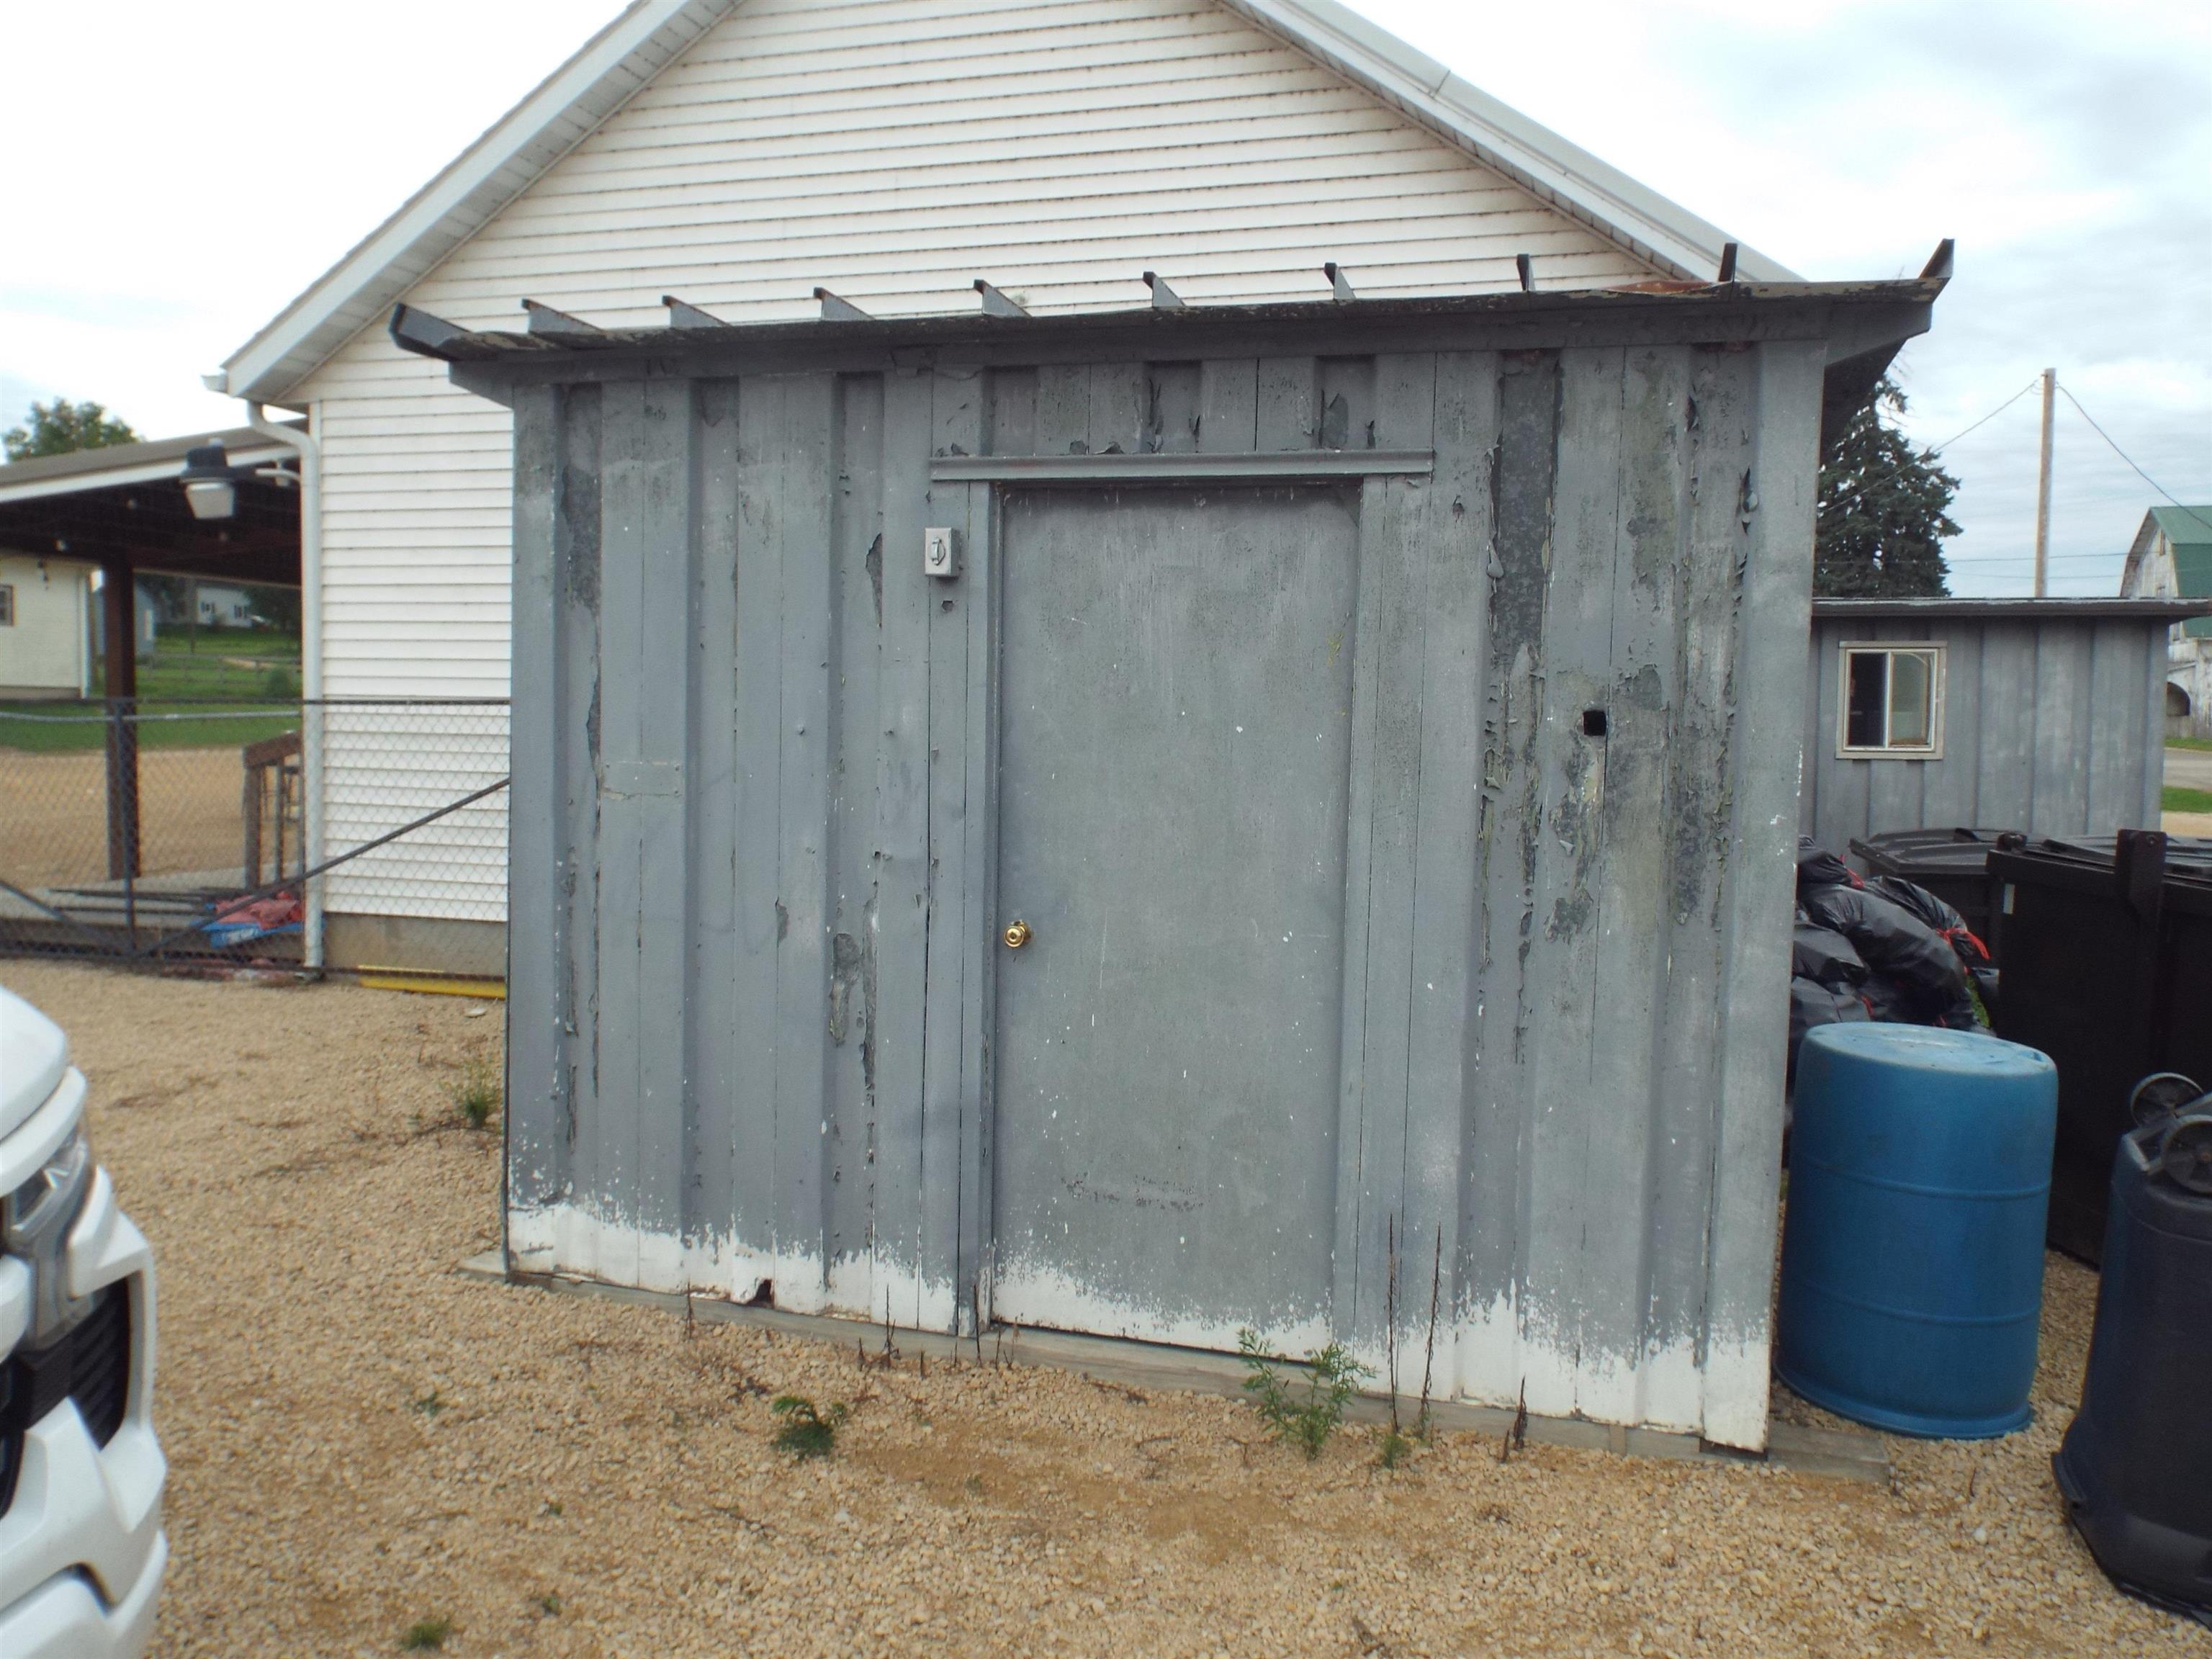
Weathered gray shed with a single door beside a white-sided house.
SEE ALL PHOTOS
White-sided Slurp&Burp building with a metal roof beside a gravel lot.
White roadside building with a blue awning, Slurp and Burp sign, and Coca-Cola vending machine.
White-sided commercial building with a metal roof and a large “Slurp & Burp” sign.
Kitchen with a stainless-steel range and countertop double-deck oven.
Commercial kitchen dishwashing area with a large stainless-steel triple-basin sink and drying rack.
Commercial kitchen counter with sink, cookware-filled shelves, and a large stainless-steel oven.
Commercial kitchen with a stainless-steel flat-top griddle and deep fryer.
Stainless-steel commercial kitchen work surface with a large hinged lid and storage cabinet.
Commercial kitchen with stainless-steel counters, griddle, fryers, and shelves of dishes.
Rustic bar interior with a stocked glass-front cooler and an Illinois dive bar award sign.
Bar interior with a long wooden counter, stools, and shelves of bottles.
Tavern bar with liquor bottles, a cash register, and a television above the counter.
Restaurant bar with a live-edge counter, metal stools, chalkboard menus, and dining tables.
Wood-paneled dining area with tables and chairs beyond a wide doorway.
Dining room with wooden tables, burgundy chairs, and a refrigerated display case.
Restaurant dining room with round wooden tables, wood-paneled walls, and a beverage cooler.
Wood-paneled room with a long linear fireplace, dining table, and beverage cooler.
Furnished dining area with wood-paneled walls, several tables, and two wall-mounted televisions.
Furnished room with wood-paneled walls, tables and chairs, and a wall-mounted television.
Game room with rows of colorful gaming machines behind a wood-paneled counter.
Game room with brightly lit Wheel of Fortune and multigame machines.
Shelves stocked with liquor bottles and cartons in an indoor storage area.
Stocked pantry with shelves of soda cases, jars, boxes, and a refrigerator.
Liquor store shelves stocked with spirits, including Ole Smoky bottles and rows of Dr. McGillicuddy's.
Wood-paneled hallway with accessible men’s and women’s restroom doors beside a counter and display shelves.
Covered deck bar with a wooden counter, three stools, and a Coca-Cola refrigerator.
Gravel courtyard with cable-spool tables and stools beside a covered porch.
Covered wooden porch furnished with metal patio tables and chairs beside a fenced gravel yard.
Covered deck with patio seating, a serving window, and a “SLURP N' BURP” sign.
Commercial building exterior with white siding, gravel parking, utility meters, and a small side entrance.
Open outbuilding entrance beside a white-sided house, with a wooden ramp and railings.
Gray outbuilding with peeling siding and a small window beside a white-sided building.
Weathered gray shed with a single door beside a white-sided house.
For Sale

4319 S Loran Road

4319 S Loran Road, PEARL CITY, IL 61062

$205,000
Voted the #2 Dive Bar in State of Illinois. Great opportunity. Very popular Friday night fish fry along with good income from gaming machines. Popular meeting spot for ATV's, snowmobiles, and trail riders. New central air in 2020 - newer steel roof and up graded wiring and lighting. Business and Real Estate included in the sale of this well-established business.

2,296 Sq.Ft. LIVING AREA

0.47 Acres lot

Jim Sullivan

Jim Sullivan

Features & Amenities

Interior

  • Flooring Wood, Carpet, Vinyl

Area & Lot

  • Status For Sale
  • Living Area2,296 Sq.Ft.
  • Total Area2,296 Sq.Ft.
  • Lot Area0.47 Acres
  • MLS® ID202605865
  • TypeCommercial
  • YEAR BUILT1800
  • NeighborhoodStephenson County
  • School DistrictPearl City 200

Exterior

  • water SourceWell
  • roofShingle, Metal
  • HEAT TYPEGas Forced Air
  • sewerSeptic

Financial

  • Sales Price$205,000
  • Real Estate Tax $3,531/yr
White roadside building with a blue awning, Slurp and Burp sign, and Coca-Cola vending machine.

Schedule a Showing

We would love to show you our beautiful property. Please select your preferred date and time below. An agent will be in touch shortly to confirm your appointment.

Schedule a Showing

We would love to show you our beautiful property. Please select your preferred date and time below. An agent will be in touch shortly to confirm your appointment.

Thank you for your interest in 4319 S Loran Road, PEARL CITY, IL 61062. We are reviewing your request and will be in touch shortly!

Mortgage Calculator

Estimate your monthly mortgage payment, including the principal and interest, property taxes, and HOA. Adjust the values to generate a more accurate rate.

All estimates are provided for informational purposes only. Actual amounts may vary.
$0,000 Your Payment 20 15 65
$0,000 Your Payment

Stephenson County

Explore

Let’s Make Your Next Move Count

Whether you’re buying or selling residential property, farmland, hunting acreage, or recreational land, Sullivan Realty offers the local expertise and personalized guidance to help you move forward.

Follow Us on Instagram